
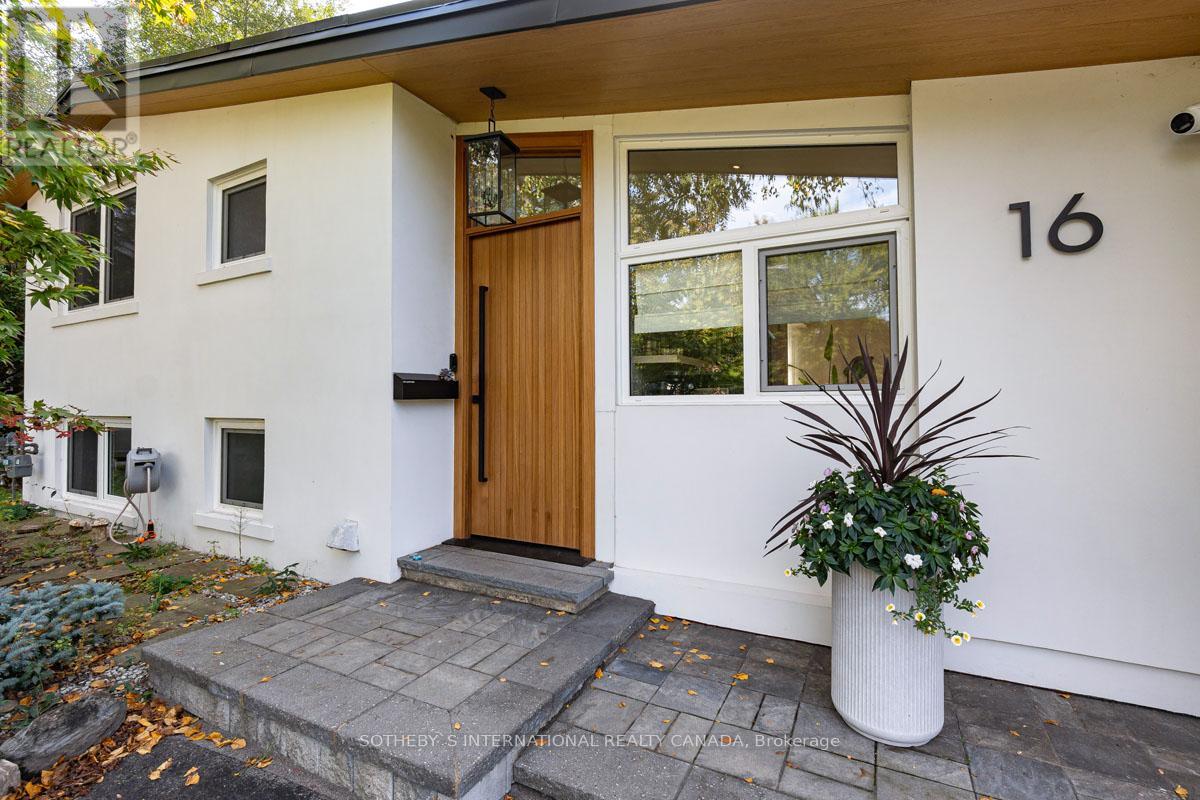
16 Legato Court
Toronto (Banbury-Don Mills), Ontario
Welcome to your home away from home! Nestled on a quiet cul-de-sac in the esteemed Don Mills neighbourhood, this beautifully renovated, detached house seamlessly blends mid-century modern design with contemporary comforts. Backing onto the serene Don River and the lush fairways of Donalda Golf Club, this property offers a retreat from the hustle and bustle of city life. The backyard offers your own slice of paradise, complete with a pool. A bright and airy sunroom makes for an inviting space ideal for morning coffee or evening relaxation. The heart of the home boasts a modern kitchen equipped with high-end appliances. Unwind on plush seating by the cozy fireplace as you take in the outdoors through the expansive windows. The primary bedroom features a spa-like 3-pc ensuite with double sinks and a custom-built walk-in closet. The second bedroom comes complete with a Murphy bed & private 4 pc bath. The open-concept basement is a versatile space (study/exercise/entertainment/sleep). An attached garage and private drive way provide convenient parking. Available Furnished or Unfurnished. Available short-term (6 month min) or longer-term. (id:51382)
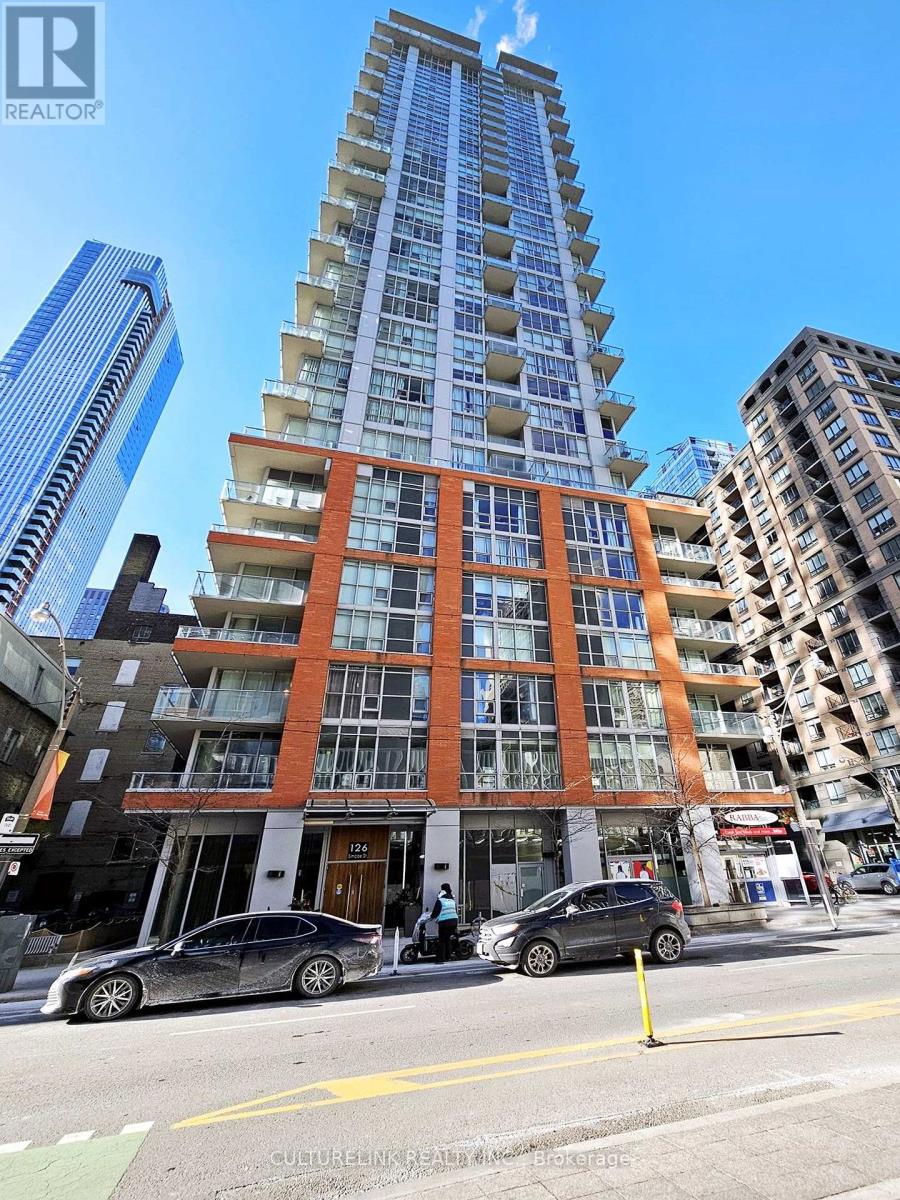
707 - 126 Simcoe Street
Toronto (Waterfront Communities), Ontario
LOCATION LOCATION. With a Walk score of 99 and a perfect Transit score of 100, this building has everything you need right outside your doorstep. The premium spot will only spoil you as you're steps to the Financial District, theatres, shopping, schools, sporting events, a copious number of amazing restaurants, not to mention minutes to the subway and all available public transit to get you to wherever you have to go. Form and functionality with 2 bedrooms and 2 full washrooms with one being a primary ensuite. The space is heightened by 10ft ceilings, wood flooring throughout, large balcony, a large walk-in closet, plus a Locker for additional storage. (id:51382)
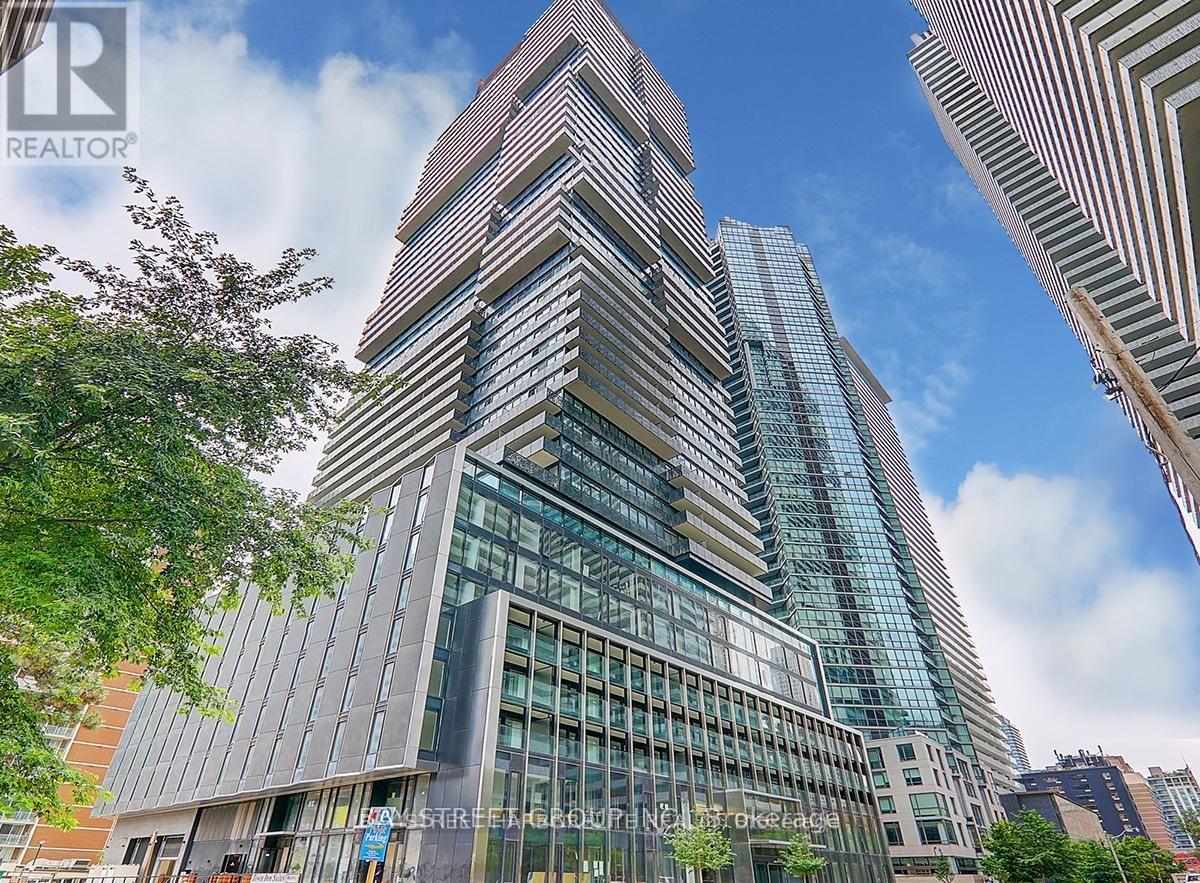
4311 - 55 Charles Street E
Toronto (Church-Yonge Corridor), Ontario
Discover the epitome of luxury living at 55C Bloor, nestled in Toronto's prestigious Yorkville Residences area. This award-winning building boasts a grand lobby and exclusive amenities on the 9th floor, including a spacious, state-of-the-art fitness center, flexible co-working and party rooms, and a serene outdoor lounge with BBQs and fire pits. This brand-new unit offers a spacious layout with 9-foot ceilings, stainless steel appliances, and a sleek quartz countertop. The den, featuring a side door, is large enough to serve as either a second bedroom or a home office. Located just steps from the TTC, subway, U of T, hospitals, restaurants, and shopping, this residence offers the ultimate in convenience. Live in style at 55C Bloor Yorkville Residences a modern, bright, and open space designed for ultimate urban living. Don't miss your chance to call it home today! (id:51382)
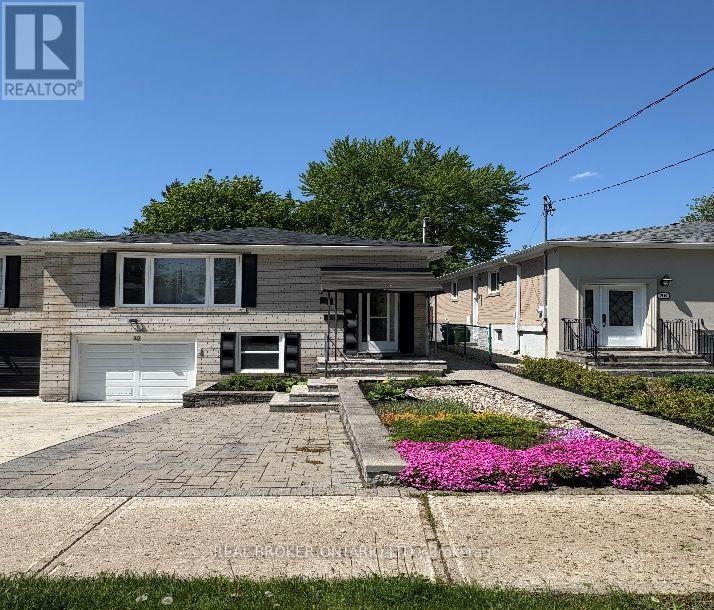
40 Green Bush Road
Toronto (Newtonbrook West), Ontario
Welcome to this spacious Jr bedroom/studio suite with its own en-suite bathroom and private laundry. Conveniently located near Yonge & Steeles. Steps to TTC and VIVA, Centrepoint mall, groceries, schools, restaurants, parks and fitness centers. This one parking spot, private entrance unit comes furnished with a queen bed, small night stand and dining table with two chairs. Best of all, this unit is being offered with all inclusive utilities, as well as unlimited Gigabit Fiber-Optic high speed internet. (id:51382)
Upper - 257 Cocksfield Avenue
Toronto (Bathurst Manor), Ontario
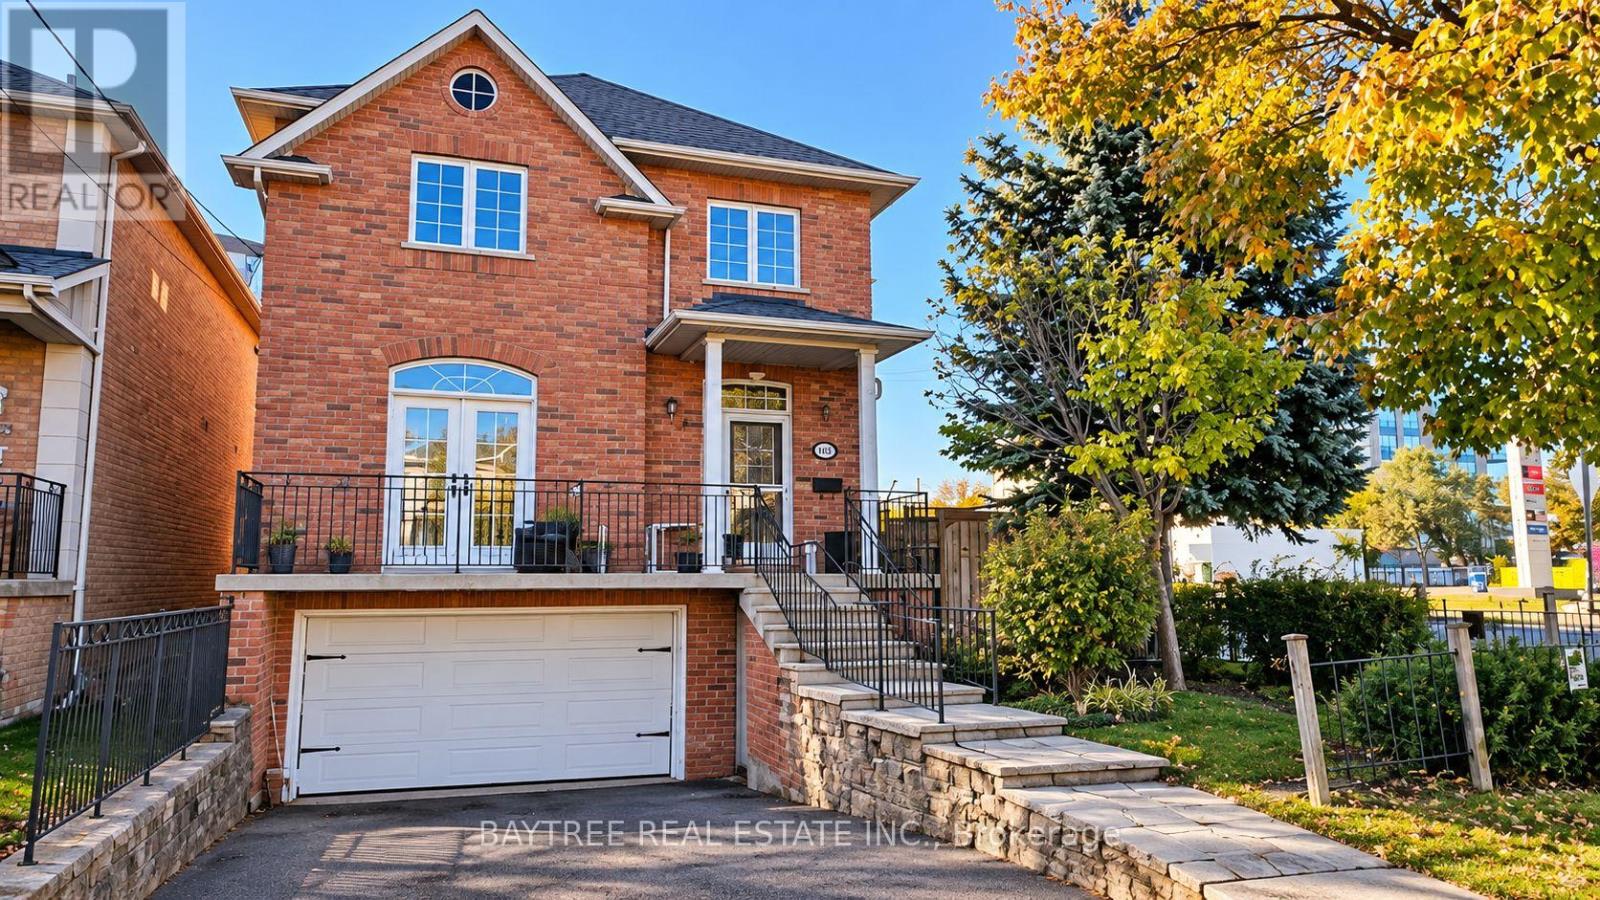
An Exceptionally Cared For Residence Located In The Highly Desirable Bathurst Manor Neighborhood. Featuring Gleaming Hardwood Flooring Everywhere, Alongside A Contemporary Eat-In Kitchen Boasting Granite Countertops And A Generous Bay Window. This Property Offers Four Spacious Bedrooms And Three Bathrooms. The Primary Bedroom Serves As A Private Oasis, Complete With A Three-Piece Ensuite Bathroom And A Walk-In Closet Featuring Built-In Organizers. Step Outside From The Breakfast Nook Onto A Beautiful Deck, Perfectly Equipped With A Gas Barbecue Line For Flawless Outdoor Entertaining. Conveniently Positioned Just Moments Away From Transit Stations, Excellent Schools, Daycares, Places Of Worship, The Allen Expressway, And Countless Other Amenities! Some photos have been virtually staged. (id:51382)
6 - 10 Fallowfield Drive
Kitchener, Ontario
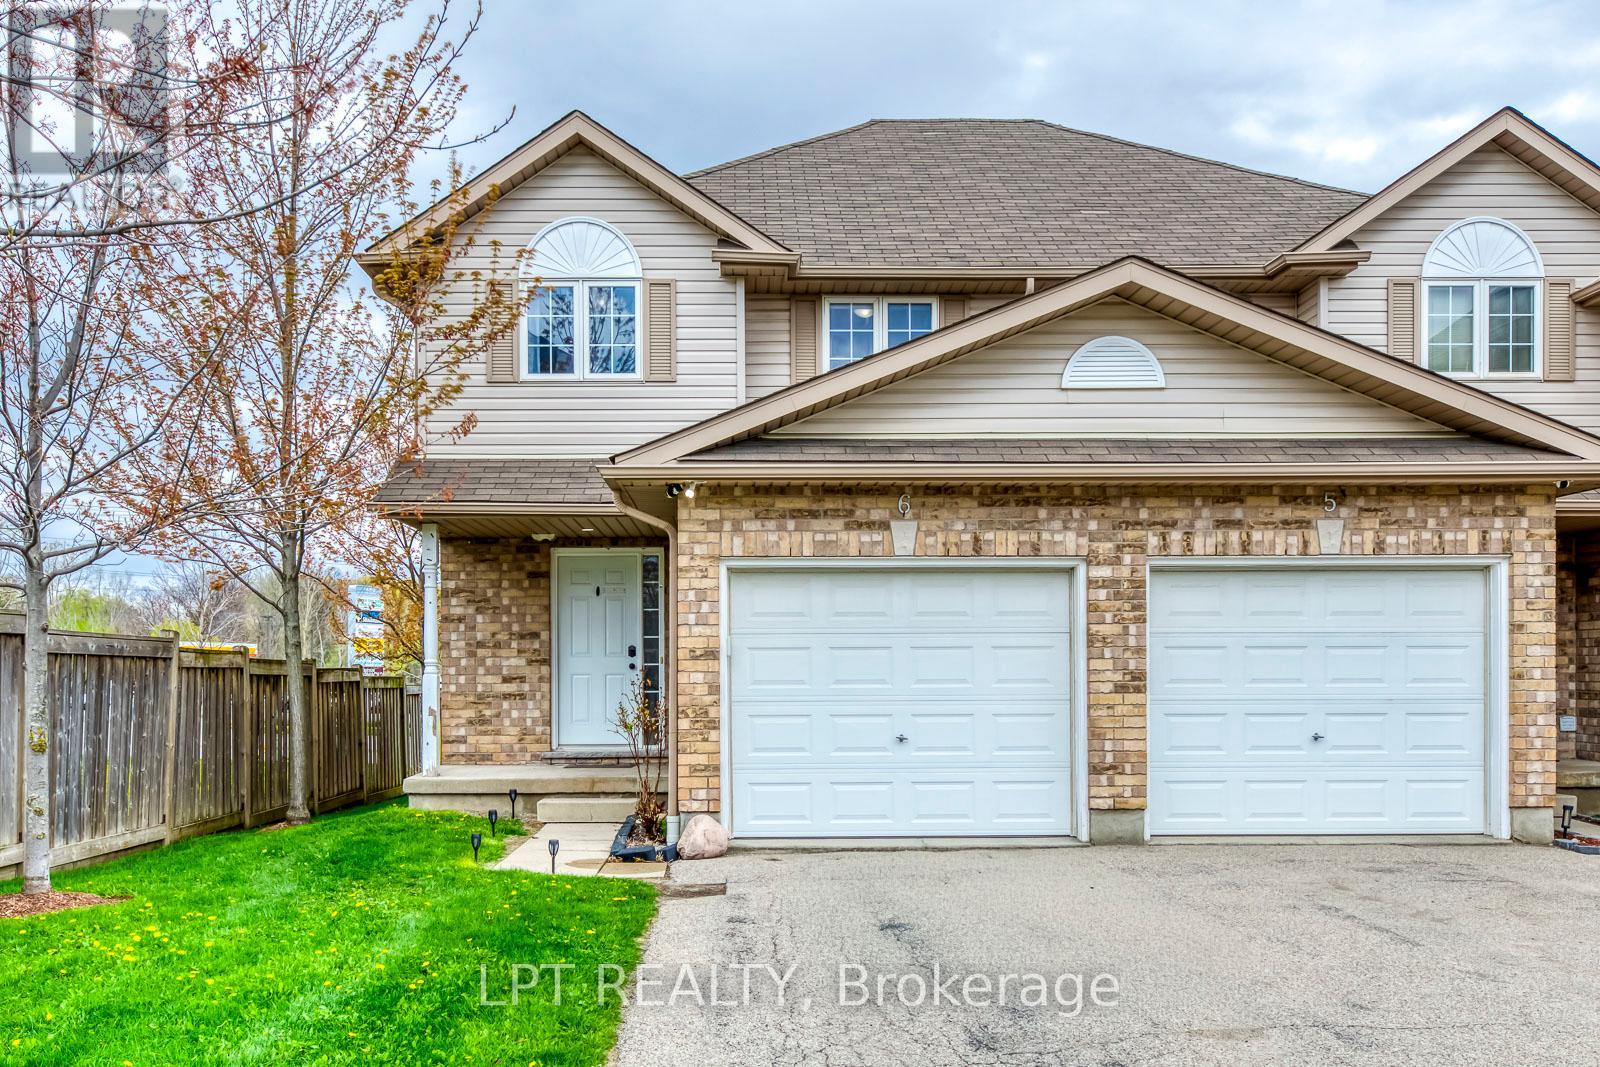
Well maintained 3 bedroom, 3 bath cornered townhouse located in Country Hills. This spacious Condo townhouse has everything you need including a terrific location, attached garage. Open concept layout on main floor with hardwood floors, crown molding, kitchen island, and granite tops. 3 spacious bedrooms upstairs and a full bathroom with granite top. The kitchen is open concept with lots of storage, which is terrific for entertaining and keeping an eye on the little ones. The dining and living areas are spacious and boast large sliding doors offering wonderful natural light plus access to the sweet private backyard - perfect for warm summer evenings. The bedrooms are large and bright and offer flexible office space. The basement is fully finished and perfect for extra family living, a theatre room, a home office, or studio. The basement also offers three piece bathroom, laundry Room with storage and cold room, and a utility room with a new water softener which is owned and a new water heater. This is a wonderful home that can be yours in time for summer! Extended driveway for 2 vehicles and visitor's parking available. Includes fridge, stove, washer, dryer, all electrical light fixtures, all window coverings and blinds, and water softener. New water softener installed in November 2023; New gas stove installed in November 2025; New dishwasher installed in May 2025; New Smart thermostat installed in November 2023; Property/condo management monthly charge includes Roof Maintenance; SNOW removal; Garbage removal; landscaping; lawn mowing; Common elements Maintenance. (id:51382)
425279 25 Side Road
Amaranth, Ontario
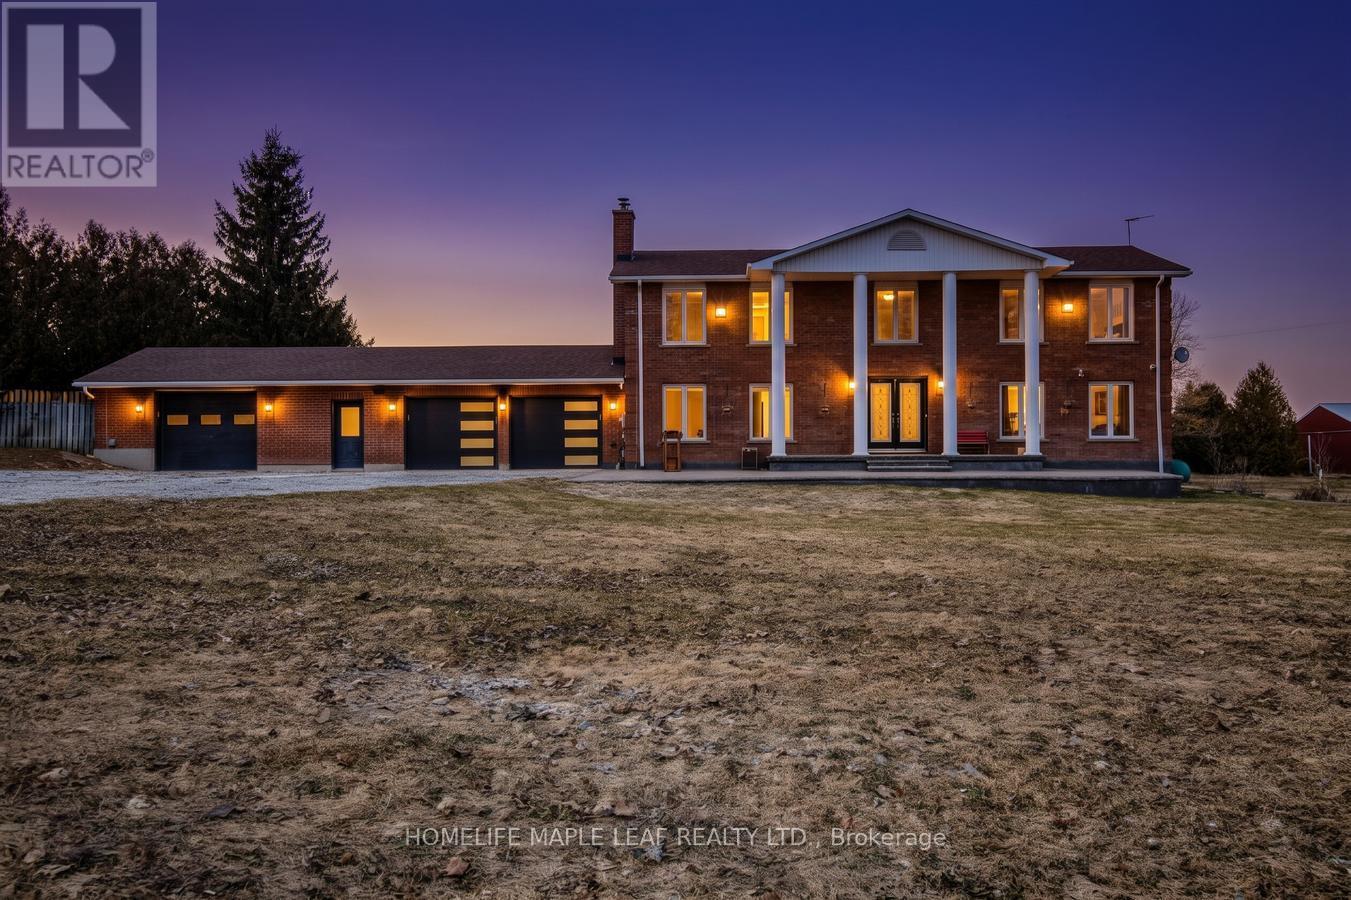
Welcome to 425279 25th Sideroad, Amaranth! This stunning, one-of-a-kind detached home sits on a 12.05 acre corner lot at County Road 11 and 25th Sideroad. Featuring 4 spacious bedrooms and 3 washroom on the main levels, plus a partially finished basement with separate entrance from the garage, this home is perfect for extended family or potential rental income. The family room is equipped with built-in speakers. Enjoy the perfect blend of privacy and accessibility-just 5 minutes to Shelburne and 10 Minutes to Orangeville. Offering approximately 3600 sq ft of living space this gorgeous property is truly a must see! Motivated Seller! (id:51382)
702 - 41 Garfella Drive
Toronto (Mount Olive-Silverstone-Jamestown), Ontario
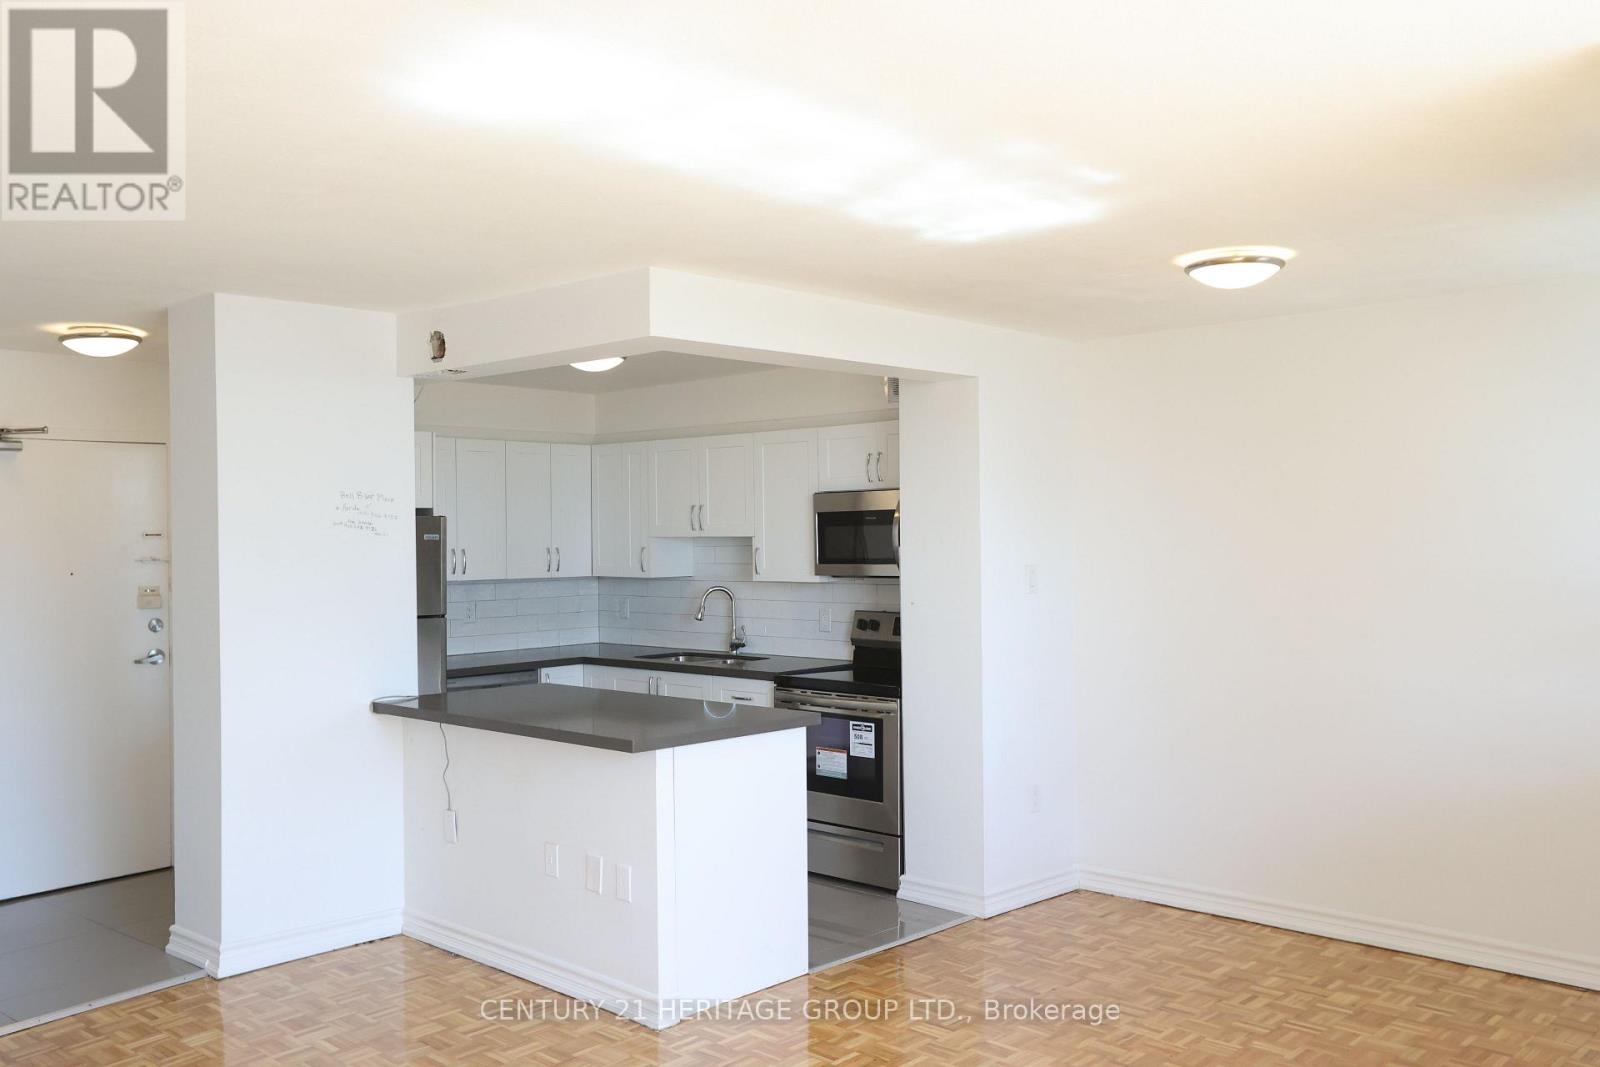
Welcome to this Bright & Spacious Fully Renovated 2 Bedroom Suite * Modern Kitchen Featuring Ceramic Tiles and Backsplash, stainless-steel refrigerator, strove, dishwasher and microwave. * Spacious Living/Dining Room * Fully renovated bathrooms include upgraded fixtures, ceramic tiles, and vanity with quartz countertop * Oversized balcony * Property in prime location, just steps to all amenities & 5 min walk to shopping at Albion Centre Mall * Close to TTC Transit & Etobicoke North Go Stn, With Easy Access To Major Hwy for effortless travel!* Photos are of a similar unit in the building and may vary slightly from the actual suite. (id:51382)
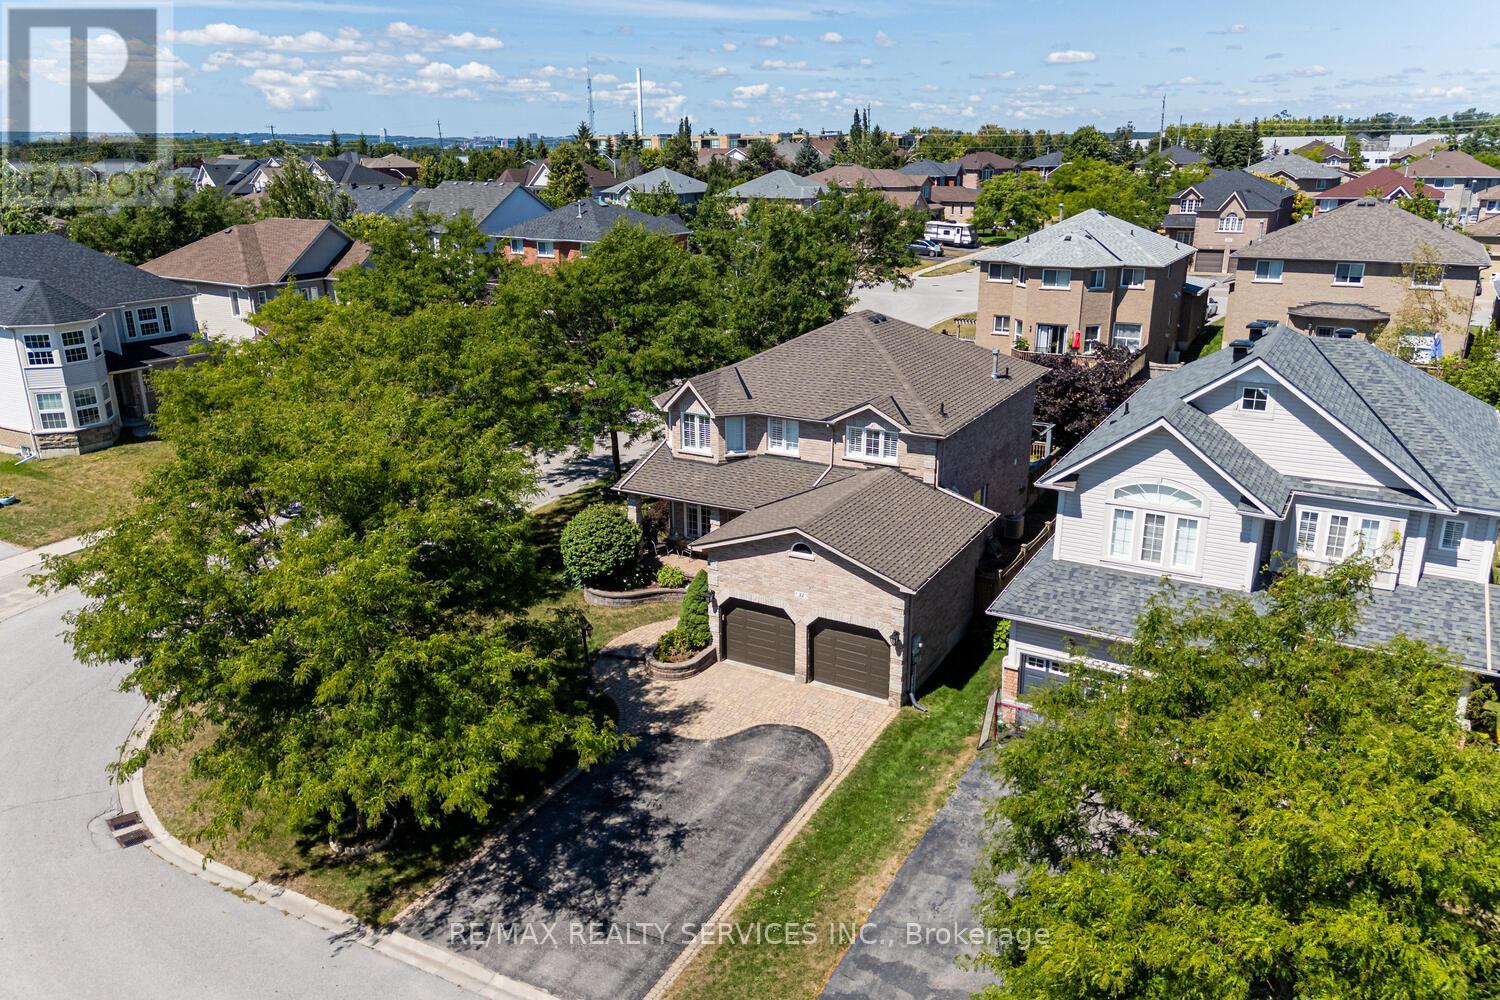
22 Sovereign's Gate
Barrie (Painswick South), Ontario
Welcome to 22 Sovereigns Gate, a beautifully appointed and spacious 4-bedroom, 4-bathroom detached home located in one of Barrie's most desirable and family-friendly neighborhoods. FRESHLY PAINTED. Situated on a premium corner lot, this home offers exceptional curb appeal, a private backyard with a large deck, and a thoughtfully designed layout perfect for comfortable family living and entertaining. Step inside to discover a bright and airy main floor featuring rich hardwood flooring throughout, a separate living room and formal dining room ideal for gatherings and special occasions. The family room, centered around a cozy fireplace, provides a warm and inviting atmosphere to unwind after a long day. The heart of the home is the gourmet chefs kitchen, complete with granite countertops, stainless steel appliances, ample cabinetry, and a breakfast area that overlooks the backyard. Walk out from the kitchen to your private deck and beautifully landscaped backyard the perfect outdoor space for barbecues, kids, or simply enjoying the fresh air. The main floor also offers the convenience of main floor laundry and interior access to the garage, adding to the functionality of this home. Upstairs, you'll find four generously sized bedrooms and two full bathrooms. The luxurious primary bedroom features a 5-piece ensuite bathroom with a soaker tub and separate shower, along with his and her closets. The remaining three bedrooms all feature large windows and ample closet space, served by a well-appointed 4-piece main bathroom. The fully professionally finished basement adds even more living space and versatility. It includes a large recreation room with a stylish wet bar, a spacious bedroom, and a 4-piece bathroom making it ideal for guests, in-laws, or a private home office/gym setup Previous pictures used. House is Freshly Painted (id:51382)
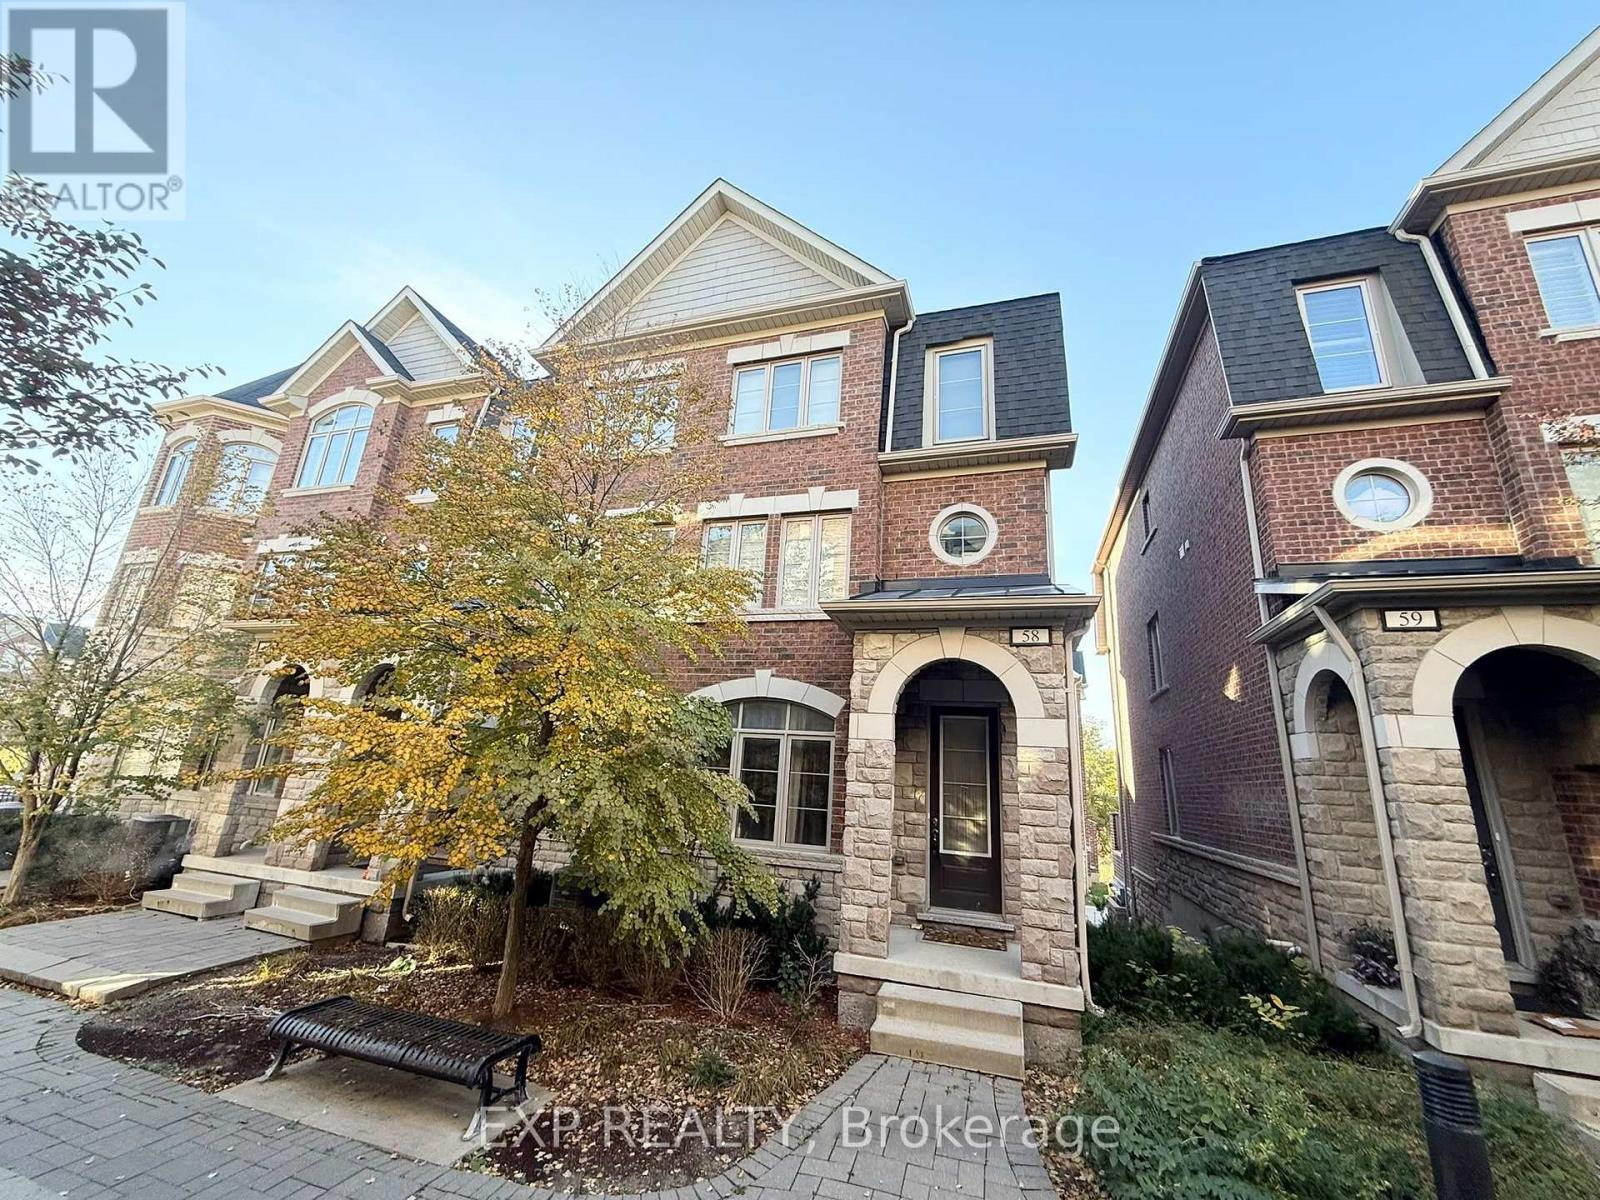
58 - 1331 Major Mackenzie Drive
Vaughan (Patterson), Ontario
Available December 1! Bright And Spacious 3-Storey End-Unit Townhouse With A Semi-Detached Feel In The Luxury And Prestigious Mackenzie Ridge Terrace Community! Offering 2,200 Sq.Ft. Of Stylish Living Space, This Beautifully Maintained Home Features 4 Generously Sized Bedrooms, 4 Bathrooms, And Exceptional Privacy Within The Complex, Set Away From The Main Street. Freshly Painted And Move-In Ready, With 9-Ft Ceilings, Hardwood Flooring Throughout, Pot Lights, And Large Windows Bringing In Abundant Natural Light. The Modern Kitchen Features Granite Countertops, Stainless Steel Appliances, And A Breakfast Bar Overlooking The Open-Concept Living And Dining Areas. Spacious Primary Bedroom With Walk-In Closet And Private Ensuite. Enjoy The Convenience Of Second-Floor Laundry, An Attached Garage With Direct Interior Access, And A Huge South-Facing Private Terrace Perfect For Relaxing Or Entertaining. Unbeatable Location Within Walking Distance To Yummy Market, Shopping Plazas, Schools, And Community Centre. Minutes To Eagles Nest Golf Club, Vaughan Mills, Cortellucci Vaughan Hospital, Highway 400, Maple GO Station, Vaughan Metropolitan Centre, Parks, Trails, And Top-Rated Schools. An Ideal Home For Families And Professionals Seeking Space, Comfort, Privacy, And Convenience! (id:51382)
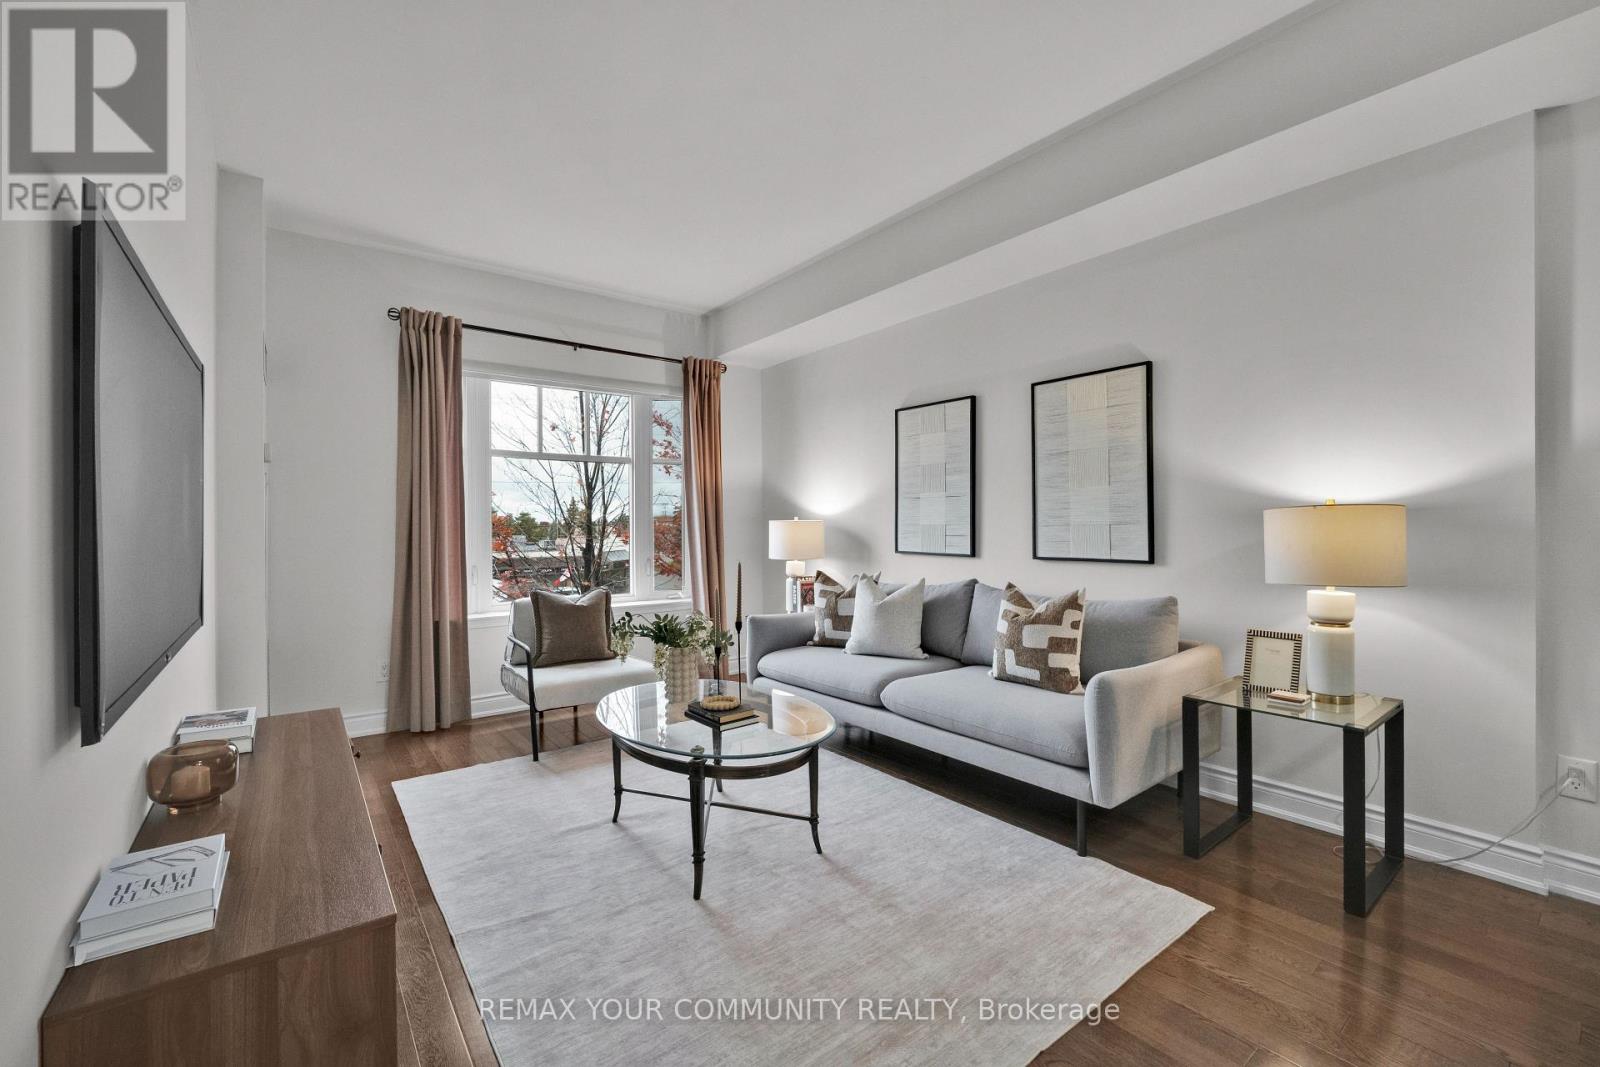
224 - 10211 Keele Street
Vaughan (Maple), Ontario
THE SPACE OF A TRADITIONAL HOME WITH THE CONVENIENCE OF CONDO LIVING! Welcome to Corso Milano, a boutique 3-storey condominium in the heart of Maple. This bright, west-facing 745 sq. ft. one-bedroom suite offers the generous proportions rarely found in newer condos, with room for your full-sized sofa, dining set and a dedicated home office or study area. Enjoy warm afternoon light and beautiful evening sunsets.The functional kitchen features granite countertops, a backsplash and built-in appliances. A practical pantry provides extra storage, while the breakfast bar is ideal for casual meals or entertaining. The bedroom is generously sized, and the study area gives you flexibility for a desk, hobbies or reading nook. Convenient in-suite laundry includes a laundry tub, while the spacious bathroom offers a large vanity and built-in shelving. A stacked washer and dryer are conveniently tucked away within the suite. One owned parking space and one owned locker are included. Residents enjoy a gym, party room and visitor parking in a well-established building known for its low turnover. A wonderful location for downsizers, first-time buyers or anyone working from home! The Maple Community Centre and library are across the street, with transit at your doorstep and Maple GO Station approximately a 15-minute walk away. Nearby conveniences include Shoppers Drug Mart, St. Philip's Bakery, Fortinos, Longo's, Walmart, banks and restaurants. Enjoy easy access to Highway 400, Cortellucci Vaughan Hospital, Mackenzie Richmond Hill Hospital, Maple Downs Golf & Country Club and Eagles Nest Golf Club. Flexible closing available. With only three storeys, Corso Milano offers an intimate alternative to a high-rise. Spacious living in a connected community! (id:51382)
15 Heatherwood Crescent
Markham (Unionville), Ontario
Renovated Spacious Executive Home. Double Front Door To Circular Staircase. New Hardwood Flooring on 2nd Fl. Direct Access To Garage Through Laundry Room. Spacious Master Bedroom With Sitting Area and 5 Piece Ensuite. Family Size Kitchen With Quartz Counter-Top, Pantry, Desk, Stainless Steel Appliances. Brand New Exhaust Fan. Steps To Top Ranked Markville Secondary and Central Park Elementary School, Markville Mall, Go Train Station, Loblaw, Community Center, Restaurants, Groceries. Tenant Pays Utilities, Liability and Content Insurance, No Pets and Non Smoker. (id:51382)
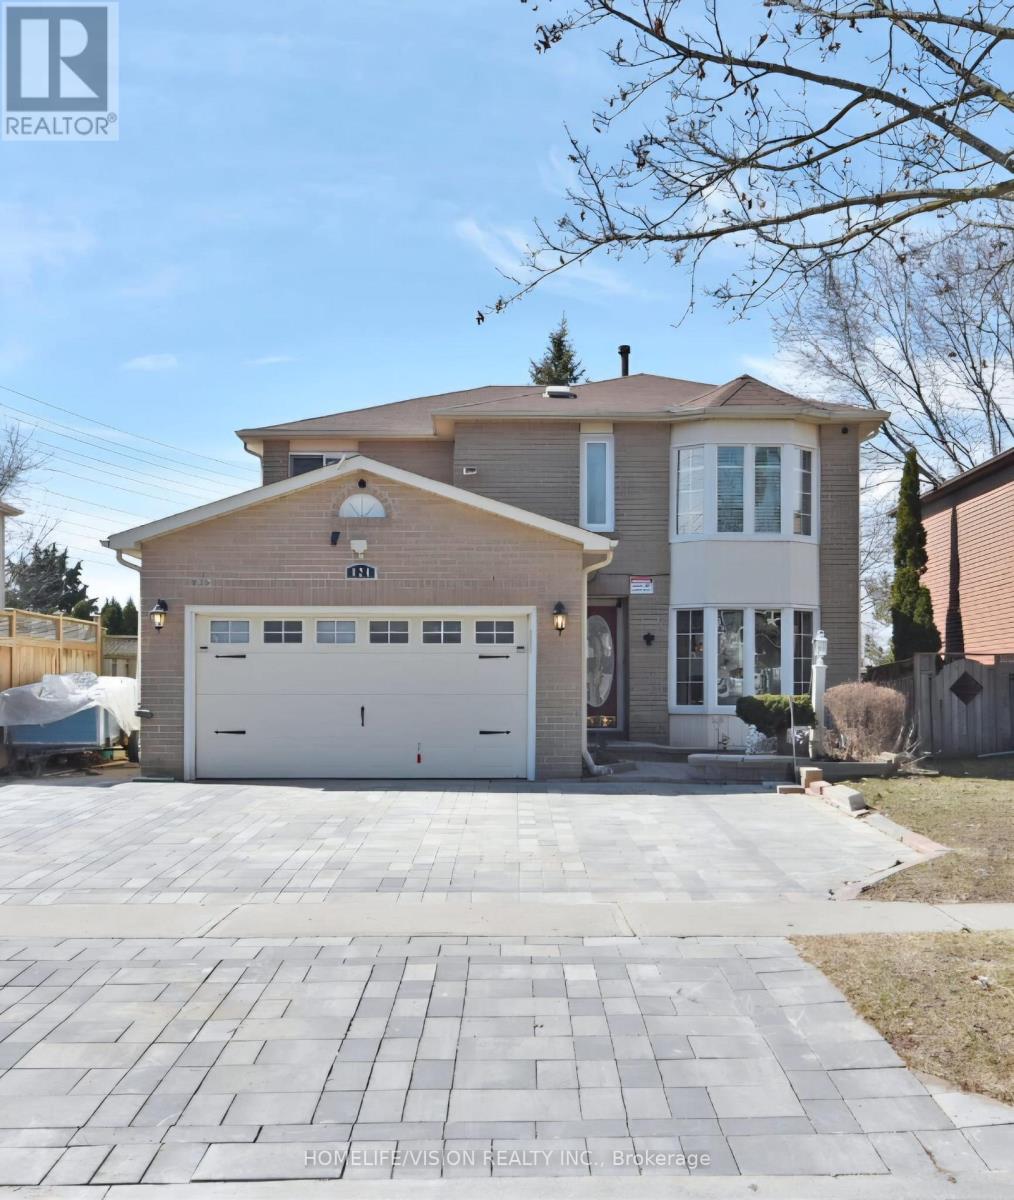
Lower - 824 Crowells Street
Oshawa (Pinecrest), Ontario
ALL INCLUSIVE LIVING - Be the first to call this brand-new, completely finished 2-bedroom legal basement apartment home! Located in a highly desirable North Oshawa neighbourhood! Available immediately! Bright, lower-level unit boasts a private separate entrance, a functional open-concept layout, modern finishes, and convenient ensuite laundry. Includes 1 dedicated parking space. Family-friendly area close to top-rated schools, parks, public transit, and major shopping centers. Perfect for professionals or small families looking for a pristine, turn-key home! No Pets or smoking on the premises. (id:51382)
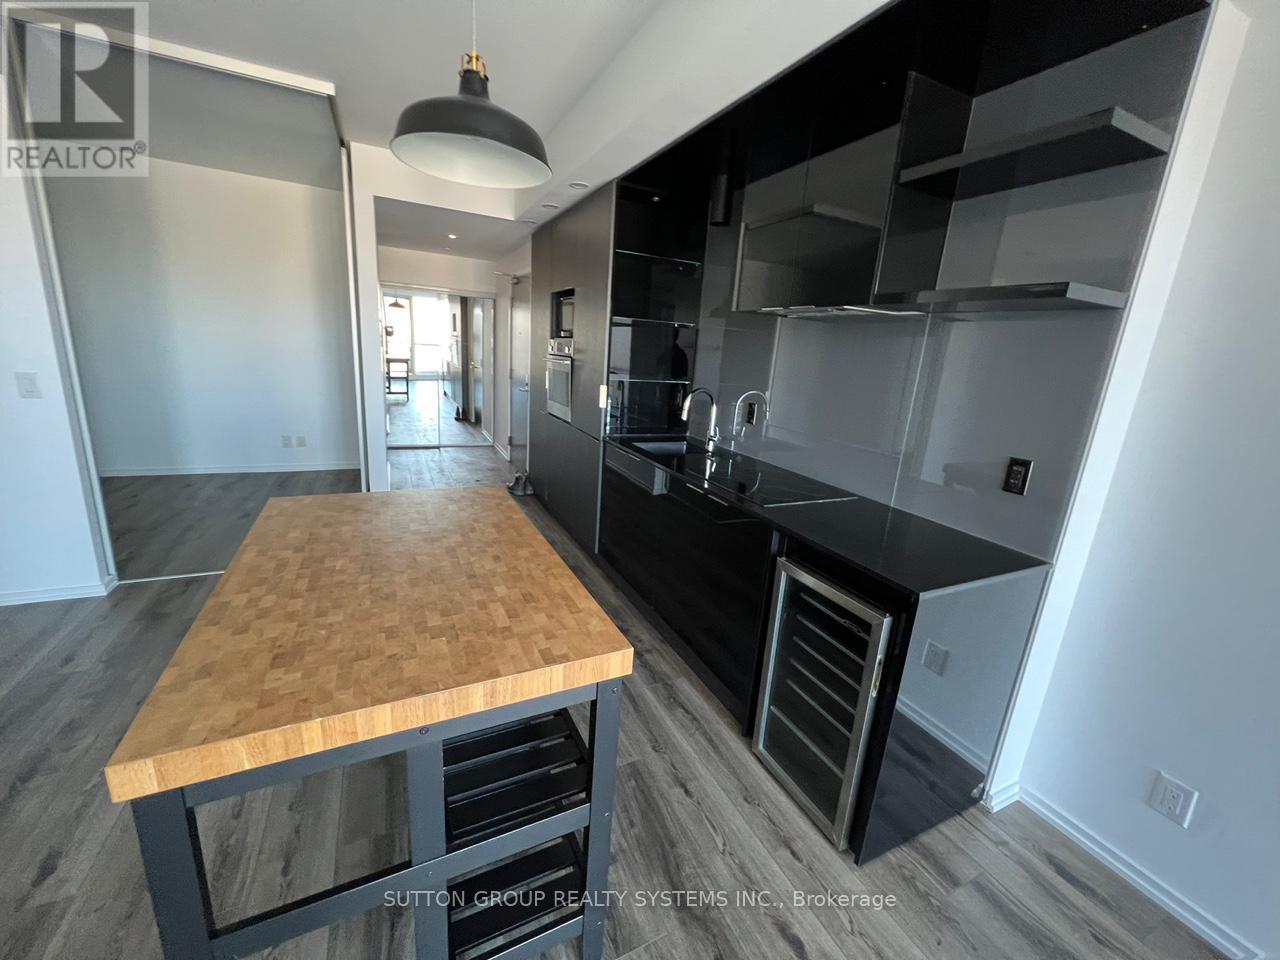
2917 - 70 Temperance Street
Toronto (Bay Street Corridor), Ontario
Upgrade your urban lifestyle with this bright and spacious 2-bedroom plus den condo in the heart of the Financial District/Bay Street corridor, offering a smart, flexible layout perfect for couples who want a little extra room or roommates looking to enjoy downtown living at a great value. The den easily becomes a cozy home office or quiet study, giving you space to work or unwind. From your living room, take in warm, panoramic views of the Toronto Sign, Nathan Phillips Square, and Old City Hall, and enjoy being just steps from fantastic dining, transit, and shopping. The building's resort-style amenities make everyday living feel effortless, with a 3,000 sq. ft. fitness centre, yoga studio, outdoor terrace with cabanas and BBQs, party room, theatre room, golf simulator, poker/billiards lounge, 24-hour concierge, guest suites, and bike storage. With an unbeatable location, iconic views, and plenty of room to grow or share, this suite offers a welcoming and comfortable downtown lifestyle-book your private viewing today. (id:51382)
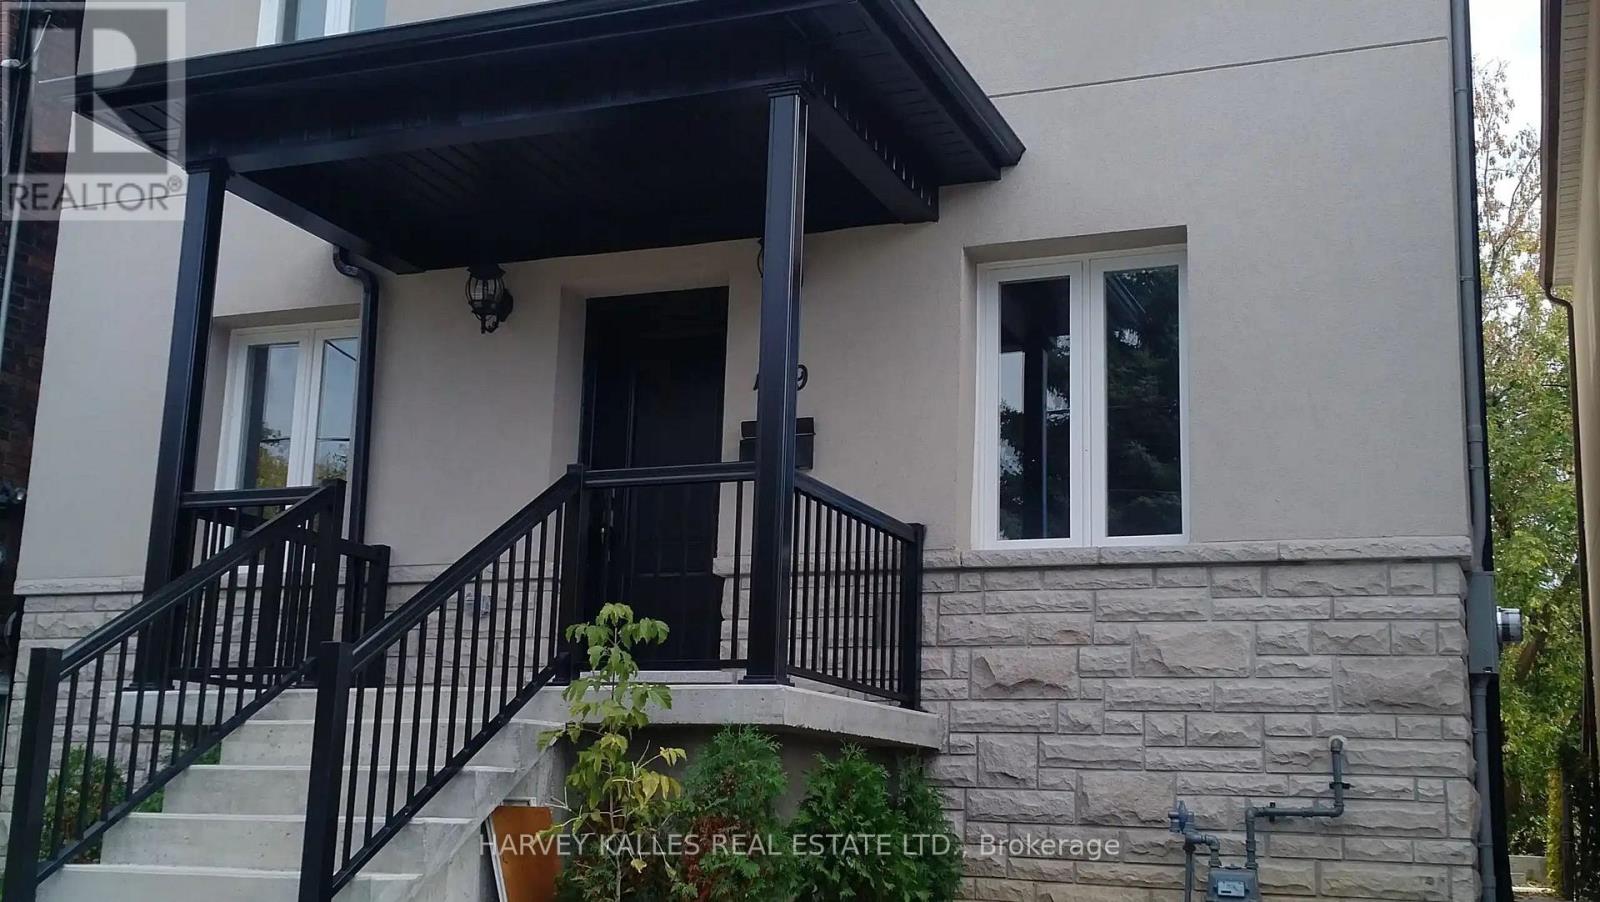
Main - 489 Lauder Avenue
Toronto (Oakwood Village), Ontario
Welcome to the main level of 489 Lauder, where Oakwood Village charm meets 1,150 sq ft of bright, easy going living! This huge two-bedroom, one-bath suite is sun-splashed from the moment you step inside, with gleaming hardwood floors, soaring ceilings and an open-concept flow that stretches into a large eat-in kitchen made for slow Sunday brunches. Stay comfortable all year with central air and central vac, and enjoy aprivate entrance plus an assigned parking spot. Parks and restaurants are within a short stroll, the Ossington and Dufferin buses are close by, and both Eglinton West and St. Clair West subway stations are a quick hop away. Available immediately. Come see why you'll never want to leave! (id:51382)
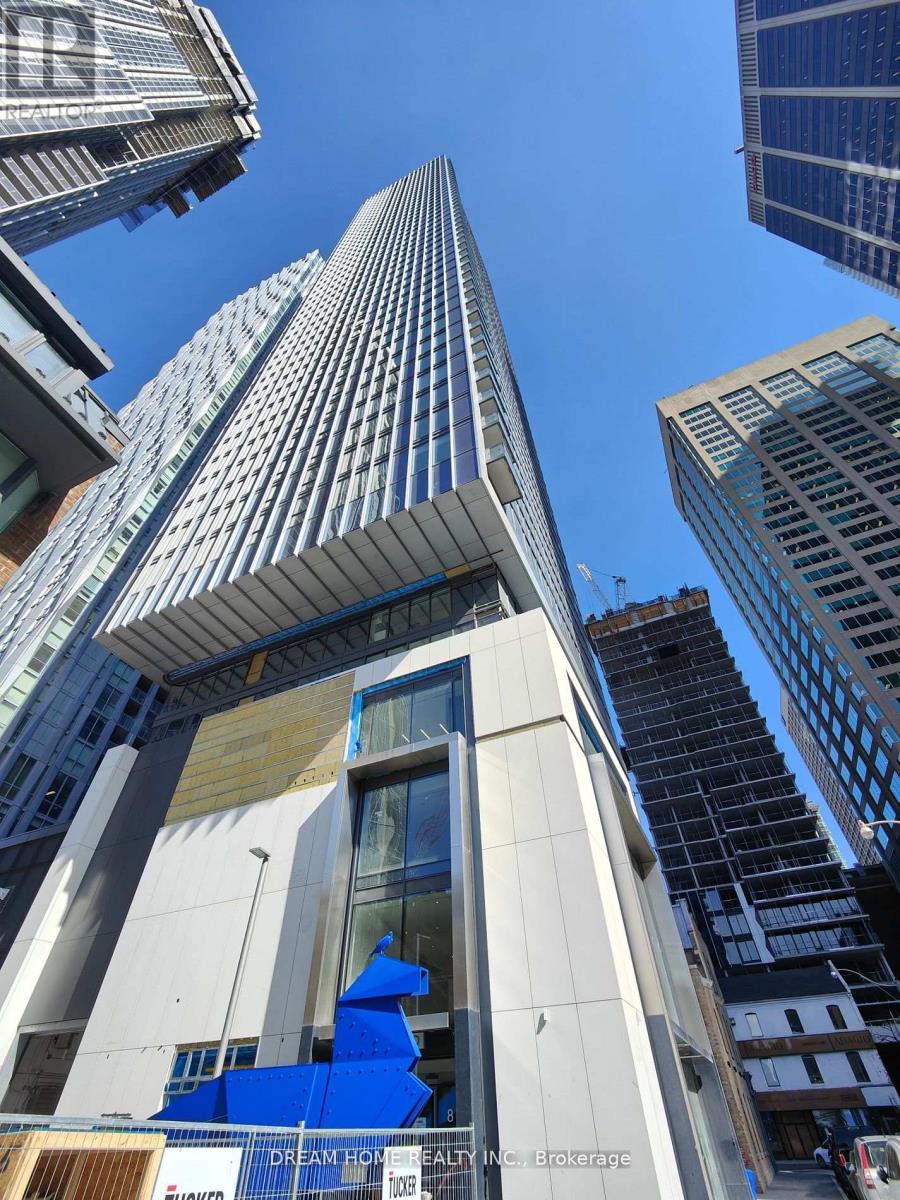
3708 - 8 Cumberland Street
Toronto (Annex), Ontario
Experience luxury living at its finest in this bright 1-bedroom unit located in the highly desirable Yorkville area at 8 Cumberland. Built by GreatGulf, this prime Yonge/Bloor location offers unparalleled convenience with a perfect walk and transit score. Surround yourself with world-renowned retail brands, fine dining, bistros, 5-star hotels, salons, spas, galleries, boutiques, and world-class museums. Enjoy easy access to major highways including the DVP, Gardiner Expressway, and 401. Building amenities include fitness center, party room, rooftop outdoor BBQ lounge and garden, yoga area, and pet park with spa access. (id:51382)
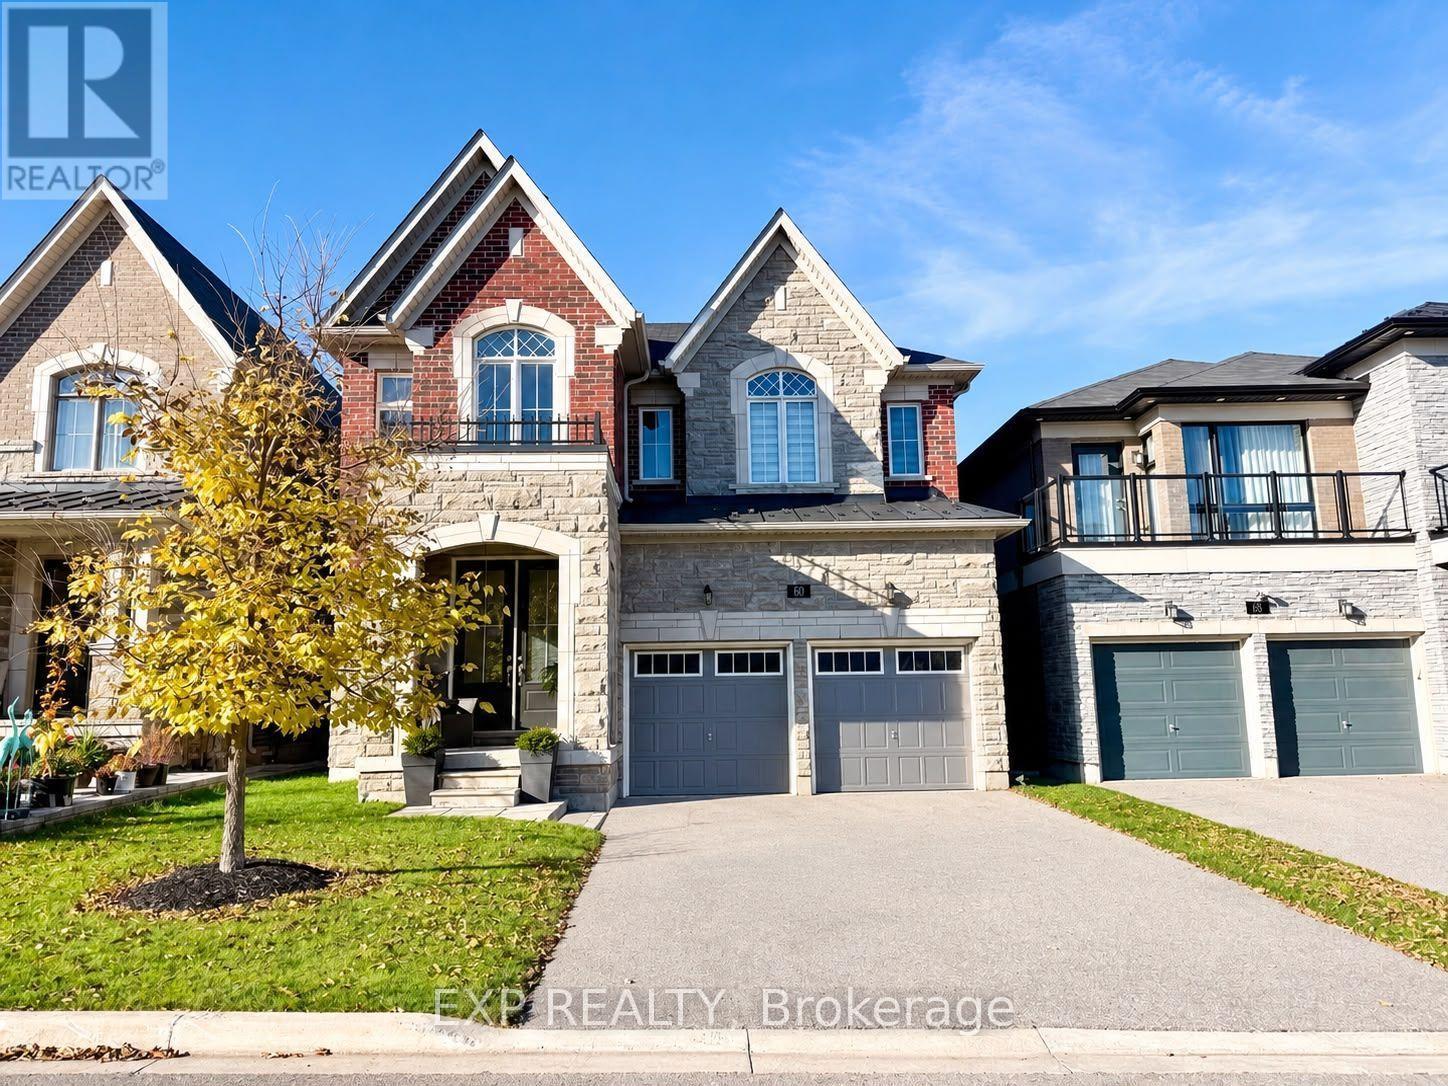
60 Starkweather Street
Aurora, Ontario
Available December 10! Beautifully Super Clean And Bright Detached Home In A Prime Aurora Location! Featuring 4 Spacious Bedrooms Plus A Dedicated Home Office And 4 Bathrooms, This Home Offers An Ideal Layout For Families And Professionals. Enjoy A Modern Custom-Made Kitchen With Stainless Steel Appliances, Bright Living And Dining Areas, Hardwood Flooring Throughout The Main Floor, And A Cozy Gas Fireplace. The Spacious Primary Suite Includes A Walk-In Closet And A 5-Piece Ensuite. Double Garage, No Sidewalk, And An Impressive Total Of 6 Parking Spaces. Ideally Located Steps To A New School, Parks, Shopping Plazas, And GO Train Station, With Easy Access To Highway 404, Grocery Stores, Public Library, Community Centre, Restaurants, And Top-Rated Schools. Students And Newcomers Welcome! Don't Miss This Opportunity To Lease A Spacious, Move-In-Ready Detached Home In One Of Aurora's Most Desirable Neighbourhoods. (id:51382)
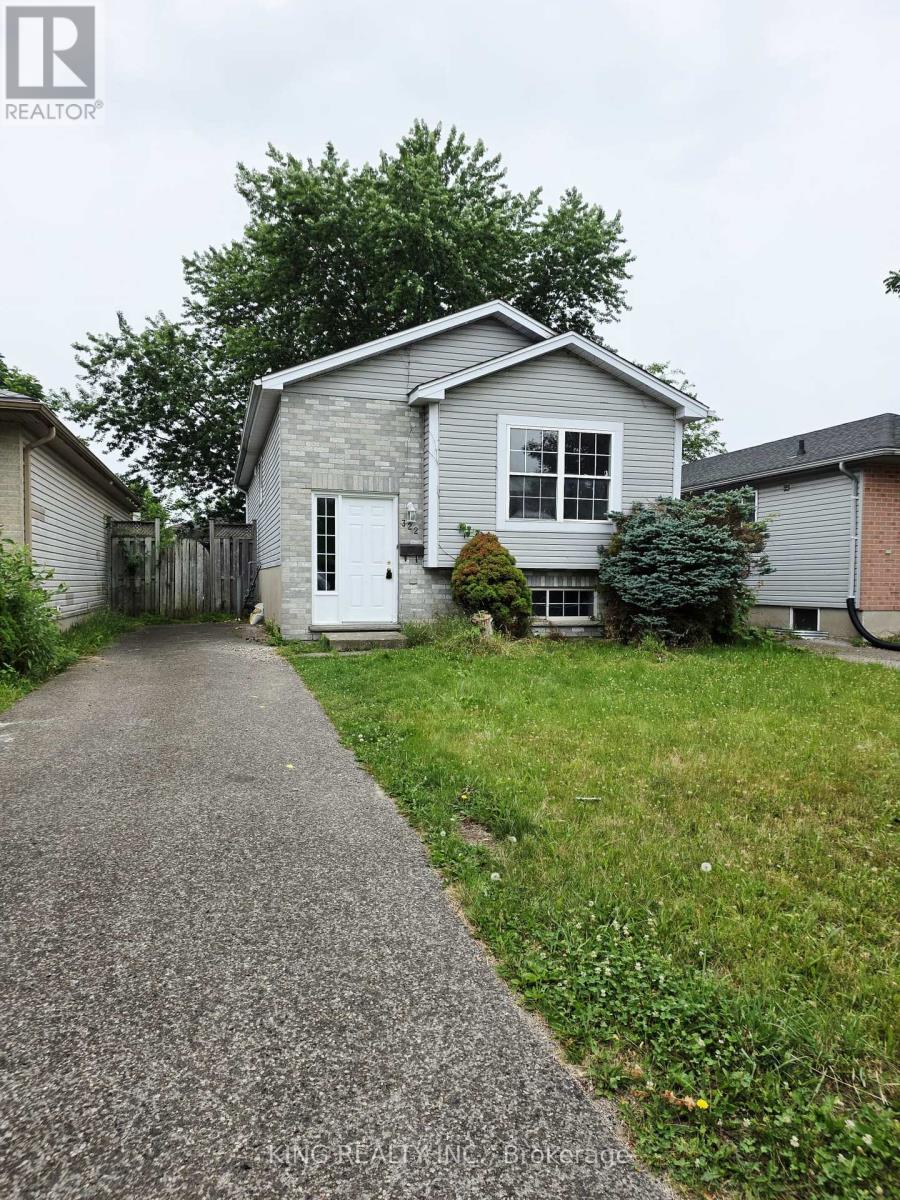
322 Fleming Drive
London East (East D), Ontario
Fantastic opportunity at 322 Fleming Drive! This detached 5-bedroom bungalow is perfectly located in Huron Heights, just minutes from Fanshawe College, schools, transit, and shopping. Ideal for first-time buyers, growing families, or investors looking for a high-yield property.The bright main floor features an open-concept living/dining area, a functional kitchen, 2 spacious bedrooms, and a full bath. Head downstairs via the separate private entrance to a fully finished lower level boasting a massive recreation room, a second full bath, and 3 additional bedrooms-each featuring its own closet!Complete with a private backyard, parking for 3 cars, and an unbeatable location. (id:51382)
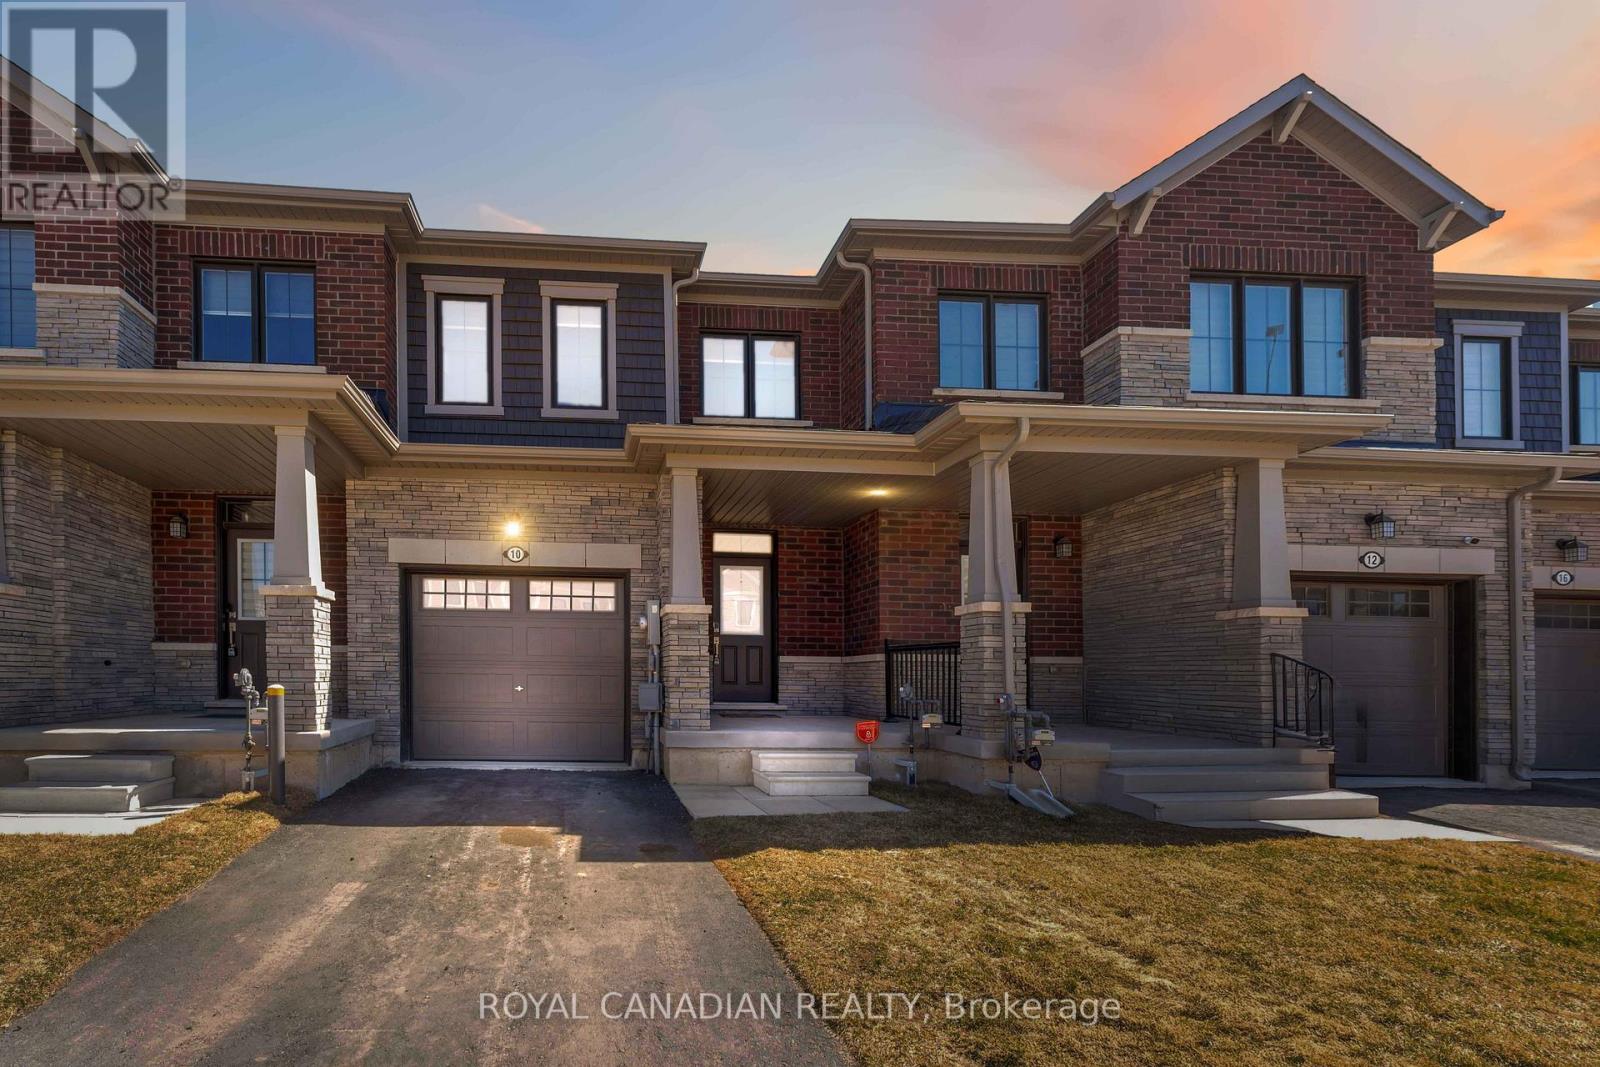
10 Lemon Avenue
Thorold (Hurricane/merrittville), Ontario
Welcome to 10 Lemon Avenue, a spacious townhome located in the heart of Thorold. This beautiful 3-bedroom, 3-bathroom home boasts a thoughtfully designed open-concept layout, perfect for modern living. As you enter, you are welcomed by a bright and inviting foyer, setting the tone for the rest of the home. The main floor is designed to maximize space and light, with stunning flooring that flows seamlessly through the living and dining areas.Large windows allow natural light to flood the space, making it feel airy and bright.The chef-inspired kitchen is the heart of the home, featuring stainless steel appliances, a central island, ample cabinet storage, and a pantry. Whether you're cooking for family or hosting guests, the kitchen is both functional and stylish. The adjacent dining area is ideal for family meals or dinner parties, and the open concept ensures you're always part of the conversation.On the main floor, you'll also find a convenient powder room, adding extra comfort and practicality. The built-in garage, accessible from inside the home, offers additional storage and ease of entry. Completely Separate Driveway like a Detached Property. Upstairs, the large primary bedroom serves as a private retreat, complete with a 4-piece ensuite bathroom and a generous walk-in closet. Two additional spacious bedrooms, each with ample closet space, share a well-designed 4-piece bathroom. The upper floor also houses the laundry area, and the full, unspoiled basement offers potential for customization.The home is equipped with stylish zebra blinds throughout, providing both privacy and light control. Ideally located, 10 Lemon Avenue is close to Seaway Mall, Mel Swart Lake Gibson Conservation Park, and local schools. With quick access to Highway 406, commuting to St. Catharines or Niagara Falls is easy. 10 Minutes to Brock University. (id:51382)
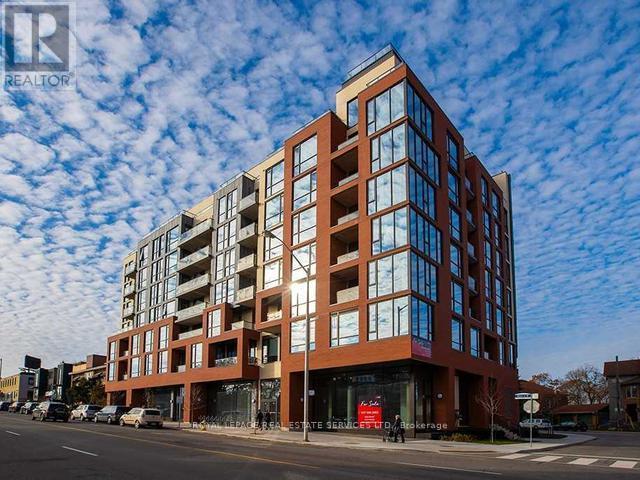
801 - 2118 Bloor Street W
Toronto (High Park North), Ontario
Stunning 2 bedroom/2 washroom 1,056 square foot penthouse condo at Picnic Condos! Perfectly located at High Park and Bloor West Village. Beautifully finished suite with spacious terrace overlooking the treetops. 2 parking spaces and locker included. Building features concierge, gym, rooftop garden/deck, visitor parking. Perfectly positioned - steps to Runnymede and High Park subway stations, Bloor West Village shops and restaurants, and, of course, the incredible High Park! (id:51382)
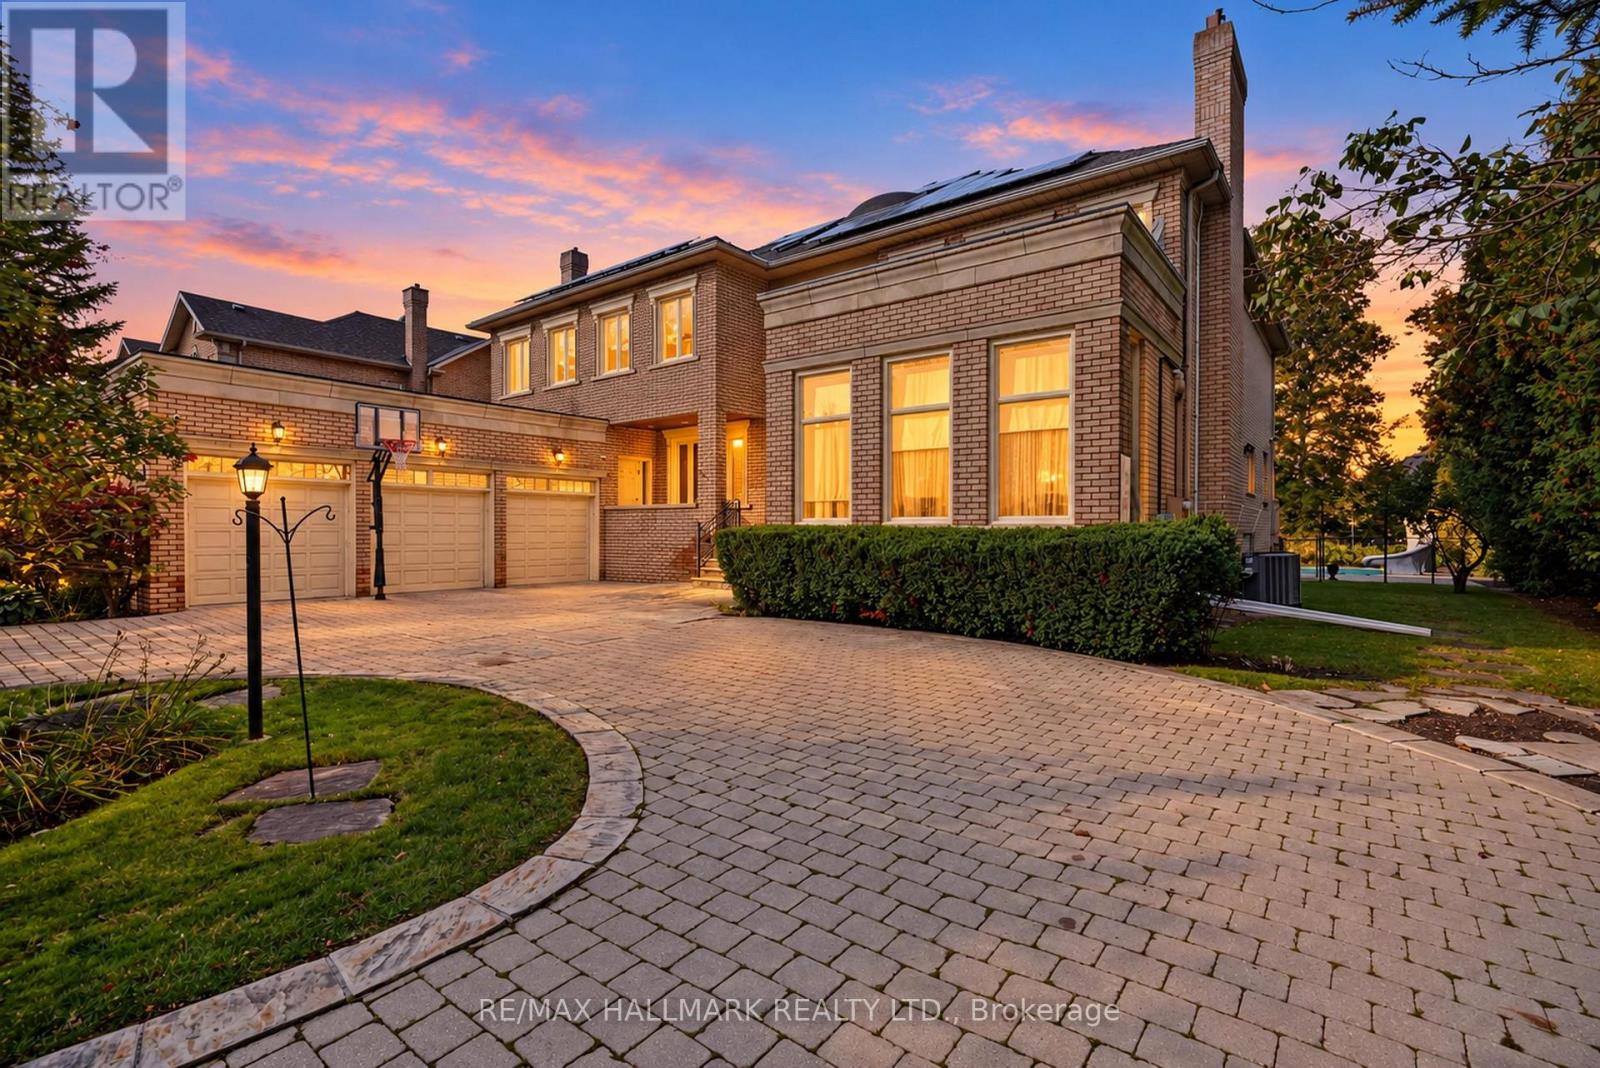
28 Renaissance Court W
Vaughan (Beverley Glen), Ontario
Set on one of Thornhill's most beautiful cul-de-sac streets, this expansive home offers more than 6,000 square feet of living space, exceptional privacy and tranquility on a half-acre, tree-lined-lot. Step inside to a dramatic 20 foot cathedral ceiling, a floating staircase and an abundance of natural light, complemented by an outstanding centre-hall floor plan with a separate service staircase. The main floor features a family room with a marble fireplace and french doors, a separate office with its own entrance, a living room, a marble fireplace and walkout to the backyard deck. The dining room's with large windows overlook the beautiful grounds. Walk in to the chef's kitchen that features built-in appliances, a large centre island, granite countertops, a spacious breakfast area, built-in workstation and a walkout to the deck. Upstairs, five bedrooms that each offer an ensuite. The primary bedroom includes a sitting area and private deck overlooking the backyard. The finished basement offers an additional bedroom with ensuite, a spacious entertainment area with a stone fireplace, built-in bar, an exercise studio, bathroom, sauna, cedar closet and walk-up access to the backyard. Outside , enjoy a circular driveway with parking up to 10 cars, a three car garage and a fully fenced backyard with a fenced pool, play area and tetherball. Together, the homes extensive indoor and outdoor amenities and highly desirable setting create a peaceful, secluded retreat. The backyard makes every day feel like a vacation.This is a rare opportunity to make this remarkable home your own. Please note: The home is equipped with 40 solar panels with a rate of 54.9 cents kWh through 2033. (id:51382)
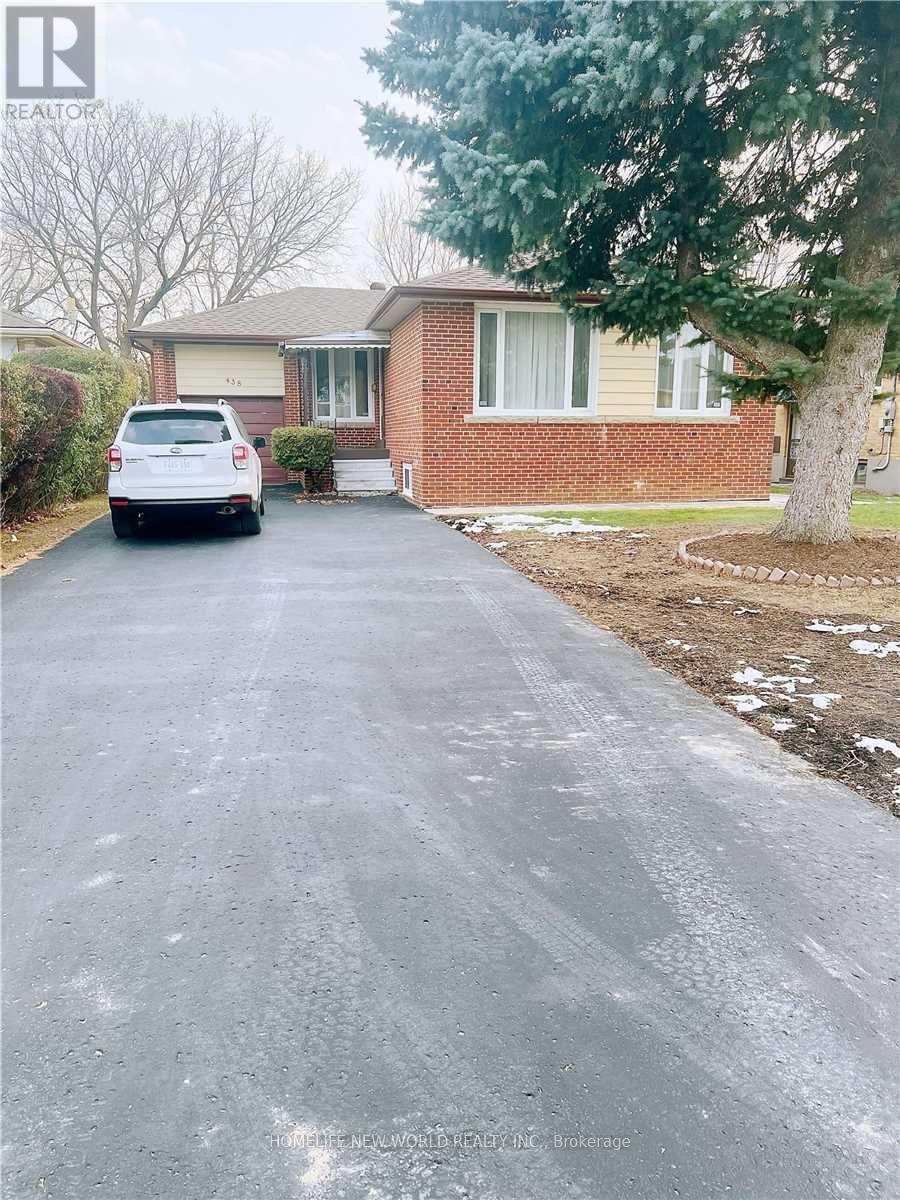
Bsmt - 438 Fernleigh Circle N
Richmond Hill (Crosby), Ontario
Well Maintained 2 Br Bsmt Apt In High Demanding Crosby Community. Short Walk To High RankingBayview S.S Boundary. Separate Entrance&Long Driveway. Freshly Painted&New Vanity In Bathroom. HugeBedrooms With Large Windows And Closets. Laminate Floor Throughout. Separate Set of Washer&DryerFor Bsmt Tenant In Laundry Room. Steps To Bus Stops,Richmond Hill Go Station, Supermarkets,Restaurants...Mins Driving To Hwy 404, Costco, Shopping Mall. No Pets&No Smoking! (id:51382)
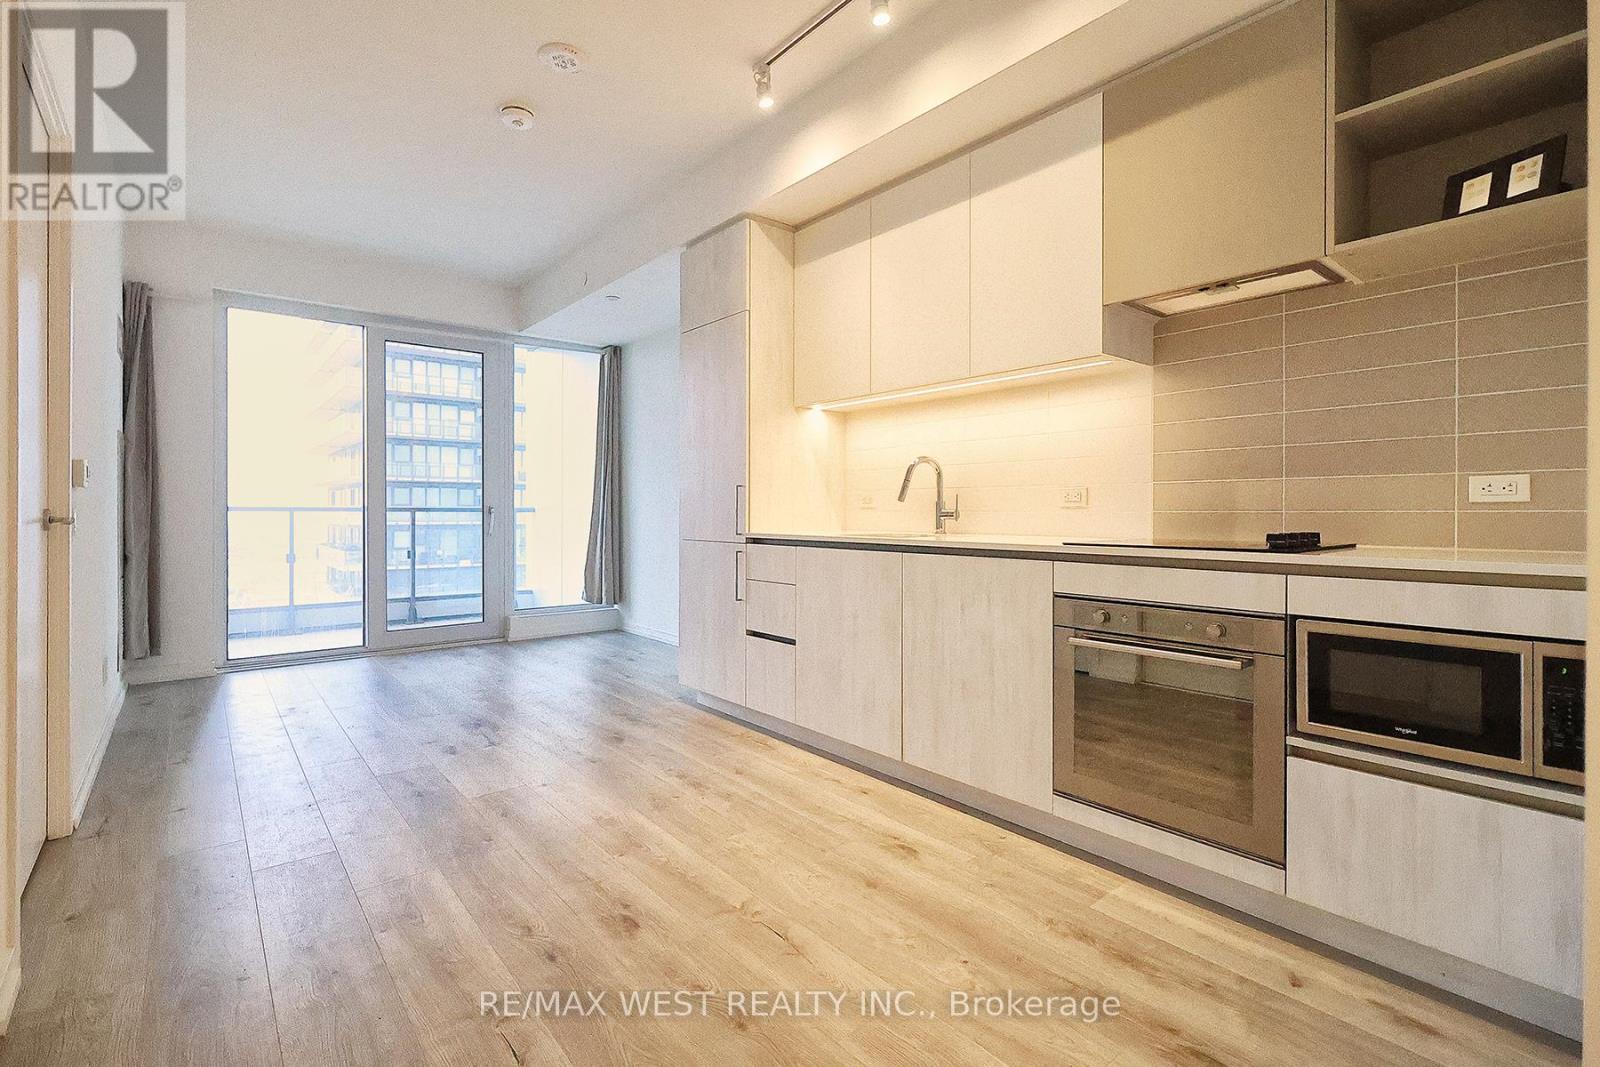
2009 - 1000 Portage Parkway
Vaughan (Vaughan Corporate Centre), Ontario
Modern, bright and spacious 1 bedroom + den at Transit City 4, 1000 Portage Parkway. The den is a true second bedroom with a door, paired with two full baths - a layout that works for roommates, a home office, or guests.Suite 2009 offers unobstructed south views from a 100+ sq ft balcony with an electrical outlet, plus high ceilings, integrated appliances and a full-size soaker tub.Hotel-style amenities include a 24,000 sq ft fitness facility with an indoor running track, cardio and yoga studios, squash and half-basketball courts, a rooftop outdoor pool with cabanas, co-working and lounge spaces, and 24-hour concierge in a lobby furnished by Hermès.Steps to the Vaughan Metropolitan Centre subway station - downtown Toronto in roughly 30 minutes, York University in five. Walking distance to shopping, dining and everyday essentials, with easy access to Highways 400, 407 and 7. IKEA, Costco and Walmart are all minutes away. (id:51382)
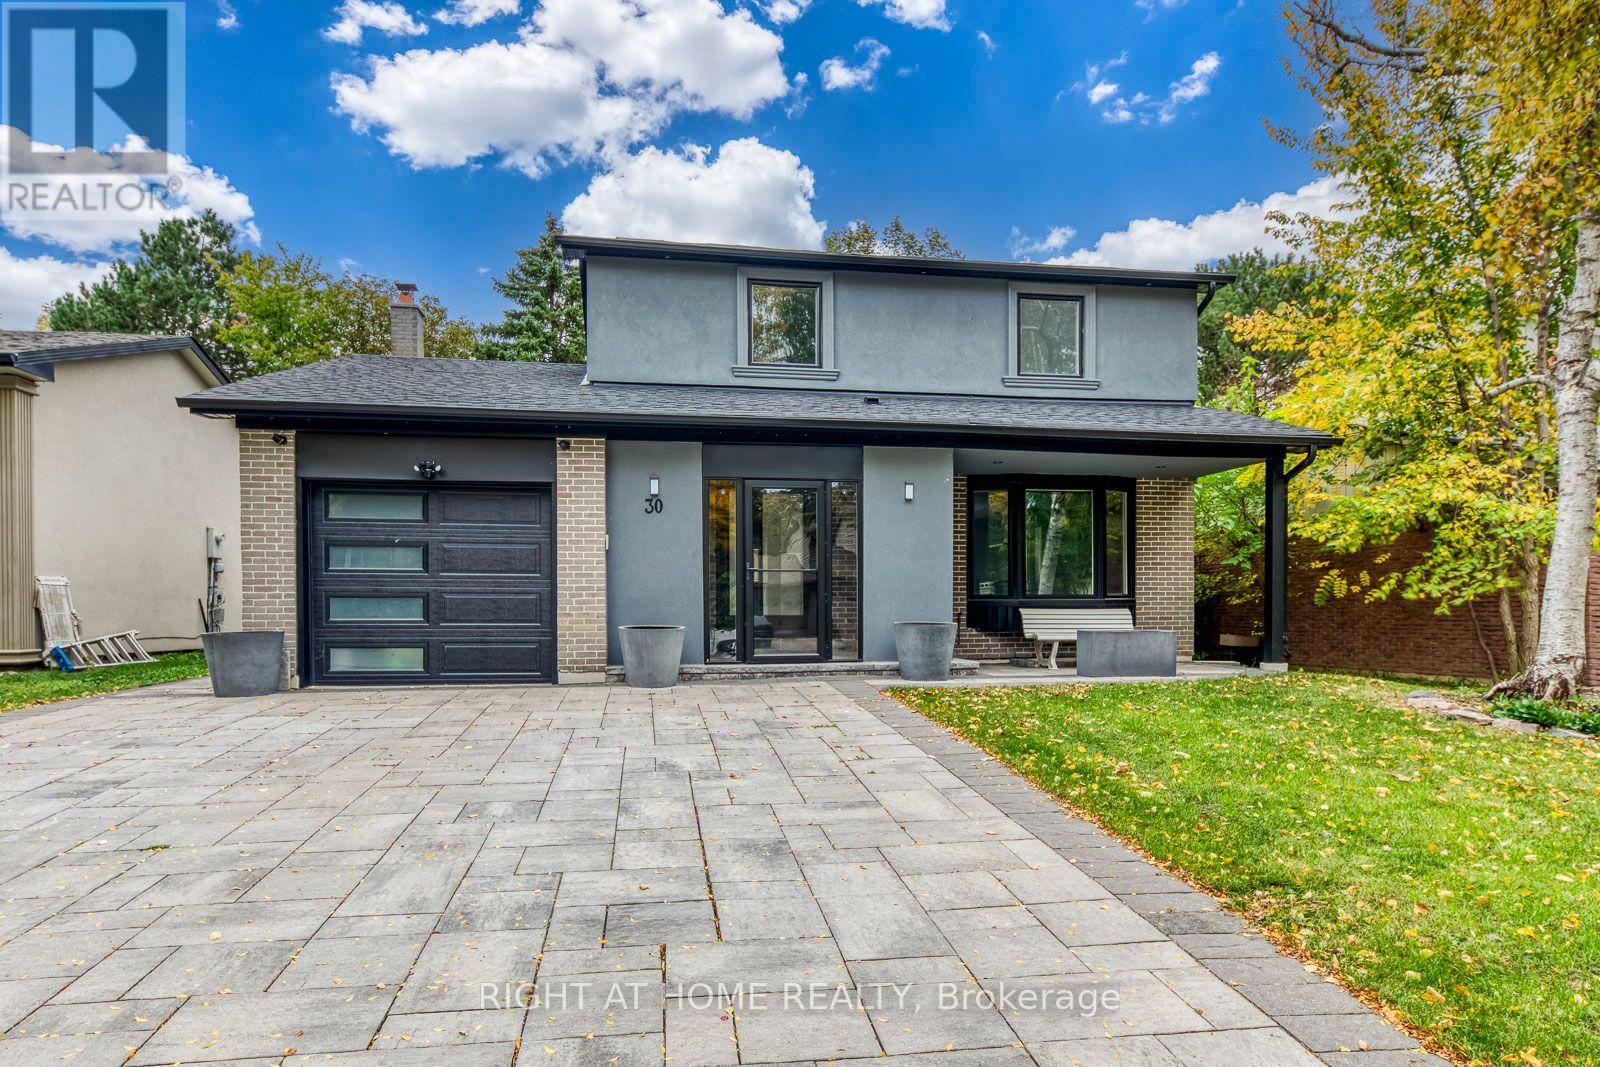
30 Penwick Crescent
Richmond Hill (North Richvale), Ontario
Unlock the door to your new home at 30 Penwick Crescent - a warm and inviting space, freshly painted, professionally cleaned and move-in ready! Featuring an extended double driveway, enclosed entryway with access to garage, hardwood floors throughout, large windows for an abundance of light, landscaped backyard with outdoor kitchen equipped with charcoal grill, gas BBQ, gas stove as well as a large stone patio, for personal indulgence or entertaining! Embrace the opportunity to settle on a beautiful mature treed street, conveniently nestled away from the hustle and bustle of urban life - while living in the Heart of Richmond Hill! Steps away from all the conveniences including shopping and dining options, parks, trails & playgrounds galore, YRT, top schools and so much more! Don't delay - view today! (id:51382)
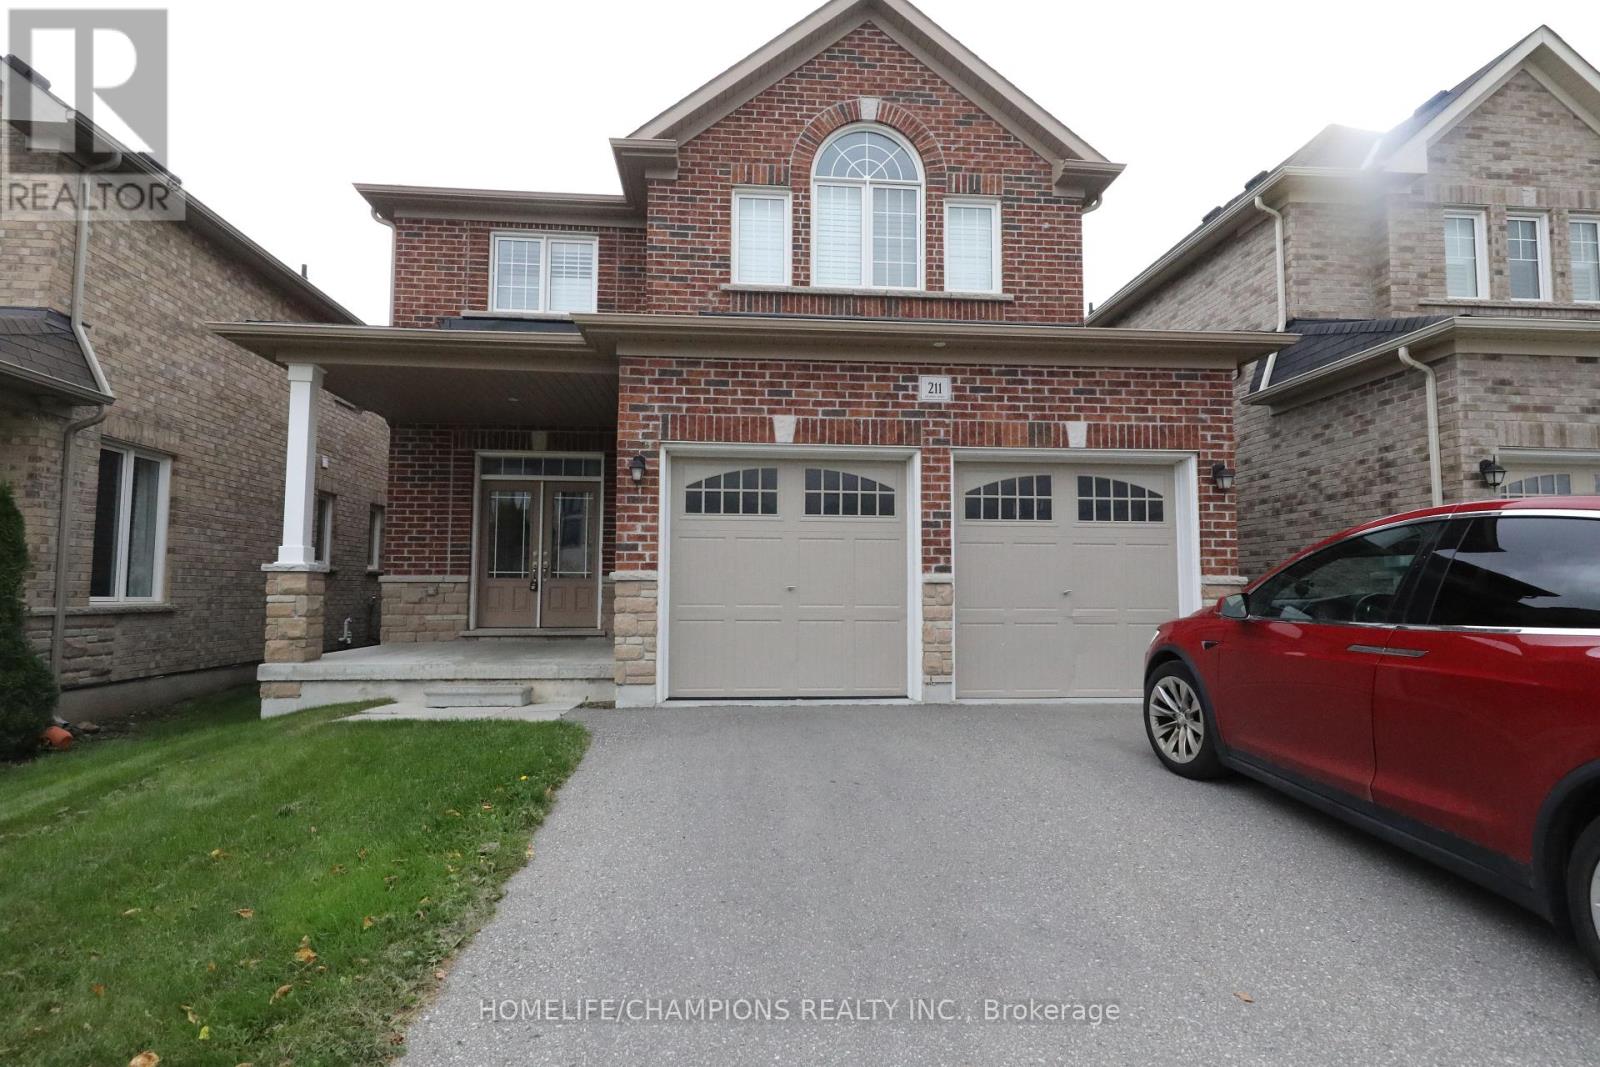
211 Northglen Boulevard
Clarington (Bowmanville), Ontario
Spacious 2-storey detached home featuring 4 bedrooms, 2 full bathrooms and 1 powder room. Unfinished basement provides ample storage space. Double-car garage with 2 additional parking spaces in the driveway. Ideal family home in a desirable neighbourhood. (id:51382)
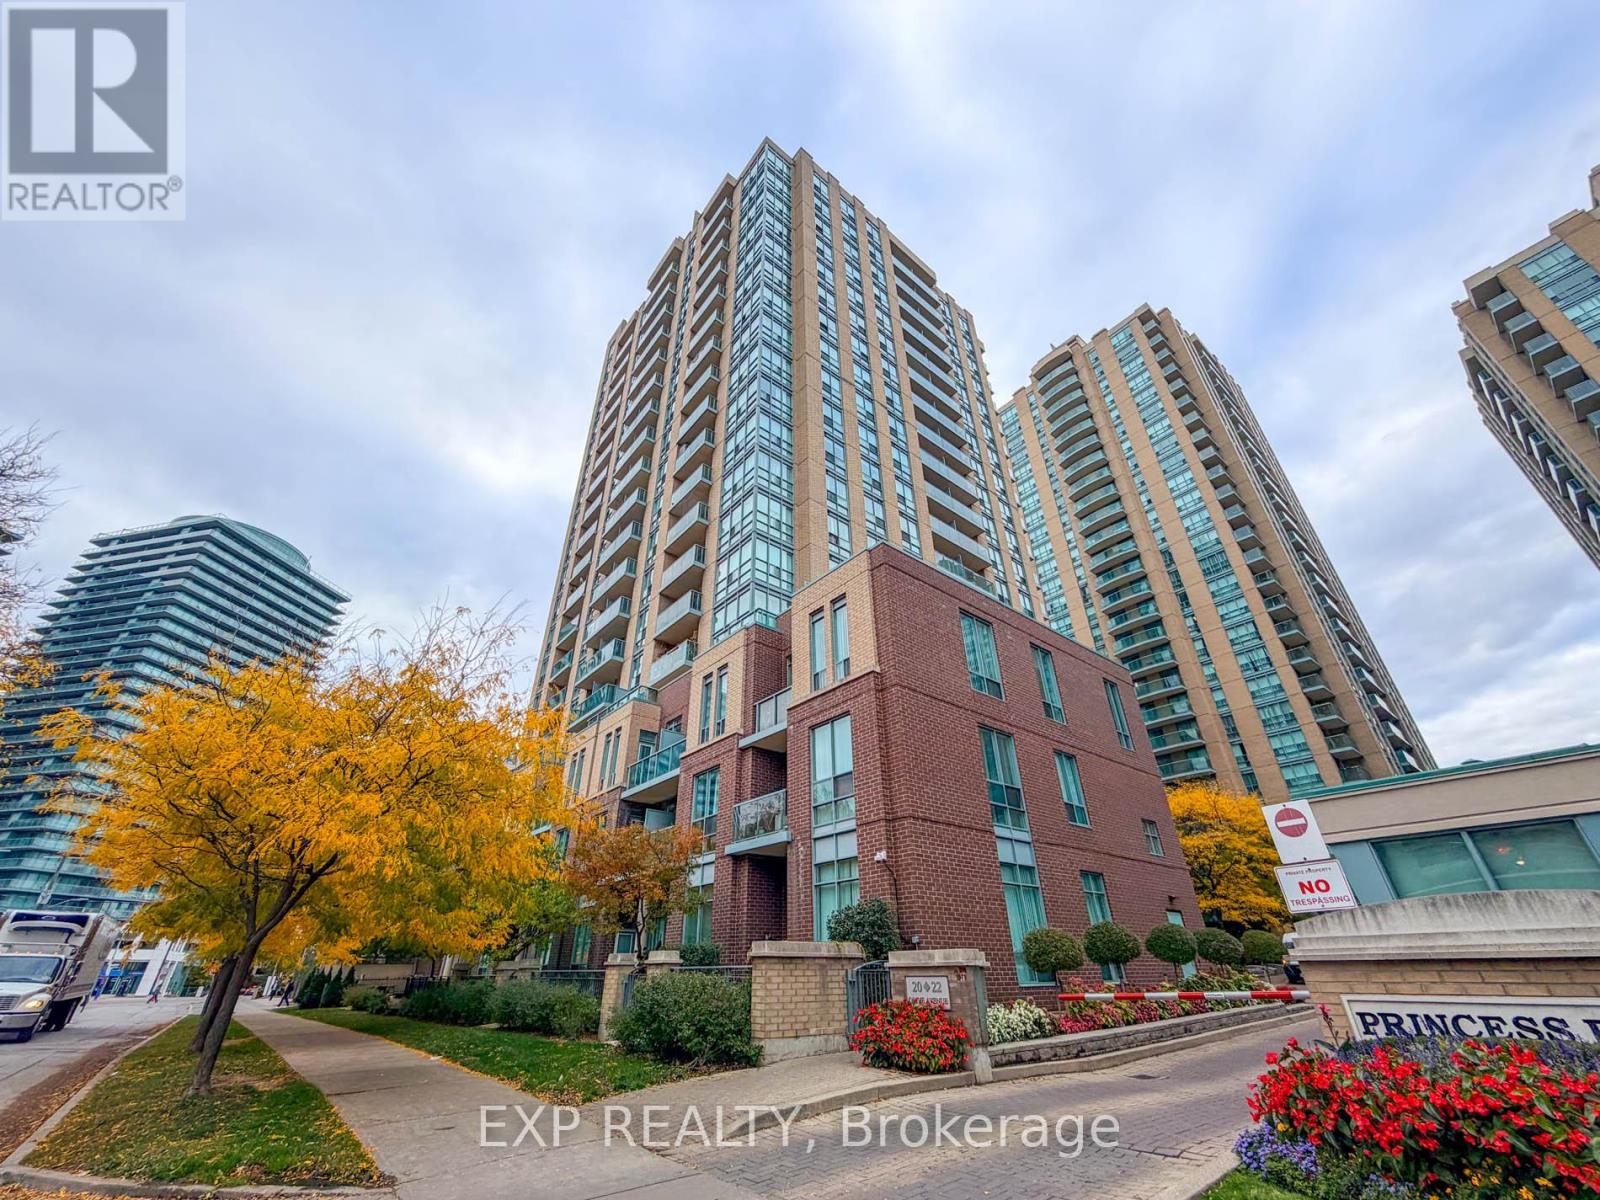
2006 - 20 Olive Avenue
Toronto (Willowdale East), Ontario
High demand and desirable location at Yonge & Finch. Spacious 1 Bedroom, 1 Bathroom condo suite on a higher floor with an open-conceptlayout. Bright living and dining area with walk-out to a private balcony - perfect for morning coee or city views. The primary bedroomfeatures a walk-in closet. Enjoy 24-hour gated security in a well-managed building with amenities. Unbeatable convenience - just steps to FinchTTC Subway Station, GO & YRT terminals, restaurants, cafes, banks, supermarkets, and all major shops. Easy access to Highway 401, parks and community centres. (id:51382)
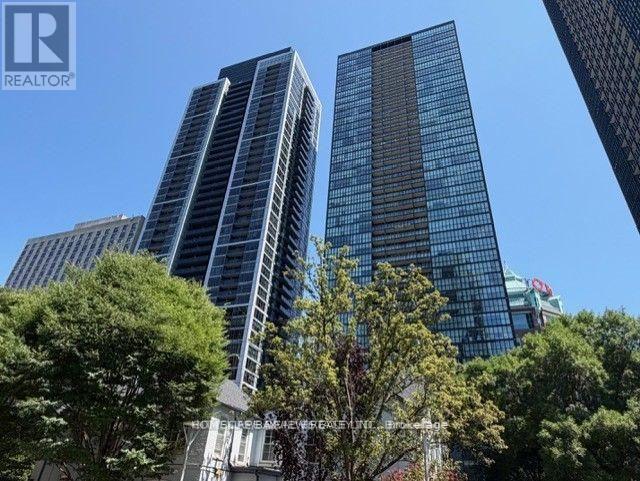
2108 - 28 Ted Rogers Way
Toronto (Church-Yonge Corridor), Ontario
great Bloor / Yonge neighbor hood.monarch built luxury building. close to Yorkville vibrant shopping district. great dining places.subway on the doorstep. close to university of Toronto (id:51382)
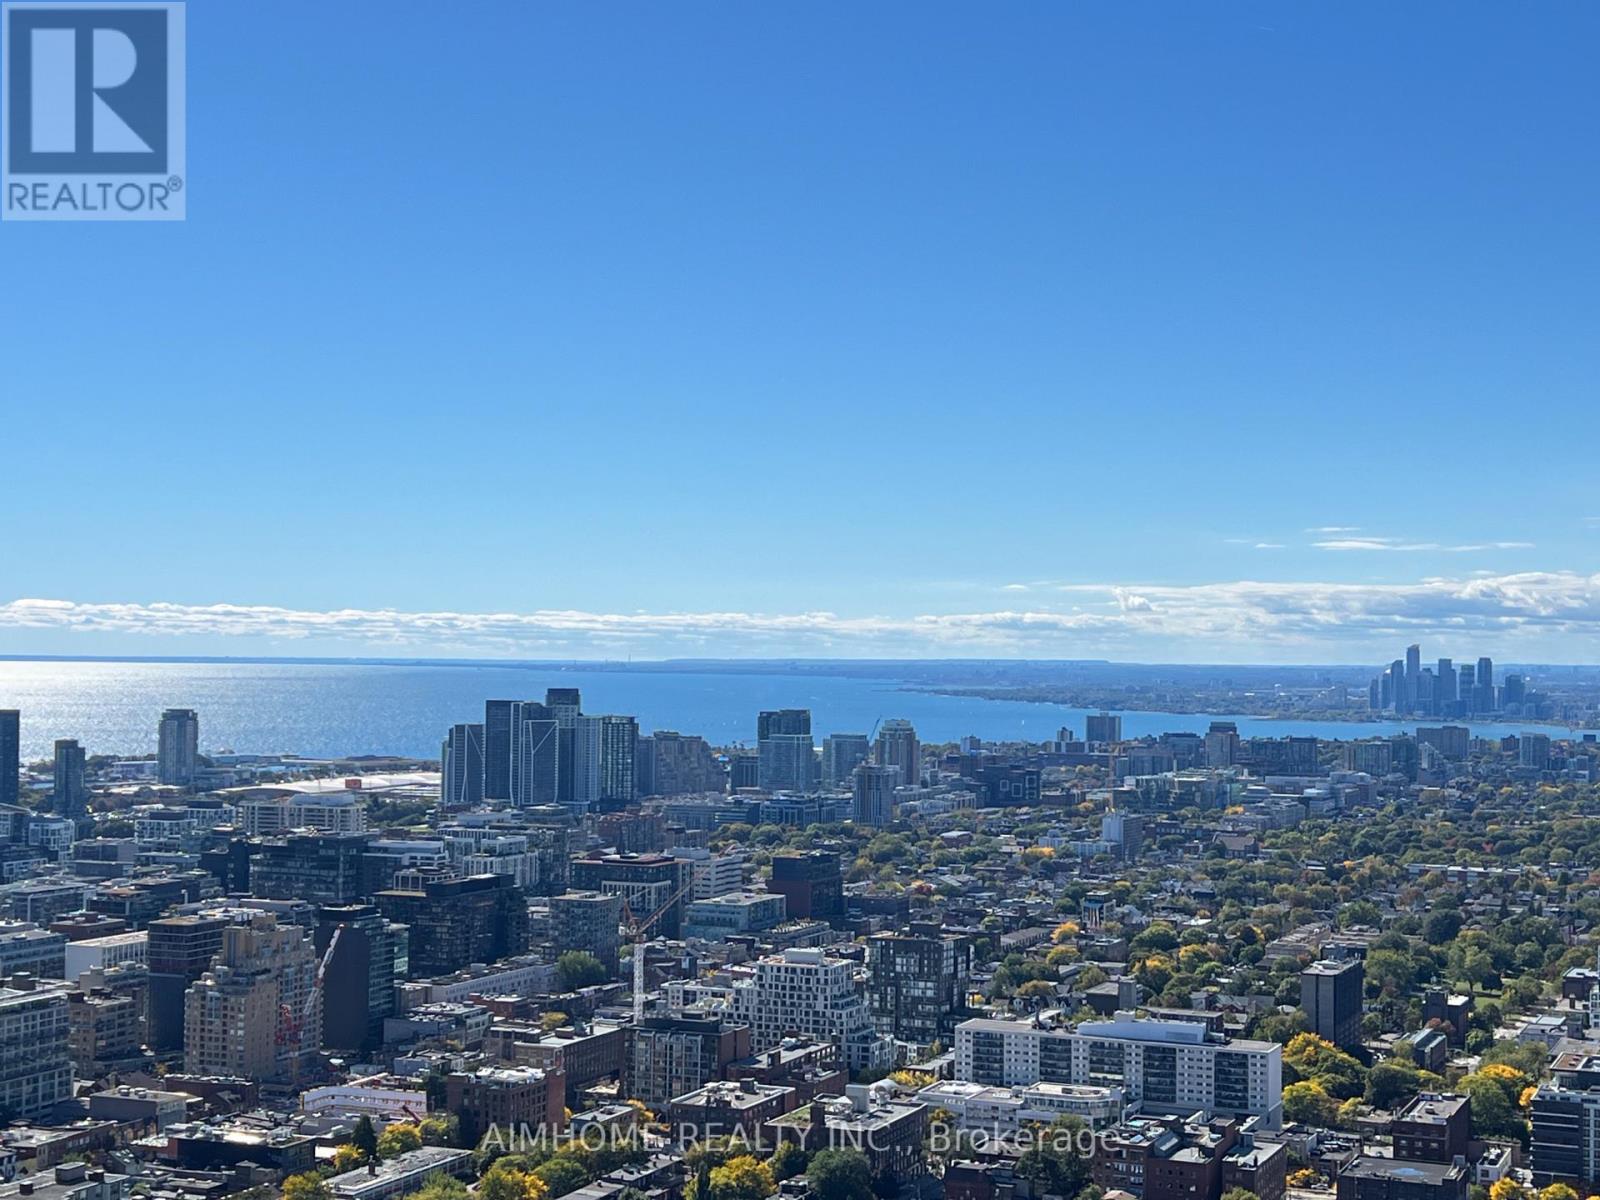
4412 - 488 University Avenue
Toronto (Kensington-Chinatown), Ontario
Welcome to the luxurious 488 University Ave! This spacious 1 Bedroom plus Den suite with unobstructed city and lake/CN tower views. Enjoy 9-ft ceilings, floor-to-ceiling windows, living room walk out to large balcony, upgraded all wide-plank laminate flooring throughout. Modern High End Cabinet W/ Integrated and Built-In Appliances, upgraded Built-In Wine Cellar. Marble Counter Top Illuminated By Hidden Under-Cabinet LED Light Strips, Pot Lights Over Kitchen. Designed Closet Organizer In Primary Bedroom's Walk-In Closet, and a spa-inspired bathroom with high end finishes, Selected Freestanding Tub & Frameless Glass Door Shower In 4 Pcs Ensuite Bath. Good Sized Den W/ Frosted Glass Sliding Door. This separate den is ideal as a home office or second bedroom. Residents enjoy premium amenities including a sky lobby, indoor pool, hot tub, fitness centre, terrace, and 24-hour concierge. Direct access to TTC/Subway and steps to hospitals, U of T, OCAD, AGO, Eaton Centre, the Financial District, Entertainment District, Chinatown, and more. (id:51382)
Bsmt Room #2 - 112 Leland Street
Hamilton (Ainslie Wood), Ontario
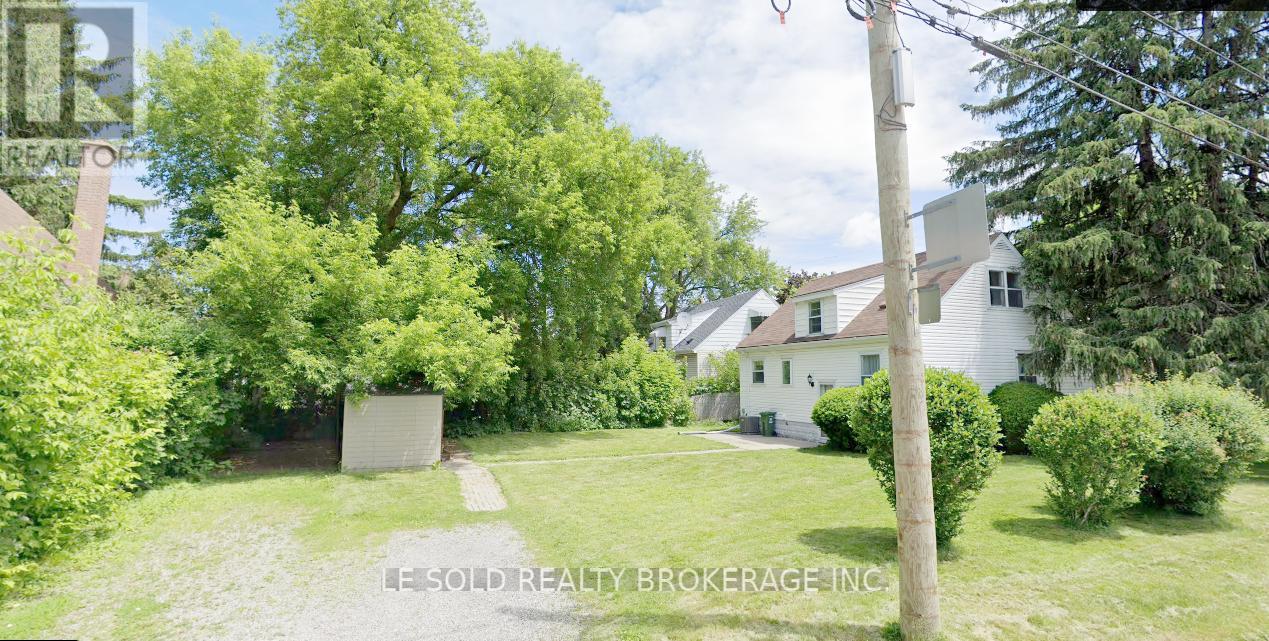
One Bedroom in basement, fully furnished; can move in immediately. Shared kitchen, 3-pc bathroom, Living (Dining), and Laundry With Two Basement Roommates. Great Location In Hamilton, Just Steps To McMaster University. Surrounding Amenities: Alexander Park, Bus Routes, Place Of Worship, Schools, And More, Enjoy Your Convenient Life. Utilities (Water, Heat, Hydro ) and one parking space are included in rent. Occupancy Date: Oct 23, 2026 (id:51382)
15 - 44 Main Street E
East Zorra-Tavistock (Innerkip), Ontario
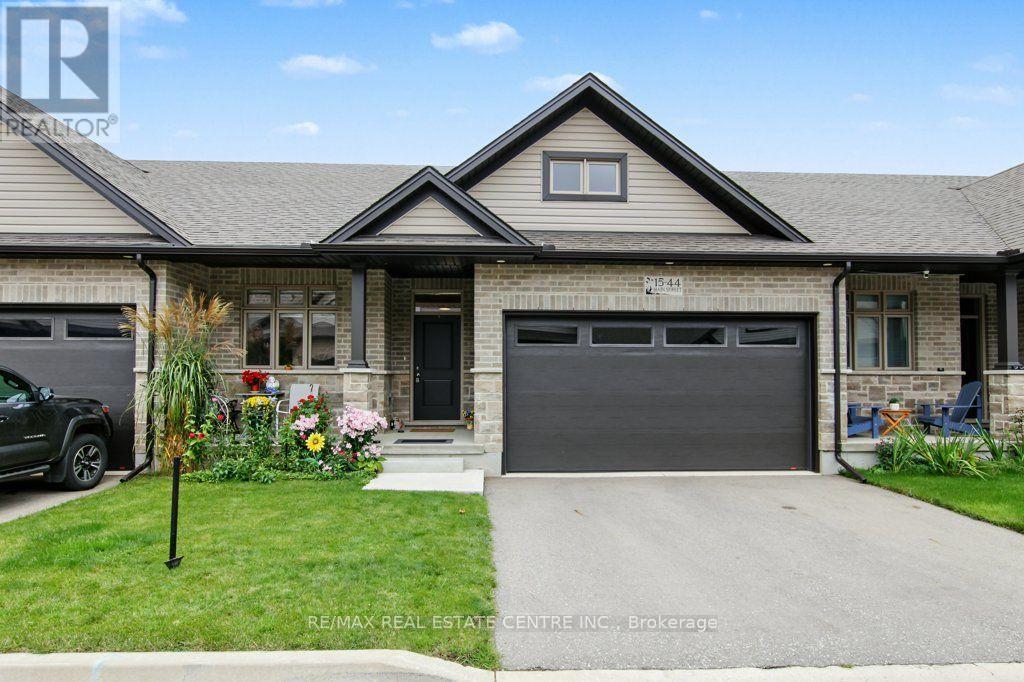
Welcome to 44 Main Street, Unit 15, built by Majestic Homes in 2022. This beautiful home offers an abundance of natural light and over $60,000 in premium upgrades. Better than new! Situated in the quiet village of Innerkip, with easy access to Woodstock and Highways 401 and 403, this location is perfect for families. This stunning home offers over 1,312 square feet of main-floor living space, featuring a bright, open-concept layout with high ceilings, 2 bedrooms, 2 bathrooms, and an open hardwood staircase leading to the basement.The primary bedroom features a spacious walk-in closet, while the ensuite bathroom boasts a large window, a generous walk-in shower with glass doors, and a high ceiling. The second bedroom, located at the front of the house, can easily serve as a home office. A modern second bathroom includes a bathtub.The kitchen offers numerous upgrades, including soft-close cabinet doors, sliding drawers, 42-inch white shaker cabinets with crown moulding at the top and bottom, a large 8-foot island with a double sink and water filter, four pot lights, upgraded light fixtures, and quartz countertops. Hardwood and tile flooring extend throughout the home (no carpeting). California-style high ceilings and 6-inch baseboards add an elegant, luxurious touch.The laundry/mudroom features a large sink and provides direct access to the double-car garage, complete with a garage door opener.The basement offers excellent potential for an in-law suite, with existing rough-ins for a kitchen and bathroom.The spacious backyard features a large deck and is fully fenced for privacy, with a convenient gate providing access to the mailbox. Don't miss this wonderful opportunity to own a luxurious home in a peaceful and desirable location! Nearby Amenities: Innerkip Community Food Market, flea market, post office, gas station, Tim Hortons, restaurants, cafés, pharmacy, golf course, Woodstock Hospital, walk-in clinic, Walmart, Southside Aquatic Centre, and more. (id:51382)
201 Dawson Street
Waterloo, Ontario
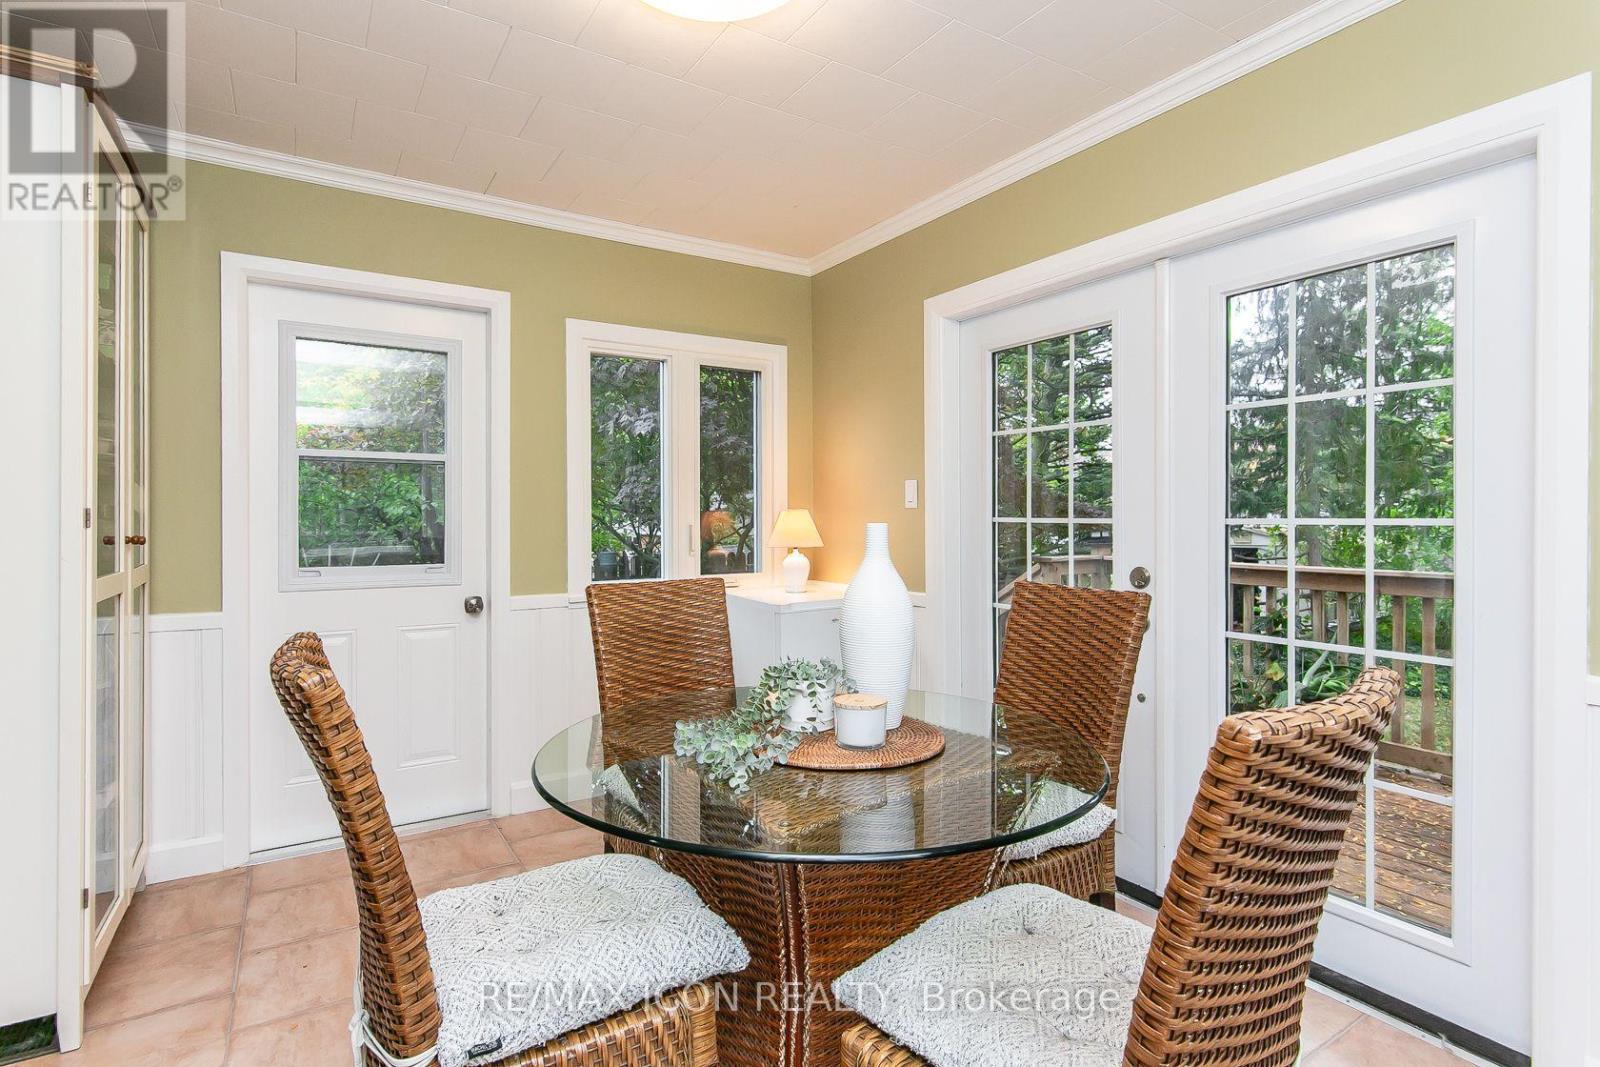
A 2+1 bedroom bungalow in desirable Uptown Waterloo offers a appealing option for buyers starting out or downsizers looking for a smaller home while still enjoying a backyard. The quiet street is conveniently located near Uptown shops, universities and schools, the home features roomy living room along with a bright dinette with 2 doors. One leading to the newer deck-an easy spot to enjoy your morning coffee or an outdoor meal. And the 2nd door to a shaded patio and landscaped yard provide additional space to relax outside. The side entrance offers potential for an in-law setup or future income helper in the partially finished basement. You'll find a 3rd bedroom/office and 2pc bath. Parking for 3 cars adds to the home's everyday convenience. iGuide + 360 views for each room. A must see! Updates include: electrical panel and electrical service upgrade to 100 amps (October 2026); vanity in 2pc bath (Oct 2026); ducts cleaned (April 2026); dishwasher (2025); main bathroom, washer and dryer, and deck (2024). Bathroom and dinette windows updated (2024) (id:51382)
Bsmt - 1737 Branchwood Park
Mississauga (Rathwood), Ontario
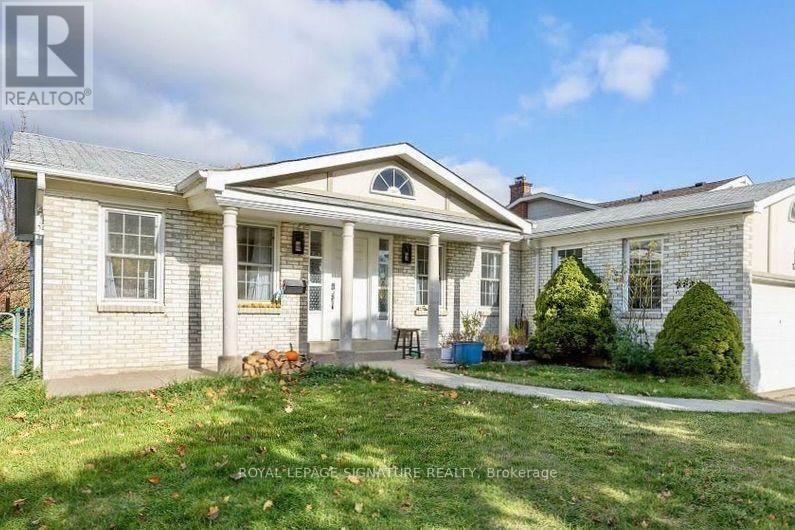
Welcome To This Beautifully Updated 2-Bedroom Above-Grade Walkout Basement Unit In The Highly Desirable Rockwood Village! Nestled In A Peaceful, Family-Friendly Neighbourhood Surrounded By Lush Greenspace, Parks, And Scenic Walking Trails. Exceptional Location Just Minutes To Centennial Park, Sherway Gardens, Shopping, Restaurants, Schools, And Major Highways Including 427, 401, And QEW. This Bright, Modern Unit Features An Open-Concept Layout, Laminate Flooring Throughout, Pot Lights, And A Gourmet Kitchen With Caesarstone Countertops, Stylish Backsplash, And Spacious Island. Walk Out To Your Private Terrace And Backyard Overlooking Beautiful Greenspace And Walking Trails! Enjoy Bathroom With Custom Glass Rainfall Shower, Ensuite Laundry, And Two Tandem Outdoor Parking Spaces. 40% Utilities Bill. (id:51382)
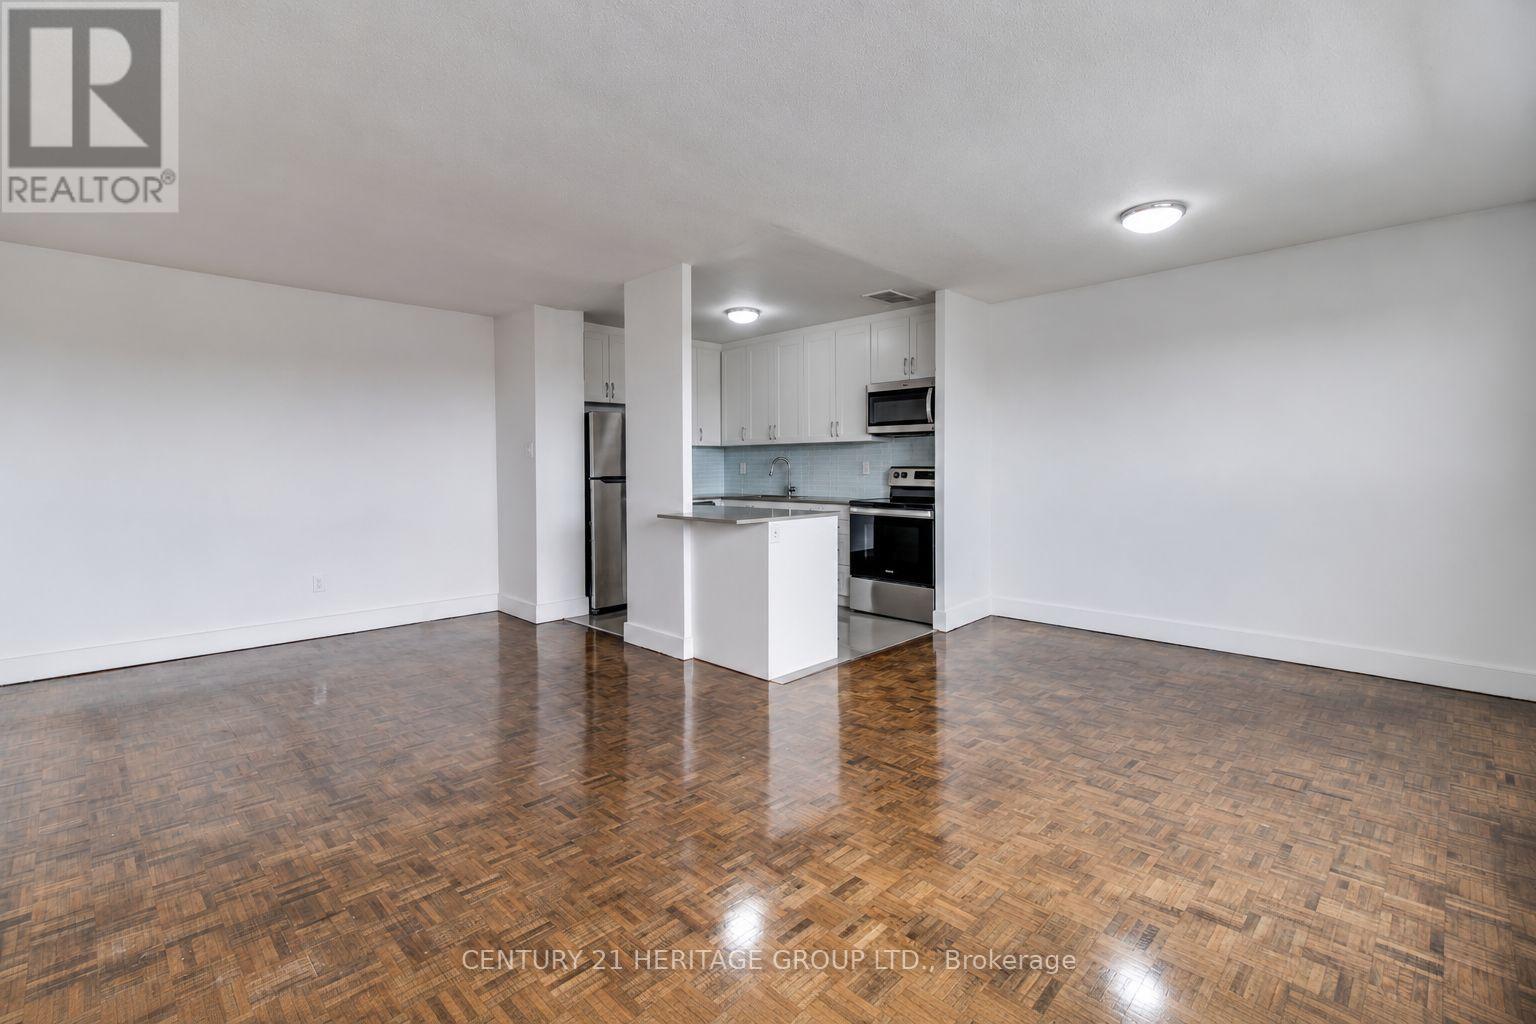
510 - 10 Garfella Drive
Toronto (Mount Olive-Silverstone-Jamestown), Ontario
Welcome to this Bright & Spacious Fully Renovated 2 Bedroom Suite * Modern Kitchen Featuring Ceramic Tiles and Backsplash, stainless-steel refrigerator, strove, dishwasher and microwave. * Spacious Living/Dining Room * Fully renovated bathrooms include upgraded fixtures, ceramic tiles, and vanity with quartz countertop * Oversized balcony * Property in prime location, just steps to all amenities & 5 min walk to shopping at Albion Centre Mall * Close to TTC Transit & Etobicoke North Go Stn, With Easy Access To Major Hwy for effortless travel! * Plenty of Outdoor Parking Available * Photos are of a similar unit in the building and may vary slightly from the actual suite. (id:51382)
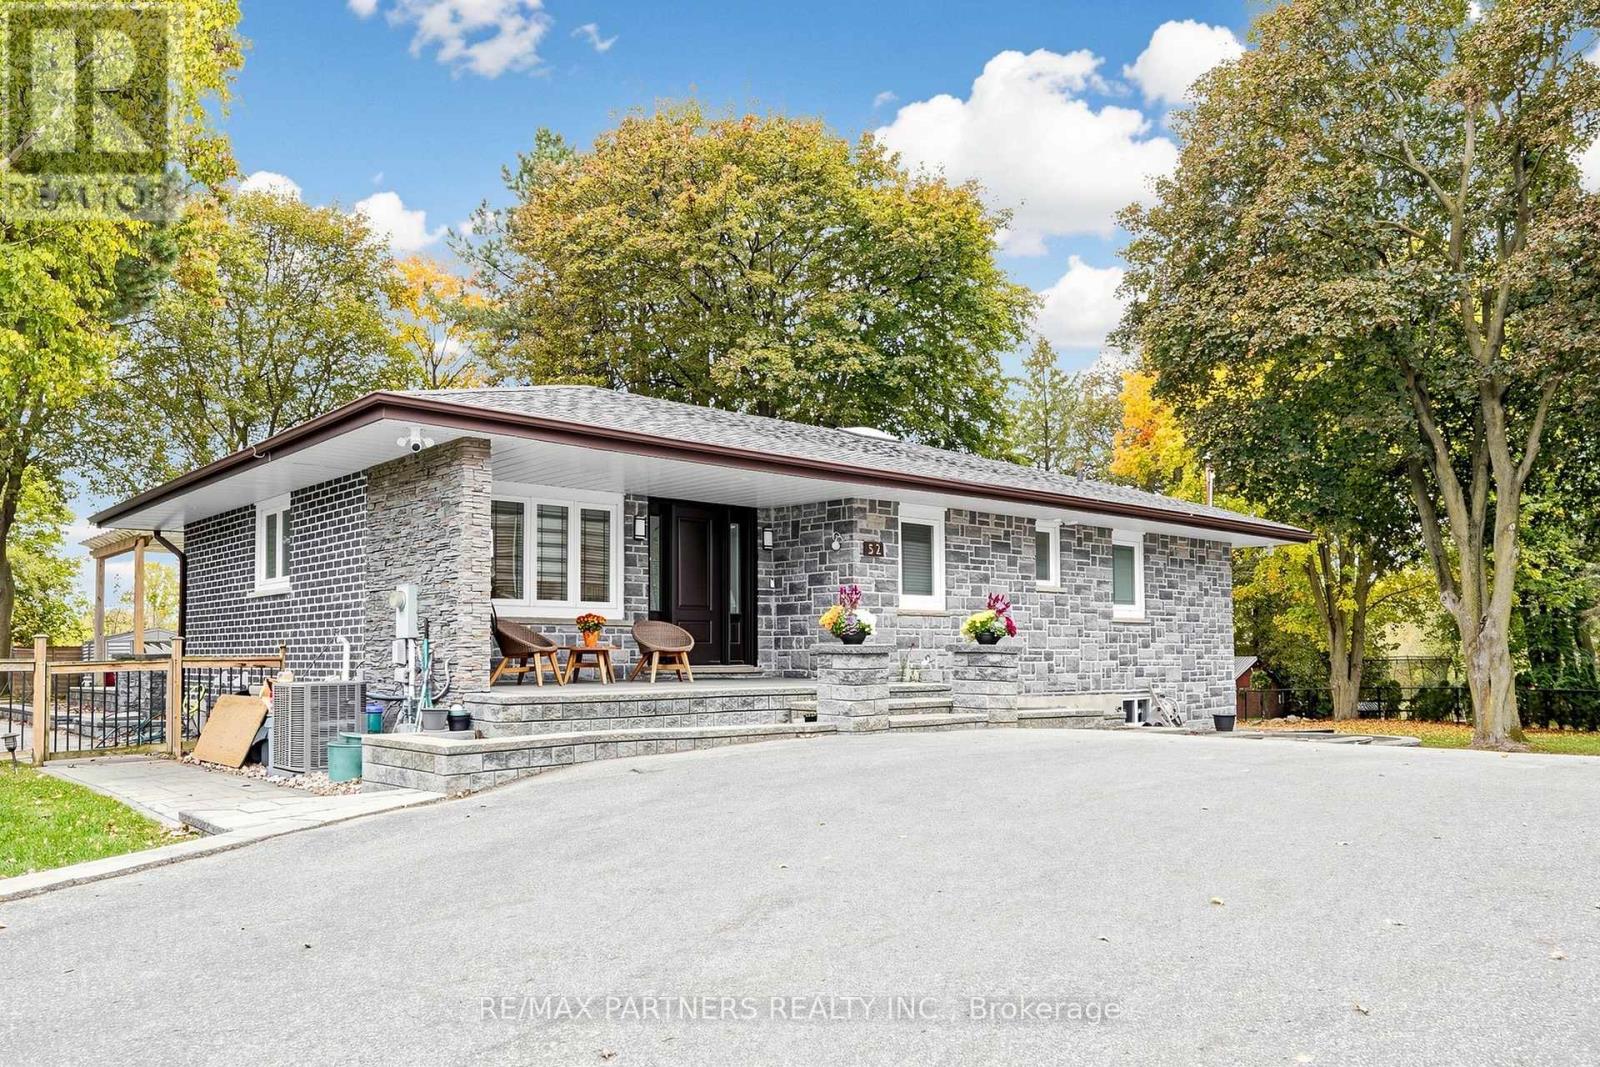
52 Berkeley Court
Markham (Unionville), Ontario
Welcome to a truly one-of-a-kind, located in the heart of prestigious Unionville, Markham! Nestled on vibrant Main Street, this residence has been meticulously transformed from top to bottom with uncompromising quality and sleek contemporary style. At the heart of the home is a luxury chef's dream kitchen featuring Thermador appliances, headlined by a magnificent 48-inch range equipped with a steam oven, six burners, and built-in induction cooking. This house features extensive millwork throughout. The bright walkout basement with separate entrance features a complete, self-contained two-bedroom apartment, featuring a dedicated kitchen, an en-suite bedroom, a main full bathroom, and spacious open dining and family room areas. Perfect for multi-generational living or income potential, this exceptional property blends modern luxury, functional layout, and an unbeatable Unionville location. Just steps to Historic Unionville Main Street, boutique shops, fine dining, cafes, spas, and scenic Toogood Pond. A rare find that is truly ready to impress! (id:51382)
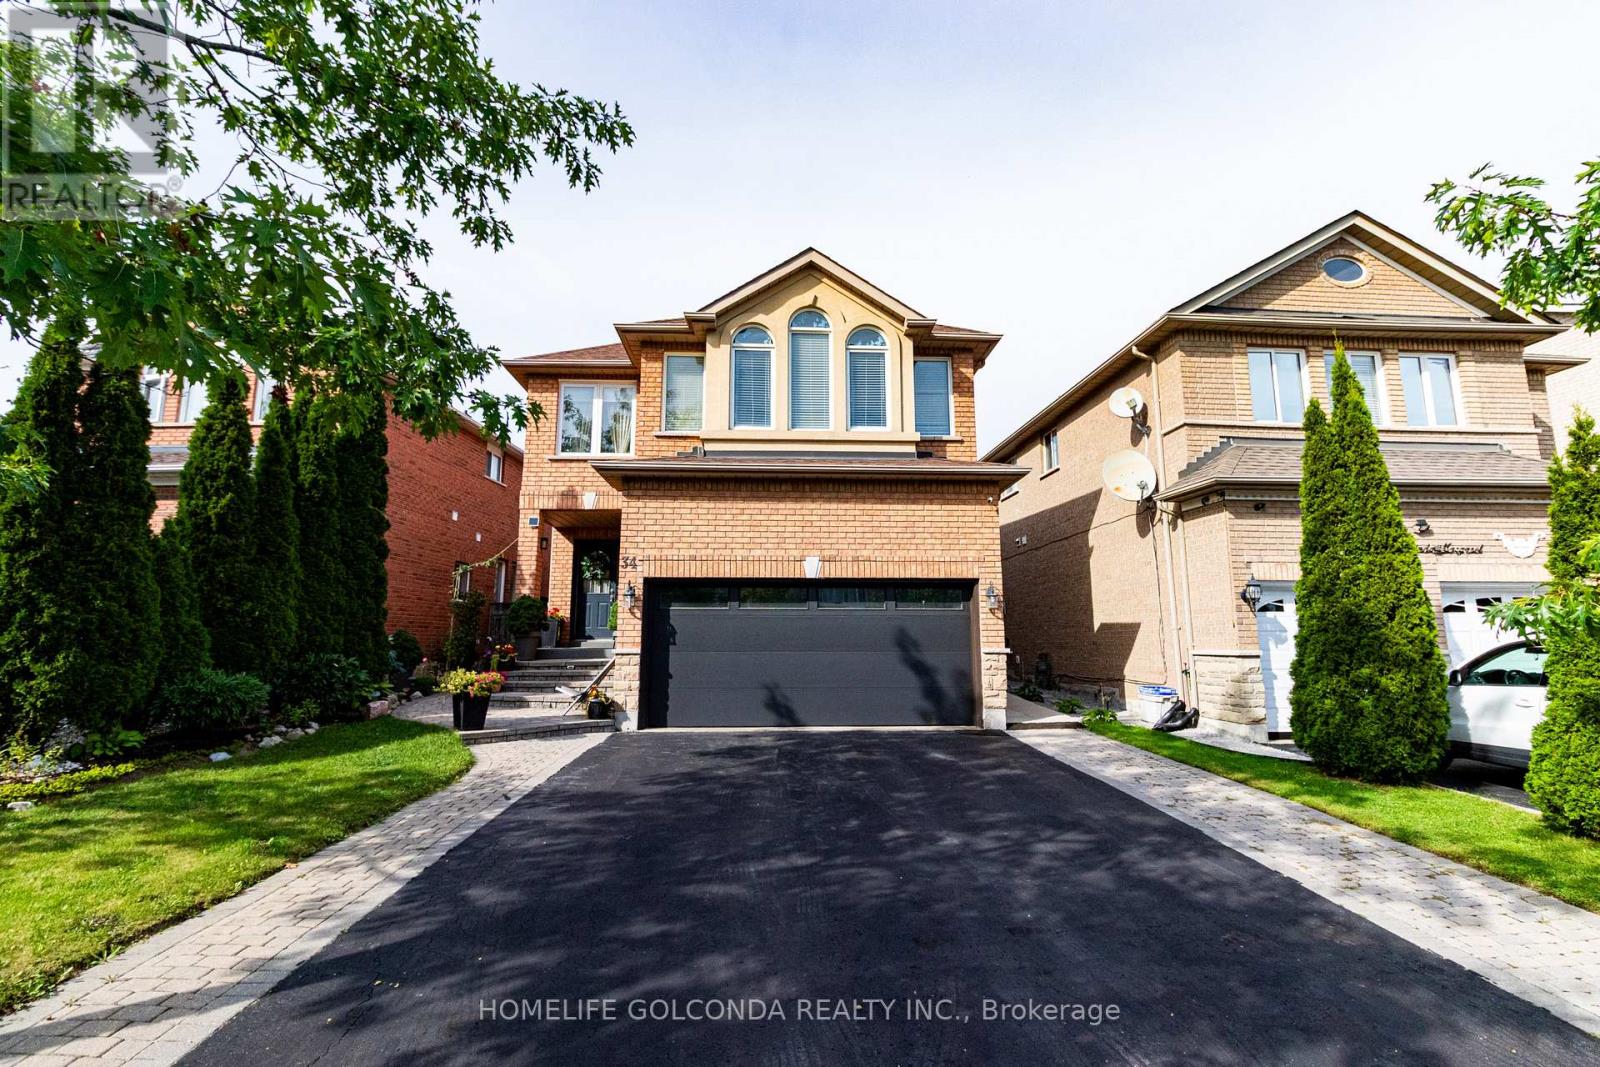
34 Linda Margaret Crescent
Richmond Hill (Devonsleigh), Ontario
Fully ***Newly Renovated Furnished, 1Bedroom, Basement Apartment With Separate PrivateEntrance & One Driveway Parking. GreatLayout With Laminate Floors, Brand New washroom. Laundry and *1 parking spot on Drive way available.Due to High allergy of Landlord, *No pets allowed. *No Smoker. *Tenant To Pay 1/3Utilities, ***Suitable for 1 person or a couple. Steps To Park, School,Transit.-Internet included (id:51382)
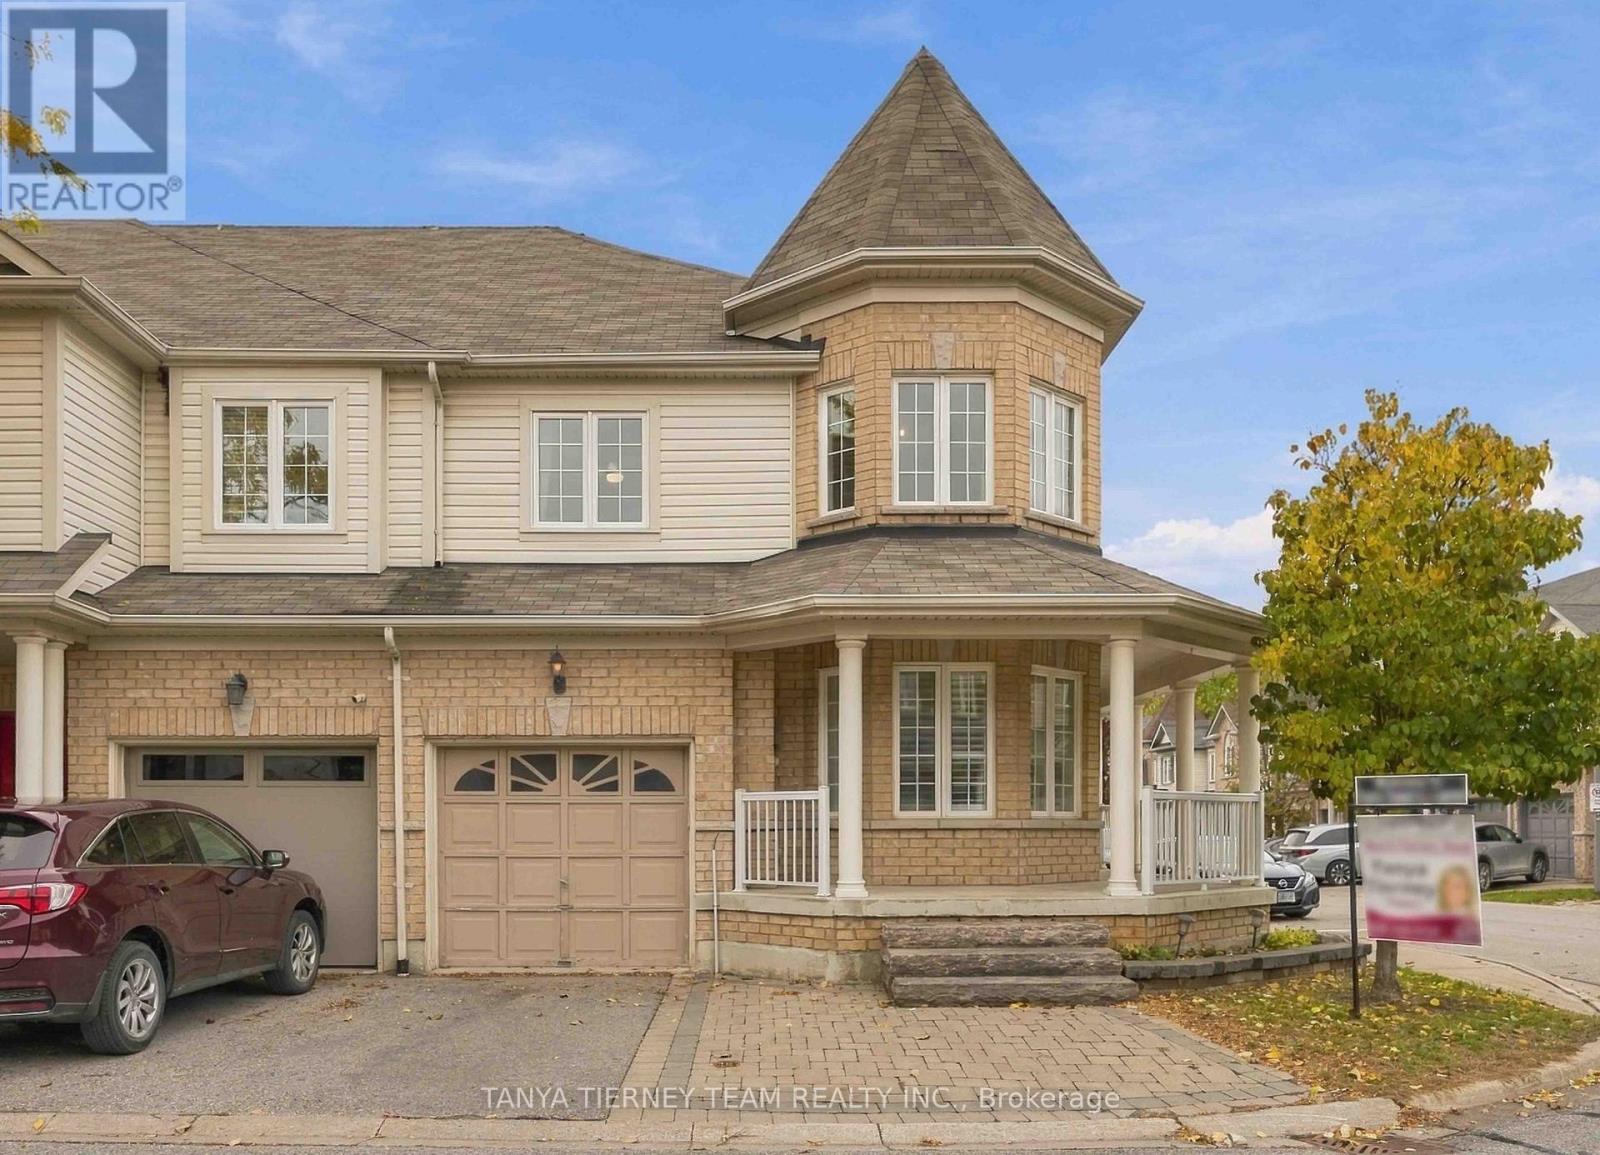
2 Delight Way
Whitby (Brooklin), Ontario
Updated End-Unit Townhome in Desirable Brooklin! Welcome to this stunning 3+1 bedroom, 4 bathroom end-unit townhome, situated on a spacious corner lot with a charming wraparound porch and a fully finished basement! Step inside to discover a bright, inviting open concept main floor featuring extensive hardwood flooring, including the staircase, elegant california shutters, and fresh paint in a modern neutral palette. Enjoy the convenience of direct garage access and a dedicated main floor office, perfect for working from home or studying. The sun-filled family room offers a cozy gas fireplace with a custom stone surround and lovely backyard views. The spacious, family-sized kitchen is designed for everyday living and entertaining, complete with stainless steel appliances, stylish backsplash, breakfast bar, pantry, and abundant cabinetry and counter space. The adjoining breakfast area features a garden door walkout to the fully fenced backyard. Upstairs, you'll find three generously sized bedrooms and the added convenience of second-floor laundry. The primary retreat boasts a walk-in closet and a spa-inspired 4-piece ensuite featuring a relaxing soaker tub. The professionally finished basement (2023) provides even more space to relax and entertain! Enjoy a stylish wet bar with quartz countertops and beverage fridge, plus a stunning illuminated feature wall that sets the mood for cozy movie nights. An additional bedroom, 3-piece bathroom, above grade windows, and ample storage complete this versatile lower level. Location, lifestyle, and convenience! Just steps from parks, grocery shopping, and the charming shops and amenities of downtown Brooklin, with easy access to Highway 407 for commuters. Beautifully updated, thoughtfully designed, and move-in ready - this is one you won't want to miss! (id:51382)
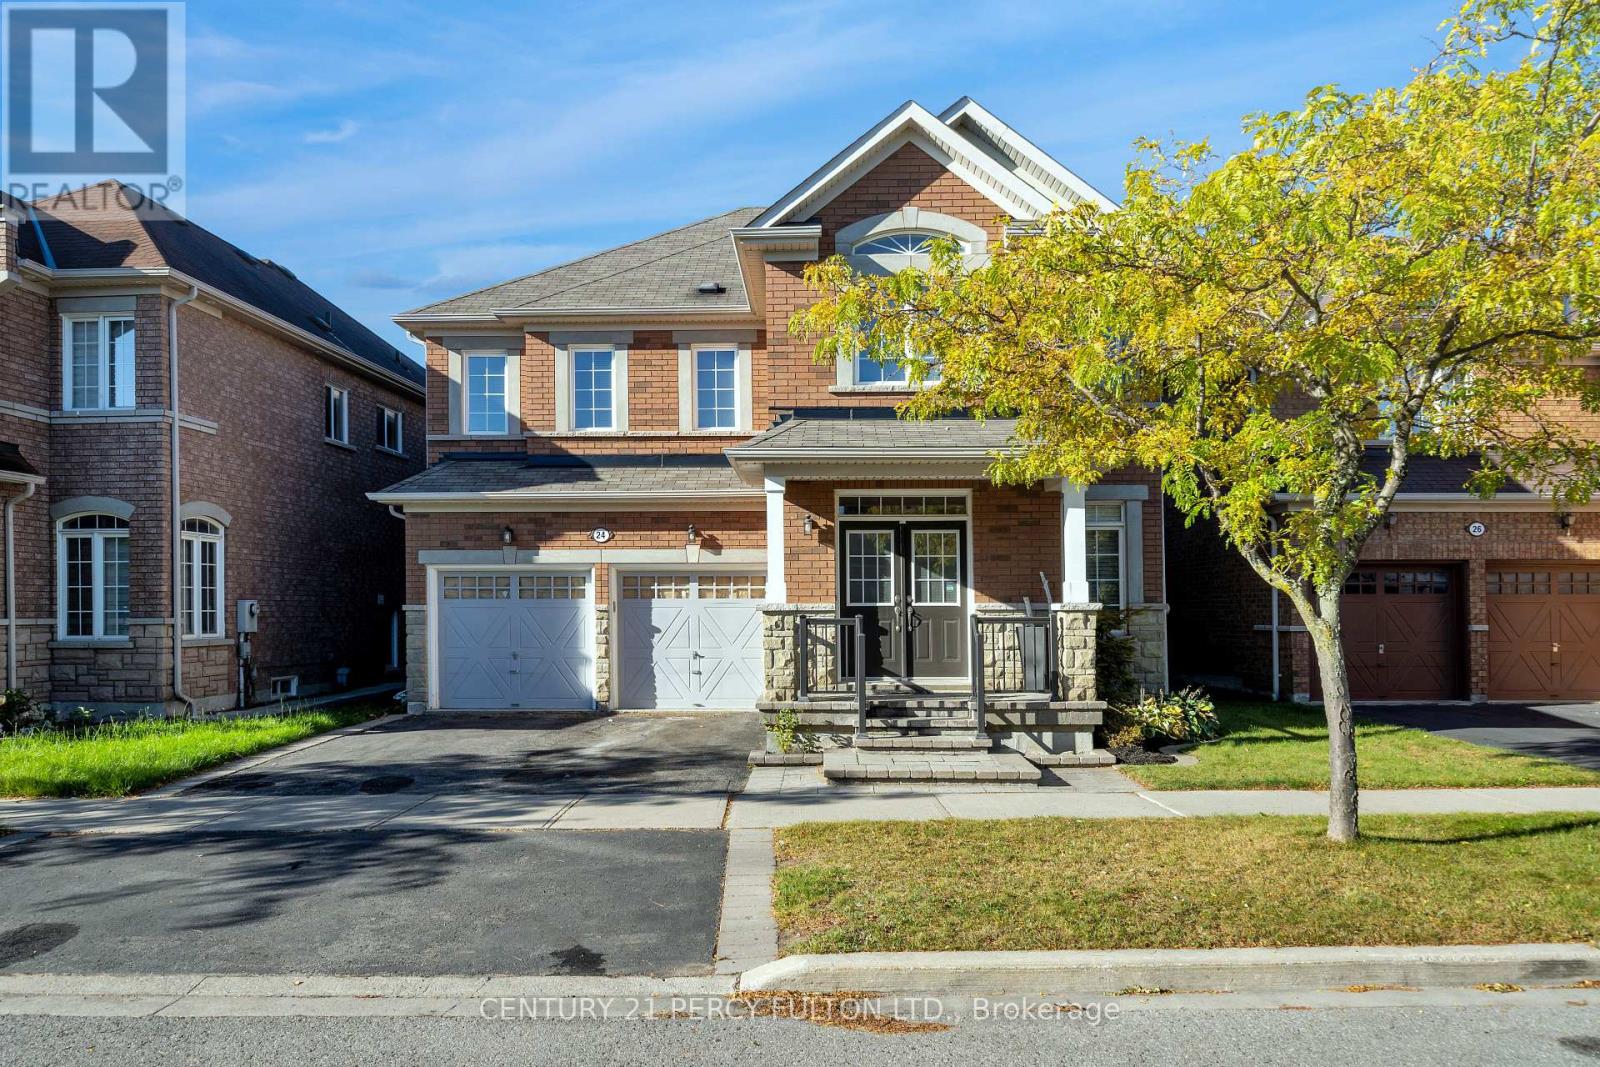
24 Cragg Crescent
Ajax (Northwest Ajax), Ontario
Located In High Demand North Ajax Community. 4 Bedroom, 5 Washroom, 3 Washrooms On The Second Floor. 2 Bedrooms With Walk-In Closets, 2 Spacious Principal Room With California Closet, Convenient Upstairs Laundry. 2 Closets On Main Floor. Main Floor Features Hardwood Floors O/c Family Room With Gas Fireplace. eat-in Kitchen With Breakfast Bar. Beautiful Oak Staircase. (id:51382)
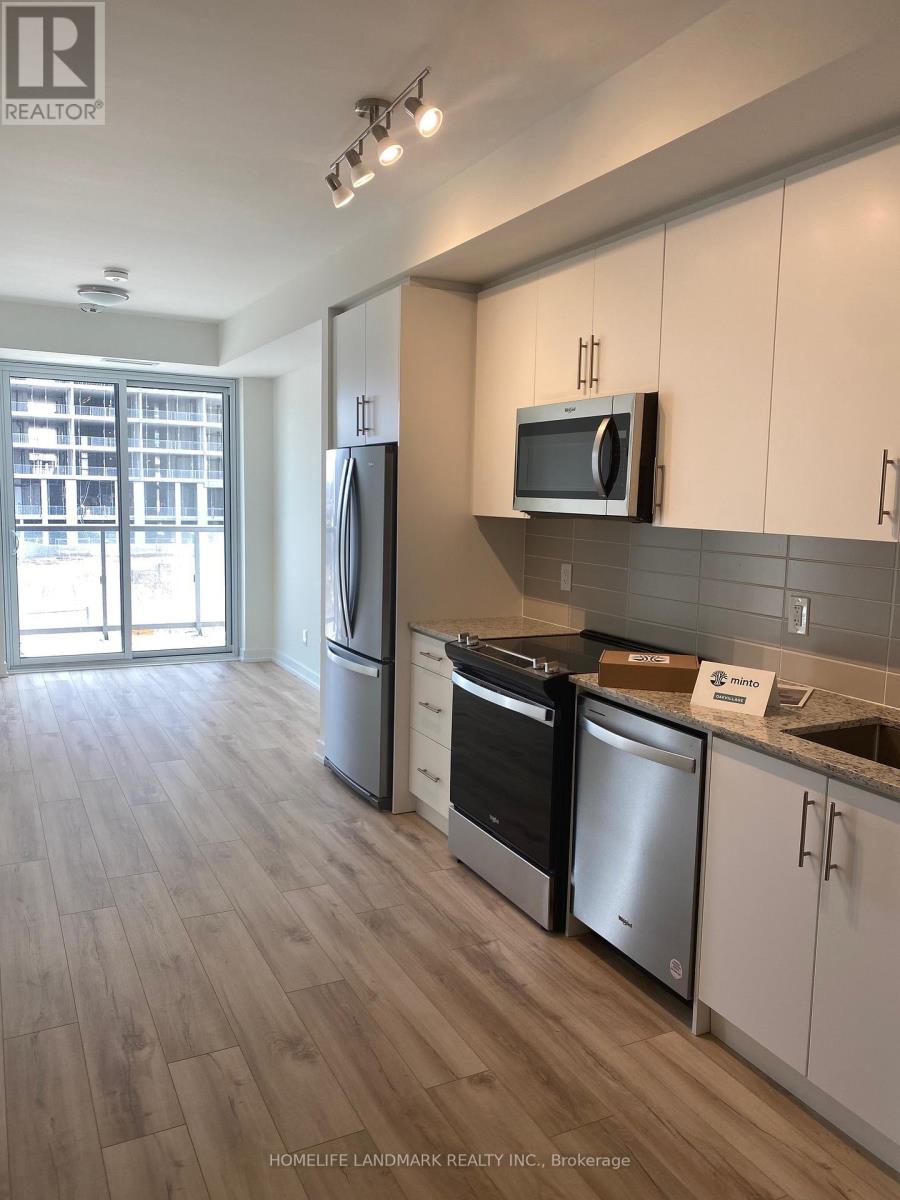
207 - 335 Wheat Boom Drive S
Oakville (Jm Joshua Meadows), Ontario
Welcome to this bright and spacious Oakville condo featuring 2 bedrooms, 2 full bathrooms, and a versatile den-perfect for a home office, study, or additional living space. The open-concept layout offers a comfortable and functional living area, ideal for both everyday living and entertaining. The primary bedroom features its own private ensuite bathroom, while the second bedroom is generously sized and conveniently located near the second full bathroom. The den provides excellent flexibility for working from home or additional storage. Enjoy modern finishes, plenty of natural light, and a convenient condo lifestyle. Ideally suited for professionals, couples, or a small family looking for a comfortable and well-maintained home. Features: 2 spacious bedrooms2 full bathrooms1 den/home office Open-concept living and dining area; Free high-speed internet. Great location close to shopping, restaurants, transit, parks, and other amenities. (id:51382)
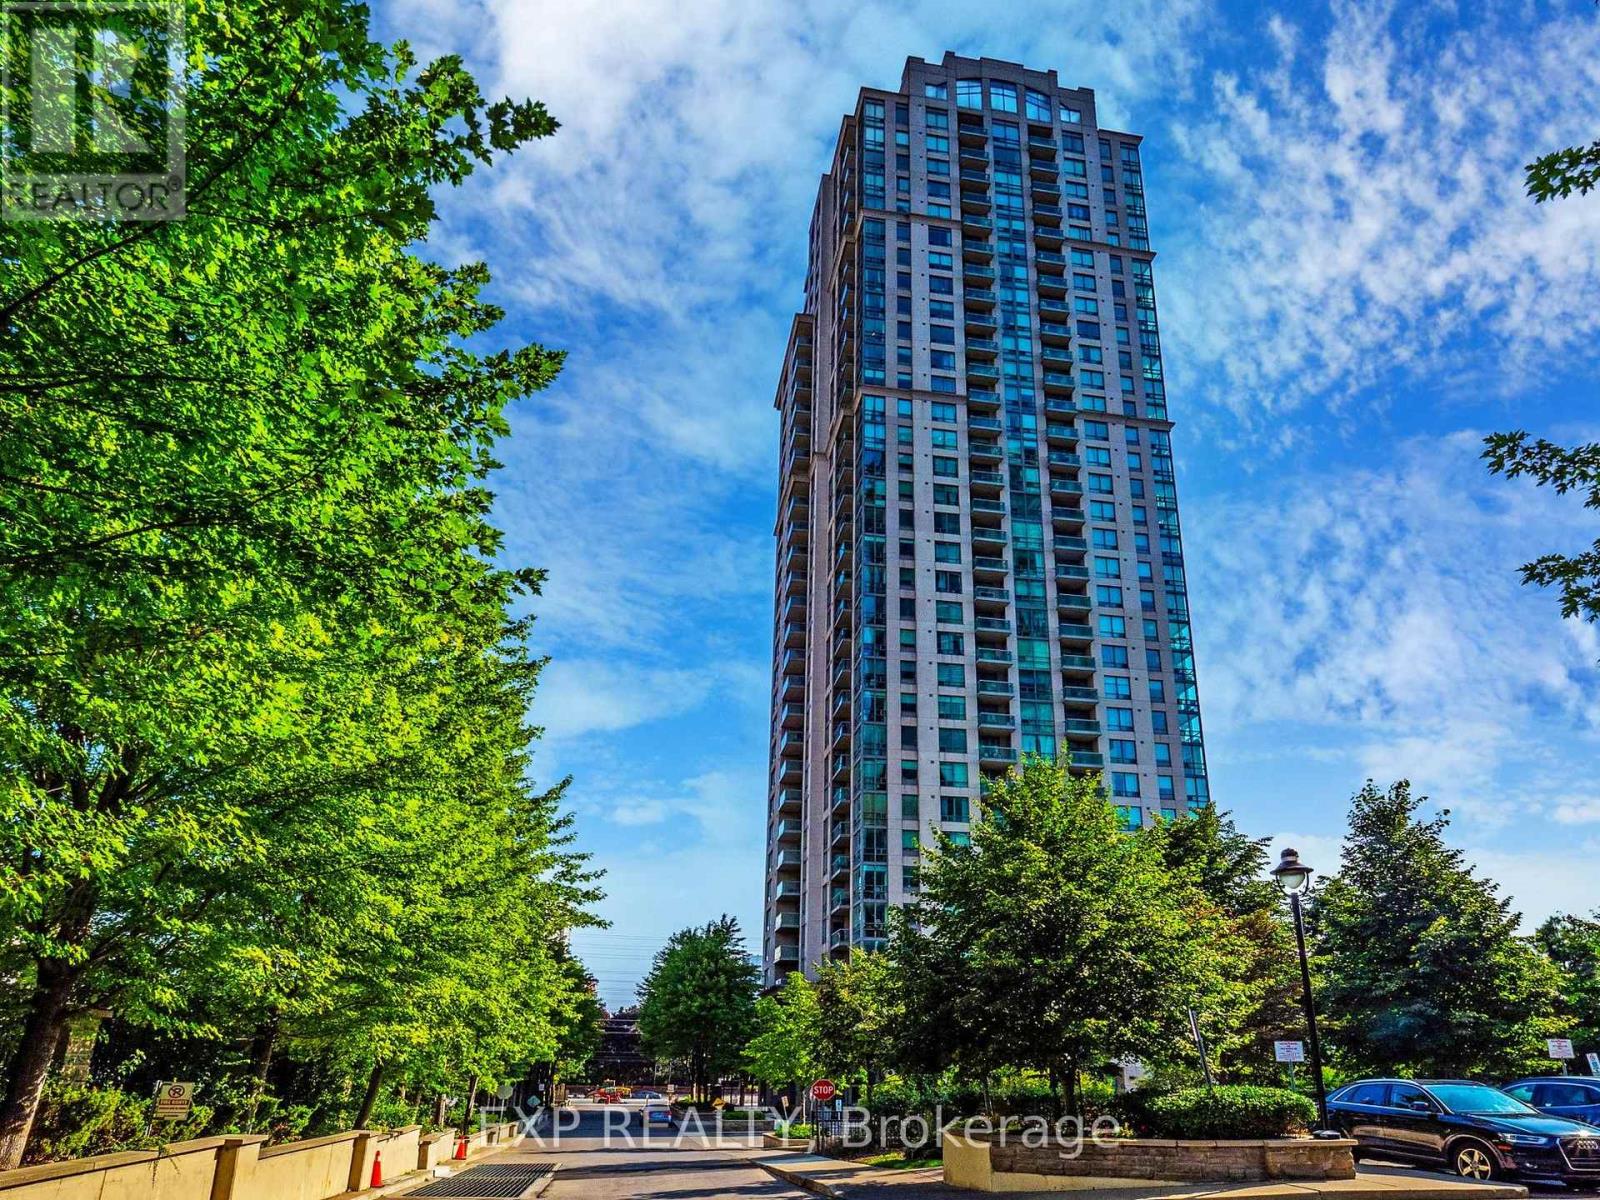
2509 - 3504 Hurontario Street
Mississauga (Fairview), Ontario
5 Elite Picks! Here Are 5 Reasons To Rent This Condo At 3504 Hurontario Street In Mississauga. 1. Location Location Location: Easy Access To Hwy 401, 403, QEW, Mississauga Transit At Your Doorstep, Square One GO, Cooksville GO And Port Credit GO. 2. Nine Feet Ceiling, Open Concept Layout, Carpet Free Home Boasts 1 Spacious Master Bedroom And 1 Sleek 3-Piece Bathroom. 3.The Well-Appointed Kitchen Features Ample Granite Counter, Cabinet Space And A Welcoming Living Space, Perfect For Both Relaxation And Entertainment. 4. Step Through The Sliding Patio Door To A Large Private Balcony And Take In Remarkable Views Of Your Neighborhood. 5. Amenities Include 24 Hour Concierge/Security, Pool, Sauna, Party Room, Fitness Center, Lounge. 5-10 Minutes To Square One Mall, Sheridan College, Trillium Hospital, Port Credit Marina, Heartland Town Centre, Sherway Garden Mall, Dixie Outlet Mall, Public Transit, Shopping, Restaurants, Schools And More. A Warm And Inviting Home For A Clean, Caring, Reliable And An AAA+ Tenant! (id:51382)
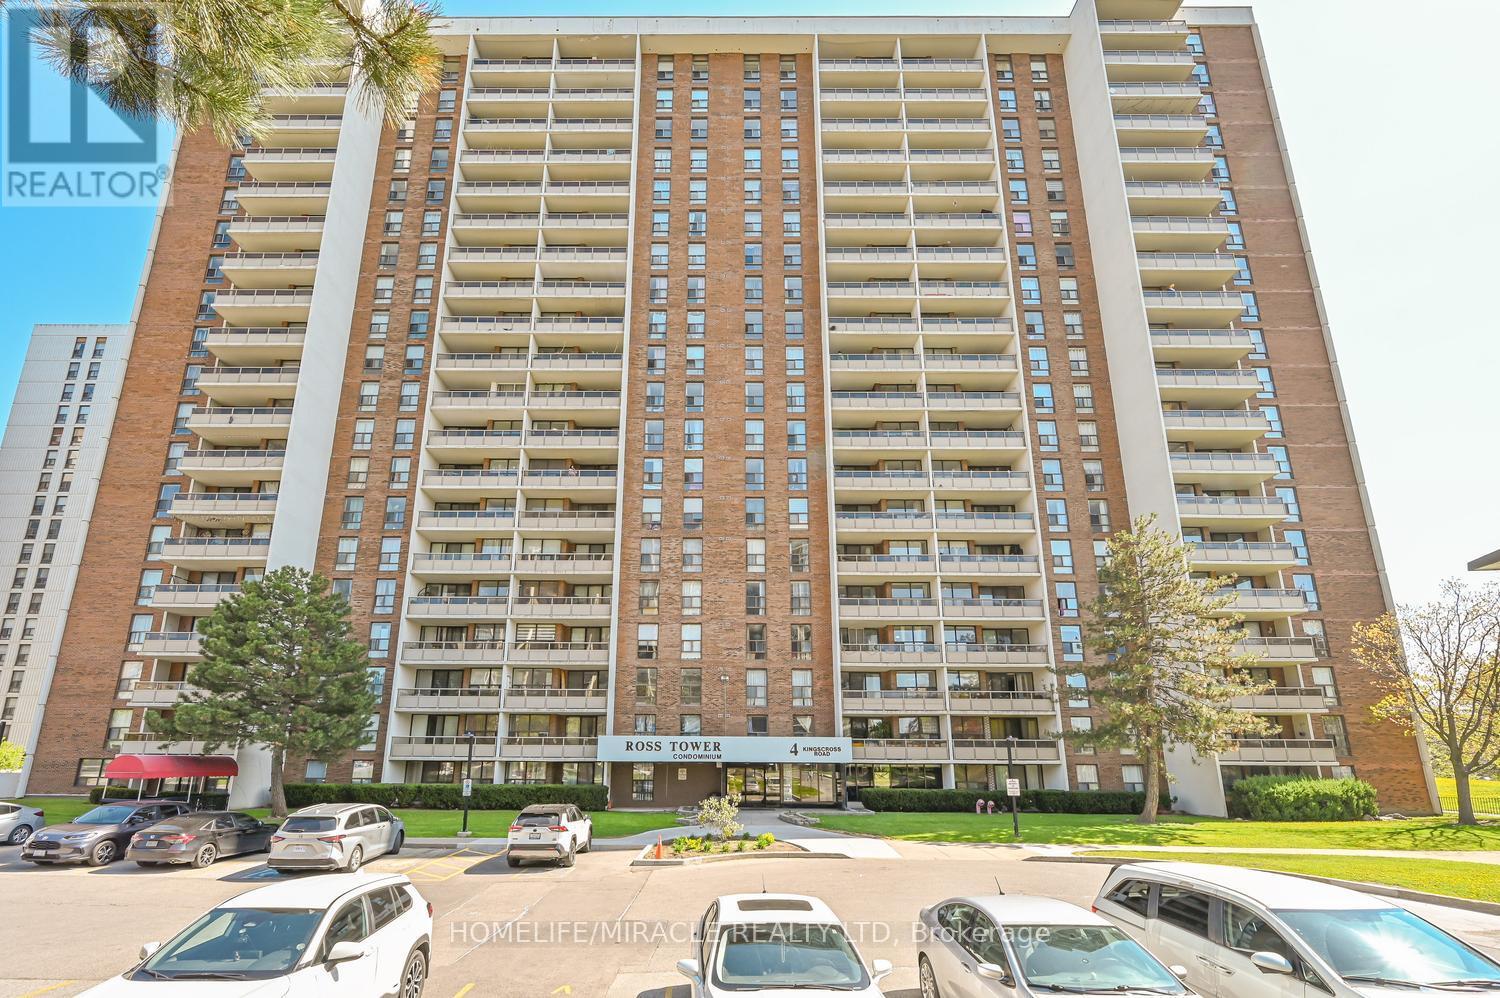
602 - 4 Kings Cross Road
Brampton (Queen Street Corridor), Ontario
Beautifully maintained and oversized 3-bedroom, 1.5-bathroom end/corner unit offering 1301 sq.ft. of bright and functional living space in the heart of the Prime Queen St Corridor Location in Brampton! Rare Corner Unit Featuring Large Living/Dining Area, Laminate Flooring throughout, Freshly Painted (2026) & Abundant Natural Light. 3 Generous Bedrooms W/ Modern Closets. Fully Renovated Kitchen (2026) W/ Quartz Countertop, Quartz Backsplash, S/S Appliances, Soft-Close Cabinets. New Stove (2025), Full-size Double Door Fridge (2025) and Exhaust Fan (2026). The spacious primary bedroom features a large custom floor-to-ceiling closet for exceptional storage. Ensuite Laundry & Storage. Large Open Balcony.The building also offers one of the lowest condo fees among comparable properties, delivering exceptional value, Covering All Utilities (Hydro, Water, Gas, Central A/C, Parking) And High-Speed Internet!!! No Utility Bills To Pay", security cameras on each floor staircase for safety. Unit owners can access the lobby CCTV Camera On Cell Phone. Most Demanding Location! Perfectly located steps to Bramalea City Centre, Close To Bramalea GO Station, Brampton Transit, Schools, Library, Parks, Place of Worship, Freshco, Metro Grocery, Shoppers Drug Mart, Chinguacousy Park, And Major Highways. A Fantastic Opportunity For Families, First-Time Buyers Or Investors! This condo is a commuter's dream! A rare opportunity to own a spacious, turnkey unit in a highly convenient and growing urban hub. (id:51382)
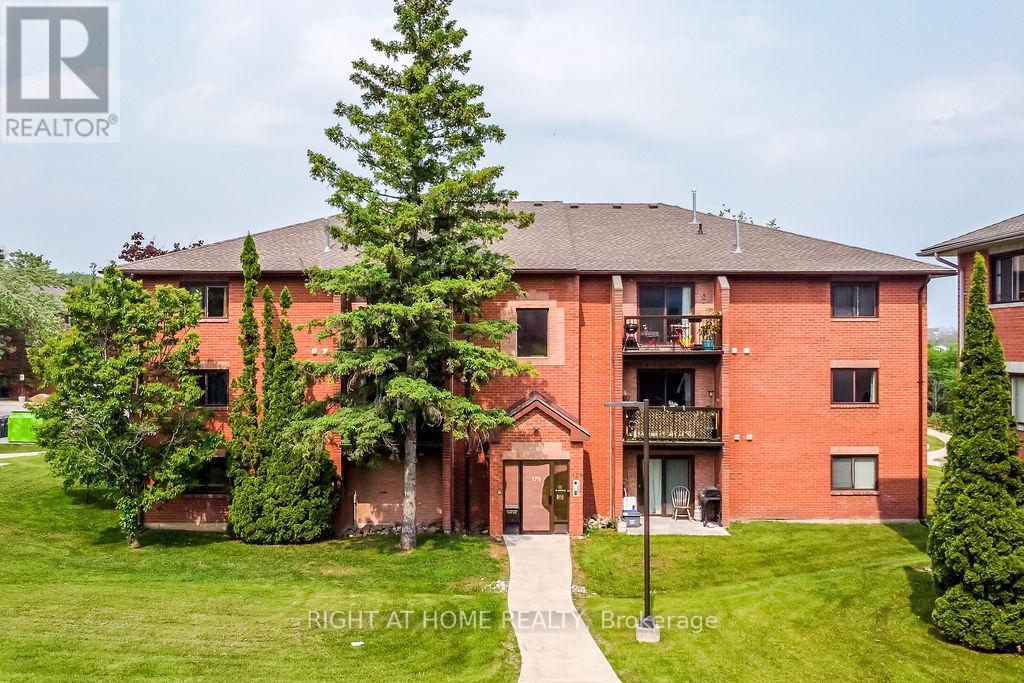
B6 - 179 Edgehill Drive
Barrie (Letitia Heights), Ontario
Fall in Love with this Modern Condo for Sale in Beautiful Lake City of Barrie. Enjoy a care-free lifestyle in this bright and spacious 2-bedroom, 1-bathroom condo in second floor, offering nearly 900 sq ft of comfortable, move-in ready living space. Located in a quiet yet well-connected area, this updated unit features a modern open-concept layout, perfect for first-time buyers, downsizers, or investors. Step inside to find a clean, stylish interior filled with natural light. The living and dining area flows effortlessly to a private balcony ideal for morning coffee or evening relaxation. Cook delicious meals in your beautiful, white and bright Kitchen with granite counters. Both Bedrooms are well-sized, and the updated bathroom adds convenience and comfort. Enjoy the simplicity of condo living with all the essentials near by, just minutes from schools, restaurants, shopping, parks, and activities, and only 3 minutes to Hwy 400 for an easy commute. Less than 1 hour to the GTA and Toronto, this location offers the best of both worlds: peaceful living with City access. Cable TV, Internet, Water, Parking, Snow Removal, Landscaping are all included in condo fee. Don't miss this opportunity to own your beautiful, low-maintenance & worry-free Home in one of Barrie's most convenient location. Book your showing today! (id:51382)
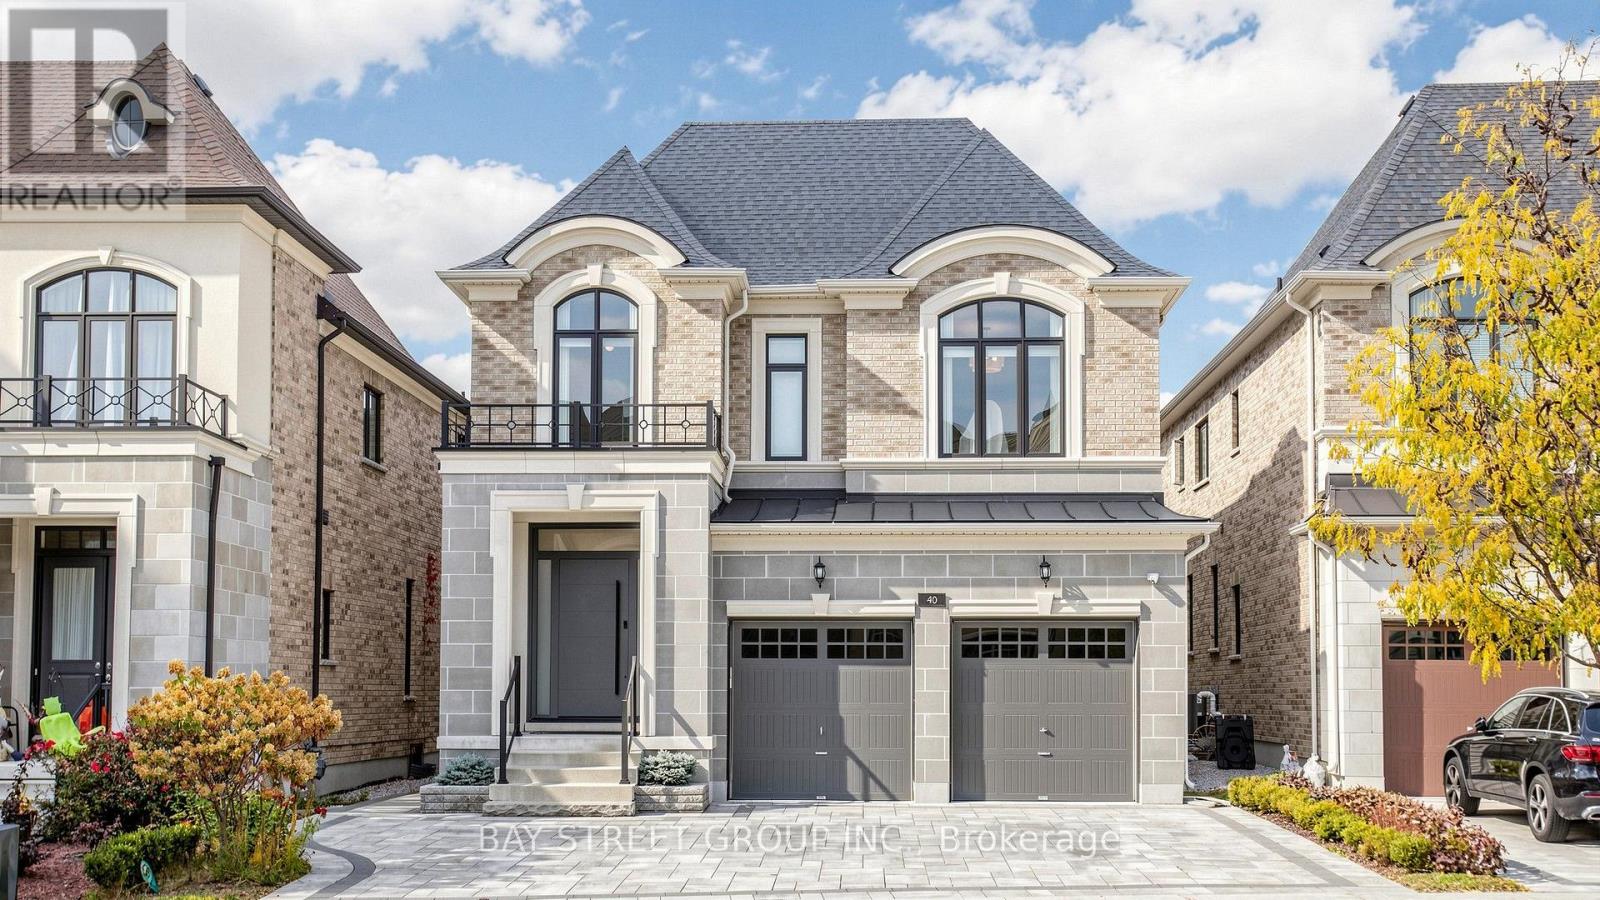
40 Shining Willow Court
Richmond Hill (South Richvale), Ontario
Welcome To This Exceptional Custom Home In Prestigious South Richvale, Situated On A Quiet Cul-De-Sac. Offering Approximately 3,571 Sq. Ft. Above Grade, Five Spacious Bedrooms, A Finished Basement, And Over $300,000 In Upgrades, This Home Combines Elegant Design With Everyday Comfort. The Open-Concept Main Floor Showcases Impressive 10-Foot Coffered Ceilings, European Hardwood Flooring, Pot Lights, And Expansive Windows That Fill The Interior With Natural Light. A Sophisticated Kitchen Features Quartz Countertops, Upgraded Cabinetry, A Sub-Zero Refrigerator, Wolf Gas Stove, And Built-In Stainless Steel Dishwasher. Generous Living And Dining Areas Provide An Inviting Setting For Entertaining, While The Family Room Offers Comfortable Space To Gather. Upstairs, Five Well-Appointed Bedrooms And A Convenient Laundry Room Accommodate Family Living. Enjoy Outdoor Areas, Including A Side Yard And Backyard With A Covered Deck. A Spacious Mudroom Connects To The Built-In Two-Car Garage, With Four Parking Spaces In Total. Conveniently Located Near Langstaff GO, Mackenzie Richmond Hill Hospital, Schools, Shopping, And Everyday Amenities (id:51382)
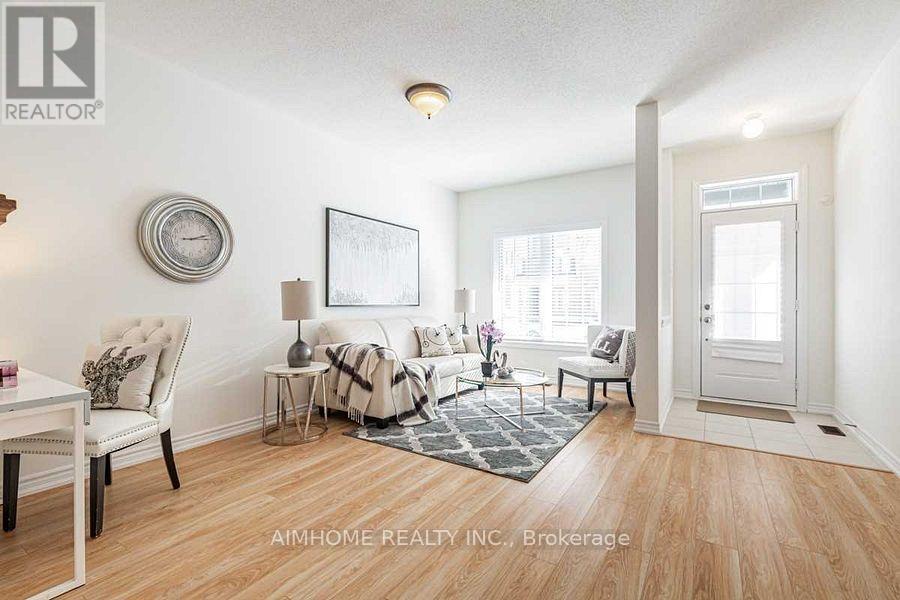
116 Frederick Wilson Avenue
Markham (Cornell), Ontario
Freehold Townhouse In Top-Rated Cornell Community. Brand New Tiffany Park Built. the end unit, Over 2000 Sqft. Features 9' Ceilings On Main & Second Levels. Up-Reared Open Concept Kitchen With Granite Counter, Extended Cabinets, Centre Island & Walk-Out To Large Deck. Spacious Master Bedroom W/4 Pc En-Suite, Walk-In Closet, & Private Balcony. Near Top-Rated Public & Catholic Schools, Parks, Cornell Community Centre, Mt. Joy Go Station, Yrt Transit & Hwy 407!! (id:51382)
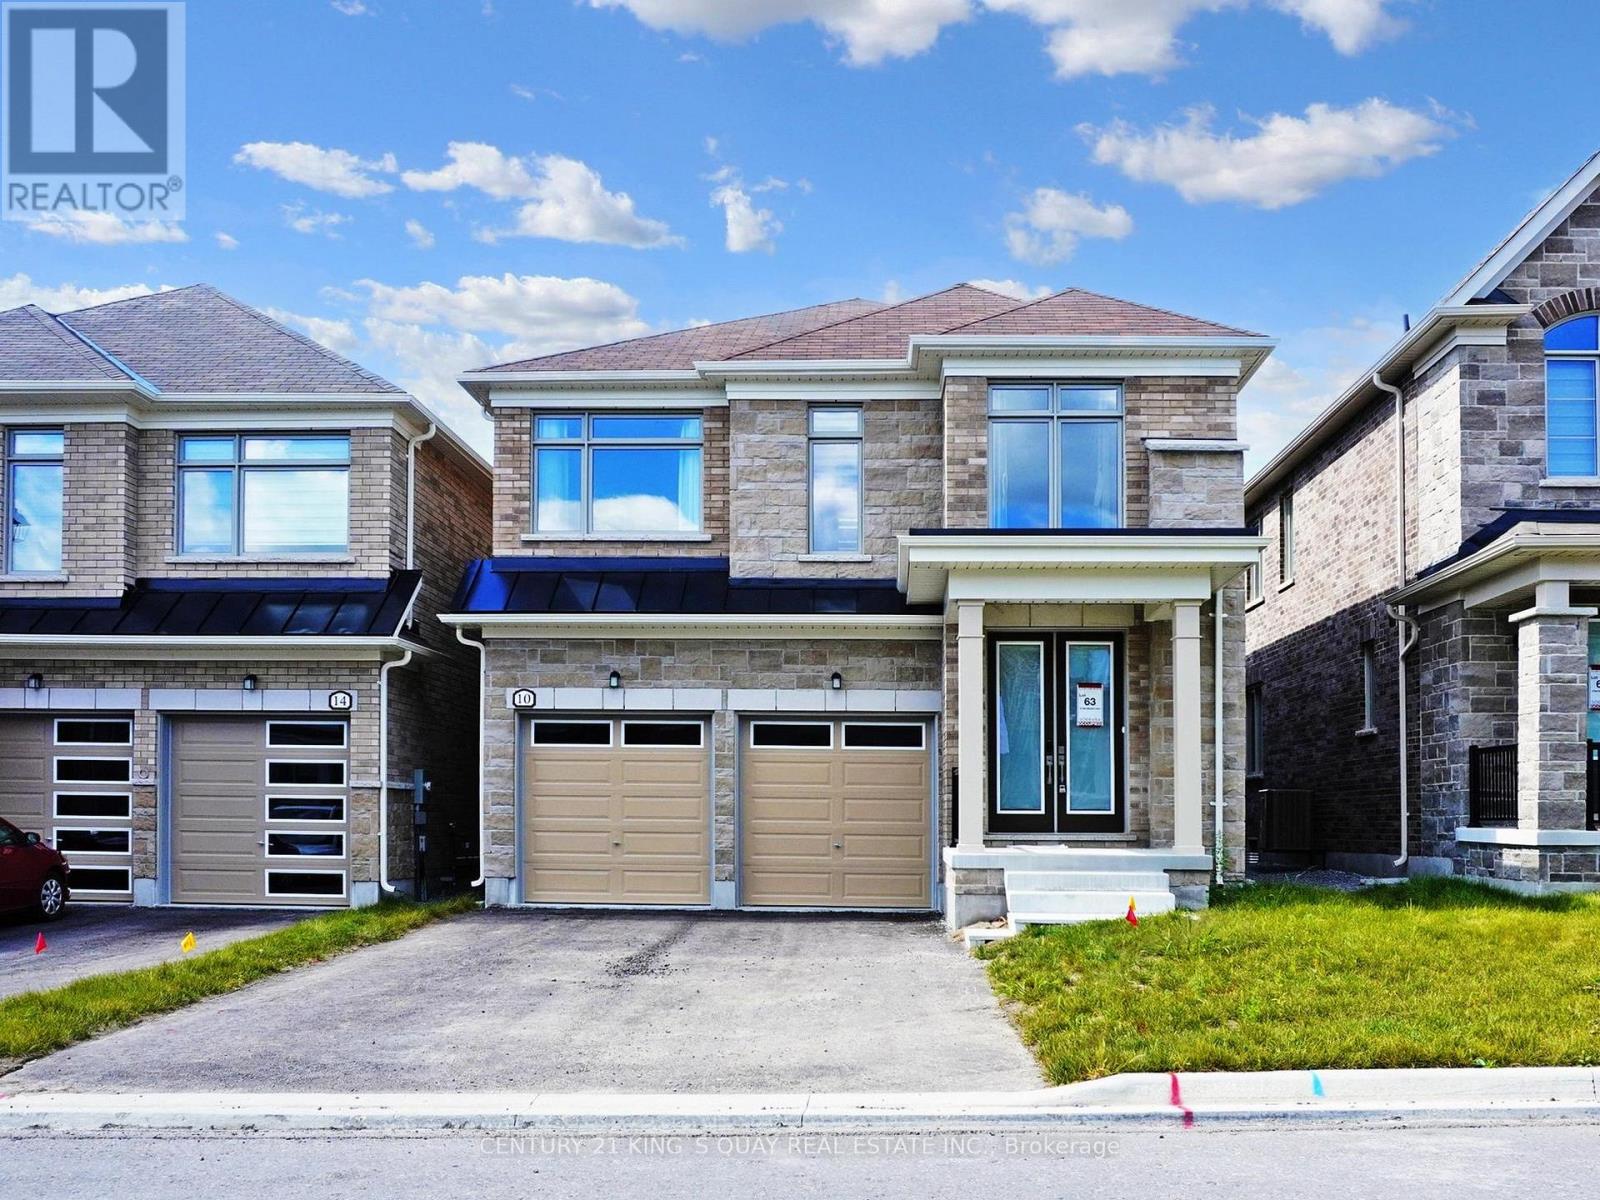
10 Red Blossom Court
Whitchurch-Stouffville (Stouffville), Ontario
Welcome to 10 Red Blossom Court. This detached home features 4 bedroom and 3.5 baths. Situated on a quiet Cul-De-Sac/Court. Modern open concept kitchen, Quartz countertop, backsplash, walk-in pantry and s/s appliances. Smooth ceilings. 9 ft Ceiling thru out both main and second floor. Pot lights on the main floor. Engineered Hardwood Floor on Second Floor. Walk-in closets in all bedrooms. Fully Fenced Backyard. Rough-in bathroom in basement W/Large Windows. Public transit, Community Centre, Library and Schools are Close by. (id:51382)
42 Brucedale Crescent
Toronto (Bayview Village), Ontario
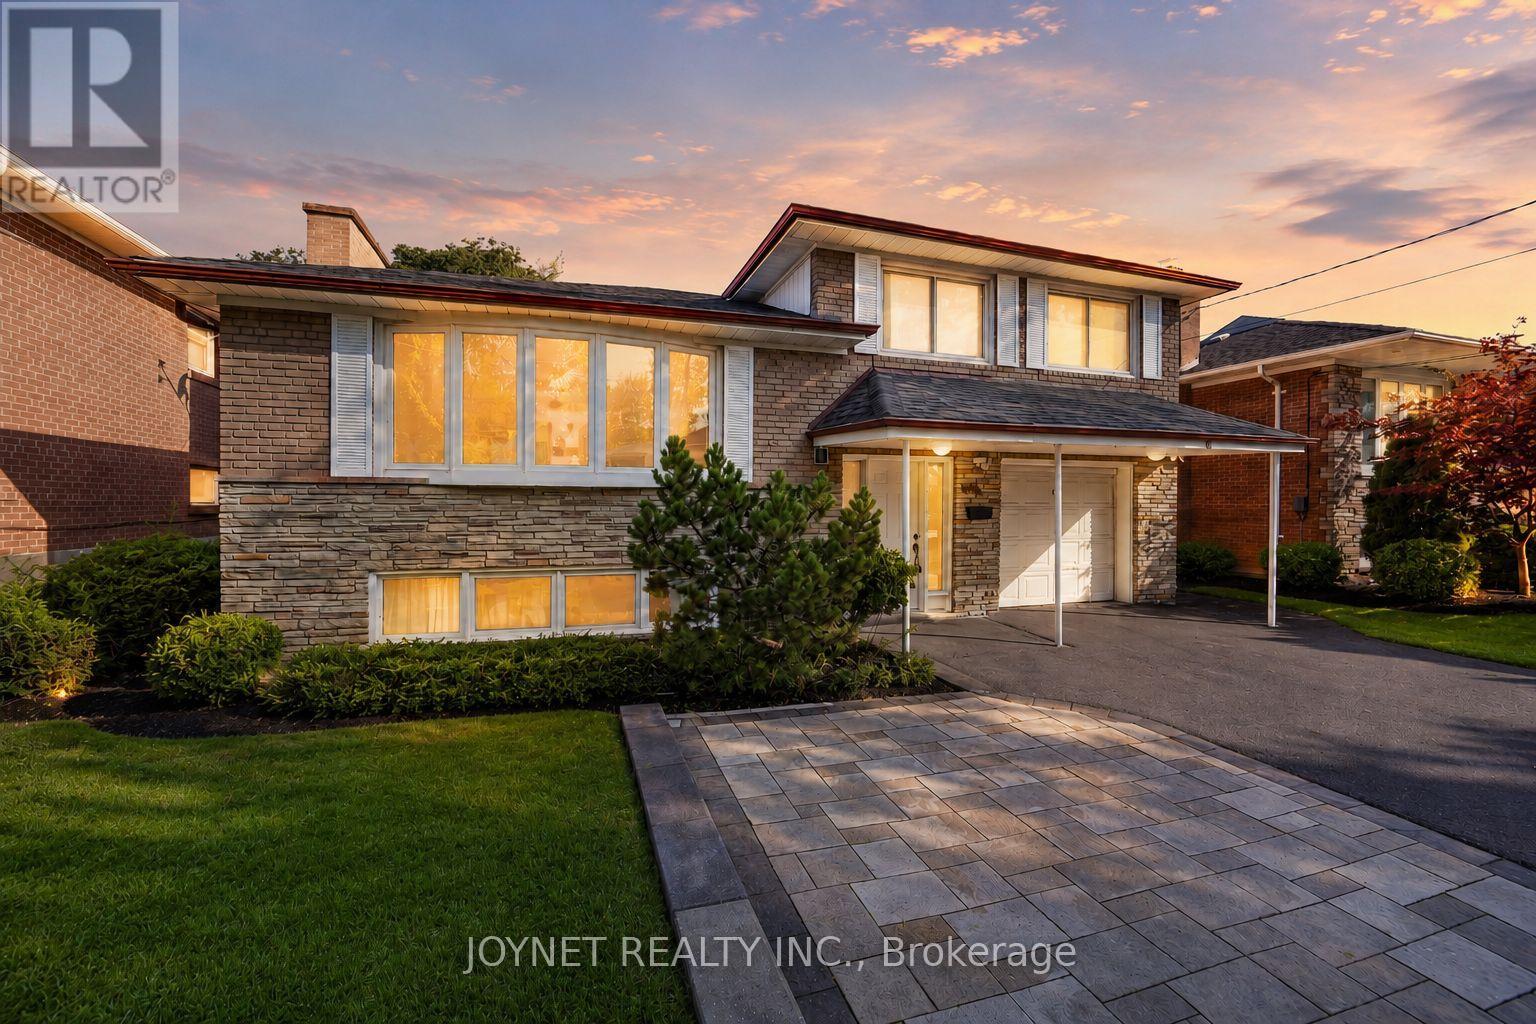
Welcome to 42 Brucedale Cres! Beautifully renovated 4-level sidesplit nestled in a highly sought-after, family-friendly North York neighbourhood. Bright, spacious, and move-in ready, this exceptional home features a brand-new kitchen with quartz countertops, new flooring throughout, fresh paint, and brand-new appliances, offering a modern and stylish living experience.The inviting living room is filled with natural light from an oversized bay window, creating the perfect setting for everyday family living and entertaining. The versatile 4-level sidesplit layout offers generous living and family spaces, providing comfort, functionality, and flexibility for growing families. Both the main-floor and second-floor bathrooms were beautifully renovated in 2024. Extensive updates include a newer roof (approx. 4 years old), 2024 front and backyard hardscaping, and a brand-new kitchen, flooring, paint, and appliances, including a stove, refrigerator, dishwasher, and range hood. A separate side entrance and an additional backyard entrance offer added convenience and flexibility.Exceptional parking with a private driveway accommodating up to 6 vehicles, plus 1 additional space in the garage - parking for up to 7 vehicles in total! Ideally located just minutes from TTC, major transit routes, parks, ravines, and schools, including highly regarded Earl Haig Secondary School and Bayview Middle School. Enjoy convenient access to Bayview Village Shopping Centre, restaurants, shops, libraries, community centres, and a variety of recreational amenities. With easy access to major roads, commuting across the city is a breeze.A rare opportunity to own a beautifully updated, move-in-ready family home in an outstanding North York location. Just move in and enjoy! Don't miss this exceptional opportunity! (id:51382)
3106 - 32 Forest Manor Road
Toronto (Henry Farm), Ontario
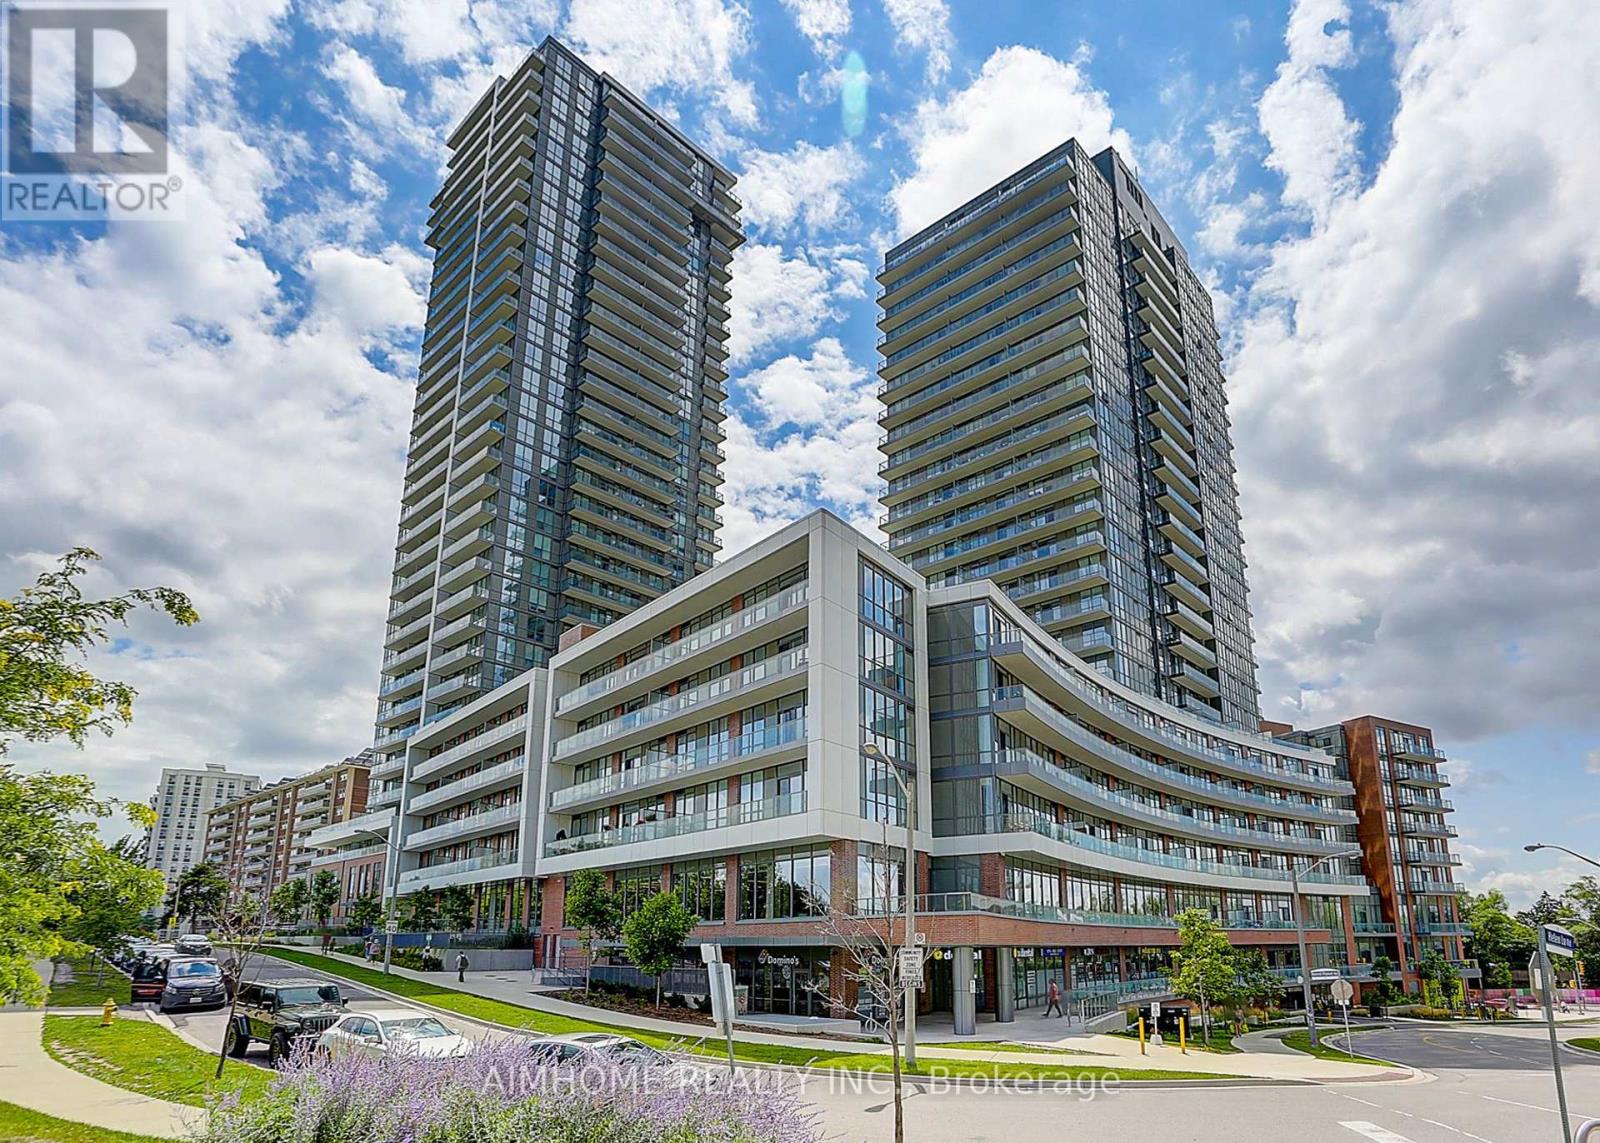
Spectacular 1+1 Suite with 2 Baths in the Prestigious Emerald City Community with Unobstructed East Exposure. Bright and Spacious, Modern Style Decor. Den Can Be Used As Second Bedroom Or Office with Sliding Doors. Open Concept Kitchen, Laminate Thru-Out. Large Balcony. Best Building Amenities: Concierge, Pool, Party Room, V/P. Situated Close To Public Transit/Subway, Fairview Mall, Community Centre, Shops and T&T. (id:51382)
519 - 5 Defries Street Park
Prince Edward Island, Ontario
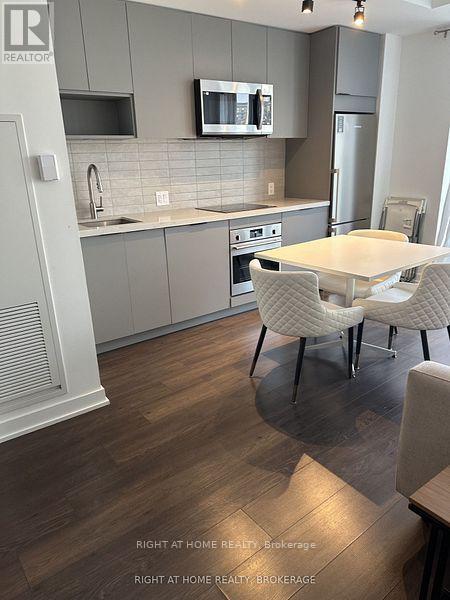
Renovated Recently to Clean and Required no smocking. Wonderful and Beautiful RIVER & FIFTH Condo. It was Vacant and Occupy Anytime. Enjoy the Amazing Amenities with an outdoor Pool, Large Fitness Room, Co Working Place, Yoga Room, Sports Lounge, Stream Room, Game Room and All other Condo Utilities. (id:51382)
203 - 3660 Hurontario Street
Mississauga (City Centre), Ontario
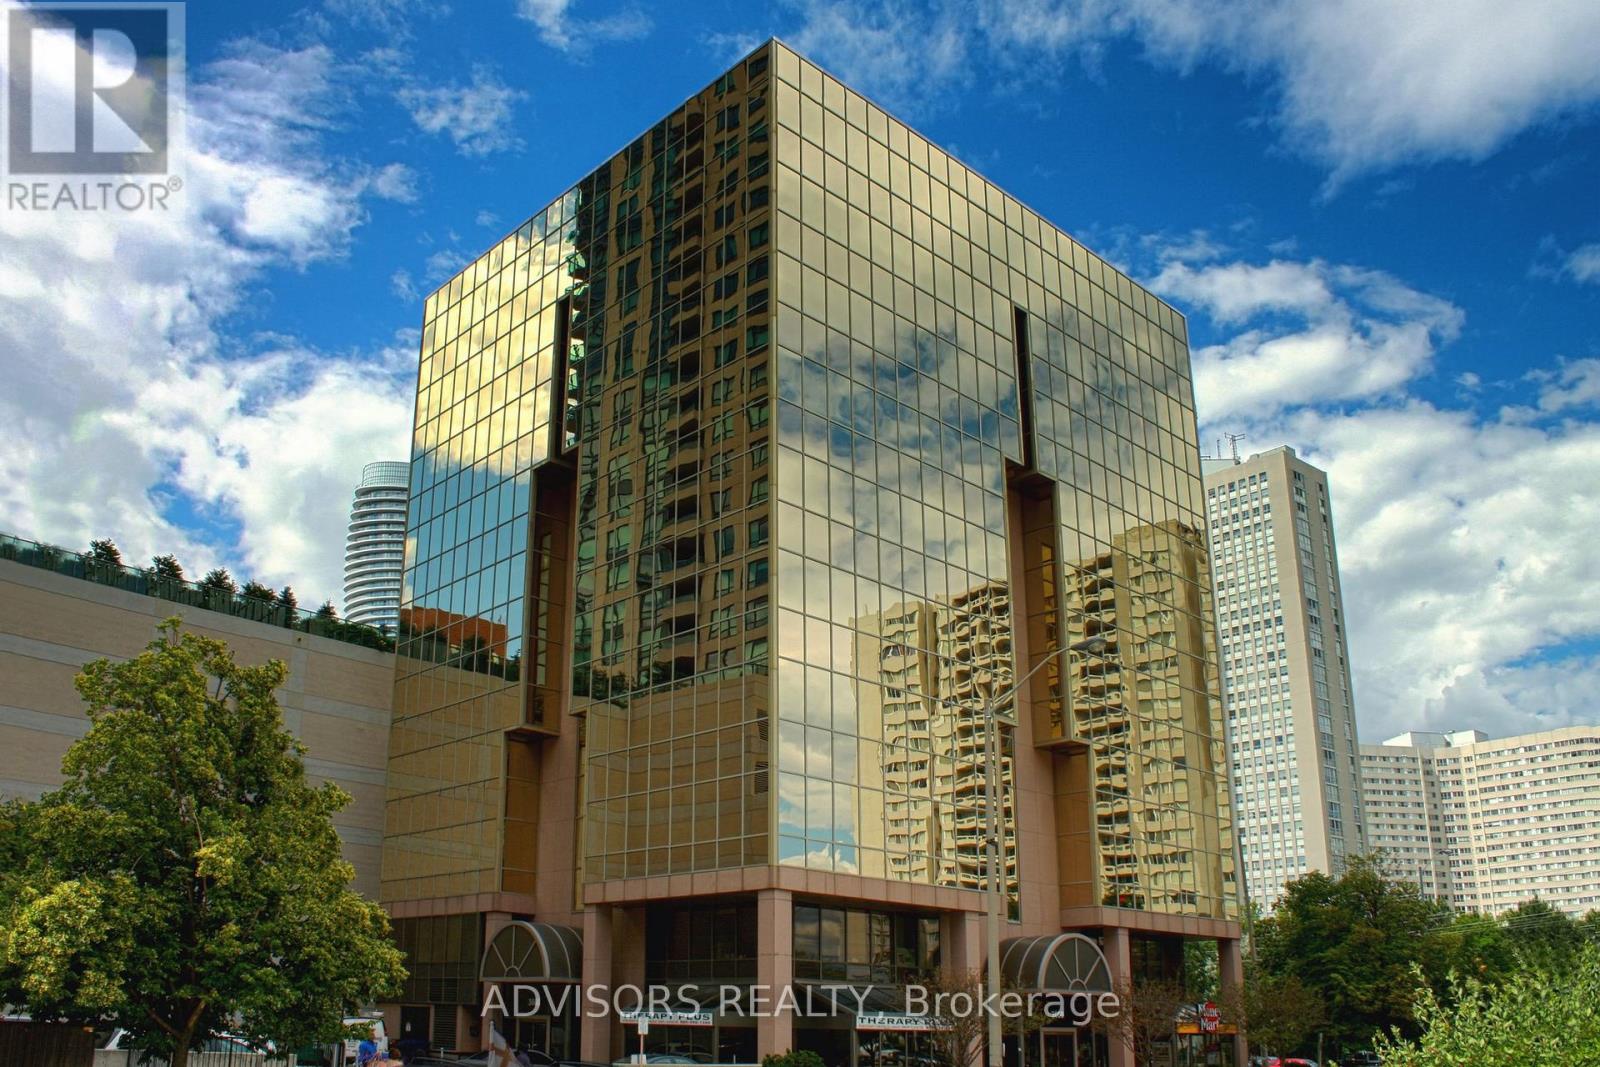
This office features four rooms and a spacious reception area, with windows in all of the rooms. Situated within a meticulously maintained, professionally owned, and managed 10-storey office building, this location finds itself strategically positioned in the heart of the bustling Mississauga City Centre area. The proximity to the renowned Square One Shopping Centre, as well as convenient access to Highways 403 and QEW, ensures both business efficiency and accessibility. Additionally, being near the city center gives a substantial SEO boost when users search for terms like "x in Mississauga" on Google. For your convenience, both underground and street-level parking options are at your disposal. Experience the perfect blend of functionality, convenience, and a vibrant city atmosphere in this exceptional office space. (id:51382)