
4311 - 55 Charles Street E Toronto (Church-Yonge Corridor), Ontario M4Y 0J1

$2,600 Monthly
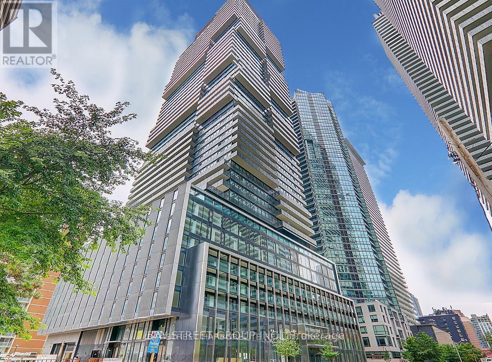
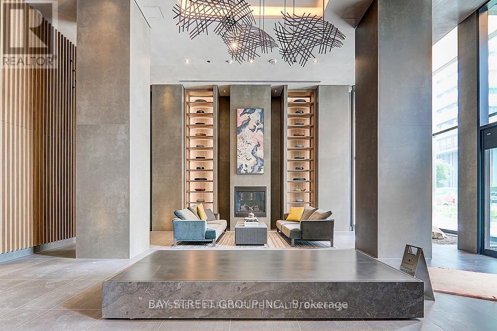
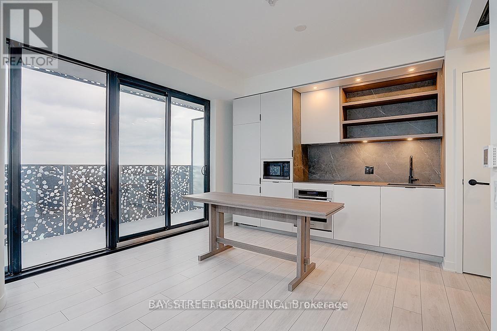
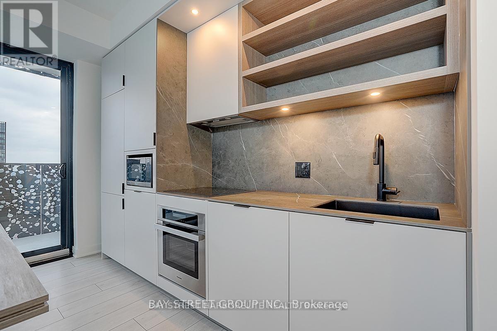
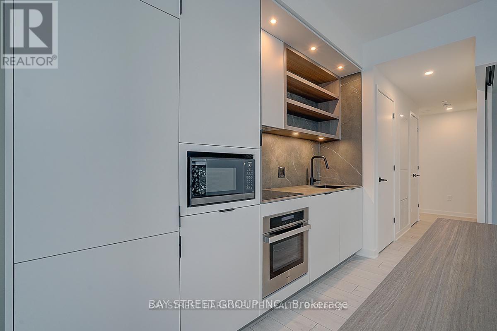
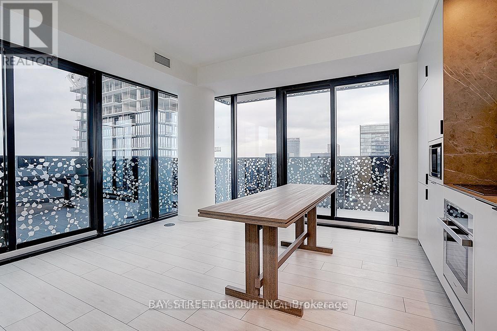
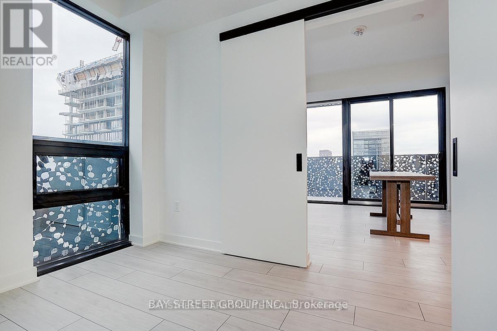
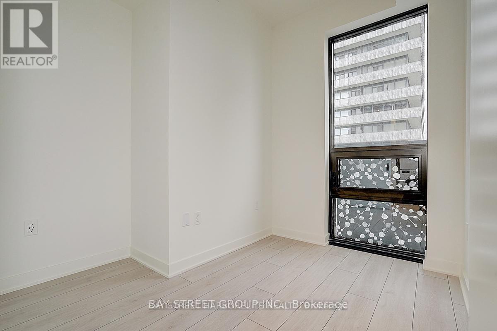
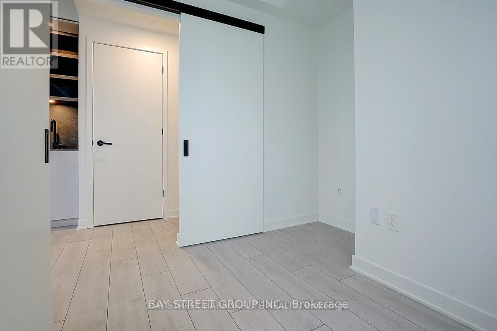
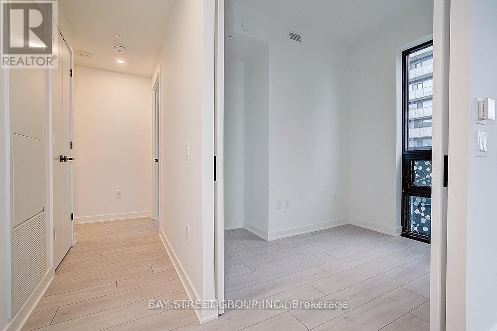
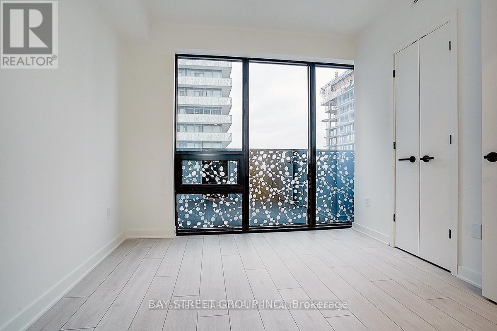
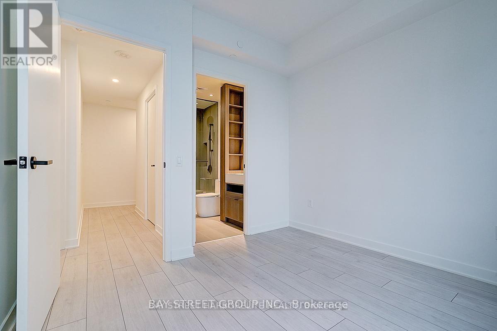
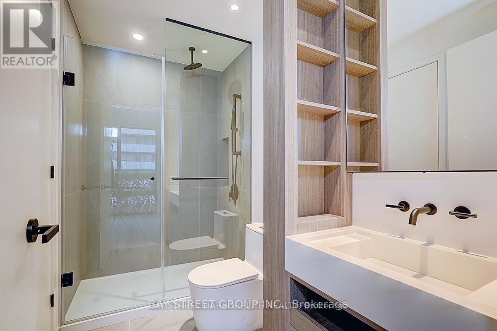
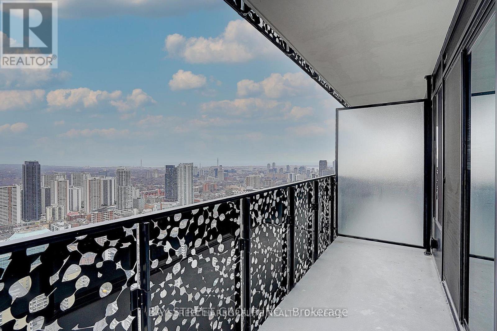
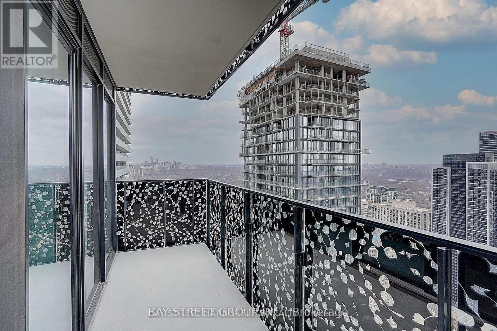
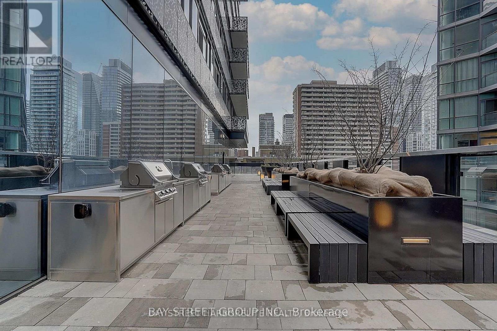
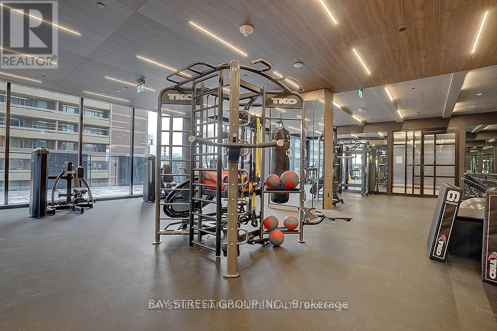
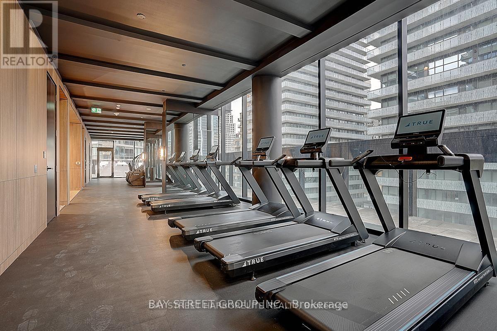
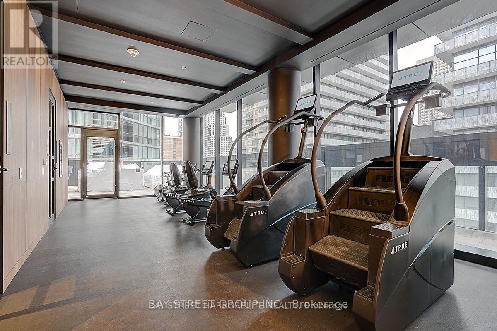
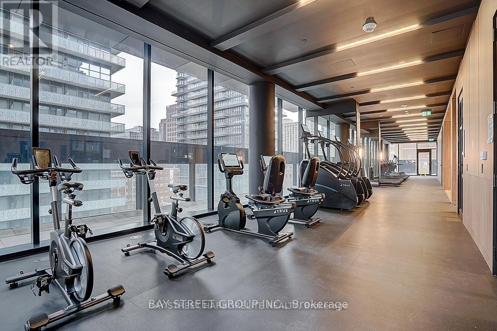
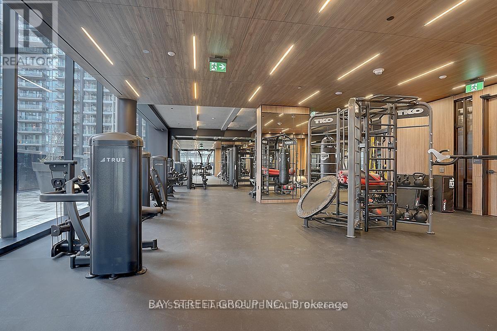
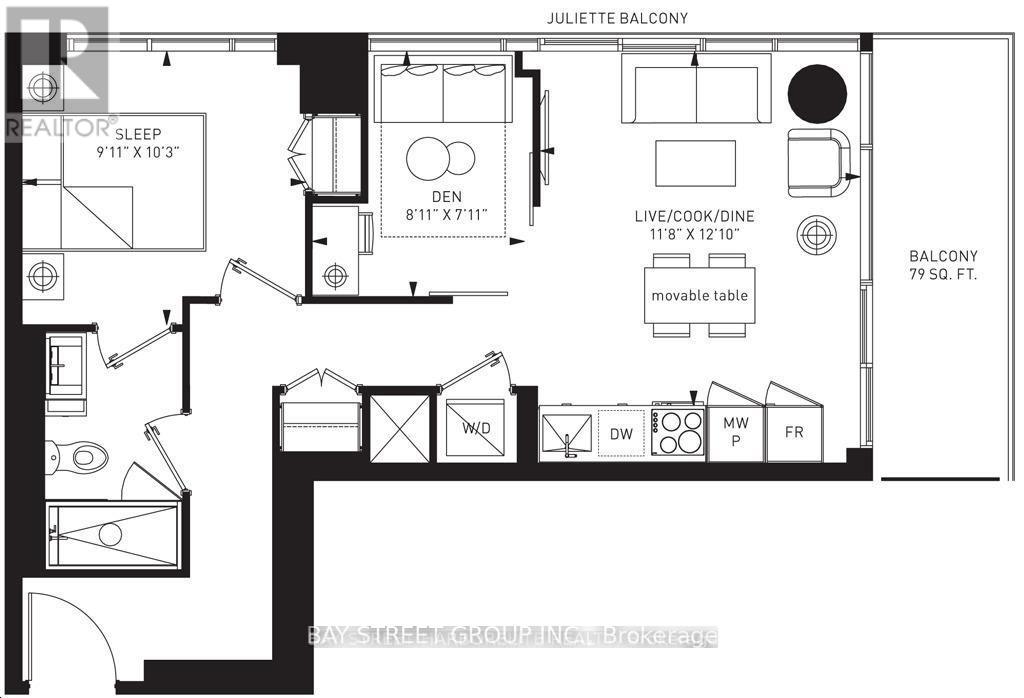
Discover the epitome of luxury living at 55C Bloor, nestled in Toronto's prestigious Yorkville Residences area. This award-winning building boasts a grand lobby and exclusive amenities on the 9th floor, including a spacious, state-of-the-art fitness center, flexible co-working and party rooms, and a serene outdoor lounge with BBQs and fire pits. This brand-new unit offers a spacious layout with 9-foot ceilings, stainless steel appliances, and a sleek quartz countertop. The den, featuring a side door, is large enough to serve as either a second bedroom or a home office. Located just steps from the TTC, subway, U of T, hospitals, restaurants, and shopping, this residence offers the ultimate in convenience. Live in style at 55C Bloor Yorkville Residences a modern, bright, and open space designed for ultimate urban living. Don't miss your chance to call it home today! (id:51382)
Property Details
| MLS® Number | C14091570 |
| Property Type | Single Family |
| Community Name | Church-Yonge Corridor |
| Community Features | Pets Allowed With Restrictions |
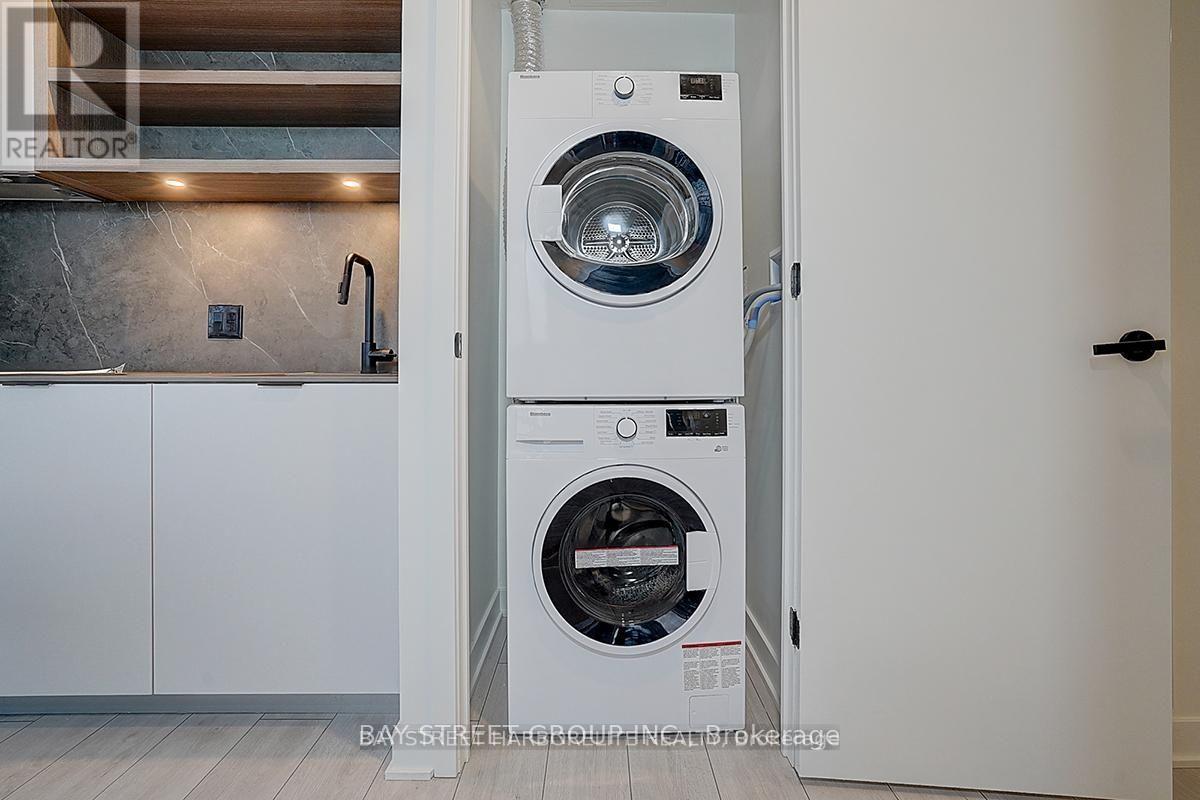
| Features | Balcony, Carpet Free, In Suite Laundry |
Building
| Bathroom Total | 1 |
| Bedrooms Above Ground | 1 |
| Bedrooms Below Ground | 1 |
| Bedrooms Total | 2 |
| Basement Type | None |
| Cooling Type | Central Air Conditioning |
| Exterior Finish | Concrete |
| Heating Fuel | Natural Gas |
| Heating Type | Forced Air |
| Size Interior | 500 - 599 Sqft |
| Type | Apartment |
Parking
| Garage |
Land
| Acreage | No |
Rooms
| Level | Type | Length | Width | Dimensions |
|---|---|---|---|---|
| Flat | Living Room | 3.91 m | 3.56 m | 3.91 m x 3.56 m |
| Flat | Kitchen | 3.91 m | 3.56 m | 3.91 m x 3.56 m |
| Flat | Bedroom | 3.12 m | 3.02 m | 3.12 m x 3.02 m |
| Flat | Den | 2.72 m | 2.41 m | 2.72 m x 2.41 m |
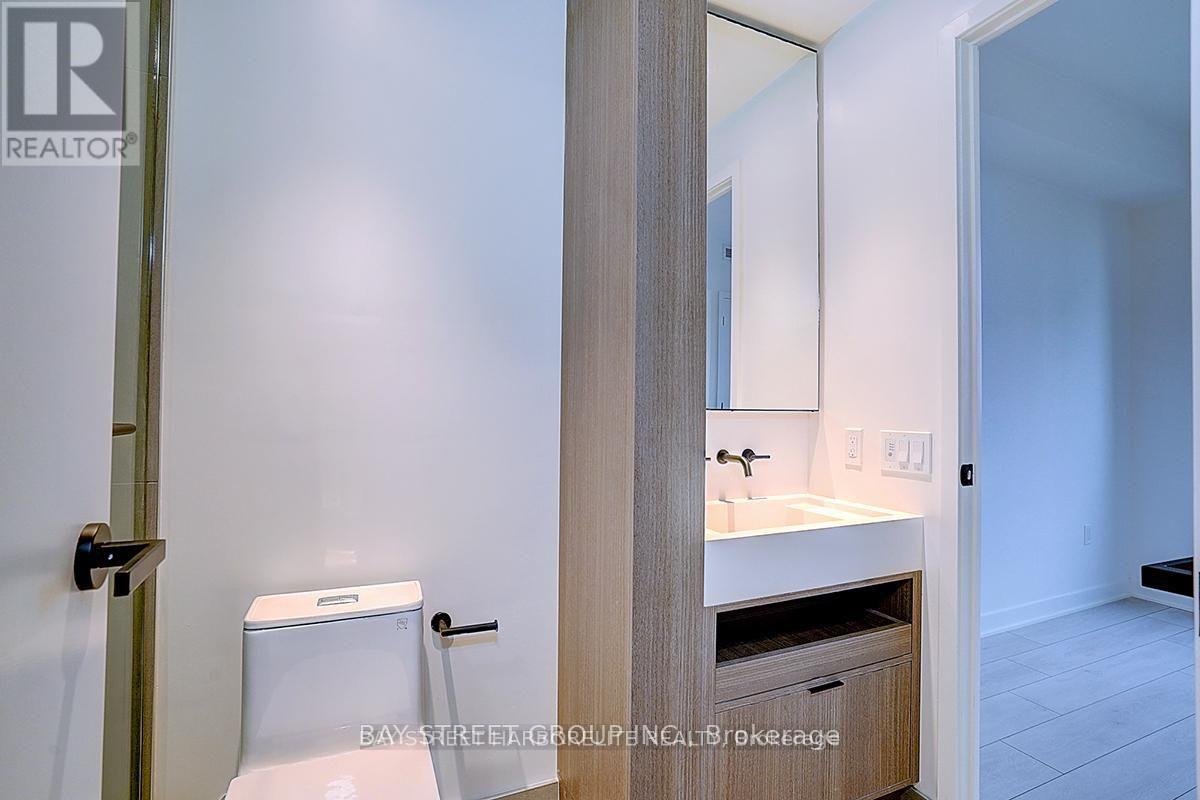
| Flat | Bathroom | 2.7 m | 2.1 m | 2.7 m x 2.1 m |
Interested?
Contact us for more information

The trademarks REALTOR®, REALTORS®, and the REALTOR® logo are controlled by The Canadian Real Estate Association (CREA) and identify real estate professionals who are members of CREA. The trademarks MLS®, Multiple Listing Service® and the associated logos are owned by The Canadian Real Estate Association (CREA) and identify the quality of services provided by real estate professionals who are members of CREA. The trademark DDF® is owned by The Canadian Real Estate Association (CREA) and identifies CREA's Data Distribution Facility (DDF®)
October 18 2026 04:29:41
Toronto Real Estate Board
Bay Street Group Inc.