
707 - 126 Simcoe Street Toronto (Waterfront Communities), Ontario M5H 4E6

$2,800 Monthly
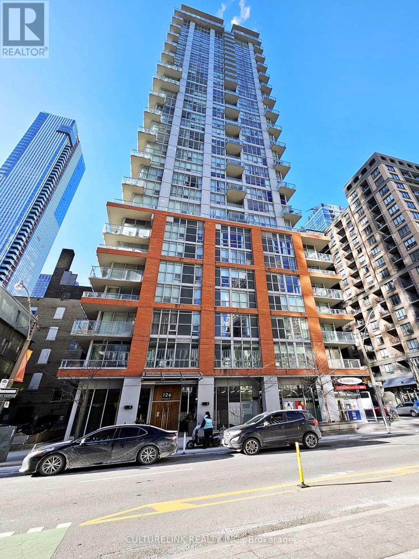
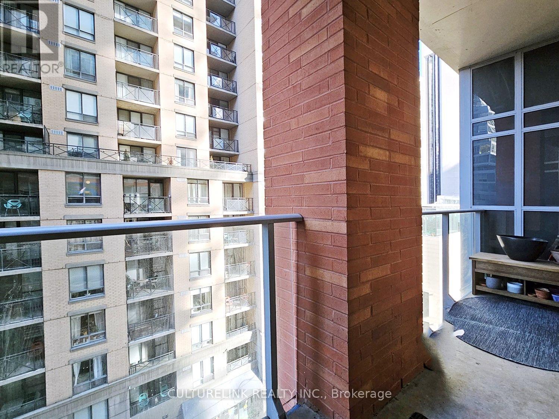
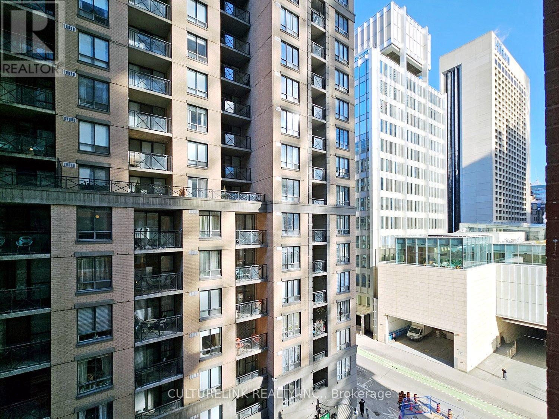
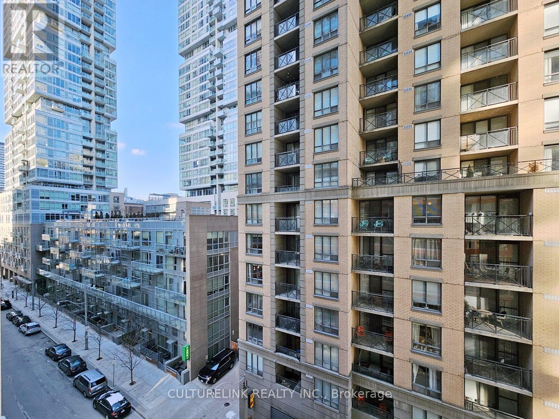
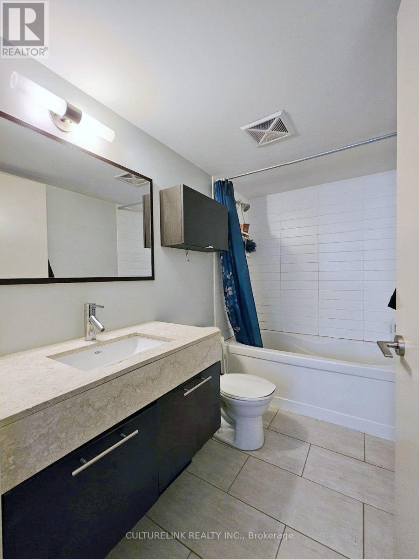
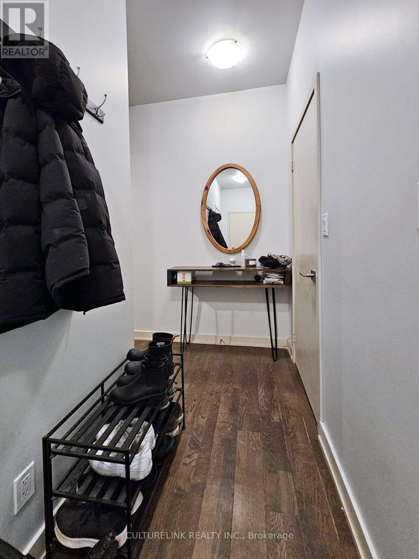
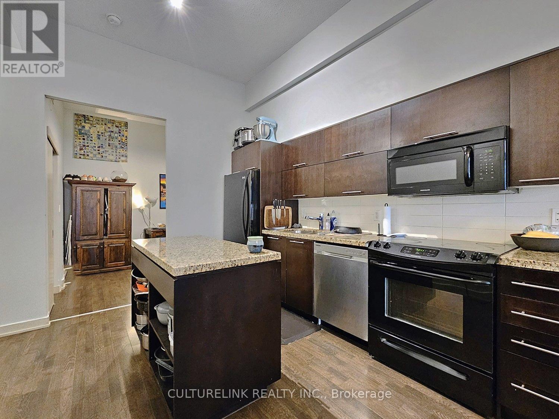
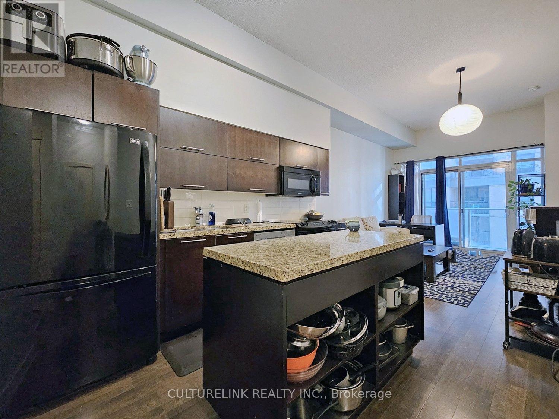
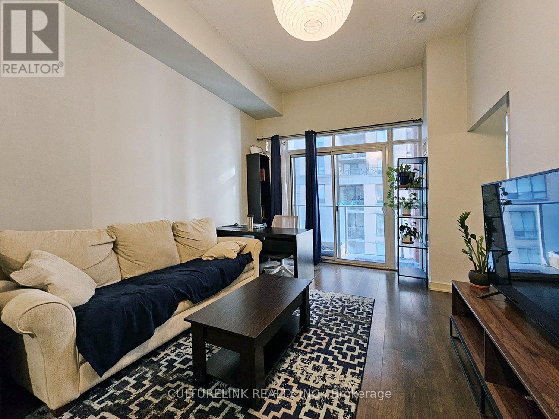
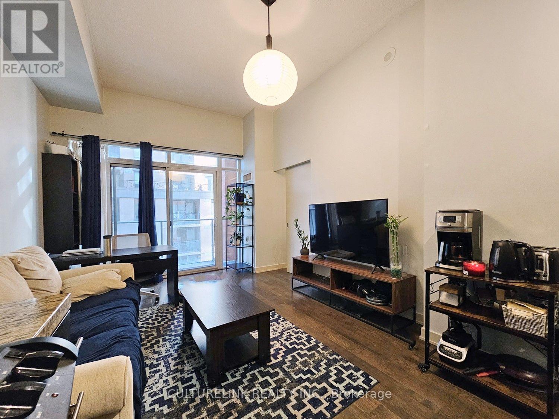
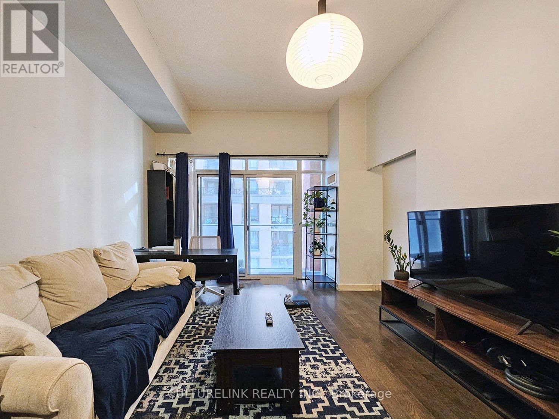
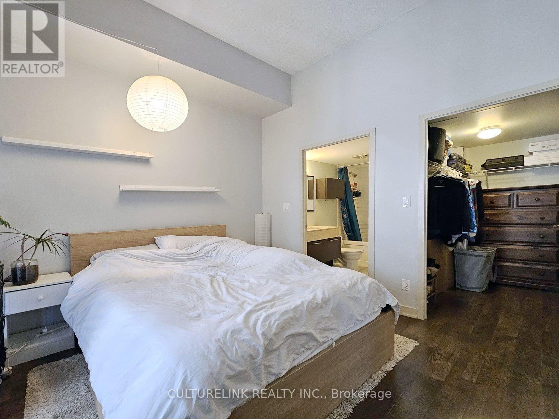
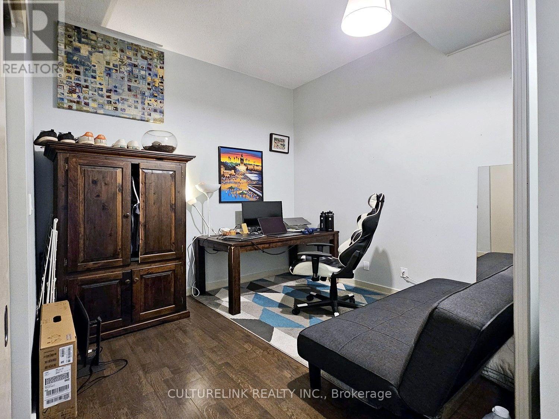
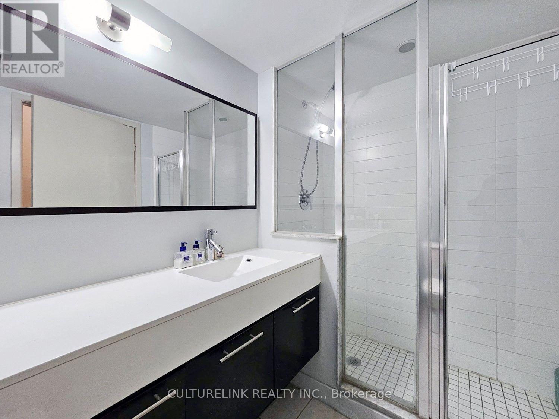
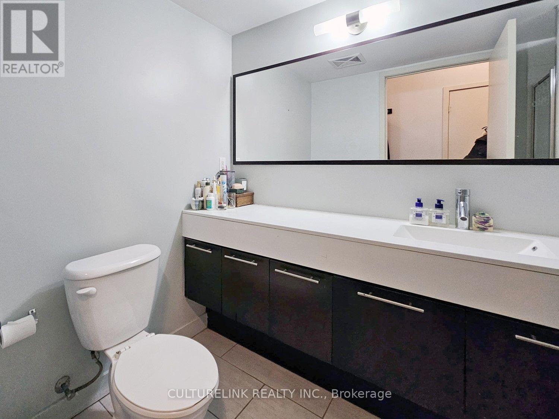
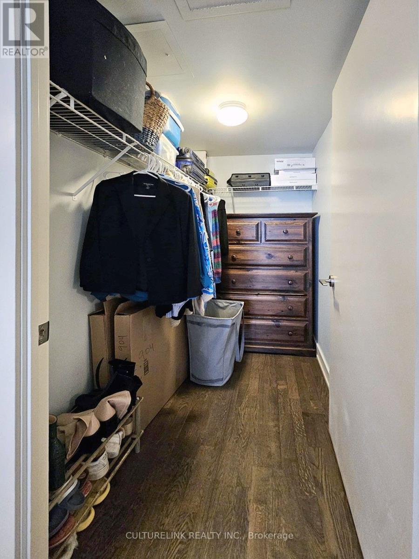
LOCATION LOCATION. With a Walk score of 99 and a perfect Transit score of 100, this building has everything you need right outside your doorstep. The premium spot will only spoil you as you're steps to the Financial District, theatres, shopping, schools, sporting events, a copious number of amazing restaurants, not to mention minutes to the subway and all available public transit to get you to wherever you have to go. Form and functionality with 2 bedrooms and 2 full washrooms with one being a primary ensuite. The space is heightened by 10ft ceilings, wood flooring throughout, large balcony, a large walk-in closet, plus a Locker for additional storage. (id:51382)
Property Details
| MLS® Number | C14091568 |
| Property Type | Single Family |
| Community Name | Waterfront Communities C1 |
| Community Features | Pets Allowed With Restrictions |
| Features | Balcony, Carpet Free |
Building
| Bathroom Total | 2 |
| Bedrooms Above Ground | 2 |
| Bedrooms Total | 2 |
| Amenities | Storage - Locker |
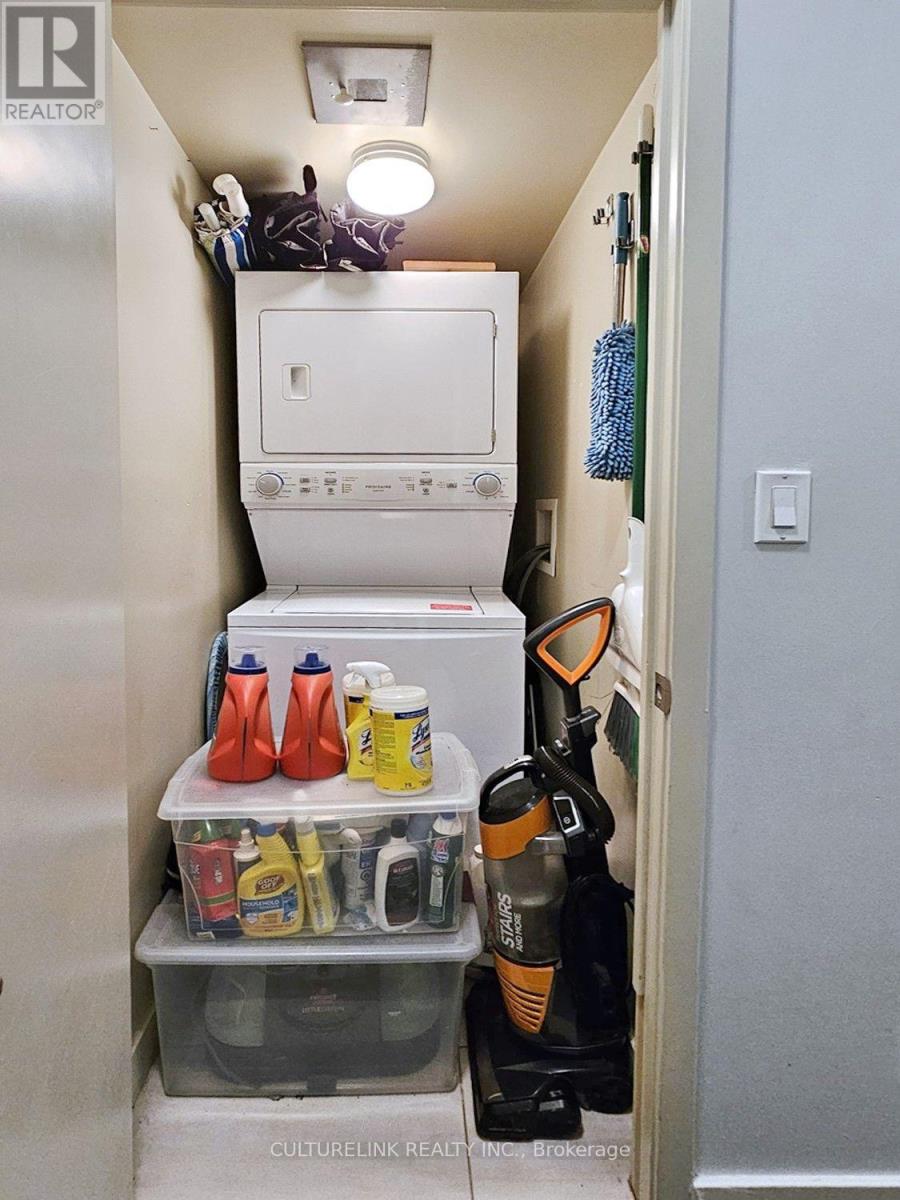
| Appliances | Dishwasher, Dryer, Microwave, Range, Stove, Washer, Refrigerator |
| Basement Type | None |
| Cooling Type | Central Air Conditioning |
| Exterior Finish | Brick |
| Flooring Type | Wood |
| Heating Fuel | Natural Gas |
| Heating Type | Forced Air |
| Size Interior | 700 - 799 Sqft |
| Type | Apartment |
Parking
| No Garage |
Land
| Acreage | No |
Rooms
| Level | Type | Length | Width | Dimensions |
|---|---|---|---|---|
| Flat | Living Room | 7.19 m | 3.38 m | 7.19 m x 3.38 m |
| Flat | Dining Room | 7.19 m | 3.38 m | 7.19 m x 3.38 m |
| Flat | Kitchen | 7.19 m | 3.38 m | 7.19 m x 3.38 m |
| Flat | Primary Bedroom | 3.65 m | 3.04 m | 3.65 m x 3.04 m |
| Flat | Bedroom 2 | 2.89 m | 2.71 m | 2.89 m x 2.71 m |
Interested?
Contact us for more information

The trademarks REALTOR®, REALTORS®, and the REALTOR® logo are controlled by The Canadian Real Estate Association (CREA) and identify real estate professionals who are members of CREA. The trademarks MLS®, Multiple Listing Service® and the associated logos are owned by The Canadian Real Estate Association (CREA) and identify the quality of services provided by real estate professionals who are members of CREA. The trademark DDF® is owned by The Canadian Real Estate Association (CREA) and identifies CREA's Data Distribution Facility (DDF®)
October 18 2026 04:29:41
Toronto Real Estate Board
Culturelink Realty Inc.