
2006 - 20 Olive Avenue Toronto (Willowdale East), Ontario M2N 7G5

$2,150 Monthly
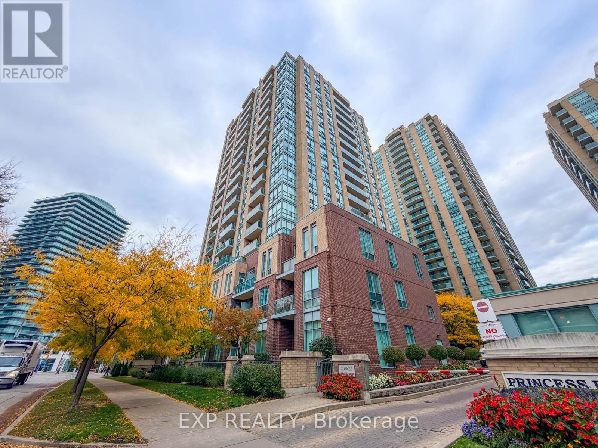
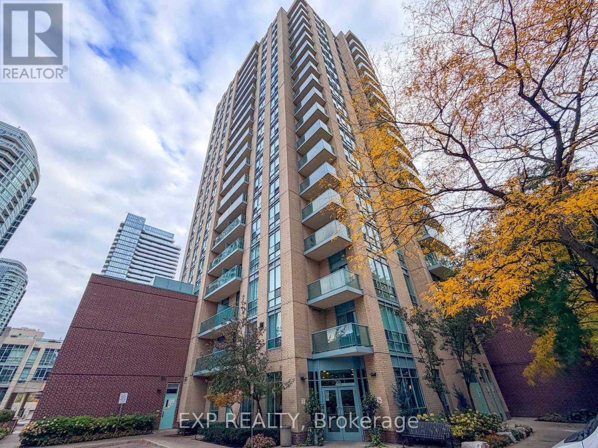
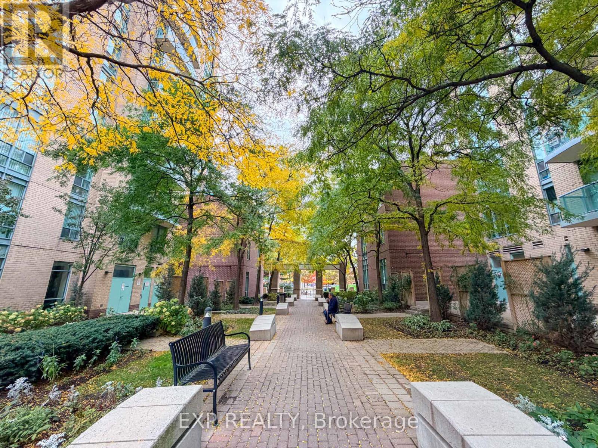
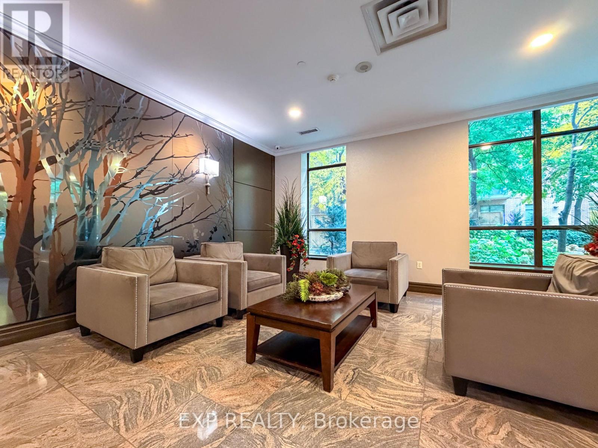
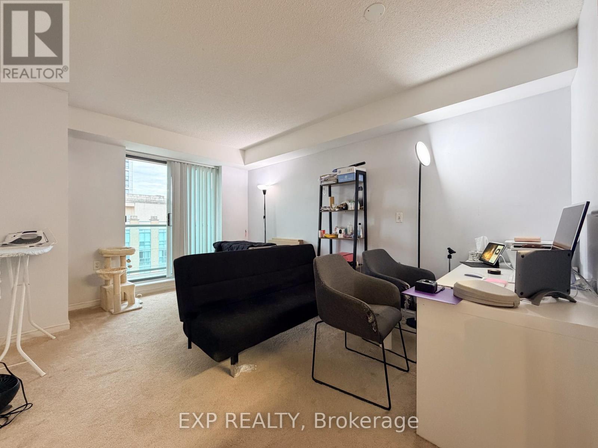
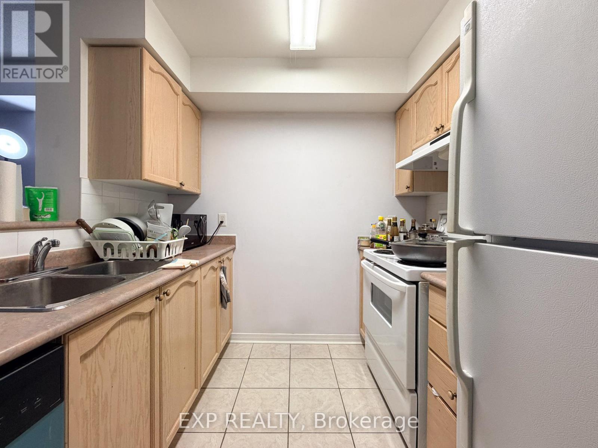
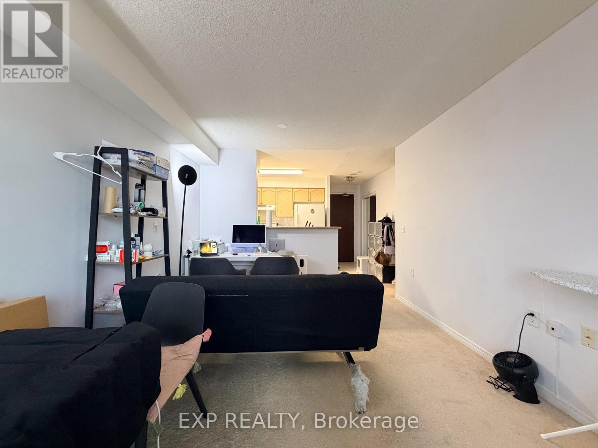
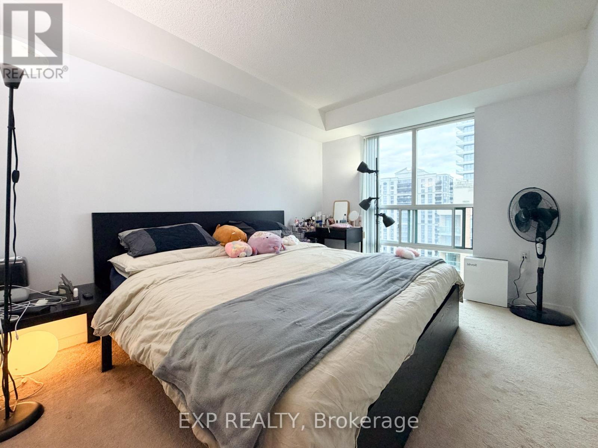
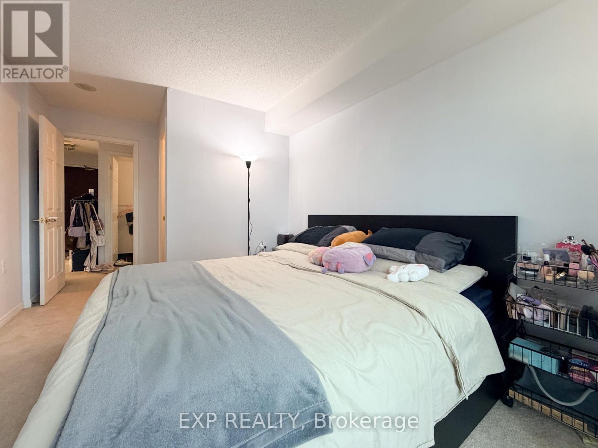
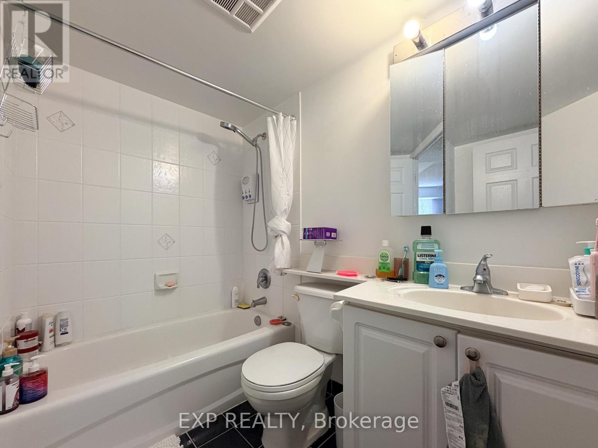
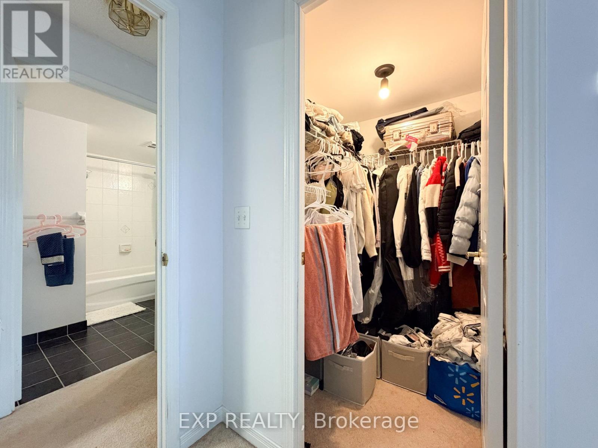
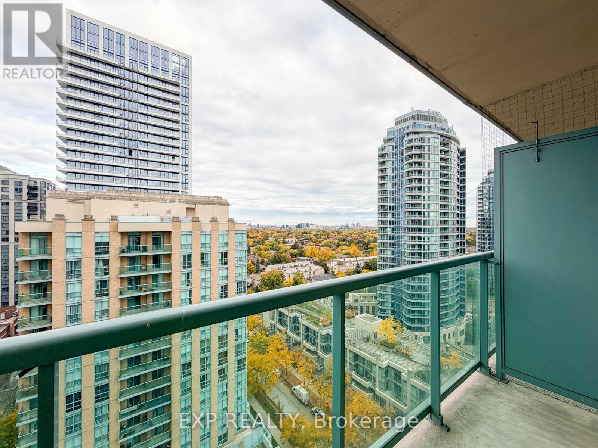
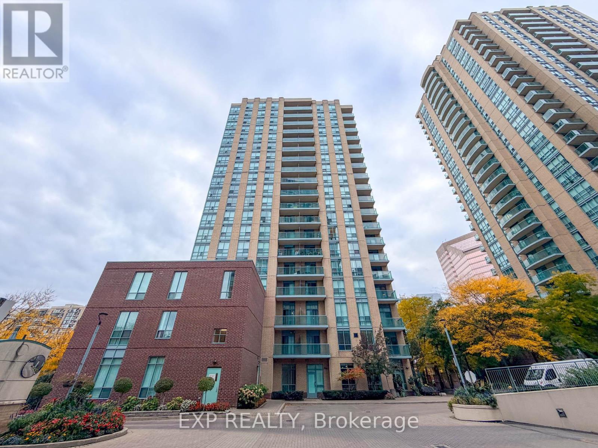
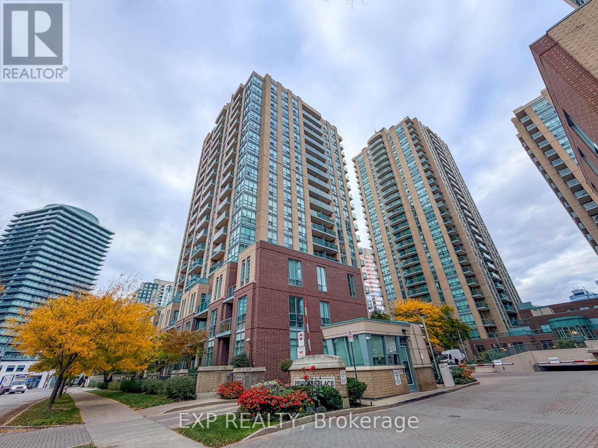
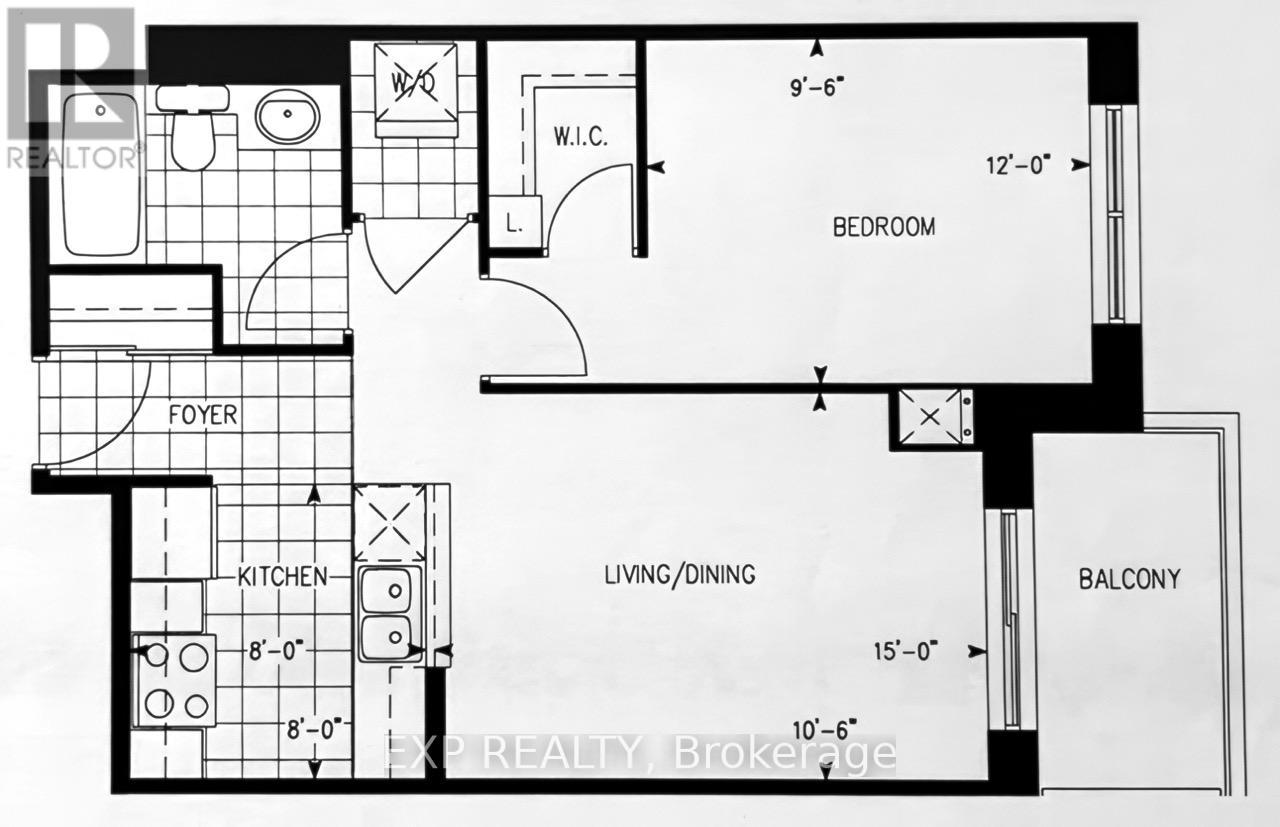
High demand and desirable location at Yonge & Finch. Spacious 1 Bedroom, 1 Bathroom condo suite on a higher floor with an open-conceptlayout. Bright living and dining area with walk-out to a private balcony - perfect for morning coee or city views. The primary bedroomfeatures a walk-in closet. Enjoy 24-hour gated security in a well-managed building with amenities. Unbeatable convenience - just steps to FinchTTC Subway Station, GO & YRT terminals, restaurants, cafes, banks, supermarkets, and all major shops. Easy access to Highway 401, parks and community centres. (id:51382)
Property Details
| MLS® Number | C14091504 |
| Property Type | Single Family |
| Community Name | Willowdale East |
| Amenities Near By | Park, Public Transit, Schools |
| Community Features | Pets Allowed With Restrictions, Community Centre |
| Features | Balcony |
| Parking Space Total | 1 |
| View Type | City View |
Building
| Bathroom Total | 1 |
| Bedrooms Above Ground | 1 |
| Bedrooms Total | 1 |
| Age | 16 To 30 Years |
| Amenities | Exercise Centre, Party Room, Recreation Centre, Visitor Parking, Storage - Locker |
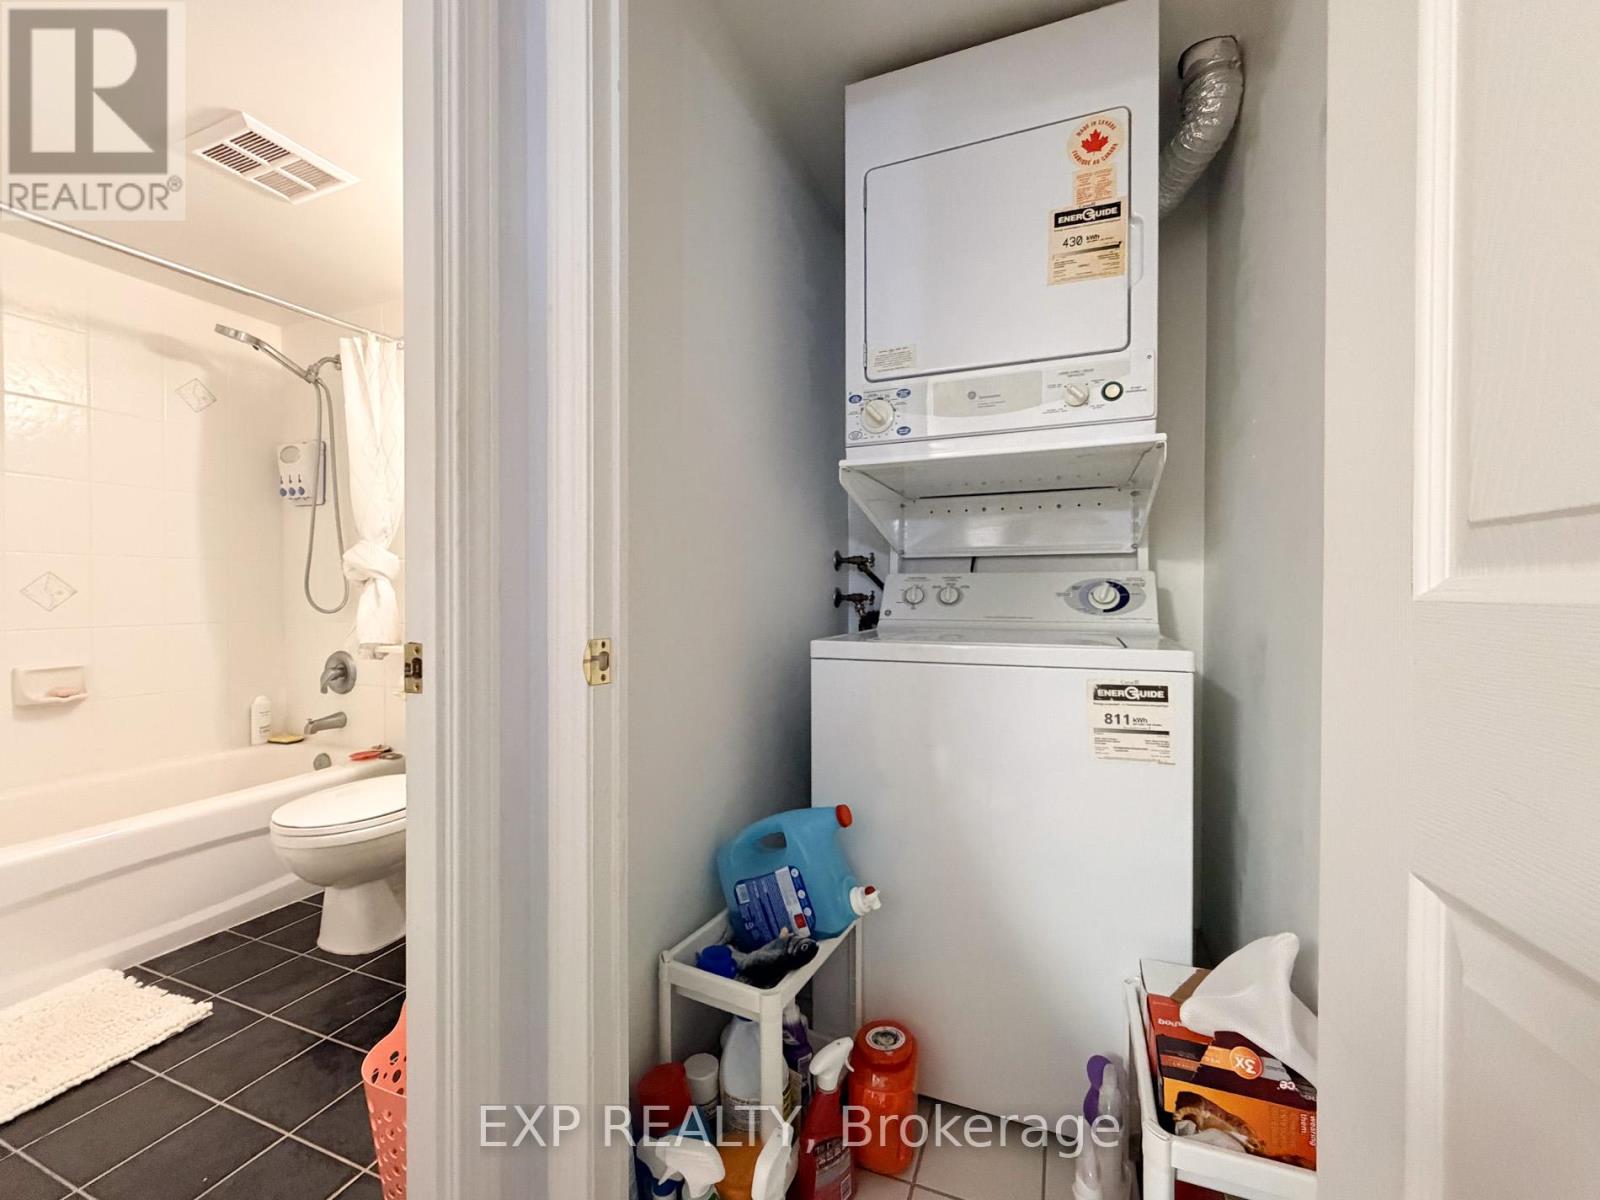
| Appliances | Dishwasher, Dryer, Stove, Washer, Window Coverings, Refrigerator |
| Basement Type | None |
| Cooling Type | Central Air Conditioning |
| Exterior Finish | Brick |
| Fire Protection | Smoke Detectors |
| Flooring Type | Tile |
| Heating Fuel | Other |
| Heating Type | Forced Air |
| Size Interior | 500 - 599 Sqft |
| Type | Apartment |
Parking
| Underground | |
| Garage |
Land
| Acreage | No |
| Land Amenities | Park, Public Transit, Schools |
Rooms
| Level | Type | Length | Width | Dimensions |
|---|---|---|---|---|
| Flat | Living Room | 4.57 m | 3.2 m | 4.57 m x 3.2 m |
| Flat | Dining Room | 4.57 m | 3.2 m | 4.57 m x 3.2 m |
| Flat | Kitchen | 2.53 m | 2.43 m | 2.53 m x 2.43 m |
| Flat | Primary Bedroom | 3.81 m | 2.87 m | 3.81 m x 2.87 m |
Interested?
Contact us for more information

The trademarks REALTOR®, REALTORS®, and the REALTOR® logo are controlled by The Canadian Real Estate Association (CREA) and identify real estate professionals who are members of CREA. The trademarks MLS®, Multiple Listing Service® and the associated logos are owned by The Canadian Real Estate Association (CREA) and identify the quality of services provided by real estate professionals who are members of CREA. The trademark DDF® is owned by The Canadian Real Estate Association (CREA) and identifies CREA's Data Distribution Facility (DDF®)
October 18 2026 03:29:43
Toronto Real Estate Board
Exp Realty