
Main - 489 Lauder Avenue Toronto (Oakwood Village), Ontario M6E 3J3

$2,600 Monthly
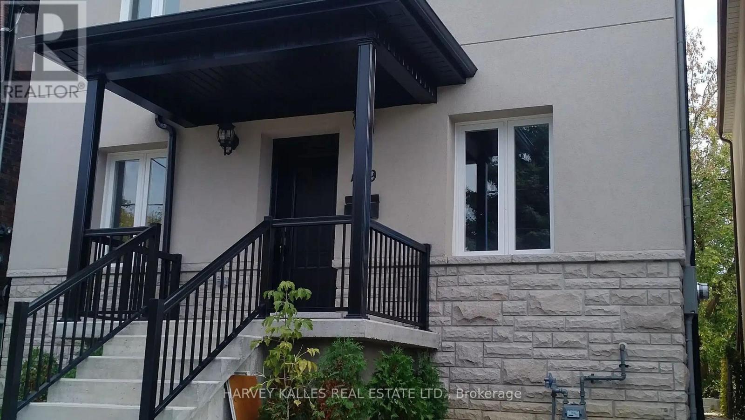
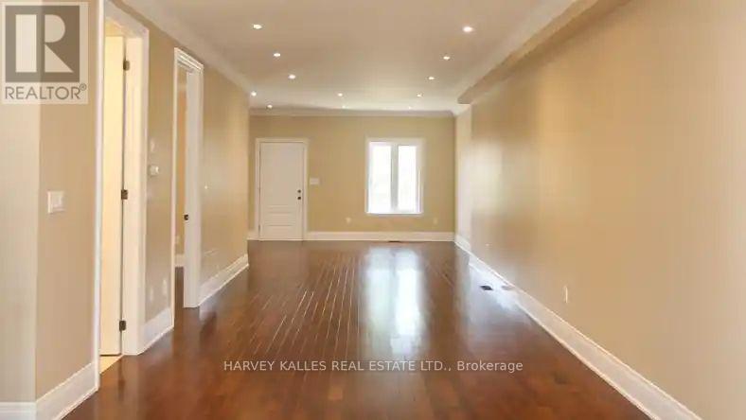
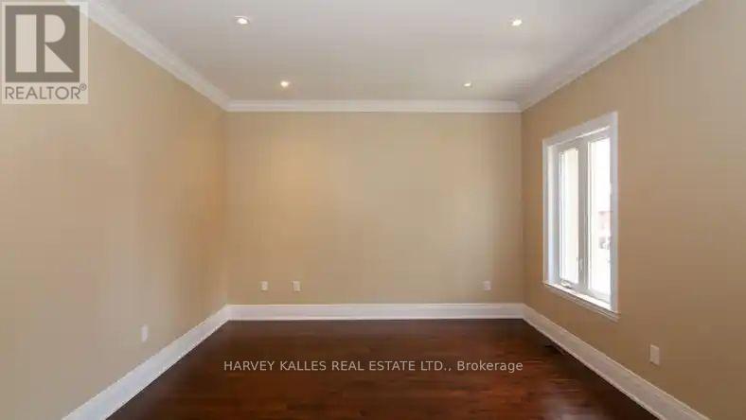
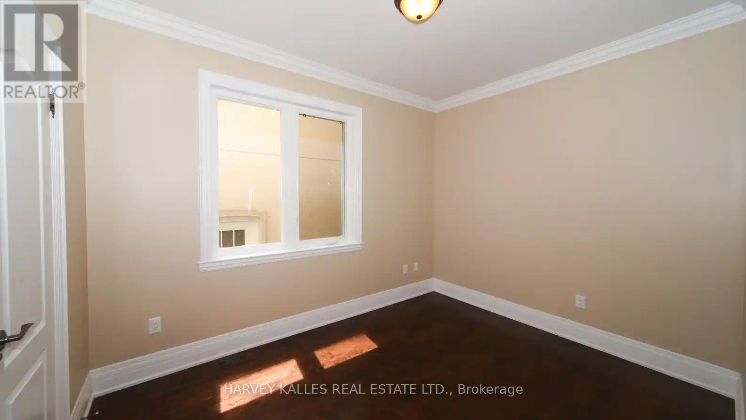
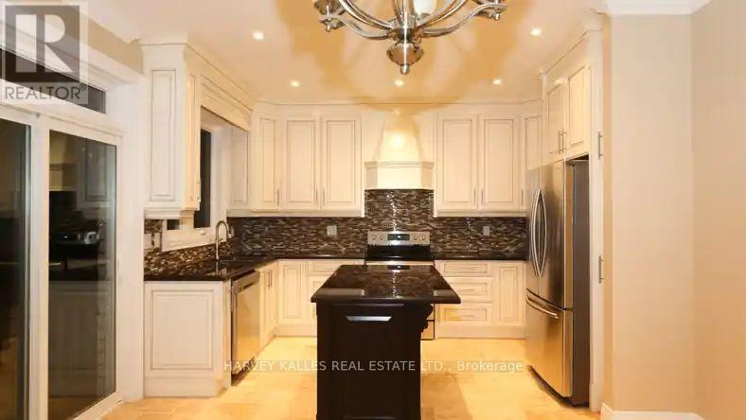
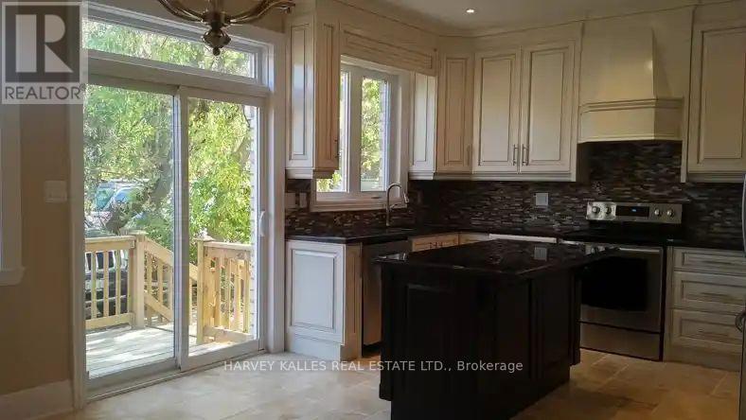
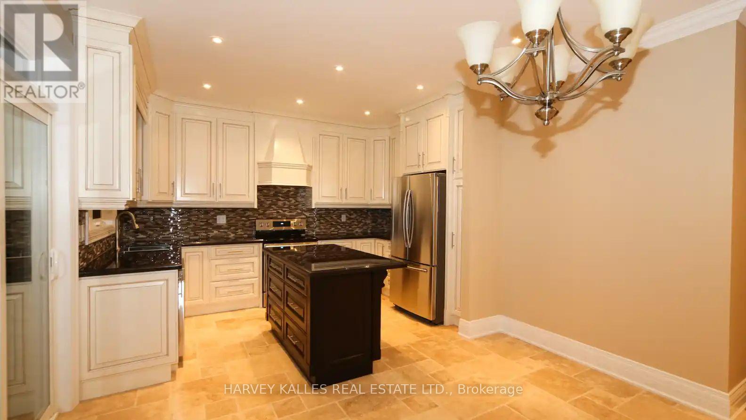
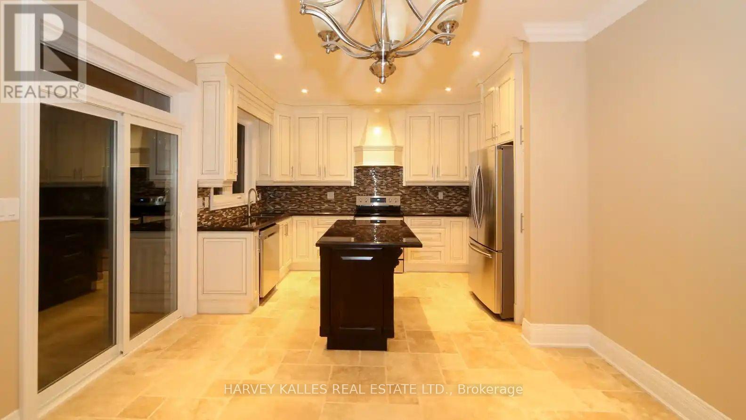
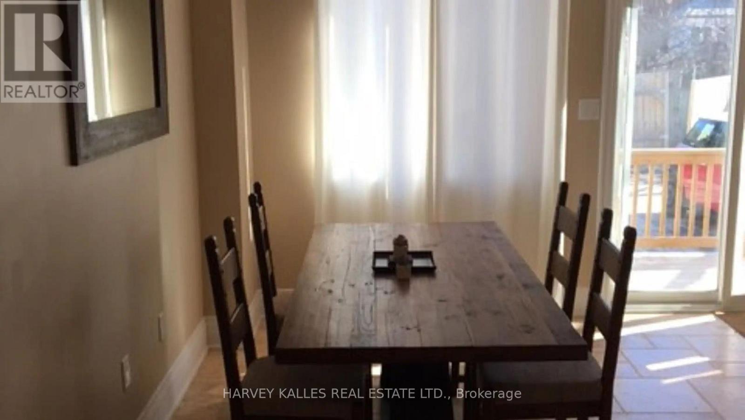
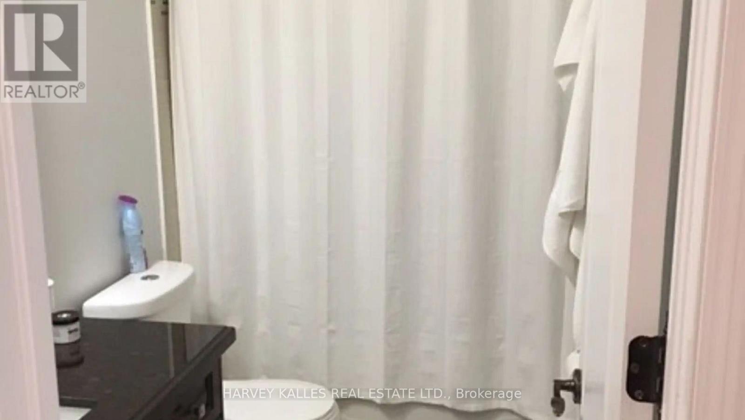
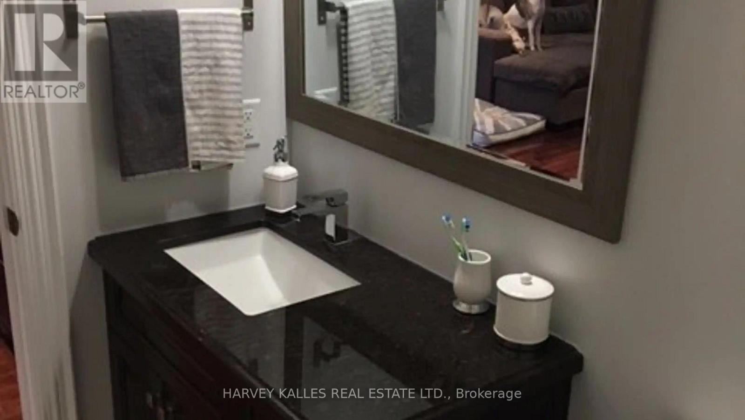
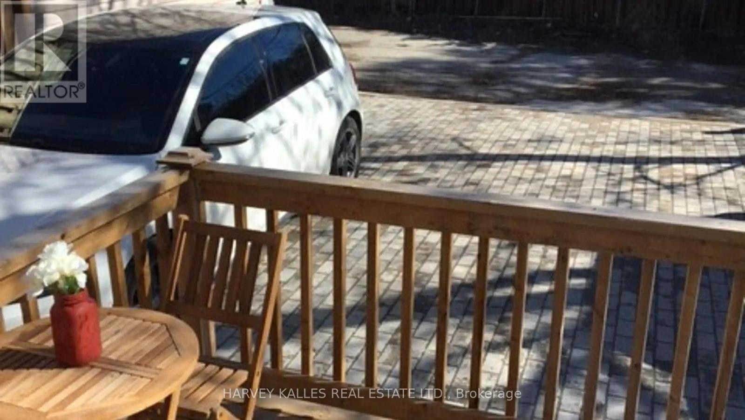
Welcome to the main level of 489 Lauder, where Oakwood Village charm meets 1,150 sq ft of bright, easy going living! This huge two-bedroom, one-bath suite is sun-splashed from the moment you step inside, with gleaming hardwood floors, soaring ceilings and an open-concept flow that stretches into a large eat-in kitchen made for slow Sunday brunches. Stay comfortable all year with central air and central vac, and enjoy aprivate entrance plus an assigned parking spot. Parks and restaurants are within a short stroll, the Ossington and Dufferin buses are close by, and both Eglinton West and St. Clair West subway stations are a quick hop away. Available immediately. Come see why you'll never want to leave! (id:51382)
Property Details
| MLS® Number | C14091536 |
| Property Type | Single Family |
| Community Name | Oakwood Village |
| Parking Space Total | 1 |
Building
| Bathroom Total | 1 |
| Bedrooms Above Ground | 2 |
| Bedrooms Total | 2 |
| Appliances | Central Vacuum, Dishwasher |
| Basement Type | None |
| Construction Style Attachment | Detached |
| Cooling Type | Central Air Conditioning |
| Exterior Finish | Brick, Stucco |
| Foundation Type | Unknown |
| Heating Fuel | Natural Gas |
| Heating Type | Forced Air |
| Stories Total | 2 |
| Size Interior | 1100 - 1500 Sqft |
| Type | House |
| Utility Water | Municipal Water |
Parking
| No Garage |
Land
| Acreage | No |
| Sewer | Sanitary Sewer |
Rooms
| Level | Type | Length | Width | Dimensions |
|---|---|---|---|---|
| Main Level | Living Room | 0.1 m | 0.1 m | 0.1 m x 0.1 m |
| Main Level | Dining Room | 0.1 m | 0.1 m | 0.1 m x 0.1 m |
| Main Level | Kitchen | 0.1 m | 0.1 m | 0.1 m x 0.1 m |
| Main Level | Bedroom | 0.1 m | 0.1 m | 0.1 m x 0.1 m |
| Main Level | Bedroom 2 | 0.1 m | 0.1 m | 0.1 m x 0.1 m |
| Main Level | Bathroom | 0.1 m | 0.1 m | 0.1 m x 0.1 m |
Interested?
Contact us for more information

The trademarks REALTOR®, REALTORS®, and the REALTOR® logo are controlled by The Canadian Real Estate Association (CREA) and identify real estate professionals who are members of CREA. The trademarks MLS®, Multiple Listing Service® and the associated logos are owned by The Canadian Real Estate Association (CREA) and identify the quality of services provided by real estate professionals who are members of CREA. The trademark DDF® is owned by The Canadian Real Estate Association (CREA) and identifies CREA's Data Distribution Facility (DDF®)
October 18 2026 03:59:59
Toronto Real Estate Board
Harvey Kalles Real Estate Ltd.