
40 Shining Willow Court Richmond Hill (South Richvale), Ontario L4C 6E5

$2,890,000
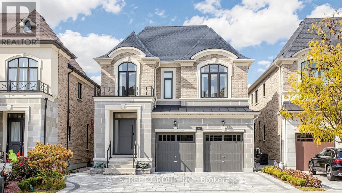
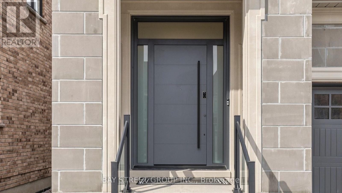
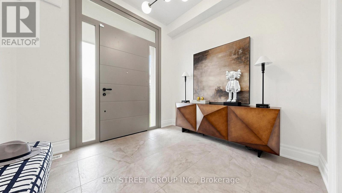
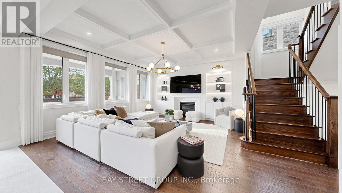
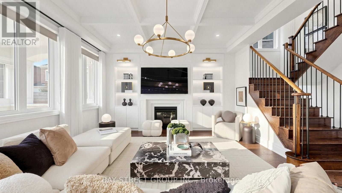
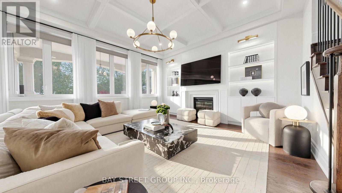
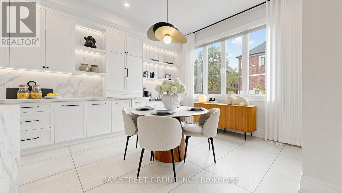
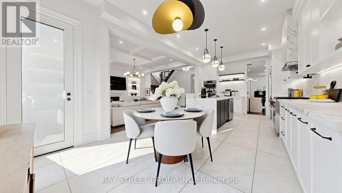
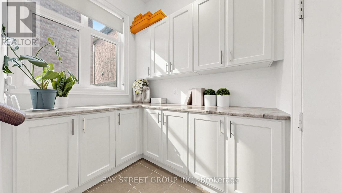
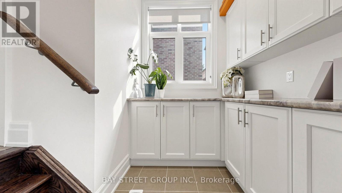
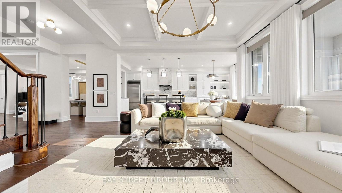
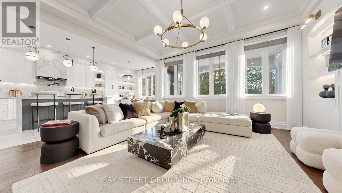
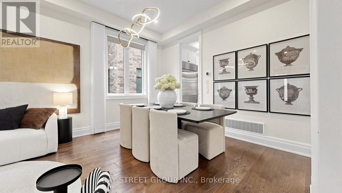
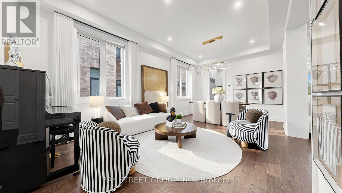
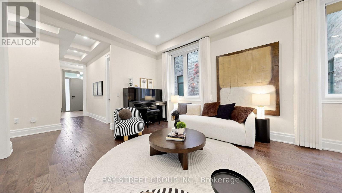
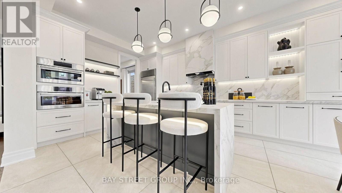
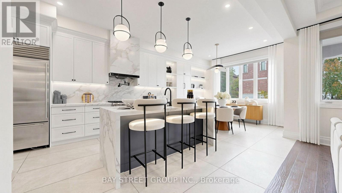
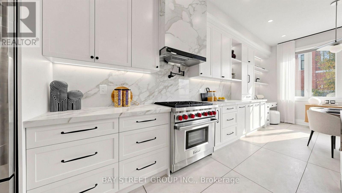
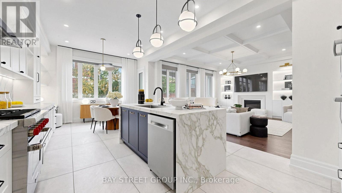
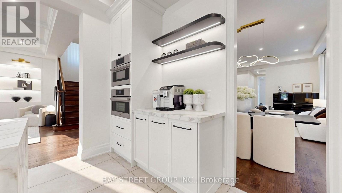
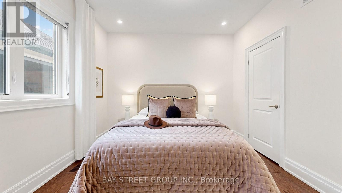
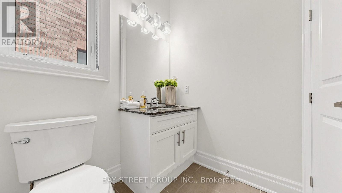
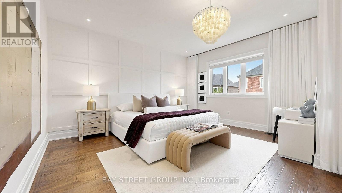
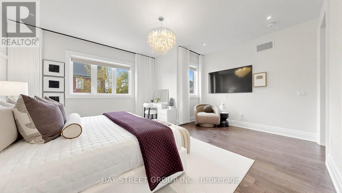
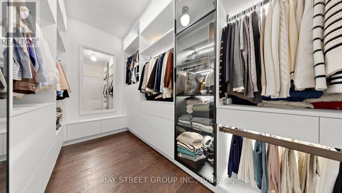
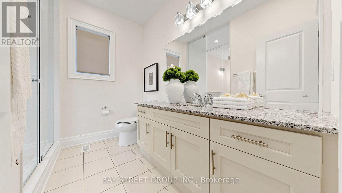
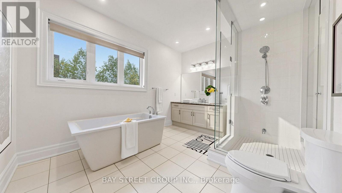
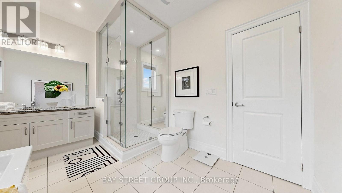
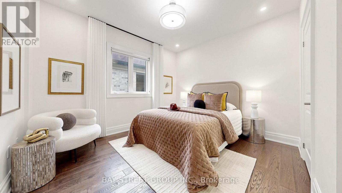
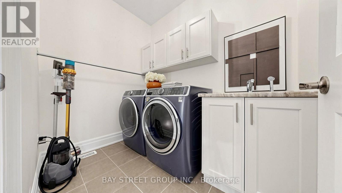
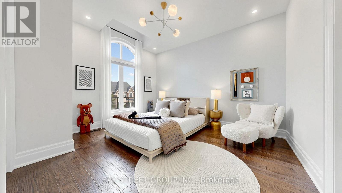
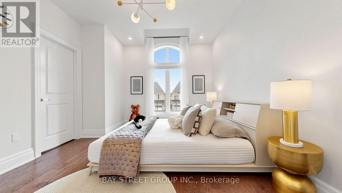
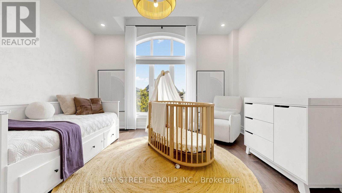
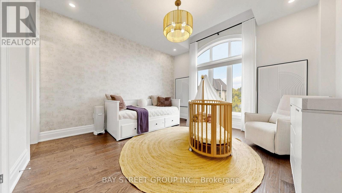
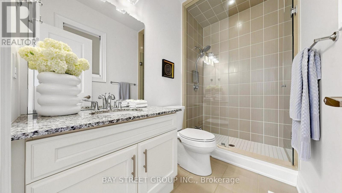
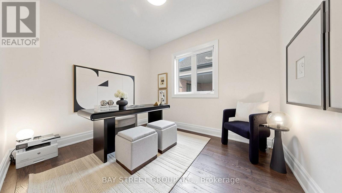
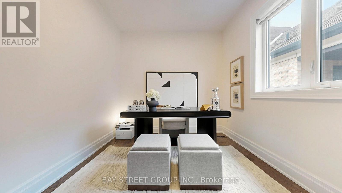
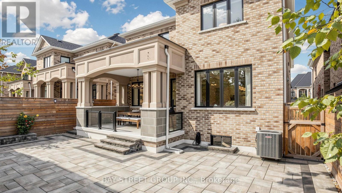
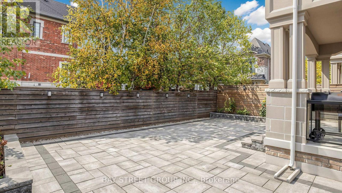
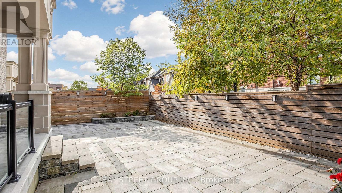
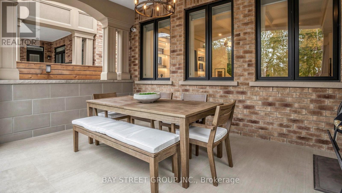
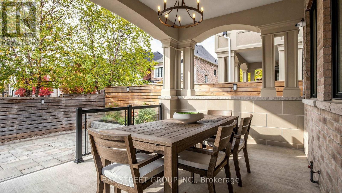
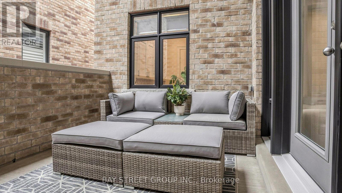
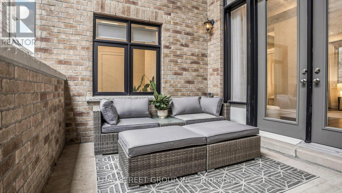
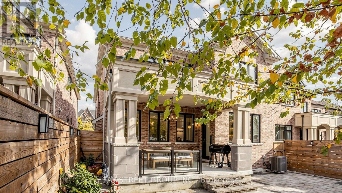
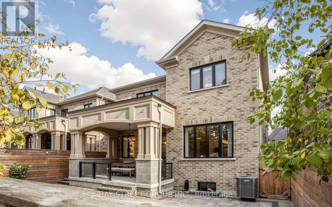
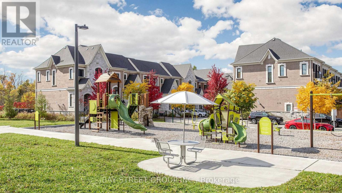
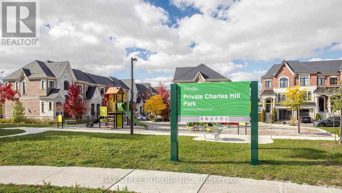
Welcome To This Exceptional Custom Home In Prestigious South Richvale, Situated On A Quiet Cul-De-Sac. Offering Approximately 3,571 Sq. Ft. Above Grade, Five Spacious Bedrooms, A Finished Basement, And Over $300,000 In Upgrades, This Home Combines Elegant Design With Everyday Comfort. The Open-Concept Main Floor Showcases Impressive 10-Foot Coffered Ceilings, European Hardwood Flooring, Pot Lights, And Expansive Windows That Fill The Interior With Natural Light. A Sophisticated Kitchen Features Quartz Countertops, Upgraded Cabinetry, A Sub-Zero Refrigerator, Wolf Gas Stove, And Built-In Stainless Steel Dishwasher. Generous Living And Dining Areas Provide An Inviting Setting For Entertaining, While The Family Room Offers Comfortable Space To Gather. Upstairs, Five Well-Appointed Bedrooms And A Convenient Laundry Room Accommodate Family Living. Enjoy Outdoor Areas, Including A Side Yard And Backyard With A Covered Deck. A Spacious Mudroom Connects To The Built-In Two-Car Garage, With Four Parking Spaces In Total. Conveniently Located Near Langstaff GO, Mackenzie Richmond Hill Hospital, Schools, Shopping, And Everyday Amenities (id:51382)
Property Details
| MLS® Number | N14091424 |
| Property Type | Single Family |
| Community Name | South Richvale |
| Parking Space Total | 4 |
Building
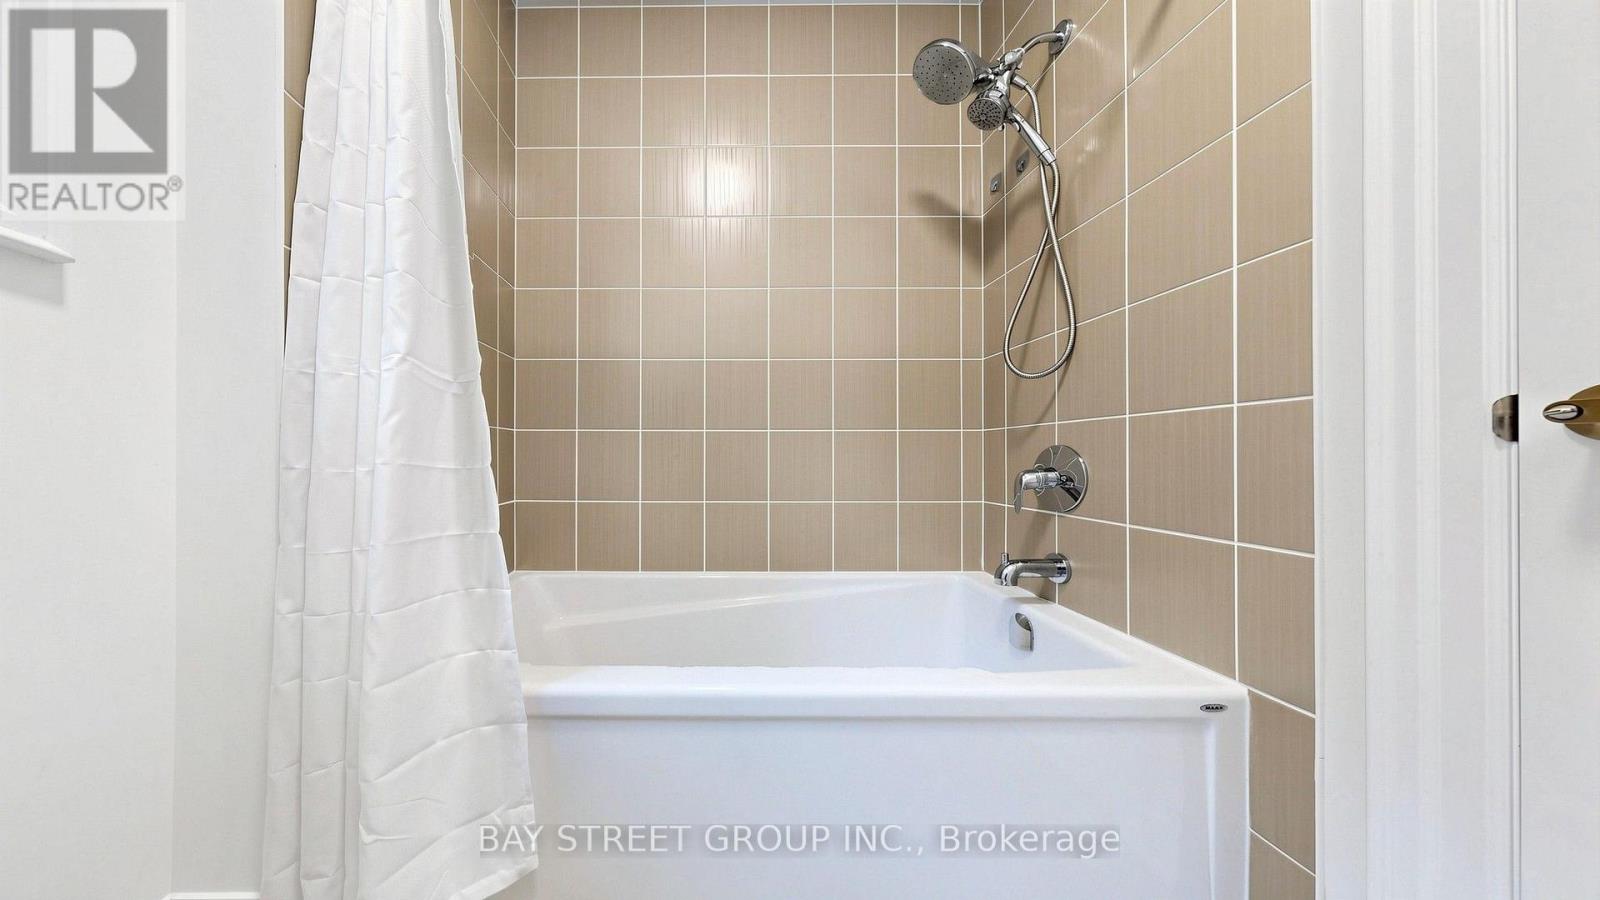
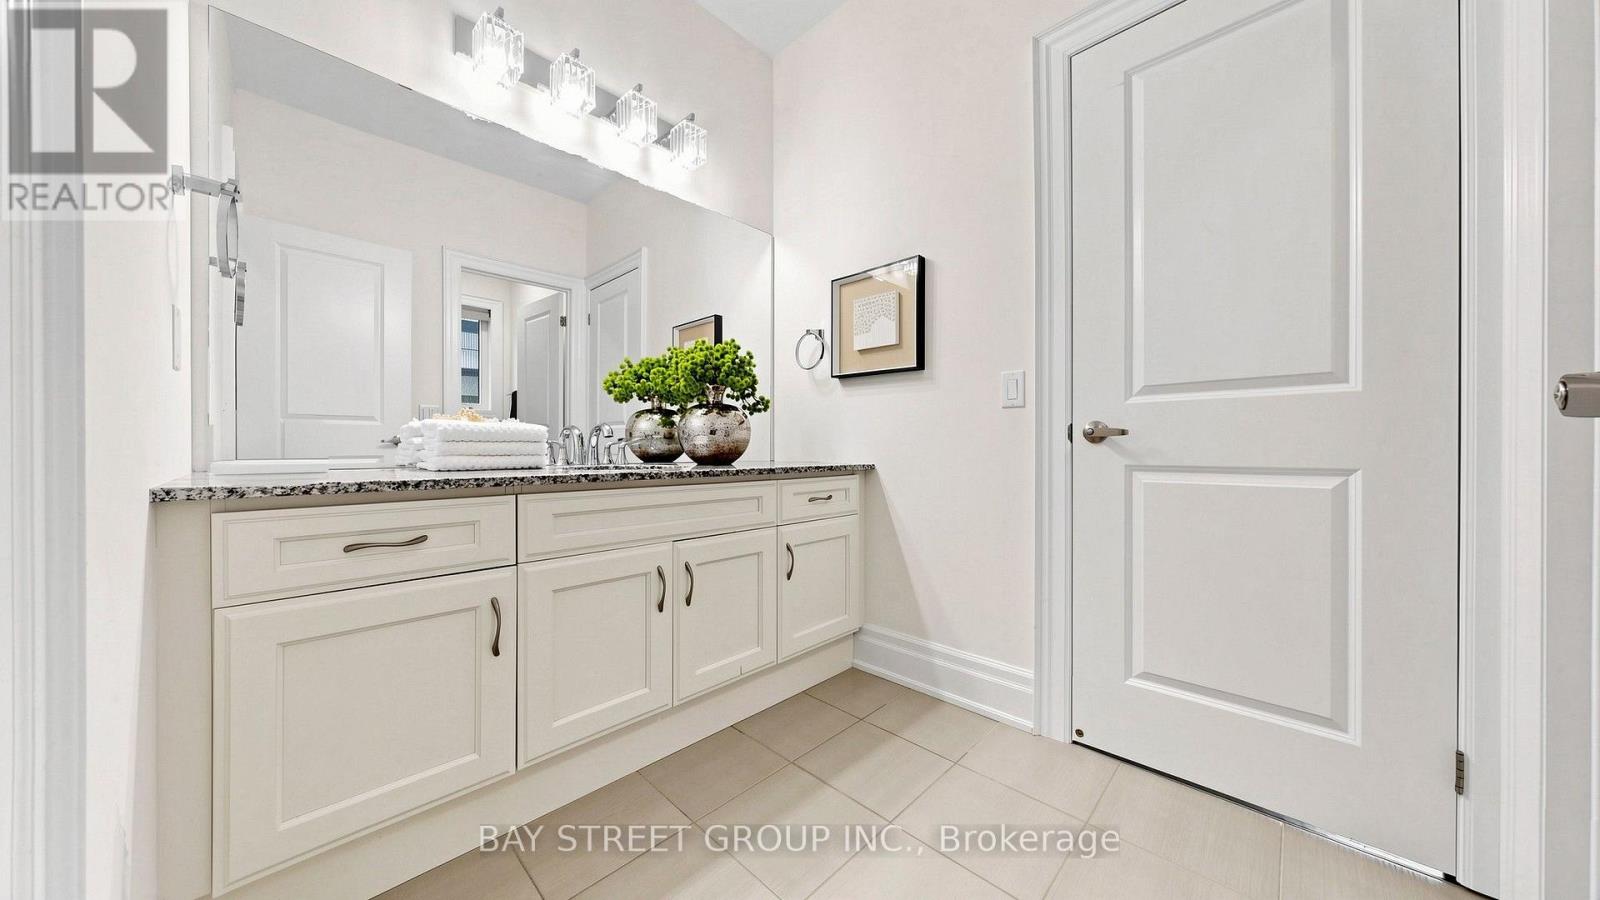
| Bathroom Total | 4 |
| Bedrooms Above Ground | 5 |
| Bedrooms Total | 5 |
| Appliances | Garage Door Opener Remote(s), Range, Water Heater - Tankless, Dishwasher, Hood Fan, Gas Stove(s), Window Coverings, Refrigerator |
| Basement Development | Unfinished |
| Basement Type | Full (unfinished) |
| Construction Style Attachment | Detached |
| Cooling Type | Central Air Conditioning, Air Exchanger, Ventilation System |
| Exterior Finish | Brick, Stone |
| Flooring Type | Hardwood, Tile |
| Foundation Type | Concrete |
| Half Bath Total | 1 |
| Heating Fuel | Natural Gas |
| Heating Type | Forced Air |
| Stories Total | 2 |
| Size Interior | 3500 - 5000 Sqft |
| Type | House |
| Utility Water | Municipal Water |
Parking
| Garage |
Land
| Acreage | No |
| Sewer | Sanitary Sewer |
| Size Depth | 126 Ft ,8 In |
| Size Frontage | 40 Ft ,3 In |
| Size Irregular | 40.3 X 126.7 Ft ; 121.94 Ft X 40.03 Ft X 126.68 Ft X 40.31 |
| Size Total Text | 40.3 X 126.7 Ft ; 121.94 Ft X 40.03 Ft X 126.68 Ft X 40.31 |
Rooms
| Level | Type | Length | Width | Dimensions |
|---|---|---|---|---|
| Second Level | Bedroom 5 | 3.94 m | 3.04 m | 3.94 m x 3.04 m |
| Second Level | Laundry Room | 4.16 m | 2.96 m | 4.16 m x 2.96 m |
| Second Level | Bedroom | 5.46 m | 4.6 m | 5.46 m x 4.6 m |
| Second Level | Bedroom 2 | 3.8 m | 3.59 m | 3.8 m x 3.59 m |
| Second Level | Bedroom 3 | 3.96 m | 3.36 m | 3.96 m x 3.36 m |
| Second Level | Bedroom 4 | 3.95 m | 3.34 m | 3.95 m x 3.34 m |
| Basement | Recreational, Games Room | 8.8 m | 8.23 m | 8.8 m x 8.23 m |
| Main Level | Living Room | 5.31 m | 5.17 m | 5.31 m x 5.17 m |
| Main Level | Dining Room | 3.74 m | 3.36 m | 3.74 m x 3.36 m |
| Main Level | Family Room | 5.47 m | 3.64 m | 5.47 m x 3.64 m |
| Main Level | Kitchen | 5.34 m | 4.54 m | 5.34 m x 4.54 m |
| Main Level | Eating Area | 4.54 m | 2.4 m | 4.54 m x 2.4 m |
Interested?
Contact us for more information

The trademarks REALTOR®, REALTORS®, and the REALTOR® logo are controlled by The Canadian Real Estate Association (CREA) and identify real estate professionals who are members of CREA. The trademarks MLS®, Multiple Listing Service® and the associated logos are owned by The Canadian Real Estate Association (CREA) and identify the quality of services provided by real estate professionals who are members of CREA. The trademark DDF® is owned by The Canadian Real Estate Association (CREA) and identifies CREA's Data Distribution Facility (DDF®)
October 18 2026 02:33:21
Toronto Real Estate Board
Bay Street Group Inc.