
2509 - 3504 Hurontario Street Mississauga (Fairview), Ontario L5B 1P2

$1,996 Monthly
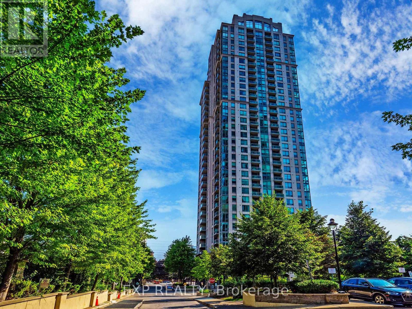
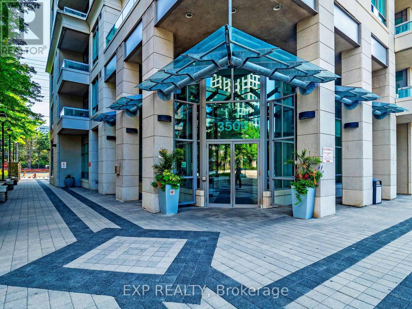
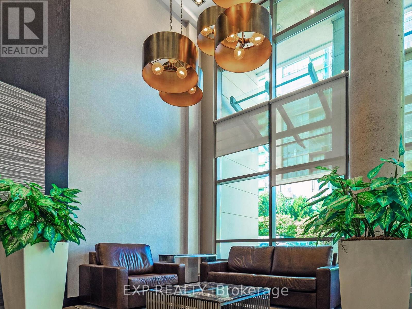
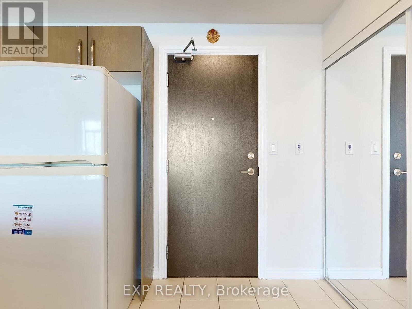
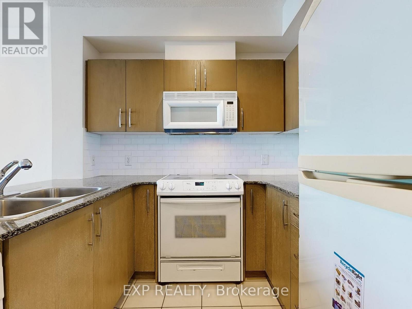
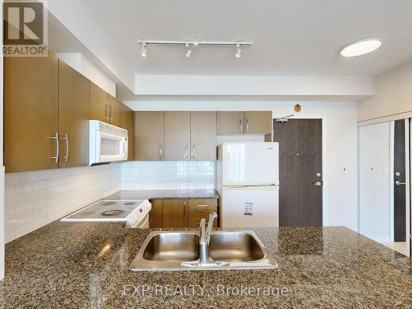
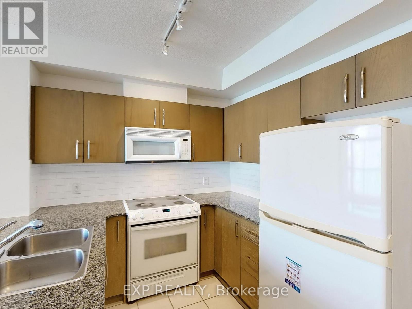
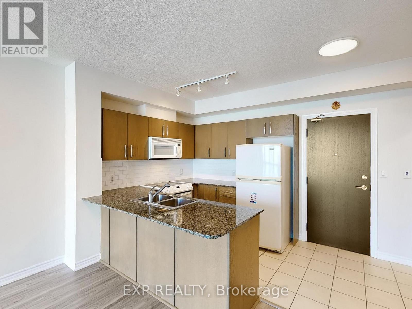
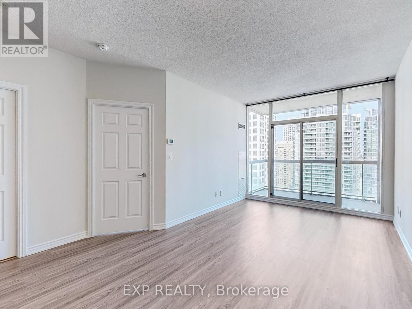
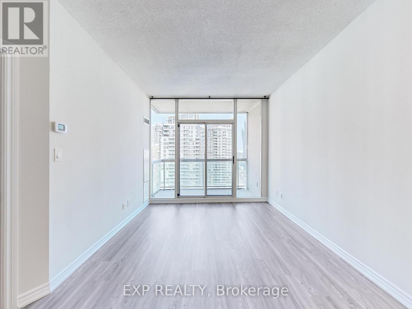
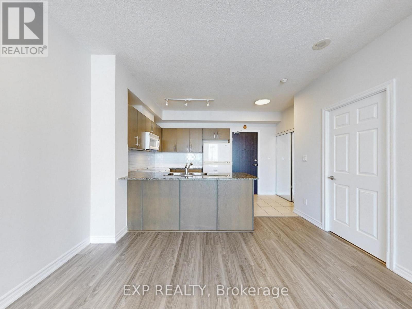
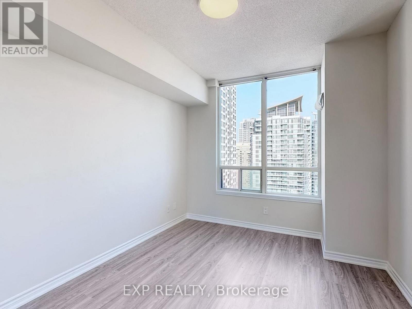
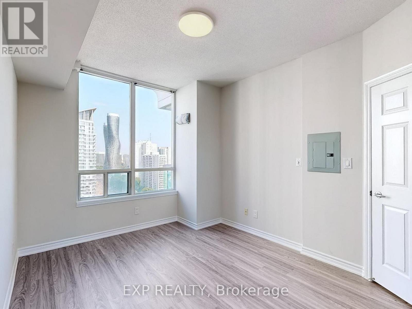
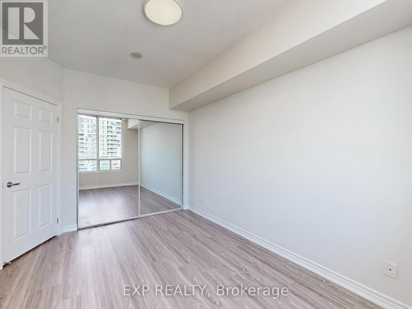
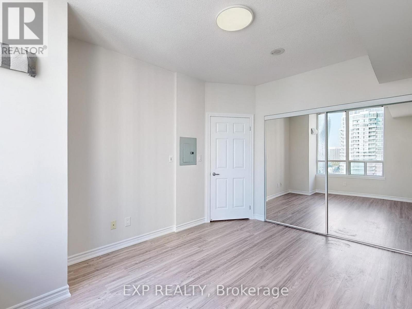
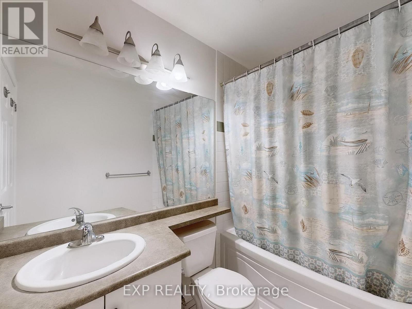
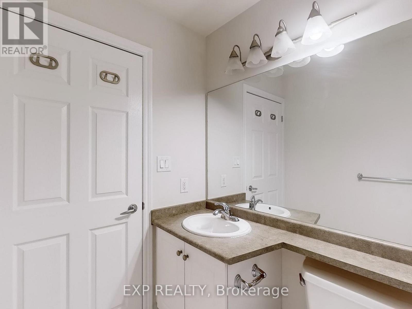
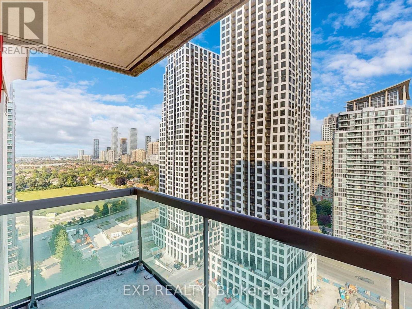
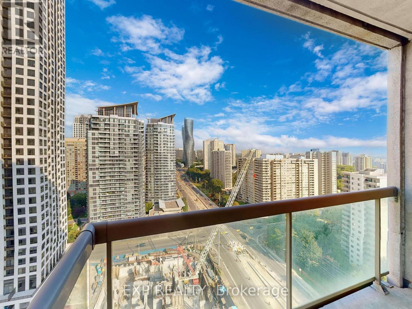
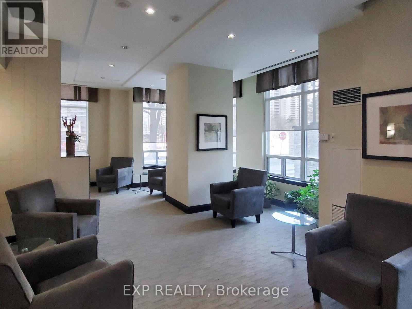
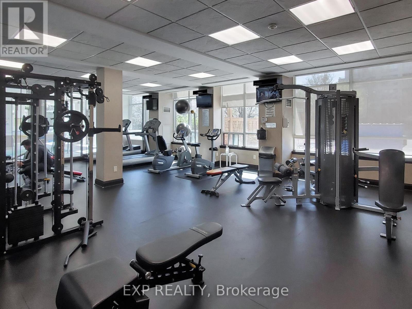
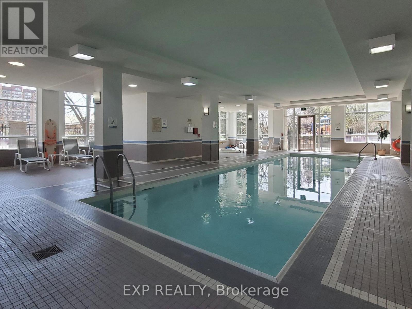
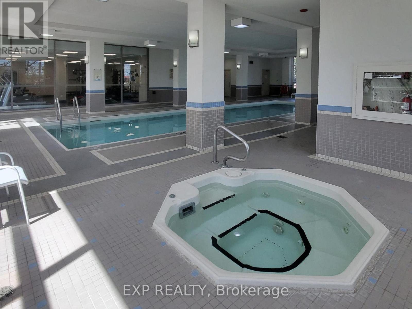
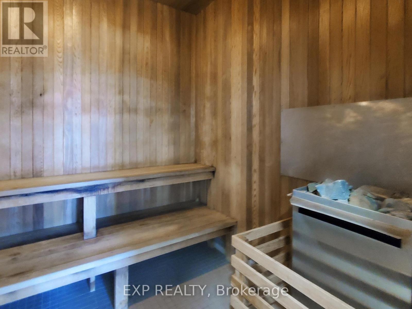
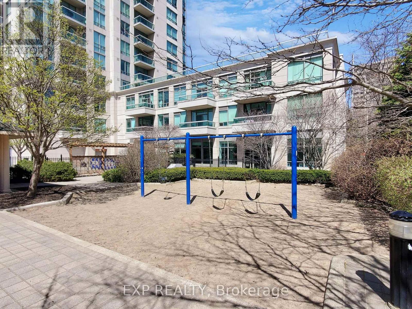
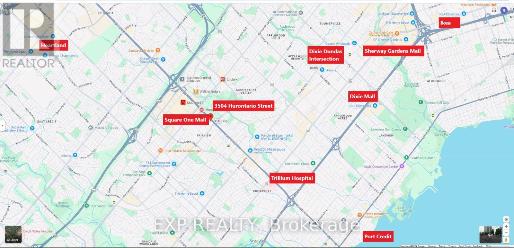
5 Elite Picks! Here Are 5 Reasons To Rent This Condo At 3504 Hurontario Street In Mississauga. 1. Location Location Location: Easy Access To Hwy 401, 403, QEW, Mississauga Transit At Your Doorstep, Square One GO, Cooksville GO And Port Credit GO. 2. Nine Feet Ceiling, Open Concept Layout, Carpet Free Home Boasts 1 Spacious Master Bedroom And 1 Sleek 3-Piece Bathroom. 3.The Well-Appointed Kitchen Features Ample Granite Counter, Cabinet Space And A Welcoming Living Space, Perfect For Both Relaxation And Entertainment. 4. Step Through The Sliding Patio Door To A Large Private Balcony And Take In Remarkable Views Of Your Neighborhood. 5. Amenities Include 24 Hour Concierge/Security, Pool, Sauna, Party Room, Fitness Center, Lounge. 5-10 Minutes To Square One Mall, Sheridan College, Trillium Hospital, Port Credit Marina, Heartland Town Centre, Sherway Garden Mall, Dixie Outlet Mall, Public Transit, Shopping, Restaurants, Schools And More. A Warm And Inviting Home For A Clean, Caring, Reliable And An AAA+ Tenant! (id:51382)
Property Details
| MLS® Number | W14091402 |
| Property Type | Single Family |
| Community Name | Fairview |
| Amenities Near By | Public Transit |
| Community Features | Pets Allowed With Restrictions |
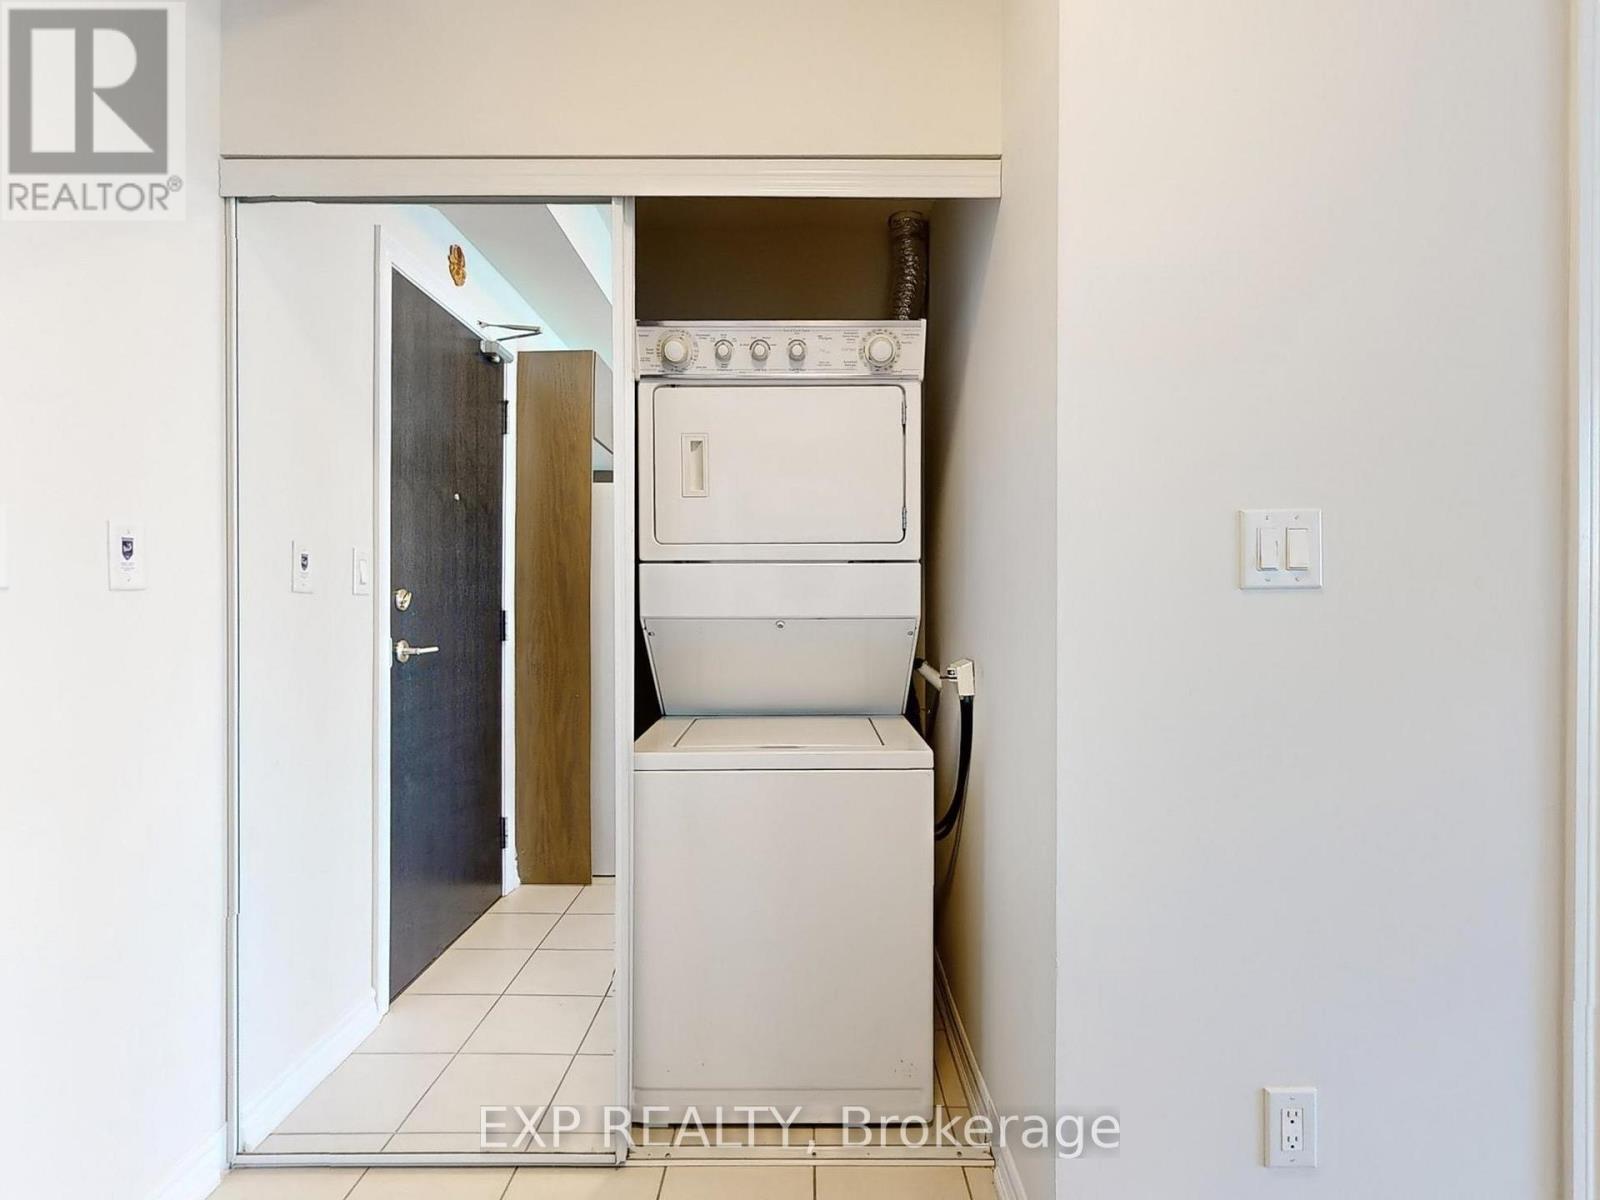
| Features | Balcony, In Suite Laundry |
| Parking Space Total | 1 |
| Pool Type | Indoor Pool |
Building
| Bathroom Total | 1 |
| Bedrooms Above Ground | 1 |
| Bedrooms Total | 1 |
| Amenities | Recreation Centre, Sauna, Exercise Centre, Storage - Locker |
| Appliances | Oven - Built-in, Cooktop, Dishwasher, Dryer, Hood Fan, Microwave, Oven, Washer, Refrigerator |
| Basement Type | None |
| Cooling Type | Central Air Conditioning |
| Exterior Finish | Concrete |
| Flooring Type | Ceramic, Hardwood, Carpeted |
| Heating Fuel | Natural Gas |
| Heating Type | Forced Air |
| Size Interior | 500 - 599 Sqft |
| Type | Apartment |
Parking
| Underground | |
| Garage |
Land
| Acreage | No |
| Land Amenities | Public Transit |
Rooms
| Level | Type | Length | Width | Dimensions |
|---|---|---|---|---|
| Main Level | Kitchen | 2.48 m | 2.7 m | 2.48 m x 2.7 m |
| Main Level | Living Room | 5.4 m | 3 m | 5.4 m x 3 m |
| Main Level | Dining Room | 5.4 m | 3 m | 5.4 m x 3 m |
| Main Level | Primary Bedroom | 3.9 m | 3 m | 3.9 m x 3 m |
Interested?
Contact us for more information

The trademarks REALTOR®, REALTORS®, and the REALTOR® logo are controlled by The Canadian Real Estate Association (CREA) and identify real estate professionals who are members of CREA. The trademarks MLS®, Multiple Listing Service® and the associated logos are owned by The Canadian Real Estate Association (CREA) and identify the quality of services provided by real estate professionals who are members of CREA. The trademark DDF® is owned by The Canadian Real Estate Association (CREA) and identifies CREA's Data Distribution Facility (DDF®)
October 18 2026 02:36:17
Toronto Real Estate Board
Exp Realty