
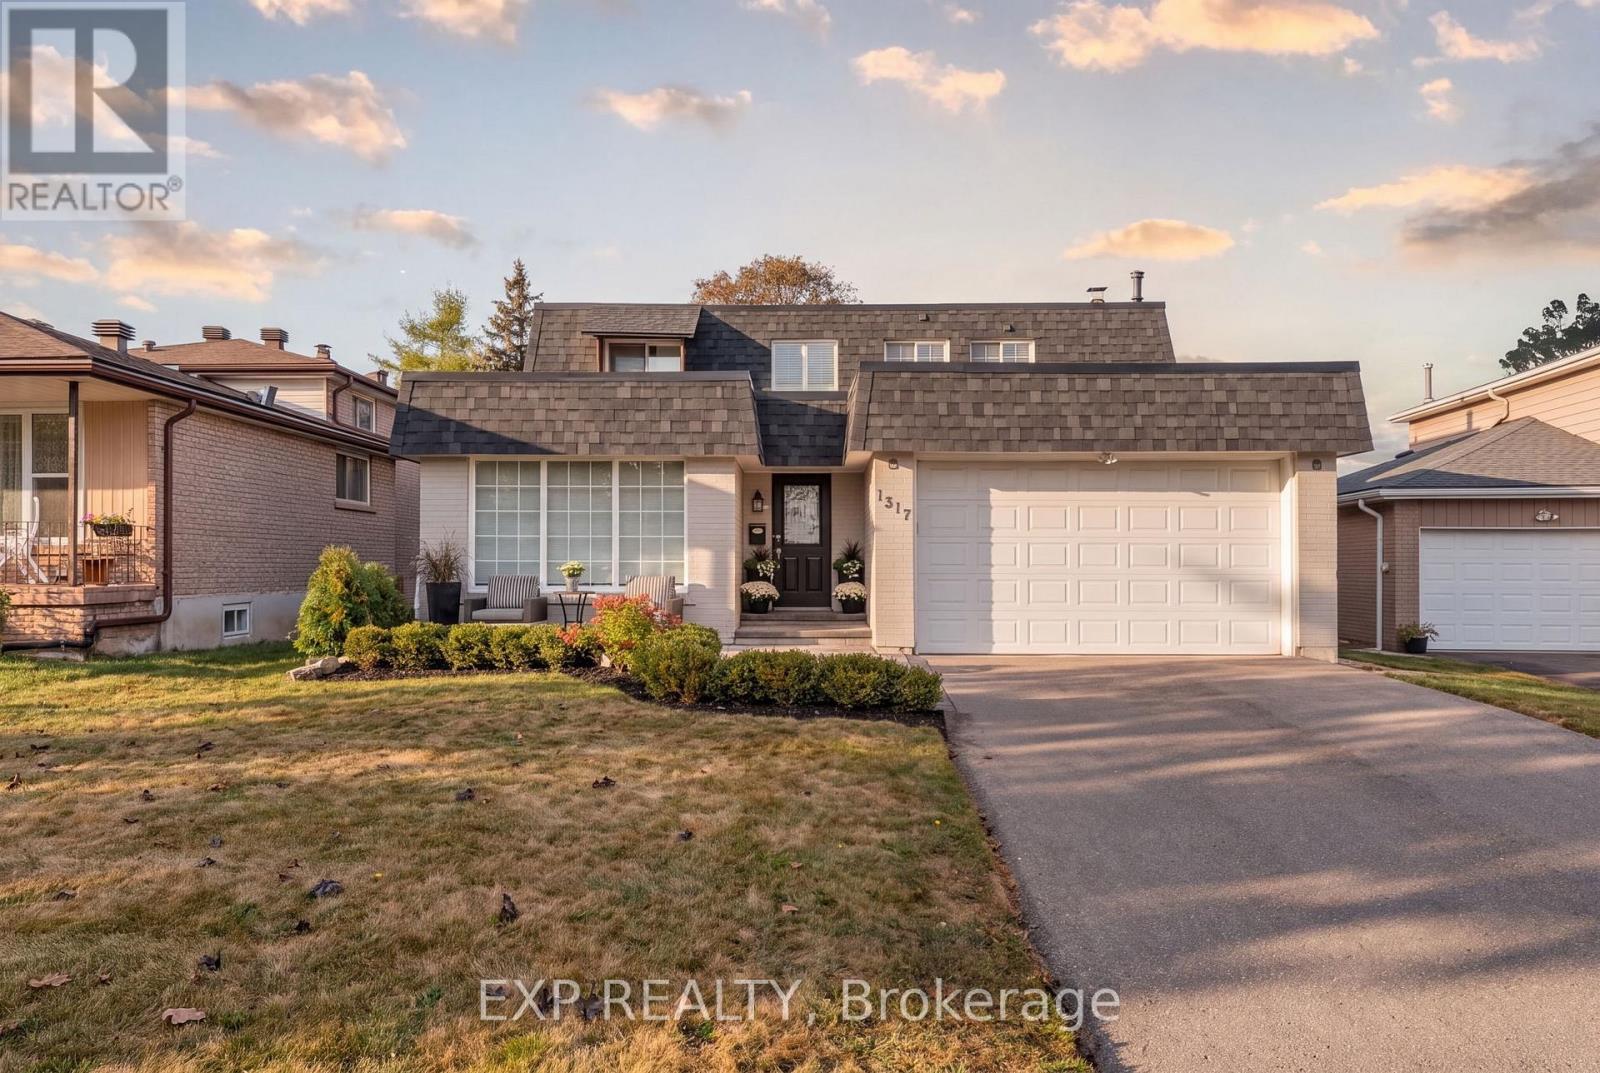
1317 Tredmore Drive
Mississauga (Clarkson), Ontario
Welcome to 1317 Tredmore Drive in the established Clarkson community of Mississauga. Proudly owned by the same family since 1993, this four-bedroom detached home offers generous principal rooms for everyday living and entertaining. The kitchen features updated finishes, while the family room offers a wood-burning fireplace and built-in cabinetry. A generously sized main-floor laundry room adds everyday convenience. Step outside to a beautiful backyard with a spacious deck, perfect for outdoor dining, gatherings or simply unwinding. The finished basement offers versatile additional living space, ideal for a recreation room, home office or guest retreat. Thoughtful renovations and improvements throughout the years, complemented by fresh interior painting, reflect the care invested in this longtime family home. Complete with a double attached garage, the home is conveniently located near schools, parks and everyday amenities, with Clarkson GO Station approximately five minutes away. A wonderful opportunity to enjoy family living in a mature, established neighbourhood. (id:51382)
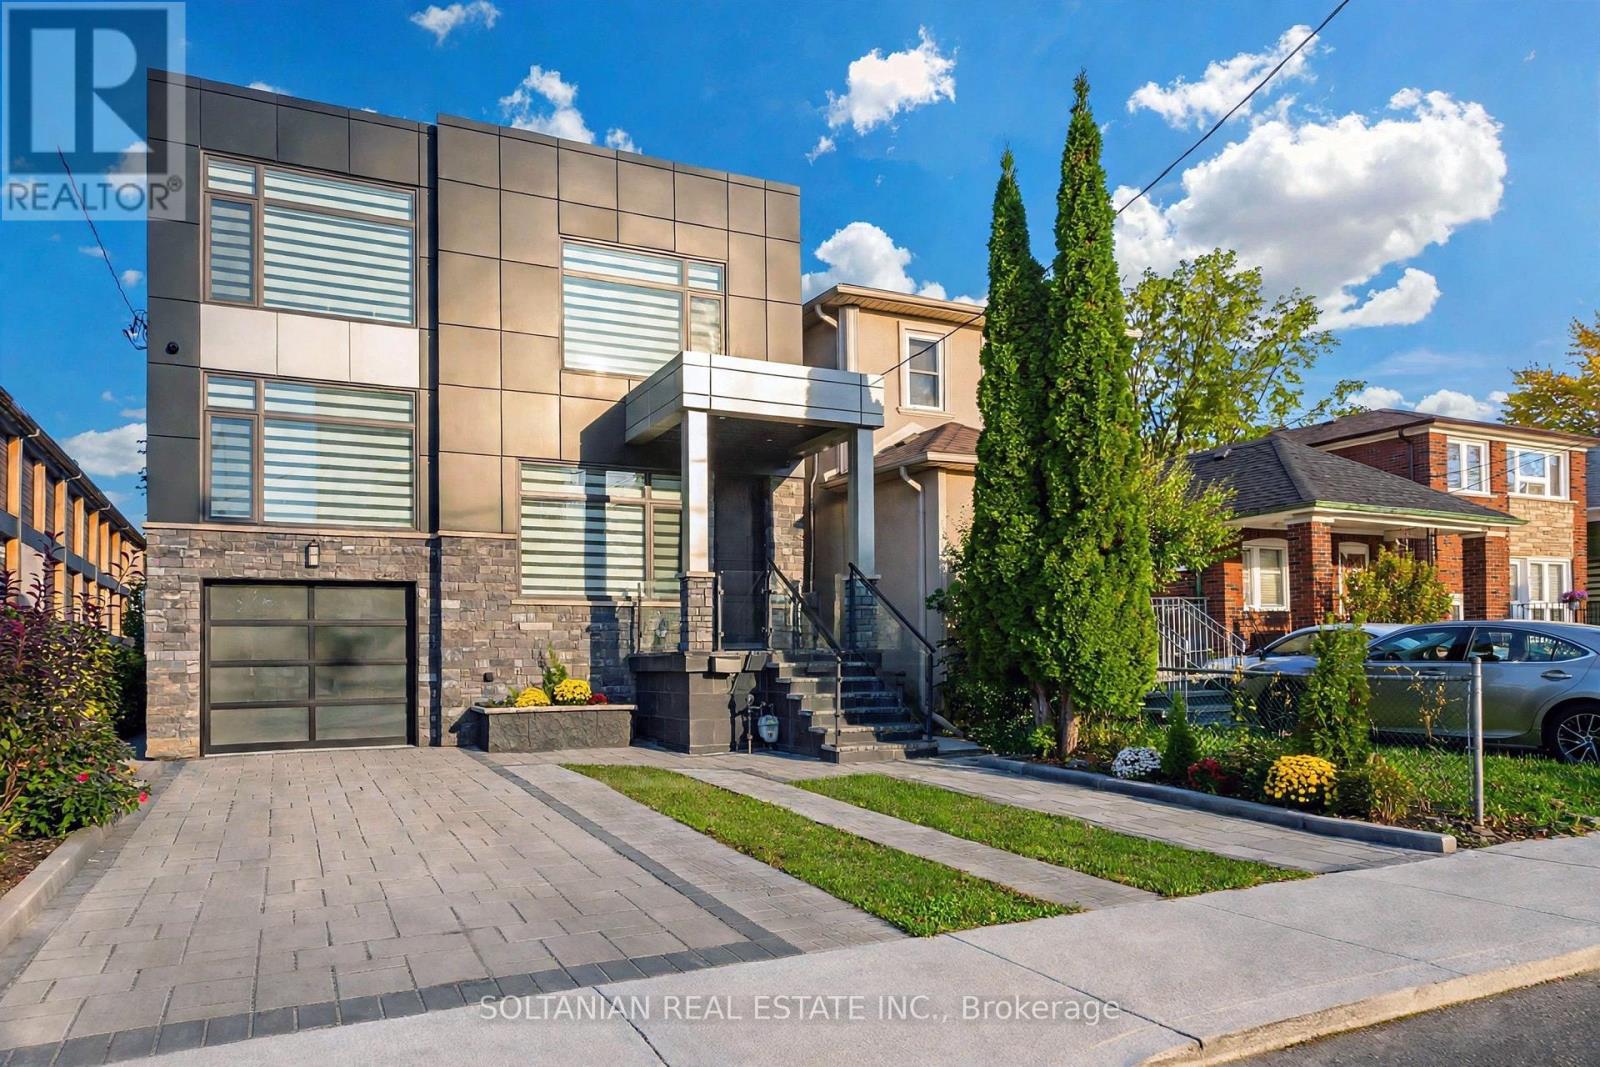
17 Trenton Avenue
Toronto (Woodbine-Lumsden), Ontario
Experience Refined Luxury and Exceptional Craftsmanship at 41 Trenton Avenue! This exquisite 4+1 bedroom, 5-bathroom detached residence offers approximately 2,481 sq. ft. above grade plus 900 sq. ft. of finished basement living space on a premium 112.5-ft-deep lot. Impressive curb appeal showcases a sophisticated stone and ACM panel exterior, elegant interlocking, and a covered front porch. Inside, discover engineered hardwood flooring, custom wainscoting, halogen lighting throughout, and designer finishes. A stunning staircase with elegant glass railings flows seamlessly from the basement to the upper level, creating a striking architectural statement. The separate formal living room features oversized windows and an elegant accent wall. The spacious dining room flows into the inviting family room with custom built-ins, a gas fireplace, and a feature wall. The gourmet kitchen showcases two-tone cabinetry, quartz countertops and backsplash, premium Bosch built-in appliances, a separate pantry, and an oversized waterfall island with breakfast bar, illuminated by a beautiful statement chandelier. Upstairs, the luxurious primary retreat features a spa-inspired 7-piece ensuite and custom walk-in closet. The second bedroom offers a private 4-piece ensuite, while two additional bedrooms share a stylish 4-piece bathroom. Convenient second-floor laundry completes this level. The fully finished walkout basement offers a separate entrance, full kitchen, spacious bedroom, 4-piece bathroom, separate laundry, and an expansive recreation room with potential for an additional bedroom. Ideal for extended family or multigenerational living! Enjoy a fully fenced backyard with a spacious deck and storage shed. Ideally located near TTC transit, Stan Wadlow Park, Taylor Creek Trails, schools, and amenities. An exceptional blend of modern sophistication, luxury, and comfort! (id:51382)
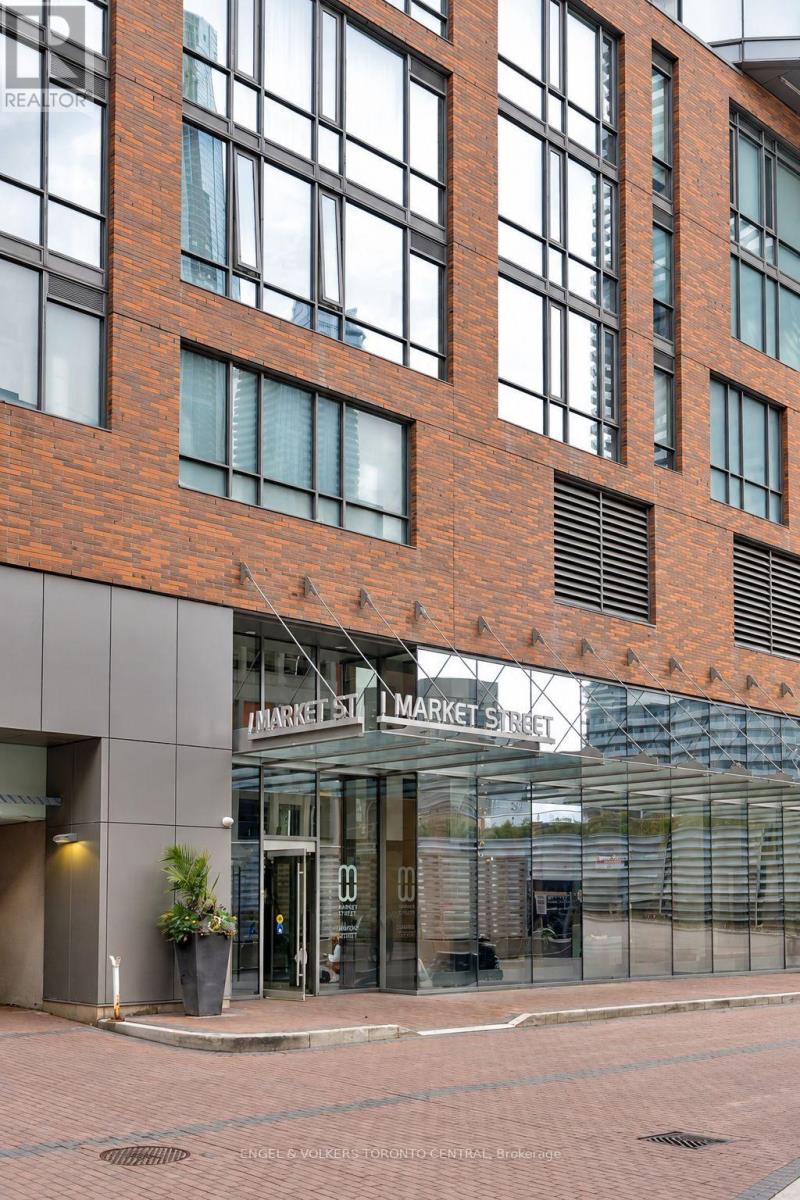
2405 - 1 Market Street
Toronto (Waterfront Communities), Ontario
Old World charm meets modern city living in the heart of one of Toronto's most sought-after neighbourhoods!** Discover approximately 900 sq. ft. of exceptionally well-designed living space, where every square foot is thoughtfully maximized for comfort, functionality, and privacy. The desirable split-bedroom layout offers the perfect balance of separation and openness, while the chef-inspired kitchen is ideal for those who love to cook and entertain.Unobstructed views can be enjoyed from both bedrooms and the living area, extending onto an expansive 150 sq. ft. terrace complete with a gas BBQ hookup-your own outdoor retreat for dining, entertaining friends, or simply taking in the views.Step outside and discover the best of city living, with restaurants, cafés, pubs, and the iconic St. Lawrence Market just moments away. And if the market doesn't have what you're looking for, Farm Boy, No Frills, Loblaws, and countless specialty shops are all within easy reach. Exceptional building amenities, including a fully equipped gym, bring everyday convenience right to your doorstep.With an intelligent layout, generous storage, one parking space, and a separate locker, this residence truly checks all the boxes. **Move-in ready and perfectly positioned for your next chapter**, in one of Toronto's most charming historic neighbourhoods, where cobblestone streets and Old World charm a setting unlike any other. (id:51382)
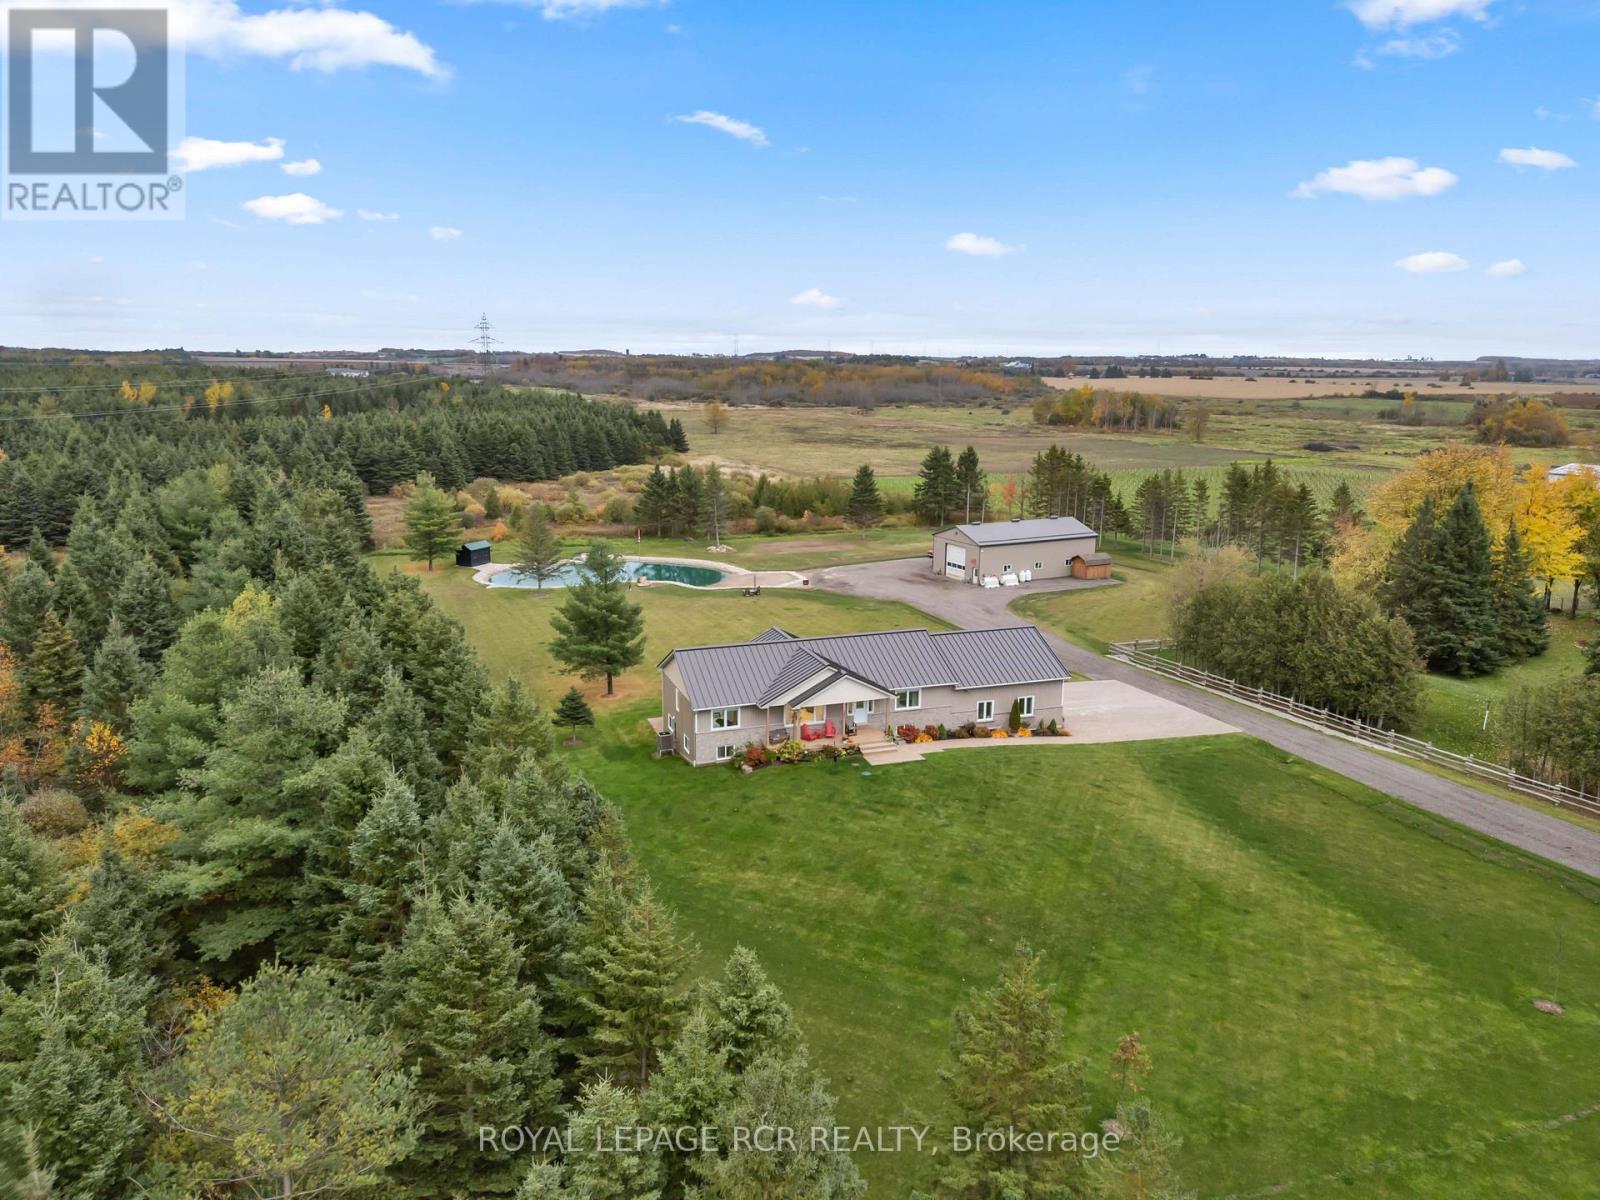
373413 6th Line
Amaranth, Ontario
*PUBLIC OPEN HSE SAT OCT 24, 1-3PM**Welcome to 373413 6th Line in Amaranth! Set on 3.35 acres, this beautiful raised bungalow offers approximately 1,764 sq. ft. above grade, a finished lower level with an in-law suite and an impressive 1,800 sq.ft. heated detached shop. The bright, open concept main floor features a soaring vaulted ceiling, hardwood flooring and pot lights, with large windows bringing in natural light and beautiful views of the surrounding countryside. The kitchen showcases white cabinetry with under cabinet lighting, quartz countertops with a matching backsplash, and a centre island with breakfast bar seating. The dining area offers a walk-out to the deck with gazebo, making outdoor dining and entertaining easy. Three main floor bedrooms include a private primary suite with a built-in closet system and 4 piece ensuite, while a second 4 piece bathroom serves the remaining bedrooms. A convenient mudroom with laundry and garage access completes the main level. The finished lower level features in-floor heating throughout, beginning with a spacious recreation room and nearby 3 piece bathroom. Beyond this, the in-law suite features large above-grade windows, its own kitchen with walk-out, living area, bedroom, den and 4 piece bathroom. A separate lower level laundry area adds convenience for those using the suite. The attached two car garage features 13'4" ceilings, epoxy-coated floors, EV charging capability and man door to the backyard. Outside, mature trees line the property, while colourful perennial gardens surround the home. A picturesque pond with its own sandy beach and waterfall creates a beautiful outdoor focal point, and a 16' swim spa offers a place to relax year-round. The detached 30' x 60' heated shop is a standout feature, complete with 16' ceilings, a 14' x 14' overhead door and 60 amp electrical panel. With room for family, hobbies and enjoying the outdoors, this Amaranth property offers a country lifestyle with something for everyone (id:51382)
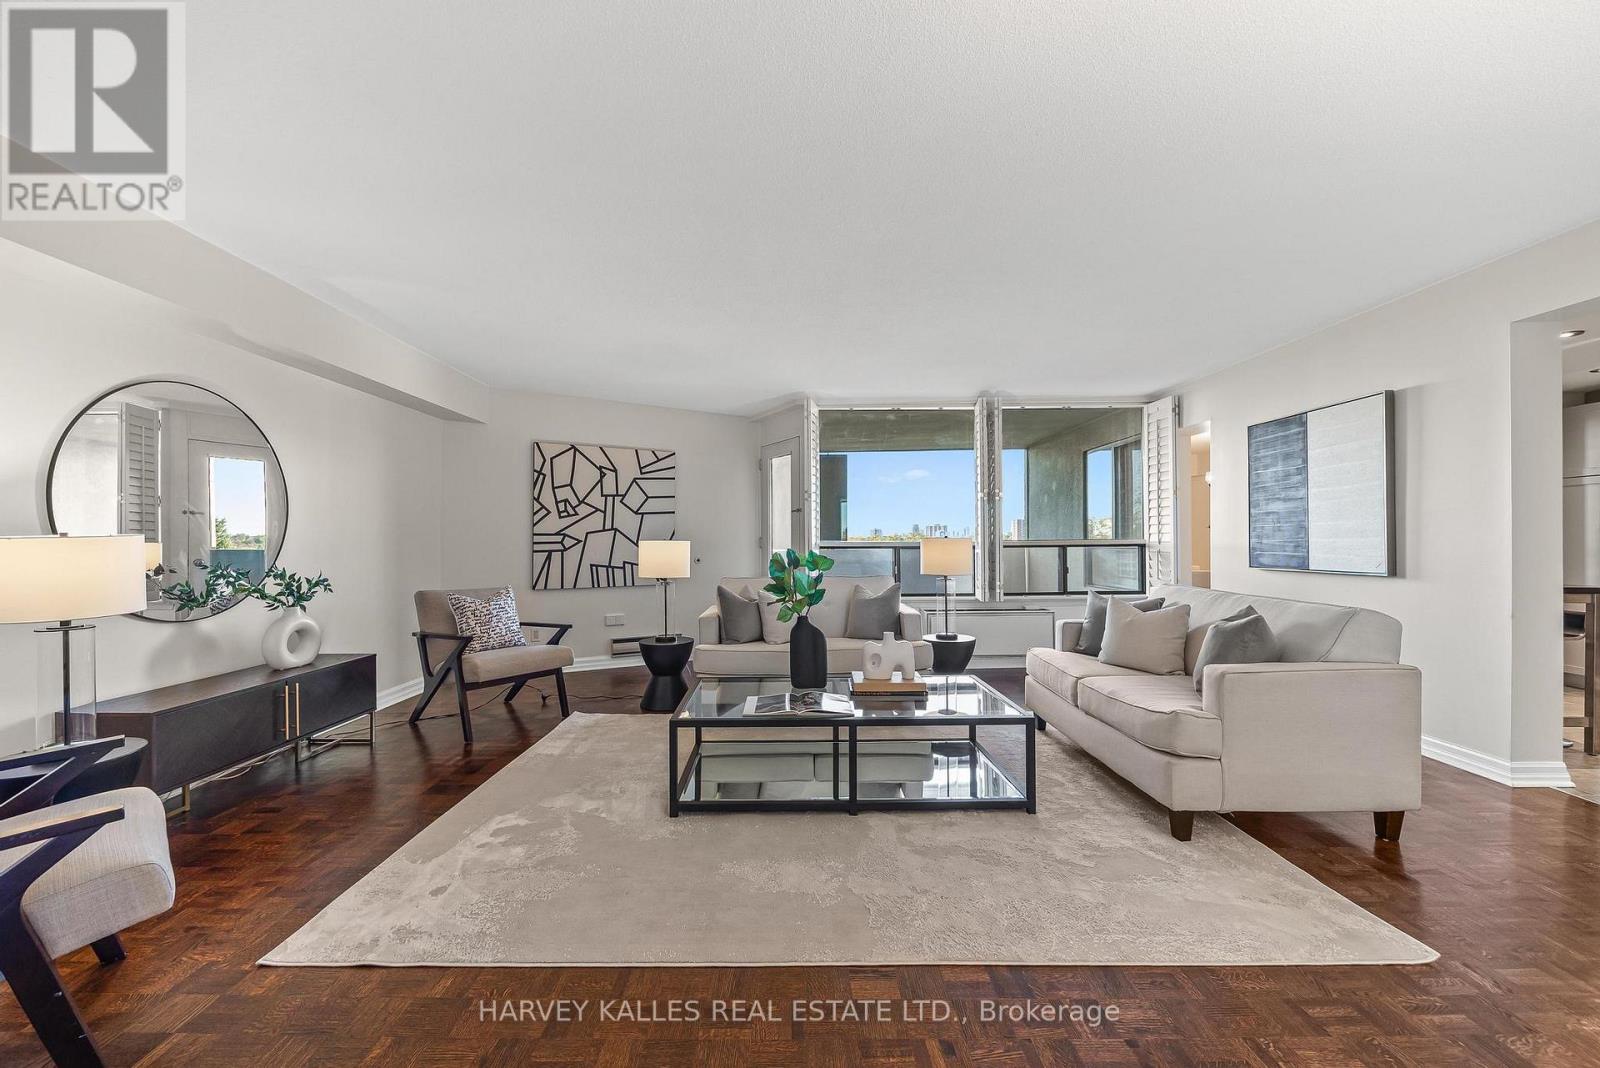
C32 - 300 Mill Road
Toronto (Markland Wood), Ontario
Welcome to an elevated expression of resort living at The Masters. Beautifully renovated and generously proportioned, this 1,705 sq. ft. three-bedroom residence at 300 Mill Road, Suite C32, captures sweeping views of Markland Wood Golf Course and the Etobicoke Creek ravine. Here, generous interiors and remarkable surroundings offer a truly distinctive address.Bathed in western light, the open-concept main floor balances everyday comfort with effortless entertaining. A chef's kitchen anchors the space, complemented by an inviting living area and a dining room sized for family gatherings. Step onto your private terrace to barbecue, unwind and savour spectacular sunsets over a backdrop of fairways and ravine greenery. The spacious primary suite offers a peaceful retreat with a walk-in closet, ensuite and ample storage. Two additional bedrooms provide flexibility for family, guests or a dedicated home office. Generous ensuite storage and a separate laundry room bring exceptional practicality to this thoughtfully designed home. Beyond your door, an extraordinary collection of amenities makes every day feel like a getaway. Enjoy indoor and outdoor saltwater pools, a sun deck, gym, four tennis/pickleball courts, a walking track, private gardens and a children's playground. Pursue your passions in the art and woodworking rooms, practise at the indoor golf driving range. A billiards lounge and party room with dining area set the stage for gathering, while clubs including pickleball, yoga and a book club foster a welcoming sense of community. A 24-hour concierge and guest parking complete the experience.Ideally situated near shops along Burnhamthorpe and Bloor, with convenient access to major highways, TTC and Mississauga transit. Sherway Gardens, Square One, Pearson Airport and downtown Toronto are all within an easy drive. Space to entertain, room to retreat and a setting that inspires. The Masters is more than a condo; it's a lifestyle. (id:51382)
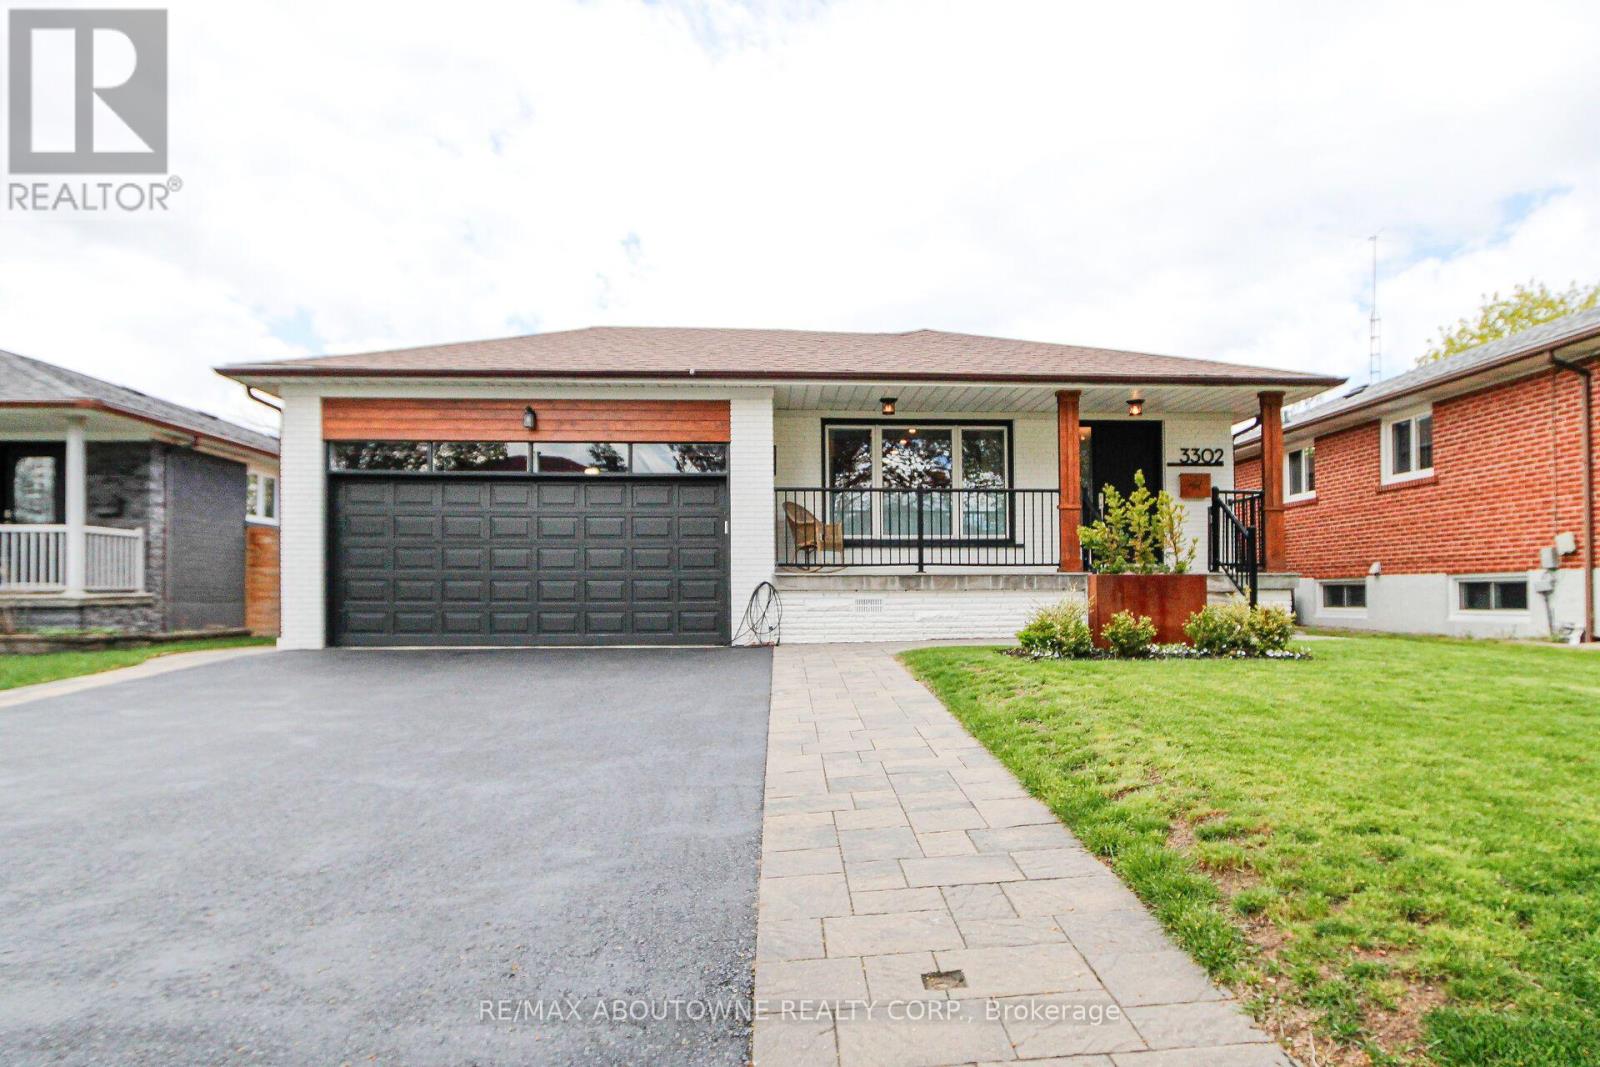
3302 Cardross Road
Mississauga (Applewood), Ontario
Stunning 3+2 beds, 3 full baths bungalow with double car garage located in desirable Applewood and backing onto park! Modern open concept kitchen comes complete with newer cabinets, centre island, quartz countertops, SS appliances, custom backsplash & pot lights. Spacious living/ dining area with cozy electric fireplace. Hardwood floor through out main level. Master bedroom comes complete with 4 pc ensuite privileges. Separate entrance to oversized 2 bed, 1 full bath, second kitchen and family room with gas fireplace basement. Lower level is great for in-laws, teenagers or to generate rental income. Spacious family room could be use as additional bedroom. List of upgrades includes: roof 2018, furnace/humidifier/hot water tank 2022, interlocking /asphalt driveway 2023, doors/trims/pot lights 2021, kitchen appliances 2021, windows 2020 and all 3 bathrooms renovated 2021. 6 parking places available (2 in garage and 4 on driveway). Great location close to public transit, good schools, shopping, parks, trails, community centre, Kipling subway, Dixie Go & major highways! (id:51382)
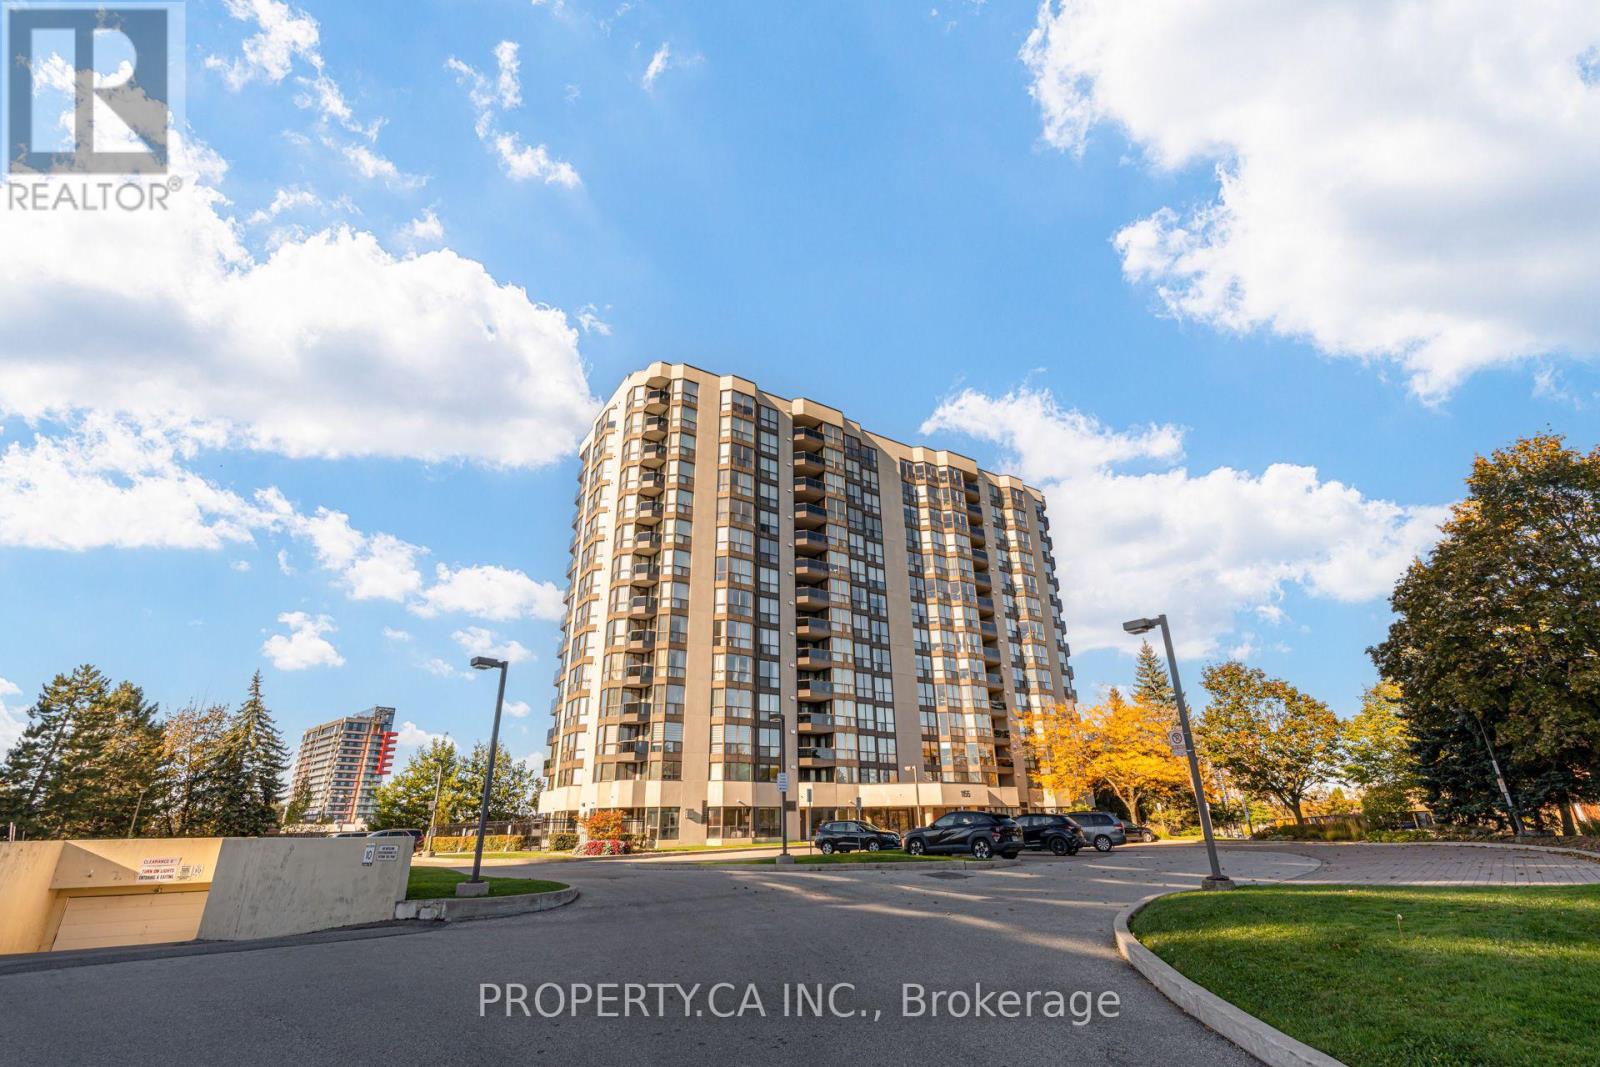
601 - 1155 Bough Beeches Boulevard
Mississauga (Rathwood), Ontario
Welcome home ! This bright corner unit offers something that's not always easy to find in a condo-good space, lots of natural light, and a layout that gives you room for the furniture you actually want-not the "condo-sized" version of it. Having two parking spots is another great bonus, especially for a couple or family with two cars. The building also offers an indoor pool, party room and plenty of visitor parking, so there's room for both everyday living and having friends and family over. The location is hard to beat, with easy access to Burnhamthorpe, Dixie GO, shopping, transit and major highways. Whether you're buying your first home, downsizing, or simply looking for a little more space without giving up convenience, this is a home that's worth seeing in person. (id:51382)
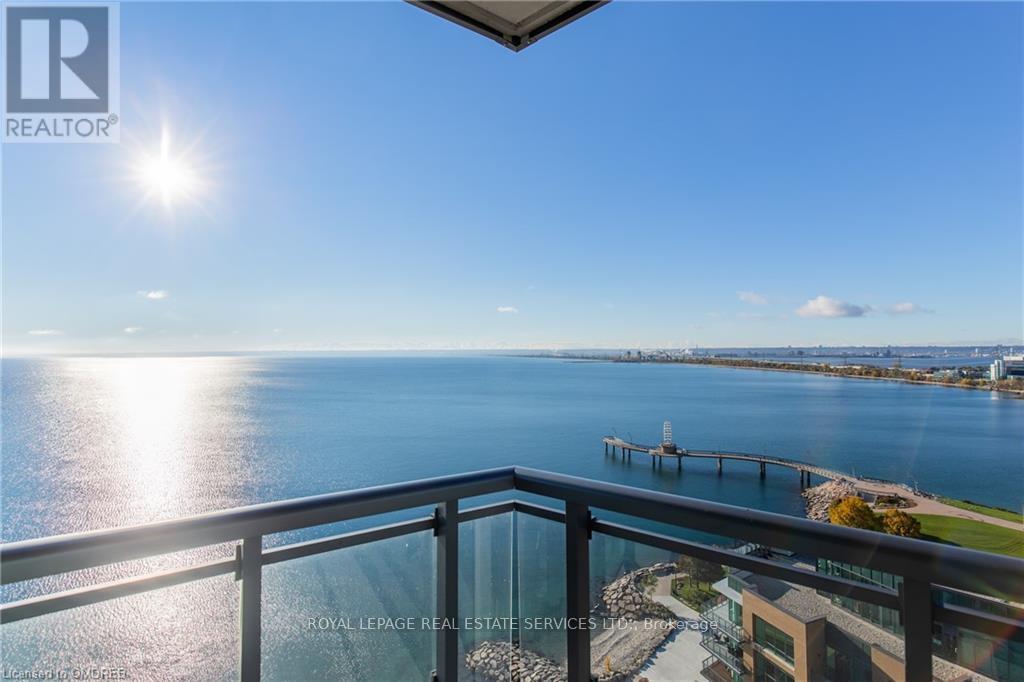
1704 - 2060 Lakeshore Road
Burlington (Brant), Ontario
Unbelievable 17th floor Luxurious Corner Suite in World-Class Bridgewater Residences on the Lake. Breathtaking 270 degree panoramic lake, park and city views!!! 2 bedrooms + den with 2 full bathrooms. Exquisite architectural design elements, with 10 foot coffered ceilings, crown moulding, detailed trim work, pot lights... The bright south/west exposure and floor to ceiling windows flood the whole suite with sunlight All Day. Watch the water sparkle and the boats sail by. Be Wowed by the Incredible Sunrises and Sunsets! Gorgeous white upgraded kitchen with premium integrated appliances, oversized 11ft island with seating for 6-8. Enjoy entertaining in this open floor plan kitchen family room with linear fireplace. Quartz countertops in kitchen and bathrooms, wood flooring, walk-in closets, heated floors in Ensuite, motorized contemporary blinds are just some of the impressive features in this Stunning Suite! Picture yourself waking up to relaxing views of the lake from both bedrooms! Bonus Den can be used as a home office or guest room. Convenient in-suite laundry with laundry tub. 2 oversized balconies with gas lines for bbq/patio heater/gas fireplace! Two parking and one locker. 24 hour concierge. Inquire about optional electric car charger. Gym and party room with entertainment lounge and 8th floor roof terrace in building plus access to adjacent Pearle Hotel pool! Don't miss this phenomenal executive waterfront lease opportunity! See Feature Sheet in Attachments. (id:51382)
503 - 395 Square One Drive
Mississauga (City Centre), Ontario
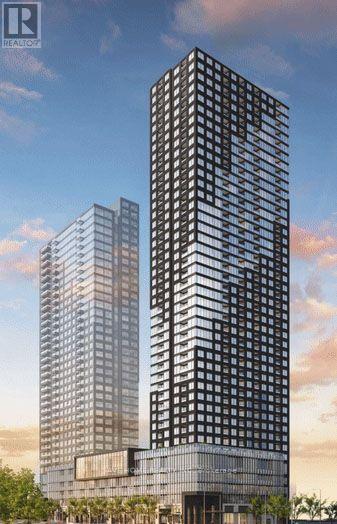
We have a beautiful, bright, and spacious 2-bedroom + den, 2-bathroom condo available for rent in a prime Mississauga location, just minutes from Square One Shopping Centre and Sheridan College.This modern condo features large windows offering plenty of natural light, a private balcony, and a comfortable living space. The building also offers excellent amenities, including a full-size basketball court and a dedicated children's playroom, making it an ideal choice for comfortable and convenient living.Conveniently located close to public transit, shopping, cross street Grocery Stroe(Food Basic) restaurants, parks, and other essential amenities. (id:51382)
#314 - 62 Sky Harbour Drive
Brampton (Bram West), Ontario
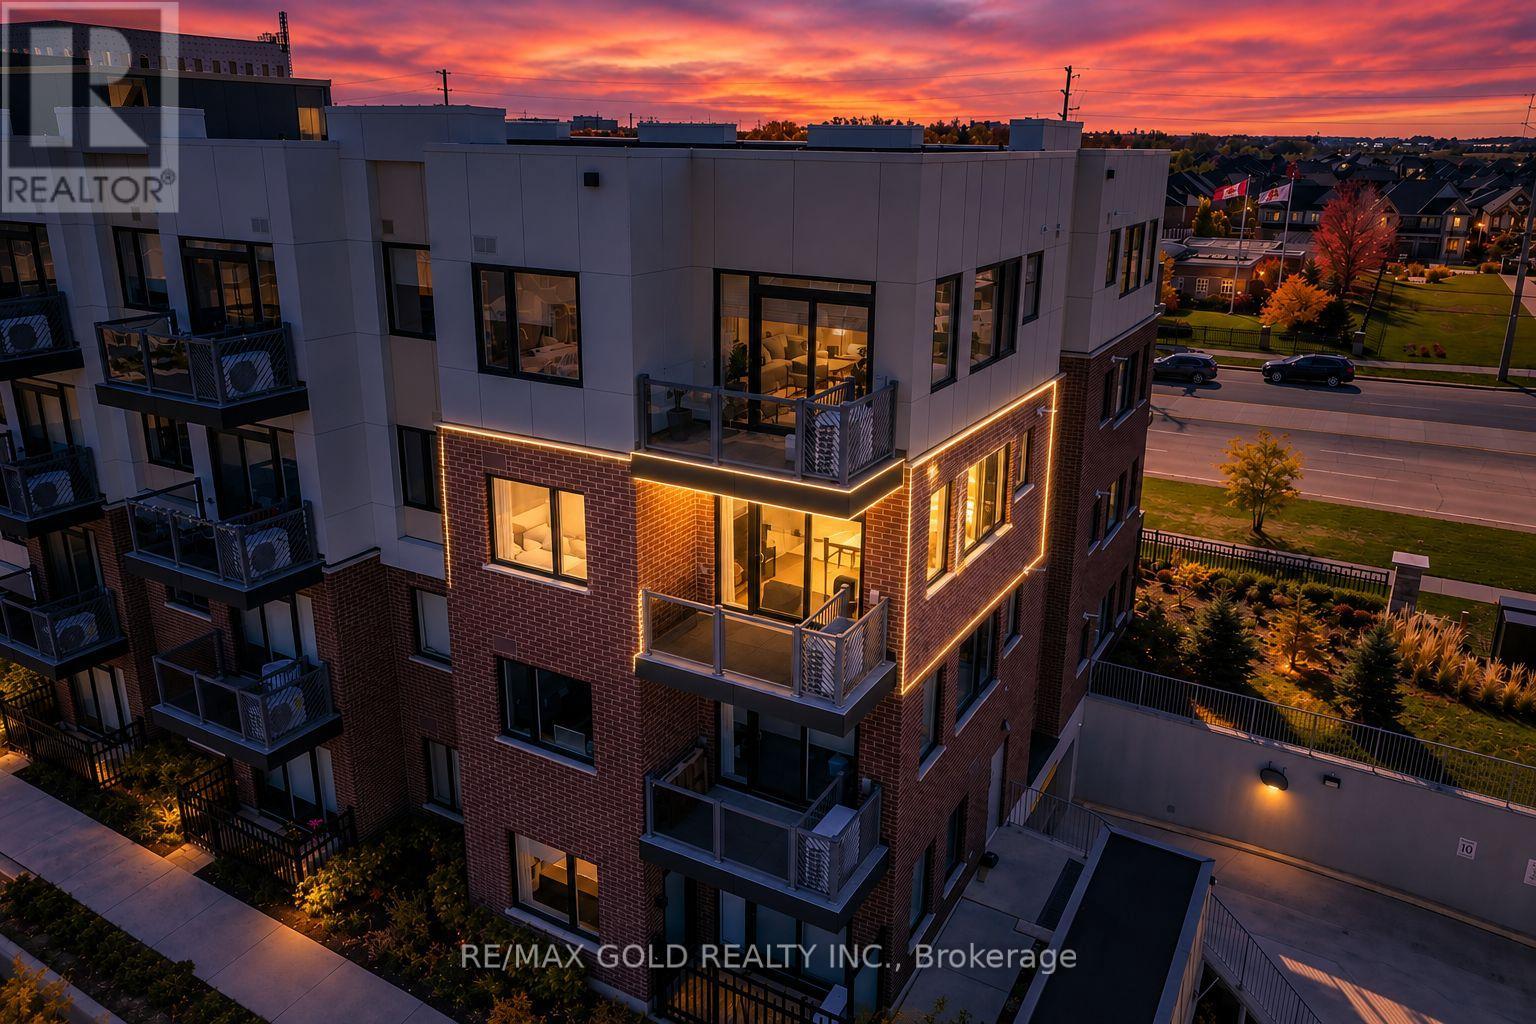
!!! WOW - AN ABSOLUTE SHOWSTOPPER !!! Welcome To This Absolutely Stunning, Bright Corner Unit With Desirable North-East Exposure In The Sought-After Olivia Marie Gardens By Daniels Corp! This Beautiful 2 Bedroom, 2 Full Bathroom Suite Is Filled With Natural Light And Offers A Stylish Open-Concept Layout Perfect For Comfortable Everyday Living! Modern Kitchen Features Quartz Countertops, Stainless Steel Appliances, Ample Cabinetry & A Functional Open Design Overlooking The Living Area! Two Spacious Bedrooms Provide Excellent Comfort & Privacy, Including A Primary Bedroom With Its Own Full Ensuite! Enjoy The Convenience Of Ensuite Laundry Plus A Private Open Balcony - Perfect For Relaxing And Enjoying The Fresh Air! Approx. **861 Sq. Ft. Of Bright, Well-Designed Living Space Offering A Functional Layout With Generously Sized Rooms, Excellent Natural Light & Comfortable Everyday Living! **Exceptionally Bright, Well-Maintained & Sun-Filled Throughout! Ideally Located Close To Shopping Plazas, Public Transit, Banks, Restaurants, Parks, Schools, Golf & Everyday Amenities, With Easy Access To Highways 401 & 407! A Perfect Combination Of Comfort, Style, Convenience & Location - MOVE-IN READY & A MUST SEE!!! (id:51382)
14 Shapira Avenue
Wasaga Beach, Ontario
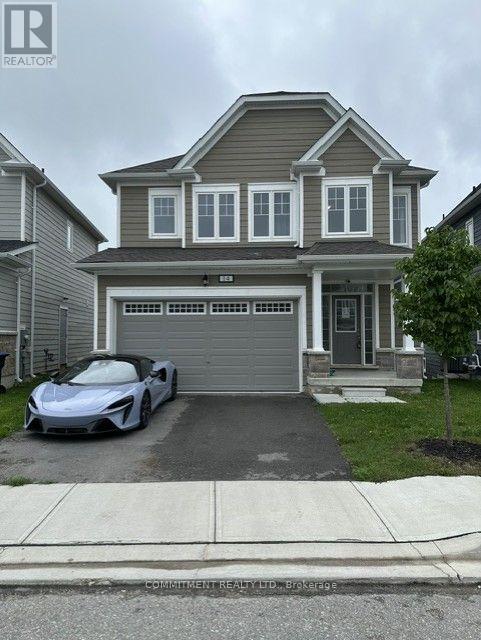
Beautiful 4 Bedrooms 4 Washrooms Detached house, Very close to Wasaga Beach, Tiles in the Hallway, Closet in the Hallway, Walk-In Closet in Master Bedroom, His/her Sink in Master Bedroom, Jack and Jill Bathroom attached with 2nd and 3rd Bedroom, Computer Area in Master Bedroom, Entrance from House to Garage, Entrance from Garage to Backyard (id:51382)
219b - 9600 Yonge Street
Richmond Hill (North Richvale), Ontario
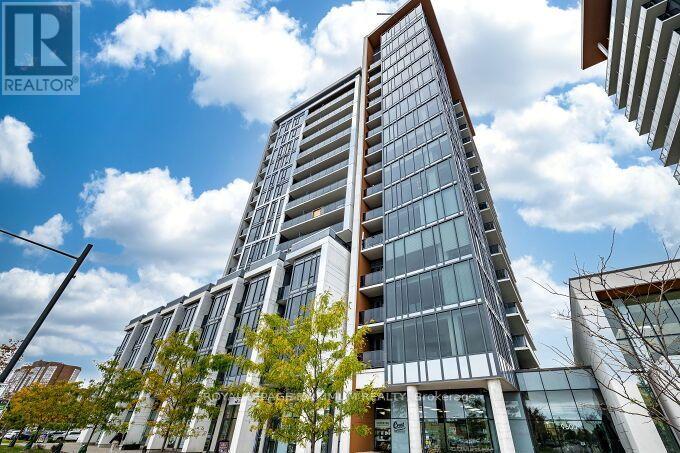
Welcome to Grand Palace, luxurious living and conveniently located in the heart of RichmondHill. This stunning 1 Bedroom + Den, 2 Bathroom 825 sq ft suite offers an elegant and spacious open-concept layout enhanced by 9' ceilings and eastern exposure offering an abundance of natural light. This condo is in prestine condition, pride of ownership, the kitchen features granite countertops, quality upgraded cabinetry, upgraded appliances and backsplash, ample closet space, and a spacious den, floor to ceiling windows, open view and lower floor, easily exit to Yonge St from a side doorway . The primary bedroom provides a private retreat complete with a 4-piece ensuite bath with a stand-up shower and *rarely featured walk in closet. A separate den offers incredible versatility and can easily function as a second bedroom, home office, or guest space. With two full bathrooms, this suite is ideal for professionals, small families, or investors seeking premium value. Includes one underground parking space and a dedicated storage locker for added convenience. Residents of Grand Palace enjoy access to amazing amenities, including an indoor swimming pool, sauna, fully equipped fitness centre, beautiful party room, guest suites, and 24-hour concierge service - offering a true higher style living experience. Centrally located just steps to shopping, restaurants, and transit. Location, location, prime Richmond Hill address delivers great accessibility and lifestyle comfort and luxury. Don't miss this one! (id:51382)
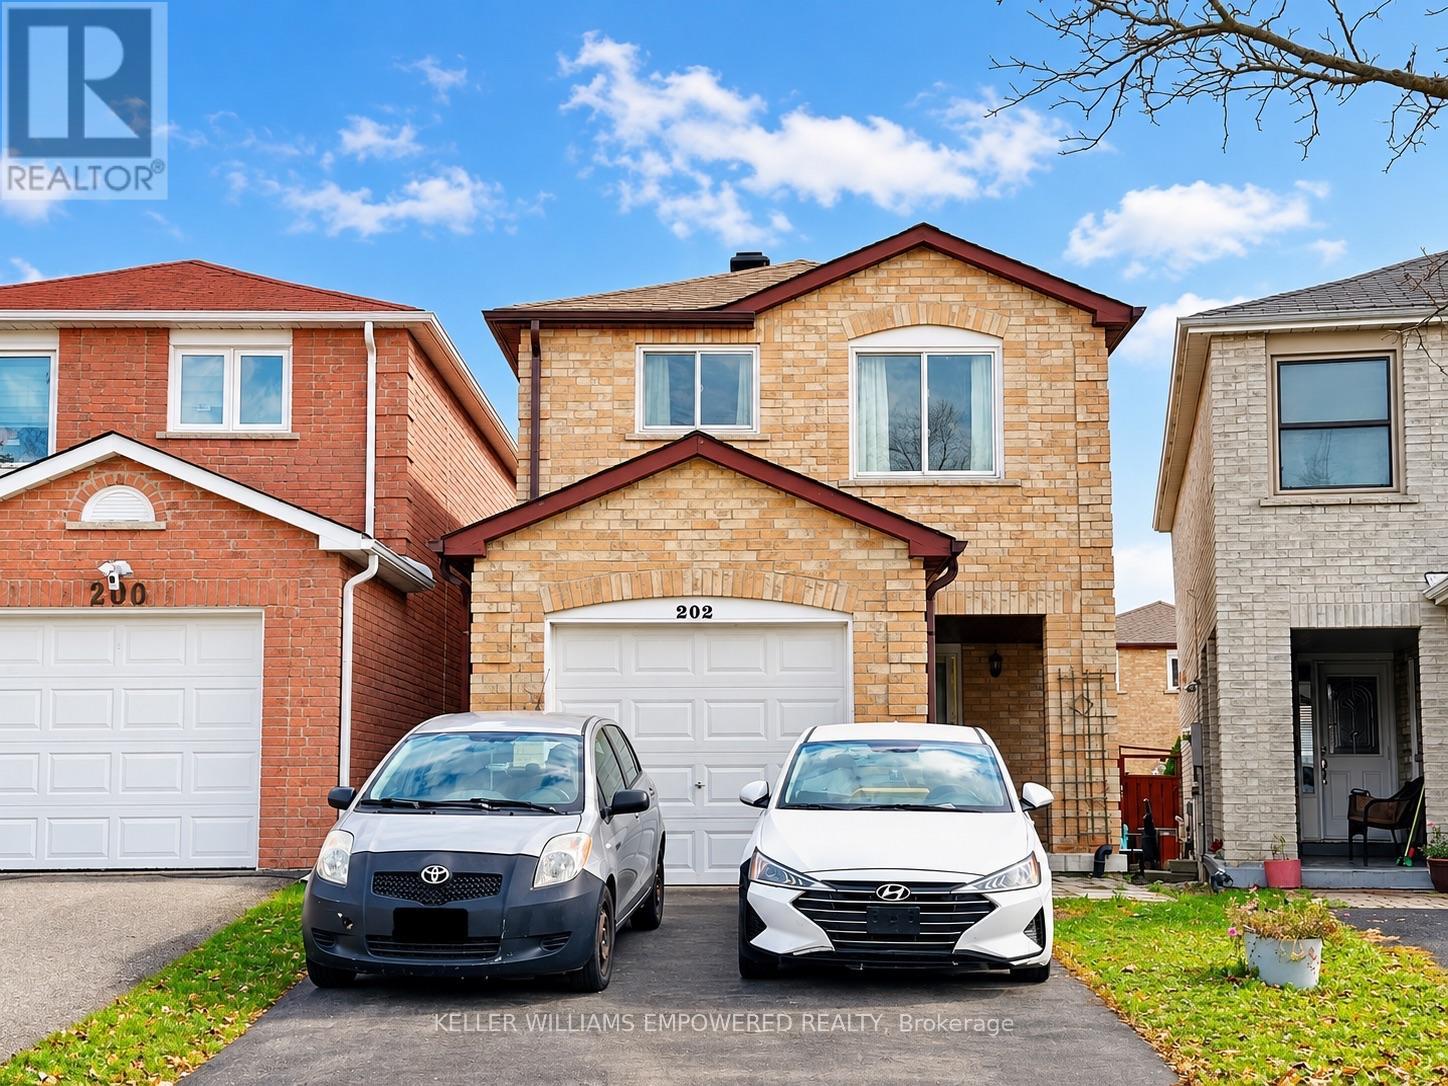
202 Stather Crescent
Markham (Milliken Mills East), Ontario
Welcome to 202 Stather Cres, located in the highly sought-after Milliken Mills East community of Markham! This fully renovated, carpet-free 3-bedroom detached home features bright, spacious living areas, a functional layout, a generous kitchen, and comfortable bedrooms. Enjoy a quiet, family-friendly neighbourhood close to top-rated schools, parks, public transit, shopping, and major amenities, with convenient access to Steeles Avenue. Shared access backyard. Offered partially furnished (couches and beds), with furniture removable upon request. Basement not included. A wonderful opportunity for families, students or professionals seeking a clean, modern, move-in-ready home. No pets. Tenant pays 66% of utilities. (id:51382)
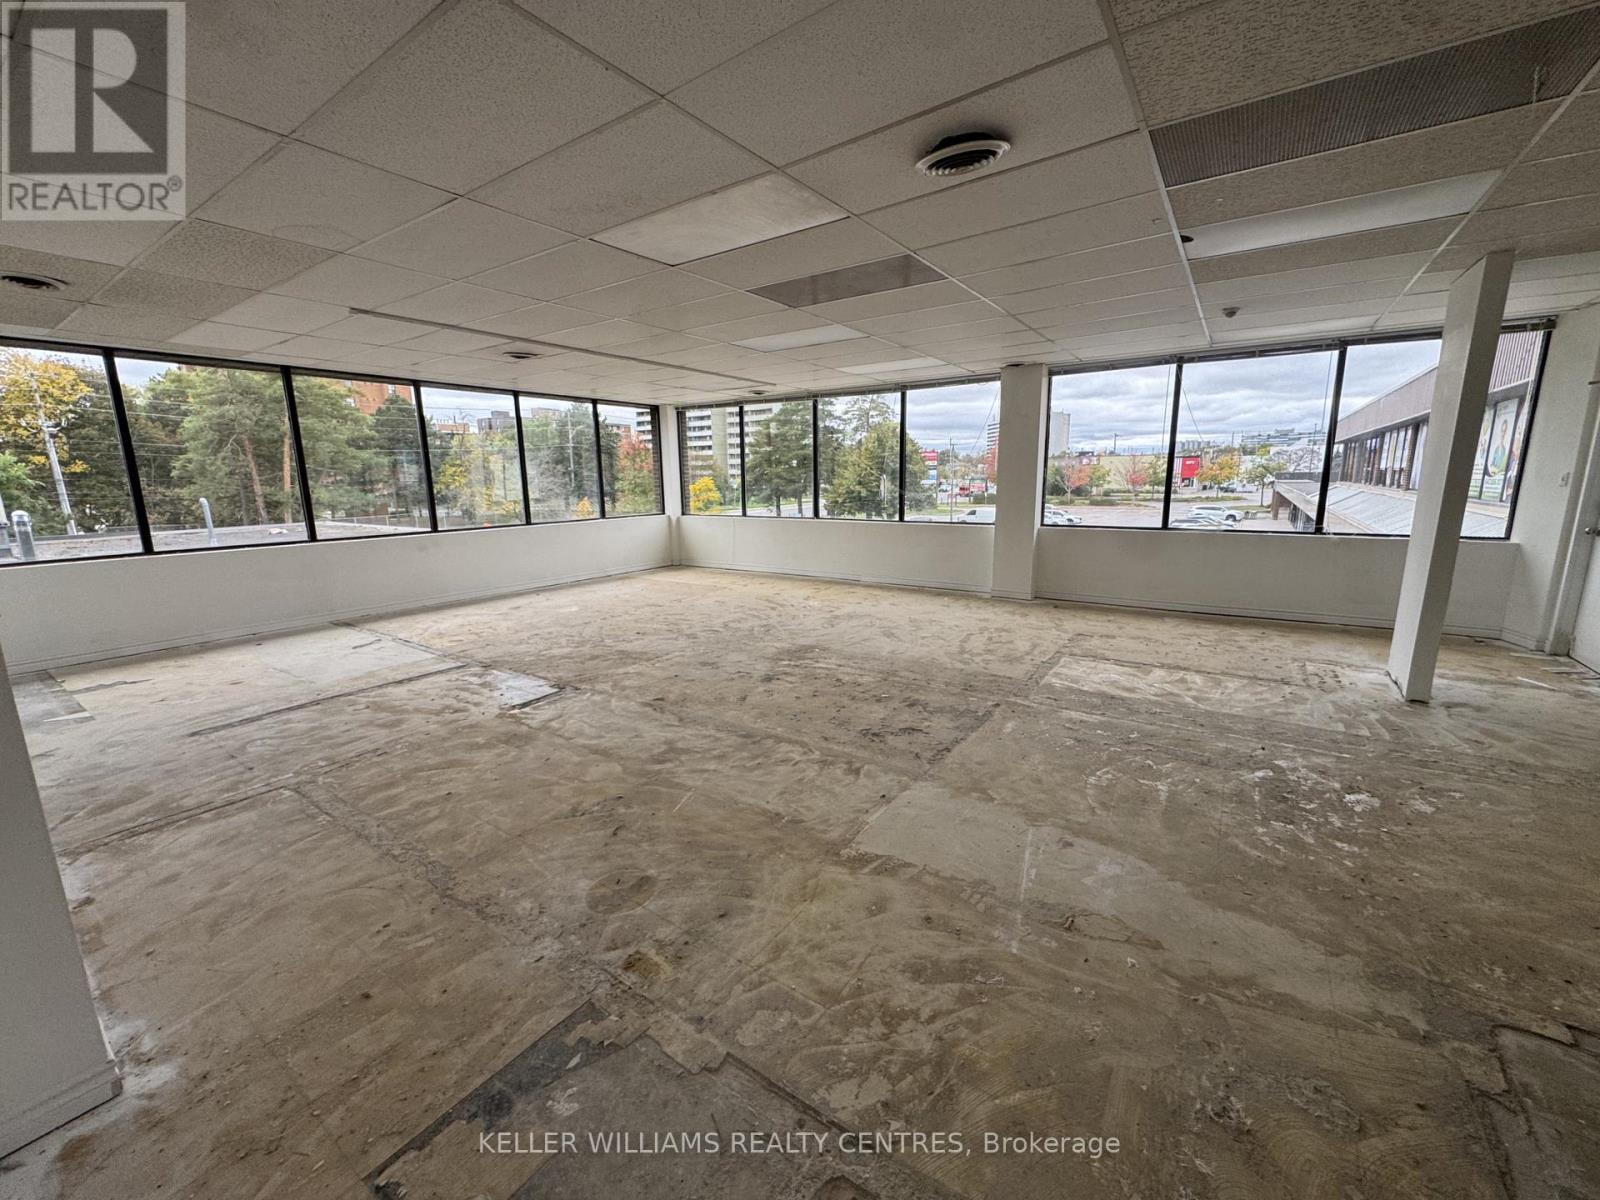
200 - 4218 Lawrence Avenue E
Toronto (West Hill), Ontario
Excellent opportunity to lease 2,485 sq ft of bright, professional or medical office space. Featuring windows on all sides, the unit is filled with abundant natural light, creating a bright and welcoming environment for staff and clients. The space includes two private washrooms and a convenient kitchenette, making it well suited for a variety of medical, healthcare, and professional office users. Located along an established commercial corridor inScarborough's east end, surrounded by residential neighbourhoods, local businesses, and amenities. Convenient access to public transit and major transportation routes. An ideal opportunity to establish or expand your practice or business in a well-connected location. Elevator to second floor for convenience. (id:51382)
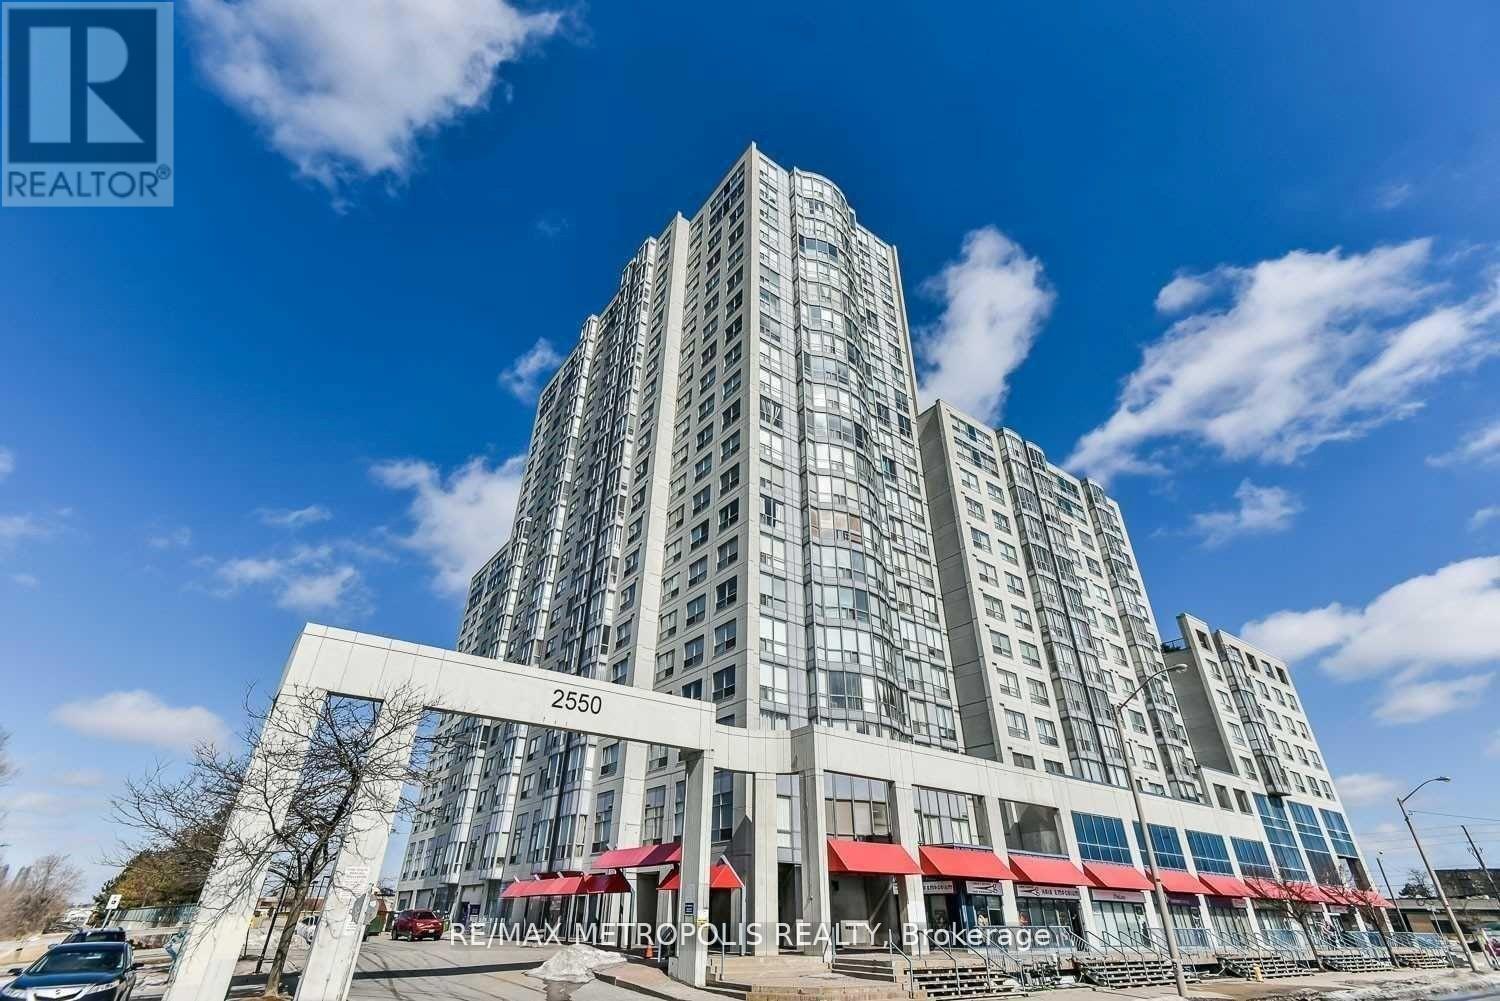
1202 - 2550 Lawrence Avenue E
Toronto (Dorset Park), Ontario
Discover this stunning 2-bedroom, 2-bathroom corner condo at Lawrence Ave E and Kennedy Rd, offering almost 1000 sqft of bright, open living space that has been fully renovated from top to bottom. This all-inclusive unit (utilities included!) features a newly upgraded kitchen with sleek quartz counters, modern finishes, and stainless steel appliances, complemented by brand-new flooring and a fresh, contemporary paint palette throughout. The smart split-bedroom layout provides privacy and comfort, while large windows fill the home with natural sunlight and city views. Residents enjoy a wide range of amenities including an indoor pool, gym, sauna, library, party room, and visitor parking. Situated in a prime Scarborough location with TTC access right at your doorstep, Kennedy Subway and GO Station just minutes away, and easy connection to Hwy 401. Walking distance to Thompson Memorial Park, grocery stores, dining options, and close to local amenities and places of worship. Unit has been virtually staged for advertisement purposes. (id:51382)
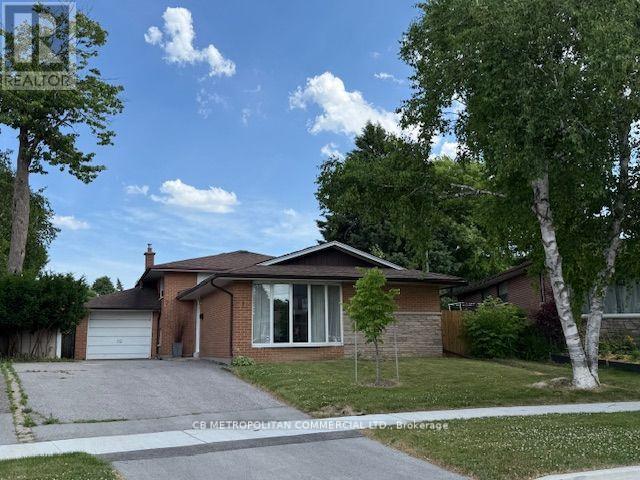
7 Amarillo Drive
Toronto (Eglinton East), Ontario
Welcome to this charming and spacious 3-level backsplit, ideally situated in a family-friendly neighbourhood just a short walk from Eglinton GO Station and approximately 20 minutes from downtown Toronto. Offering an exceptional combination of space, convenience and comfortable family living, this well-maintained home is conveniently located near excellent neighbourhood amenities, public and Catholic schools, parks, shopping and transit. St. Nicholas Catholic School is located right on Amarillo Dr., with Cedarbrook Public School also just a short walk away. The home features three generously sized bedrooms, each offering excellent natural light, ample closet space and plenty of room for comfortable everyday living. The main level is bright and welcoming, with large windows filling the living area with natural light. The newly renovated kitchen is stylish and functional, featuring ample cabinetry and counter space, while the adjoining dining area provides an inviting setting for family meals and entertaining. The lower level provides valuable additional living space and tremendous flexibility as a family room, home office, recreation room or play area, with a convenient walkout to the backyard. The home also features a newly renovated bathroom. Step outside to a private backyard with an inground swimming pool, creating a wonderful setting for summer entertaining, outdoor dining and relaxing with family and friends. The multi-level backsplit design provides excellent separation between the principal living and sleeping areas while maintaining a comfortable and practical flow throughout the home. Additional features include driveway parking, laundry facilities, a private backyard, inground pool and excellent access to GO Transit, schools, parks, shopping and everyday amenities.A wonderful opportunity to own a spacious family home with a renovated kitchen and bathroom, inground pool, nearby schools and exceptional transit access-all within easy reach of downtown Toronto. (id:51382)
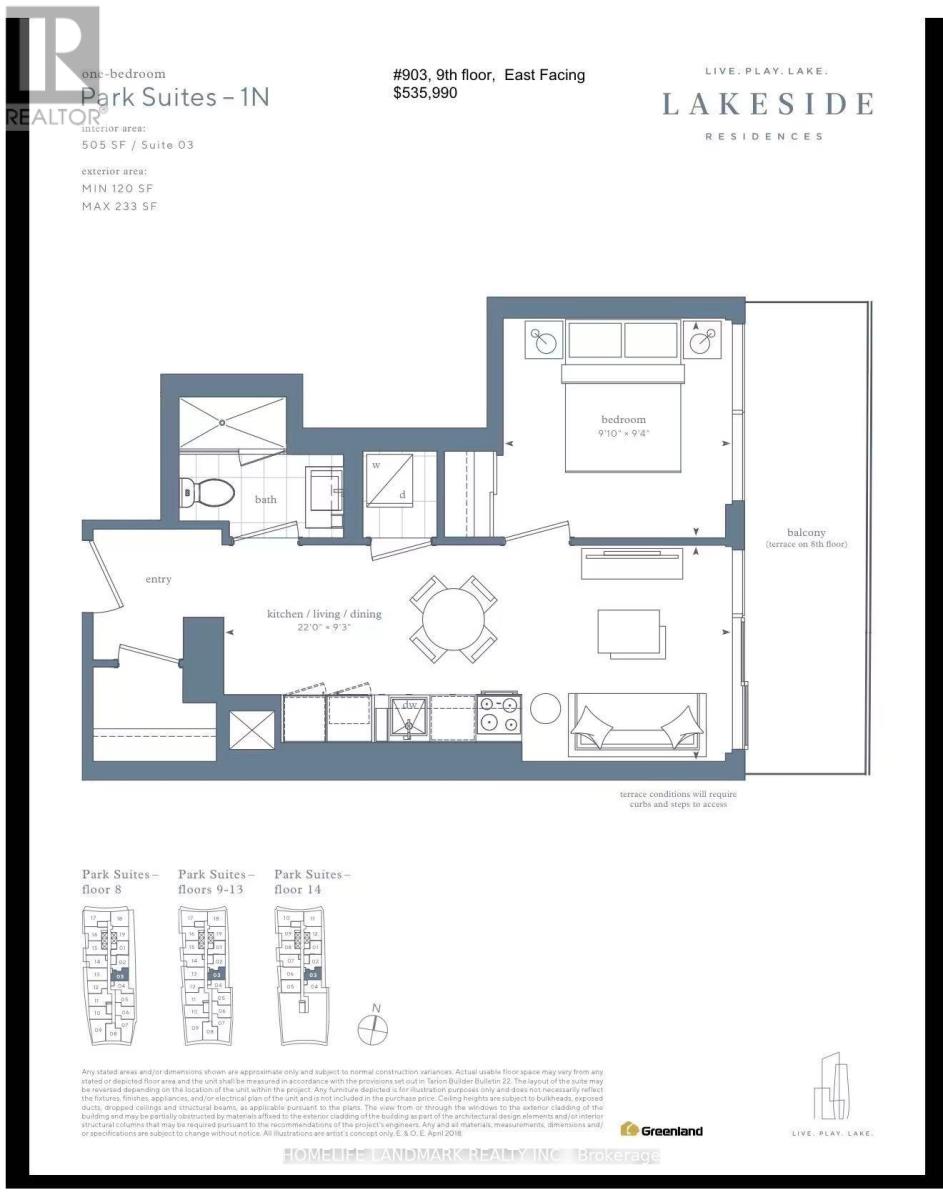
903 - 215 Lakeshore Boulevard E
Toronto (Waterfront Communities), Ontario
The best location in Downtown core, steps to lake Ontario. just across George brown college and sugar beach. 505 sqft lake view unit with balcony . This is assignment sale . The unit will be occupied around in August.2027. The seller is serious to assign. Any offer is welcome to negotiate and highly appreciated. (id:51382)
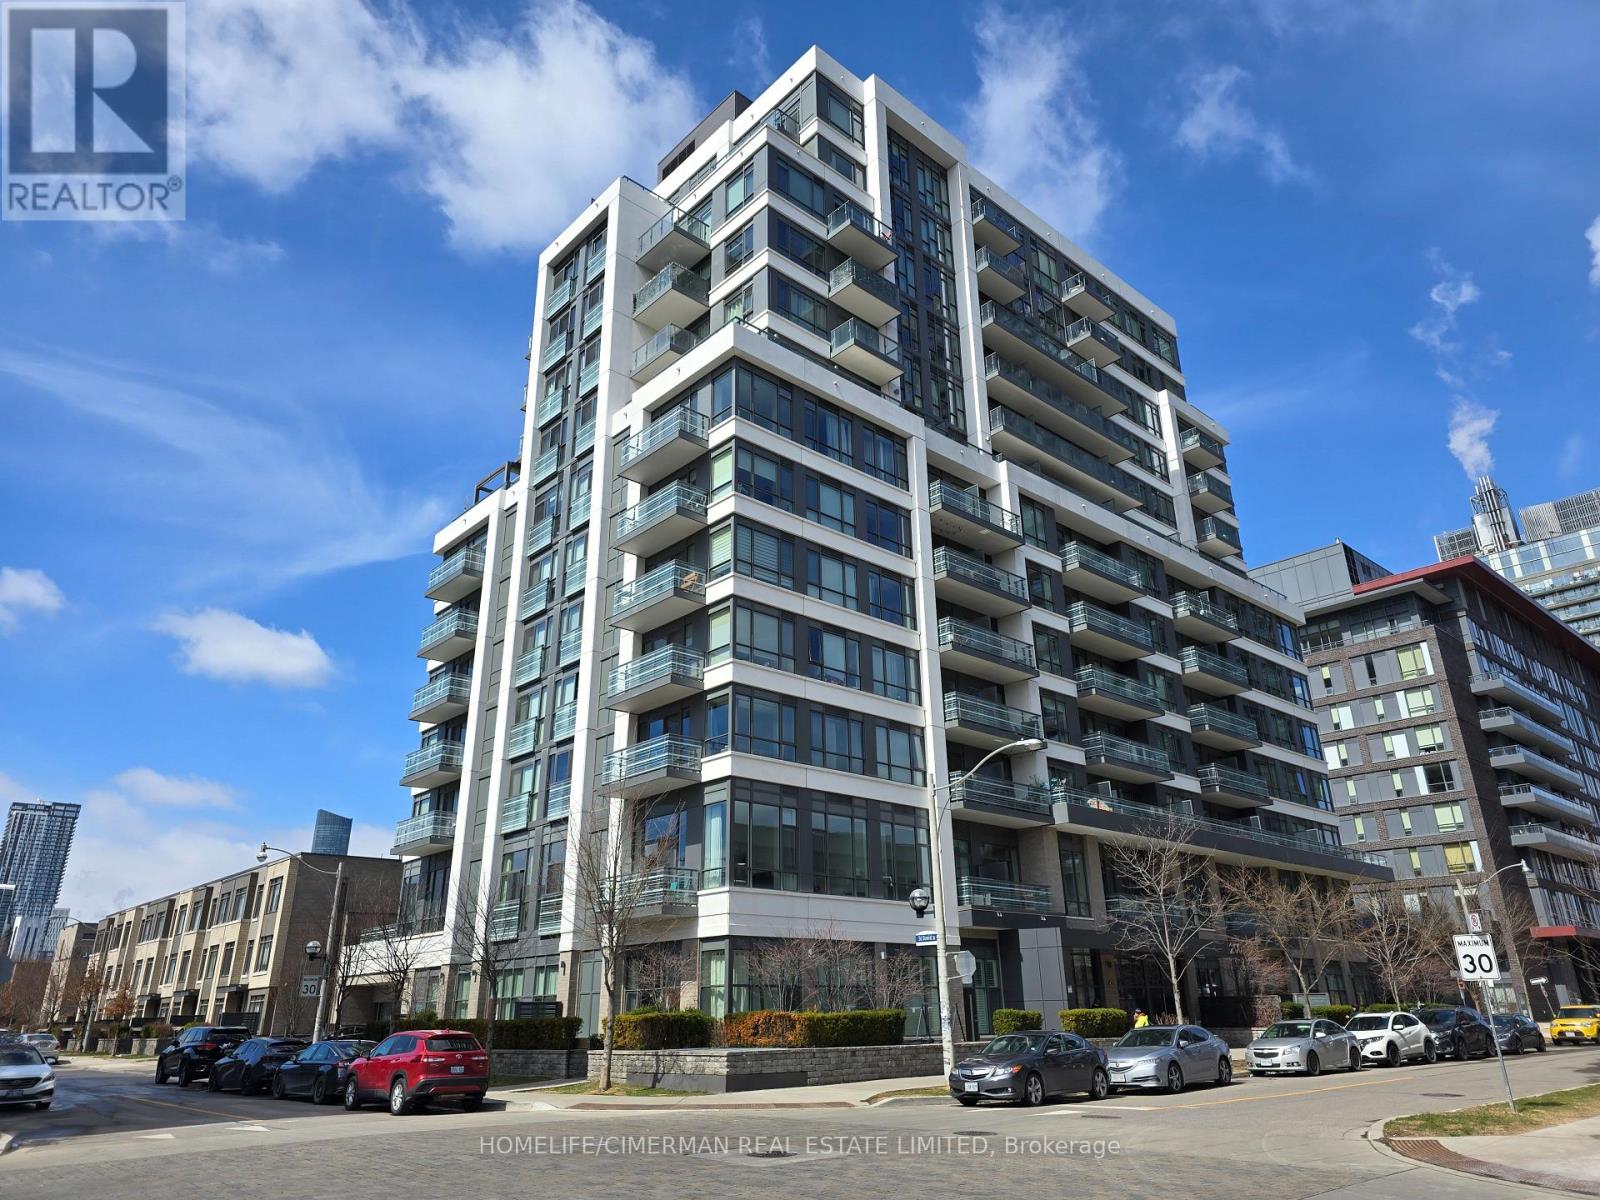
613 - 200 Sackville Street
Toronto (Regent Park), Ontario
Welcome to this bright and beautiful Ultra wide 1 bedroom unit in the highly sought after boutique building "The Bartholomew", situated in the heart of Regent Park. This rarely offered and spacious unit 9Ft Floor To Ceiling windows boasts a Functional Kitchen W/Quartz Countertop, S/S Appliances & Breakfast Bar with a living room and spectacular east facing views where you can watch the sunrise from your large balcony while enjoying your morning coffee. Excellent Location: Building Amenities Include Concierge, Gym/Yoga Studio, Party Room, & Visitor Parking. Walking Distance To Tim Hortons, Freshco (Sobey's), Rbc, Ttc, Street Car At Door Steps, Regent Park Aquatic Centre & 6 Acre Park Close To St. Mike's , Ryerson University, George Brown College & Eaton Centre and minutes to the Don Valley trails for outdoor enthusiasts, everything you need is within reach! Parking and Locker Included! (id:51382)
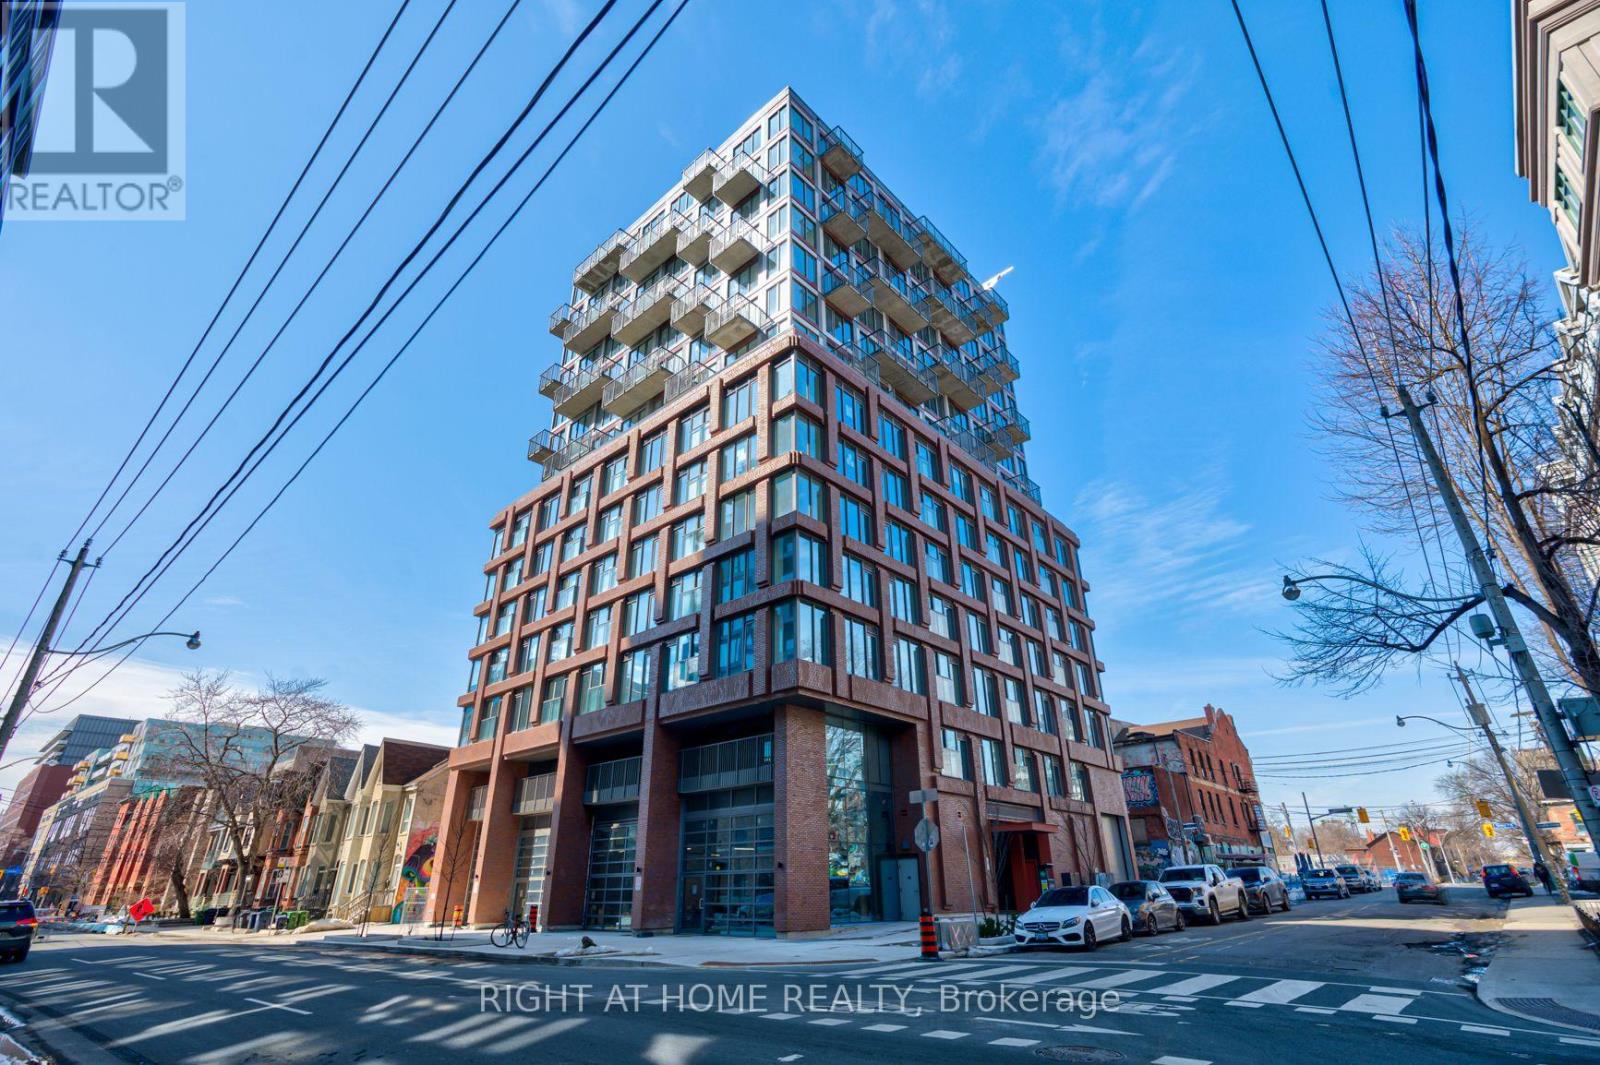
704 - 2 Augusta Street
Toronto (Waterfront Communities), Ontario
Awesome newer Funky Loft Style Boutique Building In The Heart Of The City. Extremely High Exposed Concrete Ceilings With View Of Downtown Including Cn Tower. Huge Walk In Closet And Very Functional Floor Plan With Window In Bedroom. , Built In Appl, Granite Counter & Backsplash. Minutes Walk To Streetcar, Subway, Universities, Groceries, Fine Dining & Cafes, Entertainment Centre, Etc. Short Ride To Fin Dist & Subway. (id:51382)
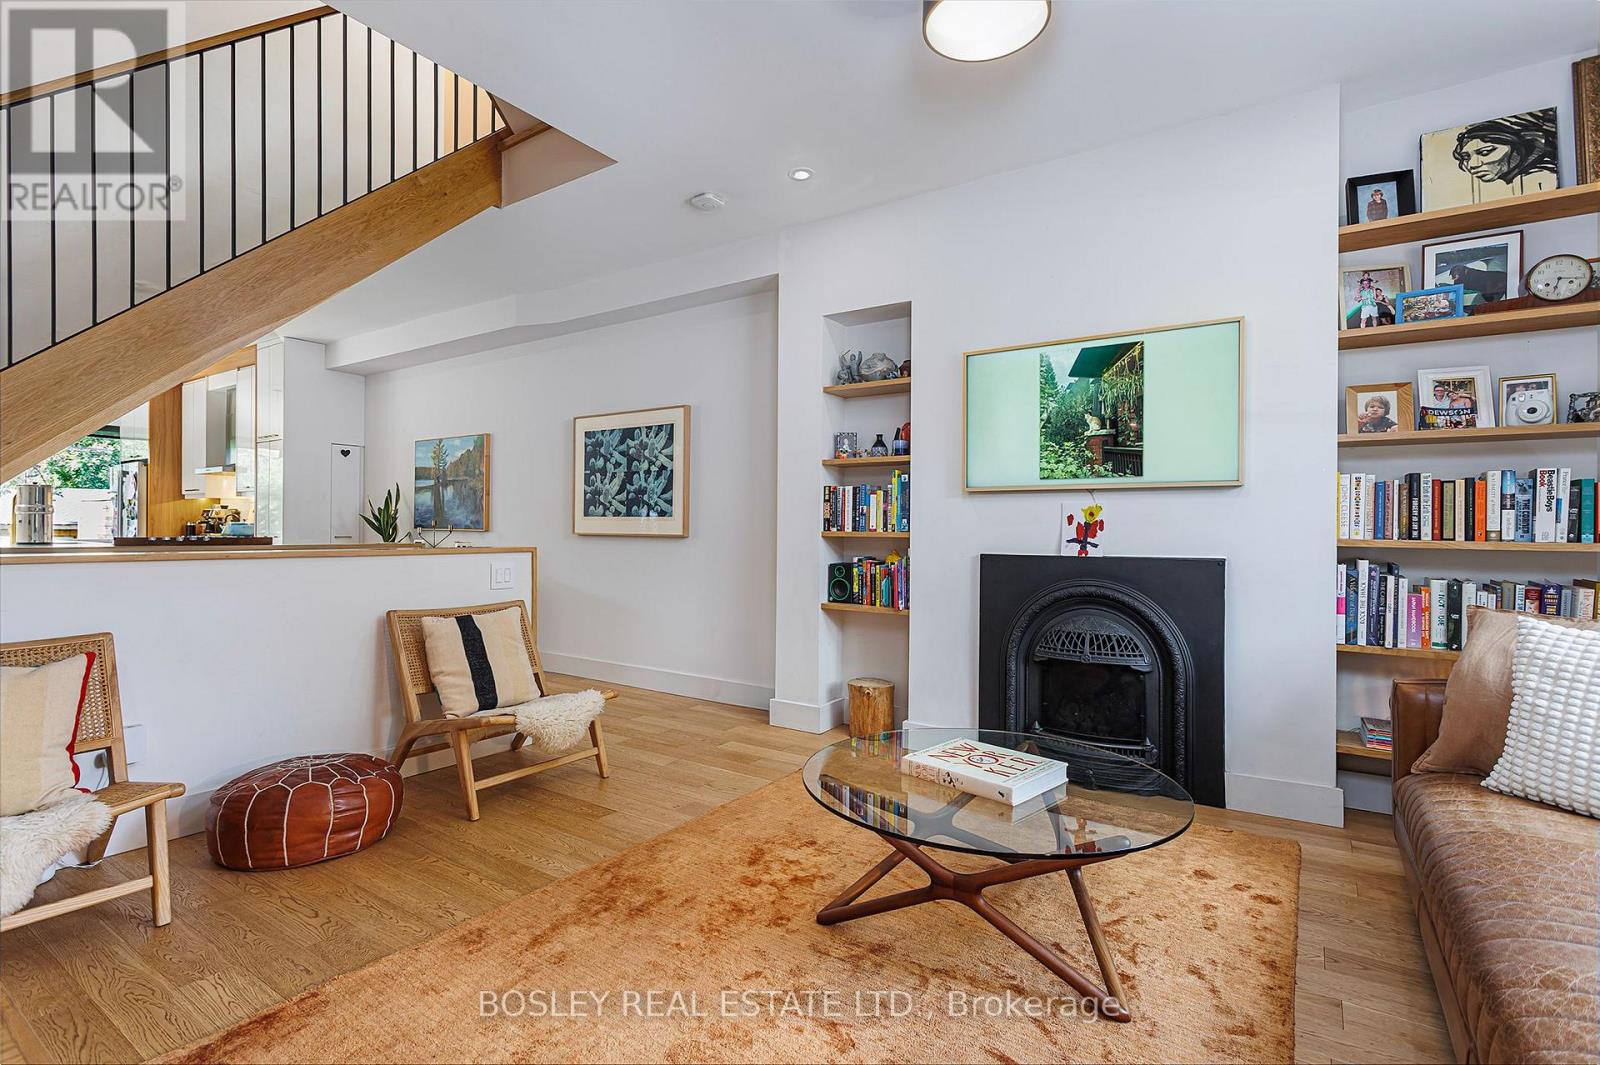
248 Havelock Street
Toronto (Dufferin Grove), Ontario
Fully Furnished * Short-Term Rental * 3 Bedrooms * 2 Bathrooms * Private Sauna * Garden * 2-Car Parking Pad. Discover a beautifully renovated, fully furnished Toronto family home available for short-term rental, combining contemporary design, inviting living spaces, & thoughtful amenities in a vibrant west-end neighbourhood. Ideal for professionals, families, or those seeking a comfortable home away from home. The main floor features a welcoming living room anchored by a gas fireplace & Frame TV, flowing seamlessly into the dining area & beautifully renovated kitchen. With modern finishes, generous storage, & a functional layout, the space is suited to everyday living and entertaining. The second floor offers two comfortable bedrooms, including a spacious principal bedroom with a king bed & generous closet space, alongside a second bedroom w/ a double bed. The four-piece bathroom features a private sauna & soaker tub, adding a touch of everyday luxury, while ample storage keeps everything organized. The third floor provides a private retreat w/ a guest bedroom, dedicated office space, & private deck, ideal for working remotely, enjoying a morning coffee, or unwinding at the end of the day. The finished basement extends the living space w/ a comfortable TV room, a three-piece bathroom, laundry facilities, & a dedicated gym, offering flexibility for relaxation, fitness, & extended stays. Outside, enjoy a garden setting w/decks & the convenience of a two-car parking pad. Located in one of Toronto's lively west-end neighbourhoods, the home is close to independent cafés, acclaimed restaurants, local shops,green spaces, and convenient transit. Enjoy the character and energy of an established urban community, balanced by quiet residential streets. Fully furnished & thoughtfully appointed,this exceptional short-term rental offers the space, comfort, & convenience to settle in & feel at home in Toronto. (id:51382)
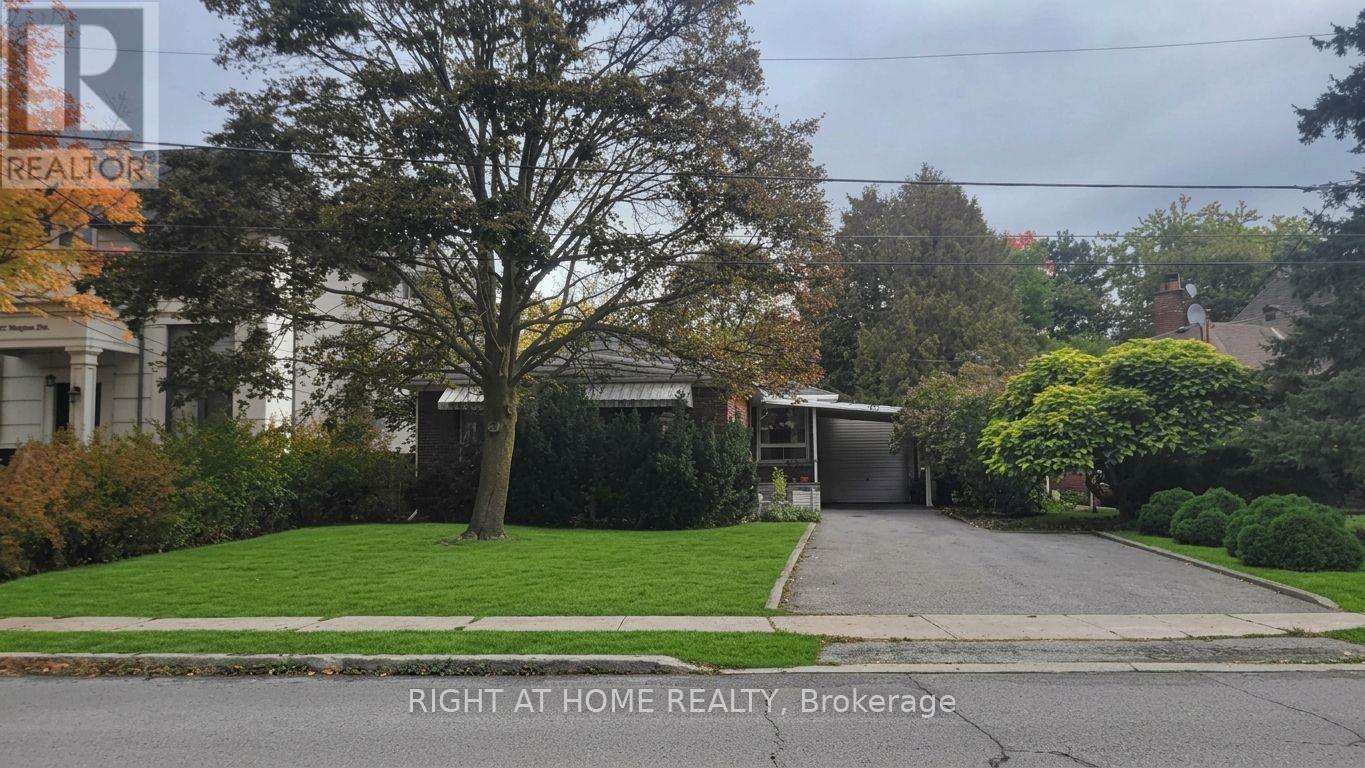
183 Maxome Avenue
Toronto (Newtonbrook East), Ontario
A Rare Opportunity in a Prestigious Neighbourhood, Welcome to 183 Maxome Ave-a charming bungalow on an exceptionally wide lot, surrounded by multi-million-dollar homes and backing directly onto a park. Enjoy rare privacy, beautiful green views, and a fantastic location just minutes from parks, schools, shops, and everyday amenities. This home offers a bright, spacious living area, three comfortable bedrooms, and a basement with a separate entrance-ideal for extended family or future flexibility. While some minor updates maybe needed, this is a wonderful opportunity to personalize the home and add value. Recently expired permit plans are available, and the listing renderings illustrate what home could look like after development based on plans. Whether you're a builder, investor, or end user, properties like this-on a premium lot, backing onto parkland, and nestled among exceptional homes-are rarely available. Book your showing today and imagine the possibilities You donot want to miss! (id:51382)
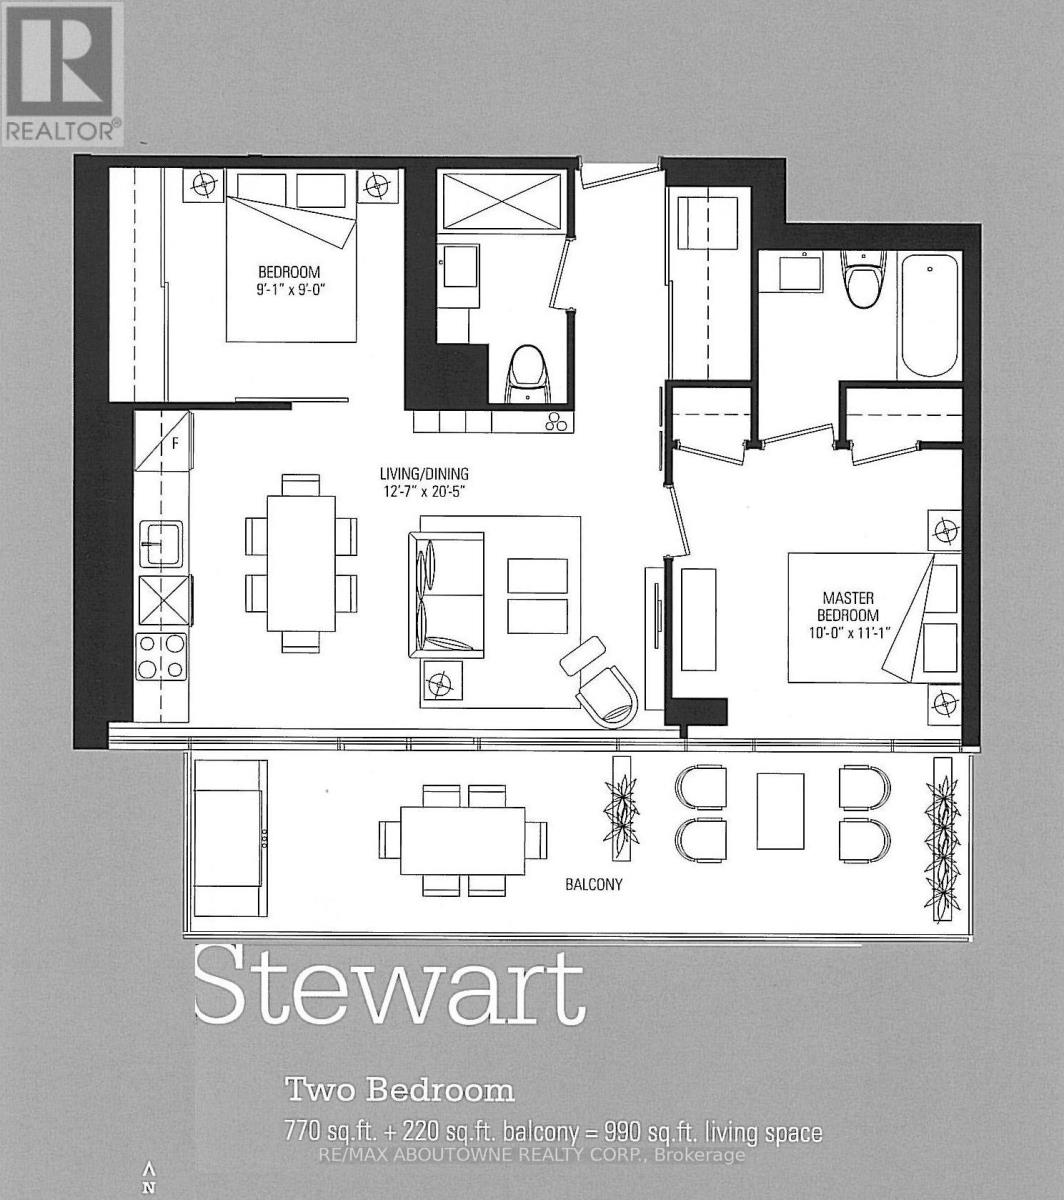
1013 - 478 King Street W
Toronto (Waterfront Communities), Ontario
Sought after CN Tower View * South facing condo in the ultra chic boutique building In The Heart Of It All. Welcome to "Victory" Condo. Ideal Split Bedroom Floor Plan with expansive Living Dining Area and views to the lake. *2 Bedrooms, 770 sq ft with huge 220 sq ft Balcony* (approx. 32ft x 7 ft) * Be in the heart of the "Entertainment District* 10th floor of a 12-floor building* Organizers in all closets* Very light & bright unit* Large locker storage included*Walk to everything* Floor To Ceiling Windows Overlooking City* Non-Smoking/vaping building*No Pets Preferred *Optional Underground Parking Available At Additional Cost of $200/mo. 24hour security. Ideal for December 1 occupancy. (id:51382)
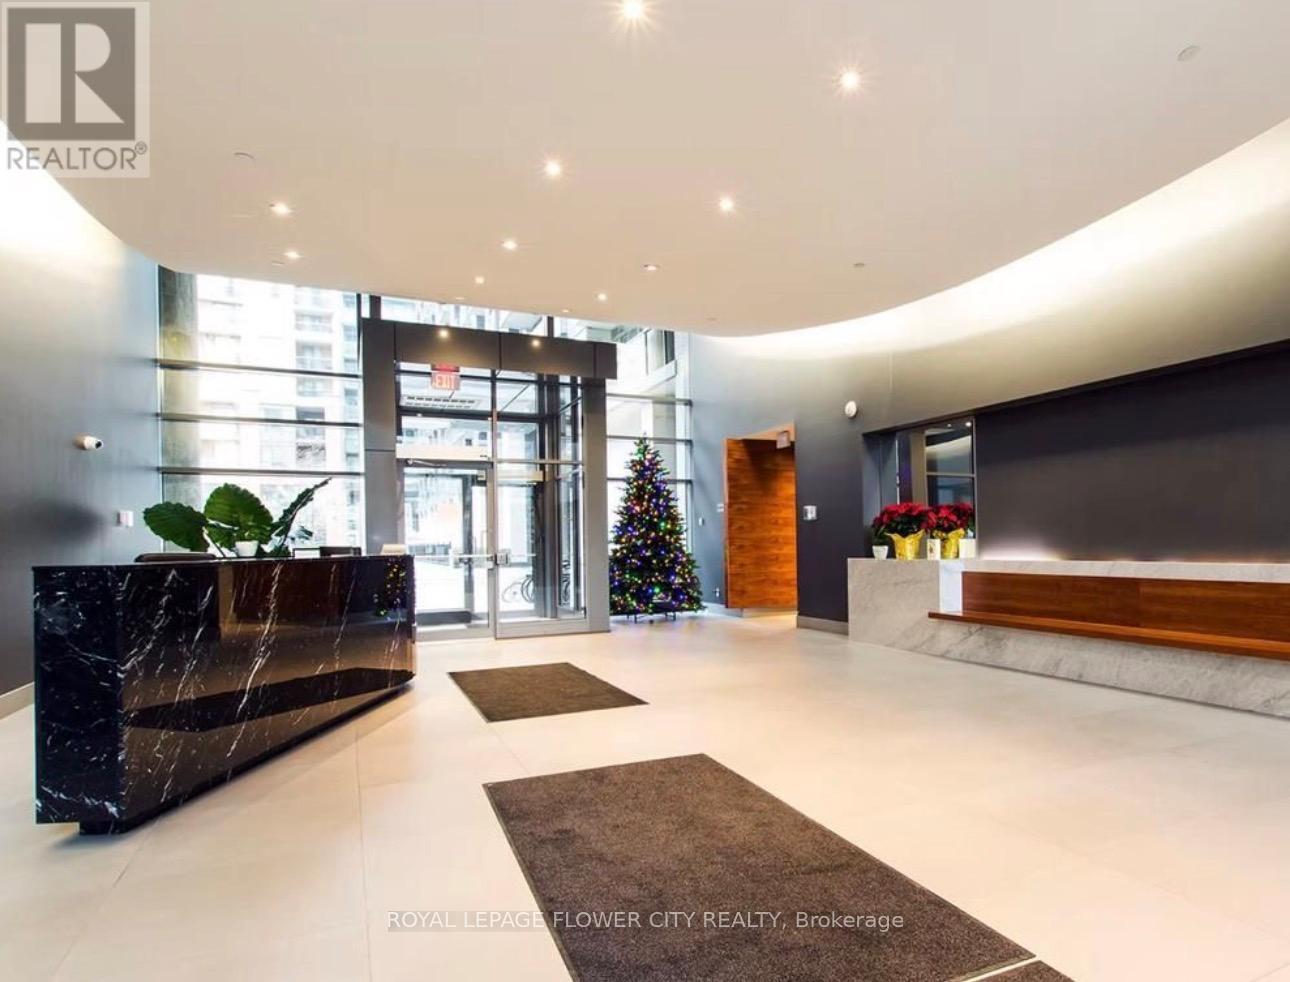
730 - 68 Abell Street
Toronto (Little Portugal), Ontario
Amazing Location to Live in one of Toronto's most sought-after neighborhood. Steps to West Queen Ossington, Liberty Village, Little Portugal, and Trinity Bellwoods Park. Enjoy the city live with best restaurants, bars, shops, and more all just a short walk away .This bright 2-bedrooms unit with laminated flooring and large window, a modern open-concept kitchen with granite counters, stainless steel appliances, new paint and stylish laminate floors throughout .TTC streetcar is right outside, and Trinity Bellwoods is just minutes away. Move in and enjoy everything this vibrant area has to offer !Unit comes with its own paring and locker. (id:51382)
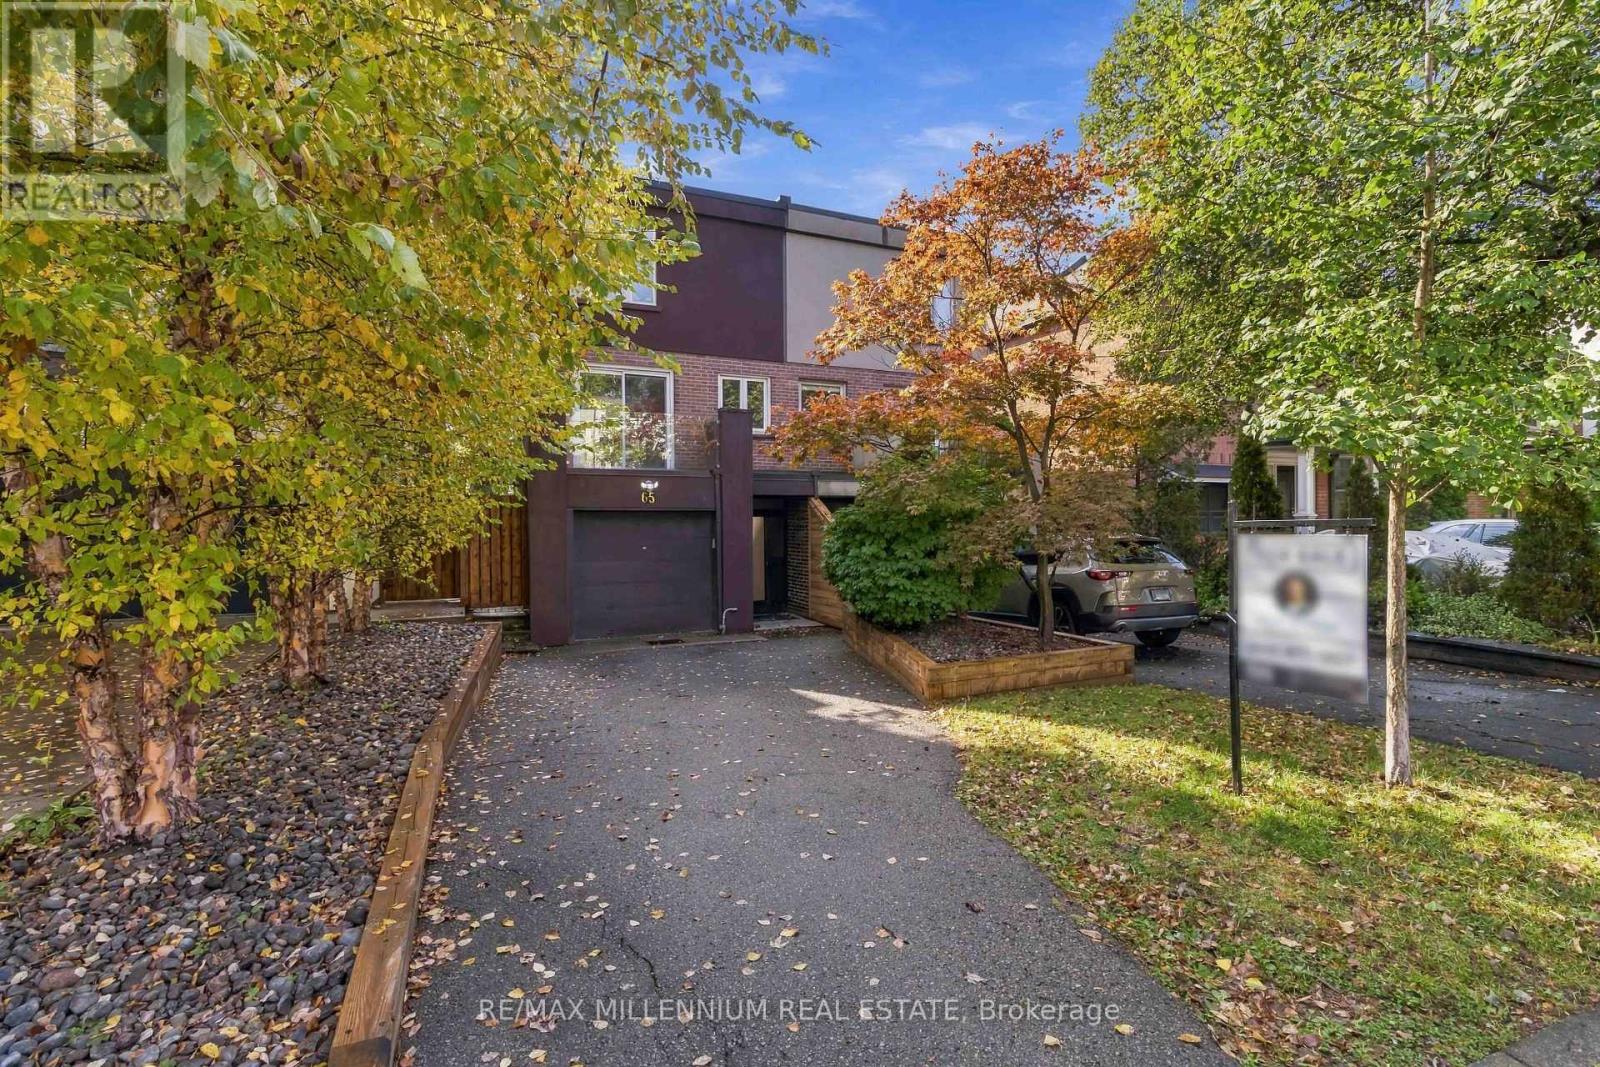
65 Castlefield Avenue
Toronto (Yonge-Eglinton), Ontario
Refined design meets family comfort in the heart of Midtown! Owned by the same family since 2013, this beautifully renovated 3+1 Bed/ 4 Bath semi detached home sits on tree-lined Castlefield Ave. Three thoughtfully designed levels feature hardwood floors, smooth ceilings and pot lights, The custom Cameo kitchen offers Caesarstone counters, stainless steel appliances and ample pantry storage, with a dining area walkout to a balcony. The ground floor family room features a wood burning fireplace and walk out to a private south facing garden and deck with gas BBQ hookup, plus a versatile bedroom or office and 3 pce bath. Upstairs, enjoy a skylight, primary bedroom with double closets and ensuite, and two additional bedrooms. Complete with second floor laundry, newer furnace and A/C, refreshed exterior and three car parking including a built in garage. Ideally located in the Allenby school district, near parks, recreation, Yonge Street shops restaurants, and Eglinton subway station. Some photos have been virtually staged. (id:51382)