
704 - 2 Augusta Street Toronto (Waterfront Communities), Ontario M5V 1Y4

$2,400 Monthly
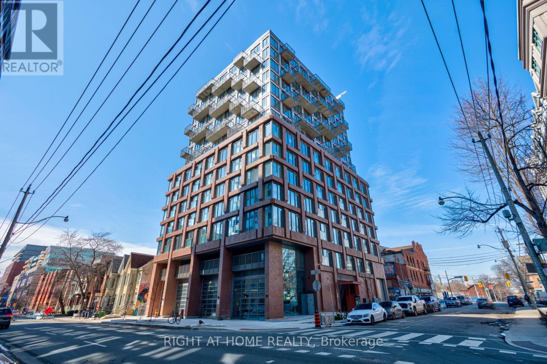
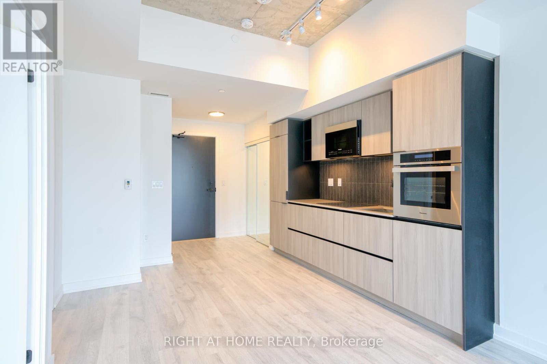
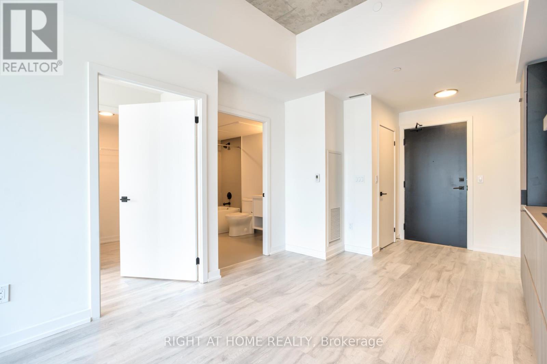
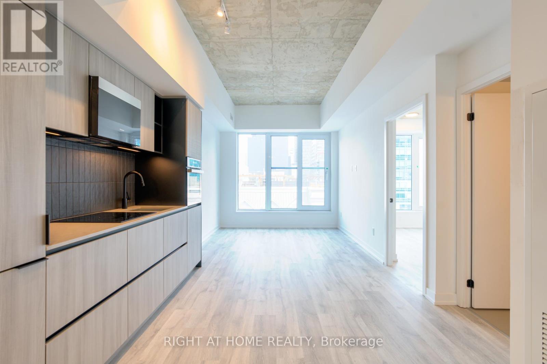
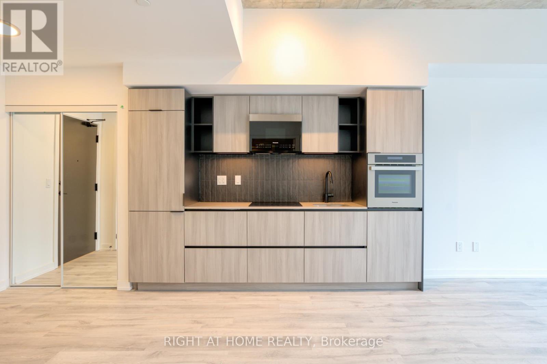
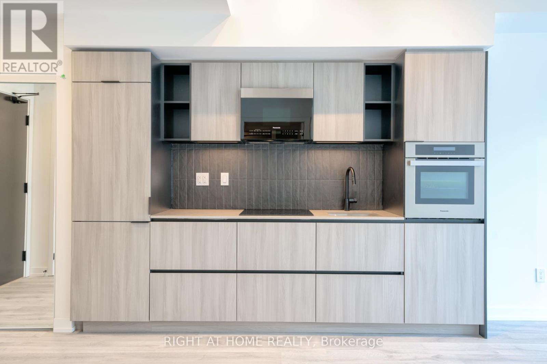
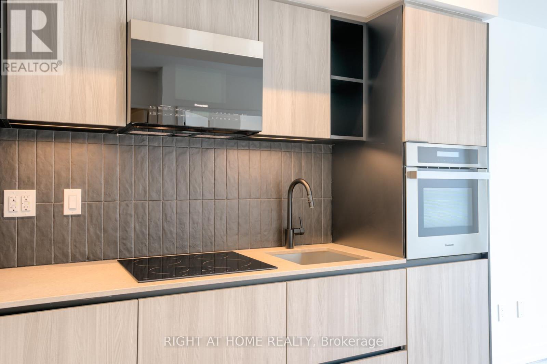
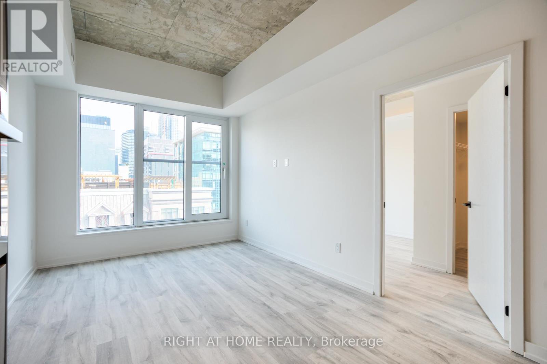
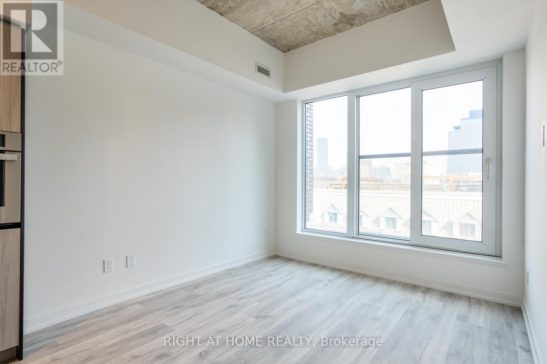
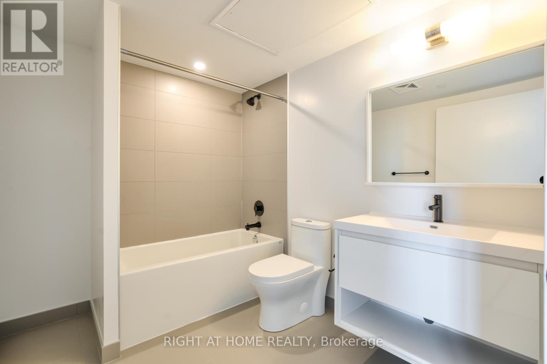
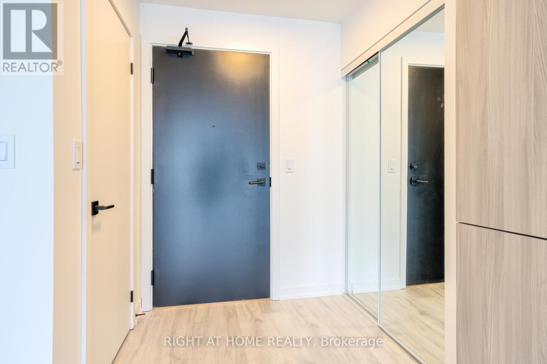
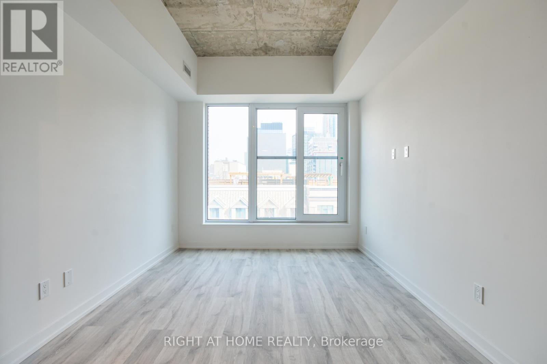
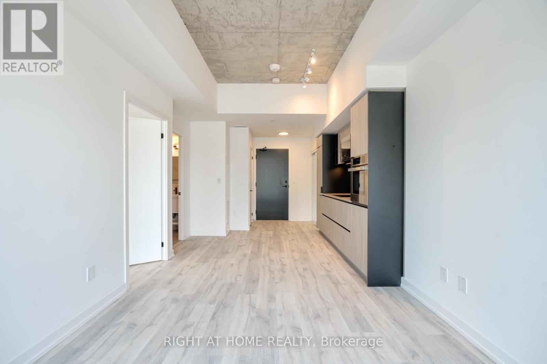
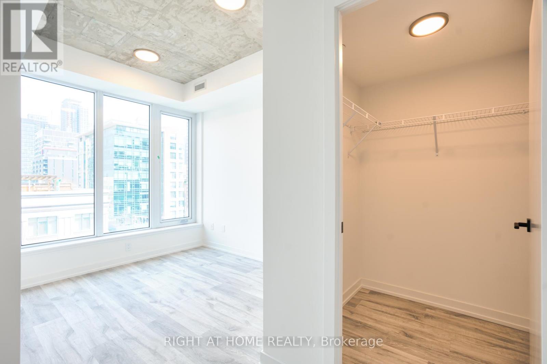
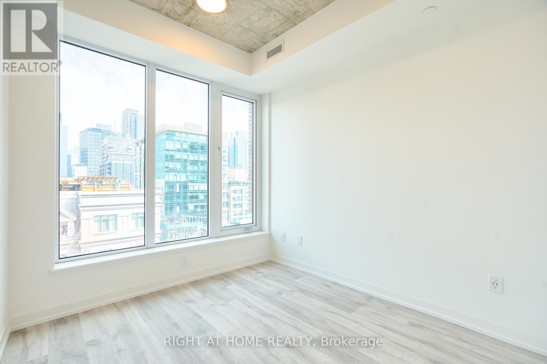
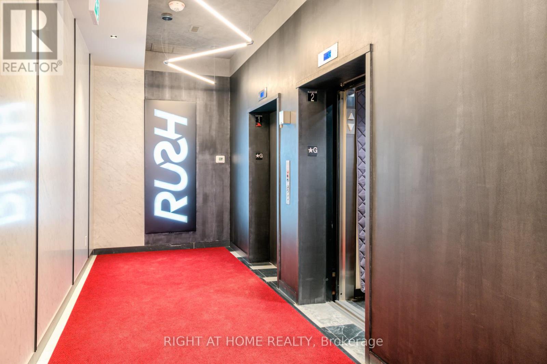
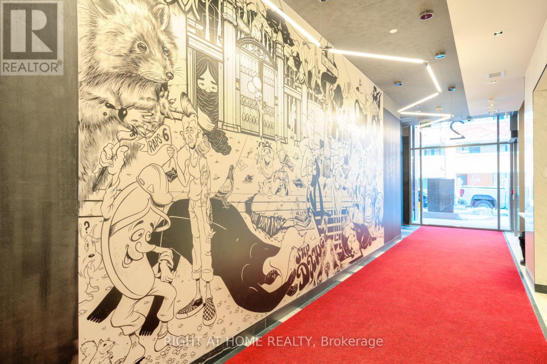
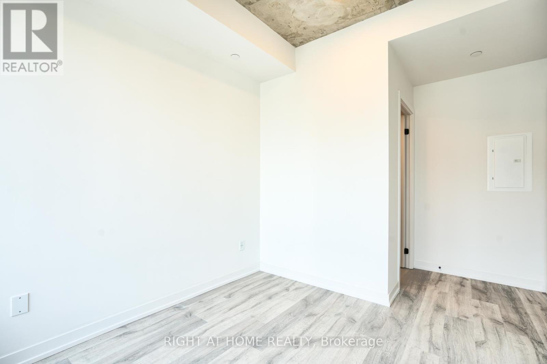
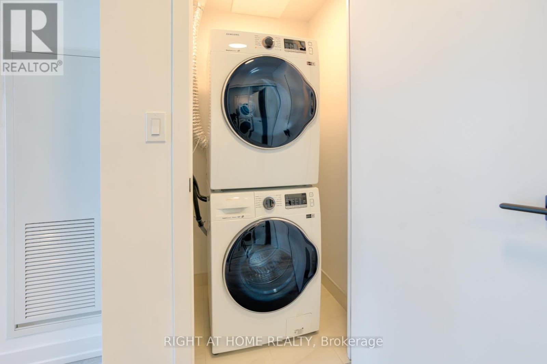
Awesome newer Funky Loft Style Boutique Building In The Heart Of The City. Extremely High Exposed Concrete Ceilings With View Of Downtown Including Cn Tower. Huge Walk In Closet And Very Functional Floor Plan With Window In Bedroom. , Built In Appl, Granite Counter & Backsplash. Minutes Walk To Streetcar, Subway, Universities, Groceries, Fine Dining & Cafes, Entertainment Centre, Etc. Short Ride To Fin Dist & Subway. (id:51382)
Property Details
| MLS® Number | C14093692 |
| Property Type | Single Family |
| Community Name | Waterfront Communities C1 |
| Amenities Near By | Park, Public Transit, Schools |
| Community Features | Pets Not Allowed, Community Centre |
| Features | Balcony |
Building
| Bathroom Total | 1 |
| Bedrooms Above Ground | 1 |
| Bedrooms Total | 1 |
| Age | New Building |
| Basement Features | Apartment In Basement |
| Basement Type | N/a |
| Cooling Type | Central Air Conditioning |
| Exterior Finish | Concrete |
| Flooring Type | Laminate |
| Heating Fuel | Natural Gas |
| Heating Type | Forced Air |
| Size Interior | 500 - 599 Sqft |
| Type | Apartment |
Parking
| No Garage |
Land
| Acreage | No |
| Land Amenities | Park, Public Transit, Schools |
Rooms
| Level | Type | Length | Width | Dimensions |
|---|---|---|---|---|
| Ground Level | Living Room | 6.4 m | 3.23 m | 6.4 m x 3.23 m |
| Ground Level | Dining Room | 6.4 m | 3.23 m | 6.4 m x 3.23 m |
| Ground Level | Kitchen | 6.4 m | 3.23 m | 6.4 m x 3.23 m |
| Ground Level | Bedroom | 2.79 m | 2.67 m | 2.79 m x 2.67 m |
Interested?
Contact us for more information

The trademarks REALTOR®, REALTORS®, and the REALTOR® logo are controlled by The Canadian Real Estate Association (CREA) and identify real estate professionals who are members of CREA. The trademarks MLS®, Multiple Listing Service® and the associated logos are owned by The Canadian Real Estate Association (CREA) and identify the quality of services provided by real estate professionals who are members of CREA. The trademark DDF® is owned by The Canadian Real Estate Association (CREA) and identifies CREA's Data Distribution Facility (DDF®)
October 19 2026 04:29:38
Toronto Real Estate Board
Right At Home Realty