
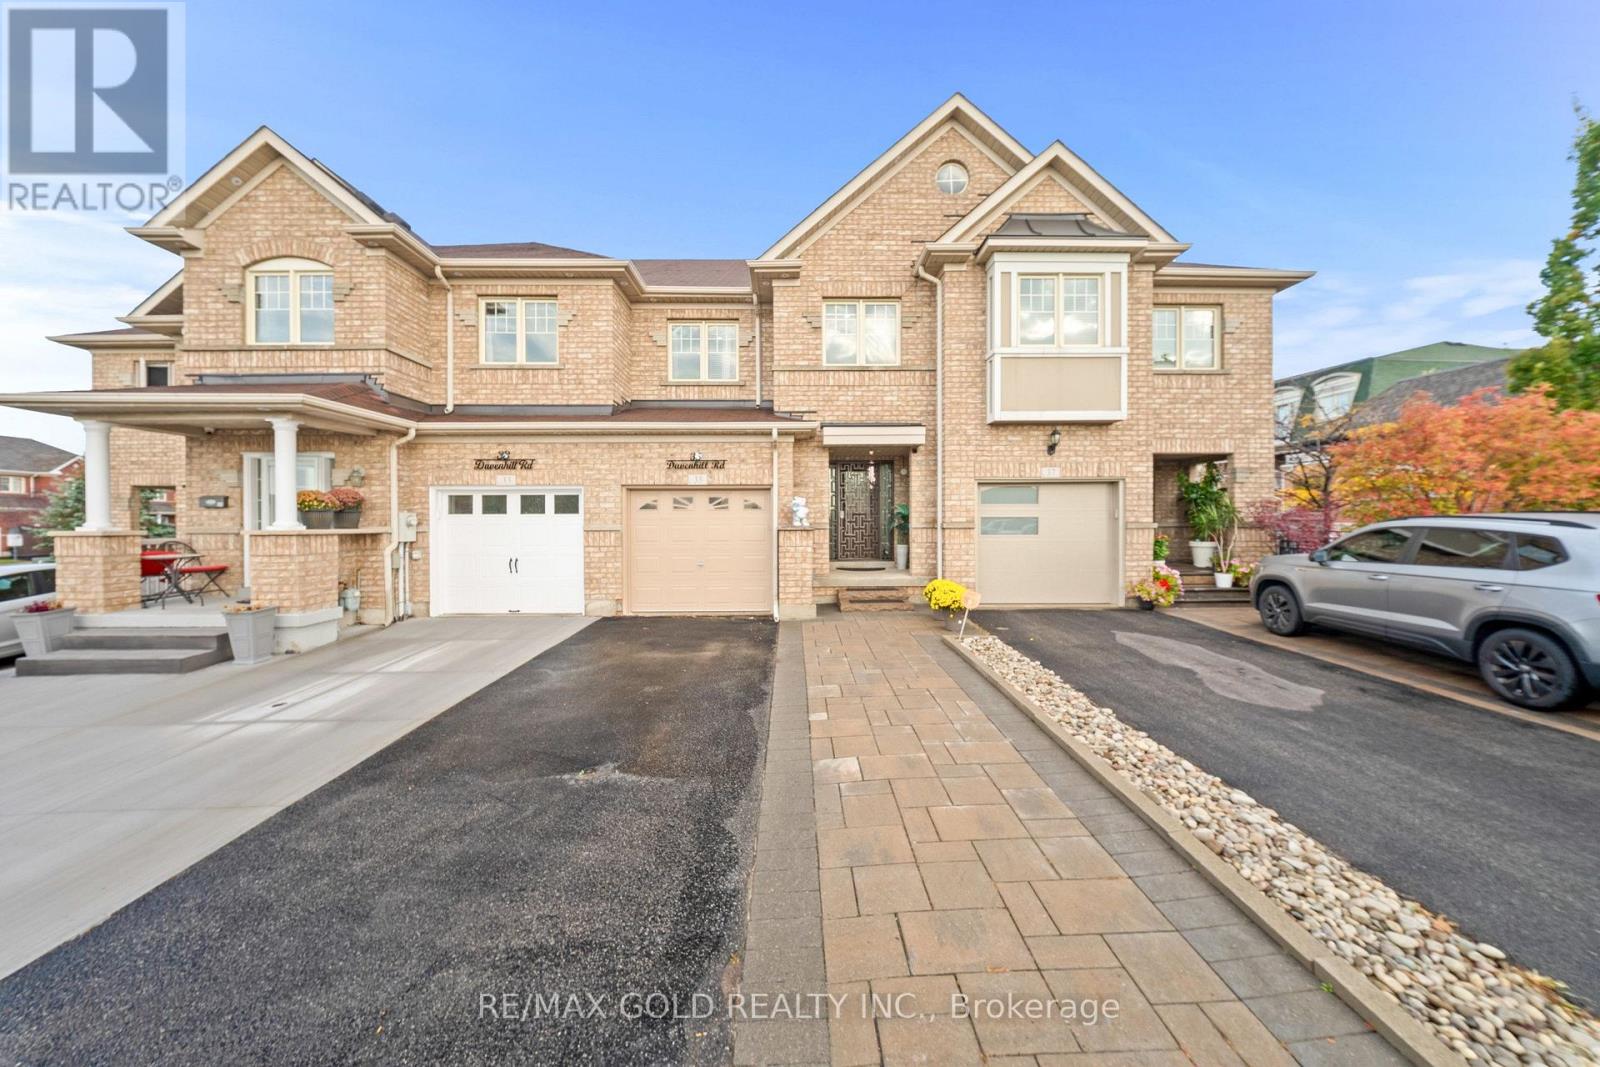
35 Davenhill Road
Brampton (Bram East), Ontario
Aprx1700 Sq Ft!! Welcome To This Beautifully Maintained & Upgraded 2-Storey Freehold Townhouse Built On A Premium Ravine Facing Lot & Finished Basement. Enjoy A Bright & Spacious Open-Concept Layout With Hardwood Flooring Throughout The Main Floor, Elegant Crown Molding & Smooth Ceilings Throughout. The Main Floor Offers A Spacious Living Room With Walk-Out To The Backyard. Upgraded Kitchen Is Equipped With Granite Countertops, Stainless Steel Appliances & A Bright Breakfast Area. Second Floor Features 3 Good Sized Bedrooms & 2 Full Washrooms, Including A Primary Bedroom With Ensuite Bath & Closet. Finished Basement Offers A Spacious Recreation Room, Perfect For Additional Living Space. No Carpet Throughout The House. Pot Lights On All Floors & Exterior Of The House, Skylight For Added Natural Light & Dual Thermostat Controls. Enjoy A Fully Decked Backyard With Custom Furniture, Perfect For Outdoor Relaxation & Entertaining. Low Monthly POTL Fee! Electric Fireplace In Basement & Gas Fireplace In The Backyard Conveniently Located Within Walking Distance To Daycare, Food Basics, Banks & Restaurants. Close To Shopping Malls, Schools, Parks, Highways, Public Transit & All Essential Amenities. (id:51382)
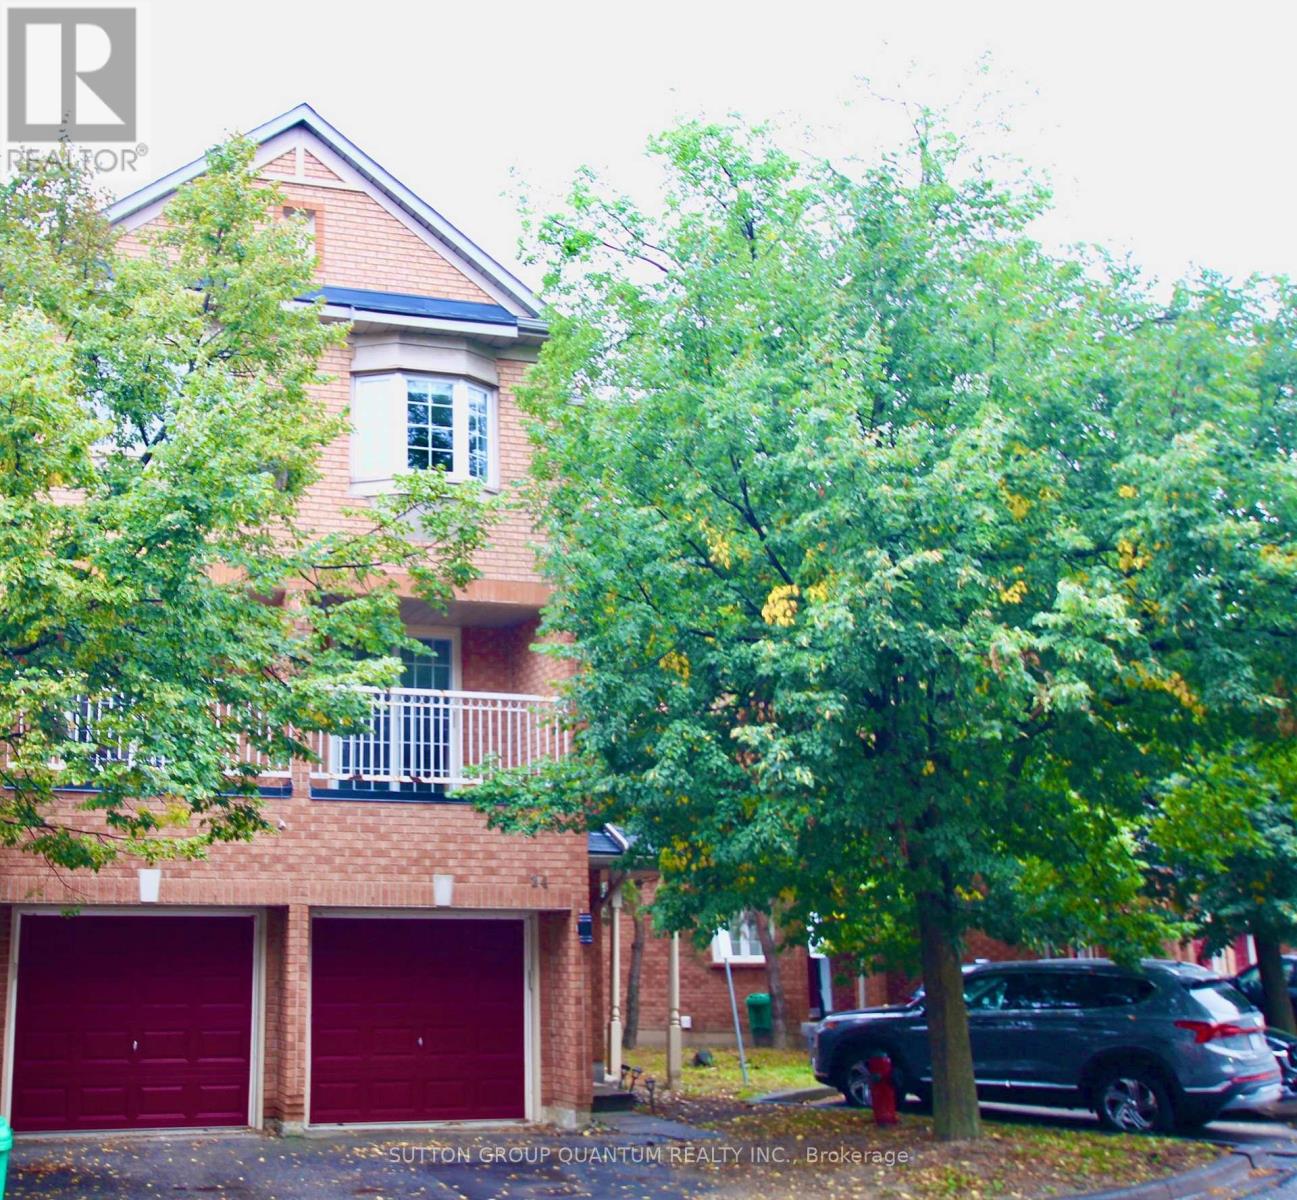
24 - 6950 Tenth Line Drive
Mississauga (Lisgar), Ontario
Stylish, Sun-Filled End-Unit Townhouse in Desirable Meadowvale!. Tastefully updated with hardwood floors throughout, spacious living/dining areas, bay window and balcony walkout. Modern kitchen boasts granite countertops, stainless steel appliances, built-in seating, and UV water filtration. Custom closet organizers and thoughtfully designed laundry room add convenience. Family room with walkout to private backyard. Convenient Location!, Walk to Plum Tree Park Public School, with shopping plaza across the street and easy access to Lisgar GO, Metro, Walmart, Superstore and Costco Business Centre. Exceptional style, smart layout and everyday convenience! (id:51382)
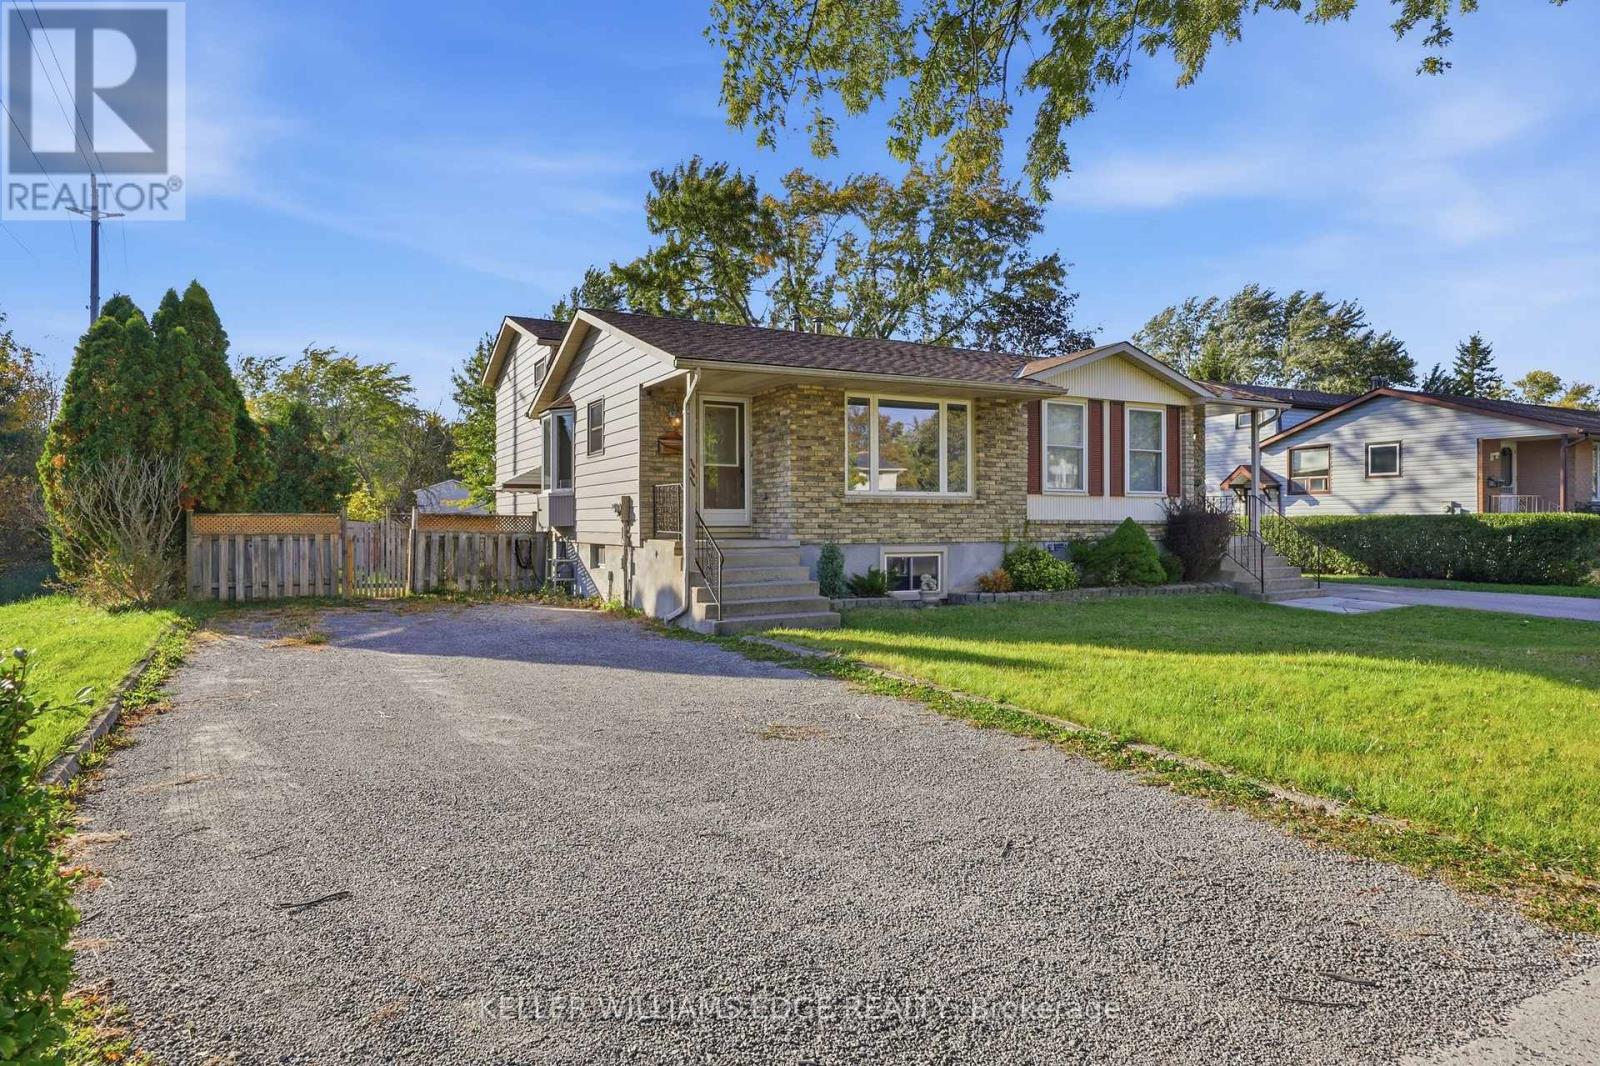
111 Tupper Drive
Thorold (Confederation Heights), Ontario
This spacious and well-maintained 4-level backsplit offers a flexible layout and plenty of room for comfortable family living. The main level features a bright, spacious room with large windows, along with a kitchen, convenient dinette area and a powder room. A few steps up, you'll find a generous primary bedroom with latge closets, a second bedroom, and a recently updated 4-piece bathroom. The lower level features a large room with a walk-out patio door leading to the fully fenced backyard, another big bedroom plus a convenient side entrance with access to the driveway and a laundry. Continue down to the additional lower level, which includes another spacious bedroom, a 3-piece bathroom, and another laundry/utility room. The home's multi-level layout and multiple access points provide excellent flexibility for families or those needing additional living space. This house comes with the option to include some existing furniture or have it removed, depending on the tenant's preference. Feel free to discuss your needs for a personalized living space (id:51382)
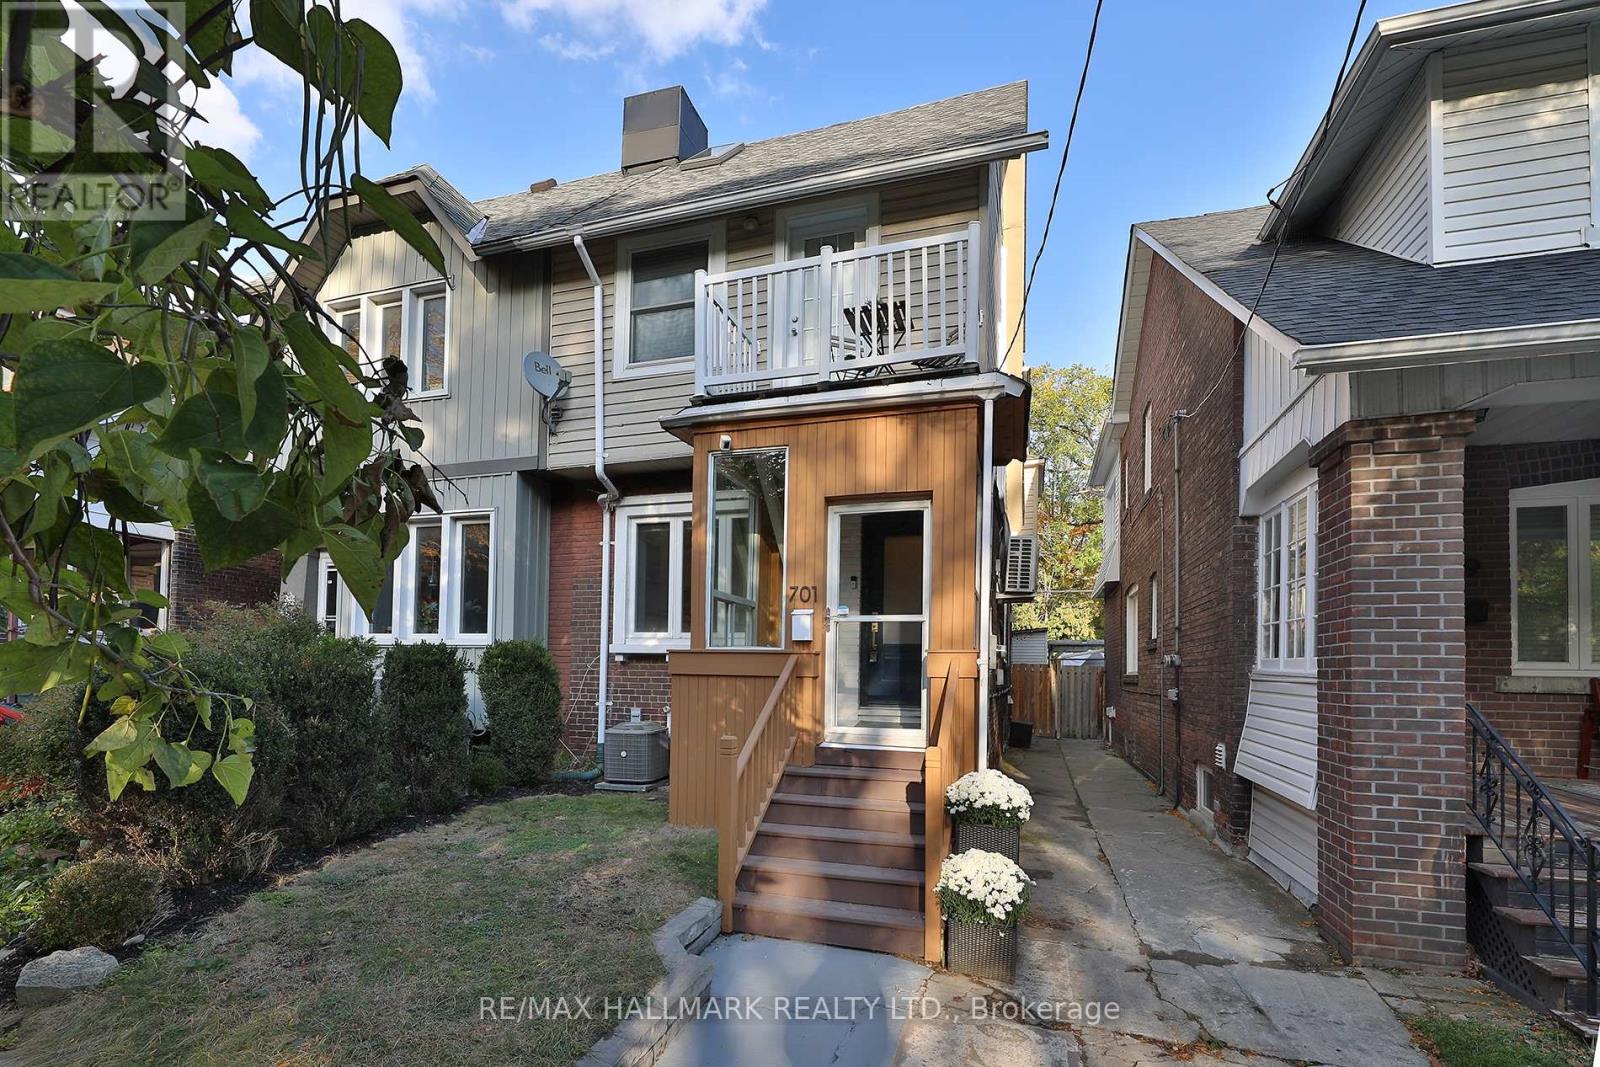
701 Greenwood Avenue
Toronto (Danforth), Ontario
Welcome to 701 Greenwood Avenue. This surprisingly expansive three-bedroom home in the heart of Danforth Village effortlessly combines the character of the East End with the kind of floor plan that doesn't require you to minimize your lifestyle. Perfectly anchored steps from the Danforth and everything happening along this stretch, a four-minute walk to Greenwood Subway Station, and a short stroll to Monarch Park, it is a sophisticated, convenient package that proves you can, in fact, have it all in Toronto without compromise. This splendid offering adds bonuses to the already ticked boxes. Classy, contemporary updates throughout with a finished third floor attic and the potential for an expansive rooftop deck. From the unexpected entryway mudroom that allows breathing room before entering the main living space, to the rare, tucked-away and discreet powder room to the detached garage and parking, this home has many hidden treasures to discover! Large bedrooms, 2nd floor laundry, an abundance of storage and independent air conditioning in each bedroom that can accommodate everyone's temperature preferences. Added to all of this is the ability to revert the lower level back to an apartment or nanny suite. The current owners finished it to their liking while keeping everything intact. We are confident this property will impress and invite you to see for yourself so let us know if you agree! (id:51382)
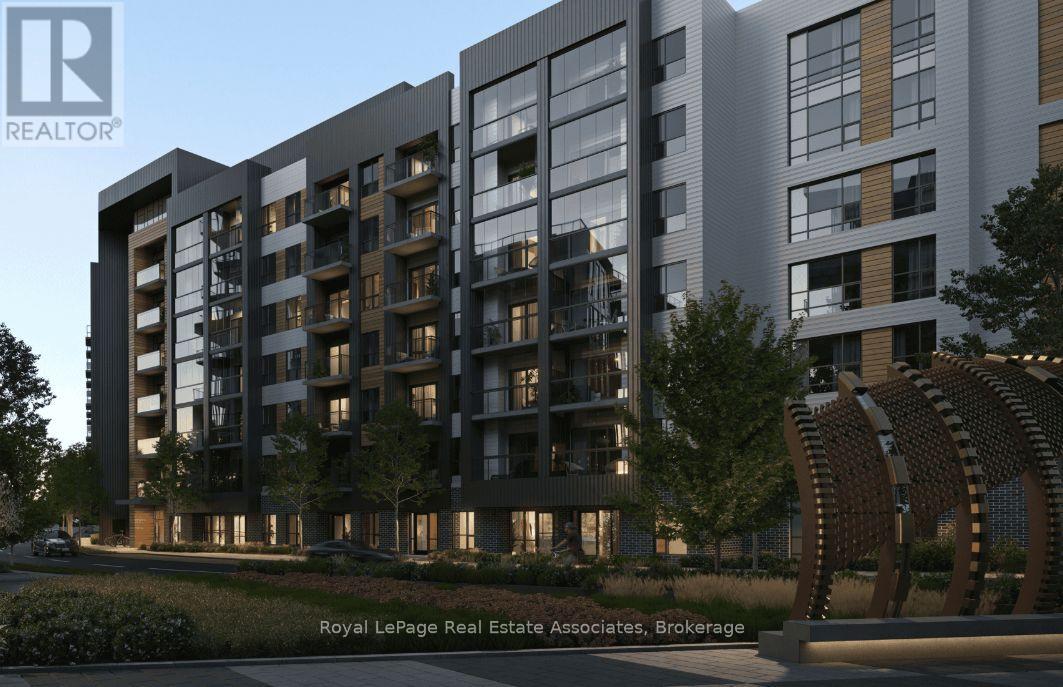
613 - 3008 William Cutmore Boulevard
Oakville (Jm Joshua Meadows), Ontario
Welcome to this brand-new, never-lived-in 1 bedroom suite, where fresh design meets everydaycomfort. Bright, airy, and move-in ready, this home is the perfect fit for youngprofessionals, or anyone looking to simplify in style. Open-concept living and dining areawith light oak-toned laminate flooring throughout. Sleek, modern kitchen with warm wood-graincabinetry, quartz-style counters, and a stylish vertical tile backsplash. Full stainless steelappliance package: fridge, stove, built-in dishwasher, and over-the-range microwave. Tracklighting and tray ceilings add a contemporary touch. Clean, spa-inspired 4-piece bathroom withfloor-to-ceiling stacked tile surround, deep soaking tub, and a vanity with ample storage.Unit features In-suite stacked Whirlpool washer and dryer, Mirrored sliding-door entry closetfor extra storage, Private covered balcony with glass railing, a perfect spot for morningcoffee or evening sunsets, with open views of the neighbourhood, 1 underground parking space,so you can skip the winter scraping and the street parking hunt. Don't miss out! (id:51382)
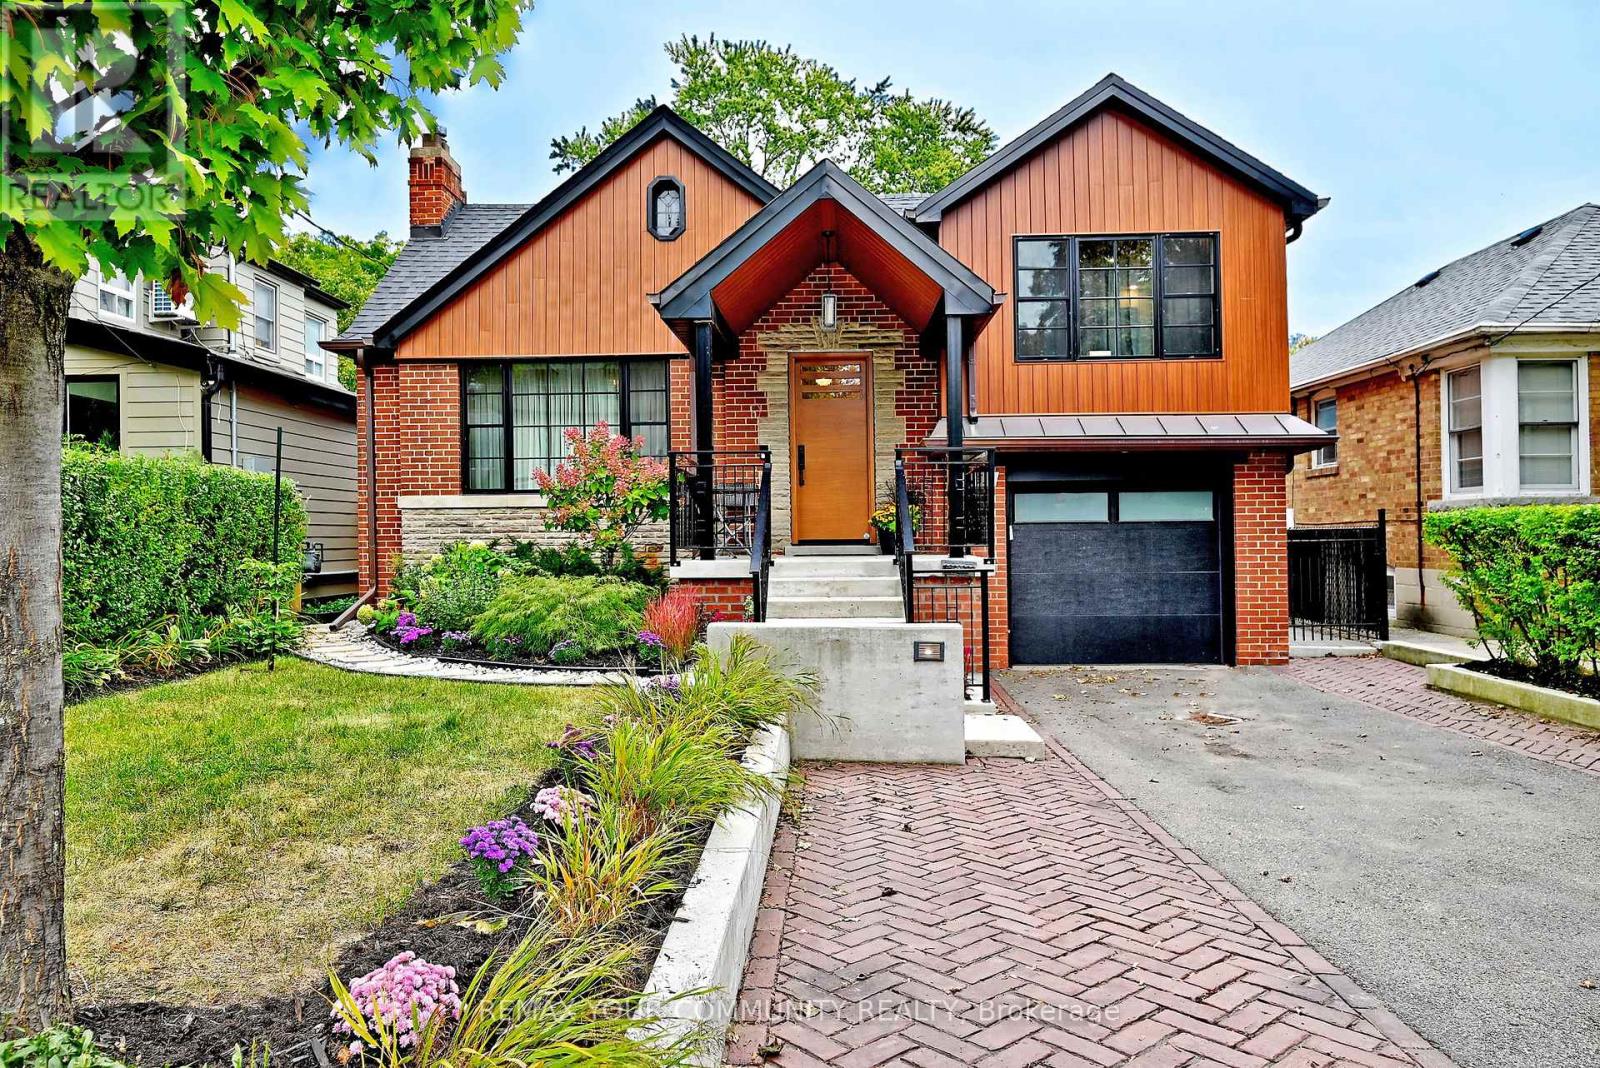
141 Prince Edward Drive S
Toronto (Stonegate-Queensway), Ontario
Welcome to 141 Prince Edward Drive. One of Toronto's Coveted Neighbourhoods in Sunnylea. Impeccably Renovated Top to Bottom - Roof, Pella Windows, New Exterior Doors, Garage Door and many other features, combining everyday comfort with modern updates. From Landscape, Roof, Mechanics, Plumbing, Heating, Gas Fireplace - Kitchen, Primary suite with New Ensuite & Built-In Cabinets. 3 New Baths, Lower Level, Rec Room, Laundry/Storage area, Office/ Bedroom, Bar, Wood & Hard Surface Flooring Throughout . 200 AMD Serice, E.V. R/In Charging Station in Garage, Electrical Subpanel in Garden Shed Etc. (id:51382)
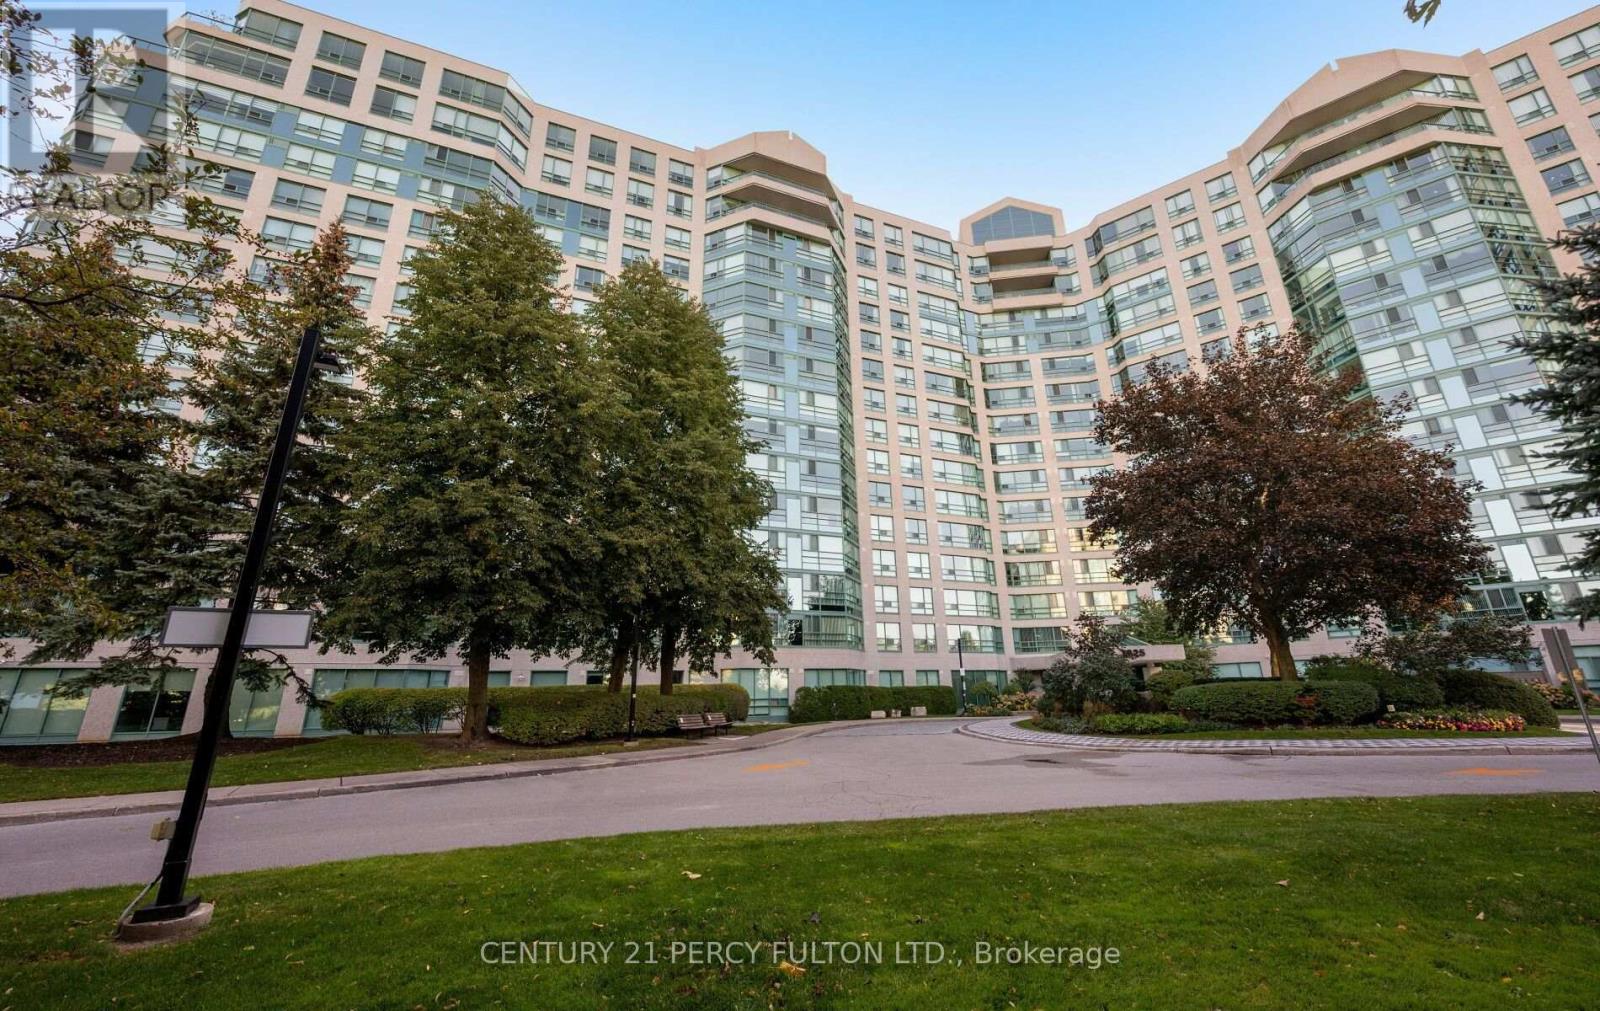
624 - 7825 Bayview Avenue
Markham (Aileen-Willowbrook), Ontario
Discover spacious condo living at the highly sought-after Landmark of Thornhill! This bright and inviting 2-bedroom plus den, 2-bathroom suite is situated on the 6th floor and offers a well-designed layout with generously sized principal rooms and plenty of natural light throughout. The versatile den provides the perfect space for a home office, reading area or additional living space. An exceptional bonus is the inclusion of TWO PARKING SPACES, offering added convenience rarely found in condo living! With generous room sizes and endless potential to add your personal touch, this suite is an excellent opportunity to create a home that truly reflects your style. Enjoy an outstanding collection of building amenities, including 24-hour concierge and security, indoor pool, fitness centre, sauna, tennis and squash courts, party room and beautifully maintained grounds. Perfectly positioned in the heart of Thornhill, just minutes from shopping, restaurants, parks, Thornhill Community Centre, library, public transit and Highways 407 and 404. Whether you're looking to downsize without sacrificing space or searching for a home with room to grow, this property delivers the space, location and lifestyle you've been looking for! (id:51382)
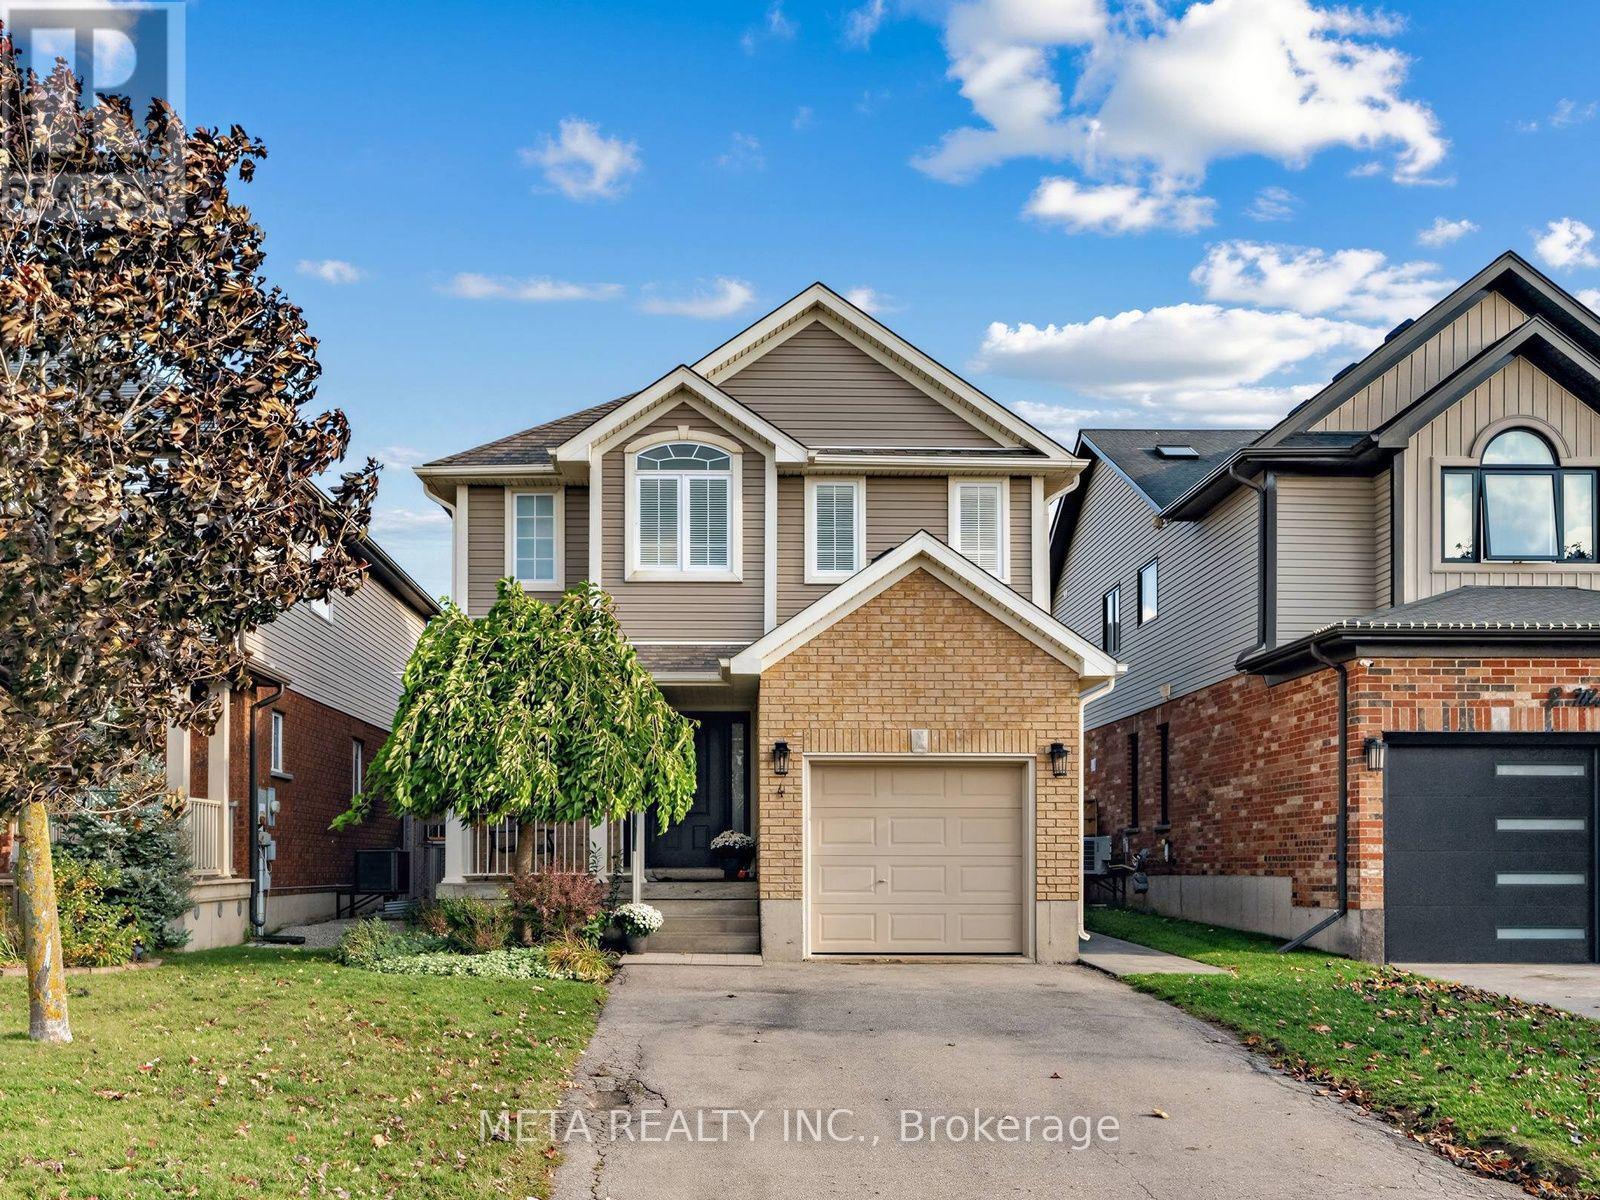
4 Murray Court
Orangeville, Ontario
Nestled on a quiet court, this beautifully maintained 3-bedroom, 4-bathroom detached home offers 1,527 sq. ft. of above-grade living space, plus a finished basement. Main level living features a functional layout with a generous foyer, interior garage door access, crown moulding, hardwood flooring, and tile in the kitchen & dining area. The tastefully designed kitchen is complete with stainless steel appliances, 2 sinks, granite countertops, and island with breakfast bar, seamlessly connected to the dining and living room. The freshly painted living room boasts pot lights, a cozy gas fireplace and an oversized window, creating the perfect space for everyday living and entertaining. Upstairs, the hardwood flooring flows throughout the bedrooms and hallway. The spacious primary bedroom features several large windows, a walk-in closet and a private ensuite bathroom. The two additional bedrooms feature large windows and double closets, with a full guest bathroom. The finished basement offers even more living space, complete with a 2-piece bathroom, finished laundry area and an open-concept recreation room, ideal for family gatherings, a home office or relaxing evenings. Finally, step out back to your gorgeous patterned concrete patio, gazebo and garden shed, creating a beautiful outdoor escape! Additional highlights include California shutters, custom closet organizers, crown moulding on main level and bedrooms, carpet free main and upper level. Perfectly situated for commuters, this home offers convenient access to Highways 9 and 10, while being just steps from Headwaters Health Care Centre, shopping, restaurants and everyday amenities. Enjoy the convenience of parks within walking distance, and a short drive to the scenic walking trails at Island Lake Conservation Area. Don't miss this turnkey home, the perfect option for growing families, first time home buyers, and down sizers! (id:51382)
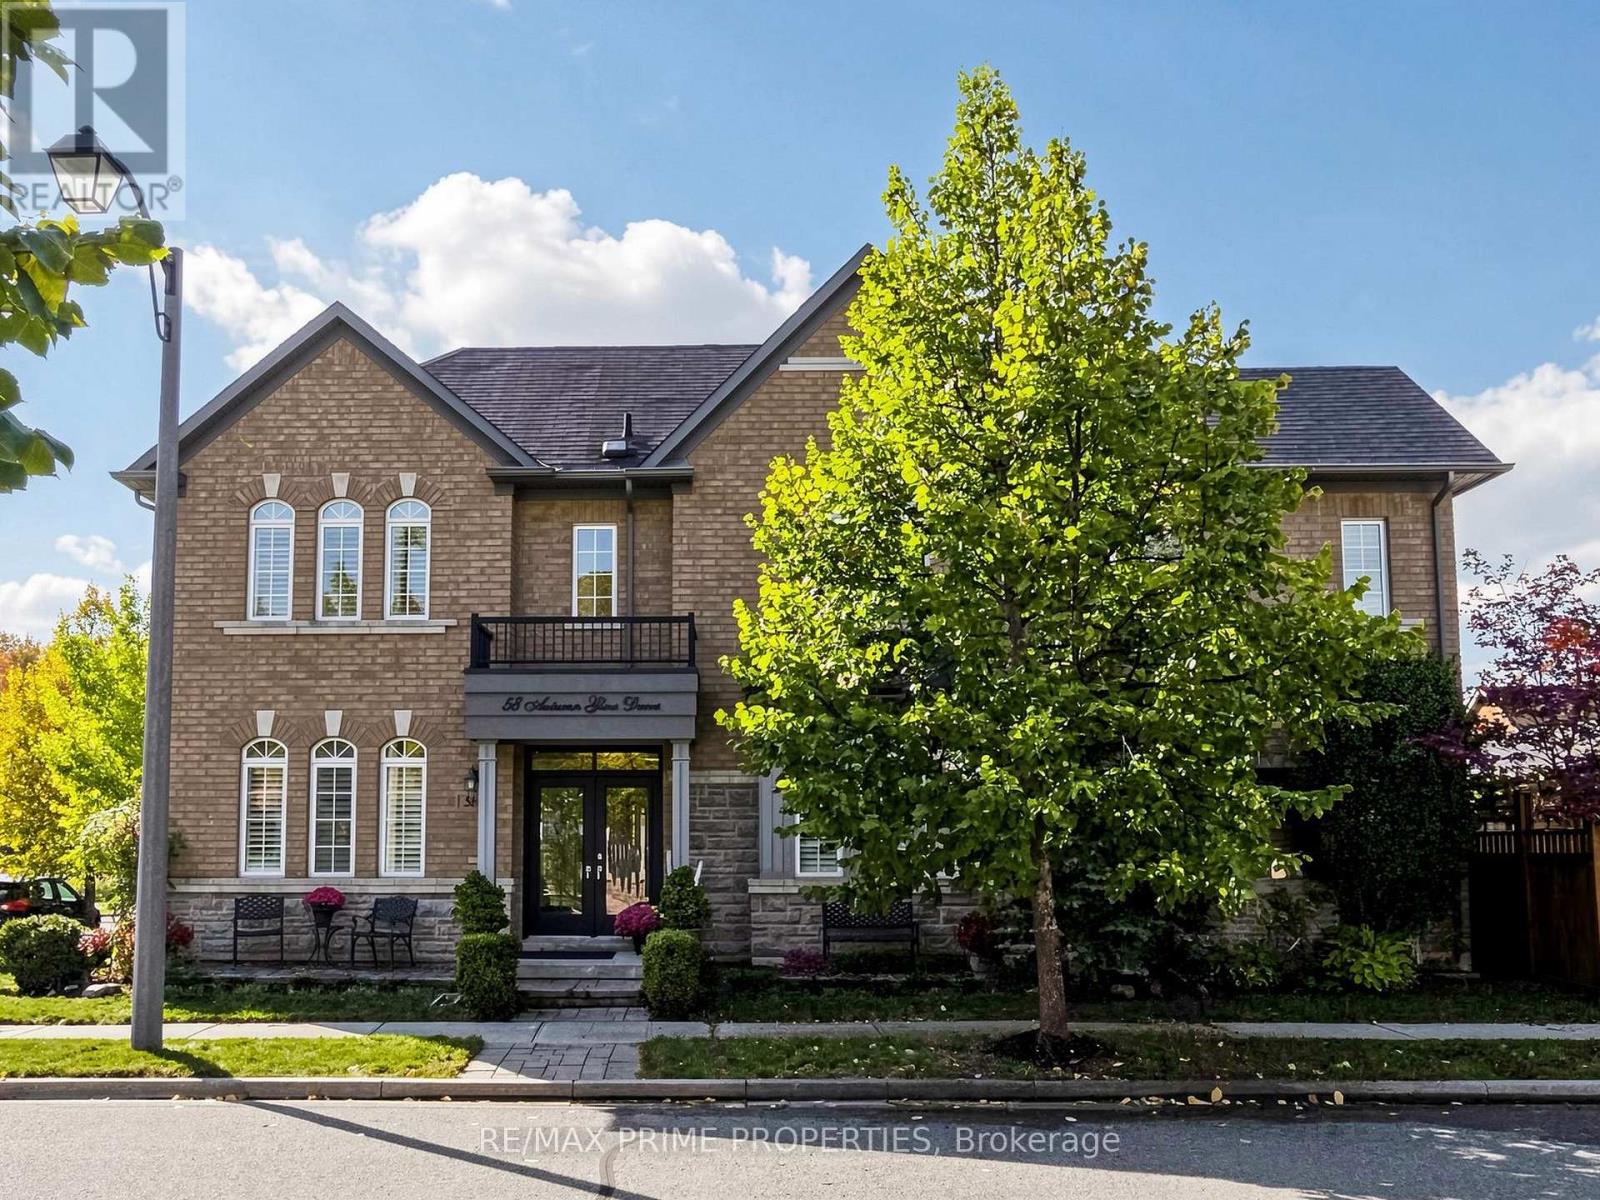
58 Autumn Glow Drive
Markham (Cornell), Ontario
LOCATION, LIFESTYLE & LUXURY! Welcome to this beautifully upgraded 4+1 bedroom detached home overlooking the picturesque Rouge Forest, just steps from Cornell Community Park, York Region's largest park! Offering the perfect blend of elegance, comfort and convenience, this move-in-ready home is sure to impress! The bright, open-concept main floor showcases hardwood flooring, fresh paint, California wood shutters, elegant wainscoting and crown moulding professionally completed by renowned contractor Mike Holmes. The upgraded eat-in kitchen features granite countertops, stainless steel appliances, stylish backsplash, pot lights and a convenient chef's desk. Relax in the spacious family room with a cozy fireplace. Upstairs offers 4 generous bedrooms, including 3 with stunning cathedral ceilings, and 2 beautifully renovated bathrooms. The former second-floor laundry room has been converted into a spacious walk-in closet, with hookups intact for easy conversion back with an additional full laundry room in the lower level. The partially finished basement offers exceptional versatility with a soundproofed 5th bedroom (currently a fabulous in-home gym!), oversized closet, vinyl flooring, games room, cold cellar, additional laundry room, sauna and expansive unfinished space with a 3-piece bathroom rough-in. Step outside to your private backyard oasis featuring professional landscaping, mature trees, a fully fenced yard and relaxing hot tub! UNBEATABLE LOCATION! Walk to Black Walnut PS, St. Joseph CS, Bill Hogarth SS, Markham Stouffville Hospital, Cornell Community Centre, York Region Transit Hub, parks and scenic trails. An exceptional opportunity to own a beautifully upgraded home in a sought-after location surrounded by nature! Simply move in and enjoy! (id:51382)
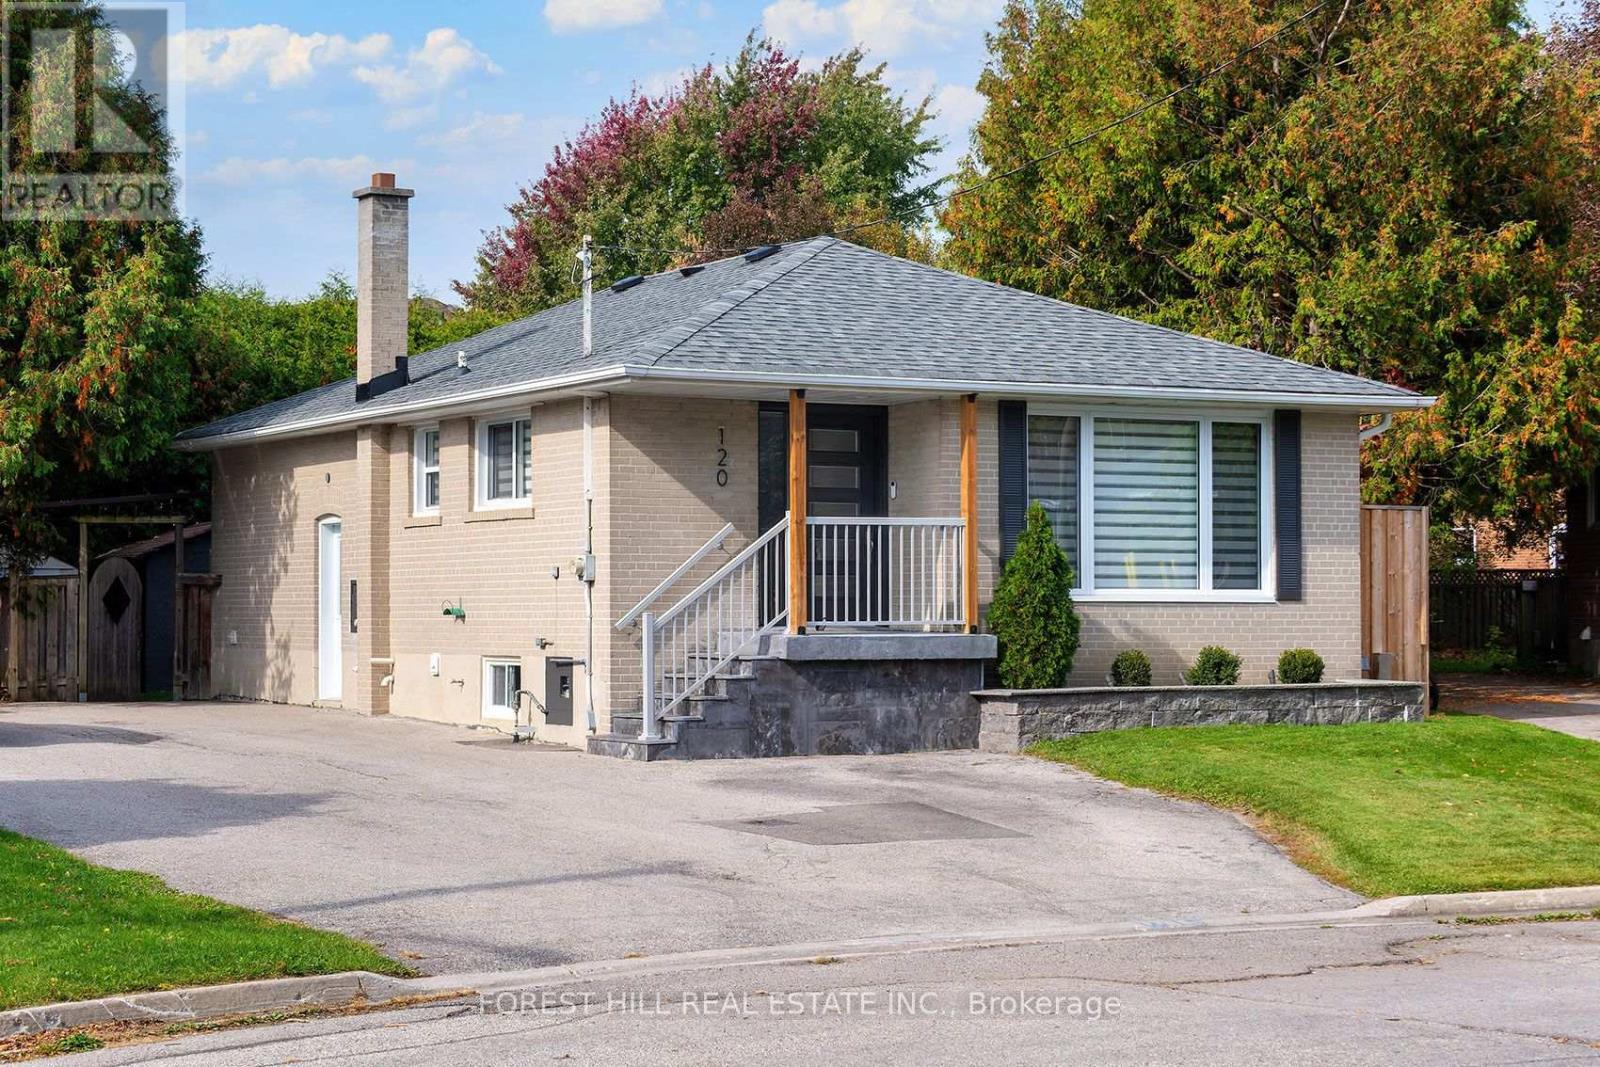
120 Cherrywood Drive
Newmarket (Bristol-London), Ontario
Move In, Unpack And Enjoy! This beautifully renovated detached brick bungalow in Newmarket has been professionally updated from top to bottom with quality finishes and exceptional attention to detail. The open-concept main floor features a fabulous, functional kitchen with quartz countertops, abundant soft- close cabinetry, pot drawers and a generous pantry. The spacious living and dining area is highlighted by a fireplace and walkout to an expansive deck, creating the perfect setting for entertaining and everyday family living. Three generously sized bedrooms, each with closets and built-ins, and a four-piece family bathroom complete the main level. The inviting lower level offers additional versatile living space, a separate laundry room, a three-piece bathroom and an impressive built- in wet bar with ample seating - an ideal space for family gatherings and socializing. Hardwood flooring throughout, pot lights, a separate side entrance and walkout add to the home's appeal. Step outside to discover a fully fenced, private, pie- shaped lot that widens at the rear, offering an abundance of outdoor space for children to play, family fun, dining and relaxation. Ideally located close to everyday amenities, Yonge Street and Main Street, parks, schools, public transit, the GO Station, Upper Canada Mall, the library and Southlake Regional Health Centre, with convenient access to Highways 400 and 404. A turnkey family home offering stylish finishes, exceptional living space and a fantastic outdoor setting in a convenient Newmarket location! (id:51382)
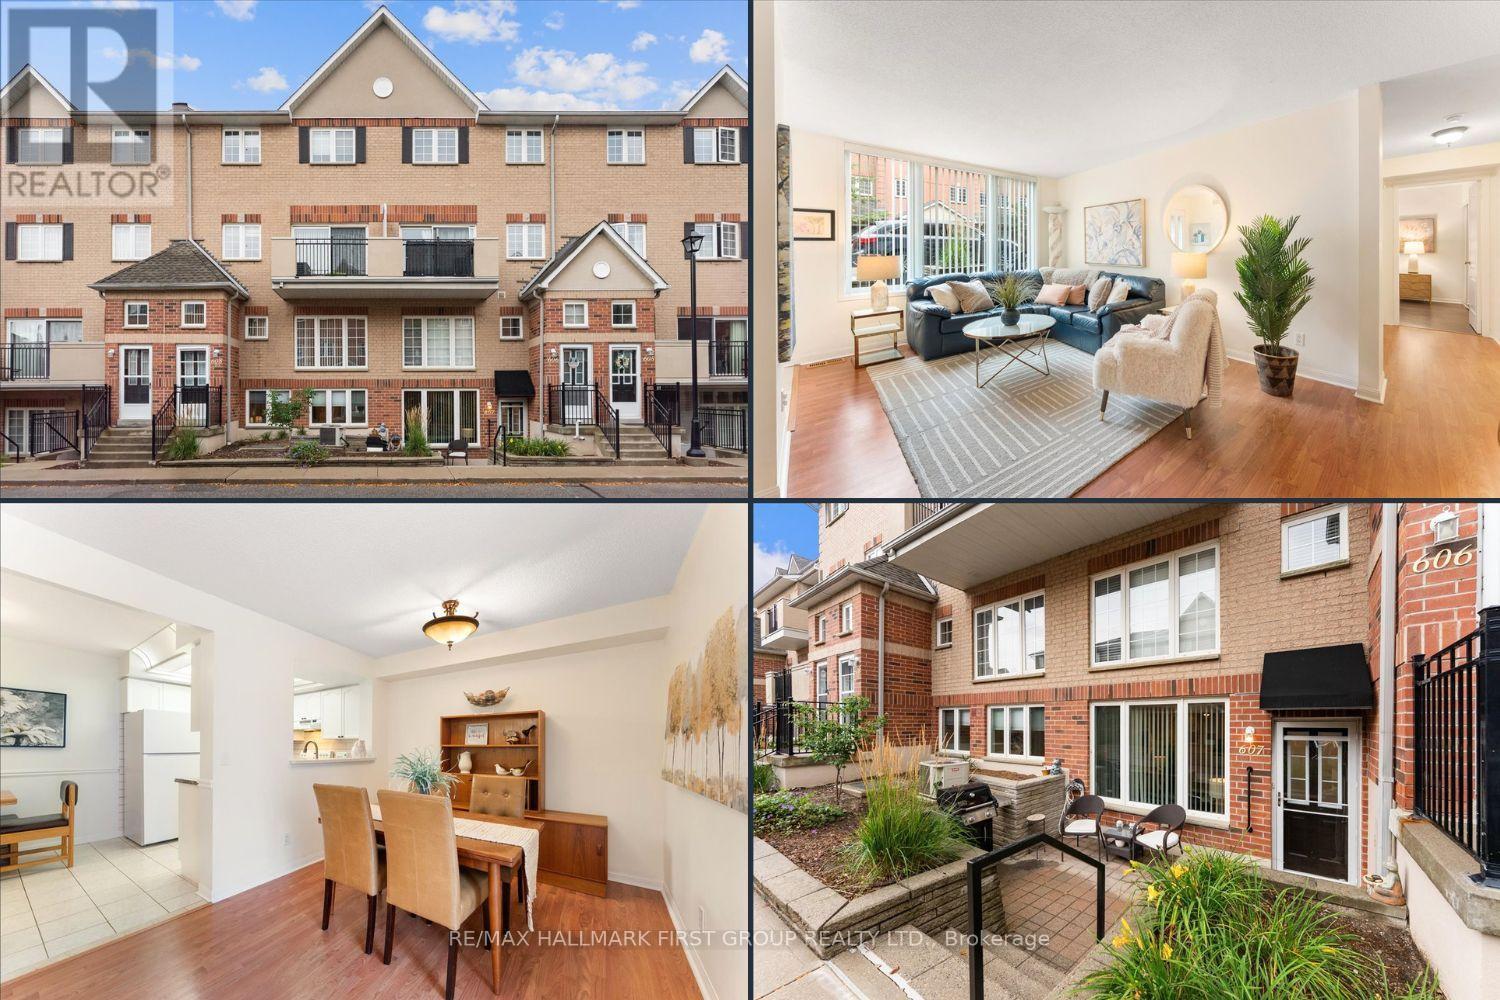
607 - 1400 The Esplanade N
Pickering (Town Centre), Ontario
Welcome to The Casitas - where comfort, convenience and carefree living come together. This bright and spacious two-bedroom, two-bathroom condo apartment is an ideal opportunity for downsizers looking for a home that offers both accessibility and an easy, low-maintenance lifestyle. Enjoy the convenience of ground-floor living with a walkout patio-perfect for barbecuing, gardening or simply relaxing outdoors. The bright living room flows seamlessly into a generous dining area, while the updated kitchen overlooks the dining room and offers easy access to the underground parking. The spacious primary bedroom features a large walk-in closet, additional storage closet and a private four-piece ensuite. The well-appointed second bedroom is ideal for guests, a home office or hobbies and is conveniently located across from a three-piece bathroom with a walk-in shower. Additional highlights include full-size side-by-side laundry, an oversized accessible underground parking space and a separate underground storage locker. Residents also enjoy the peace of mind of 24-hour gatehouse security. Located just steps from Pickering's vibrant community amenities, including the recreation complex, library, City Hall and Courtyard, where events are hosted, as well as medical services and the GO Train. A wonderful opportunity to simplify your lifestyle without giving up space, comfort or convenience! (id:51382)
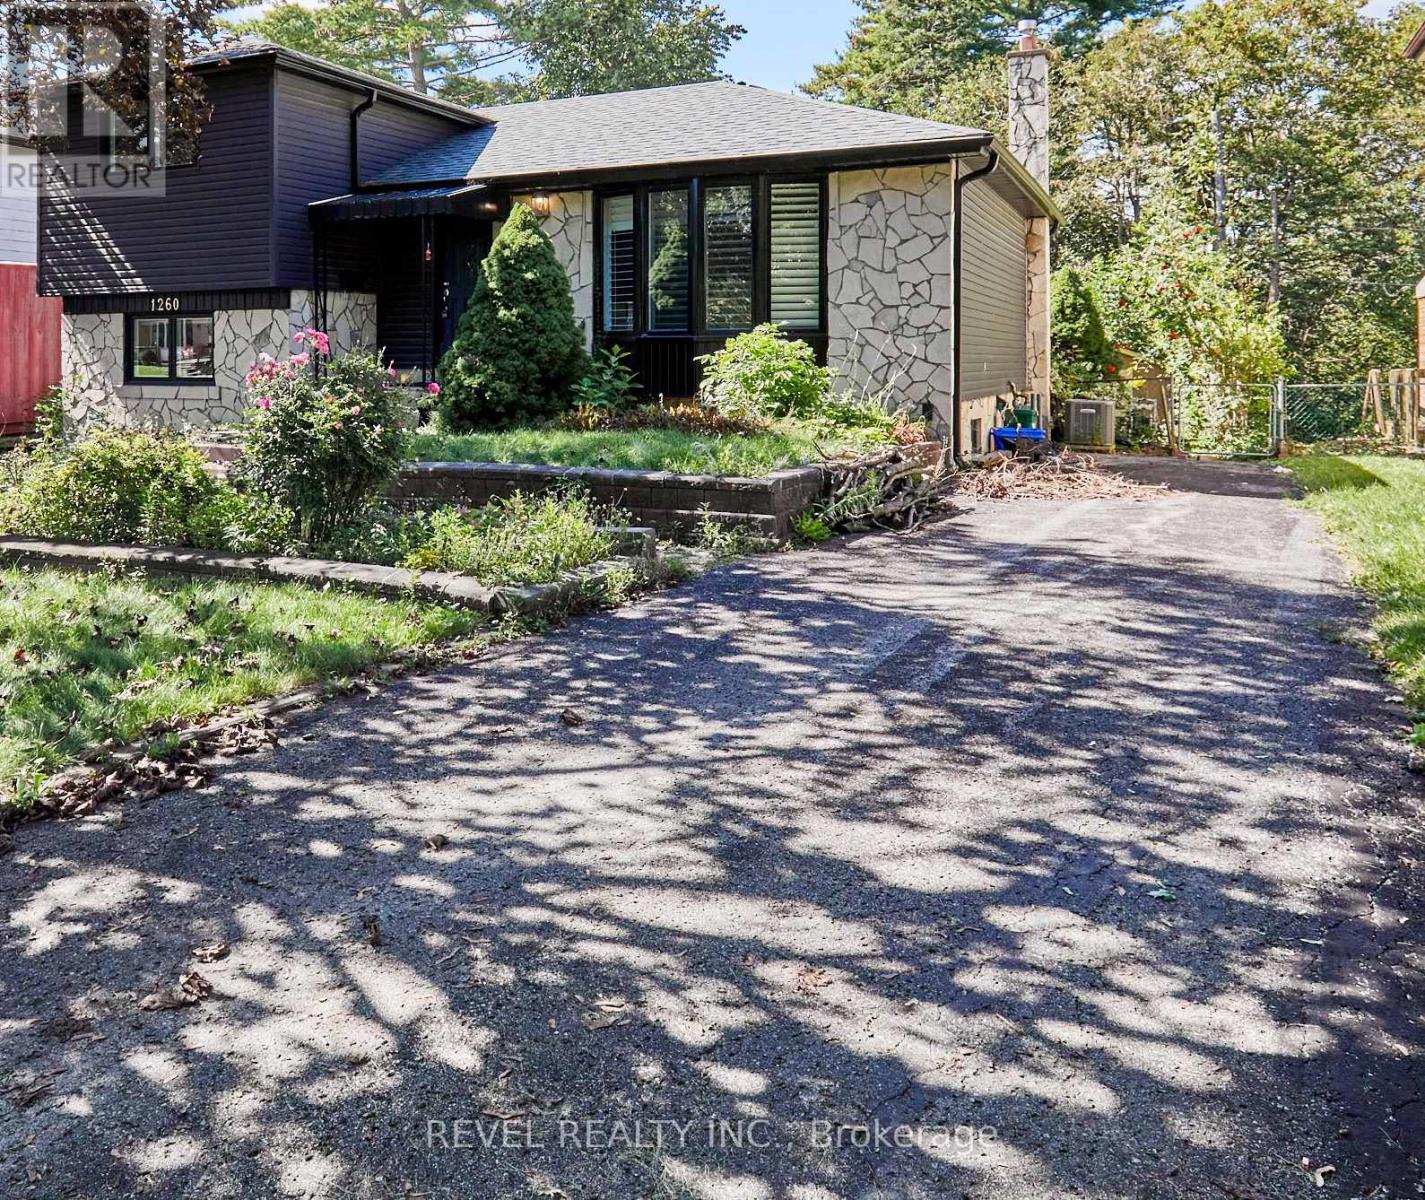
1260 Ilona Park Road
Pickering (Bay Ridges), Ontario
Welcome to Bay Ridges, a family-oriented, lakeside, walkable community that is just minutes from the 401, and GO Train. This charming detached home, which has been fully reimagined since 2023, is turn-key and waiting for you! A Brand-new kitchen with high-end stainless steel appliances and exquisite quartz counters overlooks the dining room, with a brand-new sliding glass door walkout to a west-facing deck and garden. Gorgeous new engineered hardwood on the main floor. Two newly renovated bathrooms. All new windows, roof, furnace, air conditioner, appliances. (id:51382)
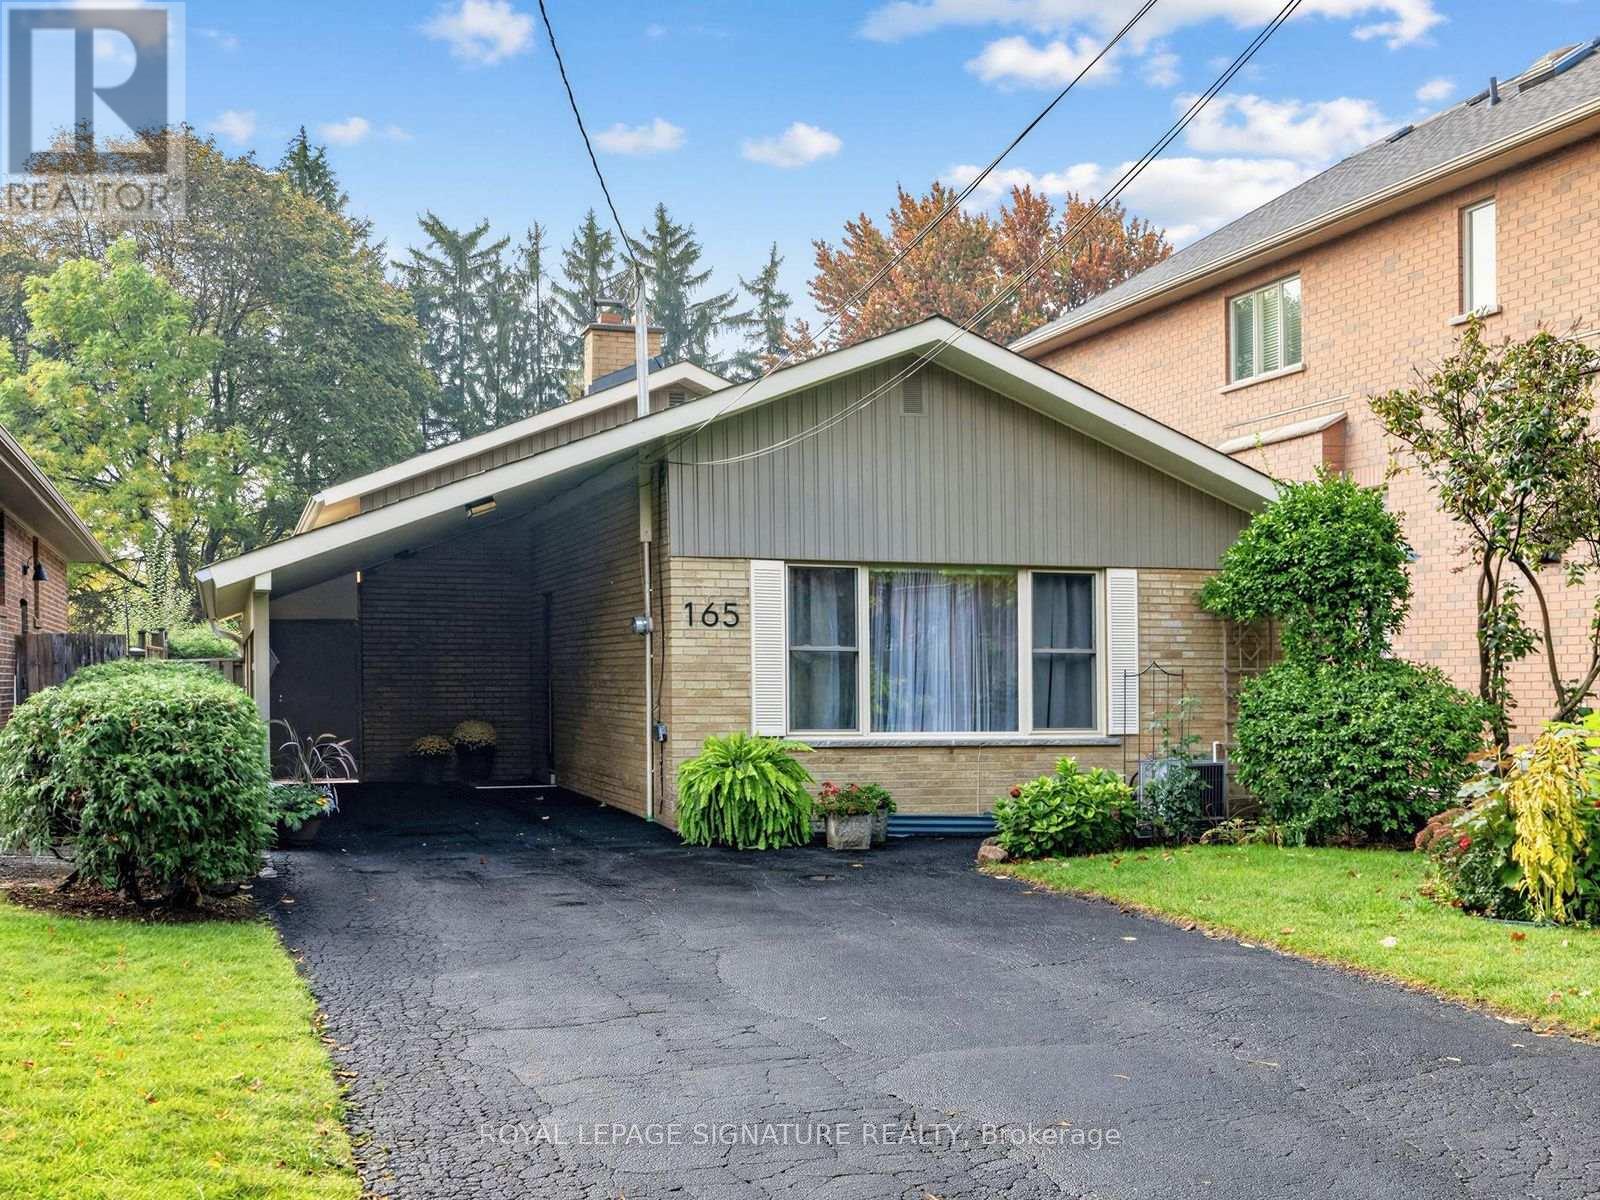
165 Wedgewood Drive
Toronto (Newtonbrook East), Ontario
Welcome to 165 Wedgewood Dr. This Exceptional detached Backsplit is Situated on a Premium Deep Lot (40"6"x 215'4"). Located in the Highly Desirable Newtonbrook East Area Close to Schools, Parks,Yonge Street and All Amenities.Excellent Public transit connections. Walking distance to Cummer Ave and Willowdale Ave TTC buses.Close to Finch Subway/Bus Station and regional GO Bus Terminal, providing easy access to Downtown Toronto, York and Peel Region.Great Growth Potential for a Young Starter Family to continue with Minor Renovations, or to Build a Custom Home in a Builder's Dream Lot!This Solid Brick Backsplit Features 3+1 Bedrooms & 2 Full Bathrooms. Driveway has space for 5 cars.This house is being sold by the Original Owners.The Interior/exterior has been freshly painted. Many doors have been replaced, and the bathrooms renovated or upgraded. The Basement is finished with a Rec Room, Bedroom, and a 3-piece Bathroom and a Separate Entrance.The property has a very large backyard with a southern exposure that is a private oasis that must be seen to be appreciated.Incredible Opportunity to Renovate further, Rebuild a single-family home, Garden Suite or Triplex.Invest in a Coveted Neighborhood with Tremendous Future Value! (id:51382)
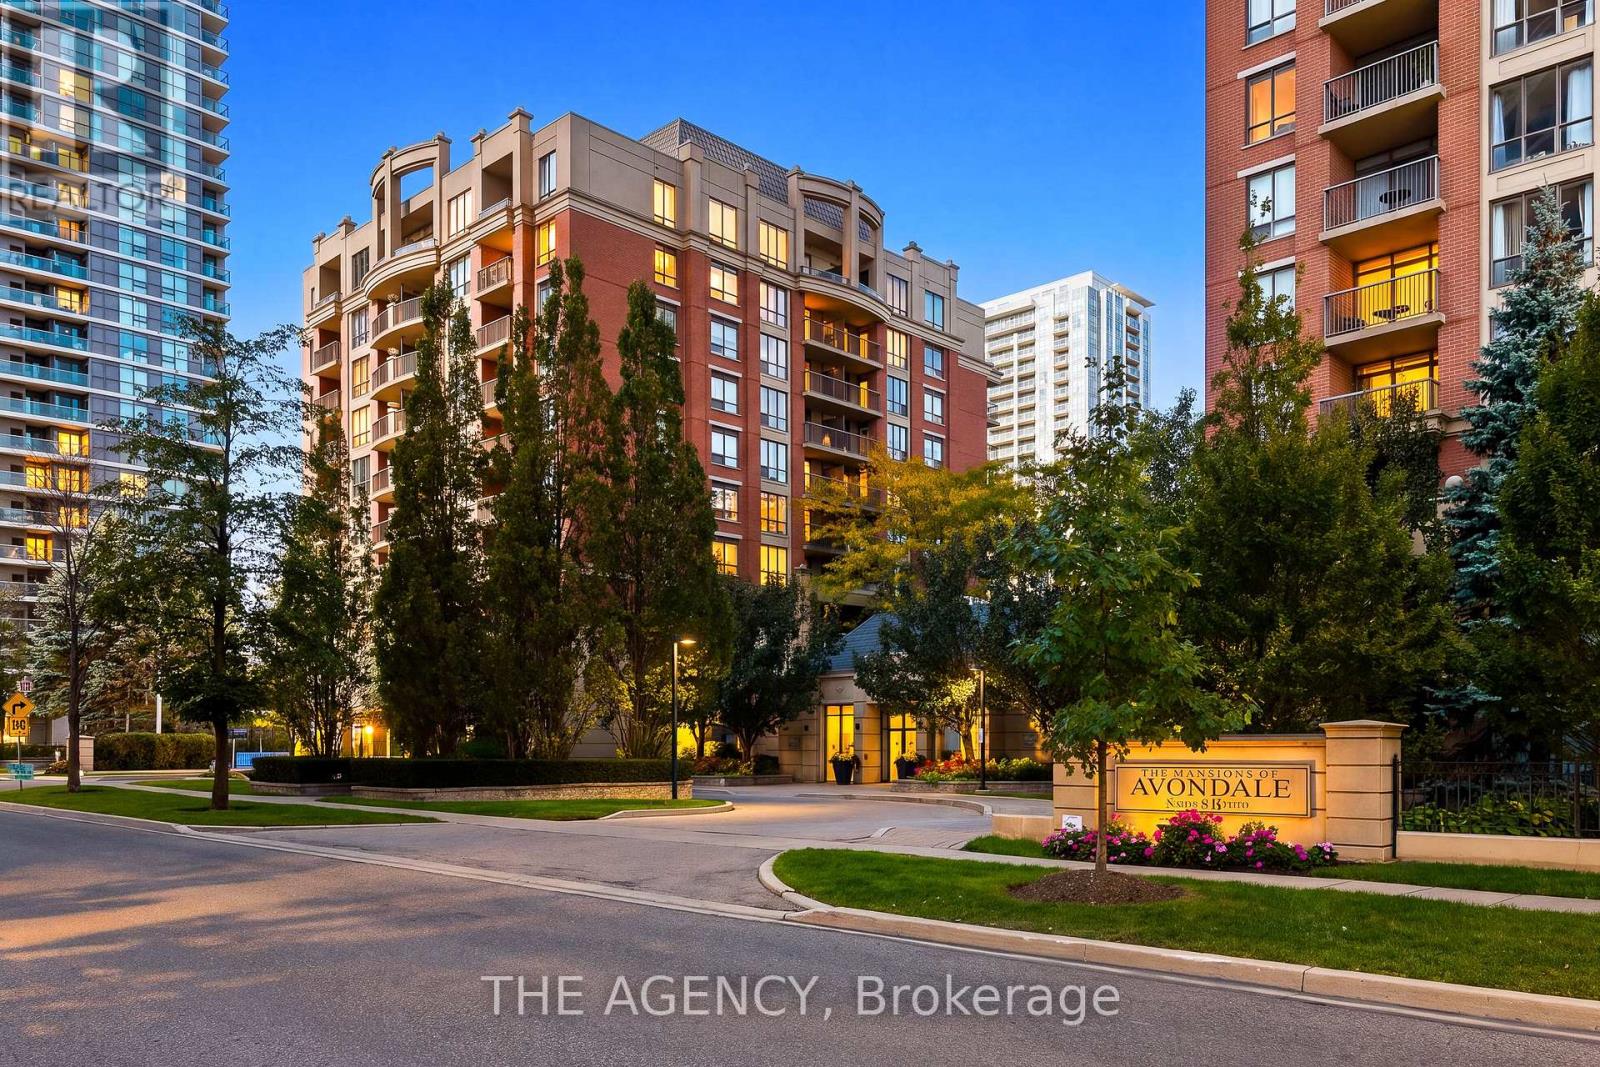
809 - 51 Harrison Garden Boulevard
Toronto (Willowdale East), Ontario
A great layout, south-facing skyline views and a location that's hard to beat in the sought-after Avondale community. This 705 sq. ft. 1-bedroom + den suite offers a functional layout with defined living spaces in a mid-rise luxury building. The updated kitchen features quartz countertops, complemented by a modern backsplash, full-size appliances and a breakfast bar that creates a natural separation between the kitchen and living/dining area while maintaining an open feel. The den, complete with a French door, offers the flexibility of a second bedroom or home office. The bedroom features a walk-in closet with built-in shelving, while balcony access from both the living area and bedroom adds to the appeal. Another great bonus? All utilities, one parking space and a storage locker are included. You'll also have access to an indoor pool, gym, sauna, jacuzzi, party room and guest suites. Avondale Park is right outside your door, with Don Valley Golf Course nearby for a round of golf or a day outdoors. Yonge & Sheppard has everything else you need just steps away. Grab your groceries at the new T&T Supermarket or Longo's, meet friends for coffee or dinner, or walk to the subway when heading downtown. With access to both TTC subway lines and quick connections to the 401, getting around the city is easy. (id:51382)
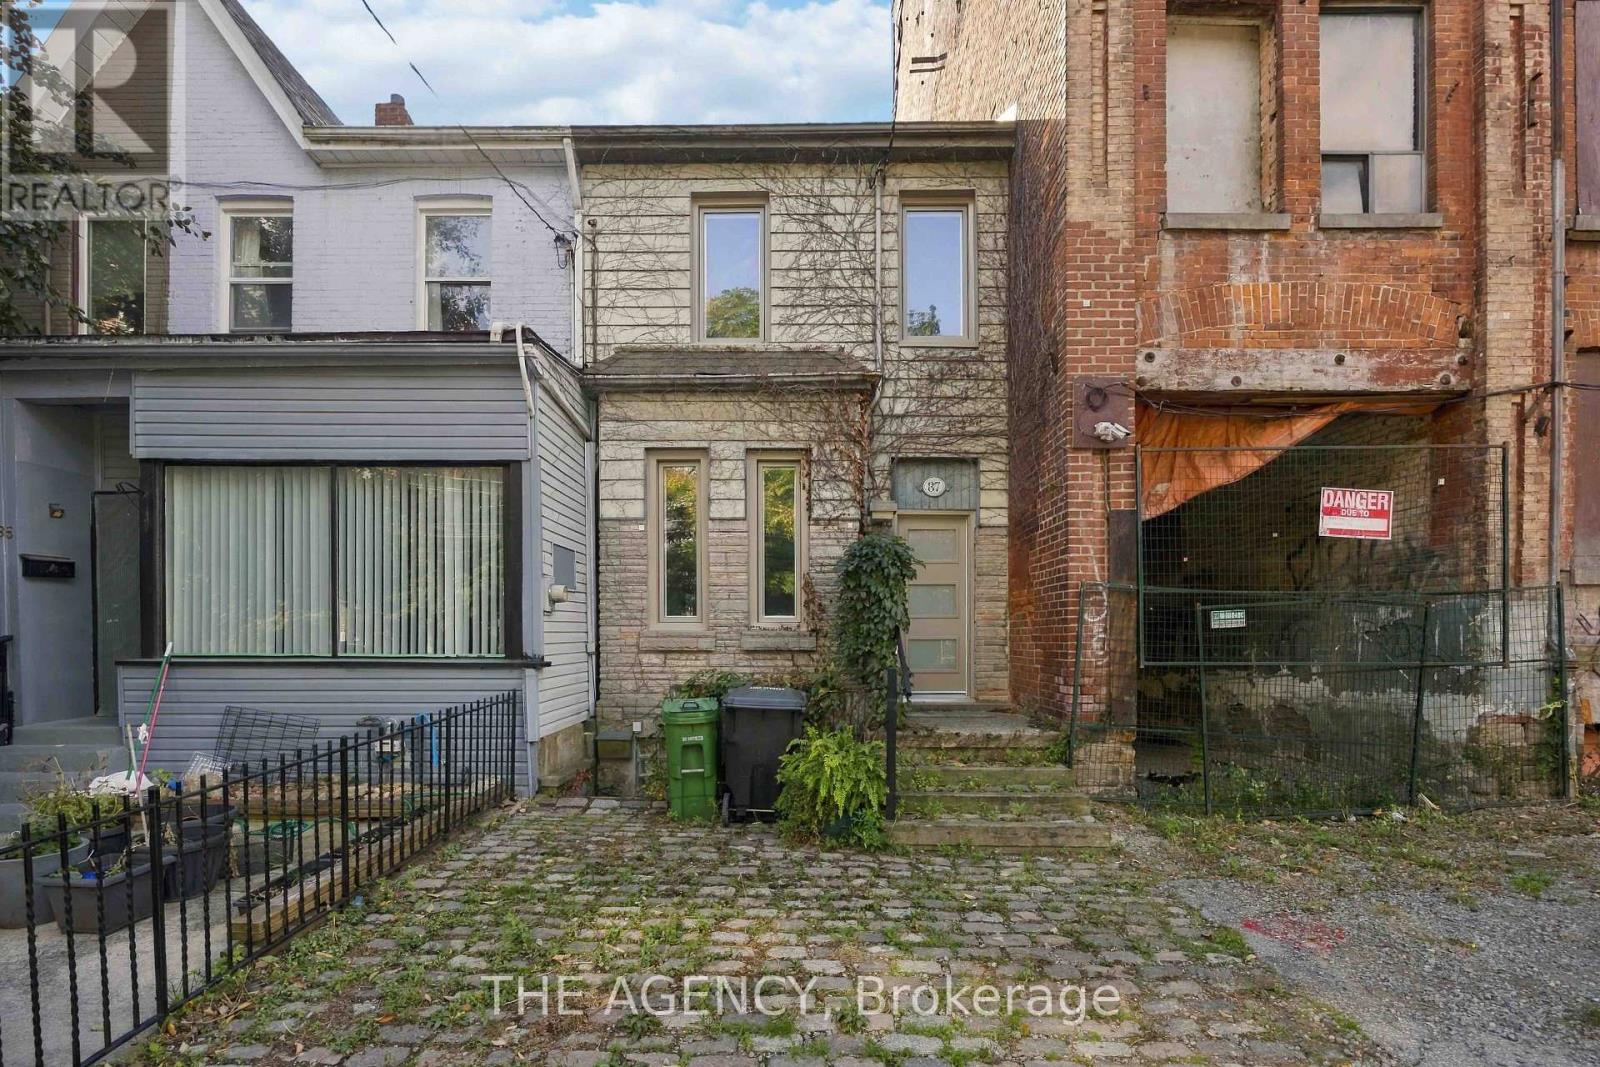
87 Niagara Street
Toronto (Niagara), Ontario
Welcome to a rare opportunity in one of downtown Toronto's most coveted addresses - an M5V postal code, no less! Tucked into the heart of the city, this Niagara St property is perfectly suited for investors or anyone ready to plant roots in a beautiful, established downtown neighbourhood. The main entrance offers a warm and inviting introduction to what could easily serve as your primary residence, while the basement level brings serious income potential to the table. With both a front and back separate entrance, this lower level is ideally set up to become its own self-contained unit - helping offset renovation costs or generate steady rental income from day one. Step outside and discover a charming, sun-dappled backyard, shaded by the natural grace of mature trees. It's a peaceful little escape that feels worlds away from the bustle of the city, even though you're right in the middle of it. A private parking spot at the rear of the building means your car stays protected from the elements - no more scraping snow off the windshield on a cold Toronto morning. And here's where things get even more exciting: with laneway units now permitted in the city, that same parking spot presents the opportunity to build a second income-generating unit. Whether you're looking to add long-term rental income, create a space for extended family, or simply maximize the property's value, the potential here is significant. Location doesn't get much better than this. You're just steps from 1 Hotel Toronto and Stack't Market, with Old York Tavern nearby for a great night out. A cosmetic medical clinic is also coming soon just across the street, and The Well is only moments away - bringing even more shopping, dining, and lifestyle amenities right to your doorstep. Add in countless parks and restaurants throughout the neighbourhood, and you have a location that truly has it all. This home truly deserves to be seen in person. (id:51382)
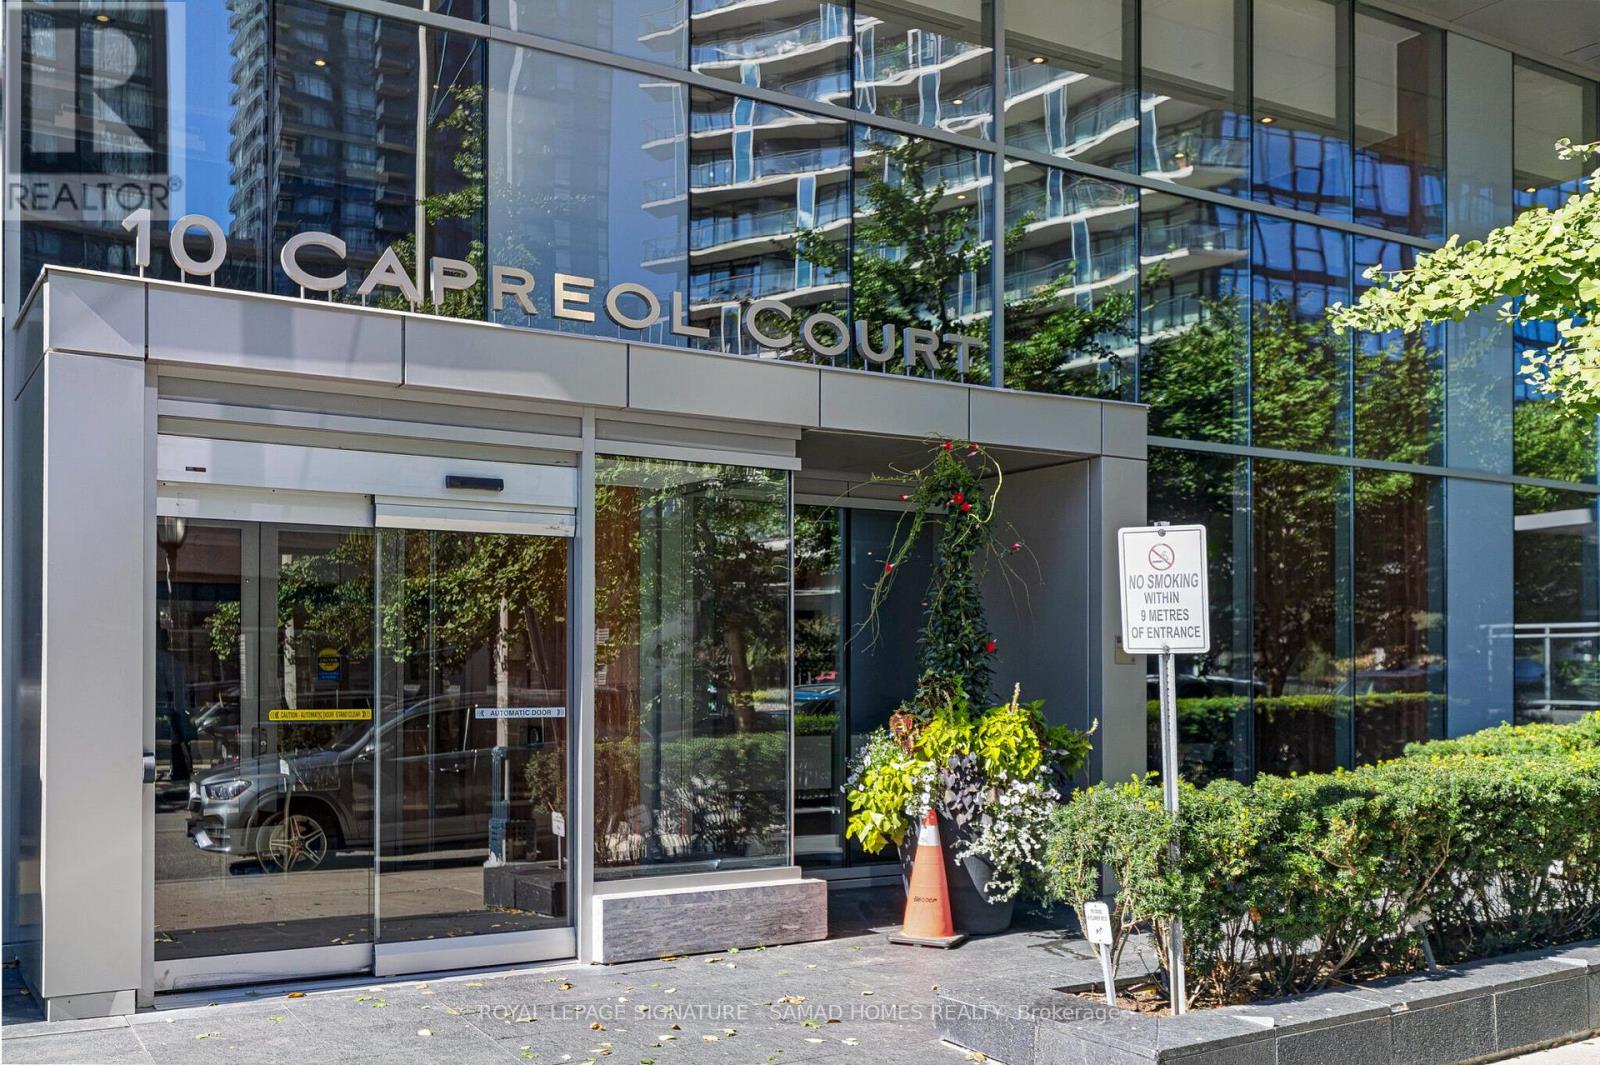
652 - 10 Capreol Court
Toronto (Waterfront Communities), Ontario
The Pantry Suite: designed for cozy living, with everything you need in one space. You had a dream of a kitchen with a real pantry, where groceries have a home and the counters stay clear. You dreamed of a den that works as a true office, so work ends when the day does. Of two bathrooms and no more morning lineups. Of Saturday coffee on the balcony over a green courtyard, with a glimpse of the lake beyond. Of skating and markets under The Bentway across the street, and dinner at The Well just over the bridge. Of two schools, a community centre, the library and three grocery stores within walking distance, with the Spadina streetcar, Union and GO for everything else. Freshly painted, deep cleaned, professionally staged and vacant. The dream is ready when you are. Floor plan and neighbourhood guide available on request. (id:51382)
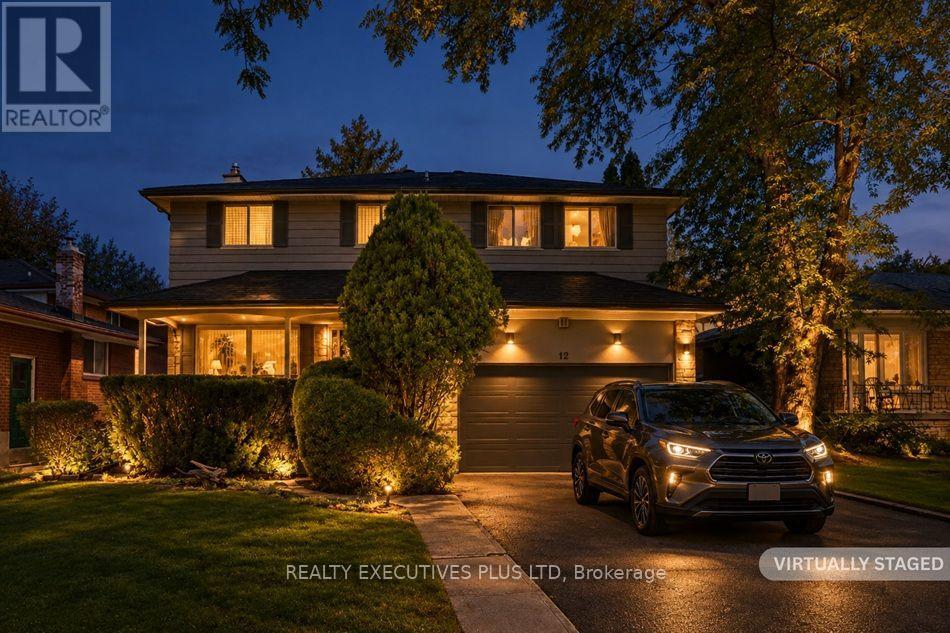
12 Mandel Crescent
Toronto (Bayview Woods-Steeles), Ontario
Rarely Offered in Prestigious Bayview Woods-Steeles! A wonderful opportunity to transform this spacious 4-bedroom, 4-bathroom two-storey home into your dream home! Featuring great bones, generous principal rooms, and tremendous potential, this property offers an exceptional canvas for those looking to renovate and create something truly special. The main floor features a well-sized kitchen, an elegant dining room with a striking mirrored wall, a welcoming living room with fireplace, and a separate family room with a walkout to the patio - perfect for relaxing or entertaining. Upstairs, you'll find four spacious bedrooms, including a primary bedroom with a 4-piece ensuite and double closets. The basement offers even more living space, complete with a cedar closet, sauna, 3-piece bathroom, and a generously sized recreation room featuring a log-burning fireplace. While the home is dated and ready for updating, the space, layout, and solid potential make this a rare opportunity to create your own personal masterpiece in a highly sought-after neighbourhood. Bring your vision and imagination and turn this diamond in the rough into your very own castle! (id:51382)
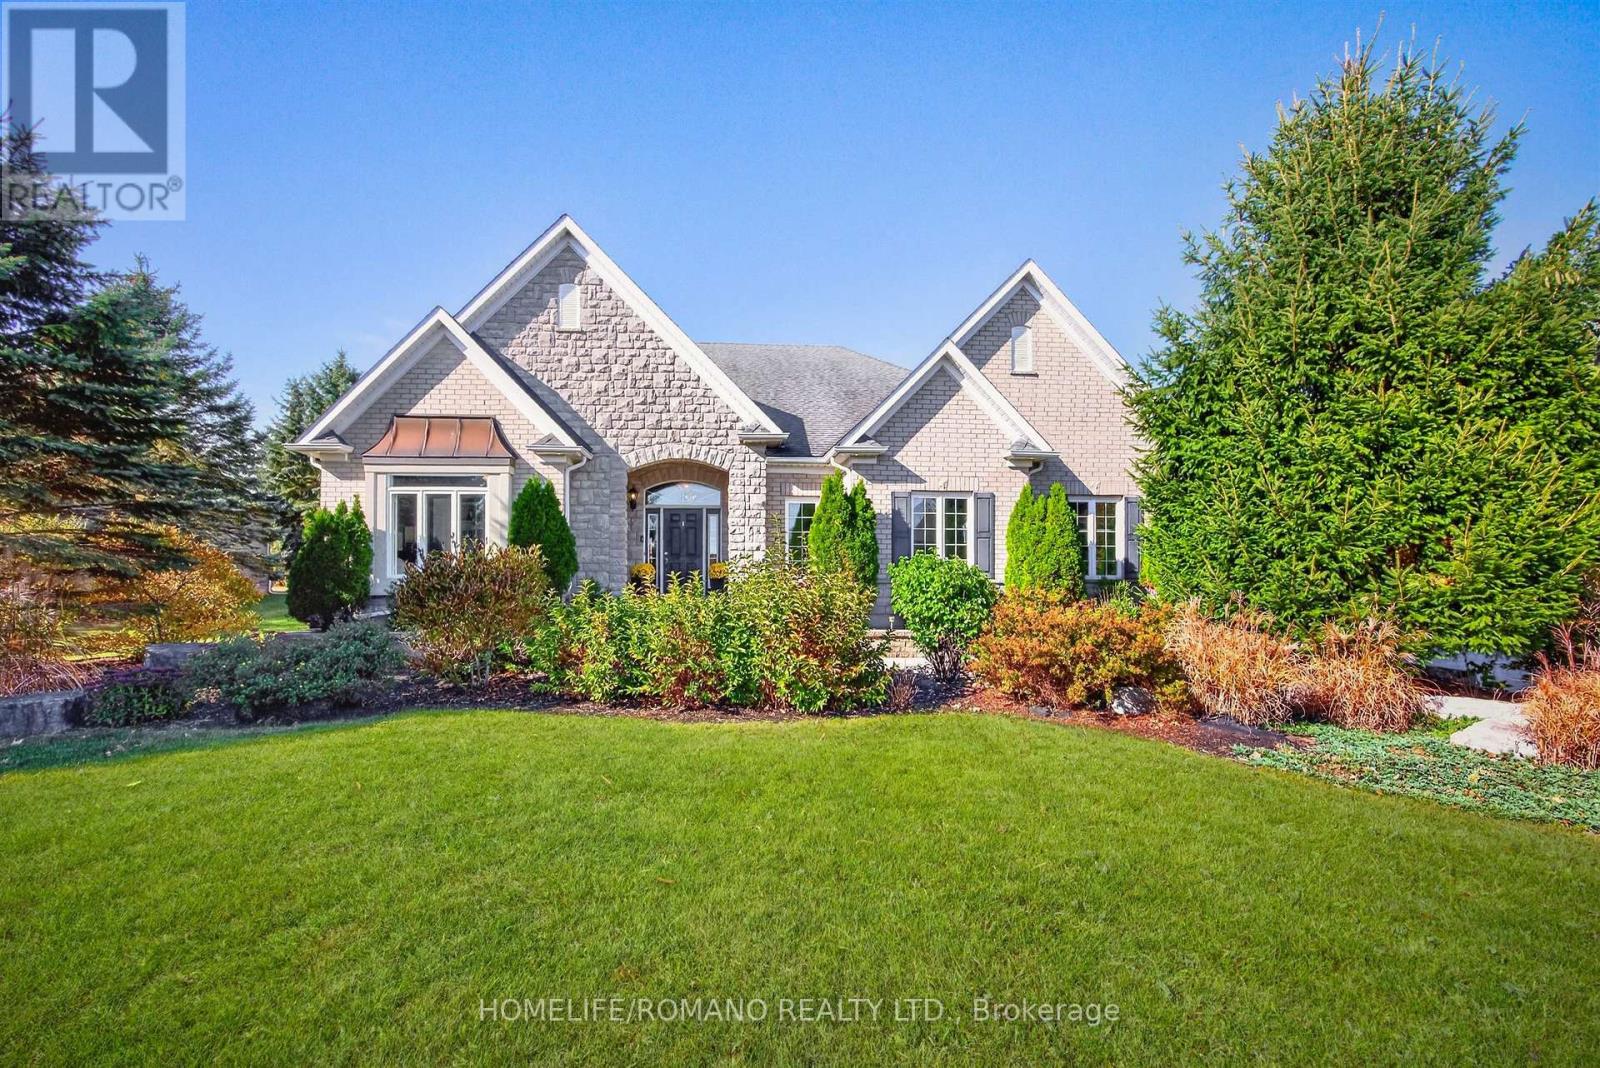
56 Leenders Lane
Erin, Ontario
Truly Exceptional Executive Bungalow in an Exclusive Estate Community nestled on a premium one-acre lot at the end of a quiet cul-de-sac. This impressive residence offers approximately 5,000 square feet of elegant living space, delivering luxury, privacy, and refined craftsmanship against a backdrop of scenic farmland. Beautiful landscaping, mature trees, manicured gardens, oversized accent stones, and a waterfall pond create a picturesque setting. The interior boasts custom millwork, crown moulding, oversized baseboards and trim, architectural columns and a spectacular soaring cathedral ceiling in the living room. Highlights include 9-ft ceilings throughout the home, a built-in living room wall unit, three gas fireplaces and wide-plank engineered white oak flooring in the kitchen, living room, primary bedroom and hallway. The renovated kitchen features Neolith countertops imported from Spain, an expansive island with generous storage with push-to-open cabinetry on the back, and premium Bertazzoni appliances imported from Italy. The spacious primary bedroom retreat offers a large walk-in closet and an updated spa-like 5-piece ensuite with quartzite countertops and the added convenience of dual sinks. A renovated laundry room features patterned tile flooring, a quartz countertop, shelving and direct garage access. The finished lower level offers, two additional bedrooms, two full bathrooms, a spacious recreation room and a separate walk-up entrance to the garage. Outdoors, an expanded patio, dedicated fenced dog park and saltwater hot tub enhance the private grounds. A matching detached shed/workshop with electrical service offers added versatility. Further features include, solar panels enrolled in Hydro One's residential Net Metering program, a new owned tankless water heater, whole-home audio with speakers extending to the back patio, and an EV plug. An attached two-car garage and long interlock brick driveway provide parking for over 10 vehicles. Shows 10+++ (id:51382)
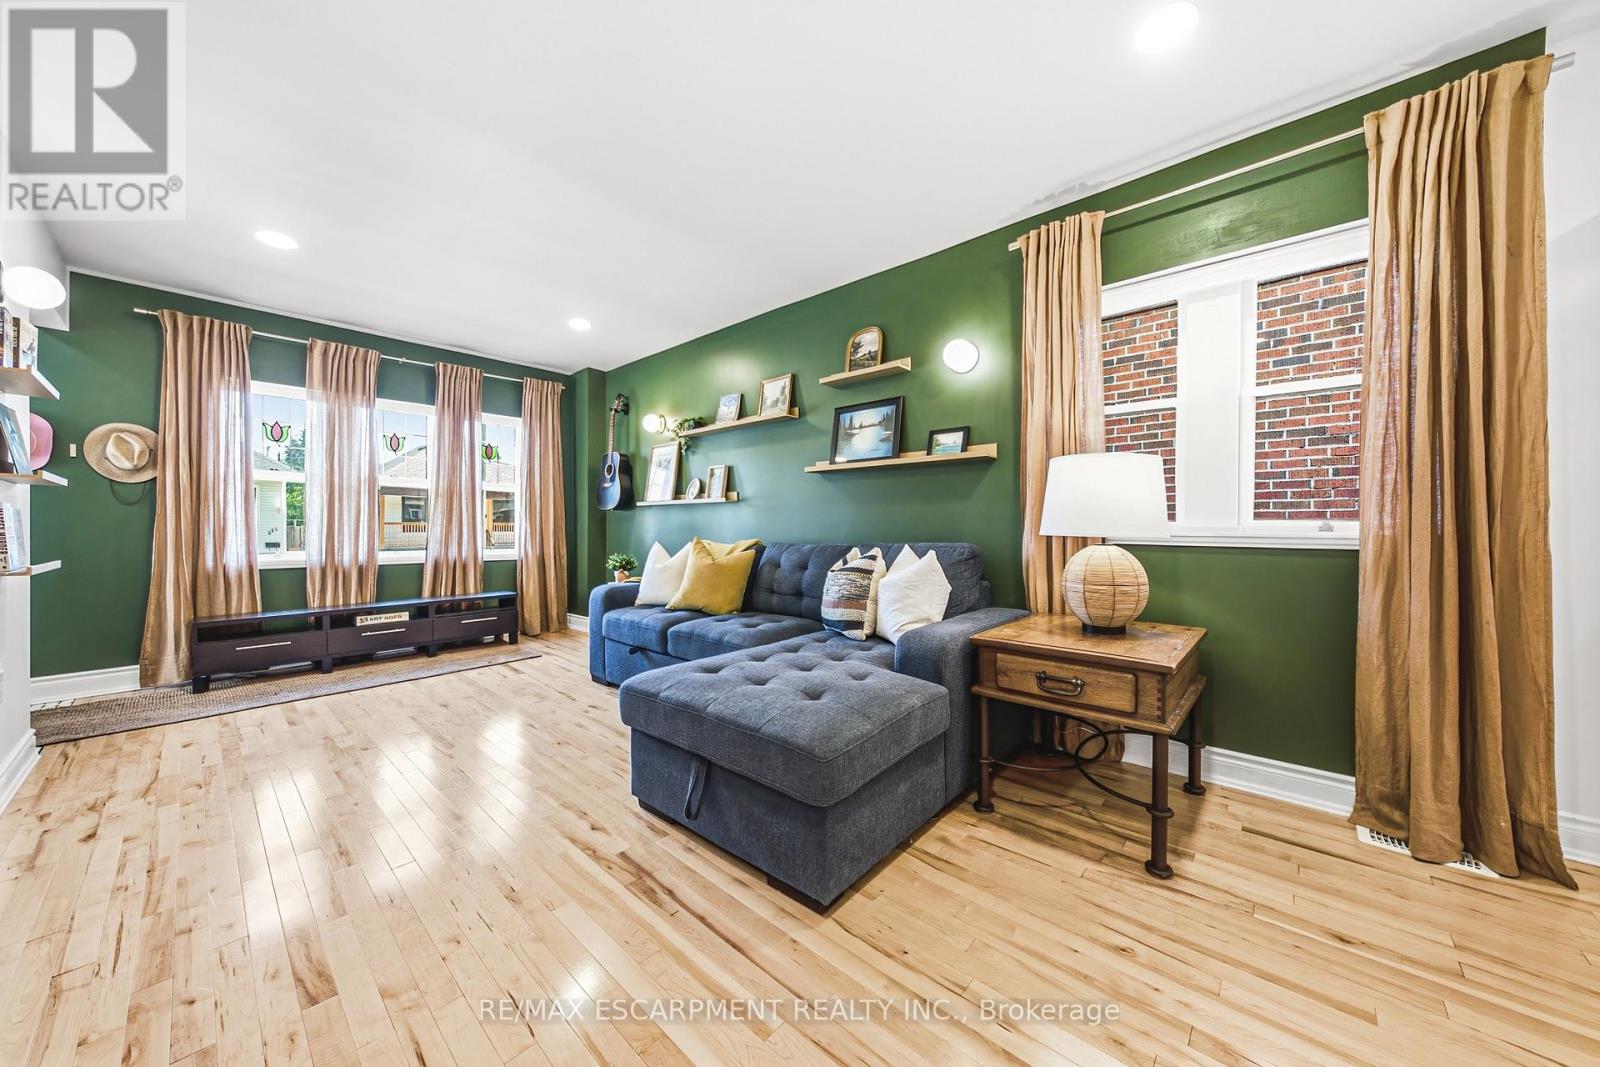
255 Weir Street N
Hamilton (Homeside), Ontario
Welcome to 255 Weir Street North - where timeless charm meets modern living! Beautifully updated and move-in ready, this inviting 1.5-storey brick home offers 1,224 sq. ft. of thoughtfully renovated living space, featuring 3 bedrooms, 2 full bathrooms and a finished mudroom. Extensive renovations completed in 2022 under City of Hamilton permits. The heart of the home is the stunning - fully renovated kitchen, complete with granite countertops, stainless steel appliances, custom cabinetry and a stylish backsplash. Both bathrooms have been beautifully updated, including a main 4-piece bathroom with a relaxing soaker tub and the upper floor 3-piece bathroom with a glass shower. Upstairs, the primary bedroom offers built-in dressers, a walk-in closet and large windows that fill the space with natural light. The extensive improvements go well beyond the cosmetic details. Major updates include a new HVAC system with furnace, A/C, hot water heater, ductwork and BBQ gas line; ESA-certified electrical wiring, panel and fixtures; new PEX plumbing throughout; a new water service line; maple hardwood flooring and tile; updated framing and insulation; CAT5e ethernet wiring; a new front door; and numerous new windows. Need a little extra room to grow? The high and dry unfinished basement offers exciting potential to create additional living space, whether you envision a family room, an extra bedroom or a dedicated laundry area. Outside, the fully fenced backyard is ready for summer barbecues, little ones at play and four-legged family members. Enjoy the added convenience of a nearby playground, green space, local amenities and plenty of street parking. Whether you're stepping into homeownership for the first time, downsizing without compromising on updates, or adding a quality property to your investment portfolio, this charming Hamilton home has it all! Move in, make yourself at home and enjoy the possibilities! LET'S GET MOVING! (id:51382)
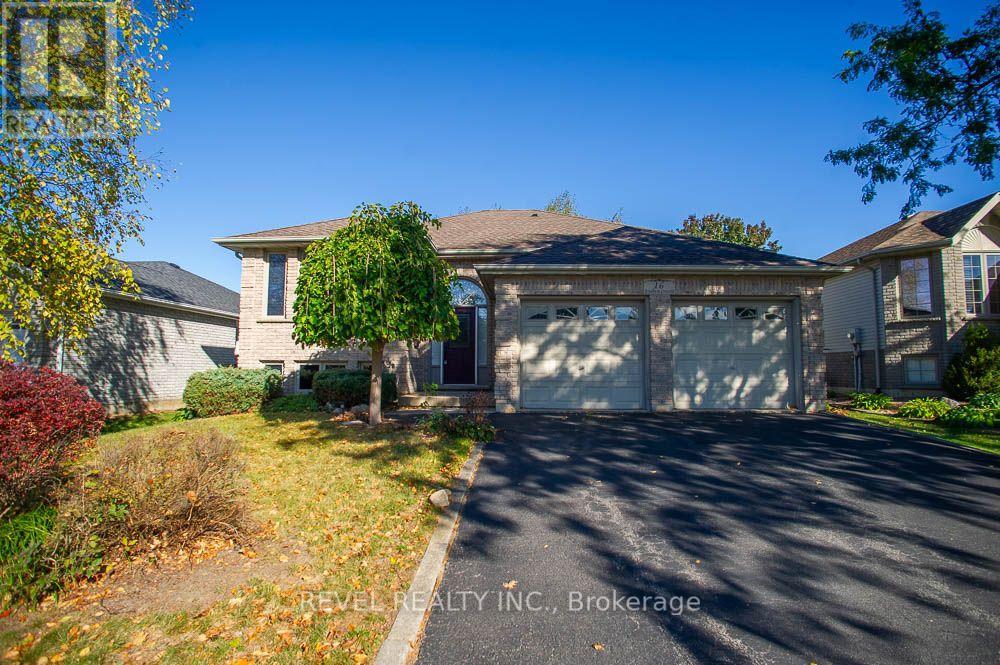
16 Bradbury Crescent
Brant (Paris), Ontario
Welcome to 16 Bradbury Crescent, a raised bungalow in the sought-after Fairgrounds neighbourhood of Paris. This home offers 2+2 bedrooms, 2 full bathrooms and a double attached garage. The main level features an eat-in kitchen with stainless steel appliances, a cozy living room, and a dining room steps away, perfect for entertaining. This level also includes a primary bedroom with a spacious walk-in closet, a second bedroom and a full bathroom. The lower level adds a spacious rec room with a gas fireplace, two more generous bedrooms and a second full bathroom. Outside, you'll find a fully fenced backyard with a deck, ideal for enjoying the warmer months. Just minutes from your door, downtown Paris offers historic cobblestone architecture, boutique shops, cafés and restaurants along the Grand River, where you can enjoy riverside walks, kayaking, canoeing and so much more. It's small-town charm with easy access to Brantford, Cambridge and Highway 403. (id:51382)
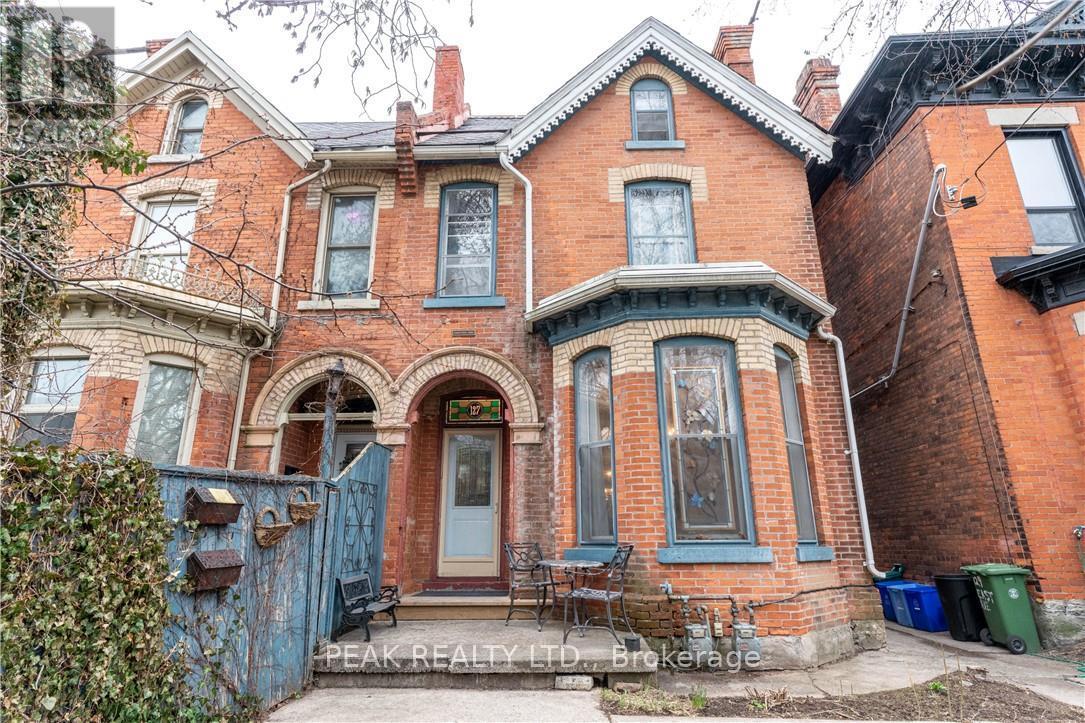
127 East Avenue S
Hamilton (Stinson), Ontario
Welcome to 127 East Avenue South, a well-maintained duplex ideally located in one of Hamilton's most central and connected neighborhoods. This versatile property offers two self-contained and separately accessed units, making it an excellent opportunity for investors, multi-generational living, or owner-occupiers looking to offset expenses with rental income. The front unit features a spacious and functional layout offering three bedrooms and two bathrooms and a fully finished basement, providing ample space for families or professional tenants. Generous room sizes and a thoughtful floor plan create comfortable living areas with flexibility for modern living. The rear unit is stunning with high lofted ceilings and natural light from the mant skylights, offering a one-bedroom layout with two bathrooms, ideal for extended family, guests, or additional rental income. Each unit is designed to function independently, enhancing privacy and usability for multiple occupants. Situated just minutes from downtown Hamilton, hospitals, public transit, parks, schools, shopping, dining, and major commuter routes, this property delivers exceptional convenience and walkability. The location is especially attractive for tenants and homeowners alike due to its proximity to the hospital corridor, GO Transit, and vibrant urban amenities. Whether you are looking to expand your investment portfolio, live in one unit while renting the other, or accommodate multi-family living, 127 East Avenue South presents strong long-term potential in a sought-after area of the city. A rare duplex opportunity offering flexibility, income potential, and an unbeatable central location. (id:51382)
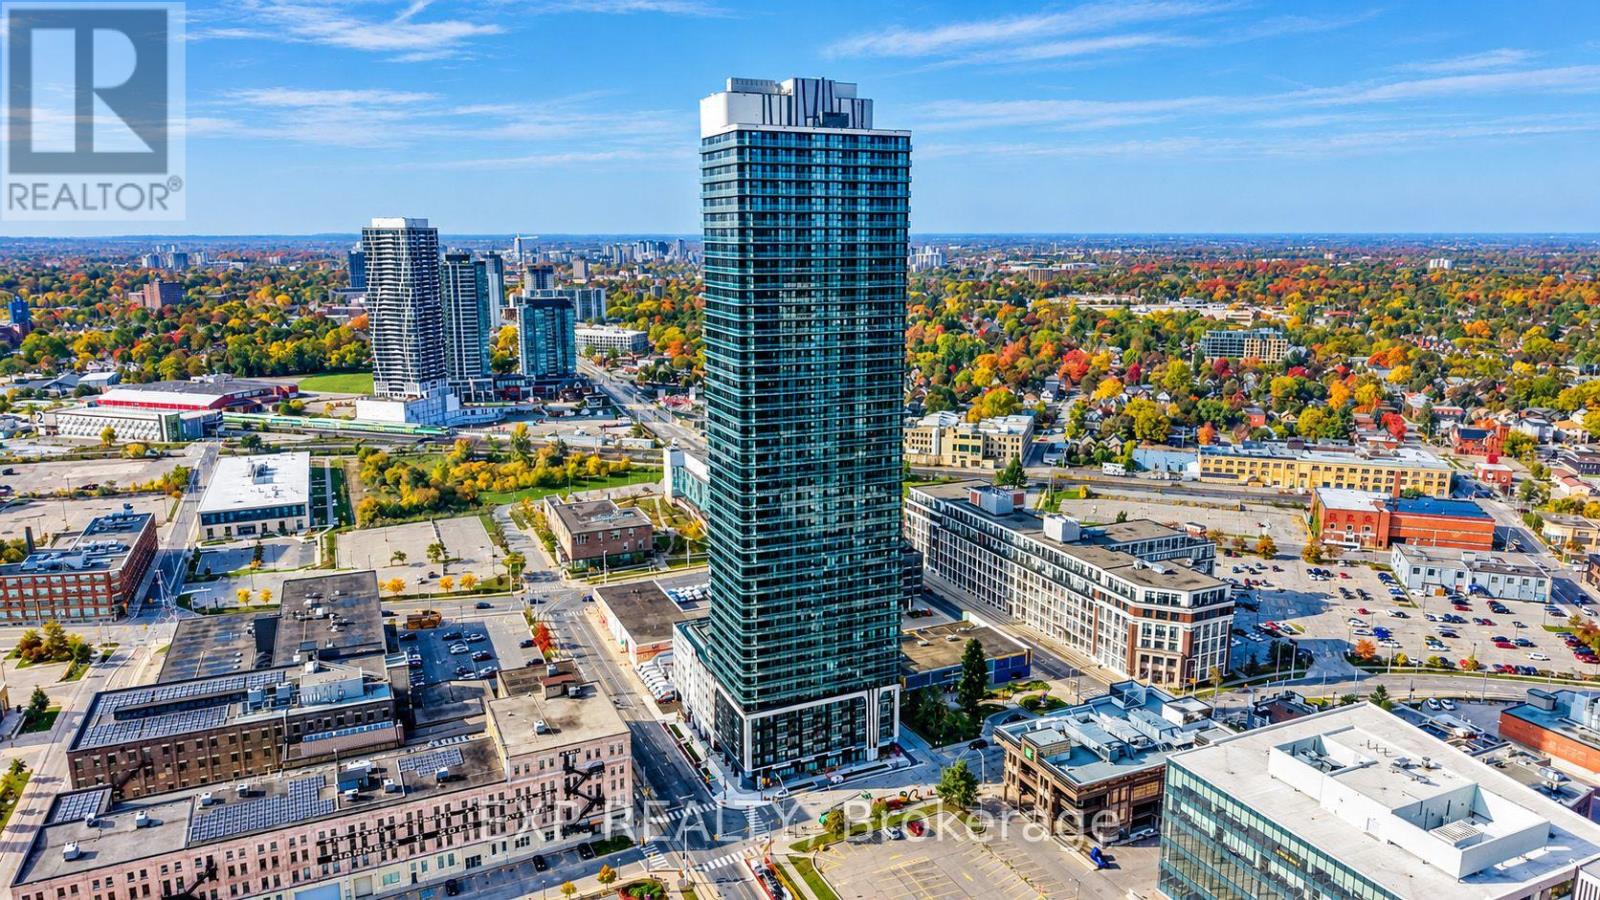
4210 - 30 Francis Street S
Kitchener, Ontario
Take your downtown lifestyle to the 42nd floor at TEK Tower. This one-bedroom-plus-den suite offers southwest exposure, city views and two full bathrooms. The den provides space for a home office, while the open-concept living area connects to a contemporary kitchen with sleek cabinetry, stone countertops and stainless steel appliances. Enjoy carpet-free flooring, in-suite laundry, smart-home features and a private balcony overlooking the city. Residents currently enjoy in-house concierge service, a fitness centre and yoga studio. Additional planned amenities include a sauna, co-working space, party room, indoor walking track, outdoor terrace with BBQs and a firepit lounge, parcel lockers and bike storage. Located in Downtown Kitchener's Innovation District near ION transit, Google, Communitech, restaurants, shopping and entertainment. Heat, water and high-speed internet included; tenant pays hydro separately. (Some photos have been virtually staged) (id:51382)
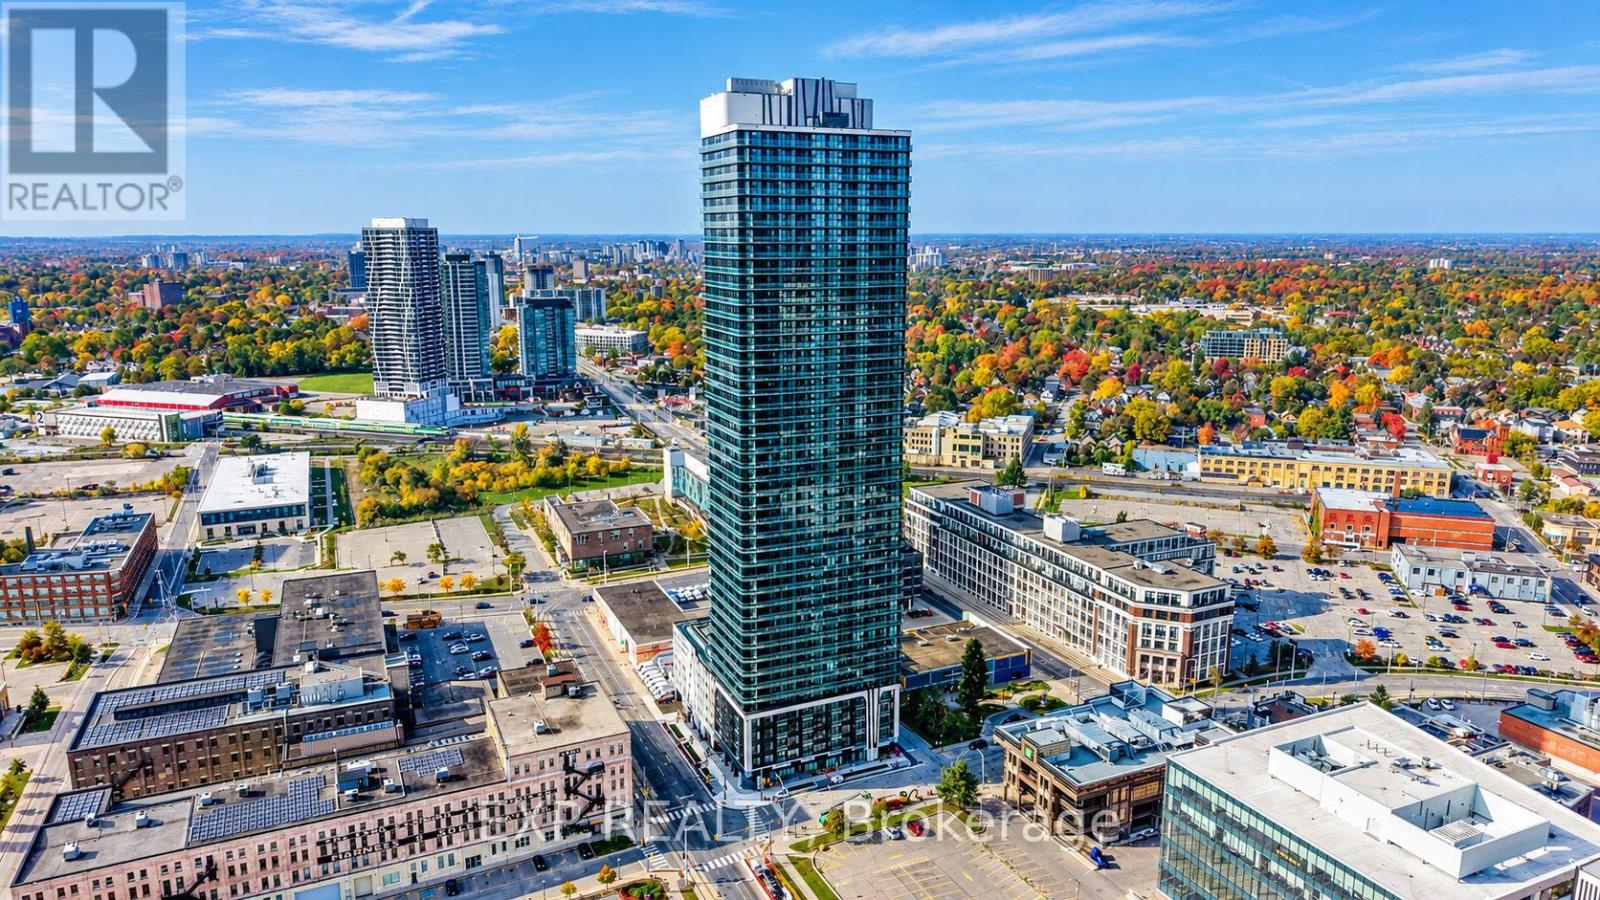
4208 - 30 Francis Street S
Kitchener, Ontario
Enjoy city views from this 42nd-floor CORNER SUITE at TEK Tower in Downtown Kitchener's Innovation District. Two bedrooms, two full bathrooms and southwest and northwest exposures complement a bright, open-concept layout. Step onto the balcony to take in the skyline or enjoy the contemporary kitchen with sleek cabinetry, stone countertops and stainless steel appliances. Carpet-free flooring, in-suite laundry and smart-home features add everyday convenience. One underground parking space with an EV charger is included. Residents currently enjoy in-house concierge service, a fitness centre and yoga studio. Additional planned amenities include a sauna, co-working space, party room, indoor walking track, outdoor terrace with BBQs and a firepit lounge, parcel lockers and bike storage. Close to ION transit, Google, Communitech, restaurants, shopping and entertainment. Heat, water and high-speed internet included; tenant pays hydro separately. (Some photos have been virtually staged) (id:51382)
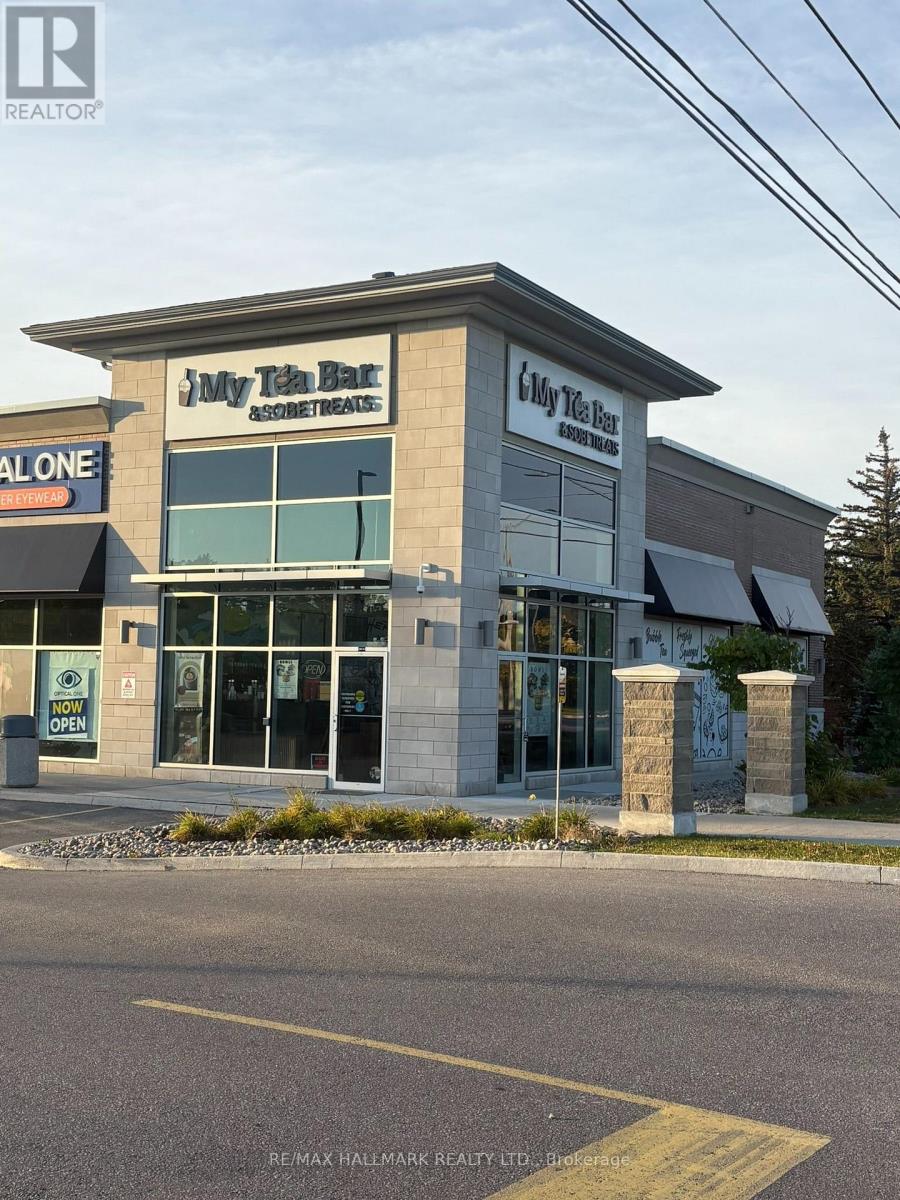
A1 - 10960 Goreway Drive
Brampton (Vales Of Castlemore), Ontario
Prime Retail Leasing Opportunity To Establish Your Business In A High-Traffic Plaza Along Goreway Drive, Offering Excellent Visibility, Prominent Storefront Window Exposure And Strong Signage Potential. Ideally Suited For Retail, Restaurant, And Food-Service Uses, Including Quick Service Restaurants (QSRs), In An Area With Demand For Additional Commercial Amenities. The Plaza Is Anchored By An Indian Grocery Store, Attracting Consistent Customer Traffic And Providing An Established Retail Destination For The Surrounding Community. Ample On-Site Parking Offers Added Convenience For Customers And Staff. Excellent Opportunity For Businesses Seeking Exposure, Accessibility And The Potential To Serve A Growing Local Customer Base. Don't Miss This Opportunity To Secure A Strategic Retail Location! (id:51382)
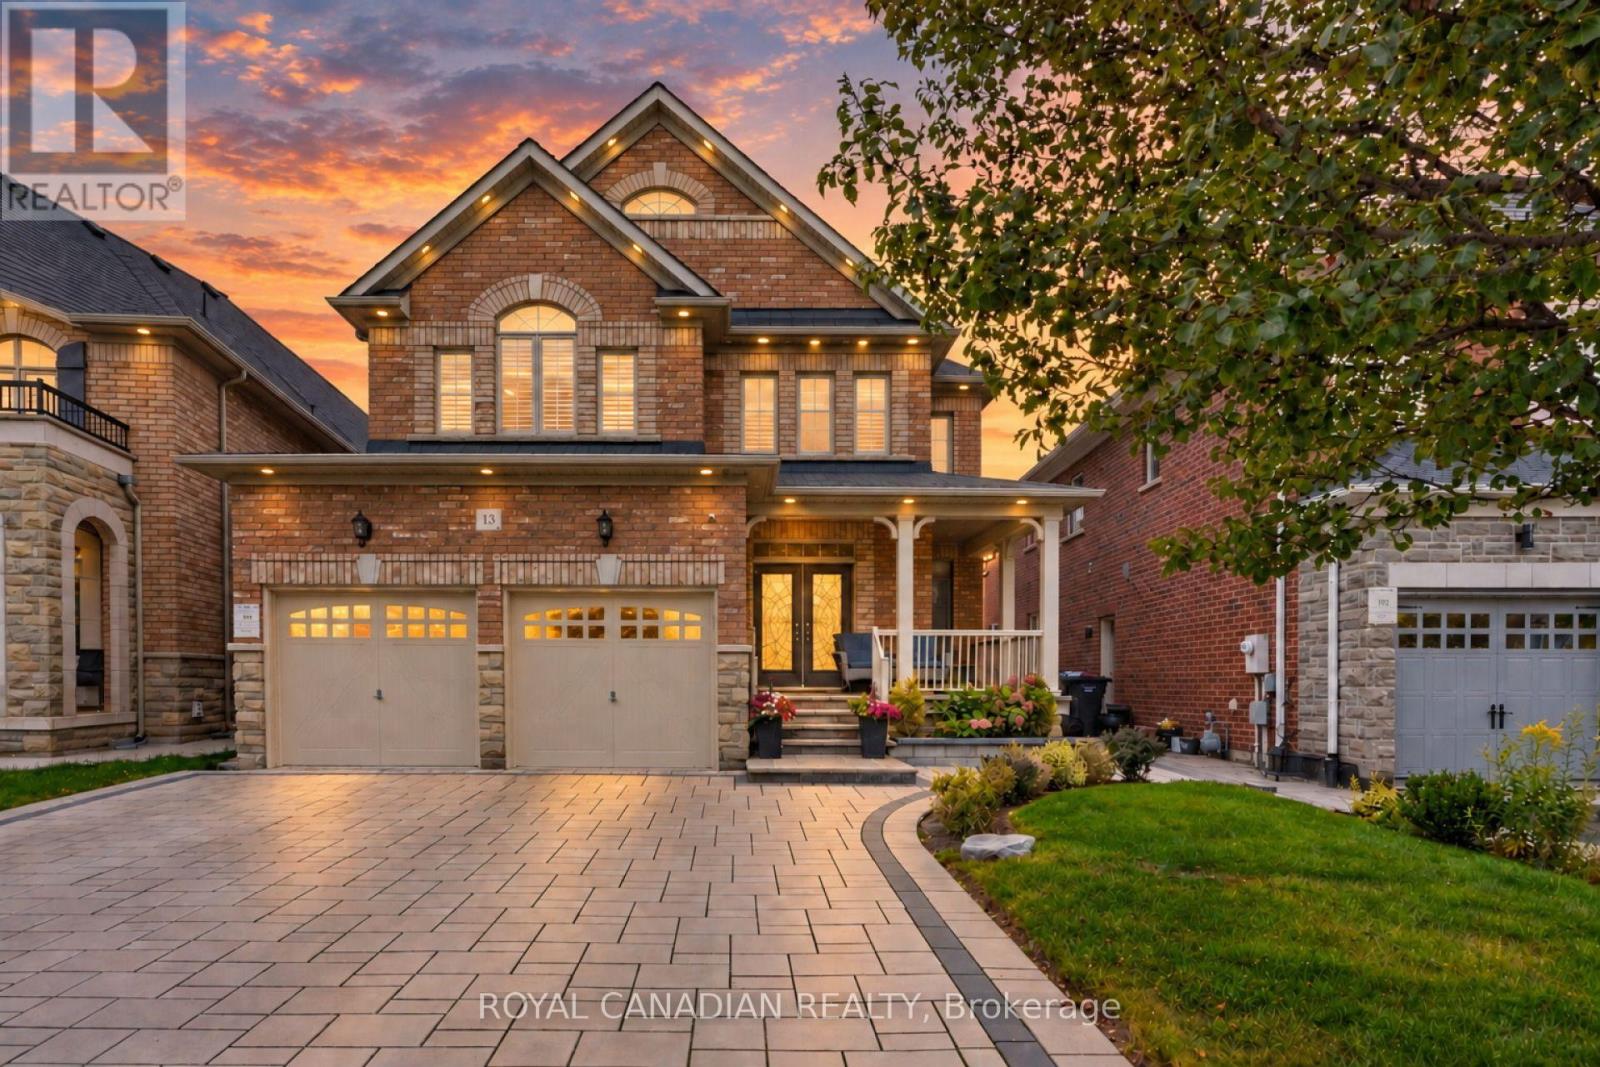
13 Island Grove
Brampton (Credit Valley), Ontario
Welcome to this exquisite 4-bedroom, 5-bathroom detached home with a legal 2-bedroom basement apartment in the prestigious Estates of Credit Ridge neighborhood, offering approximately 4,000 sq. ft. of total living space. Beautifully upgraded with elegant finishes, hardwood flooring and abundant natural light. Over $200,000 in upgrades include pot lights, upgraded light fixtures, crown molding, 200-amp electrical service, heat pump, 24" x48" floor tiles and 7-ft main-floor doors complemented by elegant arches. The grand double-door entry opens to a spacious layout. The gourmet kitchen features high-end stainless-steel appliances, a 36" gas stove, granite countertops, built-in oven and microwave. Walk out to a stunning custom-built deck, perfect for entertaining. Exterior features include a huge natural-stone porch, wide interlocked driveway and interlocked backyard, with no sidewalk for added parking convenience. Upstairs, the spacious primary suite features a spa-inspired ensuite with a glass shower and a generous walk-in closet. All bathrooms feature quartz countertops, with ensuite or Jack-and-Jill access to the bedrooms. The legal 2-bedroom walk-up basement apartment features a separate double-door entrance, larger windows and separate laundry, offering rental potential of approximately $2,000/month. The basement also provides a comfortable recreation room/3rd bedroom for extended family. Close to Ingleborough Public School, parks, trails, GO Station and major highways 401, 407 and 410. (id:51382)
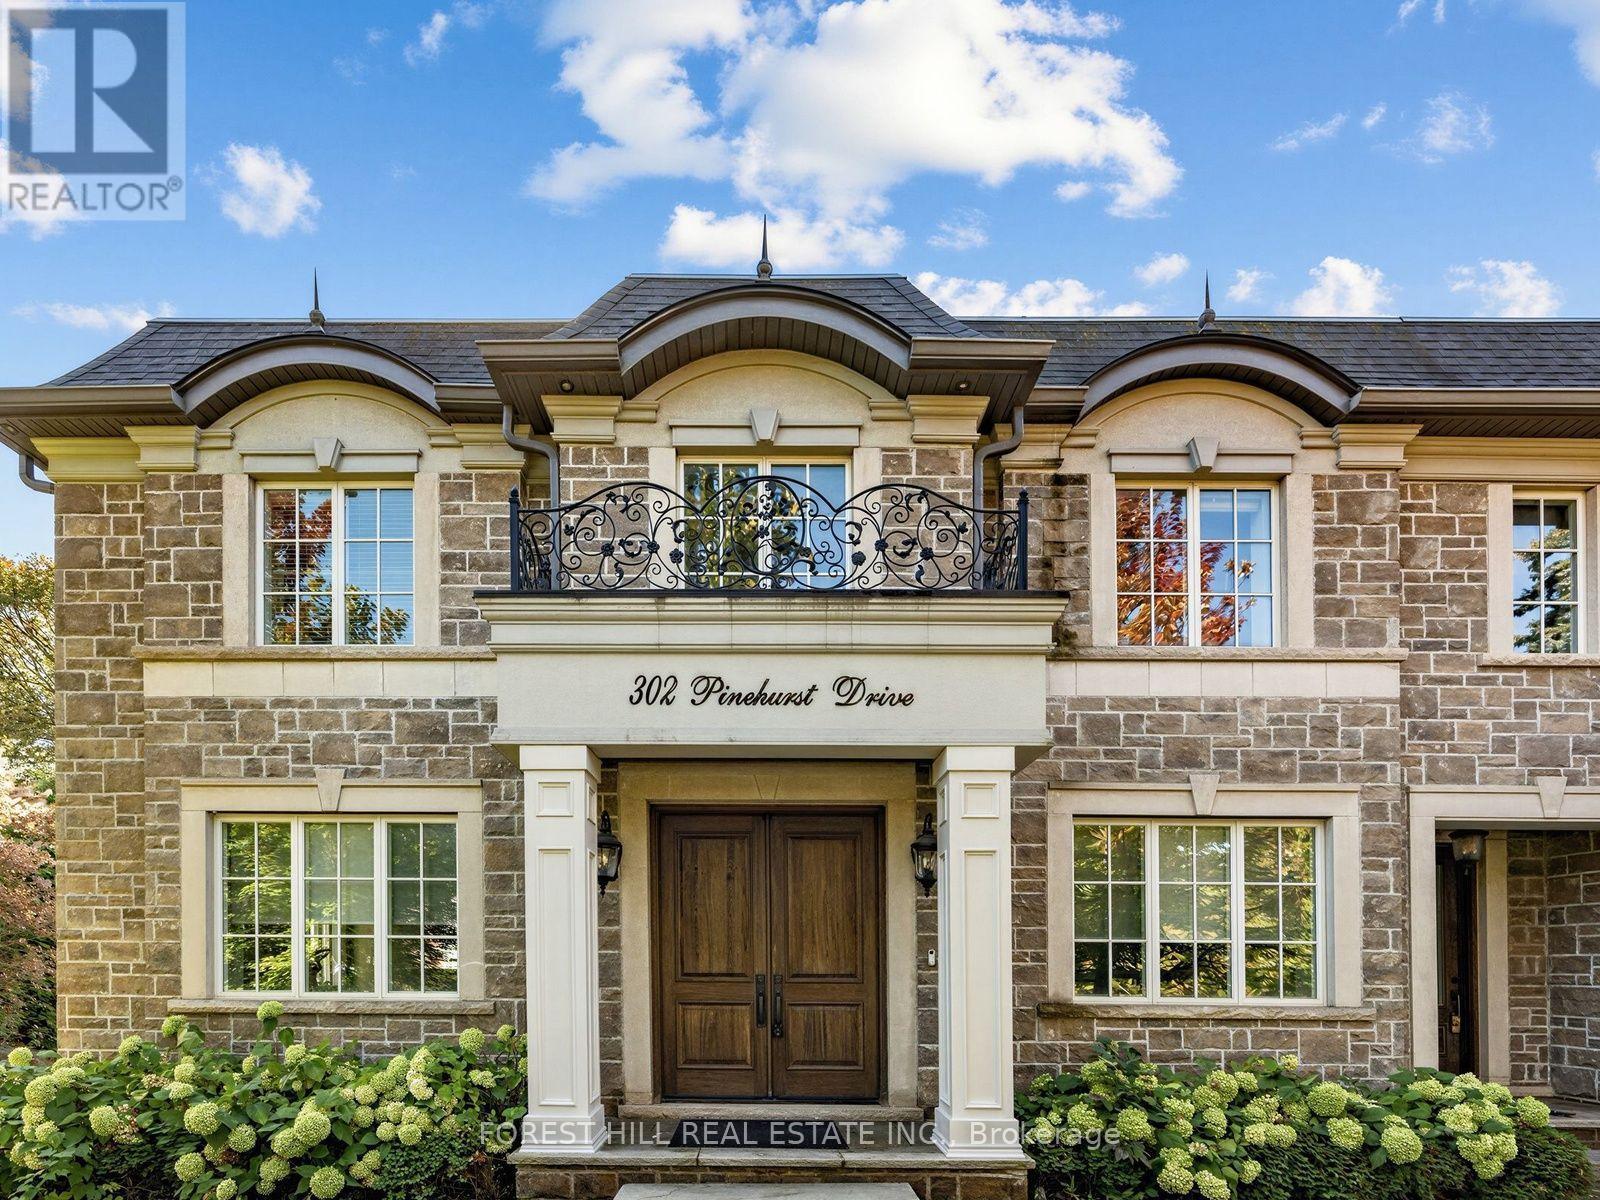
302 Pinehurst Drive W
Oakville (Fd Ford), Ontario
Beautiful Custom Built Home In Fabulous Southeast Oakville Location. 4,140 Sq Ft. Very Private And Bright Corner Lot. Spacious Side Centre Hall Plan With Expansive Kitchen, Family Room And Walk-Out To 335 Sq Ft Of Covered Deck. Gas Line On The Deck And Walk Out To Backyard Oasis. Still Room To Add A Pool. Main Floor Has Separate Formal Living Room, Dining Room And Home Office. 24 X 21 Double Garage Will Hold Two Cars Easily. ALL 4 Bedrooms On The Second Floor Have Ensuites. Second Floor Also Has Laundry Room With Side By Side Machines. Lower Level Has 2 Potential Extra Bedrooms, Screening Room, Wet Bar, Wine Cellar, Gym. Winding Streets And Mature Trees Characterize This Prime Eastwood Neighbourhood. Established, Family Community With Excellent Schools. Walk To Maple Grove Public, St. Vincent, Oakville Trafalgar High School & Ej James. QEW And Lakeshore Blvd Equidistant. Trails To The Lake Are Close By. (id:51382)
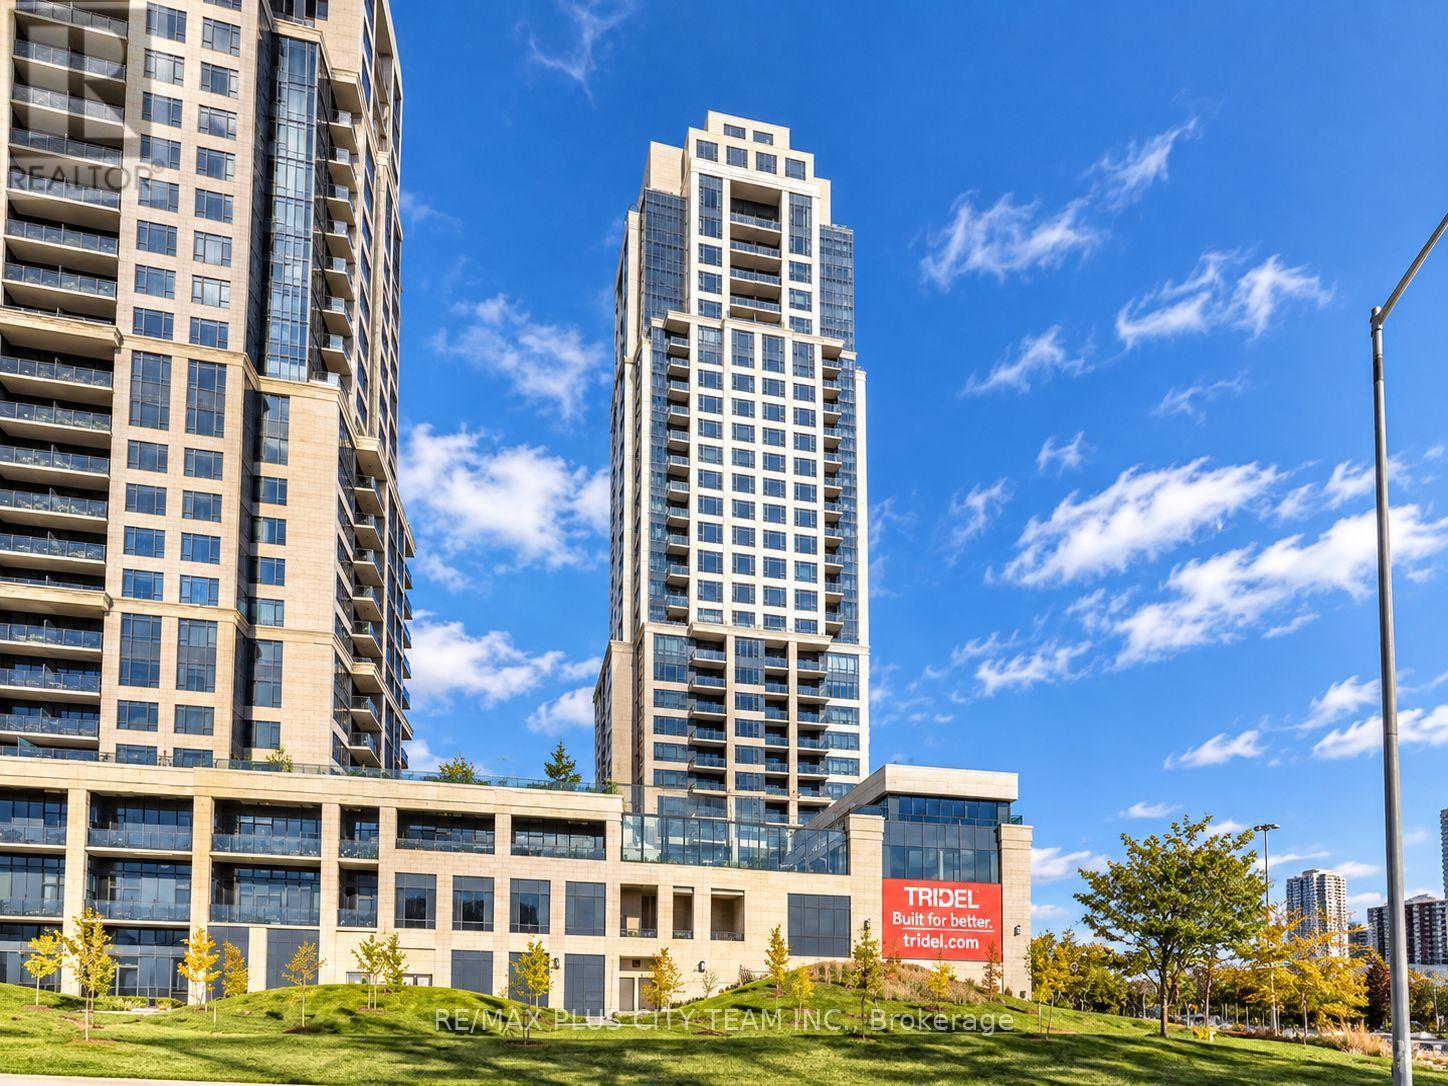
1521 - 2 Eva Road
Toronto (Etobicoke West Mall), Ontario
Enjoy comfortable living in this 1-bedroom plus den suite within a sought-after Tridel community. Offering approximately 640 sq. ft., the well-planned layout includes an open living and dining area, laminate flooring, and large windows that bring in plenty of natural light. The kitchen features quartz countertops, full-size stainless steel appliances, a breakfast bar, and ample cabinetry. The separate den provides flexible space for a home office or study, while a generously sized entry closet and ensuite laundry add valuable storage and convenience. Building amenities include 24-hour concierge service, an indoor pool, hot tub, sauna, party room, rooftop terrace, and visitor parking. Conveniently located near Kipling Subway Station, TTC, and GO Transit, shopping, restaurants, major highways, and everyday essentials, with easy access to downtown Toronto. A well-connected rental offering functional living space and an excellent range of amenities. Please note that photos were taken when the unit was vacant. (id:51382)
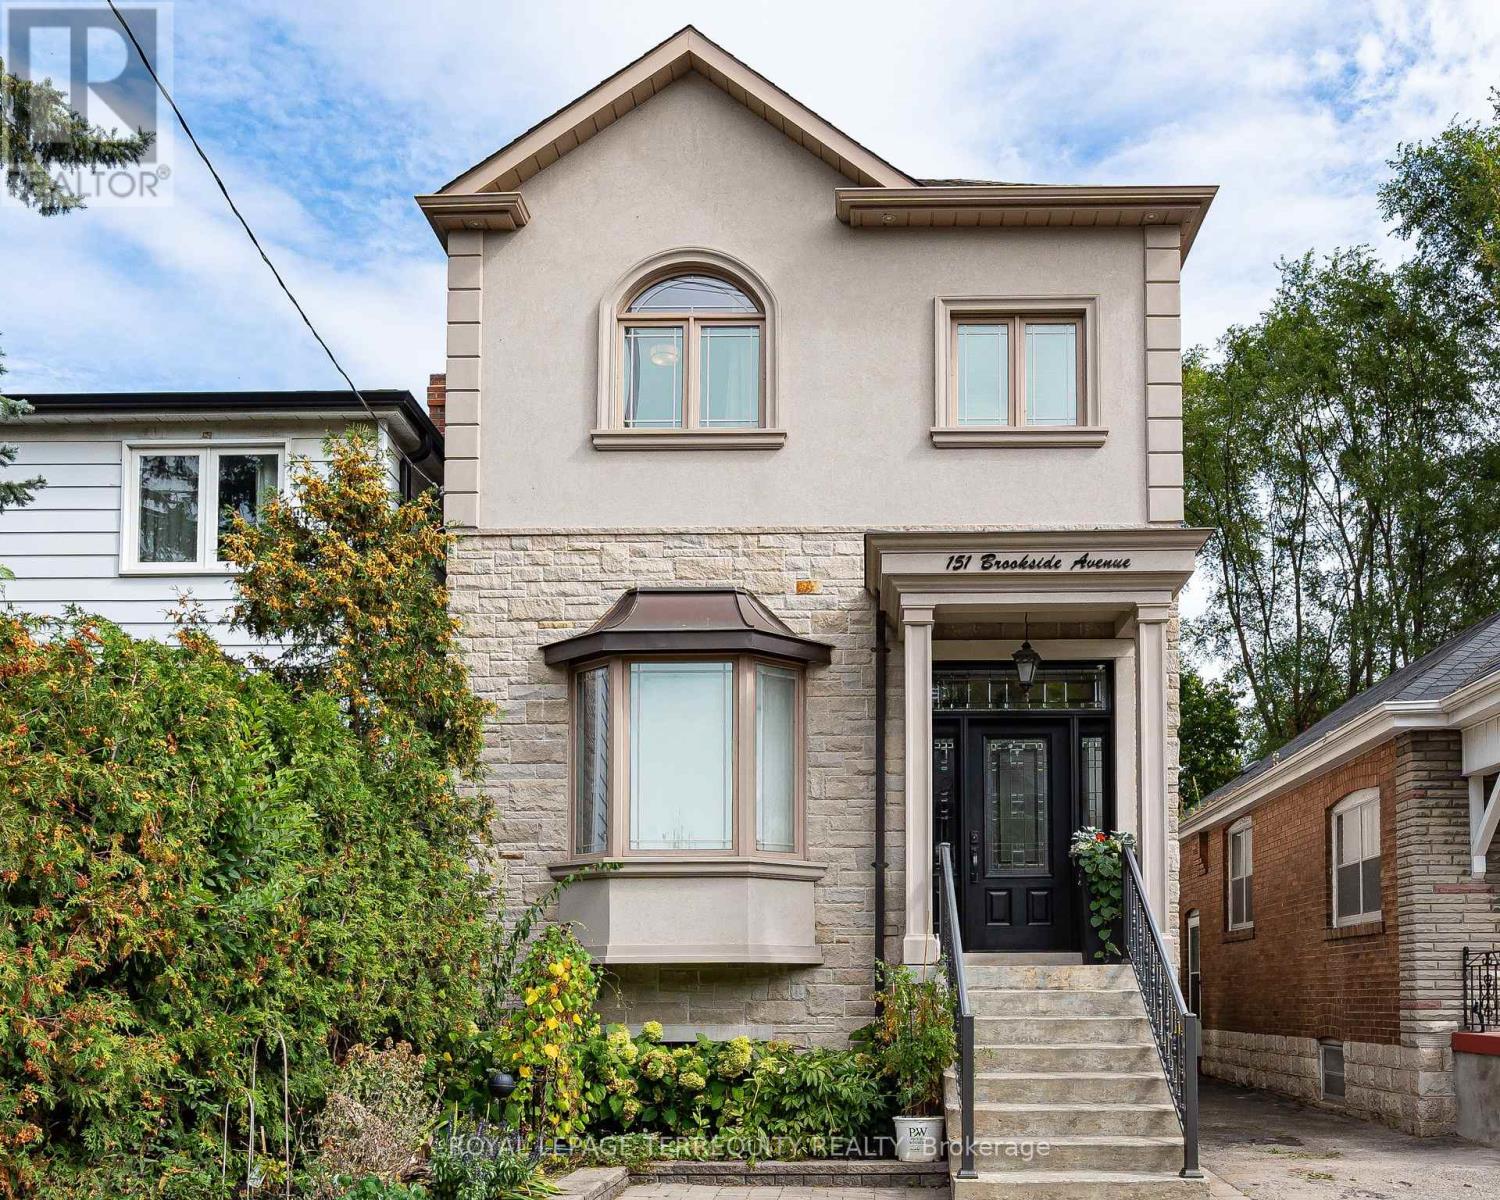
151 Brookside Avenue
Toronto (Runnymede-Bloor West Village), Ontario
Welcome to this newer-built 10-year-old detached home in Baby Point offering 1,800+ sq ft above grade, 3+1 bedrooms, 3 baths, 11-ft main floor ceilings and parking, on a deep 25 x 117 ft lot. Built with an uncompromising commitment to quality and detail, in an exceptional and convenient location. The inviting open-concept main floor is bathed in natural light, featuring rich 4" oak hardwood floors and an elegant coffered ceiling extending through the kitchen and dining area. The chef-inspired solid wood kitchen features Shaker cabinetry, soft close doors, under-mount lighting, quartz countertops, stainless-steel appliances and a walkout to the deck. Upstairs, multiple skylights and 9-ft ceilings carry the home's wonderful sense of volume. The primary retreat boasts a spa-inspired 5-piece ensuite with heated floors, a freestanding tub and a glass shower, and second-floor laundry adds everyday convenience. The finished lower level, with a separate entrance and 8.5-ft ceilings, offers a large rec room and a bedroom or office, ideal for guests, a nanny or working from home, plus a rough-in for an additional bath. Outside, a beautifully landscaped, deep backyard with two decks is made for relaxed evenings, family activities or entertaining. Steps to Humbercrest P.S, Summerhill Market, Loblaws, the Humber River and parklands, with easy access to transit, and the opportunity to join the renowned Baby Point Club. Turnkey living in one of the west end's most sought-after communities. (id:51382)
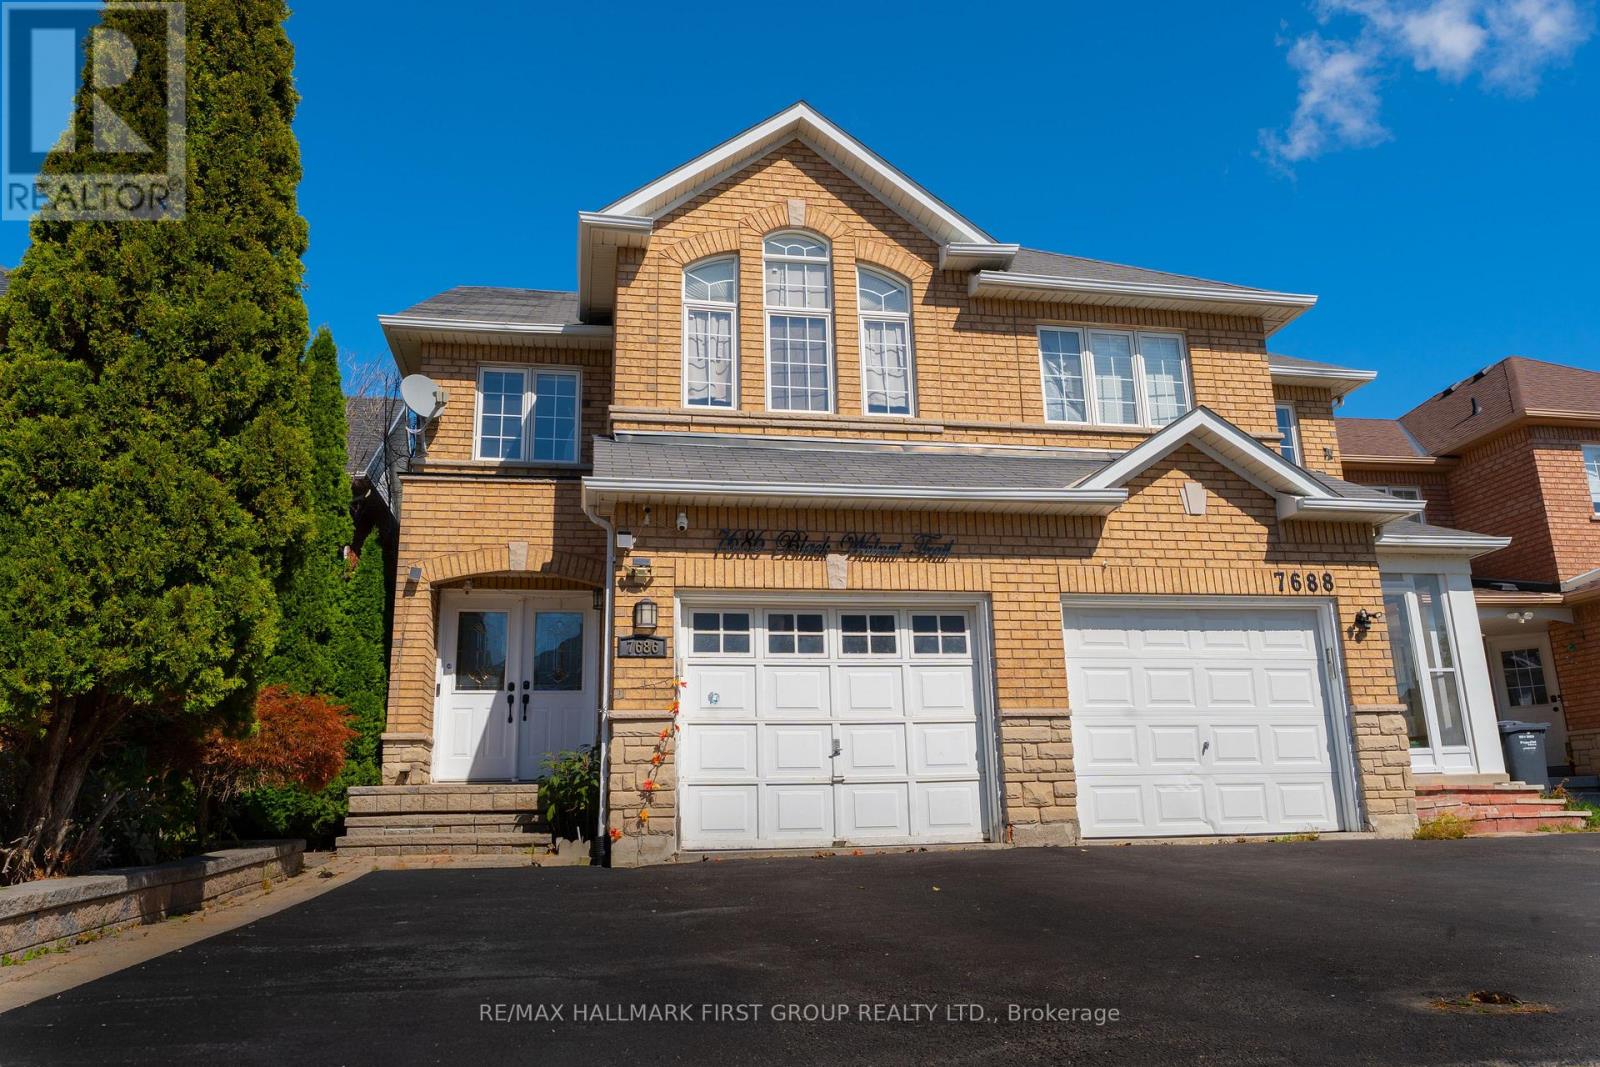
7686 Black Walnut Trail
Mississauga (Lisgar), Ontario
Welcome to one of the area's most sought-after pockets, this lovingly cared-for home delivers comfort, flexibility, and convenience. Three generous bedrooms anchor the upper levels, while the finished lower level opens the door to multi-generational living.The main floor is bright and open, with a dining area that flows naturally into a warm, welcoming family room. The kitchen is a standout, featuring quartz counters, a stylish tile backsplash, and high-end stainless steel appliances. Hardwood floors run throughout, complemented by upgraded LED pot lights.Downstairs, you'll find a large recreation and living space plus a full bathroom. Part of the area can easily serve as a fourth bedroom, home office, or den, which makes it a great fit for extended family, visiting guests, or anyone who needs work-from-home space.Step outside to a beautifully landscaped yard with mature greenery and a concrete patio, a private retreat for relaxing or entertaining.Commuters will love the location: Highways 401, 403, and 407 are all just minutes away, and Lisgar GO Station is an easy walk. Top-rated schools, parks, Costco, Walmart, restaurants, and everyday amenities are close by. (id:51382)
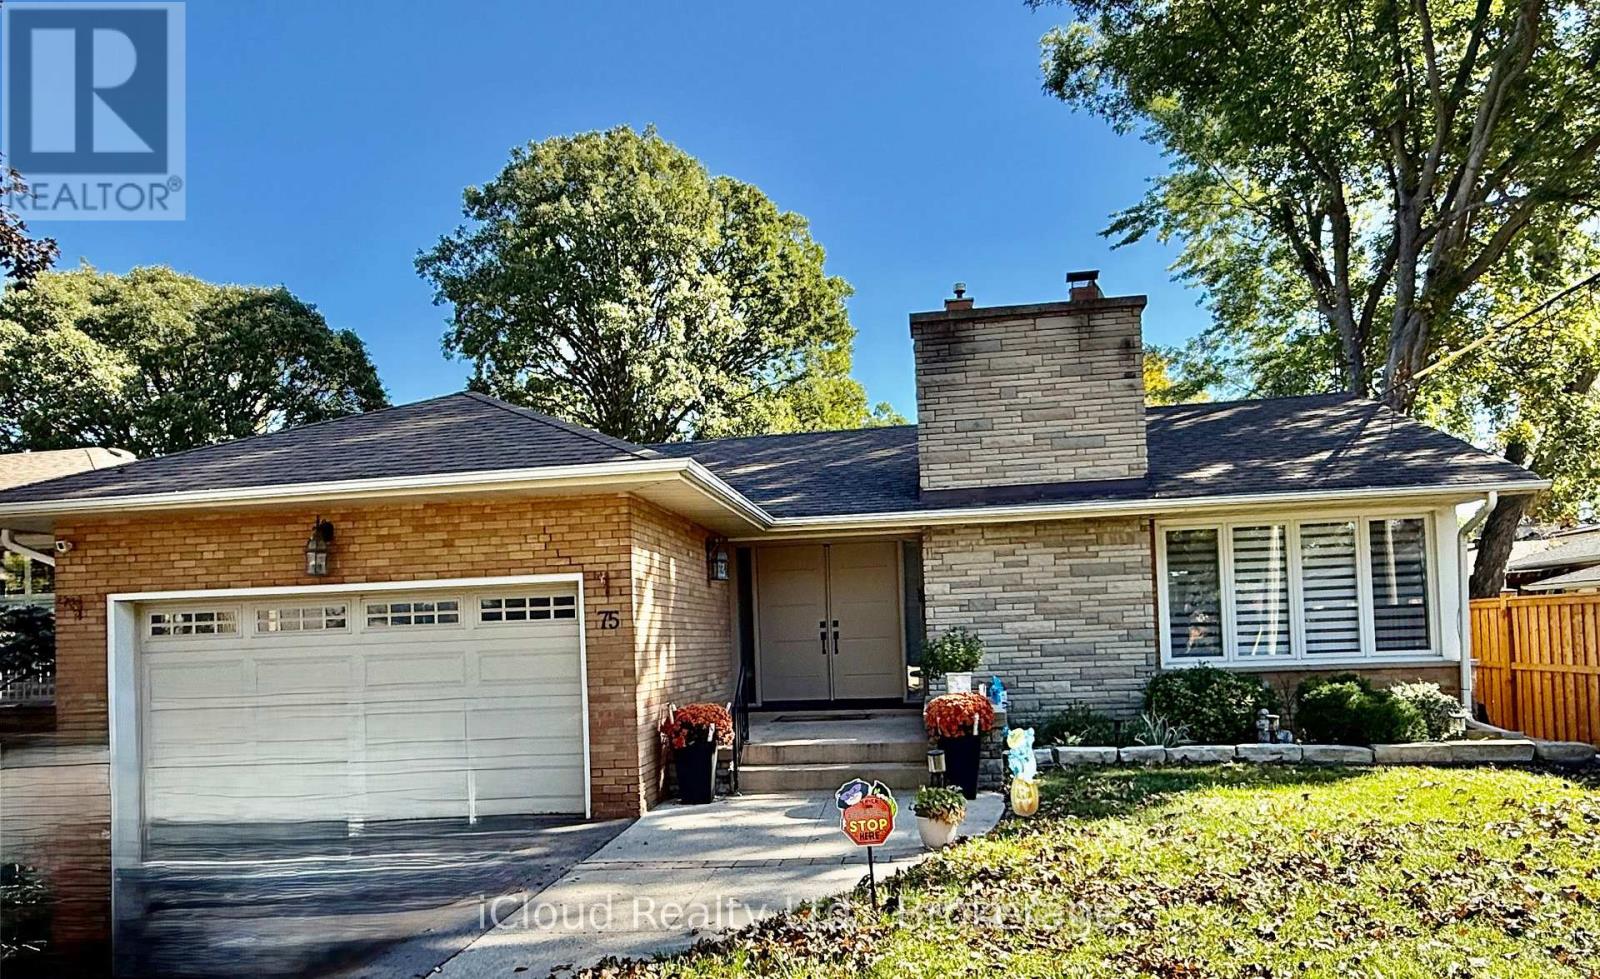
75 Walwyn Avenue
Toronto (Humberlea-Pelmo Park), Ontario
Welcome to 71 WALWYN AVENUE - YOUR PRIVATE BACKYARD OASIS !! Discover this beautifully Updated Detached Bungalow nestled on a generous 55 x 125 ft Lot in this Highly Desirable Humberlea - Pelmo Park Neighbourhood ! Offering 3+1 Bedrooms and 3 Newly Renovated Bathrooms, this exceptional home combines Comfort, Elegance and an Entertainer's Dream Lifestyle. Step inside to discover spacious principle rooms, gleaming hardwood floors, pot lights, and an inviting open concept layout. The beautifully renovated kitchen showcases granite countertops, stainless steel appliances and a walkout to your very own backyard paradise. Two fireplaces add warmth and charm throughout. The Finished Basement featuring a separate entrance and expansive recreation room offers incredible versatility for extended family or additional living space. Escape to your spectacular private backyard completed with a sparkling inground pool, cabana with change room, beautiful interlocking and professionally landscaped grounds perfect for summer entertaining and unforgetable gatherings. LOCATION, LOCATION ! Conveniently situated near hospital, Crossroads Plaza, Supermarkets, Shopping, Schools, Parks, Major Highways. Offering everyday convenience at your doorstep. A Rare Opportunity to enjoy living in the Heart of the City. YOUR DREAM HOME AWAITS !!! (id:51382)
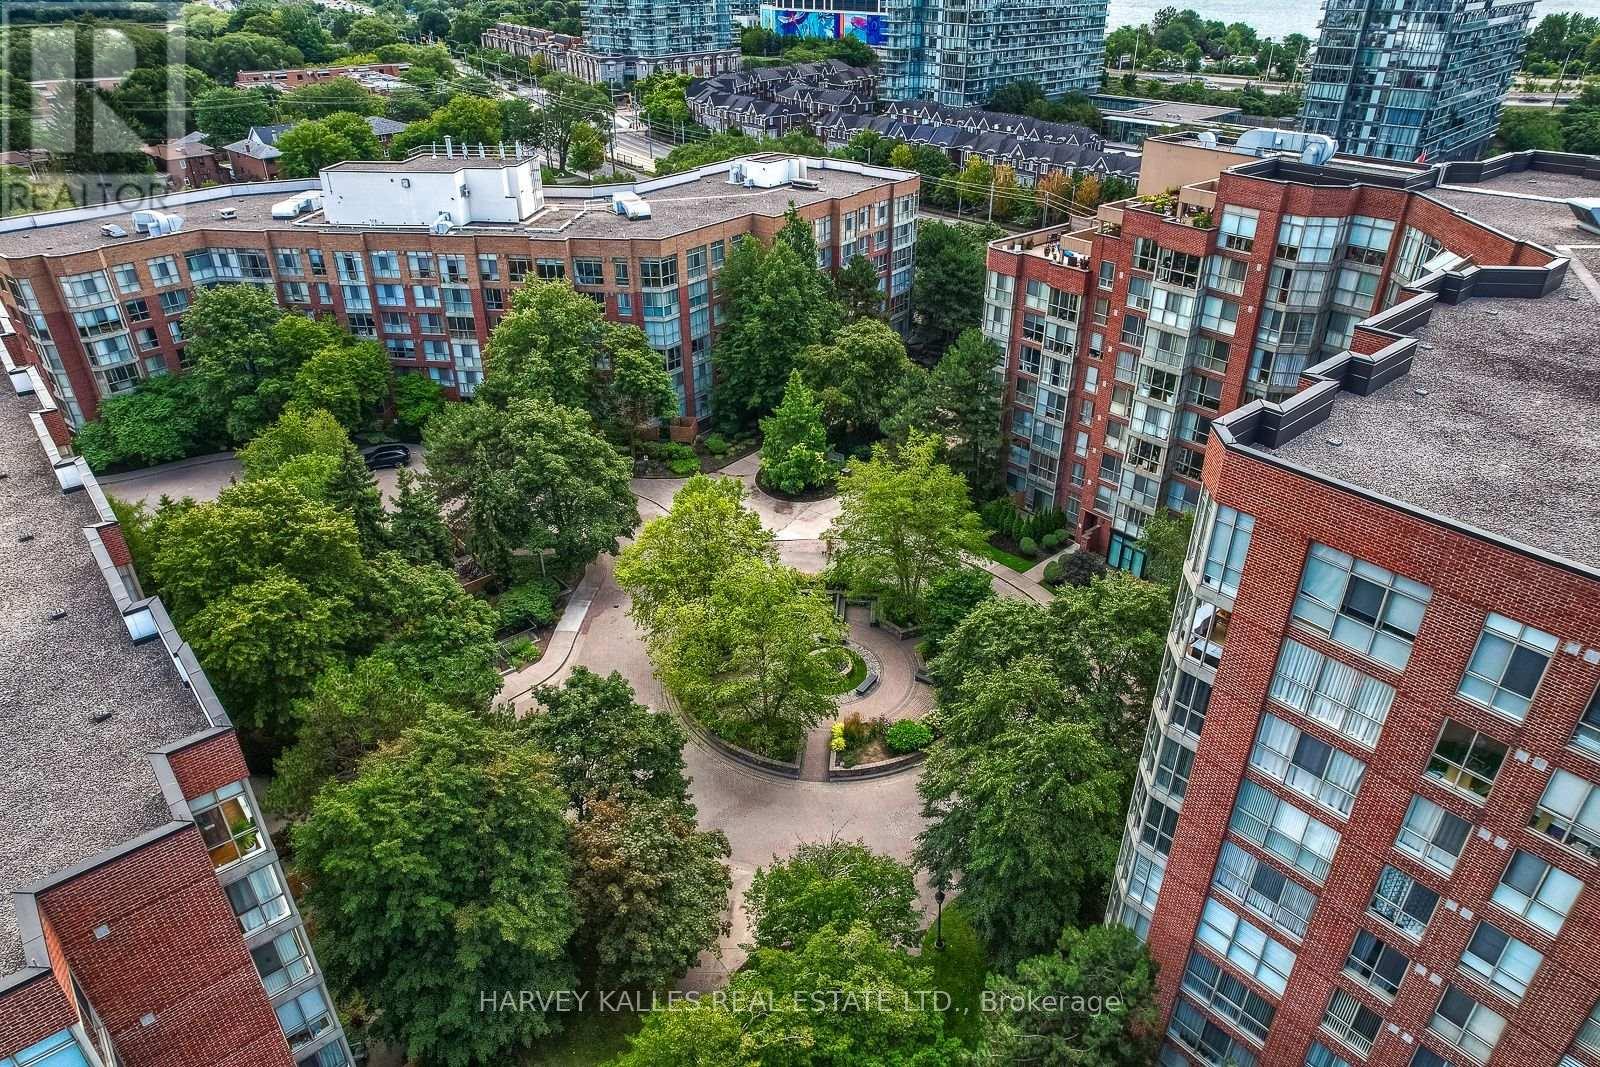
521 - 20 Southport Street
Toronto (High Park-Swansea), Ontario
SOUTH KINGSWAY VILLAGE - SPACE, STYLE & AN EXCEPTIONAL LOCATION. Discover the best of west-end Toronto living in this beautifully updated, bright and spacious 2-bedroom + den, 2-bathroom suite in the sought-after South Kingsway Village. Ideally positioned between the charming shops and cafes of Bloor West Village, High Park and the waterfront, this great location offers the perfect balance of urban convenience and a relaxed, nature-inspired lifestyle. Offering over 1,136 sq ft of thoughtfully designed living space, this inviting suite features a desirable split-bedroom layout, floor-to-ceiling windows and newer custom laminate flooring throughout. West-facing exposure fills the home with warm afternoon sunshine and beautiful evening light, complemented by tranquil courtyard views. The updated kitchen showcases custom countertops and newer stainless steel appliances, flowing seamlessly into the generous living and dining areas- ideal for entertaining or simply enjoying the comfort of home. The spacious primary bedroom features a walk-in closet and a newer private 3-piece ensuite, while the large den offers the perfect setting for a home office, creative studio or additional living space. Enjoy the security, convenience and lifestyle of this prestigious, gated Tridel community, complete with 24-hour gatehouse security and an impressive selection of amenities, including an indoor pool, fitness centre, squash court, sauna, party room and outdoor BBQ area. *** Exceptional all-inclusive value: ** Maintenance fees cover heat, hydro, water, central air conditioning, cable TV with a special Rogers package, high-speed internet, building insurance and common elements. One parking space conveniently located on P1 is included. Step outside and enjoy easy access to transit, the vibrant village atmosphere of Bloor West Village, High Park, the lakefront and scenic walking and cycling trails. With convenient connections to the Gardiner Expressway. (id:51382)
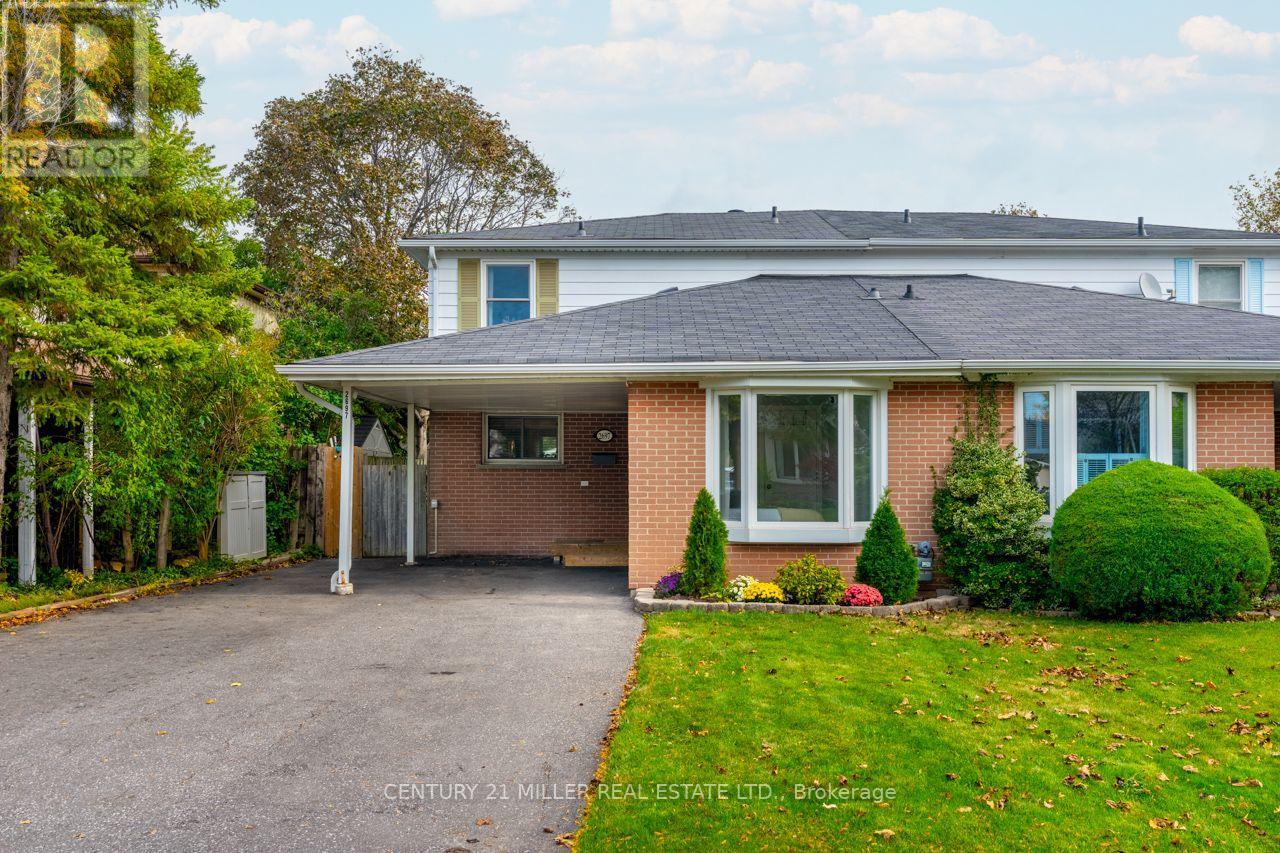
2697 Hollington Crescent
Mississauga (Sheridan), Ontario
Welcome to 2697 Hollington Crescent, a well-maintained semi-detached home nestled on a quiet crescent in Mississauga's established Sheridan Homelands neighbourhood. Set on an impressive 30 x 126-foot lot, this home offers 1,554 square feet above grade plus a fully finished basement, providing plenty of flexible living space for growing families and changing lifestyles. The main floor features a bright living and dining area, an eat-in kitchen, and a versatile room that can easily serve as a fourth bedroom, home office, family room, or playroom. Upstairs, you'll find three bedrooms with hardwood flooring and a renovated main bathroom, while the finished basement expands your options with a spacious recreation room, dedicated gym, office alcove, and laundry area. Sliding doors from the living room lead to a large deck overlooking the fully fenced backyard, creating an ideal setting for relaxing or entertaining. Located close to parks, schools, shopping, Clarkson GO, UTM, and with quick access to the QEW, this is a fantastic opportunity to enjoy space, flexibility, and a welcoming community in west Mississauga. NOTE: Some photos have been virtually staged for your viewing pleasure! (id:51382)
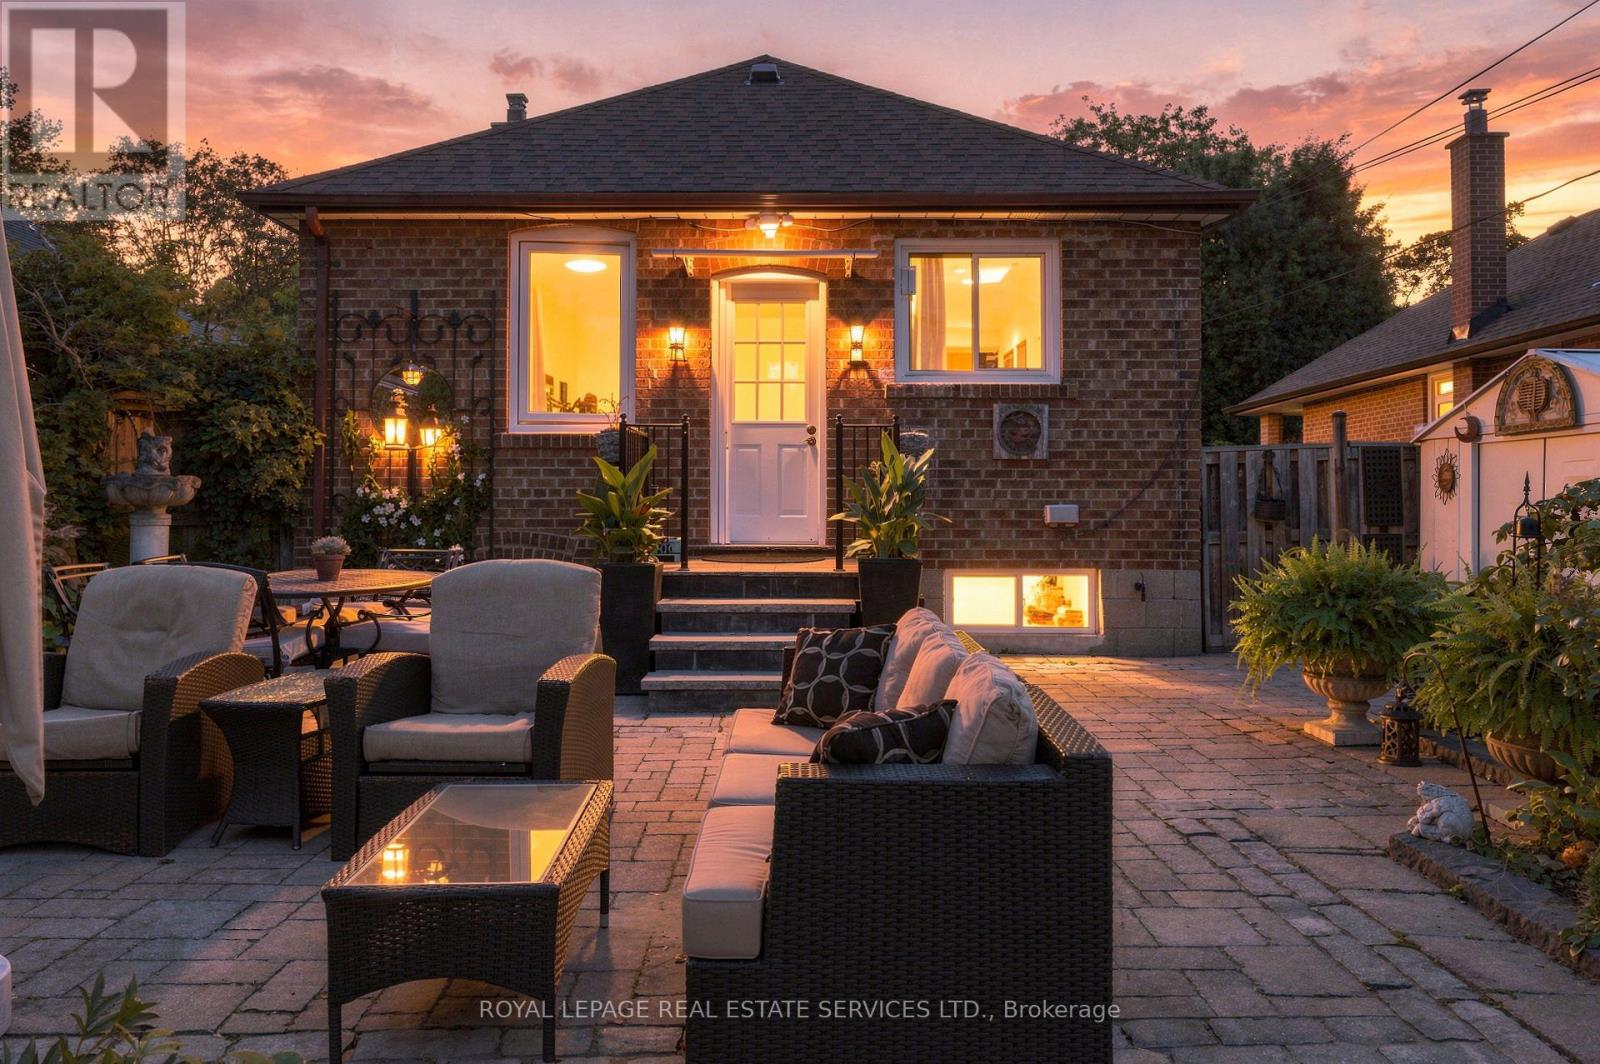
89 Yorkview Drive
Toronto (Stonegate-Queensway), Ontario
Welcome to 89 Yorkview Drive, a charming red-brick detached bungalow on a quiet, tree-lined street in Etobicoke's coveted Norseman Heights. Set on a deep 40 x 133 ft lot, this 1949 home offers approx. 1,475 sq ft of finished living space, 3 bedrooms and 2 bathrooms, all within a sought-after school catchment. Mature evergreens and a stone path lead you inside, where hardwood floors and a graceful arched opening connect the bright living and dining rooms. The updated galley kitchen features sleek grey gloss cabinetry, white counters, a mosaic glass tile backsplash and a stainless steel gas range, with a rear door straight out to the patio. The main floor is completed by a primary bedroom overlooking the garden, a second bedroom and a full bathroom. The finished lower level adds valuable flexibility with a generous 19'11" x 18' recreation room with bar, a third bedroom, a second bathroom with shower, laundry and storage. With in-law suite potential, it's ideal for extended family, guests or a home office. Step outside to a true private retreat: a mature, south-facing back garden that gets sun all day, with a stone patio, lawn, perennial beds and fruit trees. It's perfect for gardening, entertaining and quiet summer evenings. Enjoy it as is today, with room to renovate, expand or build your custom dream home in the future. A rare opportunity for empty nesters, first-time buyers and builders alike. Enjoy easy access to nearby parks, shops and restaurants, TTC transit including Islington and Royal York subway stations, and quick connections to the Gardiner, QEW and Hwy 427 for an easy commute downtown or to the airport. (id:51382)
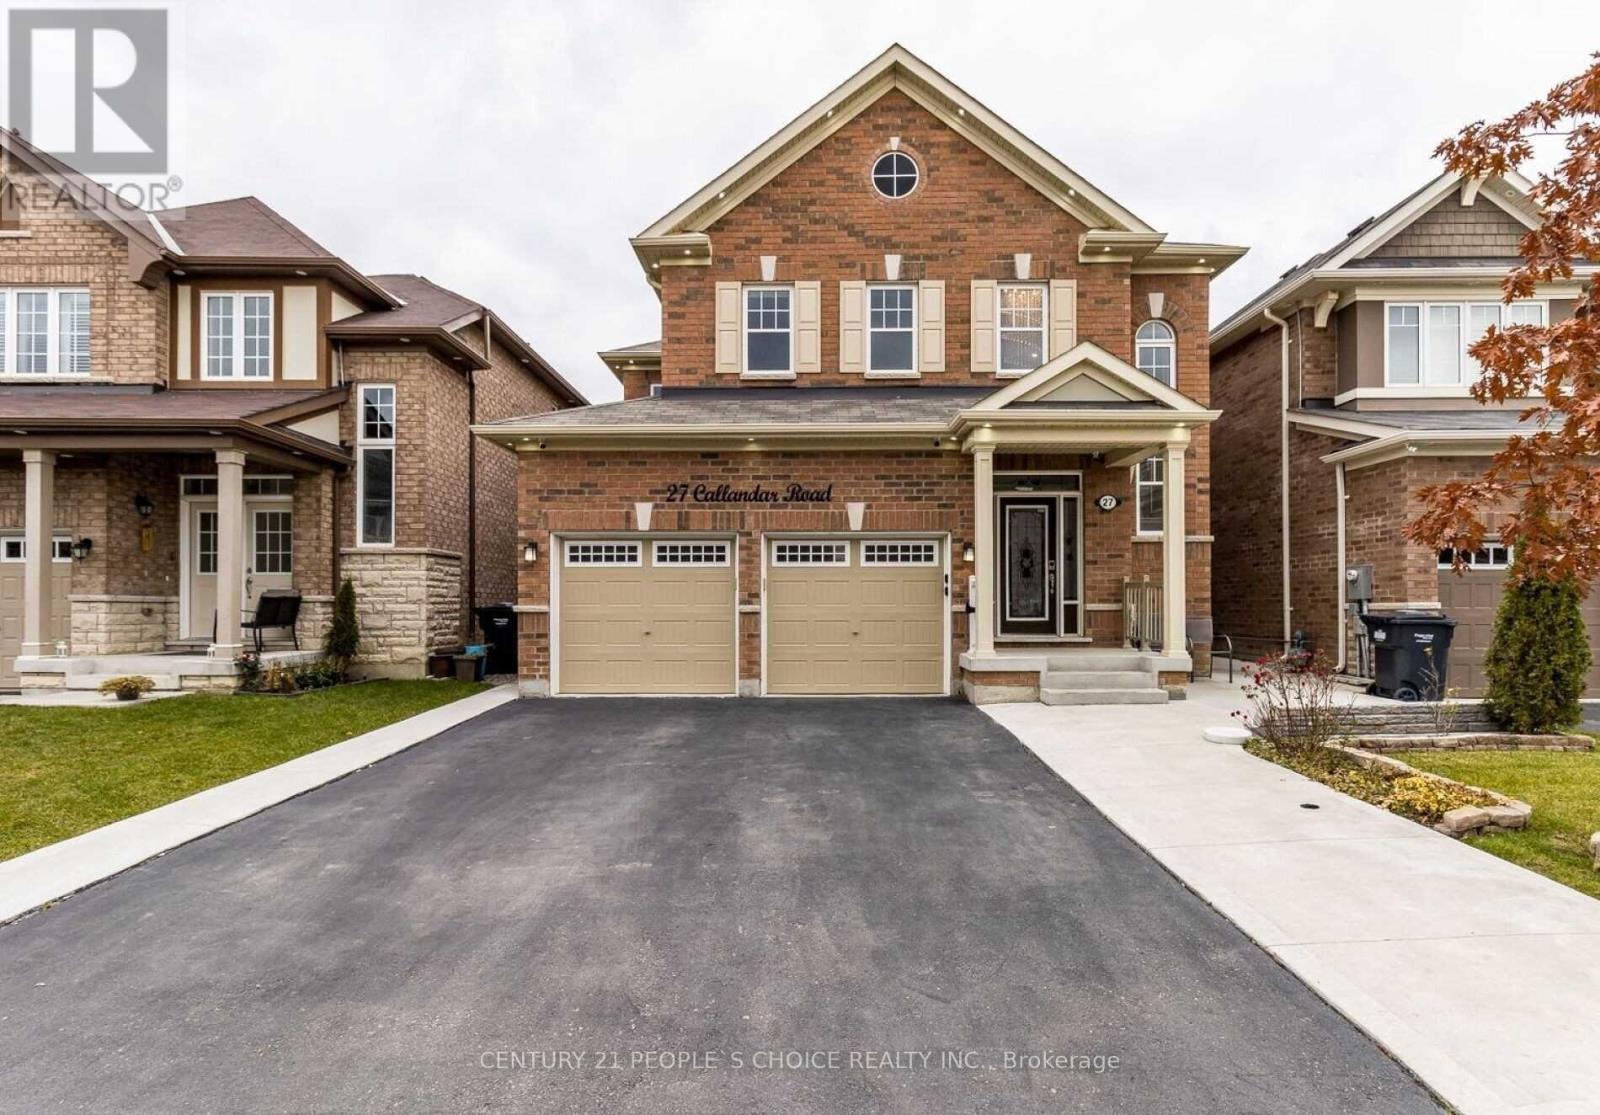
Lower - 27 Callandar Road
Brampton (Northwest Brampton), Ontario
Brand New, Fully Legalized Basement Apartment! Be the first to live in this beautifully finished basement in a newly developed neighbourhood. Features a separate entrance with a covered staircase, 2 spacious bedrooms, plus an additional versatile bonus room connected to one bedroom, complete with its own full washroom. The bonus room offers potential for an extra bedroom, home office, or private retreat. Enjoy 2 full bathrooms with 2 showers, ample storage, and extra closet space. Bright, spacious, and thoughtfully finished for comfortable living. Located in a beautiful, growing community close to schools, parks, shopping, restaurants, everyday amenities, and major highways. A fantastic opportunity to enjoy a brand-new living space in a desirable neighbourhood! Tenant is to pay 30% utilities. (id:51382)
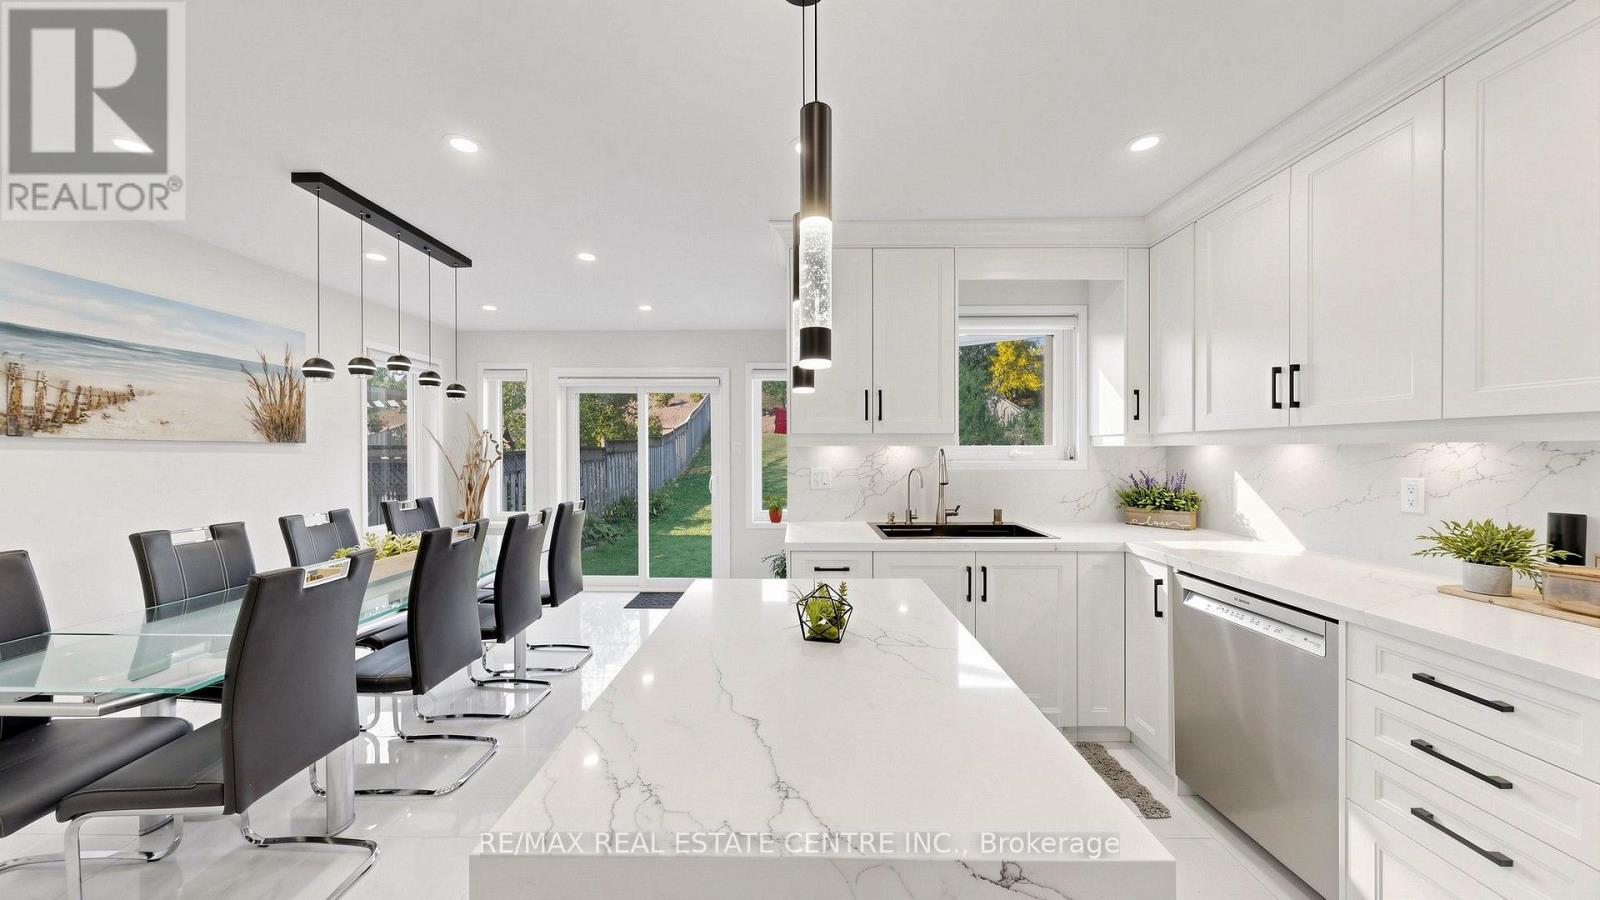
351 Wildgrass Road
Mississauga (Cooksville), Ontario
Pride of Ownership from the moment you step inside - Welcome to 351 Wildgrass Rd, where your wildest dreams become reality! Rare to find an upgraded 5 bed home (4+1) w/ parking for 4 cars at a price like this, not to mention a location that's well connected to every amenity imaginable, right in the heart of Mississauga. |As you step inside to the ceramic tiled foyer, the warm tones invite you into the cozy living room w/ new hardwood floors. By the entry, a bedroom with powder room that can be used as a home office or a home for the in-laws. |The home opens up to a gleaming white open-concept island kitchen and dining area set against the sprawling 182-foot deep backyard. Harmonious family living with a tastefully appointed layout sure to impress the most discerning chef. Seamless quartz countertop-backsplash, stainless steel appliances, custom lighting and cabinetry, the list goes on. (Ask your agent for the feature sheet) |Speaking of the backyard, the seller's pièce-de-résistance, you'll be hard-pressed to find a private, quiet oasis in the city that matches what's on offer here - complete with a beautiful flower patch, Apple tree, and Cherry tree. |Up the newly finished, picket-lined stairs, an open hallway with 4 spacious bedrooms (don't miss the South-Eastern view!), a 3-pc bathroom for the family, and a luxurious 4-pc ensuite + walk-in closet in the sprawling primary suite. |The ground-level bsmt has been fully renovated (2025) in the style of a studio apartment with a well-appointed 3-piece bathroom, hidden laundry cabinets, enlarged windows, wood floors, and LED pot lights. *Access through garage allows you to easily convert to 2nd dwelling.* |With a central Mississauga location, you'll be well-connected to Trillium Hospital (5 Min), Square One, Go Stations, MiWay Transit, Hwys 403 & QEW, Huron Park Community Centre, and more. Walking distance to schools, parks, trails, Loblaws, Home Depot, and upcoming Hurontario LRT. See feat. sheet for more details. (id:51382)
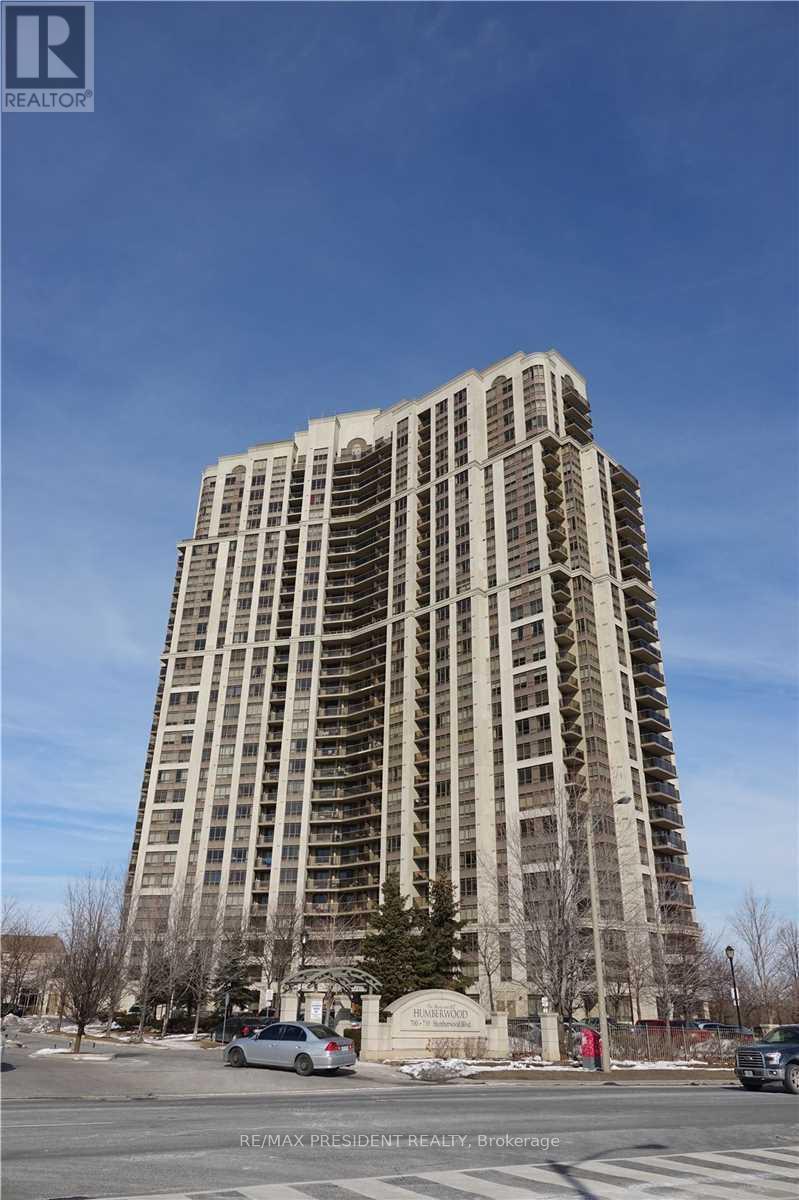
2026 - 700 Humberwood Boulevard N
Toronto (West Humber-Clairville), Ontario
Beautiful Tridel Built Luxury Building At The Mansions Of Humberwood. Features 2 Bedrooms, Living Room With An Open Balcony . Amenities Include Pool, Sauna, Gym, Bbq Area, Party Room. 24 Hr Security. Close To TTC, Highways, Woodbine Mall, Woodbine Casino, Humber College, Etobicoke Hospital, Pearson Airport. (id:51382)
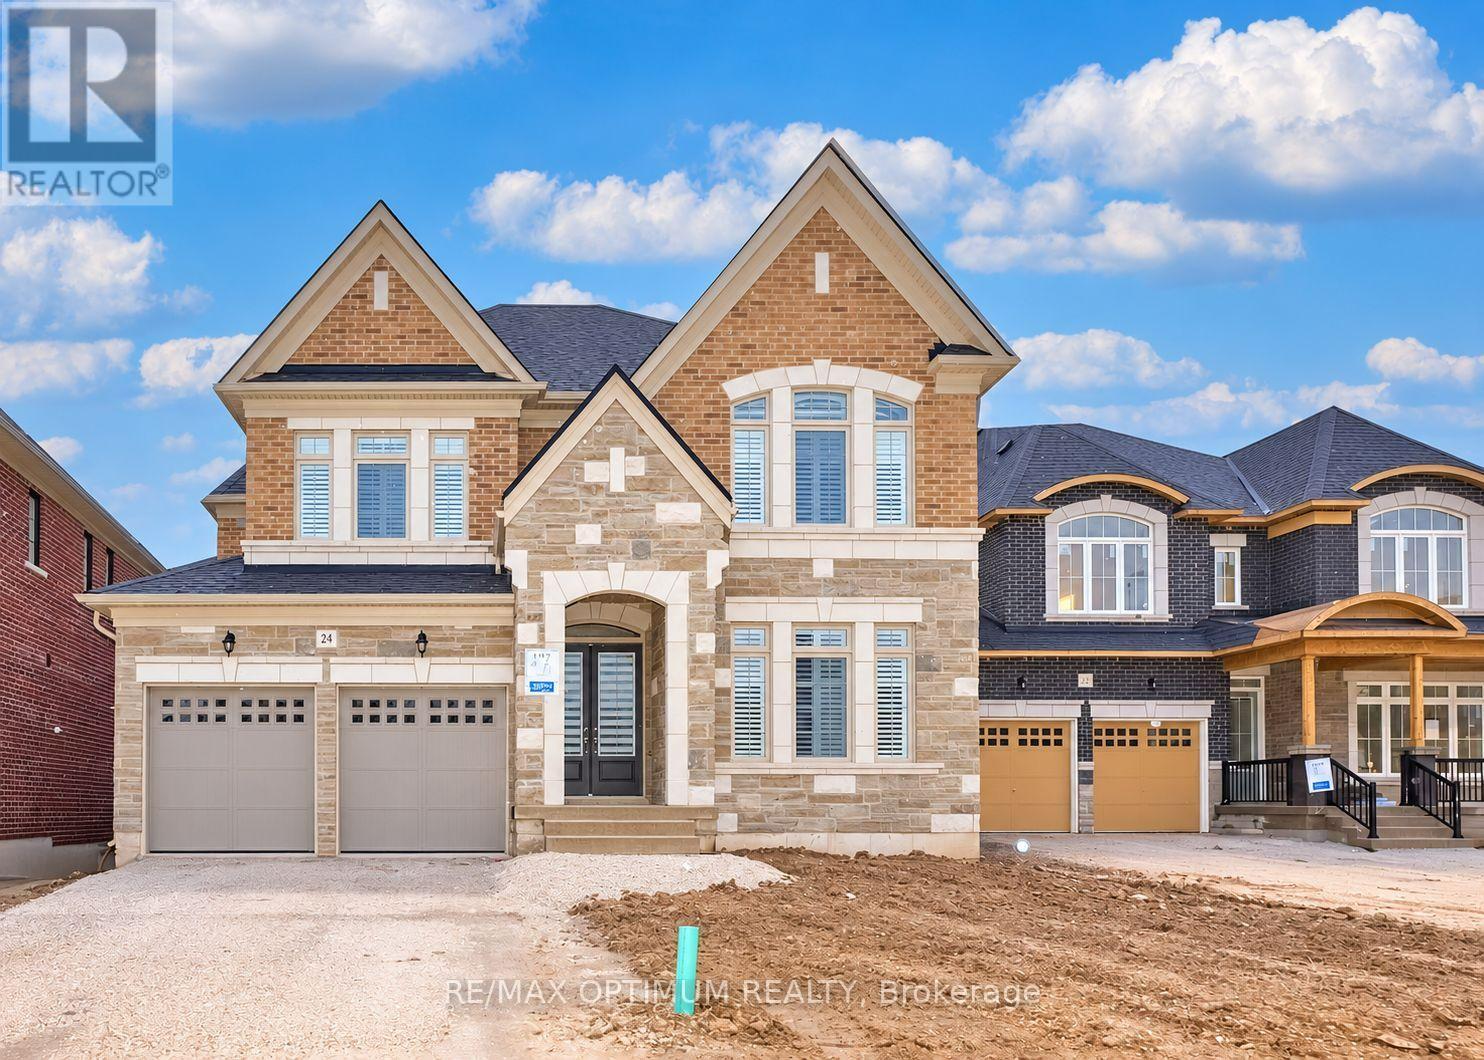
24 Selwood Drive
Brampton (Vales Of Castlemore), Ontario
Welcome to 24 Selwood Drive, an impressive 5-bedroom detached home located in Brampton's highly desirable Vales of Castlemore community. This spacious 2-storey residence features a thoughtfully designed layout, generous room sizes, and comfortable living spaces ideal for growing families. The main floor showcases a spacious living room with a coffered ceiling, an inviting great room featuring an electric fireplace and coffered ceiling, and a separate library with French doors, perfect for a home office or study. The well-appointed kitchen features granite countertops, a centre island, stainless steel appliances, and an adjoining breakfast area. The second level offers five generously sized bedrooms, including a spacious primary retreat complete with his-and-hers closets and a luxurious 5-piece ensuite. The second bedroom features its own 5-piece ensuite, while the fourth and fifth bedrooms offer convenient semi-ensuite access. Additional highlights include main-floor laundry, central air conditioning, an attached double-car garage, and a private driveway accommodating four additional vehicles, providing parking for up to six cars. Available for lease, the main and second floors offer an excellent opportunity to enjoy spacious family living in one of Brampton's sought-after residential communities. Conveniently situated near Castlemore Road and Goreway Drive, with easy access to schools, parks, shopping, and everyday amenities. Don't miss this opportunity to lease a spacious and well-appointed family home in a desirable Brampton neighbourhood!** BASEMENT IS NOT INCLUDED, RENTED SEPARATLEY*** Tenants to pay 70% of all utilities (id:51382)
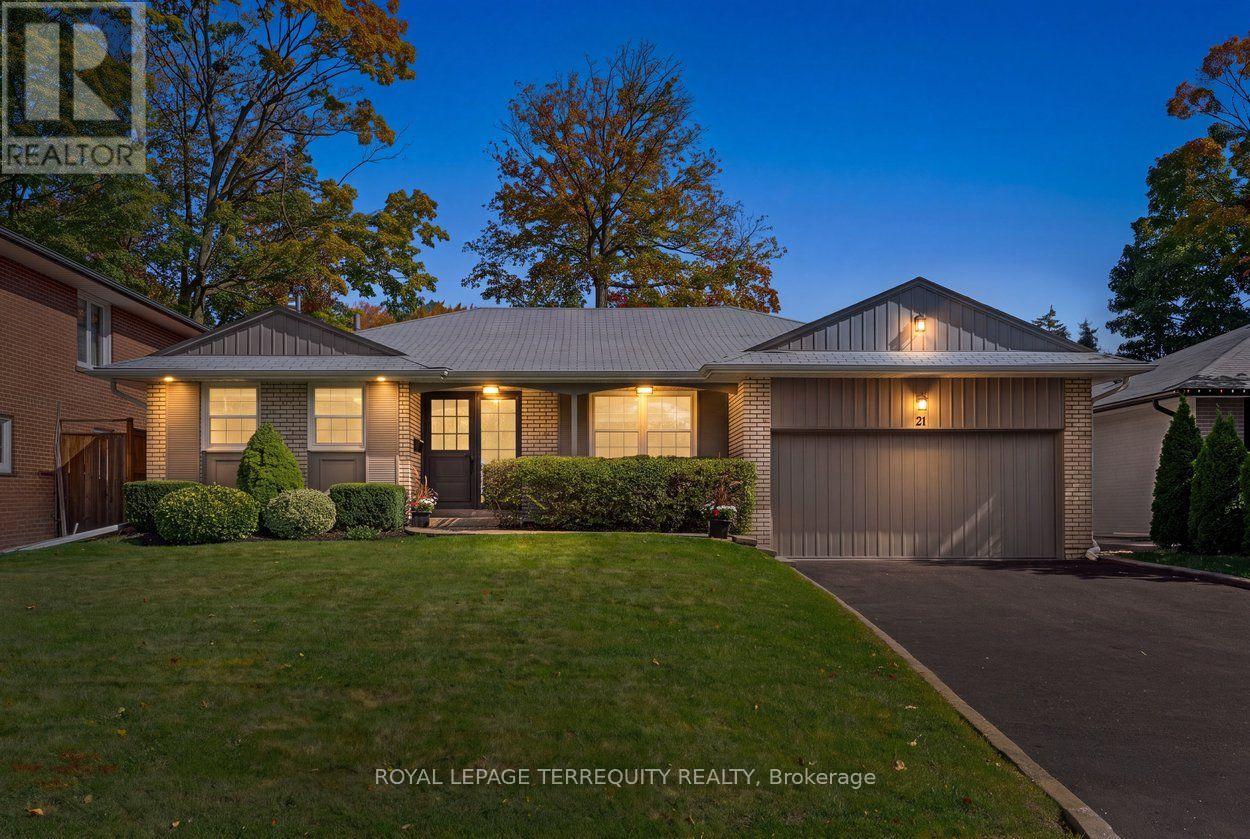
21 Greencoat Road
Toronto (Islington-City Centre West), Ontario
Welcome to 21 Greencoat Road, a spacious & beautifully renovated bungalow in sought-after Markland Wood. Cherished by the same owner for 60 years and meticulously maintained, this exceptional home offers five bedrooms and two (2) kitchens across two finished levels, ideal for growing families, multigenerational living or adult children. The bright main floor features hardwood flooring, new windows & three generous bedrooms. The updated kitchen boasts KitchenAid stainless steel appliances, quartz counters & a built-in desk. An oversized living room with fireplace opens to a gorgeous, private, pool-sized backyard with patio. The beautifully renovated spa-inspired bathroom features premium Vida fixtures, Toto toilet & heated floors. Hunter Douglas blinds & an Ecobee smart thermostat add comfort and convenience. The impressive lower level offers a reimagined custom kitchen, two additional bedrooms & a beautifully renovated bathroom featuring a curbless Grohe shower, heated floors & a heated towel rack. Expansive recreation areas boast large windows with redesigned window wells for abundant natural light, a built-in bar & extensive storage. Bosco's professional waterproofing adds extra peace of mind. Complete with a double-car garage, this home delivers exceptional space, quality & versatility. Markland Wood is loved for its mature tree-lined streets, generous lots, excellent schools, parks, trails & welcoming community. Enjoy nearby shopping, recreation, Markland Wood Golf Club & convenient access to highways and Pearson Airport. Lovingly maintained, thoughtfully updated & remarkably spacious and move-in ready, 21 Greencoat offers exceptional flexibility in one of Etobicoke's most established neighbourhoods. Home Inspection available upon request. (id:51382)
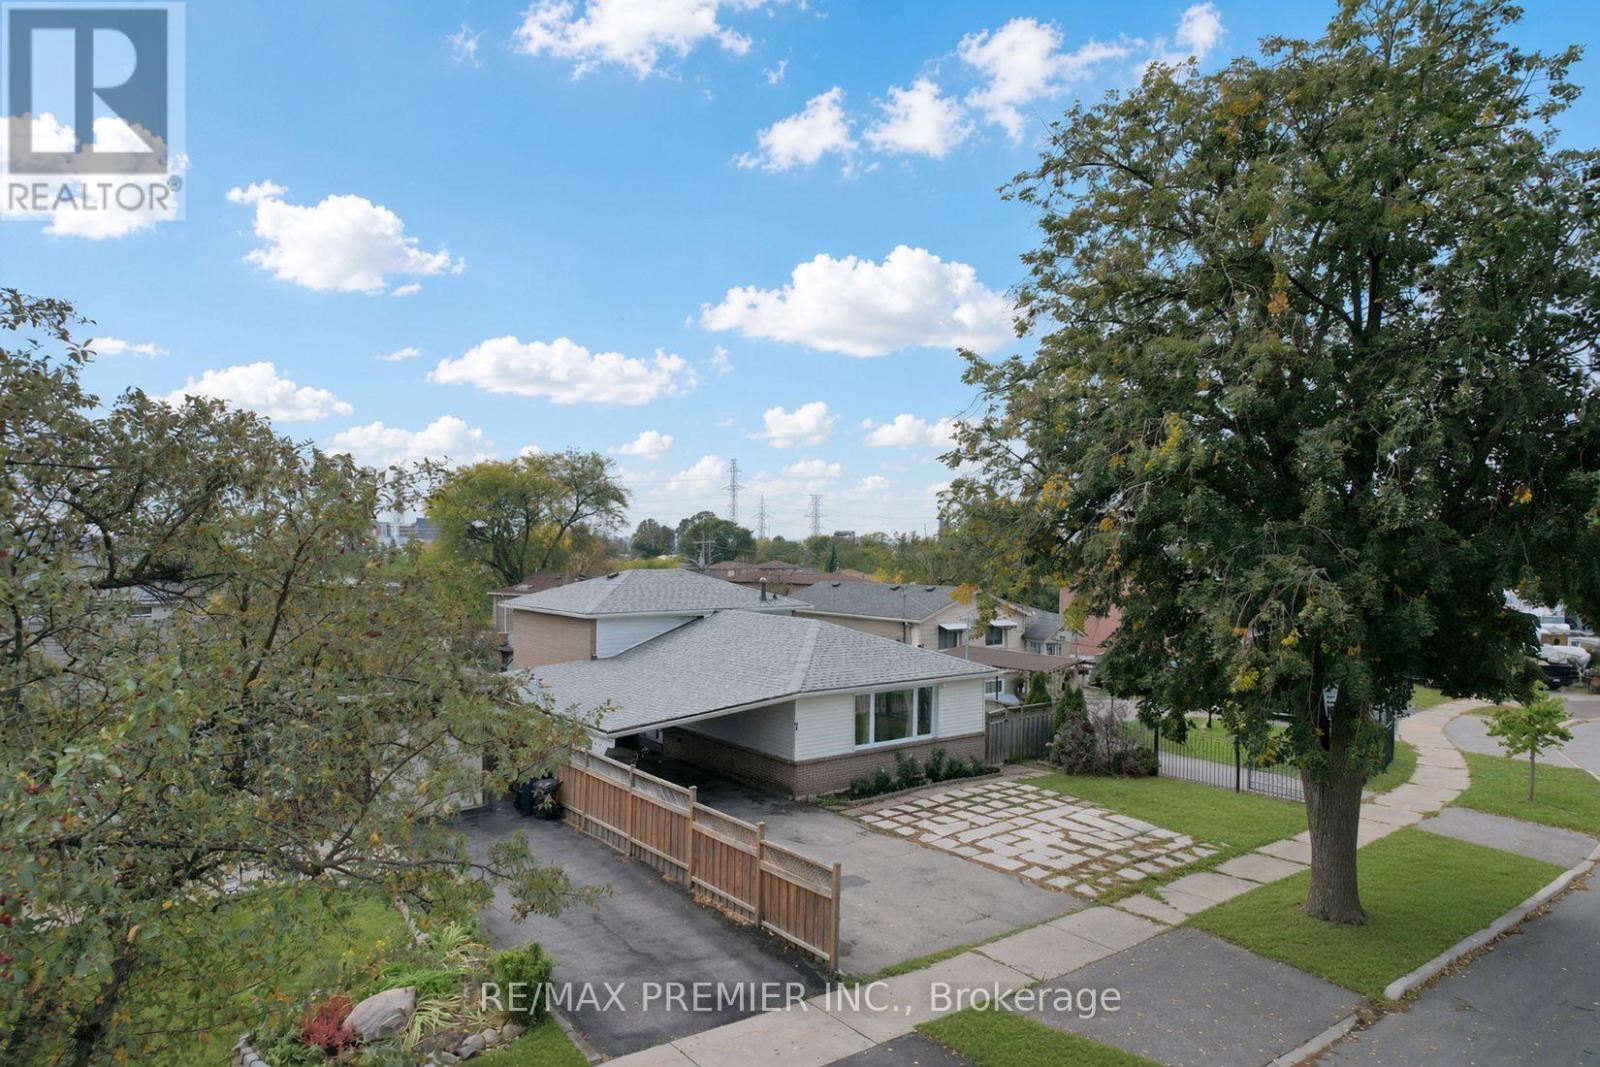
7 Artech Court
Toronto (Black Creek), Ontario
Welcome to 7 Artech Crt! This detached 3-level backsplit offers an excellent opportunity for first-time homebuyers, investors, or extended families. Featuring 2+5 bedrooms and a functional layout with plenty of space for comfortable living and rental potential. Great location close to Highway 400, Yorkgate Shopping Centre, supermarkets, schools, public transit and everyday amenities. Situated on a quiet court in a convenient Toronto location. Live in and generate rental income, or add value with your own personal touches. A fantastic opportunity with excellent potential!!! Public Open House on Saturday & Sunday Oct. 17th & 18th from 2:00pm to 4:00pm (id:51382)
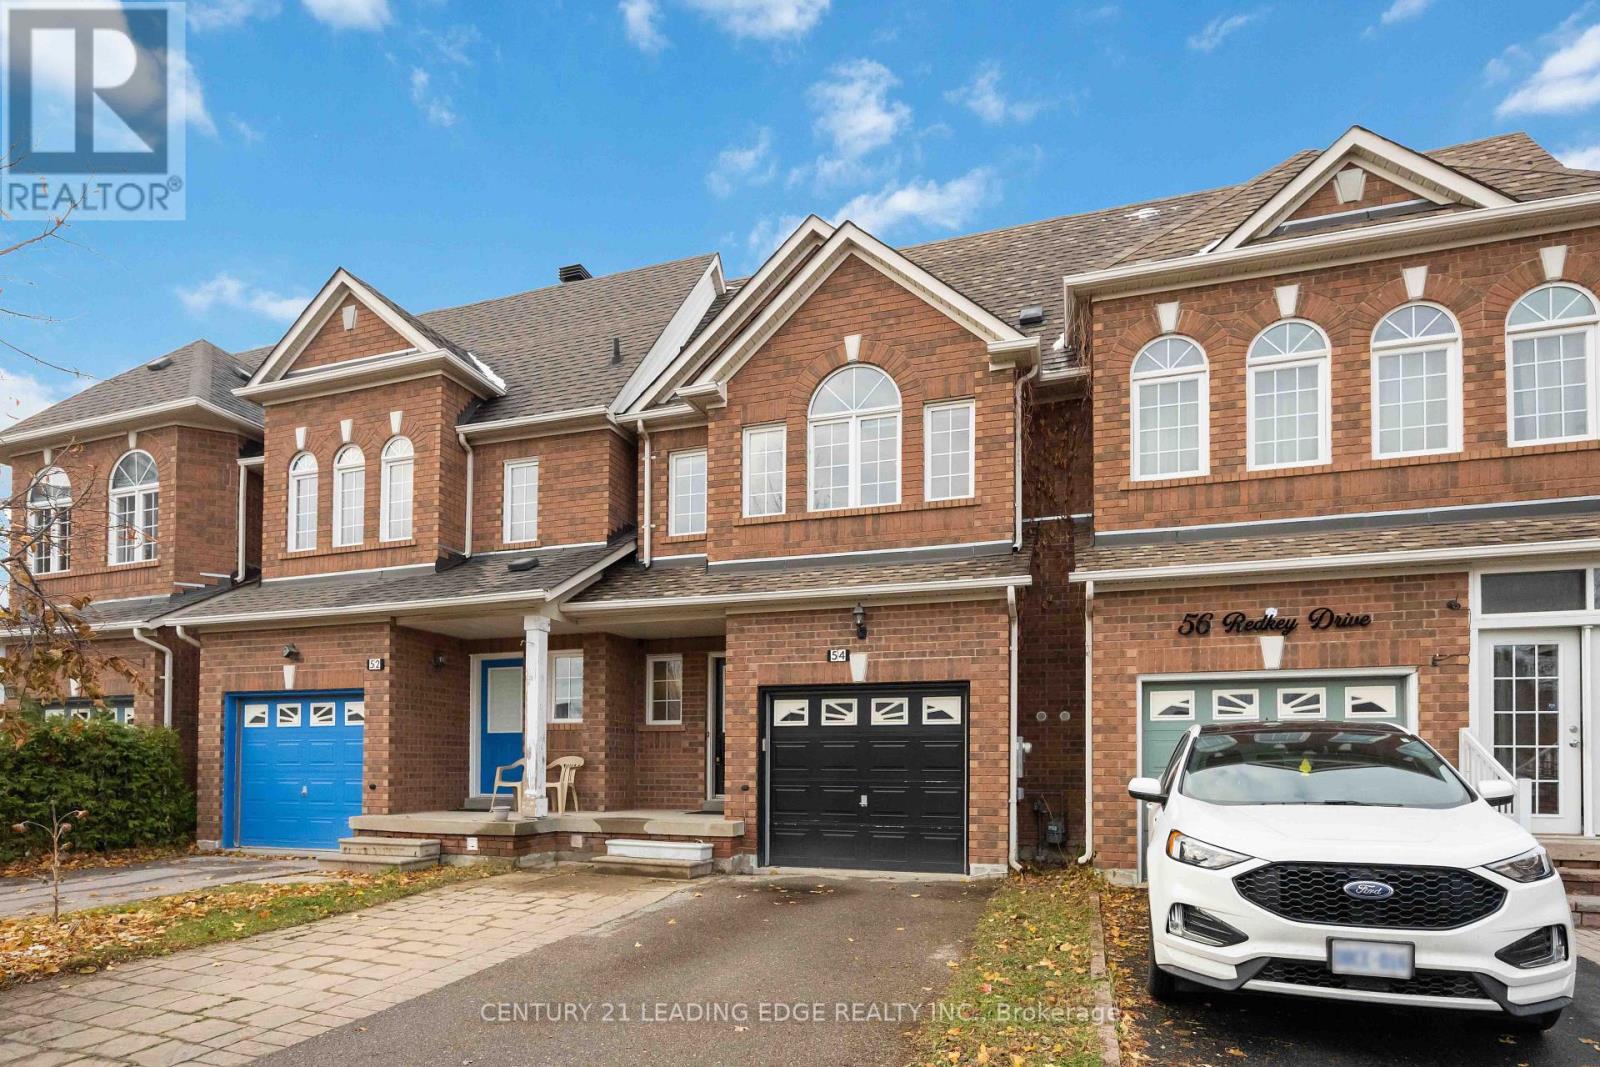
54 Redkey Drive
Markham (Milliken Mills East), Ontario
Welcome to 54 Redkey Dr., situated in Markham's highly sought-after Milliken Mills East community! This well-maintained 2-storey townhouse offers the perfect combination of space, comfort and convenience. Featuring 3 spacious bedrooms, 3 bathrooms and approximately 1,705sq. ft. of above-grade living space, this home offers a functional layout ideal for families.The bright and inviting main floor features generous living and dining areas, along with a family room offering a walkout to a spacious elevated deck, perfect for entertaining or enjoying the outdoors. The finished above-grade basement provides additional living space with a walkout to a deep, private backyard with no rear neighbours! Pride of ownership is evident throughout this thoughtfully maintained home, featuring a brand-new furnace and A/C (2026) and offering a move-in-ready opportunity for its next owners. Nestled on a quiet street in an established, family-friendly neighbourhood, this property is conveniently located near elementary and secondary schools, parks, shopping, grocery stores and public transit, with easy access to Highway 407. An excellent opportunity to own a spacious townhouse in one of Markham's most desirable communities! (id:51382)
124 Tyson Drive
East Gwillimbury (Holland Landing), Ontario
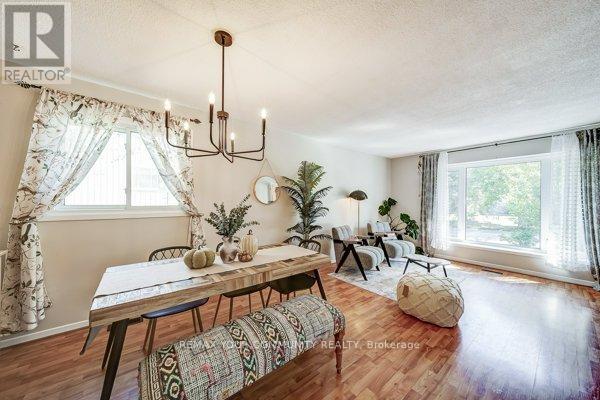
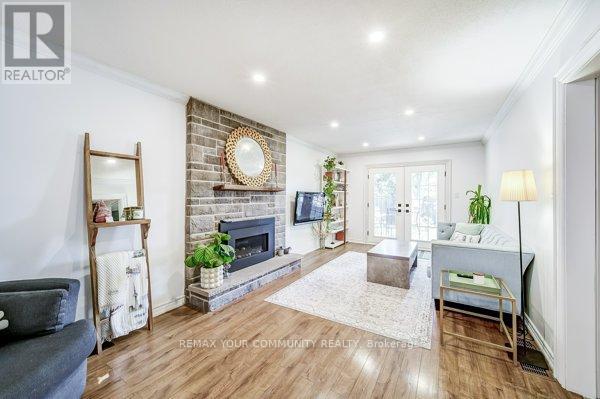
Welcome to this well-maintained detached 4-bedroom backsplit located on a quiet private court in the highly sought-after community of Holland Landing. Situated on a generous 50 x 123 ft lot, this home offers a spacious and functional layout ideal for families or professionals seeking comfort and convenience.The bright and inviting home features a sunken family room with a charming brick fireplace and garden doors leading to a private, fully fenced backyard surrounded by mature trees and beautifully landscaped gardens. The versatile ground-floor fourth bedroom can easily serve as a home office, guest room, or additional primary suite.Recent upgrades include fresh paint throughout, updated flooring on the upper level, a renovated main floor bathroom, and enhanced attic insulation for improved energy efficiency.Perfectly located within walking distance of Holland Landing Public School and just minutes from Catholic and French Immersion schools, public transit, GO Transit, shopping, dining, entertainment, and all the amenities of Newmarket. Outdoor enthusiasts will enjoy easy access to local parks, trails, and scenic natural surroundings.A rare opportunity to lease a spacious home in a mature, family-friendly neighborhood with exceptional accessibility and community charm. (id:51382)
761 Churchill Lane
Georgina (Historic Lakeshore Communities), Ontario
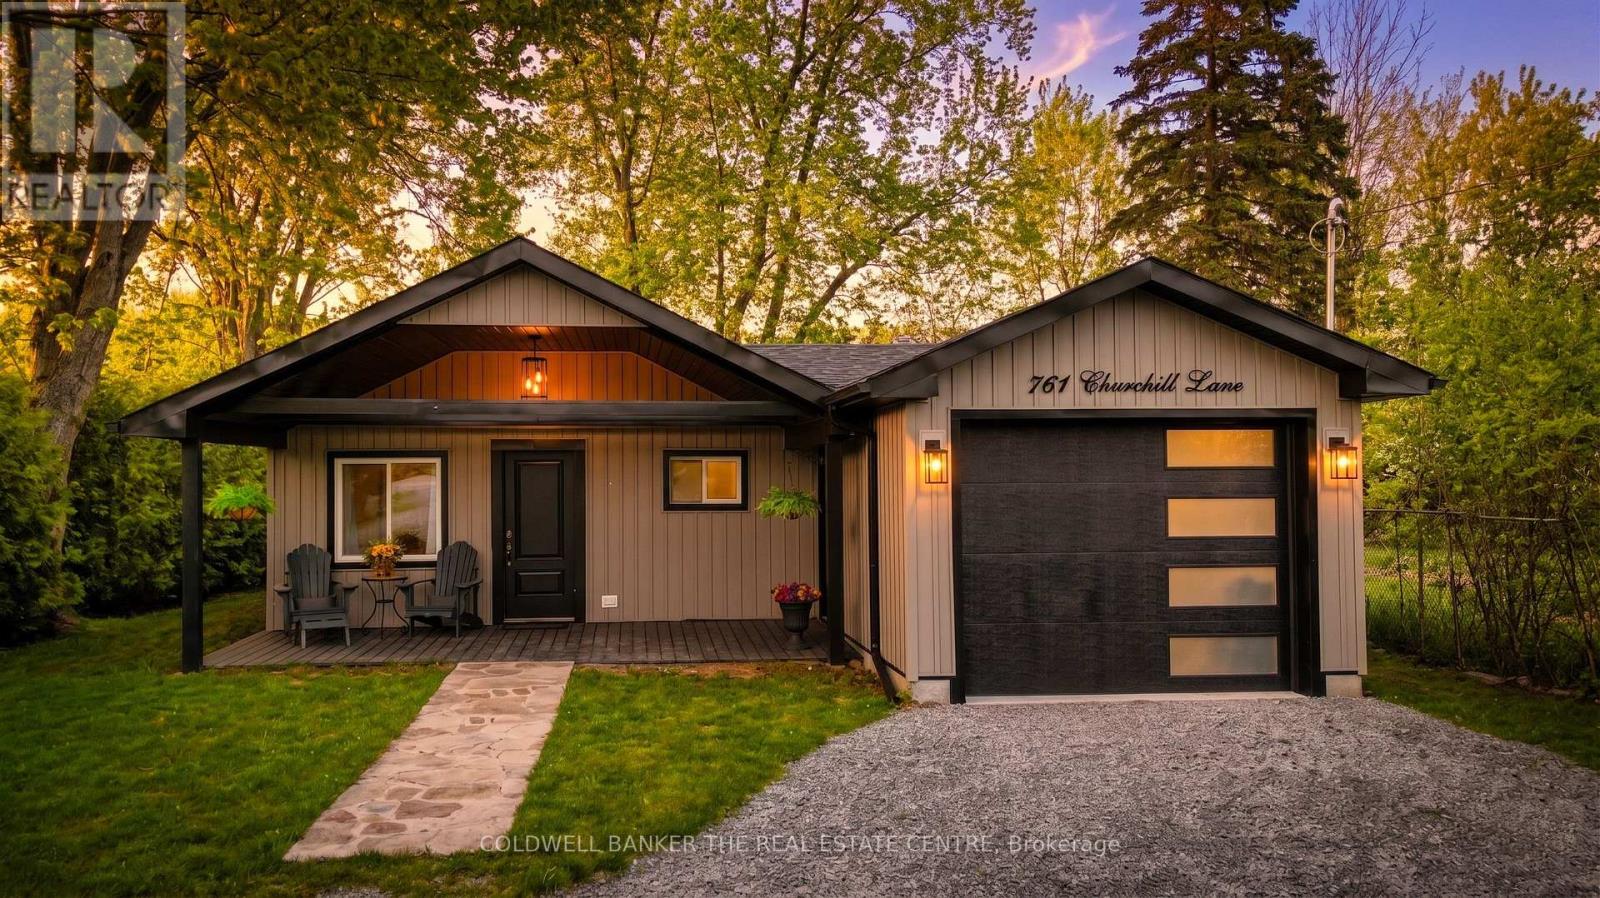
Stunning Turnkey Bungalow with Private Lake Simcoe Access!Welcome to single-level luxury living in this completely renovated 3-bedroom, 2-bathroom bungalow. Every detail has been thoughtfully updated, offering a modern, move-in-ready experience. The heart of the home is the open-concept living, dining, and kitchen area, featuring stunning quartz countertops including a large breakfast island, and sleek stainless steel appliances-perfect for entertaining.Escape to the spectacular primary bedroom retreat, boasting soaring vaulted ceilings, dual closets, and a spa-inspired 5-piece ensuite. Enjoy your morning coffee by stepping directly from the primary suite into the fully fenced backyard.Practicality meets style with a covered front porch leading into an oversized attached garage (with rear man door to the yard). Additional upgrades include updated flooring throughout, modern smart switches, a new furnace, and on-demand hot water (rental). The exterior is equally impressive with a large garden shed and plenty of privacy.Located for an exceptional lifestyle, this property includes private community access to Lake Simcoe and is just minutes from Willow Beach Waterfront Park. Enjoy easy access to schools, shopping, and the 404 extension for a seamless commute. Don't miss out on this gem! (id:51382)
707 - 75 South Town Centre Boulevard
Markham (Unionville), Ontario
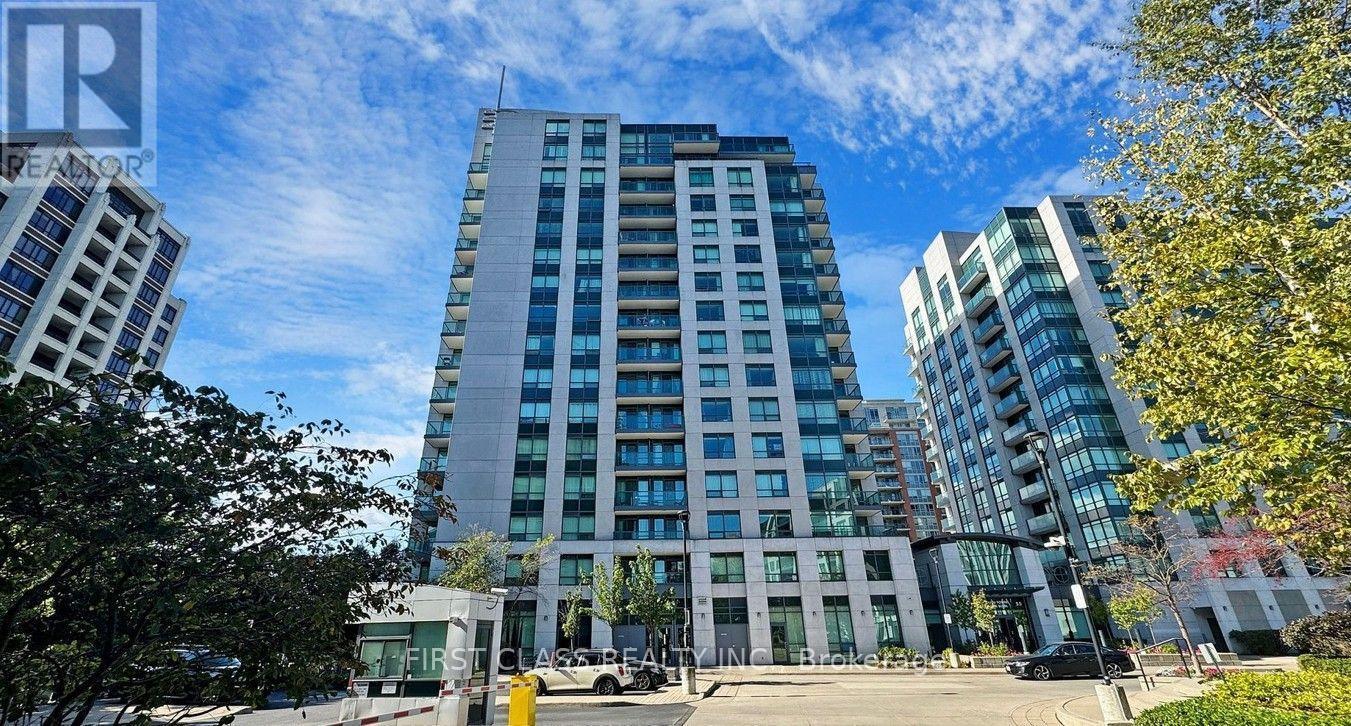
Beautiful And Bright 1 Bedroom Condo Eko, Laminate Floor In Living/Dining Room, Walk-In Closet In Master Bedroom. 24 Hours Concierge, Indoor Pool, Exercise Room, Close To Shopping, Hwy 404, Hwy 7, Go Station, Steps To Viva, Tenant Pays Hydro. One Parking And One Locker Included. Amazing amenities including 24-hour concierge service, indoor pool, exercise room, sauna, party room and visitor parking. (id:51382)
124 Tyson Drive
East Gwillimbury (Holland Landing), Ontario
This charming gem is nestled in the heart of mature Holland Landing with a legal basement apartment for extra income! Tucked away on a quiet private court. Conveniently located one street over to Holland Landing public school and minutes from Catholic and French Immersion , public transit, GO Transit, and just minutes from Old Newmarket, where you can enjoy movies, shopping, dining, and a full range of amenities. Nature lovers will appreciate the nearby trails and scenic spots that Holland Landing has to offer perfect for both families and retirees. This detached 4-bedroom backsplit sits on a spacious 50 x 123 ft lot. The sunken family room features a cozy brick fireplace and garden doors that open to a private, fenced backyard with beautiful gardens and mature trees. The versatile fourth bedroom on the ground floor can be used as a home office, guest room, or even a primary bedroom. Recent updates include fresh paint, new main floor washroom, new floors on upper level, blown-in attic insulation and more, must see to appreciate (id:51382)
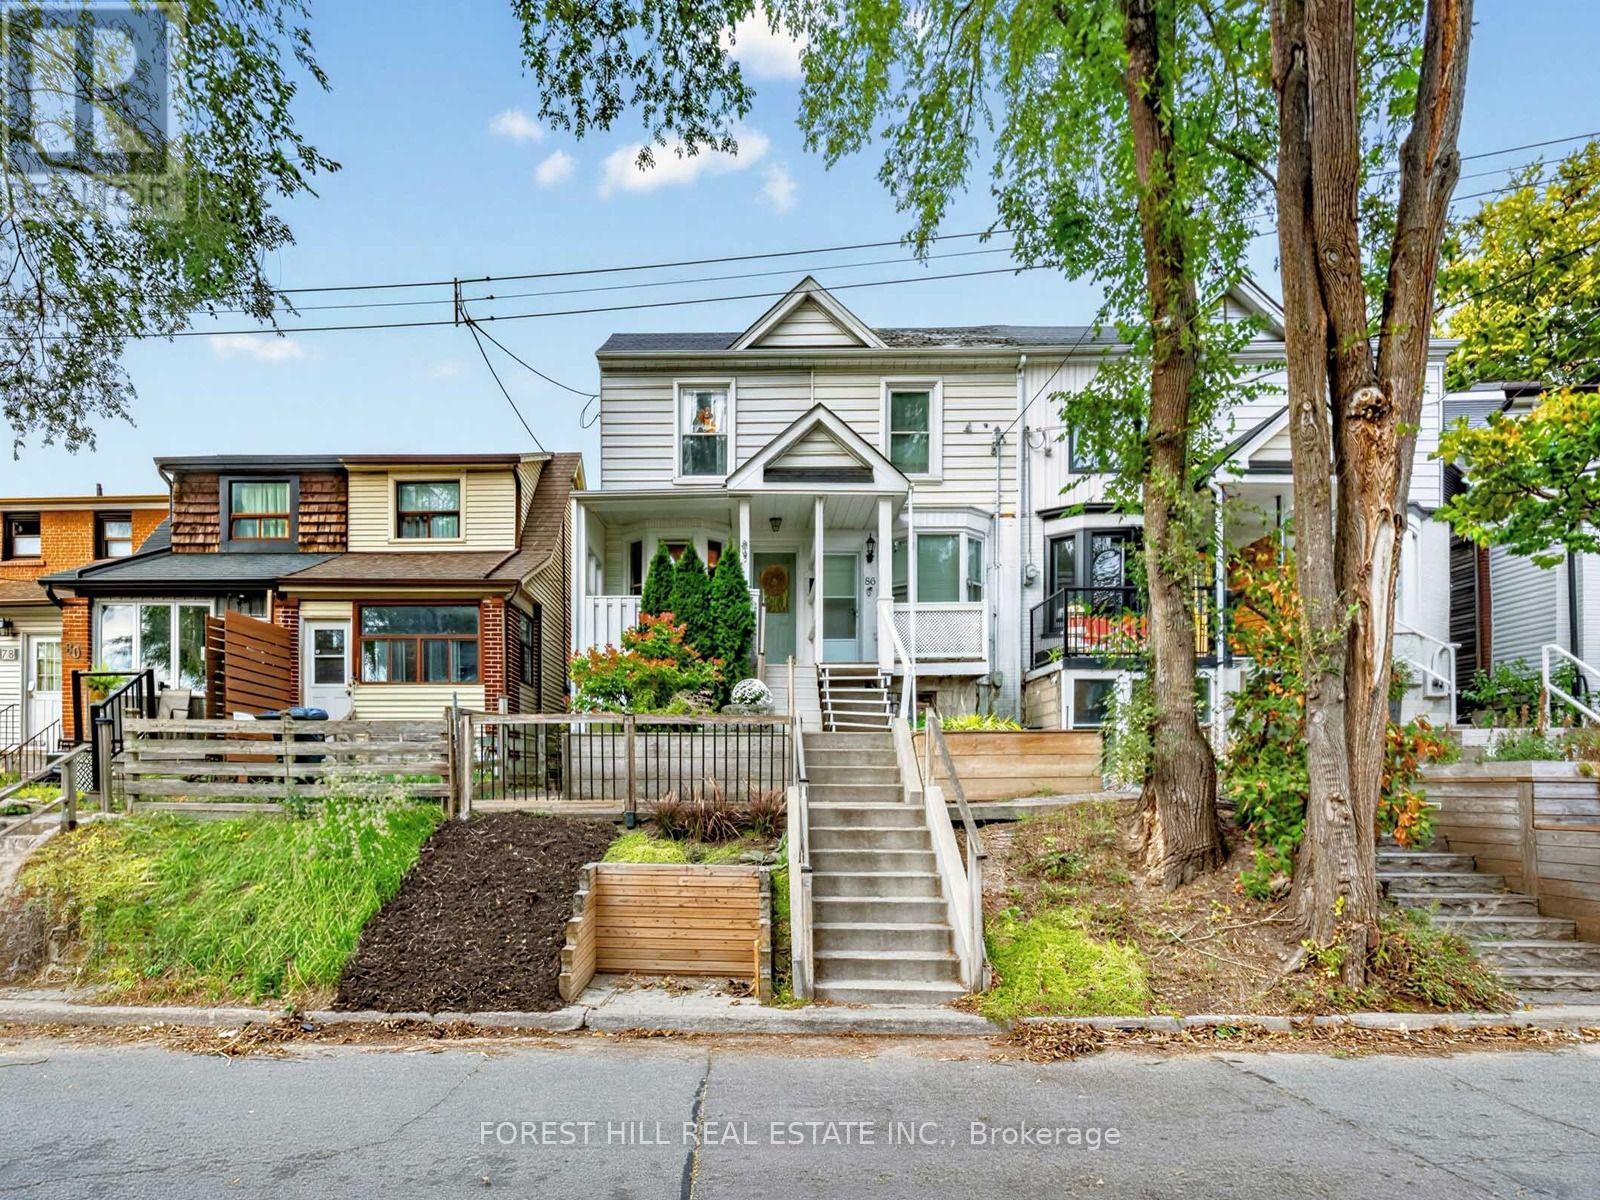
84 Walpole Avenue
Toronto (Greenwood-Coxwell), Ontario
Porch goals, backyard dreams and plenty to fall in love with in between. Welcome to Walpole! Whether you're buying your first home, downsizing or looking for a condo alternative, we've got you covered! Perched above the street, this charming home makes a wonderful first impression. The inviting front porch is the perfect spot to sit back and take in the lovely south-facing views. Step inside, where the sunshine continues! A bright and airy living room leads to a generously sized eat-in kitchen, with plenty of space to cook, gather and enjoy. Tucked away at the back is a versatile den or home office with a walkout to a spacious deck and long backyard, ready for summer entertaining! Upstairs, you'll find two large bedrooms, including a sun-filled primary bedroom, and a family bathroom. The lower level offers even more flexibility, with space for a recreation room, a large laundry area with plenty of storage, and room for a home office or gym. A separate front entrance to the basement adds another layer of possibilities. And the location? Well, that can't be beat! Steps to Greenwood Park with its skating rink, outdoor pool and farmers' market, plus great schools, cozy cafés, restaurants and local breweries - all part of what makes this neighbourhood so special! Getting to Greenwood subway, Leslieville, the Danforth and The Beach is a breeze! (id:51382)
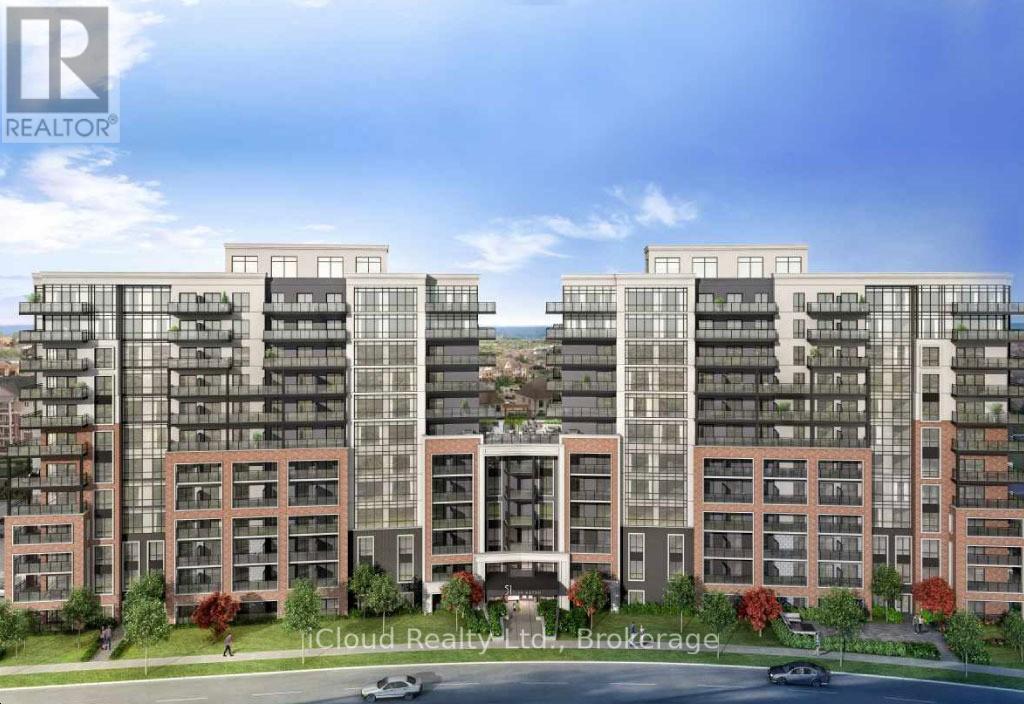
415 - 51 Clarington Boulevard
Clarington (Bowmanville), Ontario
Welcome to MODO 51,this less than one year old condominium designed for modern living and exceptional convenience in the heart of downtown Bowmanville. This impressive 1 Bedroom + Den suite showcases contemporary styling, a functional open-concept layout, and hand-selected finishes throughout. Enjoy sleek laminate flooring, stone kitchen countertops, stainless steel appliances, ensuite laundry, and high-speed WiFi included for outstanding value and effortless everyday living.The bright living and dining area offers seamless indoor-outdoor flow with a walkout to the private balcony, shared with the spacious bedroom featuring generous closet space. A beautifully appointed oversized 3-piece bathroom provides both comfort and sophistication. The versatile den is ideal for a home office, study zone, added storage, or a flexible secondary sleeping area-perfect for today's multi-purpose lifestyle needs.Beyond the suite, residents at MODO 51 enjoy an extensive collection of modern, hotel-inspired building amenities including a full-service concierge, state-of-the-art fitness centre, stylish party/meeting room, interactive games room, serene library, and an expansive rooftop deck and garden-ideal for relaxing, socializing, or unwinding outdoors. These premium amenities elevate everyday living and provide an unmatched level of comfort and community.Located at 51 Clarington Blvd, you are just steps from restaurants, cafes, boutique shops, parks, schools, and essential amenities. Commuters will love the quick access to Highway 407 and proximity to the future GO Train station, enhancing convenience for travel across the GTA. Weekends can be spent exploring Bowmanville's waterfront trails or enjoying the scenic Port of Newcastle Marina. Only 35 minutes east of Toronto, this suite delivers a connected yet relaxed lifestyle where modern convenience meets small-town charm.Don't miss this exceptional opportunity to lease a beautiful, brand-new condo with top-tier amenities! (id:51382)
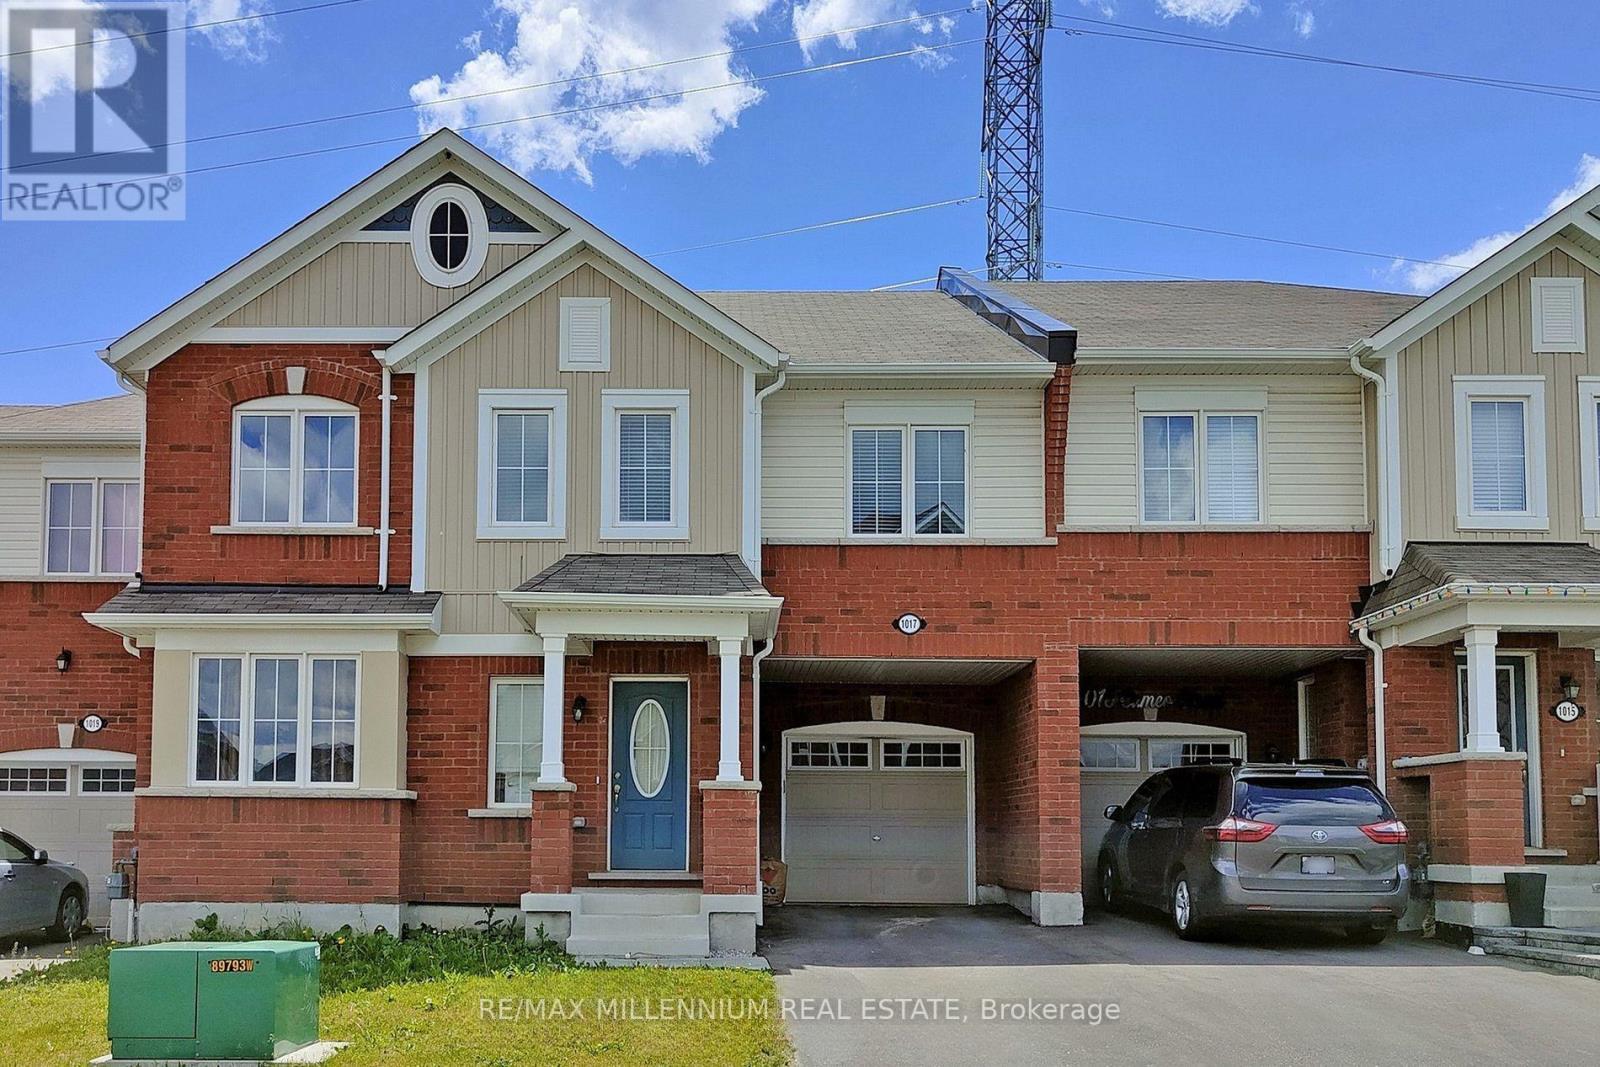
1017 Cameo Street
Pickering, Ontario
Welcome to 1017 Cameo Street, a bright and spacious freehold townhome available for lease in the highly desirable New Seaton community of Pickering. This beautifully maintained home features an open-concept layout with rich wood flooring throughout the main floor, creating a warm and inviting atmosphere. The large kitchen is perfect for everyday living, complete with a center island, stainless steel appliances, and plenty of cabinet space for all your storage needs. Natural light pours in through large windows throughout the home, enhancing the sense of space in every room. Upstairs, you'll find four generously sized bedrooms, including a primary suite with a walk-in closet and a modern ensuite featuring a glass-enclosed standing shower.Located in a quiet, family-oriented neighborhood, this home offers convenient access to parks, schools, shopping, public transit, and major highways. Ideal for families or professionals seeking a comfortable and stylish place to call home, this property combines space, functionality, and an unbeatable location. Don't miss the opportunity to lease this beautiful home-schedule your viewing today! (id:51382)
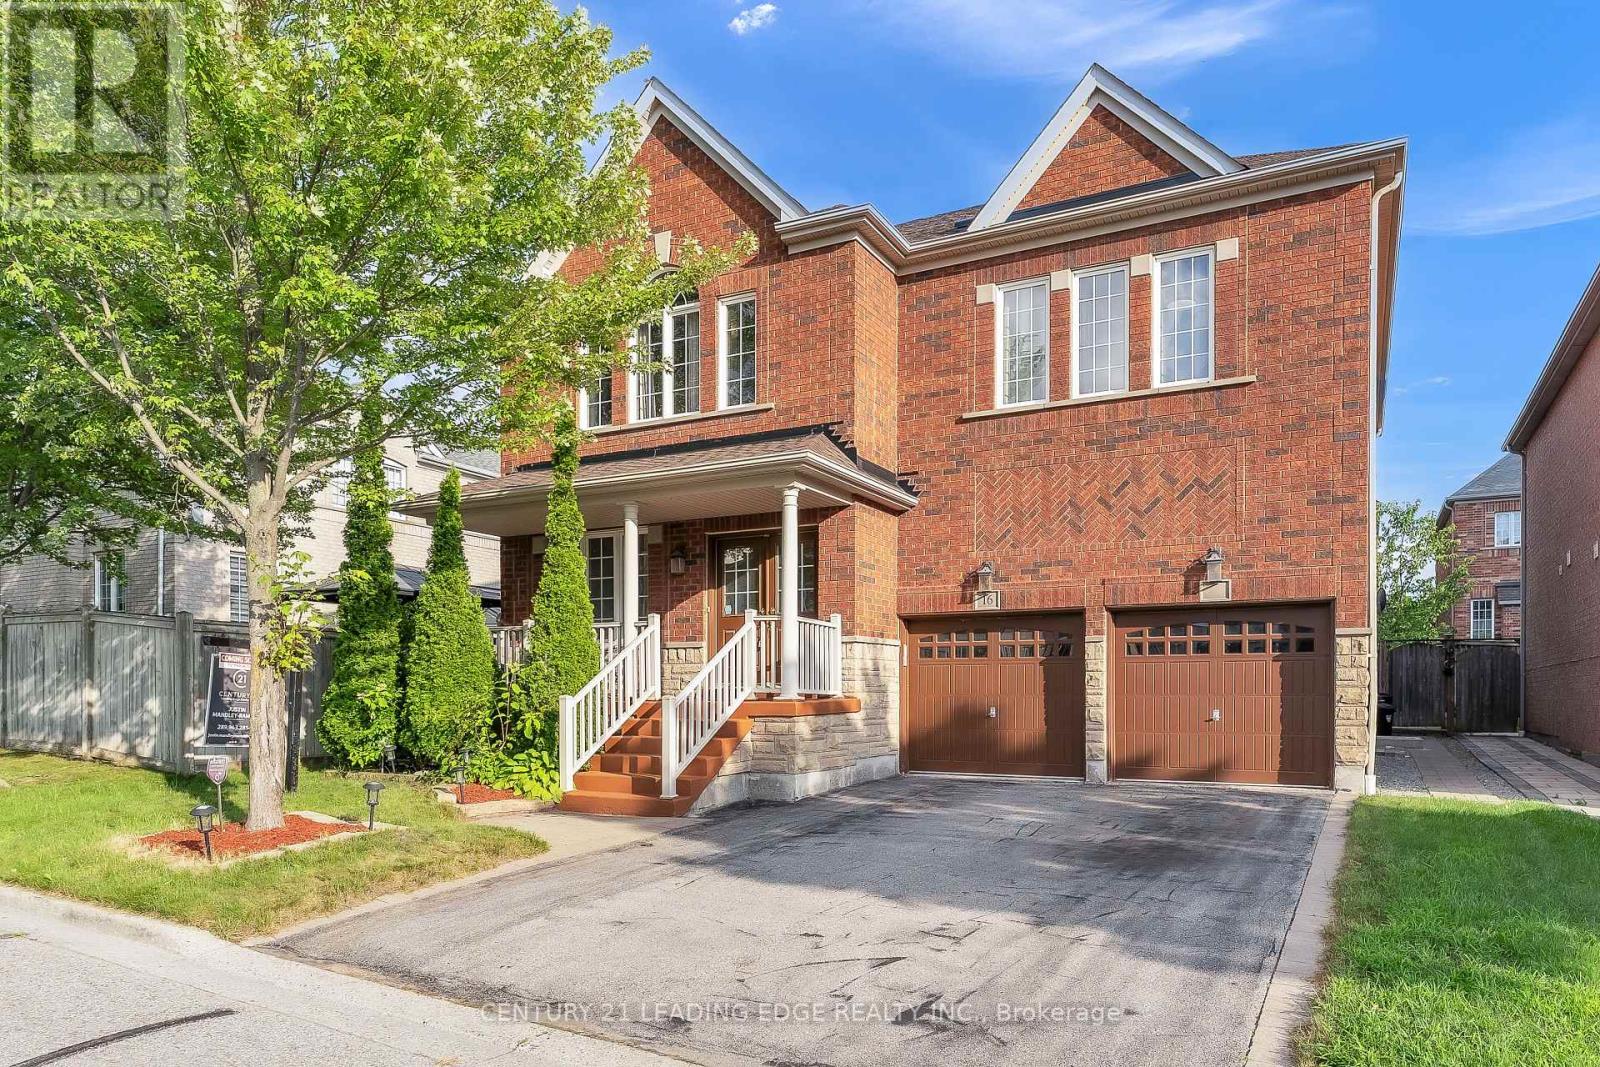
16 Bicknell Court
Ajax (Northeast Ajax), Ontario
Welcome to this exceptional family home offering over 3,100 sq. ft. of thoughtfully designed living space in one of Ajax's most desirable neighbourhoods. With soaring ceilings, spacious principal rooms, abundant natural light, and a functional layout, this home is perfectly suited for comfortable family living and effortless entertaining. The main floor features a private office, ideal for working from home, while the well-appointed kitchen seamlessly connects to the family and dining areas, creating an inviting space for everyday living and hosting guests. All four generously sized bedrooms feature either a private ensuite or semi ensuite bathroom, providing exceptional comfort, privacy, and convenience for the entire family. The FULLY LEGAL 2-bedroom basement apartment, complete with a separate entrance and its own private in-suite laundry, offers outstanding income potential or an ideal setup for multi-generational living. The lower level also provides ample storage space. In addition, a separate recreation room with a convenient 2-piece washroom remains exclusively available for the main home, offering a versatile space ideal for a home gym, media room, playroom, games room, or hobby area. Recent updates include a new roof (2022), offering added peace of mind. Outside, enjoy a beautifully maintained property complete with a front lawn sprinkler system for effortless upkeep and exceptional curb appeal. Ideally situated close to public transit and just minutes from Highways 401, 407, and 412, as well as schools, parks, shopping, restaurants, and all essential amenities. This impressive home delivers the perfect blend of space, versatility, comfort, and convenience. An exceptional opportunity to own a move-in ready home in a prime Ajax location. Don't miss this exceptional opportunity! (id:51382)