
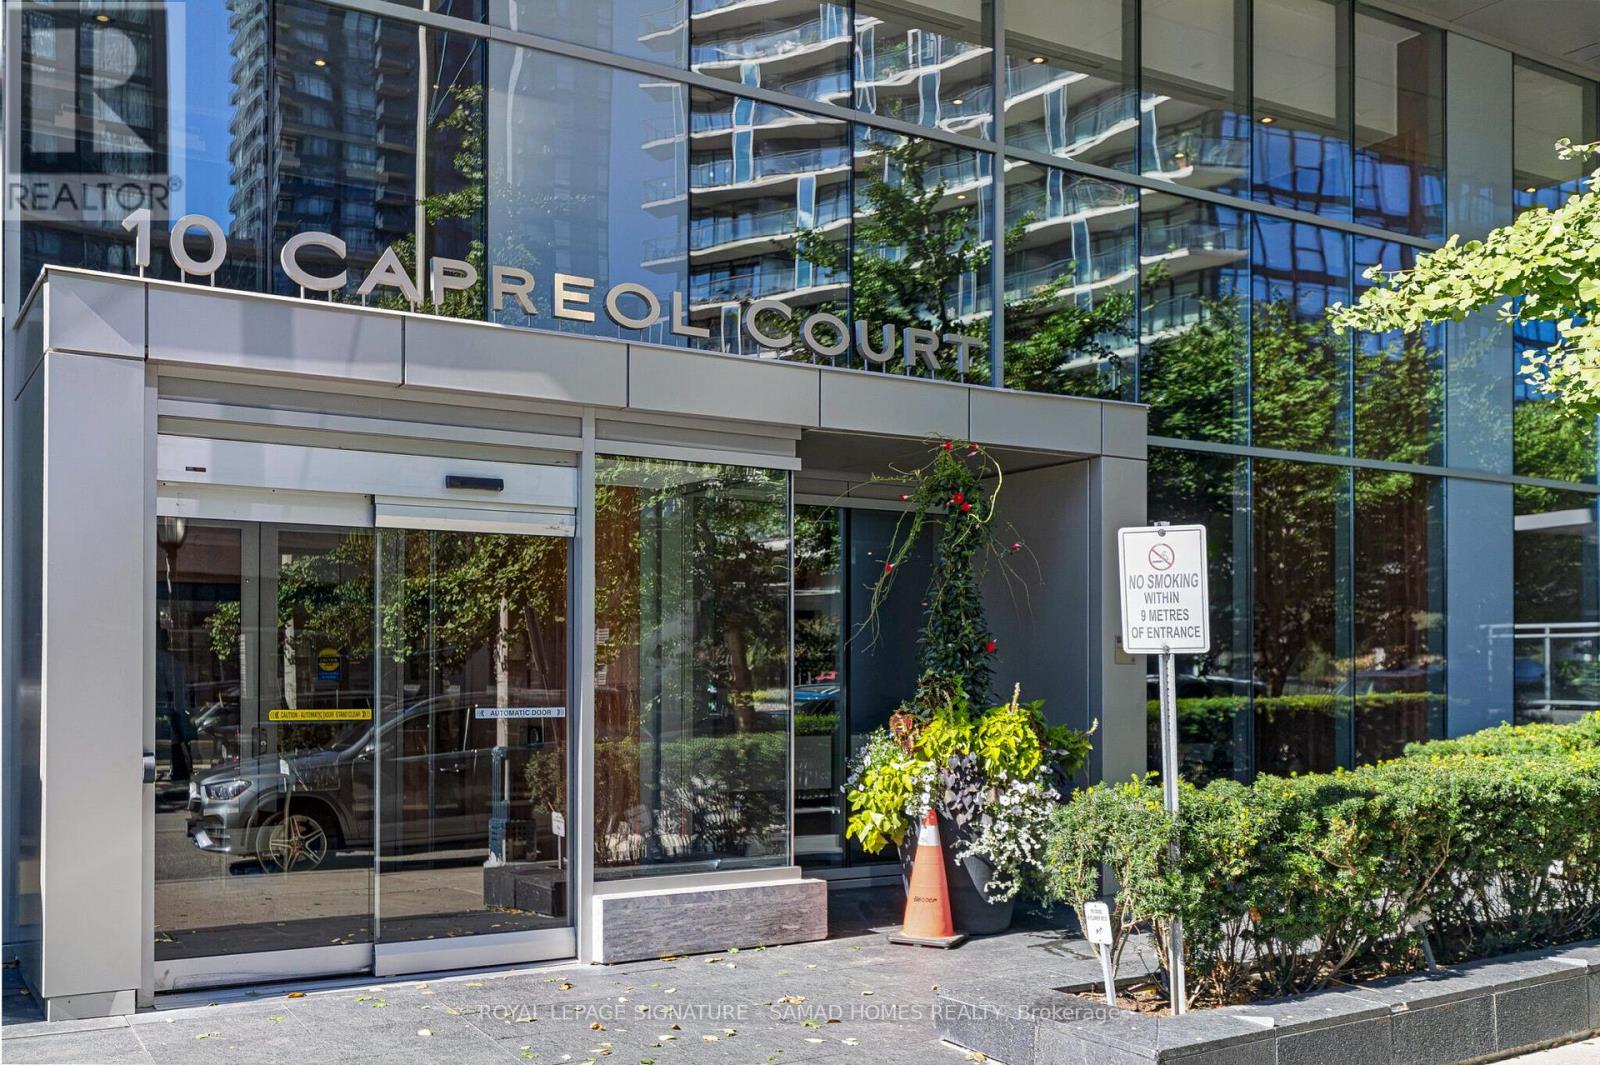
652 - 10 Capreol Court Toronto (Waterfront Communities), Ontario M5V 4B3

$649,000Maintenance, Heat, Common Area Maintenance, Insurance, Water, Parking
$752.83 Monthly
Maintenance, Heat, Common Area Maintenance, Insurance, Water, Parking
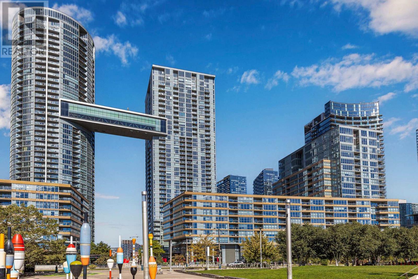
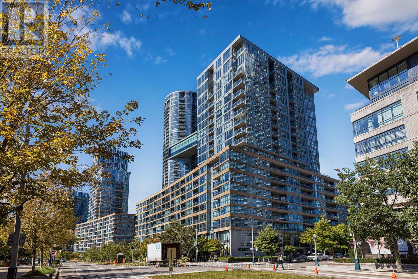
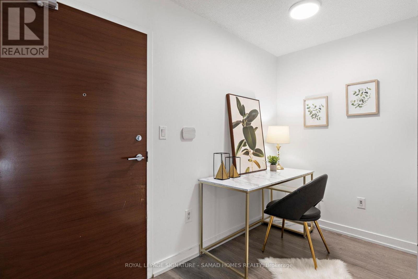
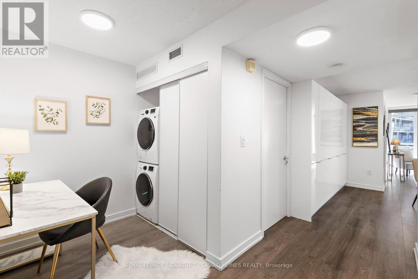
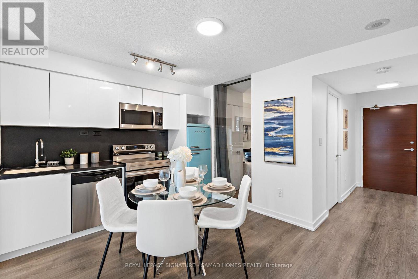
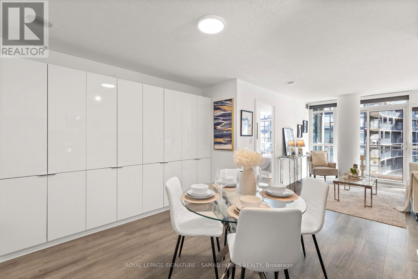
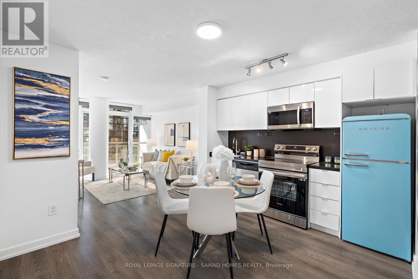
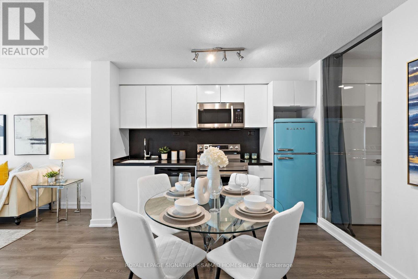
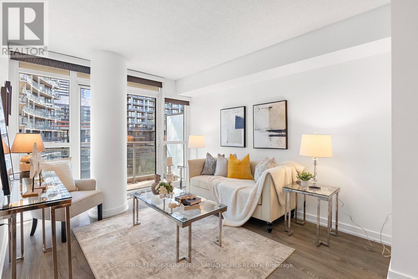
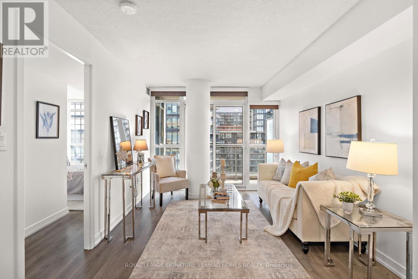
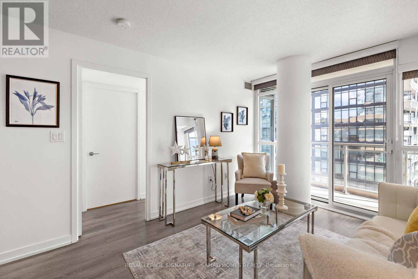
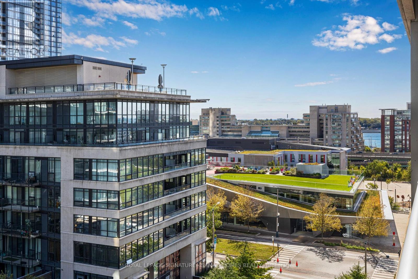
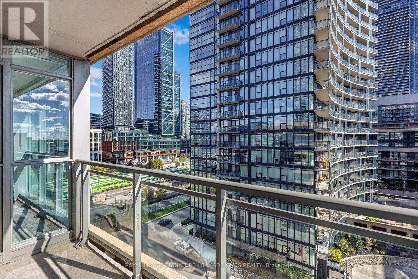
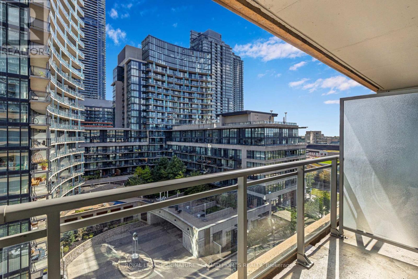
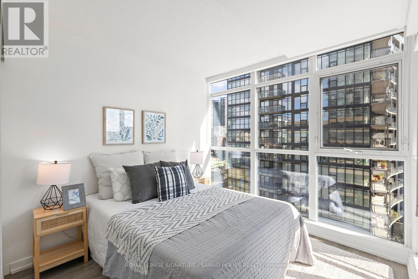
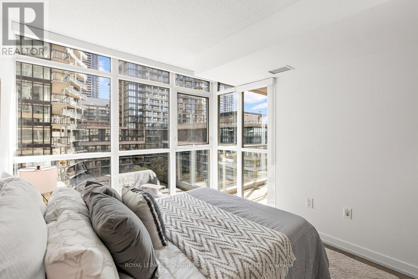
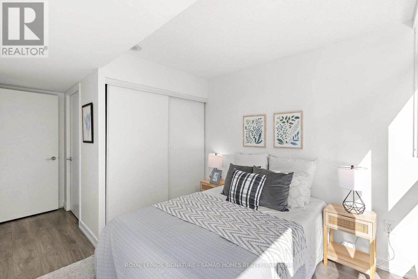
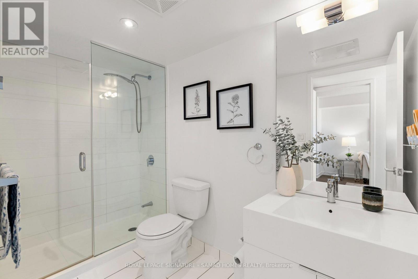
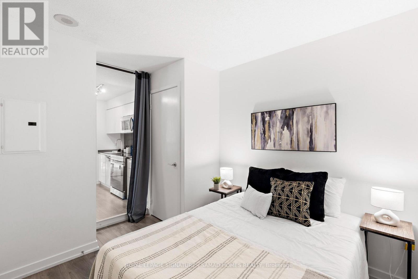
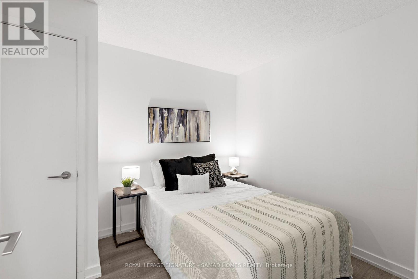
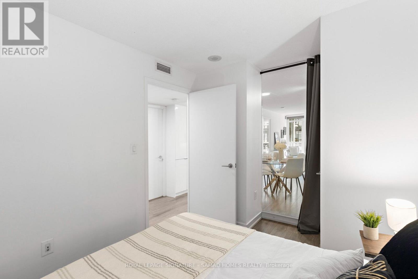
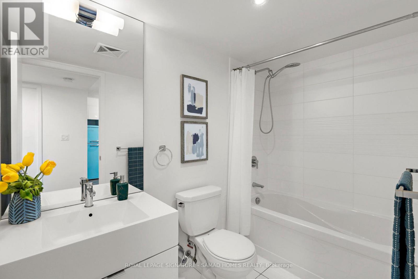
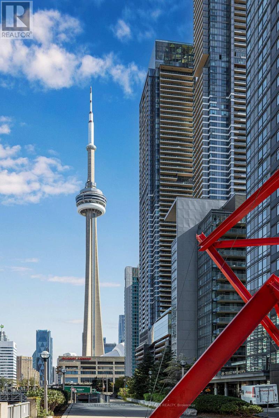
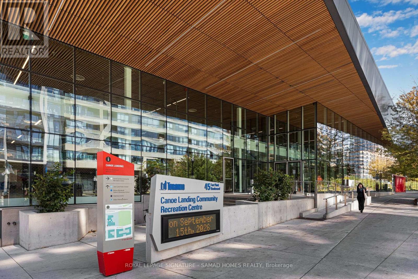
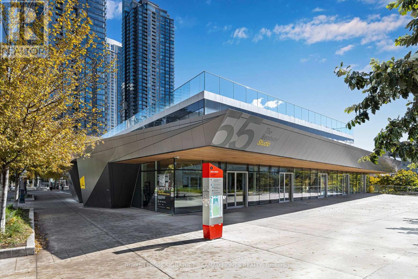
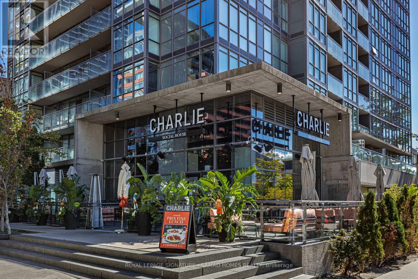
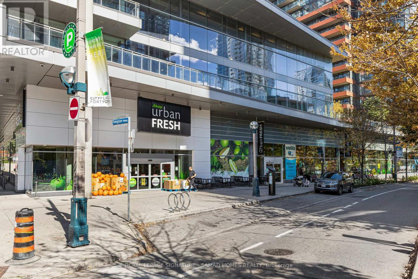
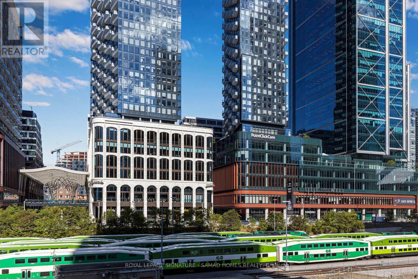
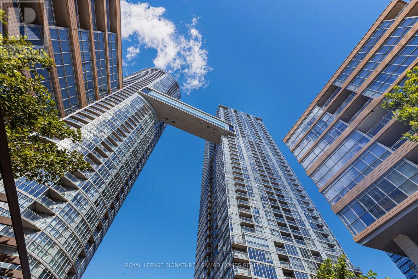
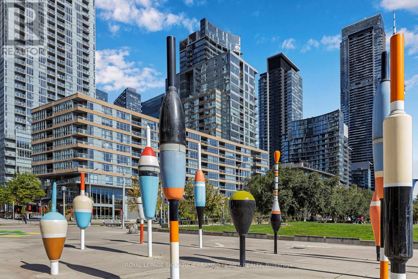
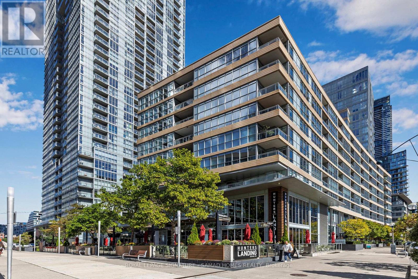
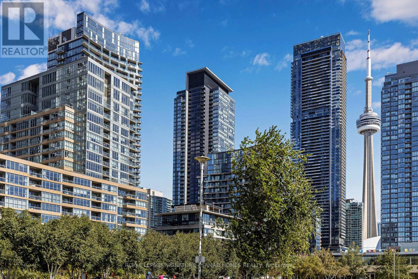
$752.83 MonthlyThe Pantry Suite: designed for cozy living, with everything you need in one space. You had a dream of a kitchen with a real pantry, where groceries have a home and the counters stay clear. You dreamed of a den that works as a true office, so work ends when the day does. Of two bathrooms and no more morning lineups. Of Saturday coffee on the balcony over a green courtyard, with a glimpse of the lake beyond. Of skating and markets under The Bentway across the street, and dinner at The Well just over the bridge. Of two schools, a community centre, the library and three grocery stores within walking distance, with the Spadina streetcar, Union and GO for everything else. Freshly painted, deep cleaned, professionally staged and vacant. The dream is ready when you are. Floor plan and neighbourhood guide available on request. (id:51382)
Property Details
| MLS® Number | C14030430 |
| Property Type | Single Family |
| Community Name | Waterfront Communities C1 |
| Community Features | Pets Allowed With Restrictions |
| Features | Flat Site, Balcony, Carpet Free, In Suite Laundry |
| Parking Space Total | 1 |
| Pool Type | Indoor Pool |
| View Type | City View |
Building
| Bathroom Total | 2 |
| Bedrooms Above Ground | 2 |
| Bedrooms Below Ground | 1 |
| Bedrooms Total | 3 |
| Amenities | Security/concierge, Recreation Centre, Exercise Centre, Party Room, Visitor Parking, Storage - Locker |
| Appliances | Dishwasher, Dryer, Microwave, Stove, Washer, Window Coverings, Refrigerator |
| Basement Type | None |
| Cooling Type | Central Air Conditioning |
| Exterior Finish | Concrete |
| Fire Protection | Controlled Entry |
| Foundation Type | Poured Concrete |
| Heating Fuel | Natural Gas |
| Heating Type | Forced Air |
| Size Interior | 700 - 799 Sqft |
| Type | Apartment |
Parking
| Underground | |
| Garage |
Land
| Acreage | No |
Rooms
| Level | Type | Length | Width | Dimensions |
|---|---|---|---|---|
| Flat | Office | 1.91 m | 1.64 m | 1.91 m x 1.64 m |
| Flat | Kitchen | 4.14 m | 3.2 m | 4.14 m x 3.2 m |
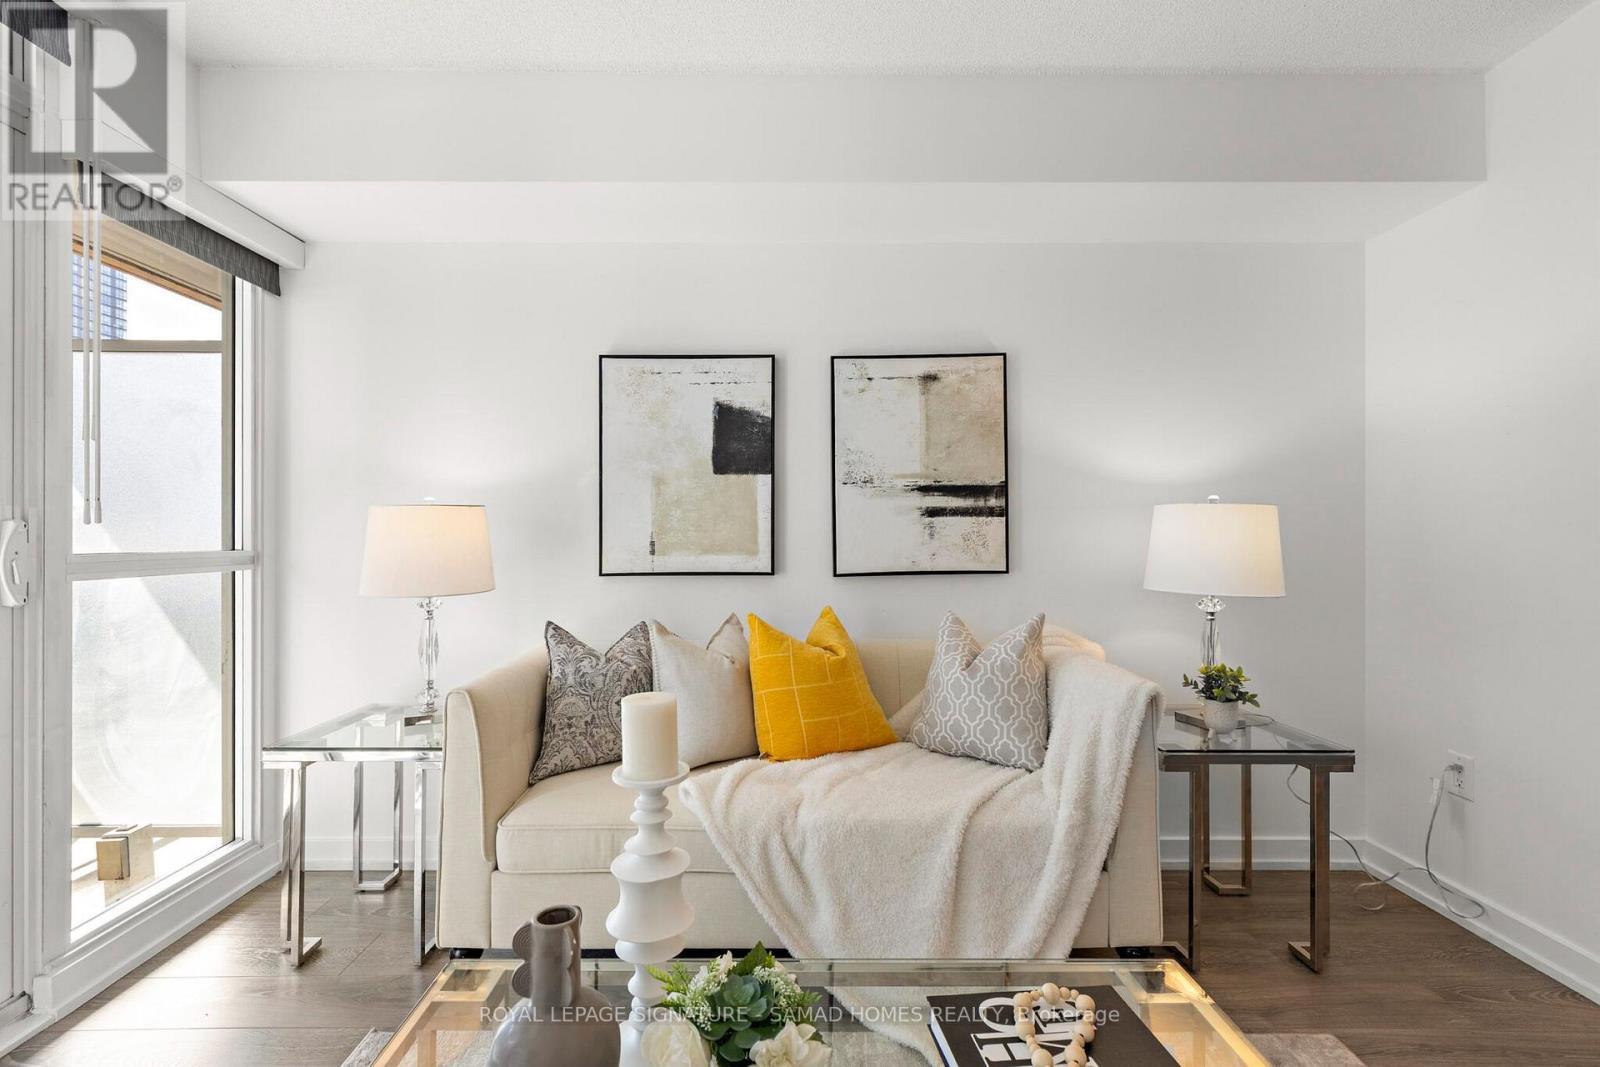
| Flat | Living Room | 3.11 m | 4.2 m | 3.11 m x 4.2 m |
| Flat | Primary Bedroom | 2.79 m | 2.88 m | 2.79 m x 2.88 m |
| Flat | Bedroom 2 | 2.56 m | 3.25 m | 2.56 m x 3.25 m |
Interested?
Contact us for more information

The trademarks REALTOR®, REALTORS®, and the REALTOR® logo are controlled by The Canadian Real Estate Association (CREA) and identify real estate professionals who are members of CREA. The trademarks MLS®, Multiple Listing Service® and the associated logos are owned by The Canadian Real Estate Association (CREA) and identify the quality of services provided by real estate professionals who are members of CREA. The trademark DDF® is owned by The Canadian Real Estate Association (CREA) and identifies CREA's Data Distribution Facility (DDF®)
October 14 2026 04:30:18
Toronto Real Estate Board
Royal LePage Signature - Samad Homes Realty