
24 - 6950 Tenth Line Drive Mississauga (Lisgar), Ontario L5N 6Y1

$649,000Maintenance, Common Area Maintenance, Parking, Insurance
$464.28 Monthly
Maintenance, Common Area Maintenance, Parking, Insurance
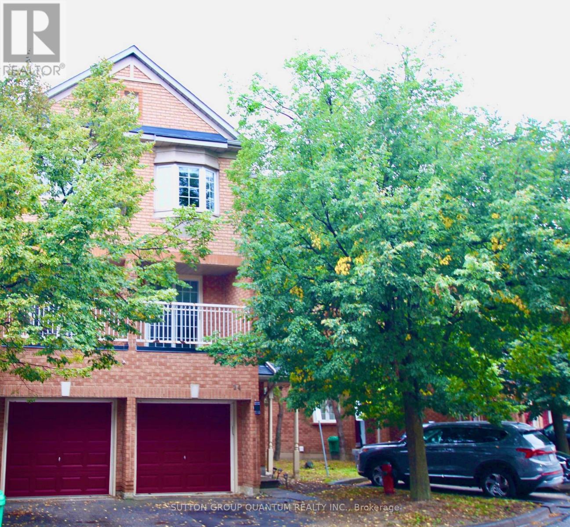
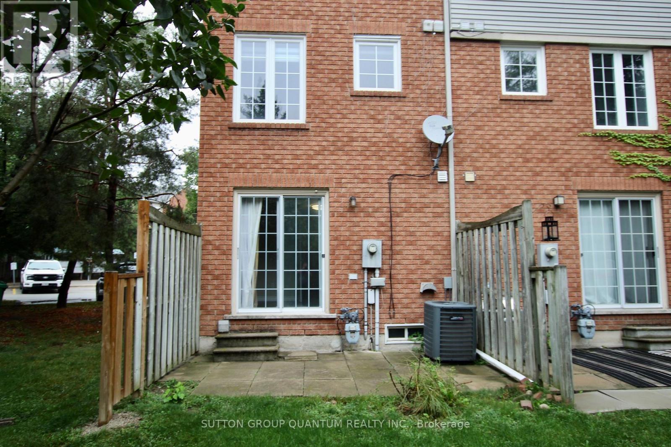
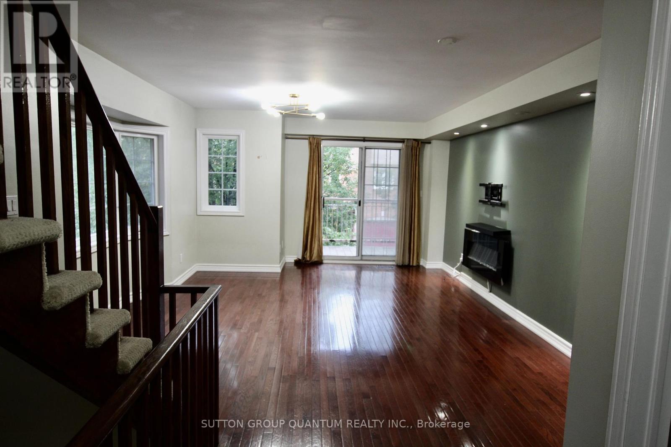
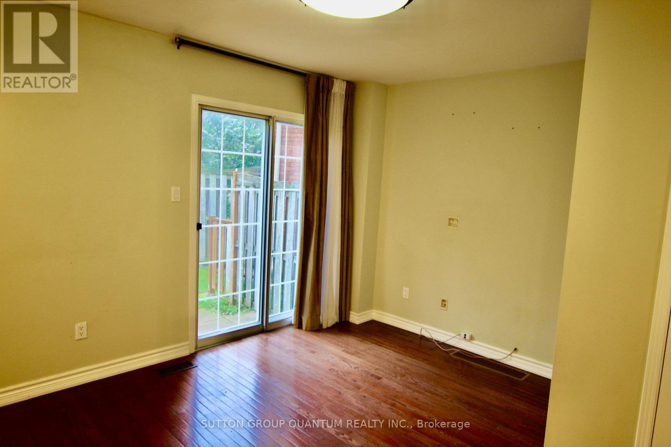
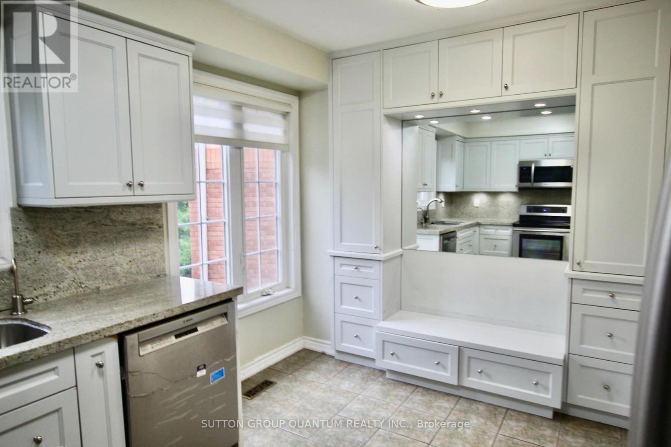
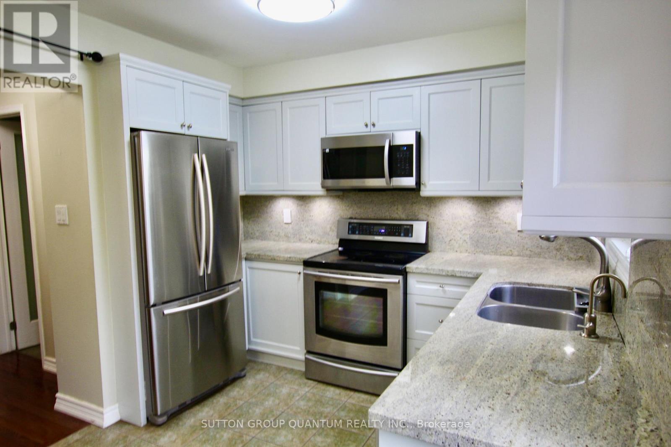
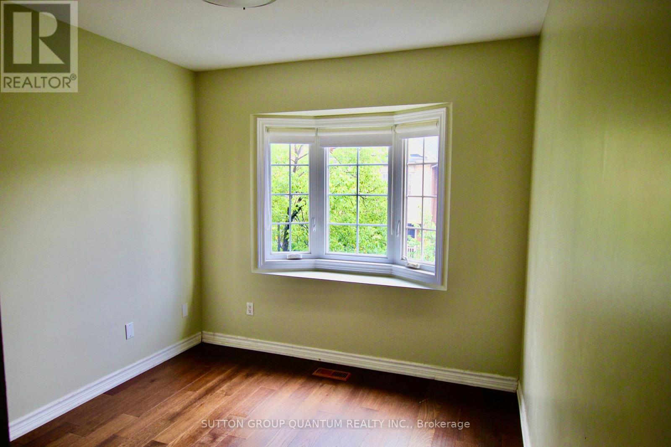
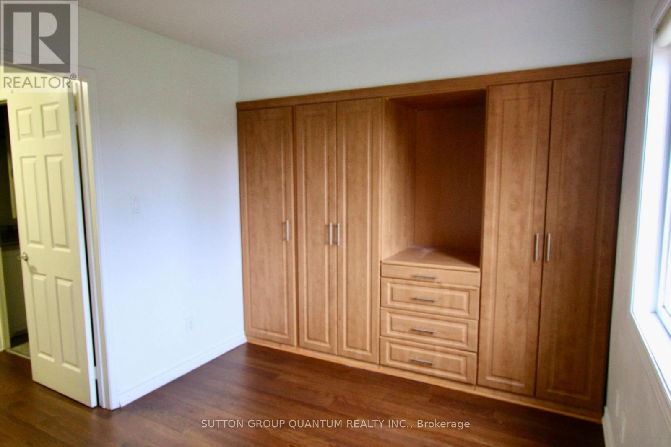
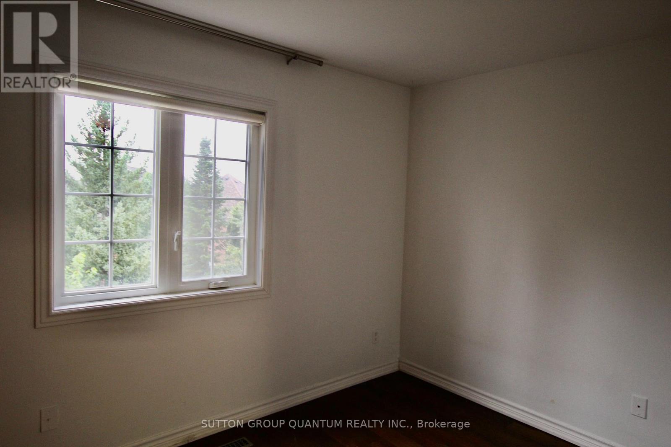
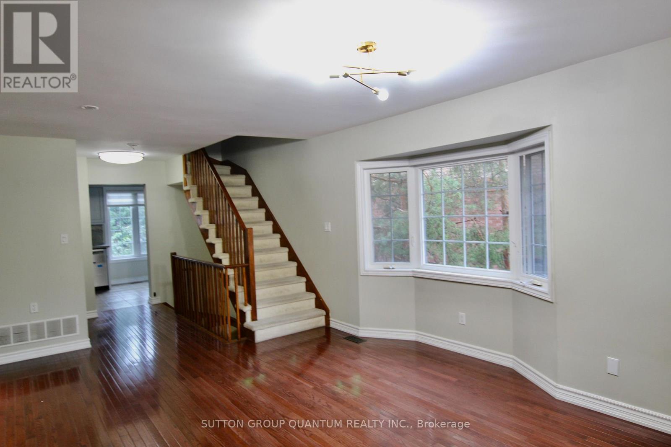
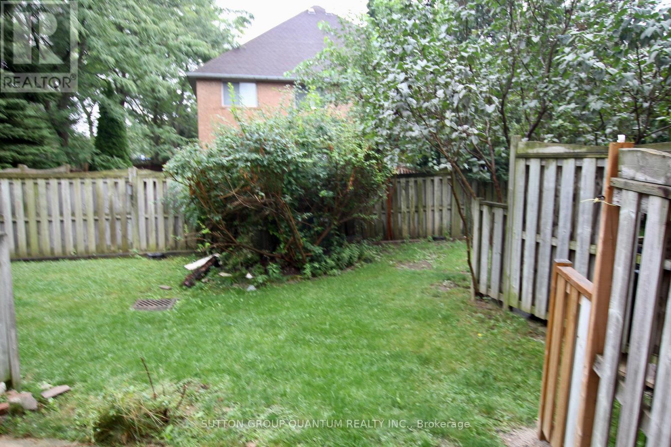
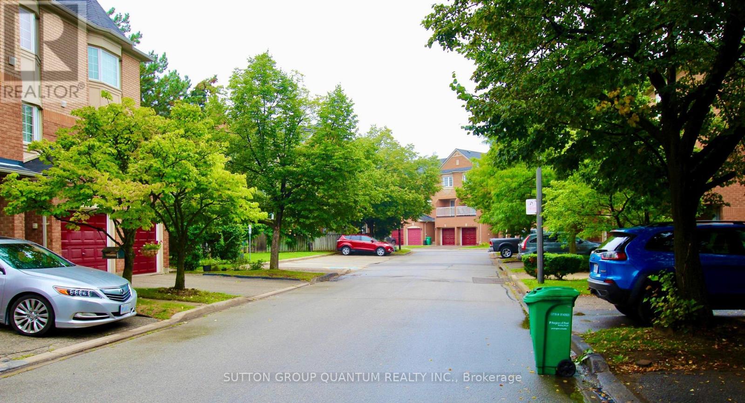
$464.28 MonthlyStylish, Sun-Filled End-Unit Townhouse in Desirable Meadowvale!. Tastefully updated with hardwood floors throughout, spacious living/dining areas, bay window and balcony walkout. Modern kitchen boasts granite countertops, stainless steel appliances, built-in seating, and UV water filtration. Custom closet organizers and thoughtfully designed laundry room add convenience. Family room with walkout to private backyard. Convenient Location!, Walk to Plum Tree Park Public School, with shopping plaza across the street and easy access to Lisgar GO, Metro, Walmart, Superstore and Costco Business Centre. Exceptional style, smart layout and everyday convenience! (id:51382)
Property Details
| MLS® Number | W14030804 |
| Property Type | Single Family |
| Community Name | Lisgar |
| Amenities Near By | Place Of Worship, Public Transit, Schools |
| Community Features | Pets Allowed With Restrictions |
| Equipment Type | Water Heater |
| Features | Balcony, Carpet Free |
| Parking Space Total | 2 |
| Rental Equipment Type | Water Heater |
| Structure | Playground |
Building
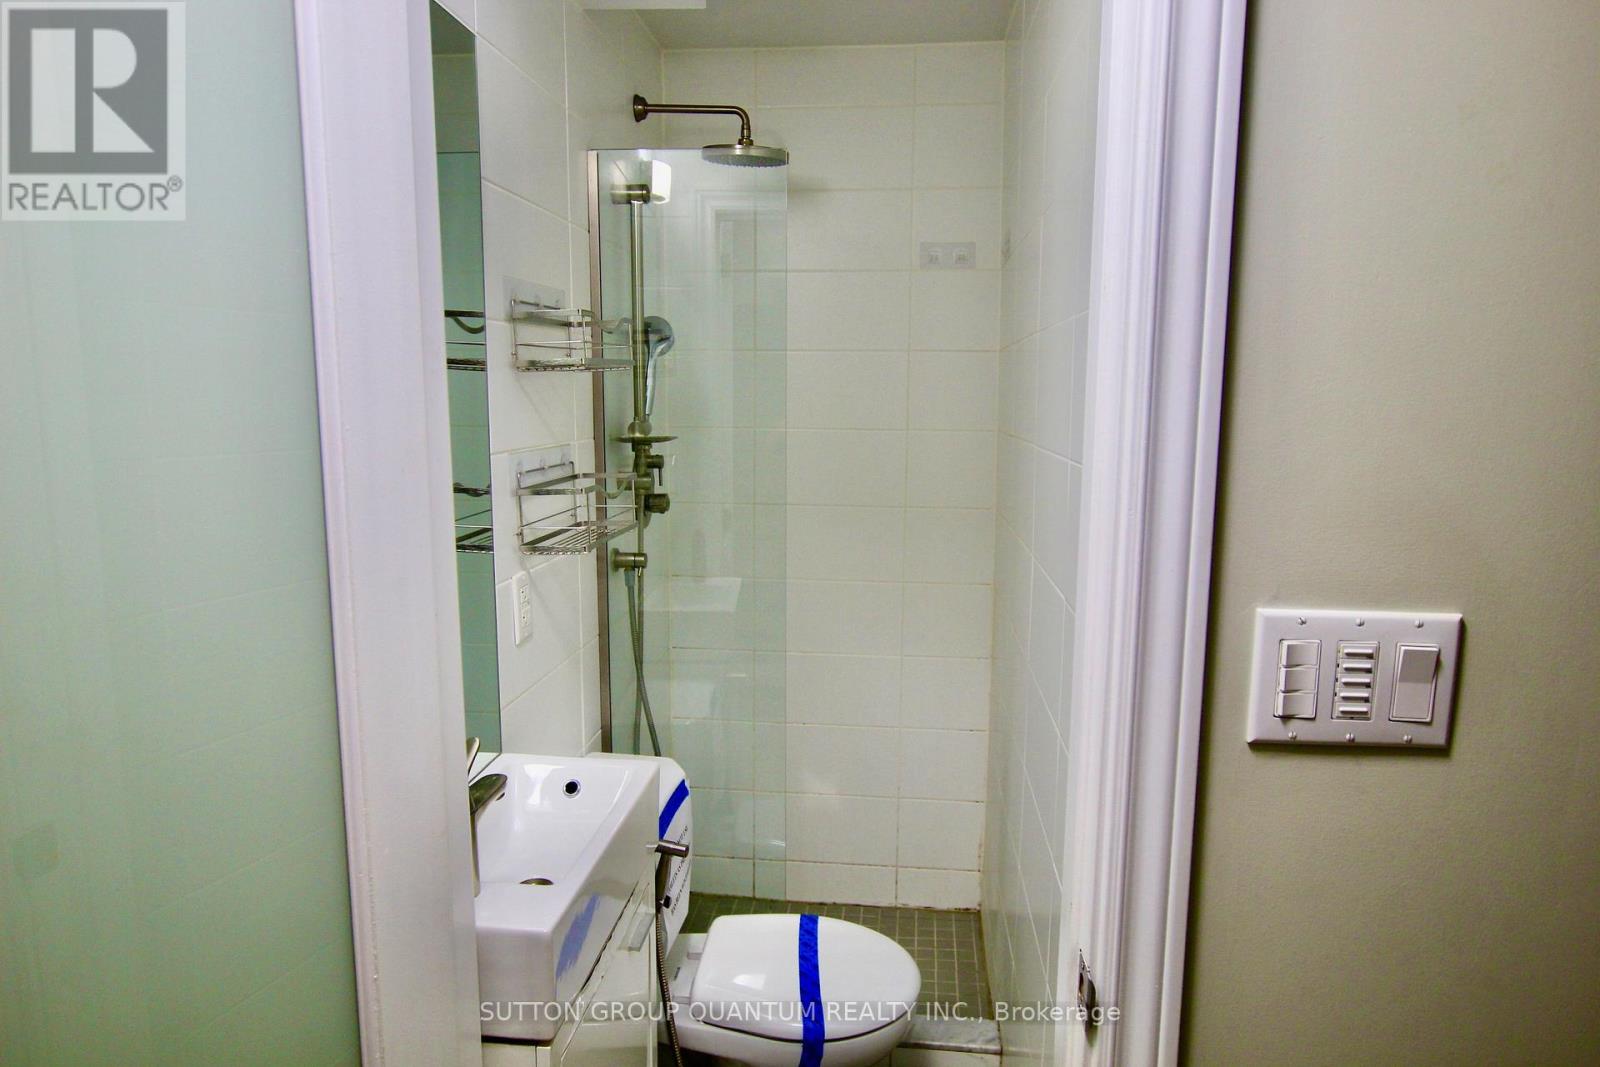
| Bathroom Total | 3 |
| Bedrooms Above Ground | 3 |
| Bedrooms Below Ground | 1 |
| Bedrooms Total | 4 |
| Age | 31 To 50 Years |
| Amenities | Visitor Parking, Fireplace(s) |
| Appliances | Dishwasher, Dryer, Stove, Washer, Refrigerator |
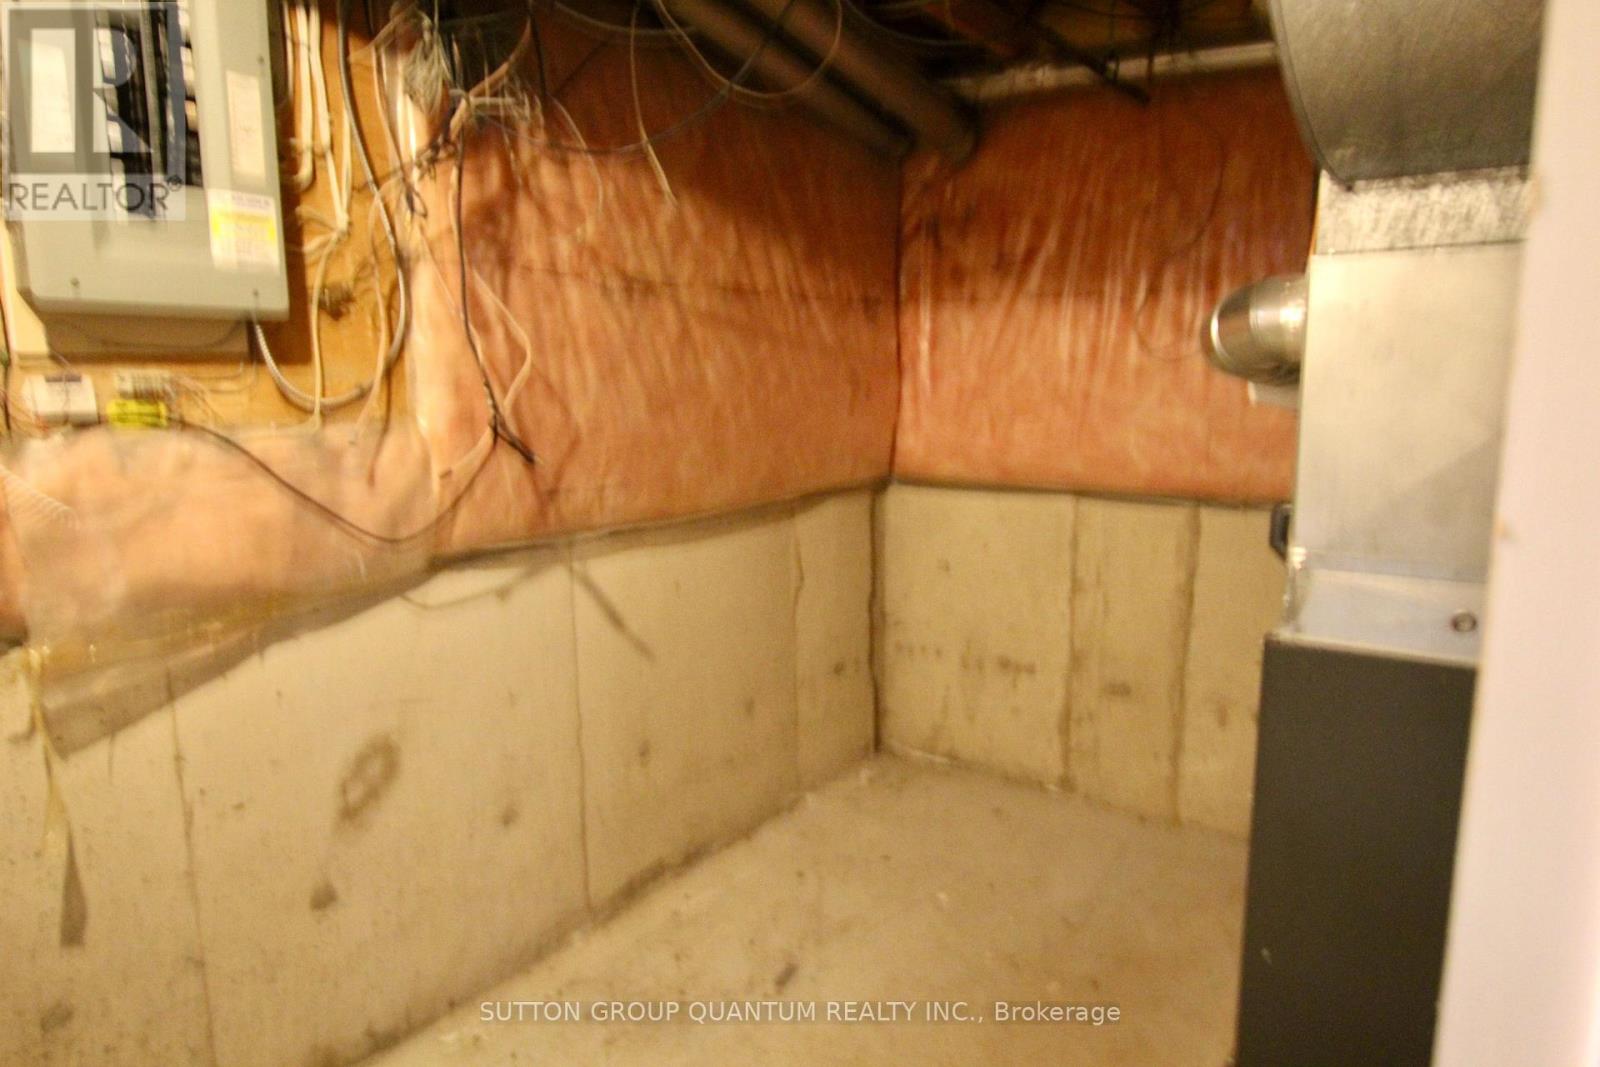
| Basement Development | Partially Finished |
| Basement Type | N/a (partially Finished) |
| Cooling Type | Central Air Conditioning |
| Exterior Finish | Brick |
| Fireplace Present | Yes |
| Half Bath Total | 1 |
| Heating Fuel | Natural Gas |
| Heating Type | Forced Air |
| Stories Total | 3 |
| Size Interior | 1400 - 1599 Sqft |
| Type | Row / Townhouse |
Parking
| Attached Garage | |
| Garage |
Land
| Acreage | No |
| Land Amenities | Place Of Worship, Public Transit, Schools |
| Zoning Description | Resdidential |
Rooms
| Level | Type | Length | Width | Dimensions |
|---|---|---|---|---|
| Second Level | Primary Bedroom | 3.4 m | 2.77 m | 3.4 m x 2.77 m |
| Second Level | Bedroom 3 | 2.77 m | 2.77 m | 2.77 m x 2.77 m |
| Third Level | Bedroom 2 | 3.51 m | 2.97 m | 3.51 m x 2.97 m |
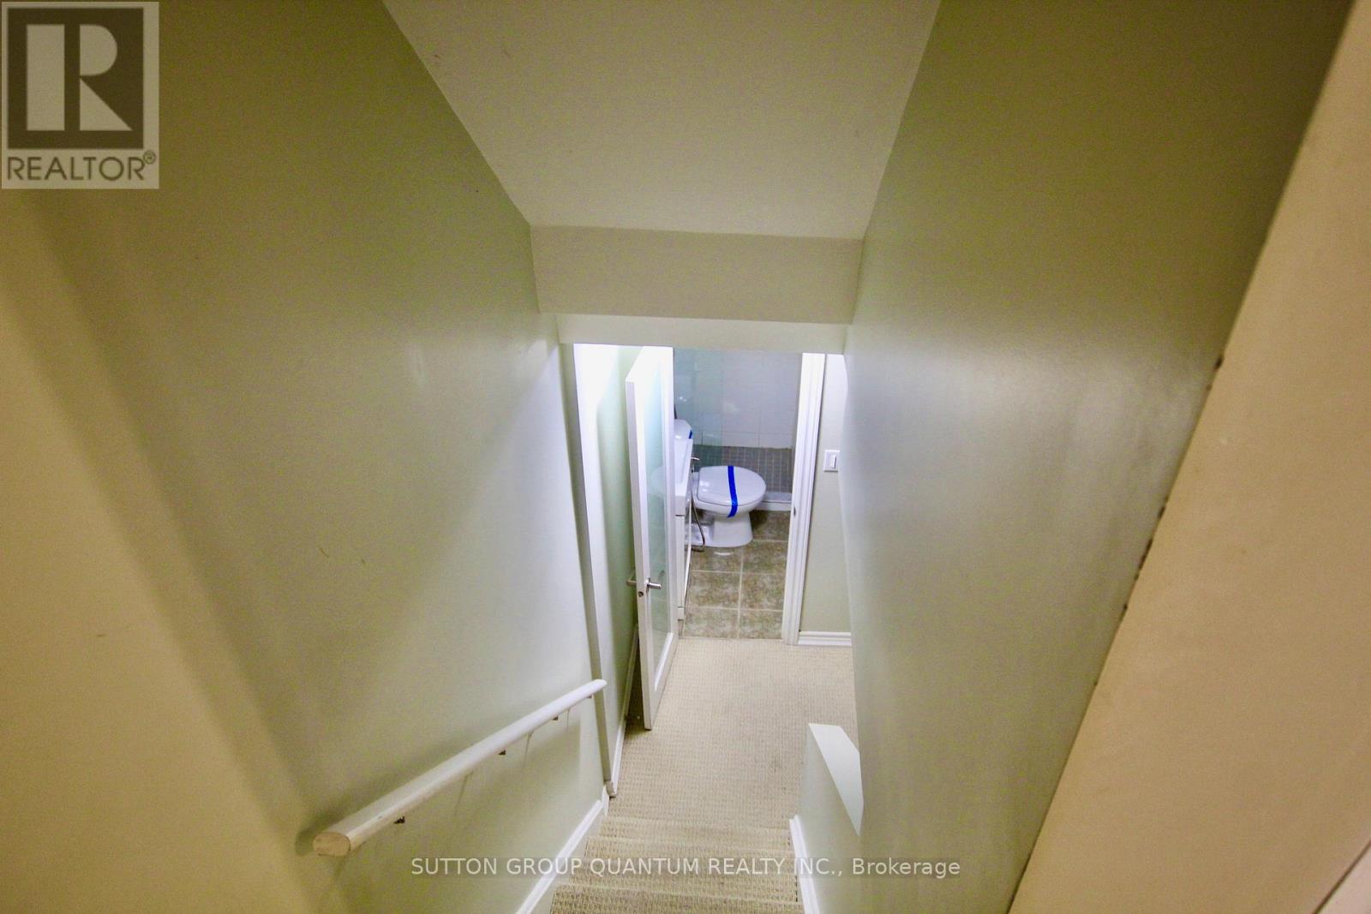
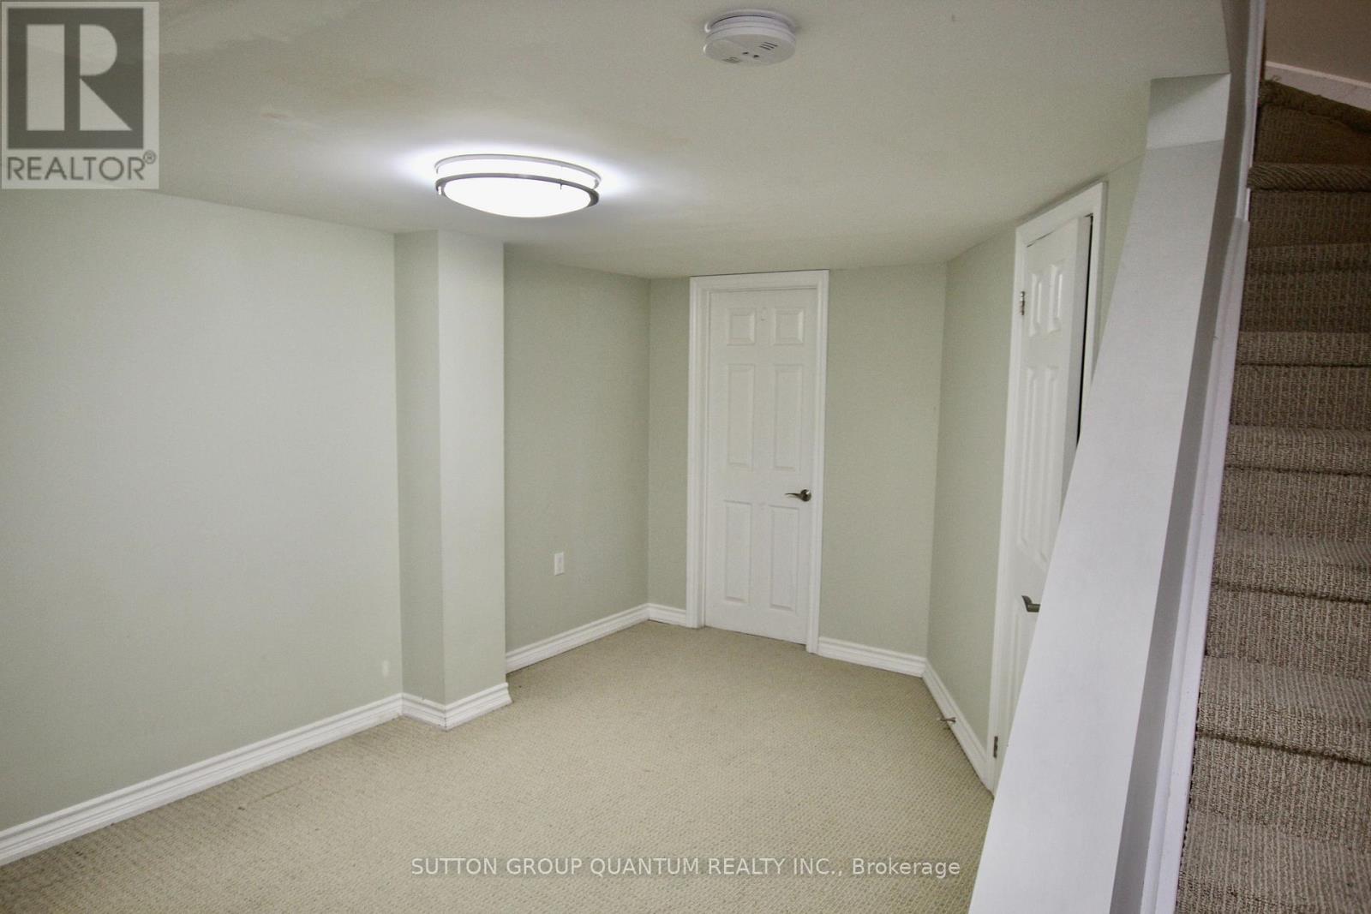
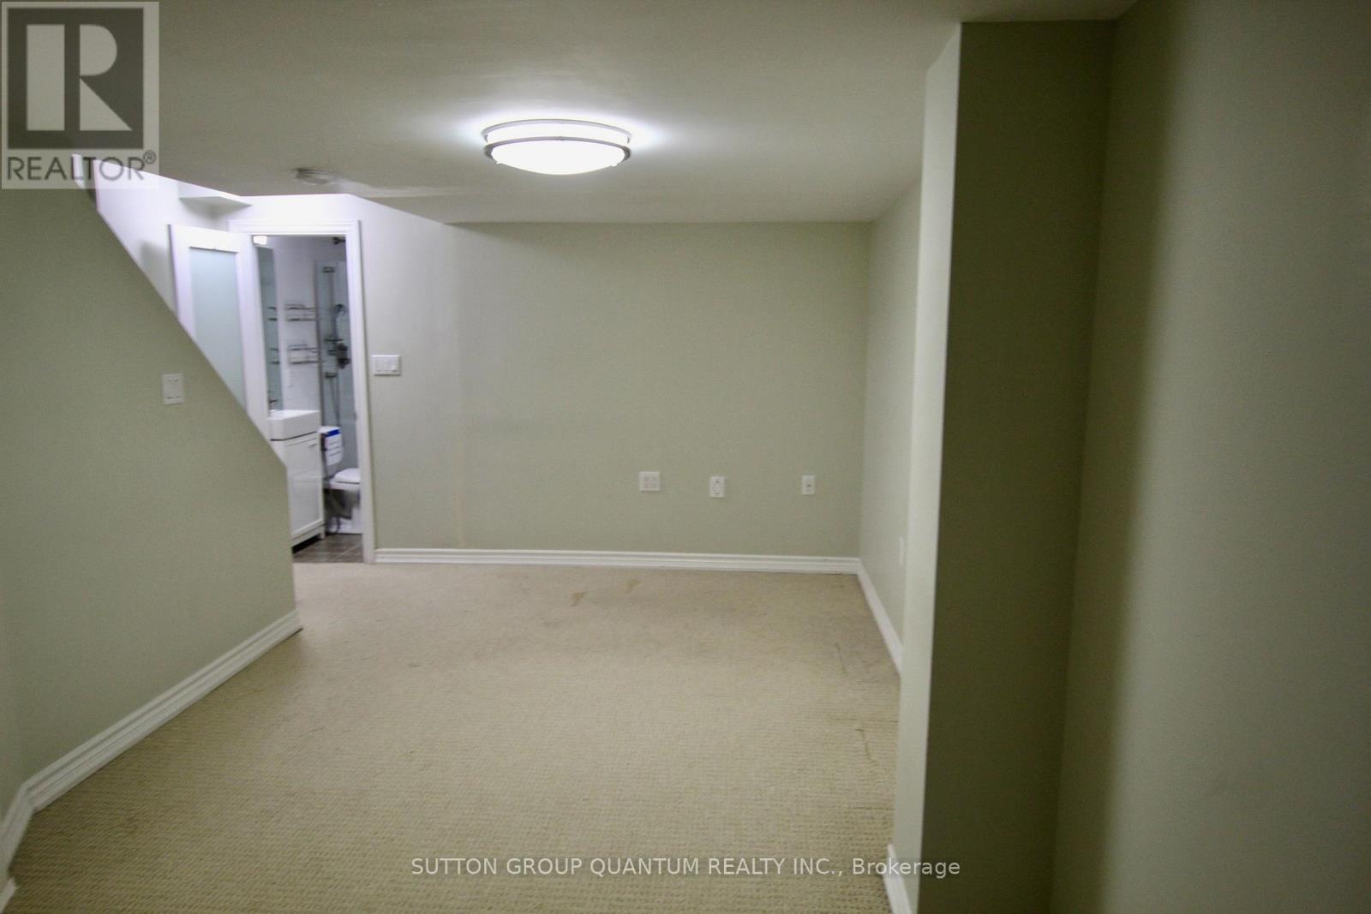
| Basement | Bedroom 4 | 4.79 m | 3.84 m | 4.79 m x 3.84 m |
| Main Level | Living Room | 20.34 m | 4 m | 20.34 m x 4 m |
| Main Level | Dining Room | 6.2 m | 4 m | 6.2 m x 4 m |
| Main Level | Kitchen | 4 m | 2.65 m | 4 m x 2.65 m |
| Ground Level | Family Room | 4 m | 3.5 m | 4 m x 3.5 m |
https://www.realtor.ca/real-estate/30399237/24-6950-tenth-line-drive-mississauga-lisgar-lisgar
Interested?
Contact us for more information

The trademarks REALTOR®, REALTORS®, and the REALTOR® logo are controlled by The Canadian Real Estate Association (CREA) and identify real estate professionals who are members of CREA. The trademarks MLS®, Multiple Listing Service® and the associated logos are owned by The Canadian Real Estate Association (CREA) and identify the quality of services provided by real estate professionals who are members of CREA. The trademark DDF® is owned by The Canadian Real Estate Association (CREA) and identifies CREA's Data Distribution Facility (DDF®)
October 14 2026 04:46:32
Toronto Real Estate Board
Sutton Group Quantum Realty Inc.