
120 Cherrywood Drive Newmarket (Bristol-London), Ontario L3Y 2X7

$839,000
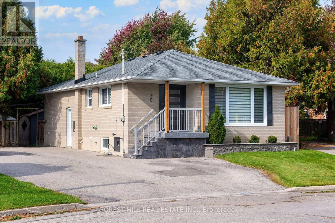
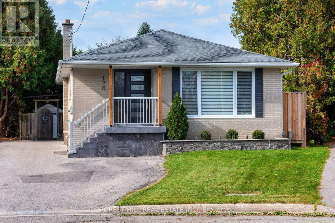
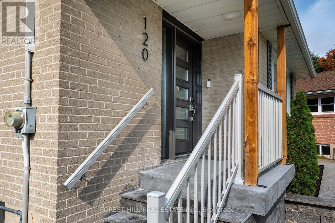
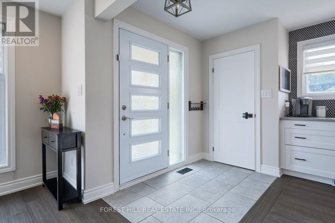
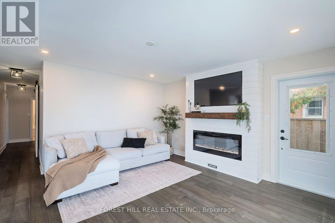
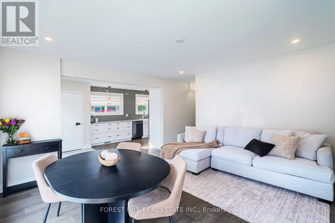
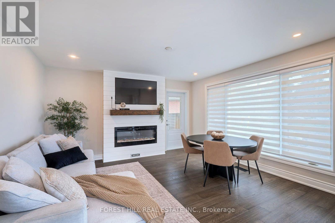
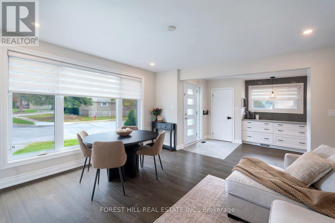
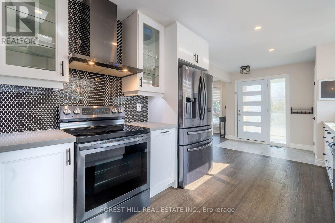
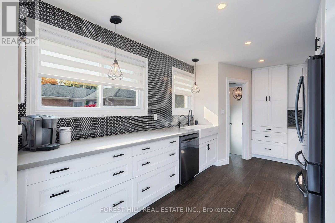
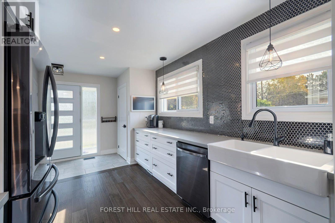
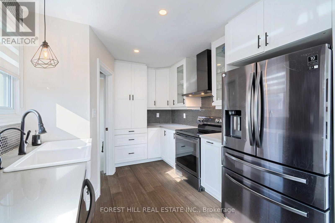
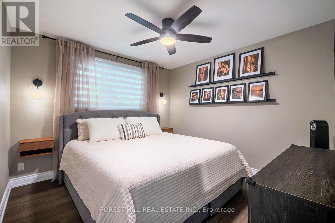
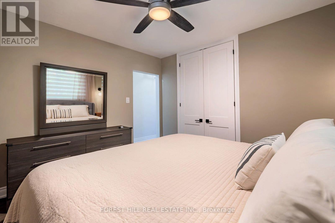
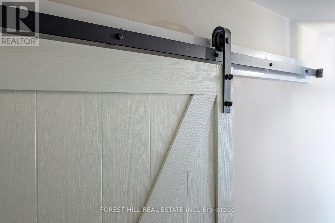
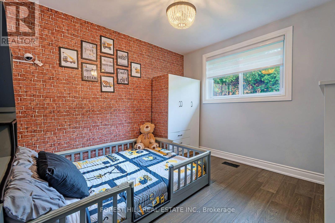
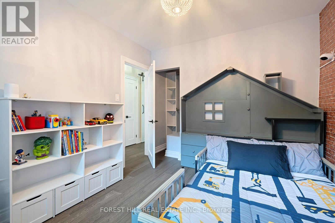
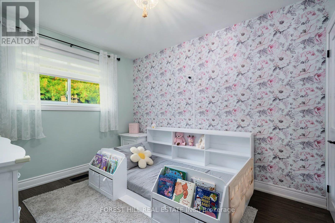
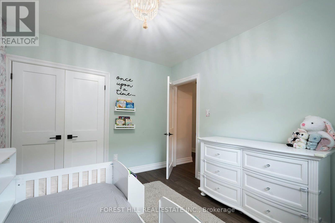
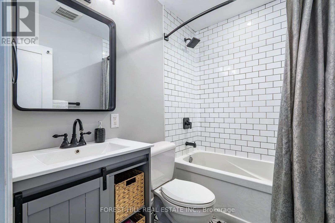
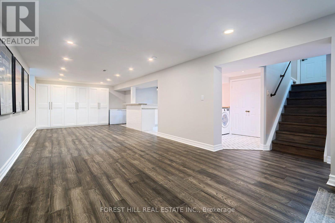
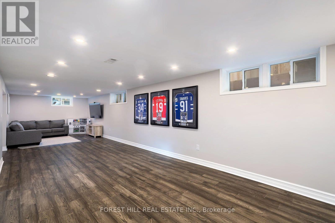
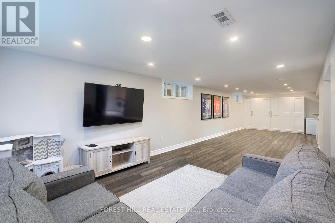
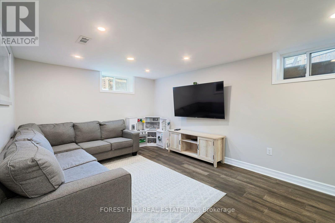
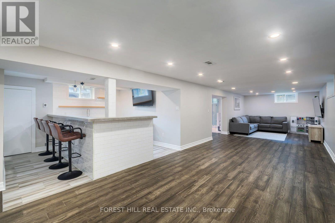
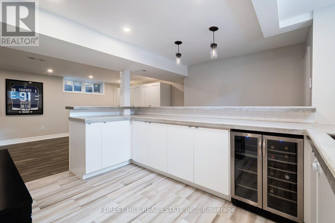
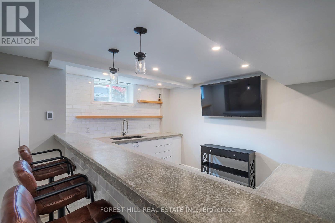
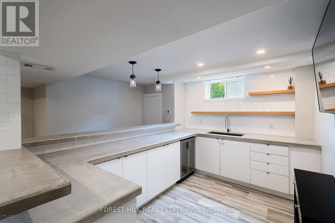
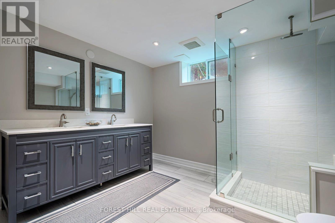
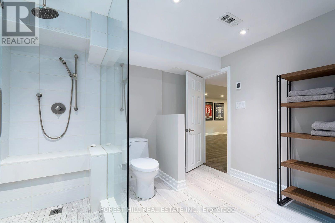
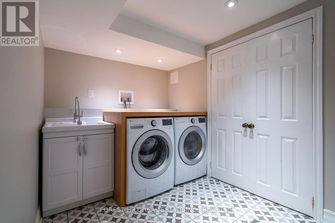
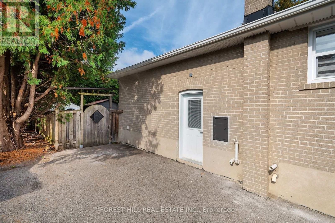
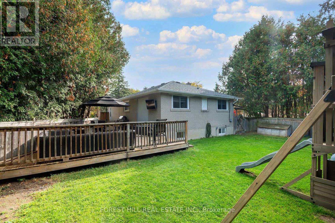
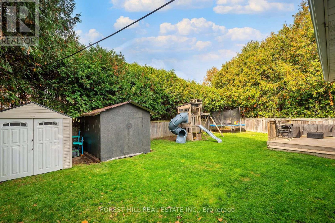
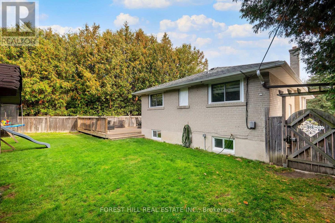
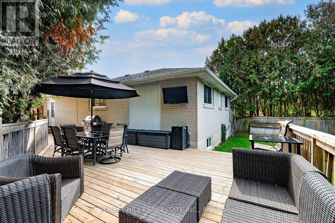
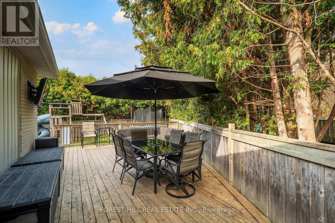
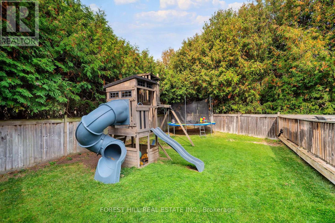
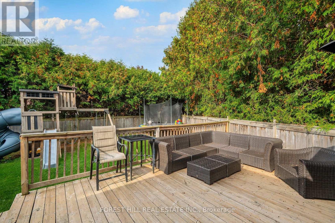
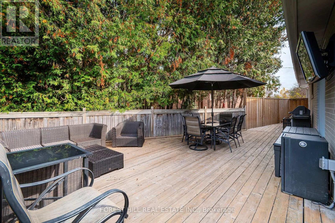
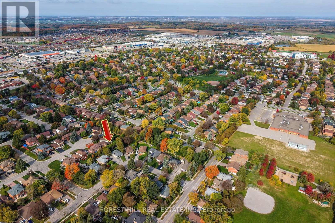
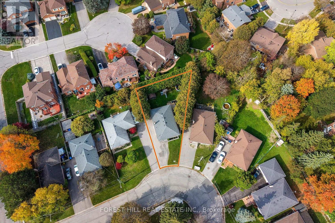
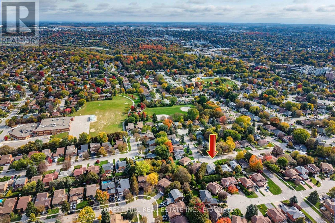
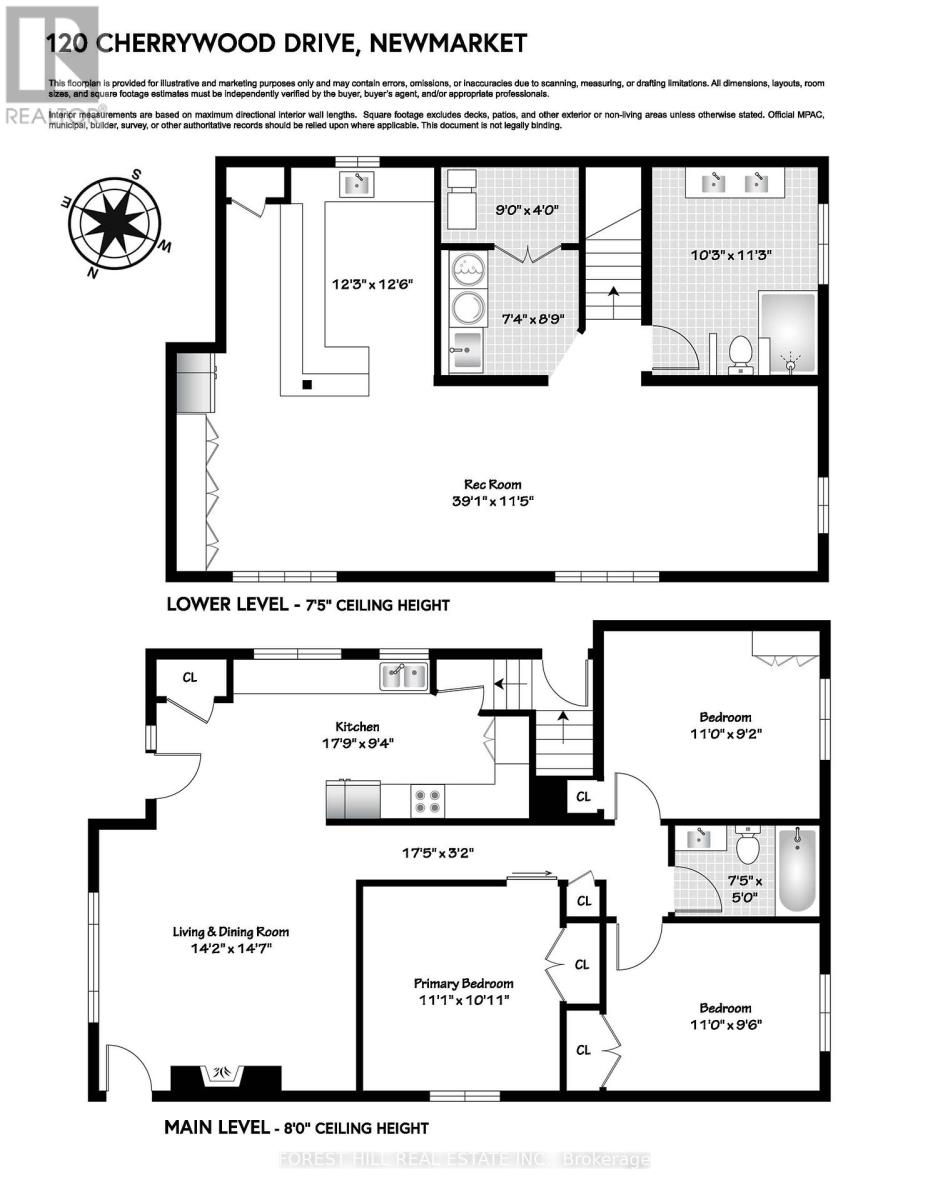
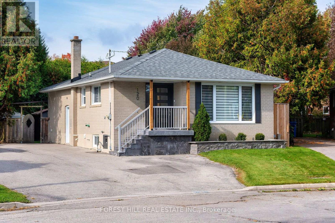
Move In, Unpack And Enjoy! This beautifully renovated detached brick bungalow in Newmarket has been professionally updated from top to bottom with quality finishes and exceptional attention to detail. The open-concept main floor features a fabulous, functional kitchen with quartz countertops, abundant soft- close cabinetry, pot drawers and a generous pantry. The spacious living and dining area is highlighted by a fireplace and walkout to an expansive deck, creating the perfect setting for entertaining and everyday family living. Three generously sized bedrooms, each with closets and built-ins, and a four-piece family bathroom complete the main level. The inviting lower level offers additional versatile living space, a separate laundry room, a three-piece bathroom and an impressive built- in wet bar with ample seating - an ideal space for family gatherings and socializing. Hardwood flooring throughout, pot lights, a separate side entrance and walkout add to the home's appeal. Step outside to discover a fully fenced, private, pie- shaped lot that widens at the rear, offering an abundance of outdoor space for children to play, family fun, dining and relaxation. Ideally located close to everyday amenities, Yonge Street and Main Street, parks, schools, public transit, the GO Station, Upper Canada Mall, the library and Southlake Regional Health Centre, with convenient access to Highways 400 and 404. A turnkey family home offering stylish finishes, exceptional living space and a fantastic outdoor setting in a convenient Newmarket location! (id:51382)
Property Details
| MLS® Number | N14031028 |
| Property Type | Single Family |
| Community Name | Bristol-London |
| Amenities Near By | Hospital, Park, Public Transit, Schools |
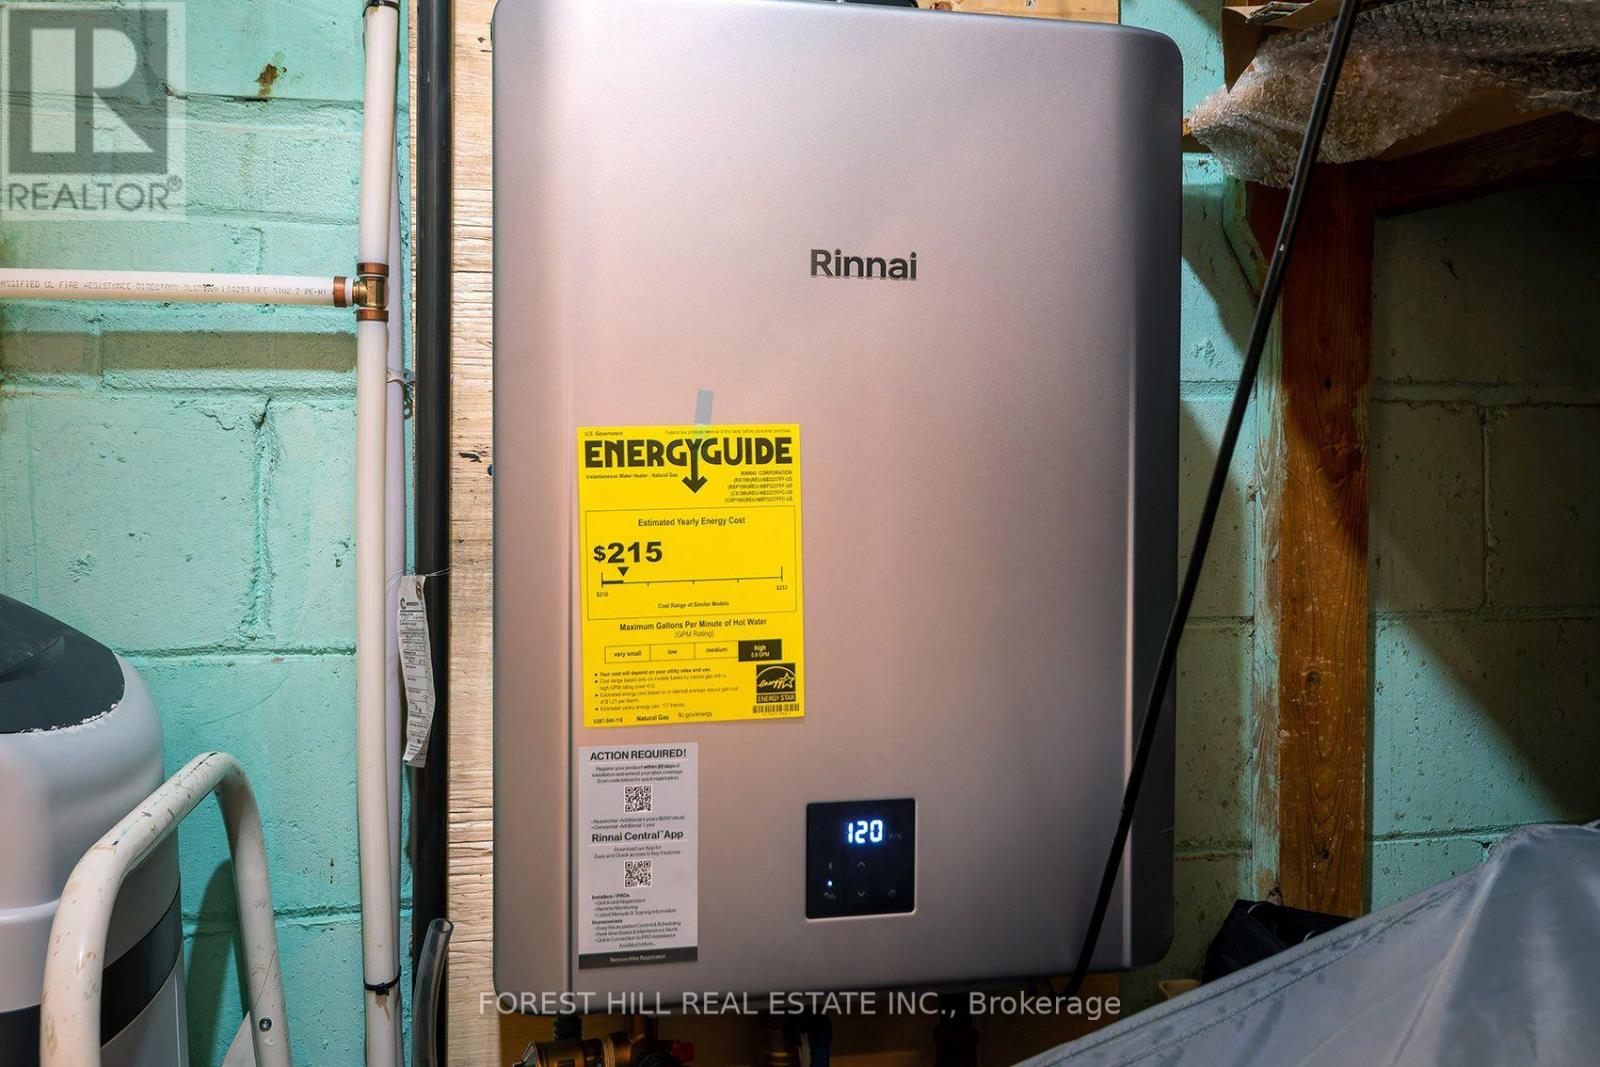
| Equipment Type | Water Heater, Water Heater - Tankless, Water Softener |
| Features | Carpet Free |
| Parking Space Total | 4 |
| Rental Equipment Type | Water Heater, Water Heater - Tankless, Water Softener |
| Structure | Shed |
Building
| Bathroom Total | 2 |
| Bedrooms Above Ground | 3 |
| Bedrooms Total | 3 |
| Amenities | Fireplace(s) |
| Appliances | Water Heater - Tankless, Water Purifier, Water Softener, Blinds, Dishwasher, Dryer, Stove, Washer, Refrigerator |
| Architectural Style | Bungalow |
| Basement Development | Finished |
| Basement Type | Full (finished) |
| Construction Style Attachment | Detached |
| Cooling Type | Central Air Conditioning |
| Exterior Finish | Brick |
| Fireplace Present | Yes |
| Flooring Type | Hardwood, Ceramic |
| Foundation Type | Unknown |
| Heating Fuel | Natural Gas |
| Heating Type | Forced Air |
| Stories Total | 1 |
| Size Interior | 700 - 1100 Sqft |
| Type | House |
| Utility Water | Municipal Water |
Parking
| No Garage |
Land
| Acreage | No |
| Fence Type | Fenced Yard |
| Land Amenities | Hospital, Park, Public Transit, Schools |
| Sewer | Sanitary Sewer |
| Size Depth | 119 Ft ,6 In |
| Size Frontage | 35 Ft |
| Size Irregular | 35 X 119.5 Ft ; Widens To 90 Feet At Rear |
| Size Total Text | 35 X 119.5 Ft ; Widens To 90 Feet At Rear |
Rooms
| Level | Type | Length | Width | Dimensions |
|---|---|---|---|---|
| Basement | Recreational, Games Room | 11.9 m | 3.48 m | 11.9 m x 3.48 m |
| Lower Level | Other | 3.73 m | 3.81 m | 3.73 m x 3.81 m |
| Lower Level | Furnace | 2.75 m | 1.22 m | 2.75 m x 1.22 m |
| Lower Level | Bathroom | 3.12 m | 3.44 m | 3.12 m x 3.44 m |
| Lower Level | Laundry Room | 2.24 m | 2.66 m | 2.24 m x 2.66 m |
| Main Level | Living Room | 4.32 m | 4.45 m | 4.32 m x 4.45 m |
| Main Level | Dining Room | 4.32 m | 4.45 m | 4.32 m x 4.45 m |
| Main Level | Kitchen | 5.41 m | 2.85 m | 5.41 m x 2.85 m |
| Main Level | Primary Bedroom | 3.37 m | 3.32 m | 3.37 m x 3.32 m |
| Main Level | Bedroom 2 | 3.35 m | 2.79 m | 3.35 m x 2.79 m |
| Main Level | Bedroom 3 | 3.34 m | 2.89 m | 3.34 m x 2.89 m |
| Main Level | Bathroom | 2.26 m | 1.53 m | 2.26 m x 1.53 m |
Interested?
Contact us for more information

The trademarks REALTOR®, REALTORS®, and the REALTOR® logo are controlled by The Canadian Real Estate Association (CREA) and identify real estate professionals who are members of CREA. The trademarks MLS®, Multiple Listing Service® and the associated logos are owned by The Canadian Real Estate Association (CREA) and identify the quality of services provided by real estate professionals who are members of CREA. The trademark DDF® is owned by The Canadian Real Estate Association (CREA) and identifies CREA's Data Distribution Facility (DDF®)
October 14 2026 04:33:36
Toronto Real Estate Board
Forest Hill Real Estate Inc.