
1521 - 2 Eva Road Toronto (Etobicoke West Mall), Ontario M9C 0A9

$2,350 Monthly
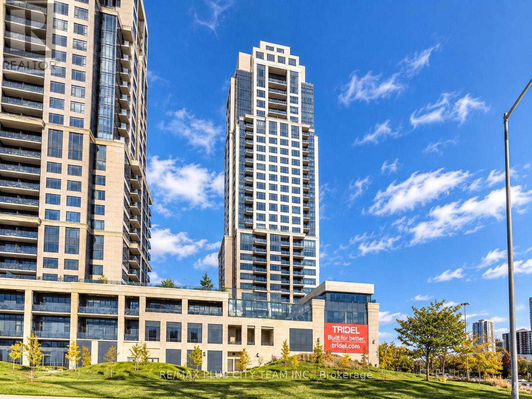
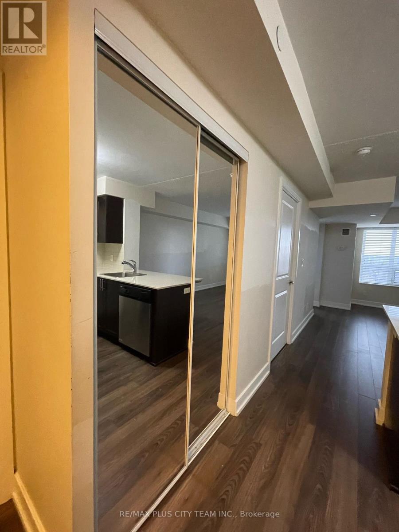
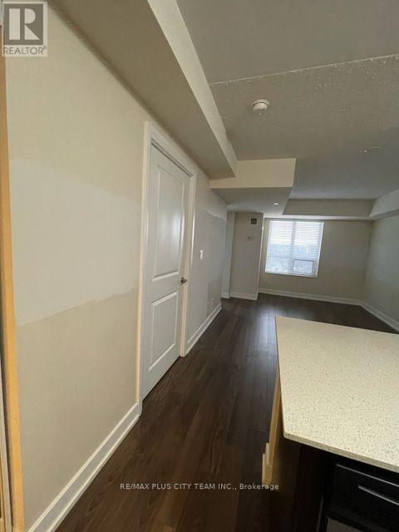
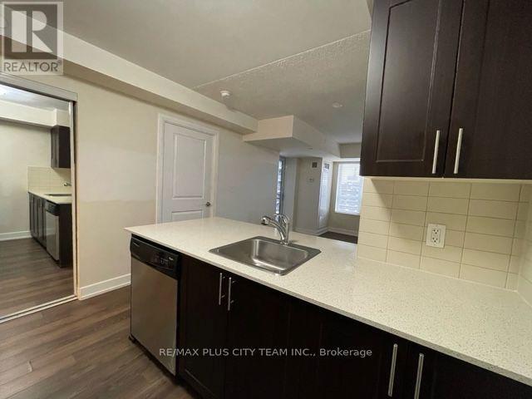
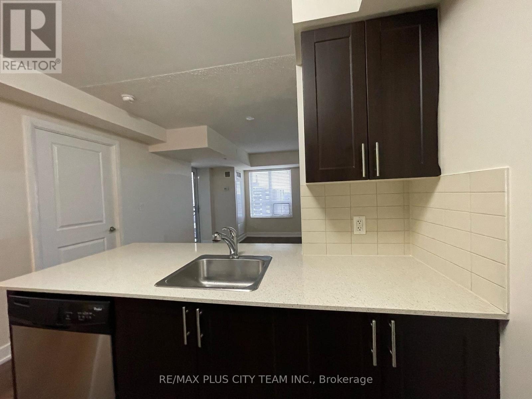
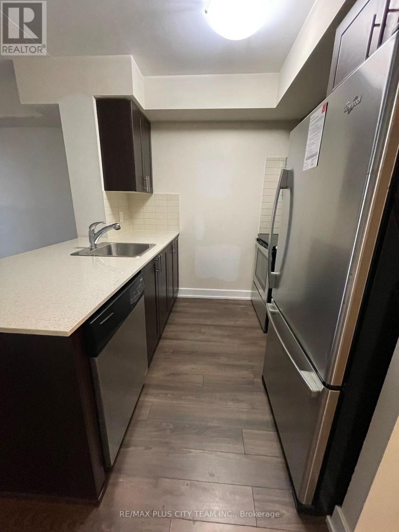
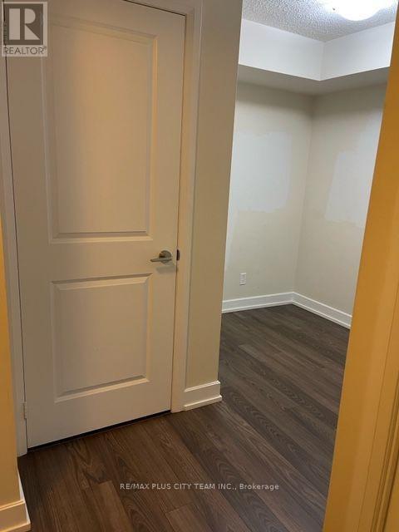
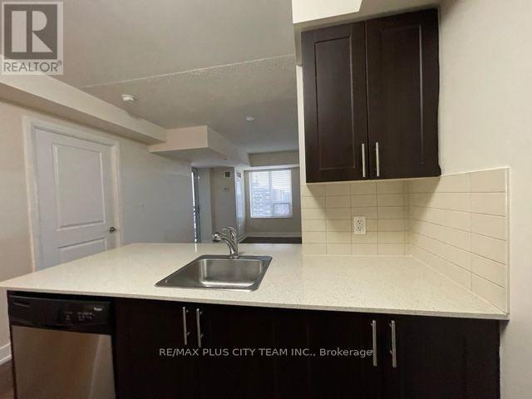
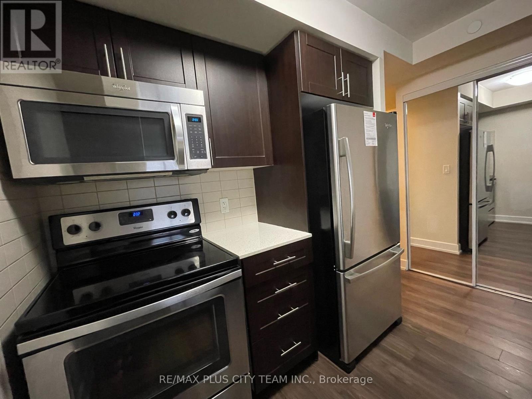
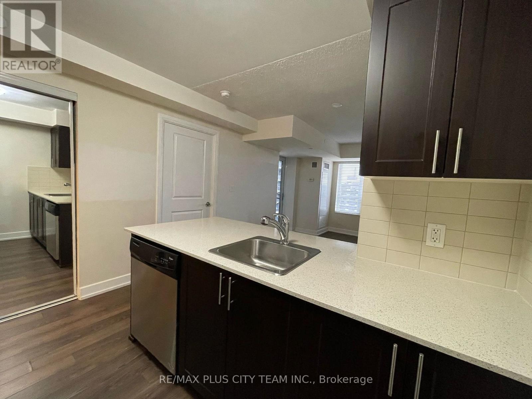
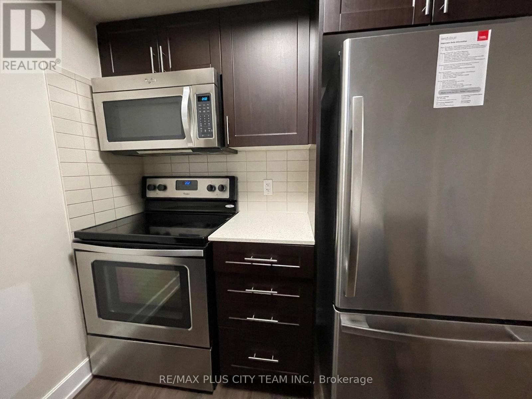
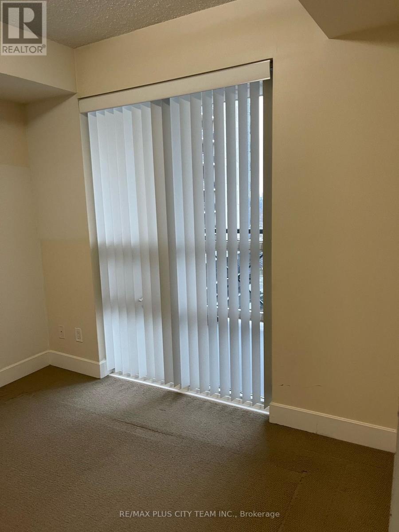
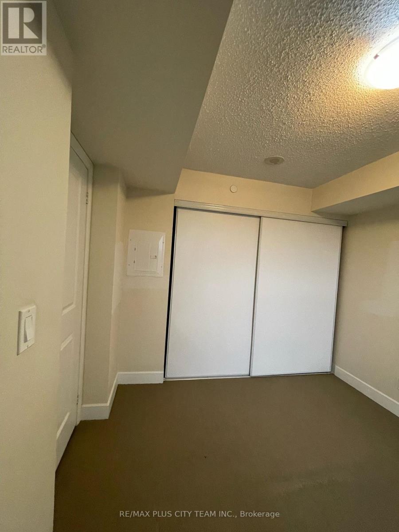
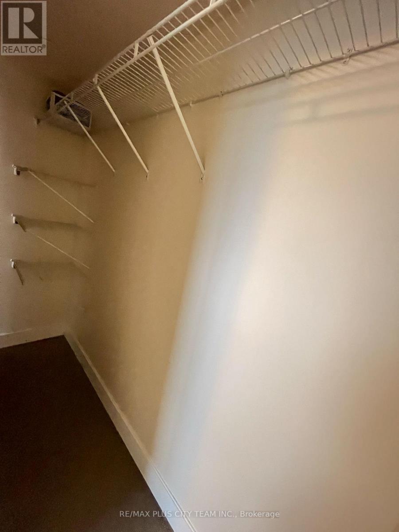
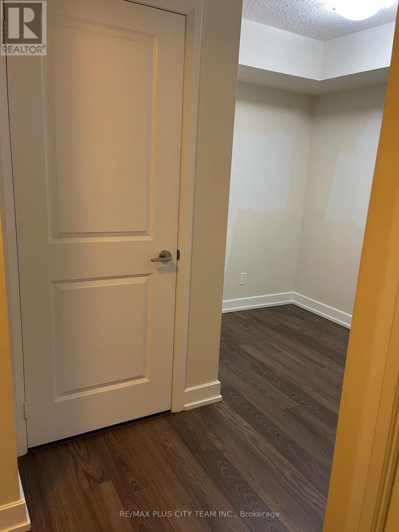
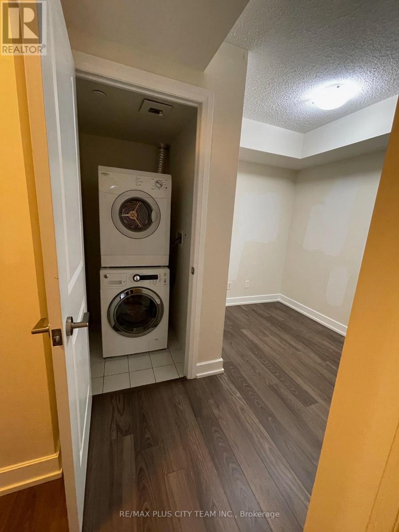
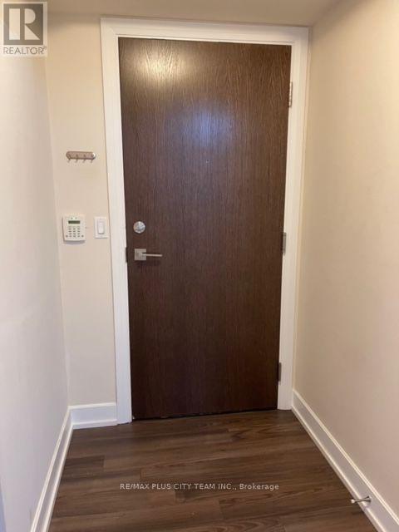
Enjoy comfortable living in this 1-bedroom plus den suite within a sought-after Tridel community. Offering approximately 640 sq. ft., the well-planned layout includes an open living and dining area, laminate flooring, and large windows that bring in plenty of natural light. The kitchen features quartz countertops, full-size stainless steel appliances, a breakfast bar, and ample cabinetry. The separate den provides flexible space for a home office or study, while a generously sized entry closet and ensuite laundry add valuable storage and convenience. Building amenities include 24-hour concierge service, an indoor pool, hot tub, sauna, party room, rooftop terrace, and visitor parking. Conveniently located near Kipling Subway Station, TTC, and GO Transit, shopping, restaurants, major highways, and everyday essentials, with easy access to downtown Toronto. A well-connected rental offering functional living space and an excellent range of amenities. Please note that photos were taken when the unit was vacant. (id:51382)
Property Details
| MLS® Number | W14031556 |
| Property Type | Single Family |
| Community Name | Etobicoke West Mall |
| Amenities Near By | Public Transit |
| Community Features | Pets Not Allowed |
| Features | Balcony |
| Parking Space Total | 1 |
| Pool Type | Indoor Pool |
| View Type | View |
Building
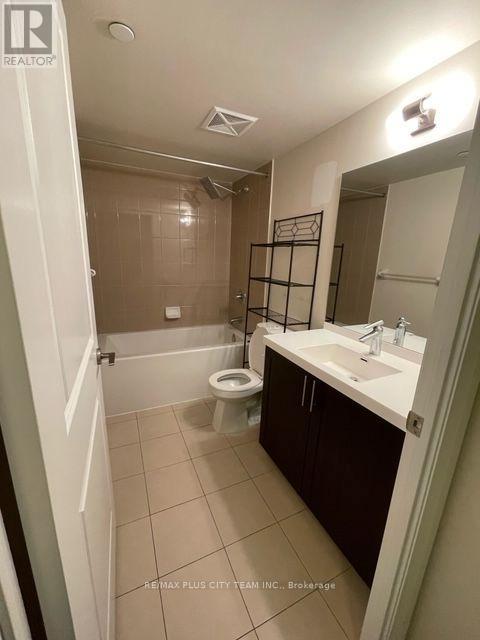
| Bathroom Total | 1 |
| Bedrooms Above Ground | 1 |
| Bedrooms Below Ground | 1 |
| Bedrooms Total | 2 |
| Amenities | Security/concierge, Recreation Centre, Exercise Centre, Storage - Locker |
| Appliances | Dishwasher, Dryer, Microwave, Stove, Washer, Window Coverings, Refrigerator |
| Basement Type | None |
| Cooling Type | Central Air Conditioning |
| Exterior Finish | Concrete |
| Flooring Type | Laminate, Carpeted |
| Heating Fuel | Natural Gas |
| Heating Type | Forced Air |
| Size Interior | 600 - 699 Sqft |
| Type | Apartment |
Parking
| Underground | |
| Garage |
Land
| Acreage | No |
| Land Amenities | Public Transit |
Rooms
| Level | Type | Length | Width | Dimensions |
|---|---|---|---|---|
| Flat | Living Room | 5.36 m | 3.05 m | 5.36 m x 3.05 m |
| Flat | Dining Room | 5.36 m | 3.05 m | 5.36 m x 3.05 m |
| Flat | Kitchen | 2.32 m | 2.32 m | 2.32 m x 2.32 m |
| Flat | Primary Bedroom | 3.69 m | 2.77 m | 3.69 m x 2.77 m |
| Flat | Den | 2.53 m | 2.71 m | 2.53 m x 2.71 m |
Interested?
Contact us for more information

The trademarks REALTOR®, REALTORS®, and the REALTOR® logo are controlled by The Canadian Real Estate Association (CREA) and identify real estate professionals who are members of CREA. The trademarks MLS®, Multiple Listing Service® and the associated logos are owned by The Canadian Real Estate Association (CREA) and identify the quality of services provided by real estate professionals who are members of CREA. The trademark DDF® is owned by The Canadian Real Estate Association (CREA) and identifies CREA's Data Distribution Facility (DDF®)
October 14 2026 04:07:21
Toronto Real Estate Board
RE/MAX Plus City Team Inc., RE/MAX Solutions Barros Group