
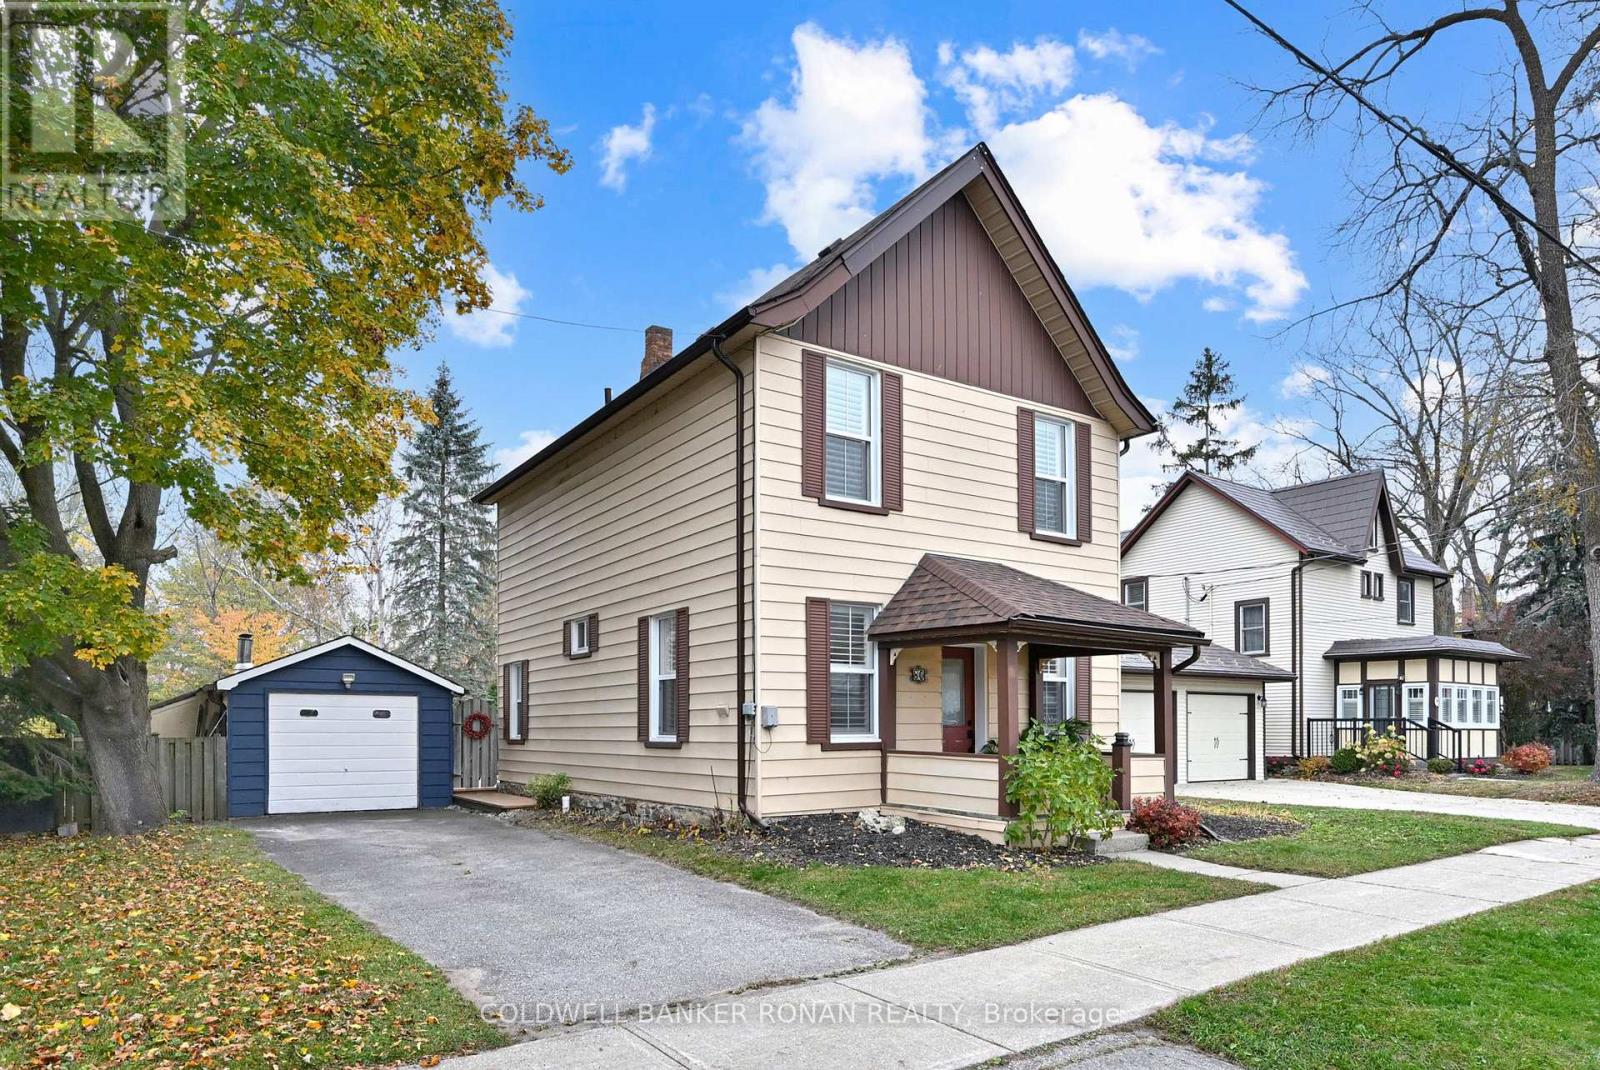
80 Paris Street
New Tecumseth (Alliston), Ontario
Start making memories in this lovely Century, starter home, ideally located within walking distance to schools, shops and restaurants. Enjoy the generous, fully fenced yard, perfect for children & pets to run. The main level features newer laminate flooring throughout, offering a fresh, modern look that complements any décor. You'll love the spacious dining room, along with a separate den that's perfect for working from home. The bright, eat-in kitchen offers plenty of space, a pantry & an abundance of windows, with great potential for reconfiguring the layout; even adding a stackable washer & dryer. Relax & unwind in the cozy living room, complete with a gas fireplace, plenty of natural light & a walkout to the newer deck. The beautifully treed backyard offers a peaceful setting with a firepit, garden shed & a generous garage/workshop. Upstairs, you'll find the primary bedroom & second bedroom, along with two bathrooms. The spacious main bathroom/ensuite features a soaker tub with modern accents, while the additional 3-piece bathroom offers a walk-in shower. This home reflects pride of ownership, with thoughtful details & careful attention throughout. Come in, feel the charm, enjoy the surroundings & discover your very own Home Sweet Home! (id:51382)
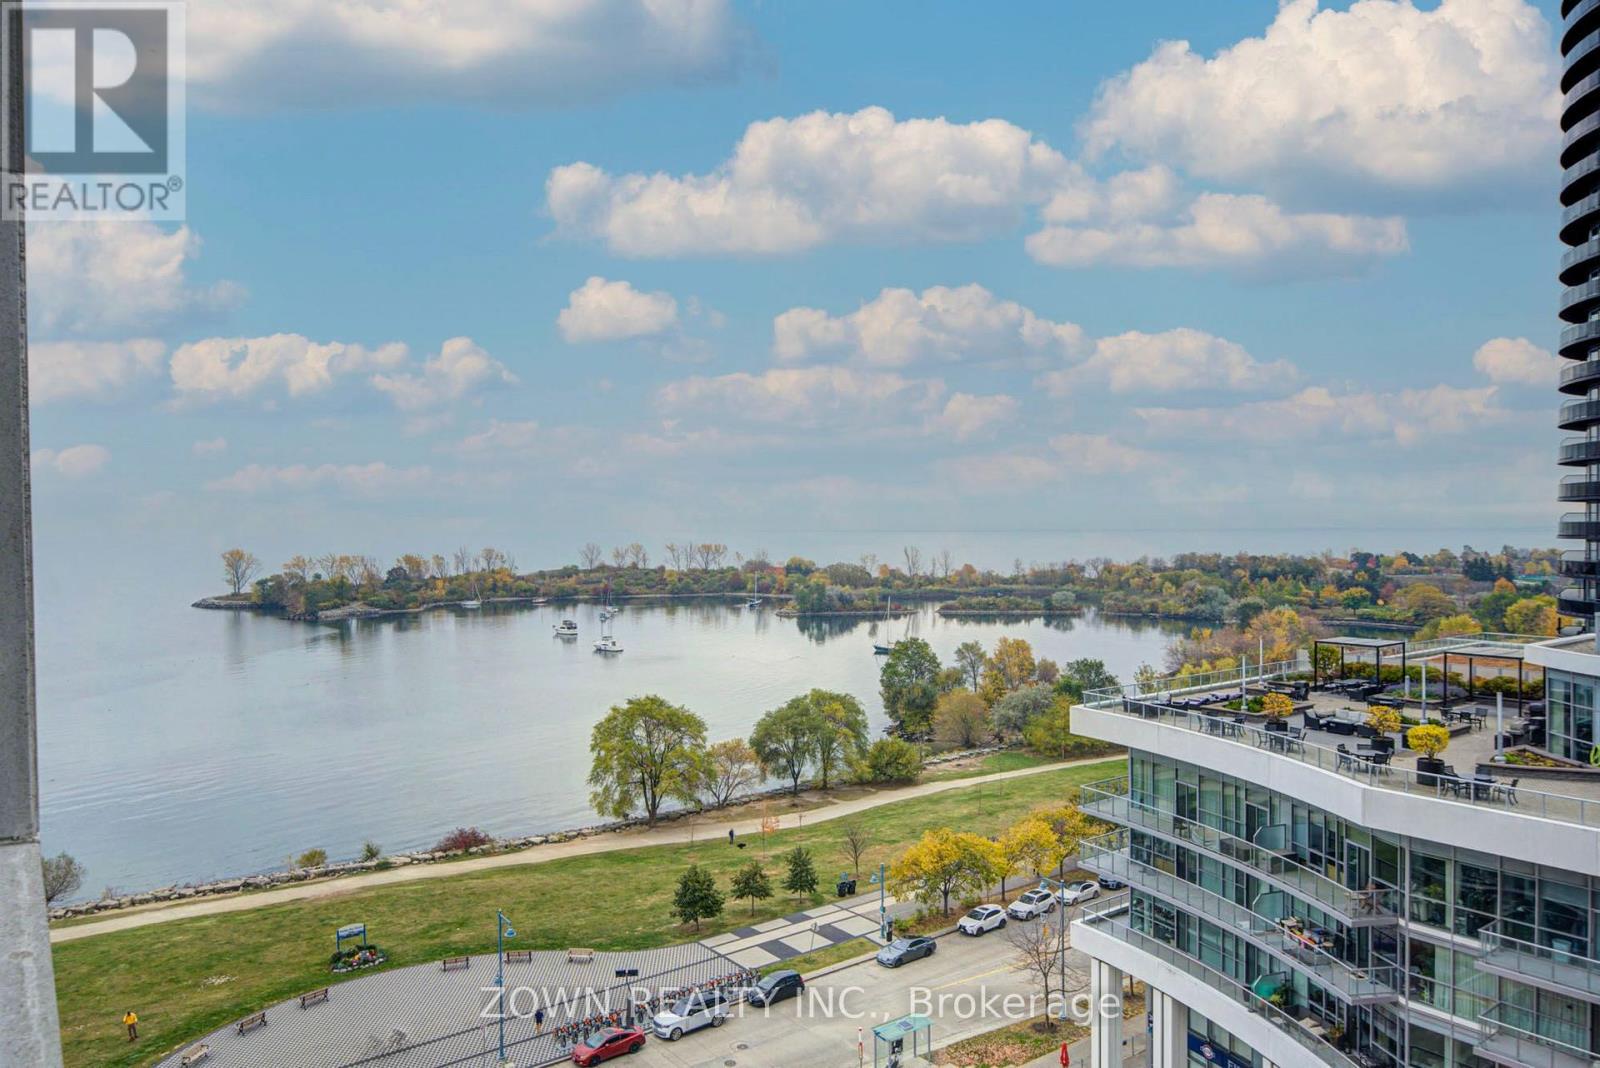
914 - 58 Marine Parade Drive
Toronto (Mimico), Ontario
Stunning Unobstructed Lake Views! Welcome To This Bright, Beautifully Refreshed, South-Facing Suite In The Highly Sought-After Humber Bay Shores Waterfront Community. Offering Approximately 685 Sq. Ft. Of Thoughtfully Designed Living Space, This Freshly Painted One-Bedroom Condo Features An Open-Concept Living And Dining Area, A Spacious Bedroom, Modern Finishes, And A Private Balcony With Breathtaking, Unobstructed Views Of Lake Ontario. Brand-New Ensuite Laundry Centre To Be Installed Prior To Occupancy.Enjoy An Exceptional Location Just Steps From Waterfront Trails, Beaches, Parks, Restaurants, Cafés, And Everyday Conveniences. Residents Enjoy Excellent Building Amenities, Including A Fitness Centre, Theatre Room, Billiards Room, Business Centre, Visitor Parking, Car Wash, And Electric Vehicle Charging Facilities. Convenient Access To Public Transit And Major Highways Makes Commuting Effortless. Includes One Underground Parking Space, With A Second Parking Space Available For Rent Separately. An Exceptional Opportunity To Enjoy Comfortable, Modern Lakeside Living In One Of Toronto's Most Desirable Waterfront Communities! (id:51382)
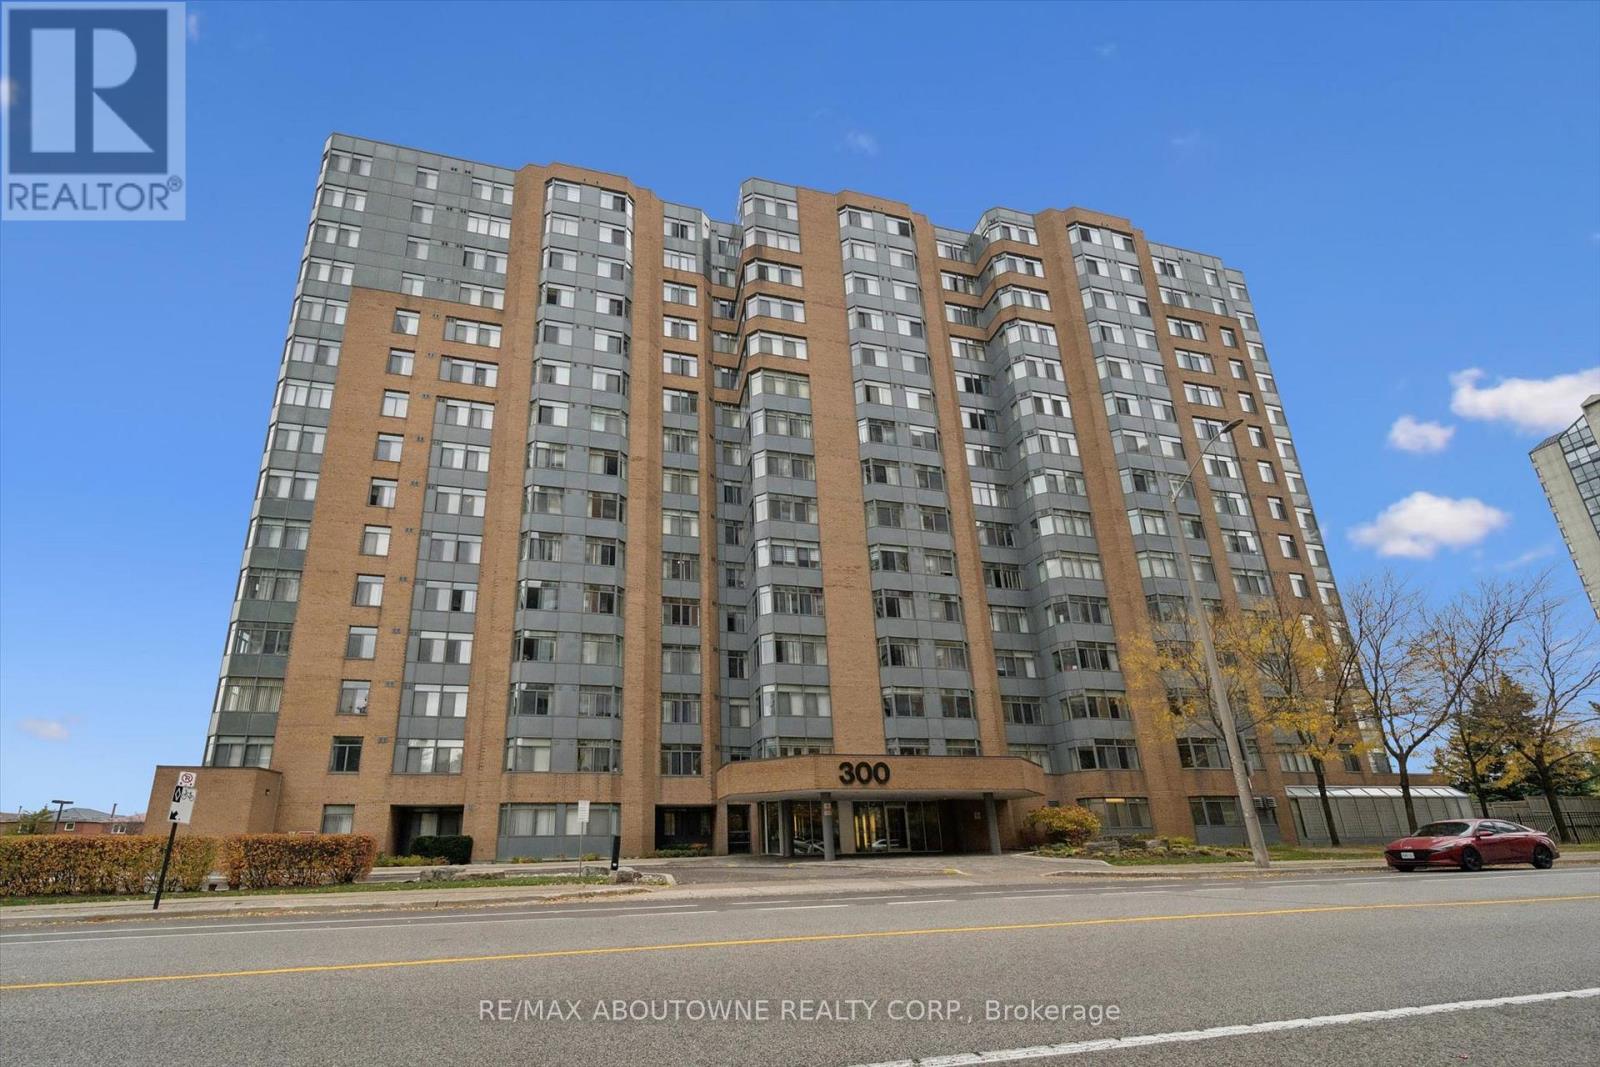
704 - 300 Webb Drive
Mississauga (City Centre), Ontario
Why rent, when you can own at this price?! This unit offers great value in the heart of Mississauga, complete with the RARE BONUS of TWO underground parking spaces! This 1-bedroom + den suite offers approximately 750 sq. ft. of thoughtfully designed living space, a functional layout. The versatile den is perfect for a home office or guest space, while a separate storage locker adds even more convenience. Condo fees include heat, A/C, water, parking building insurance and common elements. Enjoy an exceptional selection of building amenities, including an indoor pool, fitness centre, tennis court, games room, theatre, party room and ample visitor parking. Ideally located just steps from Square One, Celebration Square, restaurants, cafés, shopping, entertainment, parks and public transit, with easy access to major highways. An outstanding opportunity for first-time buyers, downsizers or investors seeking space, convenience and an unbeatable location in the heart of Mississauga! (id:51382)
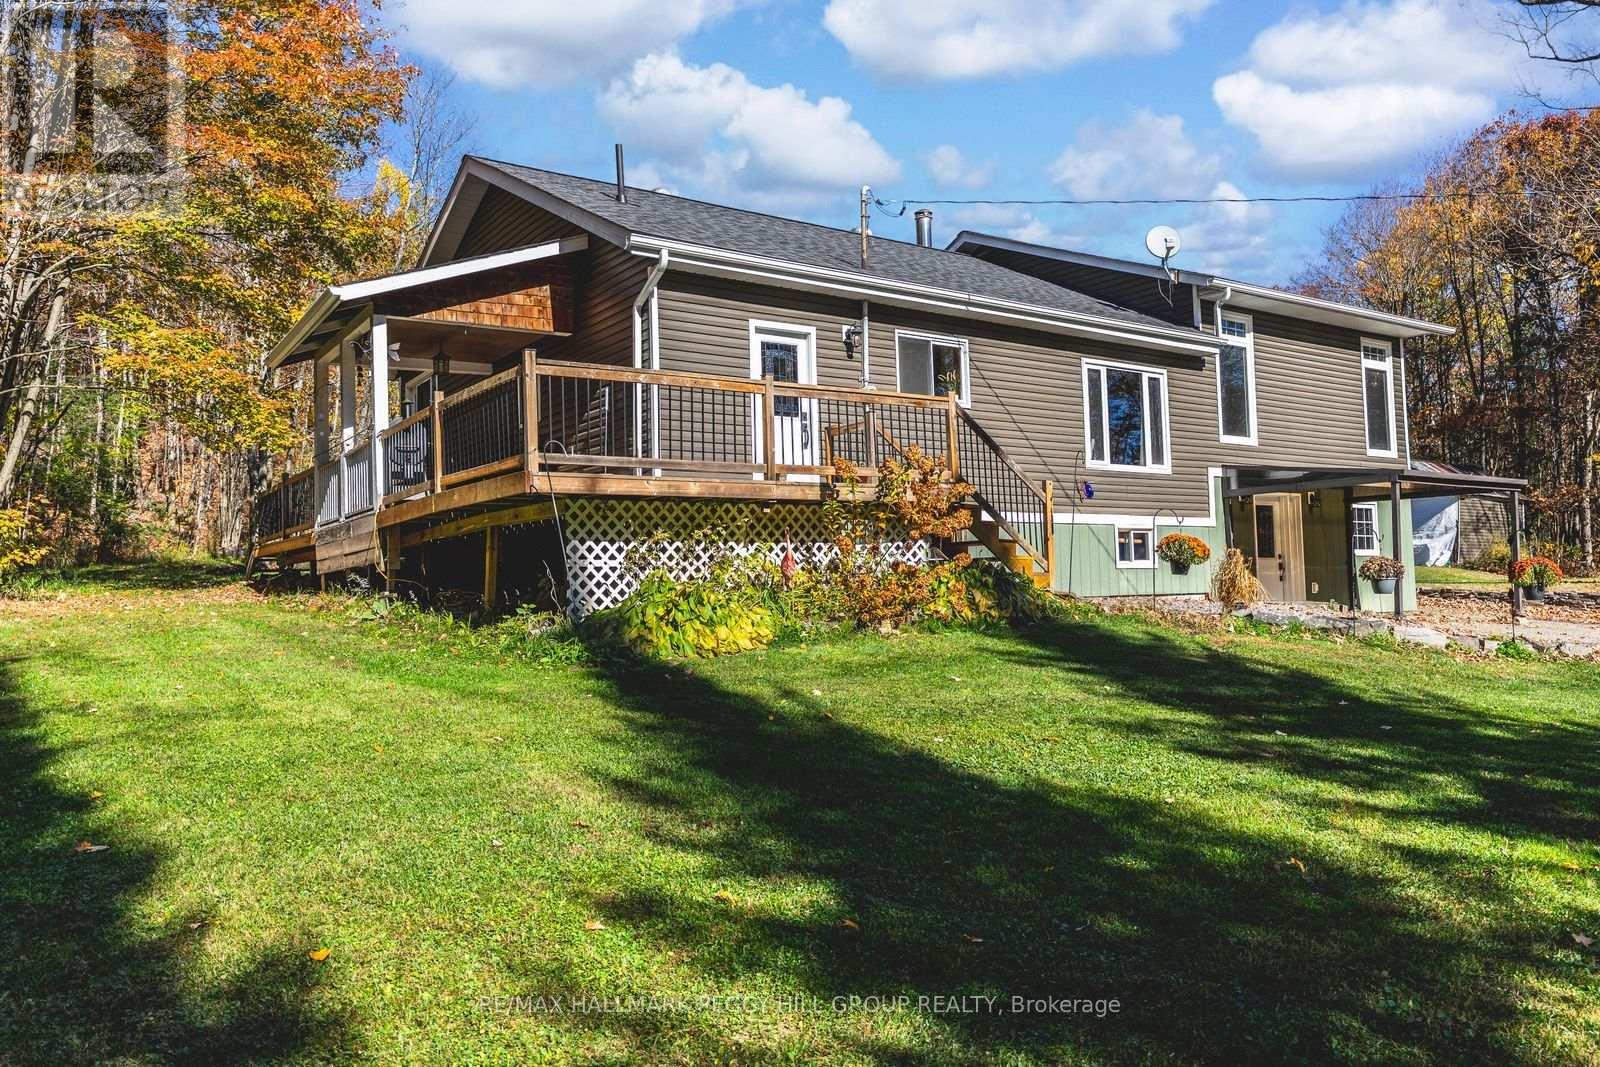
1450 Beiers Road
Gravenhurst (Morrison), Ontario
UPDATED MUSKOKA ESCAPE ON 1.76 ACRES WITH A BUNKY, HOT TUB & 30 x 30 FT SHOP! All the reasons people chase the Muskoka lifestyle are already here, with the lake minutes away, the trees wrapped around you, the shop ready for every toy, and a home where the major work is done. Wrapped in mature forest, this raised bungalow brings together the pieces buyers actually want: a heated and insulated 30 x 30 ft shop with double bay doors and 110V power, a 3-season bunky, a newer hot tub beneath a pergola, a wrap-around deck, and an expansive driveway with room for vehicles, RVs, boats, trailers, and weekend guests. Extensive updates include a newer septic tank, newer windows, an updated roof, a custom addition, an owned on-demand hot water tank, and a custom 3-season Muskoka room off the primary suite. The heart of the home is the beautifully redesigned kitchen, where a generous island with custom wood detailing, stainless steel appliances, extensive cabinetry, and warm rustic finishes create a natural gathering place after days spent outside. Clear sightlines carry into the living room, where oversized windows frame the forest and a floor-to-ceiling stone fireplace anchors the space. Sliding barn doors lead to the spacious primary bedroom featuring a walk-in closet, a 3-piece ensuite with a deep soaker tub, and direct access to the Muskoka room. The partially finished walkout basement extends the living space with a dry bar, electric fireplace, excellent storage, and in-law potential. Adding even more character, the hand-milled white ash staircase was crafted from a tree harvested right from the property itself. Located just down the road from McLean Bay and Sopher's Landing Marina and only 10 minutes to Gravenhurst, you'll enjoy easy access to boating, hiking trails, golf, dining, shopping, and all the recreation that makes Muskoka one of Ontario's most sought-after destinations. (id:51382)
311 - 1936 Rymal Road E
Hamilton (Stoney Creek Mountain), Ontario
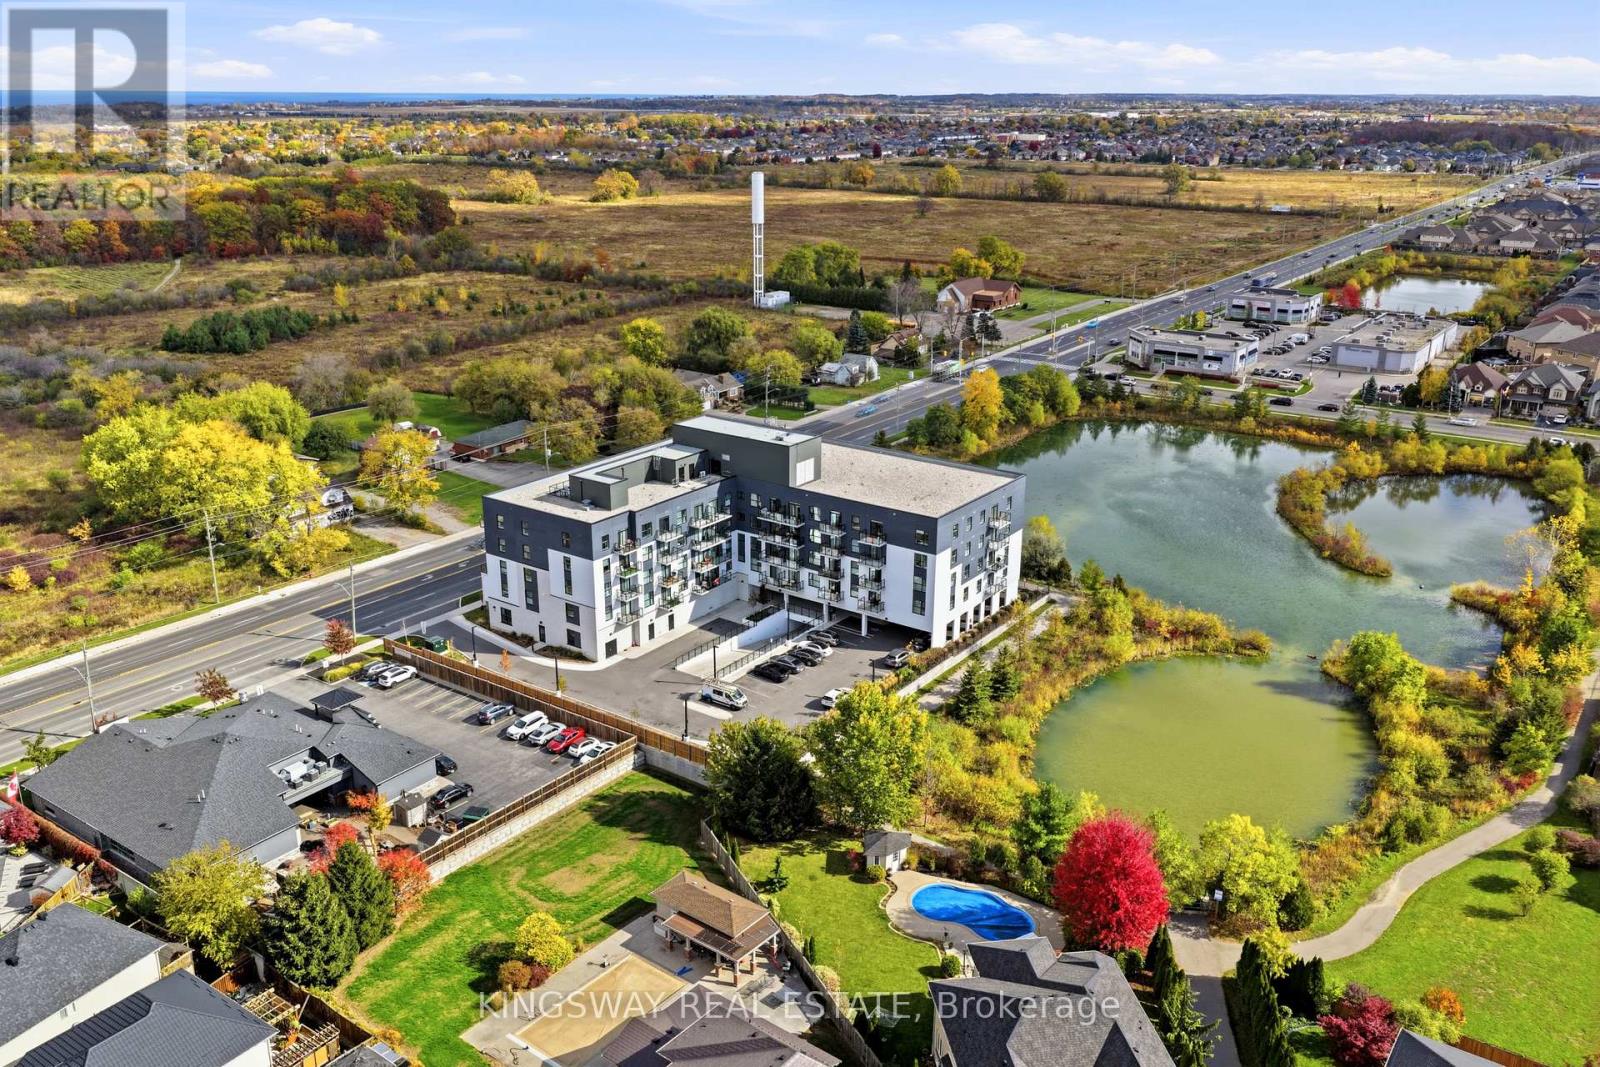
Not your average condo! Thoughtfully customized with OVER $40,000 in builder and owner upgrades, this stunning 2-bedroom + den, 2 bathroom suite offers a level of comfort, style and attention to detail that truly sets it apart! Beautiful wide-plank flooring, designer light fixtures and modern finishes create a warm, inviting atmosphere throughout. The upgraded kitchen is a standout, featuring beautiful countertops, a spacious breakfast bar, soft-close cabinetry, a deep undermount sink, upgraded fixtures and an oversized stainless steel refrigerator with built-in ice maker and water dispenser. The open concept living area is perfect for everyday living and entertaining, with TWO private balconies in each room to enjoy your morning coffee or unwind after a long day. The spacious primary bedroom features a large walk-in closet and private ensuite, while the versatile den offers the ideal home office or flex space. Both bathrooms feature thoughtful upgrades, including heated, illuminated vanity mirrors, upgraded cabinetry and fixtures, plus a glass shower enclosure in the ensuite. Enjoy premium HUNTER DOUGLAS remote controlled blackout blinds, dimmable lighting, and convenient in suite laundry. Complete with underground parking and a storage locker conveniently located on the SAME FLOOR as your suite! Step outside and discover the best of Upper Stoney Creek, with the beautiful Eramosa Karst Conservation Area directly across the street, offering scenic nature trails right at your doorstep. Schools are within walking distance, with major stores, coffee shops, restaurants and everyday essentials just minutes away, plus convenient access to the Red Hill Valley and Lincoln Alexander Parkways. Residents also enjoy a rooftop terrace with BBQs, fitness centre and party room. Beautifully upgraded, thoughtfully designed and perfectly positioned for comfortable, low-maintenance living. Come experience the difference! (id:51382)
23 Wood Street
Wellington North, Ontario
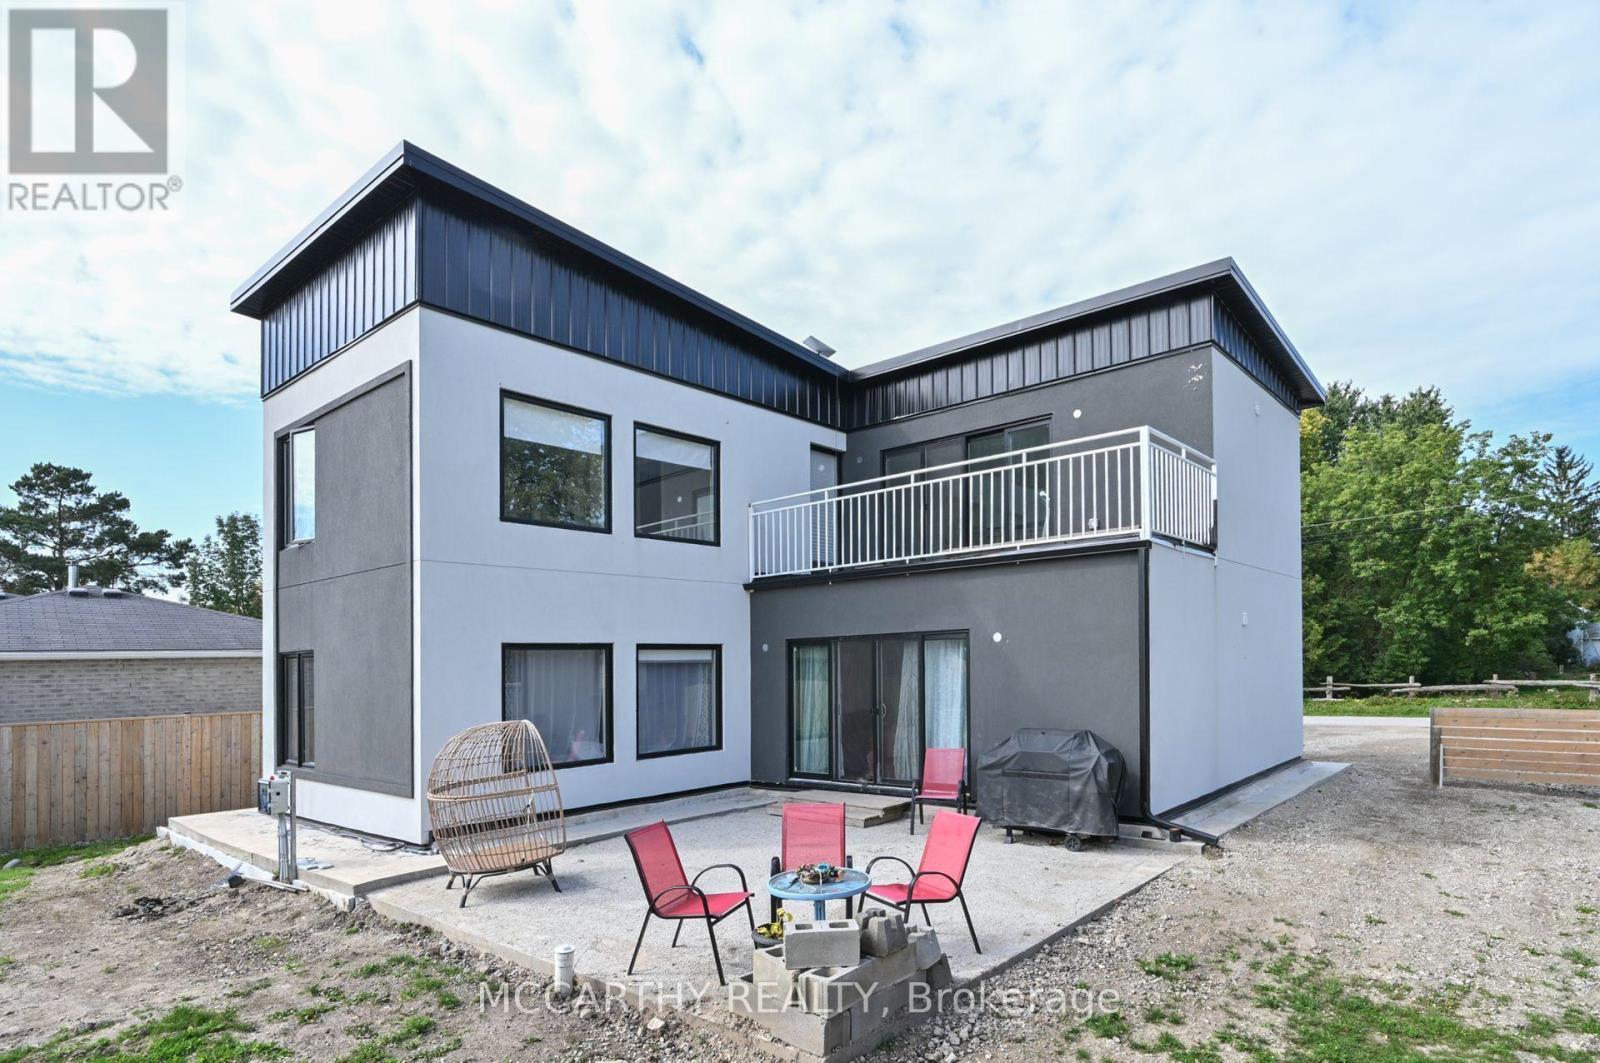
Looking for a Modern Style Large Family Home, come and see this Unique 2 storey house, fall in love with the white stucco exterior, Modern Flat Sloped Roof, this New build, 4 Bedroom 3 bath, Solid steel construction, large back yard. This is perfect for a large family, work from home, first time home buyer, down sizers, something for everyone. Front Yard Parking for 5 cars, Close to Misty Meadows Mennonite General Store/ produce and bakery, Just steps from Conn community center and playground, On school bus route. Great layout with 4 Large bedrooms, two on Main Floor and two on second floor. Big and well lit with large windows. Separate 2nd floor laundry, Main floor extra large Primary bedroom and a main floor large second Bedroom, Both with large windows, bright and airy. 3 bathrooms = Main Floor 2 pc bathroom and two more full baths on the second floor, great convenience for multi family members. Entry into a high ceiling with a Beautiful wooden staircase to second floor. Open Concept Main Floor Living Room / Dining / Kitchen. the Kitchen has a Centre Island with sink, perfect for the family to include the Cook with Family time. Glass Sliding Door walk out in the living room leads out to a large backyard patio, overlooking the large open backyard. The house is Complete with a Tankless on demand Hot water heater, Water softener and water filter system All are Owned. The drilled well and septic will cut out your costs from monthly sewer and water charges. Economical Living in a beautiful new home, quaint village life with a back yard, Park and store near by. Come and see this large home in pretty settling of Conn. Close to Mount Forest Arthur and Shelburne. Easy commute, Village life in the Country. (id:51382)
3204 - 295 Adelaide Street W
Toronto (Waterfront Communities), Ontario
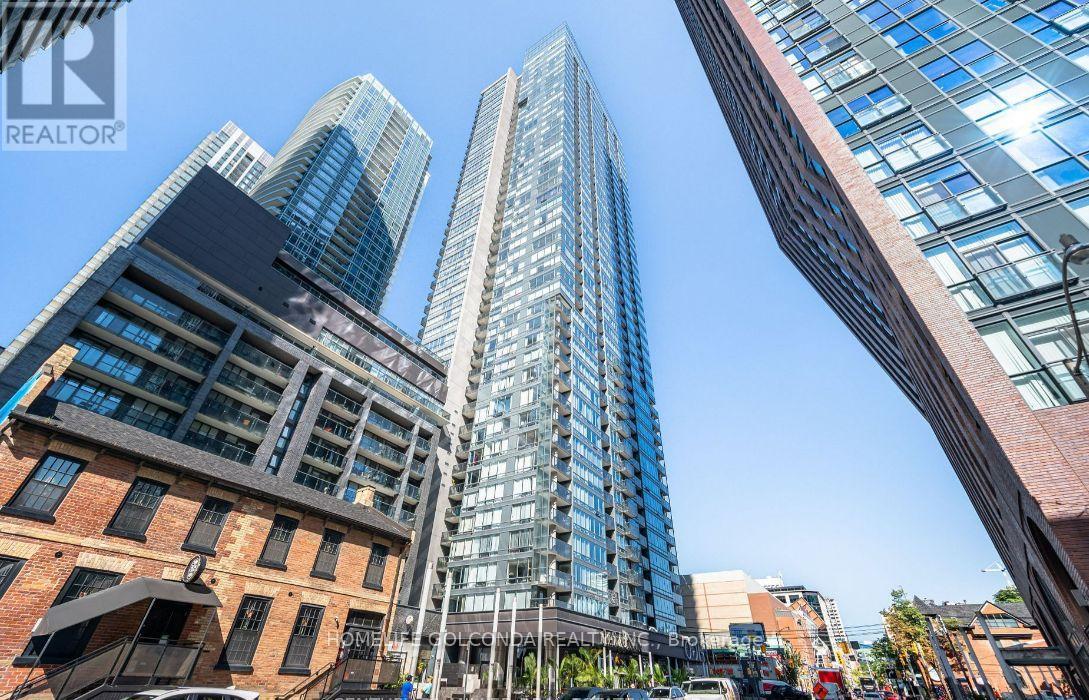
Stunning 2 Bed/2 Bath Spacious Corner Unit In The Heart Of Toronto's Entertainment District. Split Bedroom Layout, 1035Sq+43Sqft (Balcony). 9' Ceiling to Floor Window With Breath-Taking Panoramic View Of The City. Sunshine Throughout. Open Concept. Access To Amazing Amenities. Landlord May Provide Some Furniture. (id:51382)
274 Edgehill Drive
Barrie (Ardagh), Ontario
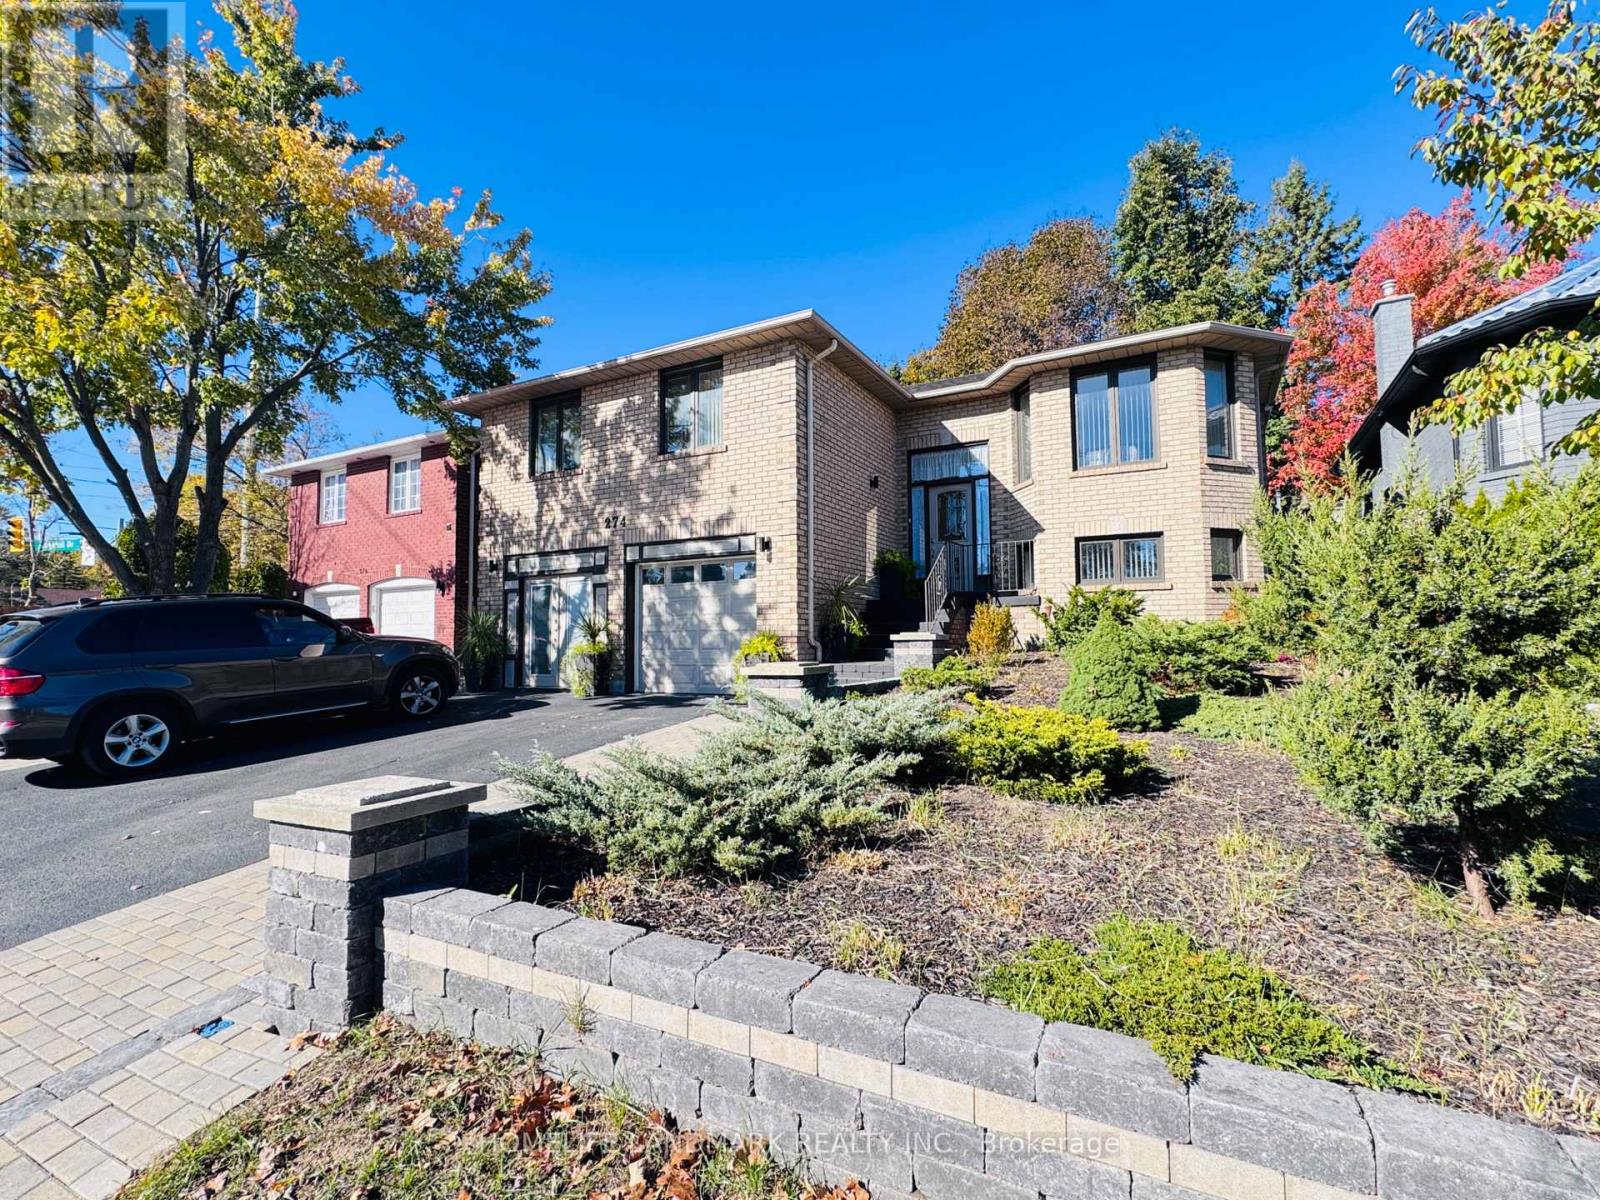
Welcome to 274 Edgehill, a beautifully updated bungalow offering over 2,500 sq. ft. of living space in the heart of Barrie. Renovated throughout, this home features solid wood flooring, oak baseboards, updated bathrooms, new light fixtures and a newer roof. A separate entrance and two laundry areas offer flexibility for extended family living and potential in-law accommodation.The thoughtfully landscaped backyard is a standout, featuring extensive interlocking stonework, a colourful garden and a newly built sunroom. A dedicated BBQ room and a versatile shed with workshop potential add space to entertain, unwind and enjoy your favourite projects.With generous living space, thoughtful updates and a distinctive outdoor setting, this home is a must-see. (id:51382)
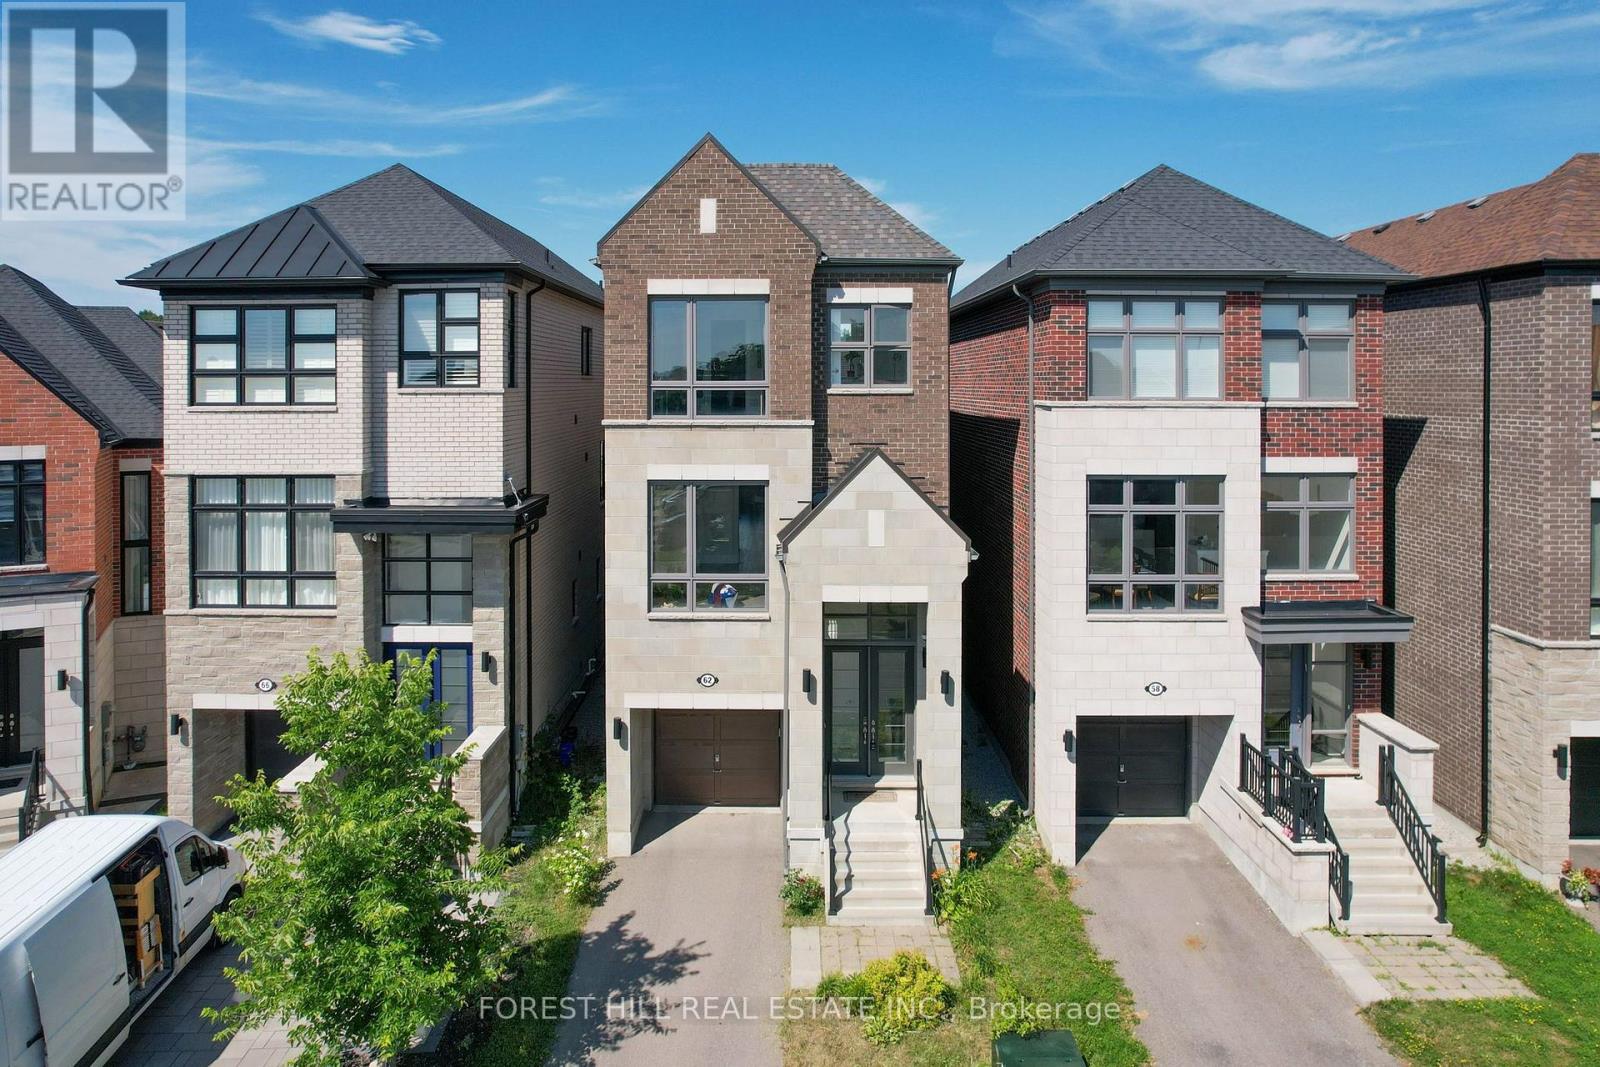
62 Hesperus Road
Vaughan (Patterson), Ontario
Absolutely stunning family home ideally situated on a quiet street in one of Vaughan's most sought-after neighbourhoods. Offering 3 spacious bedrooms and 6 bathrooms, this beautifully maintained residence showcases an exceptional open-concept layout designed for both everyday family living and effortless entertaining. The gourmet chef's kitchen features a large centre island and overlooks the bright breakfast area and inviting family room, creating the perfect gathering space. Elegant principal rooms include separate living and dining areas enhanced by oversized windows and an abundance of natural light. Upstairs, all bedrooms are generously sized with ensuite access, including a luxurious primary retreat complete with a spa-inspired 5-piece ensuite and walkout to a private balcony. Thoughtful upgrades throughout include a second-floor fireplace, central vacuum system, new flooring on the main level, and a professionally renovated basement (2024) featuring new flooring, ceiling, and drywall, providing exceptional additional living space. Step outside to a newly built backyard deck, ideal for outdoor entertaining, family gatherings, or relaxing in your private backyard. Located just minutes to top-rated schools, parks, shopping, restaurants, Highway 407, GO Transit, and every major amenity, this is an outstanding opportunity to own a move-in-ready home in one of Vaughan's premier family communities. A perfect blend of quality, comfort, location, and lifestyle. (id:51382)
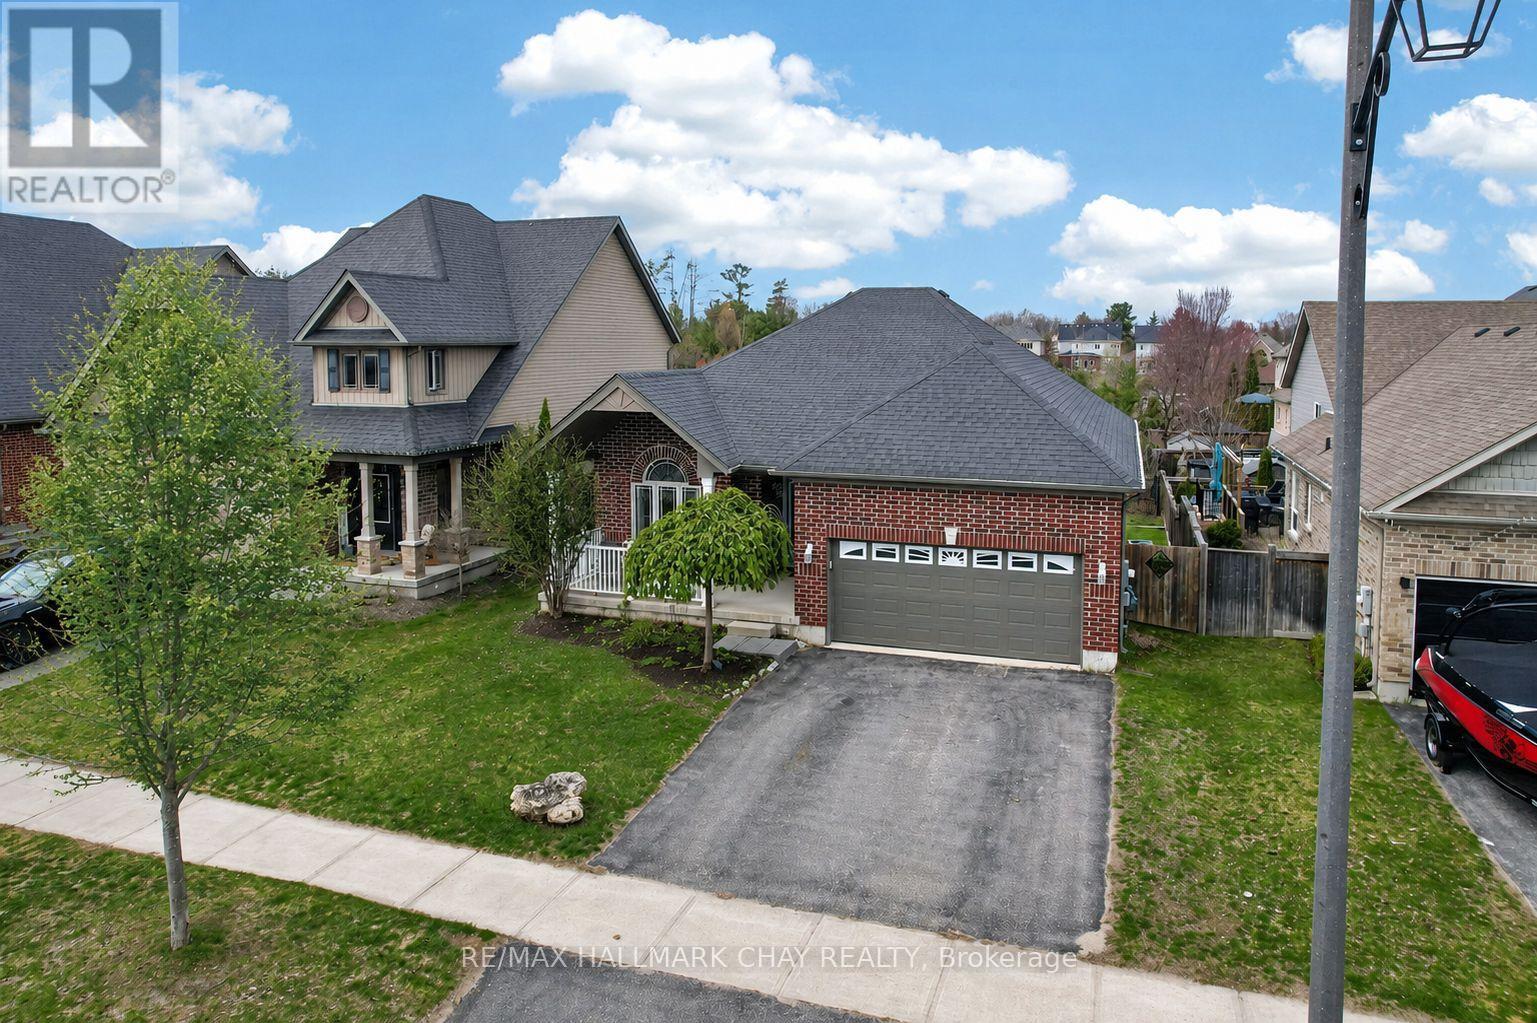
60 Brownley Lane
Essa (Angus), Ontario
Welcome to 60 Brownley Lane in Angus, a thoughtfully designed custom bungalow offering space, quality, and exciting future potential on a quiet street with primarily local traffic. A covered front verandah welcomes you home. Step inside to a bright great room with large windows, solid oak hardwood floors, and an impressive 11-foot ceiling.Continue into the heart of the home where the spacious kitchen and family room are designed for everyday living and entertaining. The kitchen features approximately 21 linear feet of solid maple cabinetry, stainless steel appliances, a double pantry, and a large island with plenty of prep and gathering space. Just beyond, the three-season sunroom provides a peaceful extension of the living area over looking the backyard. The main floor features two oversized bedrooms and two full bathrooms. The primary suite offers oak hardwood floors, a walk-in closet, additional closet, and private ensuite with wraparound porcelain tile. The second bedroom also features a large walk-in closet. A mudroom with direct garage access offers potential for main-floor laundry and true one-level living. Downstairs, nearly 1,600 sq. ft. of unfinished space with high ceilings and seven large windows creates a bright blank canvas, with potential for additional living space or a spacious 3-bedroom secondary suite. The sloping backyard and positioning of the home also offer excellent potential for a separate walk-up or walkout basement entrance, subject to buyer verification and required approvals. Outside, enjoy no rear neighbours and peaceful views of the conservation area, pond and nature trails. All just 5 minutes from Base Borden and approximately 15 minutes from Barrie and Alliston. (id:51382)
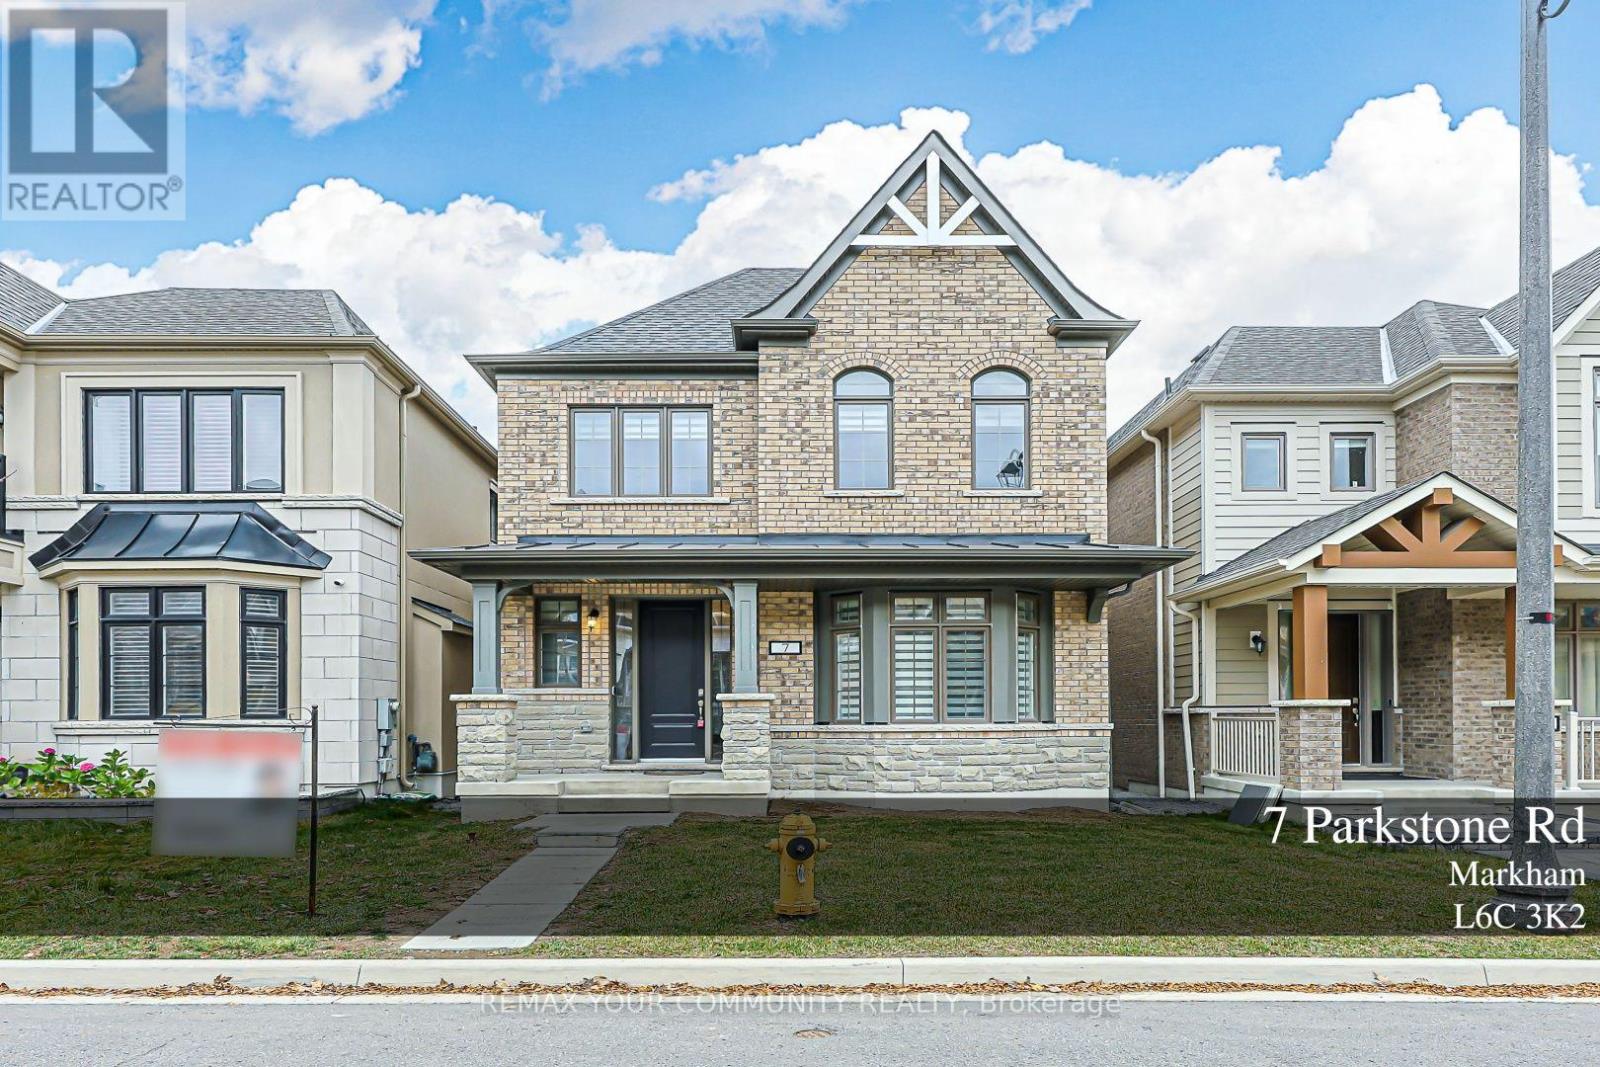
7 Parkstone Road
Markham (Angus Glen), Ontario
Residence nestled in the prestigious Angus Glen community of Markham's most sought-after neighbourhoods. This exceptional home features upgraded hardwood flooring throughout the main floor and second-floor hallway, stylish pot lights, and a bright, open-concept layout enhanced by expansive windows that fill the space with natural light. The inviting family room with a cozy gas fireplace, the modern gourmet-inspired kitchen showcases quartz countertops, sleek stainless steel appliances, the dining room walk to the backyard. The spacious primary bdrm offers a luxurious 4-piece ensuite and three closets, while two additional bathrooms provide exceptional convenience for the entire family. Surrounded by beautiful residences and close to parks, schools, shopping, and everyday amenities, this home offers the perfect blend of upscale community living, modern comfort, and timeless appeal. (id:51382)
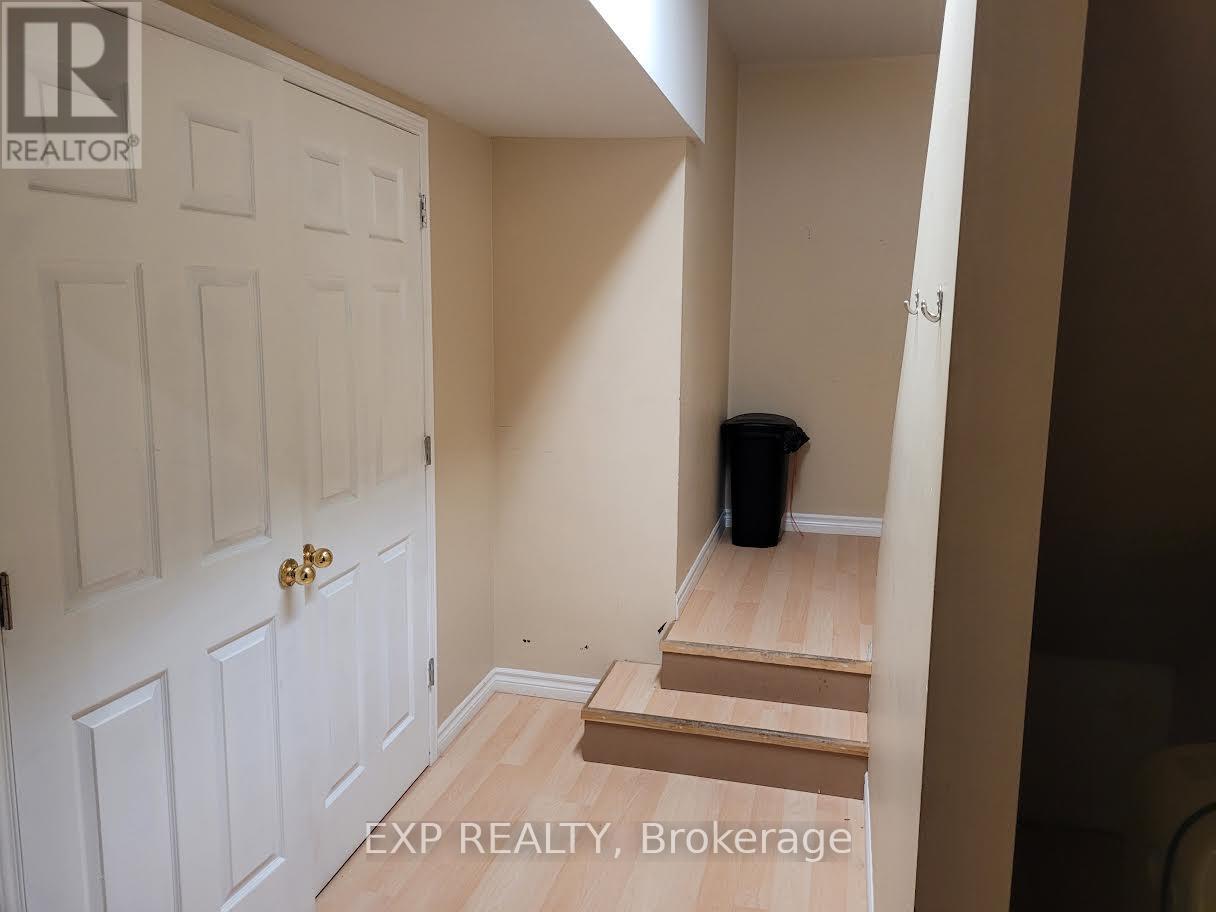
304 - 397 Donlands Avenue
Toronto (East York), Ontario
Bright and functional 1-bedroom apartment in a self-contained unit. The building also houses film and music production studios, offering a unique and creative setting. Enjoy access to a large balcony, perfect for outdoor relaxation. Conveniently located with easy access to transit, shops, and everyday amenities. Ideal for a professional or couple seeking a comfortable and well-situated space. (id:51382)
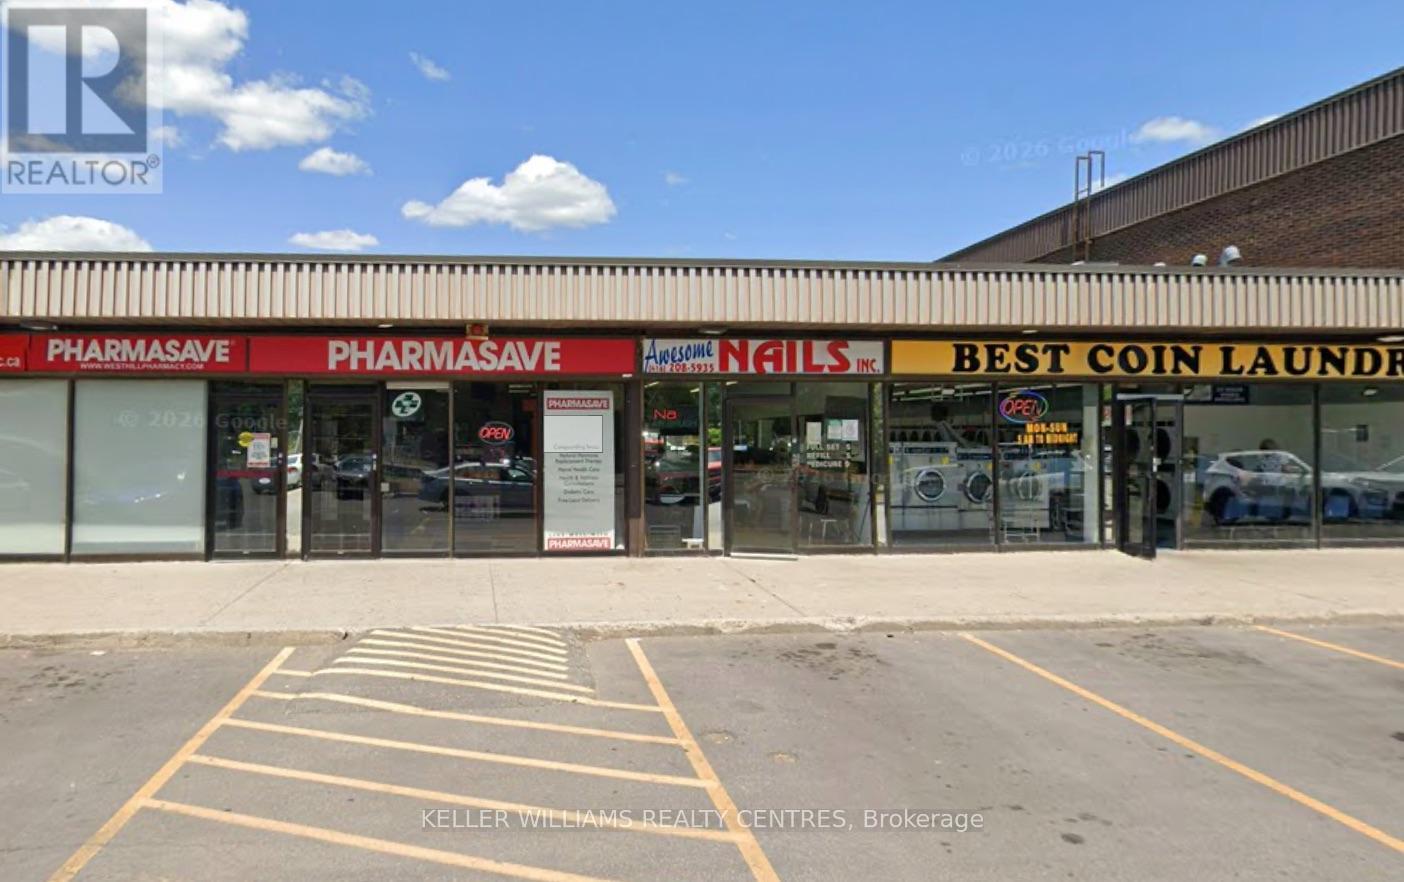
5 - 4218 Lawrence Avenue E
Toronto (West Hill), Ontario
Excellent opportunity to lease a 420 sq. ft. ground-floor retail unit in a well-established commercial plaza in Scarborough. Currently operating as a nail salon, this compact and functional space is ideal for beauty, wellness, personal services, or a variety of retail uses. Conveniently located along Lawrence Avenue East, the plaza offers excellent accessibility, ample on-site parking, and a diverse mix of established businesses that attract steady customer traffic. (id:51382)
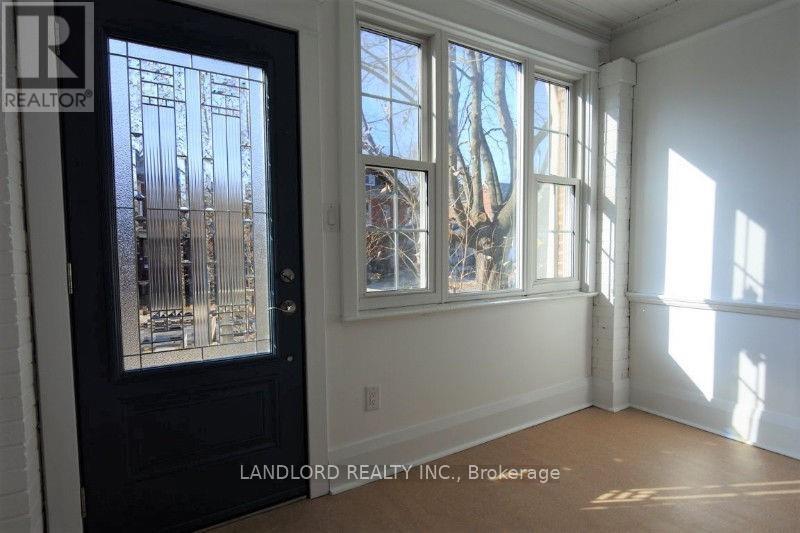
Main - 19a Hiawatha Road
Toronto (Greenwood-Coxwell), Ontario
Immaculately maintained 2 BDRM Unit in Leslieville. Features include eat in kitchen w/custom cabinets, stone counters, hardwood floors, S/S appliances, subway backsplash, bright 5 pc space like washroom w/ custom double vanity, cork floor, soaker tub, laundry. Seasonal den/mudroom/foyer. W/O to private fenced yard and deck. Approx. 5 min to TTC (Carlton & Queen Street Car, coxwell bus). Close to Gerrard and Queen E. Shops, Parks, Beaches, Boardwalk, Restaurants and Fitness centre. (id:51382)
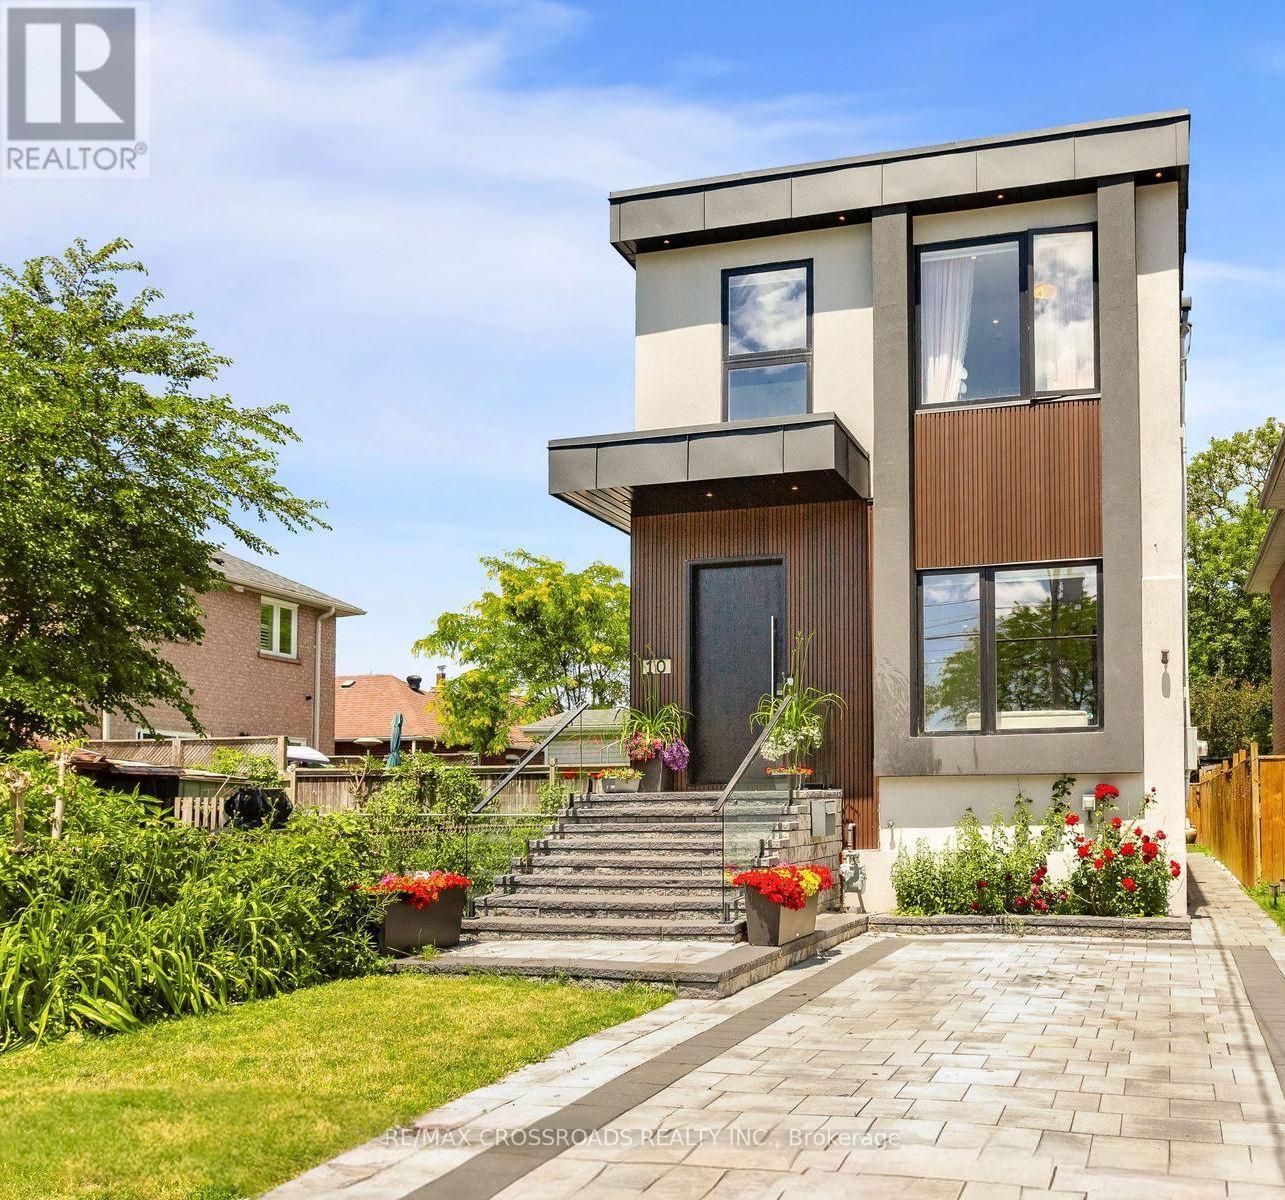
10 Hamstead Avenue
Toronto (Woodbine-Lumsden), Ontario
Welcome to this masterfully designed modern custom home, offering Fully furnished 4 bedrooms and 4 beautifully appointed washrooms. This exceptional residence combines everyday comfort, luxury, and functionality with thoughtfully designed living spaces throughout.The main floor features a spacious open-concept living and dining area, perfect for entertaining, with soaring ceilings that enhance the sense of light and space. A cozy family room with a stunning fireplace seamlessly flows into the show-stopping chef's kitchen. Designed for both style and performance, the kitchen boasts a large central island, sleek quartz countertops, high-end appliances, and a custom backsplash.The gorgeous primary suite offers a luxurious ensuite bathroom and access to a private balcony, perfect for relaxing. The second bedroom also features its own private 3-piece ensuite, providing added comfort and convenience. Two additional generously sized bedrooms share a beautifully finished bathroom, making this home ideal for families or guests.A finished long driveway completes this exceptional property and Good size back yard. (id:51382)
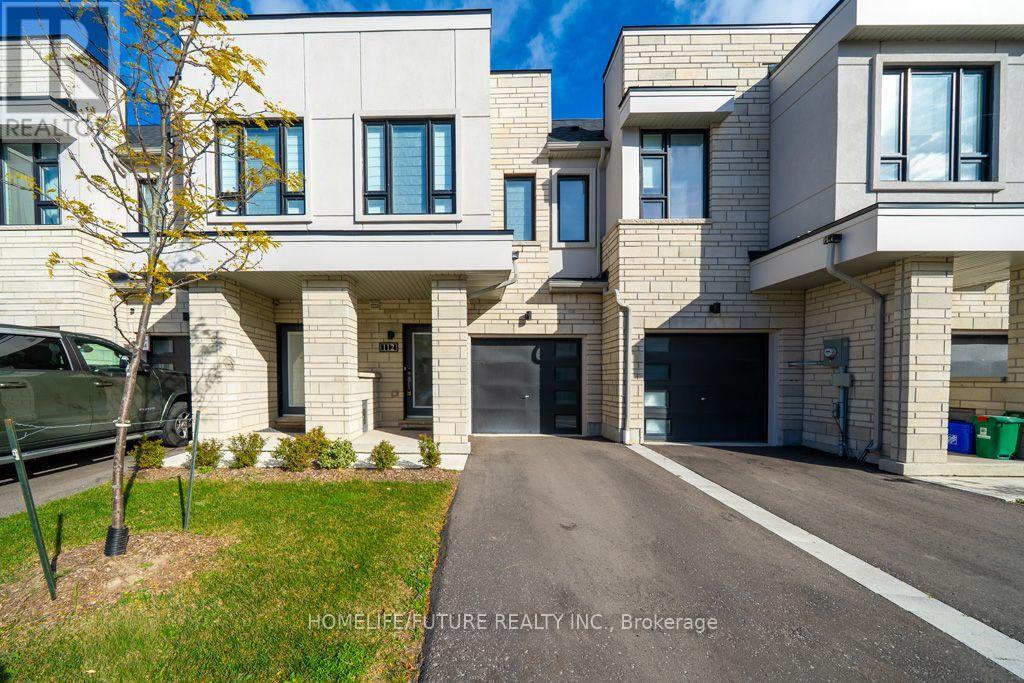
112 Sailors Landing
Clarington (Bowmanville), Ontario
Welcome To This Beautifully Upgraded, Carpet-Free Home In Bowmanville's Highly Sought-After Lakebreeze Waterfront Community! Featuring Elegant Hardwood Flooring, Contemporary Pot Lights, And A Chef-Inspired Kitchen With Premium Appliances, Including A Gas Stove. The Spacious Open-Concept Living And Dining Areas Are Perfect For Everyday Living And Entertaining. Retreat To The Oversized Primary Bedroom, Complete With A Generous Walk-In Closet And Luxurious Ensuite Featuring A Double Vanity. Enjoy The Convenience Of Second-Floor Laundry, An Unfinished Walk-Out Basement Offering Endless Possibilities, And Close Proximity To Lake Ontario, Scenic Waterfront Trails, Parks, And Beaches. With Easy Access To Highway 401 And Downtown Bowmanville, This Home Offers The Perfect Blend Of Modern Comfort And Lakeside Living! (id:51382)
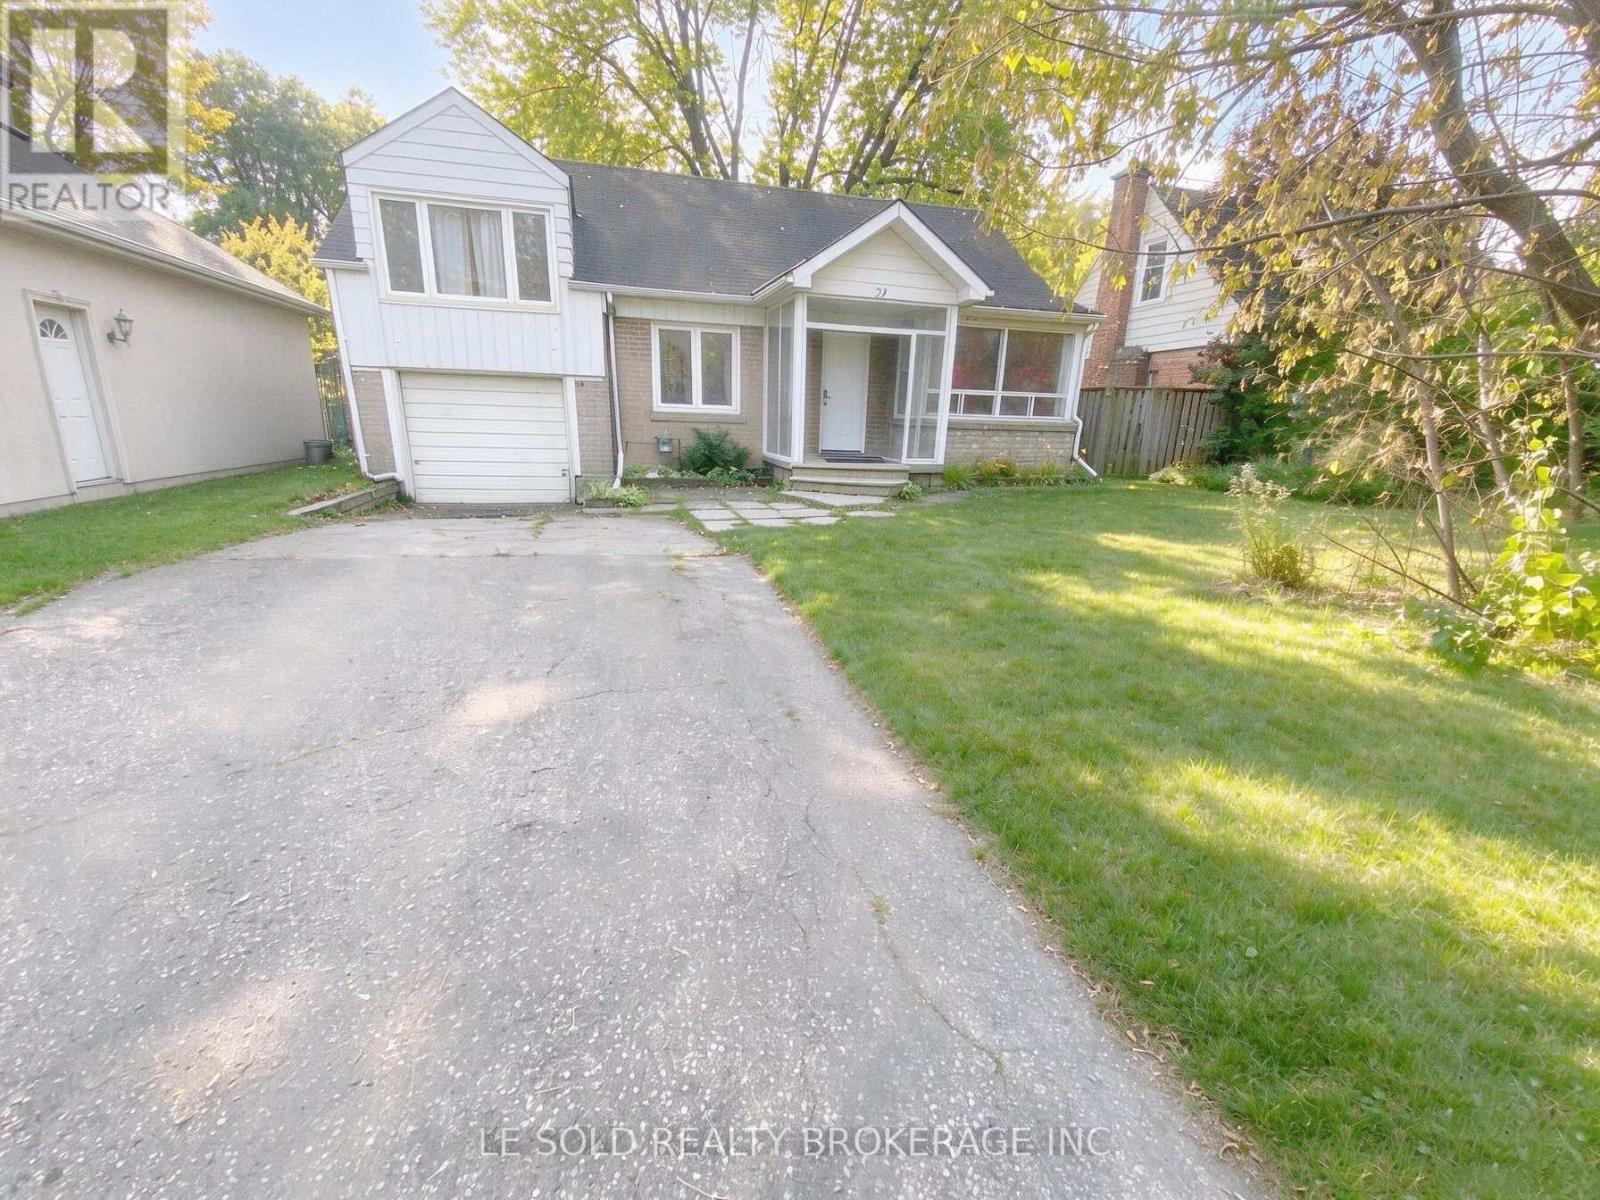
21 Marilyn Avenue
Toronto (Agincourt South-Malvern West), Ontario
Lease term ends on Jun 30, 2027. Spacious and bright 3+2 bedroom detached house for lease. Partially furnished. Open-concept living room & dining. Eat-in kitchen with ample storage space. All bedrooms with closets and windows. Basement with separate entrance. One spacious recreation room in the basement. Large lot with fenced backyard, perfect for family & friend outdoor activities. Convenient location, close to Scarborough Town Centre, Agincourt Mall, Supermarket, Restaurants, Schools, Agincourt GO Station, TTC stops, Hwy 401, Dvp/404, and more. (id:51382)
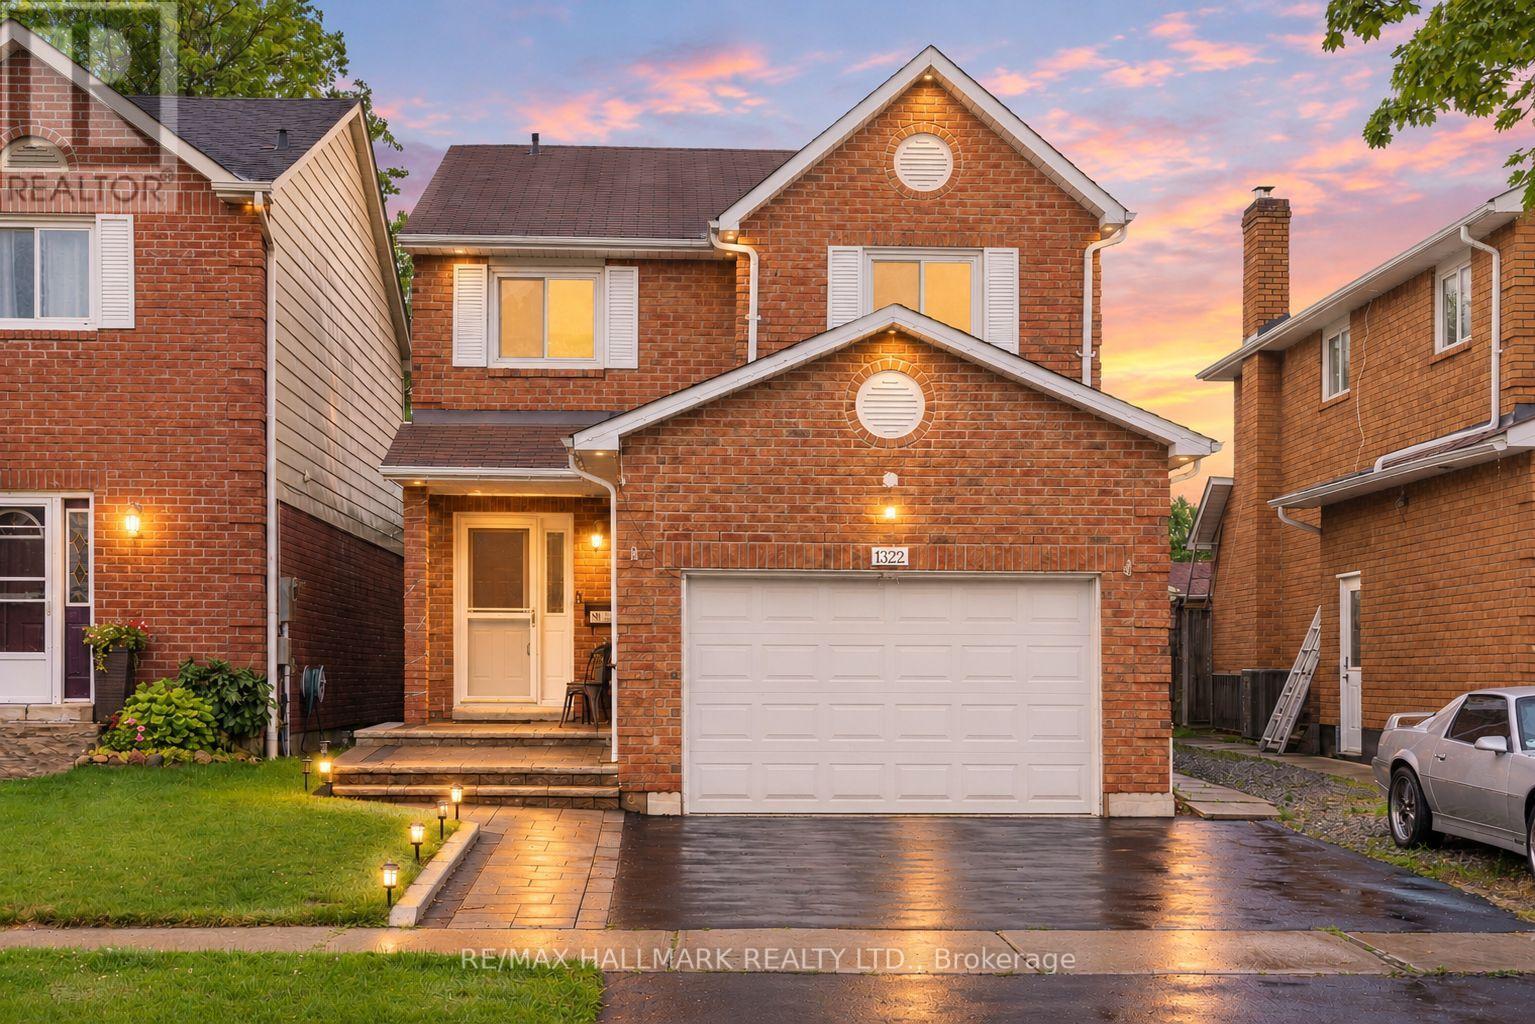
1322 Redwood Lane
Pickering (Liverpool), Ontario
After more than 25 years of cherished ownership, this special home is ready to welcome its next family. Opportunities to own on a street like Redwood Lane are few and far between - and this is one you won't want to miss. This beautifully cared-for 4+1 bedroom, all-brick detached home is nestled in the heart of Pickering's highly sought-after Liverpool community. Offering a wonderful combination of space, comfort and thoughtful upgrades, this home features California shutters throughout, main floor laundry with convenient garage access through the mudroom, and a spacious primary retreat complete with a walk-in closet and renovated ensuite. The finished basement adds exceptional versatility, featuring an additional bedroom, office, wet bar and ample living space. Enjoy a fully fenced backyard with a beautifully stained wood deck, perfect for summer entertaining and family BBQs. Recent updates include quartz countertops, renovated main and primary bathrooms, upgraded laminate flooring in the family room and throughout the second floor, as well as refreshed exterior landscaping with an updated driveway, interlocking and walkway. Ideally situated in a family-friendly neighbourhood surrounded by highly regarded schools, parks, recreation facilities, shopping and everyday conveniences. Commuters will appreciate easy access to Highway 401, Kingston Road and Pickering GO Station, while Pickering Town Centre, Frenchman's Bay, waterfront trails and an array of dining options are all just minutes away. A wonderful opportunity for growing families to settle into an established community and enjoy all that Liverpool has to offer. Welcome home! ** This is a linked property.** (id:51382)
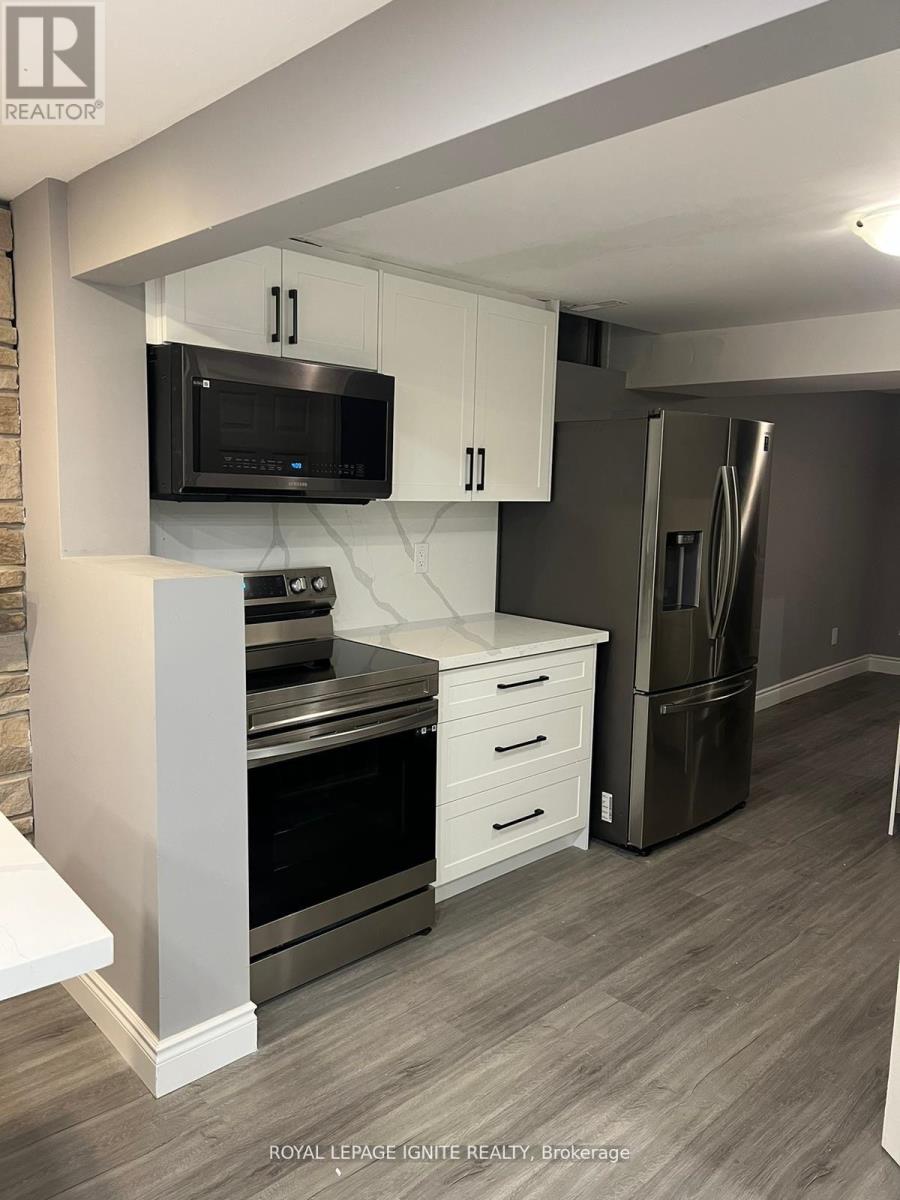
Bsmt - 15 Slater Crescent
Ajax (South West), Ontario
Basement For Lease In South West Ajax! Ready To Move In! Comes With 2 Bedrooms & 2 Washrooms & 1 Parking. Steps Away From Parks, Public Transit, Schools, Local Amenities, & Hwy 401. (id:51382)
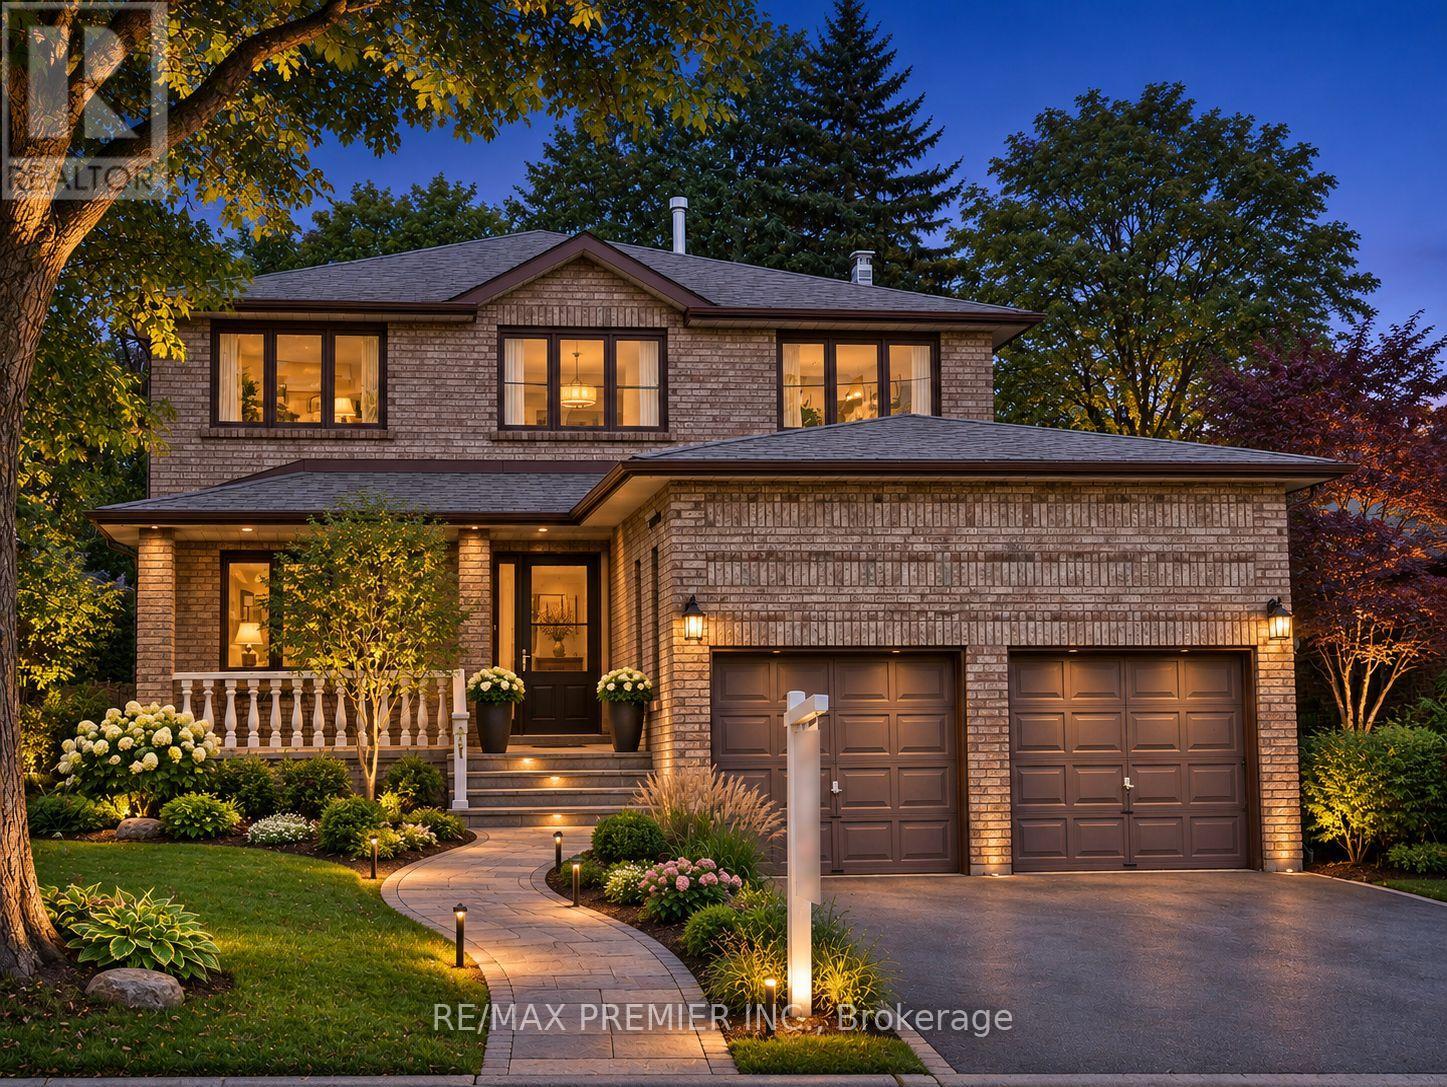
70 Mason Road
Toronto (Scarborough Village), Ontario
Welcome to this stunning 2-storey detached home in a highly desirable and well-connected neighbourhood! This spacious, versatile Property boasts a bright and functional layout, beautifully appointed with great furniture throughout. Experience unmatched convenience with prime amenities right at your doorstep - just a short walk or drive to the Eglinton GO Station, local transit, excellent Schools, Shopping, and major highways. Whether you are searching for the perfect family home or a solid investment in a prime location, a 4 bedroom with 5 washrooms, family room and den on main floor. Some photos are virtually staged. (id:51382)
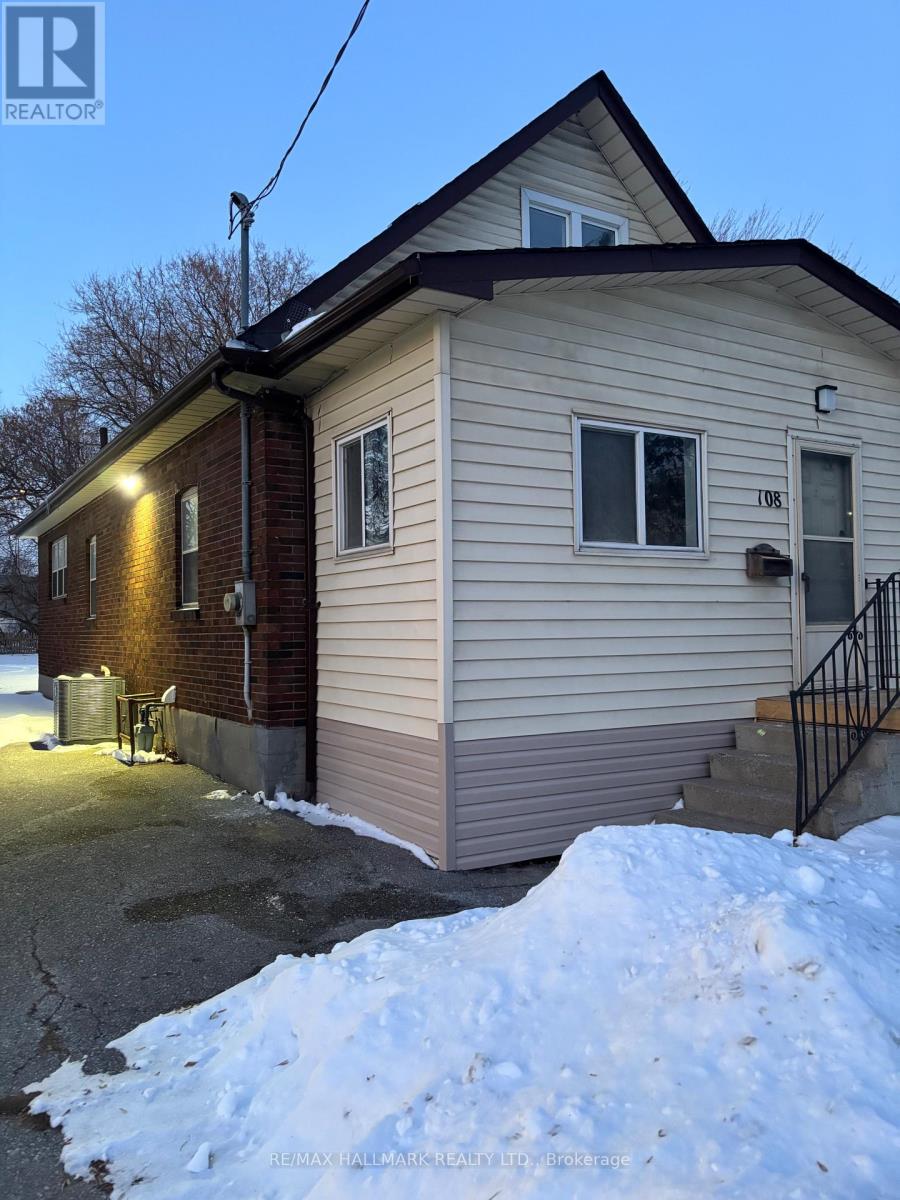
108 Bloor Street W
Oshawa (Lakeview), Ontario
Welcome to 108 Bloor St W. The newly renovated detached 2 story home offers more than just a place to call home. It is completely open concept, with the kitchen in the back and the living dining room. The closed in porch allows for plenty of storage and the ability to use it as a mud room. The upstairs has 2 bedrooms and the finished basement is a full floor plan with ample storage and the bathrooms. The property itself is very private and consists of 4 car parking right onto Bloor St W. Central location, whether it is public transit or commuting on the 401. Both are right there. (id:51382)
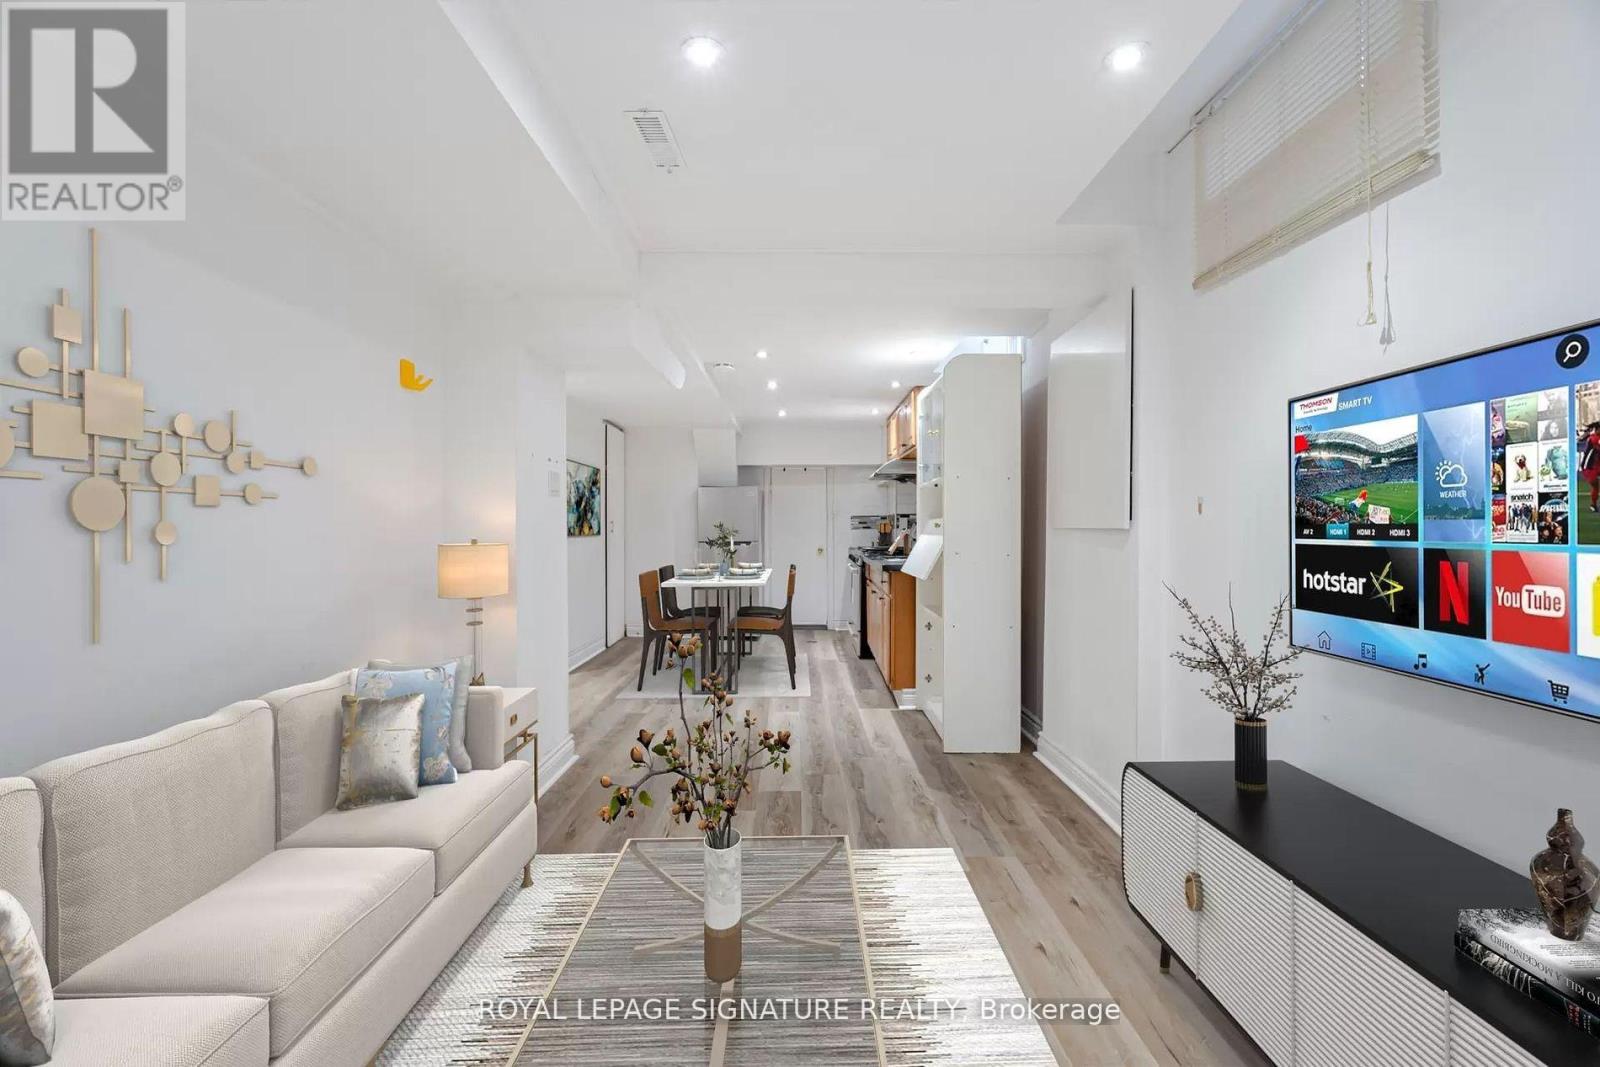
Lower - 74 Deanscroft Square
Toronto (West Hill), Ontario
Utilities, 1 parking space and private laundry included! This charming lower level apartment offers a private separate entrance, and a spacious one-bedroom layout. The functional floor plan provides comfortable living in a convenient location, just minutes from TTC, the University of Toronto Scarborough Campus, GO Transit, shopping, parks, schools, and everyday amenities ** This is a linked property.** (id:51382)
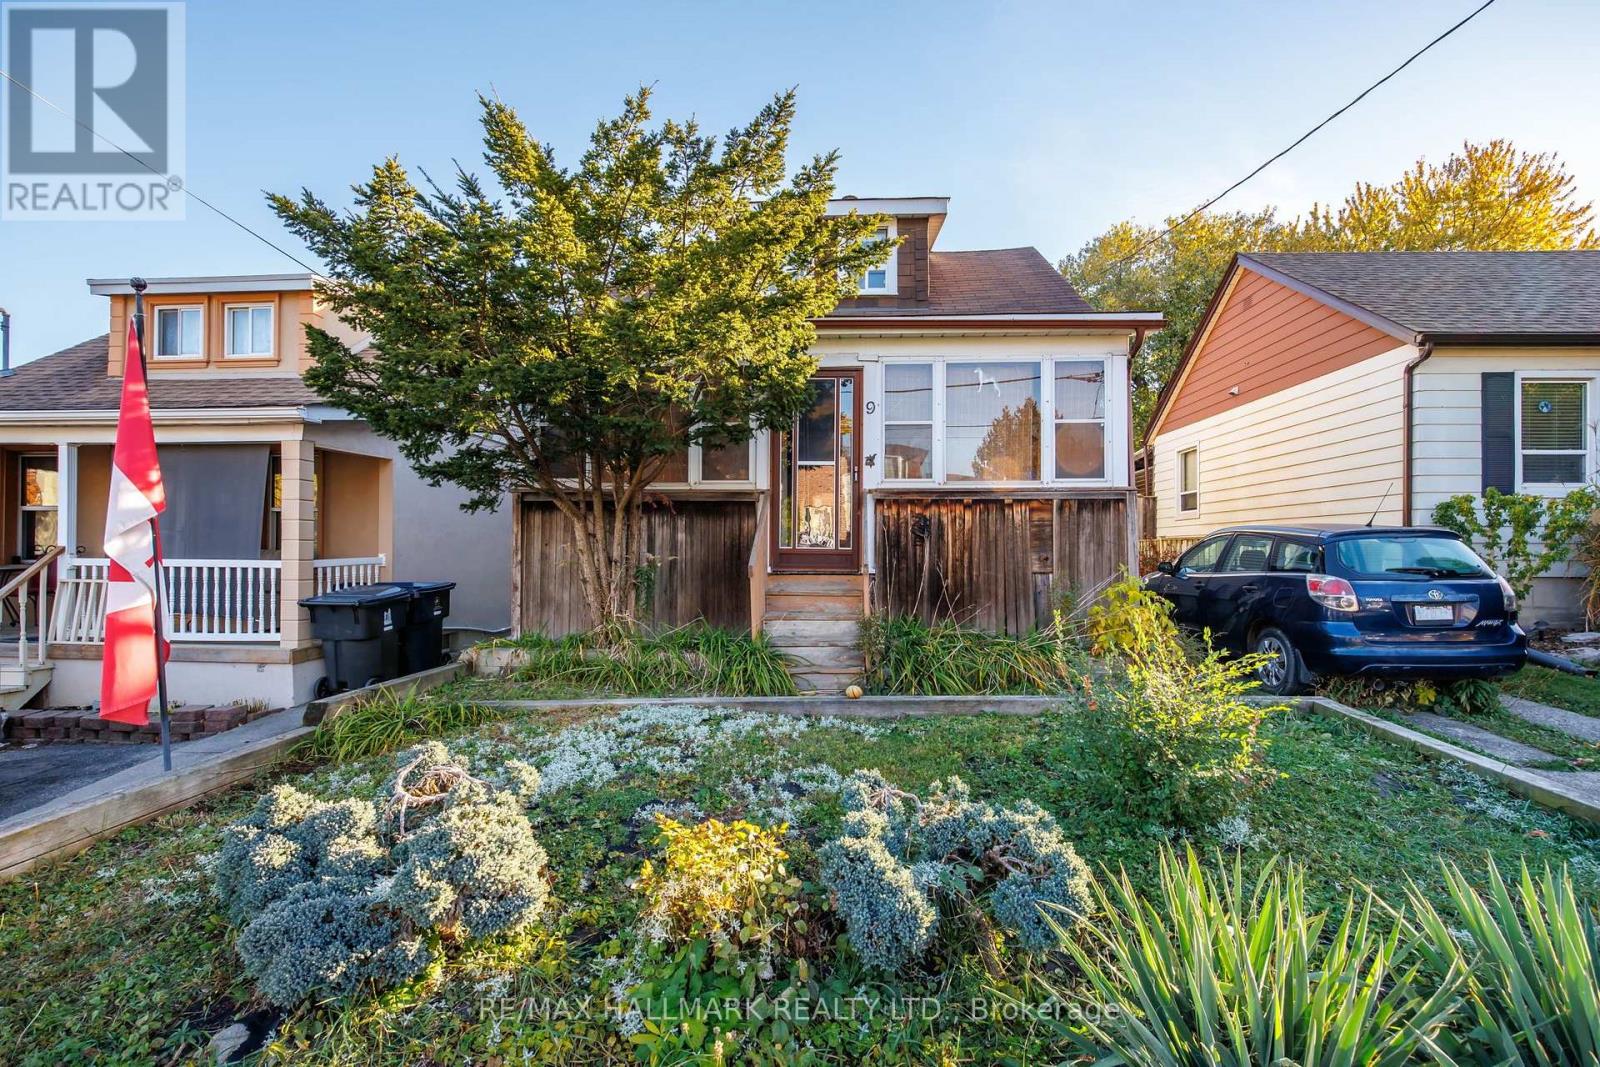
9 Scotia Avenue
Toronto (Oakridge), Ontario
Explore the potential of 9 Scotia Avenue, a detached home with a private driveway offering parking for two vehicles and a generous backyard with mature trees. The existing home includes two bedrooms, one bathroom in the basement, and an unfinished basement. A builder opportunity offering a chance to shape the property's next chapter and bring your vision to life. The spacious rear yard offers possibilities for outdoor living and landscaping to complement your plans. (id:51382)
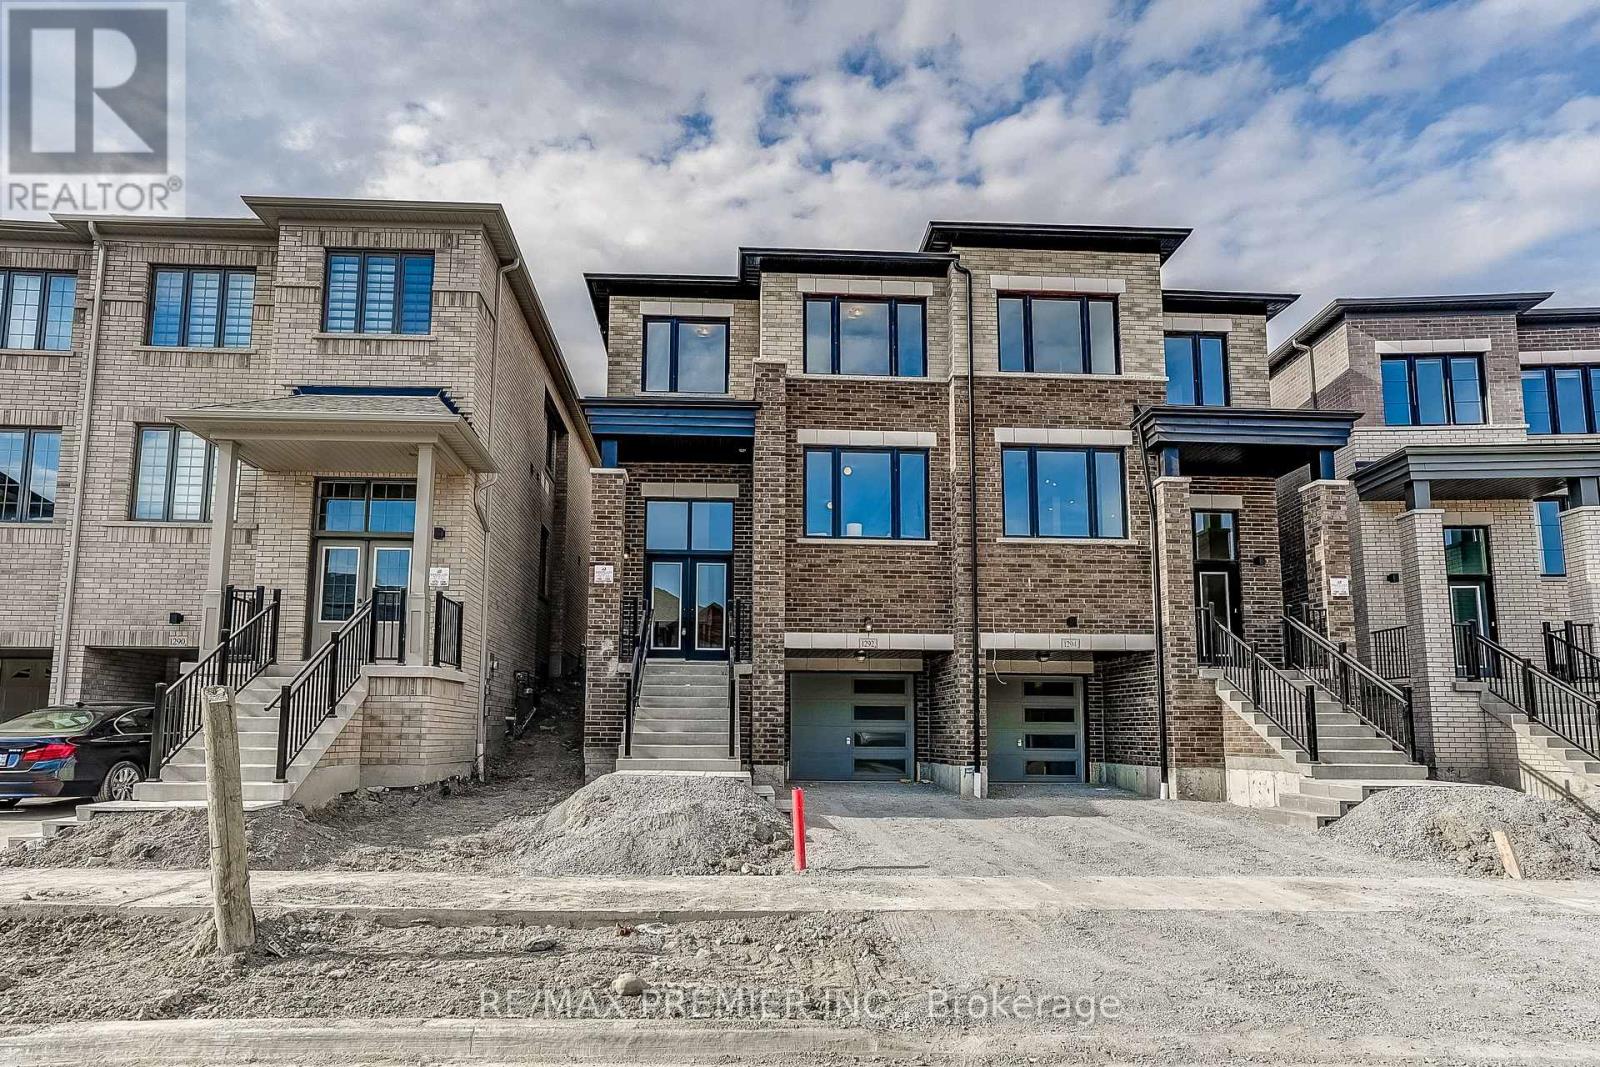
1292 Winding Woods Trail
Pickering, Ontario
Welcome To The Metropolitan Model, A Thoughtfully Designed 2,140 Sq. Ft. 2-Storey Semi-Detached Home Blending Modern Finishes With Functional Living. Offering 4 Spacious Bedrooms, 3 Stylish Bathrooms And A Single-Car Garage, This Home Is An Ideal Choice For Growing Families And Professionals Alike. Step Inside To An Inviting Open Concept Layout With 9ft Ceilings On Both The Main And Second Levels, Creating A Bright, Airy Feel Throughout. The Welcoming Family Room Features Rich Hardwood Flooring And A Contemporary Electric Fireplace, The Perfect Setting For Everyday Living And Entertaining. The Modern Kitchen Boasts Stainless Steel Appliances, A Breakfast Bar, Ample Cabinetry And Generous Workspace, Flowing Seamlessly Into The Principal Living Areas. Upstairs, The Luxurious Primary Retreat Offers A Beautifully 4 Pcs Appointed Ensuite, While The Additional Bedrooms Provide Flexibility For Family, Guests Or A Home Office. Direct Interior Garage Access And A Well-Planned Floor Plan Add Everyday Comfort And Convenience. Purchaser May Be Eligible For The Enhanced New Home HST Rebate, Subject To Government Eligibility Requirements. Just Minutes To Hwys 401 & 407, Pickering GO Station, Shopping, Restaurants, Top-Rated Schools, Parks And Scenic Walking Trails. A Move-In Ready Home Offering Quality Craftsmanship, Modern Design And An Unbeatable Location. (id:51382)
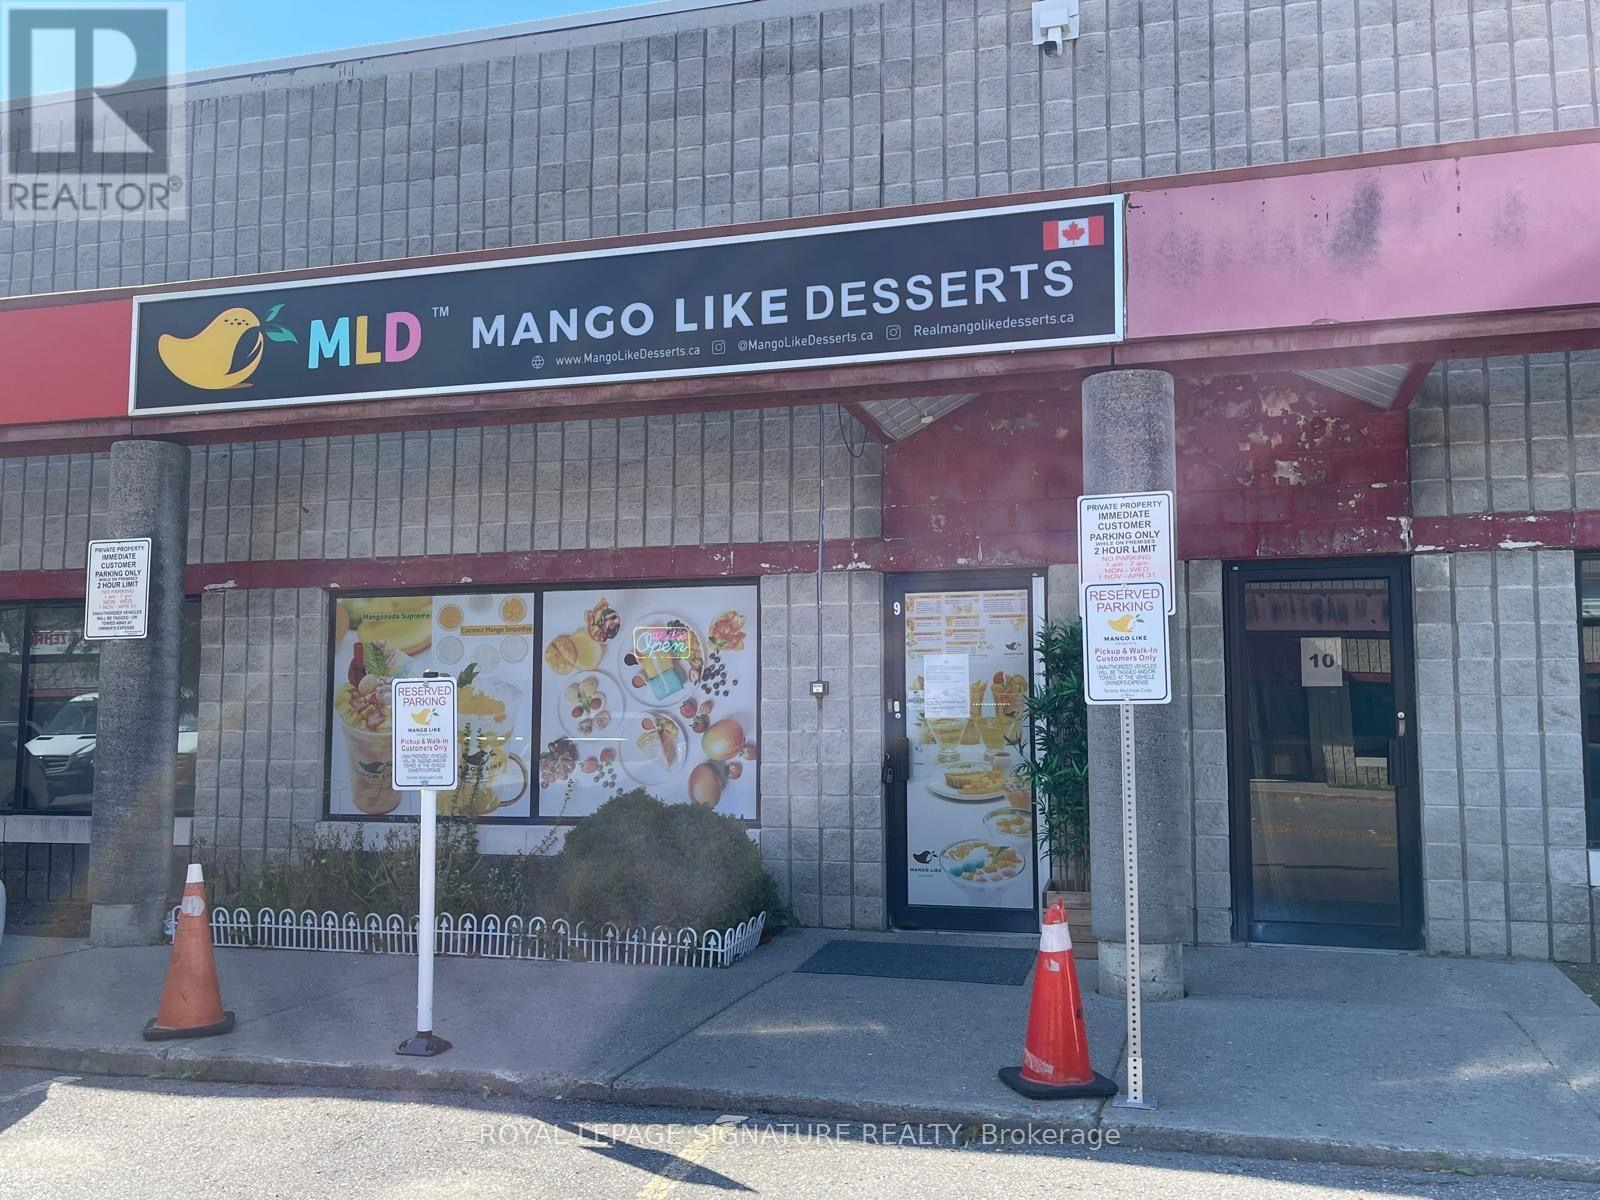
9 - 328 Passmore Avenue
Toronto (Milliken), Ontario
EXCELLENT OPPORTUNITY for Food Preparation/Manufacturing, even Retail! This approximately 2300 sq. ft. Food Factory/Industrial Kitchen is fully equipped and has been recently renovated to accommodate a successful food manufacturing business. Large walk-in 6x8 ft. fridge, plus 6x5 ft. freezer. 12 ft. Commercial Grade Exhaust System. Turnkey full commercial kitchen PLUS Retail Storefront with signage & free parking for customers. Rear Drive-in Shipping and Receiving Door. Finished 400 sq. ft. office in Mezzanine. Washer/Dryer Included. Presently used by Owner. Vacant possession available. (id:51382)
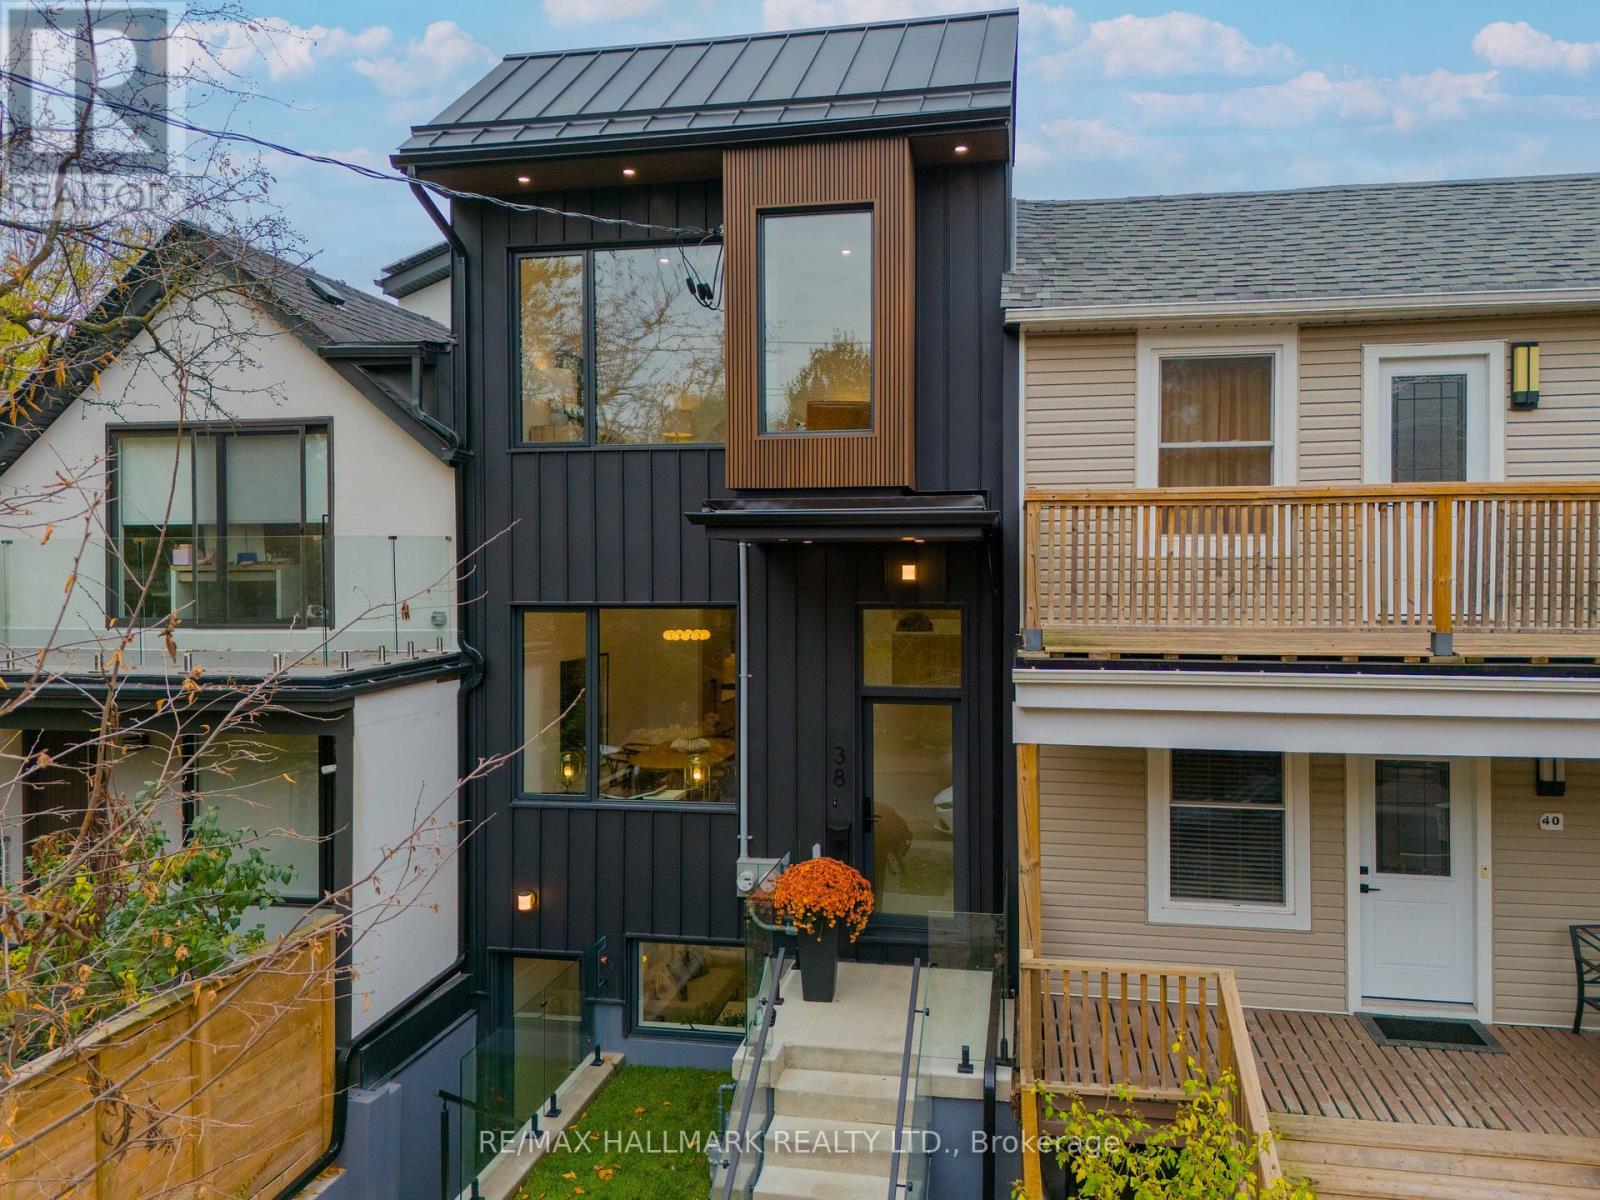
38 Kippendavie Avenue
Toronto (The Beaches), Ontario
IMAGINE HAVING THE BEACH, THE LAKE AND THE BOARDWALK AS YOUR BACKYARD! WOW! Welcome to 38 Kippendavie Avenue, an extraordinary offering in the heart of Prime Beach, where spectacular design, exceptional craftsmanship and an unbeatable location come together. JUST EIGHT HOUSES FROM THE WATER! Imagine morning walks along the boardwalk, breathtaking sunrises over Lake Ontario and endless summer days at the beach. This isn't just a home. It's a lifestyle! Meticulously renovated from the studs up, this stunning residence delivers the perfect balance of timeless elegance and modern sophistication. And the attention to detail is exceptional! Soaring 10-foot ceilings on both the main and second floors, beautifully proportioned principal rooms, engineered hardwood floors, custom millwork, an elegant oak staircase with glass railings and skylights that flood the home with natural light. At the heart of the home, a gorgeous chef-inspired kitchen showcases a centre island, integrated KitchenAid and Fisher & Paykel appliances, a five-burner gas stove and heated floors. Every detail has been thoughtfully considered. Upstairs, discover a spacious primary retreat complete with a beautifully appointed four-piece ensuite, along with the convenience of second-floor laundry. AND THERE'S MORE! A fully legal basement apartment with its own entrance, kitchen, laundry and independent heating and cooling offers exceptional flexibility and income potential. Add two-car laneway parking, extensive mechanical upgrades and new energy-efficient windows, and this home truly checks all the boxes! BUT THE REAL SHOWSTOPPER? THE LOCATION! Just steps from the sand, the lake and the iconic Beach boardwalk. Few homes offer the opportunity to live this close to the waterfront while enjoying the comfort and sophistication of a beautifully renovated residence. An exceptional home. An extraordinary location. A lifestyle that's hard to beat! (id:51382)
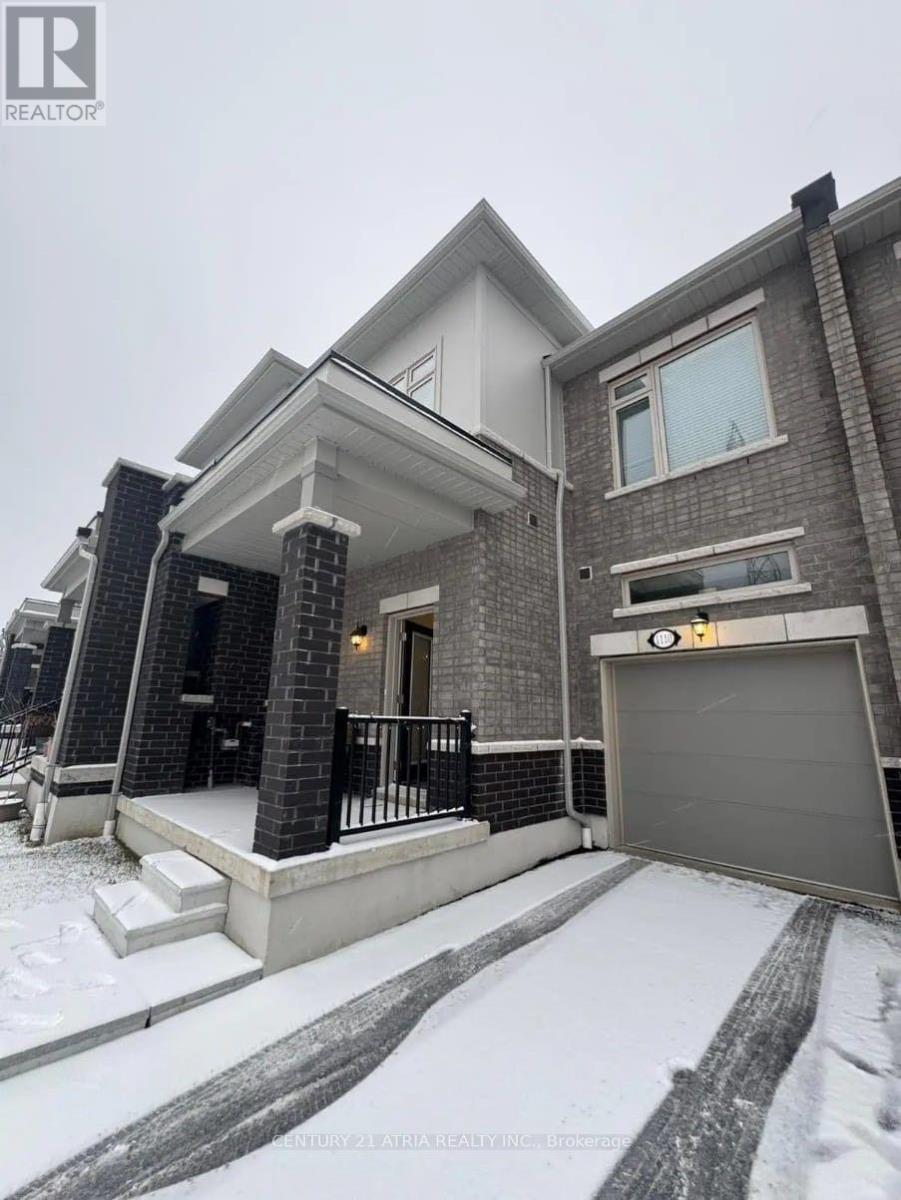
1110 Cameo Street
Pickering, Ontario
Welcome to the family friendly neighborhood of Seaton in Pickering. Ideally surrounded by nature trails, parks and schools. This modern townhome comes fully furnished boasting plenty of natural light, 3 bedrooms 3 washrooms and parking for 2 cars. Situated on a quiet street. (id:51382)
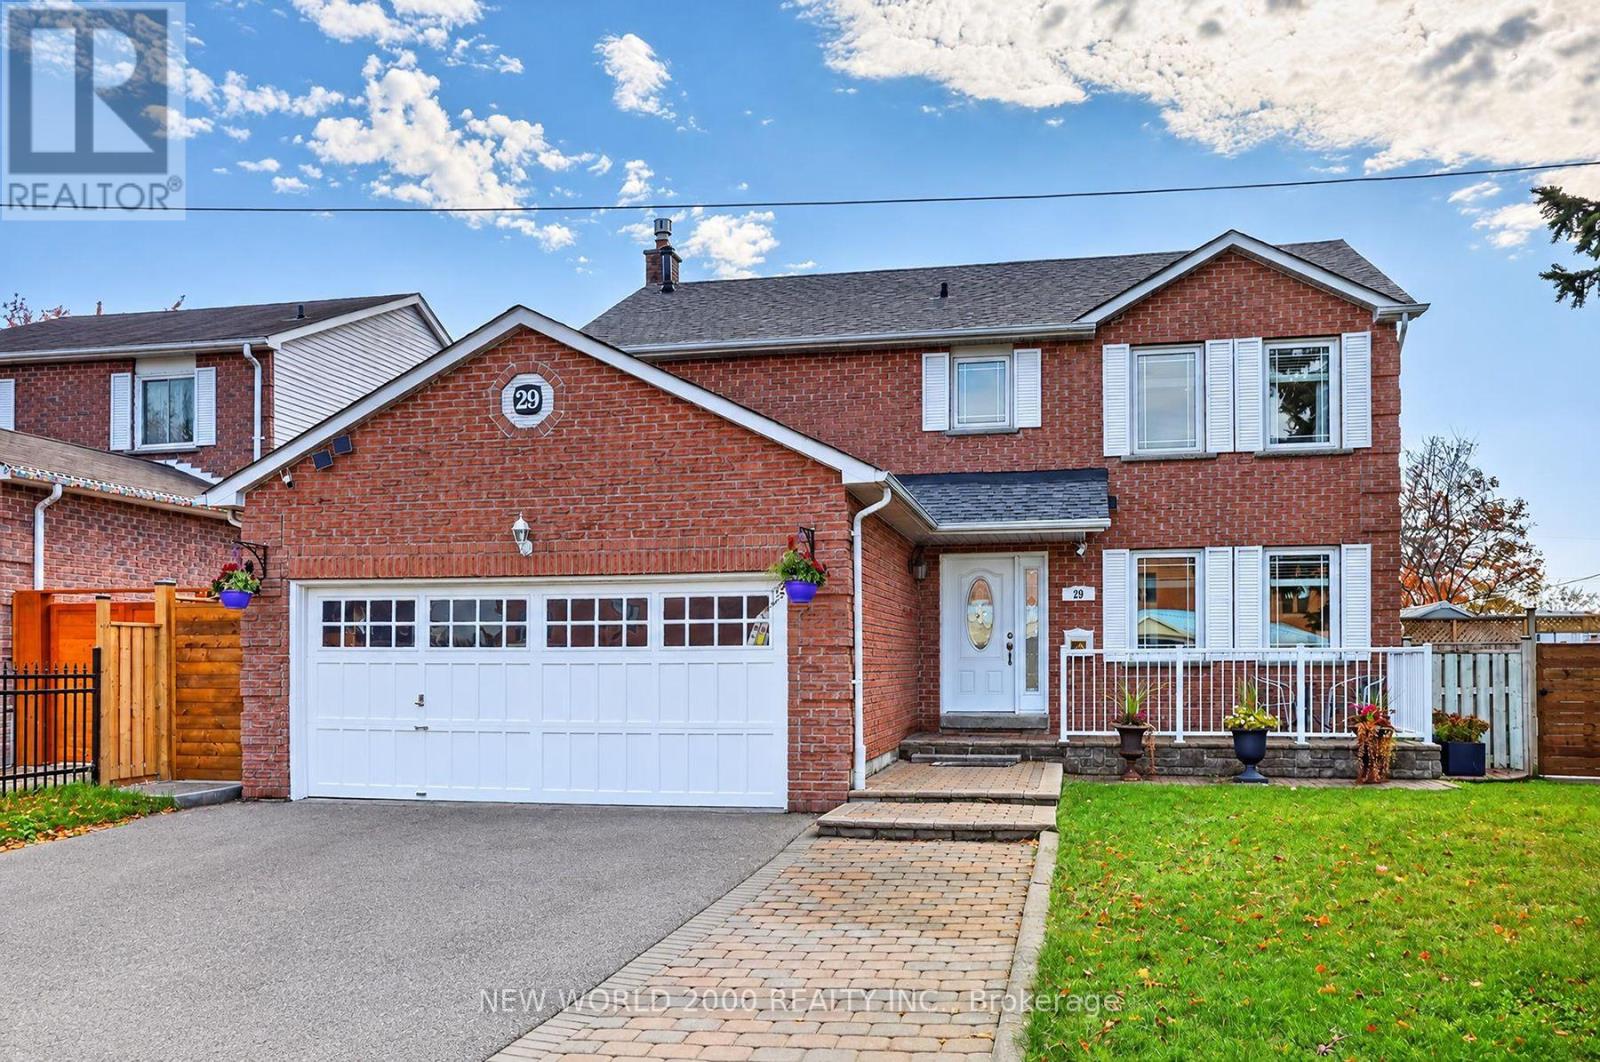
29 Bellwood Drive
Whitby (Blue Grass Meadows), Ontario
Looking for the perfect family home? This wonderful property in well-established Blue Grass Meadows is it! Step up to a spacious front porch, perfectly sized for outdoor seating, morning coffee, or relaxing evenings. Well-maintained and move-in ready, this 4+1 bedroom home offers generous living space and thoughtful updates throughout. The renovated kitchen (2017) features ample storage, ceramic backsplash, quartz countertop, undermount sink and breakfast bar island. The upper level features four spacious bedrooms, including a primary suite with a private ensuite and a walk-in closet. The finished basement provides additional living space, complete with a huge rec room, a separate bedroom or home office and a convenient 3 piece bathroom. Step outside into a beautifully designed, fully fenced backyard built for both relaxation and entertainment. This premium outdoor living space features a two-tiered deck that leads to multiple sitting areas, perfect for hosting summer barbeques.Gardeners will fall in love with the four extra-large raised planters, ready for your seasonal vegetables, herbs or vibrant florals. A large custom-made storage shed equipped with electricity, cable and telephone service provides convenient power and connectivity both inside and outside the shed. Uniquely designed with its own attached deck and sitting area makes it an ideal setup for a hobby workshop, creative studio or a cozy backyard retreat.Enjoy the warmth and ambiance of the wood-burning fireplace, converted to gas in 2017. Numerous important updates include a new furnace (2025), 2 bedroom windows (2026); hot water tank (2019), roof shingles (2018) and A/C in 2017. Conveniently located near parks, school, shopping, transportation. Minutes to 401 & 407.A wonderful opportunity to own a lovingly maintained home with space for the whole family! (id:51382)
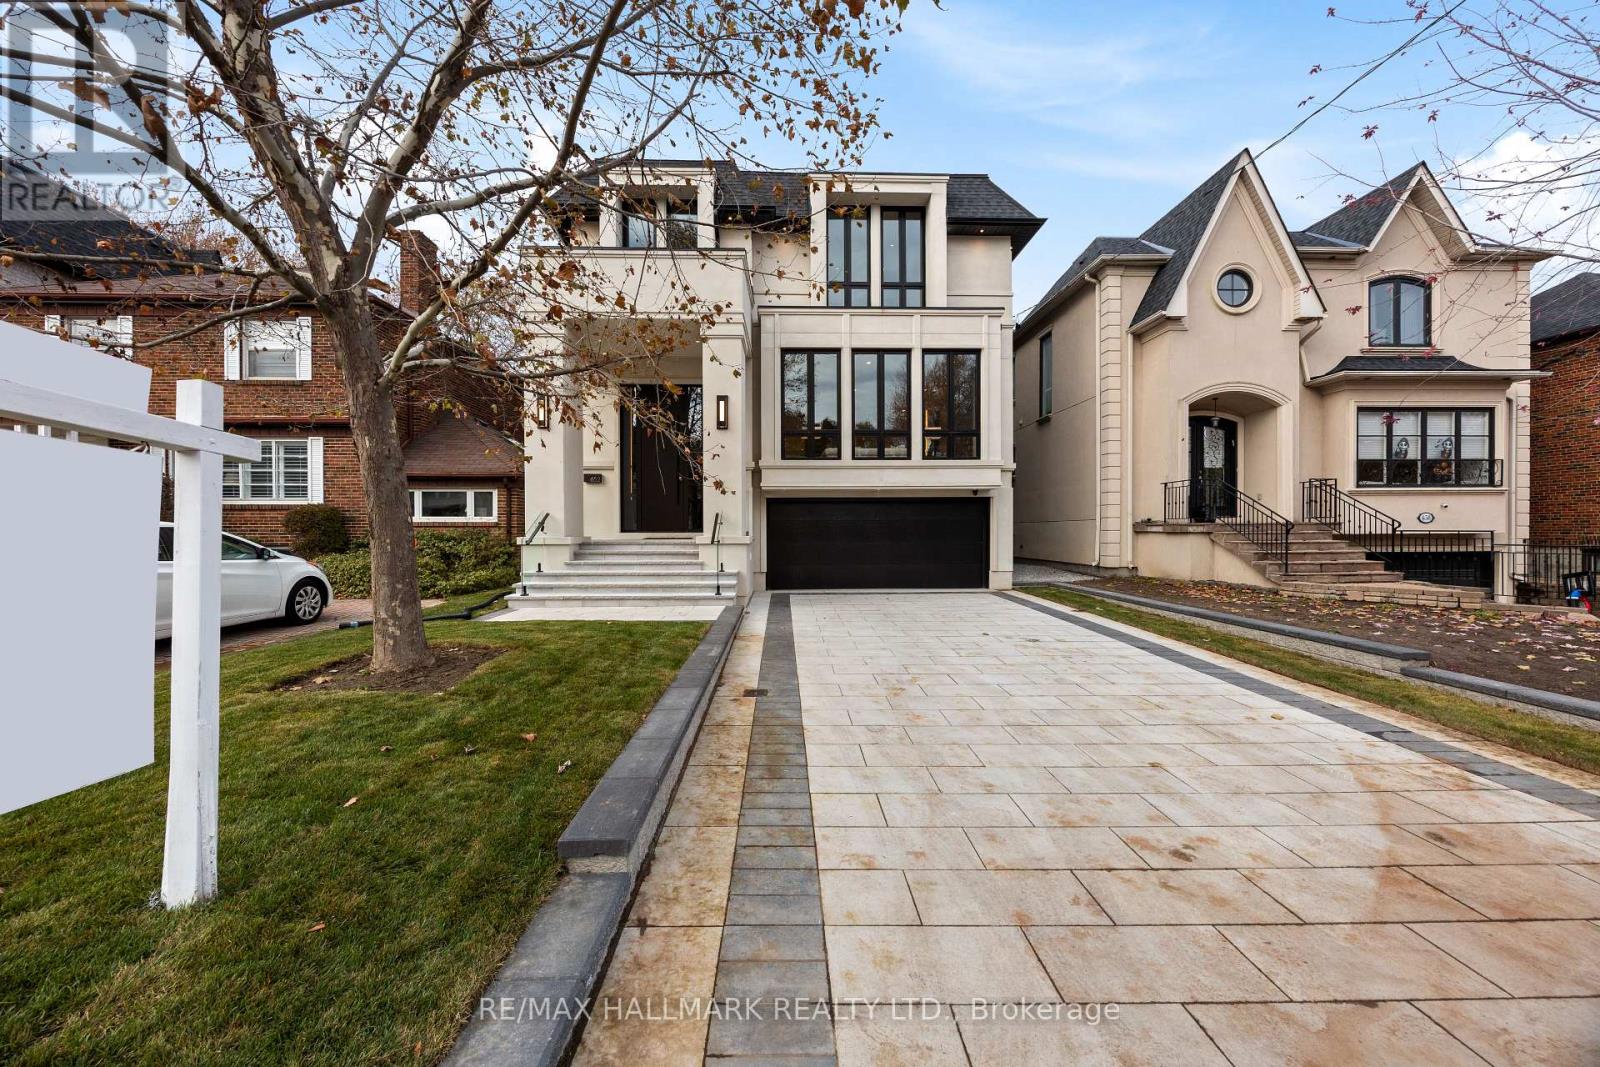
652 Bedford Park Avenue
Toronto (Bedford Park-Nortown), Ontario
A True Architectural Showpiece-presenting one of Bedford Park's most extraordinary newly built luxury homes. This masterfully crafted custom SMART HOME, complete with a private 4-stop elevator, offers over 5,000 Sq.Ft. of flawlessly curated living space across four spectacular levels. Designed with commanding presence and constructed with uncompromising precision-premium facade, high-performance windows, and designer roof-the interiors exude the sophistication and drama of a world-class design publication. Step inside to a main level that captivates instantly: exceptional custom millwork, elegant principal rooms, and an ultra-polished chef's kitchen featuring top-tier Miele appliances, all elevated by a discreet catering kitchen for seamless entertaining. Cutting-edge home automation, integrated systems, and meticulously sourced hardware enhance the home with effortless luxury and modern intelligence. The primary retreat is an oasis of indulgence-a private sanctuary offering a spa-inspired ensuite with radiant-heated marble floors, sculptural freestanding tub, curb less steam/rain shower, and private water closet. Every additional bedroom is complete with its own heated ensuite, creating a five-star experience for family and guests alike. The lower levels redefine luxury living with a sleek recreation lounge and wet bar designed for unforgettable gatherings. A rare sub-basement expands the home's capabilities even further, offering a gym room, guest suite, wine/cold storage, and top-of-the-line mechanicals. Heated floors throughout deliver a continuous sense of warmth, comfort, and refinement. A breathtaking fusion of innovation, artistry, and timeless luxury, this residence transcends expectations-an unmistakable statement of prestige in one of Toronto's most coveted neighborhood's. (id:51382)
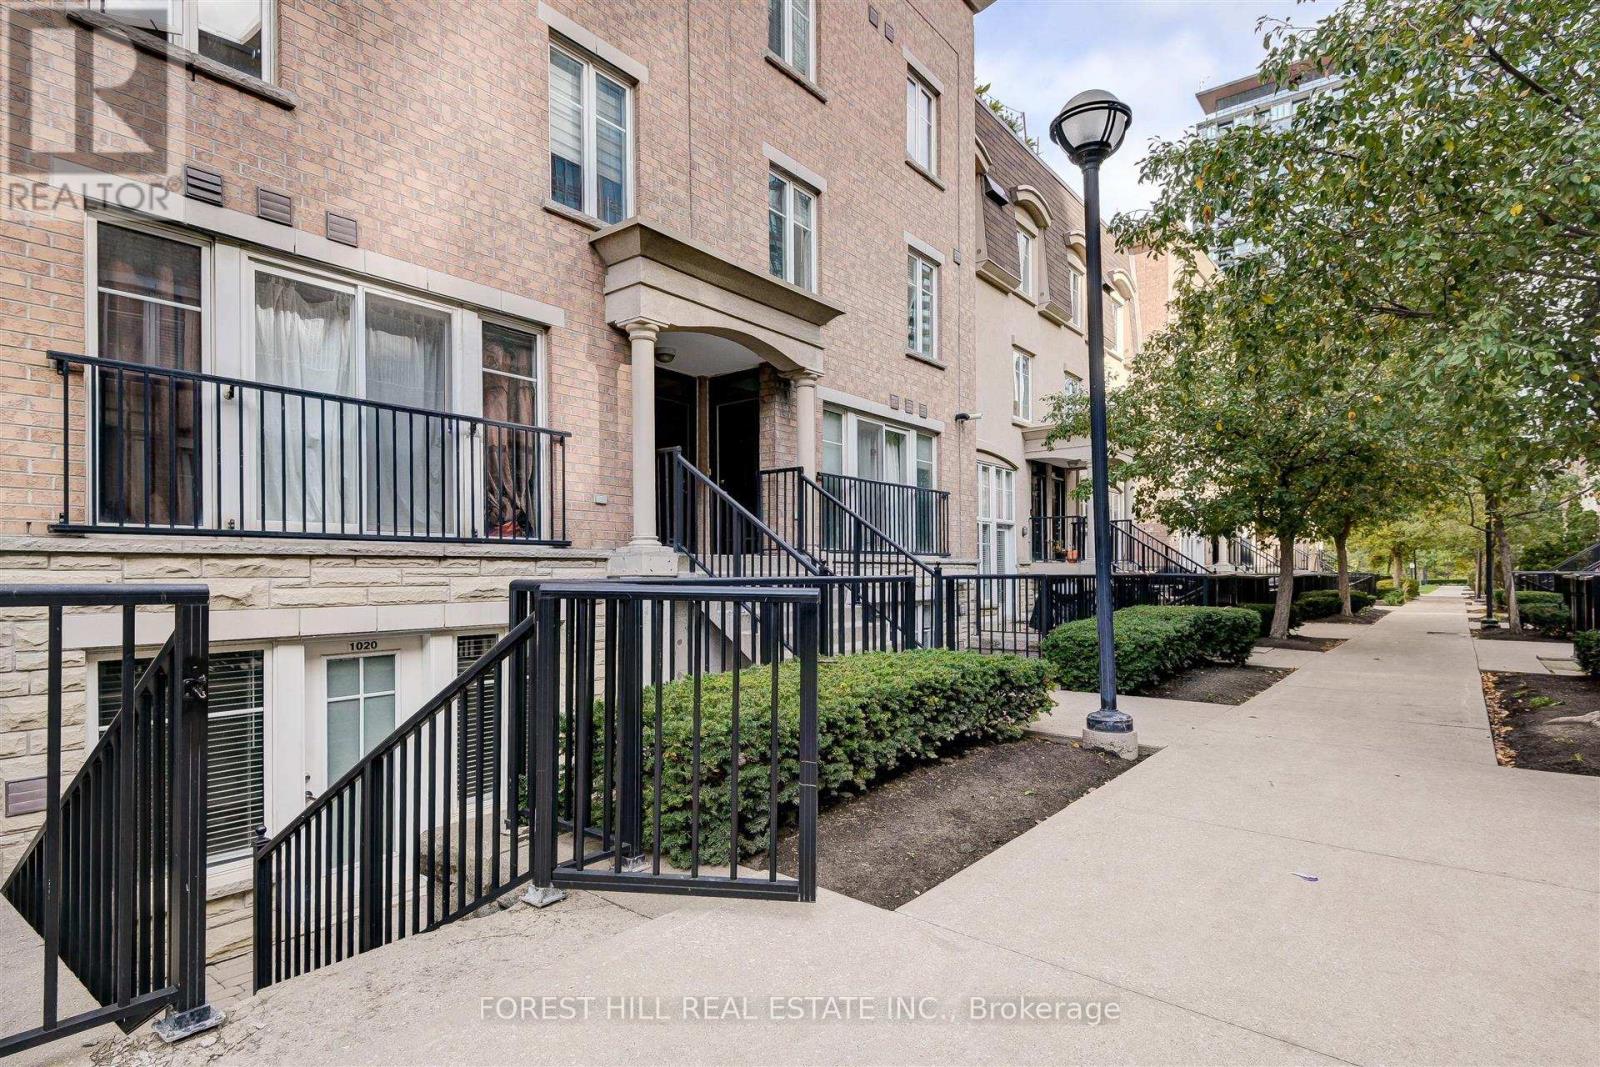
1020 - 54 East Liberty Street
Toronto (Niagara), Ontario
A beautiful space to call home! This well-appointed 1-bedroom suite with locker offers a functional layout, a modern kitchen with breakfast bar and stainless steel appliances, ensuite laundry, and a private, spacious terrace. Ideally located in the heart of Liberty Village, surrounded by trendy cafés, popular restaurants, boutique shops and everyday conveniences, with parks, waterfront trails and public transit just steps away. Only 10 minutes to the Financial and Entertainment Districts. Enjoy the vibrant neighbourhood atmosphere and the best of urban living right at your doorstep! (id:51382)
#705 - 761 Bay Street
Toronto (Bay Street Corridor), Ontario
Luxury 2 Bedroom + Den Southeast Corner Suite with Parking at College Park! Bright and spacious southeast corner unit in the prestigious College Park Phase 2, featuring abundant natural light, desirable south and east exposures, and an open balcony. Two spacious bedrooms, including a primary bedroom with a private ensuite and a second bedroom with access to a convenient semi-ensuite bathroom. The separate den is ideal for a home office or study.Prime Downtown Location! Direct indoor access to the subway, 24-hour Metro supermarket, and Shoppers Drug Mart. Walking distance to the University of Toronto, Toronto Metropolitan University, major hospitals, Eaton Centre, Financial District, Chinatown, and the Art Gallery of Ontario.Enjoy excellent building amenities, including 24-hour concierge, indoor swimming pool, sauna, fitness centre, party room, and guest suites.Experience the best of downtown Toronto living! (id:51382)
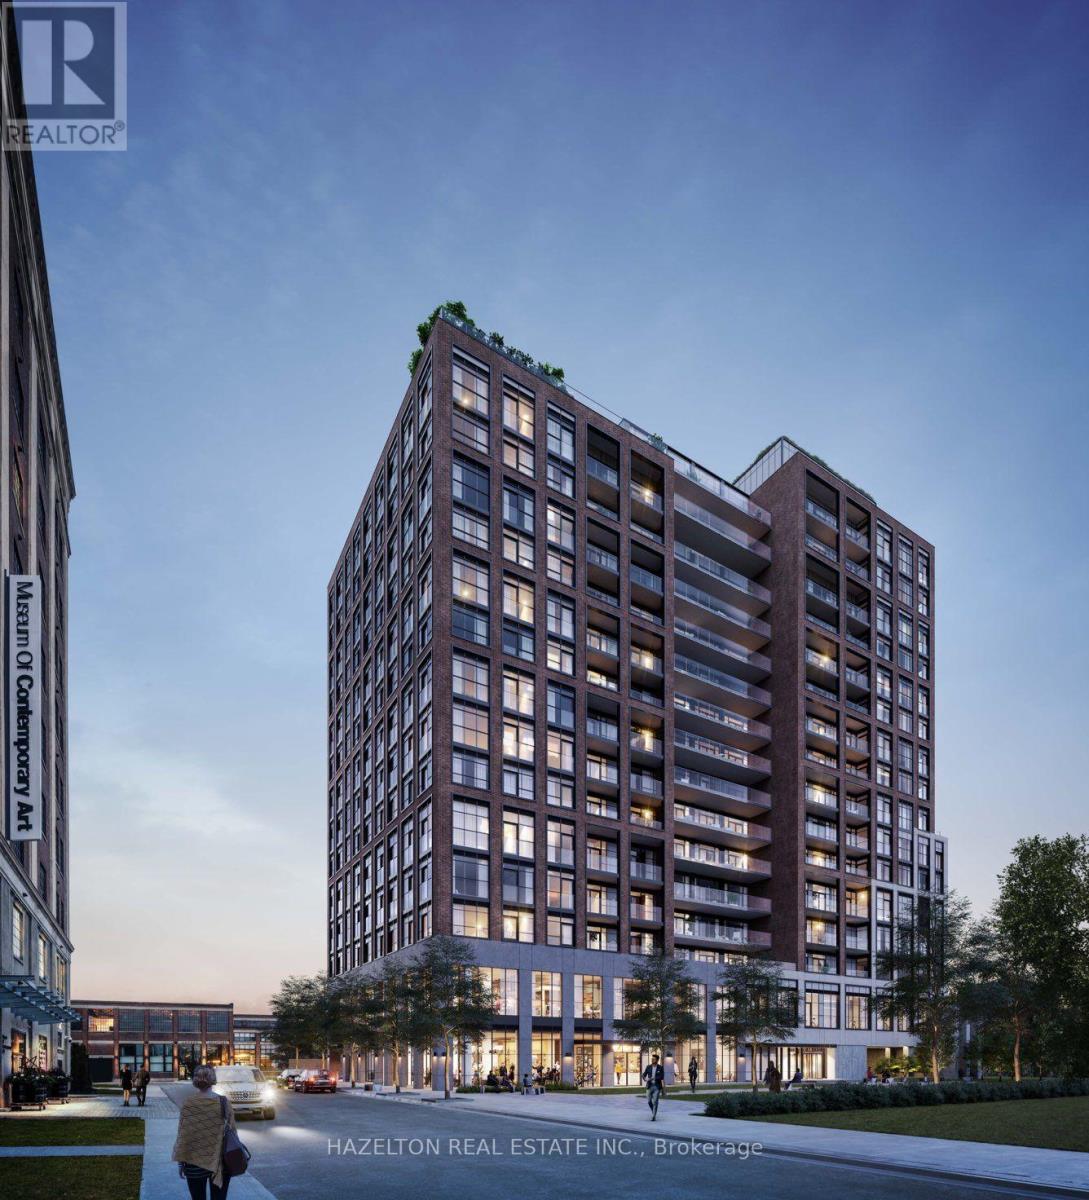
506 - 181 Sterling Road
Toronto (Dufferin Grove), Ontario
Welcome to House of Assembly, a brand-new boutique residence in the heart of the Junction Triangle, one of Toronto's most creative and dynamic neighborhoods. This 1-bedroom + den, 2-bathroom suite features an efficient layout with no wasted space, offering flexibility and functionality that's perfect for professionals, couples, or anyone in need of a proper home office or guest space. The north-facing exposure brings in natural light and quiet views, while the brand-new finishes under full warranty ensure a worry-free living experience in a modern, stylish home. Neighborhood Highlights Junction Triangle. Living at 181 Sterling means you're surrounded by some of Toronto's most exciting local attractions: Museum of Contemporary Art (MOCA) at your doorstep Coffee and dining hotspots like Sugo, Drift Bar, and Hale Coffee Easy access to Bloor GO/UP Express Station and Lansdowne & Dundas West TTC The West Toronto Railpath, perfect for cycling, running, or walking Nearby parks including Perth Square Park and High Park. Dont miss the opportunity to lease a brand new, thoughtfully designed home in one of Toronto's most connected and growing neighborhoods. (id:51382)
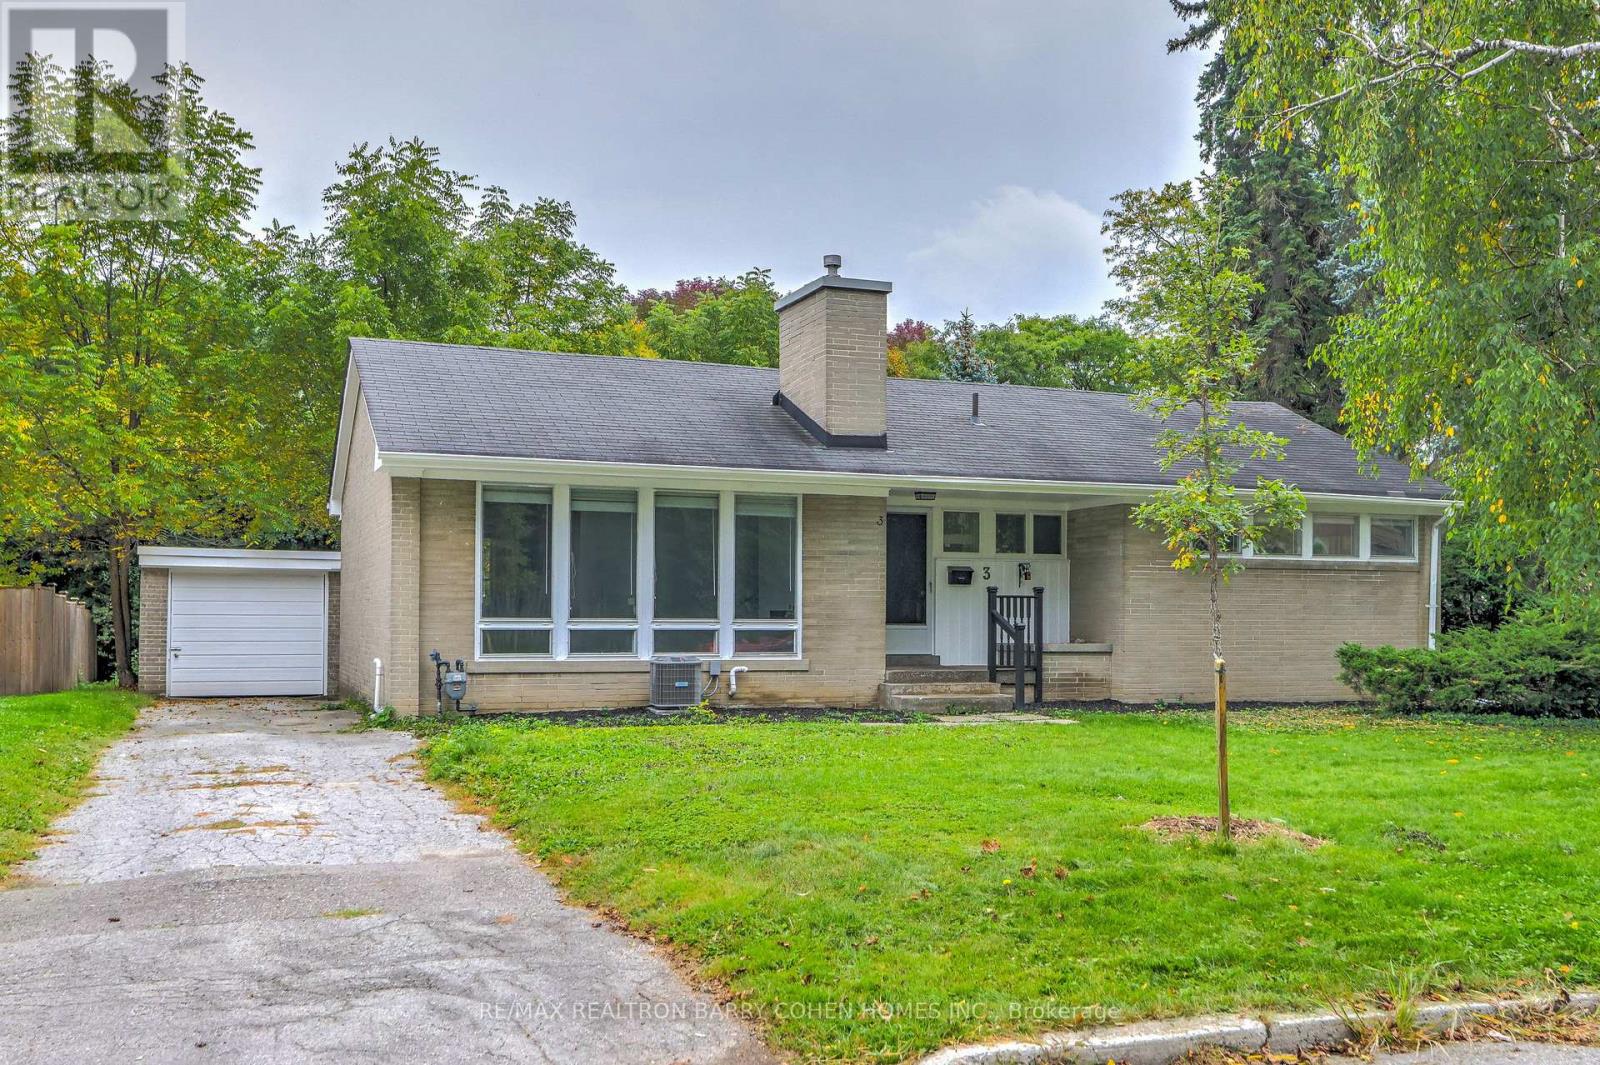
3 Greengate Road
Toronto (Banbury-Don Mills), Ontario
Attention builders, developers and investors! One of very few homes backing directly onto Rippleton Park. Don't miss this warm and inviting family home in the highly desirable Banbury-Don Mills neighbourhood! Rarely offered, bungalow detached home with new paint - move right in, or take advantage of the exceptional potential to renovate, reimagine, or build your dream home on this premium 70 x 110 ft lot! Detached garage plus parking for 4. This spacious home boasts a very functional layout with generous principal rooms - perfect for entertaining. A functional galley kitchen with large living and dining room with wood-burning fireplace, overlooking backyard & park, laminate flooring throughout. The finished basement with separate entrance features two bedrooms, one bathroom, walkup to backyard - ideal for in-law suite or future rental potential. The mature treed lot features an oversized backyard stepped out to the park! Situated within steps to many nearby parks, ravines & trails, minutes from Hwy 404 & 401,Shops at Don Mills, Don Mills trails. The location also offers access to top-rated schools, including Rippleton Public School and York Mills Collegiate Institute. Close to renowned private schools (including TFS, Havergal, Crestwood, Crescent & UCC), private clubs (Rosedale Golf Club, Granite Club, and Donalda Golf Club) and botanical garden (Edwards Gardens). And the very best that York Mills has to offer! (id:51382)
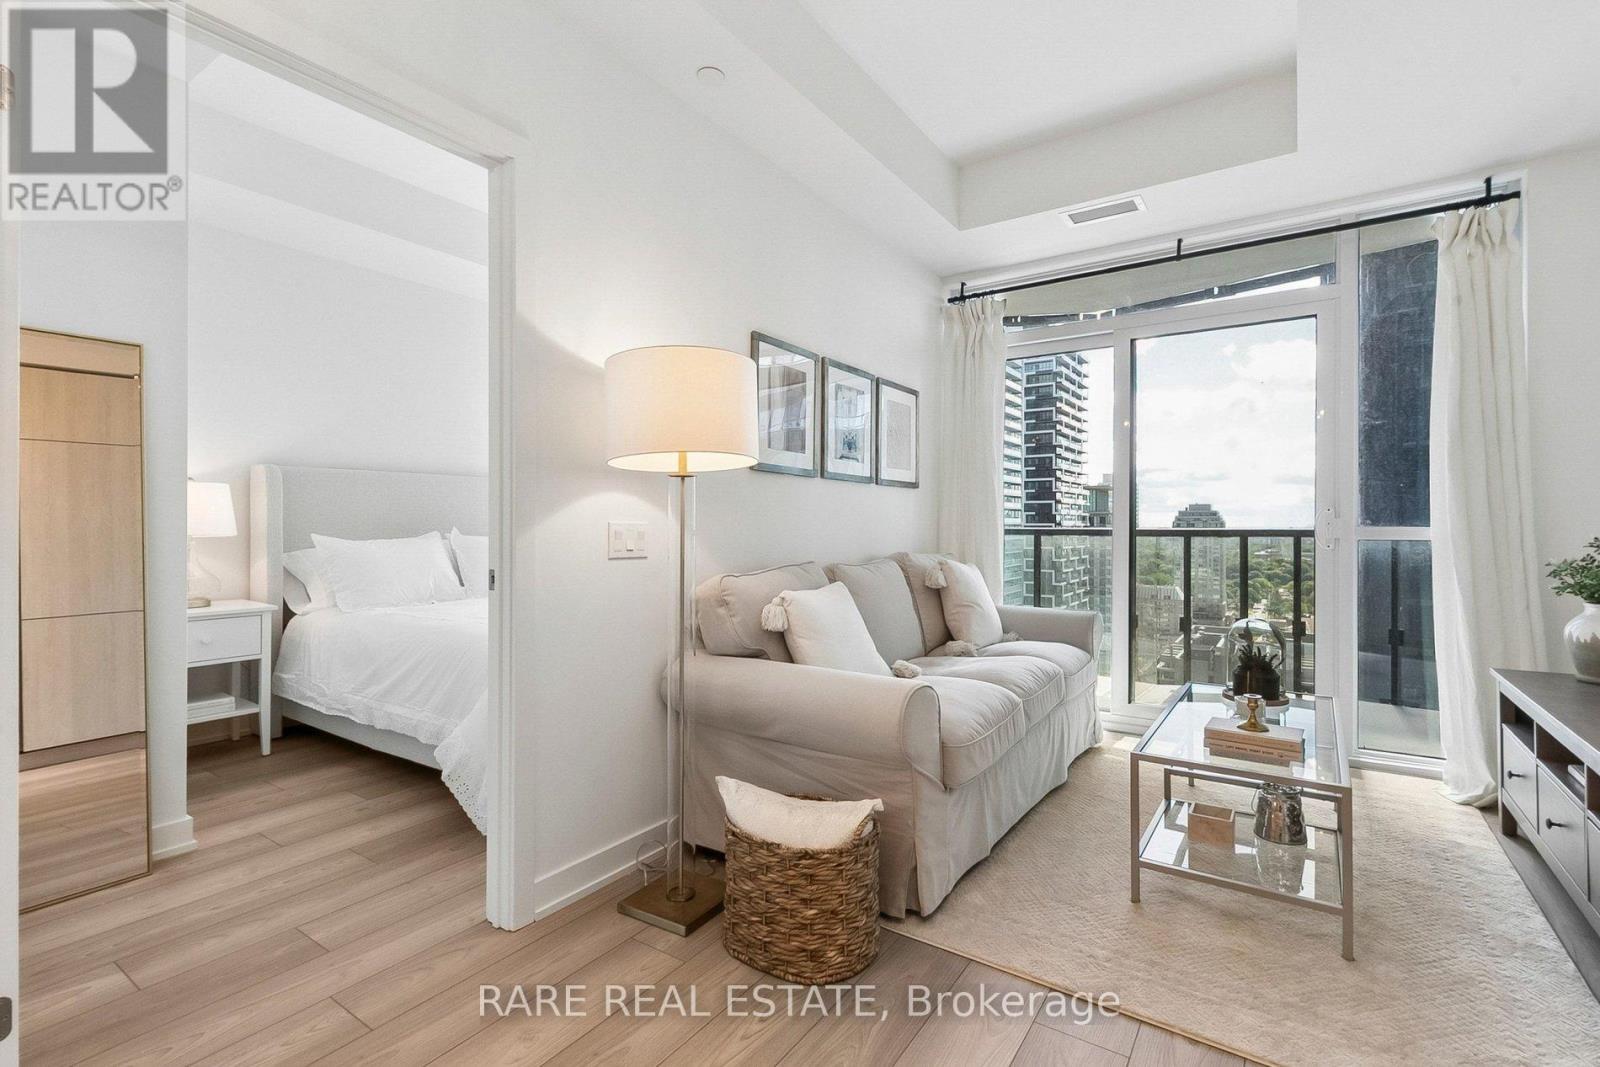
2603 - 110 Broadway Avenue
Toronto (Mount Pleasant West), Ontario
Move into Untitled Toronto, a brand new luxury condominium located in Midtown. This one plus den features West-facing sunset views, floor to ceiling windows, and a full width balcony. The open-concept kitchen features built-in appliances. The suite also features a large bathroom and ensuite laundry. Designed in collaboration with Pharrell Williams, Untitled Toronto is a unique residence and features top-tier amenities, including both an indoor and outdoor pool, 24 hour concierge service, gym, sauna, and recreation room. Within walking steps to Yonge and Eglinton, the new LRT, TTC subway, restaurants, shops and more. (id:51382)
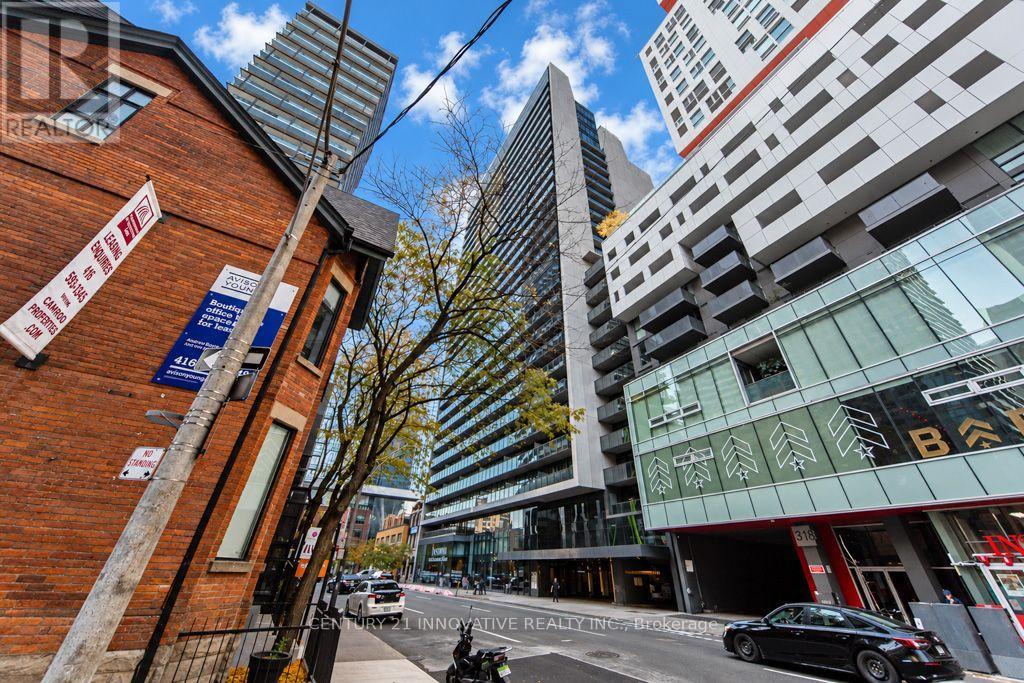
1511 - 330 Richmond Street W
Toronto (Waterfront Communities), Ontario
Prime downtown Toronto location! Welcome to 330 Richmond St W #1511, a beautifully maintained1-bedroom + den, 1-bathroom suite featuring numerous upgrades and clear city views. Enjoy an upgraded kitchen with premium appliances, a stylish bathroom with upgraded tiles and a glass shower, and a large balcony perfect for relaxing or entertaining. Includes a locker for added storage. Ideally located within walking distance to restaurants, cafes, shopping, entertainment, transit, and everything downtown Toronto has to offer. Experience the convenience of living in the heart of the city! (id:51382)
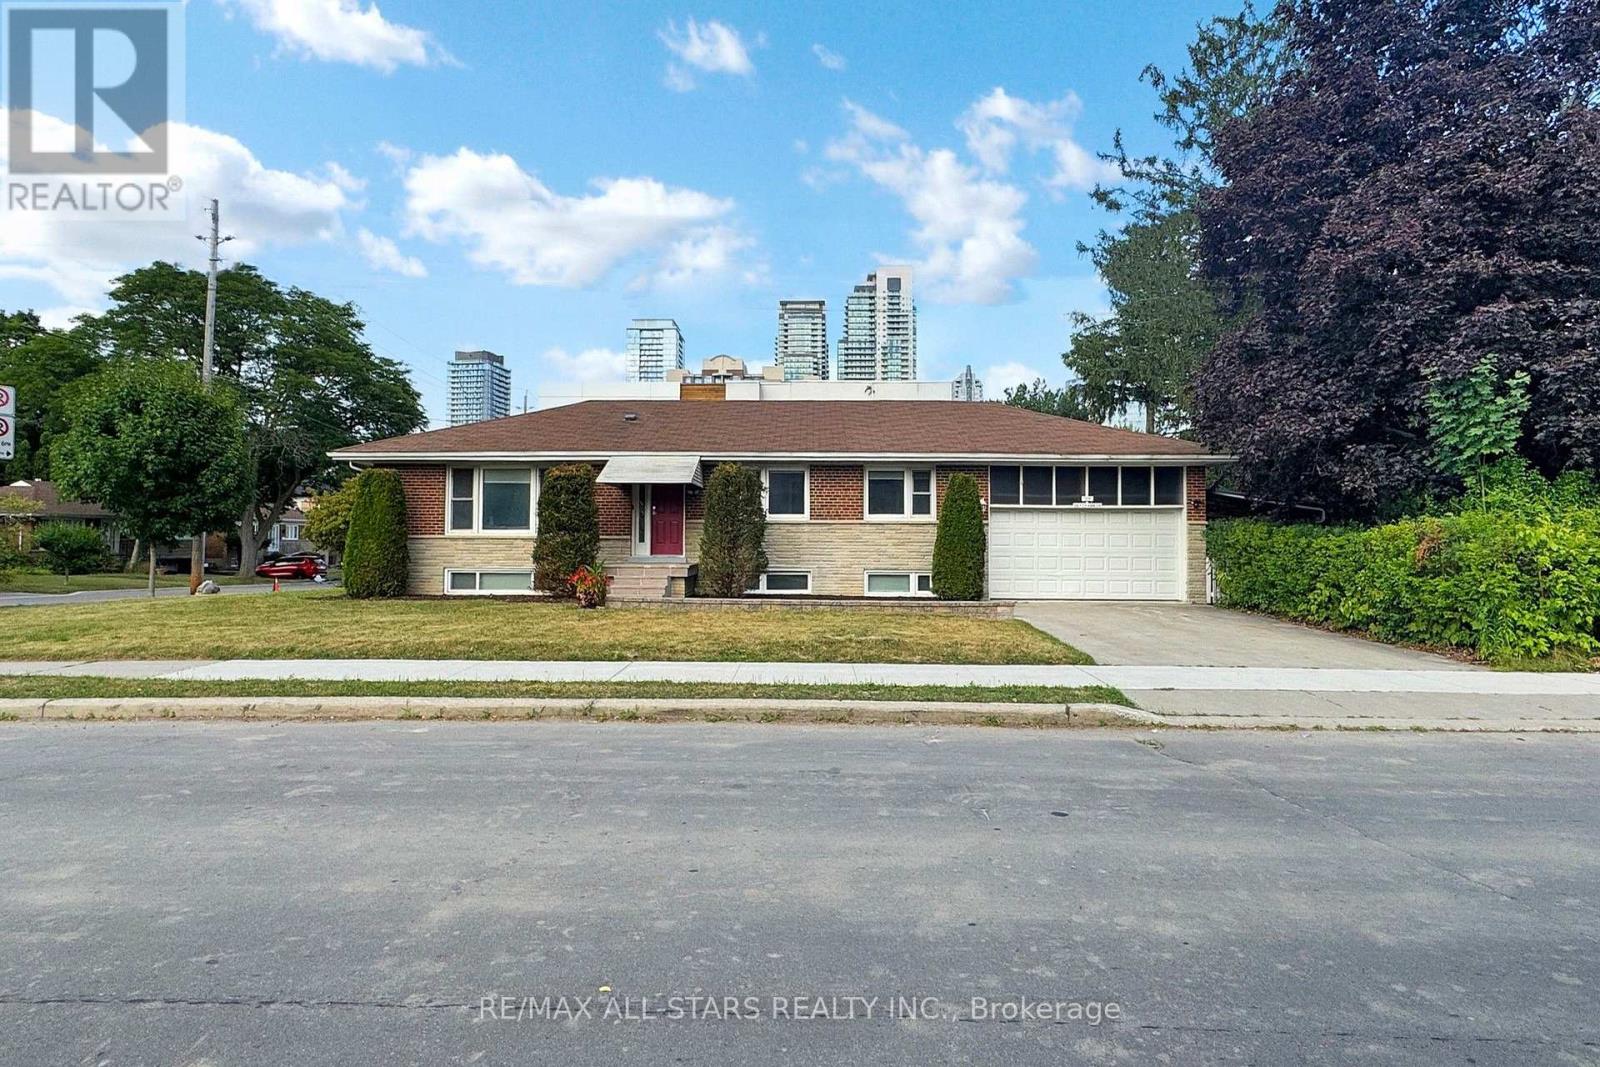
Lower Level - 105 Betty Ann Drive
Toronto (Willowdale West), Ontario
LOWER LEVEL FOR LEASE | Approximately 1,200 sq. ft. in Willowdale West with a private side entrance from Betty Ann Drive. Each of the three bedrooms has a window, pot lights and its own 3-piece ensuite bathroom. Combined kitchen, living and dining area. Shared washer and dryer. One driveway parking space included. Available furnished or unfurnished. Close to Edithvale Park and Community Centre, Yonge Street shops, TTC transit and Highway 401. (id:51382)
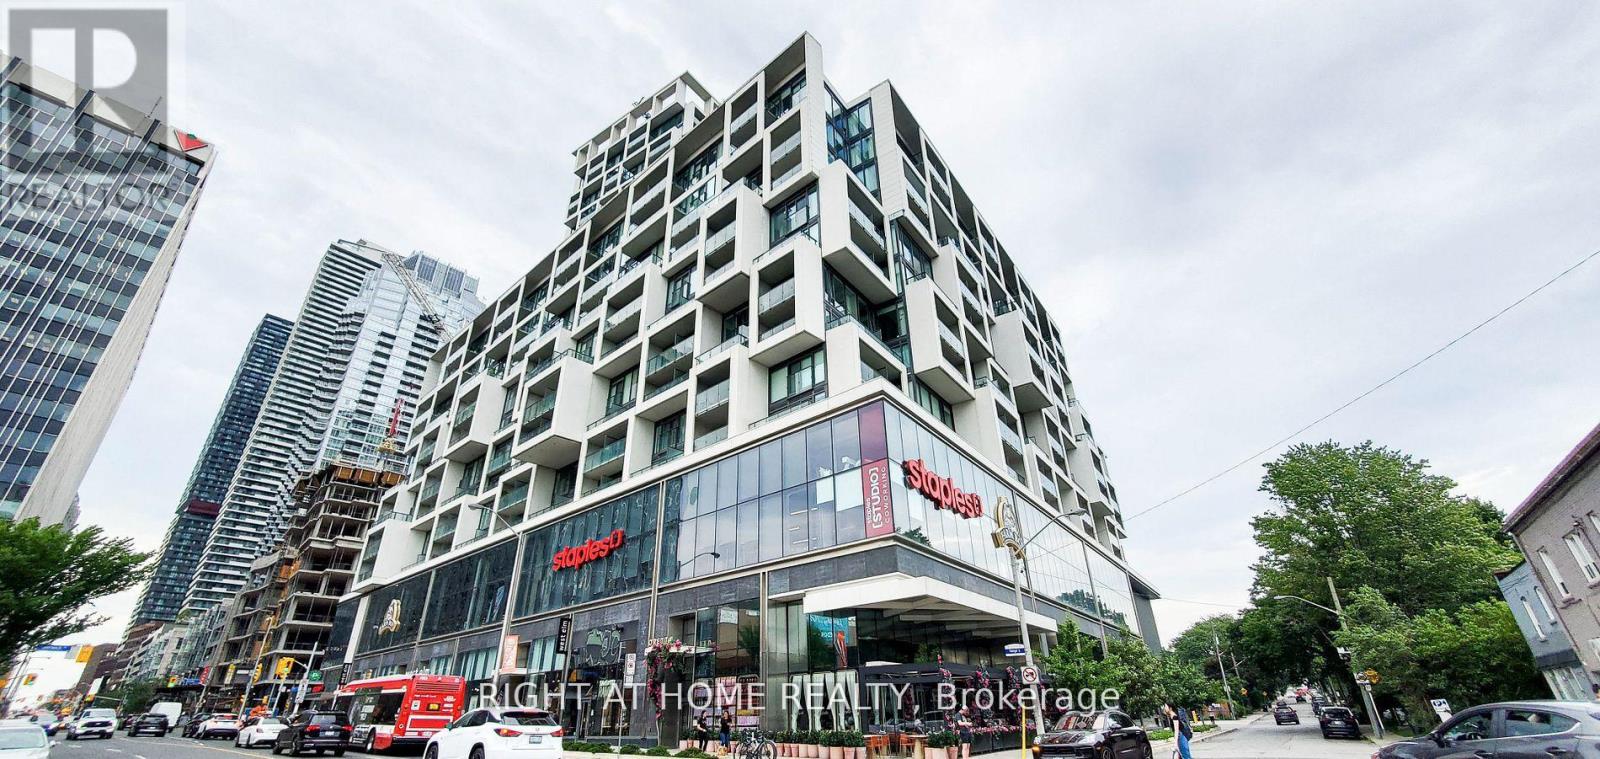
926 - 8 Hillsdale Avenue
Toronto (Mount Pleasant West), Ontario
Move in Nov 3 or later. Award-Winning Art Shoppe Lofts And Condos. This Sun Filled Junior 1 Bedroom Loft (Fits Double Bed) Boasts Unobstructed West Views, 10-Foot Ceilings, Plenty Of Storage, Ensuite Laundry Rm, Hardwood Flooring Throughout, Built-In Appliances. Convenience Is At Your Doorstep With Farmboy (Grocery) Connected To The Bldg & Subway Just Across The Street. Amenities: Fitness Center, Wine Tasting Rm, Saunas, Roof Top Pool/Terrace/Sundeck + Hot Tub, Lounge + More. Experience vibrant urban living with everything you need at your fingertips. Make this exquisite loft your new home today!" (id:51382)
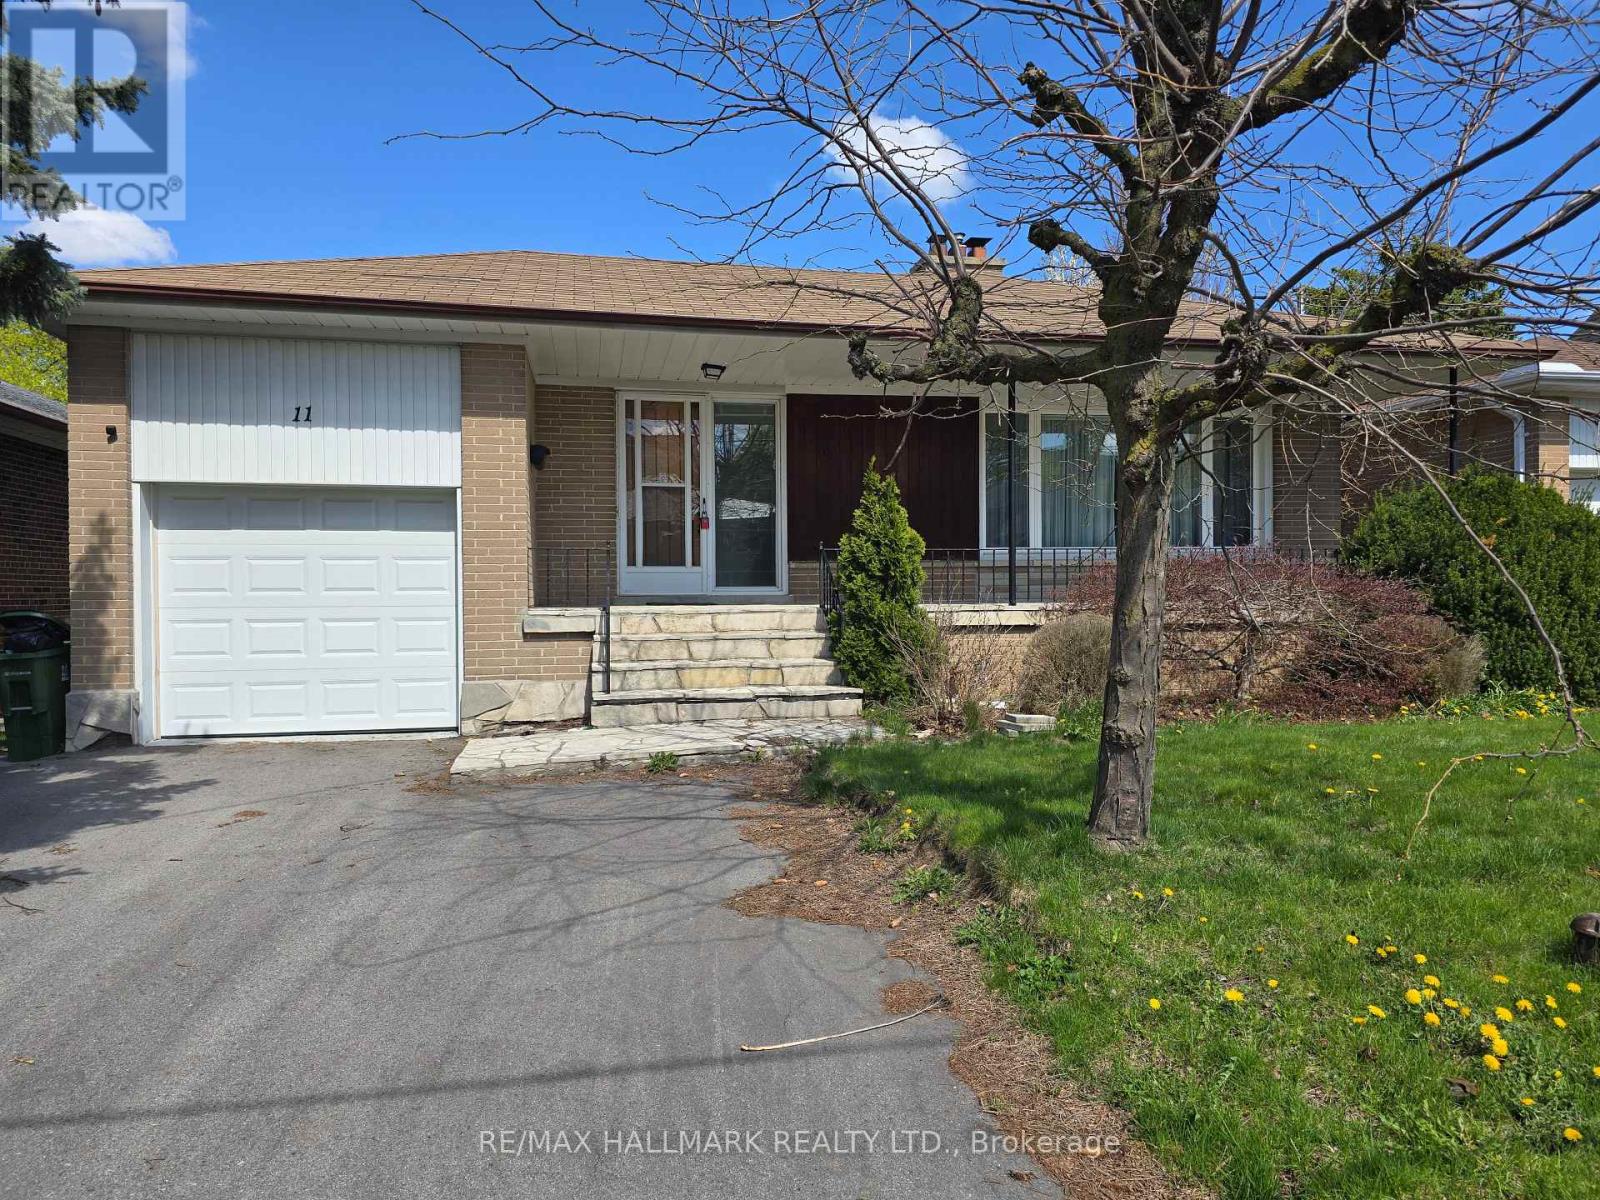
11 Bowerbank Drive
Toronto (Newtonbrook East), Ontario
Welcome to 11 Bowerbank drive, Toronto, renovated 3-bedroom main floor bungalow for lease. It features nice flooring and a cozy vibe, located on a quiet street but just a short walk to Finch and Yonge transit hub and subway. Ideal for various lifestyles, offering ample living space, Main floor only ! And much more ! (id:51382)
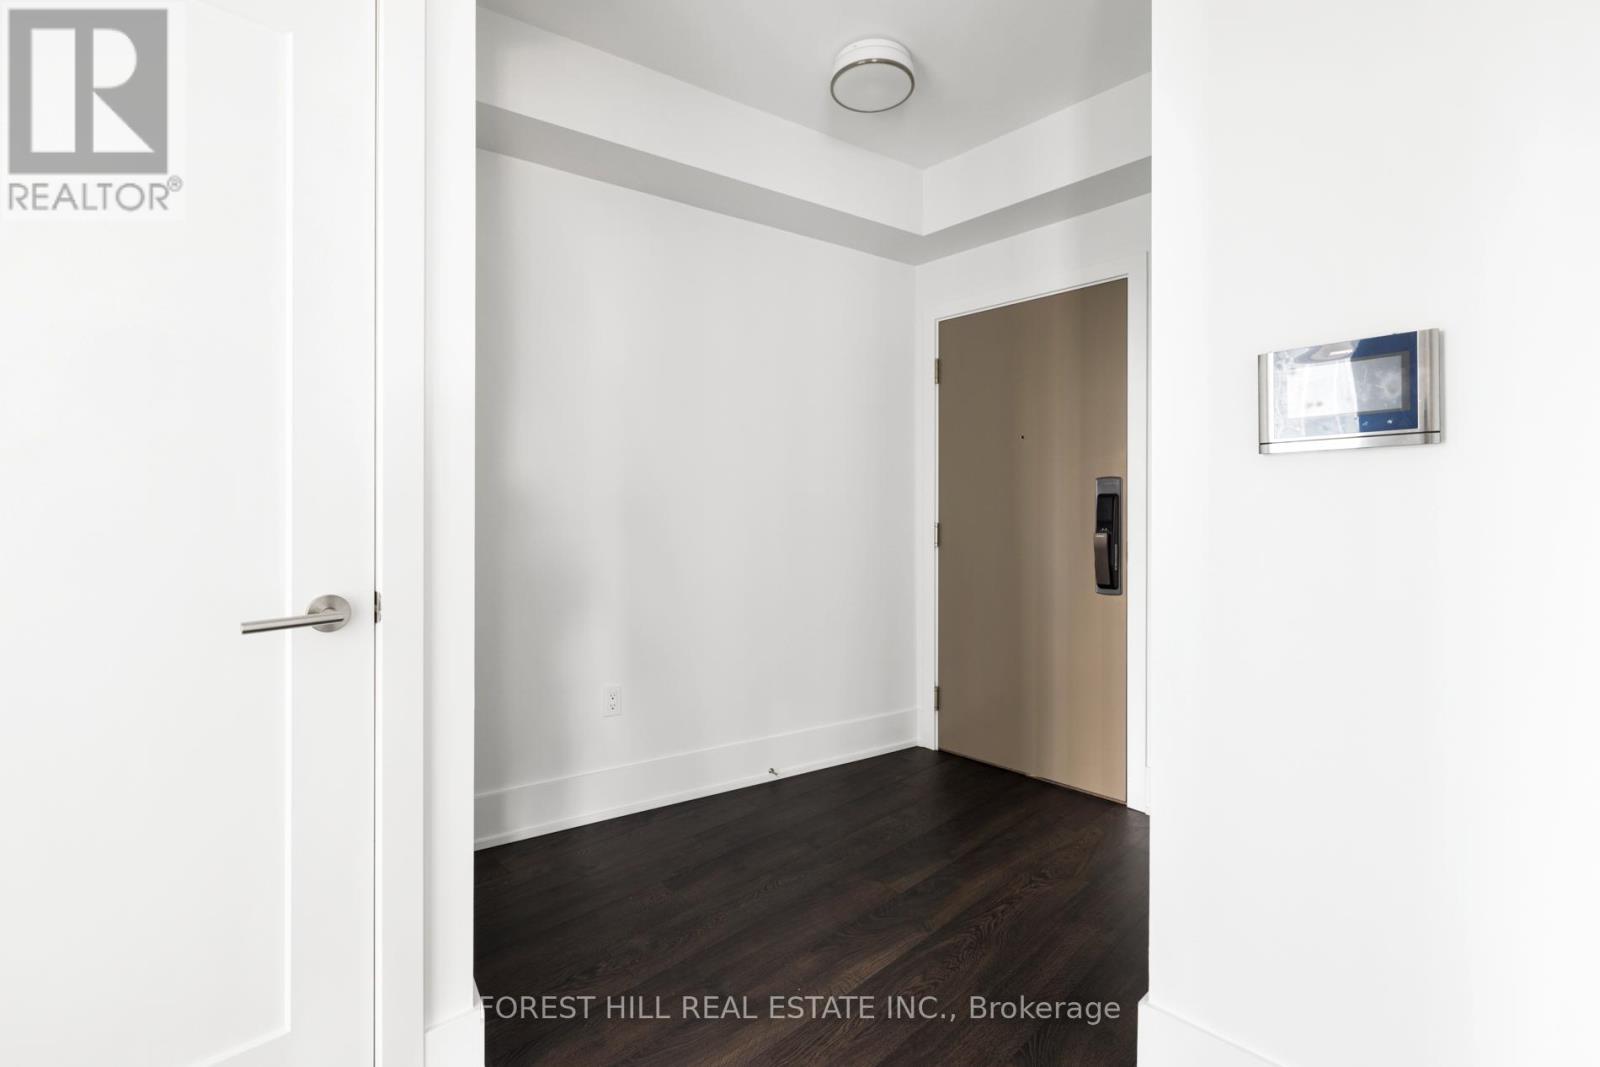
3103 - 10 York Street
Toronto (Waterfront Communities), Ontario
Built by the one and only Tridel. Natural finishes soothe & large windows showcase incredible city views. North East Corner Suite featuring 2 Bedrooms + 2 Full Bath. 830 Sq ft with walk-out Balcony. Soaring High Ceilings with Floor To Ceiling Windows Flooding the unit with tons of natural light. Gourmet Kitchen + Spa-Like Baths. Embrace Living in The Heart of Toronto as you are within steps to Union Station, TTC & GO Networks, the Financial District & Path Network, Lake Ontario / Harbourfront, the best restaurants, the finest grocery stores, Maple Leaf Square and the Rogers Centre. Experience A New Standard In Living W/ State Of The Art Amenities | Outdoor Swimming + Poolside Lounge | The Shore Club | Media & Entertainment Room | Yoga & Spin Studio | Guest Suites | Sauna Rooms | Visitor Parking (id:51382)
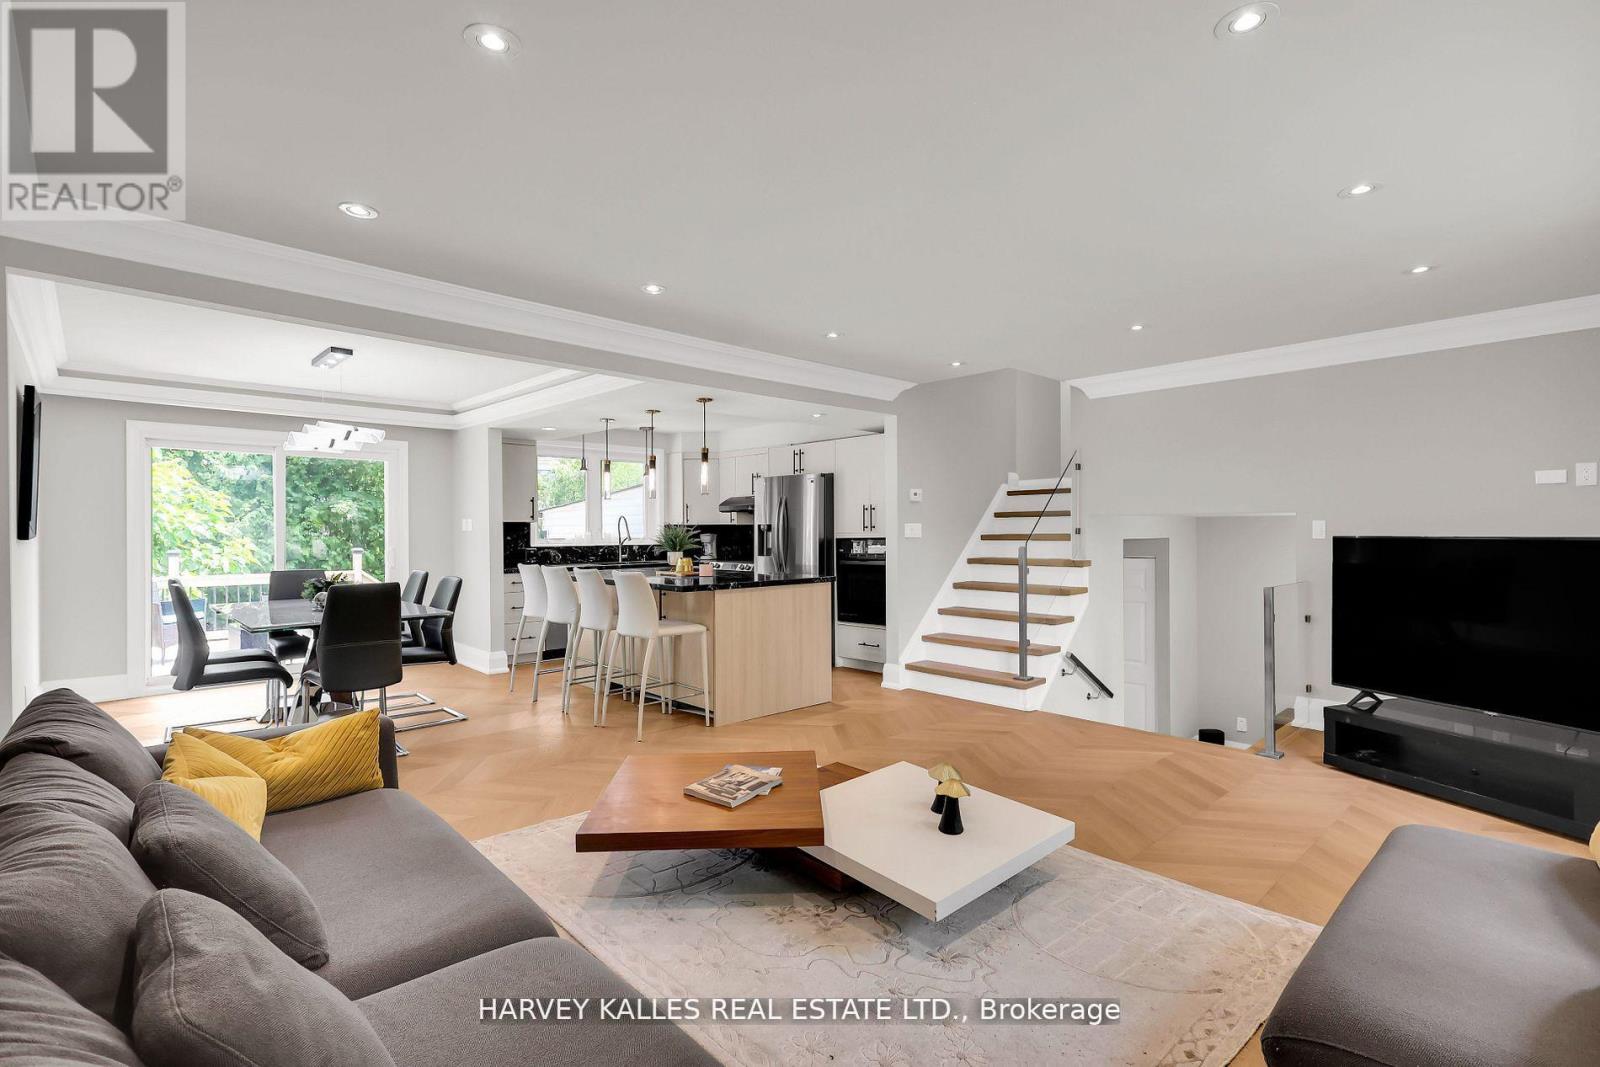
16 Wedgeport Place
Toronto (Willowdale East), Ontario
Fully Furnished | Internet & Wi-Fi Included | Move-In Ready**Opportunities like this don't last in Willowdale! This stunning, fully renovated home delivers refined comfort, unbeatable convenience, and serious long-term value, all on one exceptional lot. Set within a vibrant, established community of upscale residences, it offers modern elegance today and remarkable potential for tomorrow. Don't let this one pass you by.Walk in and fall in love with the bright, upgraded kitchen, complete with sleek contemporary appliances and generous prep space, opening right into an expansive living and dining area made for effortless entertaining. Every room has been tastefully updated with a clean, current look. Gorgeous modern flooring runs throughout, and oversized windows flood the home with natural light from morning to dusk.Step out back to your own private backyard retreat, perfect for morning coffee, summer barbecues, or unwinding at the end of the day.And the setting? It simply doesn't get better. This home sits among distinguished multi-million-dollar properties in one of North York's most consistently sought-after pockets, where demand never slows down.Close to Earl Haig Secondary School, with quick access to TTC subway and bus routes, Highways 401 and 404, neighbourhood parks, tennis courts, community amenities, and the shops and dining at Bayview Village Mall and Yonge Street. Everything you need is right at your doorstep.Fully furnished with high-speed internet included, all you have to do is arrive and settle in. Luxurious living in a truly prime location, ready for you right now. Homes like this are rare and they move fast. Book your private showing today before it's gone!**EXTRAS:** All existing furnishings included. High-speed internet and Wi-Fi included. (id:51382)
84 Cottonwood Drive
Toronto (Banbury-Don Mills), Ontario
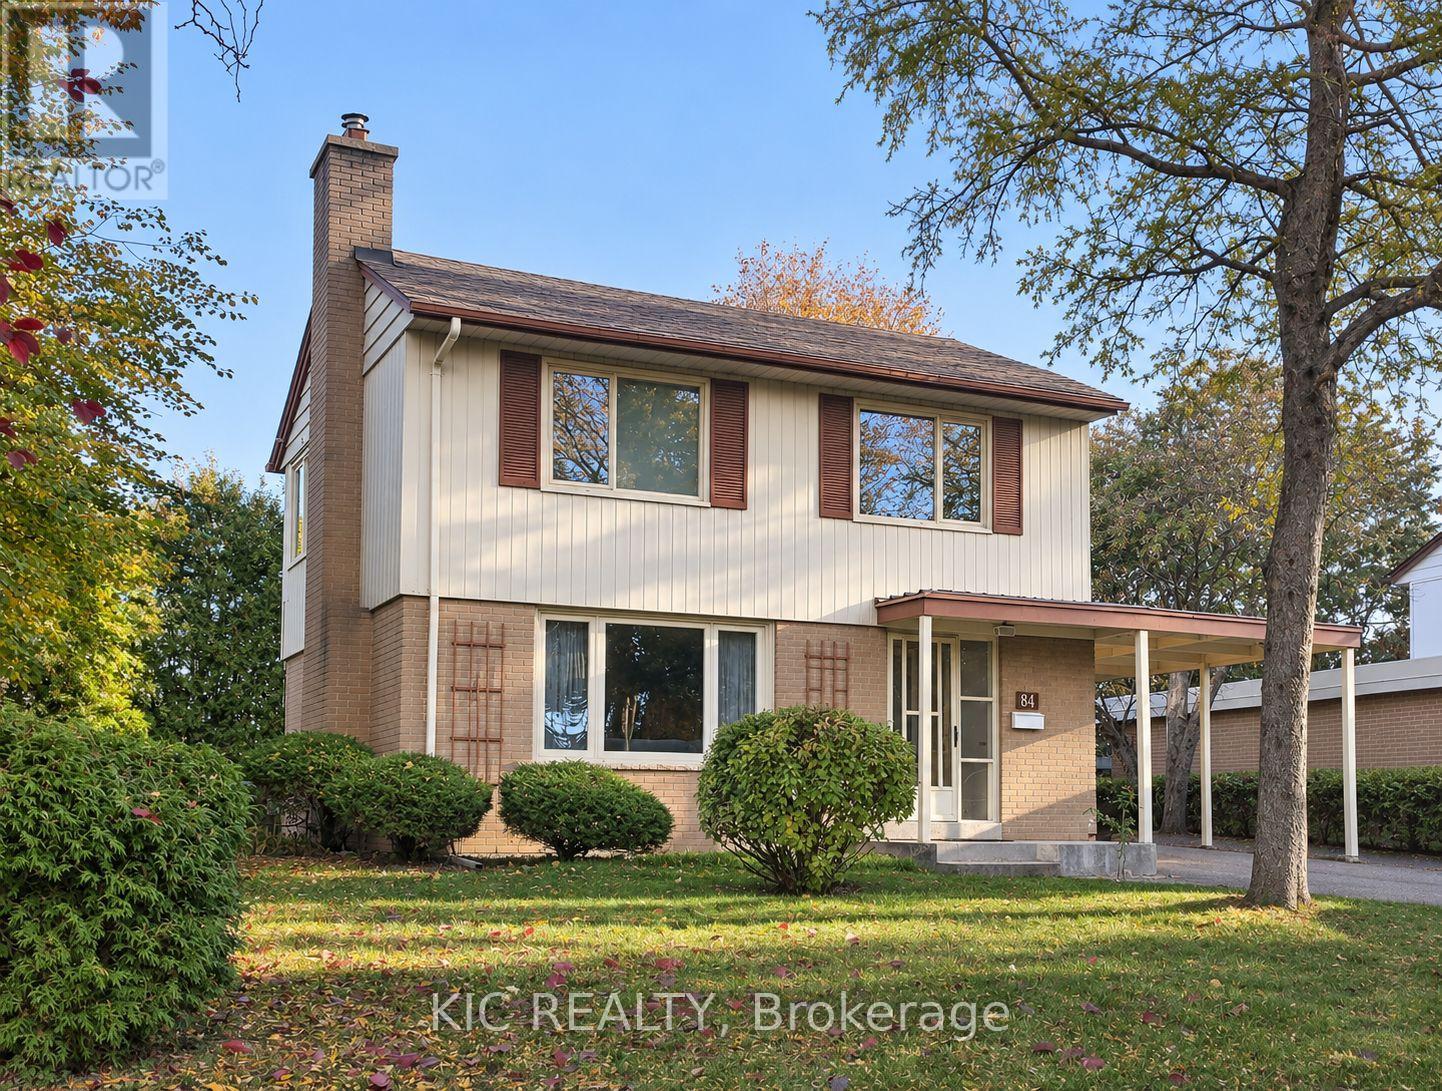
Come for the charm. Stay for the possibilities. Welcome to the lovely 84 Cottonwood Drive. This inviting detached 2-storey home sits on a generous 60 x 100 ft lot on a quiet street in the highly sought-after community of Banbury-Don Mills. Proudly owned and meticulously maintained by the same family for nearly 60 years, it feels like home from the moment you walk in. Whether you're buying your first home, upsizing for your growing family, or exploring your next renovation, investment, or custom-build project, this property offers a wealth of possibilities. The main floor is bright and open, with a combined living and dining area, rich hardwood floors, and a spacious eat-in kitchen. Enjoy its welcoming character or introduce your own updates to reflect your personal style. Upstairs, three bedrooms and a 4-piece bathroom are complemented by large windows, generous closet space, with plenty of additional storage throughout the home. The partly finished basement features a separate side entrance and an additional bedroom with a 2-piece ensuite. The unfinished area offers room to create additional living space tailored to your needs. Step outside to a serene backyard which offers space for gardening, play, and entertaining, along with a large shed to keep tools and outdoor equipment neatly stored. A single-car carport and three additional driveway spaces provide plenty of parking for family and friends. Shops, restaurants, groceries, and TTC transit are all close by, with the Shops at Don Mills just steps from your front door! Excellent schools, parks and an extensive network of walking trails enrich the neighbourhood, while easy access to the DVP keeps you connected to the city. A cherished home, a quiet street, and a vibrant community provide the perfect setting for your next chapter. Don't miss out on this gem! (id:51382)
S1008 - 112 George Street
Toronto (Moss Park), Ontario
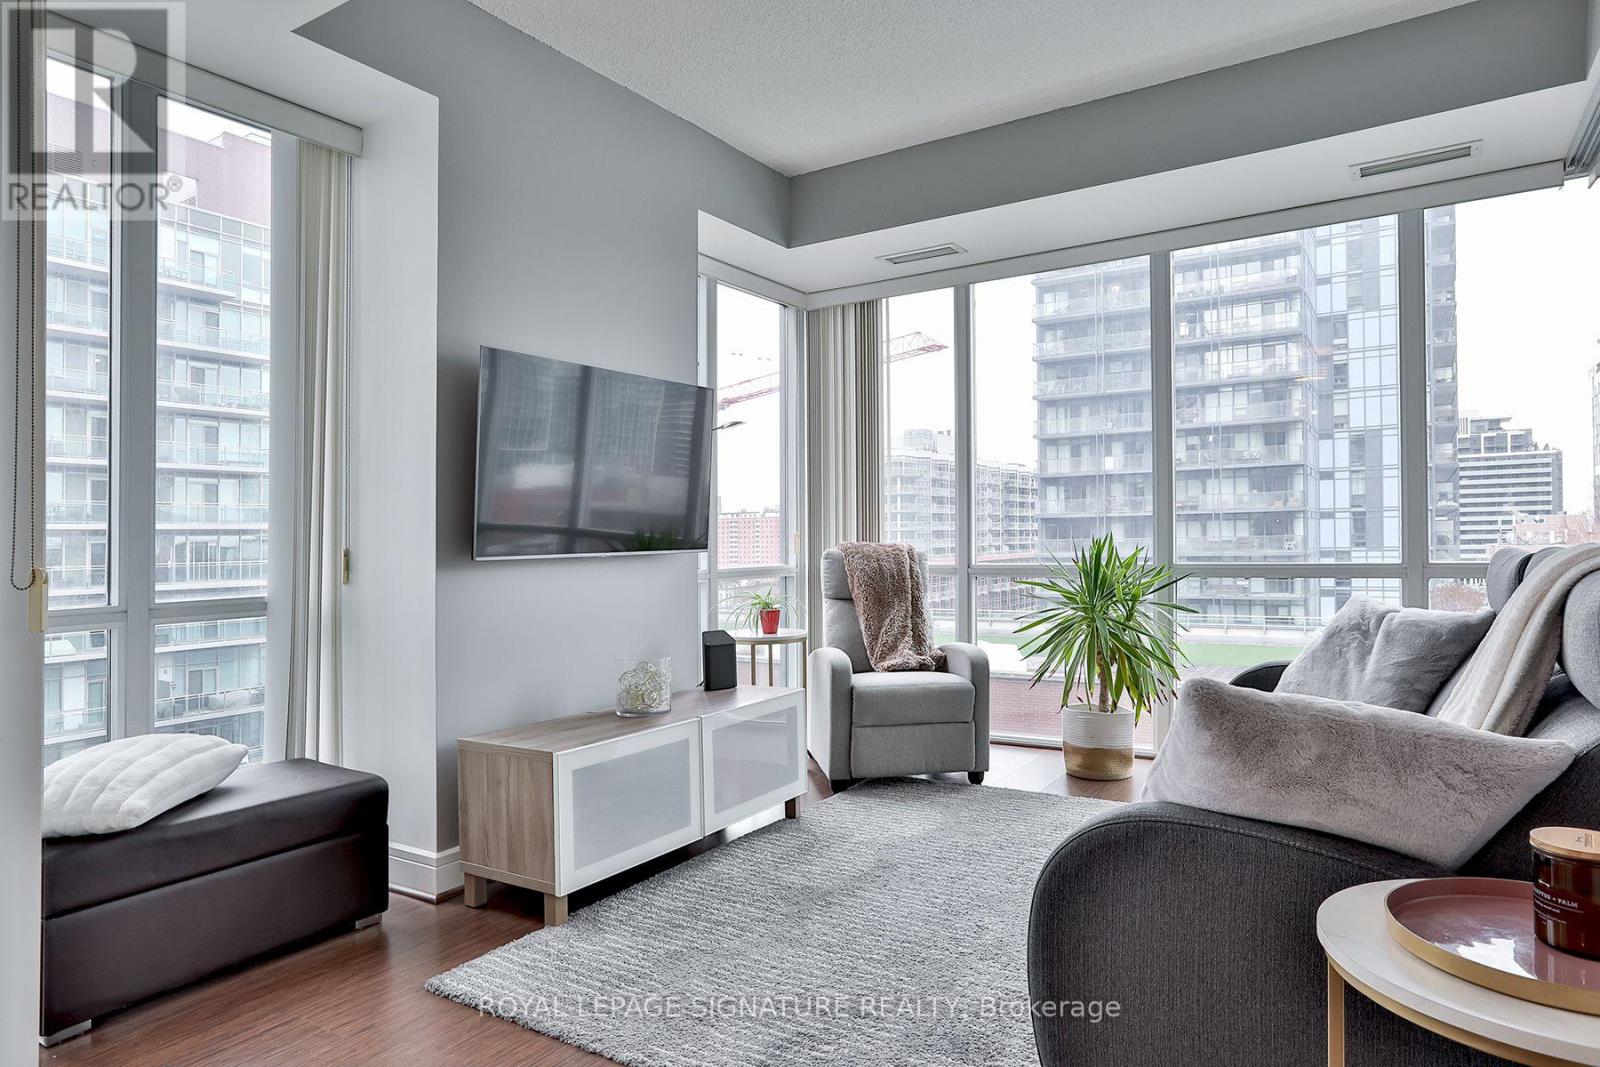
Welcome to this premium 1 bedroom + den corner suite with 1 parking spot & 1 locker in one of the most desirable buildings in St. Lawrence Market. This rare 746 sq.ft. suite is both functional and in fantastic condition. Impeccably maintained by the easy to reach and communicative landlord, this is not your average rental experience. Upon entering it will be abundantly clear that you have found a gem! You will love the 10th floor blue sky easterly views and outdoor space provided by the large balcony, which has been handsomely fitted with custom decking. You will also appreciate the functionality of having a large den that can double as an office or guest bedroom! In fact, the primary bedroom is also well-sized and will comfortably fit a queen-size bed. Most delightful is the walk-through to the 4PC washroom! The Vu is a well-established and thoughtfully designed building by Aspen Ridge, offering excellent amenities including a 24-hour concierge, fitness facilities, guest suites, party rooms, visitor parking and an expansive rooftop terrace with BBQs and fantastic city views. The location is equally appealing, with St. James Park, St. Lawrence Market, great restaurants, cafes and shops all within a short walk. This unit includes a large locker, a great parking spot and is available Jan 1. All the boxes are checked with this one, so book a viewing today! (id:51382)
Upper - 161 Manning Avenue
Toronto (Trinity-Bellwoods), Ontario
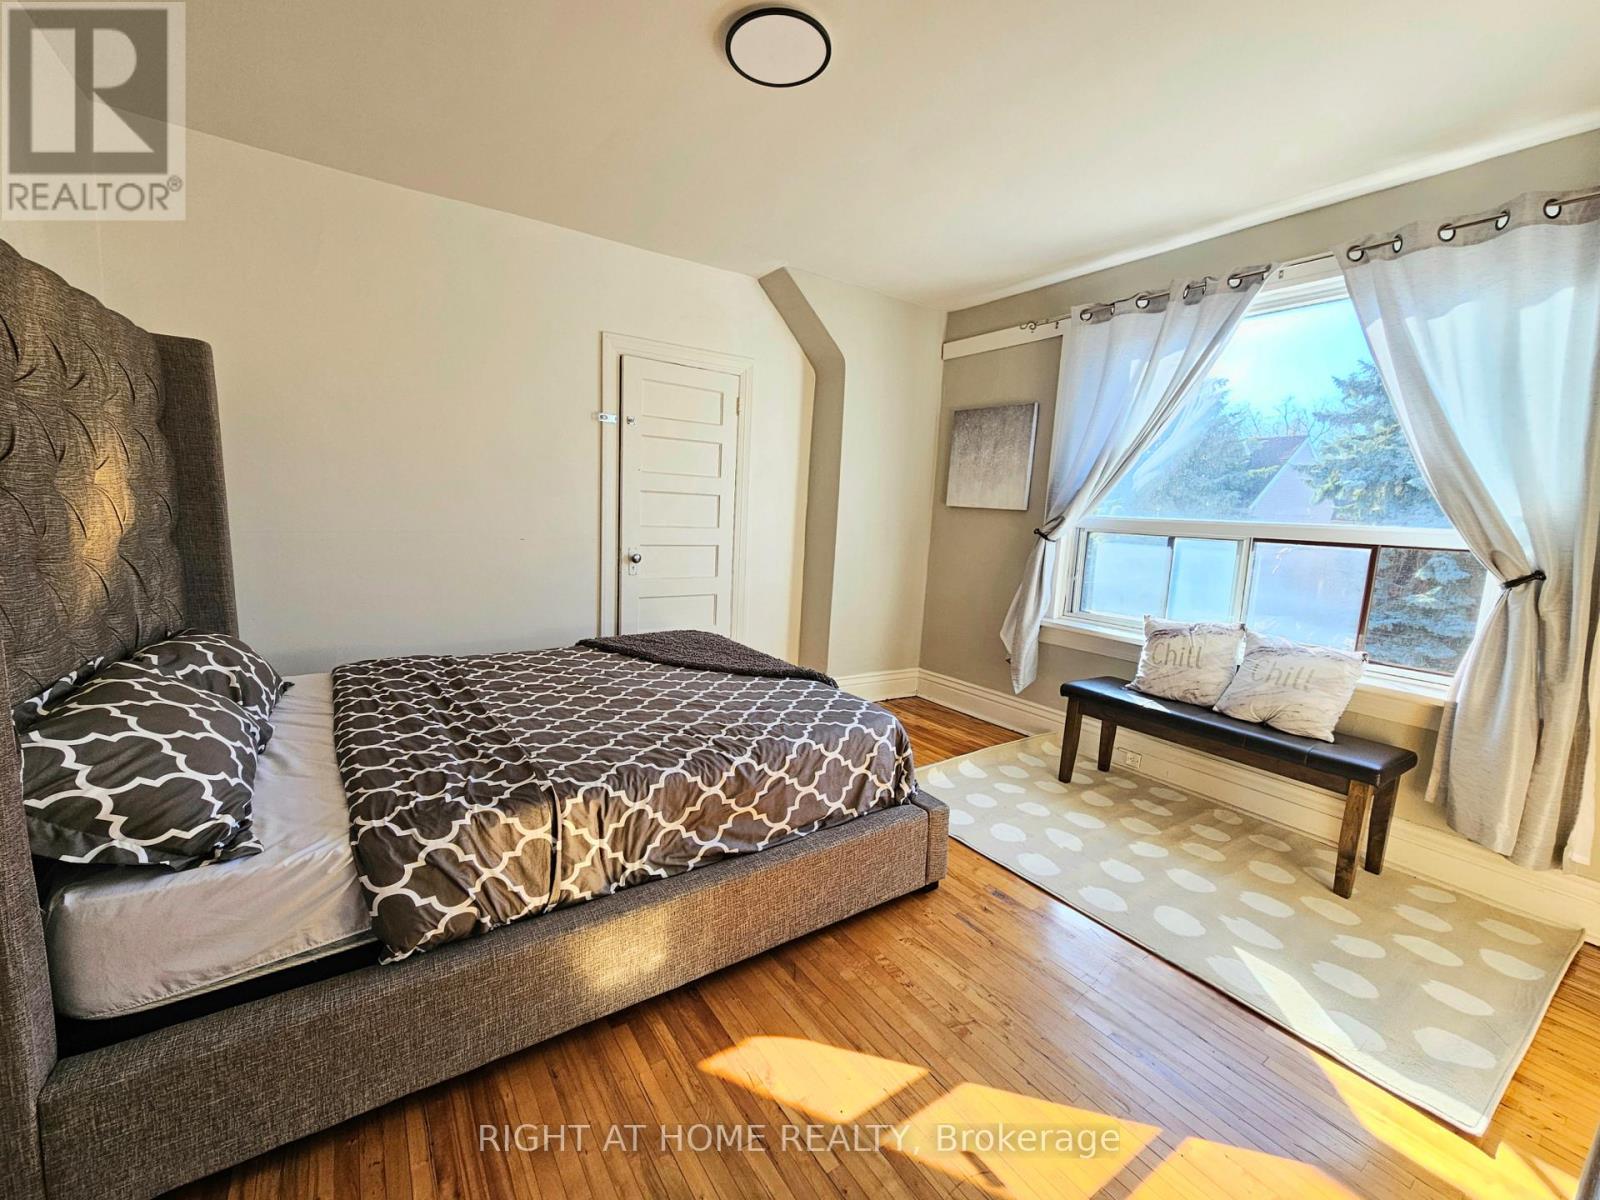
SUBLEASE - Short-Term Sublease From The Current Tenant, Available Immediately In November 2026 Until March 31, 2027 Only. Subtenant Must Vacate At The End Of The Term - No Renewal Or Extension. Approx. 900 Sf Upper Unit Of A Semi-Detached Home With Its Own Separate Private Entrance. - 3 Large Bedrooms - 1 Washroom - 1 Kitchen - Comes Furnished With 3 Beds. Heat, Hydro, Water And Internet All Included, Plus 1 Parking Space. Steps To Trinity Bellwoods Park, Conveniently Located Downtown Toronto, A Few Minutes Walk To Shops, Bars, Restaurants, The King West Entertainment District And TTC. Main Intersection Is Bathurst And Dundas. (id:51382)
307 - 200 Sudbury Street
Toronto (Little Portugal), Ontario
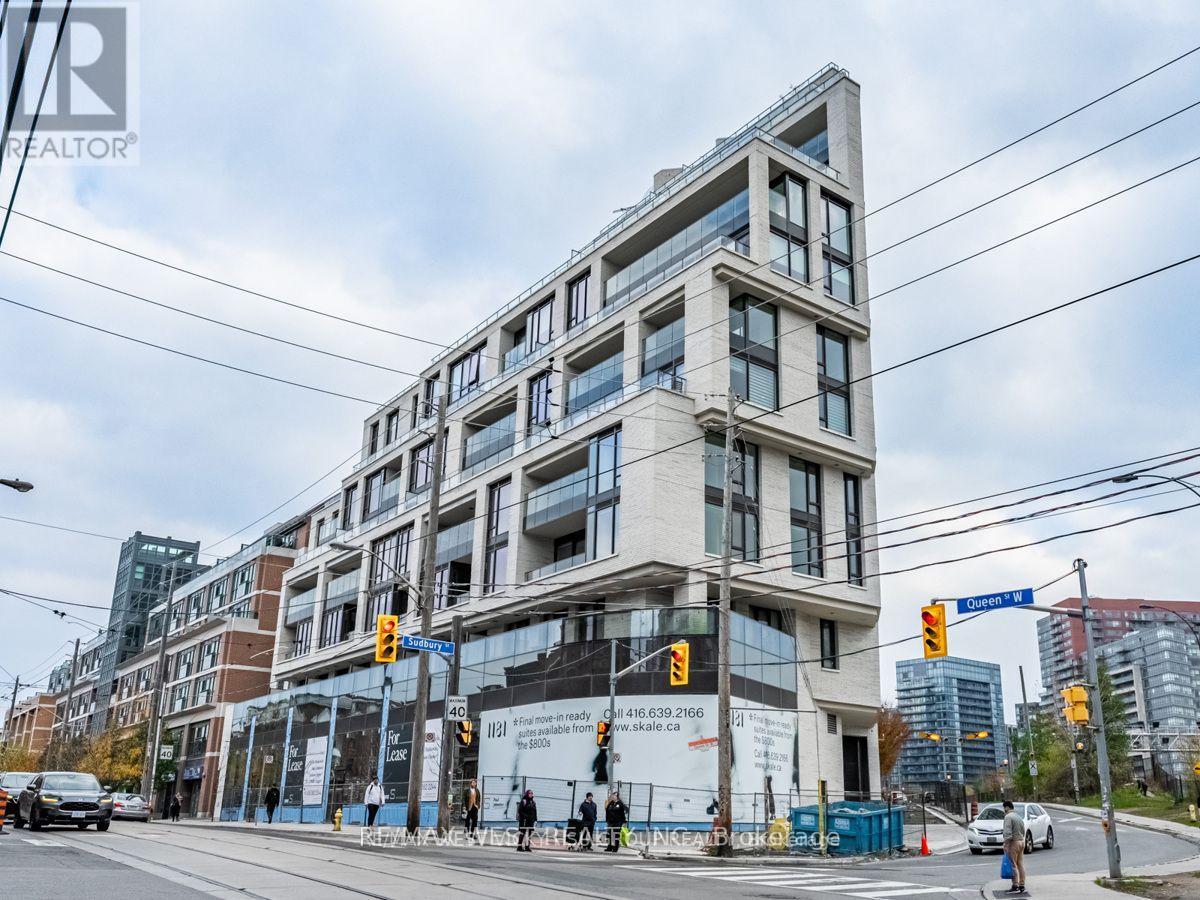
3 years New! Boutique Building With Premium Finishes! In Prime Queen West. Toronto's Most Vibrant Neighborhoods With Architecture By Bdp Quadrangle & Interiors By Design agency. Opposite The Gladstone, Steps To Everything. TTC @ Your Door.3 Beds + Den (Or Separate Dining Room Area), High Executive $$$ Upgraded Suite: Fantastic N.W. View, Over 1400 sq. ft. living space: 1313 sq. ft. indoor living space + 88 sq. ft. outdoor terrace; 10' Ceiling, 3 Generous Beds + 1 Spacious Open Concept Den (Or Use As A Spacious Dining Room), 2 Full Baths, 1 Parking & 1 Locker. Beautiful Unit Wrapped By A Lot Floor-To-Ceiling Windows With 88 sq. ft. Terrace! Master Retreat W/ Ensuite Bath + W/I Closet; 2nd & 3rd Bed Generous Size W/ Floor-To-Ceiling Windows & His/Her Closets; Modern High-End Upgrade Kitchen With Centre Marble Island!!!***** Note: Only 3 Years New, Enjoy This Place! (id:51382)
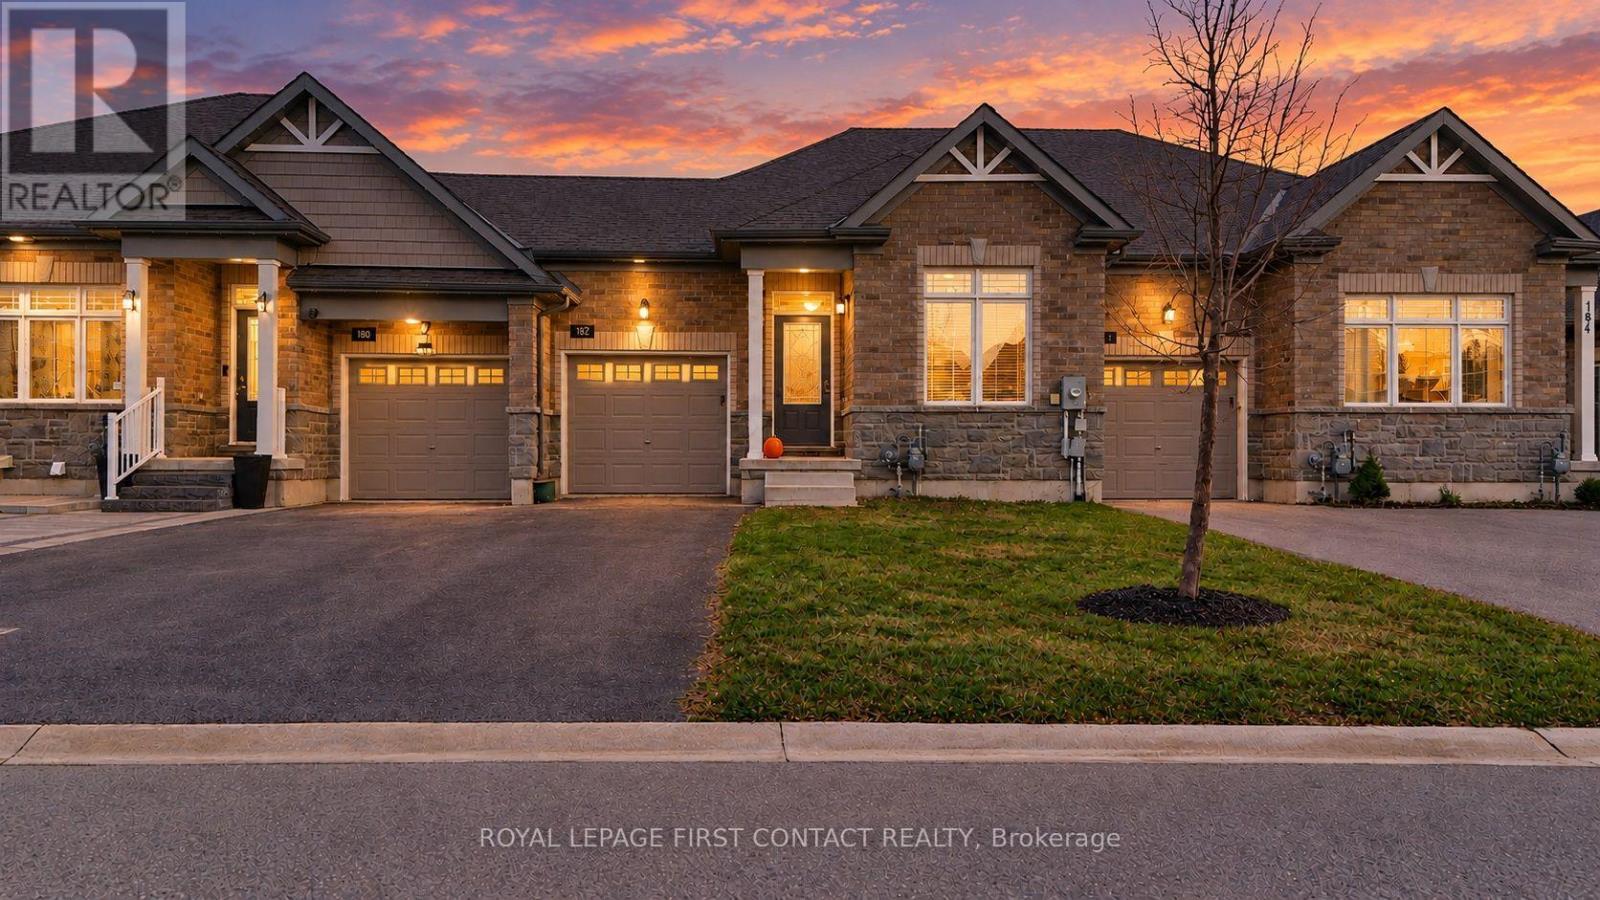
182 Isabella Drive
Orillia, Ontario
Welcome to 182 Isabella Drive, a beautifully maintained brick/stone bungalow townhome nestled in a peaceful and highly desirable Orillia neighbourhood. Living here means enjoying the perfect blend of suburban tranquility and everyday convenience, with easy access to local parks, shopping, and the highway. A striking exterior sets a welcoming tone right from the start. A beautiful stone and brick facade creates fantastic curb appeal, complemented by a DOUBLE DEEP paved driveway and a covered front entry that invites you inside. The attached garage adds both parking convenience and everyday practicality to this thoughtfully designed property. Step inside to discover a bright, modern, and inviting interior designed for effortless single floor living. The home features two spacious bedrooms and two full bathrooms, providing plenty of comfort and privacy. The contemporary kitchen is a true centrepiece, offering sleek cabinetry, an inviting island, and a seamless flow into the main living spaces that makes entertaining a breeze! Out back, extend your living space outdoors with a raised wooden deck that is perfect for morning coffee, weekend barbecues, or unwinding in the evening. The rear yard also offers green space for pets or play, and a covered area underneath the deck for additional shaded outdoor enjoyment. Downstairs, a massive full unspoiled basement offers incredible potential to expand your living space. Complete with a separate entrance and a plumbing rough in for an additional bathroom, this lower level is a blank canvas ready to be transformed into a custom guest suite, home gym, or expansive recreation room. This is a rare opportunity to own a meticulously cared for home with modern appeal and endless possibilities. Come and take a look today! * some photos have been virtually staged. Flex closing available. (id:51382)
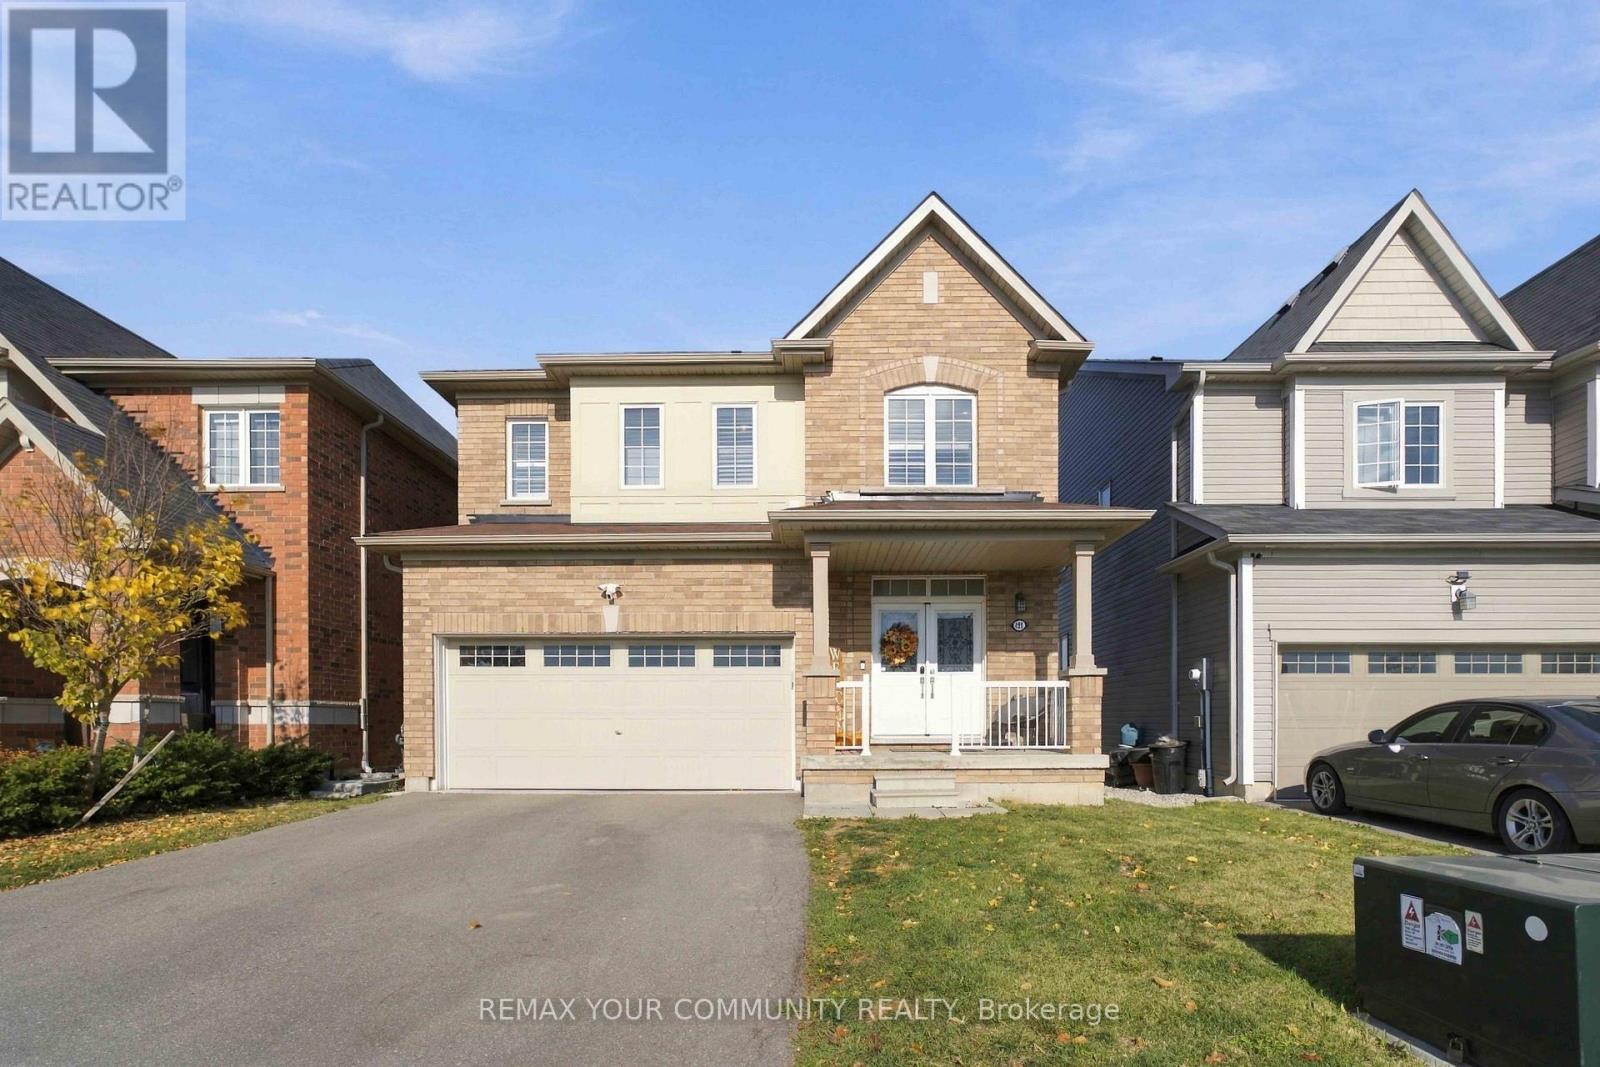
156 Mcwatters Street
Hamilton (Binbrook), Ontario
Some homes have it all - and this would be the one. Built in 2021 and spanning over 1800 sqft, every single detail here has been perfectly executed in this stunning double car garage detached home. This 3-bedroom, 3-bathroom home features an oversized kitchen perfect for entertaining, and a primary suite designed for relaxation with an oversized walk-in closet, a soaker tub, and a spacious separate shower.Second-floor laundry adds convenience, while a Nest camera, doorbell, and thermostat bring smart-home functionality. A double-car garage and driveway parking for four provides space for six vehicles in total. Sitting on a generous lot backing onto farmland, with no rear neighbours, this home offers peaceful views and a welcoming place to unwind. Enjoy the charm of Binbrook living, 5 minutes away from the village centre, grocery stores, local restaurants, banking and everyday essentials. Spend weekends outdoors at Binbrook Conservation Area, less than a 10 minute drive away offering trails, picnic areas and seasonal waterfront recreation. (id:51382)
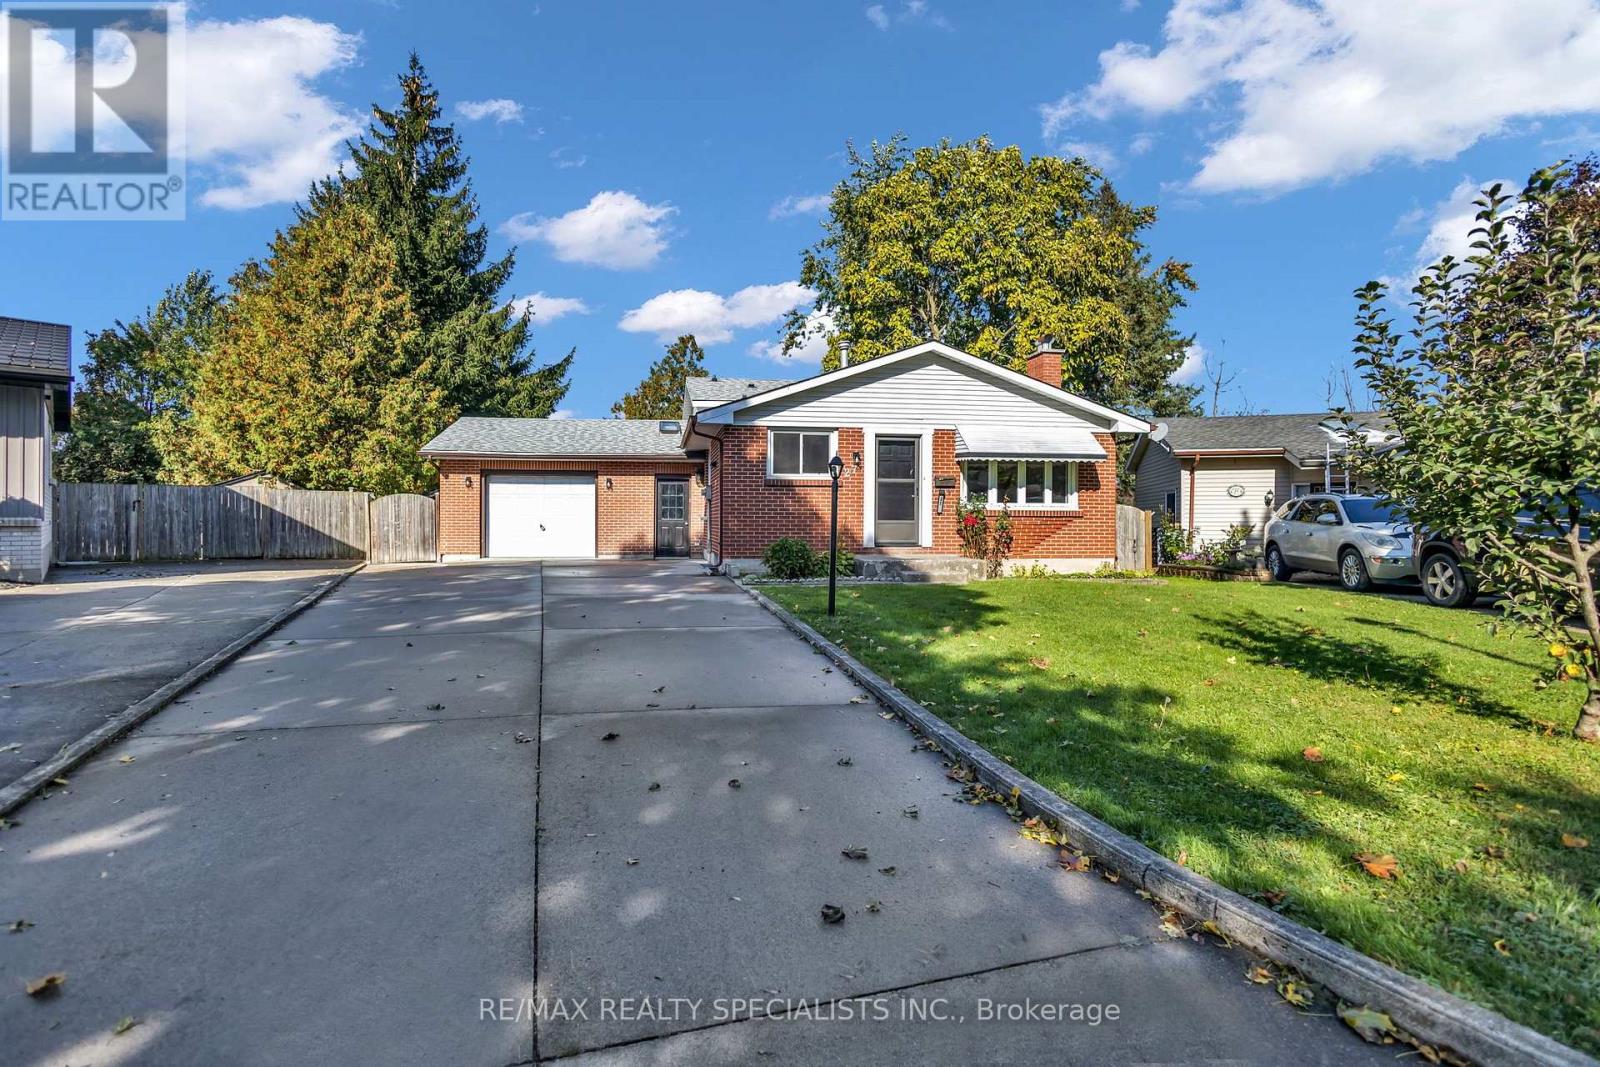
27 Toulon Crescent
London East (East I), Ontario
Pie-shaped large lot! Large Single-Car Garage With Extra Space. 3 Bedroom, 2 Full Bathroom. Gorgeous Yard. Patio In The Back. Separate kitchen area, Living and Dining. 3 Spacious Bedrooms + 1 on the Lower Level. Plenty of storage and laundry area in the unfinished lower level. The unique three-season sun room wraps around the back of the house and joins the garage to the house. Separate entrance to the lower level. Access the back yard through the sun room or the garage. (id:51382)
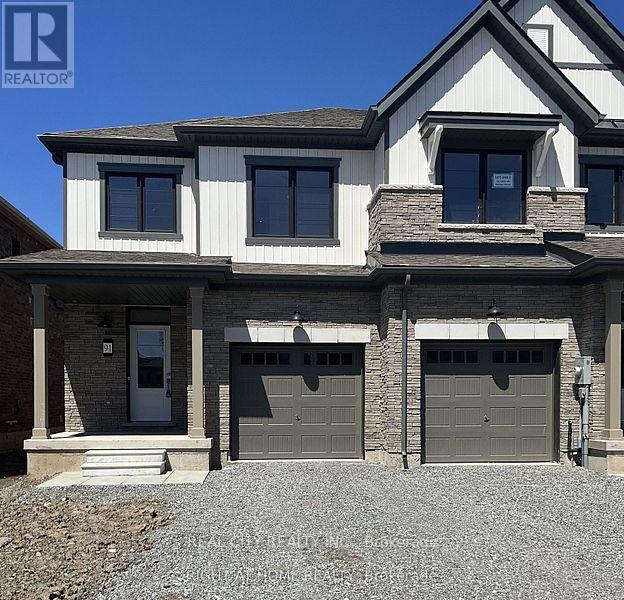
91 Keelson Street
Welland (Dain City), Ontario
This beautifully crafted end-unit townhouse is less than 5 years old and ready to impress. Featuring 3 spacious bedrooms and 3 bathrooms, its designed with both style and functionality in mind. The main floor showcases a bright, modern open-concept layout, seamlessly connecting the living room, dining area, and kitchen perfect for everyday living or entertaining. Upstairs, you'll find three generously sized bedrooms. The primary suite includes its own ensuite and walk-in closet, while the additional bedrooms enjoy plenty of natural light throughout the day. Located in a family-friendly neighborhood, this home is just minutes from schools, shopping, local amenities, and popular destinations like Nickel Beach and Niagara Falls. Don't miss your chance to be the first to enjoy this stunning home. Schedule your showing today! (id:51382)