
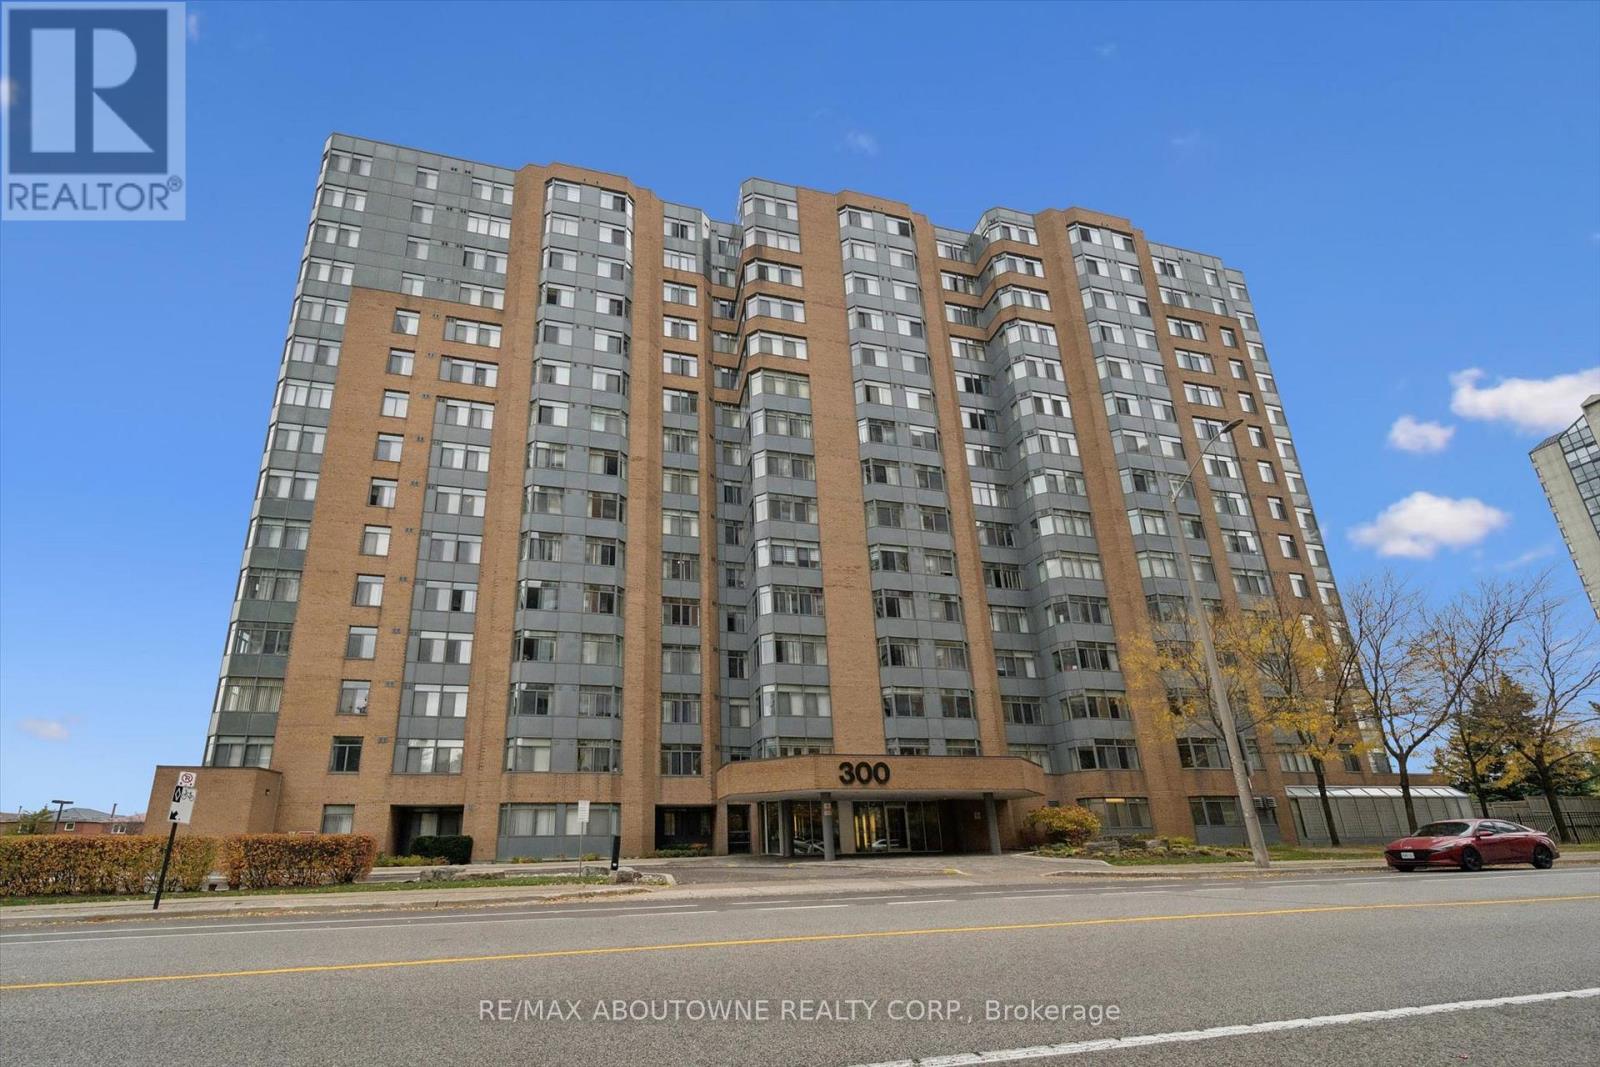
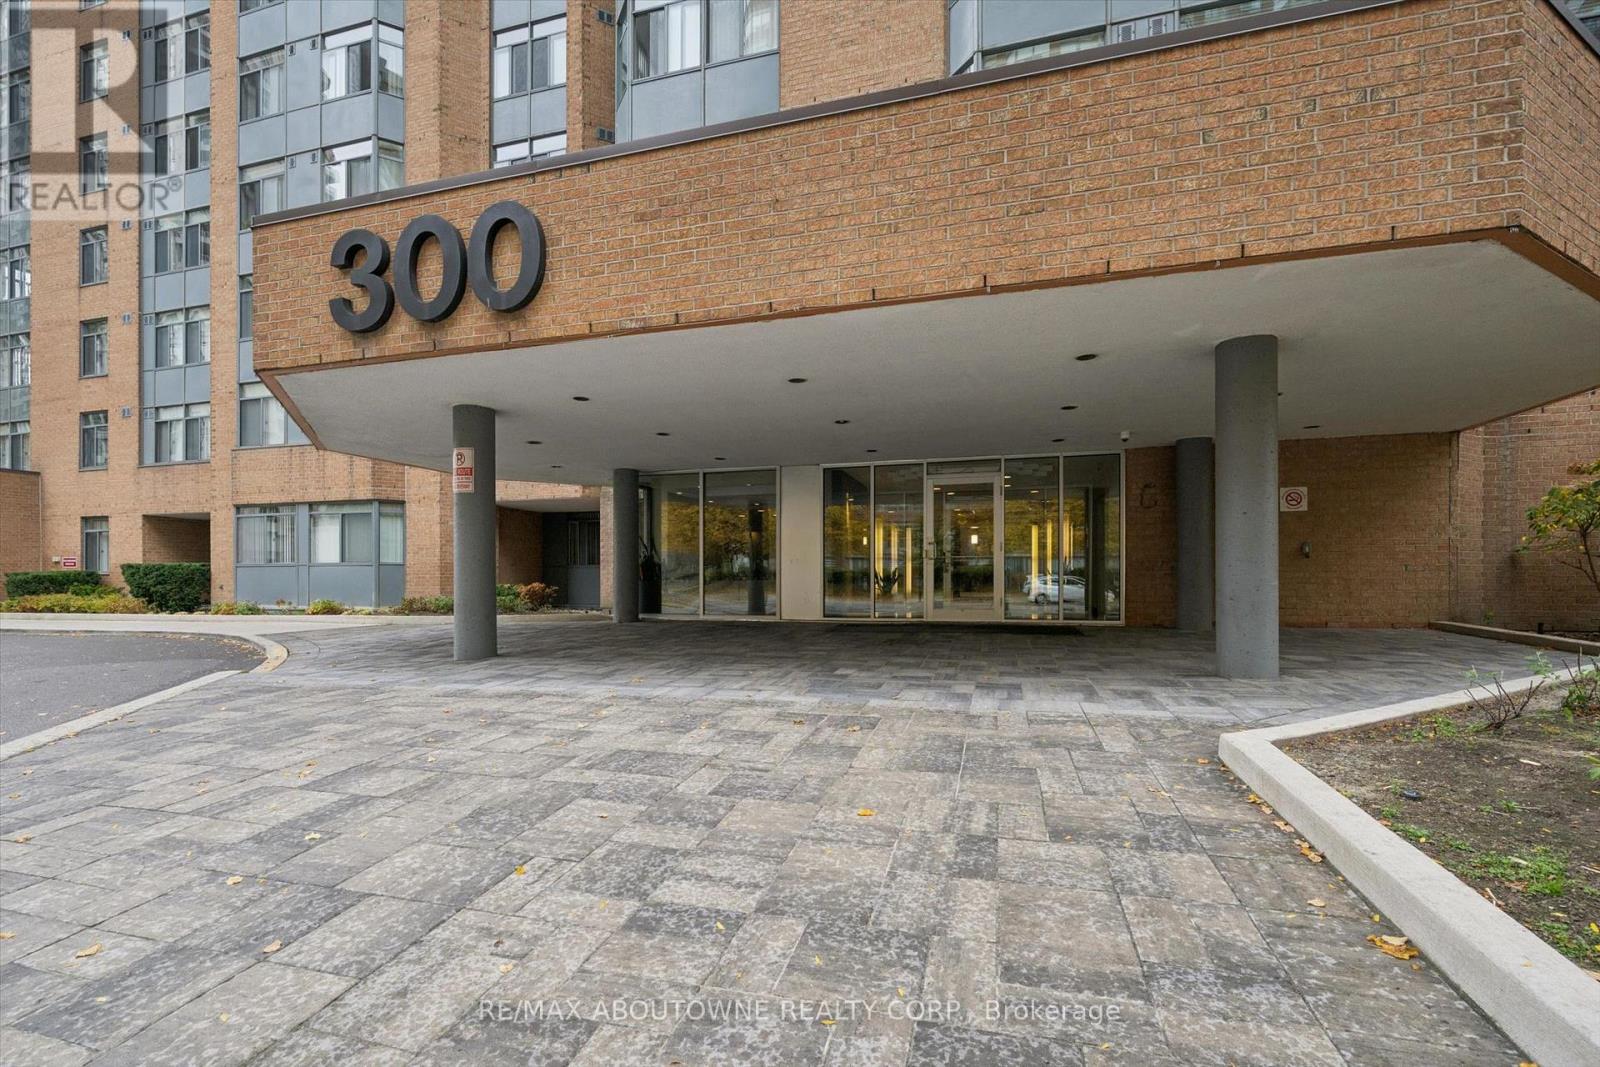
704 - 300 Webb Drive Mississauga (City Centre), Ontario L5B 3W3

$338,000Maintenance, Heat, Insurance, Common Area Maintenance, Water, Parking
$761 Monthly
Maintenance, Heat, Insurance, Common Area Maintenance, Water, Parking
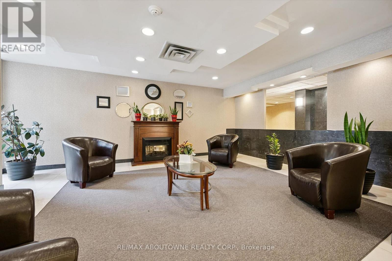
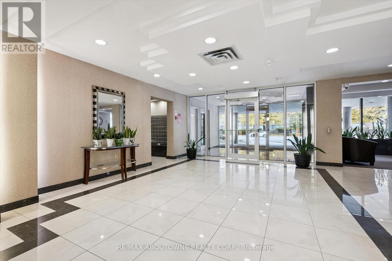
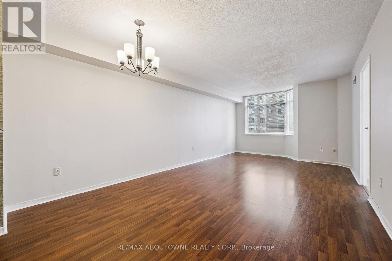
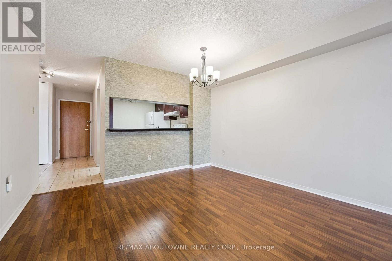
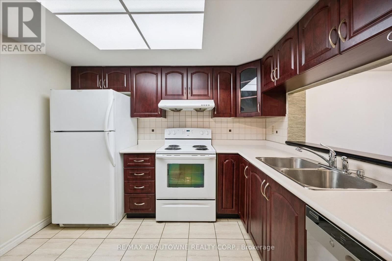
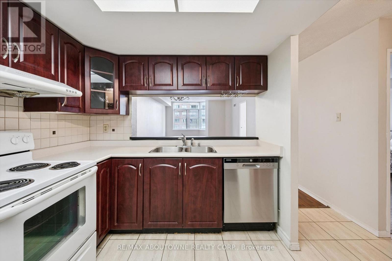
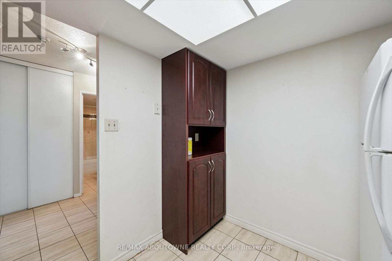
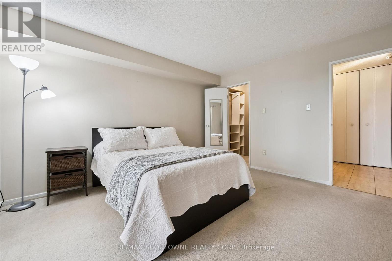
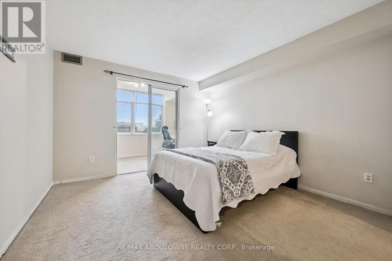
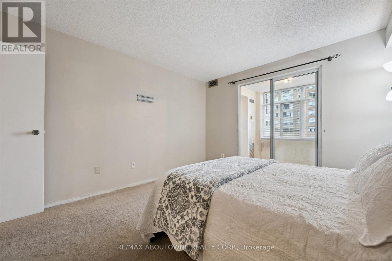
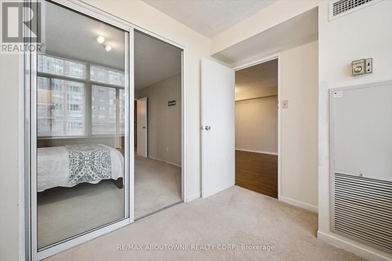
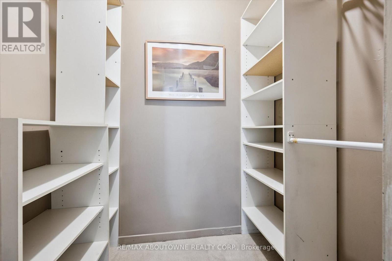
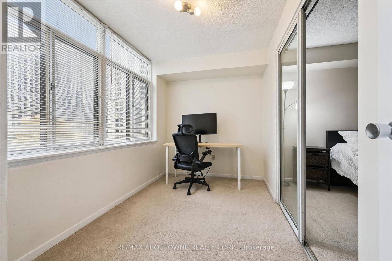
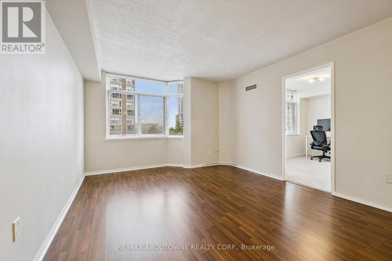
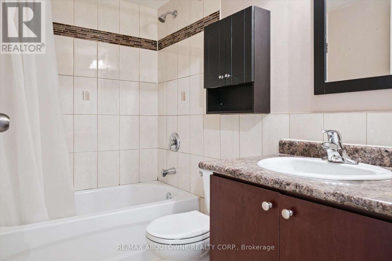
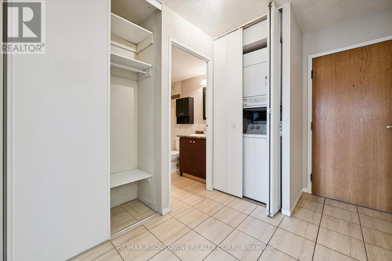
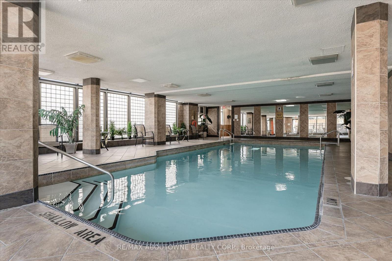
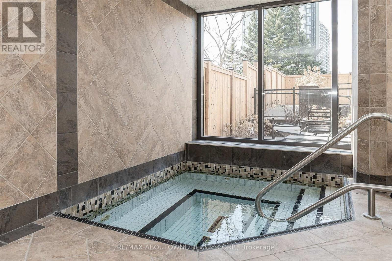
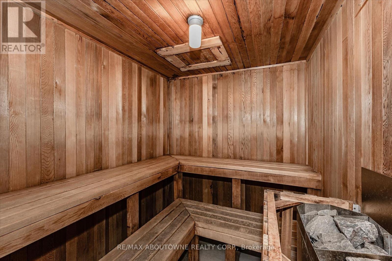
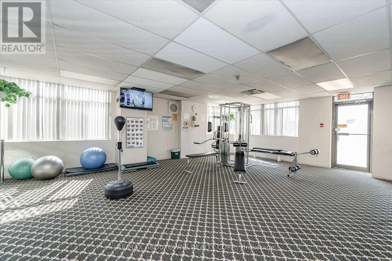
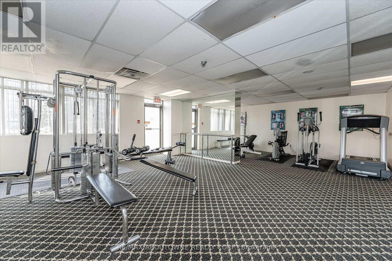
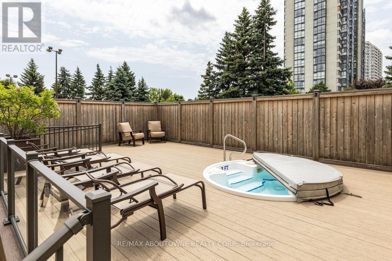
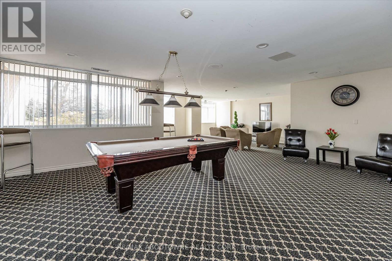
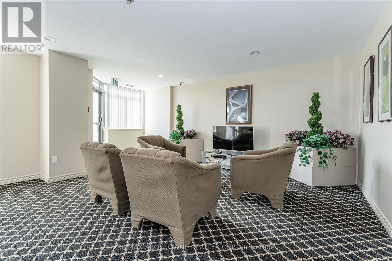
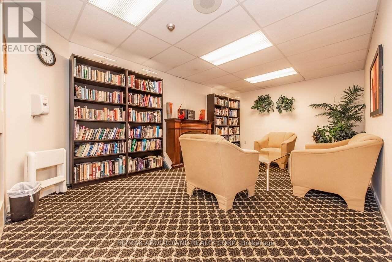
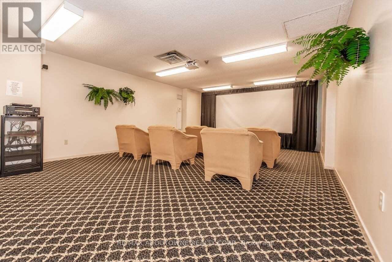
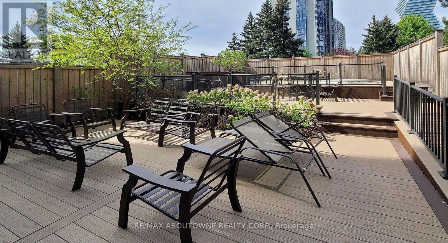
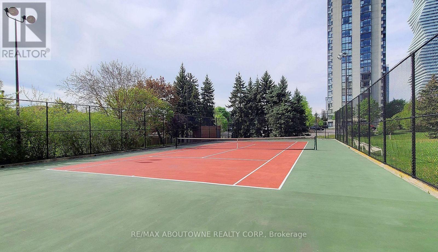
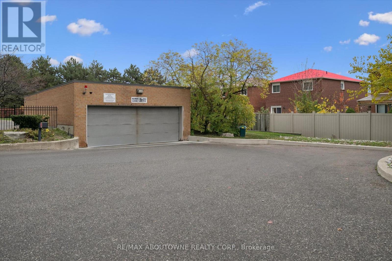
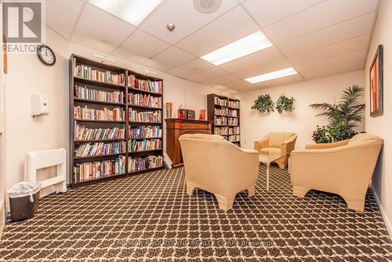
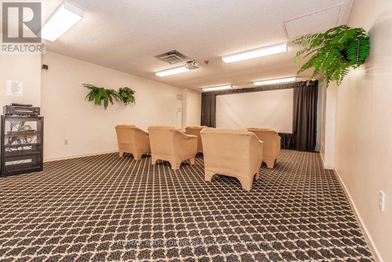
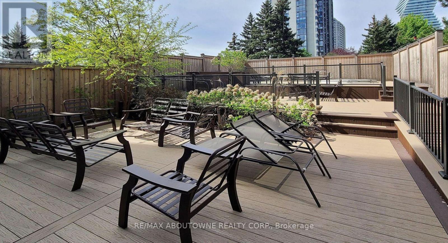
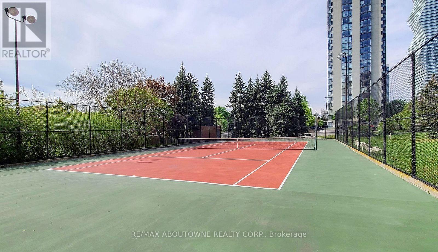
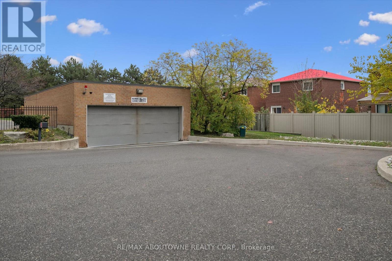
$761 MonthlyWhy rent, when you can own at this price?! This unit offers great value in the heart of Mississauga, complete with the RARE BONUS of TWO underground parking spaces! This 1-bedroom + den suite offers approximately 750 sq. ft. of thoughtfully designed living space, a functional layout. The versatile den is perfect for a home office or guest space, while a separate storage locker adds even more convenience. Condo fees include heat, A/C, water, parking building insurance and common elements. Enjoy an exceptional selection of building amenities, including an indoor pool, fitness centre, tennis court, games room, theatre, party room and ample visitor parking. Ideally located just steps from Square One, Celebration Square, restaurants, cafés, shopping, entertainment, parks and public transit, with easy access to major highways. An outstanding opportunity for first-time buyers, downsizers or investors seeking space, convenience and an unbeatable location in the heart of Mississauga! (id:51382)
Property Details
| MLS® Number | W14142508 |
| Property Type | Single Family |
| Community Name | City Centre |
| Amenities Near By | Park, Public Transit |
| Community Features | Pets Allowed With Restrictions |
| Equipment Type | None |
| Features | In Suite Laundry, Sauna |
| Parking Space Total | 2 |
| Rental Equipment Type | None |
Building
| Bathroom Total | 1 |
| Bedrooms Above Ground | 1 |
| Bedrooms Below Ground | 1 |
| Bedrooms Total | 2 |
| Age | 31 To 50 Years |
| Amenities | Storage - Locker |
| Appliances | Blinds, Dishwasher, Dryer, Stove, Washer, Refrigerator |
| Basement Type | None |
| Cooling Type | Central Air Conditioning |
| Exterior Finish | Brick |
| Heating Fuel | Natural Gas |
| Heating Type | Forced Air |
| Size Interior | 700 - 799 Sqft |
| Type | Apartment |
Parking
| Underground | |
| Garage |
Land
| Acreage | No |
| Land Amenities | Park, Public Transit |
| Zoning Description | Rm7d5 |
Rooms
| Level | Type | Length | Width | Dimensions |
|---|---|---|---|---|
| Flat | Living Room | 6.6 m | 3.51 m | 6.6 m x 3.51 m |
| Flat | Kitchen | 3.12 m | 2.49 m | 3.12 m x 2.49 m |
| Flat | Primary Bedroom | 4.04 m | 3.51 m | 4.04 m x 3.51 m |
| Flat | Den | 3.51 m | 2.06 m | 3.51 m x 2.06 m |
https://www.realtor.ca/real-estate/30472262/704-300-webb-drive-mississauga-city-centre-city-centre
Interested?
Contact us for more information

The trademarks REALTOR®, REALTORS®, and the REALTOR® logo are controlled by The Canadian Real Estate Association (CREA) and identify real estate professionals who are members of CREA. The trademarks MLS®, Multiple Listing Service® and the associated logos are owned by The Canadian Real Estate Association (CREA) and identify the quality of services provided by real estate professionals who are members of CREA. The trademark DDF® is owned by The Canadian Real Estate Association (CREA) and identifies CREA's Data Distribution Facility (DDF®)
November 03 2026 04:38:27
Toronto Real Estate Board
RE/MAX Aboutowne Realty Corp.