
21 Marilyn Avenue Toronto (Agincourt South-Malvern West), Ontario M1S 1B9

$2,800 Monthly
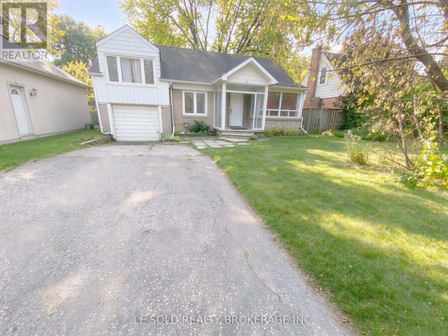
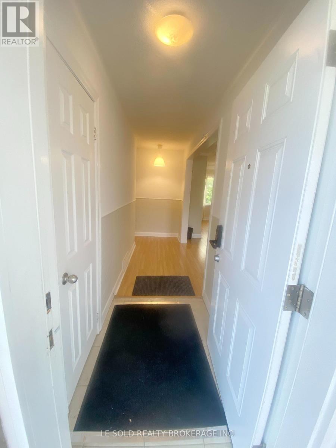
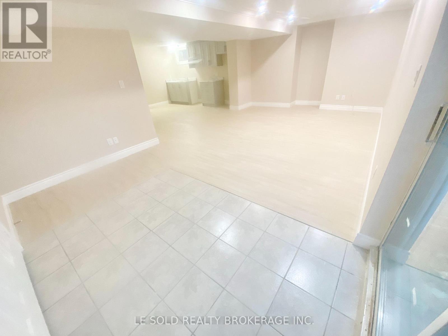
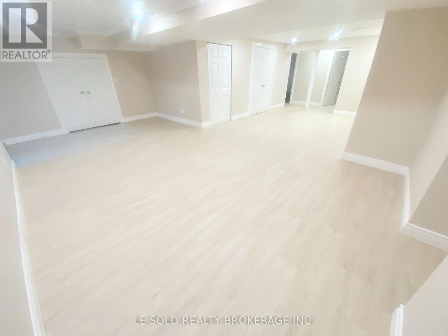
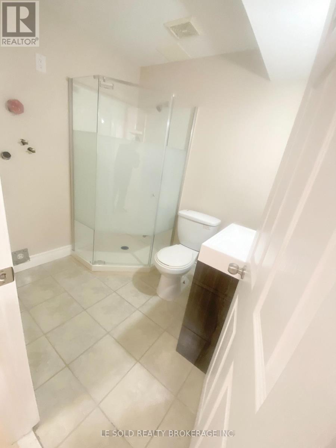
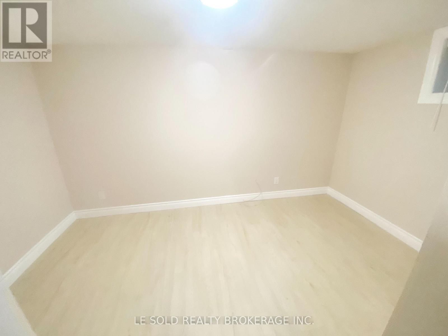
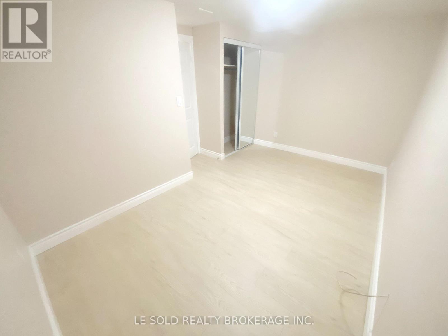
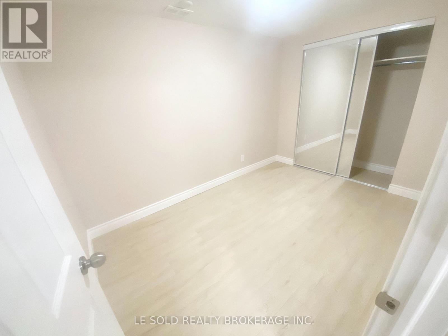
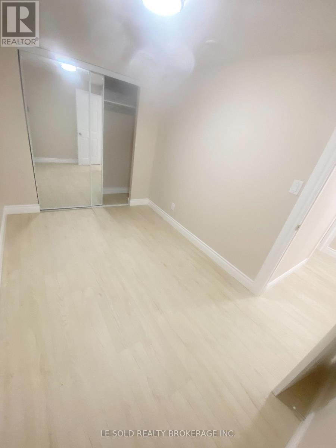
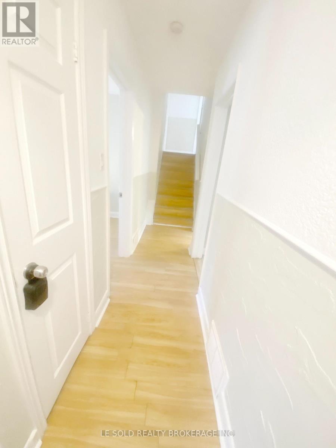
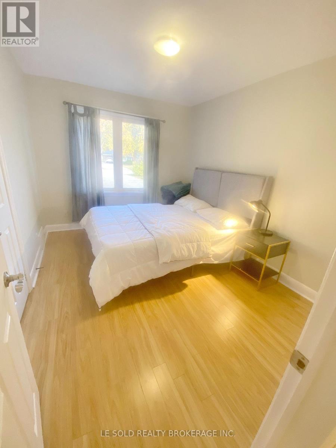
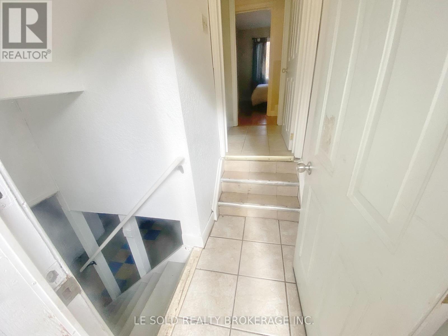
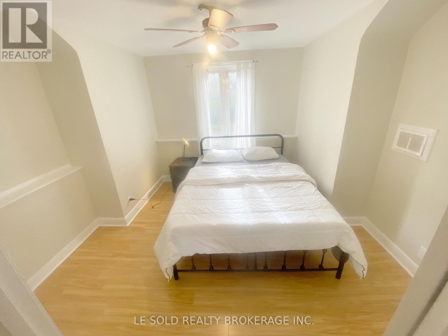
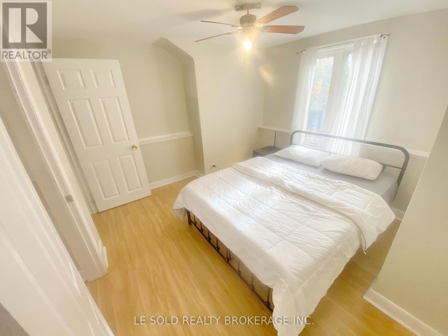
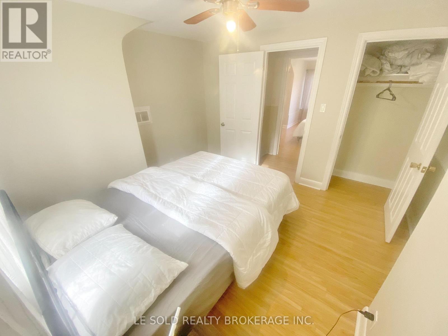
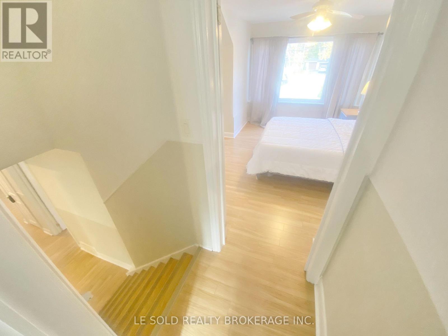
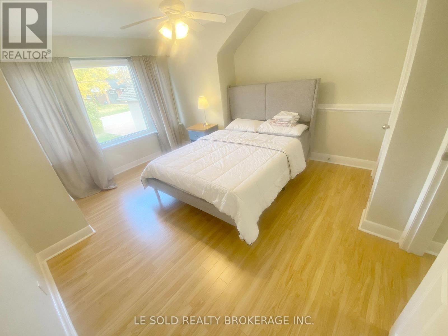
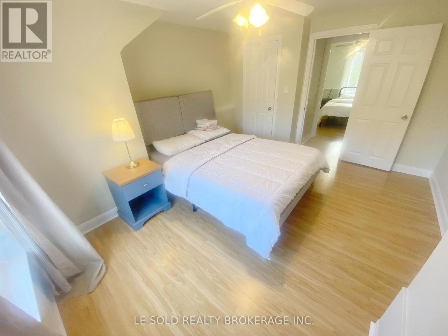
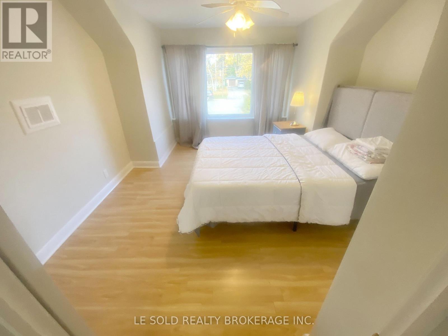
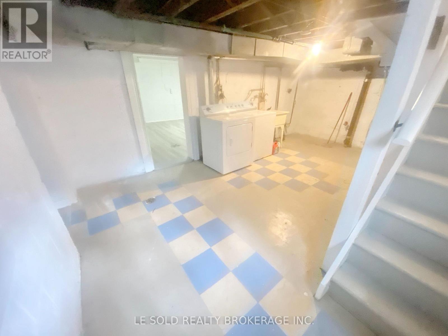
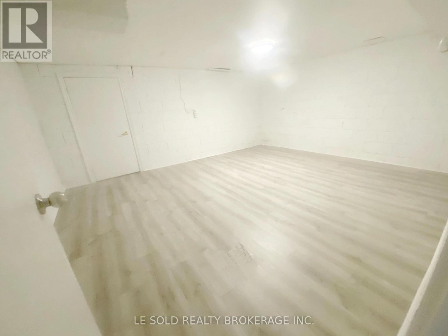
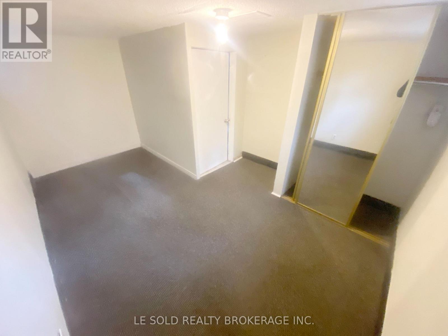
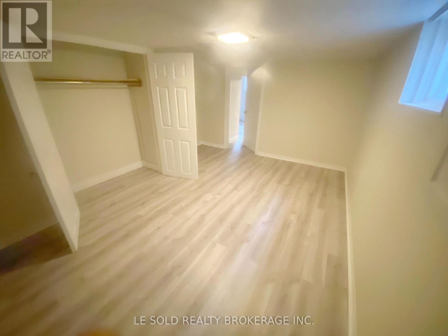
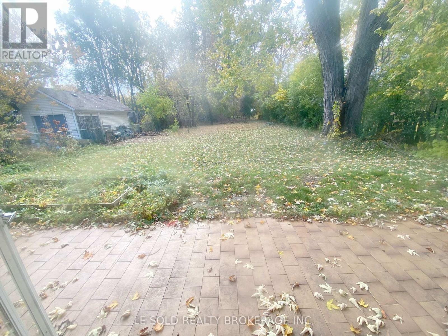
Lease term ends on Jun 30, 2027. Spacious and bright 3+2 bedroom detached house for lease. Partially furnished. Open-concept living room & dining. Eat-in kitchen with ample storage space. All bedrooms with closets and windows. Basement with separate entrance. One spacious recreation room in the basement. Large lot with fenced backyard, perfect for family & friend outdoor activities. Convenient location, close to Scarborough Town Centre, Agincourt Mall, Supermarket, Restaurants, Schools, Agincourt GO Station, TTC stops, Hwy 401, Dvp/404, and more. (id:51382)
Property Details
| MLS® Number | E14143232 |
| Property Type | Single Family |
| Community Name | Agincourt South-Malvern West |
| Features | Carpet Free, In Suite Laundry |
| Parking Space Total | 4 |
Building
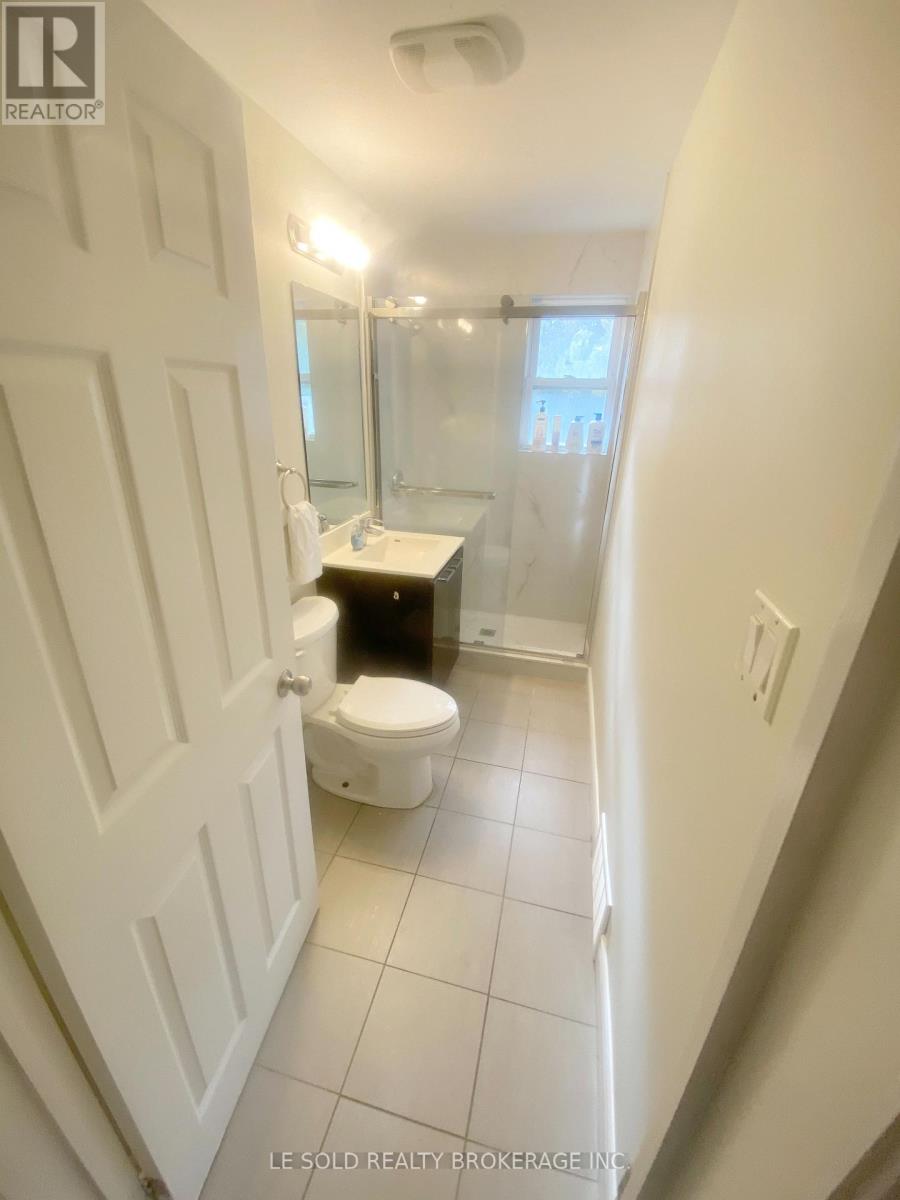
| Bathroom Total | 1 |
| Bedrooms Above Ground | 3 |
| Bedrooms Below Ground | 2 |
| Bedrooms Total | 5 |
| Appliances | Dryer, Stove, Washer, Refrigerator |
| Basement Development | Partially Finished |
| Basement Features | Separate Entrance |
| Basement Type | N/a, N/a (partially Finished) |
| Construction Style Attachment | Detached |
| Construction Style Split Level | Sidesplit |
| Cooling Type | None |
| Exterior Finish | Aluminum Siding, Brick |
| Flooring Type | Ceramic, Laminate |
| Foundation Type | Concrete |
| Heating Fuel | Natural Gas |
| Heating Type | Forced Air |
| Size Interior | 1100 - 1500 Sqft |
| Type | House |
| Utility Water | Municipal Water |
Parking
| Attached Garage | |
| Garage |
Land
| Acreage | No |
| Sewer | Sanitary Sewer |
Rooms
| Level | Type | Length | Width | Dimensions |
|---|---|---|---|---|
| Basement | Recreational, Games Room | Measurements not available | ||
| Basement | Bedroom 4 | Measurements not available | ||
| Basement | Bedroom 5 | Measurements not available | ||
| Main Level | Living Room | 8.84 m | 3.5 m | 8.84 m x 3.5 m |
| Main Level | Kitchen | 4.11 m | 3.23 m | 4.11 m x 3.23 m |
| Main Level | Bedroom 2 | 3.57 m | 2.89 m | 3.57 m x 2.89 m |
| Upper Level | Primary Bedroom | 3.87 m | 3.6 m | 3.87 m x 3.6 m |
| Upper Level | Bedroom 3 | 3.6 m | 3.23 m | 3.6 m x 3.23 m |
Interested?
Contact us for more information

The trademarks REALTOR®, REALTORS®, and the REALTOR® logo are controlled by The Canadian Real Estate Association (CREA) and identify real estate professionals who are members of CREA. The trademarks MLS®, Multiple Listing Service® and the associated logos are owned by The Canadian Real Estate Association (CREA) and identify the quality of services provided by real estate professionals who are members of CREA. The trademark DDF® is owned by The Canadian Real Estate Association (CREA) and identifies CREA's Data Distribution Facility (DDF®)
November 03 2026 04:29:52
Toronto Real Estate Board
Le Sold Realty Brokerage Inc.