
112 Sailors Landing Clarington (Bowmanville), Ontario L1C 7G4

$2,900 Monthly
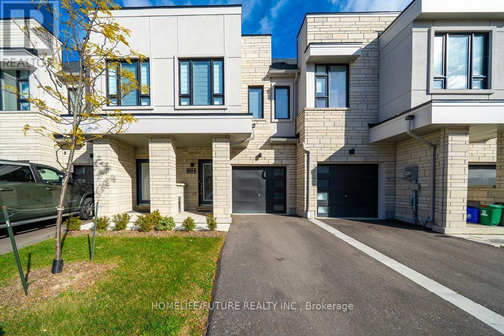
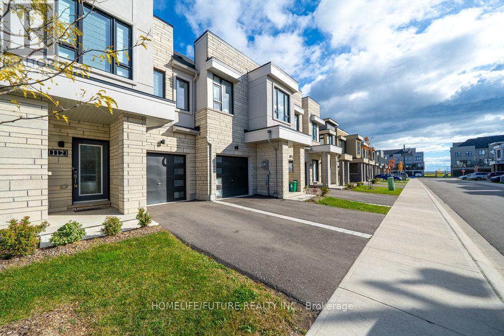
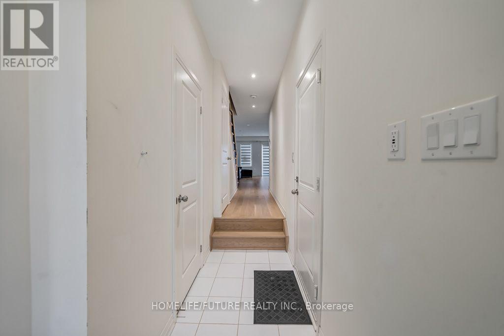
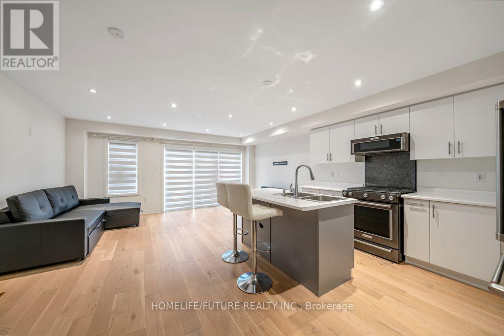
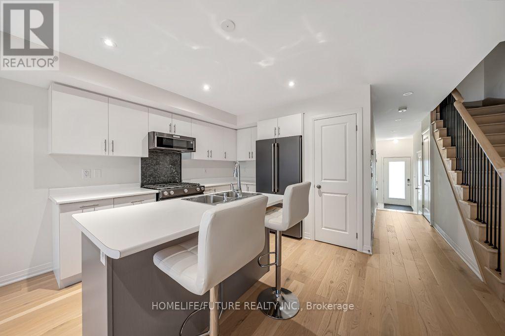
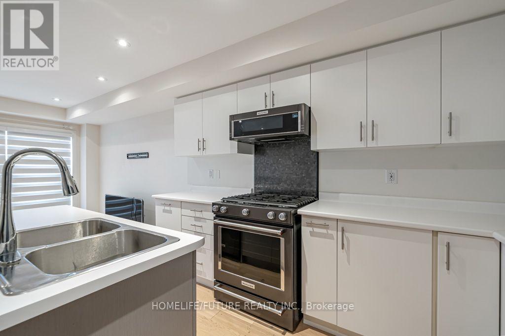
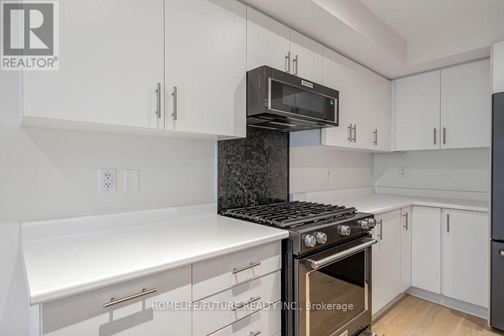
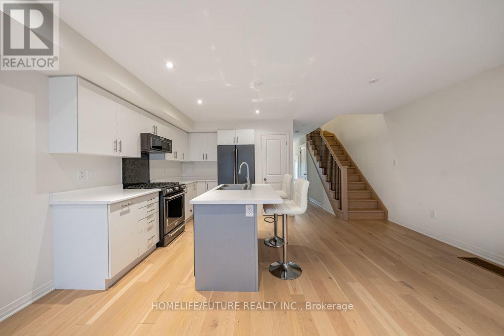
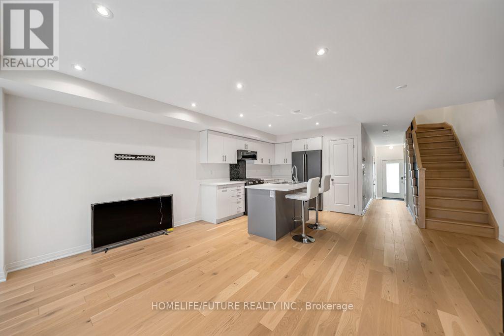
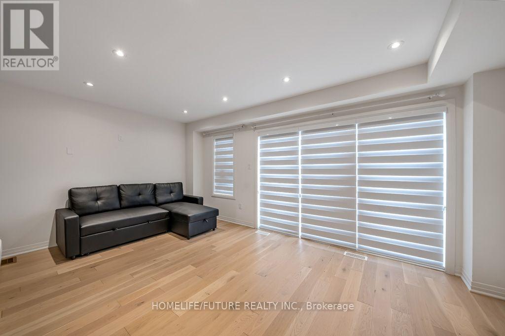
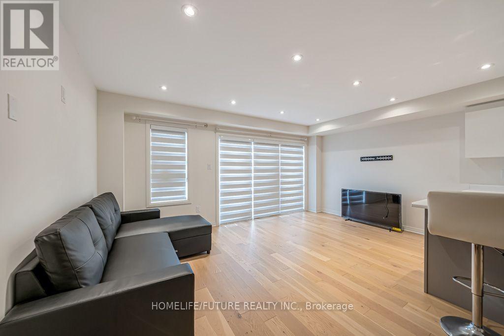
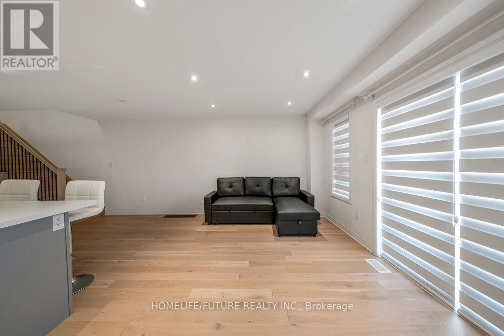
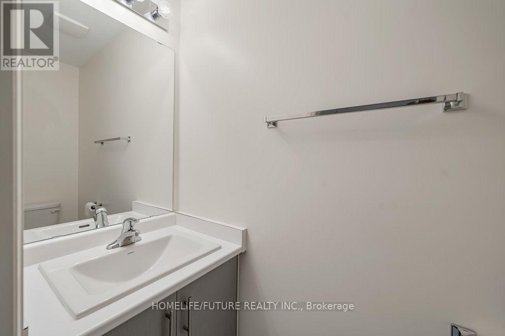
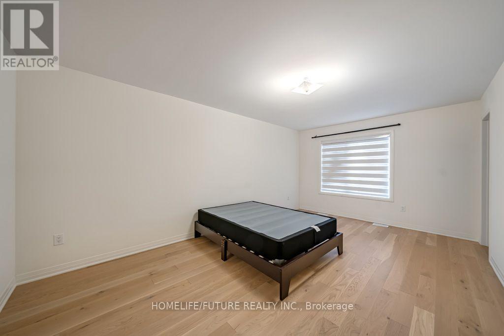
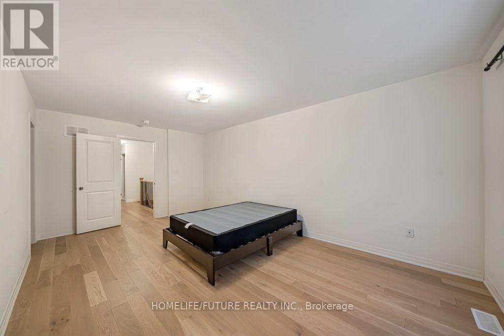
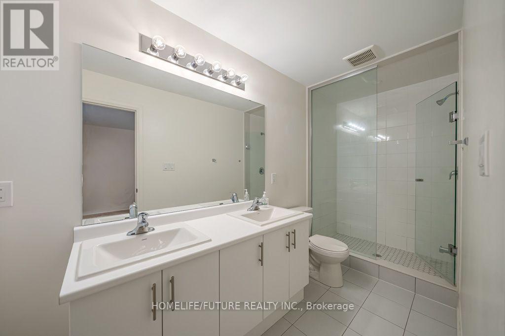
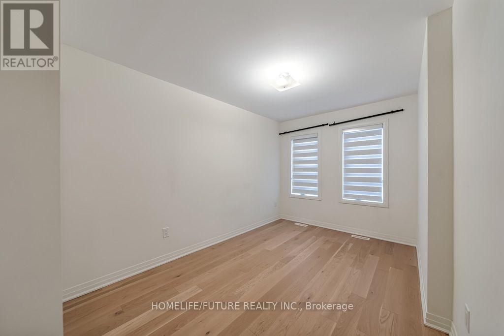
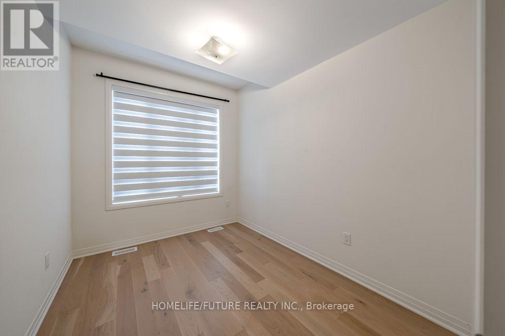
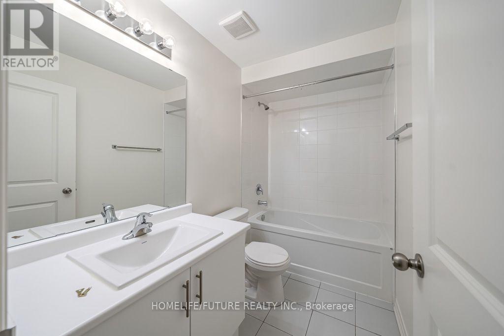
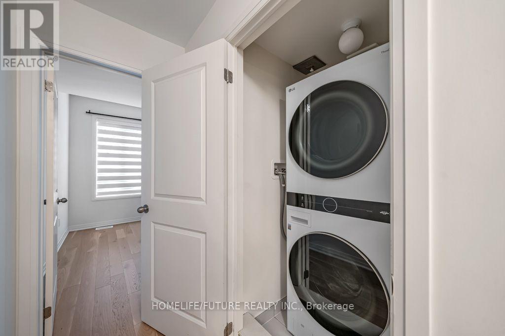
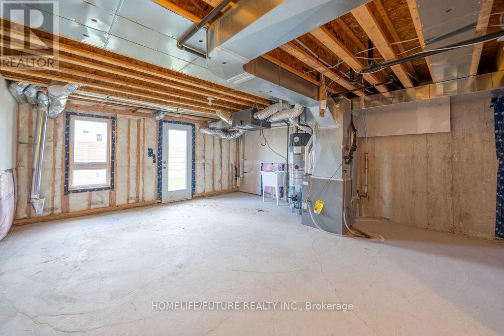
Welcome To This Beautifully Upgraded, Carpet-Free Home In Bowmanville's Highly Sought-After Lakebreeze Waterfront Community! Featuring Elegant Hardwood Flooring, Contemporary Pot Lights, And A Chef-Inspired Kitchen With Premium Appliances, Including A Gas Stove. The Spacious Open-Concept Living And Dining Areas Are Perfect For Everyday Living And Entertaining. Retreat To The Oversized Primary Bedroom, Complete With A Generous Walk-In Closet And Luxurious Ensuite Featuring A Double Vanity. Enjoy The Convenience Of Second-Floor Laundry, An Unfinished Walk-Out Basement Offering Endless Possibilities, And Close Proximity To Lake Ontario, Scenic Waterfront Trails, Parks, And Beaches. With Easy Access To Highway 401 And Downtown Bowmanville, This Home Offers The Perfect Blend Of Modern Comfort And Lakeside Living! (id:51382)
Property Details
| MLS® Number | E14143166 |
| Property Type | Single Family |
| Community Name | Bowmanville |
| Amenities Near By | Beach, Park |
| Features | Carpet Free |
| Parking Space Total | 2 |
| View Type | View Of Water |
| Water Front Type | Waterfront |
Building
| Bathroom Total | 3 |
| Bedrooms Above Ground | 3 |
| Bedrooms Total | 3 |
| Age | 0 To 5 Years |
| Appliances | Dishwasher, Dryer, Microwave, Stove, Washer, Refrigerator |
| Basement Development | Unfinished |
| Basement Features | Walk Out |
| Basement Type | N/a (unfinished), N/a |
| Construction Style Attachment | Attached |
| Cooling Type | Central Air Conditioning |
| Exterior Finish | Brick |
| Flooring Type | Hardwood |
| Foundation Type | Concrete |
| Half Bath Total | 1 |
| Heating Fuel | Natural Gas |
| Heating Type | Forced Air |
| Stories Total | 2 |
| Size Interior | 1100 - 1500 Sqft |
| Type | Row / Townhouse |
| Utility Water | Municipal Water |
Parking
| Attached Garage | |
| Garage |
Land
| Acreage | No |
| Land Amenities | Beach, Park |
| Sewer | Sanitary Sewer |
| Size Depth | 98 Ft ,8 In |
| Size Frontage | 17 Ft ,7 In |
| Size Irregular | 17.6 X 98.7 Ft |
| Size Total Text | 17.6 X 98.7 Ft|under 1/2 Acre |
Rooms
| Level | Type | Length | Width | Dimensions |
|---|---|---|---|---|
| Second Level | Primary Bedroom | 3.47 m | 5.7 m | 3.47 m x 5.7 m |
| Second Level | Bedroom 2 | 2.44 m | 3.38 m | 2.44 m x 3.38 m |
| Second Level | Bedroom 3 | 2.74 m | 4.45 m | 2.74 m x 4.45 m |
| Main Level | Living Room | 5.12 m | 5.63 m | 5.12 m x 5.63 m |
| Main Level | Kitchen | 2.5 m | 3.4 m | 2.5 m x 3.4 m |
| Main Level | Dining Room | 5.12 m | 5.63 m | 5.12 m x 5.63 m |
https://www.realtor.ca/real-estate/30472963/112-sailors-landing-clarington-bowmanville-bowmanville
Interested?
Contact us for more information

The trademarks REALTOR®, REALTORS®, and the REALTOR® logo are controlled by The Canadian Real Estate Association (CREA) and identify real estate professionals who are members of CREA. The trademarks MLS®, Multiple Listing Service® and the associated logos are owned by The Canadian Real Estate Association (CREA) and identify the quality of services provided by real estate professionals who are members of CREA. The trademark DDF® is owned by The Canadian Real Estate Association (CREA) and identifies CREA's Data Distribution Facility (DDF®)
November 03 2026 04:29:52
Toronto Real Estate Board
Homelife/future Realty Inc.