
182 Isabella Drive Orillia, Ontario L3V 8K7

$569,900
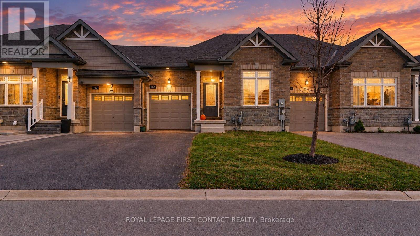
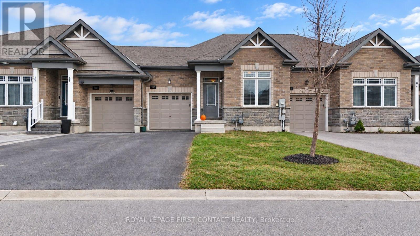
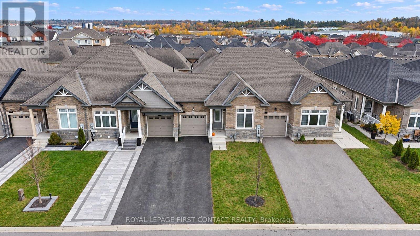
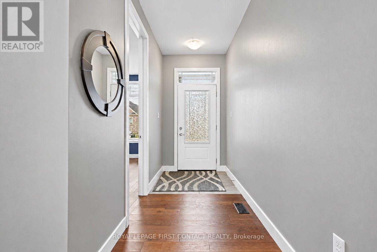
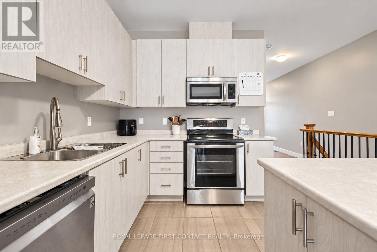
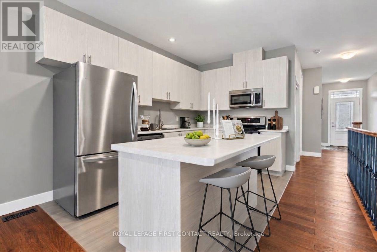
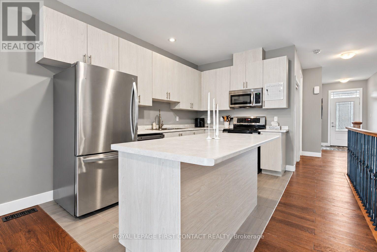
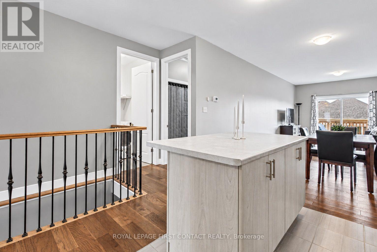
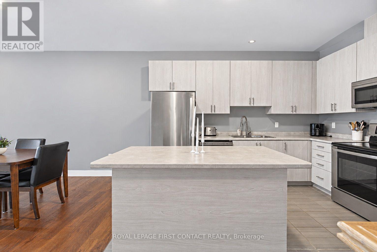
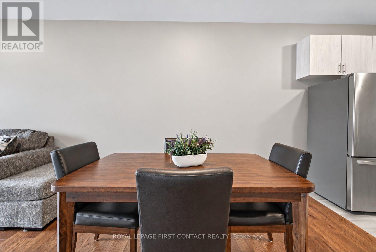
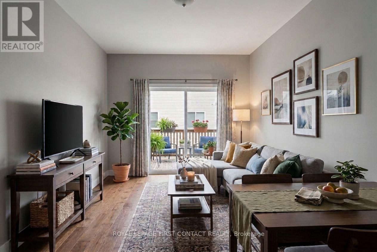
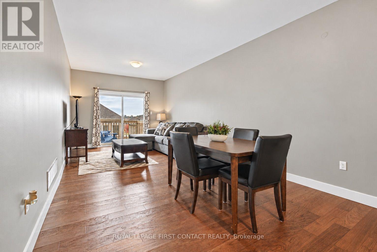
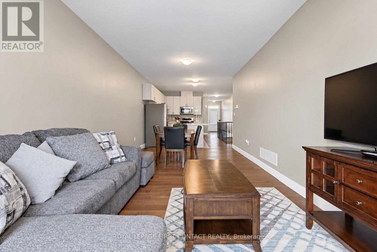
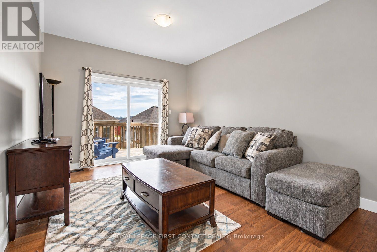
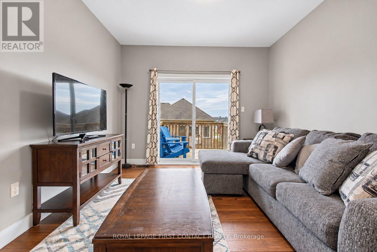
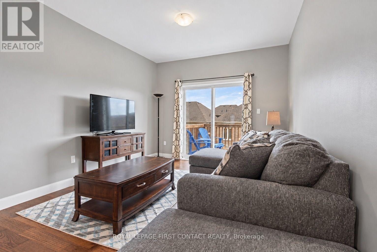
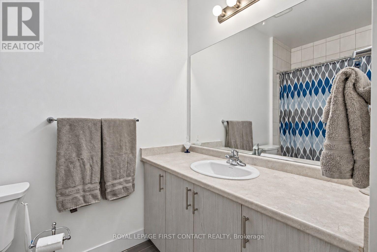
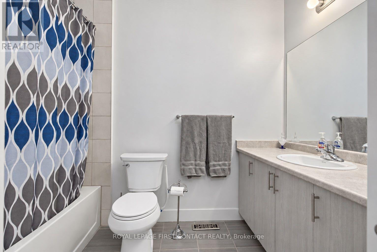
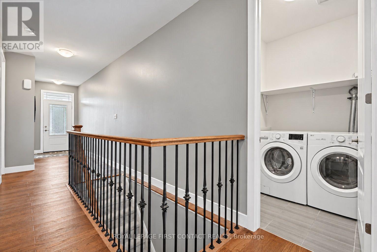
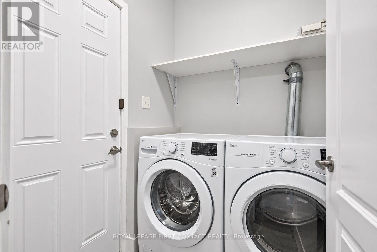
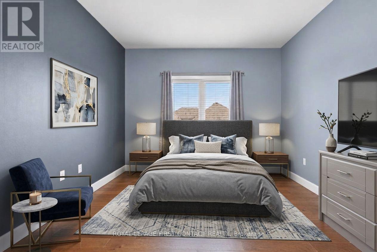
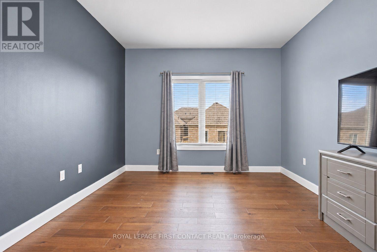
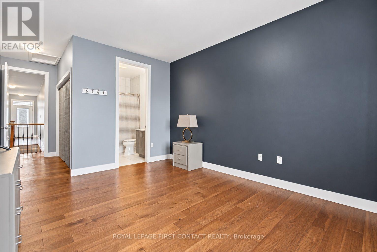
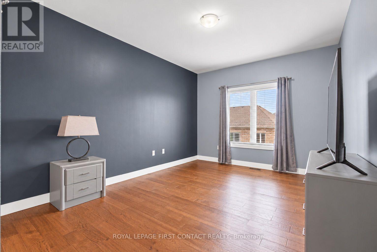
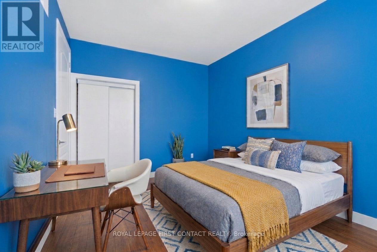
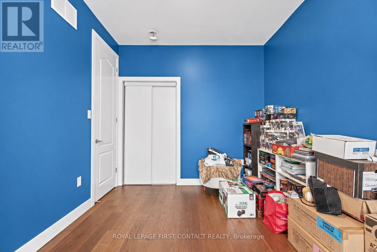
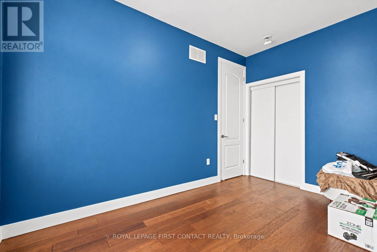
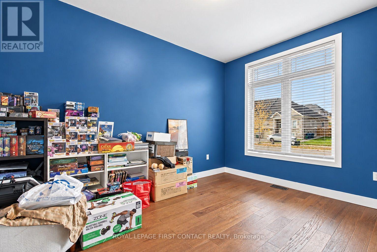
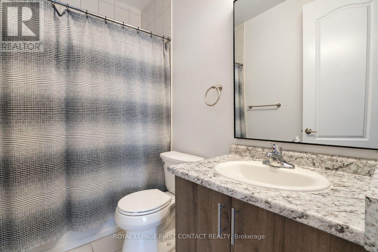
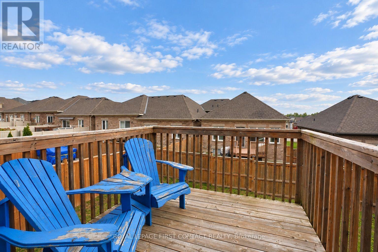
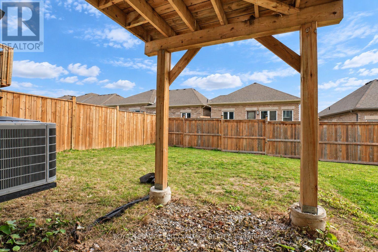
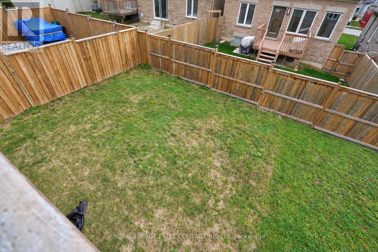
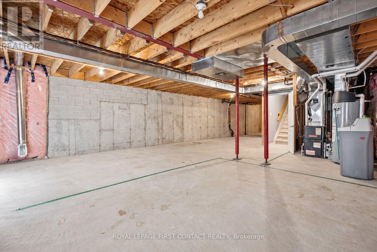
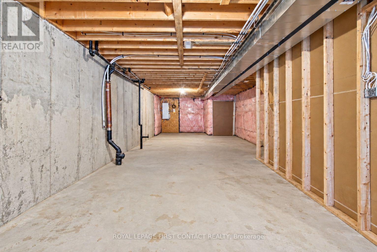
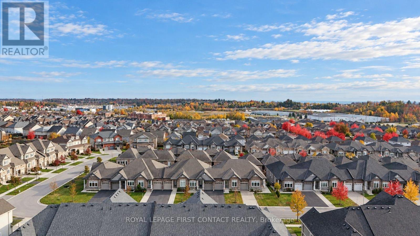
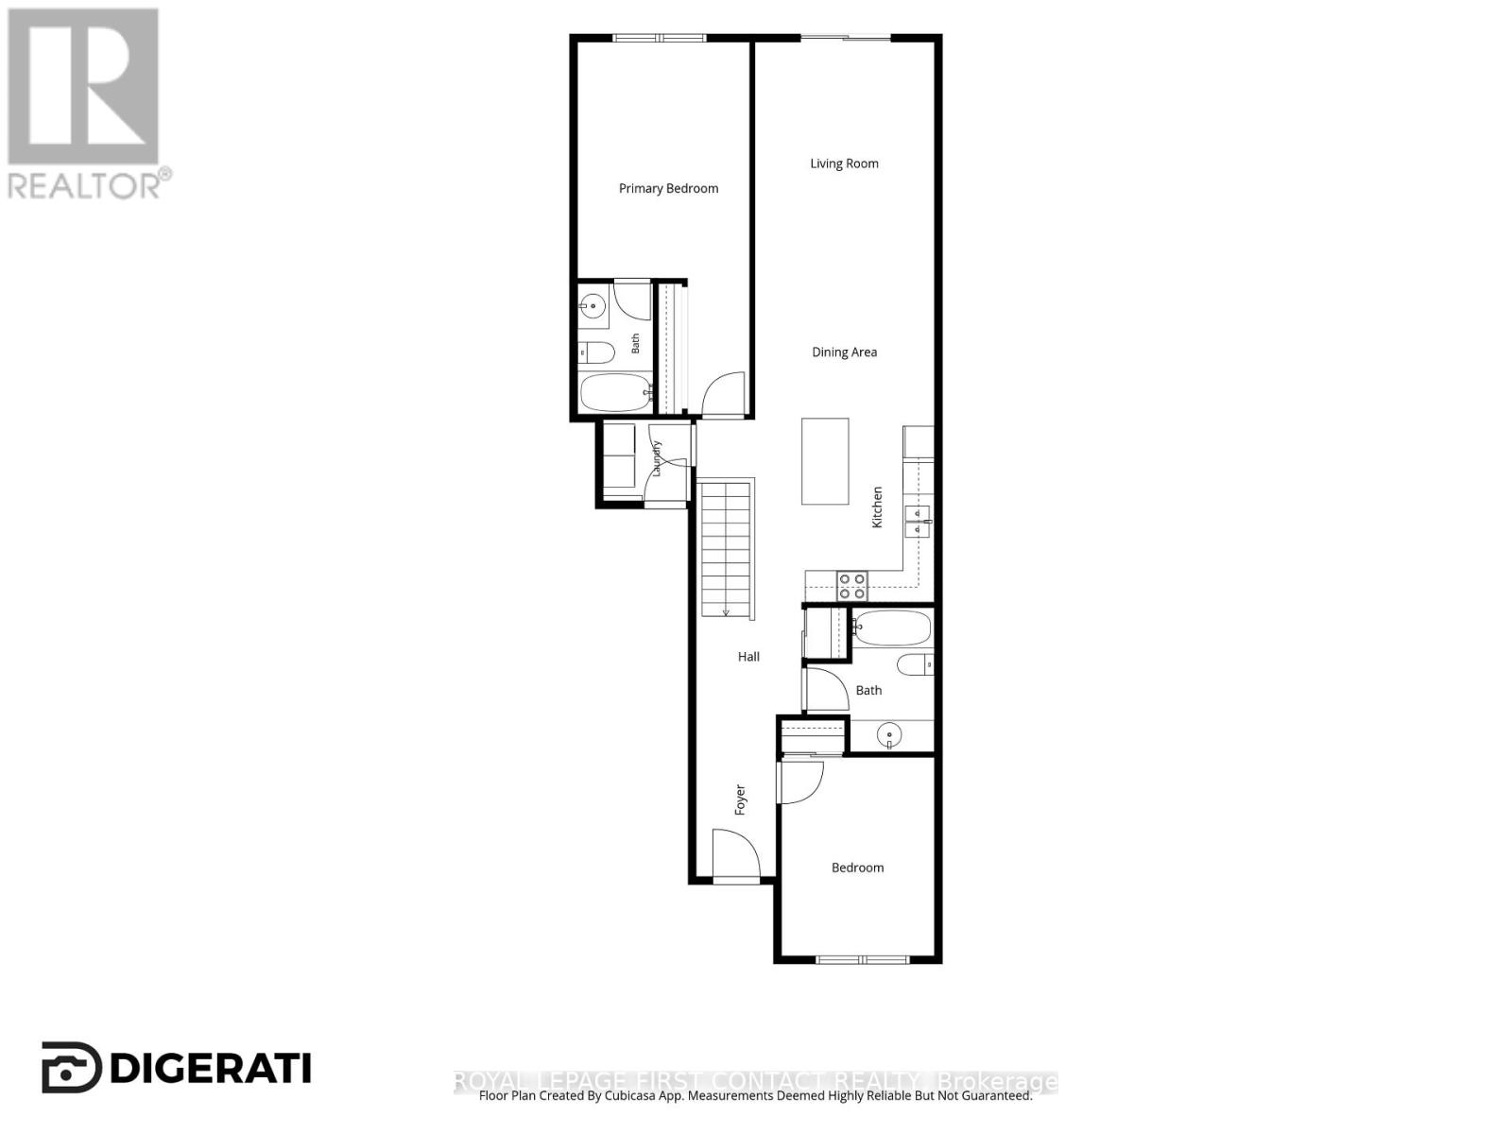
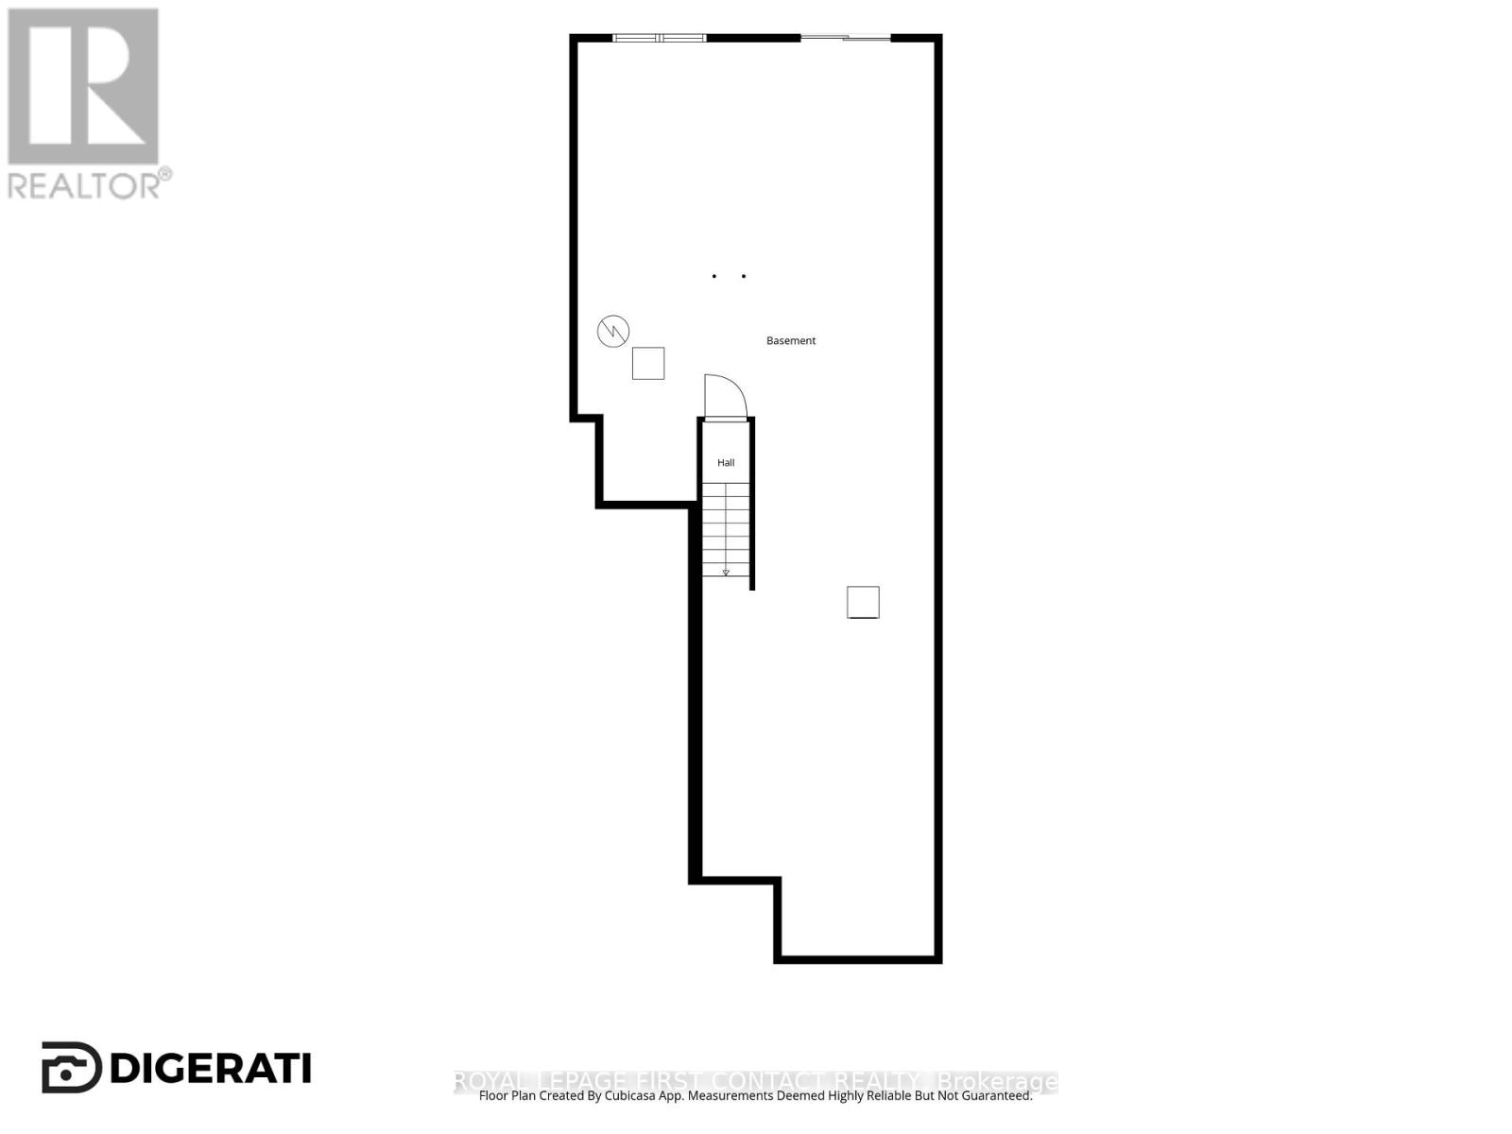
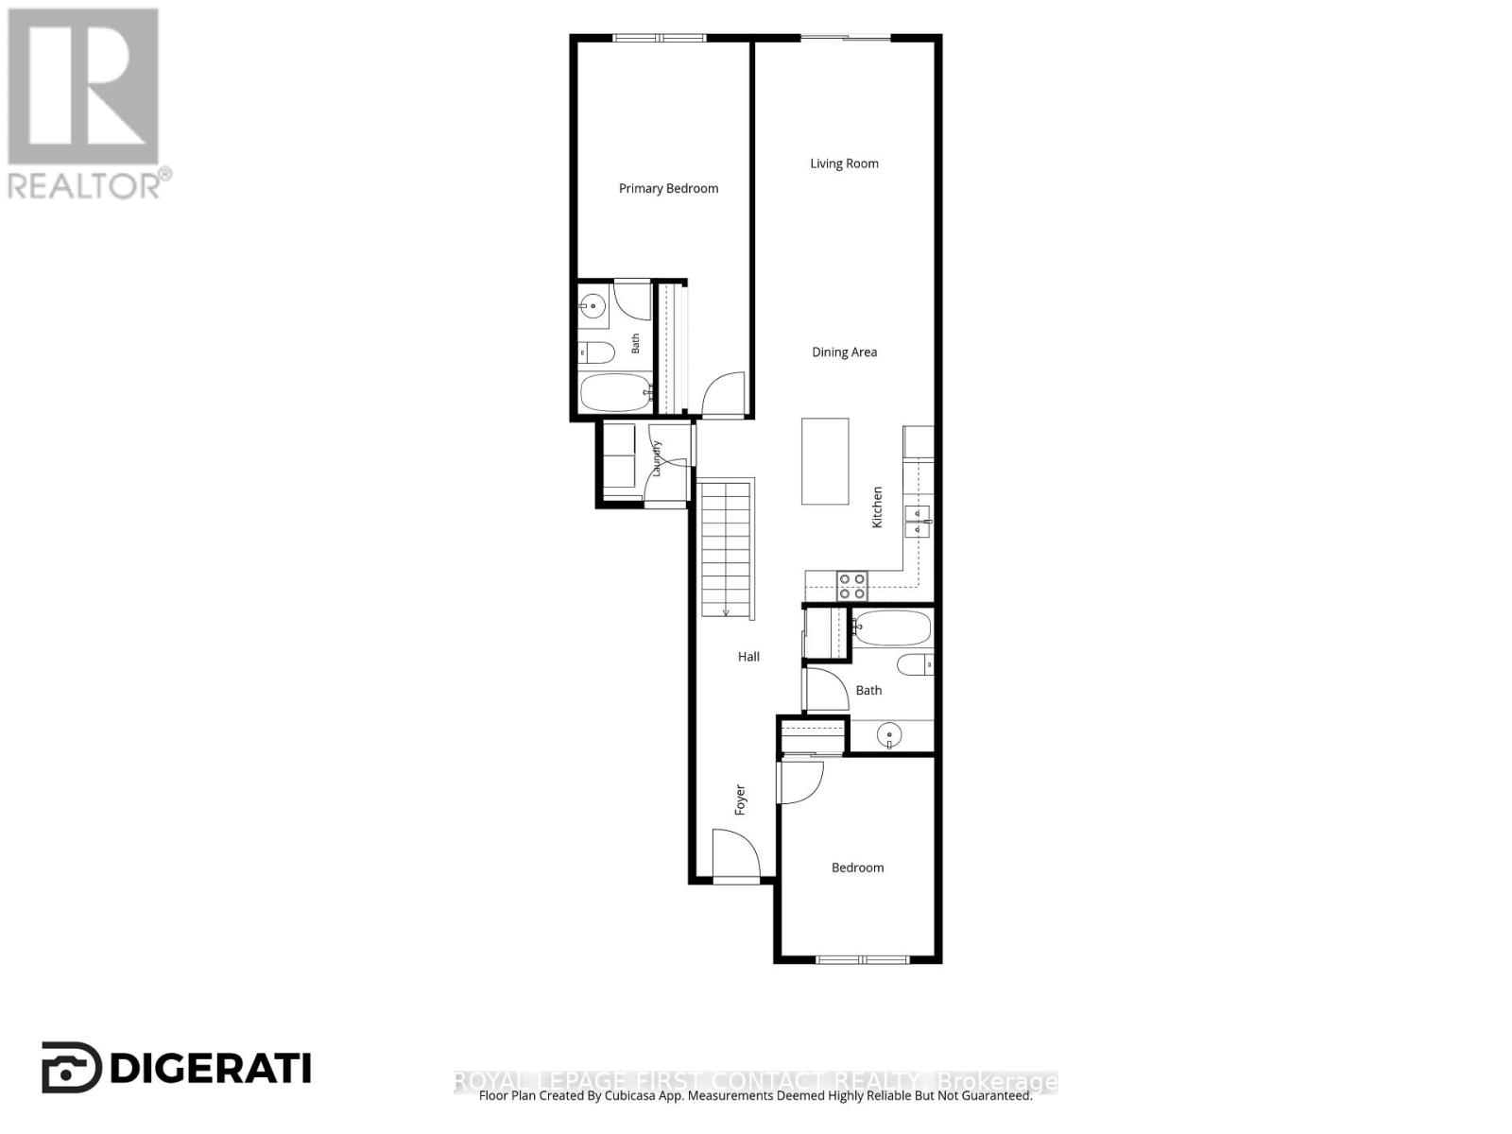
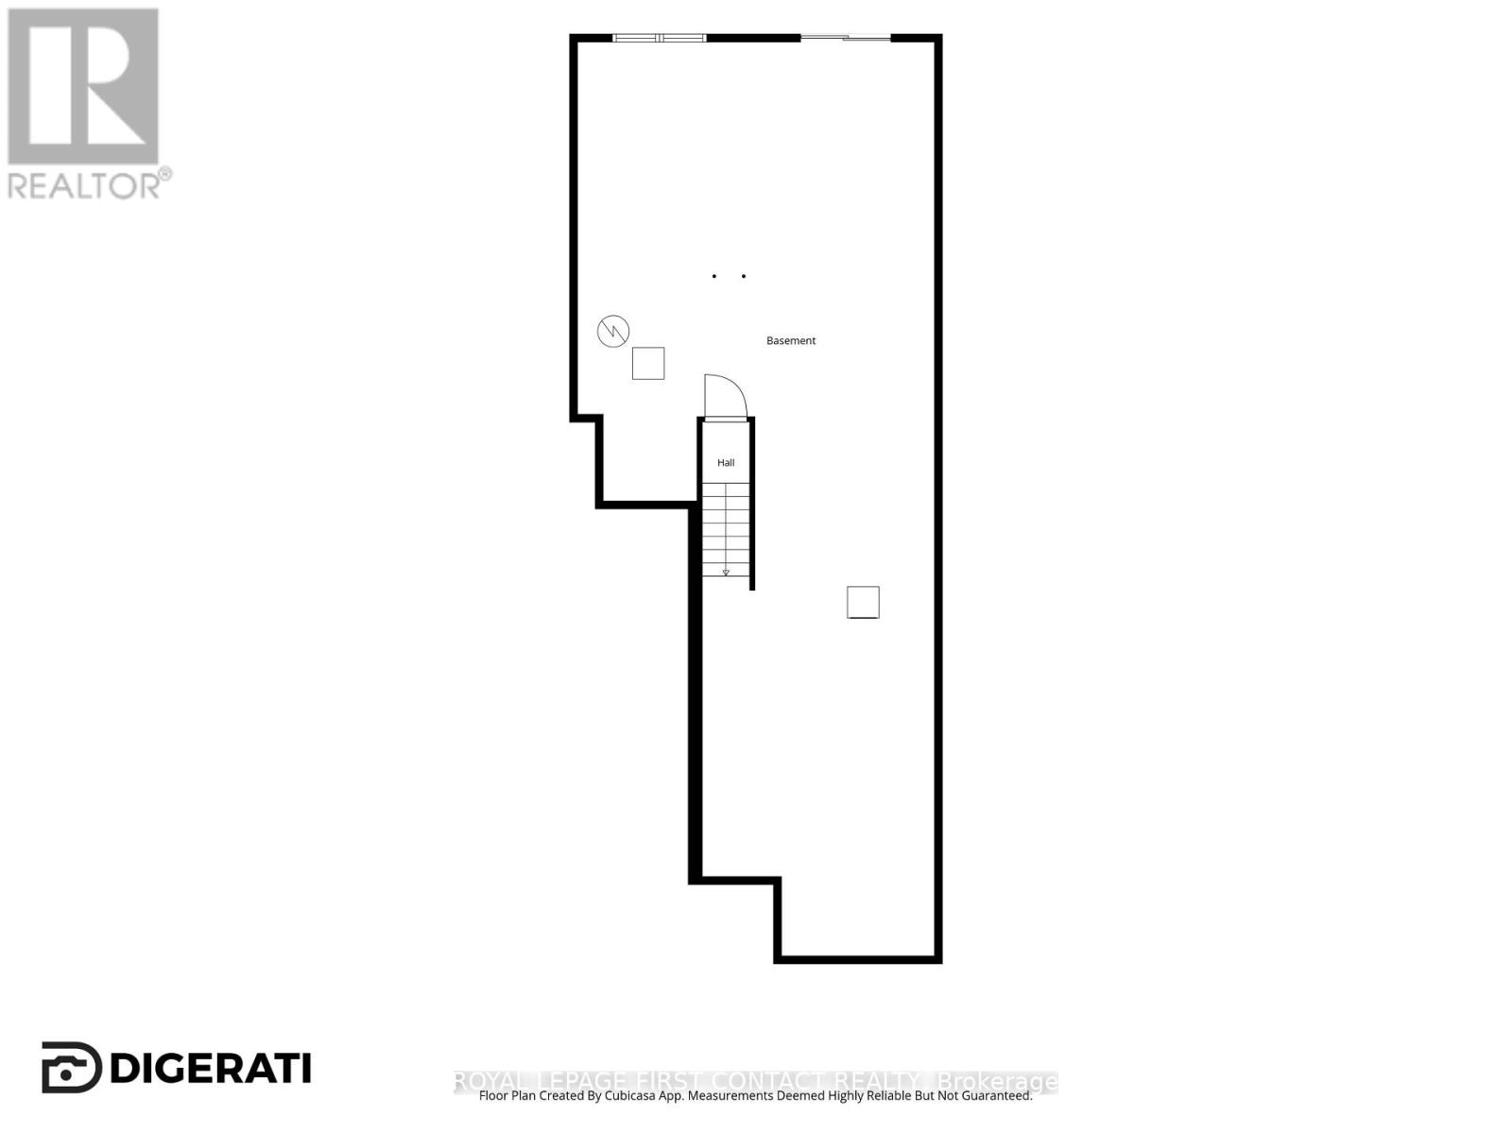
Welcome to 182 Isabella Drive, a beautifully maintained brick/stone bungalow townhome nestled in a peaceful and highly desirable Orillia neighbourhood. Living here means enjoying the perfect blend of suburban tranquility and everyday convenience, with easy access to local parks, shopping, and the highway. A striking exterior sets a welcoming tone right from the start. A beautiful stone and brick facade creates fantastic curb appeal, complemented by a DOUBLE DEEP paved driveway and a covered front entry that invites you inside. The attached garage adds both parking convenience and everyday practicality to this thoughtfully designed property. Step inside to discover a bright, modern, and inviting interior designed for effortless single floor living. The home features two spacious bedrooms and two full bathrooms, providing plenty of comfort and privacy. The contemporary kitchen is a true centrepiece, offering sleek cabinetry, an inviting island, and a seamless flow into the main living spaces that makes entertaining a breeze! Out back, extend your living space outdoors with a raised wooden deck that is perfect for morning coffee, weekend barbecues, or unwinding in the evening. The rear yard also offers green space for pets or play, and a covered area underneath the deck for additional shaded outdoor enjoyment. Downstairs, a massive full unspoiled basement offers incredible potential to expand your living space. Complete with a separate entrance and a plumbing rough in for an additional bathroom, this lower level is a blank canvas ready to be transformed into a custom guest suite, home gym, or expansive recreation room. This is a rare opportunity to own a meticulously cared for home with modern appeal and endless possibilities. Come and take a look today! * some photos have been virtually staged. Flex closing available. (id:51382)
Property Details
| MLS® Number | S14142106 |
| Property Type | Single Family |
| Community Name | Orillia |
| Amenities Near By | Golf Nearby, Hospital, Park, Public Transit |
| Equipment Type | Water Heater |
| Features | Carpet Free, Sump Pump |
| Parking Space Total | 3 |
| Rental Equipment Type | Water Heater |
| Structure | Deck |
Building
| Bathroom Total | 2 |
| Bedrooms Above Ground | 2 |
| Bedrooms Total | 2 |
| Age | 6 To 15 Years |
| Appliances | Water Softener, Dishwasher, Dryer, Microwave, Stove, Washer, Window Coverings, Refrigerator |
| Architectural Style | Bungalow |
| Basement Development | Unfinished |
| Basement Features | Separate Entrance, Walk Out |
| Basement Type | Full, N/a, N/a (unfinished), N/a |
| Construction Style Attachment | Attached |
| Cooling Type | Central Air Conditioning |
| Exterior Finish | Stone, Brick |
| Foundation Type | Block, Poured Concrete |
| Heating Fuel | Natural Gas |
| Heating Type | Forced Air |
| Stories Total | 1 |
| Size Interior | 1100 - 1500 Sqft |
| Type | Row / Townhouse |
| Utility Water | Municipal Water |
Parking
| Attached Garage | |
| Garage |
Land
| Acreage | No |
| Fence Type | Partially Fenced, Fenced Yard |
| Land Amenities | Golf Nearby, Hospital, Park, Public Transit |
| Sewer | Sanitary Sewer |
| Size Depth | 111 Ft ,1 In |
| Size Frontage | 26 Ft |
| Size Irregular | 26 X 111.1 Ft |
| Size Total Text | 26 X 111.1 Ft |
Rooms
| Level | Type | Length | Width | Dimensions |
|---|---|---|---|---|
| Main Level | Primary Bedroom | 3.44 m | 4.51 m | 3.44 m x 4.51 m |
| Main Level | Bedroom 2 | 2.87 m | 3.89 m | 2.87 m x 3.89 m |
| Main Level | Kitchen | 3.35 m | 3.35 m | 3.35 m x 3.35 m |
| Main Level | Living Room | 3.35 m | 7.07 m | 3.35 m x 7.07 m |
https://www.realtor.ca/real-estate/30471799/182-isabella-drive-orillia-orillia
Interested?
Contact us for more information

The trademarks REALTOR®, REALTORS®, and the REALTOR® logo are controlled by The Canadian Real Estate Association (CREA) and identify real estate professionals who are members of CREA. The trademarks MLS®, Multiple Listing Service® and the associated logos are owned by The Canadian Real Estate Association (CREA) and identify the quality of services provided by real estate professionals who are members of CREA. The trademark DDF® is owned by The Canadian Real Estate Association (CREA) and identifies CREA's Data Distribution Facility (DDF®)
November 03 2026 04:26:18
Toronto Real Estate Board
Royal LePage First Contact Realty