
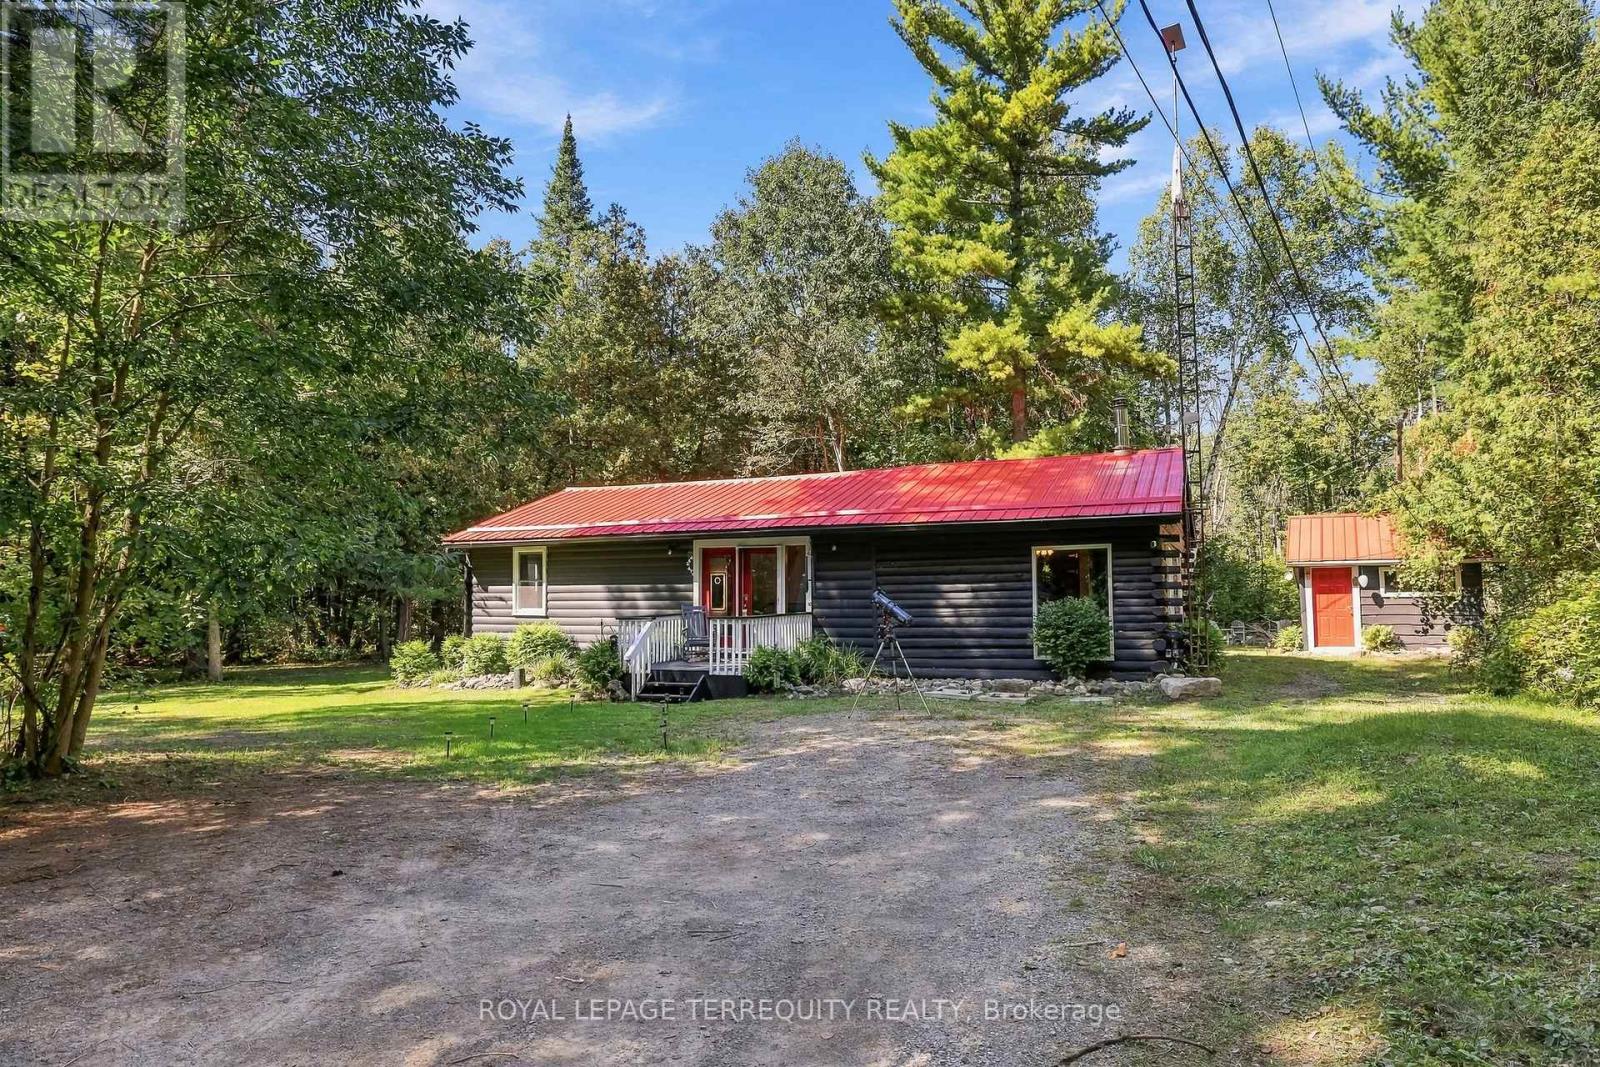
43b Brights Lane
Trent Hills (Campbellford), Ontario
Escape to your own private piece of Trent Hills where rustic character, peaceful surroundings and over an acre of wooded property come together to create an incredible country retreat just outside Campbellford. Set on approximately 1.13 acres surrounded by mature trees, this charming bungalow offers living space filled with warmth and character. Step inside and you are immediately drawn to the beautiful wood interior, large windows framing the surrounding forest and the cozy wood stove, creating the perfect place to unwind on a cool evening. The functional one level layout includes a main floor primary bedroom, while propane forced air heating and an on demand water heater provide everyday comfort. A new furnace adds further comfort and efficiency, while the generator interlock provides the added convenience of allowing the generator to power the entire home. Outside, enjoy the privacy and tranquility of the wooded setting, creek/stream views, a welcoming porch, gazebo and plenty of room to relax, entertain or simply enjoy nature. The Trans Canada Trail is located right beside the property, offering incredible access for ATVing, snowmobiling, gravel biking, walking and exploring the surrounding countryside. A metal roof, full generator, hot tub, Starlink, shed, carport and generous private double driveway with parking for six add even more functionality and value. Whether you're a first time buyer searching for an affordable escape from the city, a downsizer wanting peaceful one level living, or simply dreaming of a home surrounded by nature, this unique property delivers the country lifestyle you've been waiting for. Conveniently located between Hastings, Campbellford and Warkworth, you can enjoy peaceful rural living while remaining within easy reach of local shops, restaurants, recreation, healthcare and everyday amenities. (id:51382)
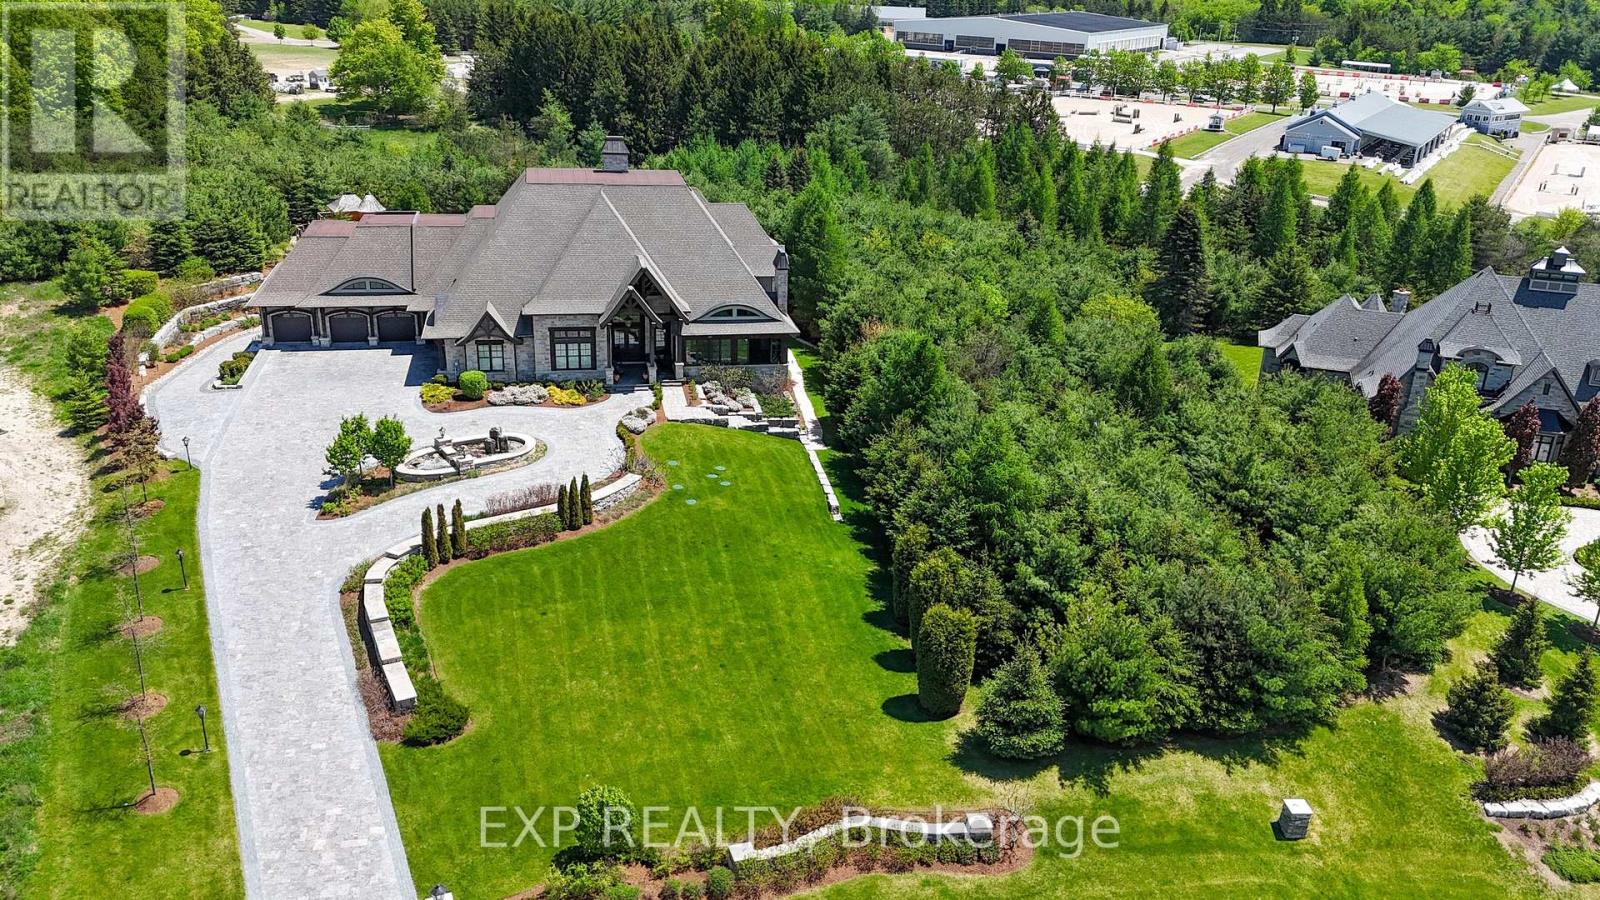
21 Edgewild Drive
Caledon (Palgrave), Ontario
Welcome to The Grand Palgrave Manor, a landmark custom estate set on 3.16 professionally landscaped acres in prestigious Palgrave, backing onto the renowned Caledon Equestrian Park. Offering approx. 13,780 sq. ft. of finished living space, this extraordinary 6-bedroom, 10-bath residence showcases uncompromising craftsmanship, privacy and scale. A striking timber-frame design, natural stone exterior, Bavarian windows & doors, custom millwork, solid wood doors, plaster crown mouldings, wide-plank wood flooring and a nearly 20-ft Great Room reflect exceptional attention to detail. The chef's kitchen features Parker House cabinetry, granite island, Wolf range, Sub-Zero refrigeration, Miele appliances, espresso station and adjoining servery. The primary retreat offers a fireplace, custom dressing rooms and spa-inspired ensuite. Resort-calibre amenities include a home theatre, billiards/games room, home gym, art studio, playroom, wine-tasting room and separate refrigerated red & white wine cellars. Outdoors, a spectacular covered timber-frame loggia features an outdoor kitchen with BBQ, wood-fired pizza oven and wood-burning fireplace, surrounded by ponds with dual waterfalls, illuminated private walking paths, integrated sports court and fire-pit retreat. A true automotive collector's dream with 7 garage doors and indoor parking for up to 12 vehicles across two levels, epoxy garage flooring, and heated garage floors. Radiant heated floors, Generac whole-home generator, security, integrated speakers, heated driveway apron and front porch complete this rare offering. Enjoy exceptional privacy in one of Caledon's most coveted estate communities, surrounded by rolling countryside, equestrian pursuits, trails, golf and the charm of Palgrave, while remaining within convenient reach of the GTA. A private world created for exceptional living, entertaining and collecting. (id:51382)
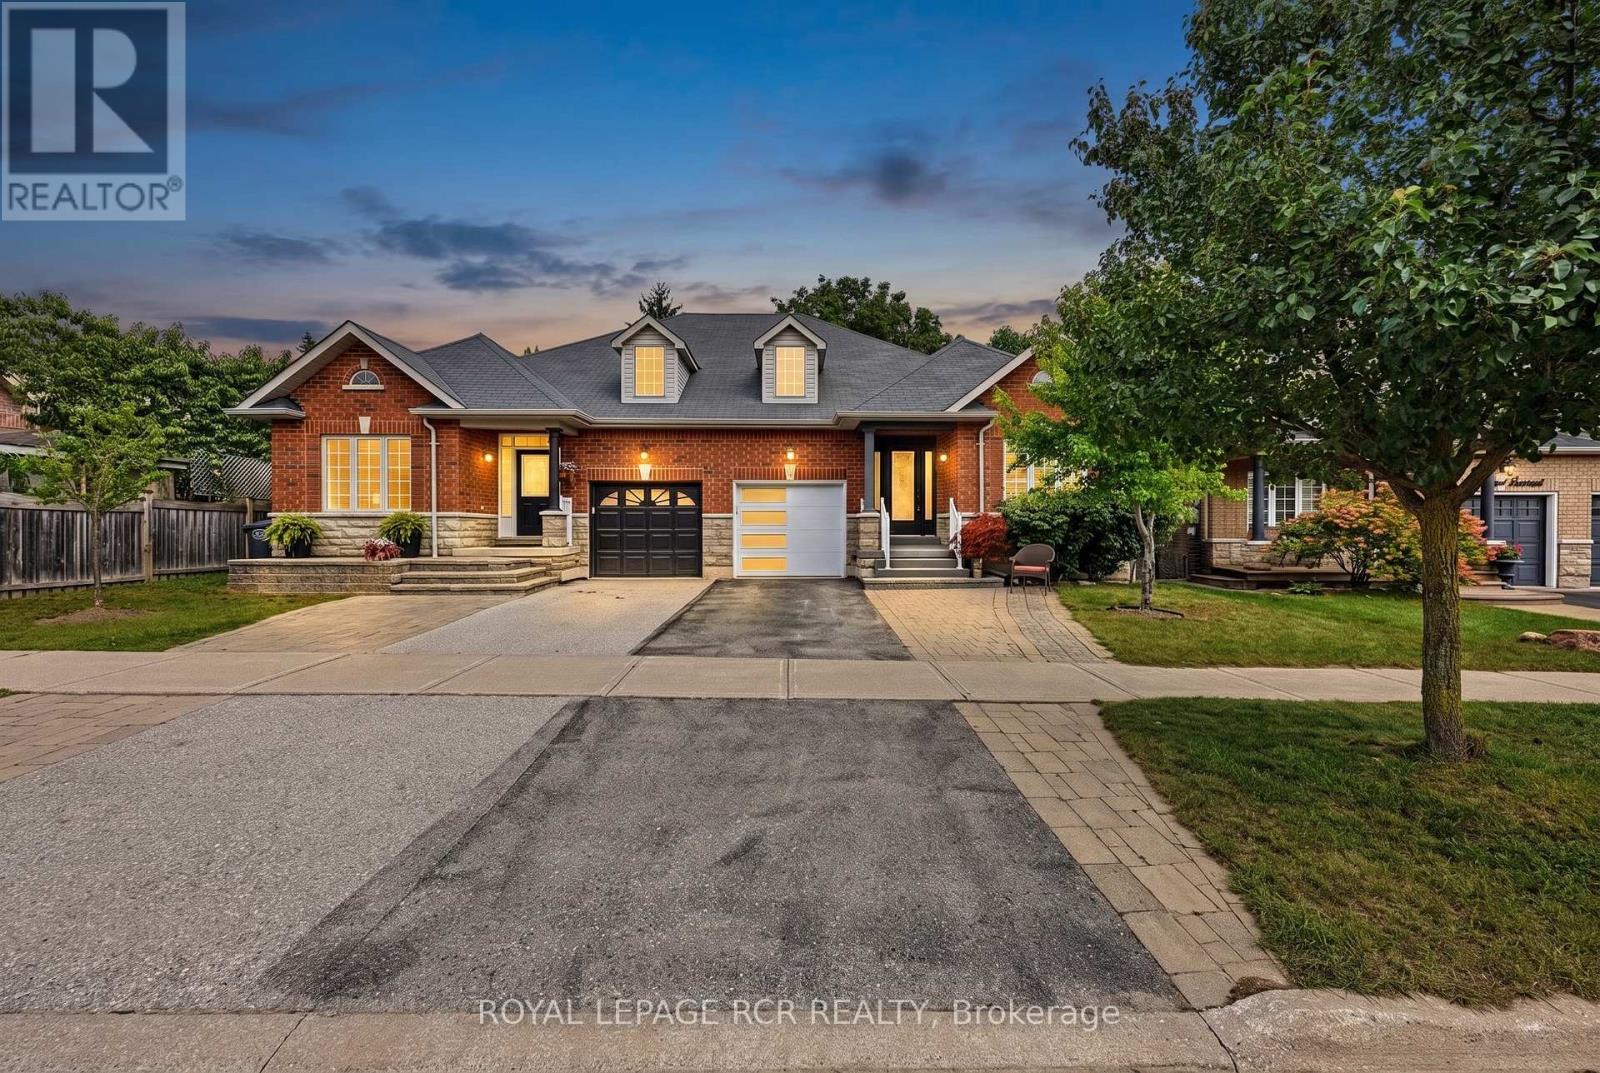
5 Borland Crescent
Caledon (Caledon East), Ontario
Welcome to 5 Borland Crescent, where thoughtful updates, modern finishes, & comfortable living come together in the heart of Caledon East. This home offers nearly 3000 sqft of living space and a move-in-ready opportunity w/many major updates already completed. The beautifully updated kitchen features new cupboard doors, elegant waterfall-edge countertops, a modern backsplash, &a new range hood, creating a stylish & functional space ideal for everyday family living & entertaining. Floor-to-ceiling windows fill the space with natural light, creating a bright & airy main floor, complemented by 9-ft ceilings. Throughout the home, all 3 bedrooms feature new flooring, along with fresh paint & updated light fixtures. Both main-floor bathrooms have also been refreshed with new countertops & taps, adding a clean & contemporary feel. The finished basement features 9ft ceilings, its own kitchen, additional living space, one spacious bedroom, & a newly completed 3-piece bathroom. With its separate living area & kitchen, the basement provides excellent in-law suite potential or a versatile space for extended family, guests, or recreation. Need another bedroom? There's ample space in the main living area to create another bedroom! An added bonus is the updated basement electrical work, completed to accommodate a washer & dryer. Outside, enjoy your own private retreat complete with deck, paved patio, & pool-sized yard-perfect for unwinding or entertaining. W/extensive improvements completed (2024-2026), this home offers the opportunity to move in & enjoy without taking on a long list of immediate projects. Beyond the home itself, enjoy the convenience of being close to local restaurants, grocery stores, parks, schools, & Rock Garden Farms, making everyday errands, family outings, dining, & recreation easily accessible. This is a turn-key home that combines modern updates w/the convenience & charm of a well-established community. (id:51382)
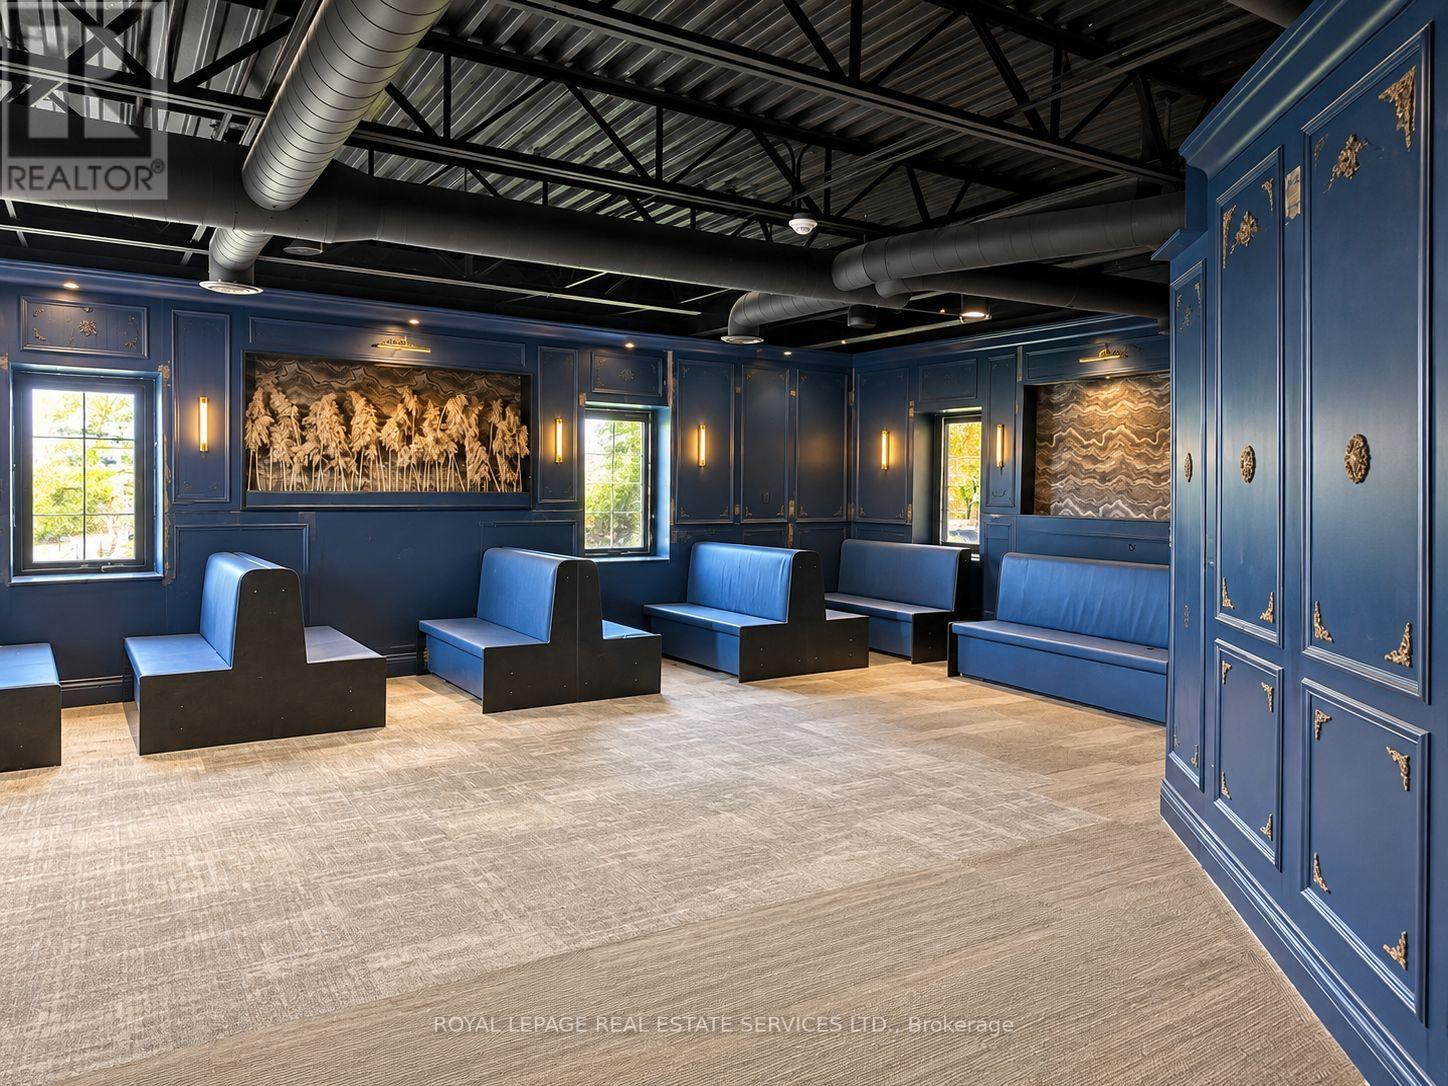
2412 Queensway Drive
Burlington (Freeman), Ontario
Exceptional 4,380 sq. ft. restaurant opportunity in a prime Burlington location, anchored by the Best Western Plus with 78 guest rooms and a reported occupancy rate of approximately 75%. The restaurant premises have also undergone substantial renovations, including new plumbing, electrical, flooring, washrooms and a commercial exhaust hood. Designed for a pub or restaurant, the space is now ready for a tenant's finishing touches and branding. Ideal for a sports pub, golf simulator and restaurant concept, diner, all day breakfast restaurant, steakhouse or other hospitality use. Excellent landlord seeking a strong, long term tenant, with preference given to a quality pub style restaurant. A rare opportunity to customize a substantially improved restaurant space while benefiting from built in hotel clientele and excellent exposure. The hotel has been extensively upgraded room by room, including improvements to its indoor heated saltwater pool and guest amenities. (id:51382)
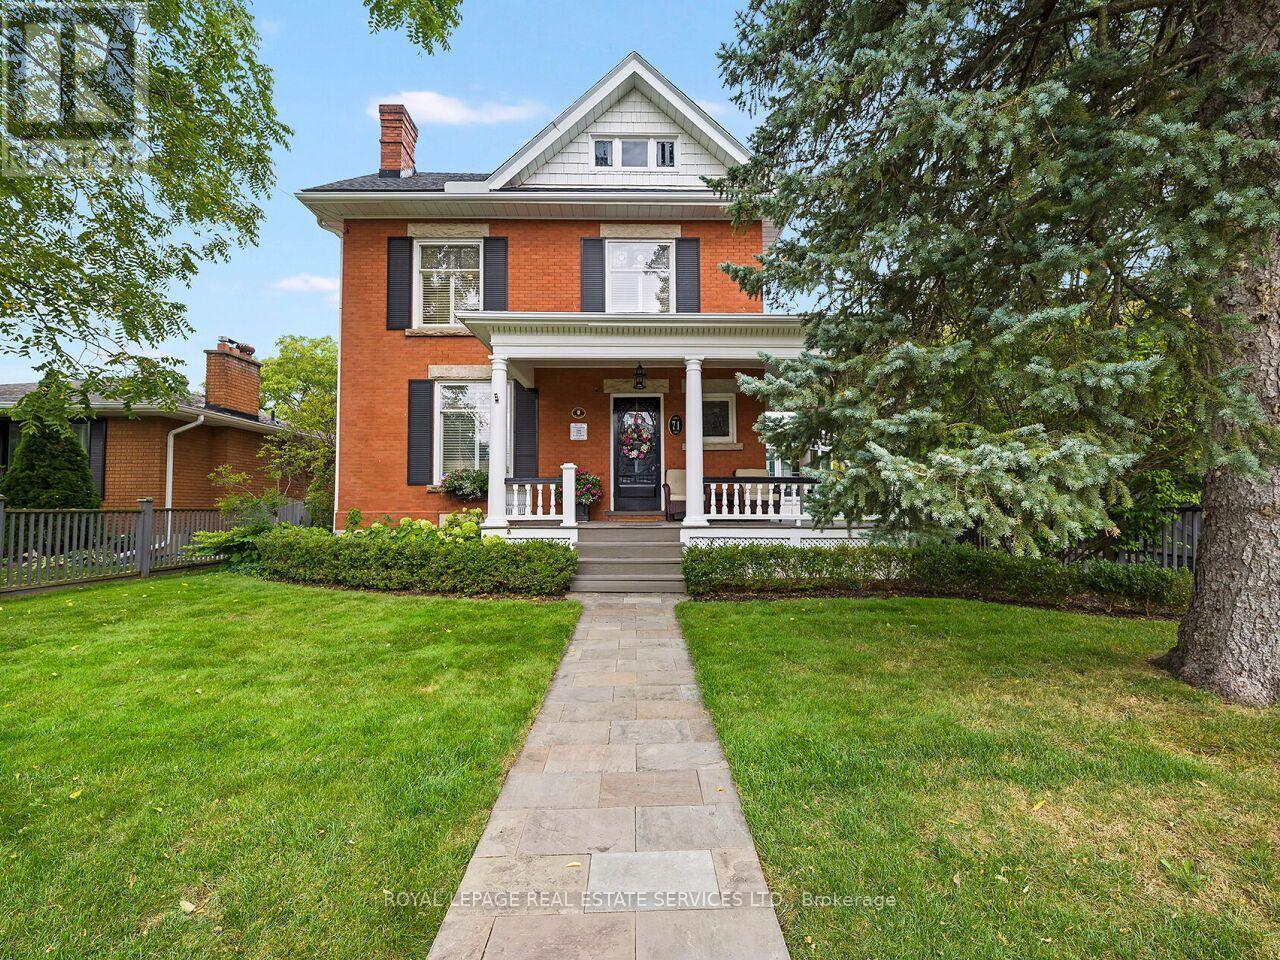
71 Mill Street
Milton (Om Old Milton), Ontario
Step into the timeless elegance of 71 Mill St., a beautifully restored Victorian home dating to approximately 1905, nestled among Milton's iconic century residences. Blending historic charm with modern comfort, this exceptional home welcomes you with a classic façade, inviting front porch and professionally landscaped perennial gardens.Inside, original craftsmanship shines throughout, with soaring 10-ft ceilings, hardwood floors, crown moulding, deep baseboards and beautiful architectural details. The main level features a spacious living room with wood-burning fireplace, elegant dining room and a private study/office showcasing a second fireplace, custom built-ins and impressive millwork.The heart of the home is the gourmet eat-in kitchen, complete with extensive cabinetry, granite counters and a generous centre island. A bright, heated solarium/conservatory overlooks the gardens and offers a peaceful four-season retreat.Upstairs are four spacious bedrooms, including a stunning primary suite with vaulted ceiling, his-and-her closets and a luxurious 3-piece ensuite with heated floors. The 4-piece family bath also features heated flooring.The drywalled third-level loft provides exciting potential for additional living space. Outside, the private rear garden features mature landscaping and a charming verandah, perfect for entertaining or relaxing. A detached 2-car garage and paved driveway provide ample parking.Additional highlights include approx. 2,300 sq. ft. above grade, three wood-burning fireplaces, central air, forced-air natural gas heating, separate lower-level entrance and a full basement with abundant storage.Ideally located in the heart of Milton, steps from schools, parks, splash pad, outdoor pool, skating rink, shops, restaurants, Mill Pond and downtown. A rare opportunity to own a beautifully preserved piece of Milton history with all the comforts of today. (id:51382)
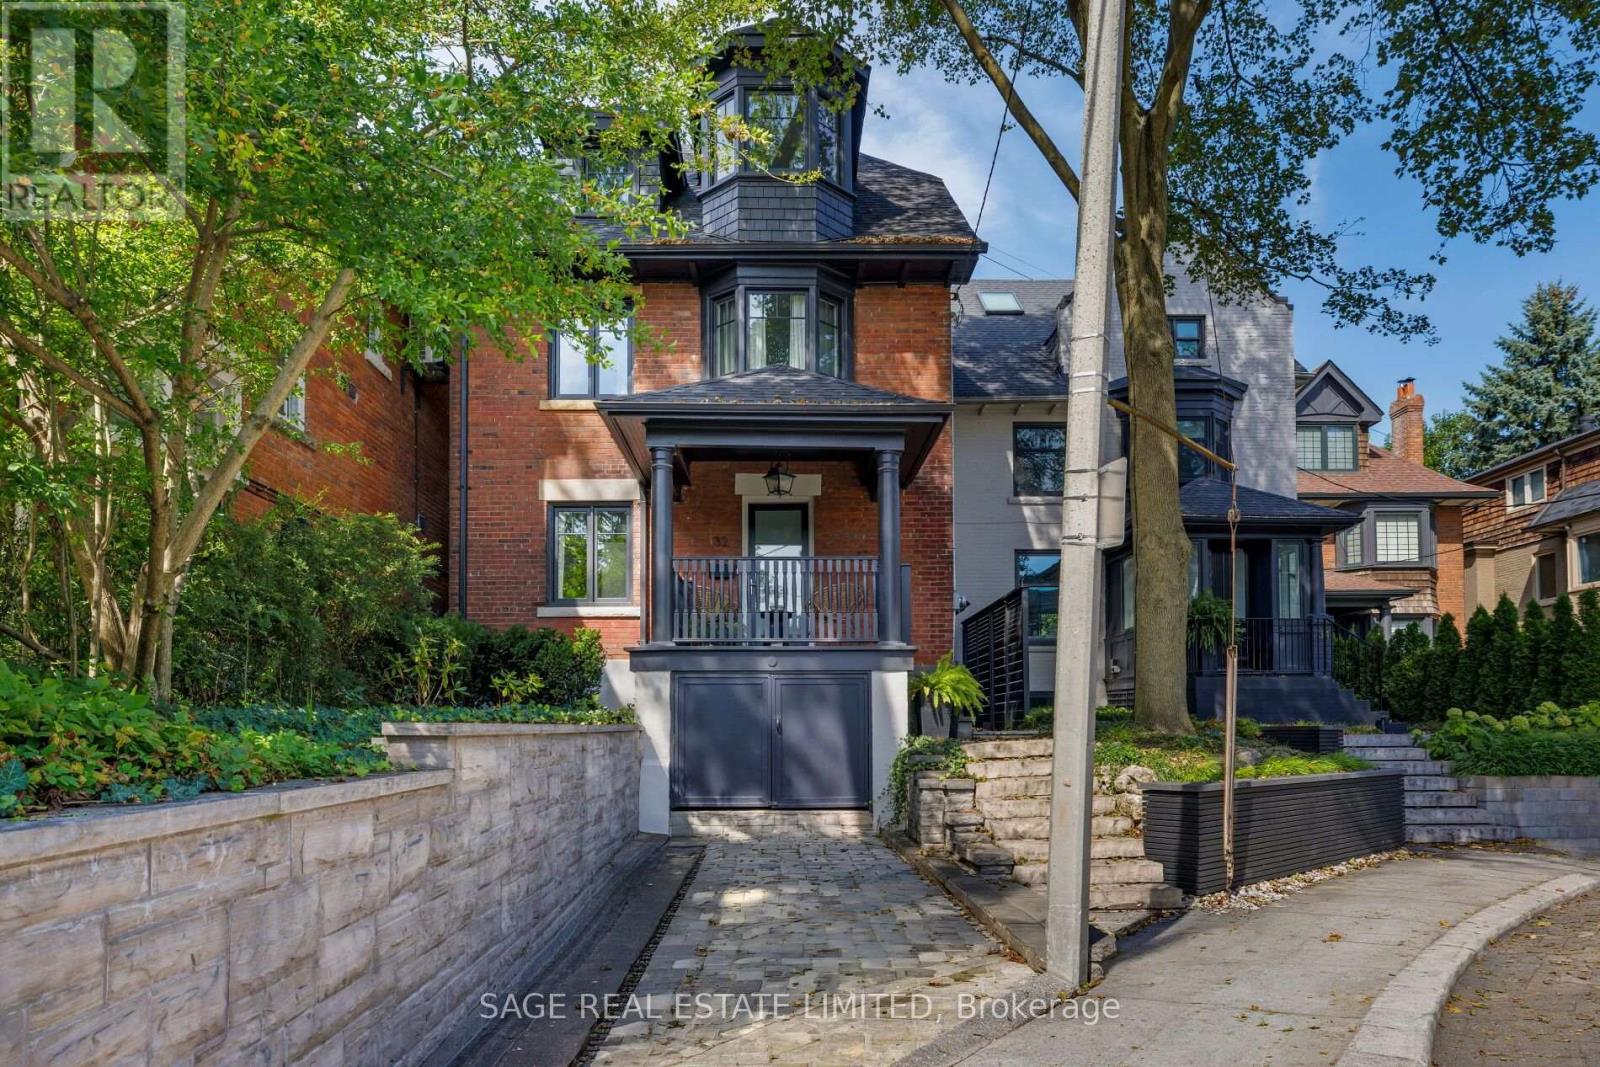
32 Edgewood Crescent
Toronto (Rosedale-Moore Park), Ontario
Beautifully renovated and completely turnkey, this elegant North Rosedale home is tucked away on one of the neighbourhood's most coveted cul-de-sacs - a quiet, private setting with a wonderful sense of community. The main floor is bright with an open-concept layout designed for both everyday living and effortless entertaining.Upstairs, the spacious primary suite is a serene retreat, complemented by a spa-inspired bathroom and freestanding tub. The generous second bedroom offers plenty of space and flexibility for a guest room, home office or growing family. The light-filled third floor adds another layer of living space, equally suited to a children's retreat, playroom, study or relaxed family room. It's the kind of flexible space that evolves with the needs of a family. Outside, the private, low-maintenance backyard feels like a natural extension of the home. There's ample space for outdoor dining, summer entertaining and laid back afternoons, with a gas line already in place for the BBQ. Set in one of Toronto's most established and sought-after neighbourhoods, the home is moments from amazing parks, exceptional schools and the everyday conveniences of the city, including highly regarded Whitney Public School. A refined, thoughtfully renovated home in an exceptionally special North Rosedale setting. (id:51382)
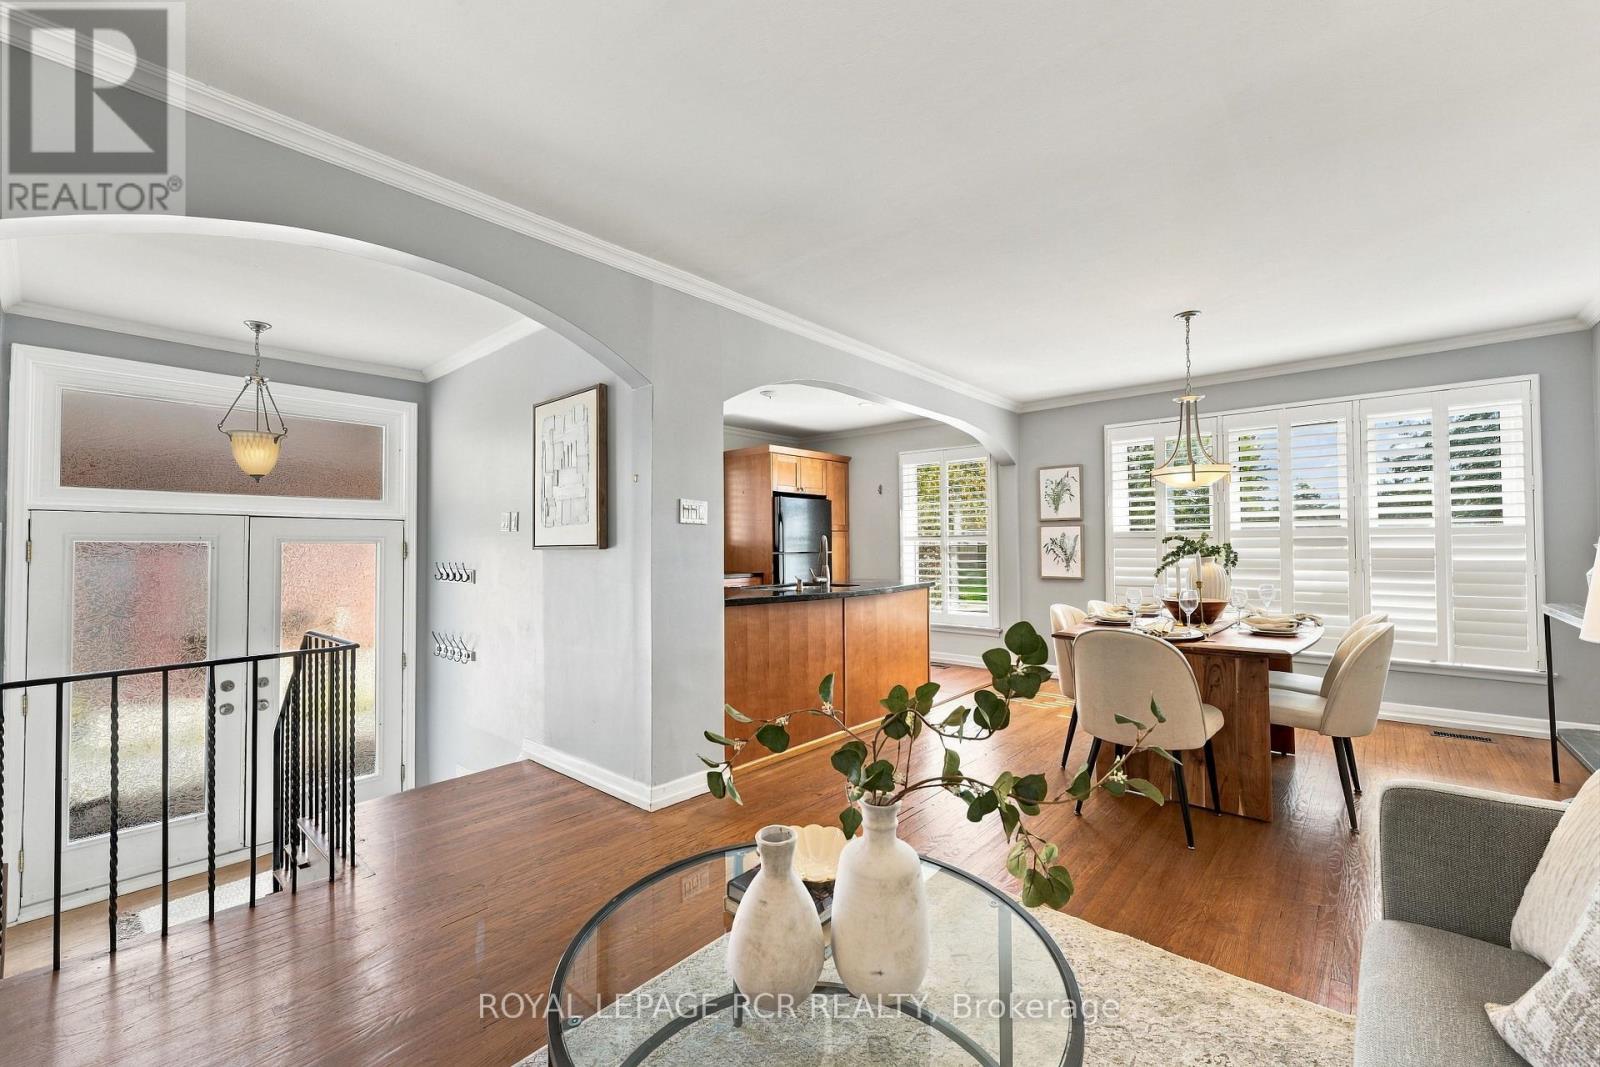
70 Tecumseh Drive
Aurora (Aurora Heights), Ontario
Welcome to 70 Tecumseh Drive, a well-located 3+1 bedroom, 2-bathroom home in the established Aurora Heights neighbourhood. The bright, open-concept main level brings the living room, dining area and kitchen together, creating an inviting space to gather and host your favourite people. Three bedrooms are located upstairs, while the additional bedroom offers flexibility for guests, a home office or growing families. Step outside to a large backyard deck overlooking the fully fenced yard, complete with a garden shed and plenty of room to relax. The lower level adds valuable living space with a generous recreation room, large laundry room and ample storage. Ideally situated close to Aurora Heights Public School, Fleury Park, public transit and the shops, services and amenities of central Aurora, this home offers space, convenience and a welcoming community setting. Property is being sold in "as is, where is" condition. The seller makes no representations or warranties. (id:51382)
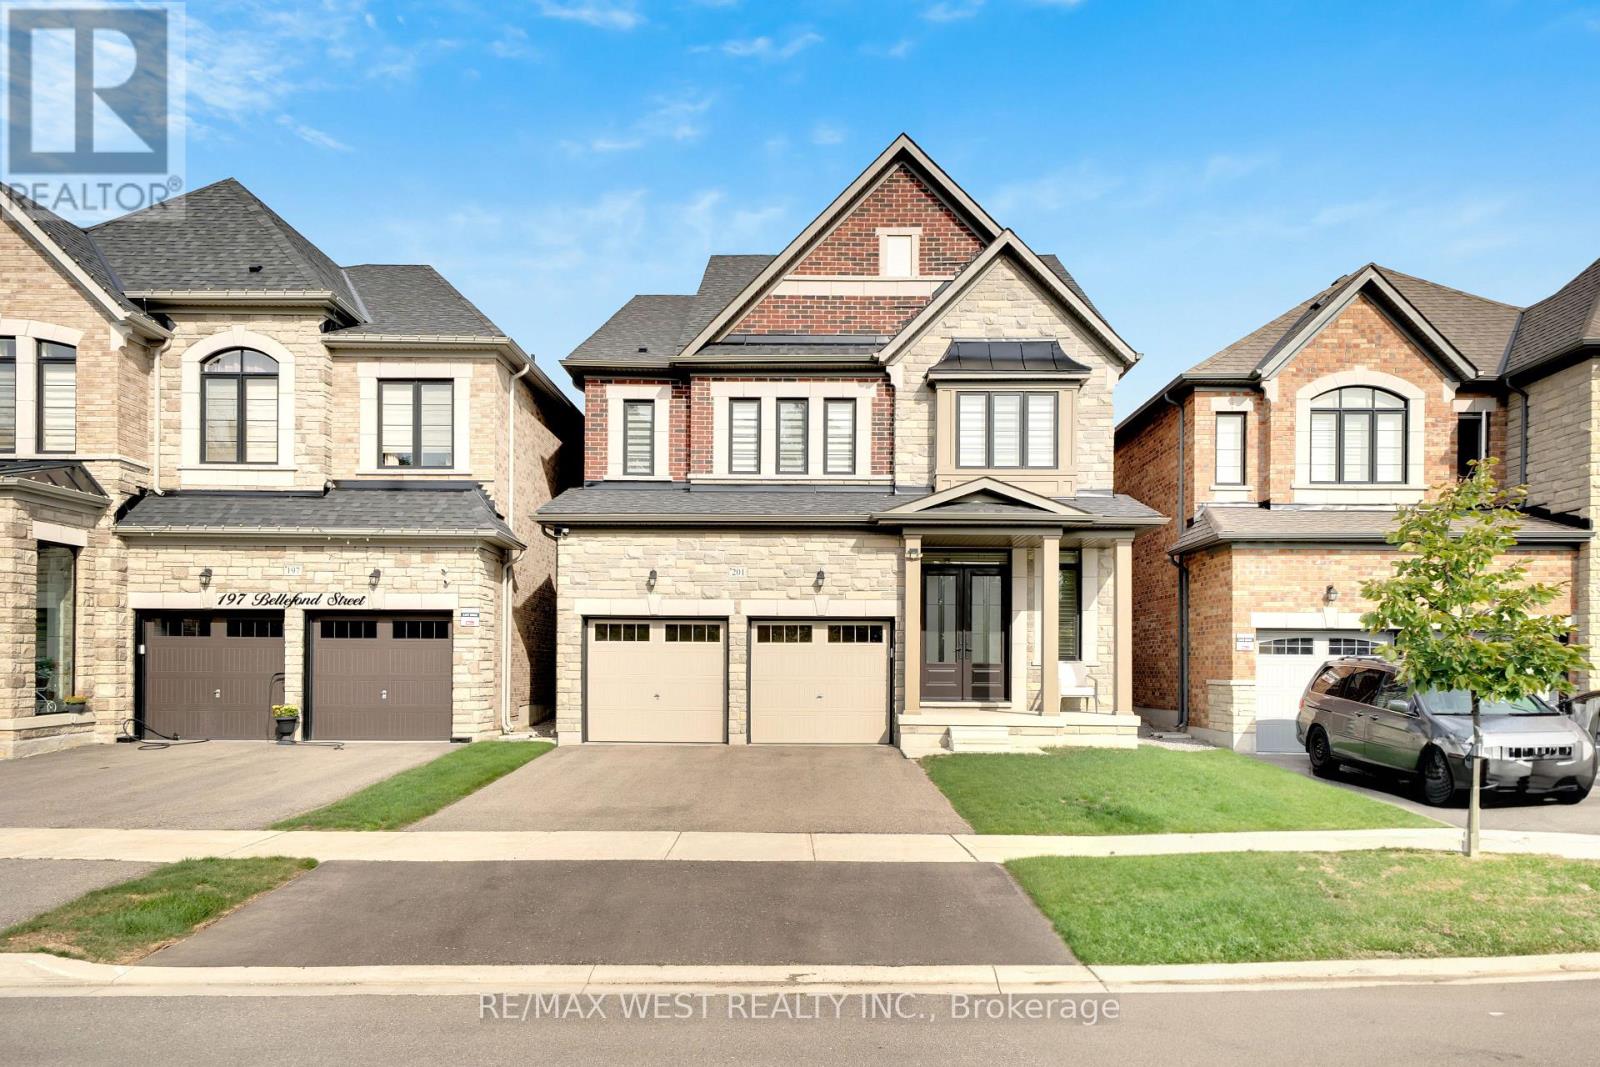
201 Bellefond Street
Vaughan (Kleinburg), Ontario
Welcome to 201 Bellefond Street - An exceptional Kleinburg residence, where timeless elegance meets sophisticated modern living. Thoughtfully designed and beautifully upgraded, this stunning home offers refined open concept living space with 4 bedrooms, 4 bathrooms, double car garage and a side separate entrance. Soaring 10-foot ceilings on the main floor and 9-foot ceilings on the second floor create an impressive sense of volume and abundance of light. Complemented by the beautiful stone/gas fireplace feature wall, upgraded baseboards & doors, elegant plaster crown mouldings, coffered ceilings and pot lights throughout the main floor. The beautifully appointed kitchen is designed for both everyday living and entertaining, featuring premium Fulgor Fridge, dishwasher and gas stove appliances, quality finishes and a functional layout that seamlessly connects to all of the home's main floor principal living spaces. Upstairs, four generously sized bedrooms provide comfort and privacy with one bedroom giving access to a shared jack and jill bathroom. The newly completed second-floor laundry room adds exceptional convenience to everyday family living. Custom closet organizers throughout provide thoughtful storage and organization. The primary bedroom features a large walk-in closet and ensuite bathroom with double sinks and upgraded cabinets. The backyard offers a built-in covered loggia area perfect for relaxing through all seasons - and a large yard awaiting your personal landscaping touches. **Photos have been virtually staged/altered*** (id:51382)
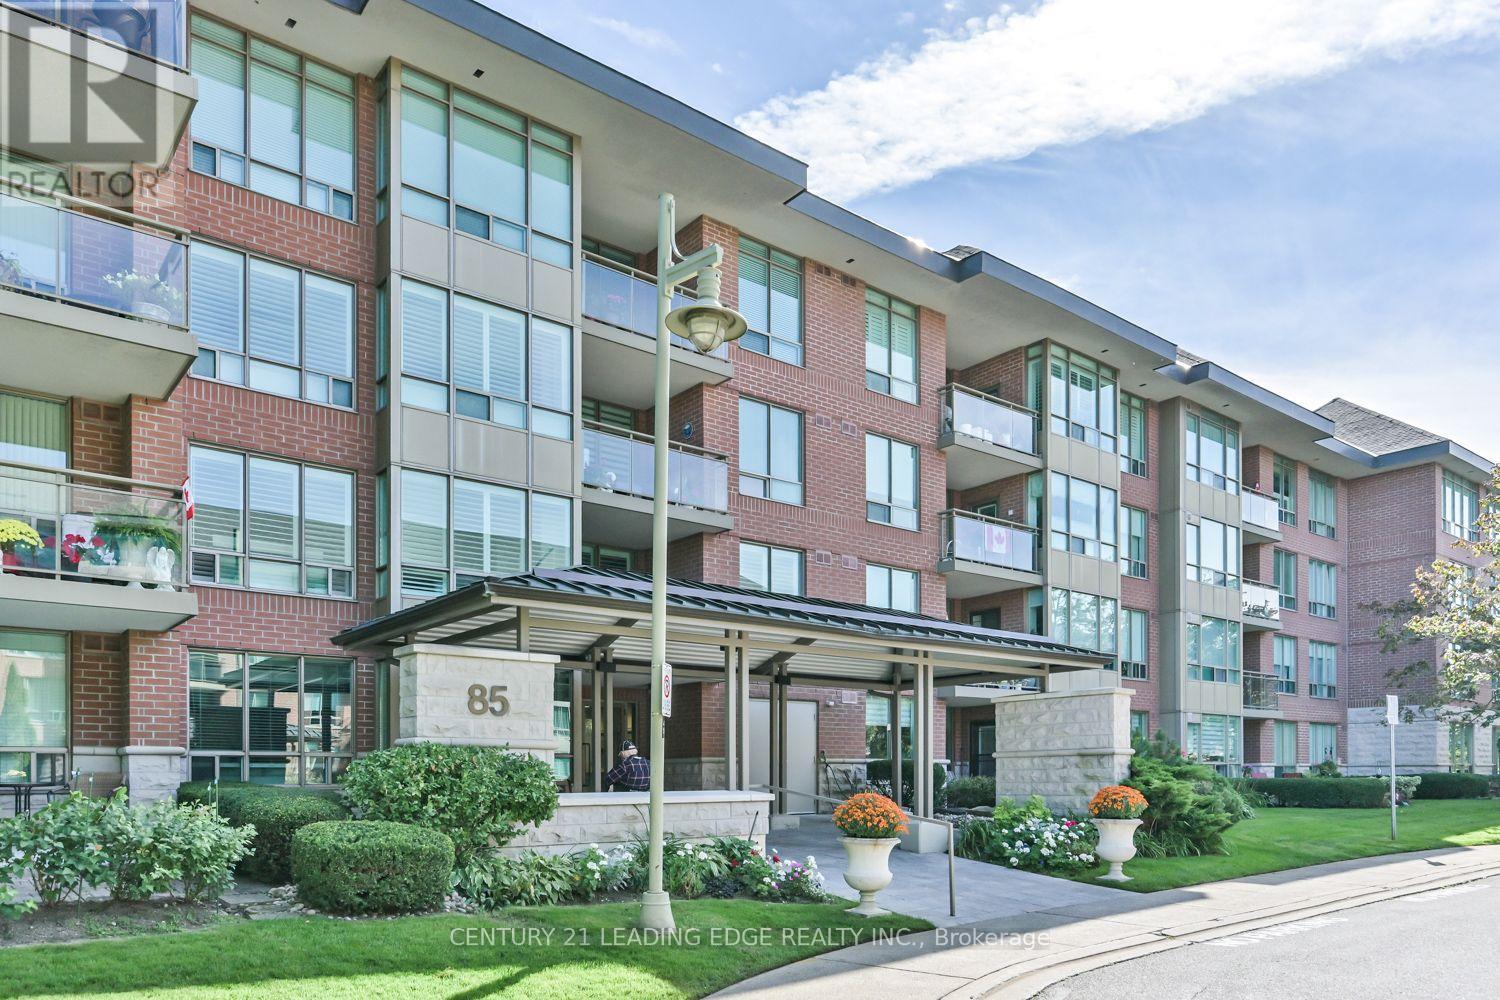
213 - 85 The Boardwalk Way
Markham (Greensborough), Ontario
Welcome to 85 The Boardwalk Way, Suite 213, a beautifully furnished 2-bedroom, 2-bathroom corner suite in the exclusive gated community of Swan Lake. This spacious "Catalina C" model offers 1,474 sq. ft. of bright, comfortable living space and is ideal for those seeking a turnkey rental in a vibrant adult lifestyle community. The open-concept living and dining area features updated flooring, custom blinds and a walkout to a large covered balcony overlooking the beautifully landscaped grounds, the perfect spot to relax and enjoy the peaceful outdoors. The kitchen offers pristine white cabinetry, an updated quartz countertop and island with a breakfast bar, plus a separate breakfast area with wall-to-wall pantry cupboards. The split-bedroom layout provides excellent privacy. The spacious primary suite features his-and-hers mirrored-door closets and a large ensuite with a soaker tub. The second bedroom offers a large double closet with a full bathroom conveniently located just outside the door. A utility/laundry room provides additional in-suite storage. This inviting suite offers comfortable living with everything you need to settle in and enjoy the Swan Lake lifestyle. Residents enjoy an impressive array of resort-style amenities, social activities and beautifully maintained grounds, all within this sought-after community. (id:51382)
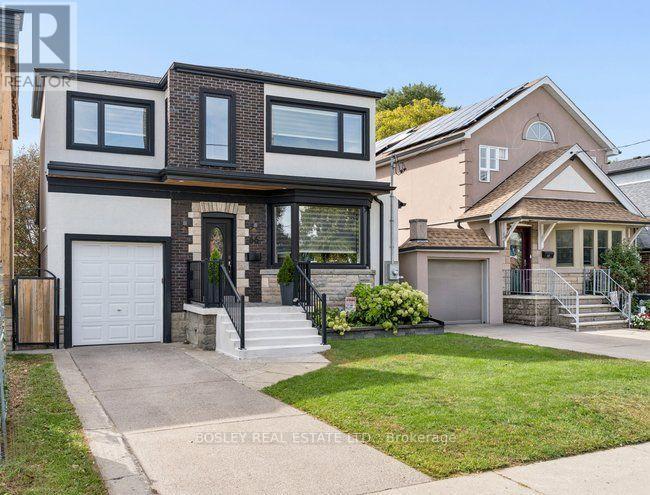
66 Durant Avenue
Toronto (Danforth Village-East York), Ontario
Outstanding 10 year old custom family home. Over 2200 sf of Smart functional space & layout, featuring beautiful open concept main floor. A gorgeous Chefs kitchen, with massive quartz island, with 2nd sink, beautiful built-in appliances : B/I oven & B/I microwave , a gas cook top, s.s Fridge with ice & water dispenser. So well designed and functional that will make any home cook happy, including an exceptional walk in pantry. Allowing easy access to all your kitchen accessories & needs. Stunning west-facing fenced yard with upper deck and gazebo. Plus lower level patio with an additional covered gazebo. 4 spacious bedrooms with the primary having its own 5Pc en-suite retreat with separate tub and shower, two separate sinks, plus a clever wall-to-wall W/I closet! Fully finished basement with loads of space for a growing family or multi-generational living. Entry from the garage to a main floor mud room, two piece bath, and walk out to patio and hot tub. This is a home made for easy living with all the modern features. In addition to it being a great home the neighbourhood is accessible to bike paths, steps to independent shops and cafes along the Danforth, Michael Garron Hospital, R.H McGregor Elementary, Cosburn middle school & Danforth Collegiate tech institute.& East York Collegiate . Walking distance to East York Tennis club, Dieppe Park, Stan Wadlow East York Memorial arena & right Across from East York Civic Centre , a farmers market every Tuesday from May-Oct. a close stroll to parks with Lawn bowling and One of the prettiest libraries sitting right up the street . . Walking distance to Coxwell TTC station & the new future Pape station & the Ontario line. Wonderful opportunity for buyers looking for a large custom family home without having the give up the conveniences of a true urban lifestyle. (id:51382)
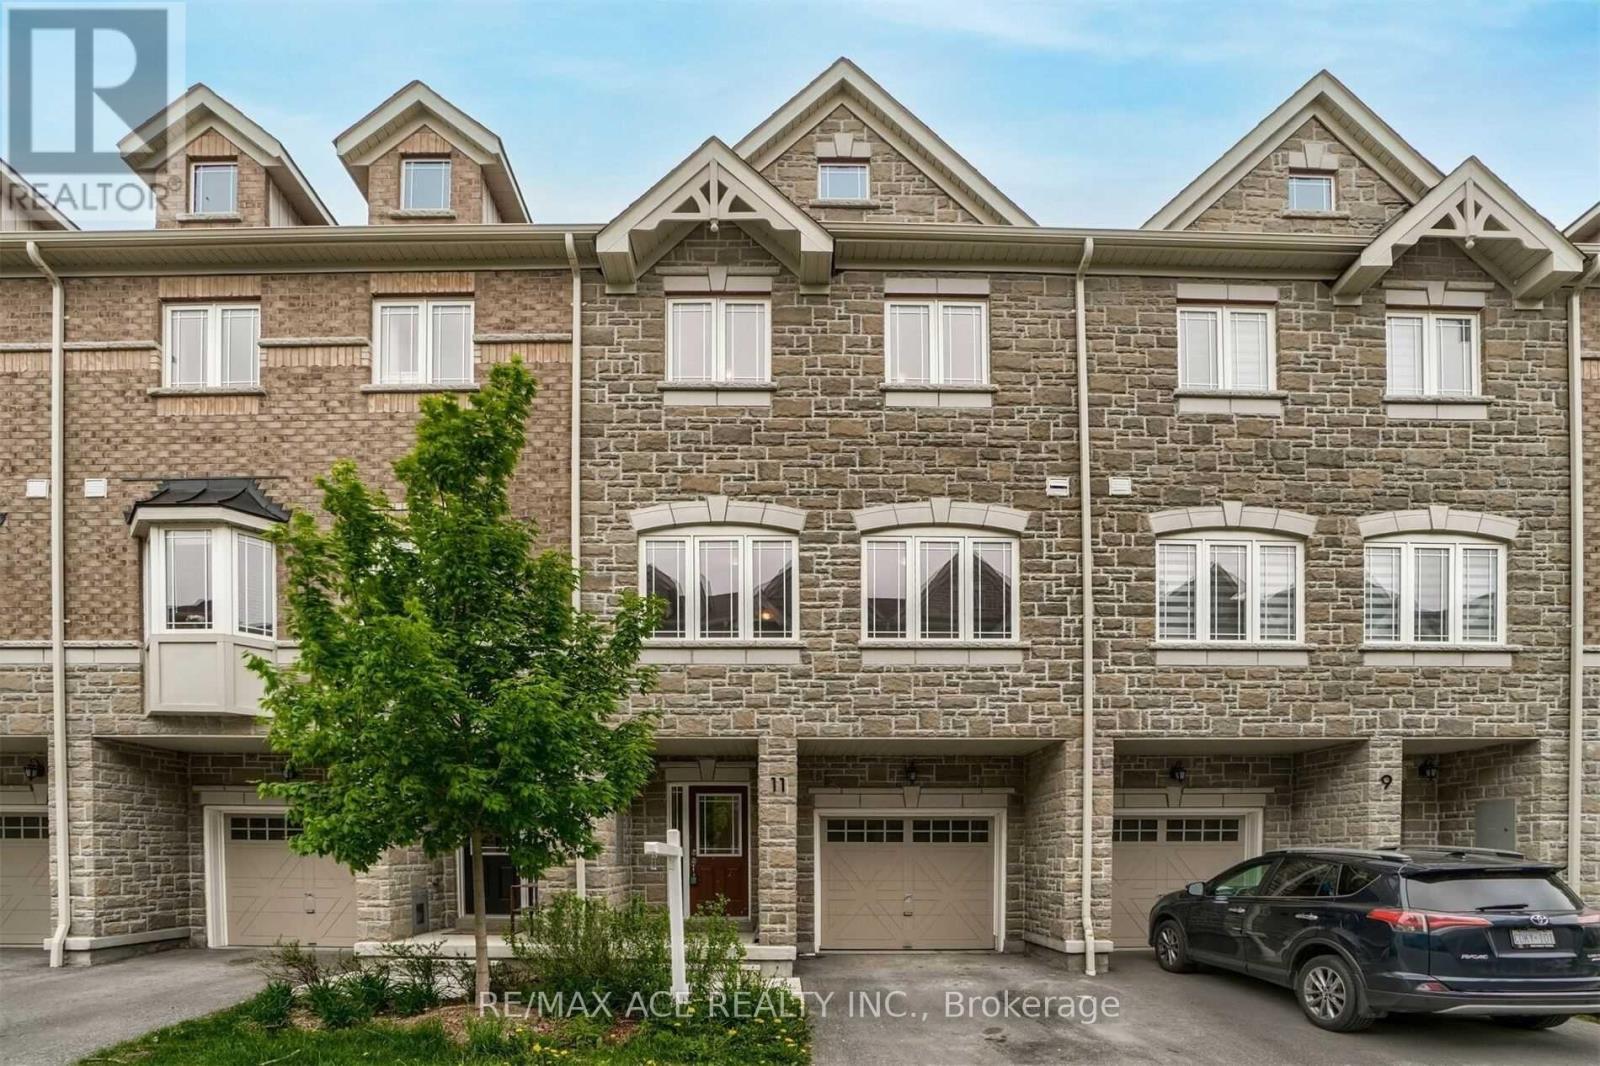
11 Waterstone Way
Whitby (Williamsburg), Ontario
Welcome to 11 Waterstone Way, nestled in the highly sought-after Williamsburg community of Whitby! This bright and spacious townhome offers a functional open-concept layout with 4 bedrooms and 4 bathrooms, perfect for families and modern living. The finished walk-out basement provides versatile additional living space, ideal for a family room, home office, recreation area, or guest accommodations. Enjoy the convenience of being close to highly regarded schools, parks, shopping, major highways, and the GO Station, making commuting and everyday living effortless. A wonderful opportunity to own a beautiful home in one of Whitby's most desirable neighbourhoods! POTL fees cover Water and Garbage collection and Snow removal in the common areas. (id:51382)
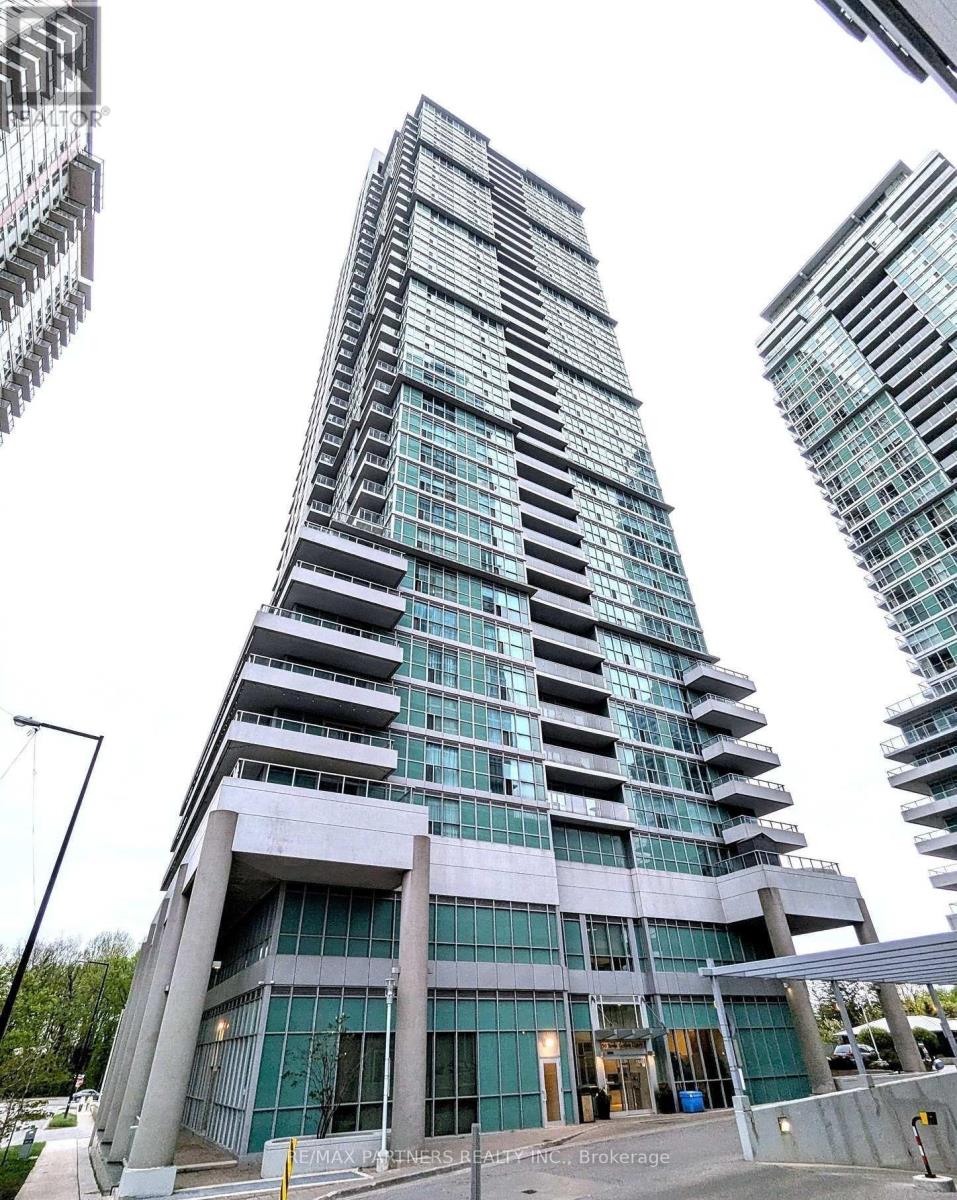
607 - 50 Town Centre Court
Toronto (Bendale), Ontario
Bright and functional studio suite at 50 Town Centre Court. efficiently designed living space with an open-concept layout. Excellent location in the heart of Scarborough, steps to Scarborough Town Centre, TTC, shopping, restaurants, schools, parks, and major highways. Ideal for a single professional or student seeking a convenient and well-connected home. Move-in ready (id:51382)
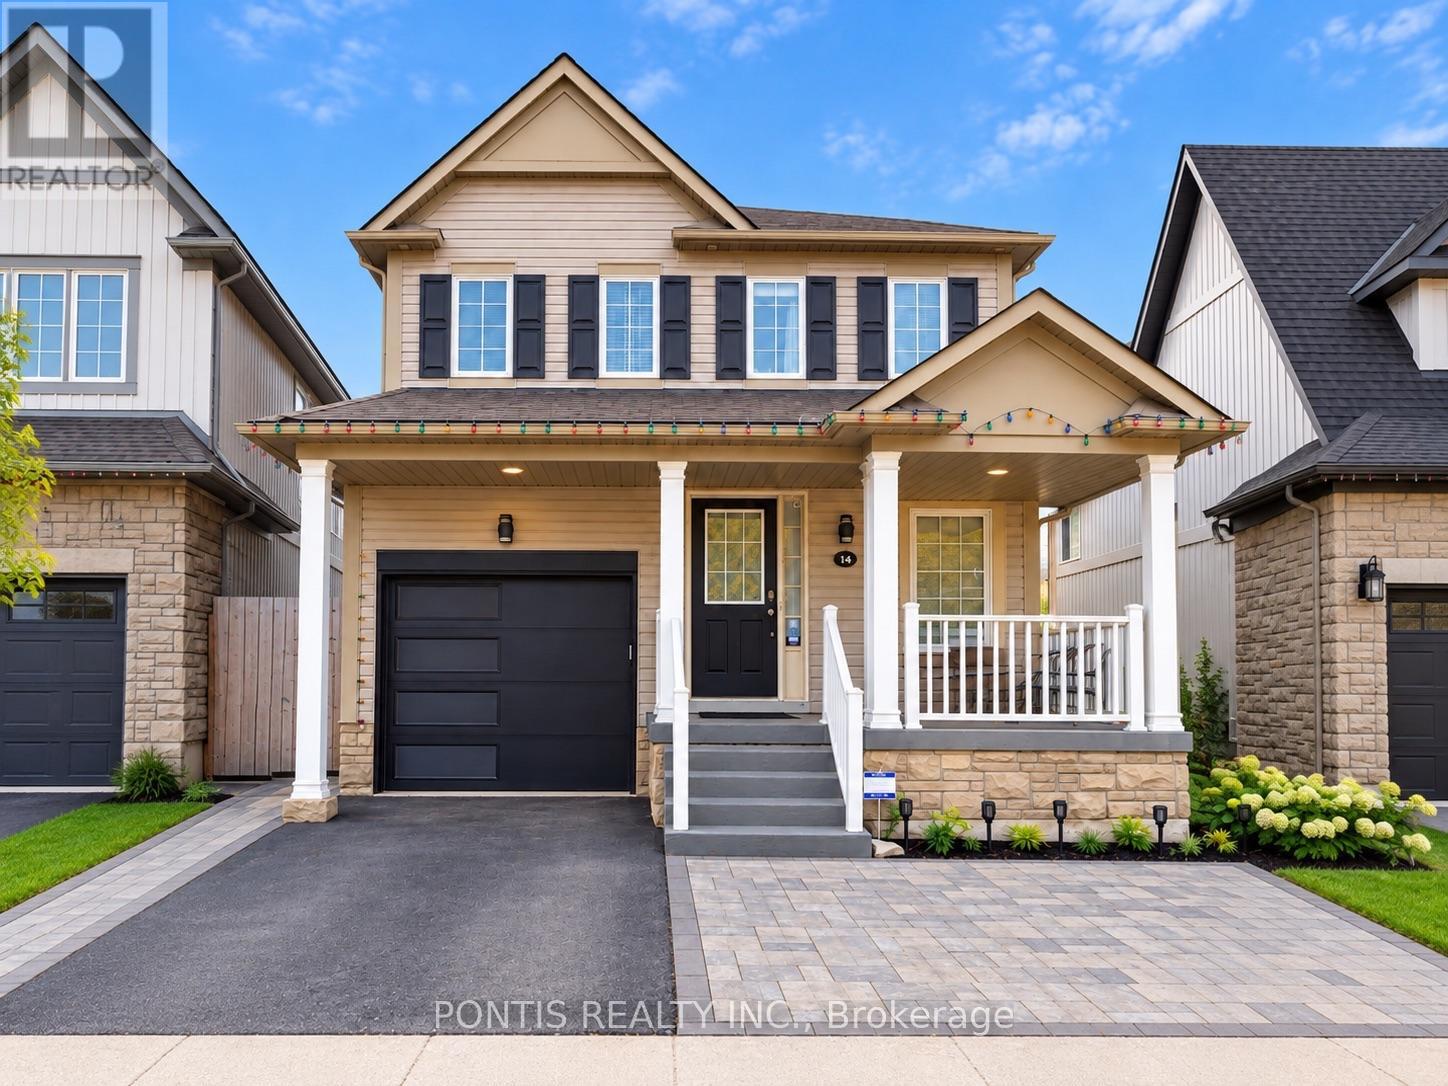
145 Harrongate Place
Whitby (Taunton North), Ontario
Welcome to 145 Harrongate Place, a spacious 3+1 bedroom, 4 bathroom home available for lease in a convenient Whitby location. Featuring a bright and functional layout, modern kitchen with quartz countertops and stainless steel appliances, generous living spaces, and a finished basement complete with a kitchenette, additional bedroom, full bathroom and rec area. Enjoy a private fenced backyard with patio, perfect for relaxing or entertaining. Ideally located near Taunton Gardens, schools, parks, shopping, restaurants and transit, with easy access to Hwy 401, 407, 412 and Whitby GO. A great place to call home! ** This is a linked property.** (id:51382)
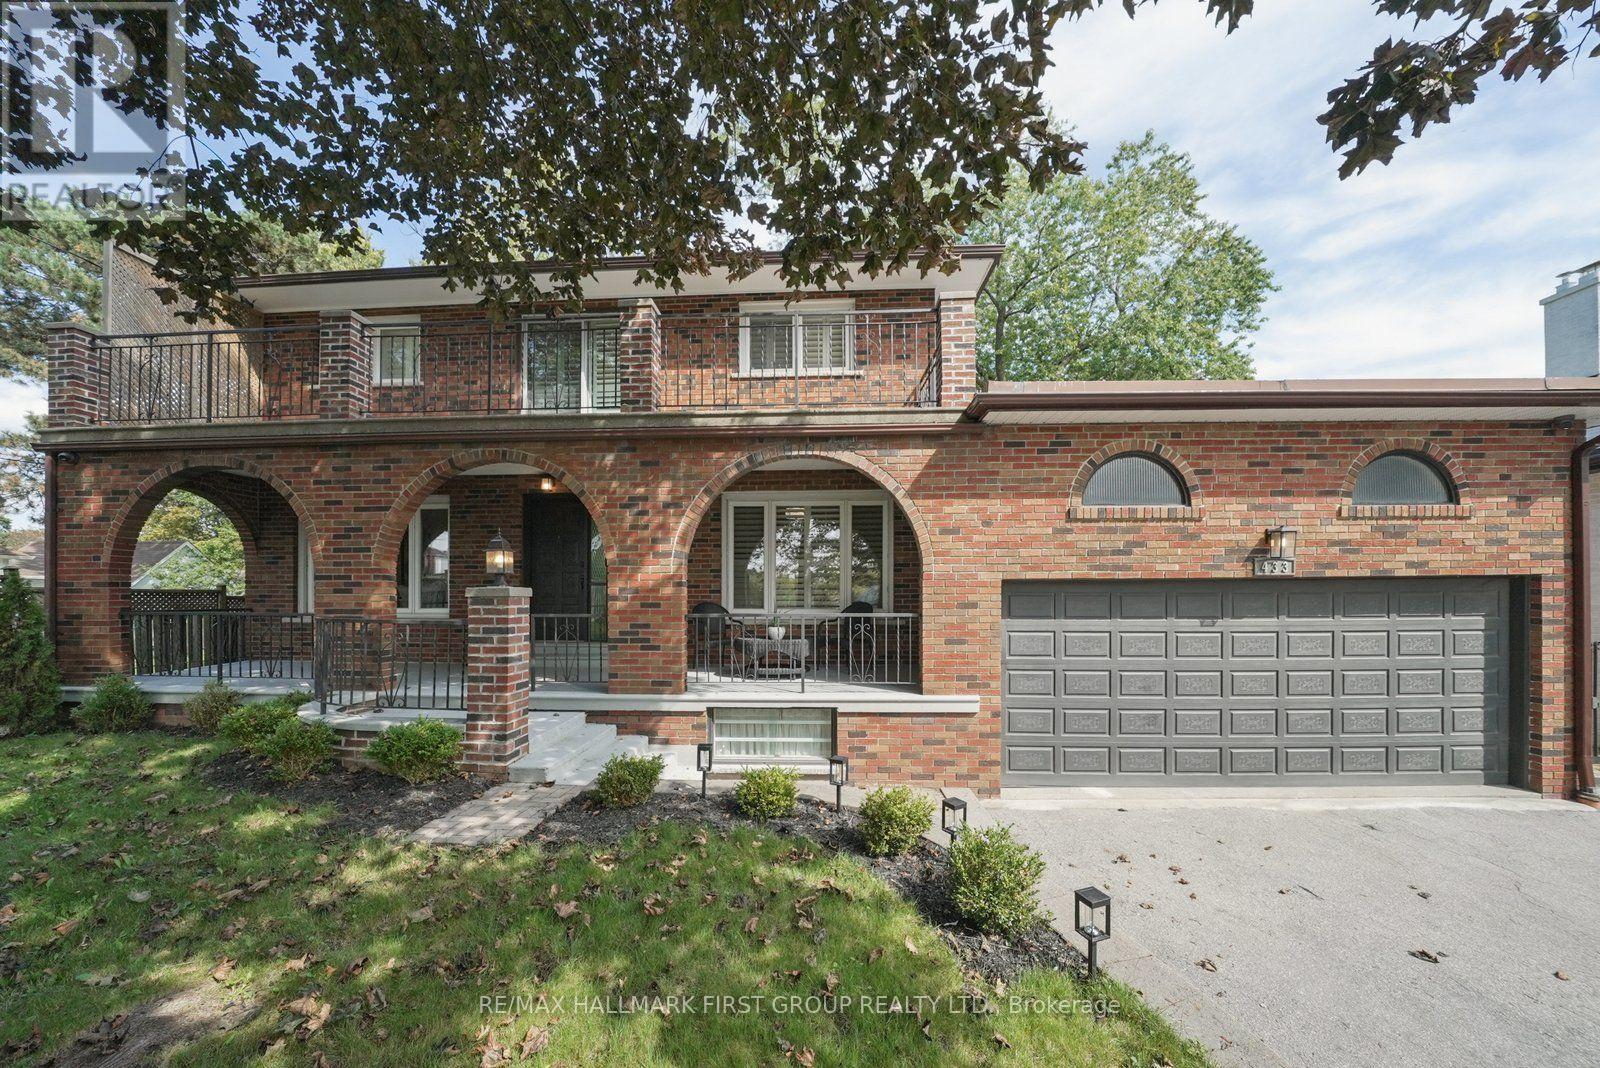
433 Port Union Road
Toronto (Rouge), Ontario
This very special custom home in the highly desirable West Rouge community is ready to welcome its next chapter. Offering a grand, traditional and spacious layout with thoughtfully designed living space, it is perfectly set on a huge 60 x 180 ft mature treed lot. The home beautifully blends the warmth and character of traditional craftsmanship with carefully restored and updated finishes for today's lifestyle. The main floor features formal living and dining rooms, a welcoming family room, spacious eat-in kitchen, bright sunroom, convenient laundry and powder room, while the original wood staircase and beautifully refinished hardwood floors preserve the timeless character of the home. Upstairs are four generous bedrooms, including a primary with 2-piece ensuite, plus a 5-piece family bath. The incredibly bright lower level with above ground windows and a walk-up separate entrance, offers exceptional multi-generational potential with a full kitchen, newly renovated 3-piece bath, sauna, recreation space, cantina with built-in shelving and direct access to the oversized double garage with plenty of loft storage. The home also features a smart home security system, a spacious front porch and a large balcony. A generous driveway provides plenty of parking, while the remarkably deep backyard, framed by majestic trees, creates a private sanctuary rarely found in the city. Conveniently located near the 401, TTC, GO Transit, waterfront and beach, U of T Scarborough Campus and Rouge waterfront trails, this is a truly beautiful, move-in-ready family home from which to create your own wonderful memories. (id:51382)
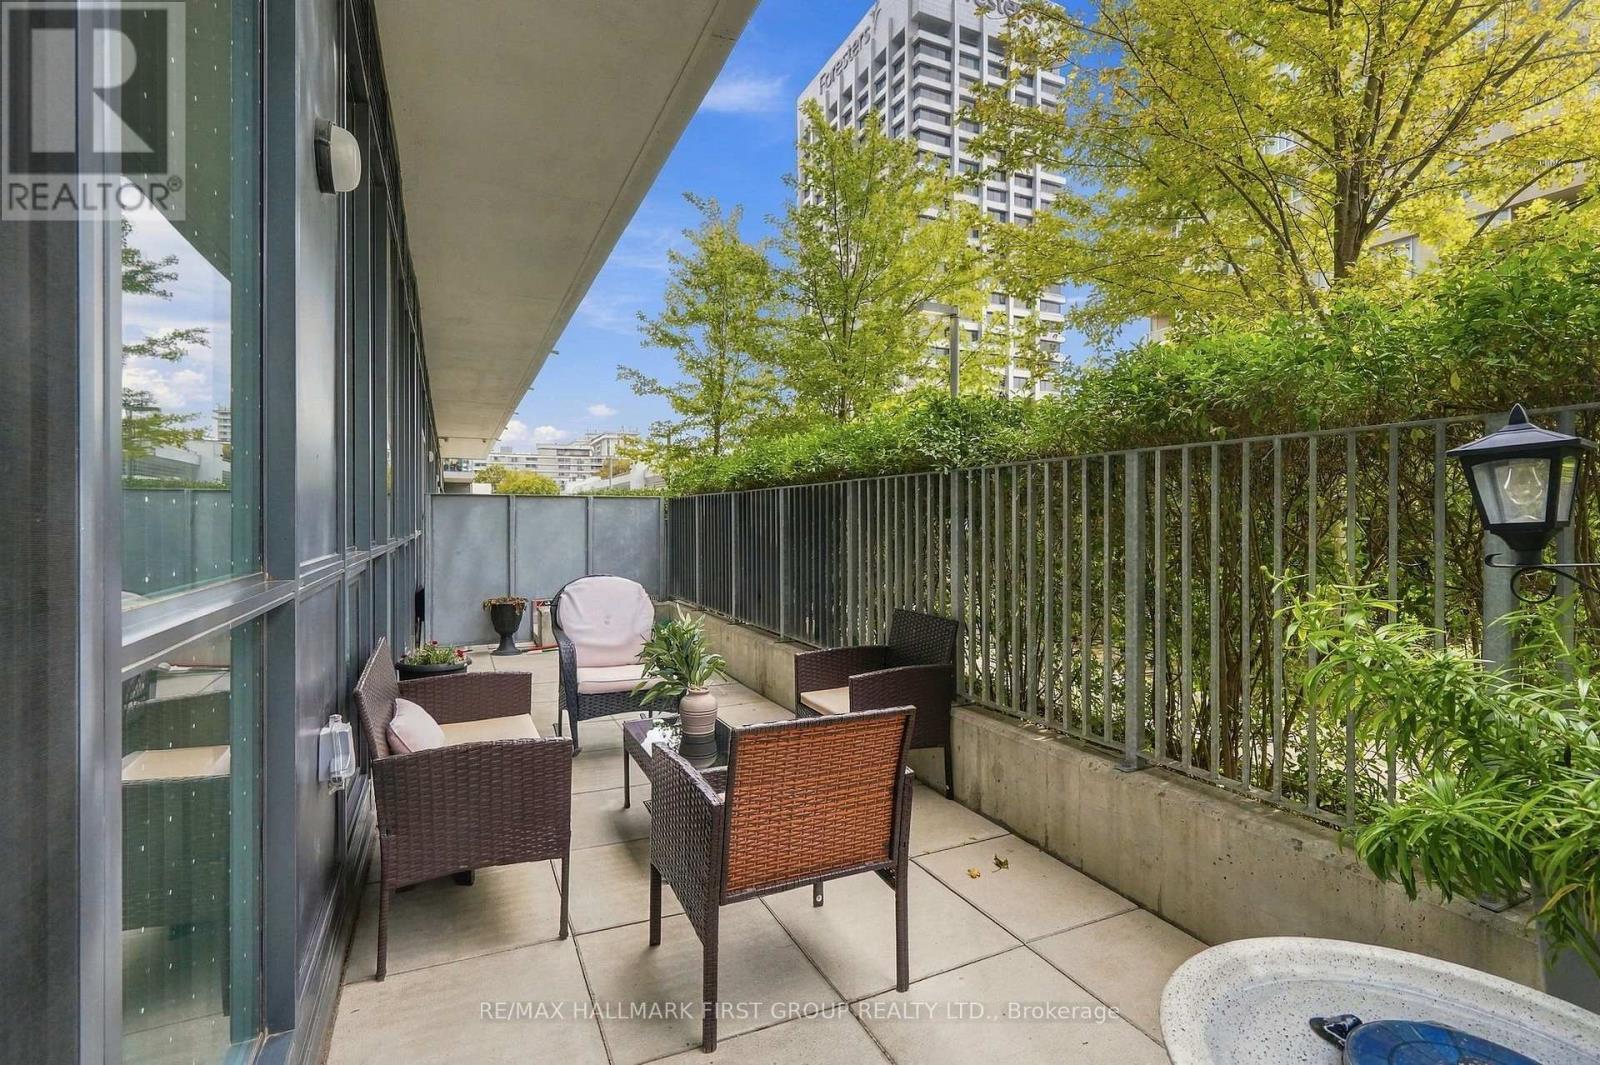
103 - 6 Sonic Way
Toronto (Flemingdon Park), Ontario
A rare find at SuperSonic Condos! This 3-bedroom, 2-bathroom suite offers 1,036 sq. ft. of interior living space plus an incredible 240 sq. ft. terrace with its own direct entrance into the unit, a rare feature that sets this home apart. Bright and spacious with 9' ceilings and floor-to-ceiling windows throughout. The kitchen offers quartz countertops, stainless steel appliances, generous cabinetry and a full pantry, flowing into open living and dining areas. Step outside to your oversized terrace, a private extension of your living space, perfect for morning coffee, entertaining or simply enjoying the outdoors. The primary bedroom features a walk-in closet and private ensuite, while two additional bedrooms and a second full bathroom offer flexibility for family, guests or a home office. Complete with in-suite laundry, owned parking and locker, plus great building amenities. Ideally located near the Eglinton Crosstown LRT, TTC, The Shops at Don Mills, parks, trails, DVP and Hwy 401. (id:51382)
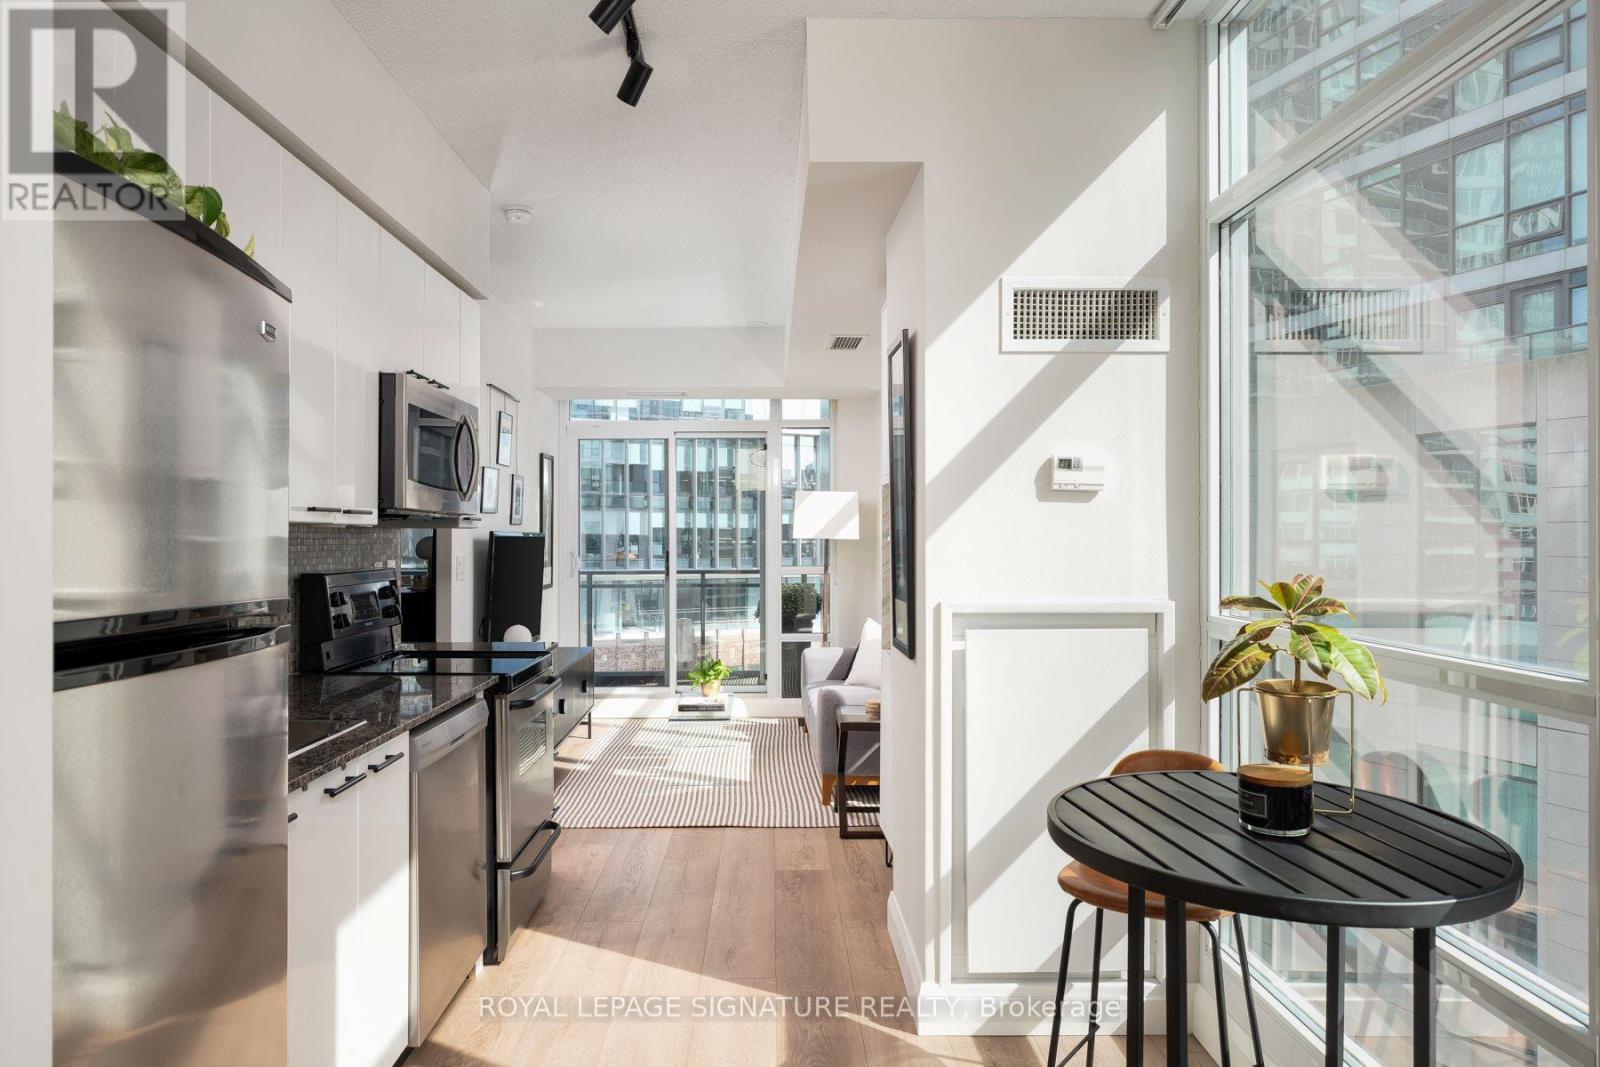
804 - 15 Bruyeres Mews
Toronto (Niagara), Ontario
Tired of one bedroom layouts that just don't make sense? Welcome to a corner suite that uses every square foot wisely. This bright and sunny condo checks all the boxes: a proper eat-in kitchen, separate living space, spacious bedroom with room for an office, ensuite bath, and a large balcony accessible from both the living room and bedroom. With SE corner exposure, natural light pours in all day! Stylish updates include new luxury vinyl flooring, kitchen hardware and faucet, under-cabinet lighting, window coverings, light fixtures, custom balcony tiles, a stylish bedroom slat-wall feature, and a new dishwasher (2025). A custom built-in bar cabinet and pantry adds the perfect blend of style and function. Tucked away at the quiet end of the hallway in a boutique mid-rise with low fees and fabulous amenities including concierge, gym, rooftop terrace, guest suites and visitor parking. Owned parking + locker beside the elevator are also included. And the location? Walk out and be in the heart of it all. Steps to King West, Fort York and Coronation Park, waterfront trails, Billy Bishop Airport, Loblaws, Shoppers, STACKT Market, Starbucks, transit and easy highway access. The perfect pied-a-terre, city home or first condo for a young professional or nature lover. Functional, bright, renovated and priced right - this one is a no brainer. (id:51382)
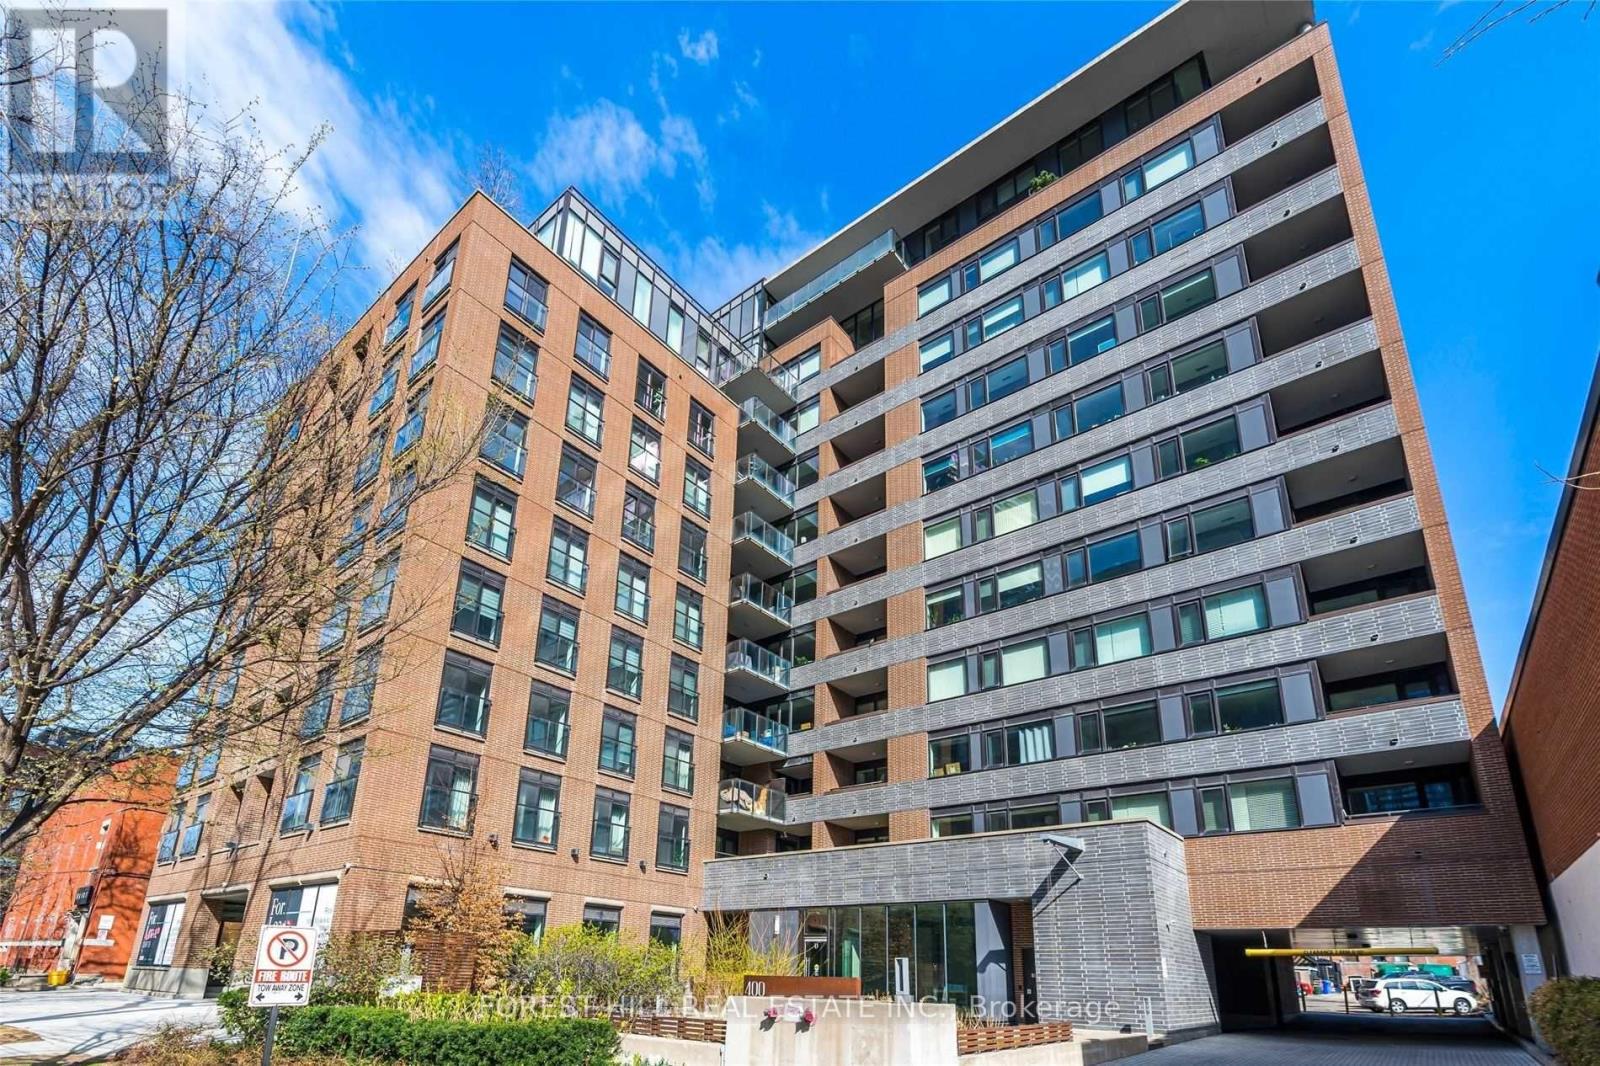
505 - 400 Wellington Street
Toronto (Waterfront Communities), Ontario
Electric Vehicle Welcome. 400 Wellington Is One Of The Most Desired Boutique Buildings In King WestFashion District. This Spectacular Sun Filled Spacious South Facing Split Bedroom Plan With QualityFinishes Throughout. Approximately 900 Sq Ft , Two Bedrooms , Two Bathrooms , Large Kitchen withPantry & Breakfast Bar. Exposed 9 Ft Loft Style Ceilings, 1 Parking Space With or Without EVCharger. (id:51382)
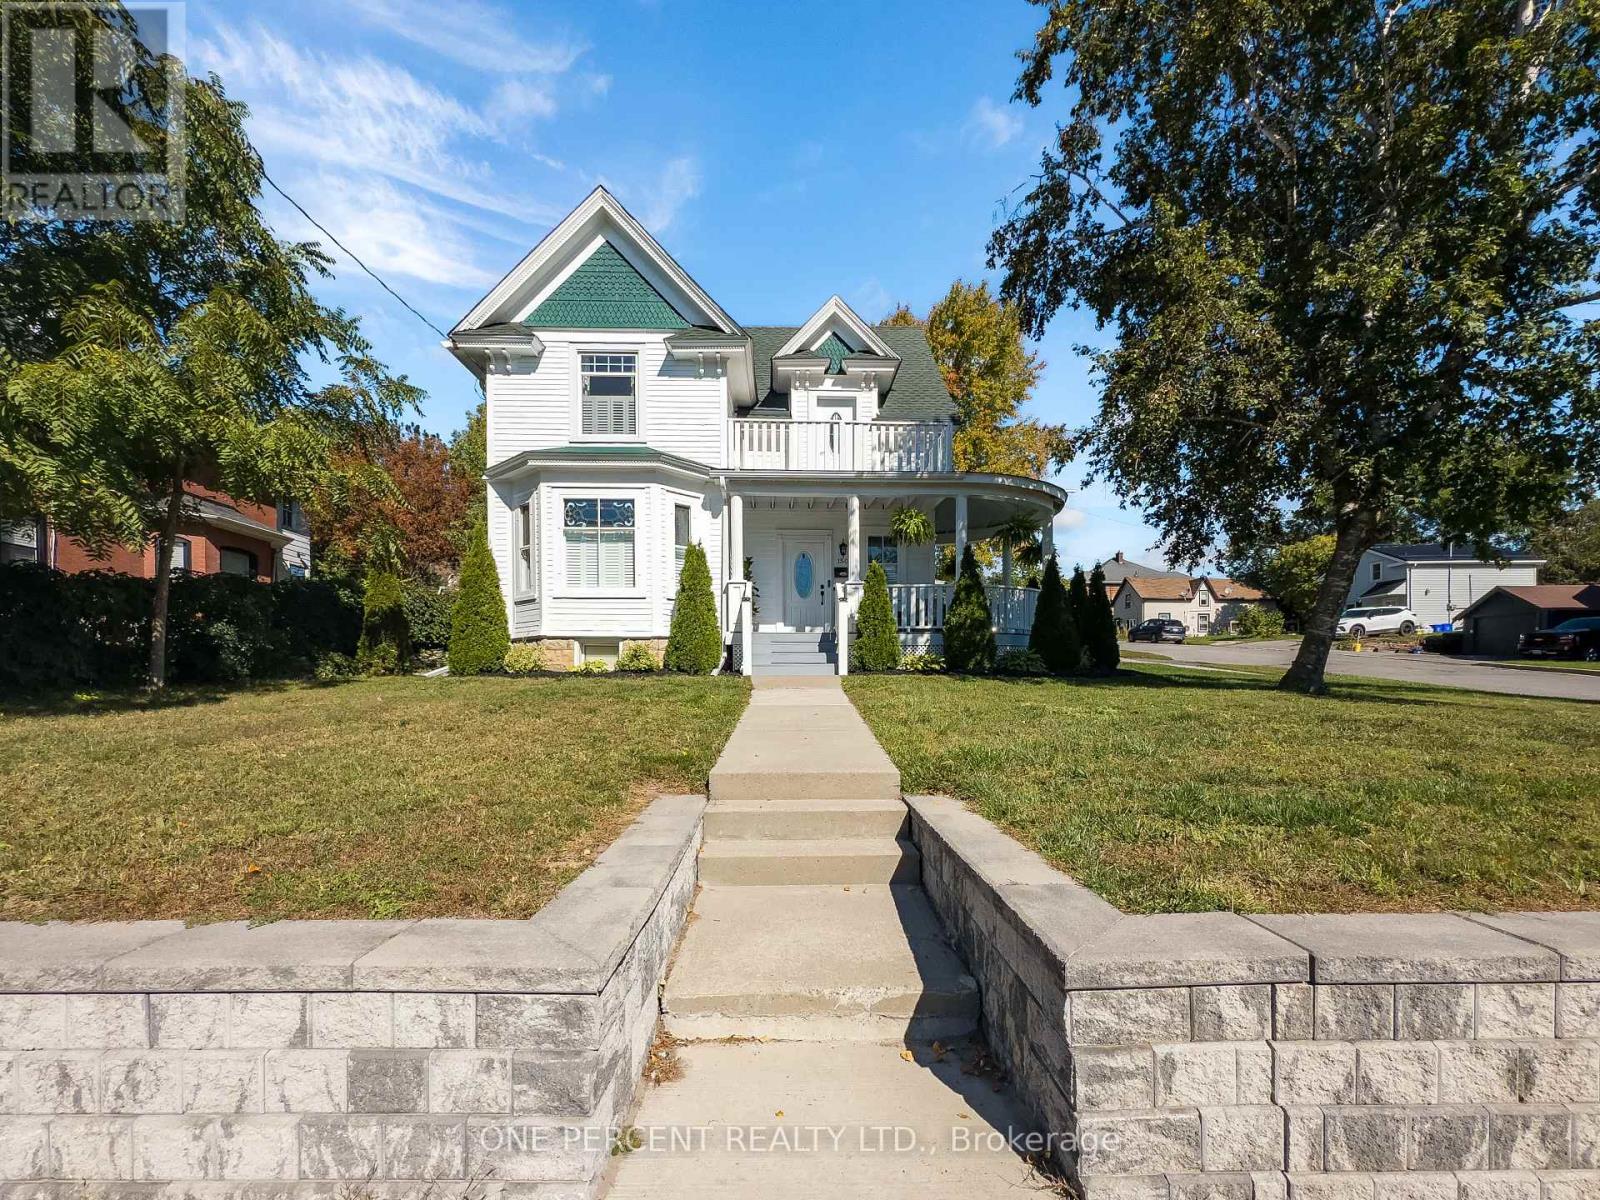
150 King Street
Quinte West (Trenton Ward), Ontario
Welcome to this beautifully refurbished Victorian home in the heart of Quinte West. This approximately 2,000 livable sq. ft. two-storey home blends original character with modern updates, featuring 9 ft ceilings, solid oak stairs, original stained glass windows and new flooring throughout. The main floor offers a spacious dining room, living area with a new gas fireplace, modern kitchen with plenty of storage and pull-outs making full use of the galley style with high-end appliances, and a separate entrance unit currently used as an in-law suite and previously used as a short-term rental unit. Upstairs are three large bedrooms, a modern updated bathroom, and a bonus sitting room with access to a balcony. The primary bedroom is generously sized. New windows and doors have been installed throughout, with the original stained glass carefully retained. Other updates include a new 12' x 12' laundry room, central air conditioning, California shutters, owned water heater, updated basement stairs and new stair treads. The roof was replaced in 2024 and has a transferable lifetime guarantee. Outside, the 66' x 132' corner lot features a wraparound deck in very good condition, terraced rock garden and attached garage with inside entry. The large attic also offers potential for approximately 400 sq. ft. of additional living space. A character-filled home with modern improvements, flexible living space and a location within walking distance of shops, restaurants, grocery stores, schools, daycare, the hospital, marina, riverside trails, golf and tennis. Don't miss out on your chance to own this unique property! (id:51382)
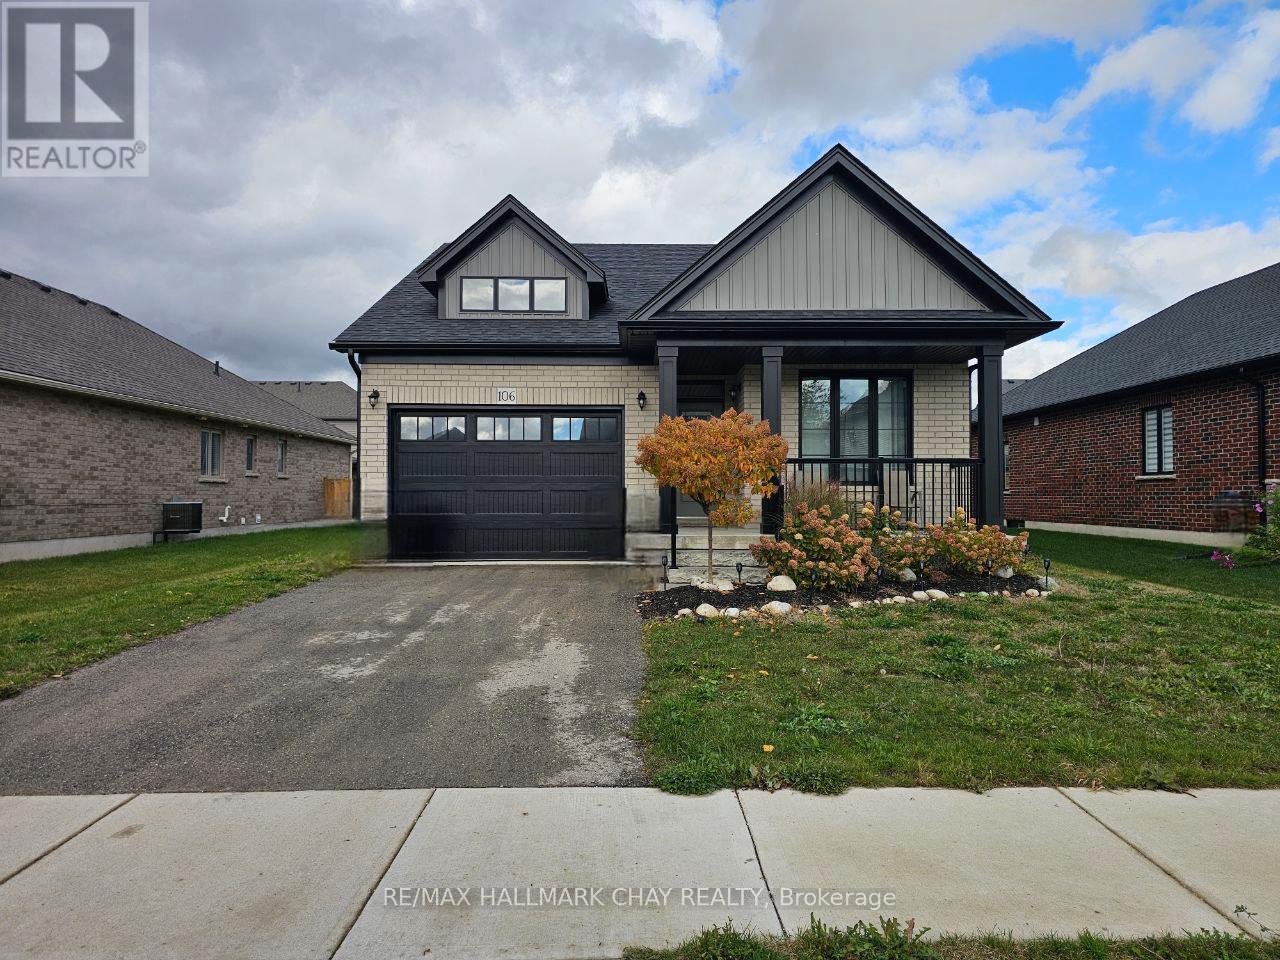
106 Emerson Way
West Grey, Ontario
Welcome to 106 Emerson Way, located in one of West Grey's newer residential neighbourhoods. This bright bungalow offers a practical and spacious layout with an open-concept main floor featuring a modern kitchen, stainless steel appliances, a large breakfast bar, and a walk-out from the living and dining area to the backyard. The main floor includes two good-sized bedrooms, with a primary bedroom offering a walk-in closet and 3-piece ensuite, plus an additional 4-piece bathroom. The finished lower level adds plenty of extra living space with two bedrooms featuring large windows, a spacious rec room/living area, wet bar, 3-piece bathroom, and laundry. Parking for three vehicles with one garage space and two driveway spaces. Enjoy the feel of a newer community while still being close to schools, shopping, local amenities, and highway access. Utilities are extra. The property will be vacant and available for new tenants as of December 1st, 2026. 24 hours' notice is required for all showings. (id:51382)
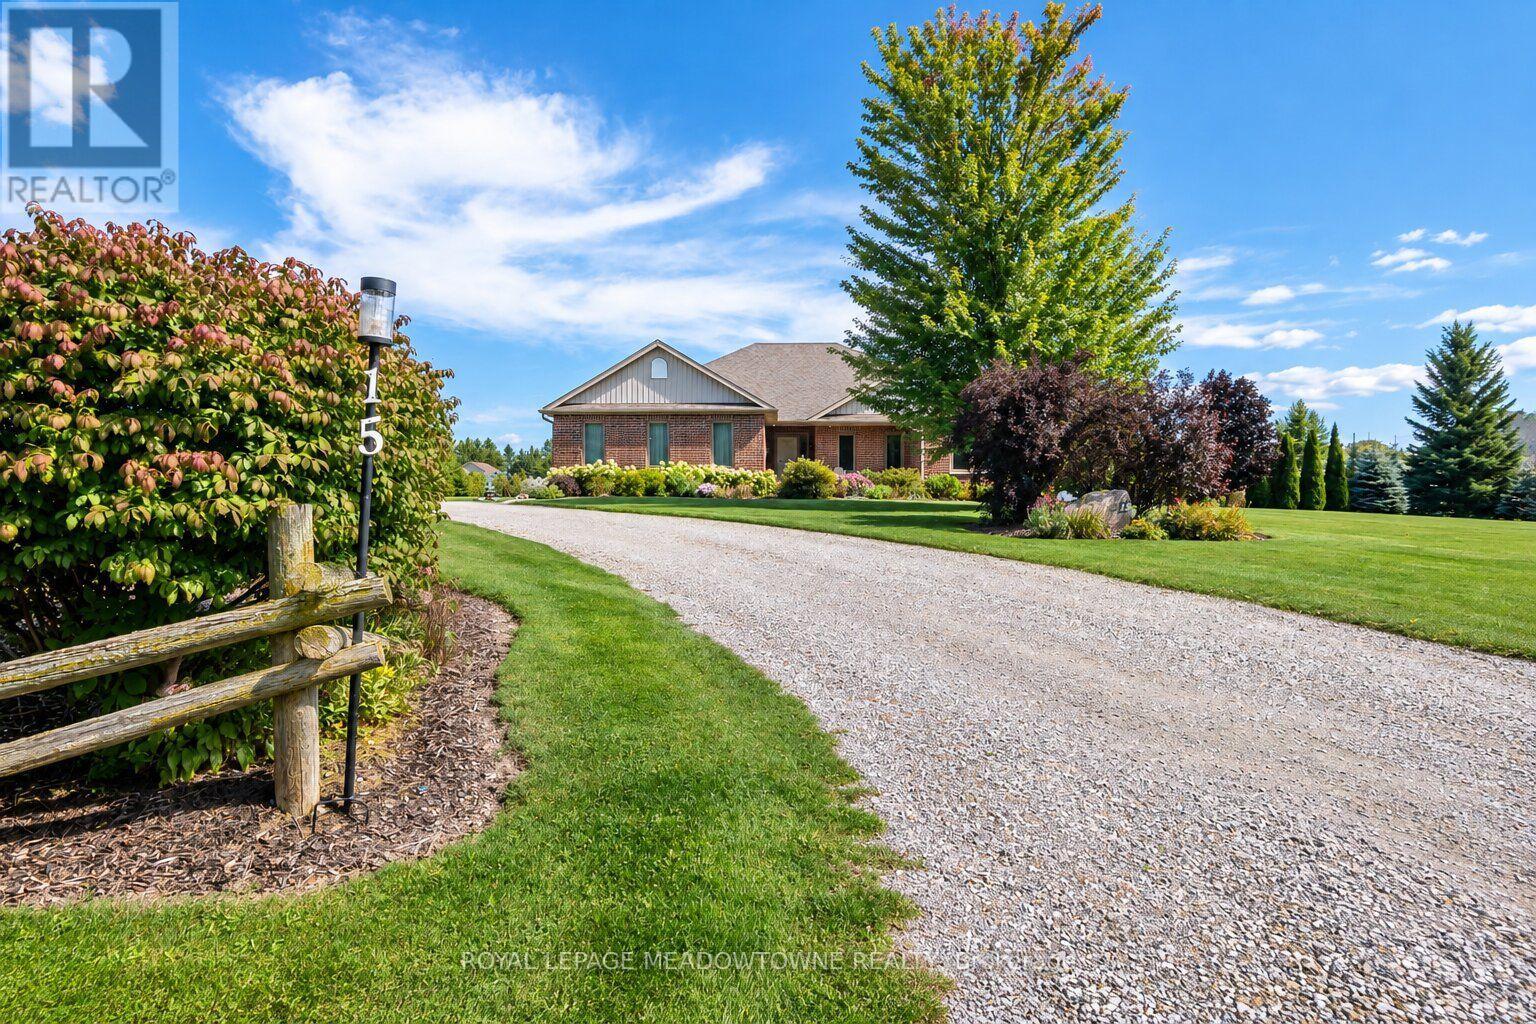
15 Mount Haven Crescent
East Luther Grand Valley, Ontario
Welcome to 15 Mount Haven Crescent - where 2.6 breathtaking acres, incredible views and impressive living spaces come together in one unforgettable Grand Valley property. Set within a beautiful estate neighbourhood and surrounded by mature trees, this detached bungalow makes an impression from the moment you arrive. A covered front porch welcomes you home, while the rear covered deck overlooks the expansive grounds, creating the perfect place to take it all in. Inside, the kitchen is made for gathering, with an abundance of warm-toned cabinetry, stainless steel appliances, generous prep space, a large island and walk-in pantry. The real showstopper is the open-concept family and dining space, where soaring vaulted ceilings, maple hardwood floors and a striking double-sided stone propane fireplace create instant wow factor. Expansive windows capture spectacular views from nearly every room, bringing the beauty of the property right inside. All three bedrooms are conveniently located on the main floor, including a spacious primary suite with walk-in closet and private 4-piece ensuite, plus a 4-piece main bath. Downstairs, the partially finished basement adds even more possibilities with a rec room, cold cellar and bathroom rough-in. Recent upgrades include the furnace, central air, windows, insulation and more. There's parking for 12 vehicles between the driveway and garage, plus a hardwired invisible fence for pets. And all of this is within approximately an hour of Toronto Pearson Airport. Private, impressive and beautifully positioned - 15 Mount Haven Crescent is estate living you need to experience in person. (id:51382)
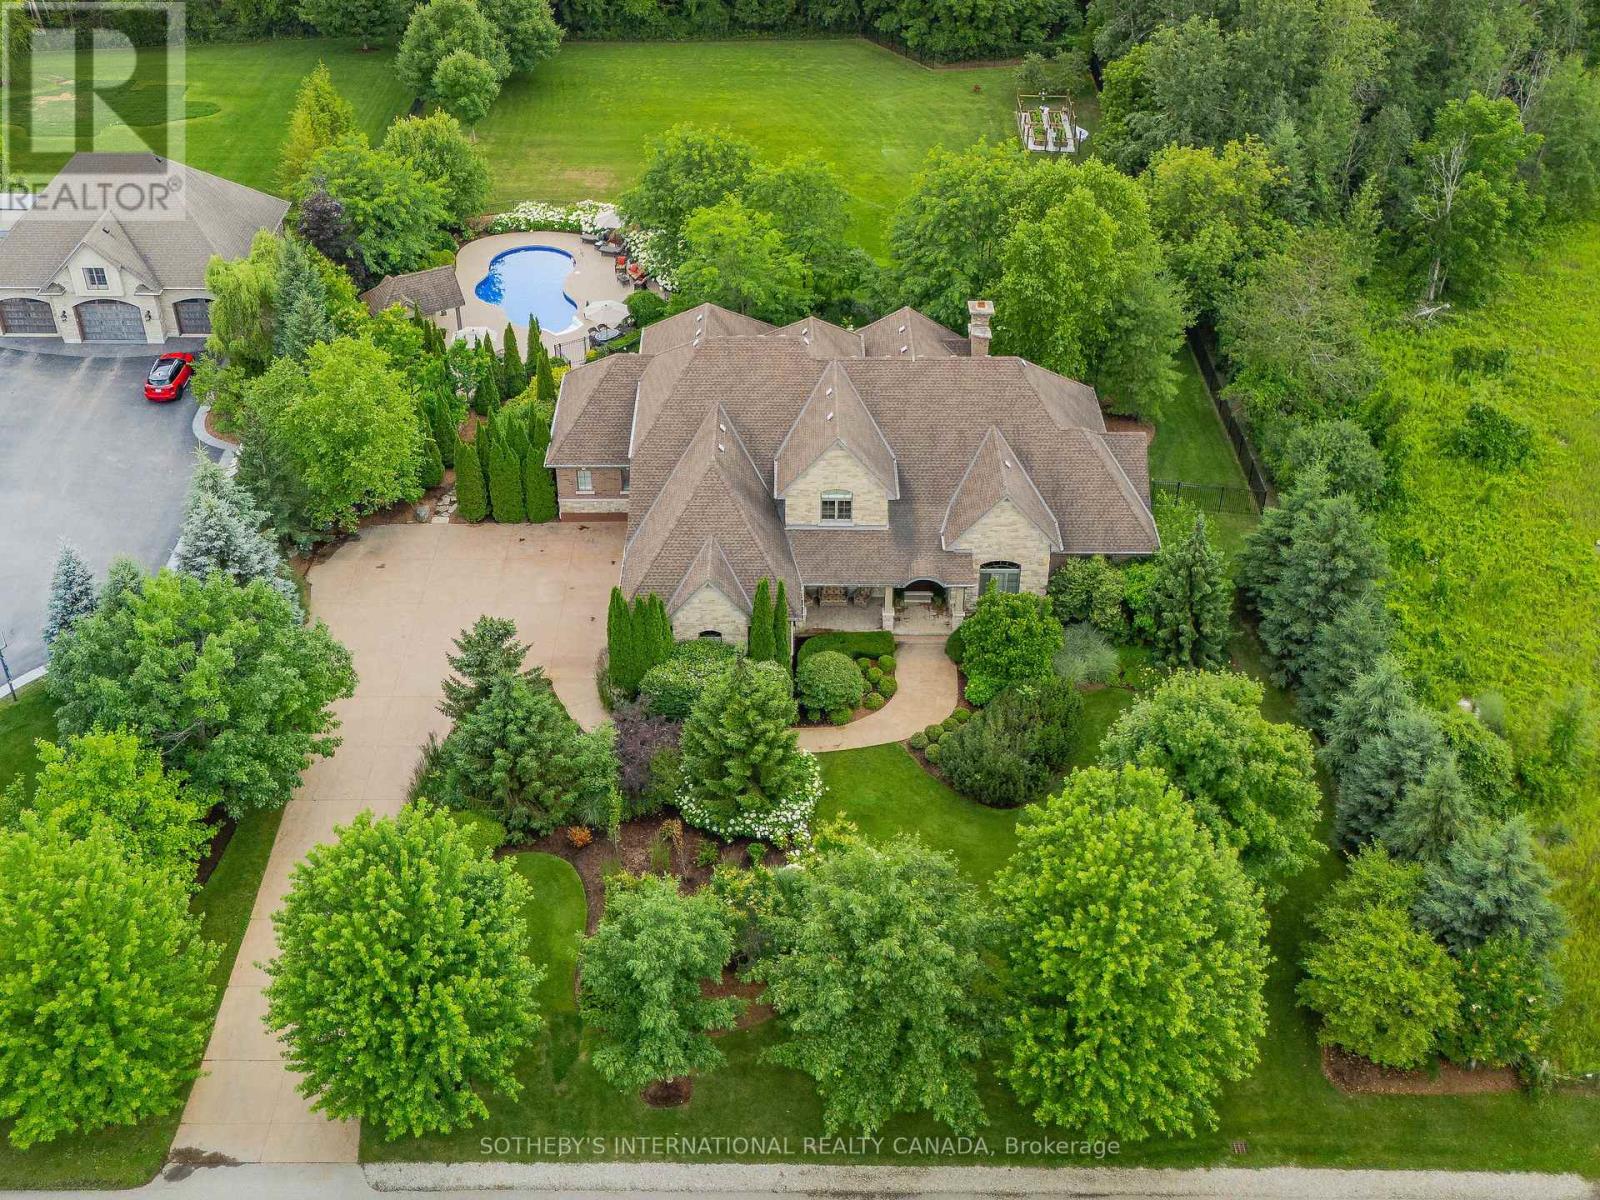
111 John Bricker Road
Cambridge, Ontario
Welcome to 111 John Bricker Road. Located in Cambridge's most sought after luxury neighbourhood- within the historic Village of Blair. Enjoy a tranquil park-like setting-situated on 1.42 acres, over one acre of wrought iron fully fenced lawn, surrounded on two sides by The Blair Conservation Area and Environmental Area. Outdoor living immersed in nature and exceptional landscaping- from salt water pool to pond and rock waterfall, welcome to your new oasis. 111 John Bricker exudes care and elegance throughout. French Chateau countryside inspired, with a total living space of 7,889 SF, enjoy this custom masterpiece- cathedral ceilings, exquisite details, marble tiles, natural stone, a mahogany front door and much more. Boasting a custom Ascona chef's kitchen equipped with high end built-in appliances, an oversized island and granite counters with an open concept view of the breakfast area and great room with an 8 foot fireplace. The main level primary bedroom includes a gas fireplace, a walk-out to a private deck, a luxurious ensuite complete with double sinks, a soaker tub and a separate glass-enclosed shower and spacious walk-in closet. Two additional generously sized bedrooms on the upper level, each with a walk-in closet and a shared ensuite. The lower level features a fully finished recreation room, exercise area, games area, a fourth bedroom, three piece bathroom and ample storage space. The outdoor living boasts plenty of seating and space for cooking around a unique stone wood burning fireplace constructed with over 50,000 lbs of Ontario quarry stone. Also enjoy- a heated pool surrounded by innovative Safescapes non slip outdoor surface. 111 John Bricker is everything imaginable- from the soaring ceilings to prestigious landscaping and every intricate detail in between this home is truly spectacular. Located minutes from 5-Diamond dining at Langdon Hall, scenic Grand River trails. (id:51382)
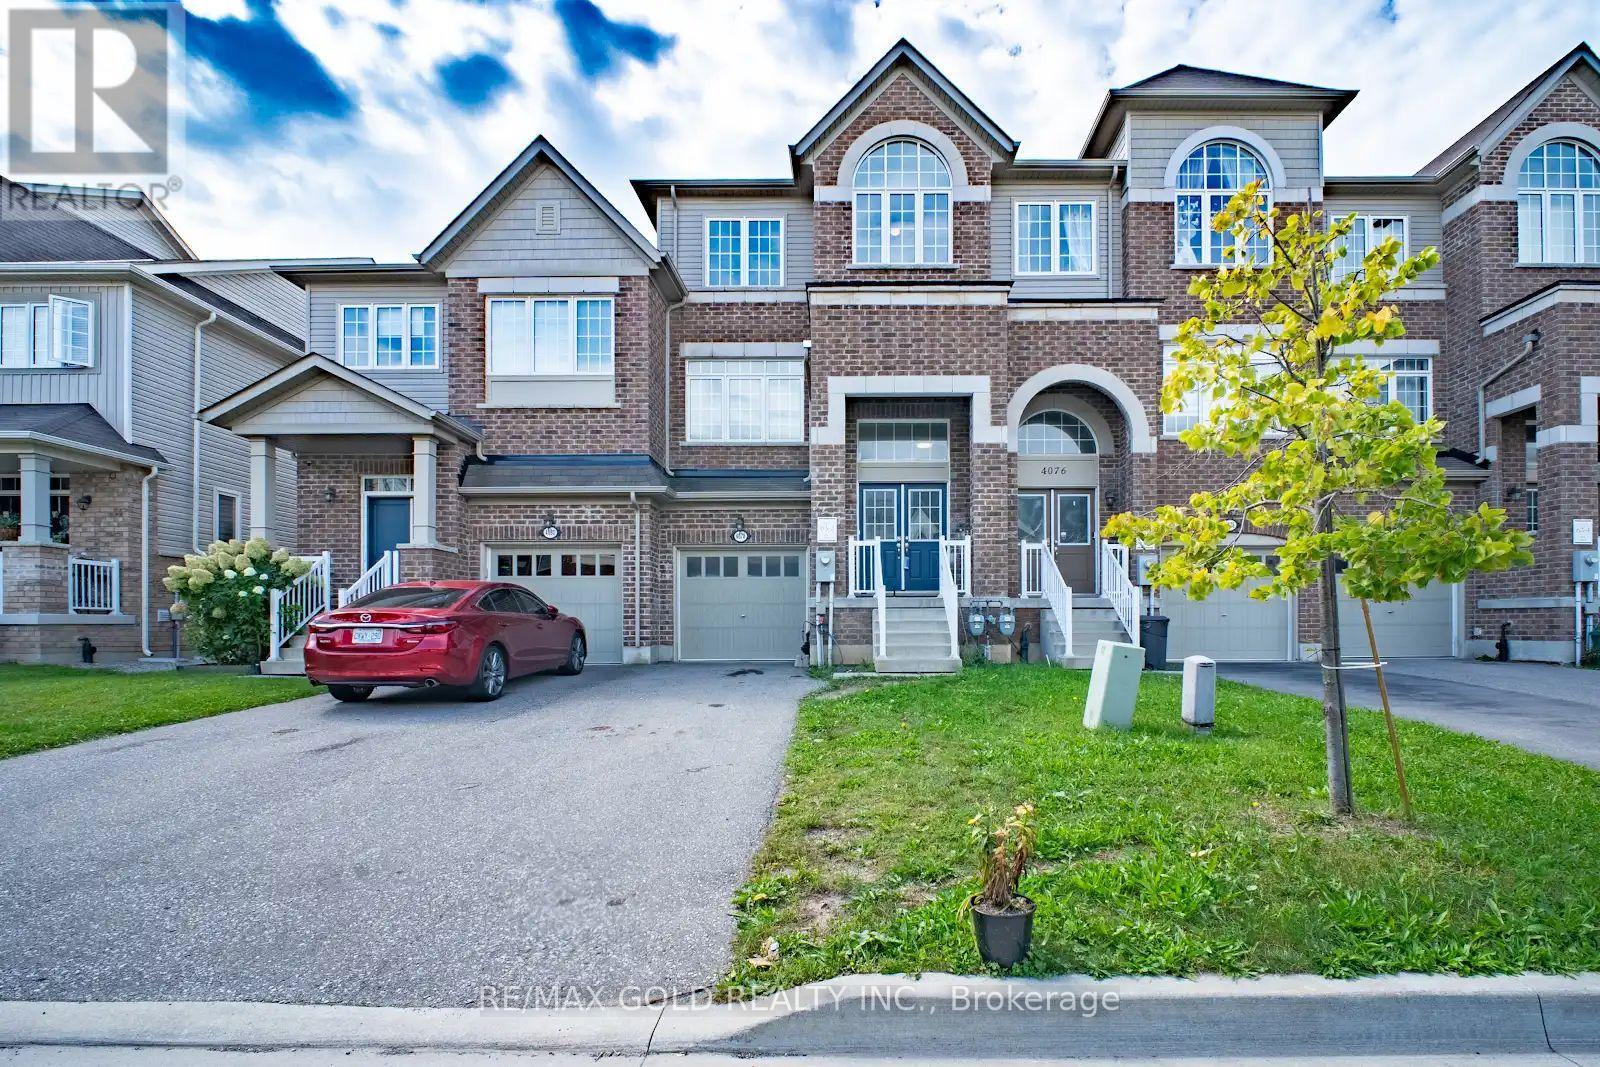
4078 Canby Street
Lincoln (Beamsville), Ontario
2298SQ above ground, Beautifully finished luxury townhome Offering an impressive and highly functional layout, this home features three spacious above-ground living areas, three bedrooms, two full bathrooms, and two powder rooms, providing exceptional space for everyday living and entertaining. The home has been thoughtfully maintained and upgraded throughout, with a carpet-free interior, numerous modern updates, and quality finishes. The well-appointed basement provides additional usable space, while the fully fenced backyard features a beautifully built deck-perfect for relaxing, entertaining, or enjoying time outdoors. Outside, the property offers a two-car driveway with no sidewalk, providing added parking convenience. Ideally situated close to schools, parks, walking trails, wineries, shopping, and everyday amenities, with convenient access to the QEW for commuters. A well-established, move-in-ready home offering comfort, space, style, and an excellent location. (id:51382)
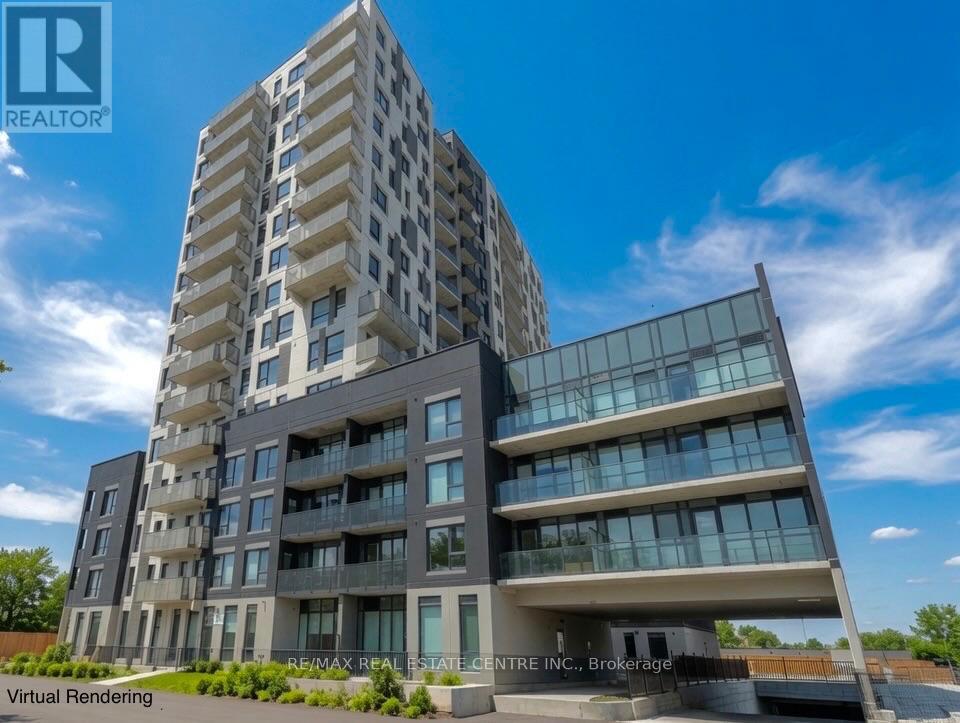
106 - 1333 Weber Street E
Kitchener, Ontario
Sunny and spacious brand-new condo living at Weber Yards! This oversized 1-bedroom plus den offers a rare ground-floor location with no elevator wait and an owned parking spot. The unit features extra-tall ceilings and an open, airy layout. The large den works perfectly as a dining area, home office, or second living space. The living room is highlighted by a full wall of floor-to-ceiling windows and direct access to the terrace. The primary bedroom includes a generous walk-in closet, while the bathroom features a stylish white subway-tiled shower and soaking tub combo. Additional highlights of this unit include lots of storage, full-size appliances, and modern finishes throughout. This 24/7 concierge building offers excellent amenities, including a gym, co-working space, dog wash station, party room, and more, coming in future phases. Extremely walkable to grocery stores, restaurants, and daily conveniences, with quick access to the expressway. Enjoy true full-size condo living in a prime location. (id:51382)
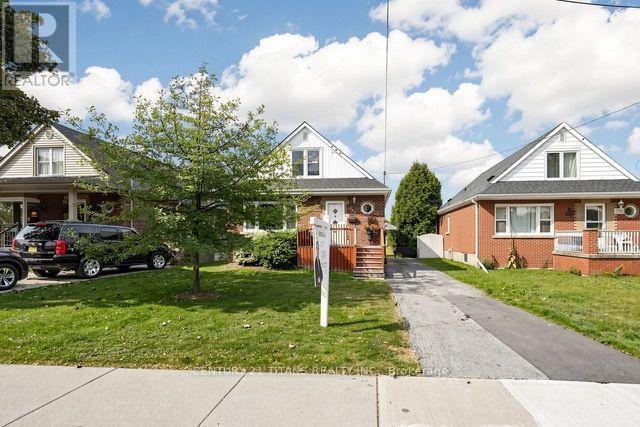
357 East 17th Street
Hamilton (Eastmount), Ontario
Welcome to 357 East 17th Street, ideally situated in Eastmount-one of Hamilton Mountain's most desirable family-friendly neighbourhoods. This charming two-storey home offers four bedrooms and one bathroom, making it an excellent opportunity for growing families, investors, or buyers looking to renovate and create their dream home. The basement features a separate entrance and offers excellent potential for an in-law suite or additional rental income. Major improvements include newer windows and roof completed within the past two years, as well as a furnace and central air-conditioning system updated within the past 10 years, providing added comfort and peace of mind. Enjoy easy access to downtown Hamilton, located approximately eight minutes away, along with popular destinations such as Augusta Street, Hess Village, James Street North, and Locke Street. The home is surrounded by excellent schools, including Sacred Heart of Jesus Catholic Elementary School, beautiful parks, and scenic trails along the Niagara Escarpment. Juravinski Hospital, Lime Ridge Mall, the GO Station, and other major amenities are only minutes away. Commuters will also appreciate convenient access to the Lincoln Alexander Parkway, Highway 403, and the QEW. A wonderful opportunity offering space, character, convenience, and outstanding income potential in the heart of Hamilton Mountain (id:51382)
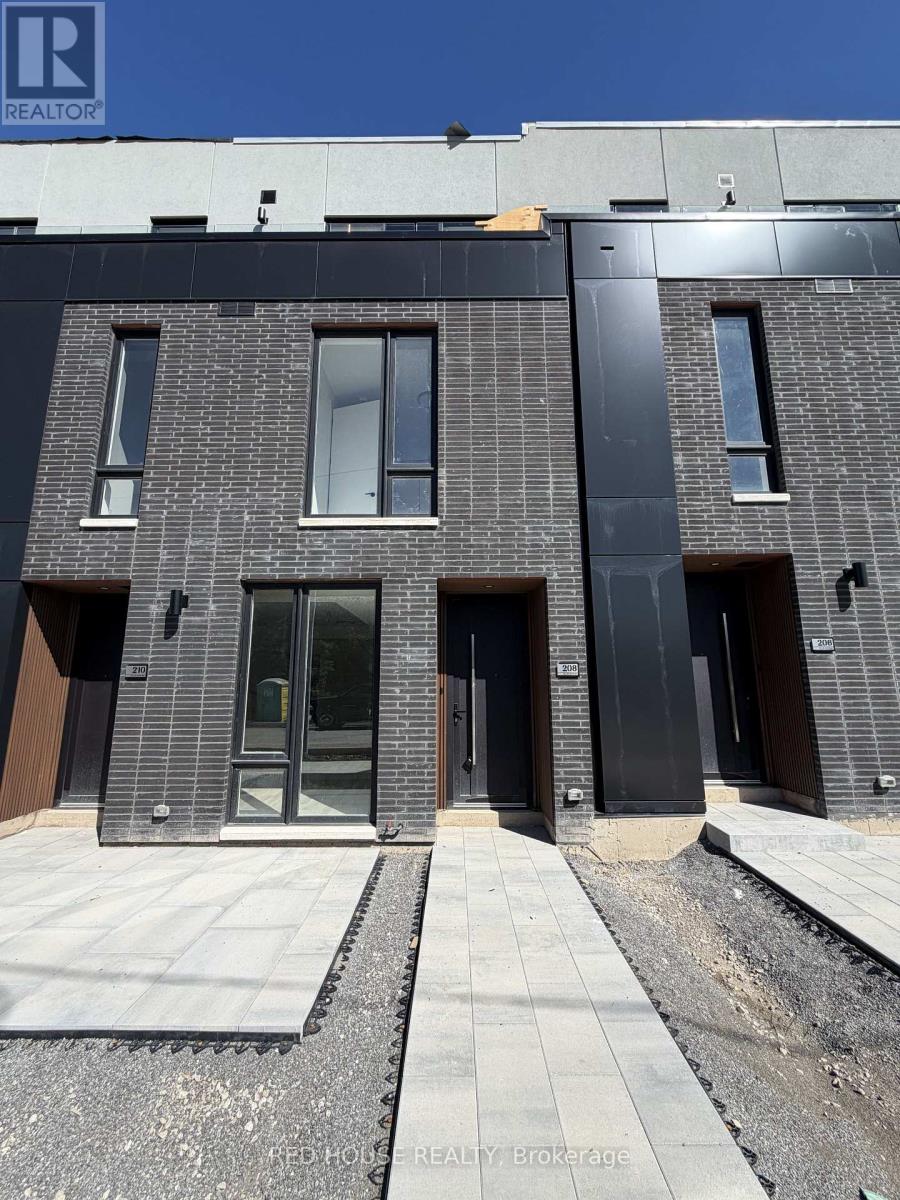
208 Ellis Avenue
St. Catharines (Oakdale), Ontario
Welcome to this exceptional brand-new, never-lived-in 2-bedroom, 2.5-bathroom townhome, featuring modern finishes, a thoughtfully designed layout, and an impressive 316 sq. ft. of private outdoor space across three separate patios.The bright and spacious open-concept main level offers a seamless flow between the living, dining, and kitchen areas, creating a comfortable space for both everyday living and entertaining. Large windows fill the home with natural light, giving it a warm and inviting feel.Both spacious bedrooms feature their own private ensuite bathrooms, offering comfort and convenience. The primary bedroom also includes a walk-in closet with plenty of storage.One of the standout features of this home is the 316 sq. ft. of private outdoor space, including a large main-level patio and private walkout patios from both bedrooms. Whether you're enjoying your morning coffee, relaxing outdoors, or entertaining guests, there is plenty of room to enjoy.Additional features include an attached garage and convenient ensuite laundry.Located in a family-friendly and growing community, this home is close to schools, parks, shopping, restaurants, public transit, the hospital, Brock University, Ridley College, and Highway 406. Niagara Falls is also just a short 15-minute drive away.Brand new, never lived in, beautifully finished, and move-in ready - this is an incredible opportunity to call this home yours! (id:51382)
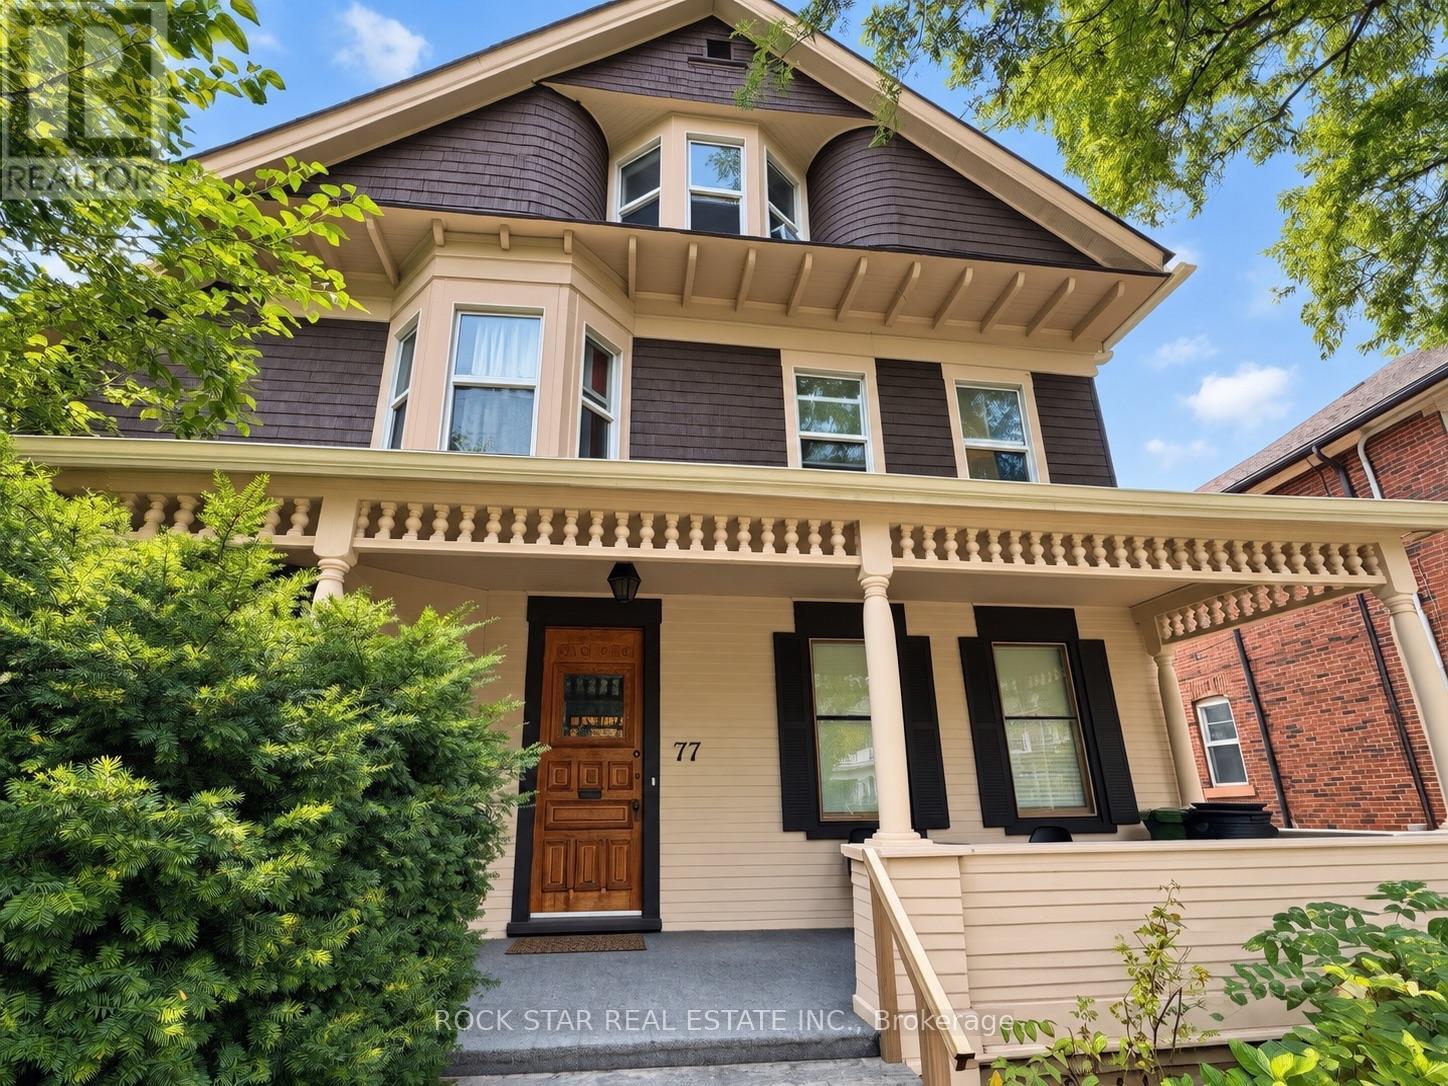
75-77 Sherman Avenue S
Hamilton (Gibson), Ontario
One of Hamilton's original majestic homes, built in the late 1800s and beautifully preserved on a premium 52 x 110 ft lot. This approx. 4,000 sq ft triplex plus in-law suite offers five income streams - spacious 2-bedroom units throughout, gleaming refinished hardwood, restored oak trim and original doors, ornate fireplaces, and beveled leaded glass that simply can't be replicated today. Major systems are done: Weil-McLain boiler, fire retrofit, full basement waterproofing, and an independent basement heating system. Whether you're an investor eyeing strong cash flow & cap rates from 5 income streams or a house hacker looking to live nearly carrying-cost-free while tenants pay the mortgage, this is a rare, turnkey opportunity in a character home that doesn't come to market often. Ample parking in the driveway and storage in the double garage. (id:51382)
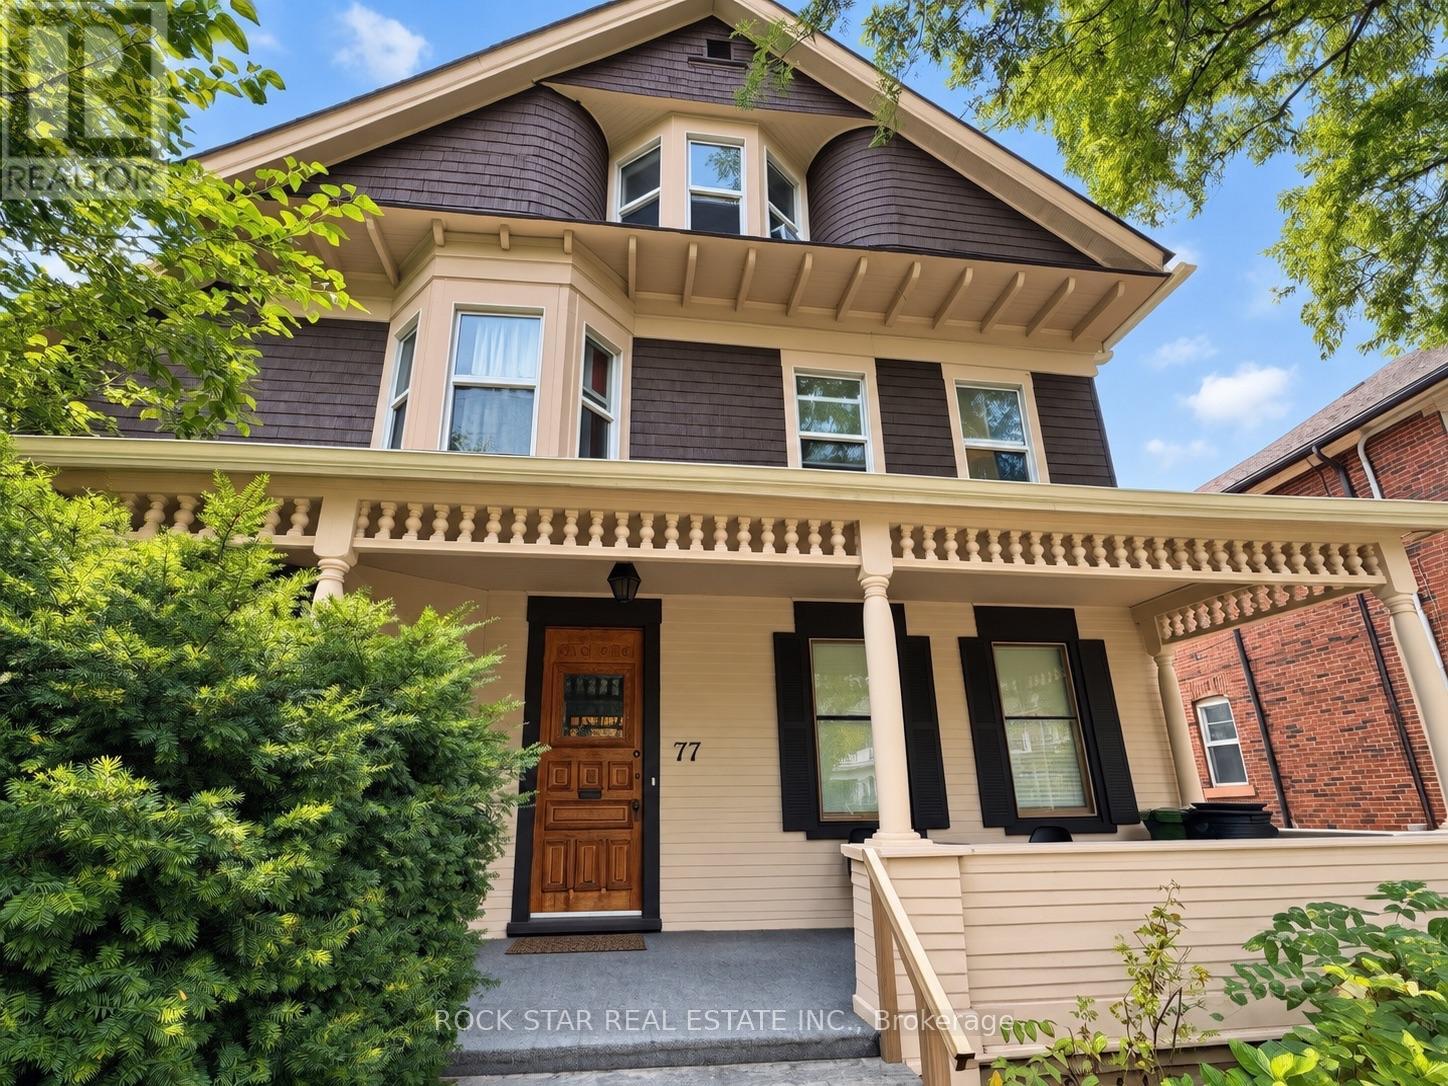
75-77 Sherman Avenue S
Hamilton (Gibson), Ontario
One of Hamilton's original majestic homes, built in the late 1800s and beautifully preserved on a premium 52 x 110 ft lot.This approx. 4,000 sq ft triplex plus in-law suite offers five income streams - spacious 2-bedroom units throughout, gleaming refinished hardwood, restored oak trim and original doors, ornate fireplaces, and beveled leaded glass that simply can't be replicated today. Major systems are done: Weil-McLain boiler, fire retrofit, full basement waterproofing, and an independent basement heating system. Whether you're an investor eyeing strong cash flow & cap rates from 5 income streams or a house hacker looking to live nearly carrying-cost-free while tenants pay the mortgage, this is a rare, turnkey opportunity in a character home that doesn't come to market often.Ample parking in the driveway and storage in the double garage. (id:51382)
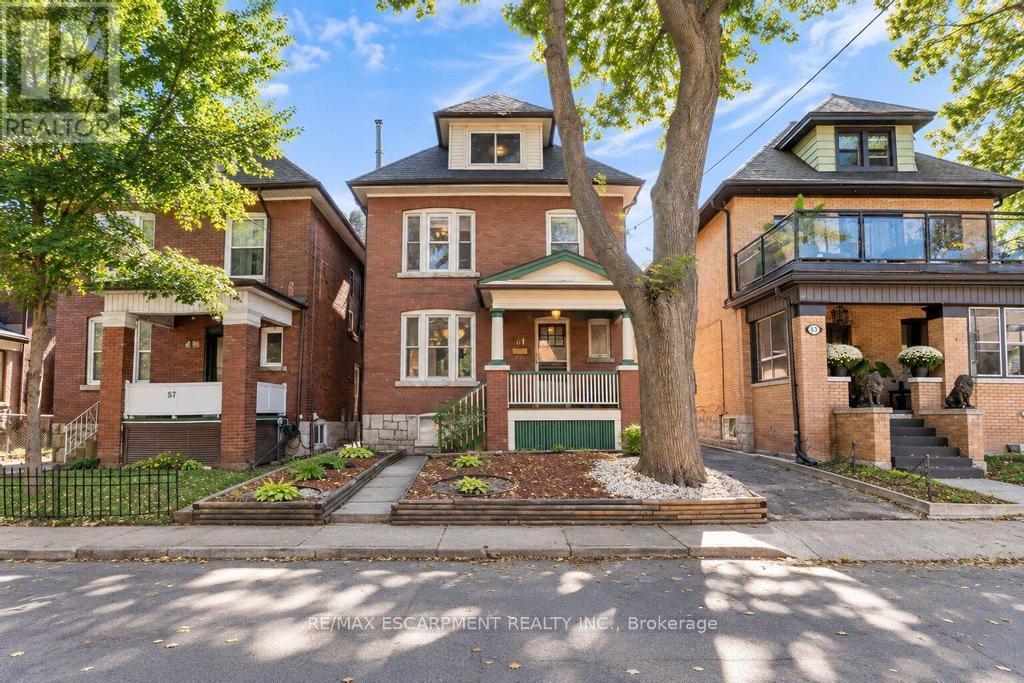
61 Garfield Avenue S
Hamilton (Gibson), Ontario
Discover a truly distinctive residence at 61 GARFIELD AV S, HAM ON L8M 2R9. Built in 1920, this single-family home presents an attractive property in great condition, offering a unique blend of traditional charm and enduring quality. This American Foursquare style home provides a remarkable opportunity for a refined living experience. The living room is a welcoming space, featuring rich hardwood flooring and a comforting fireplace, ideal for quiet evenings or entertaining guests. With five bedrooms, this home provides ample personal space for every member of the household. Two well-appointed bathrooms offer convenience and comfort. This property extends over 2.5 stories, providing a sense of spaciousness and architectural interest. Beyond the interior, a private yard offers a serene retreat. The outdoor living space includes a patio, perfect for enjoying the fresh air and hosting gatherings. A single garage space provides convenient parking. This property offers a harmonious blend of classic design and modern comfort, inviting you to envision your future here. (id:51382)
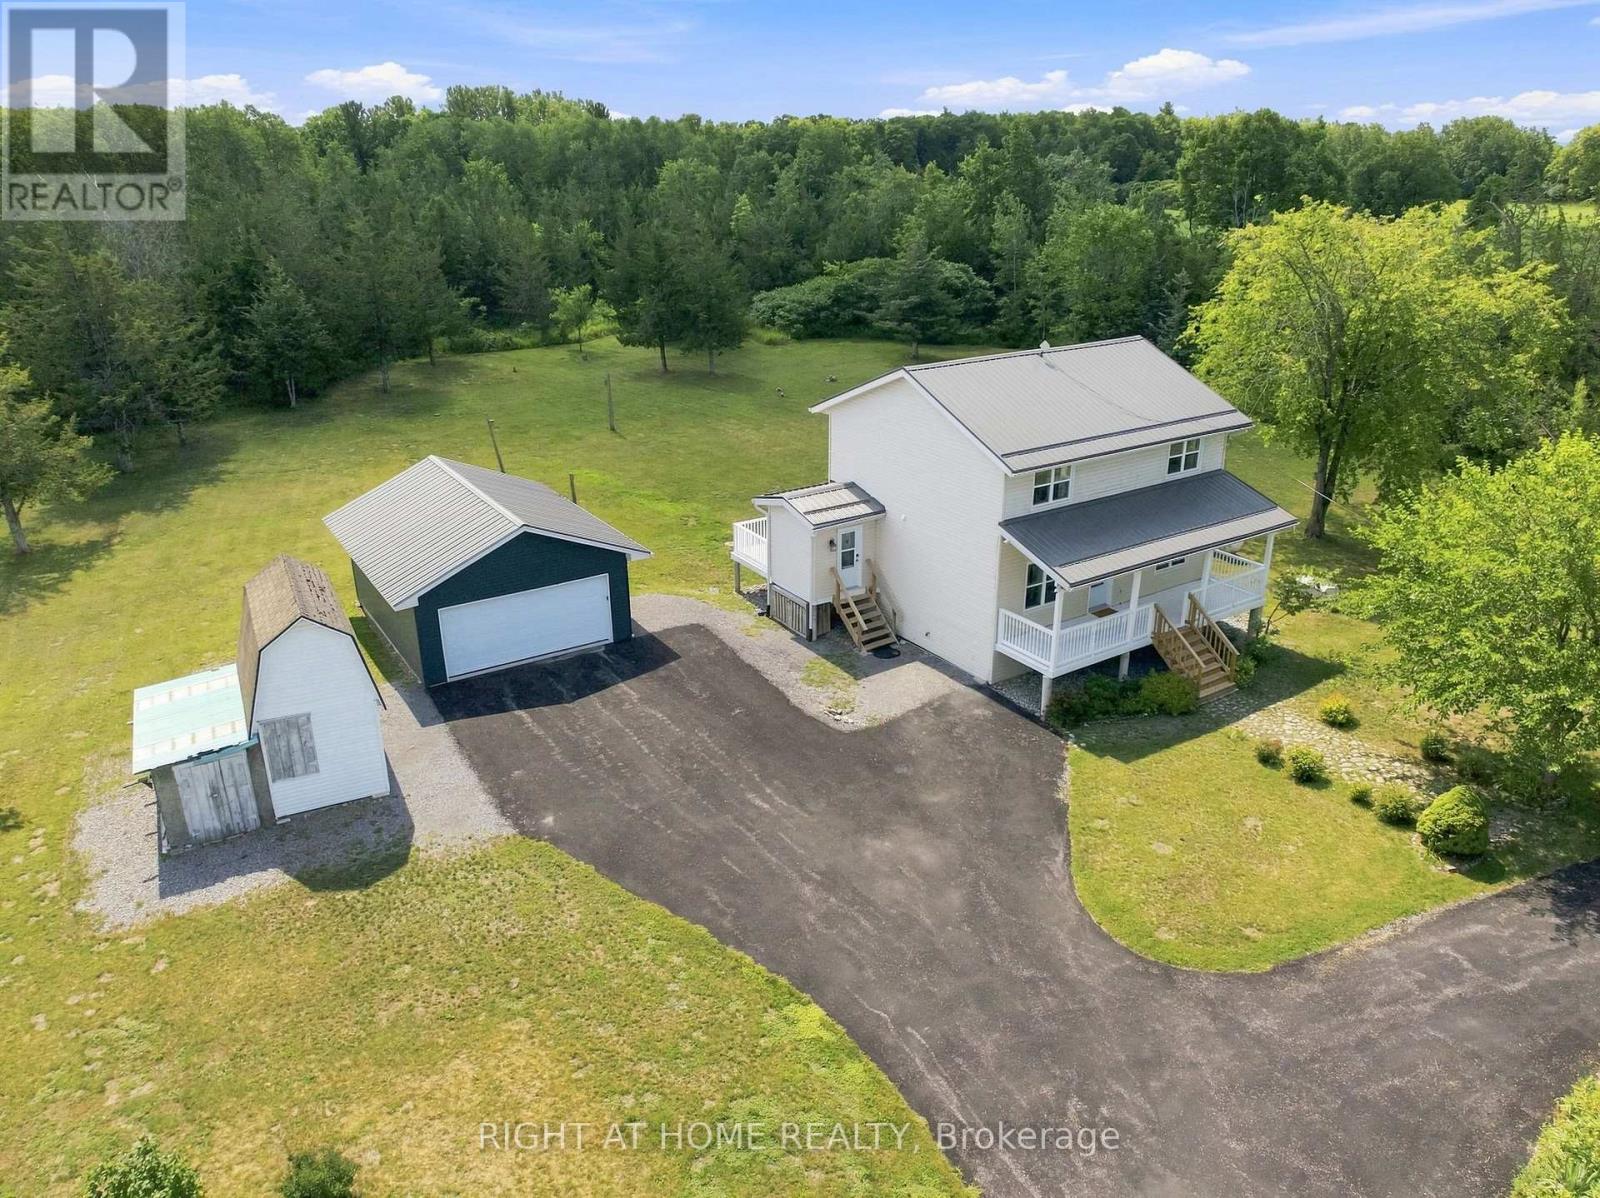
161 Preston Hill Road
Quinte West (Murray Ward), Ontario
Welcome to 161 Preston Hill Road-an exceptional updated countryside retreat where peaceful rural living meets modern comfort. Nestled on 1.35 acres and surrounded by picturesque farmland, rolling hills, and breathtaking country views, this beautifully maintained two-storey home offers the privacy and tranquility you've been searching for, just 5 minutes from the charming hamlet of Wooler.Thoughtfully updated throughout, the home features rich hardwood flooring, newer windows, an updated HVAC system, water filtration, an alarm system, and the peace of mind of a full-home generator. The stylish kitchen is the heart of the home, complete with granite countertops and stainless-steel appliances, while the sun-filled solarium creates the perfect space to unwind before stepping onto the expansive 24.2' 8.0' deck overlooking the surrounding countryside. At the front, the inviting 28.6' 6.7' covered porch offers the ideal setting for morning coffee or relaxing summer evenings.Upstairs, the spacious primary bedroom includes a custom built-in wardrobe and access to a beautifully updated Jack-and-Jill 3-piece bathroom. The fully finished basement extends your living space with a cozy recreation area, wet bar, built-in cabinetry, finished laundry room, and a private bedroom with its own 3-piece ensuite-perfect for guests or multigenerational living.Outside, this property is designed for both lifestyle and practicality. A detached 2.5-car garage (approximately 24.9' 19.1') with a durable steel roof provides ample room for vehicles and hobbies, while the separate 11.9' 7.4' hobby barn with loft offers additional storage or creative workspace. The expansive 10+ car driveway easily accommodates family, guests, RVs, trailers, and recreational toys. (id:51382)
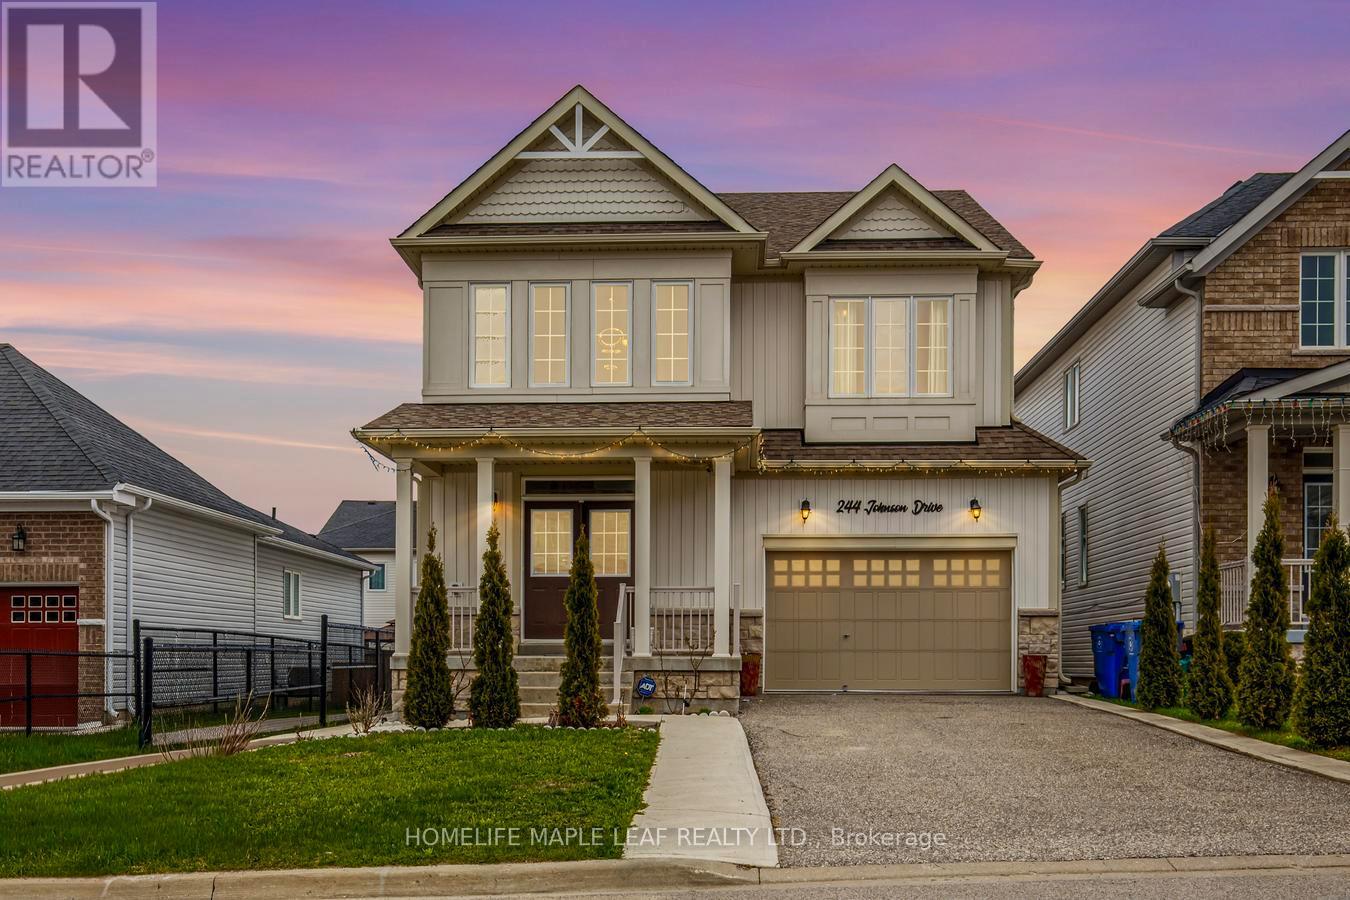
244 Johnson Drive
Shelburne, Ontario
Gorgeous 4-bedroom detached house with 2,600 sq. ft. on the upper level and nearly 900 sq. ft. downstairs, featuring a 2-bedroom finished basement with a separate entrance. Beautiful and spacious home located in one of Shelburne's most sought-after neighbourhoods. The property includes a separate media/entertainment room. This home offers comfort, flexibility, and room for everyone. Prime location close to schools, parks, and all other amenities. A must-see beautiful property. Please Show and Sell. (id:51382)
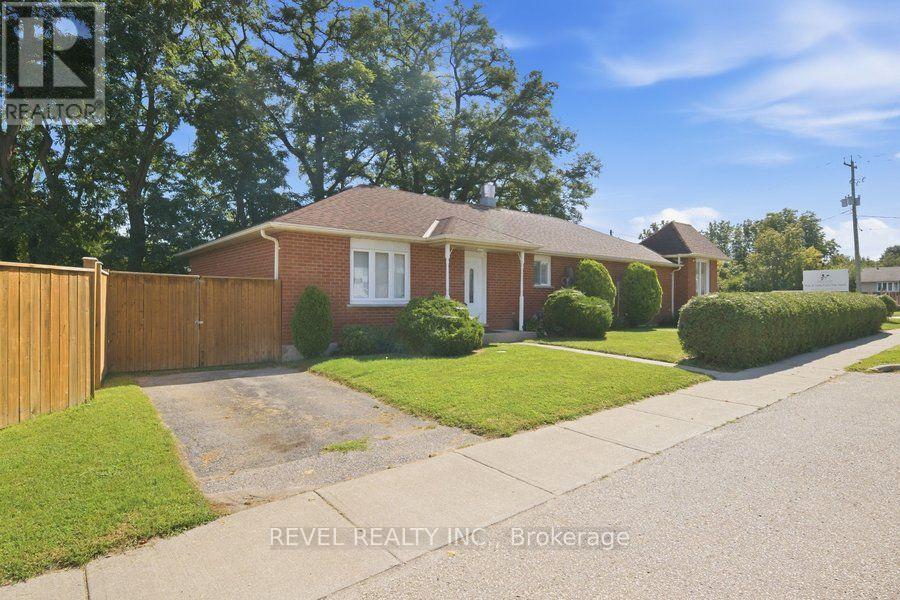
B - 286 Oakland Road
Brant (Oakland), Ontario
Welcome to 286 Oakland Road, ideally located in the heart of the charming community of Scotland. This all-brick bungalow offers three generously sized bedrooms, a four-piece bathroom, a full kitchen, and a comfortable living area. The oversized, fully fenced backyard provides plenty of room for children to play and for the whole family to enjoy the outdoors. The full, unfinished basement offers excellent additional space for a recreation area, home gym, workshop, or storage. A wonderful opportunity to enjoy small-town living in a comfortable family home. The tenant is responsible for hydro, gas, internet, and exterior maintenance. (id:51382)
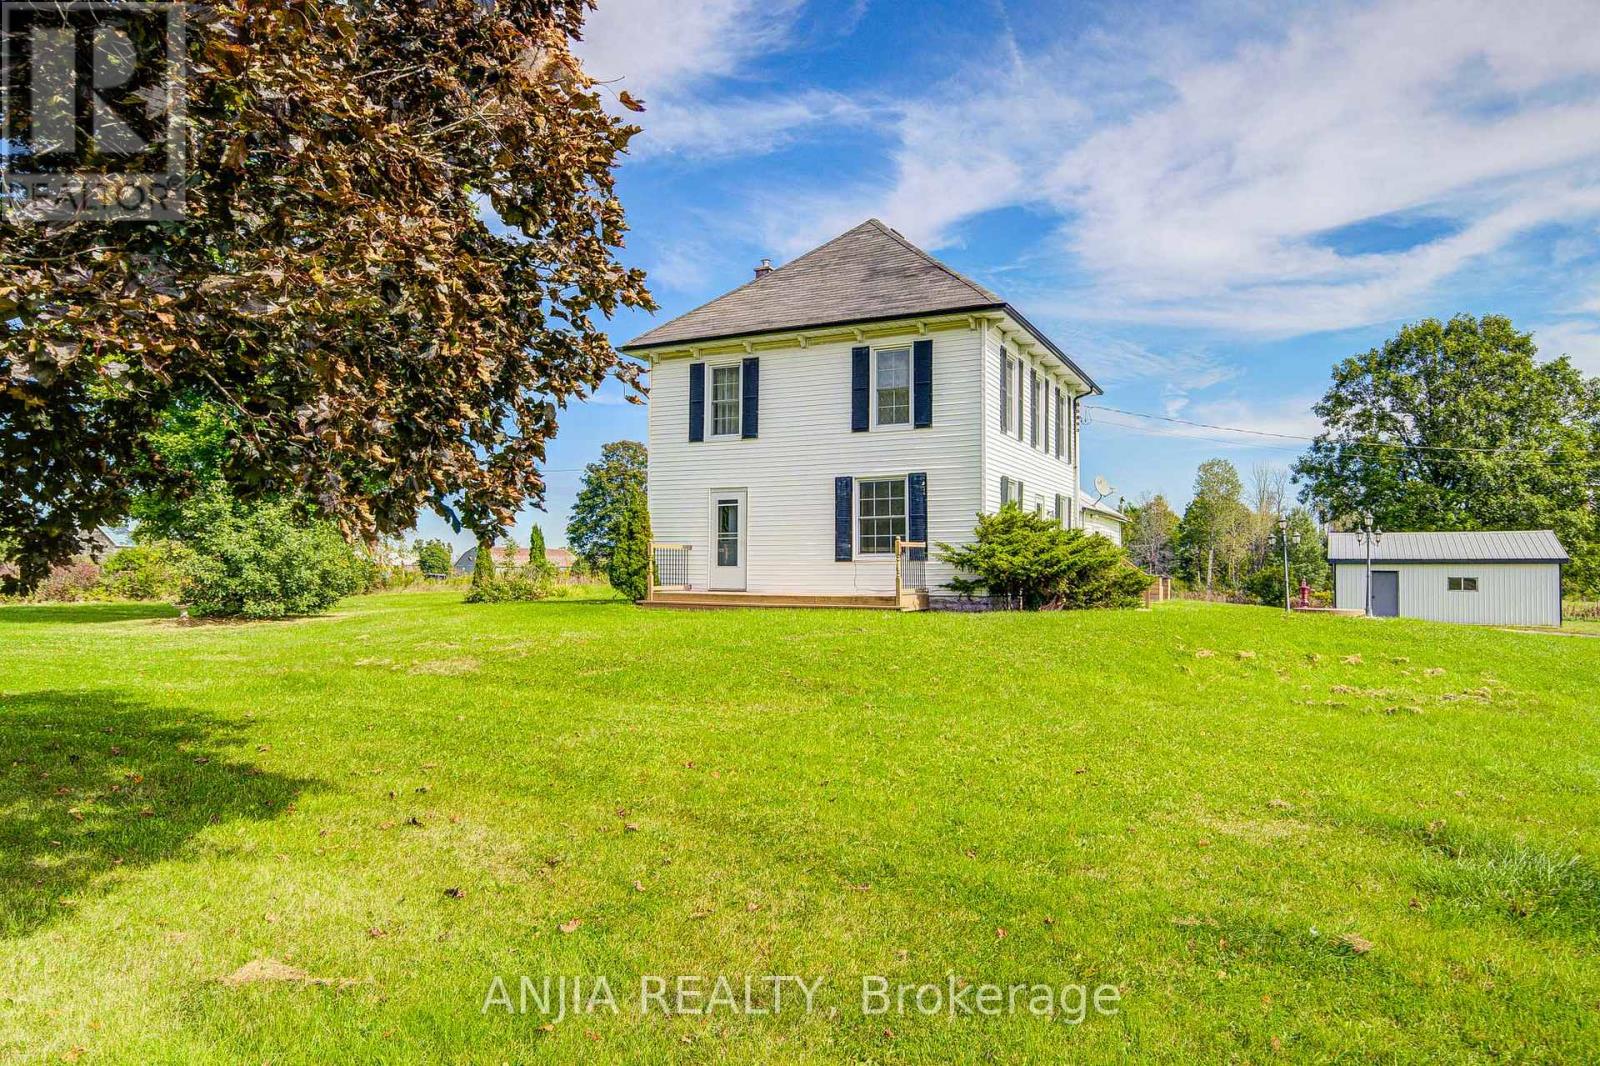
1290 Rosebush Road
Quinte West (Sidney Ward), Ontario
Discover The Charm Of Country Living In This Inviting Two-Storey Home Set On A Beautiful 1+ Acre Lot. The Home Offers 3 Spacious Bedrooms And 2 Full Bathrooms, Combining Comfortable Everyday Living With The Character And Space That Are Hard To Find In A More Urban Setting. The Generous Lot Provides Plenty Of Room To Enjoy The Outdoors, Whether You're Gardening, Entertaining Family And Friends, Creating A Play Area For The Kids, Or Simply Relaxing And Taking In The Surrounding Tranquility. A Detached Two-Car Garage Offers Convenient Parking Along With Valuable Additional Storage. Ideally Situated Close To Local Amenities, This Property Gives You The Best Of Both Worlds - The Privacy And Relaxed Pace Of A Spacious Country Setting With Everyday Conveniences Just A Short Drive Away. A Wonderful Opportunity For Those Looking For More Space, More Privacy, And A Place To Enjoy Life At A Slower Pace. (id:51382)
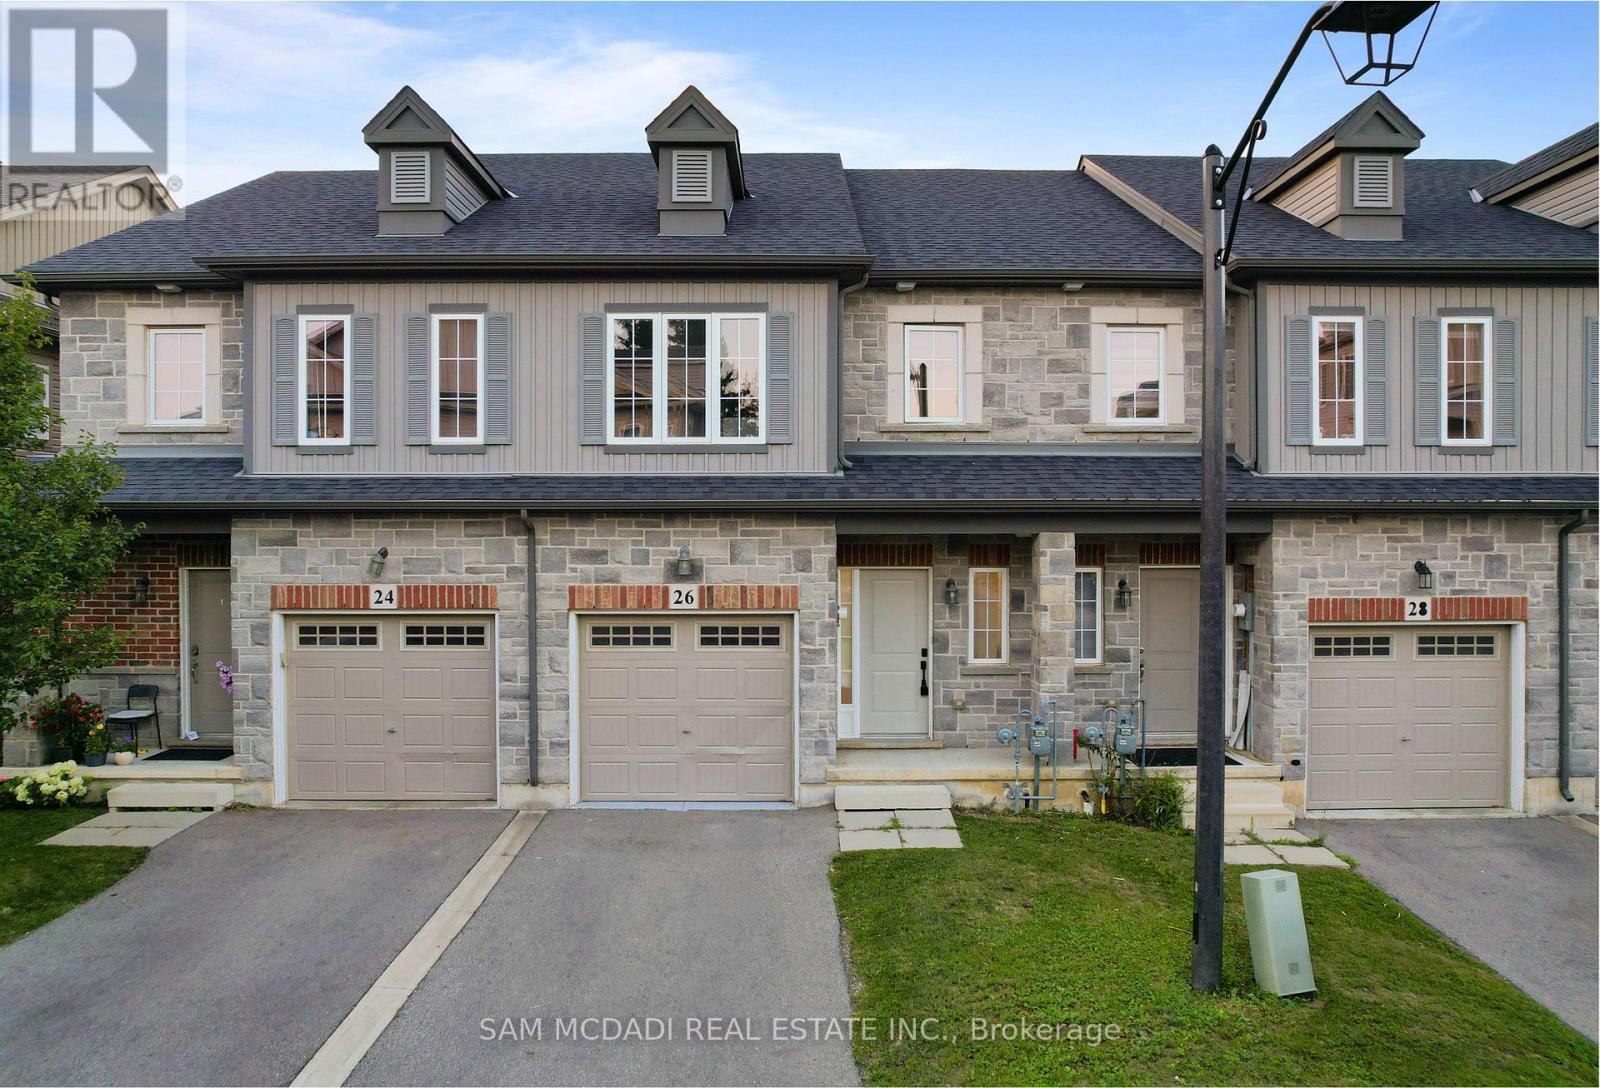
26 Dayman Drive
Hamilton (Meadowlands), Ontario
An elegant modern masterpiece for lease in Ancaster's prestigious Meadowlands! This spectacular, freehold townhouse is fully transformed, showcasing thousands in premium updates and luxury renovations throughout. Offers approx. 2,250 sqft of total finished living space (1,503 sqft above-grade + ~750 sqft finished basement). The bright, open-concept main floor features 9ft ceilings, new carpet-free flooring, and a premium oak staircase. An epicurean custom kitchen boasts a center island with modern gold accents and premium S/S appliances. The upper level hosts 3 spacious bedrooms and 2 full baths, including a primary sanctuary with a walk-in closet and private ensuite. The open-concept lower level features a versatile Rec/family room, a brand-new full bath (ideal for a guest suite), and ample storage. Private yard with a walk-out deck. Minutes to Hwy 403, McMaster University, & top-tier schools. Truly turn-key luxury living! (id:51382)
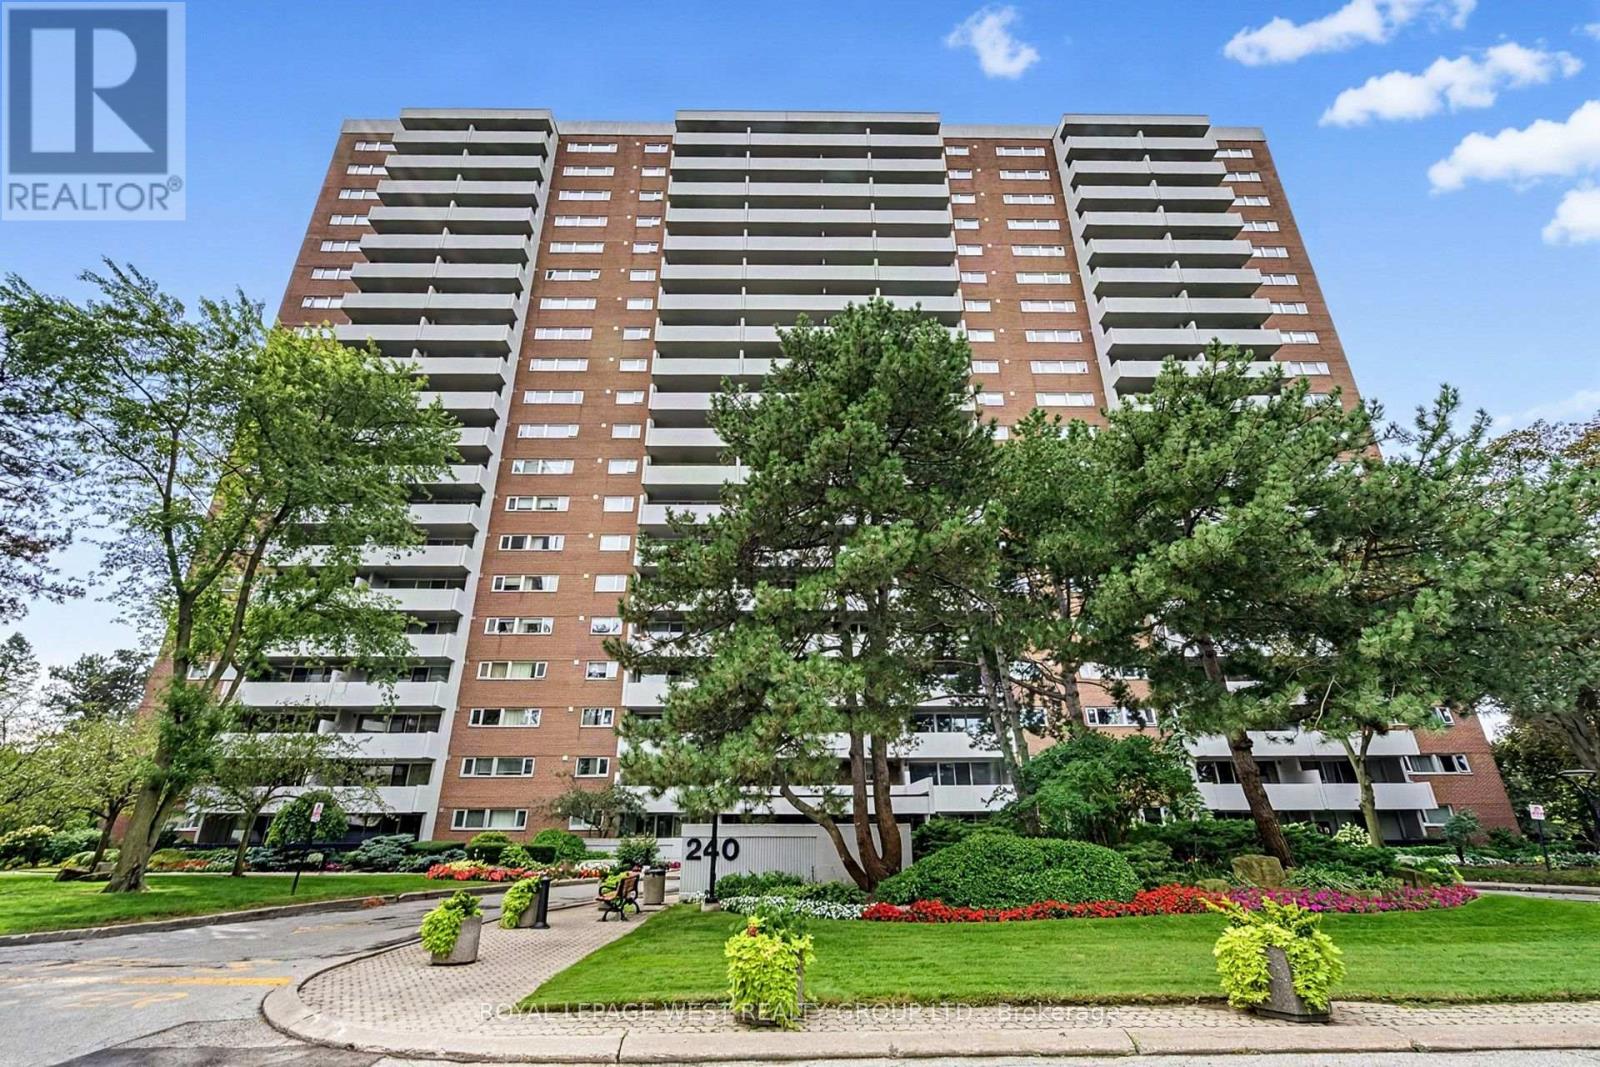
413 - 240 Scarlett Road W
Toronto (Rockcliffe-Smythe), Ontario
Welcome to an elegantly updated 2-bedroom residence in the coveted Lambton Square community. This refined unit showcases a beautifully renovated kitchen with soft-close cabinetry, pot filler, and contemporary finishes, complemented by new laminate flooring and fresh paint throughout. A rare, full-size in-unit laundry and utility room enhances everyday convenience. Step onto the expansive balcony and take in tranquil, unobstructed views of the golf course - a private, nature-rich retreat offering serenity in every season. The grounds surrounding the building are meticulously maintained, with direct access to the Humber River, James Gardens, nearby golf courses, and miles of walking and biking trails. Ideally positioned just steps from TTC, minutes to major highways and the airport, and within walking distance of the upcoming Eglinton Crosstown LRT station. Monthly maintenance fees include all utilities and Rogers internet. A spacious locker and dedicated space complete this exceptional offering. (id:51382)
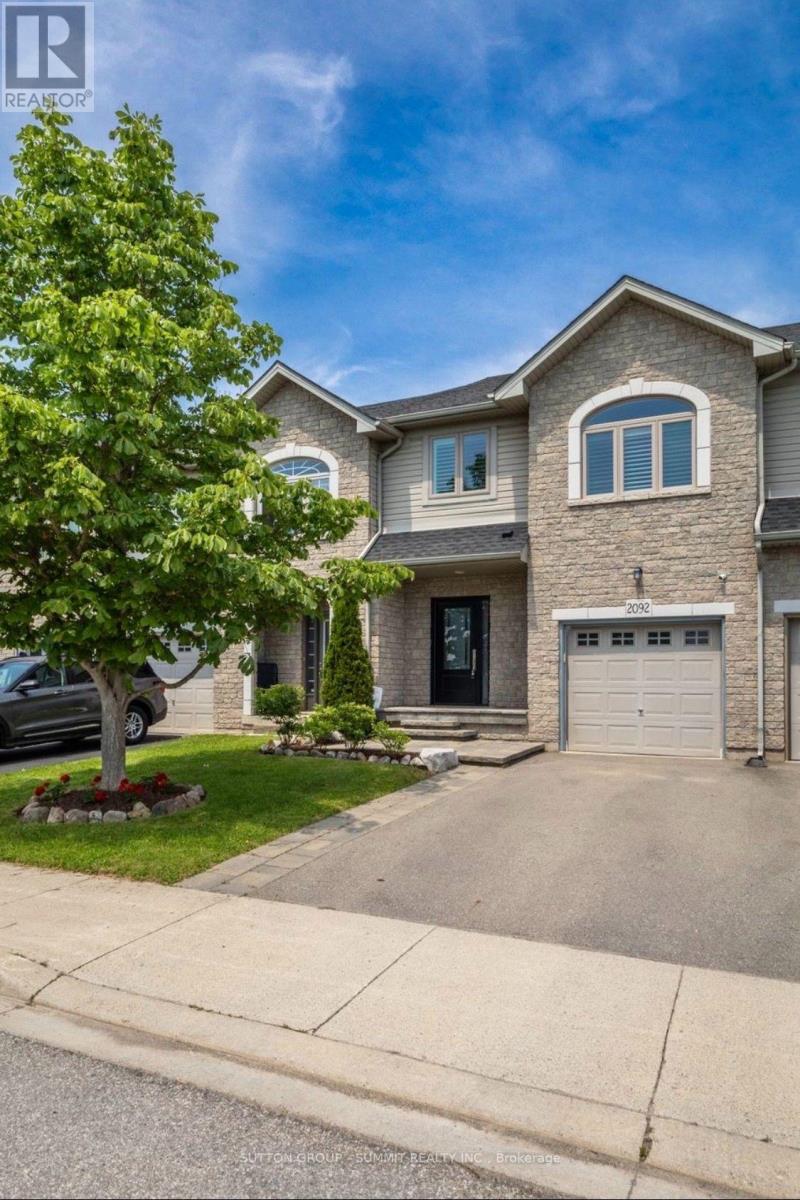
2092 English Crescent
Burlington (Orchard), Ontario
This move-in ready 3-bedroom, 2.5-bath freehold townhome in Burlington's Orchard community features an open-concept main floor with 9' ceilings, premium updates including recent windows, hardwood, and a landscaped stone walkway. Enjoy walkable access to Bronte Provincial Park, top-tier schools, and quick QEW/407 highway access. The Orchard is an incredible, highly-coveted family neighborhood.Many upgrades include: Granite Counters (2020), Updated Sinks (2021), Dual Gas Line (2020), Backsplash(2021), Light Fixtures (2020), Dishwasher (2021), Central Vac (2020), Alarm and Camera (2020), Water Filtration in Kitchen (2026), Bathroom Counters and Faucets (2026), Stone Walkway and landscaping (2019), NEW WINDOWS & California shutters throughout (2015-2018), Roof, Gutter guards & extra insulation (2017), Front Door(2017). (id:51382)
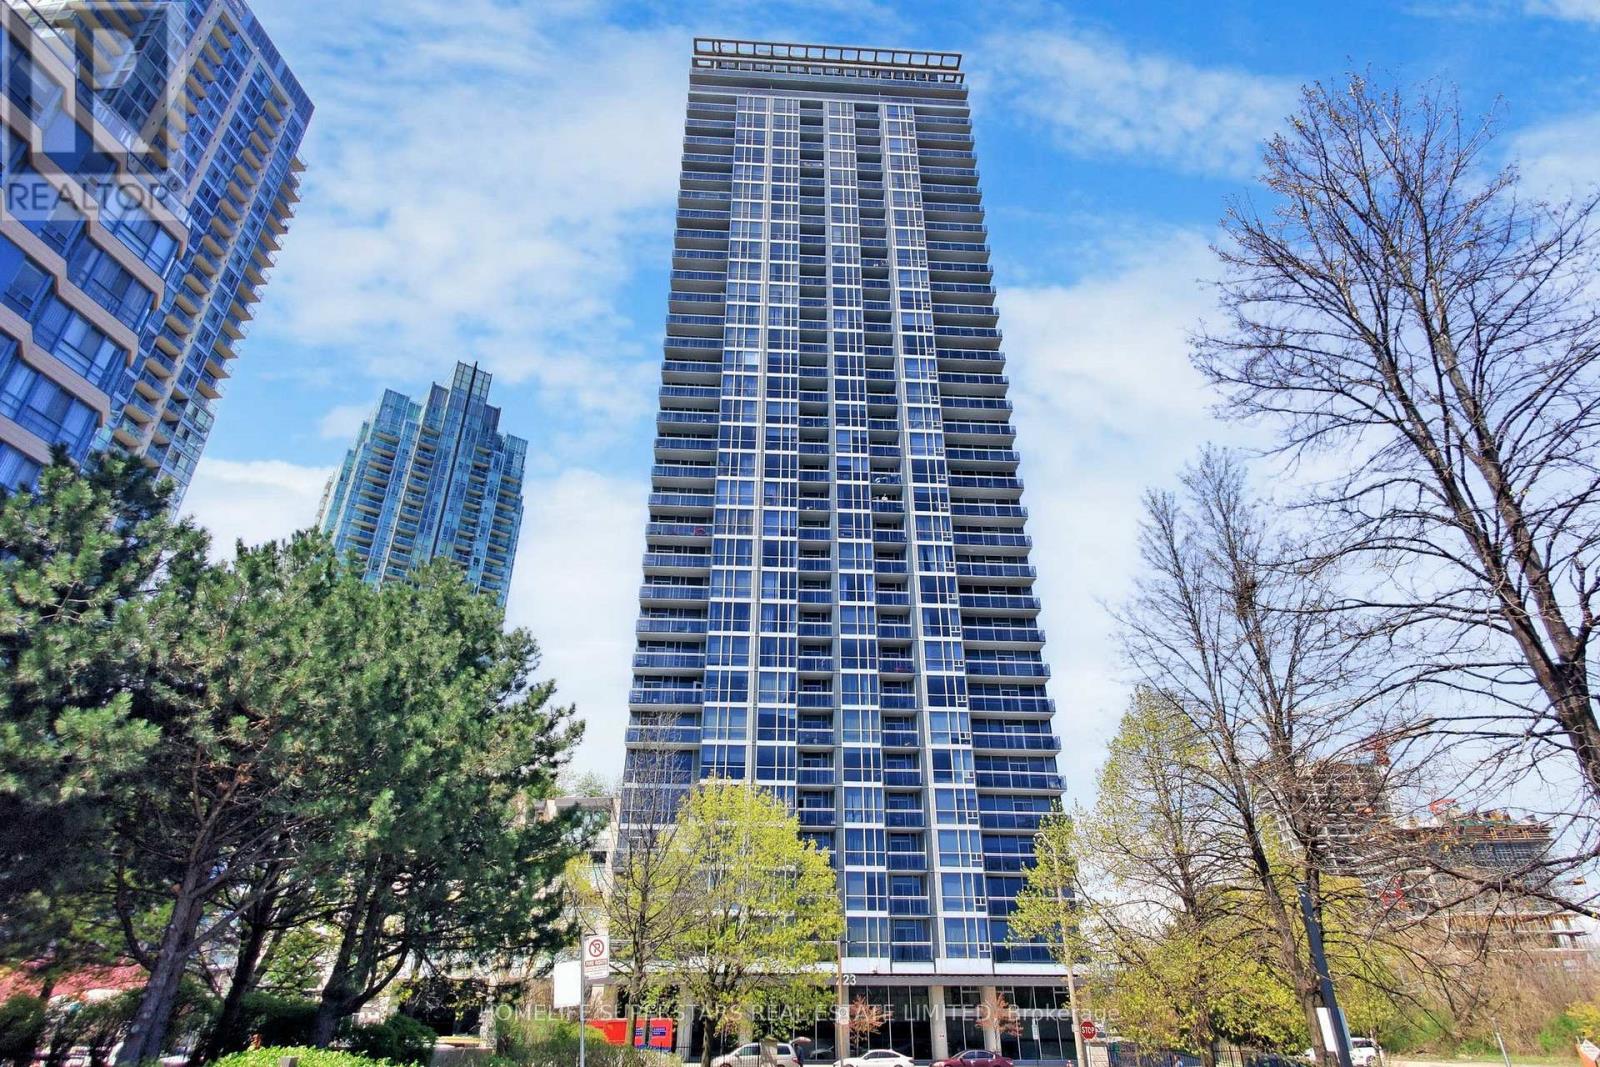
1013 - 223 Webb Drive
Mississauga (City Centre), Ontario
Experience Loft living in style, with soaring 18-ft ceilings and massive windows which flood the space with natural light. This unit's open-concept layout features a sleek modern kitchen with a breakfast bar, a spacious living room perfect for entertaining, and a versatile den ideal for a home office or play space. The upper-level loft bedroom features 9-foot ceilings, wall-to-wall and floor-to-ceiling windows, a spacious walk-in closet, and ensuite bathroom. This is downtown condo living at its absolute finest. Bonus: heat and water included in the condo fees. Includes: 1 parking & 1 locker. Luxurious 5-Star Amenities. Residents enjoy access to over 30,000 square feet of premium amenities, including 24-hour concierge and security, guest suites, an indoor pool, outdoor hot tub, state-of-the-art fitness center, steam rooms, saunas, and a rooftop lounge/party room with panoramic views. Located within walking distance to Square One Shopping Centre, Celebration Square, Sheridan College, and the Living Arts Centre, with easy access to major highways (403, 401, QEW) and GO Transit. (id:51382)
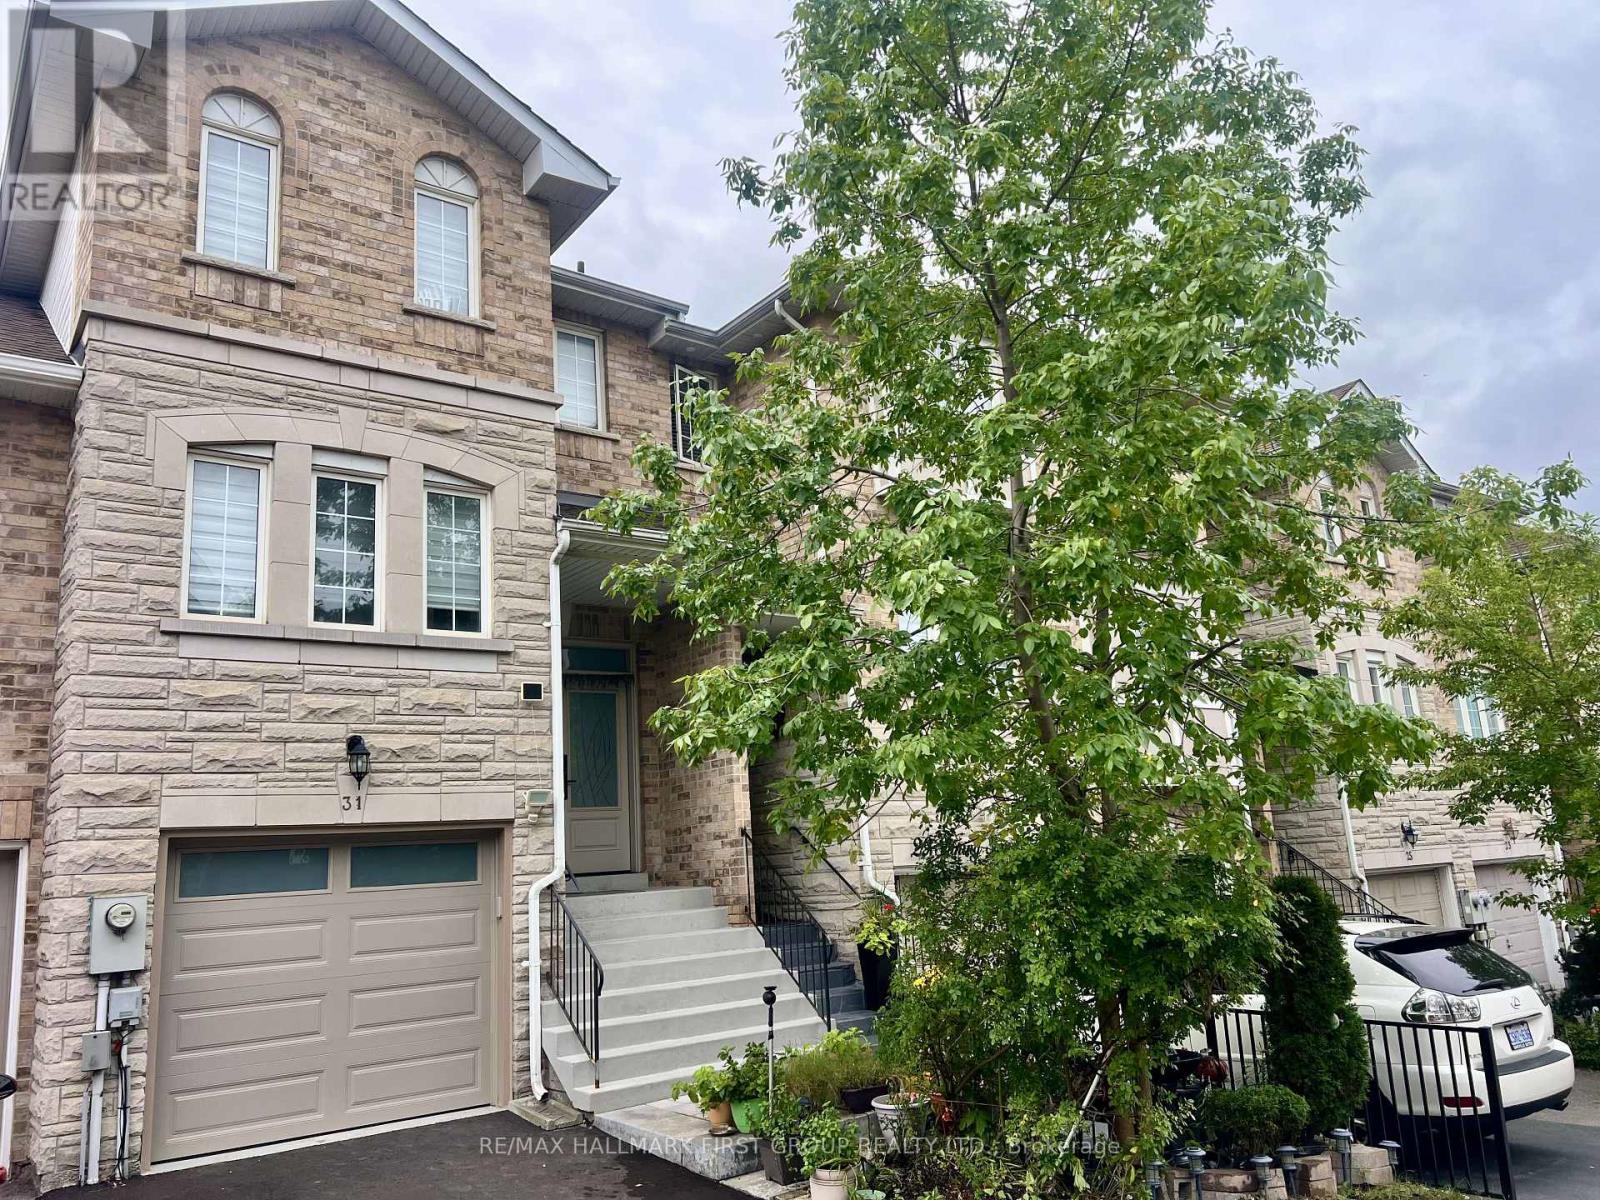
31 Shining Star Crescent
Toronto (Mount Dennis), Ontario
Welcome to this beautifully renovated 1-bedroom basement apartment at 31 Shining Star Crescent, located in a quiet and family-friendly neighbourhood. This bright and inviting unit features a brand-new kitchen, modern finishes, and a comfortable open living space. Enjoy the convenience of a private walk-out entrance with plenty of natural light. Ideally located close to GO Transit, shopping, restaurants, schools, parks, and other amenities, this move-in-ready basement is perfect for a professional or couple looking for a clean, modern and peaceful place to call home. Utility 35% (id:51382)
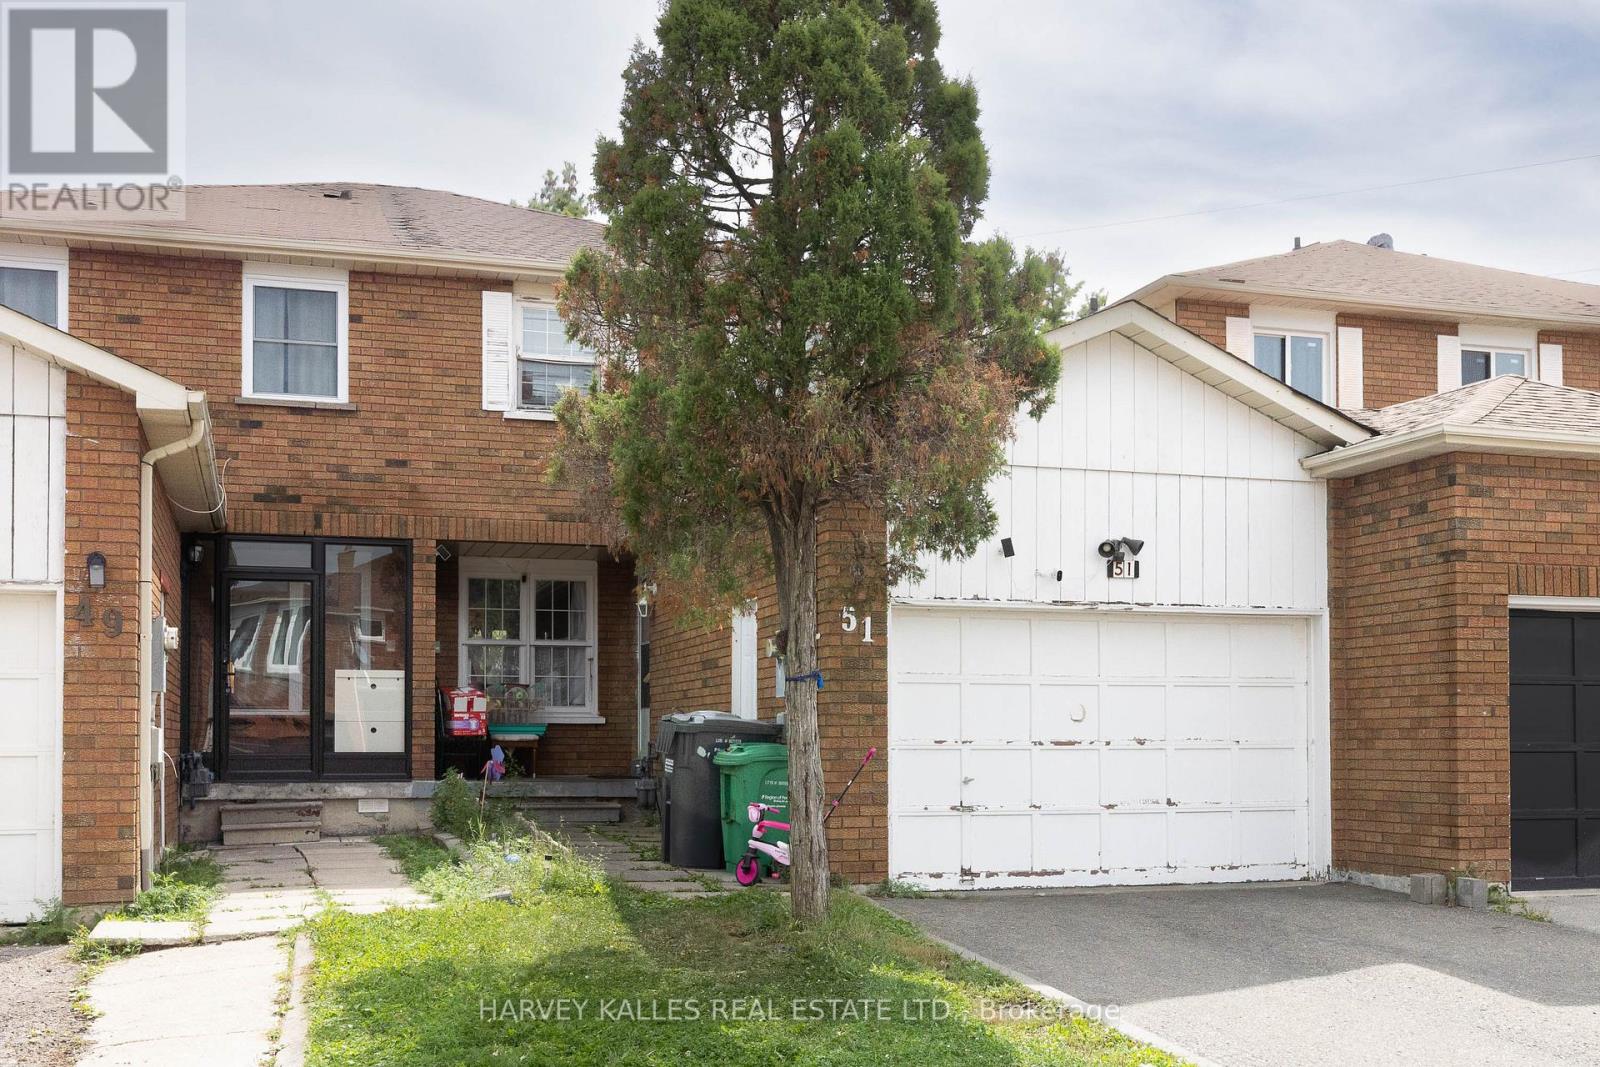
51 Tulip Drive
Brampton (Fletcher's Creek South), Ontario
Attention investors, contractors, and first-time buyers! This 2-story, 3-bedroom detached home sits in a highly desirable Brampton neighbourhood right on the Mississauga border, walking distance to Sheridan College. The property features a finished basement complete with a kitchen, bathroom, and additional bedroom. Being sold "As-Is," this home presents a rare blank canvas with great potential for your custom updates and personal touch. Take advantage of an incredible location close to places of worship, shopping, transit, and highways 410, 407, and 401. (id:51382)
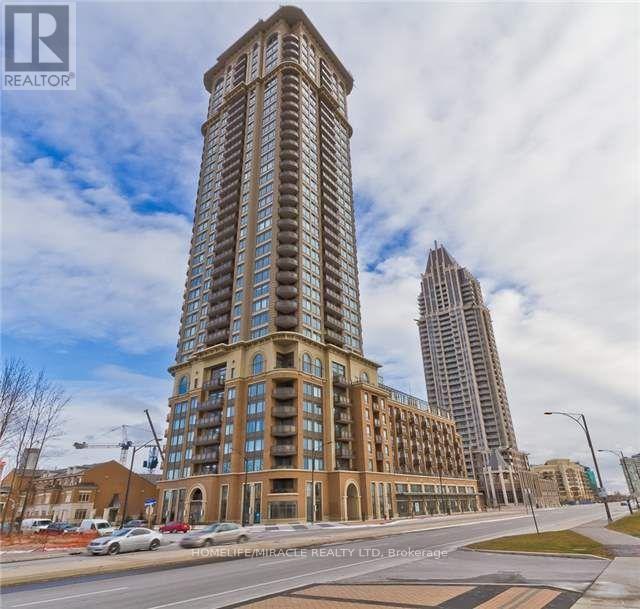
1002 - 385 Prince Of Wales Drive
Mississauga (City Centre), Ontario
Luxury Executive Condo in the Heart of Mississauga, Near Square one, two Bedrooms, Corner Suitewith Ample Light, Stainless Steel Appliances, Granite Counter, Hardwood Floor, Ensuite Laundry,Two-Car Parking and Locker, Walk to Square One, Close to 401, 403, University, SheridanCollege, Transit and Shopping. (id:51382)
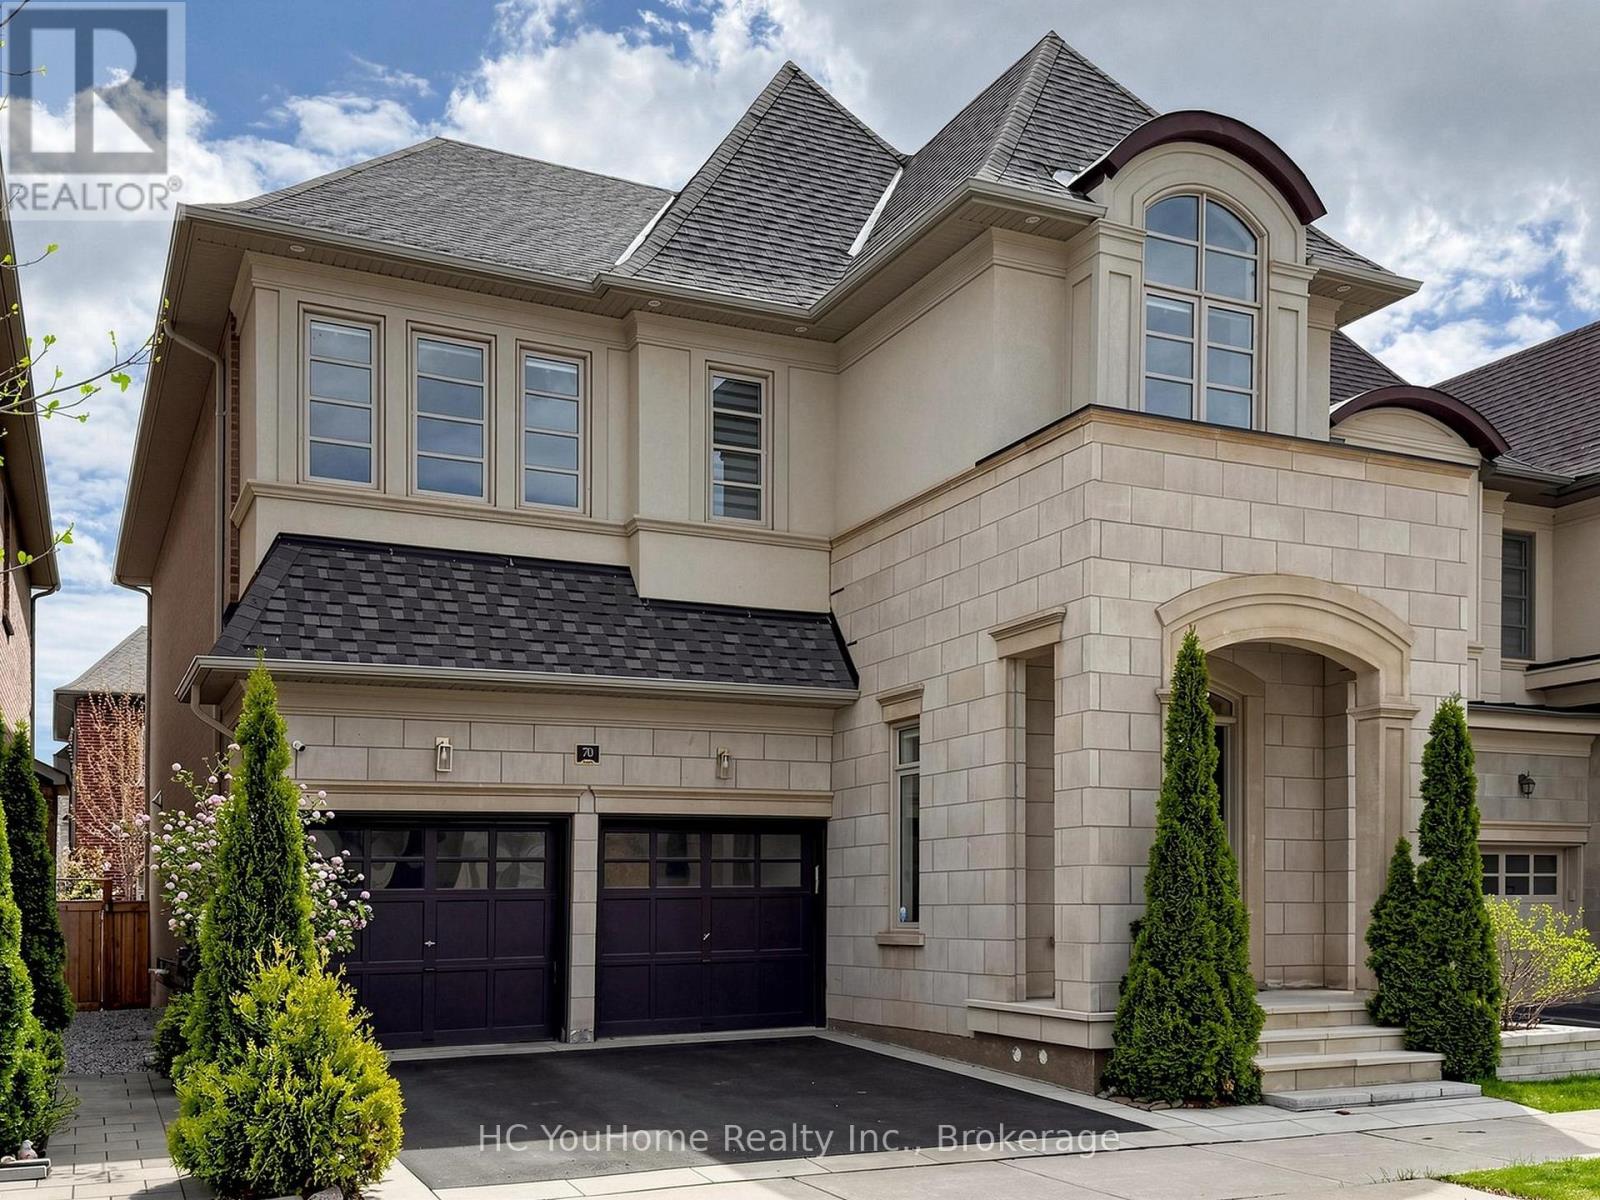
70 Threshing Mill Boulevard
Oakville (Go Glenorchy), Ontario
Welcome To This Elegant And Contemporary Residence In One Of Oakville's Most Sought-After Neighbourhoods, Your Future Dream Home! With Superior Craftsmanship And High-End Finishes, This Property Offers Over 3,200 Sq Ft Of Upper-Grade Living. And A Total Of Approximately 4,700 Sq Ft Of Luxurious Space. Hardwood Floors Throughout! The Home Features Extremely Rare 11 Ft High Ceilings On The Main Floor, 9 Ft High Ceilings On The Second Floor, An Open-Concept Layout Filled With Plenty Of Natural Light. Gourmet Chefs Inspired Kitchen With Huge Centre Island, Granite Countertops And Servery, Featuring Stainless Steel Appliances Including A 6-burner Gas Stove, Abundant Storage, Soft-Close Cabinetry, And Bold Black Accents. The Master Bedroom Is Generously Sized With Walk-In Closets And Upgraded 5-Piece Ensuite Bathrooms, While The Professionally Finished Basement impresses with 9-ft ceilings And Offers An Expansive Recreation Room. Outside, Enjoy An Well Designed Backyard Deck And Beautifully Maintained Planting. So Does The Front Yard. This Property is Located Near Top-Ranked Schools: **White Oaks SS.(With IB), **Dr. David R. Williams Public School, And **Holy Trinity SS. Short Distance To Shopping, Parks, And Trails. This Home Is Designed For Entertaining And Family Living. A Rare Opportunity, A Must See!!! (id:51382)
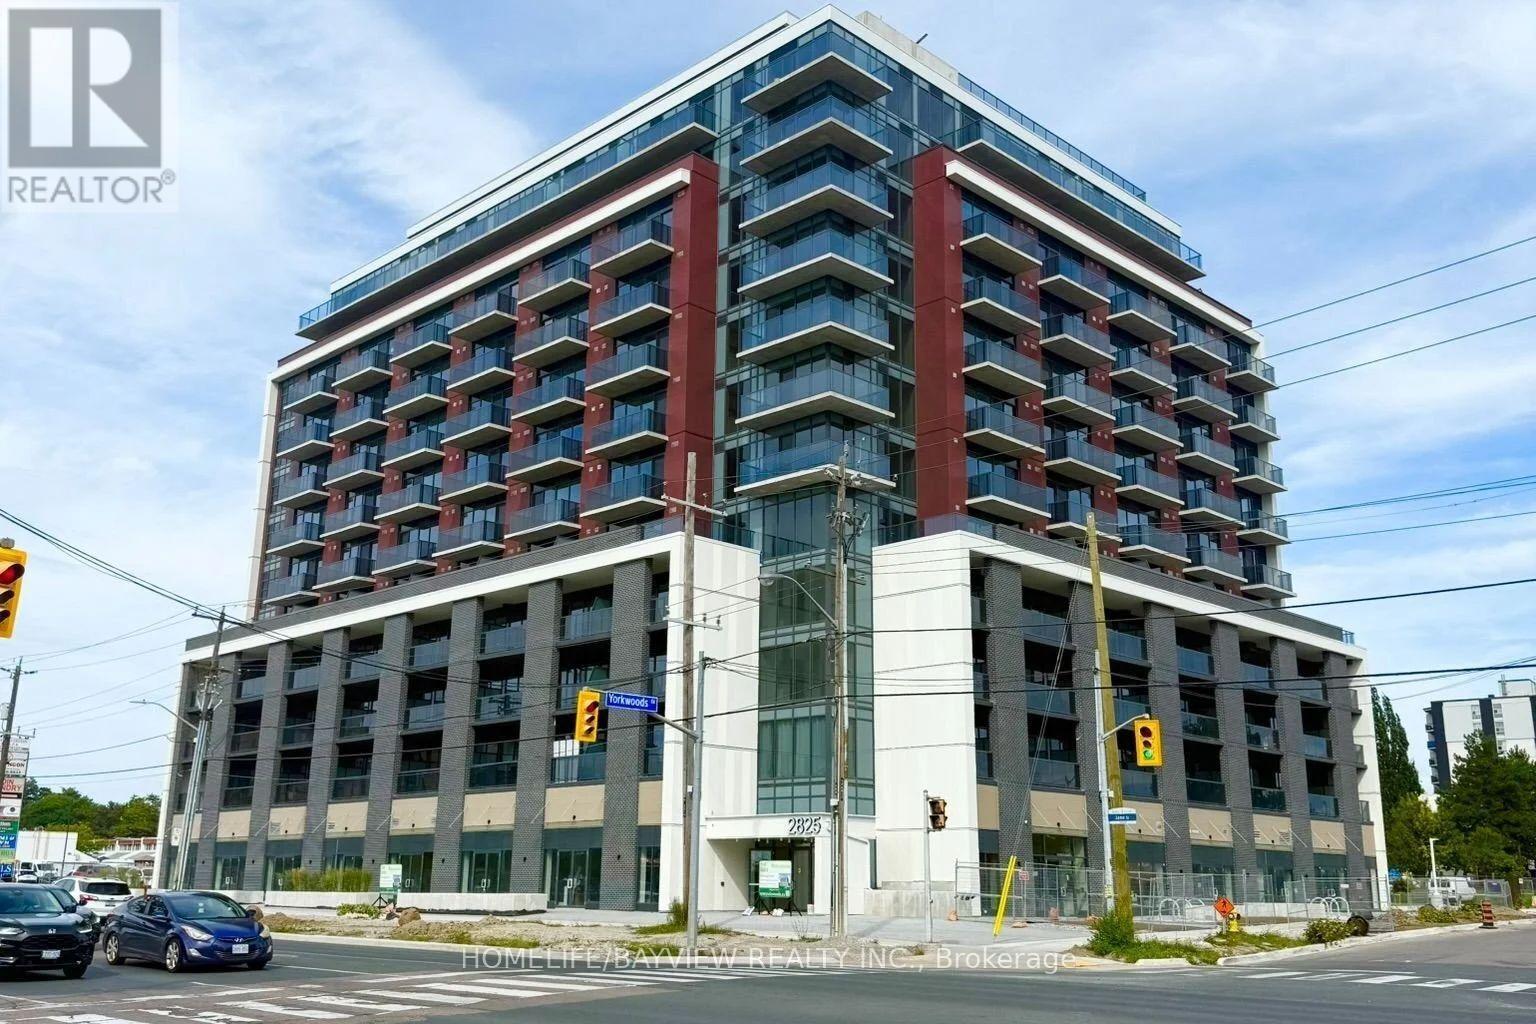
1113 - 2825 Jane Street
Toronto (Glenfield-Jane Heights), Ontario
Brand new luxury condo featuring soaring 9' ceilings, floor to ceiling windows, two bedrooms, two full washrooms, and large balcony and many upgrades. The primary bedroom includes its own ensuite washroom , The unit also comes with one parking space and a locker,The bright and thoughtfully designed layout offers an open concept living, a European inspired kitchen with quartz countertops and matching upgrade backsplash, and laminate flooring throughout, Enjoy unobstructed views and access to premium building amenities, including a 24 hour concierge, fully equipped fitness centre, party/meeting room, rooftop terrace with BBQ area, and a dedicated kids' play zone. Located in an unbeatable transit focused neighbourhood: steps to the Finch West LRT, and ground level shops and Yorkgate Plaza, Jane Finch Mall, FreshCo, Shoppers Drug Mart, McDonald's, Home Accents, Parks, and York University. Quick access to Hwy 400 and Hwy 401 ensures easy commuting across the GTA. (id:51382)
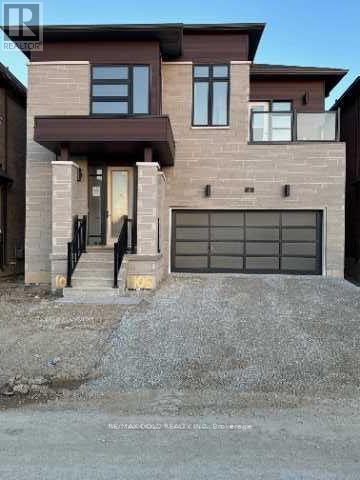
4 Michener Drive
Brampton (Sandringham-Wellington North), Ontario
Experience modern luxury in this brand new, immaculate 4-bedroom, 4 bathroom detached home located in a highly sought-after neighborhood. Designed for comfort and elegance, the main floor features 9' ceilings, gleaming hardwood floors, oak stairs, a formal living and dining area, and a cozy family room with a gas fireplace. The extended kitchen boasts ample cabinetry, stainless steel appliances, quartz counters, and a breakfast area with a walk-out. The primary suite offers a serene retreat with a 5-piece spa-like ensuite and walk-in closet. A second bedroom also enjoys its own 4-piece ensuite, while a third features a private walk out balcony. Added conveniences include ground-floor laundry and direct access to the double car garage. Situated within walking distance to Walmart, plazas, banks, and GoodLife Fitness, this home blends upscale finishes with unmatched convenience. Don't miss this exceptional opportunity! Basement is not included. (id:51382)
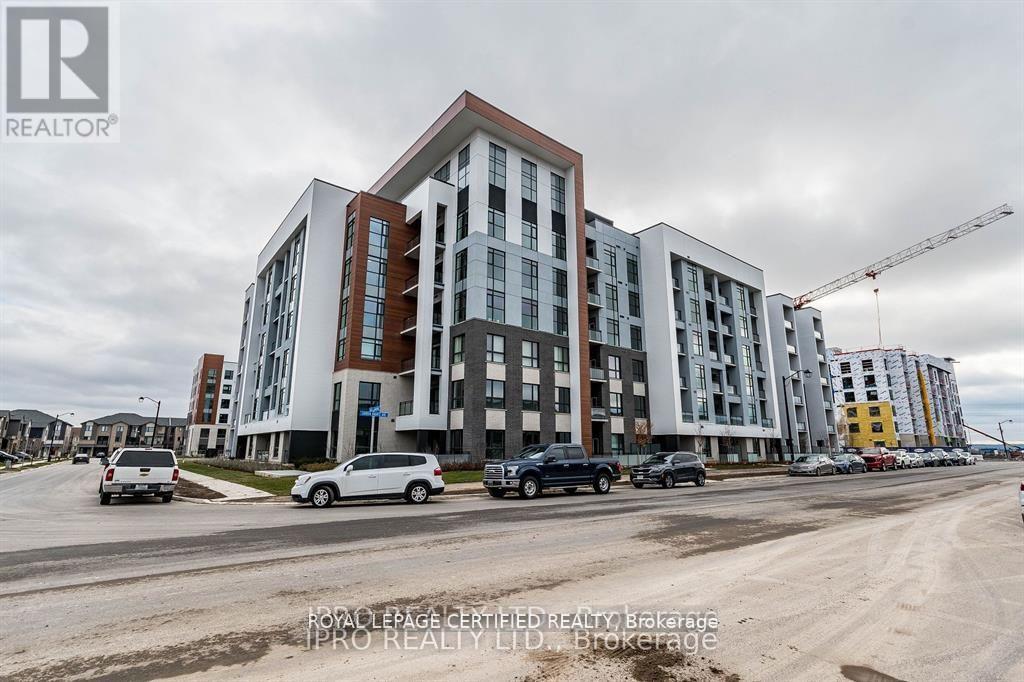
310 - 460 Gordon Krantz Avenue
Milton (Walker), Ontario
Welcome to 460 Gordon Krantz Ave. #310 - Where Contemporary Living Meets SophisticationThis stunning residence epitomizes modernity, boasting breathtaking views and an abundance ofnatural light that accentuates its elegant features throughout.Step into luxury with an upgraded kitchen complete with premium appliances and sleek granitecountertops, making every culinary adventure a joy. Meticulous attention to detail extends tothe engineered flooring, seamlessly harmonizing the space from room to room.Featuring two spacious bedrooms and two well-appointed bathrooms, this pristine condo offerscomfort and style in equal measure.Situated in the highly sought-after West Milton locale, convenience meets luxury in thisamazing condo. Immerse yourself in the perfect fusion of modernity and timeless grace. (id:51382)
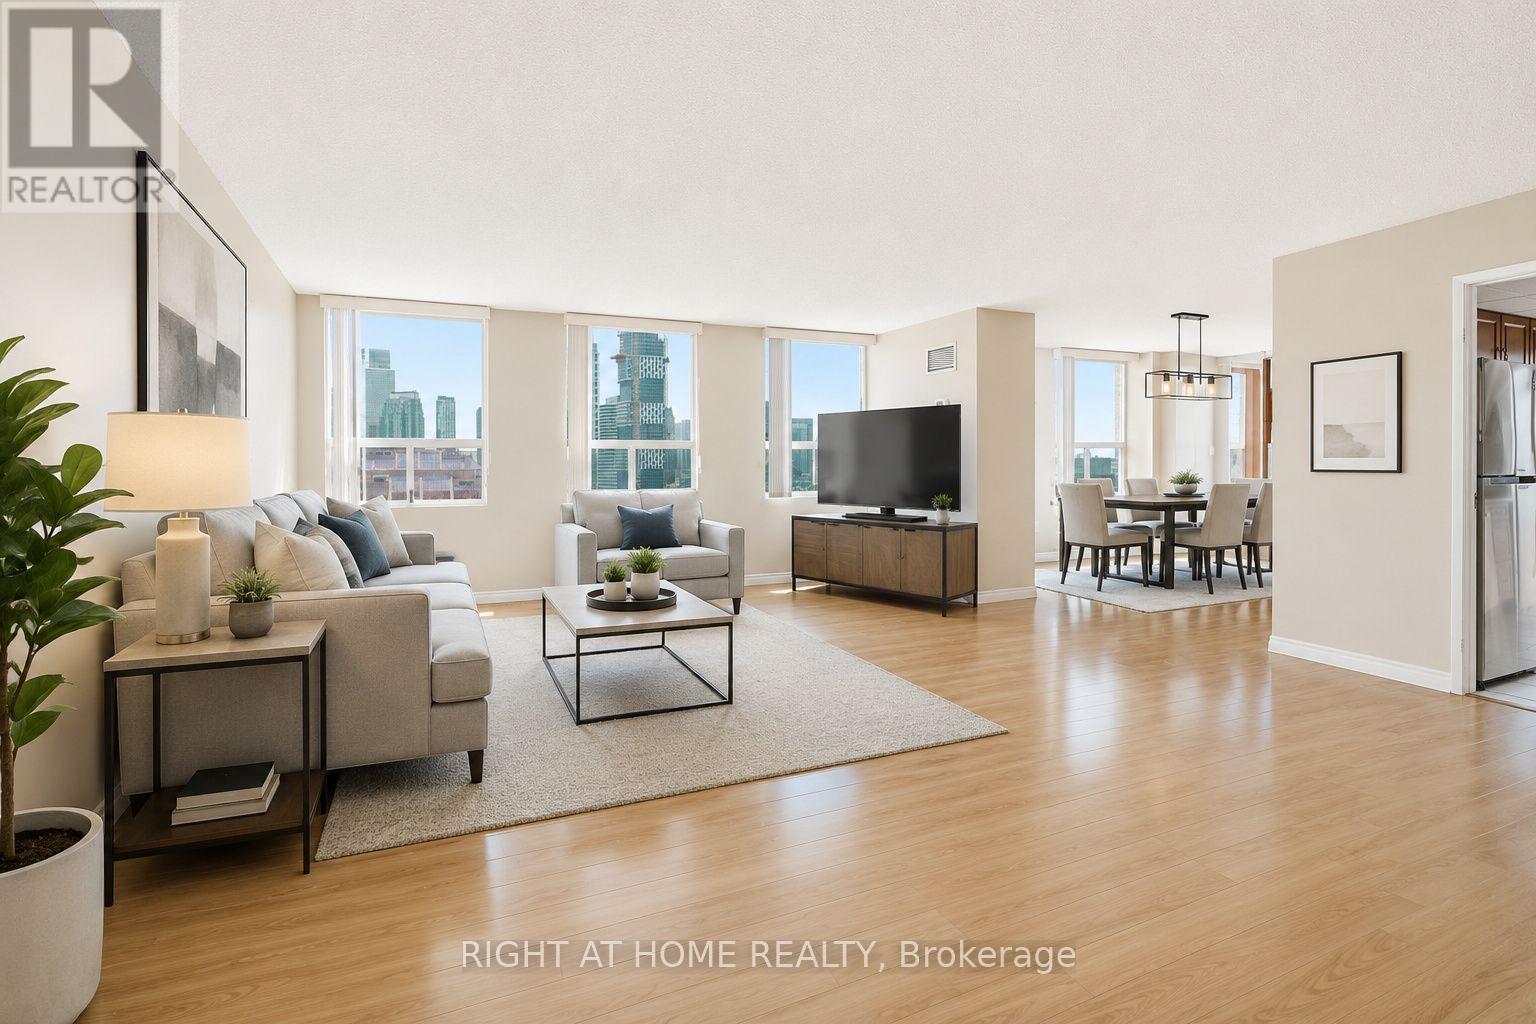
2507 - 3650 Kaneff Crescent
Mississauga (Mississauga Valleys), Ontario
Perched high above the city, this exceptional 1,682 sq. ft. condominium offers an incredible combination of space, natural light, and breathtaking panoramic views. From sunrise to sunset, enjoy spectacular vistas of the Toronto skyline, including the iconic CN Tower, along with sweeping views of Mississauga City Centre. Designed for comfortable everyday living, this spacious suite features three generously sized bedrooms and a thoughtfully designed layout that maximizes both functionality and natural light. The bright breakfast area is surrounded by floor-to-ceiling windows, while large windows throughout the home fill every room with sunshine. The well-appointed kitchen offers granite countertops, stainless steel appliances, pot lights, abundant cabinetry, and plenty of workspace for cooking and entertaining. Exceptional storage throughout the suite, along with convenient ensuite laundry, adds to the home's everyday practicality. Beautifully upgraded bathrooms feature granite countertops and elegant glass showers, creating a modern feel. This well-managed, video-monitored building offers 24-hour concierge service for added convenience and security. Residents enjoy premium amenities including an indoor swimming pool, fitness centre, sauna, party room, tennis court, visitor parking, beautifully maintained gardens, and inviting common areas. Ideally located in one of Mississauga's most established communities, you're just steps from the future Hurontario LRT, Square One Shopping Centre, restaurants, parks, public transit, and everyday amenities, with Toronto Pearson International Airport only a short drive away. A rare opportunity to own a truly spacious condominium that combines outstanding views, exceptional amenities, and an unbeatable location. (*Photos Are Virtually Staged*) (id:51382)
4 - 75 Maple Avenue S
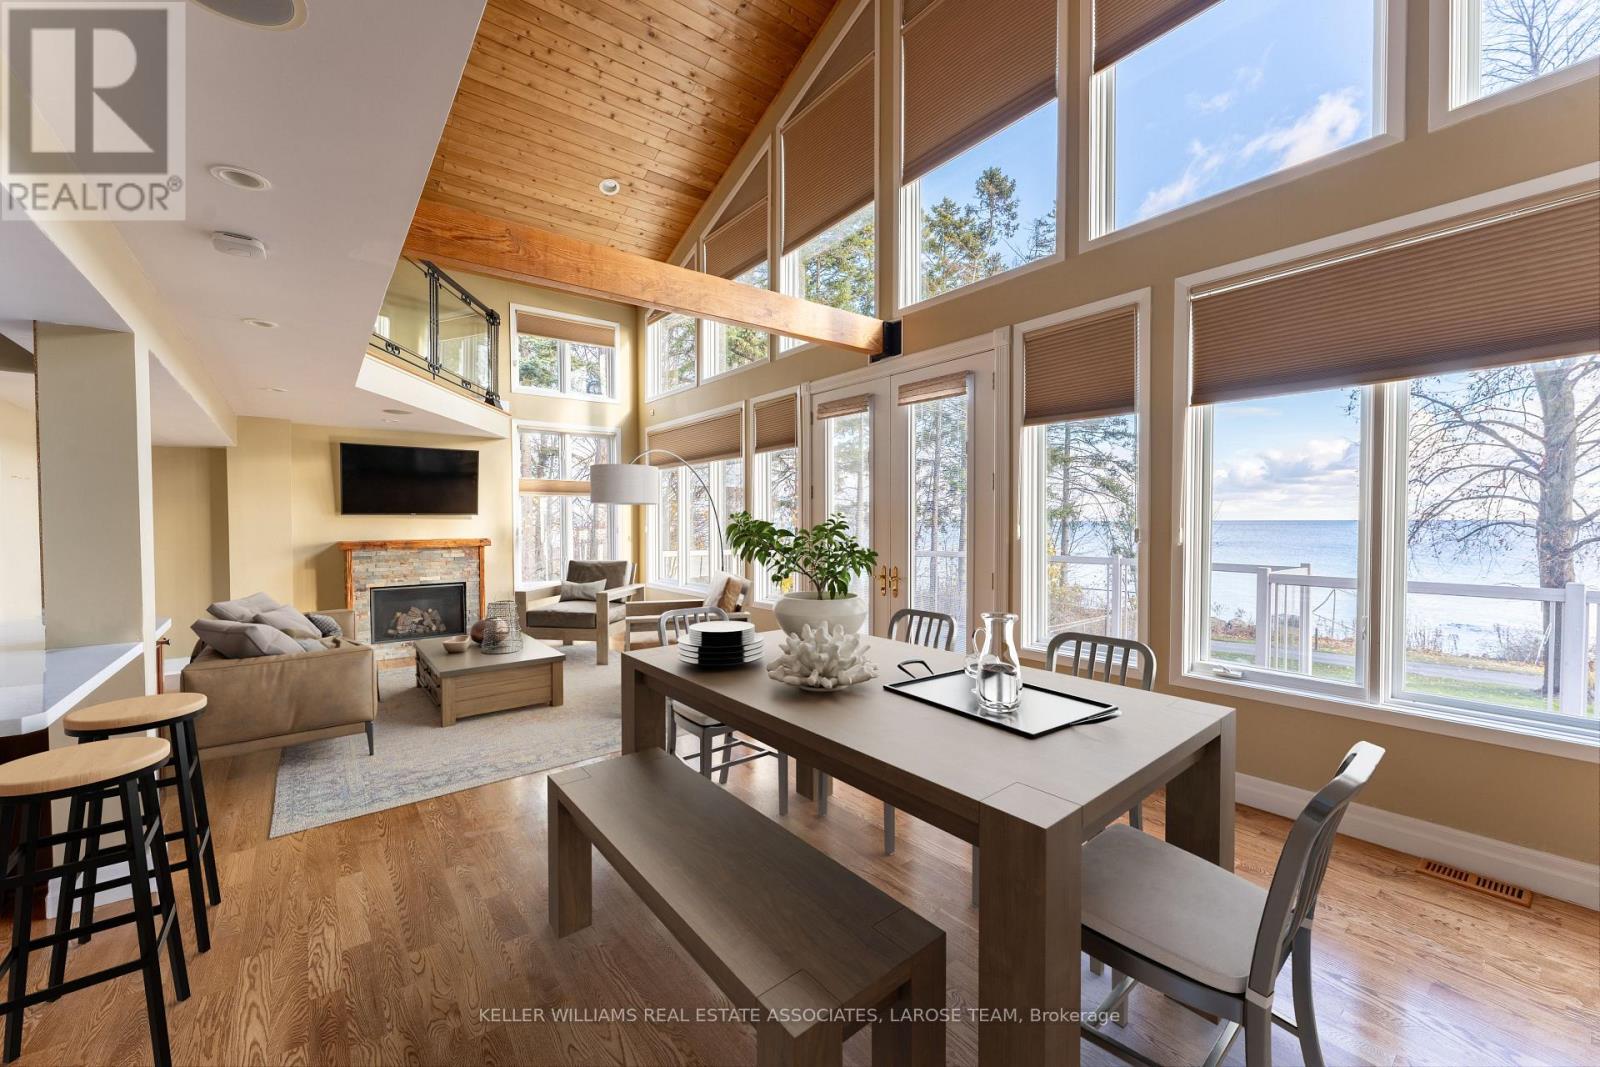
Mississauga (Port Credit), Ontario
A rare waterfront offering in the heart of Port Credit Village! Welcome to #4-75 Maple Avenue South, an exceptional condo townhome with unobstructed views of Lake Ontario and one of only four residences in this boutique lakeside building. As the largest unit in the complex, this beautifully maintained 2-bedroom, 2-bathroom home offers a unique blend of luxury, privacy, and lifestyle. A rare double-car garage with direct indoor access adds convenience rarely found in waterfront living. The open-concept living and dining area is highlighted by dramatic floor-to-ceiling windows, flooding the space with natural light and framing breathtaking lake views. Walk out to your expansive private terrace and enjoy sunrises over Lake Ontario, morning coffee by the water, and front-row access to one of Port Credit's most coveted settings. The updated kitchen features quartz countertops, a breakfast bar, and refinished cabinetry, while the entire third floor is dedicated to a stunning primary retreat complete with a walk-in closet, reading nook, and spa-inspired ensuite with a soaker tub and glass shower. This is more than a home-it's a lifestyle. Enjoy an idyllic waterfront setting just steps from Port Credit's vibrant shops, restaurants, marina, waterfront trails, and the growing Brightwater community, including Farm Boy, parks, and everyday amenities. The house is gone. The maintenance is minimal. The view stays. (id:51382)
1108 - 204 Burnhamthorpe Road E
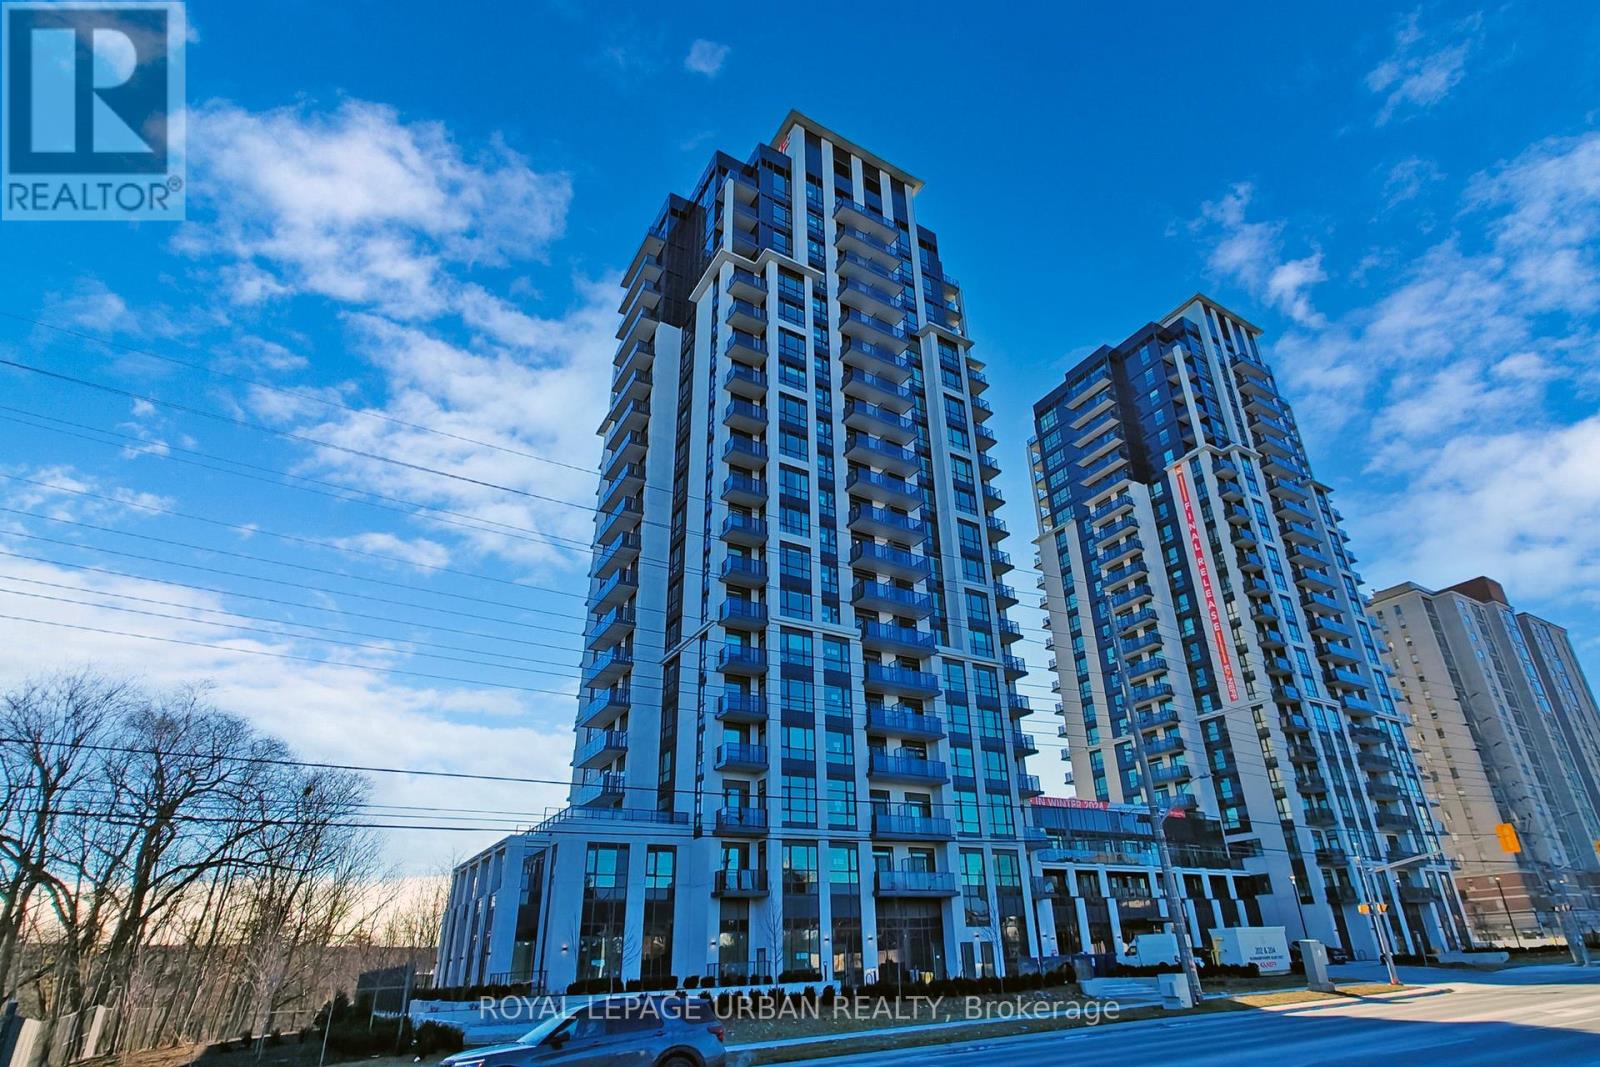
Mississauga (City Centre), Ontario
Welcome Home To This Bright & Airy, Brand-New One-Bedroom-Plus-Den Condominium, Where Modern Luxury Meets Convenience. This Stunning Unit Boasts A Large Balcony Offering Breathtaking Views, Including Glimpses Of The Iconic Toronto Skyline. As A Never-Before-Lived-In Space, It Features Premium Finishes, An Abundance Of Natural Light, & An Open-Concept Design That Creates A Warm, Inviting Atmosphere. Inside, You'll Find Stainless Steel Appliances, In-Suite Full Sized Washer/Dryer, Ample Closet Space, & A Seamless Flow Between Living, Dining, & kitchen Areas. Plus, Enjoy The Added Convenience Of One Parking Spot & One Locker For Additional Storage, & 24 Hour Concierge. Part Of Building Still Being Completed, You'll Soon Have Access To A Wealth Of Premium Amenities, Including An Outdoor Pool, Fitness & Yoga Studio, Kids Zone, Study Lounge, Pet Washing Station, Games Room, Media Room, Party Room, Dining Room, Rooftop Terrace, Bike Rack Section, Guest Suites & Visitor Parking. Situated In A Prime Location Steps Away From Square One Shopping Center, TTC, 401 & 403, Schools, Parks/Trails, EMS & More Just Minutes Away. Offering Everything You Need & More, Simply Move In & Enjoy! Tenant Responsible For Utilities. (id:51382)
2189 Corsair Road
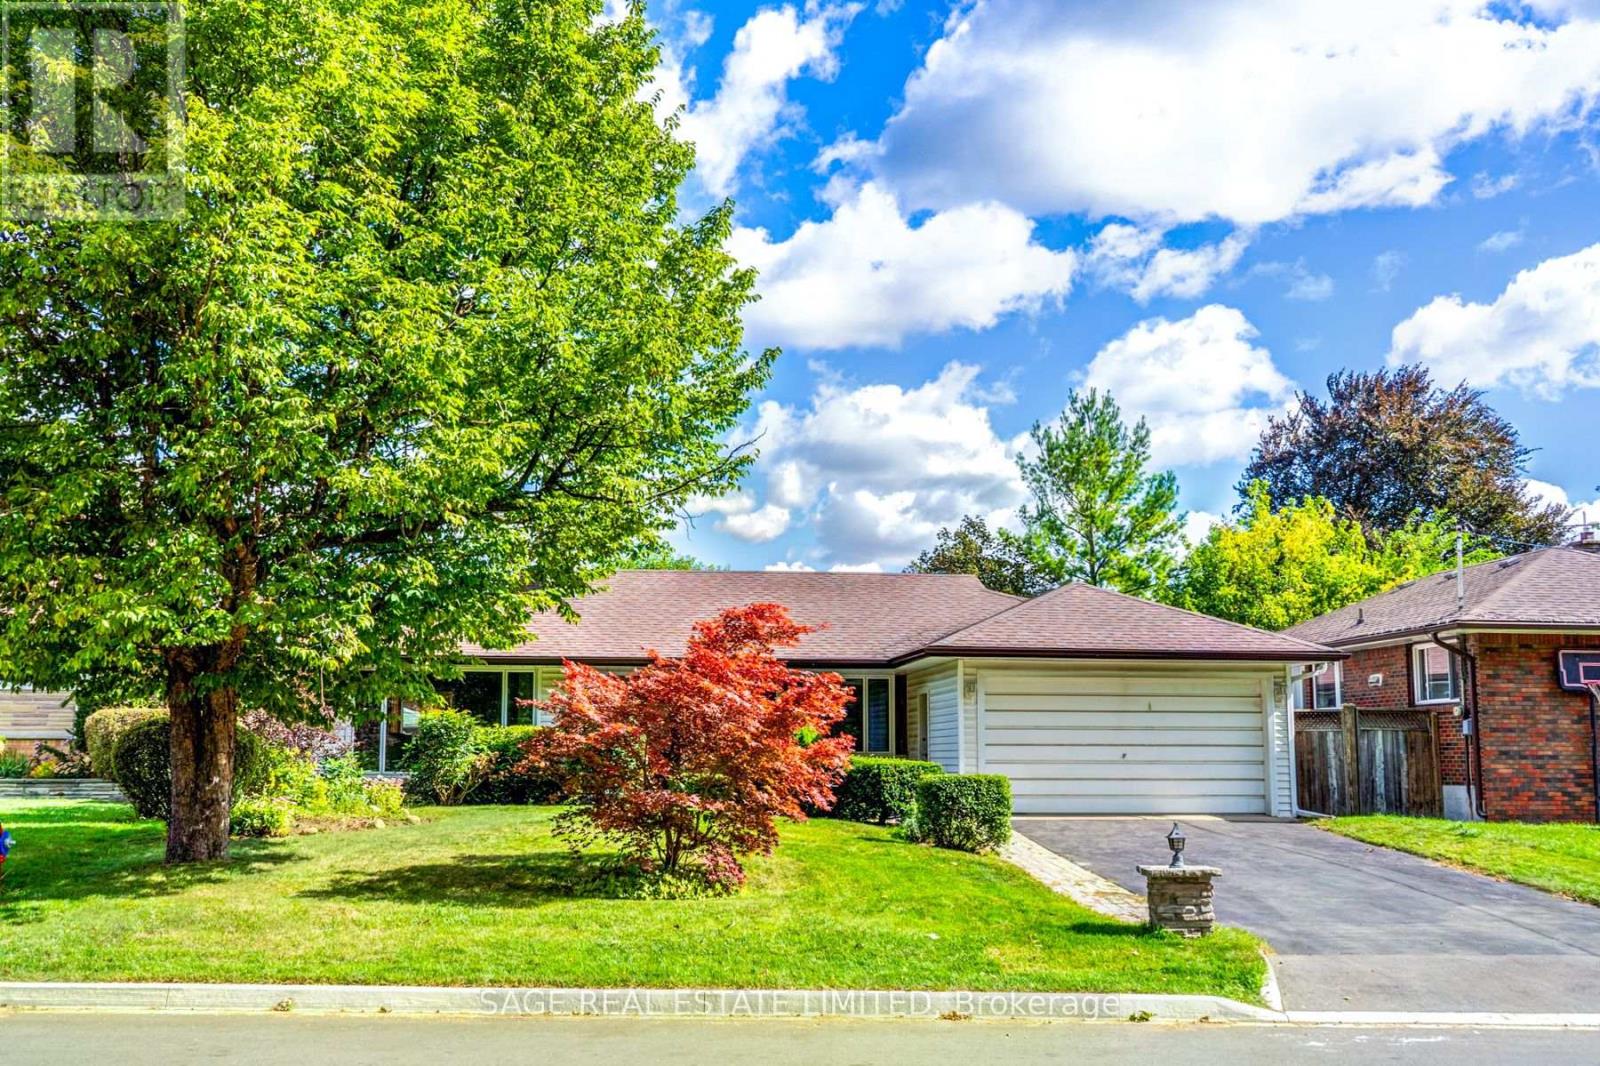
Mississauga (Cooksville), Ontario
Rare on Corsair! This well-appointed 3+1-bedroom bungalow with main floor sunroom addition sits on a scenic and coveted tree-lined street with south facing exposure. Enjoy your private double-wide drive and attached garage that sits atop a sprawling 60x126ft lot with loads of privacy being directly across from Hancock Woodlands. No neighbours across the street! Large principal rooms on both the main and lower levels with over 2,600sqft of total living space. Enjoy the natural light and size of the kitchen that overlooks the beautiful backyard gardens and pool. Spacious living and dining areas with updated engineered hardwood floors, large windows and a showpiece natural wood burning fireplace that you'll love in the winter! Great sunroom main floor addition with vaulted ceiling, skylights and walk-out to sun deck. 3 large bedrooms on the main floor including wonderful primary bedroom with 2pc ensuite bath and double closet. Cozy and spacious Rec room with built-in wooden bar and wood burning fireplace. Additional basement bedroom with 4pc bathroom including sauna which will be great after enjoying a swim in your 20x40ft inground pool(unheated). You'll be able to actually do laps it's so big! The location is also super convenient. A tight-knit family community with very little turnover that offers great quality schools to choose from, public transit and amazing trails at your feet, plenty of local amenities, and a two-minute drive to the QEW. Live in, renovate or build your dream home, the possibilities are endless. You'll absolutely love living here! (id:51382)
2182 Margot Street
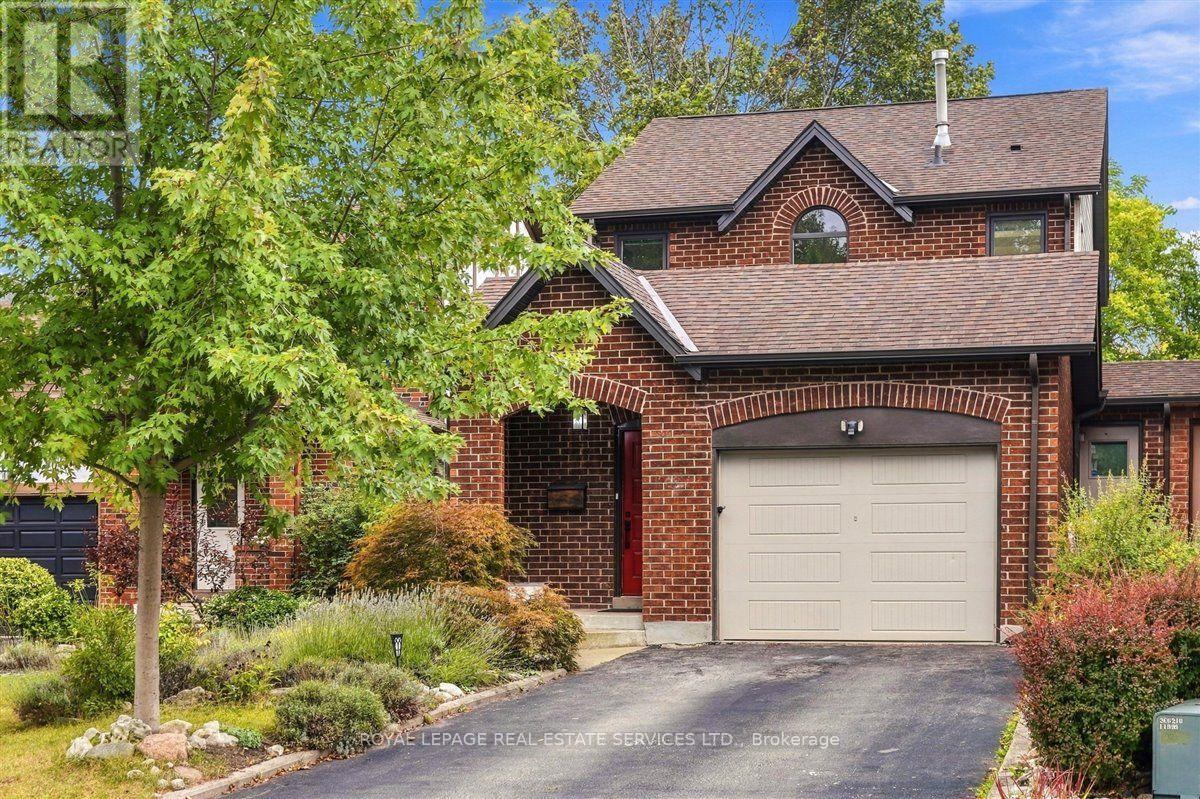
Oakville (Ro River Oaks), Ontario
Change your view! Backing onto a quiet ravine and park-like setting of Munn's Creek this home is beautifully renovated, has a custom solarium addition & is move in ready! Welcome to this inviting River Oaks home offering 3 bedrooms & 3 bathrooms, designed for comfortable family living. Charming curb appeal welcomes you with a covered front porch & beautifully landscaped perennial gardens. The spacious foyer with double closets makes coming home a breeze! Inside the elegant living & dining rooms are finished with hardwood flooring, custom blinds & stylish lighting. The NEW white kitchen is truly the heart of the home, featuring quartz counters, subway tile backsplash, soft closing cabinets, glass-front cabinetry, pots & pan drawers, wine rack, pantry with pull-outs, 4 S/S appliances including a gas stove & luxury plank vinyl flooring. Ease into the 4-season solarium addition, where incredible views completely change your perspective. Premium custom top down/ bottom up blinds maximize sunlight & privacy plus enjoy the cozy gas fireplace. This exceptional space brings the beauty of the outdoors in & offers sliding door access to the backyard. Main floor laundry & massive mudroom make life extra easy! A freshly carpeted staircase with iron pickets leads to the 2nd level, upper landing media nook or open-concept office. Generous primary suite with his & hers closets, ensuite access to the 5-piece bathroom, NEW floating double vanity & lighting. Finished basement offers impressive recreation room, 3-piece bathroom, gym nook & amazing additional storage. Updates incl renovated kitchen (2021), updated bathrooms (2021), windows (2017), shingles (2017), A/C (2018), vinyl flooring (2021), wall-mounted EV 220V receptacle. Located in family-friendly neighbourhood with excellent schools, highway access, rec centres & more. True pride of ownership! If you're craving more nature & fresh air, you've found it-enjoy hiking trails & countless outdoor adventures, at your doorstep. ** This is a linked property.** (id:51382)