
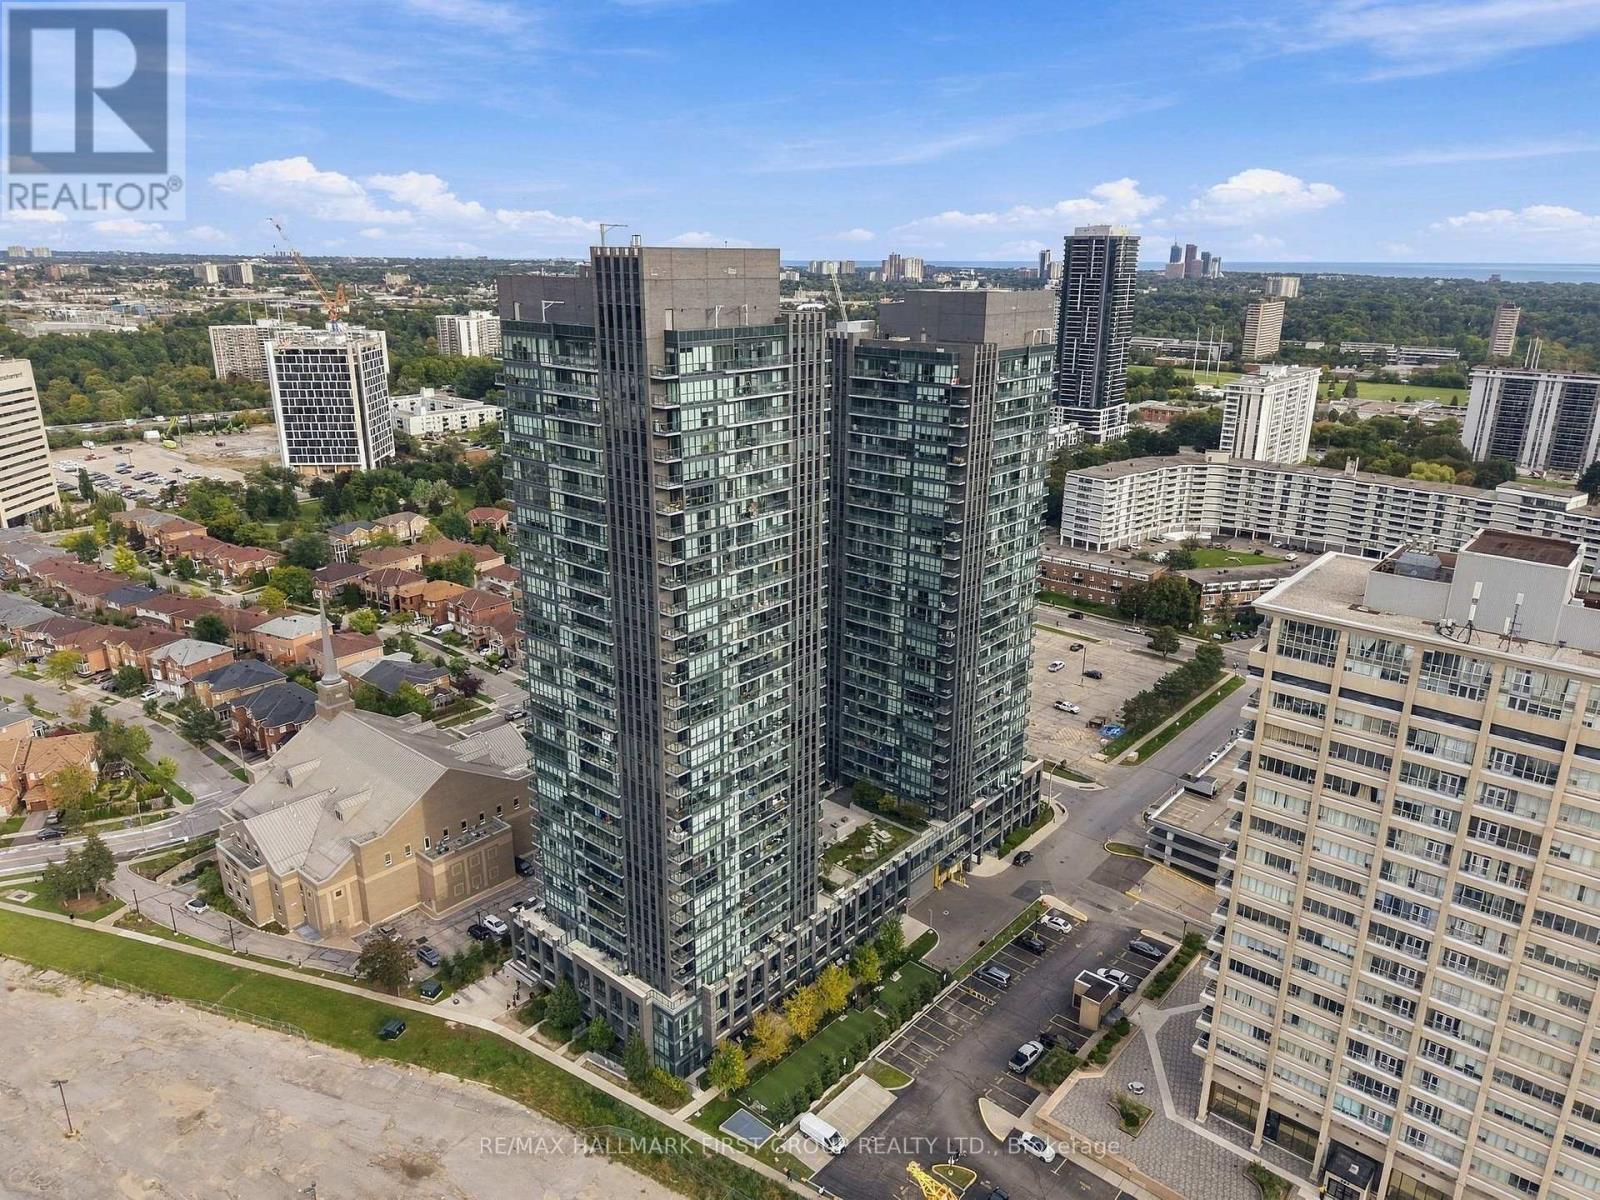
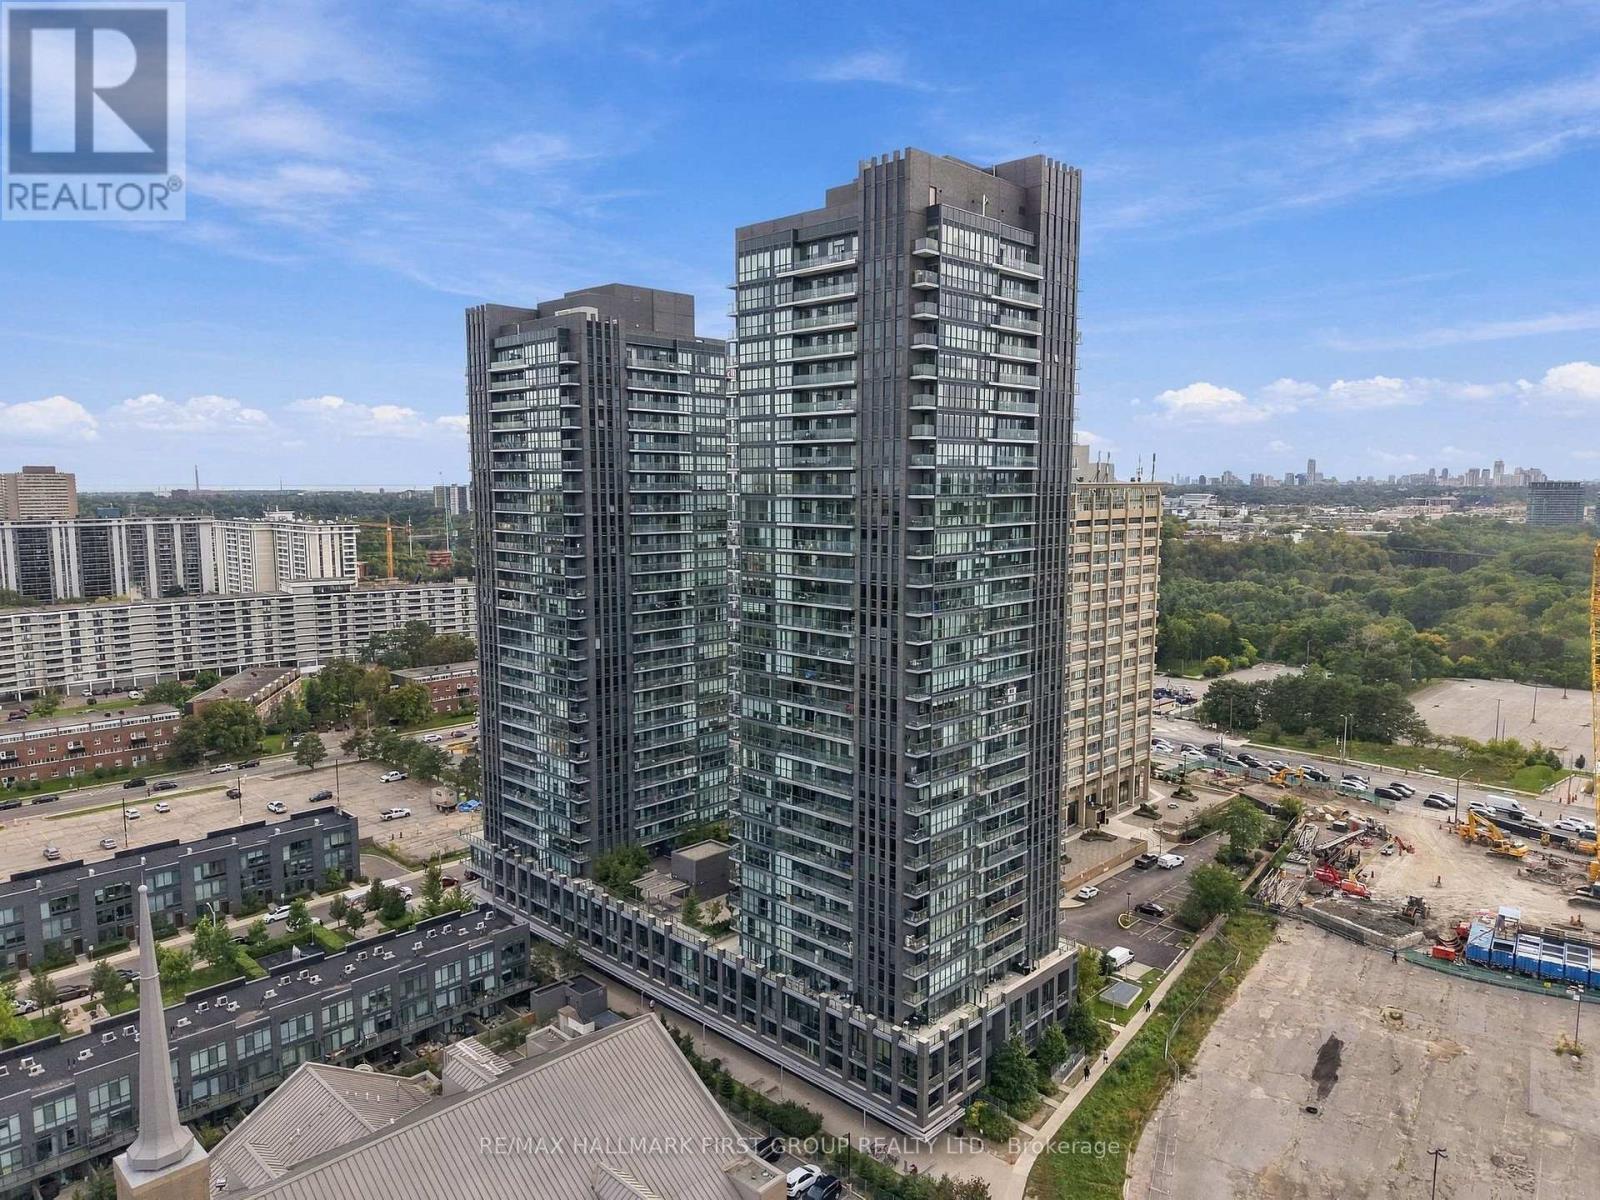
103 - 6 Sonic Way Toronto (Flemingdon Park), Ontario M3C 0P1

$799,900Maintenance, Insurance, Parking, Common Area Maintenance
$797.80 Monthly
Maintenance, Insurance, Parking, Common Area Maintenance
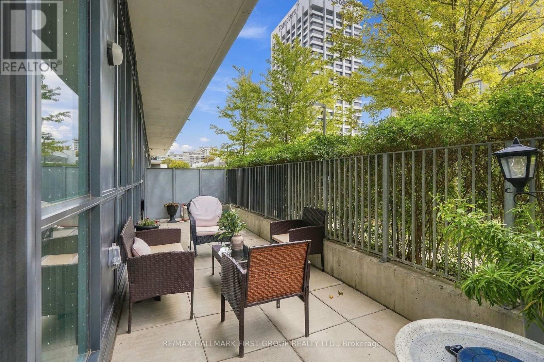
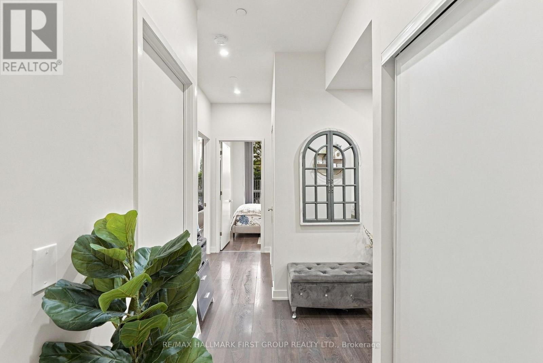
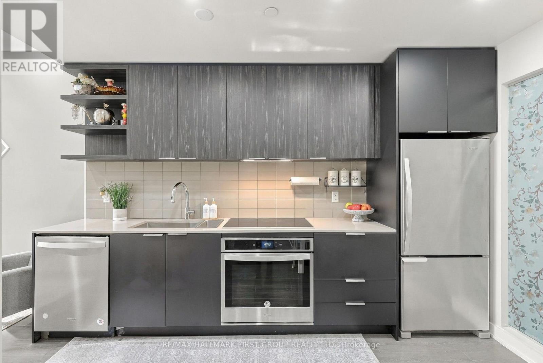
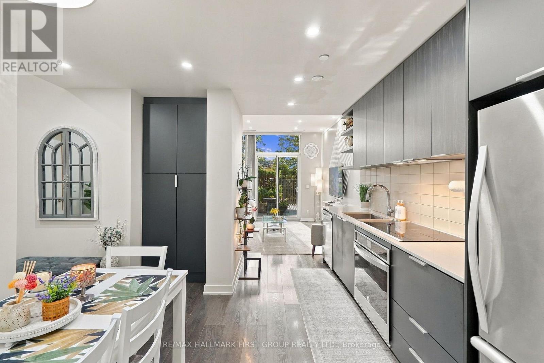
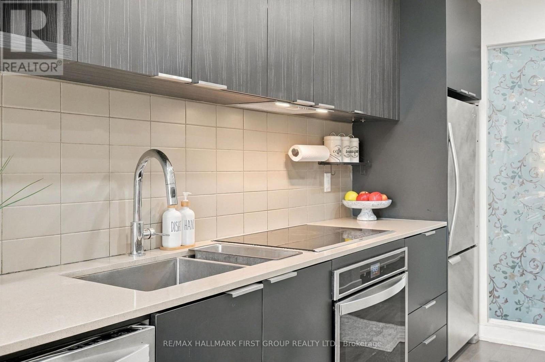
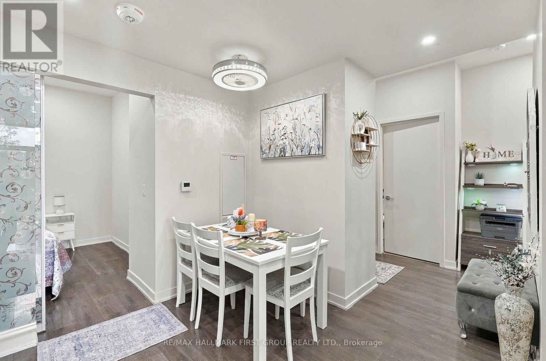
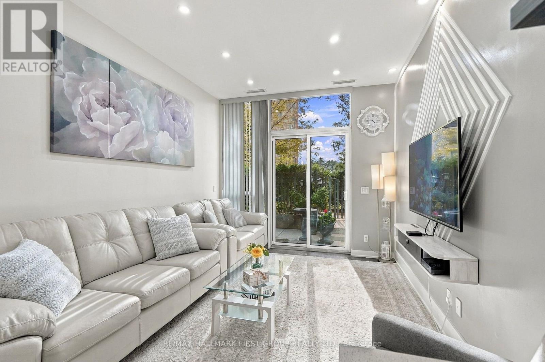
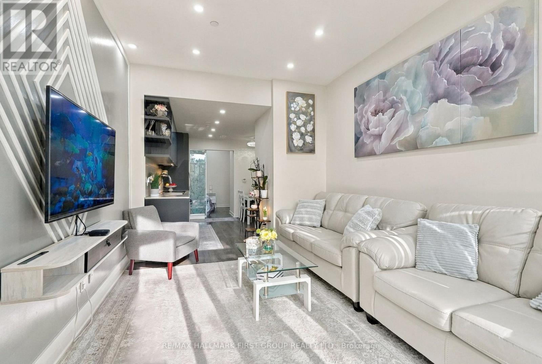
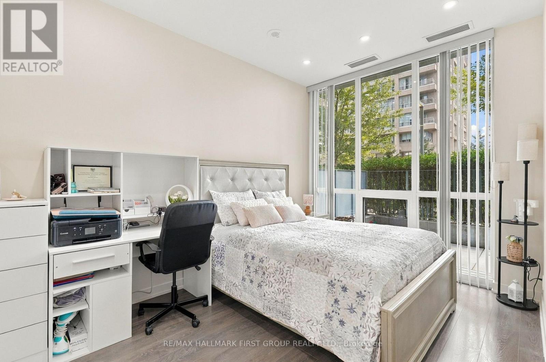
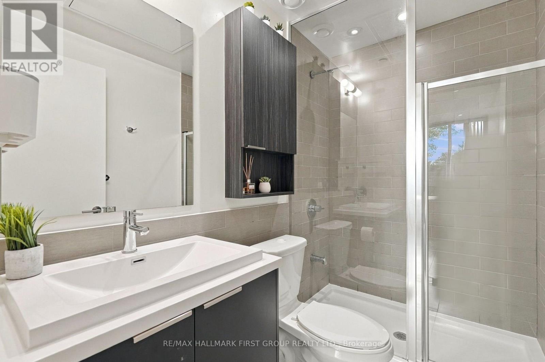
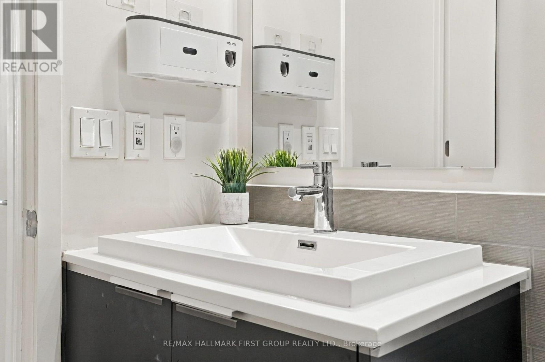
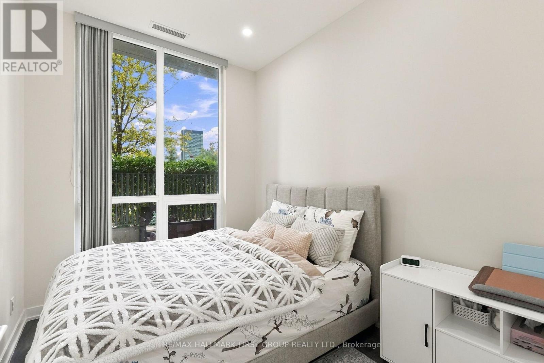
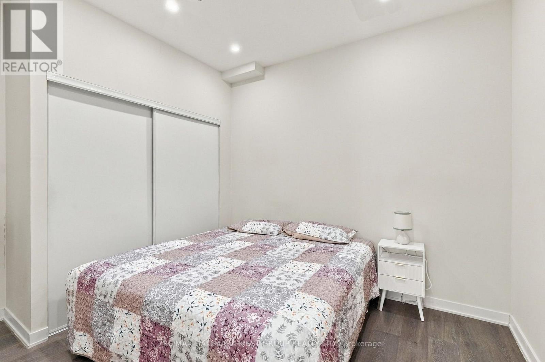
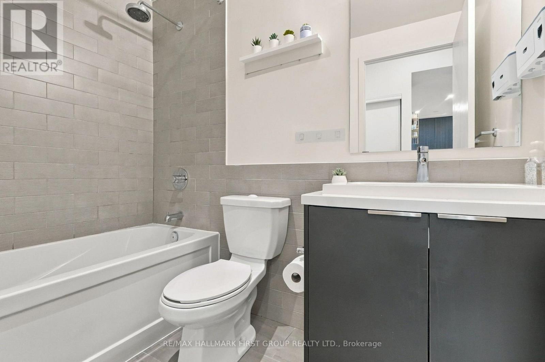
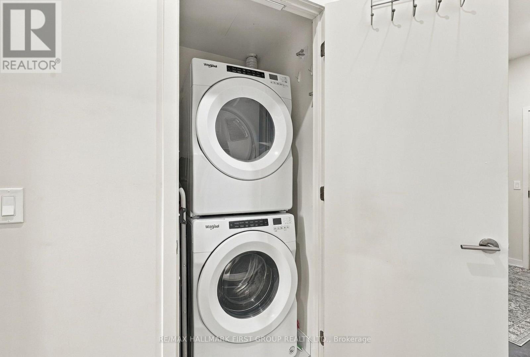
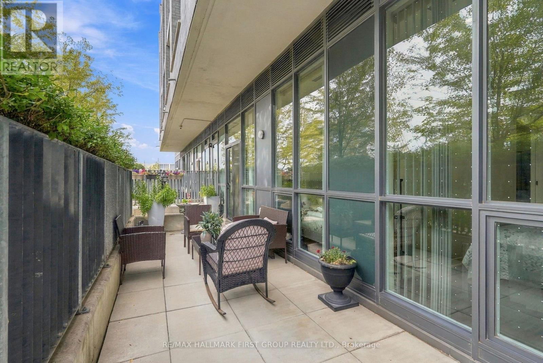
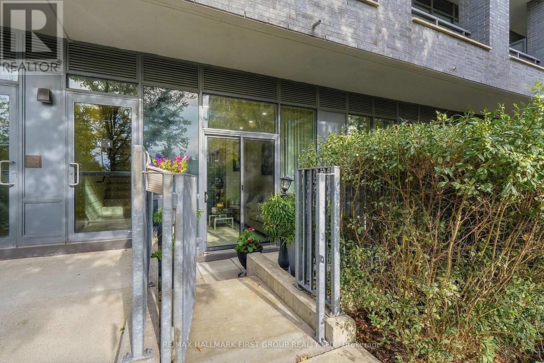
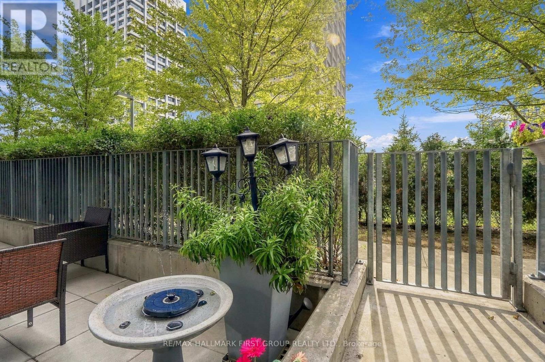
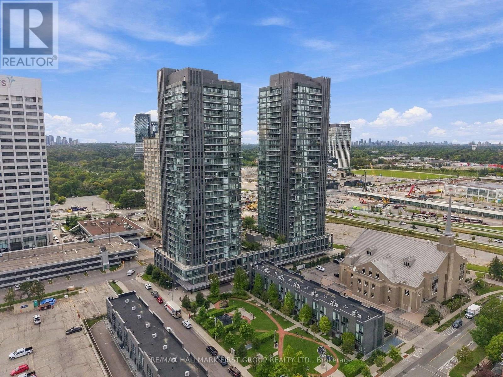
$797.80 MonthlyA rare find at SuperSonic Condos! This 3-bedroom, 2-bathroom suite offers 1,036 sq. ft. of interior living space plus an incredible 240 sq. ft. terrace with its own direct entrance into the unit, a rare feature that sets this home apart. Bright and spacious with 9' ceilings and floor-to-ceiling windows throughout. The kitchen offers quartz countertops, stainless steel appliances, generous cabinetry and a full pantry, flowing into open living and dining areas. Step outside to your oversized terrace, a private extension of your living space, perfect for morning coffee, entertaining or simply enjoying the outdoors. The primary bedroom features a walk-in closet and private ensuite, while two additional bedrooms and a second full bathroom offer flexibility for family, guests or a home office. Complete with in-suite laundry, owned parking and locker, plus great building amenities. Ideally located near the Eglinton Crosstown LRT, TTC, The Shops at Don Mills, parks, trails, DVP and Hwy 401. (id:51382)
Property Details
| MLS® Number | C13808958 |
| Property Type | Single Family |
| Community Name | Flemingdon Park |
| Amenities Near By | Public Transit, Place Of Worship |
| Community Features | Pets Allowed With Restrictions |
| Features | Elevator, Carpet Free, In Suite Laundry |
| Parking Space Total | 1 |
Building
| Bathroom Total | 2 |
| Bedrooms Above Ground | 3 |
| Bedrooms Total | 3 |
| Amenities | Exercise Centre, Visitor Parking, Party Room, Recreation Centre, Security/concierge, Storage - Locker |
| Appliances | Dishwasher, Microwave, Stove, Window Coverings, Refrigerator |
| Basement Type | None |
| Cooling Type | Central Air Conditioning |
| Exterior Finish | Concrete |
| Flooring Type | Laminate |
| Heating Fuel | Natural Gas |
| Heating Type | Forced Air |
| Size Interior | 1000 - 1199 Sqft |
| Type | Apartment |
Parking
| Underground | |
| Garage |
Land
| Acreage | No |
| Land Amenities | Public Transit, Place Of Worship |
Rooms
| Level | Type | Length | Width | Dimensions |
|---|---|---|---|---|
| Ground Level | Kitchen | 3.83 m | 3.25 m | 3.83 m x 3.25 m |
| Ground Level | Eating Area | 3.83 m | 3.25 m | 3.83 m x 3.25 m |
| Ground Level | Living Room | 3.92 m | 3.17 m | 3.92 m x 3.17 m |
| Ground Level | Foyer | 3.41 m | 1.34 m | 3.41 m x 1.34 m |
| Ground Level | Primary Bedroom | 5.91 m | 2.85 m | 5.91 m x 2.85 m |
| Ground Level | Bedroom 2 | 3.12 m | 2.48 m | 3.12 m x 2.48 m |
| Ground Level | Bedroom 3 | 3.53 m | 2.98 m | 3.53 m x 2.98 m |
https://www.realtor.ca/real-estate/30305852/103-6-sonic-way-toronto-flemingdon-park-flemingdon-park
Interested?
Contact us for more information

The trademarks REALTOR®, REALTORS®, and the REALTOR® logo are controlled by The Canadian Real Estate Association (CREA) and identify real estate professionals who are members of CREA. The trademarks MLS®, Multiple Listing Service® and the associated logos are owned by The Canadian Real Estate Association (CREA) and identify the quality of services provided by real estate professionals who are members of CREA. The trademark DDF® is owned by The Canadian Real Estate Association (CREA) and identifies CREA's Data Distribution Facility (DDF®)
September 21 2026 04:30:40
Toronto Real Estate Board
RE/MAX Hallmark First Group Realty Ltd.