
4 Michener Drive Brampton (Sandringham-Wellington North), Ontario L6R 0B8

$3,500 Monthly
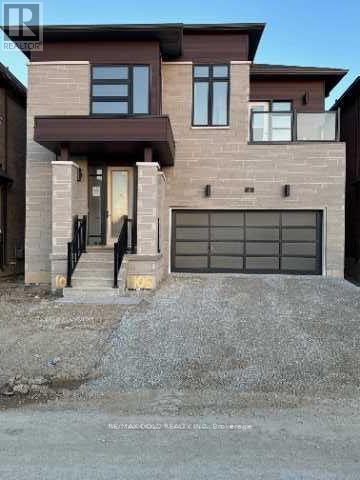
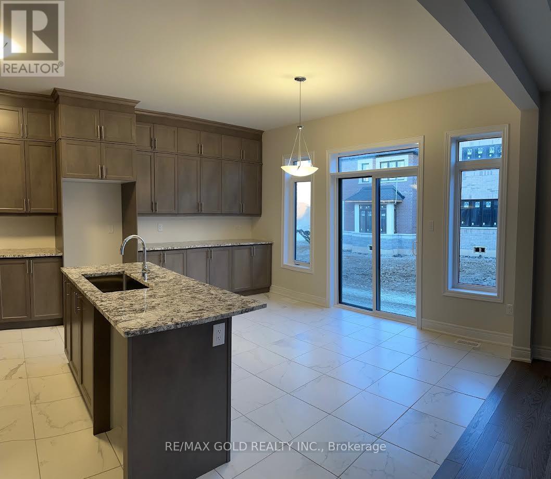
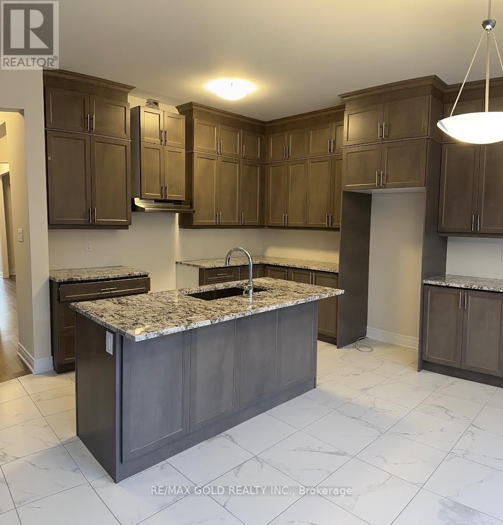
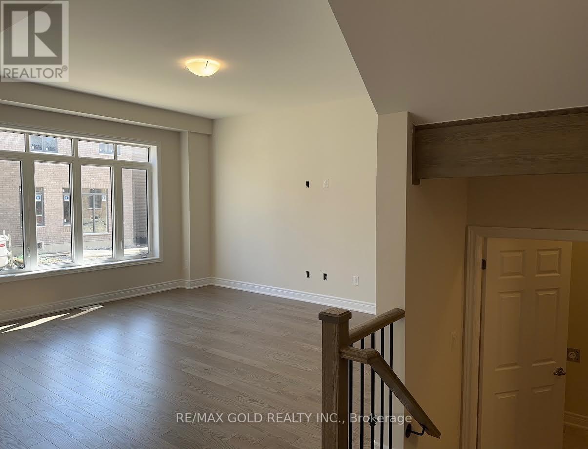
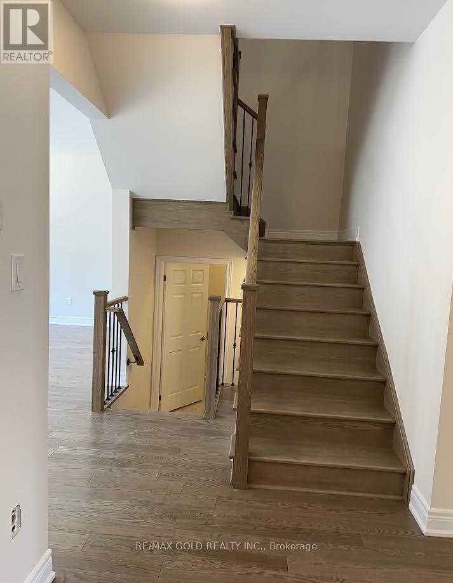
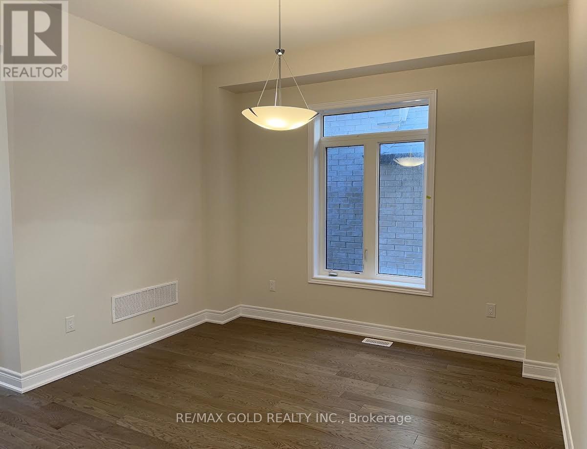
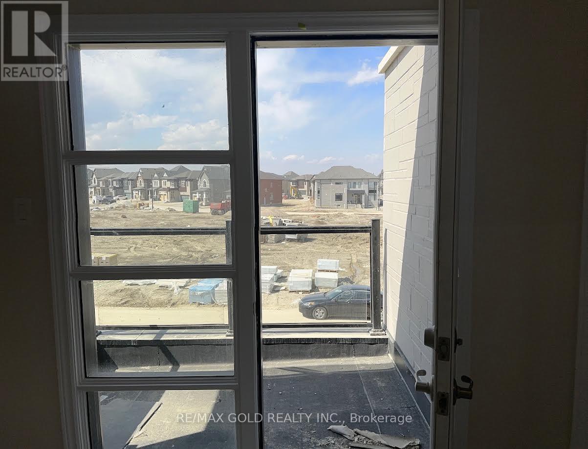
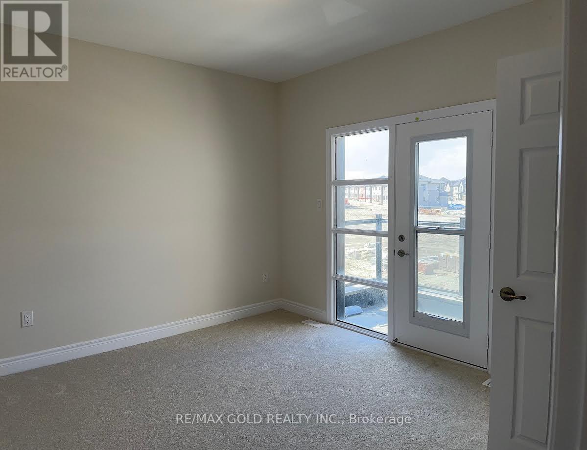
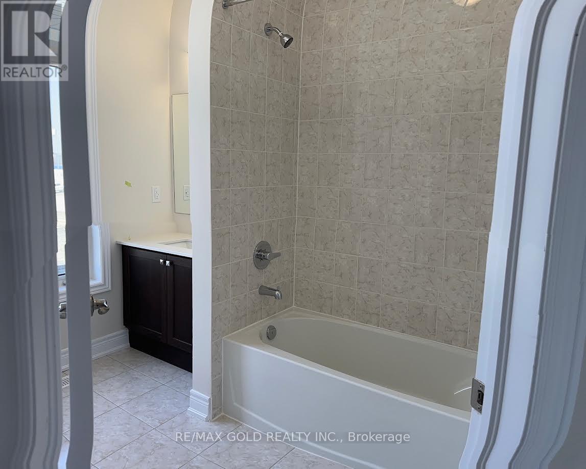
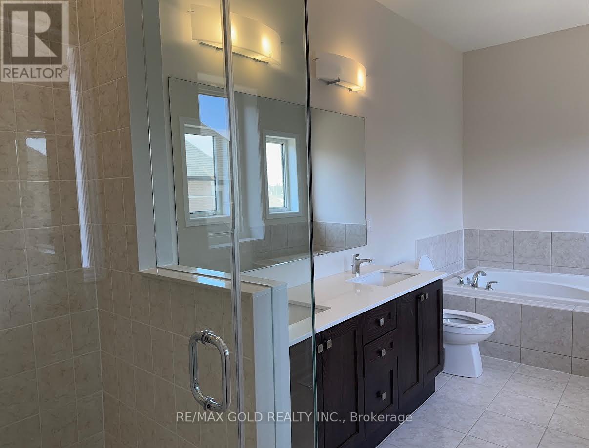
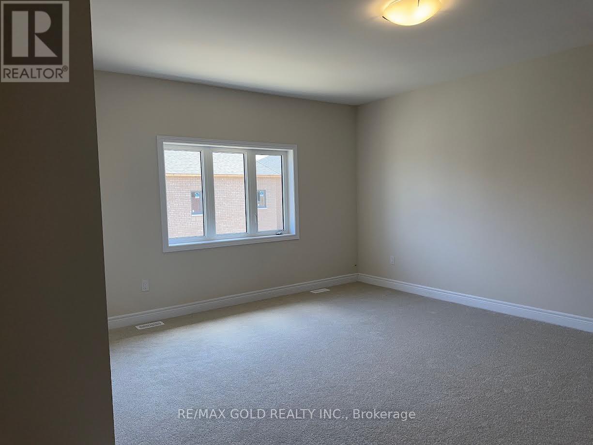
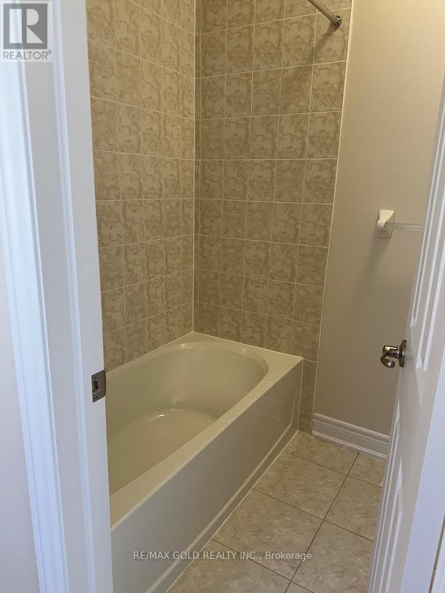
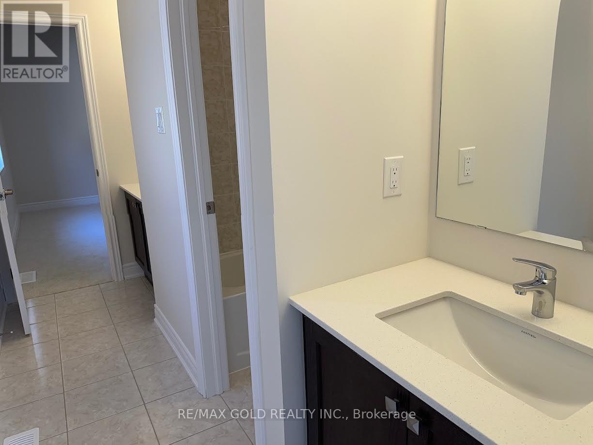
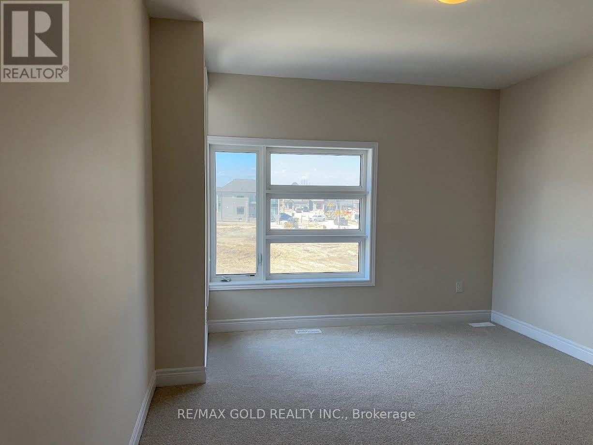
Experience modern luxury in this brand new, immaculate 4-bedroom, 4 bathroom detached home located in a highly sought-after neighborhood. Designed for comfort and elegance, the main floor features 9' ceilings, gleaming hardwood floors, oak stairs, a formal living and dining area, and a cozy family room with a gas fireplace. The extended kitchen boasts ample cabinetry, stainless steel appliances, quartz counters, and a breakfast area with a walk-out. The primary suite offers a serene retreat with a 5-piece spa-like ensuite and walk-in closet. A second bedroom also enjoys its own 4-piece ensuite, while a third features a private walk out balcony. Added conveniences include ground-floor laundry and direct access to the double car garage. Situated within walking distance to Walmart, plazas, banks, and GoodLife Fitness, this home blends upscale finishes with unmatched convenience. Don't miss this exceptional opportunity! Basement is not included. (id:51382)
Property Details
| MLS® Number | W13809094 |
| Property Type | Multi-family |
| Community Name | Sandringham-Wellington North |
| Equipment Type | Water Heater |
| Parking Space Total | 3 |
| Rental Equipment Type | Water Heater |
Building
| Bathroom Total | 4 |
| Bedrooms Above Ground | 4 |
| Bedrooms Total | 4 |
| Appliances | Water Heater, Dishwasher, Dryer, Gas Stove(s), Washer, Refrigerator |
| Basement Type | None |
| Cooling Type | Central Air Conditioning |
| Exterior Finish | Brick, Stucco |
| Fireplace Present | Yes |
| Foundation Type | Concrete |
| Half Bath Total | 1 |
| Heating Fuel | Natural Gas |
| Heating Type | Forced Air |
| Stories Total | 2 |
| Size Interior | 2500 - 3000 Sqft |
| Type | Duplex |
| Utility Water | Municipal Water |
Parking
| Garage |
Land
| Acreage | No |
| Sewer | Sanitary Sewer |
Rooms
| Level | Type | Length | Width | Dimensions |
|---|---|---|---|---|
| Second Level | Primary Bedroom | 5.27 m | 4.9 m | 5.27 m x 4.9 m |
| Second Level | Bedroom 2 | 3.4 m | 3.69 m | 3.4 m x 3.69 m |
| Second Level | Bedroom 3 | 4.24 m | 3.72 m | 4.24 m x 3.72 m |
| Second Level | Bedroom 4 | 3.84 m | 3.72 m | 3.84 m x 3.72 m |
| Main Level | Office | 2.27 m | 4.9 m | 2.27 m x 4.9 m |
| Main Level | Dining Room | 3.39 m | 3.64 m | 3.39 m x 3.64 m |
| Main Level | Eating Area | 4.6 m | 3.03 m | 4.6 m x 3.03 m |
| Main Level | Kitchen | 4.6 m | 2.25 m | 4.6 m x 2.25 m |
| Main Level | Family Room | 4.85 m | 4.24 m | 4.85 m x 4.24 m |
Interested?
Contact us for more information

The trademarks REALTOR®, REALTORS®, and the REALTOR® logo are controlled by The Canadian Real Estate Association (CREA) and identify real estate professionals who are members of CREA. The trademarks MLS®, Multiple Listing Service® and the associated logos are owned by The Canadian Real Estate Association (CREA) and identify the quality of services provided by real estate professionals who are members of CREA. The trademark DDF® is owned by The Canadian Real Estate Association (CREA) and identifies CREA's Data Distribution Facility (DDF®)
September 21 2026 04:06:59
Toronto Real Estate Board
RE/MAX Gold Realty Inc.