
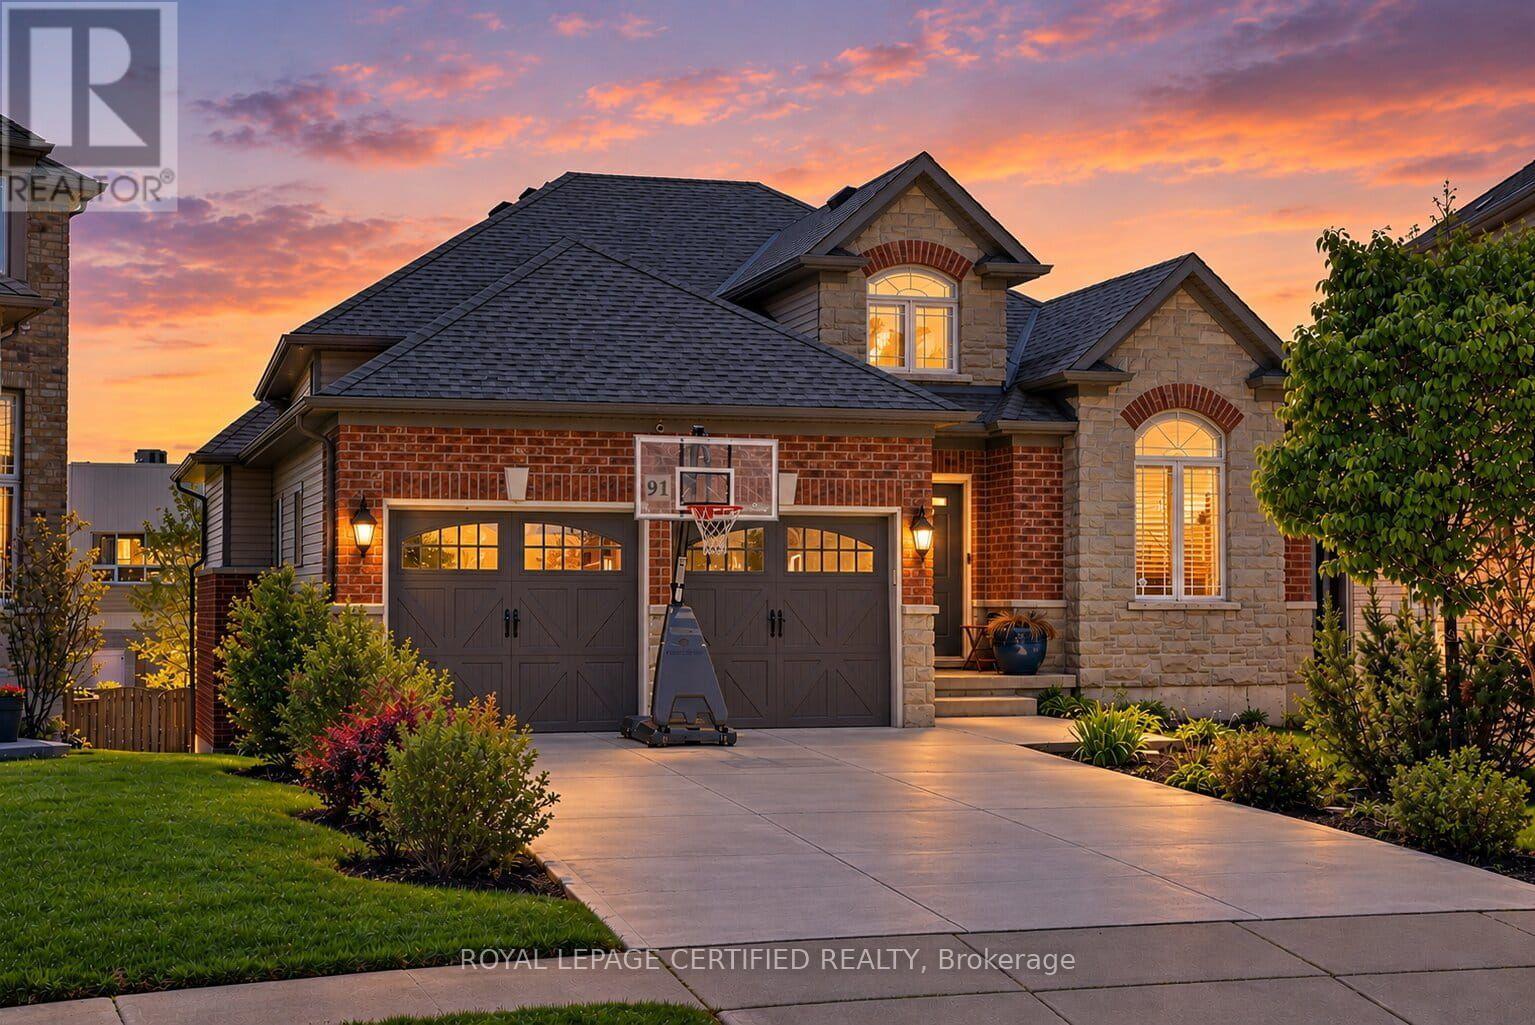
91 Candlewood Drive
Hamilton (Stoney Creek Mountain), Ontario
Discover the perfect blend of space, comfort, and versatility in this beautiful executive bungalow offering over 3,200 sq. ft. of finished living space on a premium pie-shaped walk-out lot! Nestled in a desirable, family-friendly neighbourhood, this thoughtfully designed 3+2 bedroom home is ideal for growing families, downsizers, multi-generational living, or those seeking accessible, single-level living without compromising on space. The bright, open- concept main floor features soaring vaulted ceilings, rich hardwood flooring, oversized windows, and an inviting living room with a cozy gas fireplace. The spacious kitchen offers a breakfast peninsula, ample counter space, and seamless flow into the dining area, perfect for everyday living and entertaining. Enjoy the convenience of main-floor living, complete with a generous primary suite featuring a walk-in closet and 4-piece ensuite, two additional bedrooms, a full bathroom, and main-floor laundry. The fully finished walk-out basement offers exceptional flexibility and in-law suite potential, featuring a second kitchen, dining area, expansive family room, two spacious bedrooms, a 3-piece bathroom, separate laundry, and direct outdoor access. Ideal for extended family, independent living arrangements, or exploring future income potential. Step outside to a generous pie-shaped backyard offering endless possibilities, with plenty of room to create a children's play area, outdoor entertaining space, or even a future swimming pool, subject to approvals. A raised patio provides additional space to relax, entertain, and enjoy the outdoors. Complete with a double-car garage and situated in a welcoming, established neighbourhood, this home offers the added convenience of elementary and high schools within walking distance, making busy school mornings that much easier. Parks, shopping, restaurants, and everyday amenities are also just a short walk away. (id:51382)
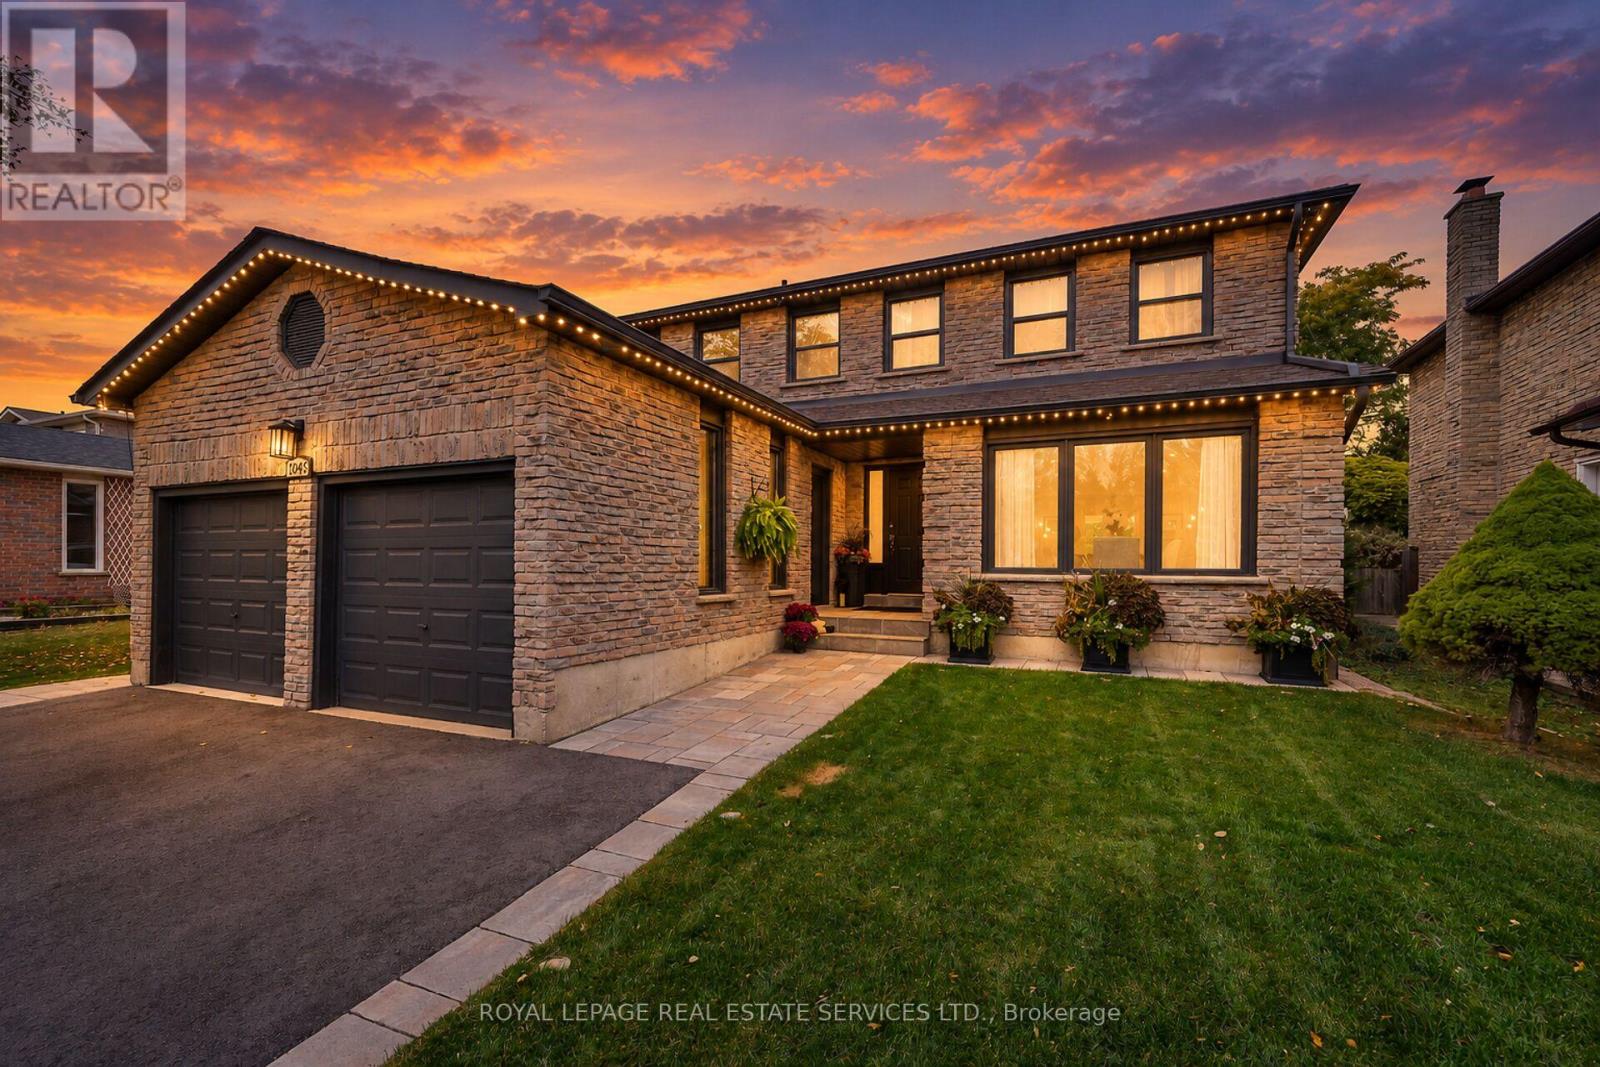
1045 Mannington Lane
Mississauga (Rathwood), Ontario
Recently renovated, thoughtfully designed & tastefully finished, this exceptional 4+1-bedroom family home is truly move-in ready! Situated on a pretty, tree-lined lane, boasting fabulous curb appeal, recently repaved driveway & professionally hardscaped walkways. The warm and welcoming foyer sets the tone, freshly painted and bathed in natural light from a sizable skylight. The sophisticated living room doubles as a home office, while the formal dining room blends contemporary flair with timeless appeal, creating the perfect for your future family gatherings. Relax in the spacious family room, complete with a cozy fireplace where the owners enjoy real wood fires! The stunning, modern kitchen was refreshed in 2026 and features an abundance of shaker-style cabinetry, quartz countertops, stylish subway tile backsplash, deep undermount sink, a cozy breakfast nook and walkout to the most gorgeous backyard oasis! Upstairs, you'll discover 4 big, bright and sunny bedrooms and two bathrooms. The primary bedroom retreat features a large walk-in closet & 4-pce ensuite. The freshly painted, fully finished basement offers a generous rec room, home office/gaming area, substantial 5th bedroom, laundry, ample storage & cold cellar. Seamlessly extending the indoor living space, the backyard is a beautifully illuminated suburban oasis, sheltered from the elements beneath a cascading canvas canopy. Unwind after a long day with a good book and a glass of wine or entertain family and friends in your very own private slice of paradise! This inviting outdoor space sides onto a hardscaped BBQ patio, lush green lawn and mature trees. Ideally located near the Mississauga-Etobicoke border, this exceptional home is close to Square One, Markland Wood Golf Club, parks & scenic walking trails, with easy access to major highways, MiWay transit, TTC bus stops & Pearson Airport. Quality renovations, meticulous attention to detail & excellent workmanship shine throughout. Simply move in and enjoy! (id:51382)
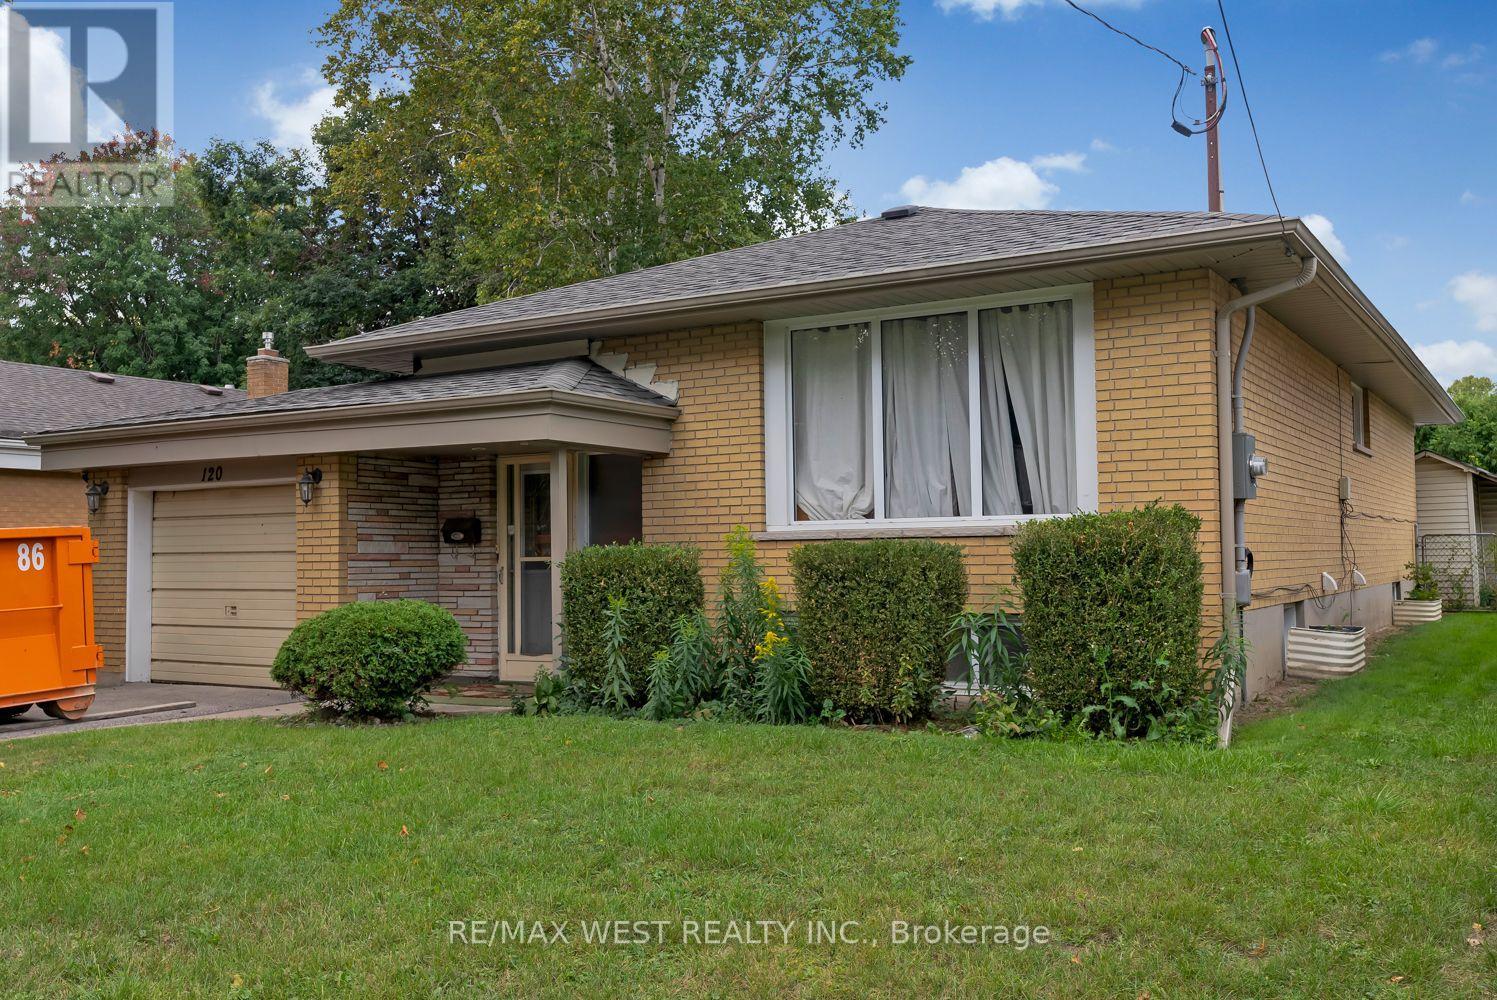
Basement - 120 Bell Drive
Whitby (Lynde Creek), Ontario
Location, Location, Location, very clean updated and well maintained bungalow in the heart of Whitby, Features 1BR, 1 Wr, 1 kitchen with open concept to living area with tons of area amenities. Just minutes drive from HWY 401, grocery, schools, parks, GO train, and many more. All inclusive, Lawn cut and snow removal by Landlord. This listing is for the basement only. (id:51382)
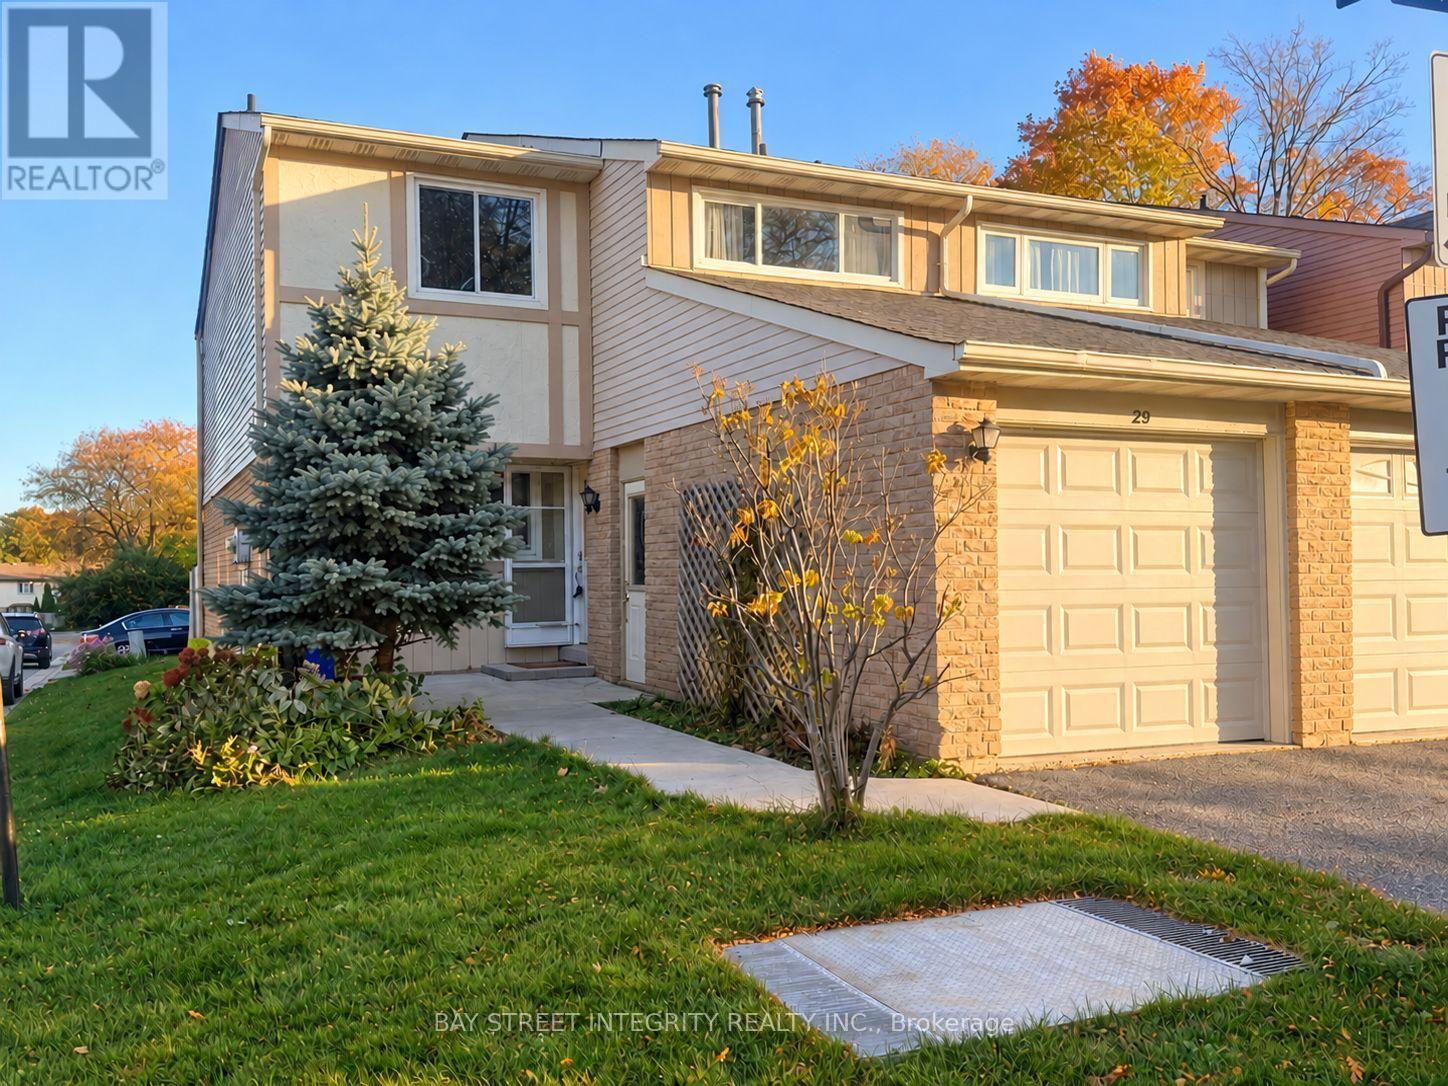
29 - 1580 Lancaster Drive
Oakville (Fa Falgarwood), Ontario
Welcome to 29-1580 Lancaster Drive-a freshly updated and exceptionally spacious 3-bedroom, 3-bathroom semi-detached condominium home in Oakville's desirable Falgarwood community. Vacant and move-in ready, this bright and well-maintained home has been freshly painted with recent repairs completed. The open-concept main floor features a renovated white kitchen with granite breakfast bar overlooking the expansive living and dining area, hardwood flooring, large windows and oversized patio doors leading to a private, fully fenced backyard and deck-ideal for relaxing or entertaining. Upstairs offers three generously sized bedrooms, including a spacious primary bedroom with ensuite, plus ample closet and storage space. The finished lower level provides a versatile family/recreation room with pot lights, a dedicated office area and laundry. Complete with an attached garage and two-car parking, the home is conveniently located near schools, parks, trails, Metro, shopping, public transit and major commuter routes. An excellent leasing opportunity for tenants seeking a spacious, private and well-maintained home in a quiet, family-friendly Oakville neighbourhood. (id:51382)
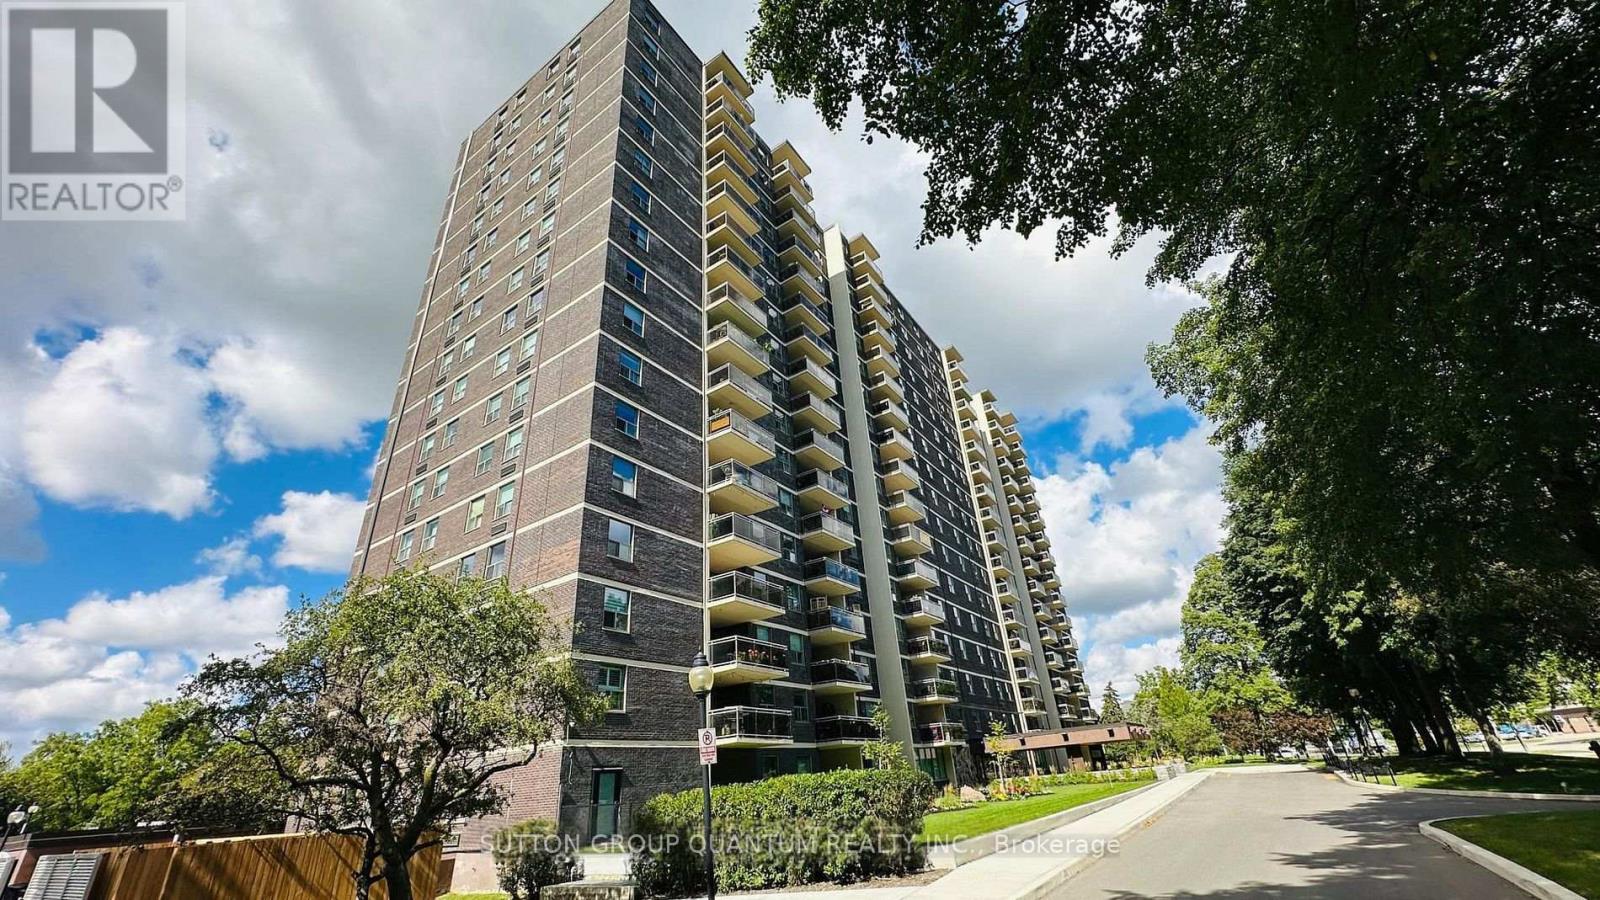
712 - 966 Inverhouse Drive
Mississauga (Clarkson), Ontario
Amazing 3-bedroom, 2-full-bath, 1-car parking condo. Bigest corner unit in the building with a NEW cooling system (AC). Fresh painting throughout the unit. Carpet-free. The master bedroom has a 3-pc ensuite and a W/I closet. This building is perfectly situated just 10 minutes from the QEW and 5 min from Clarkson GO Station. The unit has in-unit laundry and in-unit storage. Water, Internet, and cable TV are included in the rent. Resort-style amenities: a Fitness Center, Sauna, Party Room, Games Room, Darts Room, Tennis Court, and Swimming Pool. . Beautifully landscaped, close to the lake. Many Bike/Walking Paths To Enjoy!! Clarkson Village At Your Doorstep.Don't miss this unit. (id:51382)
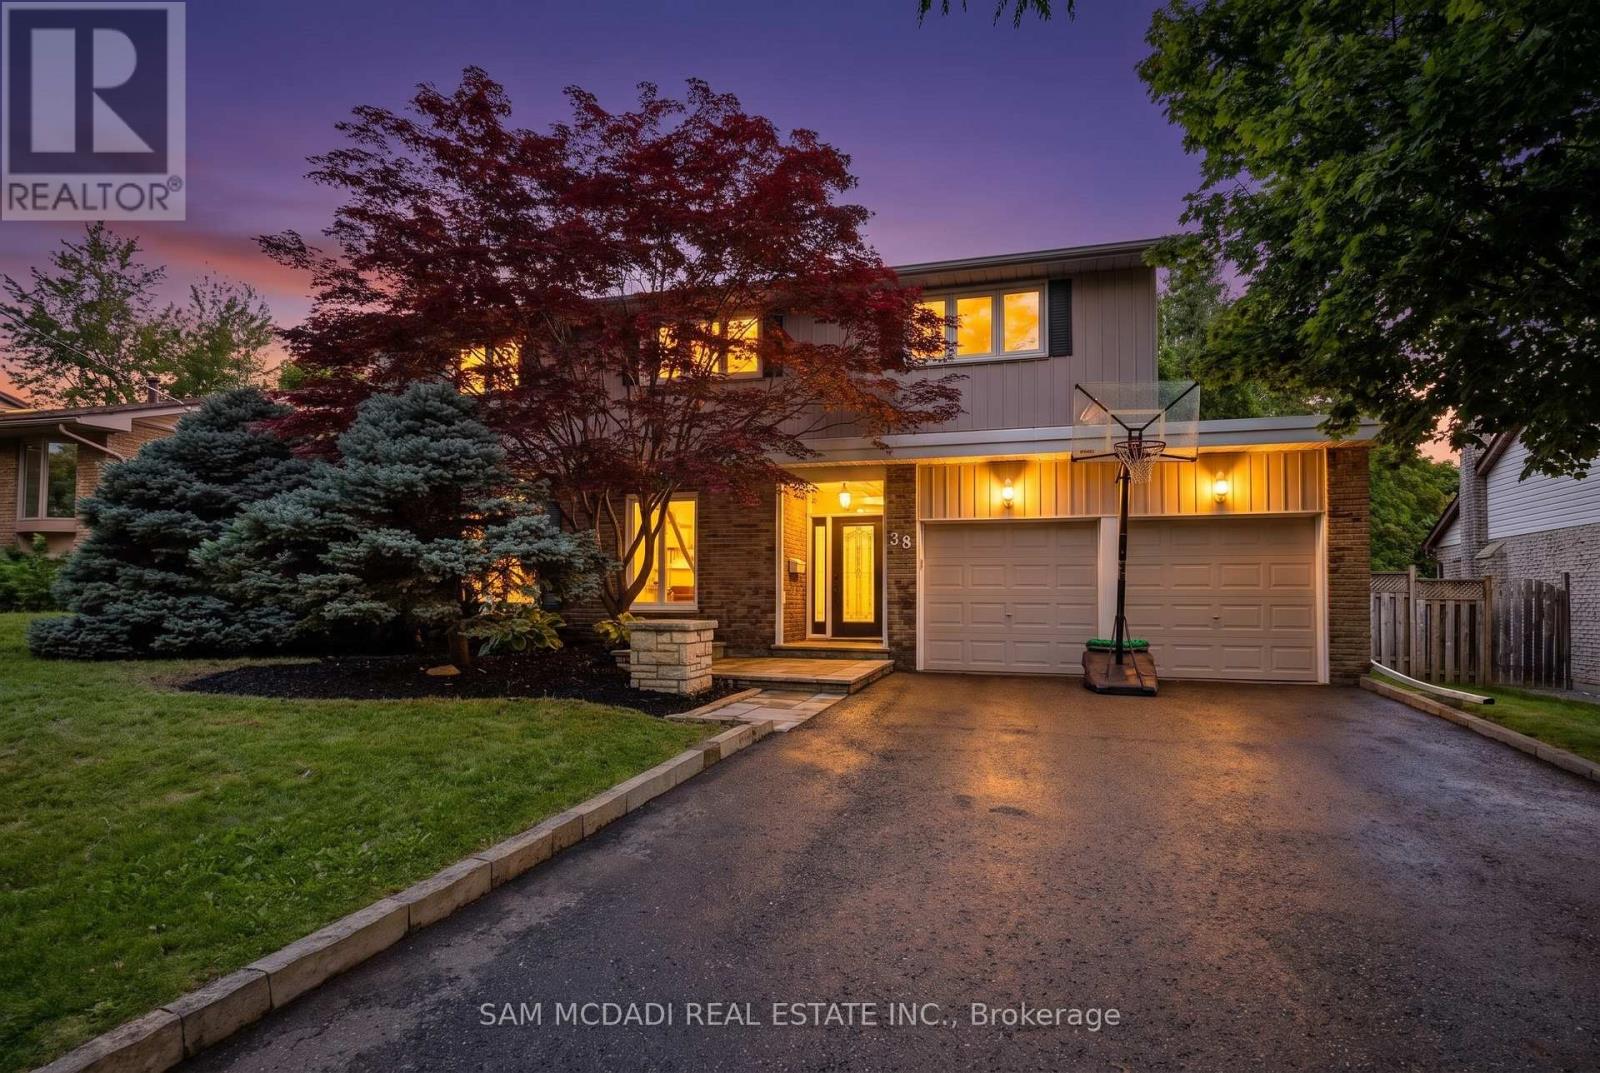
38 Kenninghall Boulevard
Mississauga (Streetsville), Ontario
Welcome to 38 Kenninghall Blvd! An exceptional residence where elegant interiors, refined finishes & a spectacular backyard retreat come together to create a home you'll enjoy season after season. Beyond the front door, timeless design unfolds through natural hardwood flooring, elegant crown moulding, California shutters & pot lights throughout the main level. At the heart of the home, the kitchen pairs style w/everyday functionality, showcasing premium stainless steel appliances, granite countertops, a stylish backsplash & abundant cabinetry w/LED under cabinet lighting, all overlooking the sun filled breakfast area w/picturesque views of the backyard. From here, the adjoining dining & family room flow effortlessly outdoors through a walkout to the patio, while the privately tucked away living room offers a warm, sophisticated setting framed by expansive windows that welcome an abundance of natural light. Upstairs, the spacious primary suite features a walk-in closet & a 4pc ensuite w/heated floors. Two additional well sized bedrooms share a 4pc bath. The finished lower level offers a spacious recreation room, fourth bedroom & dedicated laundry room. The true showpiece of the home unfolds outdoors, where professionally landscaped grounds & mature trees create a private sanctuary for every occasion. This resort inspired oasis invites endless summer entertaining, quiet afternoons by the pool & evenings spent unwinding in complete privacy. Complete w/an in-ground saltwater pool, built-in hot tub, expansive stone patio & charming poolside shed, every detail has been thoughtfully designed for relaxation & unforgettable gatherings. Enjoy a prime location near the Credit River, Streetsville Village, Streetsville GO, parks, shopping, dining & major highways. This is a home that is elegant in design, effortless in function, & ready to welcome its next chapter! (id:51382)
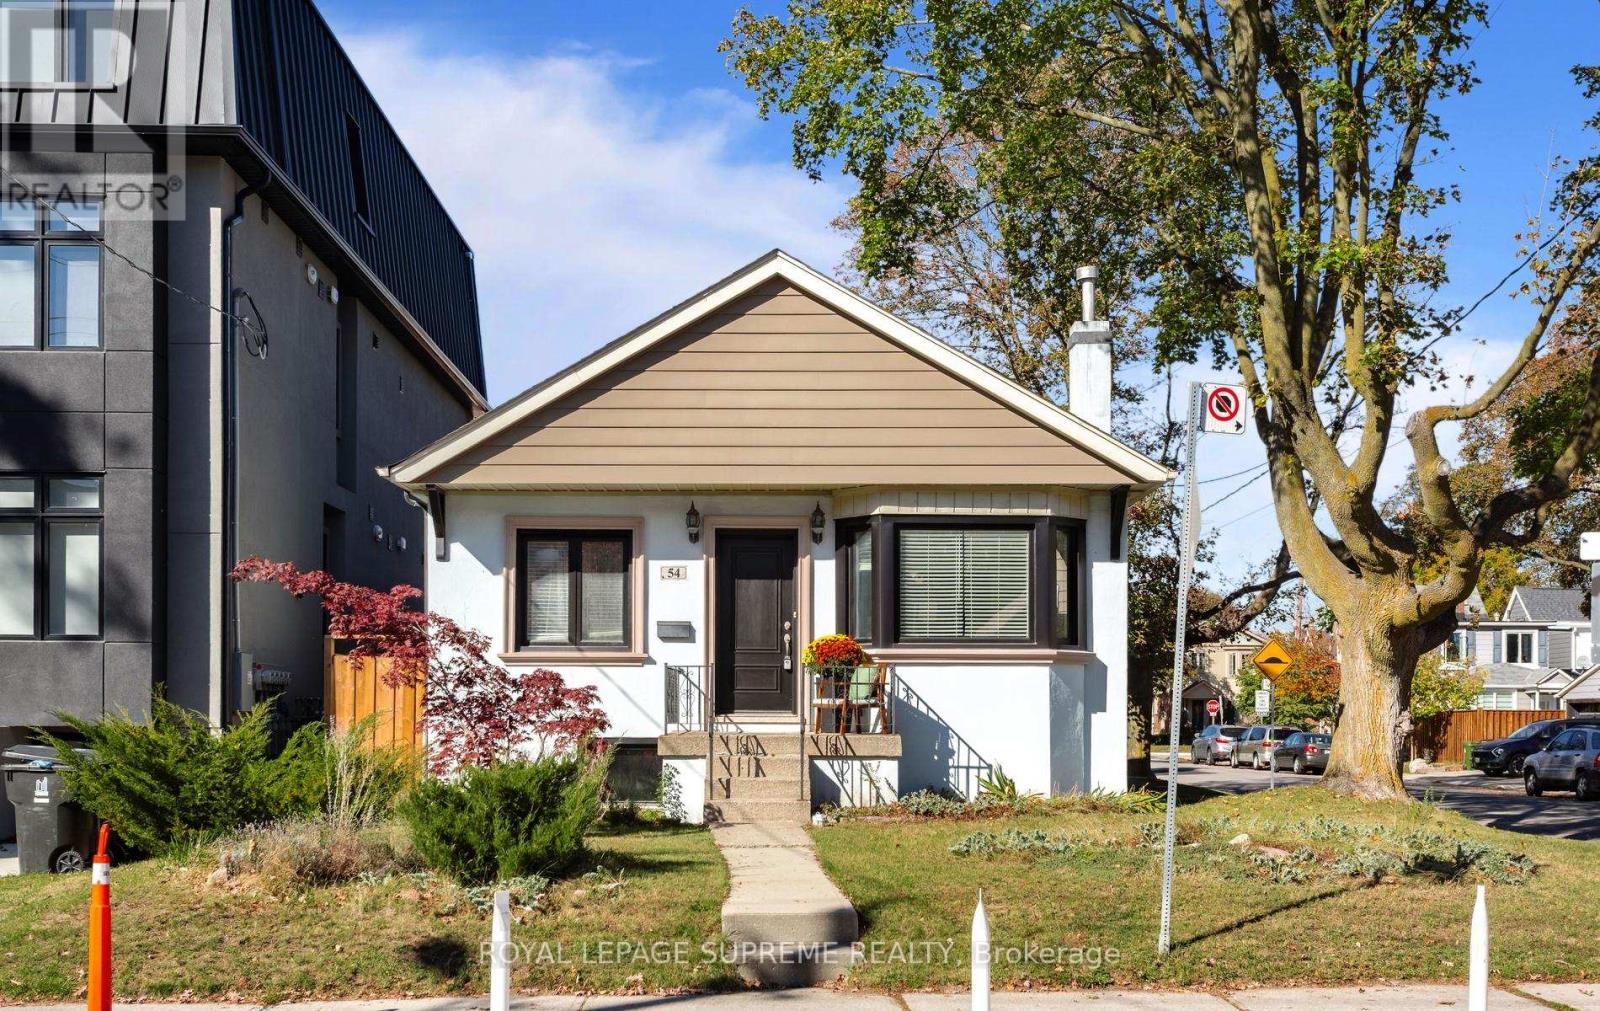
54 East Drive
Toronto (Rockcliffe-Smythe), Ontario
Welcome to 54 East Drive! Beautifully renovated and exceptionally spacious, this charming detached brick bungalow sits on a premium corner lot in Toronto's desirable Rockcliffe-Smythe neighbourhood. Featuring 2+1 bedrooms, a private driveway and garage, this inviting home offers a bright, open-concept living and dining area with beautiful hardwood floors, a well-appointed kitchen and a walkout to a large covered porch, perfect for outdoor dining and entertaining. A separate side entrance leads to the finished lower level, complete with a spacious bedroom, large bath, living room and kitchen rough in ready for cabinetry and appliances, offering excellent potential for extended family or a future secondary suite. Enjoy an exceptional lifestyle just moments from the prestigious Lambton Golf & Country Club, Scarlett Woods Golf Course, James Gardens, Smythe Park, High Park and the scenic Humber River trails. Conveniently located near the vibrant shops, restaurants and amenities of St. Clair West, The Stockyards and Bloor West Village, with easy access to TTC, the Eglinton Crosstown LRT, Mount Dennis Station, UP Express, GO Transit and major highways. A rare opportunity to enjoy beautifully updated living, generous outdoor space and the tranquility of a nature-filled neighbourhood, all while remaining minutes from the conveniences of the city. An exceptional home offering the perfect balance of location, lifestyle and versatility. (id:51382)
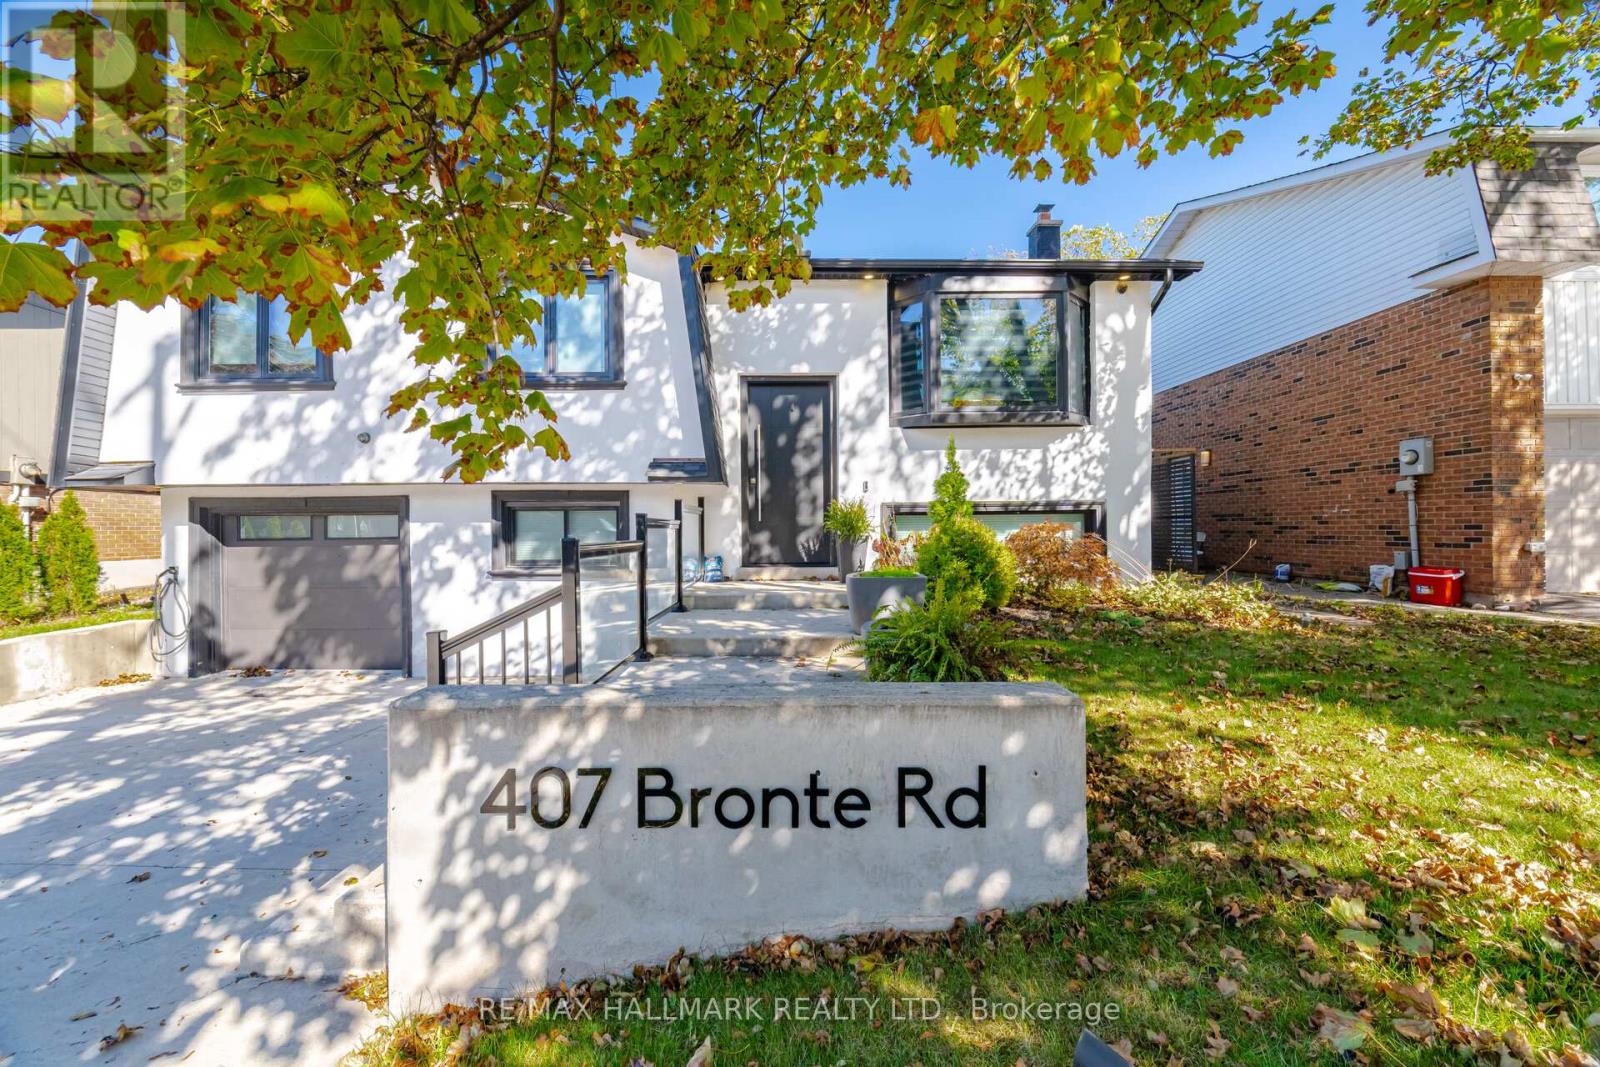
407 Bronte Road
Oakville (Wo West), Ontario
Stunning Executive Rental in Bronte!** Enjoy exceptional living in this beautifully renovated 2+1 bedroom home, ideally located just minutes from Lake Ontario and the shops, restaurants and charm of Bronte Harbour. The bright, open-concept main floor features large windows, extensive renovations, stunning cabinetry, quartz countertops and stainless steel appliances. Three upgraded bathrooms offer style and convenience throughout. The finished basement boasts impressive high windows and a huge family room, perfect for additional living, working or entertaining space. Step outside to a large, private backyard, ideal for relaxing and enjoying the outdoors. Additional features include a garage and an electric vehicle charger. Close to excellent schools, parks, shopping, waterfront amenities and major highways, this exceptional lease opportunity offers the perfect blend of comfort, style and convenience in one of Oakville's most desirable communities. (id:51382)
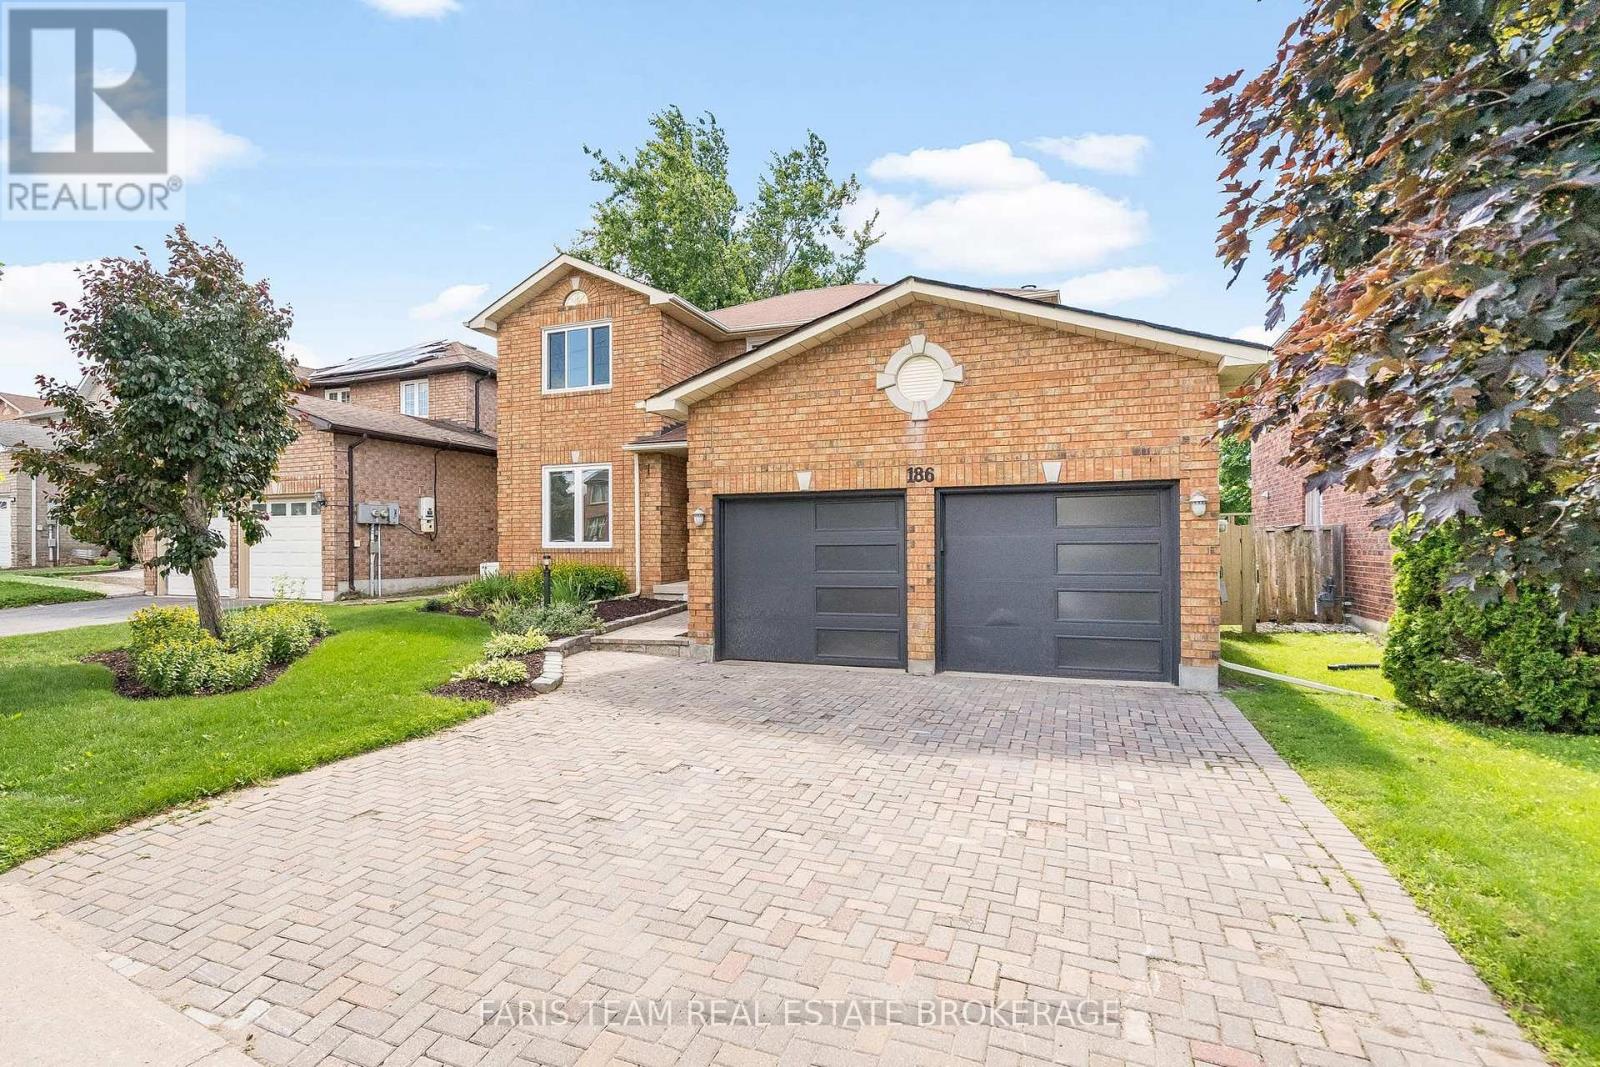
186 Ferndale Drive S
Barrie (Ardagh), Ontario
Top 5 Reasons You Will Love This Home: 1) Exceptional two-storey detached home offering a fully finished layout with four spacious bedrooms, four updated bathrooms, and an ideal floor plan designed for growing families 2) Added living space awaits in the finished basement featuring six finished rooms, an updated 3-piece bathroom, and incredible flexibility for a home office, gym, playroom, guest accommodations, or multi-purpose family space 3) Move-in ready and beautifully updated throughout with newer flooring across the entire home, a carpet-free interior, and an updated kitchen delivering a fresh and modern feel from top to bottom 4) Designed with comfort and convenience in mind, featuring main level laundry, a double-car garage, a spacious backyard, and a stunning primary retreat complete with an ensuite showcasing heated floors 5) Perfectly positioned in Barrie's highly desirable Ardagh neighbourhood with easy access to excellent schools, parks, walking trails, and the picturesque Ardagh Bluffs, while remaining close to shopping, restaurants, and everyday amenities that make life in Barrie so enjoyable. 2,149 above grade sq.ft. plus a finished basement. *Please note some images have been virtually staged to show the potential of the home. (id:51382)
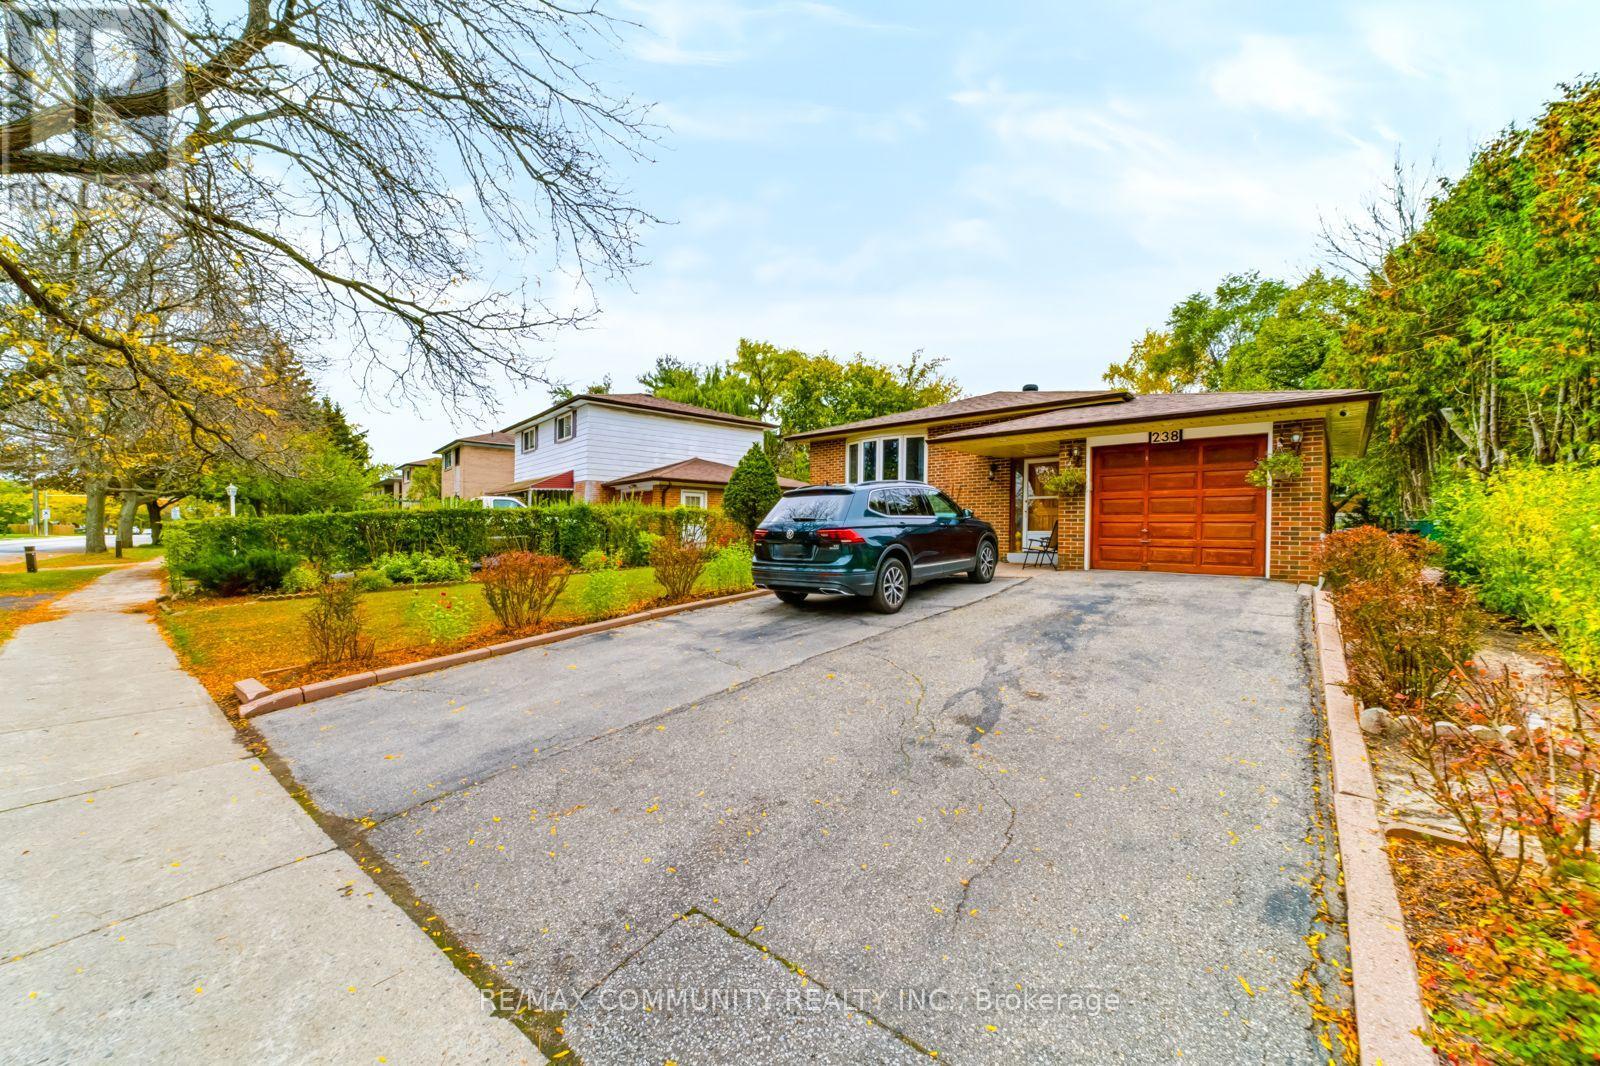
B3 - 238 Orton Park Road
Toronto (Morningside), Ontario
Bright And Well-Maintained 1-Bedroom Basement Unit Located In The Curran Hall Neighbourhood.This Unit Offers Comfortable Living Ideal For A Single Working Professional Or Student.Accommodation Includes Access To A Shared Kitchen, Shared 3-Piece Bathroom & Shared Laundry.Rent Is All-Inclusive, Covering All Utilities For Added Convenience. Conveniently SituatedClose To Scenic Trails, Parks, Centenary Hospital, University of Toronto, Centennial College,Shopping, Community Centre, Public Transit & Easy Access To Highway 401. A Great Opportunity ToLive In A Quiet Welcoming Neighbourhood. (id:51382)
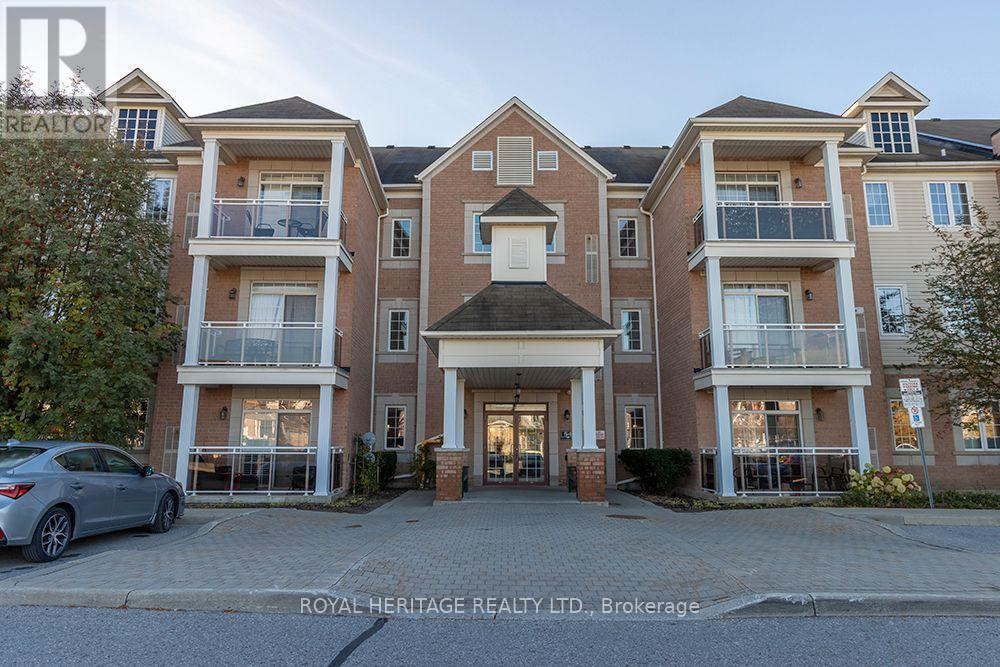
107 - 54 Harvey Johnston Way
Whitby (Brooklin), Ontario
Welcome to the Villas of Brooklin, where small-town charm meets comfortable, convenient living! *** Please Note 2 Parking spots with this unit*** Situated in the heart of beautiful Brooklin, this inviting main floor condominium offers approximately 889 sg.ft. of thoughtfully designed living space, featuring 2 bedrooms, 2bathrooms and impressive9-foot ceilings. The open-concept living and dining area provides a comfortable setting for everyday living and entertaining, with a walkout to a south-facing patio, perfect for enjoying your morning coffee or relaxing outdoors.The spacious kitchen features granite countertops, stainless steel appliances, a breakfast bar and convenient pantry storage. The primary bedroom offers the comfort of a private 3-piece ensuite, while the second bedroom provides flexibility for guests or a home office. Ensuitelaundry, two owned parking spaces and an owned storage locker add to the everyday convenience.Residents can enjoy the building's fitness and recreation facilities, along with the charm of Brooklin's historic downtown. Take a leisurely stroll to local cafés, restaurants, grocery stores, parks, shopping and the Brooklin Community Centre and Library. Convenient access Highways 407 and 412 makes commuting throughout Durham Region and the GTA easy.Whether you're downsizing, purchasing your first home or simply looking for a more relaxed, low-maintenance lifestyle,this welcoming condo offers a wonderful opportunity to enjoyeverything Brooklin has to offer. (id:51382)
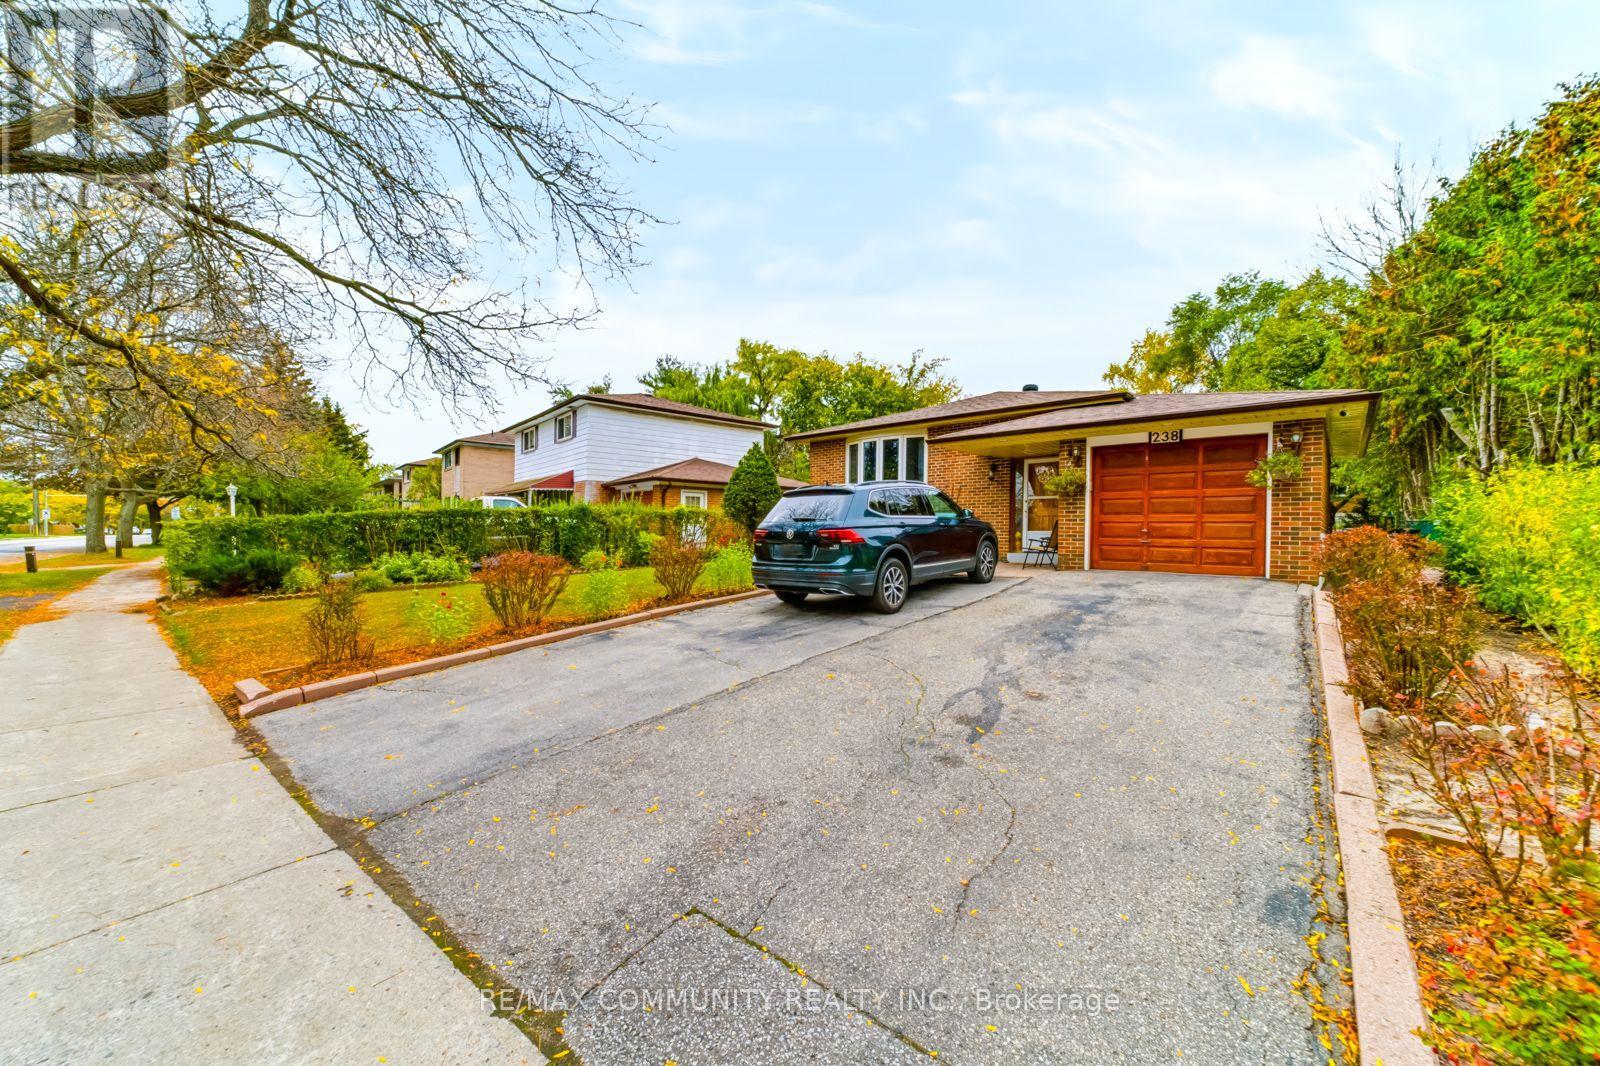
B2 - 238 Orton Park Road
Toronto (Morningside), Ontario
Bright And Well-Maintained 1-Bedroom Basement Unit Located In The Curran Hall Neighbourhood. This Unit Offers Comfortable Living Ideal For A Single Working Professional Or Student. Accommodation Includes Access To A Shared Kitchen, Shared 3-Piece Bathroom, Shared Laundry &One Parking Spot. Rent Is All-Inclusive, Covering All Utilities For Added Convenience. Conveniently Situated Close To Scenic Trails, Parks, Centenary Hospital, University of Toronto, Centennial College, Shopping, Community Centre, Public Transit & Easy Access To Highway 401. A Great Opportunity To Live In A Quiet Welcoming Neighbourhood. (id:51382)
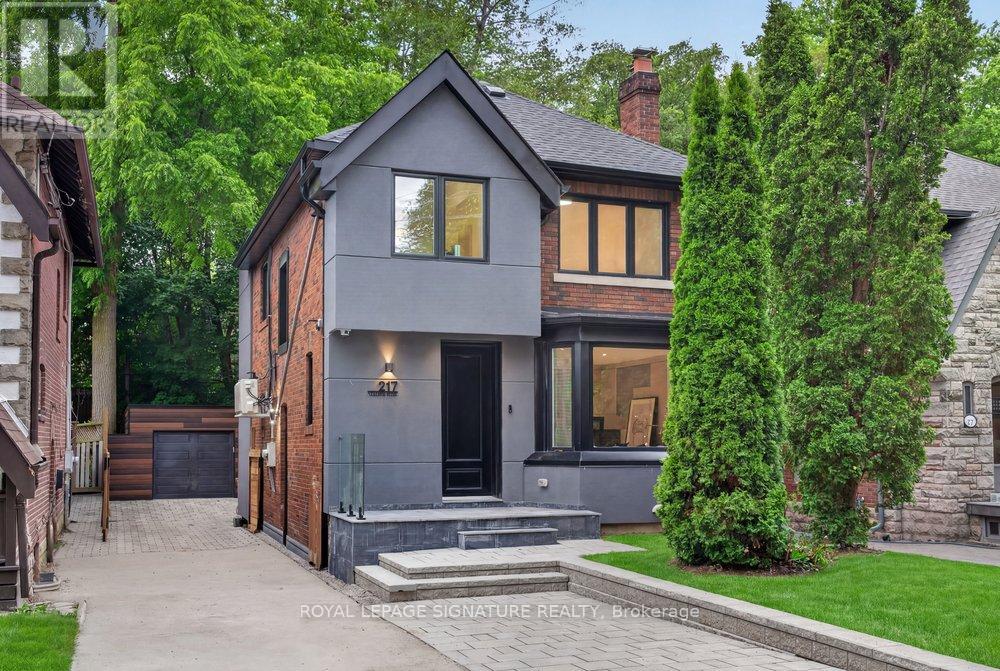
217 Chaplin Crescent
Toronto (Forest Hill South), Ontario
Fully renovated and reimagined residence in Forest Hill South, 217 Chaplin Crescent offers a refined, design-forward lifestyle, backing right on the Beltline Trail, and only moments from prestigious schools, boutique shopping, and transit. The open-concept main floor makes an immediate statement, wrapped in custom architectural paneling and built-in cabinetry that lend warmth, texture, and a sense of tailored luxury. Sunlight pours through oversized windows, illuminating the seamless flow between living, dining, and kitchen spaces. The chef-inspired kitchen anchors the floor with sleek cabinetry and generous prep space, while a striking centre island features an integrated family table. The large walk-out to a sun-drenched deck, blurs the line between the polished interior and serene outdoor living. Ascend to a primary retreat designed to indulge, complete with a wall of custom built-in closets and a spa inspired ensuite finished with a custom double vanity - a private sanctuary of calm. Two further bedrooms offer versatility and generous proportions, the second appointed with a bespoke desk nook (or convert to a walk-in dressing room), the third with abundant closet space. Second-floor laundry adds an effortless layer of convenience. The fully finished lower level is equally impressive, offering two additional bedrooms or sophisticated home offices, a sleek kitchenette, and a separate entrance - a seamless suite ideal for guests, extended family, or potential rental income. Outside, you have parking for 5 cars and double gates for addition privacy and security. The backyard is a private oasis: an expansive entertainer's deck, refined interlock patio and driveway, and a fully finished and insulated garage that can be used as a studio or living space. Lots of green space backing directly onto a tranquil walking trail, offering rare privacy and an enviable connection to nature. (id:51382)
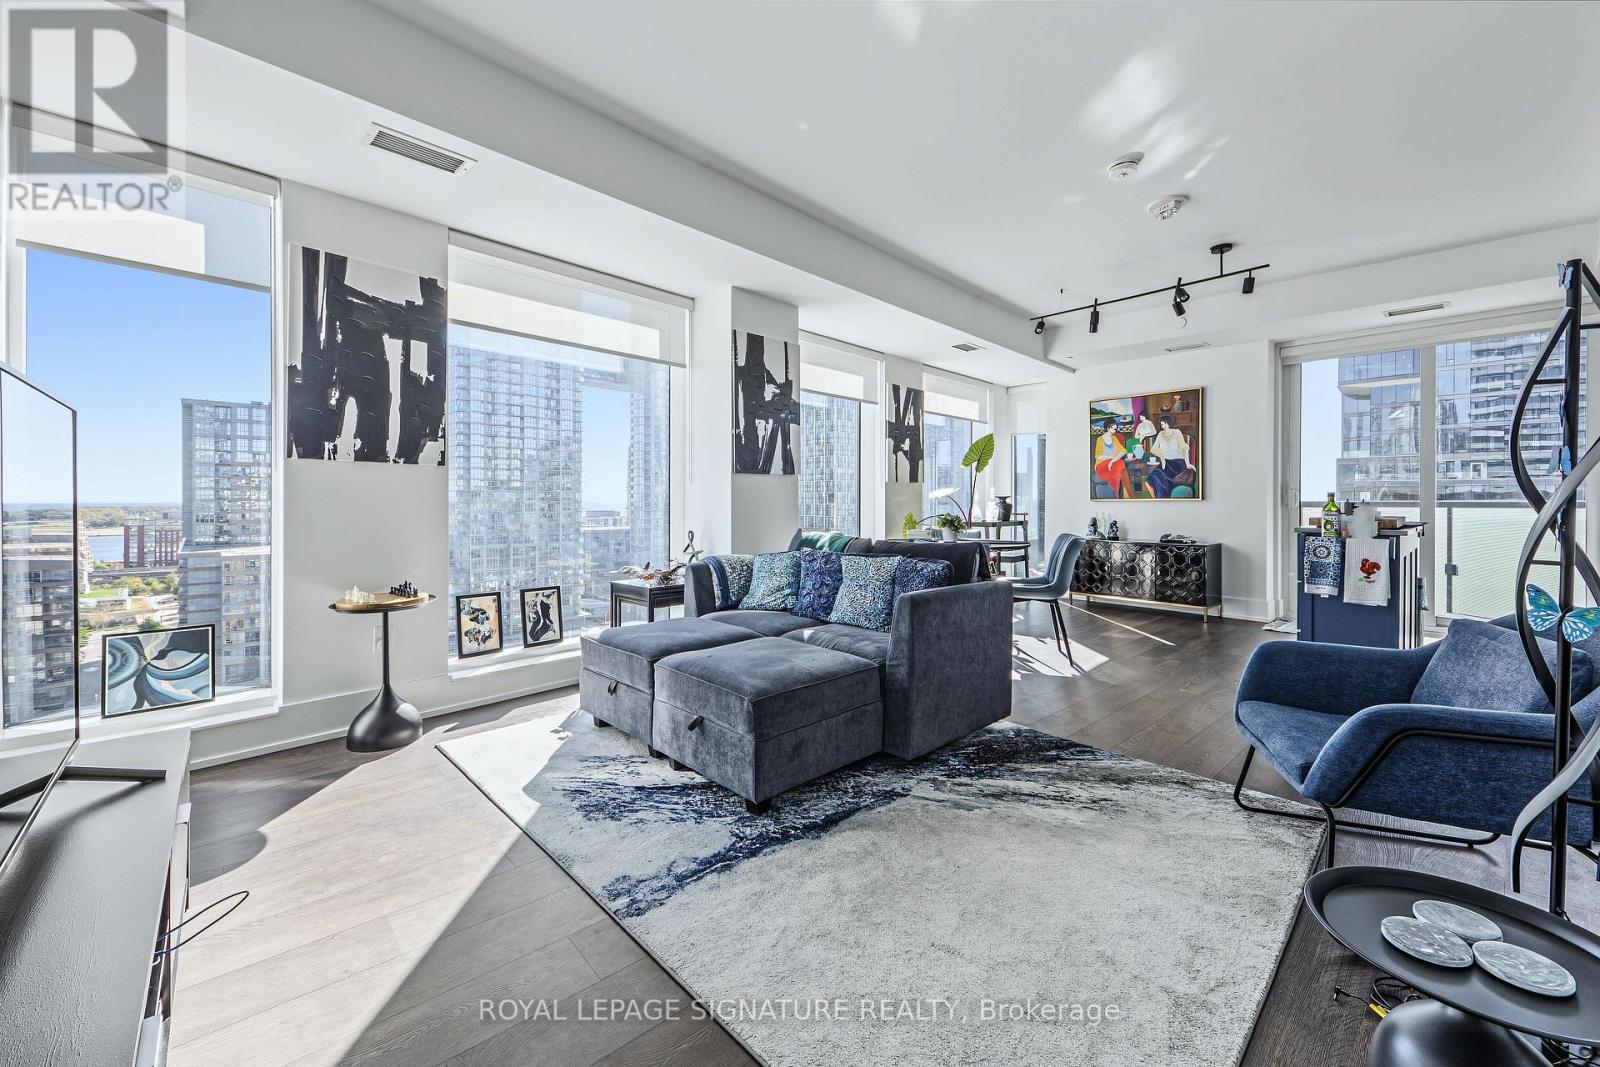
915 - 480 Front Street W
Toronto (Waterfront Communities), Ontario
This luxury 2 Bedroom and 2 Bathroom condo suite offers 1125 square feet of open living space and 9 foot ceilings in Tridel's high-end,award-winning "The Well" building!. Located on the 9th floor, enjoy your South and West facing views from a spacious and private balcony.This suite comes fully equipped with energy efficient 5-star stainless steel appliances, integrated dishwasher, contemporary soft close cabinetry, in suite laundry, standing glass shower, and floor to ceiling windows with coverings. Comes with one parking spot.The Well brings together exceptional dining, boutique shopping,fitness, and everyday conveniences, all just steps from home. Ideally located between King West, the Financial District, and Toronto's waterfront, this is downtown living with everything within easy reach.Residents of 480 Front West enjoy an impressive collection of premium amenities, including a fully equipped fitness centre and a stunning outdoor pool-perfect for staying active or unwinding during the warmer months. With one parking space, Suite 915 offers a rare opportunity to live in a beautifully upgraded corner residence in one of downtown Toronto's most sought-after communities.320,000sq.ft. of thoughtfully designed indoor and outdoor shopping and restaurant space. Retail icons, local fashion favourites and established world-class brands populate our three-level open-air RetailWalk. Overhead, the faceted glass canopy provides a year-round shield against the elements. (id:51382)
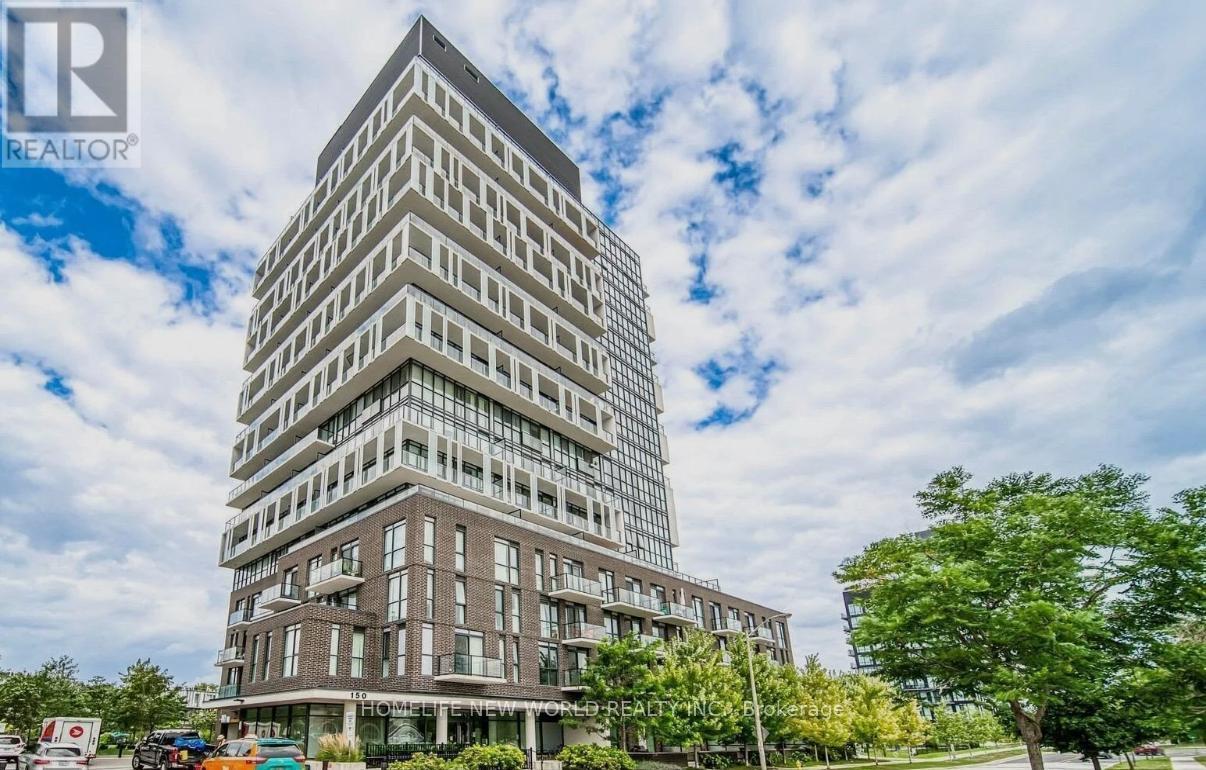
1304 - 150 Fairview Mall Drive
Toronto (Don Valley Village), Ontario
Sought after location right across from Fairview Mall, well maintained building, steps to Subway and all amenities, new T & T supermarket foryour everyday grocery shopping, mins to major highways, TTC at door, 24 hours concierge, practical layout, den has closet, Tenant is responsiblefor hydro and water, must show proof of activation, must obtain and show proof of liability insurance, a refundable key/remote deposit of $300 isrequired before occupancy. (id:51382)
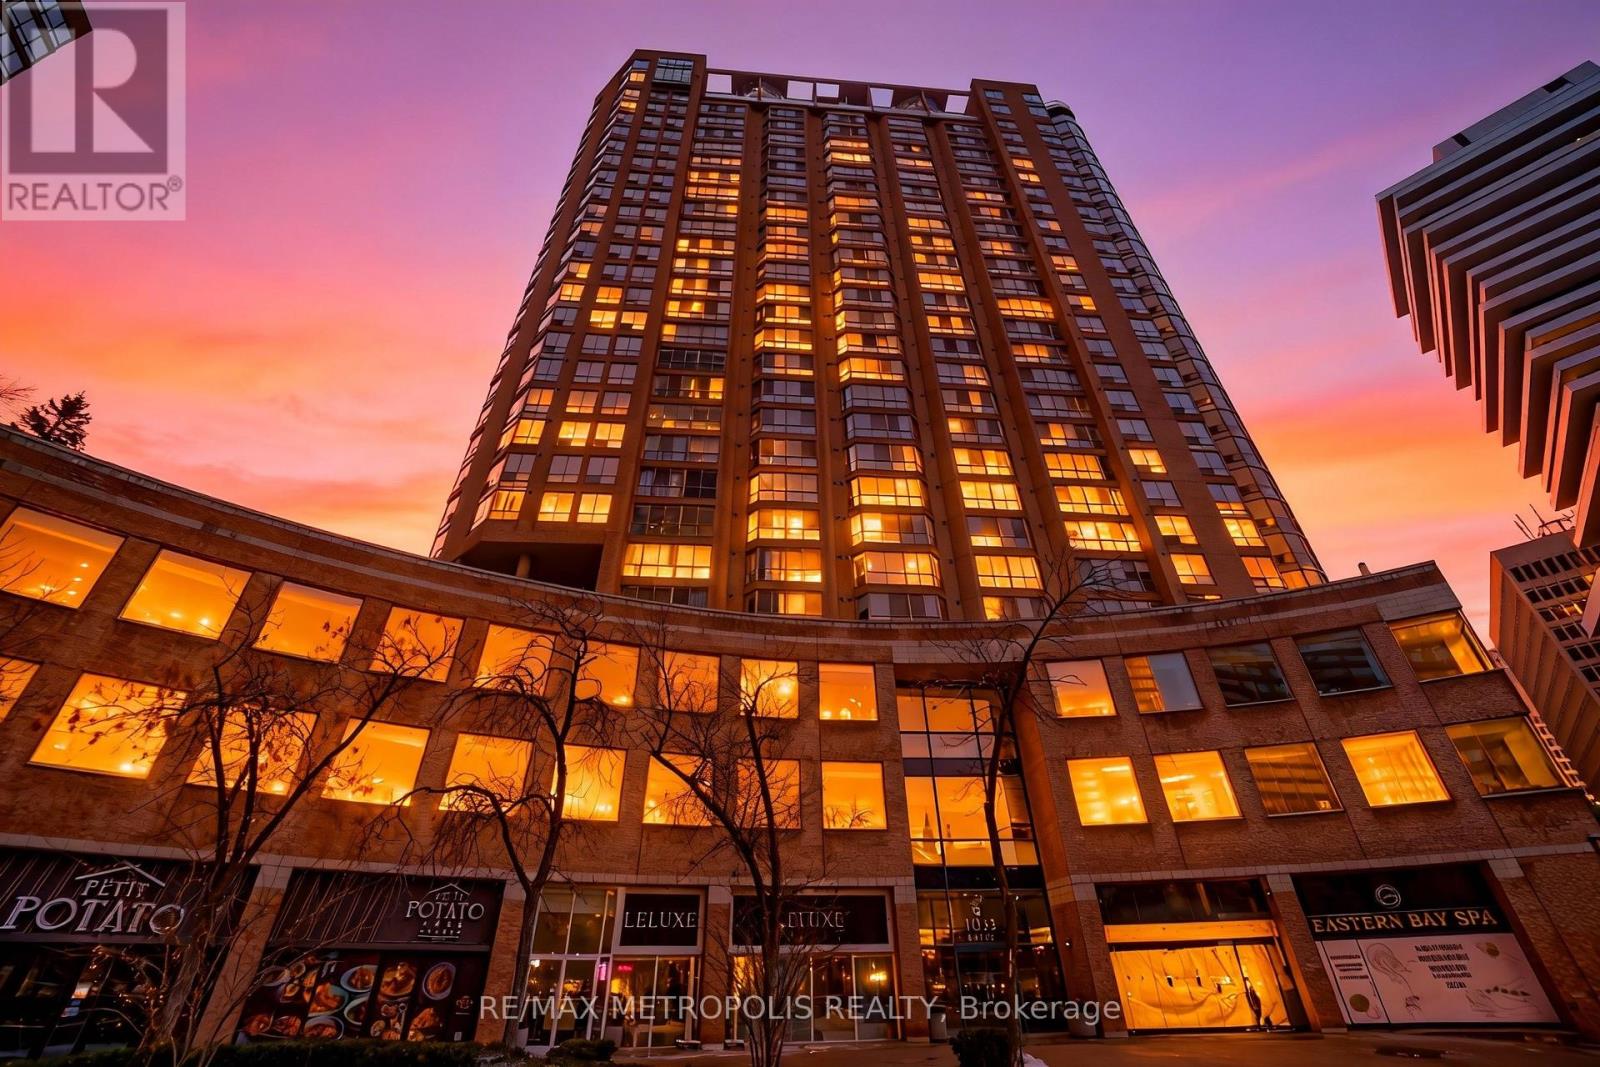
320 - 1033 Bay Street
Toronto (Bay Street Corridor), Ontario
PRESTIGIOUS BAY STREET OFFICE 589 SQ.FT. TURNKEY & MOVE-IN READY! Bright and modern commercial condo office featuring large windows, unobstructed Bay Street views, brand-new flooring, freshly painted interiors & updated lighting. Ideal for medical, dental, wellness, law, accounting, real estate, wealth management/advisory and other professional uses.Prime Location Steps To Yorkville, U Of T, World-Class Shops & Restaurants, With 3 Subway Stations Nearby. Enjoy an exceptional building amenity package including modern conference/meeting rooms, party/event rooms, indoor pool, sauna, hot tub, fitness room, billiards & a 2-level terrace with BBQs.24/7 Concierge & Security. Underground Parking Available Separately. A rare opportunity to establish your business in a prestigious Bay Street location with a professional, polished and move-in-ready office environment. (id:51382)
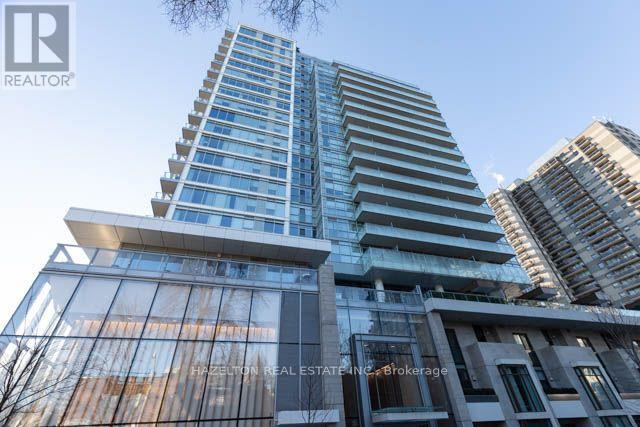
211 - 170 Avenue Road
Toronto (Annex), Ontario
Welcome to Suite 211 at 170 Avenue Road, a beautifully proportioned 838 sq. ft. residence in The Pears, one of Toronto's most desirable boutique buildings. This spacious 1-bedroom plus den suite offers an exceptionally functional layout, with generous room sizes and thoughtful design rarely found in newer developments. The open-concept living and dining area extends seamlessly to a private south-facing terrace, perfect for morning coffee, entertaining, or relaxing outdoors. The generously sized primary bedroom offers excellent storage, while the separate den provides an ideal space for a home office, reading room, or guest area. A well-appointed 4-piece bathroom, premium Miele appliance package, refined finishes, and quality craftsmanship complete this elegant residence. Offered unfurnished and move-in ready, the suite provides a wonderful opportunity to make the space your own. The Pears is a fully completed boutique residence celebrated for its understated elegance, quality construction, and quiet sophistication. Ideally situated at the crossroads of Yorkville, The Annex, and Summerhill, residents enjoy exceptional access to some of Toronto's finest shopping, restaurants, cafés, galleries, and cultural attractions. Just steps from Ramsden Park, nearby ravine trails, public transit, and the vibrant Avenue Road, Davenport, and Bloor Street corridors. Enjoy the perfect balance of urban convenience, neighbourhood charm, and green space in one of Toronto's most coveted locations. A rare leasing opportunity offering space, sophistication, and an exceptional lifestyle. (id:51382)
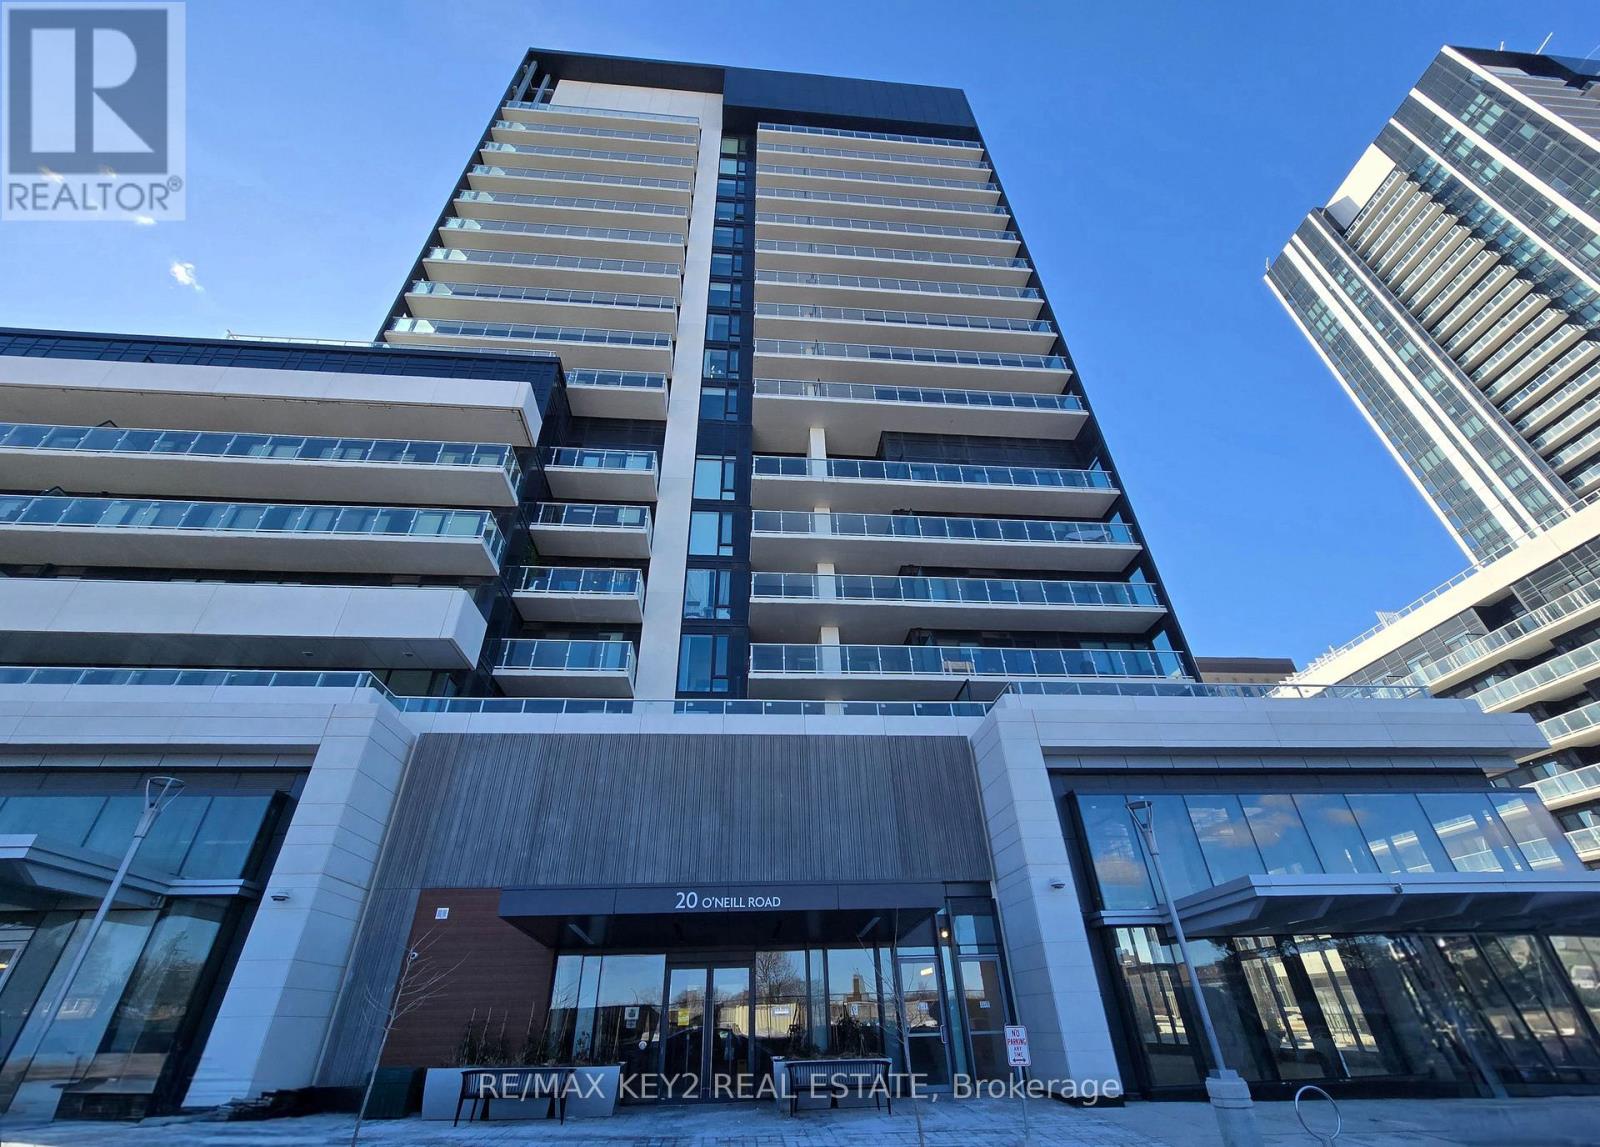
228 - 20 O'neill Road
Toronto (Banbury-Don Mills), Ontario
Over 700 Sq Ft Spacious, Luxury, 2 Bed, 2 Bath Condo At Rodeo Drive Condos | Very Functional Layout | Open Concept Living & Dining Room With Walk-Out To Patio To Enjoy Morning Coffee And Entertain Guests | Modern Kitchen Featuring High-End Panelled Appliances & Granite Countertop | 9 Foot Ceilings Throughout | Floor To Ceiling Windows | Just Steps To Shops At Don Mills, Minutes To Fairview Mall, Don Mills Subway Station, Eglinton Lrt & Dvp | With An Array Of Amenities (Pool, Gym, Party Room, Outdoor Garden, Etc...) **1 Parking Spot & Locker Included* (id:51382)
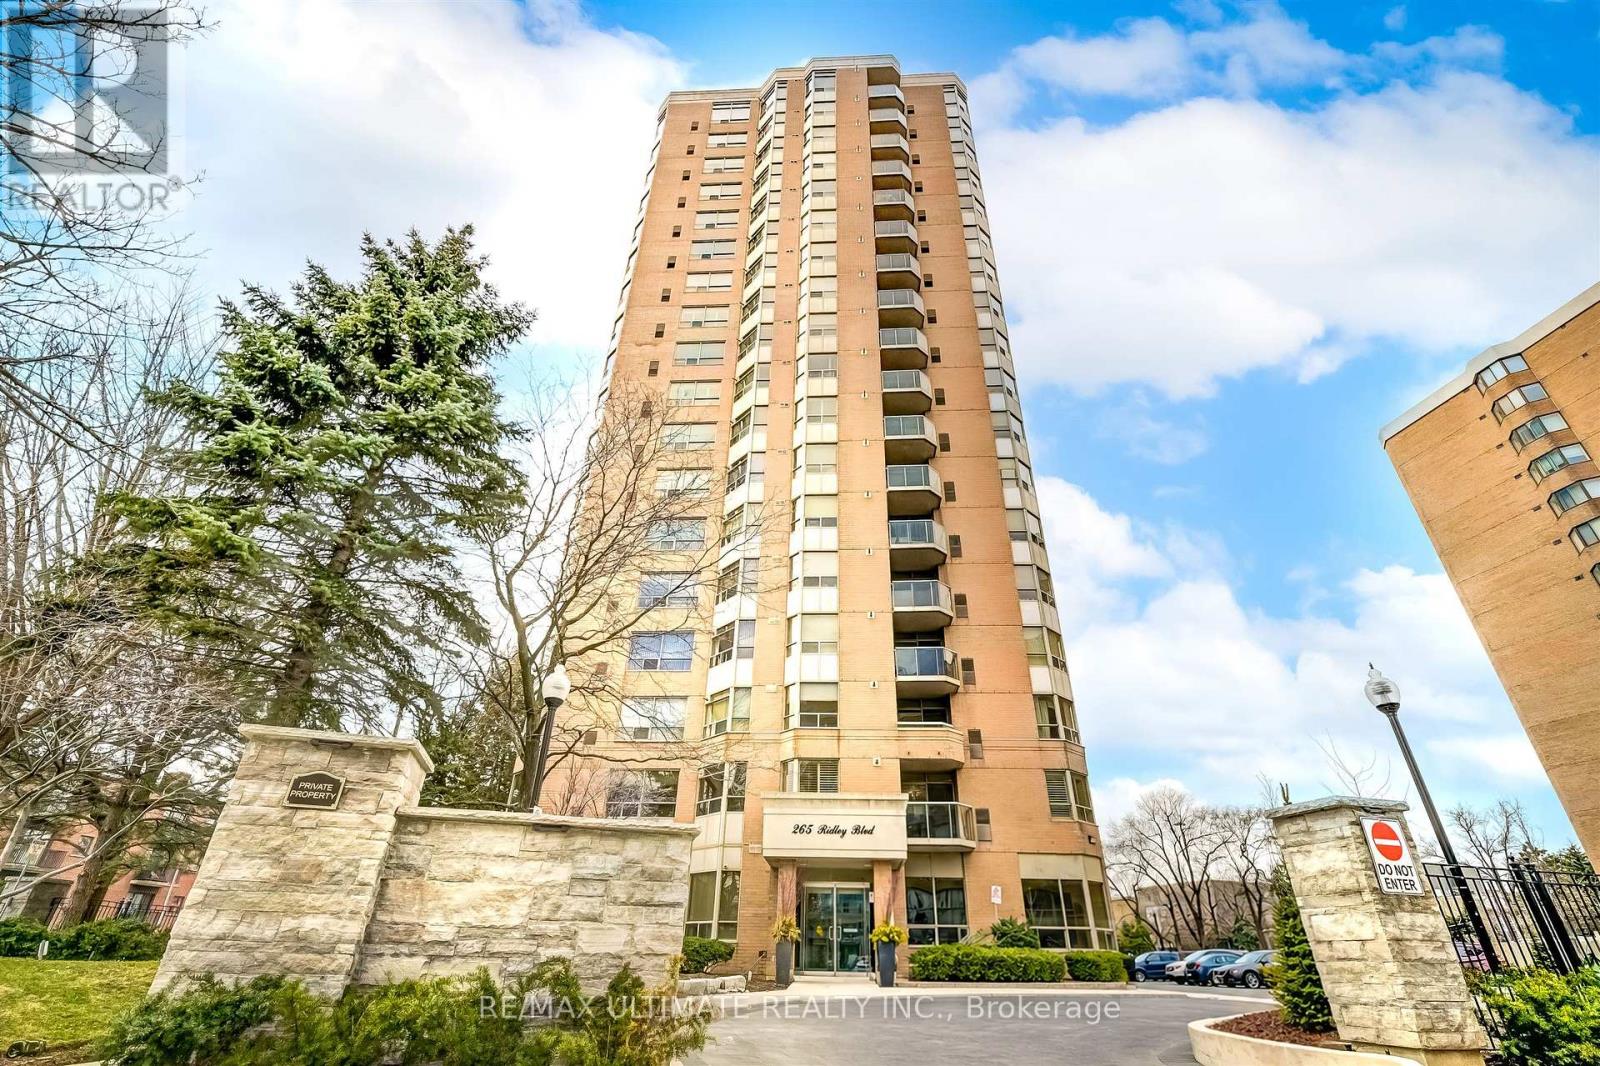
1605 - 265 Ridley Boulevard
Toronto (Bedford Park-Nortown), Ontario
Welcome to this beautiful south-facing suite at the prestigious Residences of Ridley Boulevard! Offering over 1,500 sq. ft. of sun-filled, refined living space, this exceptional home showcases unobstructed southern views of the Toronto skyline. Thoughtfully designed for both elegant entertaining and comfortable everyday living, the spacious layout features generous principal rooms, two well-proportioned bedrooms, a versatile den ideal for a home office, and two full baths. The updated, eat-in kitchen boasts granite countertops and a walkout to a south facing balcony. The spacious primary retreat features a well-appointed five-piece ensuite bath and a large walk-in closet. The second bedroom offers a walk-in closet and custom built-ins, including a Murphy bed, desk and cabinetry. Additional highlights include hardwood floors, crown mouldings, California shutters, two side-by-side parking spaces and a storage locker. Enjoy first-class amenities, including 24-hour concierge service, guest suites, outdoor pool, fitness centre, sauna, party room, and billiards room. Beautifully maintained grounds and a well-managed building further enhance the appeal of this desirable suite. Ideally located just a short stroll to the shops, restaurants and boutiques along Avenue Road, with convenient access to Highway 401 and a short bus ride to the subway. This elegant, spacious and beautifully appointed suite offers an exceptional combination of comfort, convenience and sophisticated condominium living! (id:51382)
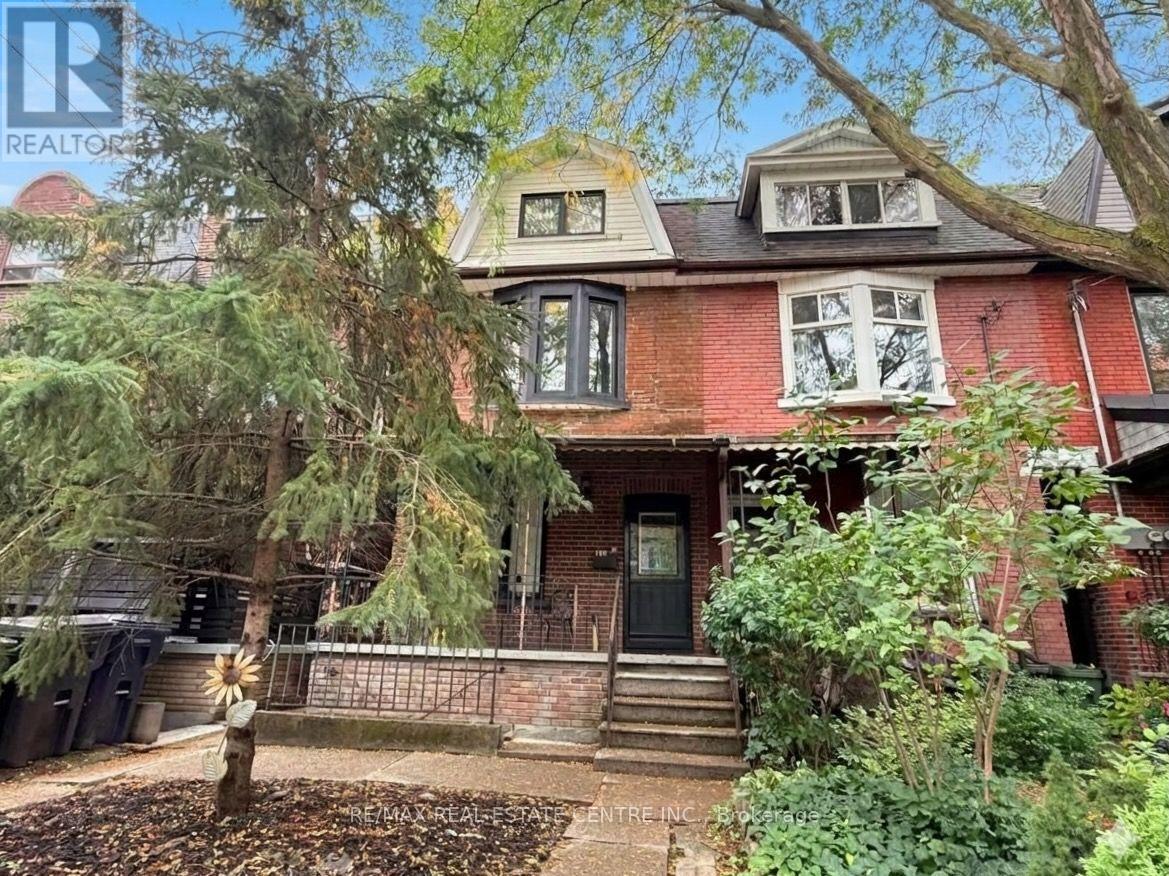
200 Roxton Road
Toronto (Trinity-Bellwoods), Ontario
Discover this beautifully refreshed 2.5 + storey property nestled in one of Toronto's most desirable neighbourhoods. Offering an outstanding opportunity for investors, this move-in-ready, income producing property features three well-maintained units, each with contemporary finishes and excellent rental potential. The property is fully tenanted by excellent AAAs occupants and all tenants must be assumed by the purchaser. This is a rare chance to acquire a well-maintained, income-generating investment in a high demand Toronto location. Opportunities like this are not to be missed! Main floor suite: Bright and welcoming, this open-concept unit offers a generously sized eat-in kitchen, an updated bathroom, ductless air conditioning, and direct access to a private backyard. (id:51382)
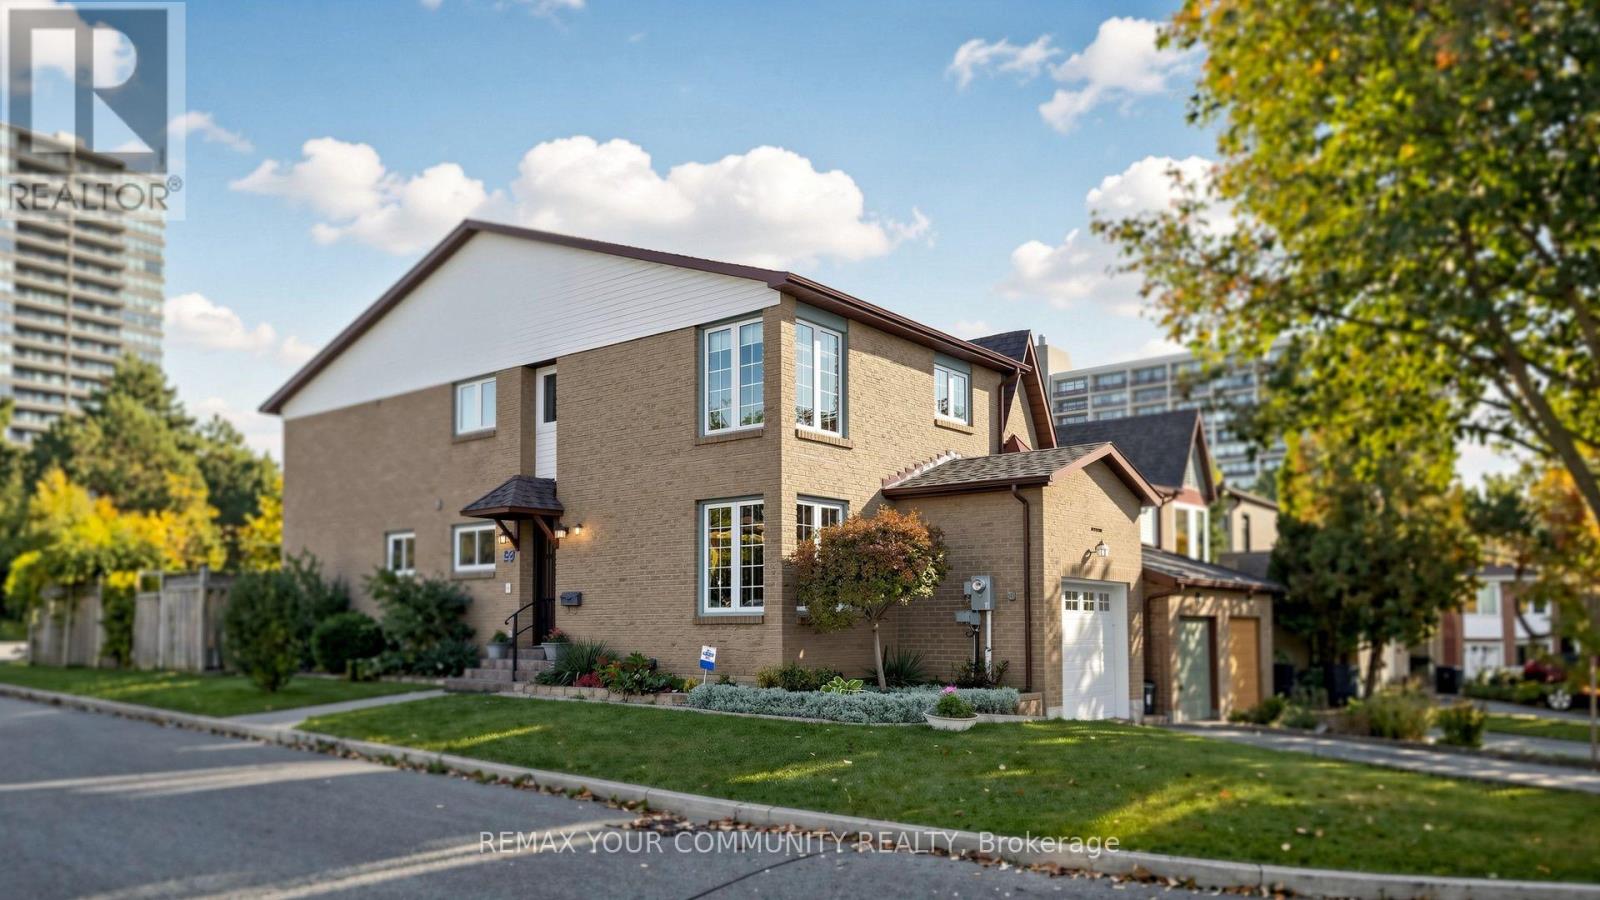
59 Robert Hicks Drive
Toronto (Westminster-Branson), Ontario
Location, Location, Location! Situated in a desirable North York neighborhood, just minutes from TTC, subway access, schools, library, shopping, parks, and everyday amenities. Spacious Corner Townhouse in a Prime North York Location - Perfect for Large or Multigenerational Families! Welcome to this spacious and versatile corner townhouse offering an exceptional layout, generous living space, and a beautiful backyard overlooking peaceful parkland and green space! Freshly painted and featuring hardwood flooring on the main level, this home offers a bright and inviting atmosphere. One of its standout features is a separate room on the main floor, ideal for a home office, library, guest bedroom, or additional living space. The spacious eat-in kitchen is perfect for family gatherings, while the backyard offers a wonderful setting for entertaining, relaxing, and enjoying the green surroundings. The second level features three generously sized bedrooms, including a primary retreat with its own ensuite bathroom, plus an additional full bathroom in the hallway. A versatile open area with a closet provides the perfect space for a second home office, study area, or cozy den. The finished basement adds even more functional living space, featuring a recreation room, an additional room ideal for an office or den, and a convenient 3-piece bathroom. With multiple flexible living areas, three full bathrooms, and a fantastic location, this home offers incredible potential for growing families, multigenerational living, or anyone seeking extra space and convenience. Estate Sale - Property and all included appliances are being sold in "as-is, where-is" condition, without any representations or warranties from the Estate Trustees. (id:51382)
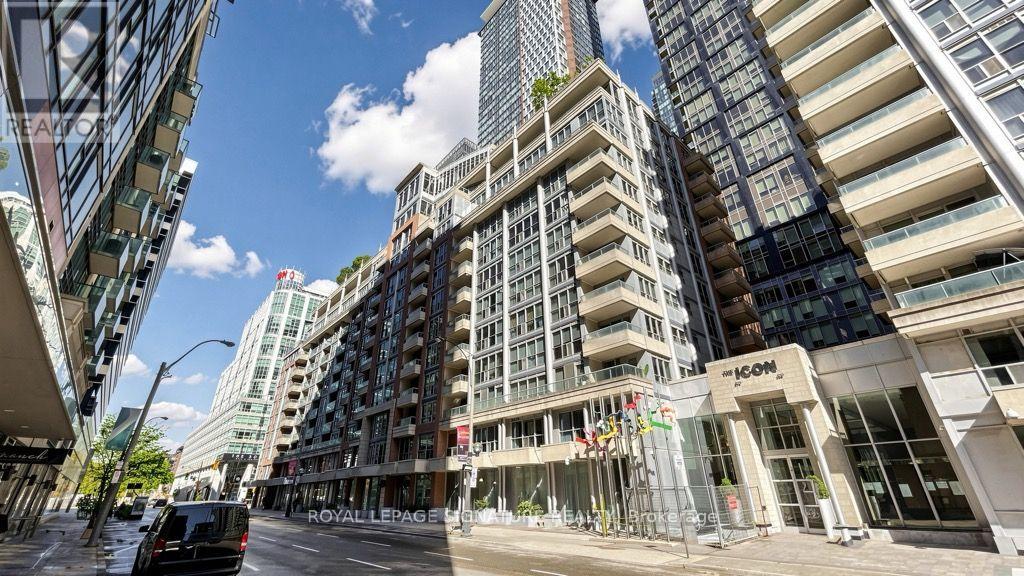
313 - 270 Wellington Street W
Toronto (Waterfront Communities), Ontario
OFFERS ANYTIME! Welcome to Tridel-Built ICON 2, in the Heart of Toronto's Entertainment District. Discover urban living at its finest in this spacious 1-bedroom plus den condo,offering over 700 square feet of thoughtfully designed, zero-wasted-space living. Every square foot is put to use in this efficient, functional layout including a versatile den that makes an ideal home office or guest space, while the spacious primary bedroom enjoys south-facing views and plenty of natural light. Step outside to your private south-facing balcony, a perfect spot to unwind while taking in open city views. The dedicated kitchen area is well-suited for cooking and entertaining, and the unit is move-in ready, so you can settle in without lifting a finger. ALL utilities are included in your monthly maintenance fees, adding everyday convenience and value. Residents enjoy access to premium building amenities, including 24-hour concierge service, a fitness centre, indoor pool, sauna, party room, and a stunning rooftop terrace with BBQs, ideal for entertaining while taking in views of the CN Tower and downtown skyline. Location doesn't get better than this: with an incredible WALK SCORE, you're steps from the Financial District, the PATH, St. Andrew subway station, and some of the city's best restaurants, cafes, and nightlife. The CN Tower, Rogers Centre, and Ripley's Aquarium are all within easy walking distance. (id:51382)
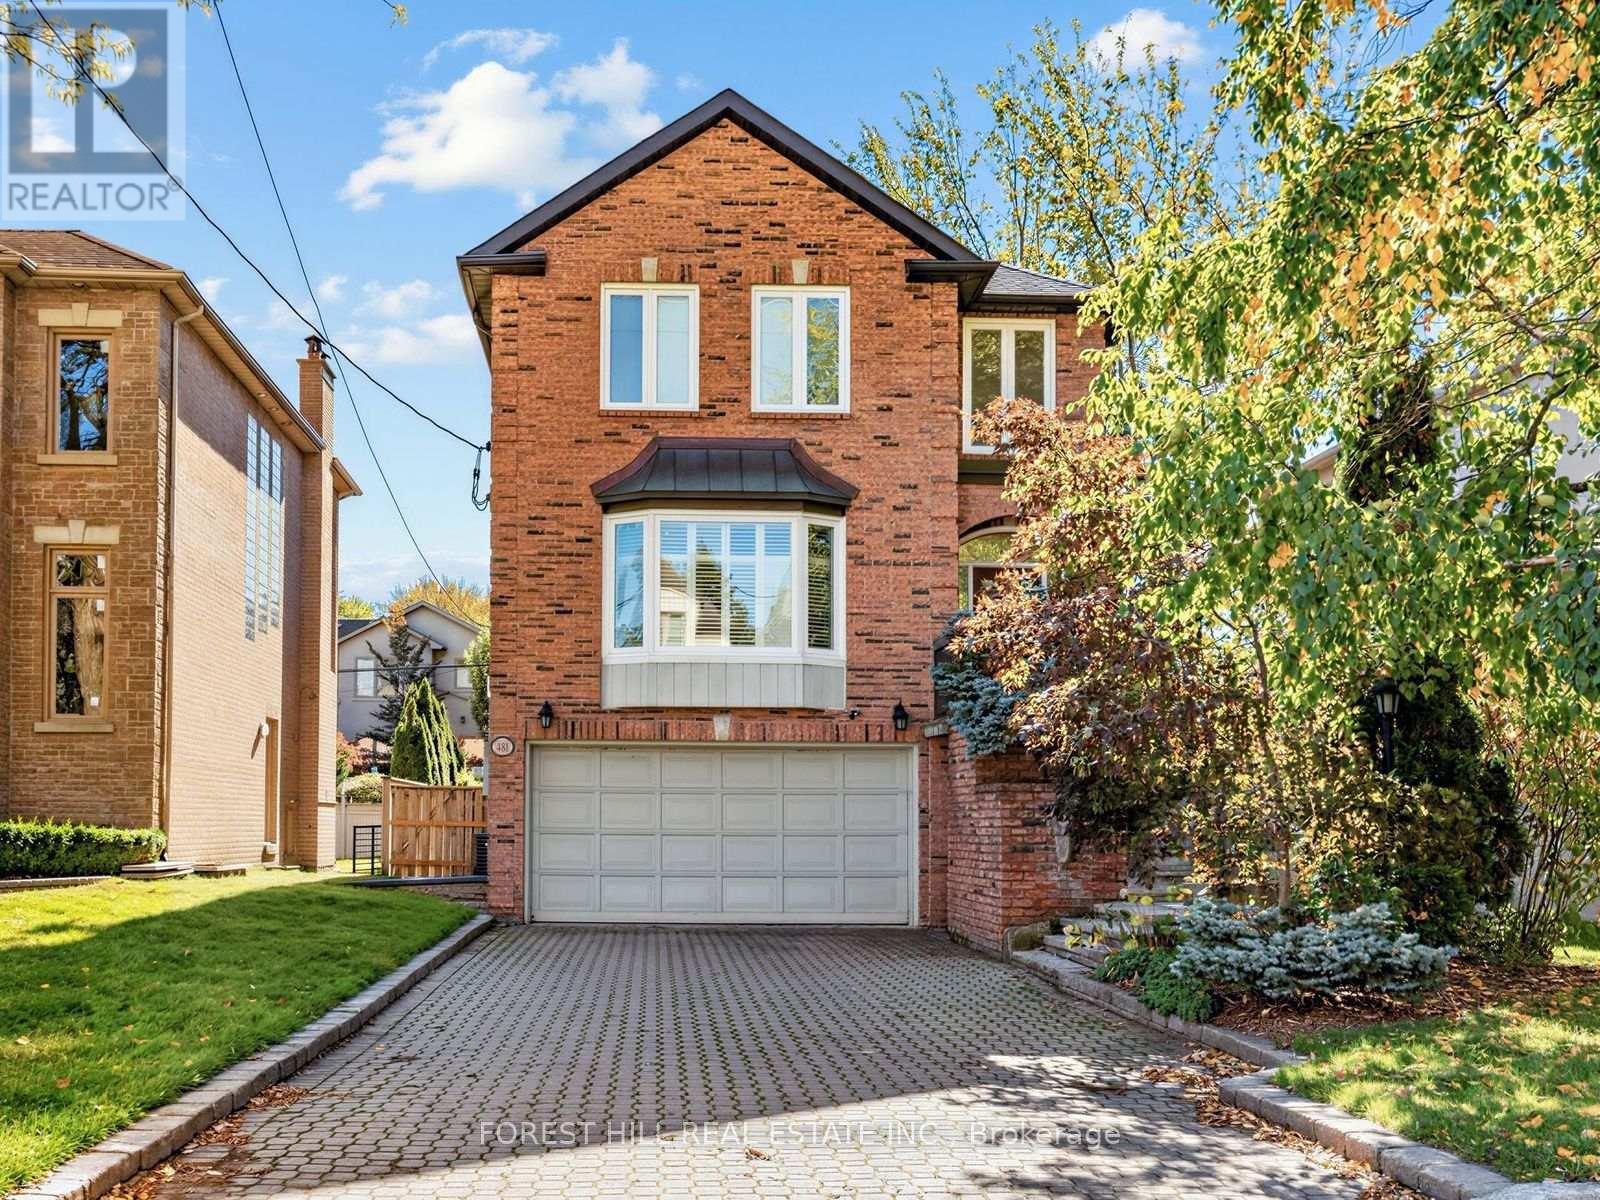
481 Cranbrooke Avenue
Toronto (Bedford Park-Nortown), Ontario
Discover the perfect place to call home at 481 Cranbrooke, ideally located in Toronto's prestigious Avenue and Lawrence neighbourhood. Set on a generous 50-ft. lot, this impressive residence offers spacious interiors, elegant architectural details, and plenty of room for comfortable family living.A grand entrance with soaring 20-ft. ceilings and a striking spiral staircase creates a memorable first impression. The thoughtfully designed main floor features inviting principal rooms, custom built-ins, and an open flow between the living and dining areas. At the heart of the home, the chef-inspired eat-in kitchen offers premium appliances, an oversized centre island, and abundant cabinetry, with direct access to the family room and views of the beautifully landscaped backyard and custom deck.Upstairs, three well-proportioned bedrooms provide comfortable retreats, including a spacious primary bedroom featuring two walk-in closets, a private outdoor deck, and a luxurious ensuite.The finished walk-out lower level adds even more flexibility, complete with a fourth bedroom, three-piece bathroom, laundry area, and a large recreation room with a fireplace. Whether used for movie nights, hosting guests, or additional family living space, this level offers endless possibilities.Enjoy the convenience of a sought-after neighbourhood close to excellent schools, beautiful parks, local boutiques, cafés, restaurants, and everyday amenities. With its generous layout, distinctive features, and exceptional location, 481 Cranbrooke offers an outstanding opportunity to enjoy upscale family living in one of Toronto's most desirable communities. (id:51382)
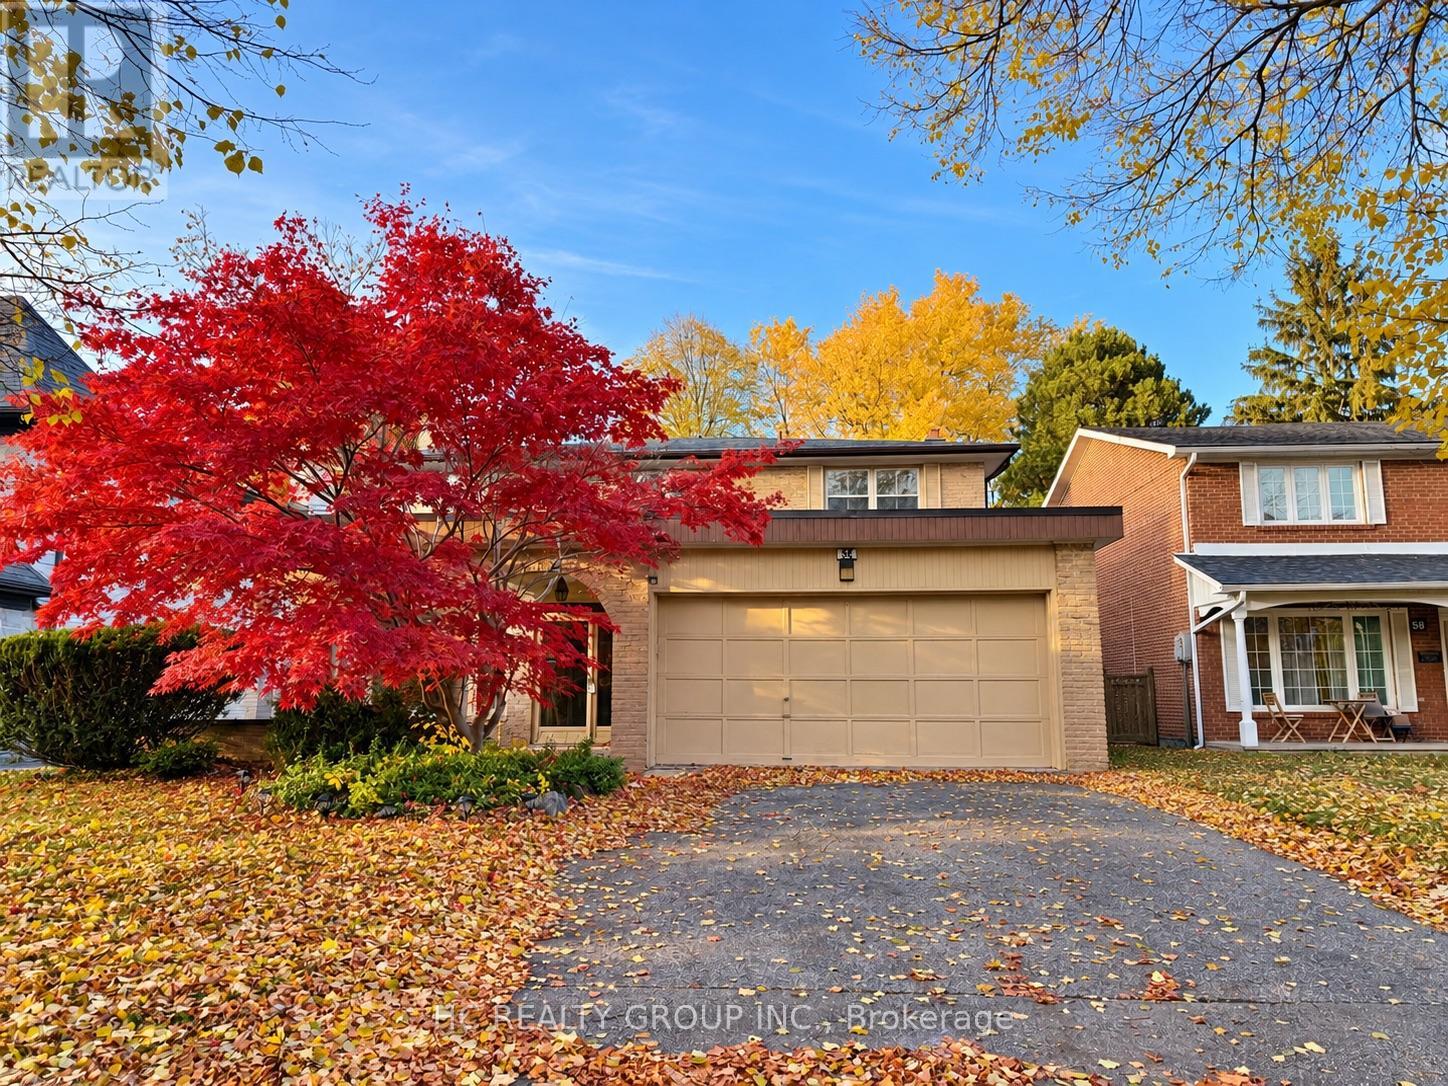
54 Kentland Crescent
Toronto (Bayview Woods-Steeles), Ontario
Beautiful Family Home In A Sought-After Neighbourhood Near Bayview & Steeles! Conveniently Located Close To Schools, Parks, Public Transit, And Major Highways. Features A Spacious Lot With A Fully Fenced Backyard, Renovated Bathrooms, A Convenient Walkway From The Garage, A Large Eat-In Kitchen, And A Welcoming Main Floor Family Room. An Ideal Home For Families Seeking Comfort, Space, And Convenience! (id:51382)
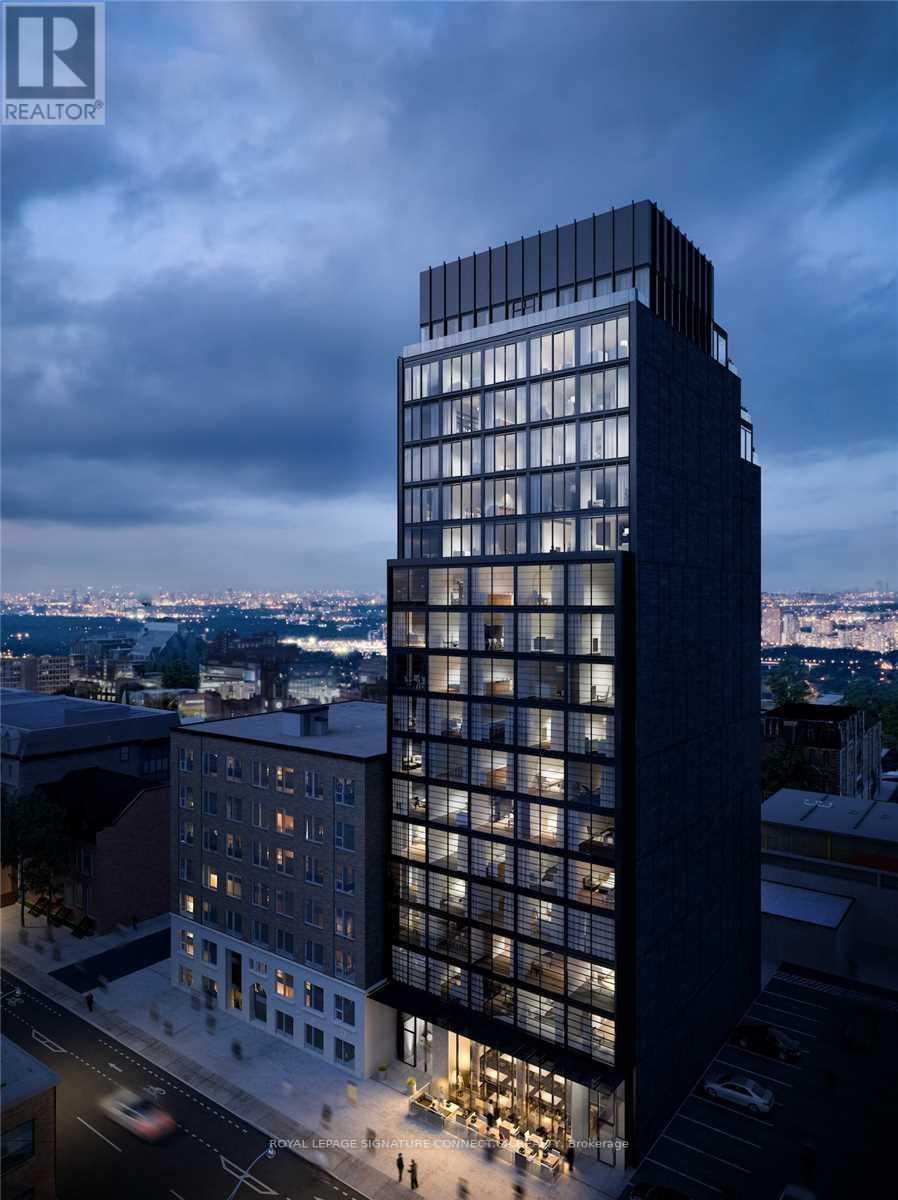
1006 - 458 Richmond Street W
Toronto (Waterfront Communities), Ontario
Welcome to chic downtown living at The Woodsworth, located at 458 Richmond Street West. This stunning one-bedroom industrial-style loft features raw concrete accent walls and exposed concrete ceilings, paired with a bright south-facing orientation that bathes the space in natural light throughout the day. Designed with a sleek, modern layout, the suite offers gas cooking, premium finishes, and clean architectural lines perfect for urban professionals. Residents enjoy executive building amenities, including a fully equipped fitness center, event and meeting rooms, outdoor lounge space, bike storage, and concierge service. Situated steps from King West, Queen West, and Spadina, this highly desirable location boasts a perfect transit score and puts world-class dining, nightlife, boutique shopping, and green spaces right outside your door. (id:51382)
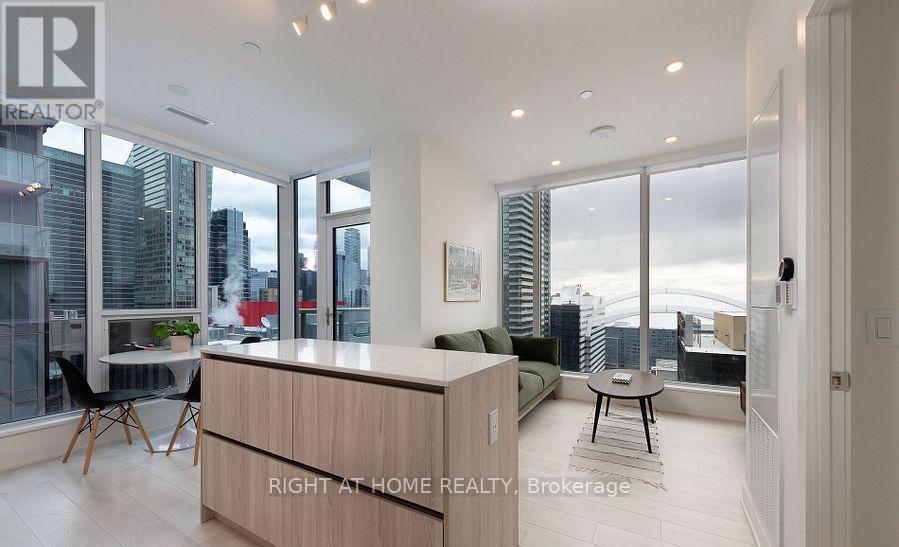
1916 - 35 Mercer Street
Toronto (Waterfront Communities), Ontario
RARELY OFFERED SOUTH-EAST CORNER SUITE AT THE PRESTIGIOUS NOBU RESIDENCES! Experience the ultimate in luxury downtown living in this stunning, sun-filled, upgraded 2-bedroom + den, 2-bathroom residence featuring spectacular CN Tower views from your private balcony. This highly coveted corner suite boasts an exceptional, spacious open-concept layout, sophisticated designer finishes and an abundance of natural light. Entertain in style with a custom chef-inspired kitchen featuring premium Miele appliances, sleek quartz countertops and a generous breakfast bar. Thoughtful upgrades include custom lighting, built-in closet organizers and designer window coverings. Retreat to two beautifully appointed, spa-inspired bathrooms and enjoy an unparalleled collection of resort-style amenities, including a cold plunge, hot tub, sauna, state-of-the-art fitness centre and elegant entertainment spaces. Experience the prestige of the world-renowned Nobu brand, with the iconic Nobu Hotel and Restaurant at your doorstep. Perfectly positioned in the heart of Toronto's vibrant Entertainment District, just steps to TIFF Lightbox, King West's celebrated nightlife, world-class dining, boutique shopping, theatres, transit and everything downtown Toronto has to offer. A RARE OPPORTUNITY TO OWN A LUXURIOUS CORNER RESIDENCE AT ONE OF TORONTO'S MOST SOUGHT-AFTER ADDRESSES (id:51382)
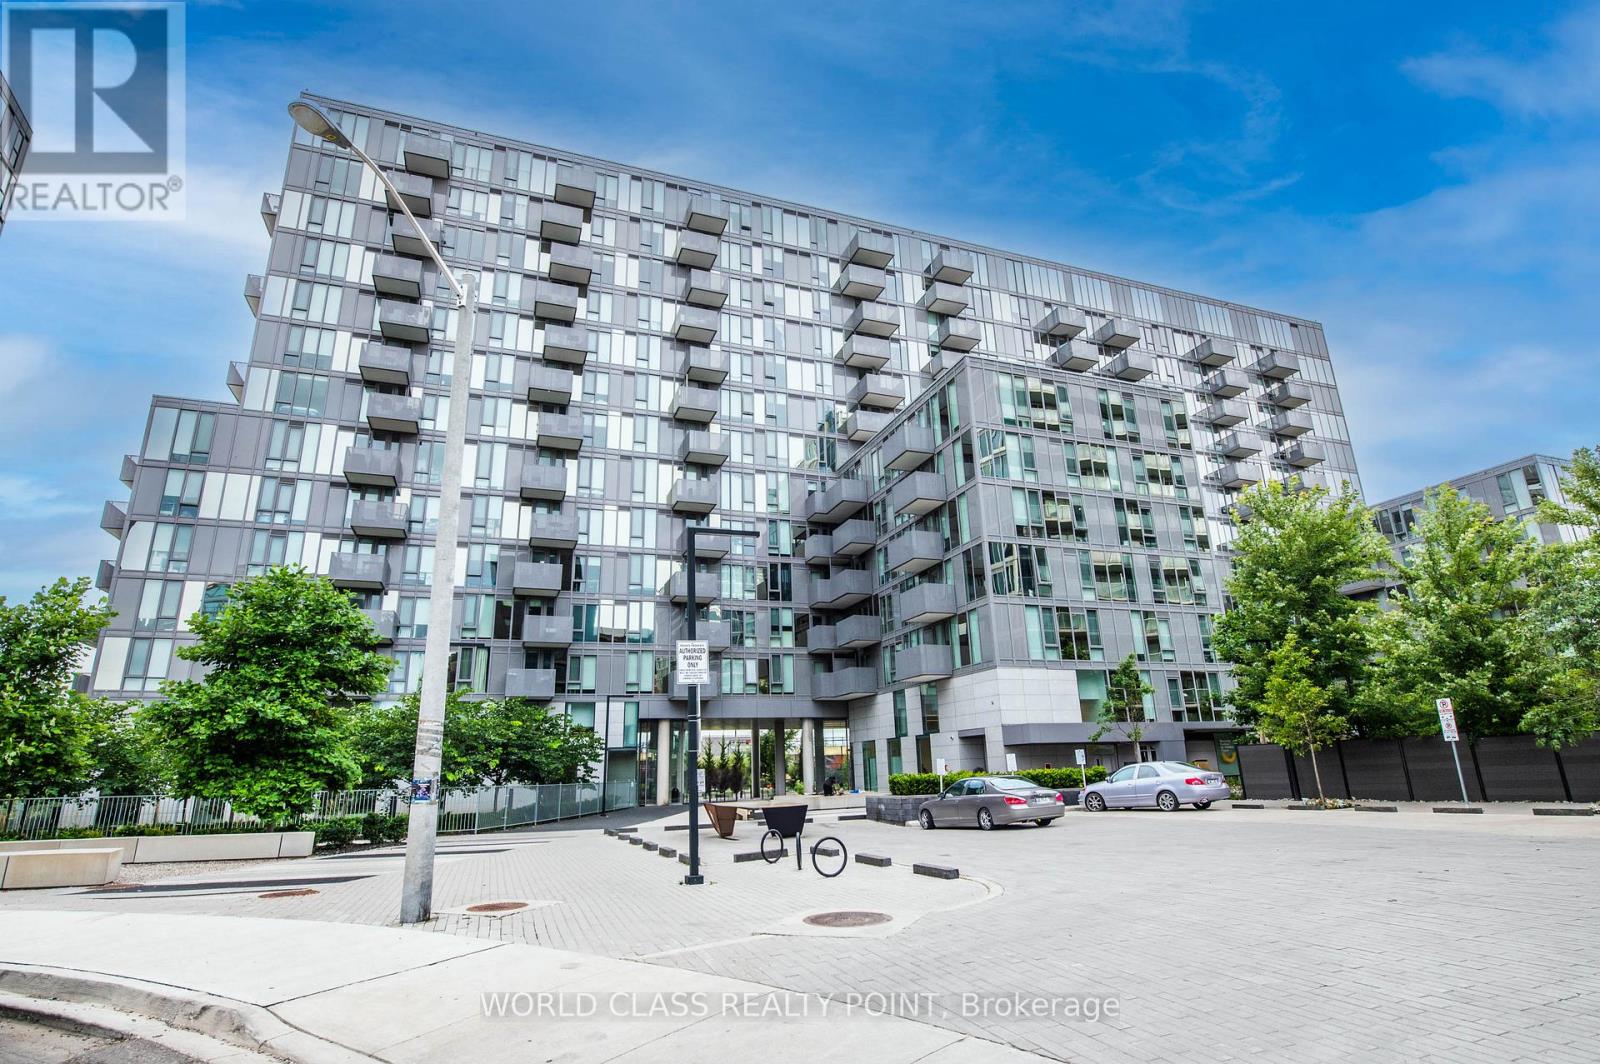
613 - 38 Monte Kwinter Court
Toronto (Clanton Park), Ontario
Gorgeous Luxury 2 Bedroom Suite with Parking and Locker. Few Steps Walk From Wilson Subway Station. University Of Toronto In 30 Mins. Highways 400, 427, 404 And 407 Are All Rapidly Accessible. Easy Connections To Go Transit, Yrt, Viva & Brampton Transit. Instant Access To Toronto's Most Convenient Urban Destinations. Yorkdale Shopping Centre In Just 10 Minutes. Latest In Design And Innovation, With Spacious Layouts And Quality Construction. Close to Groceries, Shopping, Park, School, Bank and Amenities. (id:51382)
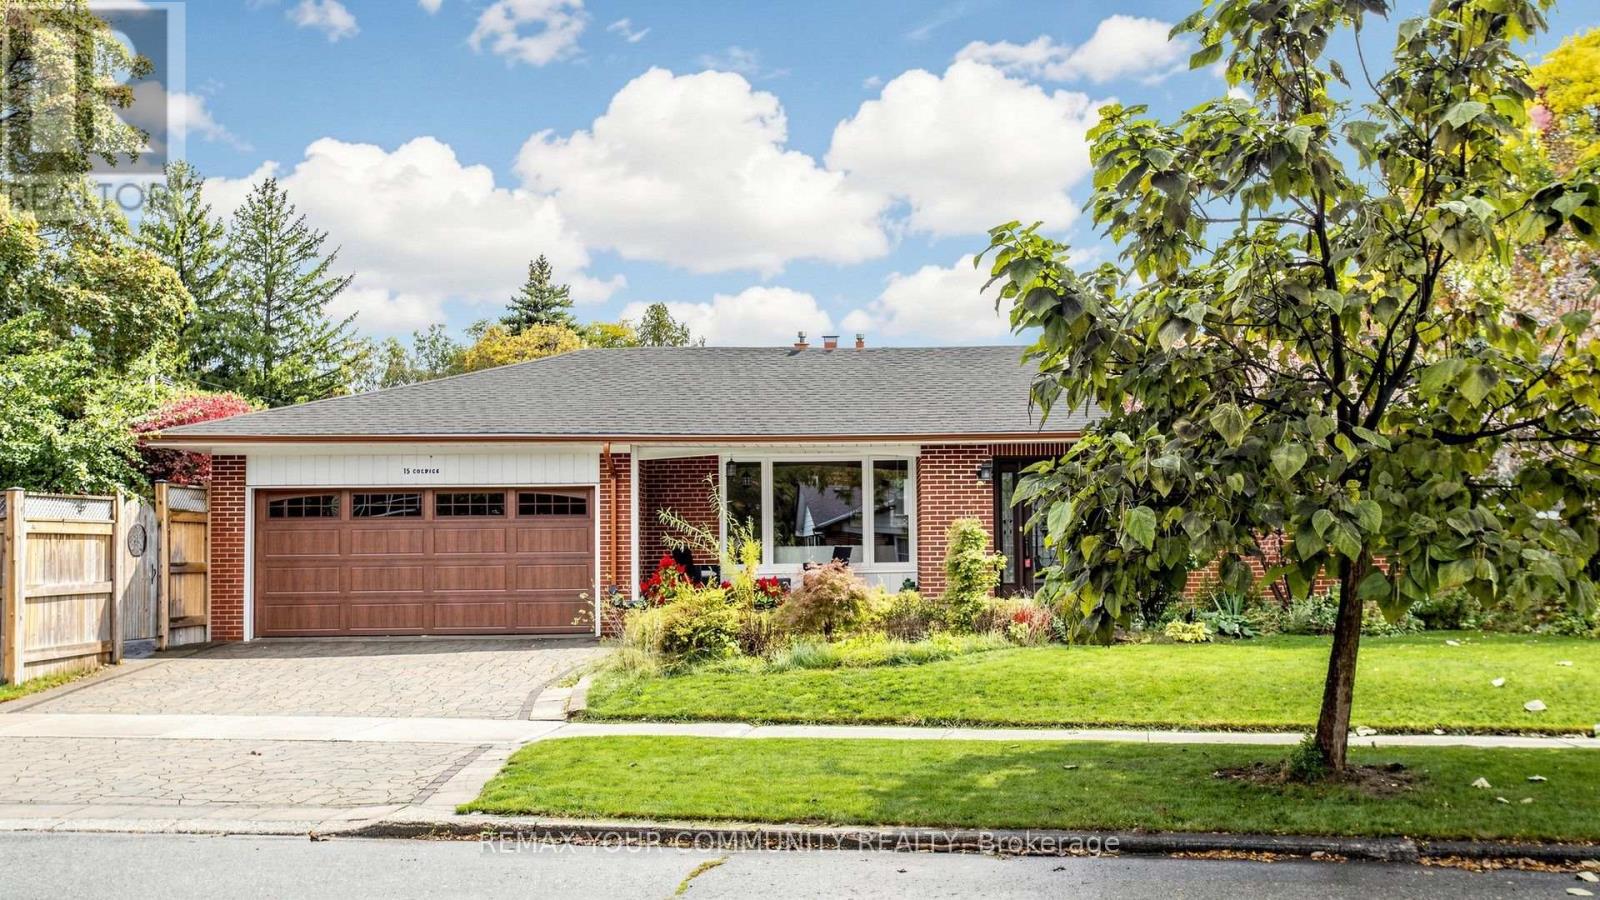
15 Colwick Drive
Toronto (Bayview Woods-Steeles), Ontario
Rare Find in Prestigious Bayview Woods! Beautifully maintained and spacious detached bungalow situated on a large lot at the northeast corner of Bayview and Finch. Extensively renovated in 2017, this home features an open-concept layout with 2 spacious bedrooms, including a generous primary retreat created by combining two bedrooms, complete with a full ensuite bathroom and custom built-in shelving. Features include hardwood, laminate and ceramic tile flooring, an updated kitchen with stone countertops, a granite island and dishwasher, pot lights, crown moldings, updated doors and windows, and renovated bathrooms. The finished basement offers additional living space, an expanded laundry and furnace area, and an enclosed storage room. Major updates include a new roof with additional vents and Leaf Filter eavestroughs (2024), as well as an interlocking stone walkway, driveway and patio (2019). Freshly painted throughout, with beautifully manicured grounds and a gardener's delight outdoor space. Ideally located in a mature, established neighborhoods close to top-rated schools, including public French Immersion, TTC transit with convenient subway access, scenic nature trails, East Don Parkland, grocery stores and restaurants. A wonderful opportunity to own a well-maintained home in a highly sought-after community! (id:51382)
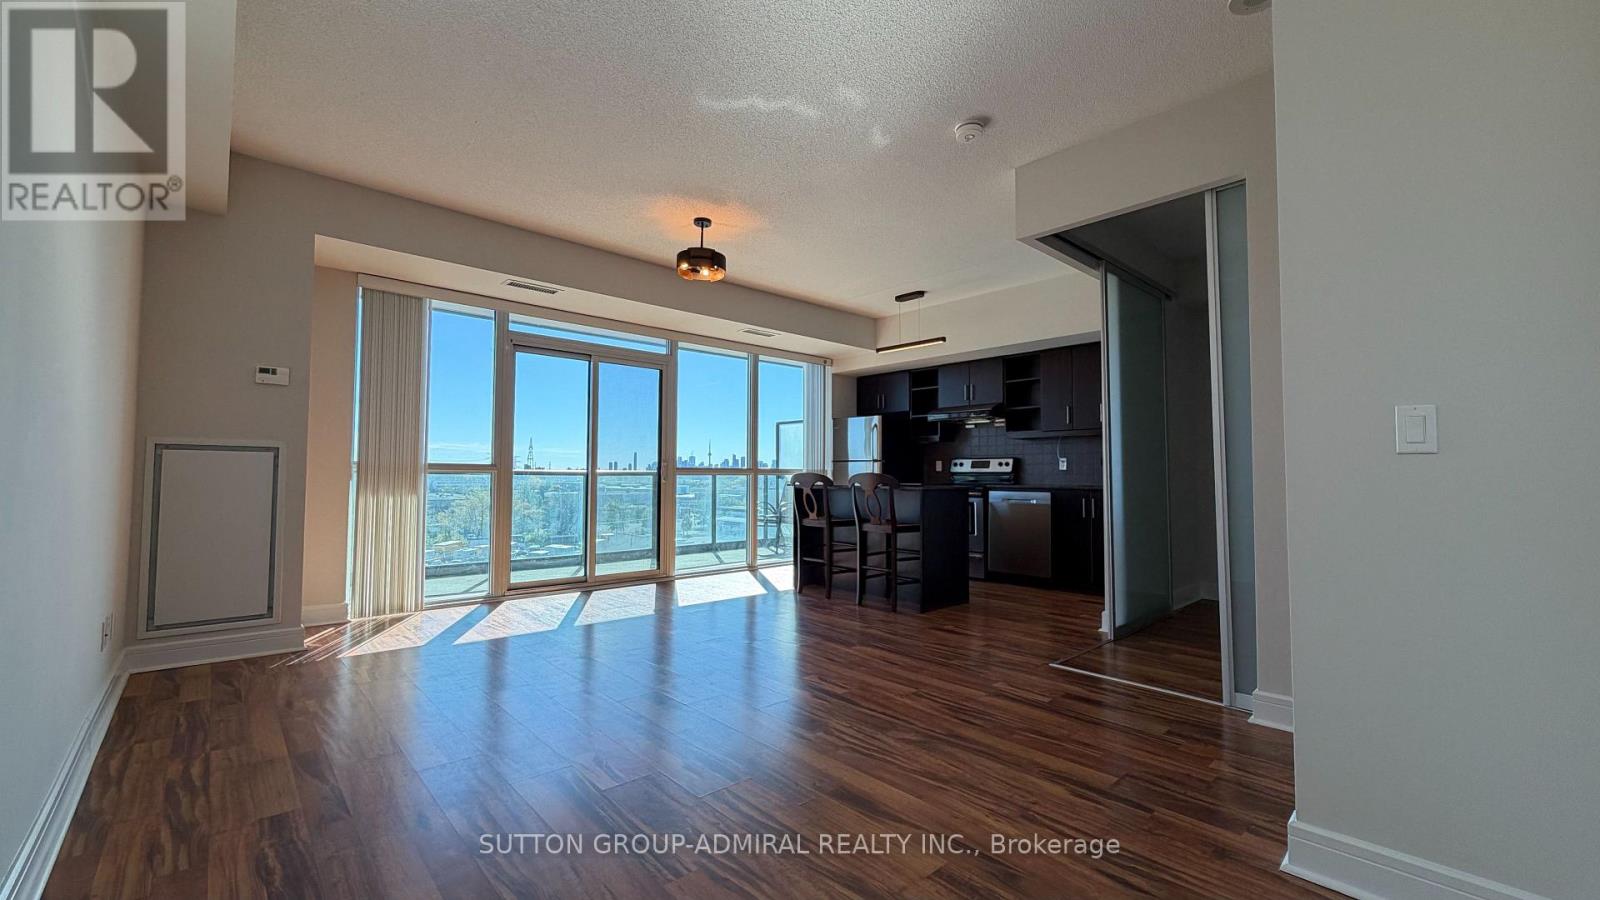
726 - 35 Brian Peck Crescent
Toronto (Thorncliffe Park), Ontario
A Gorgeous High Ceiling 1+Den Layout In This Building, Freshly Painted, With Large Open South View Balcony. Stainless Steel Kitchen Appliances: Fridge, Stove, Range Hood & Dishwasher. Washer And Dryer, Electric Light Fixtures, Window Coverings. One Parking & One Locker Included Beside the Elevator! Tenant Pays Hydro. Stunning Facilities: Gym, Indoor Swimming Pool, Party Room, 24 Hrs Concierge, Lots of Visitor Parking and More ... Min to DVP. Walk to TTC & LRT, Plazas, LCBO, Shops, Restaurants ..... (id:51382)
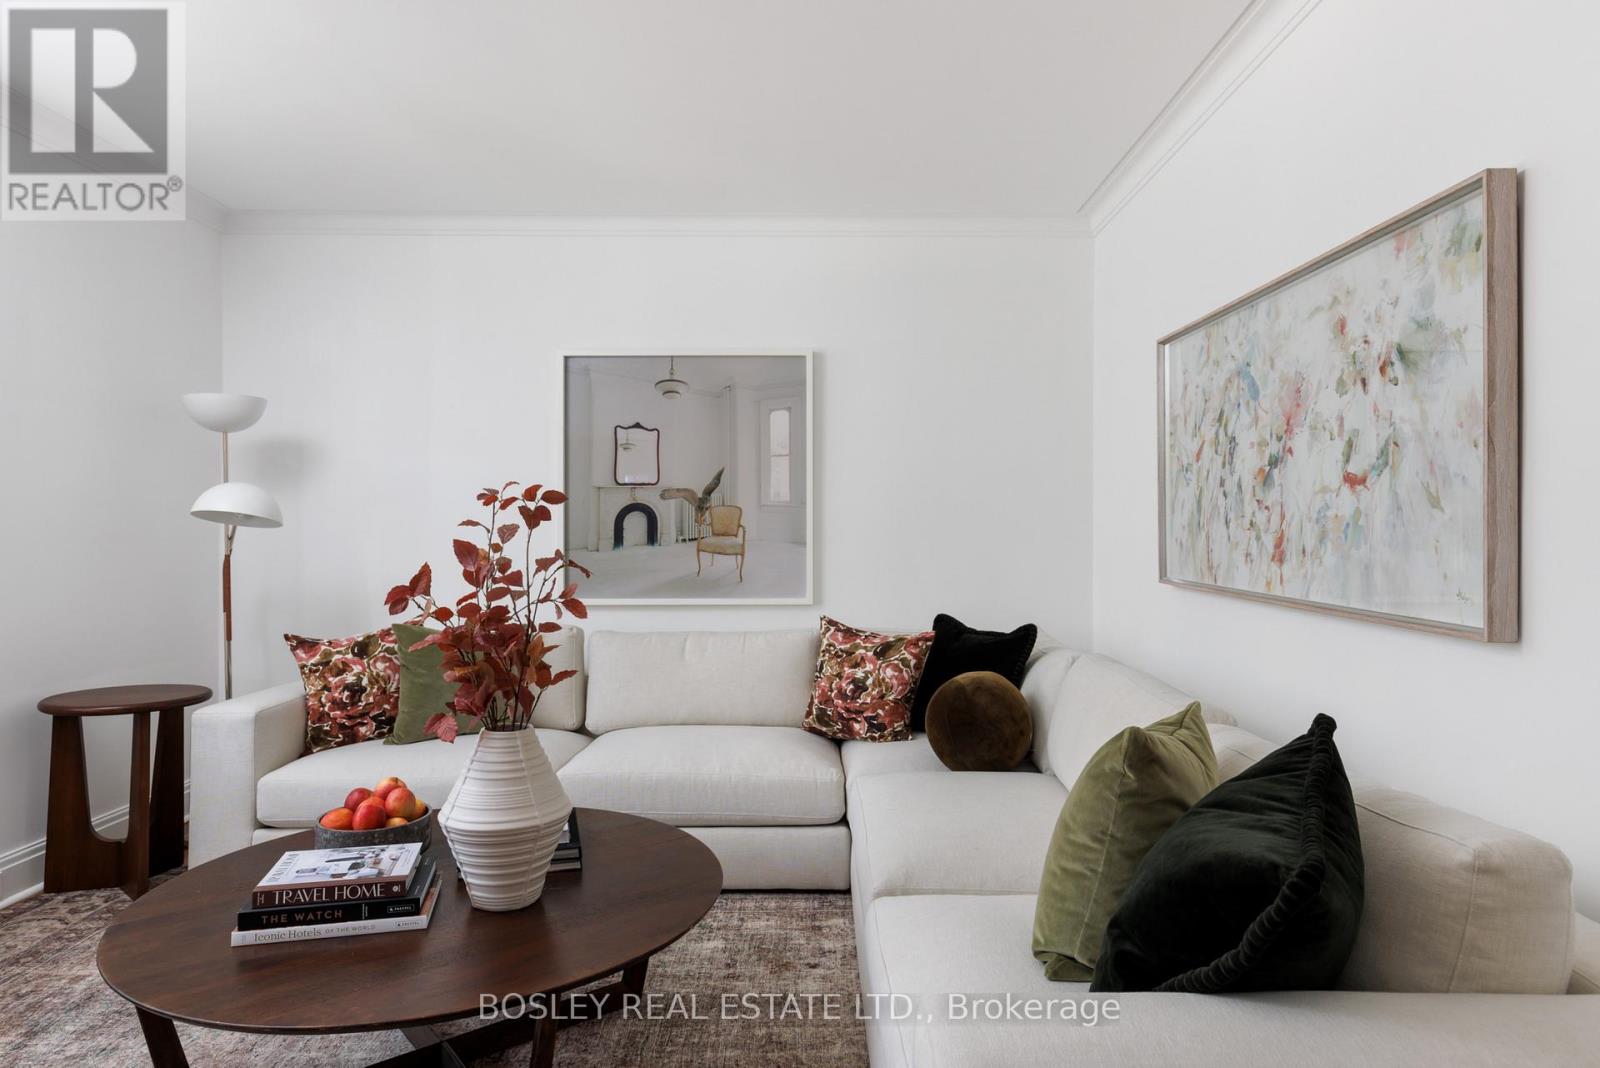
128 Leacrest Road
Toronto (Leaside), Ontario
An exceptional opportunity on one of South Leaside's quiet, child-friendly streets! Set on a generous 38.67' x 100' lot in an excellent school district, this charming detached brick home offers comfortable, flexible living with plenty of room to grow. Warm and inviting, the sun-filled main floor features hardwood floors, a lovely south-facing living room, charming kitchen and dining area, and a versatile family room that easily doubles as a home office or playroom. A main floor bedroom adds flexibility for guests, working from home or everyday living. Upstairs, two additional bedrooms, both with closets, and a family bathroom complete the second level. The bright, finished lower level offers even more functional living space, with a fourth bedroom, fresh and cheerful bathroom, and generous recreation area, all enjoying excellent natural light. Partial waterproofing provides an added improvement.Outside, a large, private garden offers plenty of room to entertain, play or simply unwind, while the private driveway and detached garage provide convenient off-street parking. Move in and enjoy the charm, space and flexibility of this lovely home, with the opportunity to update or expand over time to suit your changing needs. Perfectly positioned on a peaceful, family-friendly street surrounded by beautiful homes, wonderful neighbours and excellent schools, just moments from parks, playgrounds and the shops and restaurants of Bayview Avenue. A fantastic opportunity to enjoy the best of South Leaside living, today and for years to come. (id:51382)
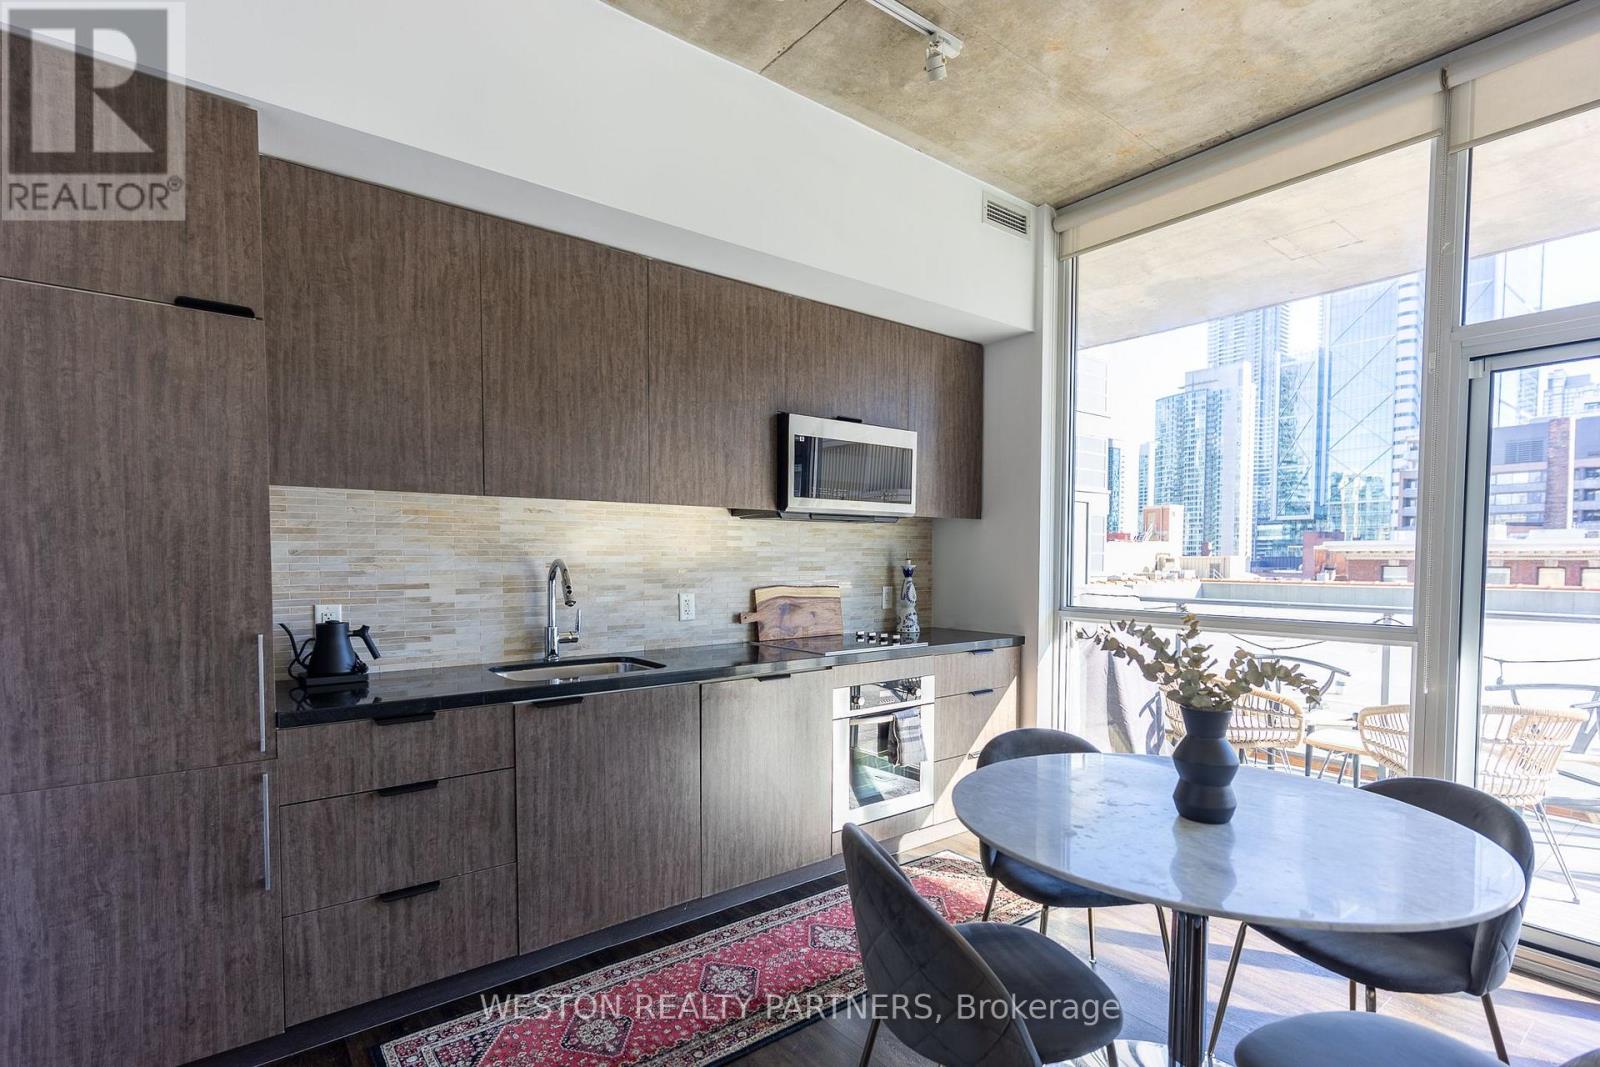
514 - 478 King Street W
Toronto (Waterfront Communities), Ontario
Welcome to Victory Lofts, a sought-after boutique residence in Toronto's vibrant Entertainment District. This stylish 2-bedroom, 2-bathroom suite offers 735sf contemporary urban living with an open-concept layout, 10-foot exposed concrete ceilings, floor-to-ceiling windows, and an abundance of natural light. An expansive oversized private balcony spans the entire length of the unit, showcasing impressive views of the downtown skyline. Residents enjoy an exceptional selection of amenities, including a fitness centre, entertainment theatre, party room, concierge service, and guest suites. Step outside and experience the best of downtown Toronto, with world-class restaurants, trendy cafés, and vibrant nightlife just moments away. This is an outstanding opportunity to enjoy the convenience and energy of downtown living at its finest. (id:51382)
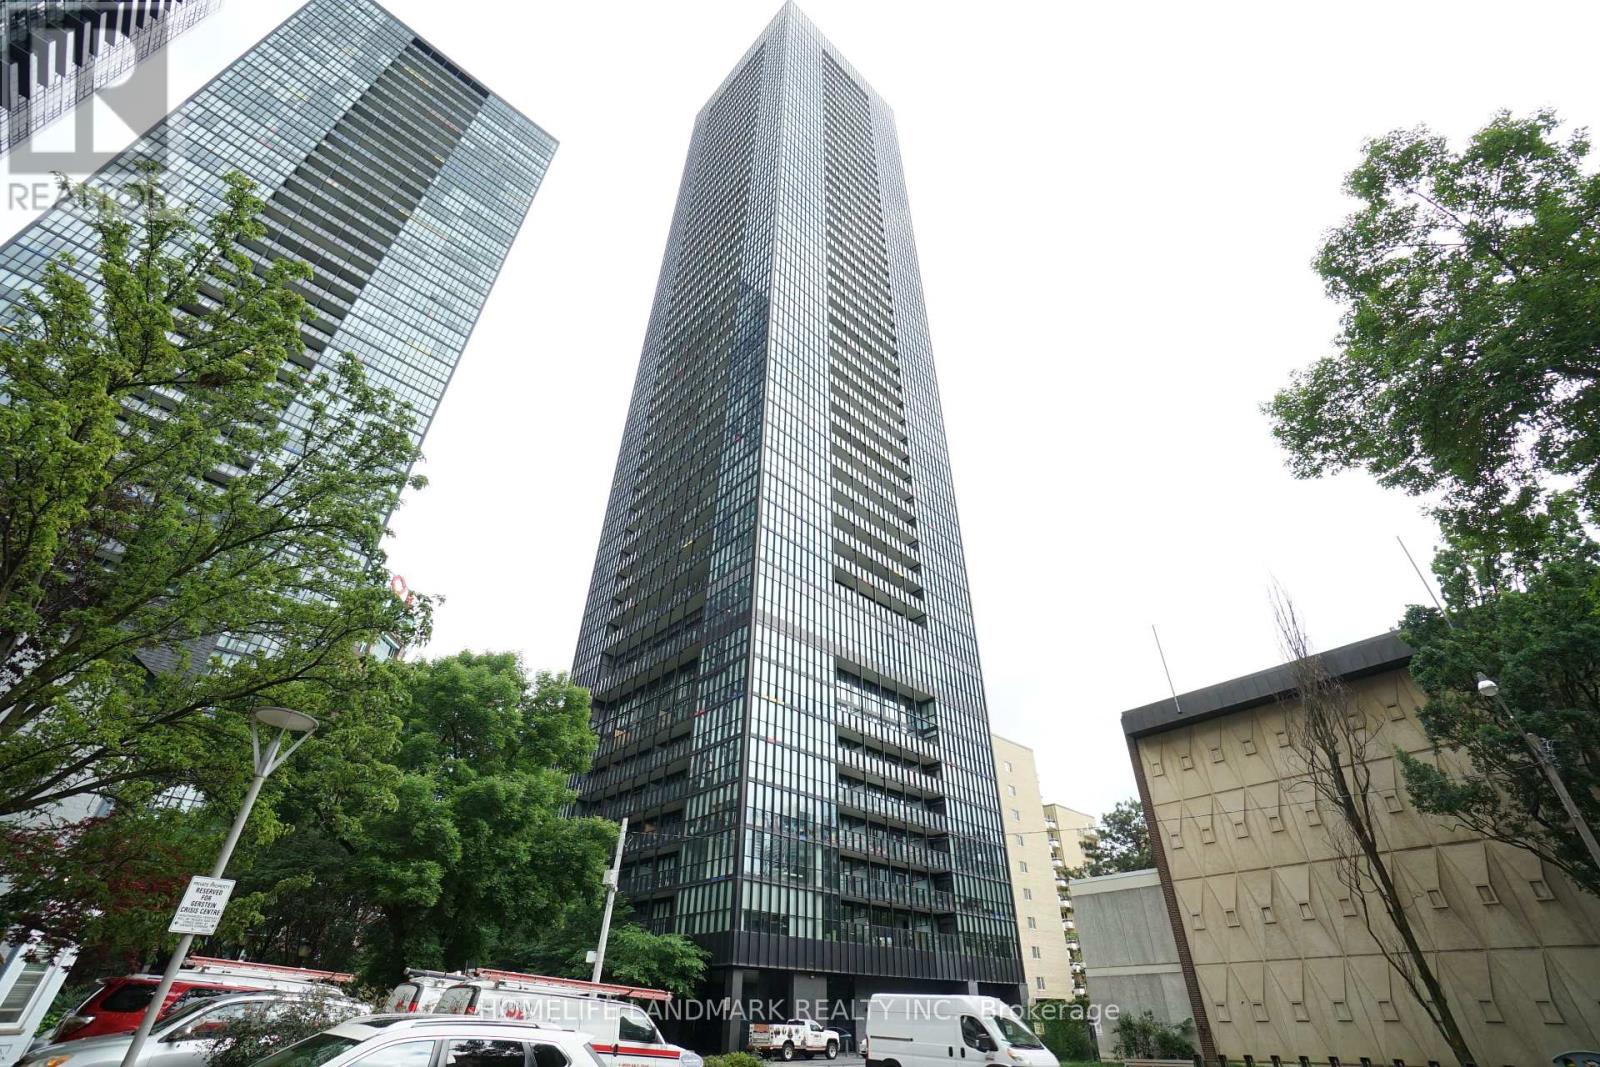
3510 - 101 Charles Street E
Toronto (Church-Yonge Corridor), Ontario
Welcome to X2 Condos, a highly sought-after luxury residence by Great Gulf in the heart of downtown Toronto! This newly and fully renovated, bright and spacious 2-bedroom, 2-bathroom corner suite features a desirable split-bedroom layout, 9-foot ceilings, and floor-to-ceiling windows showcasing stunning, unobstructed northeast city views. Modern open-concept kitchen with stainless steel appliances and centre island. Enjoy exceptional amenities including 24-hour concierge, pool, steam room, gym, yoga studio, party room, and guest suites. Steps to Yonge-Bloor subway, Yorkville, U of T, shopping, restaurants, and more. Partially furnished with one parking space included! Experience the best of downtown living! (id:51382)
Th06 - 140 Bathurst Street
Toronto (Niagara), Ontario
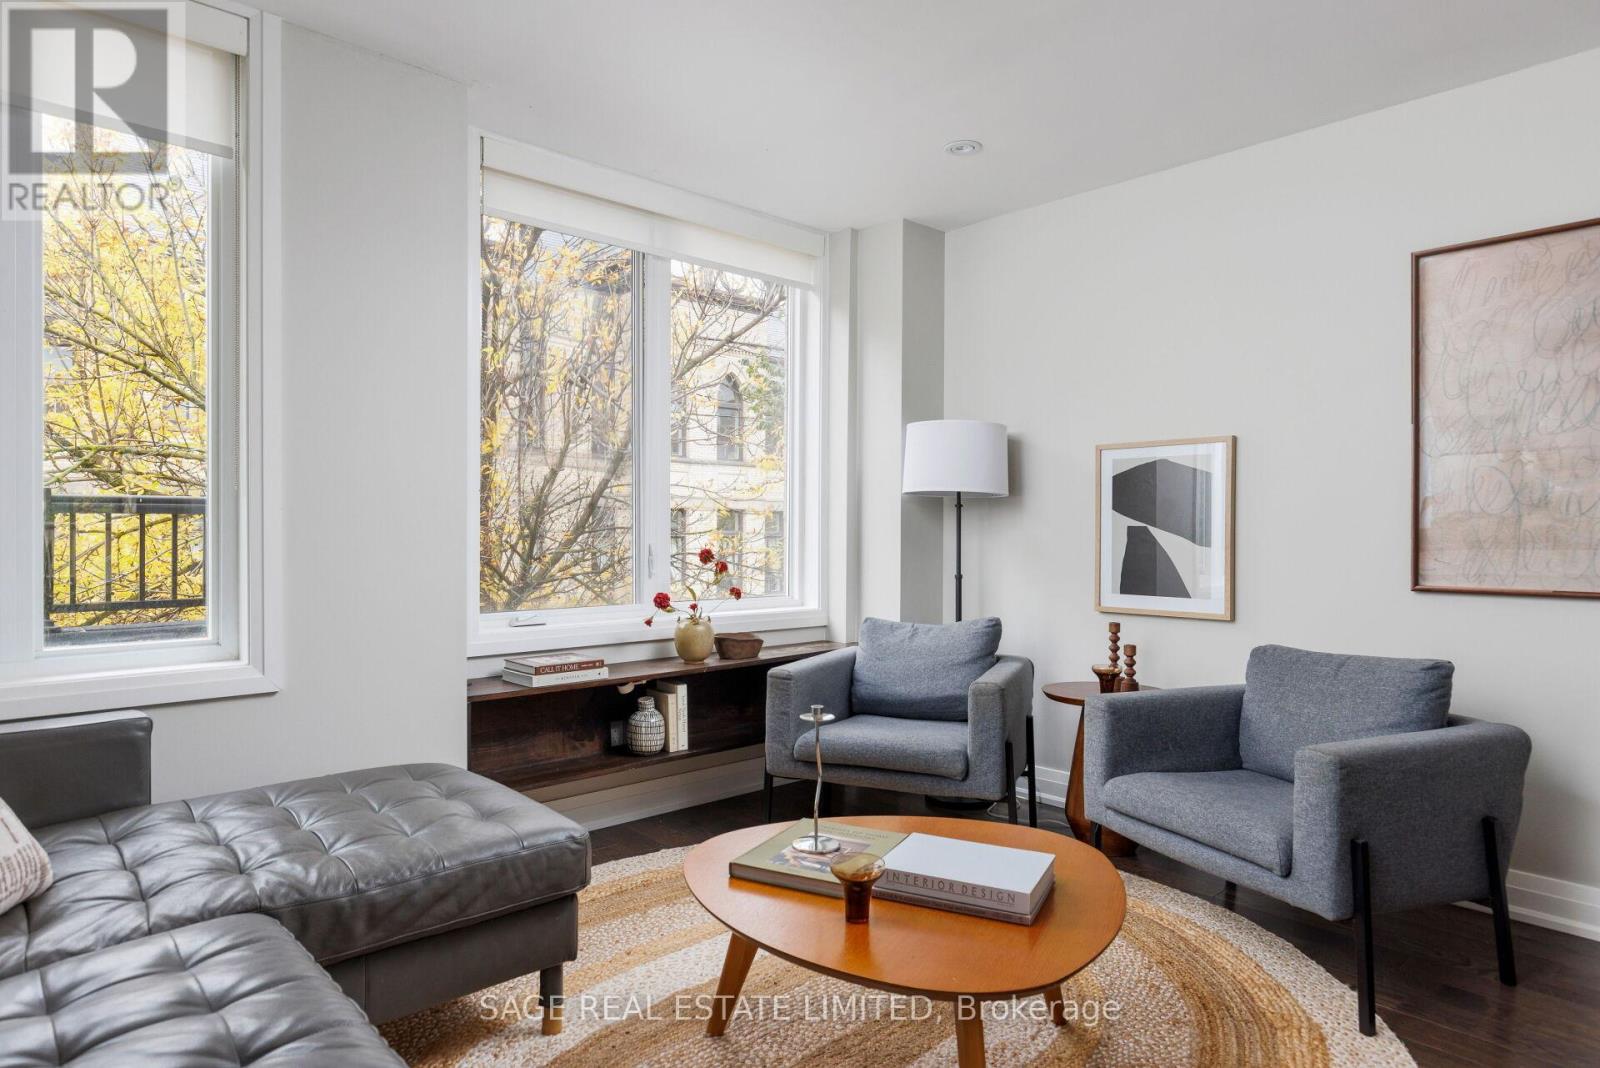
Good things come to those on Bathurst. Forget the usual downtown footprint. This unique townhouse with over 1,300 SqFt offers the kind of space and separation that's hard to come by in the city. Perfectly tucked in between a heritage church and the highly in demand St. Mary's elementary school, you've found a peaceful pocket in an otherwise bustling neighbourhood. Featuring two bedrooms plus a den and a separate family room (allowing for an easy conversion to a third bedroom nudge, nudge). Whether you need a home office, a movie night hangout, or room to grow, there's space to make it your own. The fully renovated and freshly painted interior brings a modern feel to a home that's full of personality. The layout offers flexibility and privacy, giving you room to spread out, entertain friends, and unwind outdoors on your secluded balcony. Two private entrances at the front and rear of the home offer added privacy and everyday convenience. Step outside and you have King West in one direction and Queen West in the other, where neighbourhood favourites and some of the city's best dining is right on your doorstep. From the gem that is Campechano when you're craving tacos, comfort food at Chubby's Jamaican Kitchen, and crave-worthy slices from Beast Pizza (a local lineup that never disappoints). Independent cafés and lively patios are all part of the daily routine. The amenities offered at Adelaide Square are designed for the social side of life. Cancel your gym membership with the fully equipped fitness facility and entertain friends and colleagues in the meeting room and party room with its interlocking patio and bbq area. With well loved local parks nearby, streetcar service at the corner and King Station (coming soon!), getting around the city is refreshingly simple. More space, more privacy, and a lot of city life right outside your door. Come see what makes this townhouse different. (id:51382)
103 - 690 King Street W
Kitchener, Ontario
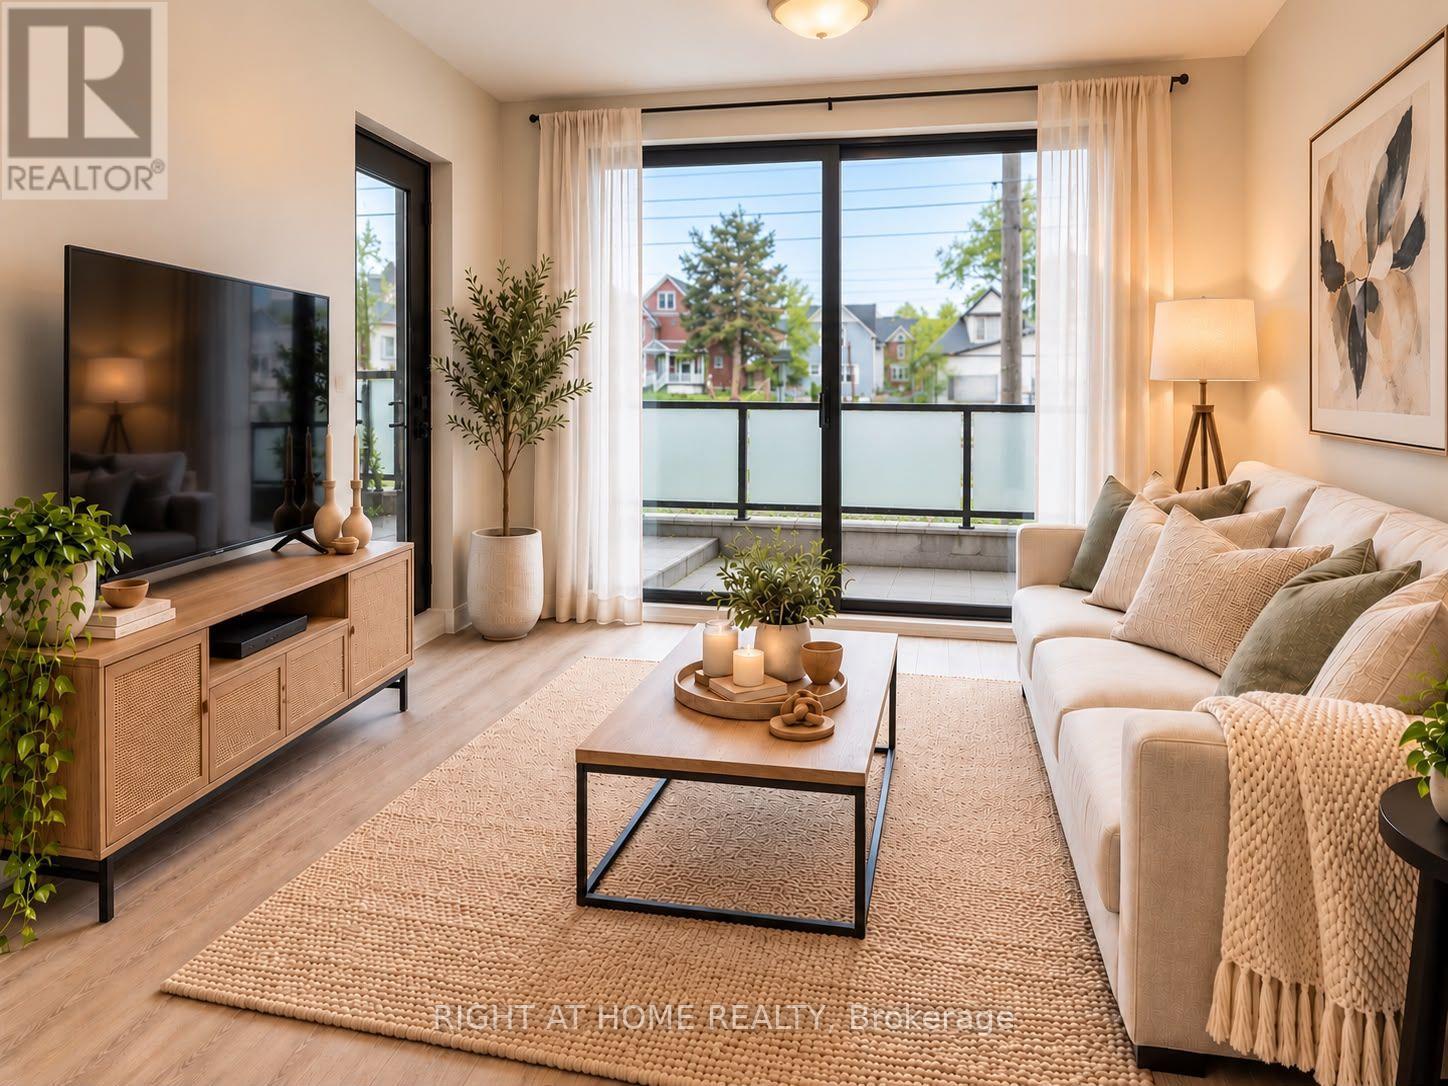
Beautiful & spacious 1 Bedroom + Den At Midtown Lofts. Offering over 700 sq ft of interior living space plus a large 91 sq ft of street-level Patio - perfect for entertaining & enjoying convenient access to transit right at your door. Ideally located along the LRT route, this stylish suite is loaded with upgrades including quartz countertops, kitchen island, extended upper cabinetry, large primary bedroom with walk-in closet and 4pc semi-ensuite & a separate den with sliding doors. A functional layout in a convenient boutique midtown location. (id:51382)
5 Brooks Circle
West Lincoln (Smithville), Ontario
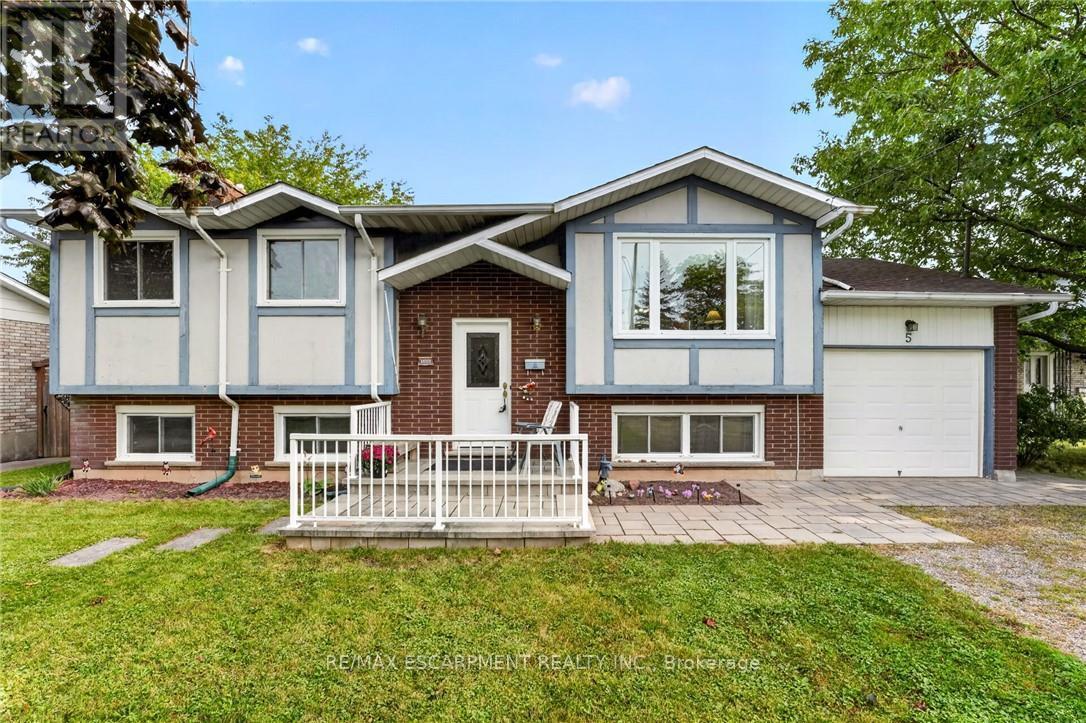
Discover this beautifully presented 2+1 bedroom raised ranch (1060 sf + bsmt) nestled on a quiet cul-de-sac location in the heart of Smithville! Set on a generous 63x144' lot, this house is ready for your personal touch! Step inside & ascend a few stairs to get to an inviting main floor living space featuring warm acacia hardwood flooring. The spacious living area, bathed in natural light from a large south-facing window, flows seamlessly into a defined dining space with a patio door opening onto a sunny rear deck (225 sf). The stunningly revamped kitchen showcases maple cabinetry, clean vinyl flooring, newer countertops, & a 'convenient' granite peninsula island that makes meal prep a pleasure. The opposite of the home has two large carpeted bedrooms serviced by a tidy 4pc bath. The basement has an expansive rec-room with a f/p & bright oversized windows - 'ultimate' family retreat, a large bedroom, a 3pc shower, utility/laundry room, versatile hobby room or 4th bedroom, and a walk-up to the rear yard. Additional highlights: attached single garage, 8x12 shed w/ concrete, 7x9 metal shed, mature trees, newer furnace/AC, vinyl windows, 100AMP breakers, owned HWT, poured concrete foundation, +++! Steps to schools, parks, and town amenities - and a commuter's dream with stress-free drive to the QEW. With your personal touch, make this your 'home' and reap the benefits of 'small town' living! (id:51382)
6192 Curlin Crescent
Niagara Falls (Forestview), Ontario
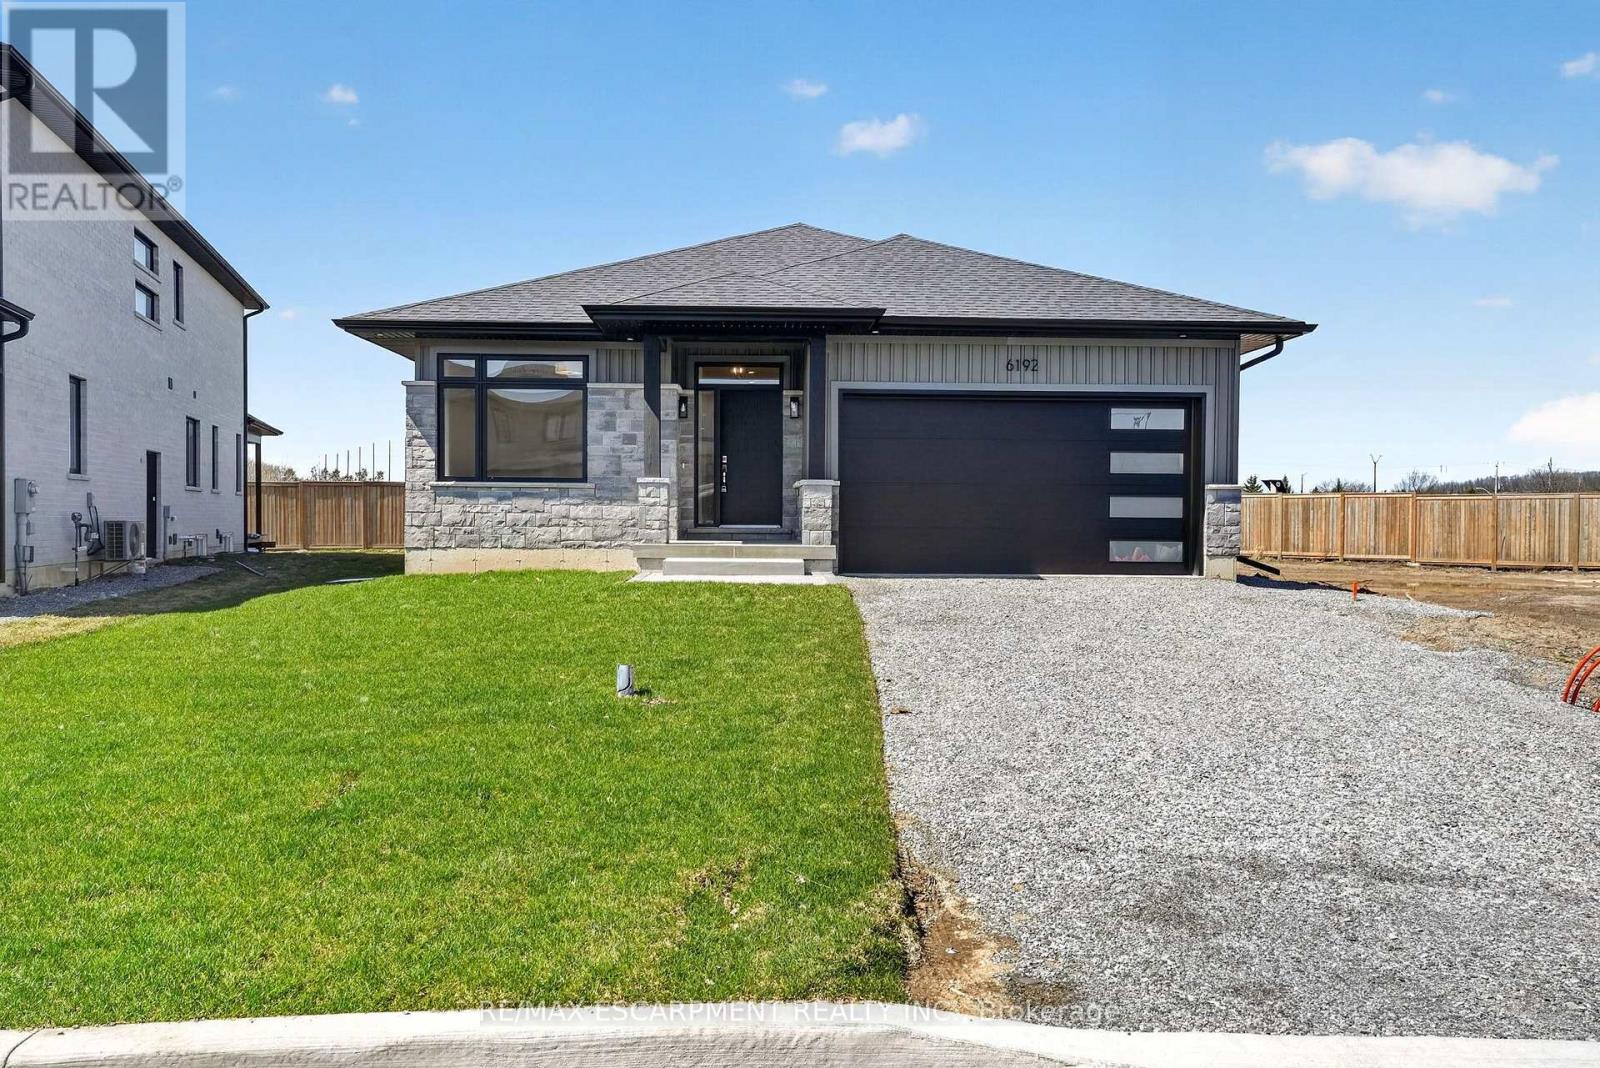
Welcome to this sleek, modern bungalow in the sought-after Forestview Estates neighbourhood, where thoughtful design and elevated finishes define every space. The main floor features soaring 9-foot ceilings and engineered hardwood throughout, creating a bright, seamless flow from room to room. An open-concept kitchen, living, and dining area forms the heart of the home, complete with a modern electric fireplace, a walk-in pantry, and a generous island with seating for four. Large windows frame views of the covered patio out back, extending your living space outdoors. The main floor offers two well-appointed bedrooms and two full bathrooms, including a serene primary suite with a luxurious 5-piece ensuite featuring a deep soaker tub and double-sink vanity. Practicality meets convenience with indoor access from the two-car garage into a combined mudroom and laundry room, all located on the main level. The finished basement expands your lifestyle possibilities with two additional rooms, two full bathrooms, and a spacious recreation area enhanced by a wet bar-perfect for entertaining or extended family living. Impressively high ceilings in the lower level add to the open, inviting feel. Ideally situated close to highway access, shopping, golf, and Niagara's renowned attractions, this home blends modern comfort with exceptional convenience in one of the region's most desirable communities. (id:51382)
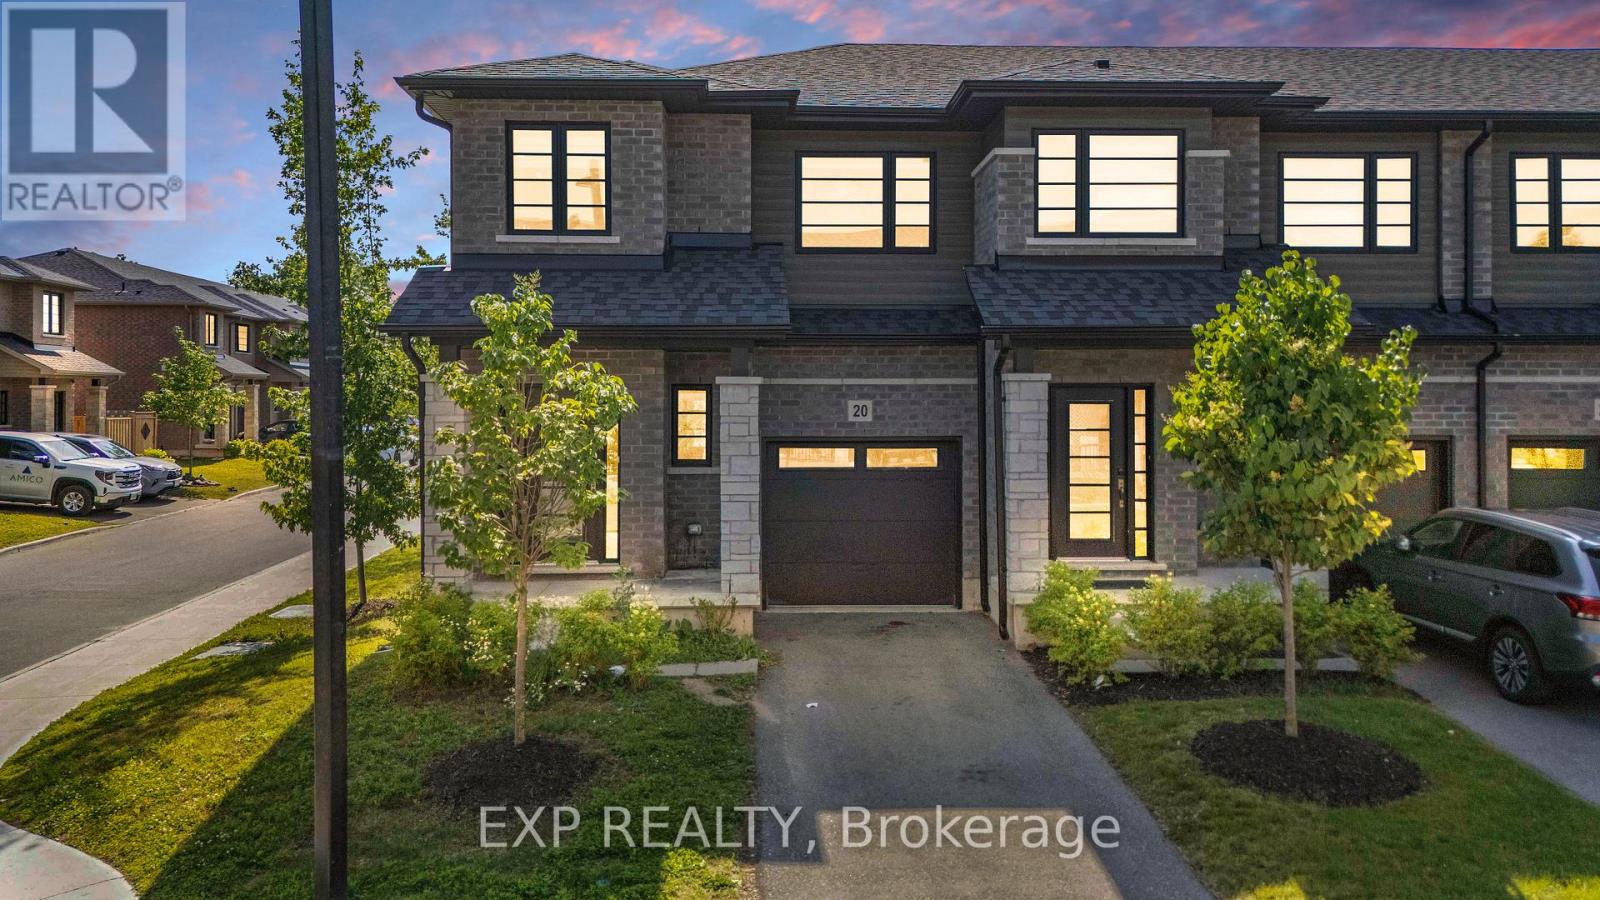
20 - 520 Grey Street
Brantford, Ontario
Attn! First Time Home Buyers, Welcome to Unit 20 - 520 Grey Street, nestled in the highly sought-after Echo Park Residences, a thoughtfully planned community by the reputable Winzen Residential Homes Limited. This beautifully upgraded 4-year-old freehold corner townhome offers ***1,528 sq. ft.*** of above-grade living space with 3 spacious bedrooms and 3 bathrooms, perfectly suited for families, first-time buyers, professionals, and investors.Step inside to a bright open-concept layout featuring fresh designer paint, brand-new pot lights, elegant accent walls, stylish new light fixtures, a modern kitchen with a brand-new backsplash, and a stunning oak hardwood staircase. Corner house, Large windows throughout fill the home with natural light, creating a warm and inviting atmosphere.The unfinished basement offers exceptional future value, with architectural drawings available and permit already applied for to create a separate rentable suite or in-law living space (subject to buyer's due diligence and municipal approvals), making this home an excellent opportunity for added income potential.Enjoy added peace of mind with the remaining Tarion New Home Warranty.Ideally located in one of Brantford's fastest-growing family-friendly communities, you're minutes from Highway 403, Wayne Gretzky Sports Centre, Walter Gretzky Municipal Golf Course, Greenbrier Park, shopping, restaurants, grocery stores, public transit, and scenic trails. Families will appreciate nearby Walter Gretzky Elementary School, St. Basil Catholic Elementary School, North Park Collegiate & Vocational School, and Conestoga College Brantford Campus.A rare opportunity to own a move-in-ready freehold corner townhome in Echo Park Residences, offering premium upgrades, future rental potential, and an exceptional location. Don't miss this outstanding opportunity! (id:51382)
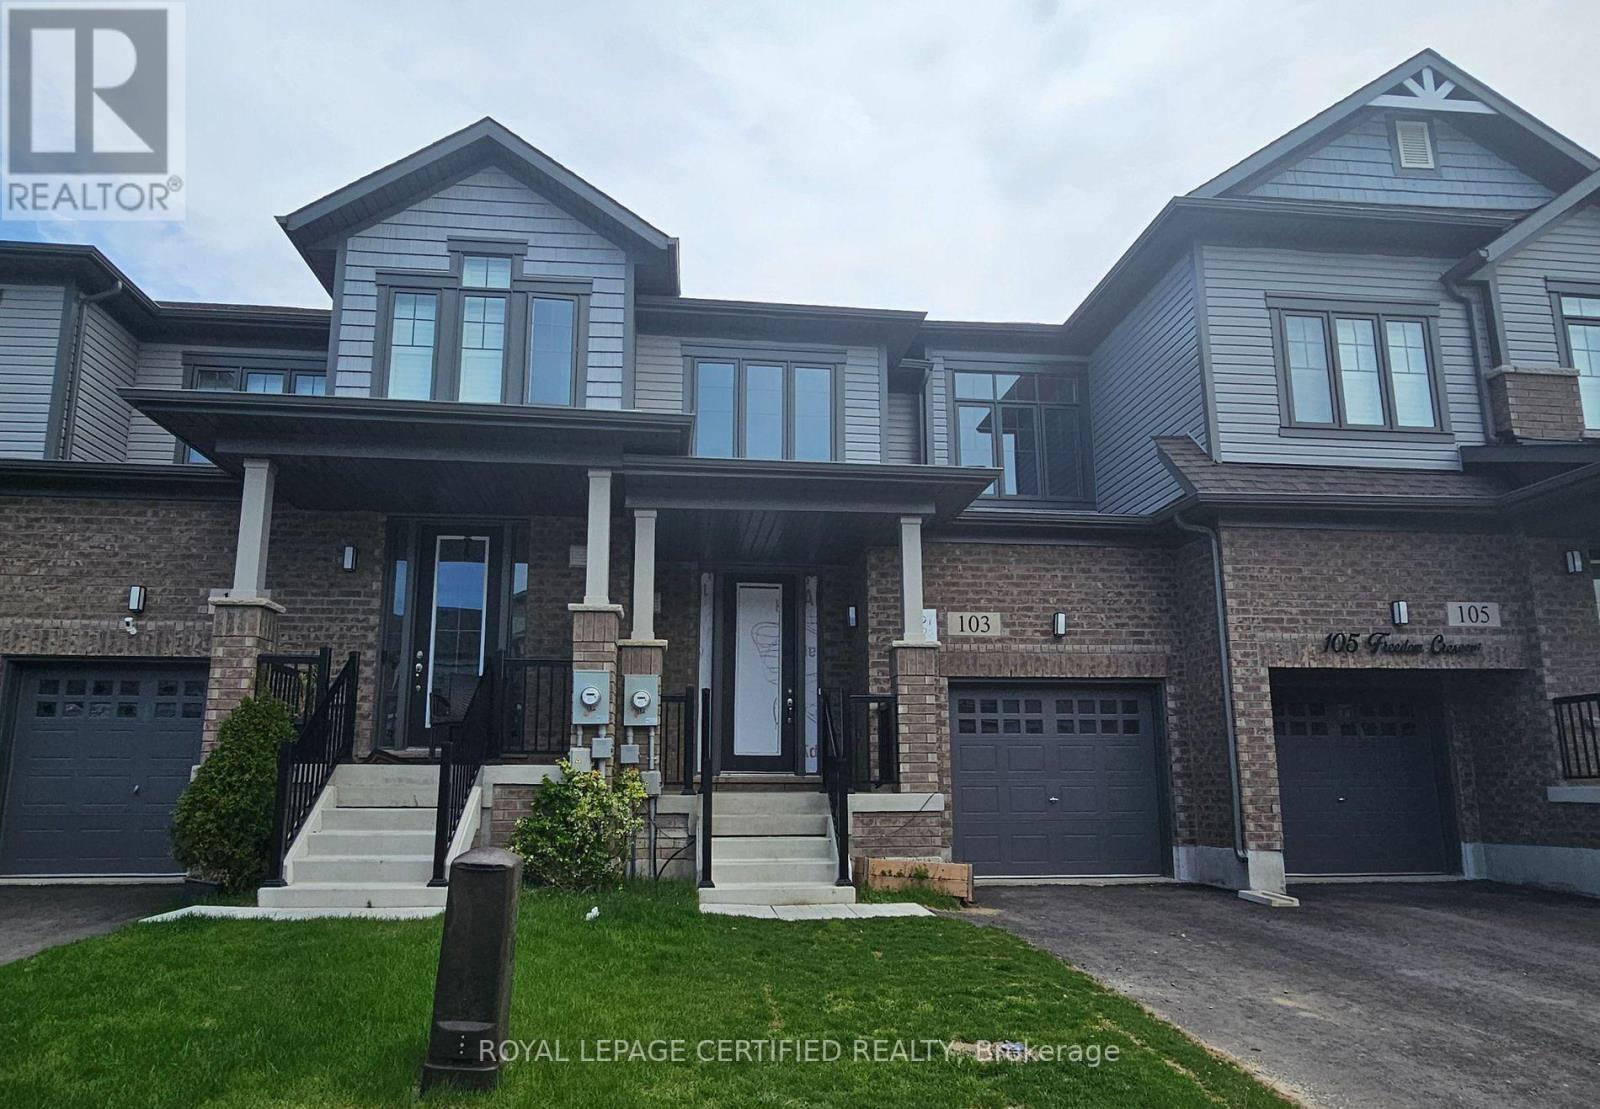
103 Freedom Crescent
Hamilton (Mount Hope), Ontario
Beautiful 3-bedroom, 2.5-bathroom townhouse featuring 9-foot ceilings on the main floor, an open-concept layout, and oversized windows that fill the home with natural light. The upgraded kitchen offers granite countertops and stainless steel appliances. Upstairs, the spacious primary bedroom includes a 4-piece ensuite and a generous walk-in closet. Two additional well- sized bedrooms share a full bathroom. Parking for 3 vehicles completes this lovely home. Photos were taken prior to the current tenant's occupancy. (id:51382)
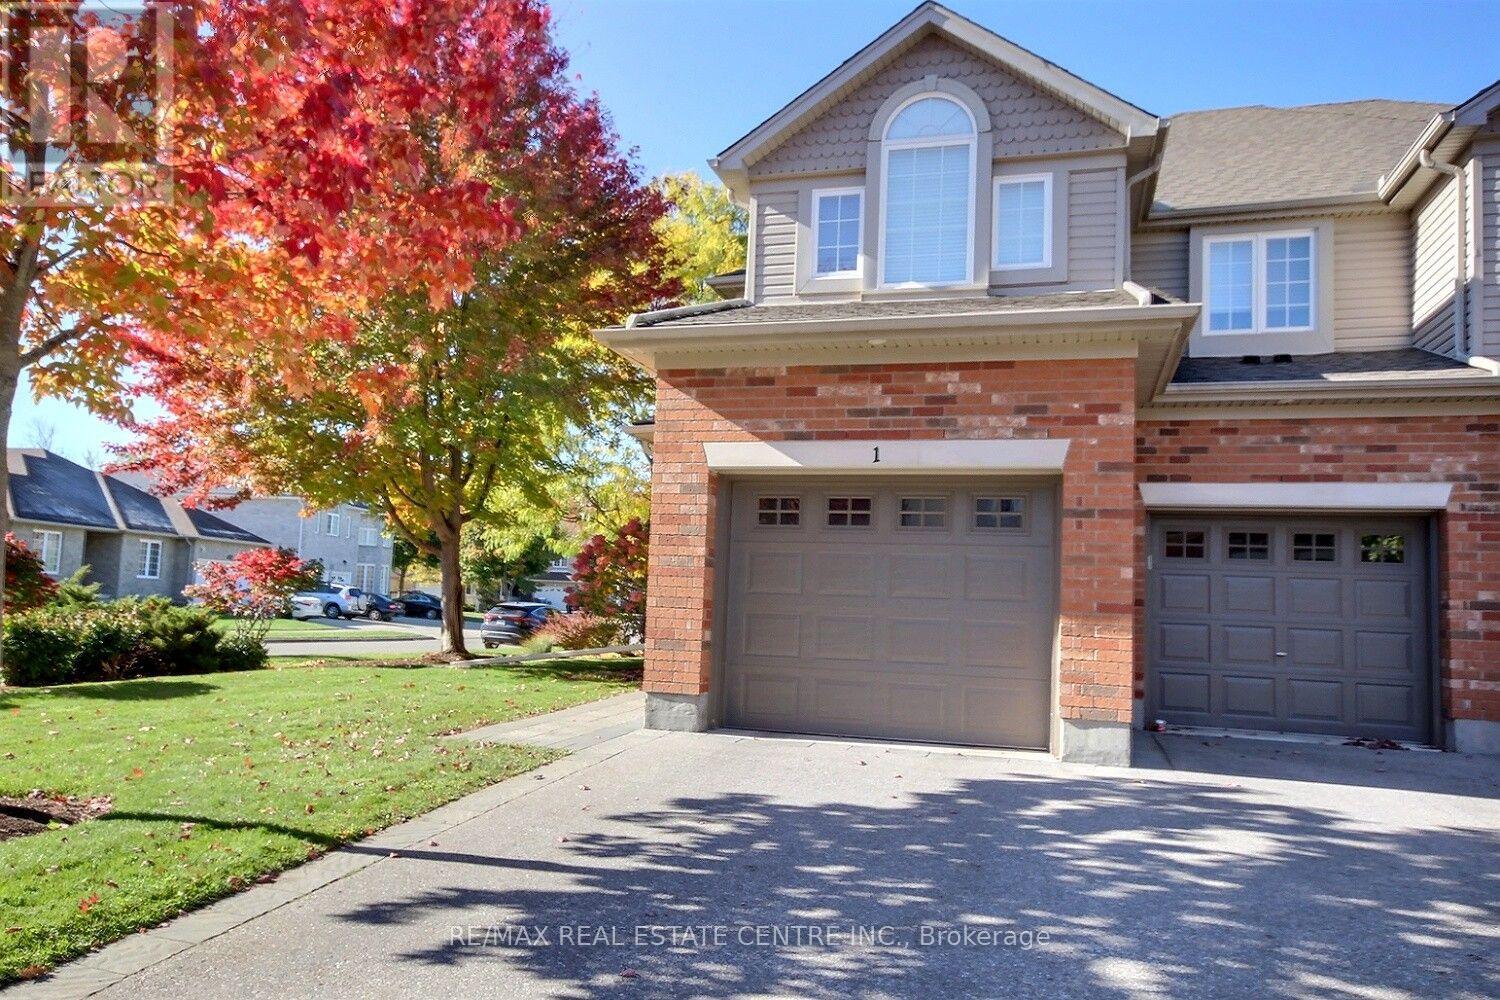
755 Willow Road
Guelph (Willow West/sugarbush/west Acres), Ontario
This delightful comfortable place to live with a peaceful retreat life style end-unit townhouse in the prestigious Chillico Estates offering over 1,900 sq ft of open-concept free living space. Plus a fully finished basement. This unit is the upgraded model home presented by the builder. The main floor features open concept, cathedral ceilings, vaulting ceiling, extra windows; which lets even more natural light in. The main floor also features a warming natural gas fireplace, stainless steel appliances spacious Kitchen that makes cooking enjoyable again. Upstairs, the spacious primary suite includes a large walk-in closet and a 4-piece ensuite, accompanied by two additional comfortable bedrooms and a second full bath. The lowest level is complete with a finished basement which has generous size windows, fun family room, full bathroom, workshop, storage... Complete with a rare oversized double car garage with 9 feet wide doors an extra 9 feet 6 inches in length giving it 38 feet in depth. Close proximity to highly ranked schools, Costco, and nature trails, this home perfectly blends high-end finishes with low-maintenance living. Complex Fees Include Grass Cutting and Lawn Irrigation System, Snow Removal, Roof Maintenance, & more. Inviting home filled with a warm welcoming atmosphere. (id:51382)
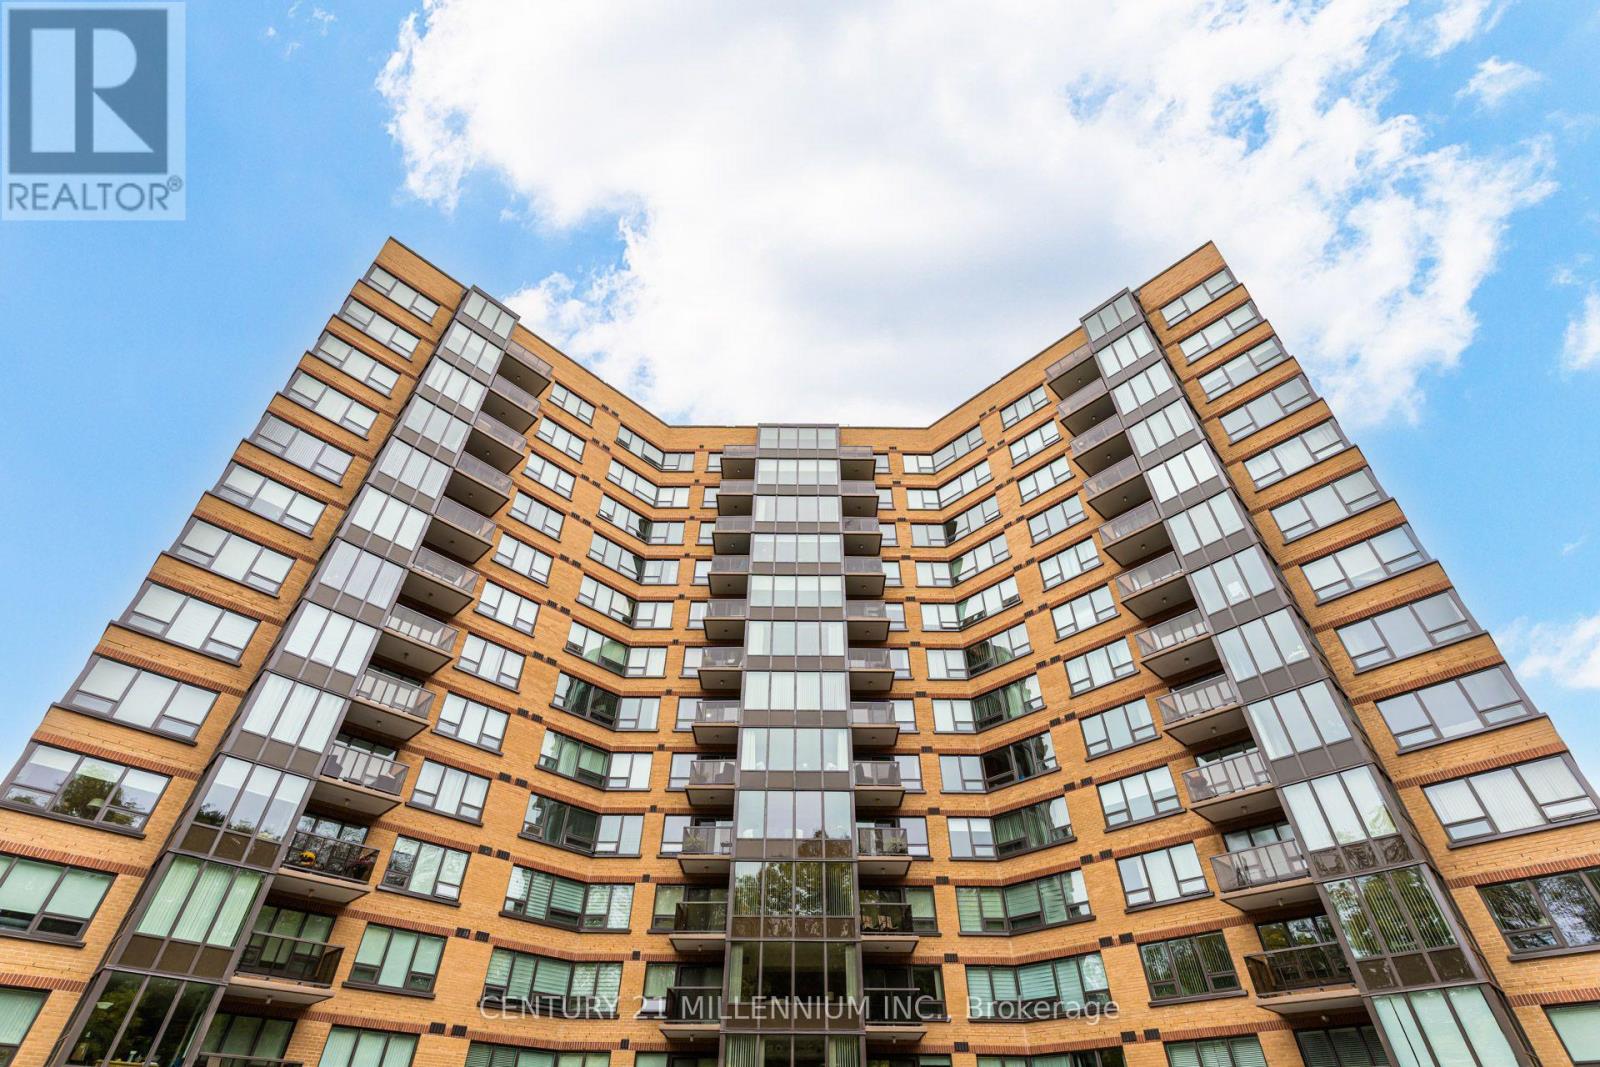
909 - 237 King Street W
Cambridge, Ontario
Enjoy beautiful views and light-filled living in this spacious, south-facing corner condo! With 2 bedrooms, 2 bathrooms, and bamboo flooring throughout, this inviting suite overlooks Riverside Park, the river, and the escarpment in the distance. The generous living room opens to a balcony-the perfect spot for morning coffee surrounded by views of the trees. A bright dining area overlooks the park, while the galley kitchen keeps everything within easy reach. Set in a quiet, well-maintained building with excellent amenities, including a pool, sauna, gym, party room, library, hobby room, and games room. Includes one parking space and one locker. A lovely blend of space, comfort and scenic surroundings! (id:51382)
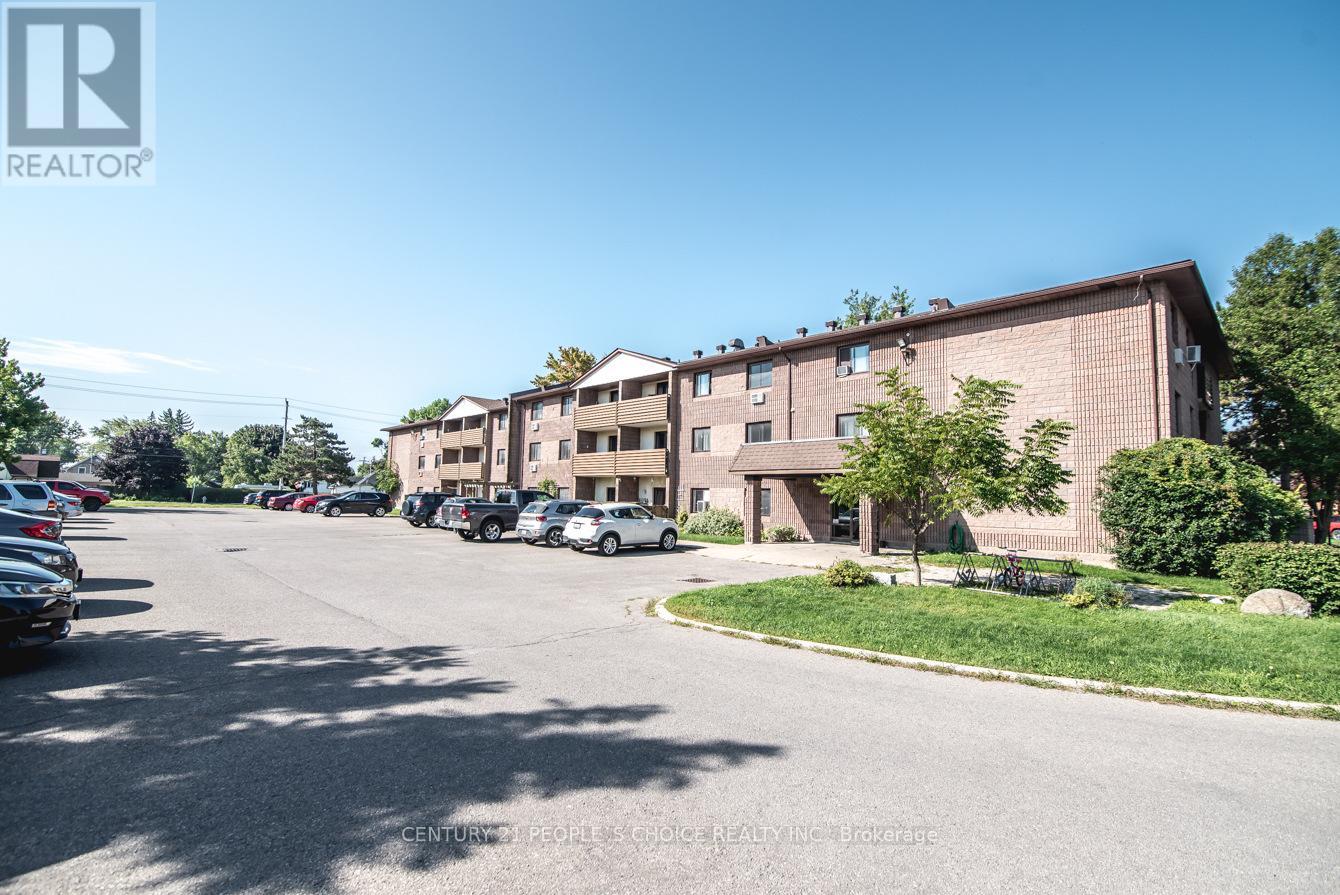
213 - 72 Main Street E
Port Colborne (Bethel), Ontario
Priced to sell!! Bonus! Tenant paying for a great investment! 2 bed 1 bath condo currently tenant by a family that has lived in the building for a long time. This condo is bright and cozy with a galley kitchen and huge combined dining room and living room with a walk out to a North facing balcony to watch sunsets. The building is quaint with owners who have pride of ownership. Walk to shops on Main Street across the Welland Canal, walk to Vale Recreation center with ice rink and gym facilities. Enjoy coffees on your private balcony facing the Welland Canal and enjoy the ships going by on the locks and the festivities of living in a small town not far from the tourist shopping, restaurants and wineries. Surfacing parking with unassigned parking for upto 2 cars. Bike storage room available. The building has no elevator and the condo is on the second floor. Agents note commission bonus! Bring your offer! (id:51382)
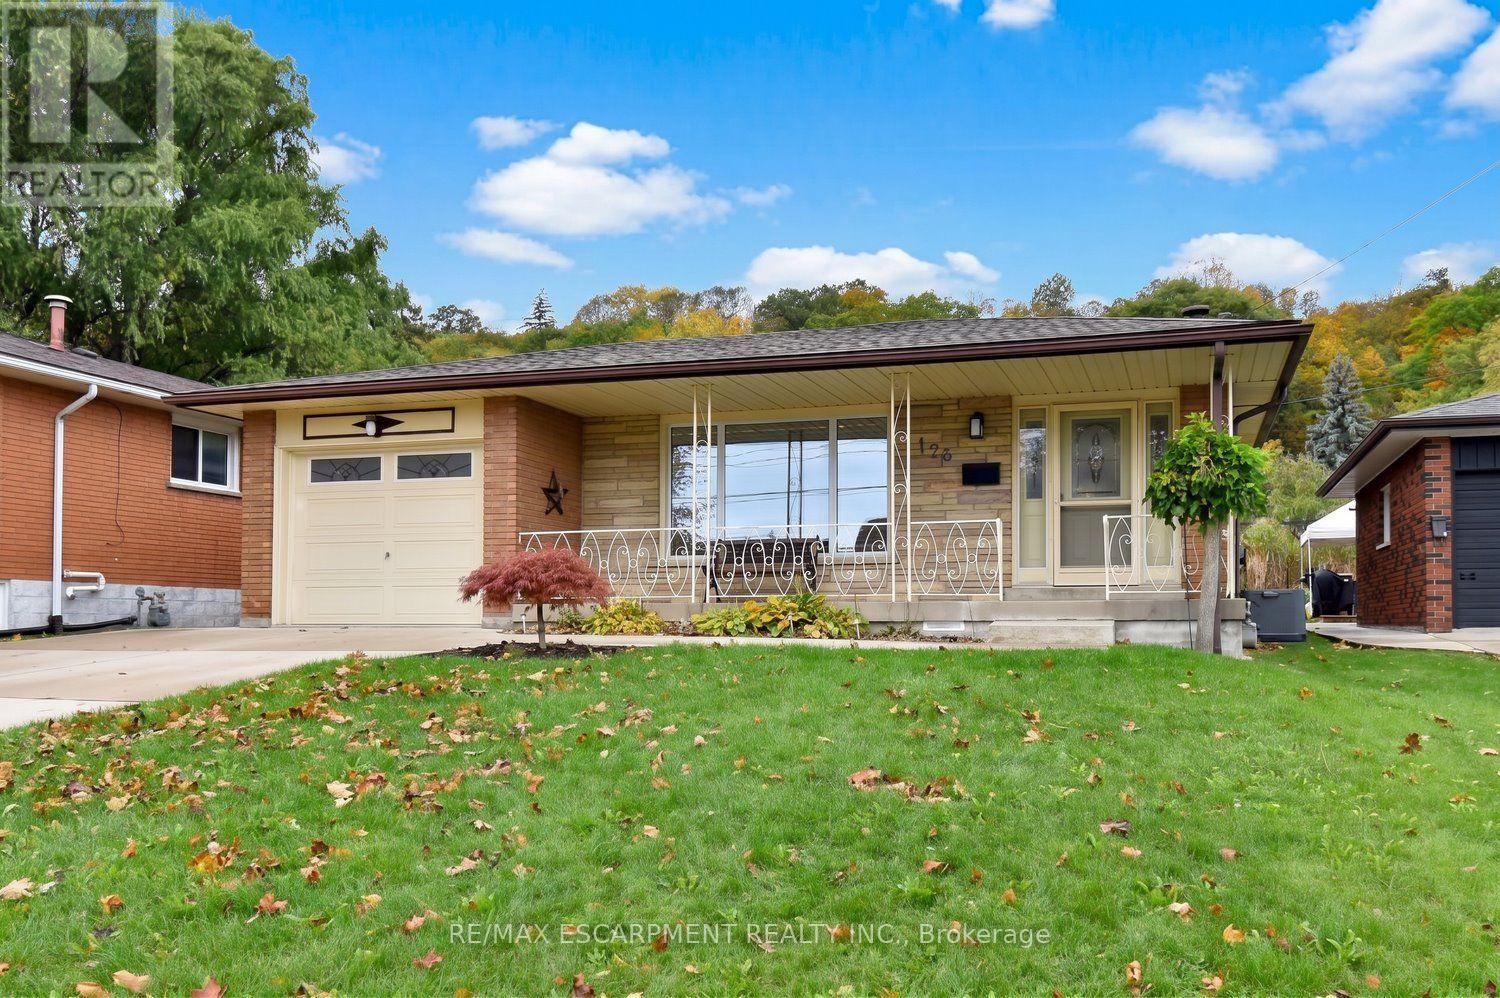
176 Kimberly Drive
Hamilton (Rosedale), Ontario
The home you've been waiting for!! Welcome to 176 Kimbely Drive located in the sought-after Rosedale neighborhood, where families move in and the following generations join them. Originally the builders' home, the seller is only the second owner of this quality constructed 4-level backsplit offering 1256 sq. ft. above grade and 824 sq. ft., below grade of finished space on a 50 x 138-foot lot. The home is very well maintained and updated by the current owner and offers 3+2 bedrooms and a floor plan with great in-law potential. Features of the home include an updated kitchen with granite counter tops, shaker style cabinetry with soft closes, sideboard style workstation and tinted privacy windows, master bedroom with ensuite privilege, multiple bathrooms, recreation room with a gas fireplace, brick accent wall and a warm wood décor, convenient sliding door from the dining room with built in blinds opening to the terrazzo style concrete side patio with garage access, a walk up exit from the lower level and 4 car double concrete drive. Other pluses include a soaker tub, California shutters, hardwood and laminate flooring, recessed lighting, cold room, backflow valve, garden shed, large concrete front porch and all appliances included. Ideally located only minutes to most amenities, like the Kings forest golf club, Red Hill valley parkway, QEW, Kenilworth access, parks, arena, walking trails, pool, baseball diamonds, local transit, major and minor shopping and so much more. Opportunity knocks, don't miss out, and own this move in ready bright and airy home. (id:51382)
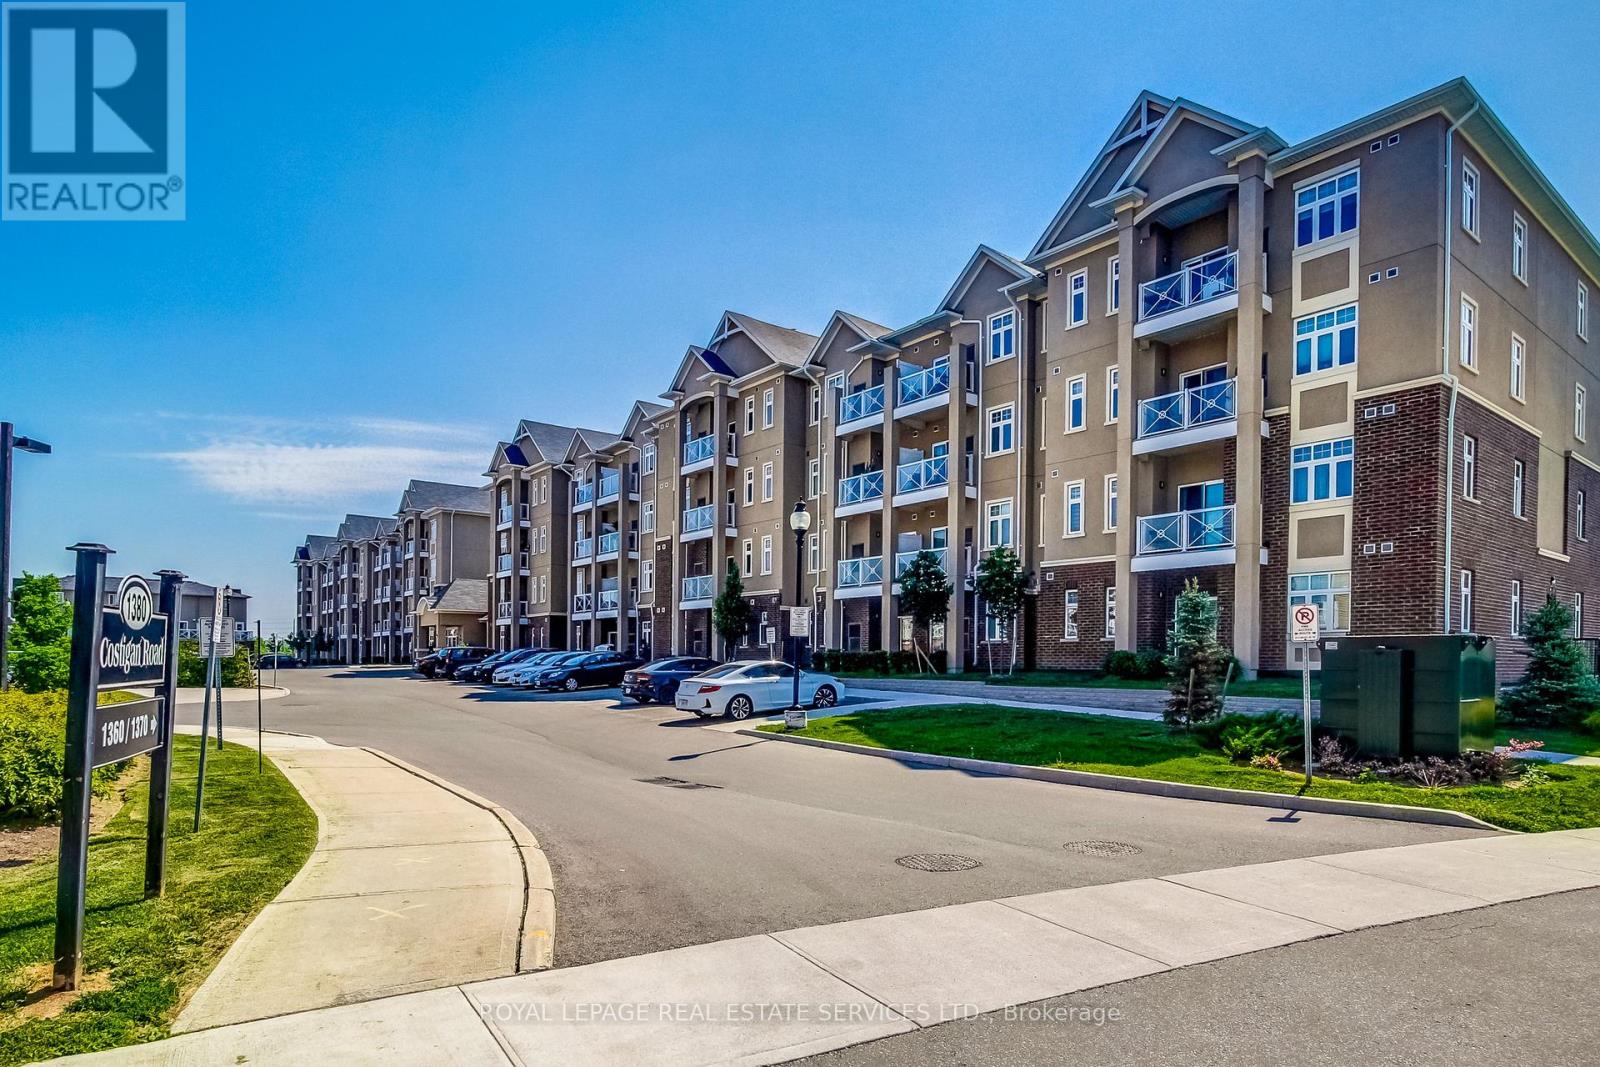
211 - 1360 Costigan Road
Milton (Cl Clarke), Ontario
Looking for exceptional value as a first time home buyer? Looking to create long term wealth as an investor? Then welcome to the "Bellagio" building in the heart of Milton! This amazing unit features an Open concept layout complete with a modern kitchen featuring Granite countertops, Stainless Steel appliances, breakfast bar, undermount sink, in-suite laundry and lots of storage. A large primary bedroom with ensuite access and a great balcony to relax on and enjoy your morning coffee. This location is perfect for the everyday commuter with easy access to Highway 401, the 407 and 7 mins to the Milton GO. Enjoy amazing amenities including the Leisure Centre & Sports Centre, Milton Hospital, Trafalgar & Royal Ontario Golf Clubs, top Schools, Parks, amazing trails and just minutes from the Niagara Escarpment. There is lots of Visitor parking so having friends and family over will be stress free! **Low Maintenance fees & taxes!** (id:51382)
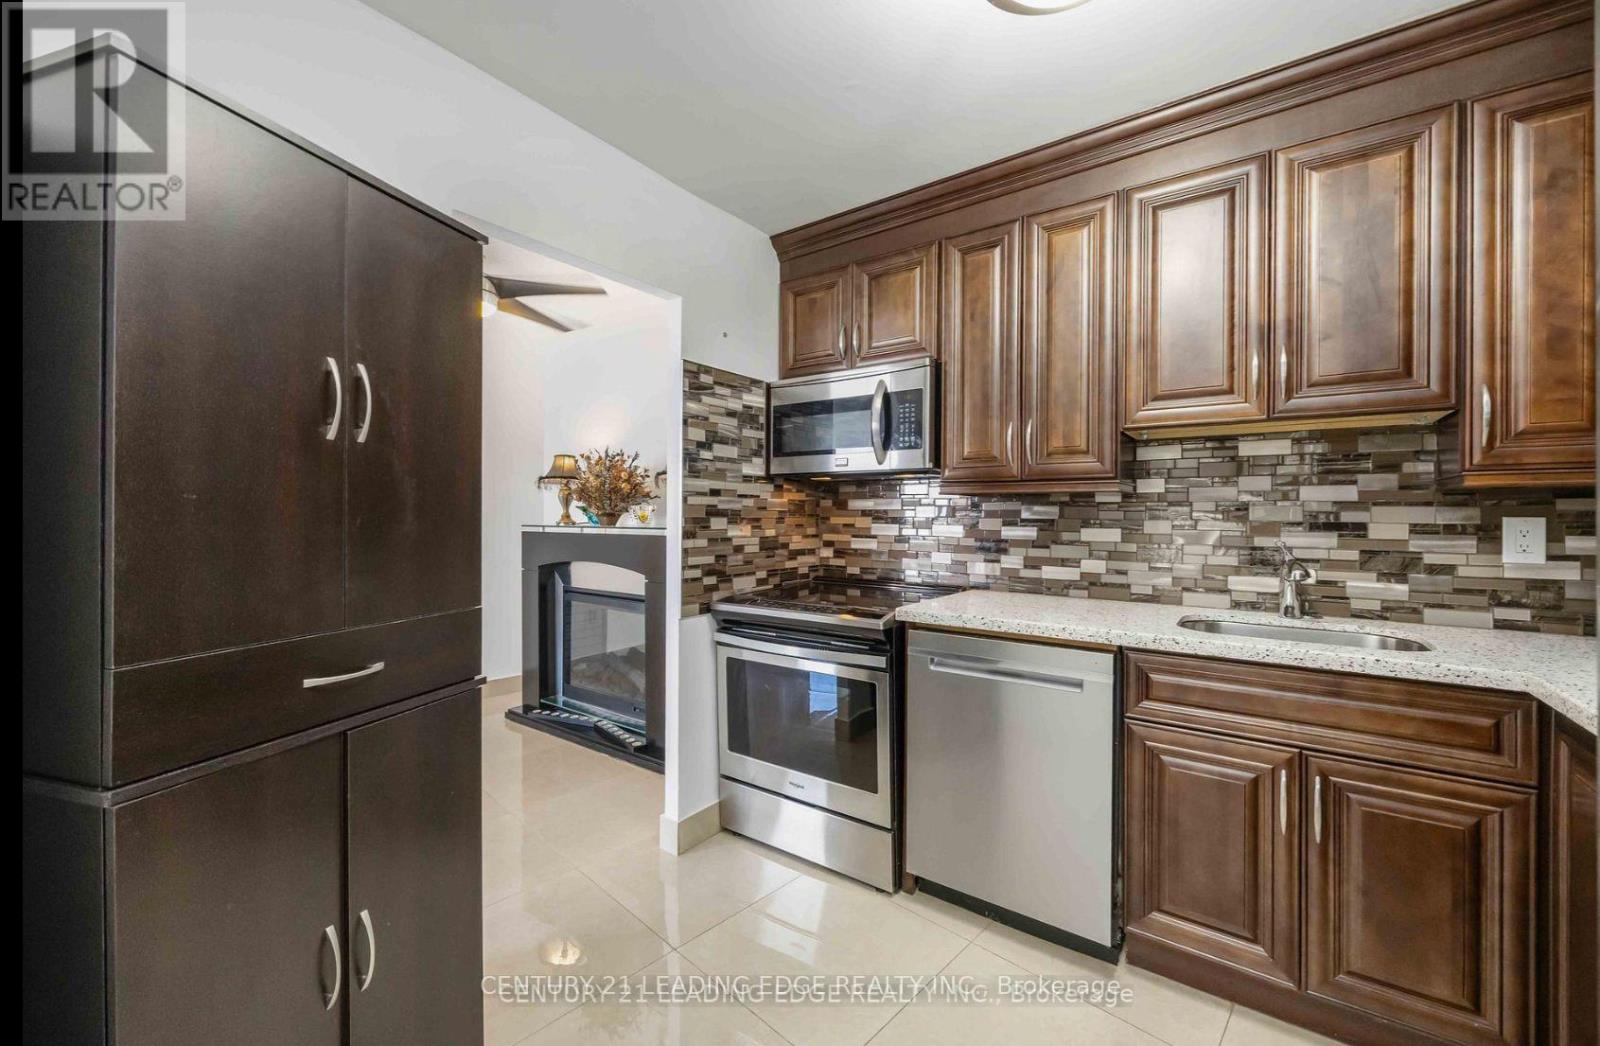
2403 - 330 Dixon Road
Toronto (Kingsview Village-The Westway), Ontario
Fully Furnished And Move-In Ready! Just Bring Your Suitcase. Welcome To This Fully Renovated, Meticulously Designed 1-Bedroom Plus Den Suite Offering 830 Sq. Ft. Of Bright, Modern Living Space. Completely Renovated From Top To Bottom, This Unit Features A Brand-New Custom Kitchen With Quartz Counters, Porcelain Backsplash, And Whirlpool Stainless Steel Appliances. Enjoy Pre-Engineered Hardwood Floors In The Bedroom, New Flooring Throughout, And Freshly Painted Interiors. The Spacious, Open-Concept Layout Is Perfect For Professionals, Singles, Or Couples, With The Den Ideal As A Home Office. Step Out Onto Your Private Balcony With Skyline Views And Experience A True Sense Of Home. Conveniently Located Just Minutes From Highways 401, 400, And 427, Pearson Airport, Shopping, Schools, And Parks, With TTC At Your Doorstep And A Short Ride To The Subway. Building Features Include A Security Gate At The Entrance, Convenience Store, Ample Visitor Parking, Children's Playground, And A Beautifully Maintained Compound With Green Space To Enjoy In The Spring And Summer. Turnkey Living At Its Finest! (id:51382)
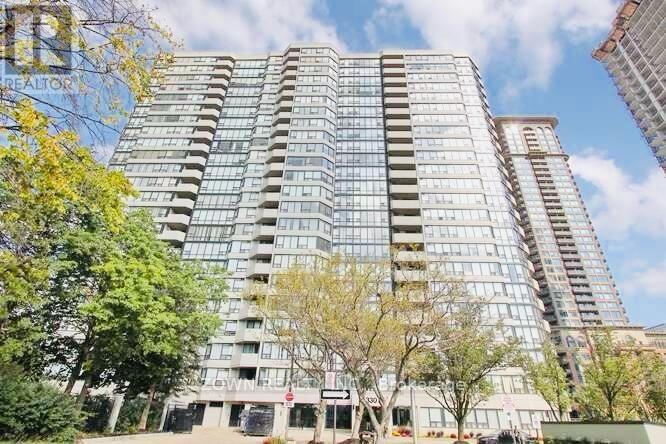
1706 - 330 Rathburn Road W
Mississauga (City Centre), Ontario
Welcome to this spacious and well-maintained 2-bedroom + solarium suite offering breathtaking panoramic views to the north, south, and east! Featuring a functional layout with two full bedrooms, a 4-piece bathroom, and a bright, versatile solarium with a balcony, this home offers the perfect blend of comfort, space, and convenience. It's ready for you to move in and make it your own!Enjoy incredible value with utilities included, such as heat, hydro, water, air conditioning, high-speed internet, and cable TV. One underground parking space and visitor parking add to the convenience.Enjoy resort-style amenities right at home, including an indoor pool, fitness centre, Sauna, squash court, basketball and tennis courts, guest suites, and a reading room.Location, location, location! Just steps to Square One Shopping Centre, restaurants, YMCA, movie theatres, public transit, and the bus terminal, you'll have everything you need right at your doorstep.Whether you're a first-time buyer, downsizer, or investor, this is an excellent opportunity to own a spacious suite in one of Mississauga's most convenient locations. Don't miss your chance to enjoy vibrant city living with outstanding amenities and exceptional convenience! (id:51382)
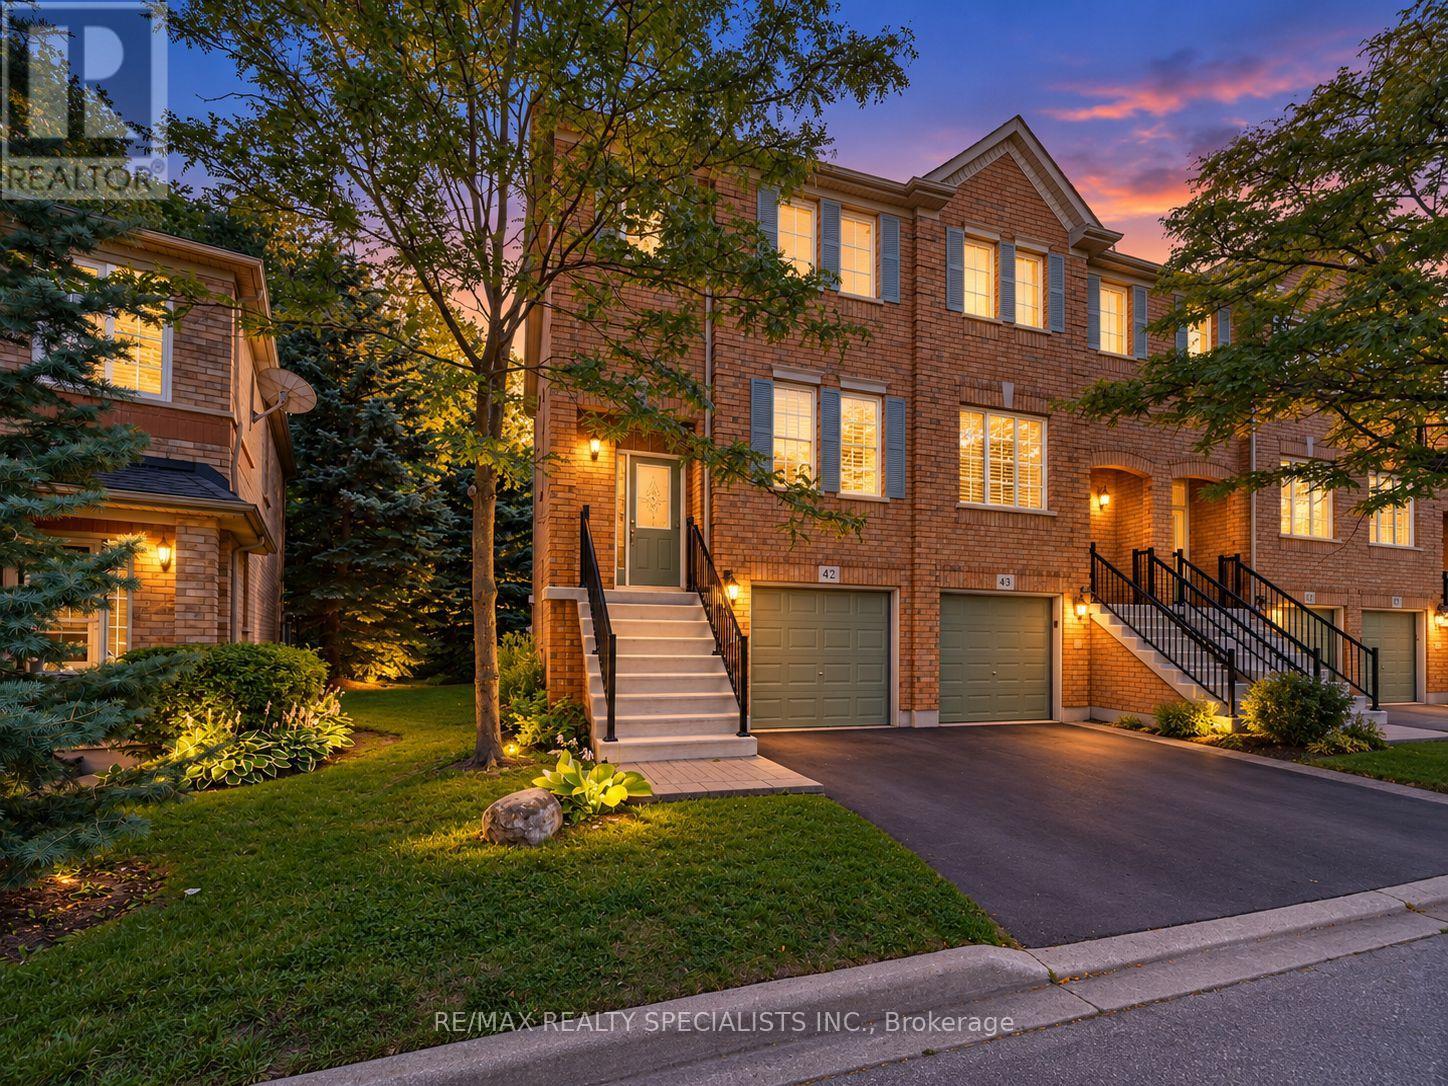
42 - 5530 Glen Erin Drive
Mississauga (Central Erin Mills), Ontario
**Space, Style & Location!** Beautifully renovated 3-bedroom, 4-bathroom end-unit townhome offering a semi-detached feel in the sought-after John Fraser/Gonzaga school area. Features a renovated kitchen with granite countertops, stainless steel appliances and brand-new cooktop (2026), plus a private deck. The **finished walkout basement features a 2-piece bathroom**,offering flexible space for a recreation room, home office or extended family. King-sized primary bedroom with walk-in closet and private ensuite. Recent upgrades include furnace (2026), driveway and garage door (2025), and washer (2022). Enjoy green space behind, a playground across, and low maintenance fees covering lawn care, snow removal, roof, windows and more. Close to top-rated schools, parks, shopping, Streetsville GO, transit and highways 403/401.**Move-in ready and packed with value, book your private showing today!** (id:51382)
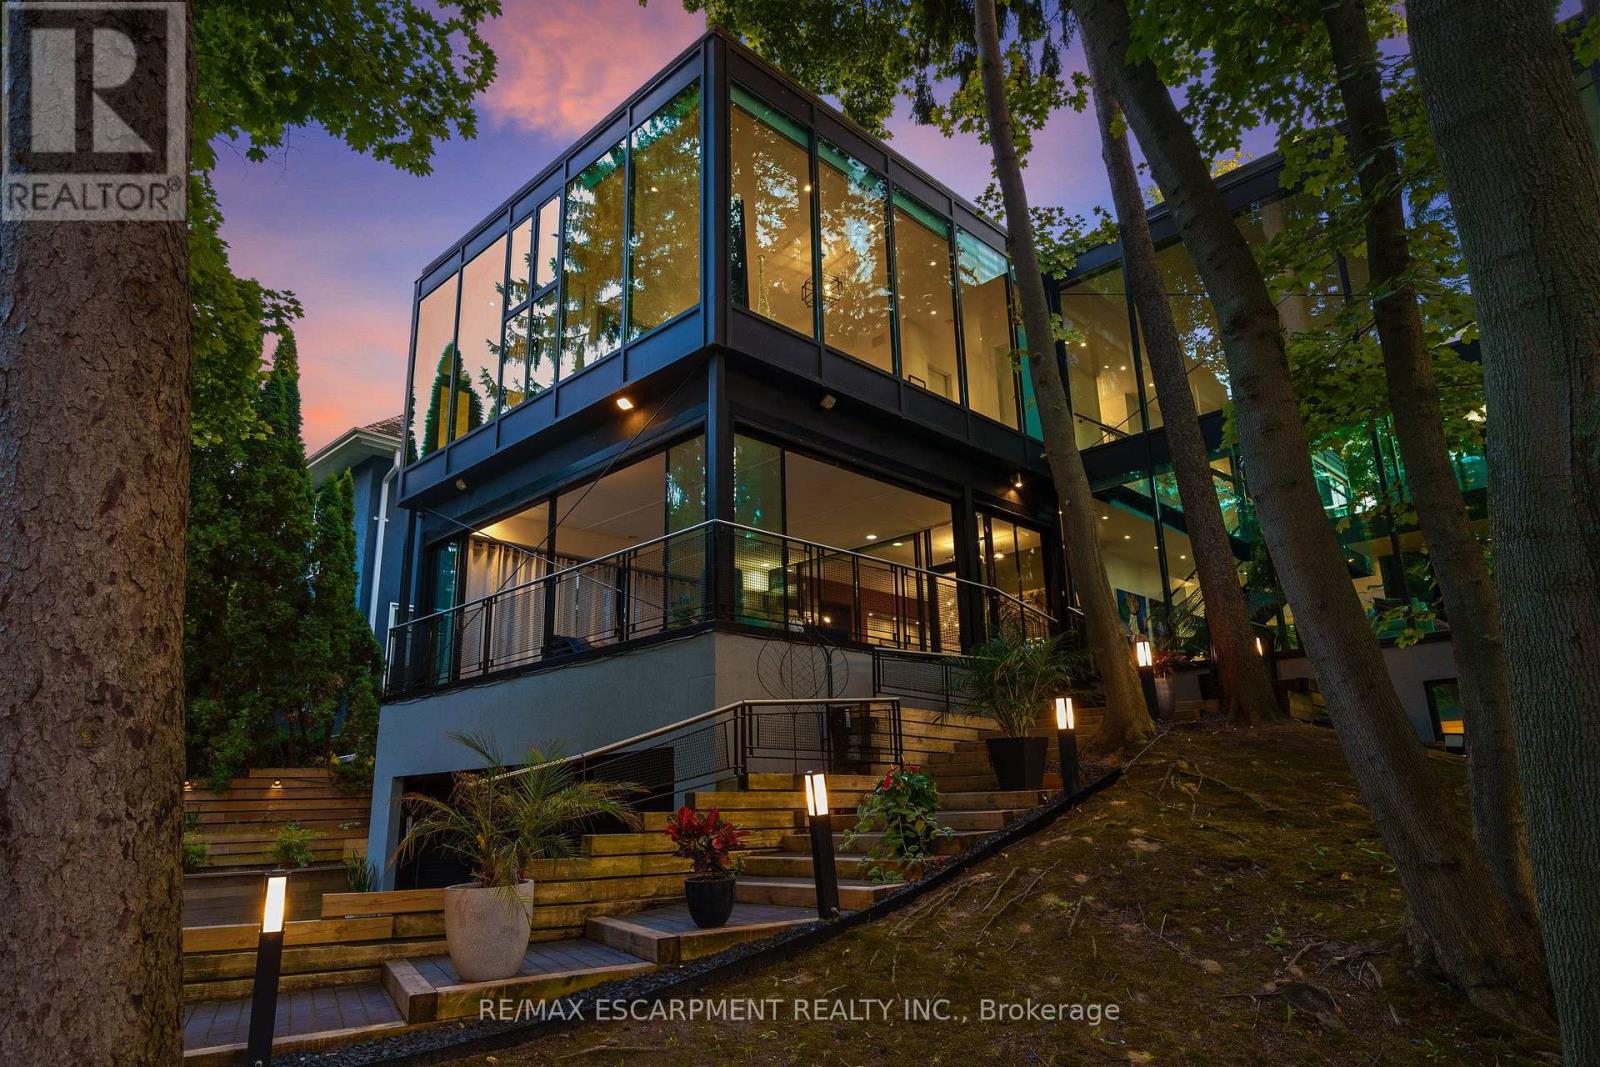
54 Raymar Place
Oakville (Oo Old Oakville), Ontario
This exceptional residence has been extensively upgraded with curated enhancements that seamlessly blend timeless architecture with modern luxury, advanced technology and exceptional craftsmanship. Designed for effortless indoor-outdoor living, the enclosed lanai features floor-to-ceiling glass sliding doors on three sides with automated electronic screens for year-round comfort and privacy. The professionally landscaped grounds include a custom 13' x 9' powered garden pavilion, natural stone entertaining terrace, 1,100 sq. ft. wraparound composite deck, approximately 500 sq. ft. of Ipe hardwood privacy screening, luxury hot tub, heated saltwater pool with waterfall, 20-foot motorized retractable awning and a fully automated seven-zone irrigation system and hot tub. The gourmet kitchen has been refreshed w/ custom cabinetry doors and drawer fronts while maintaining its timeless design. Premium appliances include two built-in dishwashers, two wall ovens, integrated refrigerator and freezer, built-in microwave, approximately 100-bottle wine refrigerator and two oversized island prep sinks with garburators. The principal fireplace has been restored with a custom surround, creating a stunning focal point. The luxurious primary suite features restored wood paneling, a custom dressing room, spa-inspired ensuite with freestanding tub, steam shower, heated floors and heated towel warmers. A DuraDek waterproof roof system (2023) was installed over the private terrace. All upper bedroom ensuites also feature radiant heated floors and heated towel warmers. An upgraded Crestron Smart Home system controls lighting, climate, motorized blinds, distributed audio and home automation. The home is equipped with three owned high-efficiency furnaces, three air con. systems, two steam humid., two-zone climate control. Exterior Shower. Every detail has been thoughtfully curated to deliver timeless elegance & intelligent technology. (id:51382)
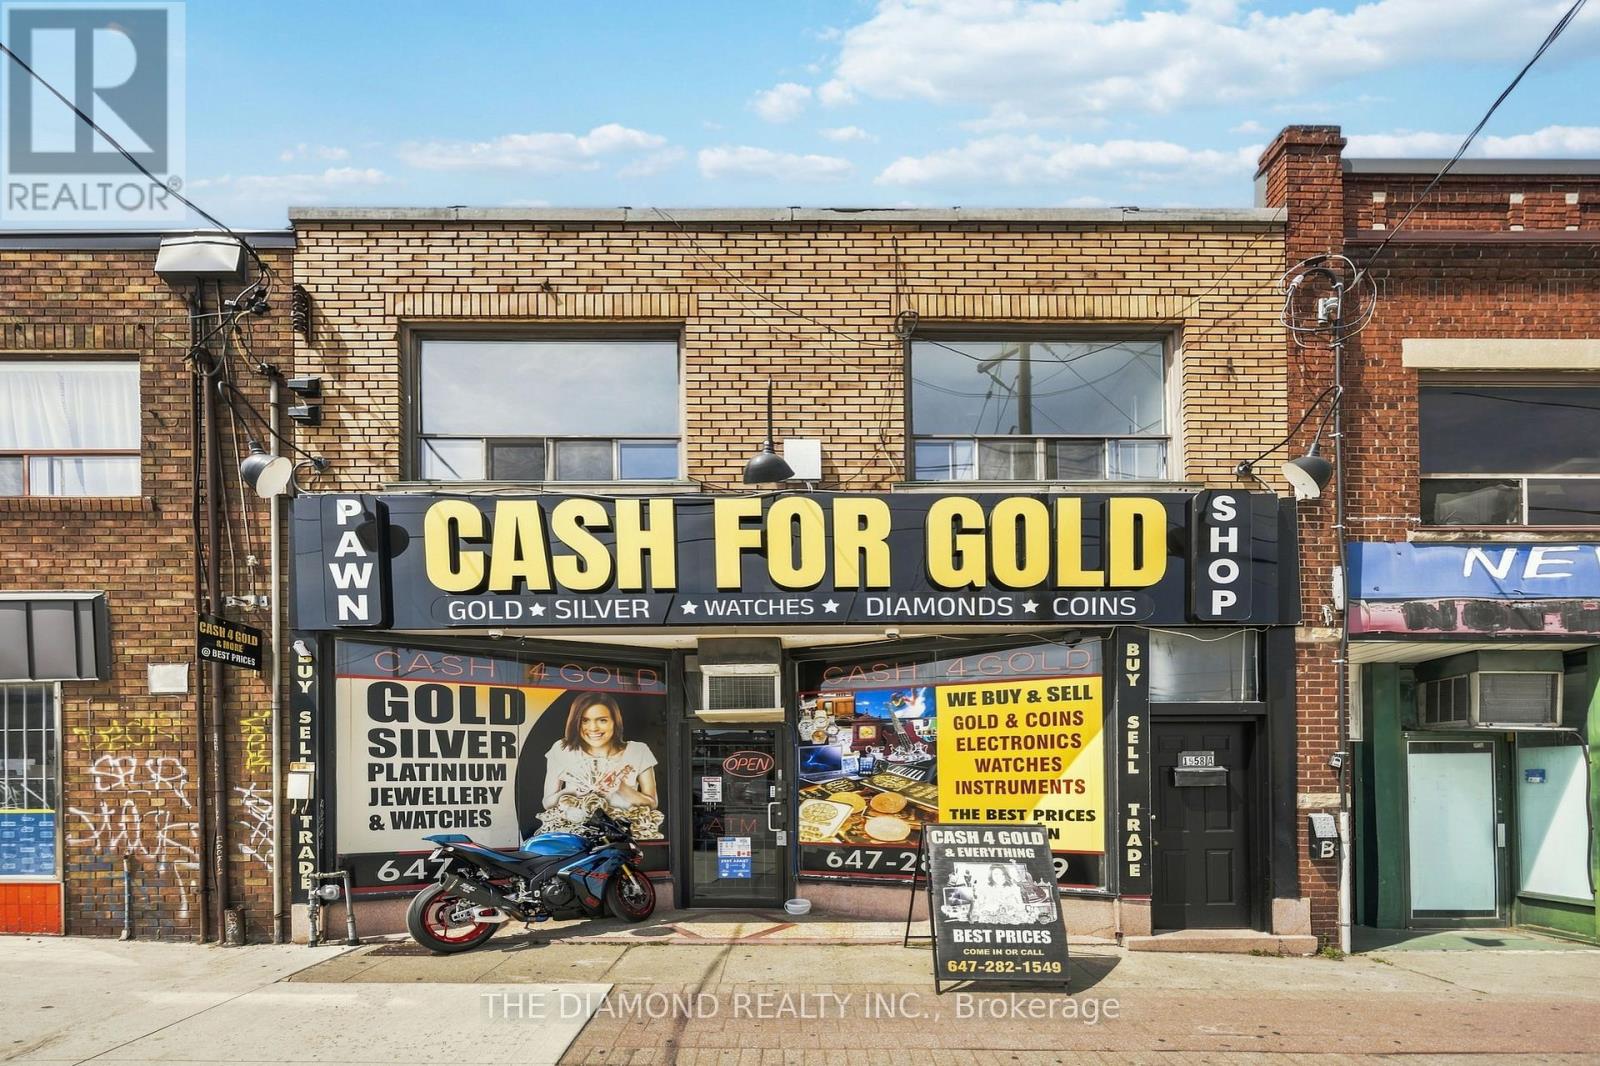
1958a Eglinton Avenue W
Toronto (Briar Hill-Belgravia), Ontario
Newly renovated and freshly painted, this stylish 2-bedroom, 1-bathroom Toronto apartmentoffers over 1,000 sq. ft. of bright,comfortableliving space! Be the first to enjoy this newlyfinished apartment! This thoughtfully designed layout provides generous room to live,work,andentertain. Ideally located near everyday essentials, enjoy easy access to grocery stores,restaurants, shopping, and transit. ThenearbyEglinton expansion adds even more convenienceand connectivity to this already desirable location. A move-in-ready opportunityforbuyersseeking space, style, and an exceptional urban lifestyle. (id:51382)