
1045 Mannington Lane Mississauga (Rathwood), Ontario L4W 3X6

$1,549,000
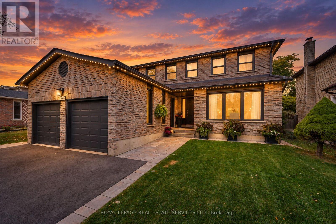
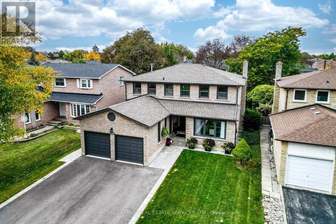
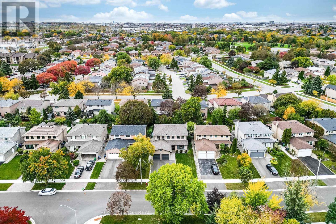
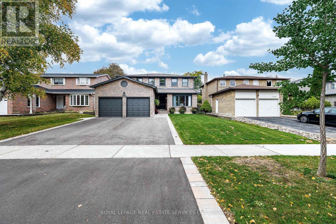
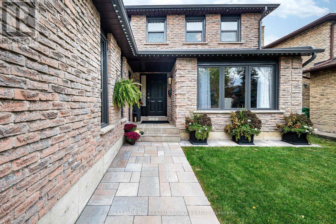
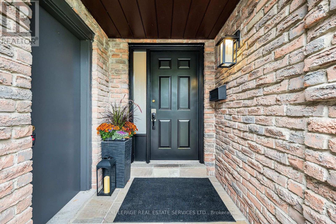
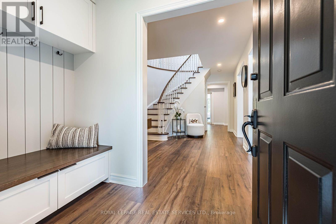
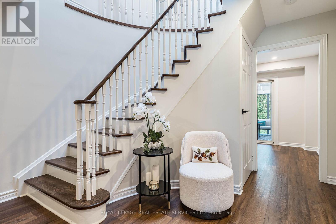
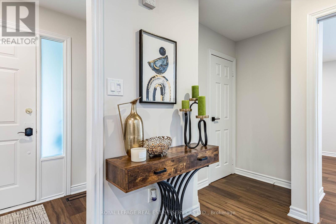
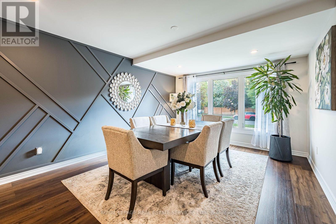
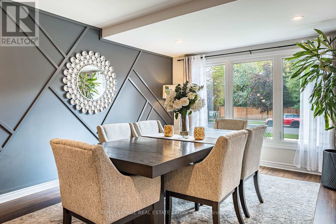
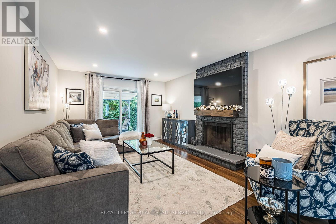
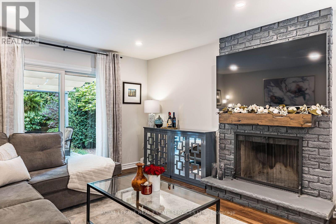
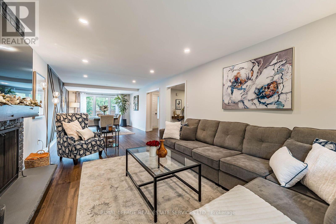
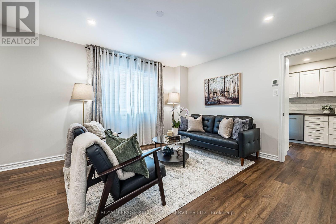
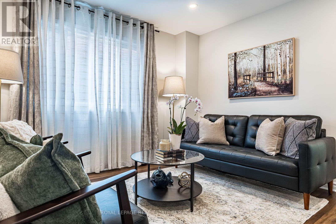
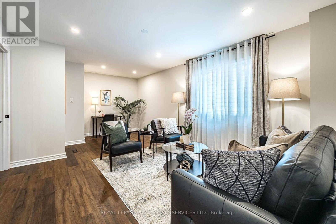
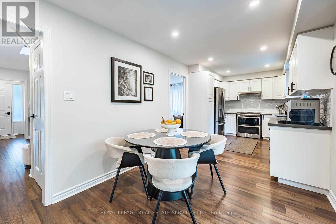
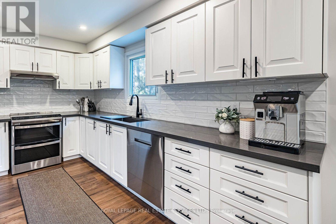
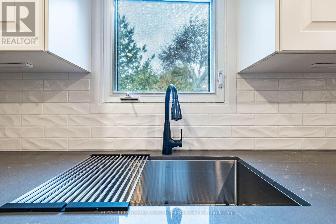
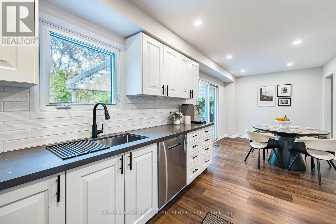
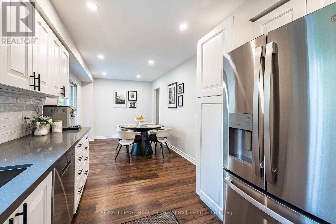
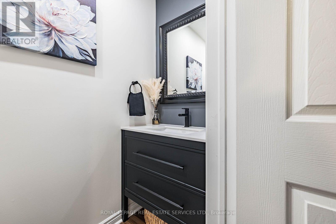
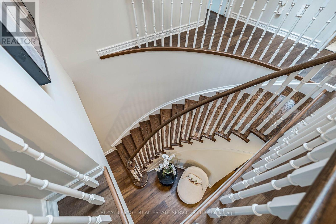
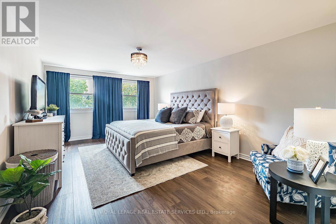
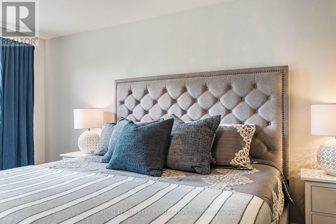
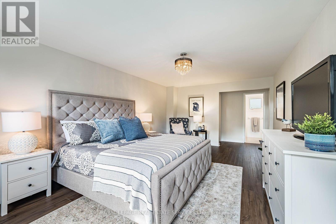
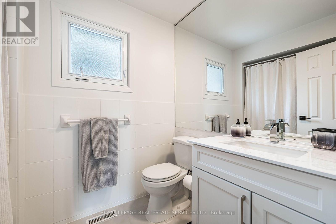
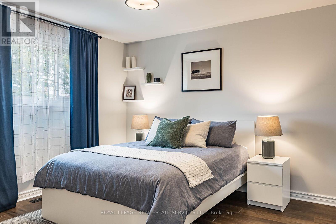
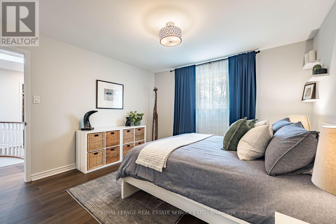
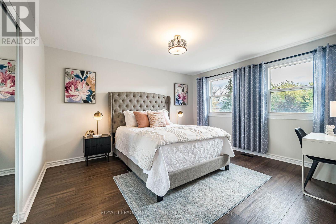
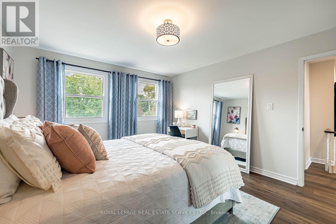
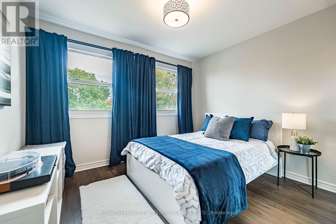
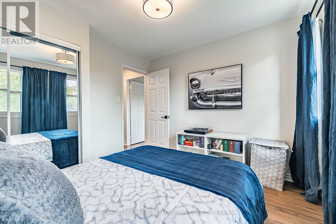
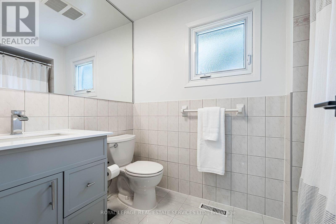
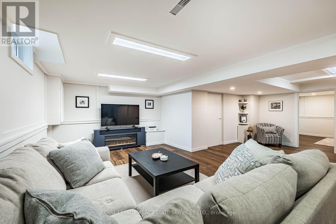
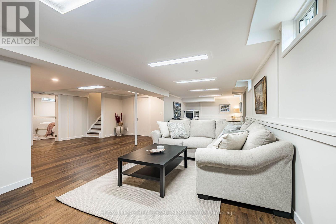
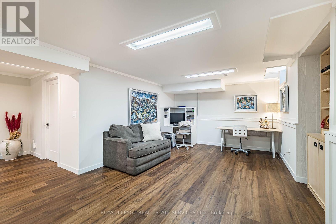
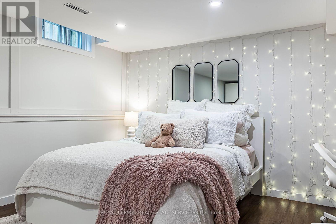
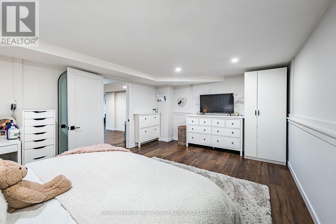
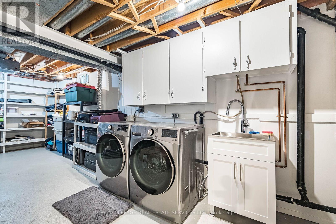
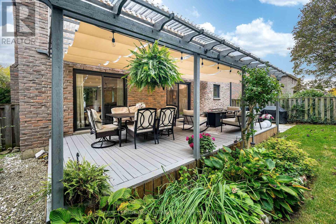
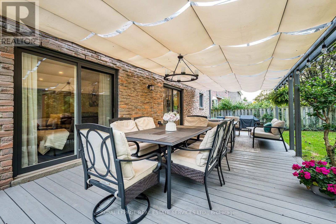
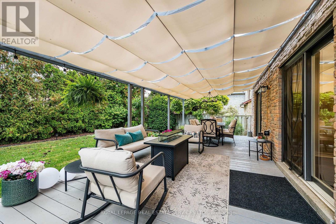
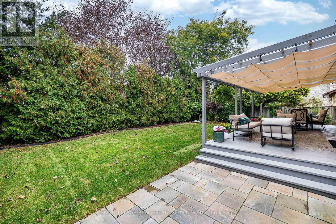
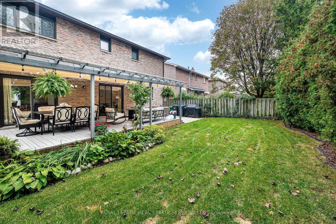
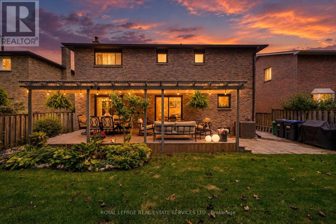
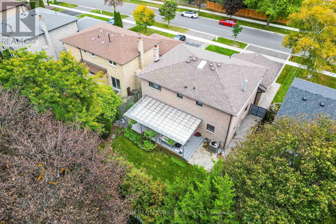
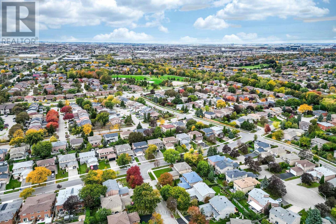
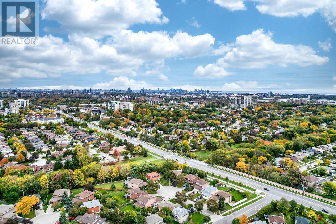
Recently renovated, thoughtfully designed & tastefully finished, this exceptional 4+1-bedroom family home is truly move-in ready! Situated on a pretty, tree-lined lane, boasting fabulous curb appeal, recently repaved driveway & professionally hardscaped walkways. The warm and welcoming foyer sets the tone, freshly painted and bathed in natural light from a sizable skylight. The sophisticated living room doubles as a home office, while the formal dining room blends contemporary flair with timeless appeal, creating the perfect for your future family gatherings. Relax in the spacious family room, complete with a cozy fireplace where the owners enjoy real wood fires! The stunning, modern kitchen was refreshed in 2026 and features an abundance of shaker-style cabinetry, quartz countertops, stylish subway tile backsplash, deep undermount sink, a cozy breakfast nook and walkout to the most gorgeous backyard oasis! Upstairs, you'll discover 4 big, bright and sunny bedrooms and two bathrooms. The primary bedroom retreat features a large walk-in closet & 4-pce ensuite. The freshly painted, fully finished basement offers a generous rec room, home office/gaming area, substantial 5th bedroom, laundry, ample storage & cold cellar. Seamlessly extending the indoor living space, the backyard is a beautifully illuminated suburban oasis, sheltered from the elements beneath a cascading canvas canopy. Unwind after a long day with a good book and a glass of wine or entertain family and friends in your very own private slice of paradise! This inviting outdoor space sides onto a hardscaped BBQ patio, lush green lawn and mature trees. Ideally located near the Mississauga-Etobicoke border, this exceptional home is close to Square One, Markland Wood Golf Club, parks & scenic walking trails, with easy access to major highways, MiWay transit, TTC bus stops & Pearson Airport. Quality renovations, meticulous attention to detail & excellent workmanship shine throughout. Simply move in and enjoy! (id:51382)
Open House
This property has open houses!
2:00 pm
Ends at:4:00 pm
2:00 pm
Ends at:4:00 pm
Property Details
| MLS® Number | W14096414 |
| Property Type | Single Family |
| Community Name | Rathwood |
| Amenities Near By | Golf Nearby, Park, Schools |
| Features | Carpet Free |
| Parking Space Total | 5 |
| Structure | Deck |
Building
| Bathroom Total | 3 |
| Bedrooms Above Ground | 4 |
| Bedrooms Below Ground | 1 |
| Bedrooms Total | 5 |
| Amenities | Canopy, Fireplace(s) |
| Appliances | Garage Door Opener Remote(s), Central Vacuum, Water Heater, Dishwasher, Dryer, Garage Door Opener, Microwave, Hood Fan, Stove, Washer, Refrigerator |
| Basement Development | Finished |
| Basement Type | Full (finished) |
| Construction Style Attachment | Detached |
| Cooling Type | Central Air Conditioning |
| Exterior Finish | Brick |
| Fireplace Present | Yes |
| Foundation Type | Concrete |
| Half Bath Total | 1 |
| Heating Fuel | Natural Gas |
| Heating Type | Forced Air |
| Stories Total | 2 |
| Size Interior | 2000 - 2500 Sqft |
| Type | House |
| Utility Water | Municipal Water |
Parking
| Attached Garage | |
| Garage |
Land
| Acreage | No |
| Fence Type | Fenced Yard |
| Land Amenities | Golf Nearby, Park, Schools |
| Landscape Features | Landscaped |
| Sewer | Sanitary Sewer |
| Size Depth | 115 Ft ,2 In |
| Size Frontage | 50 Ft |
| Size Irregular | 50 X 115.2 Ft |
| Size Total Text | 50 X 115.2 Ft |
Rooms
| Level | Type | Length | Width | Dimensions |
|---|---|---|---|---|
| Second Level | Primary Bedroom | 6.04 m | 3.8 m | 6.04 m x 3.8 m |
| Second Level | Bedroom 2 | 3.88 m | 3.71 m | 3.88 m x 3.71 m |
| Second Level | Bedroom 3 | 4.28 m | 3.71 m | 4.28 m x 3.71 m |
| Second Level | Bedroom 4 | 3.36 m | 3.15 m | 3.36 m x 3.15 m |
| Lower Level | Bedroom 5 | 5.38 m | 3.76 m | 5.38 m x 3.76 m |
| Lower Level | Laundry Room | 3.45 m | 7.4 m | 3.45 m x 7.4 m |
| Lower Level | Recreational, Games Room | 10.78 m | 7.11 m | 10.78 m x 7.11 m |
| Main Level | Living Room | 6.1 m | 3.8 m | 6.1 m x 3.8 m |
| Main Level | Dining Room | 4.92 m | 3.67 m | 4.92 m x 3.67 m |
| Main Level | Family Room | 5.86 m | 3.68 m | 5.86 m x 3.68 m |
| Main Level | Kitchen | 2.72 m | 3.91 m | 2.72 m x 3.91 m |
| Main Level | Eating Area | 2.72 m | 3.42 m | 2.72 m x 3.42 m |
https://www.realtor.ca/real-estate/30421550/1045-mannington-lane-mississauga-rathwood-rathwood
Interested?
Contact us for more information

The trademarks REALTOR®, REALTORS®, and the REALTOR® logo are controlled by The Canadian Real Estate Association (CREA) and identify real estate professionals who are members of CREA. The trademarks MLS®, Multiple Listing Service® and the associated logos are owned by The Canadian Real Estate Association (CREA) and identify the quality of services provided by real estate professionals who are members of CREA. The trademark DDF® is owned by The Canadian Real Estate Association (CREA) and identifies CREA's Data Distribution Facility (DDF®)
October 20 2026 04:38:12
Toronto Real Estate Board
Royal LePage Real Estate Services Ltd.