
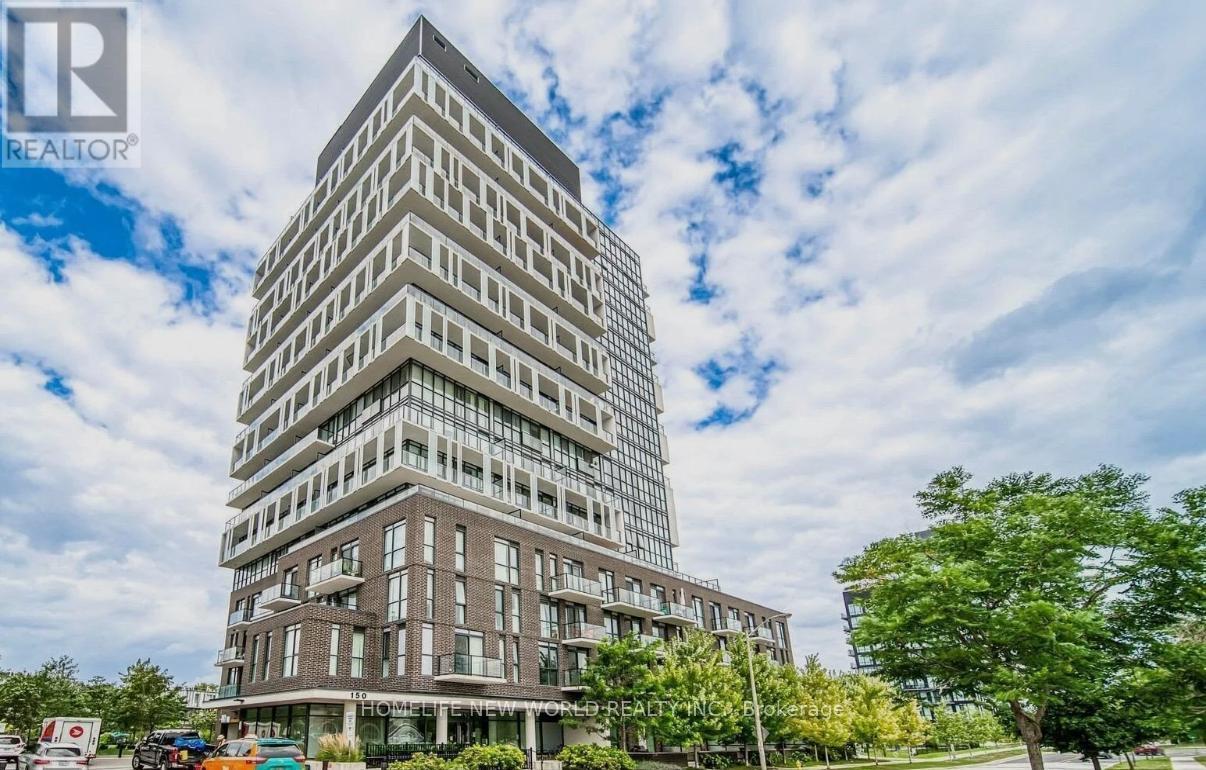
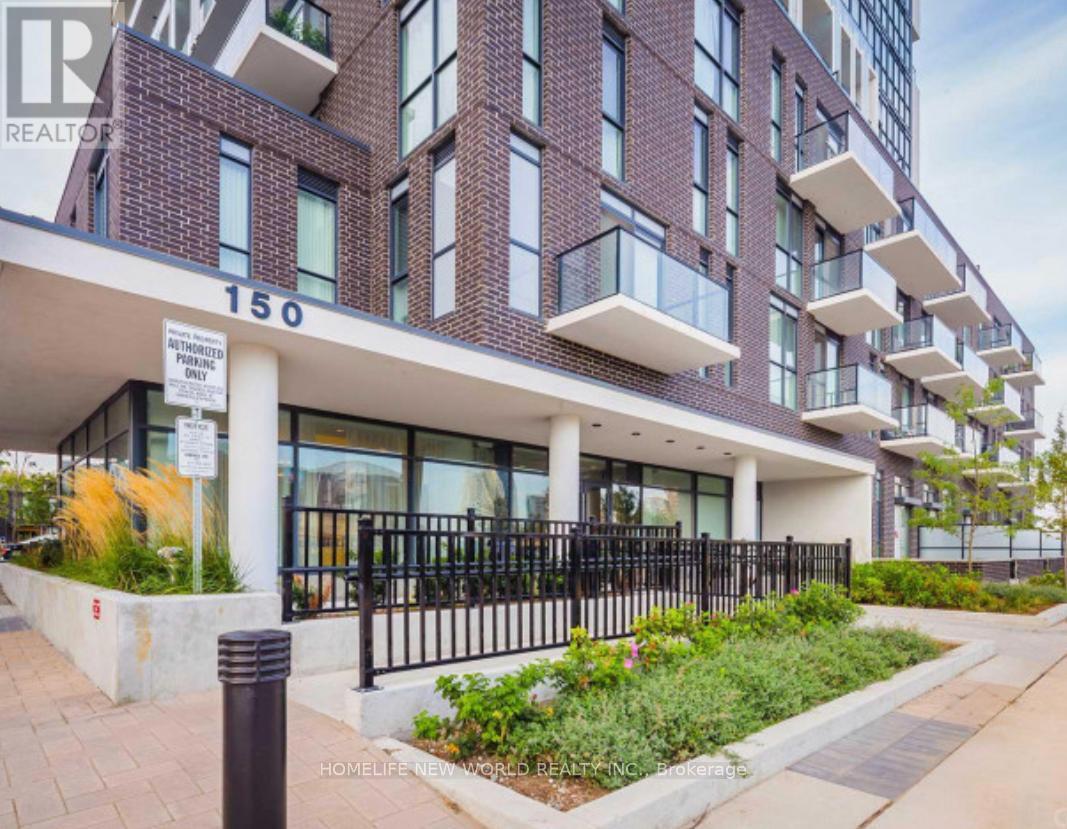
1304 - 150 Fairview Mall Drive Toronto (Don Valley Village), Ontario M2J 0E7

$2,380 Monthly
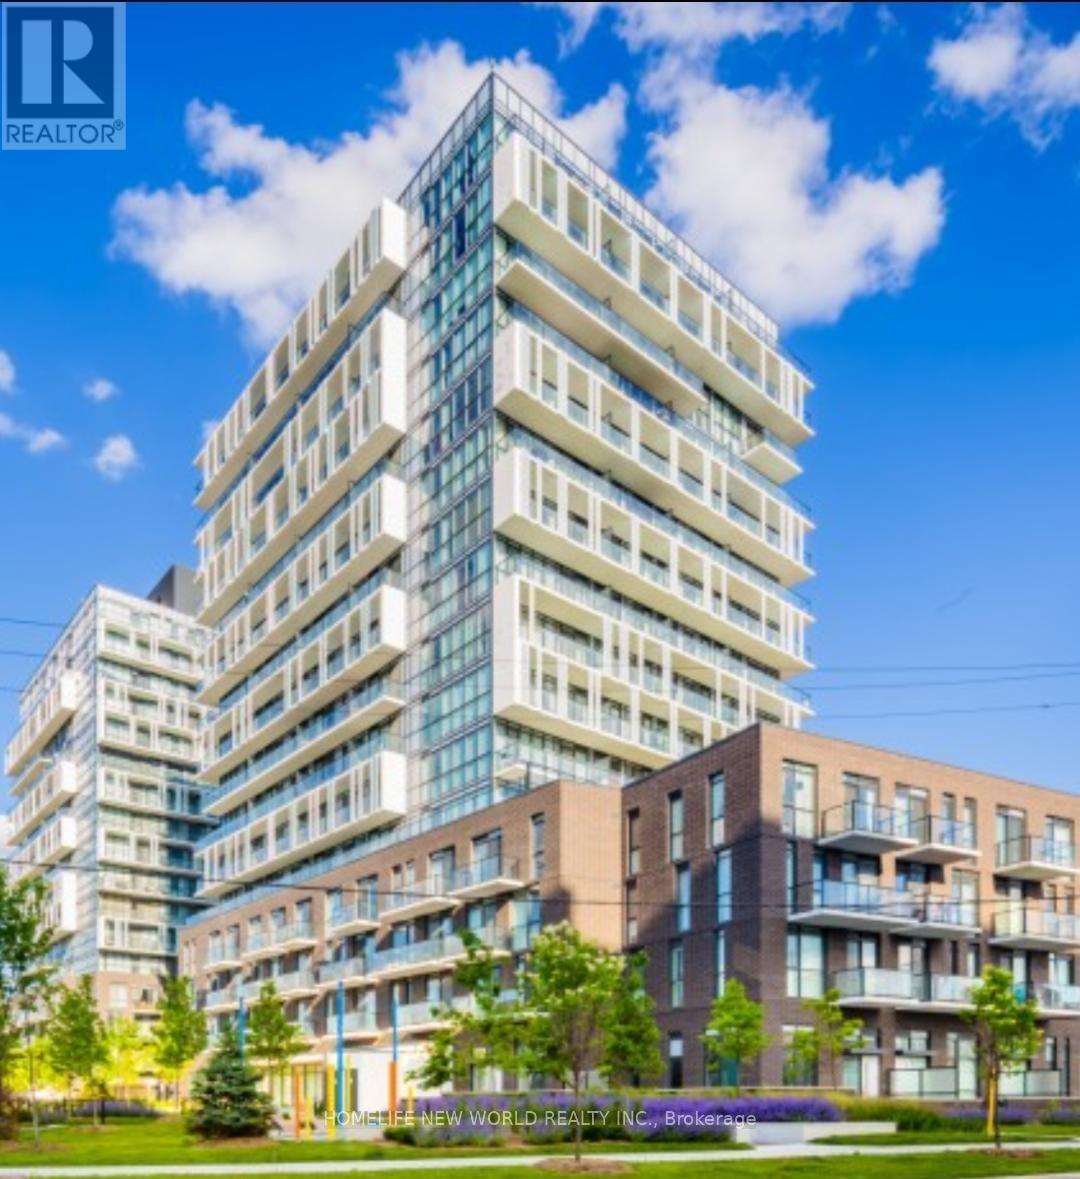
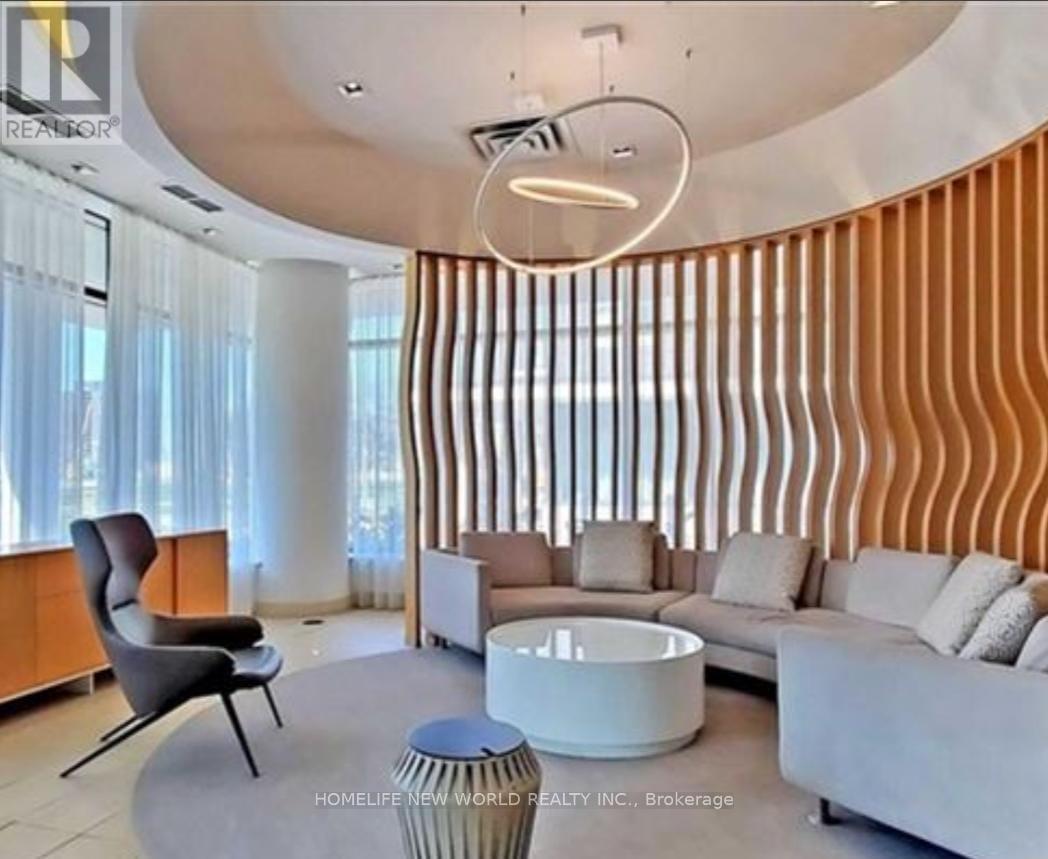
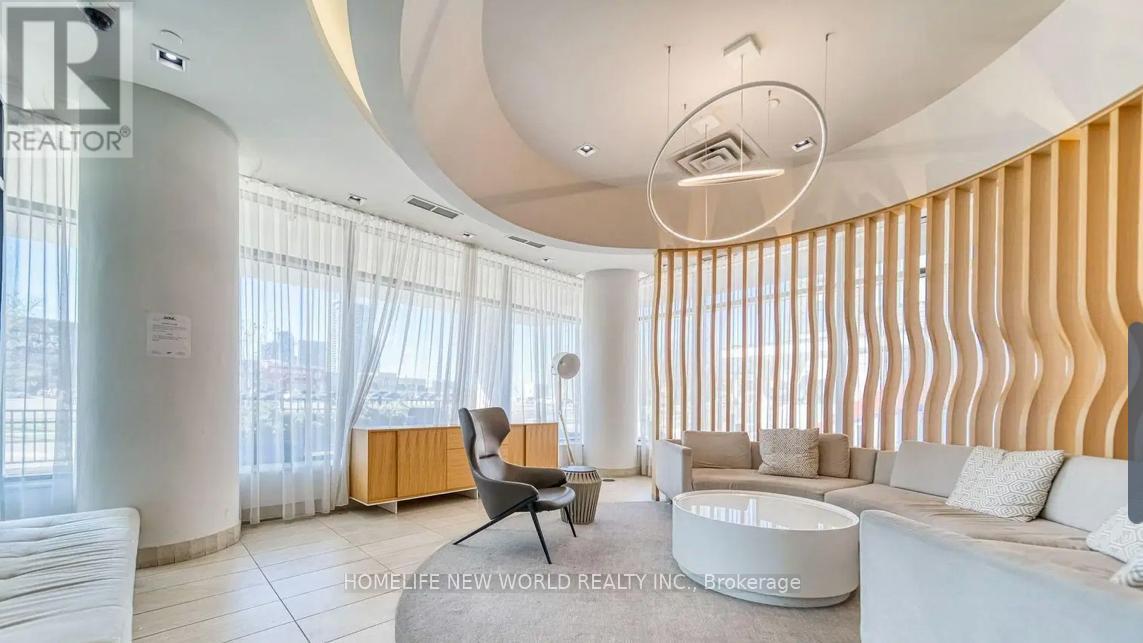
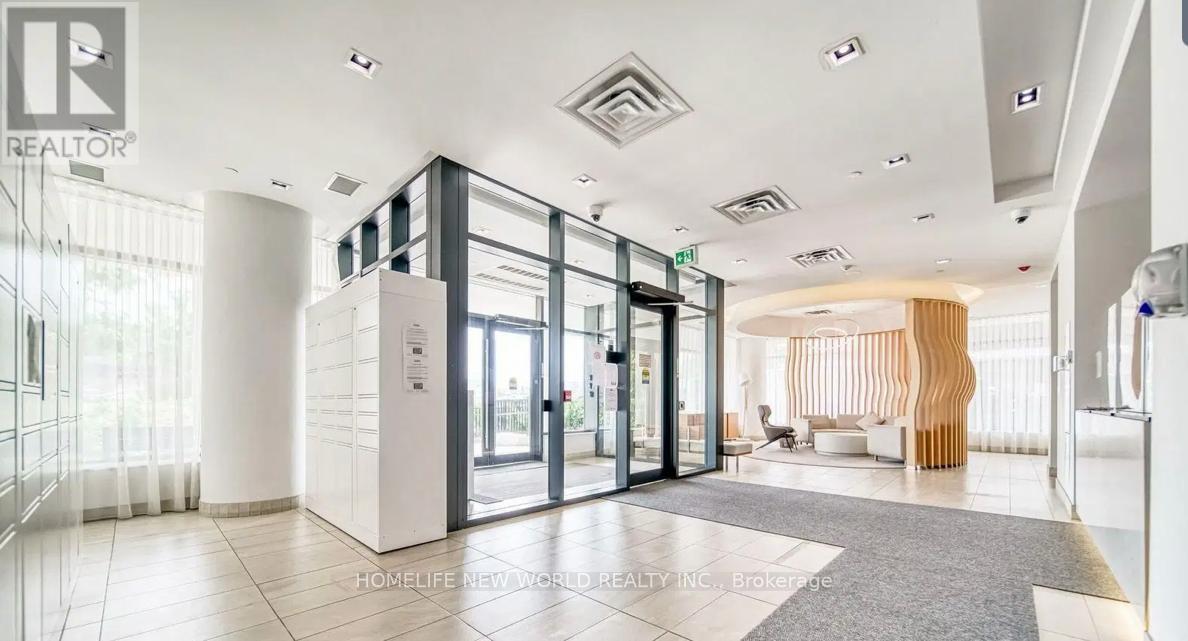
Sought after location right across from Fairview Mall, well maintained building, steps to Subway and all amenities, new T & T supermarket foryour everyday grocery shopping, mins to major highways, TTC at door, 24 hours concierge, practical layout, den has closet, Tenant is responsiblefor hydro and water, must show proof of activation, must obtain and show proof of liability insurance, a refundable key/remote deposit of $300 isrequired before occupancy. (id:51382)
Property Details
| MLS® Number | C14098102 |
| Property Type | Single Family |
| Community Name | Don Valley Village |
| Amenities Near By | Hospital, Park, Schools, Public Transit |
| Community Features | Pets Allowed With Restrictions |
| Features | Balcony |
| Parking Space Total | 1 |
Building
| Bathroom Total | 1 |
| Bedrooms Above Ground | 1 |
| Bedrooms Below Ground | 1 |
| Bedrooms Total | 2 |
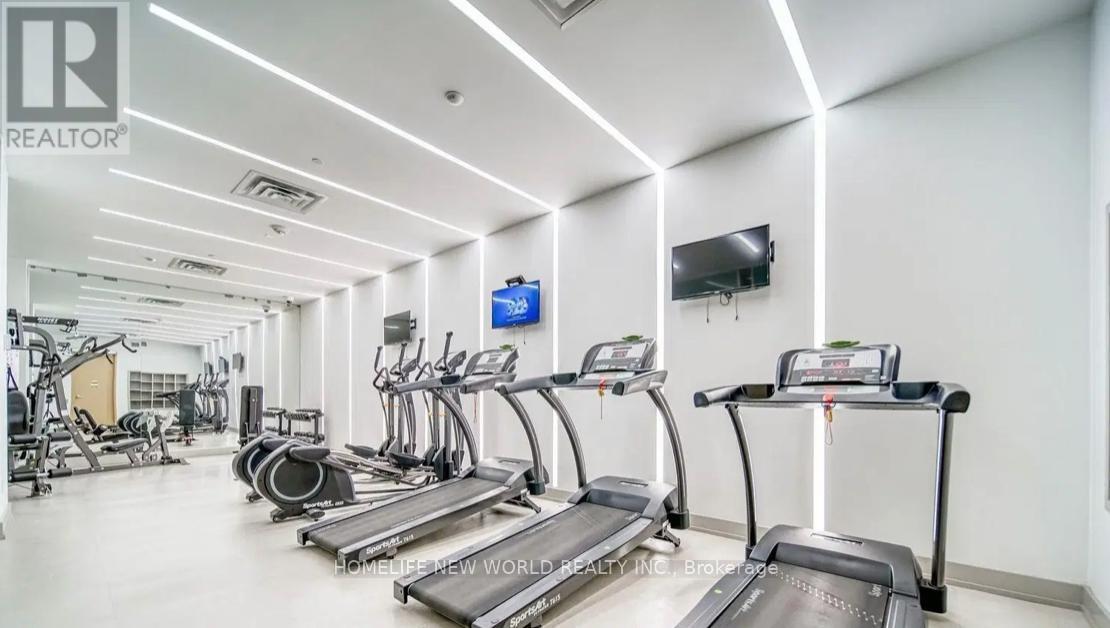
| Amenities | Exercise Centre, Security/concierge, Storage - Locker |
| Basement Type | None |
| Cooling Type | Central Air Conditioning |
| Exterior Finish | Concrete |
| Flooring Type | Laminate |
| Heating Fuel | Natural Gas |
| Heating Type | Forced Air |
| Size Interior | 500 - 599 Sqft |
| Type | Apartment |
Parking
| Underground | |
| Garage |
Land
| Acreage | No |
| Land Amenities | Hospital, Park, Schools, Public Transit |
Rooms
| Level | Type | Length | Width | Dimensions |
|---|---|---|---|---|
| Flat | Living Room | 3.74 m | 2.6 m | 3.74 m x 2.6 m |
| Flat | Dining Room | 3.65 m | 2.6 m | 3.65 m x 2.6 m |
| Flat | Kitchen | 3.65 m | 2.6 m | 3.65 m x 2.6 m |
| Flat | Primary Bedroom | 3.74 m | 2.62 m | 3.74 m x 2.62 m |
| Flat | Den | 2.66 m | 2.26 m | 2.66 m x 2.26 m |
Interested?
Contact us for more information

The trademarks REALTOR®, REALTORS®, and the REALTOR® logo are controlled by The Canadian Real Estate Association (CREA) and identify real estate professionals who are members of CREA. The trademarks MLS®, Multiple Listing Service® and the associated logos are owned by The Canadian Real Estate Association (CREA) and identify the quality of services provided by real estate professionals who are members of CREA. The trademark DDF® is owned by The Canadian Real Estate Association (CREA) and identifies CREA's Data Distribution Facility (DDF®)
October 20 2026 04:29:59
Toronto Real Estate Board
Homelife New World Realty Inc.