
200 Roxton Road Toronto (Trinity-Bellwoods), Ontario M6J 2Y5

$1,350,000
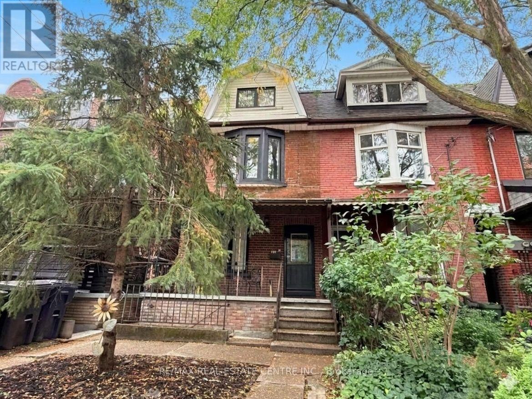
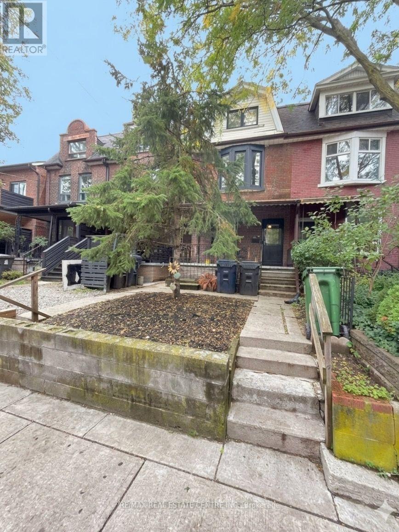
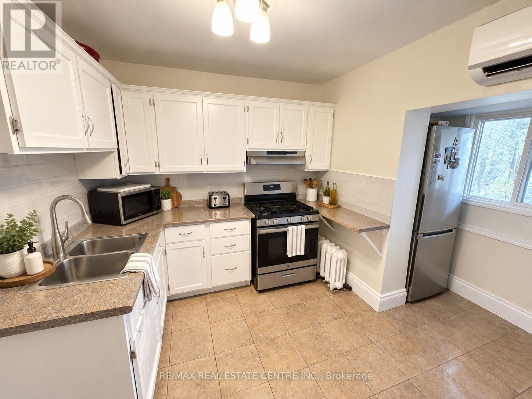
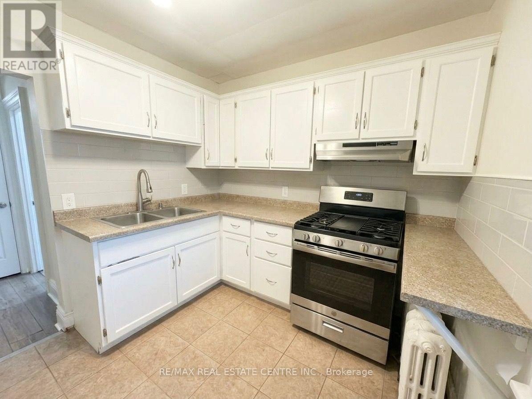
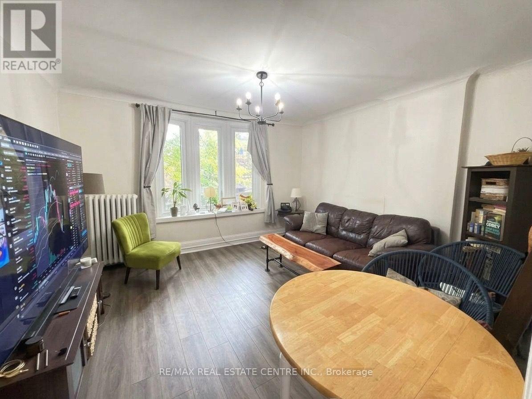
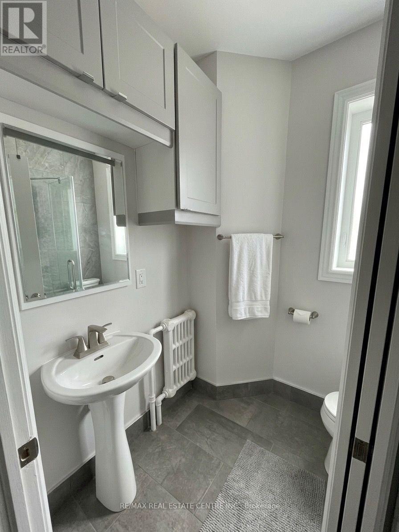
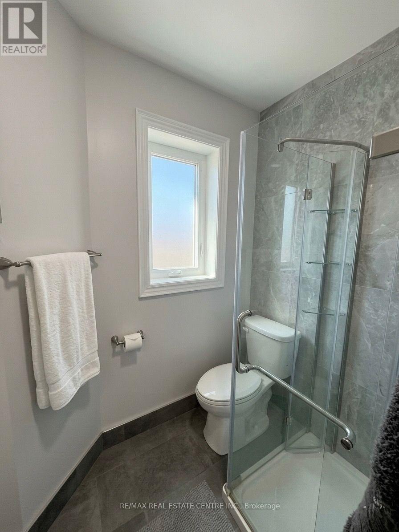
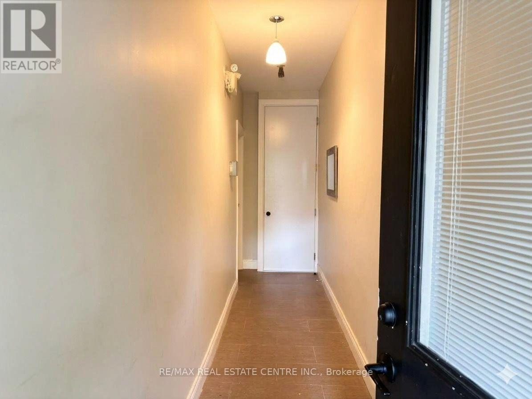
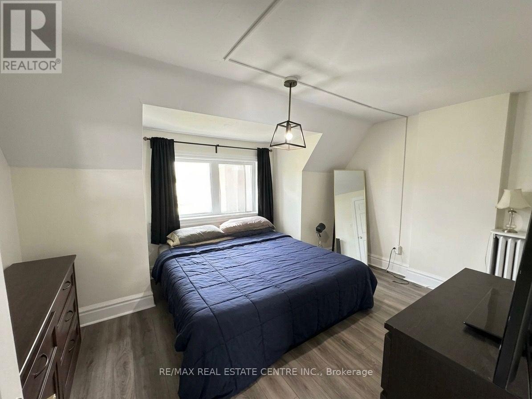
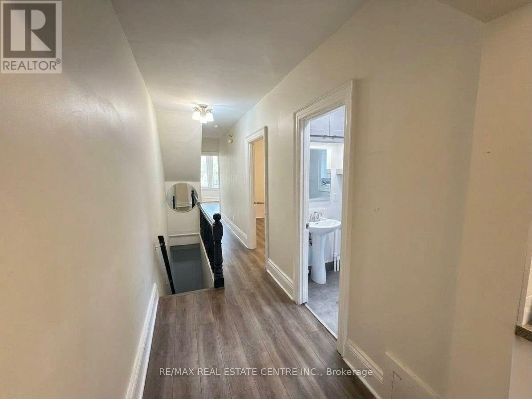
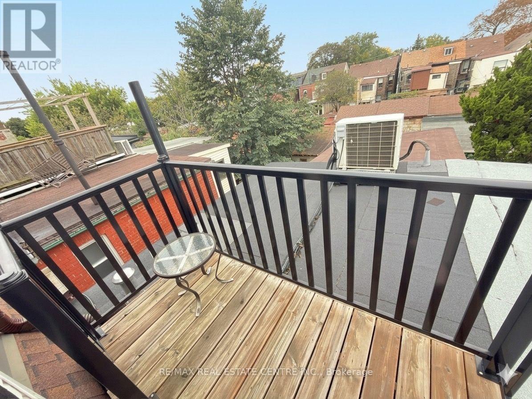
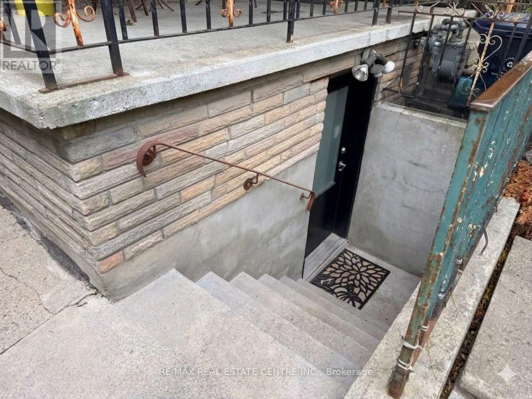
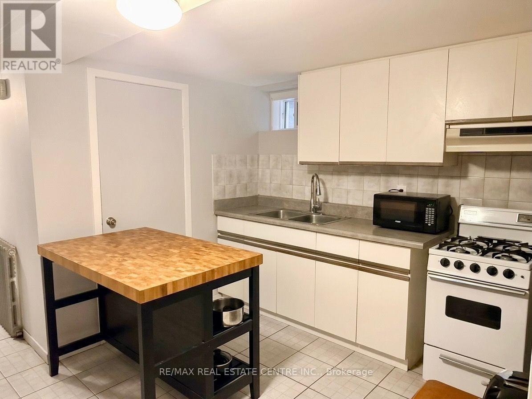
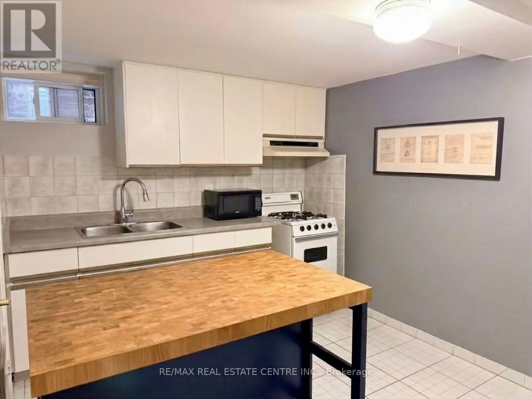
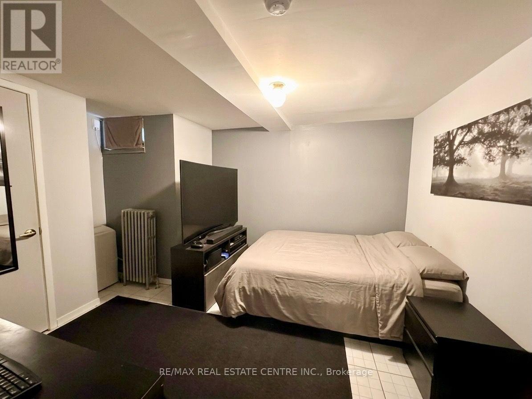
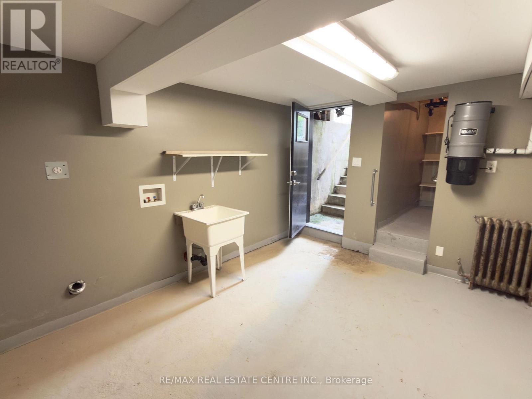
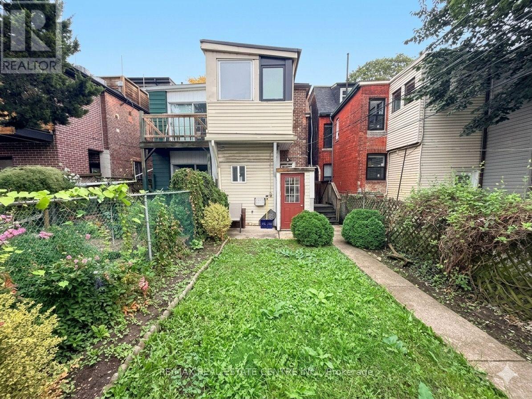
Discover this beautifully refreshed 2.5 + storey property nestled in one of Toronto's most desirable neighbourhoods. Offering an outstanding opportunity for investors, this move-in-ready, income producing property features three well-maintained units, each with contemporary finishes and excellent rental potential. The property is fully tenanted by excellent AAAs occupants and all tenants must be assumed by the purchaser. This is a rare chance to acquire a well-maintained, income-generating investment in a high demand Toronto location. Opportunities like this are not to be missed! Main floor suite: Bright and welcoming, this open-concept unit offers a generously sized eat-in kitchen, an updated bathroom, ductless air conditioning, and direct access to a private backyard. (id:51382)
Property Details
| MLS® Number | C14098084 |
| Property Type | Multi-family |
| Community Name | Trinity-Bellwoods |
| Parking Space Total | 1 |
Building
| Bathroom Total | 3 |
| Bedrooms Above Ground | 4 |
| Bedrooms Below Ground | 1 |
| Bedrooms Total | 5 |
| Appliances | Garage Door Opener, Stove, Refrigerator |
| Basement Development | Finished |
| Basement Features | Separate Entrance |
| Basement Type | N/a, N/a (finished) |
| Exterior Finish | Brick |
| Flooring Type | Laminate, Ceramic |
| Foundation Type | Unknown |
| Heating Fuel | Natural Gas |
| Heating Type | Radiant Heat |
| Stories Total | 3 |
| Size Interior | 1500 - 2000 Sqft |
| Type | Duplex |
| Utility Water | Municipal Water |
Parking
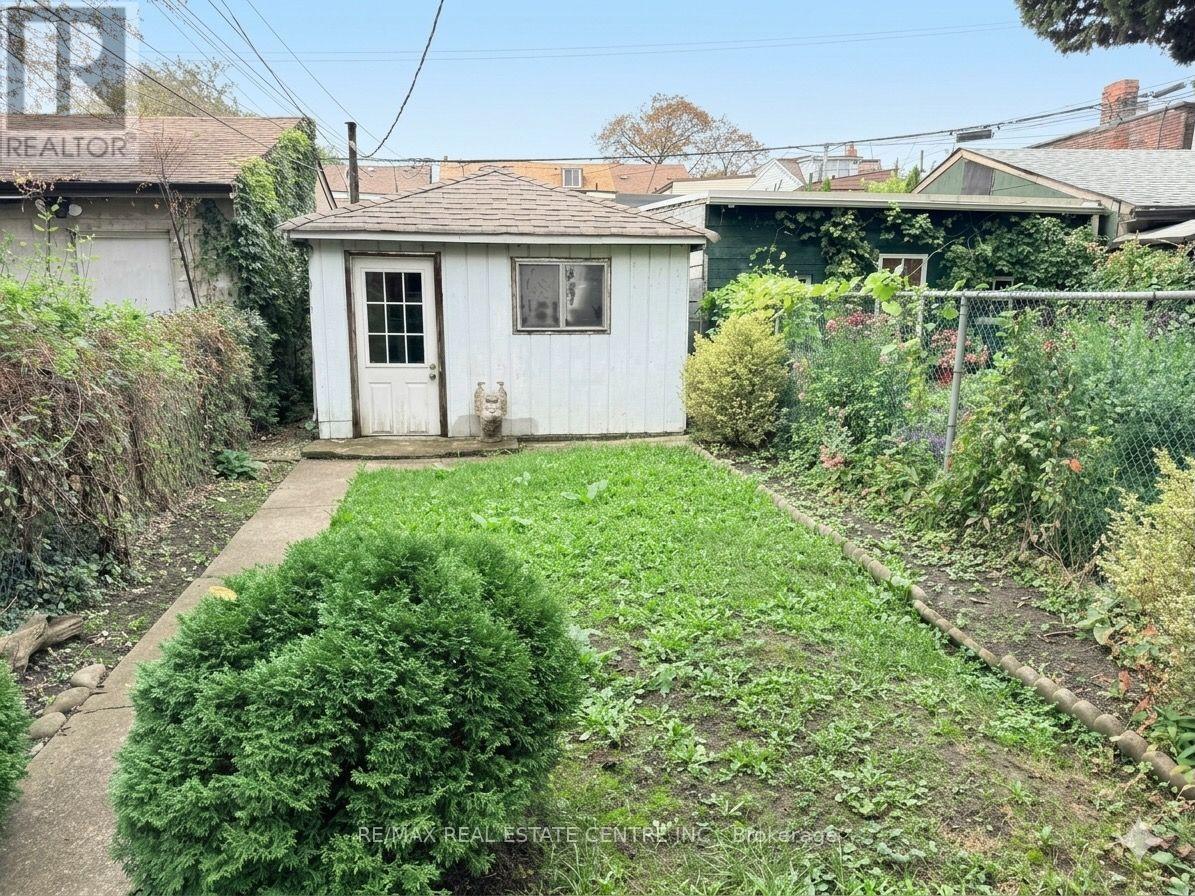
| Detached Garage | |
| Garage |
Land
| Acreage | No |
| Sewer | Sanitary Sewer |
| Size Depth | 127 Ft |
| Size Frontage | 16 Ft ,4 In |
| Size Irregular | 16.4 X 127 Ft |
| Size Total Text | 16.4 X 127 Ft |
Rooms
| Level | Type | Length | Width | Dimensions |
|---|---|---|---|---|
| Second Level | Kitchen | 3.9 m | 3.63 m | 3.9 m x 3.63 m |
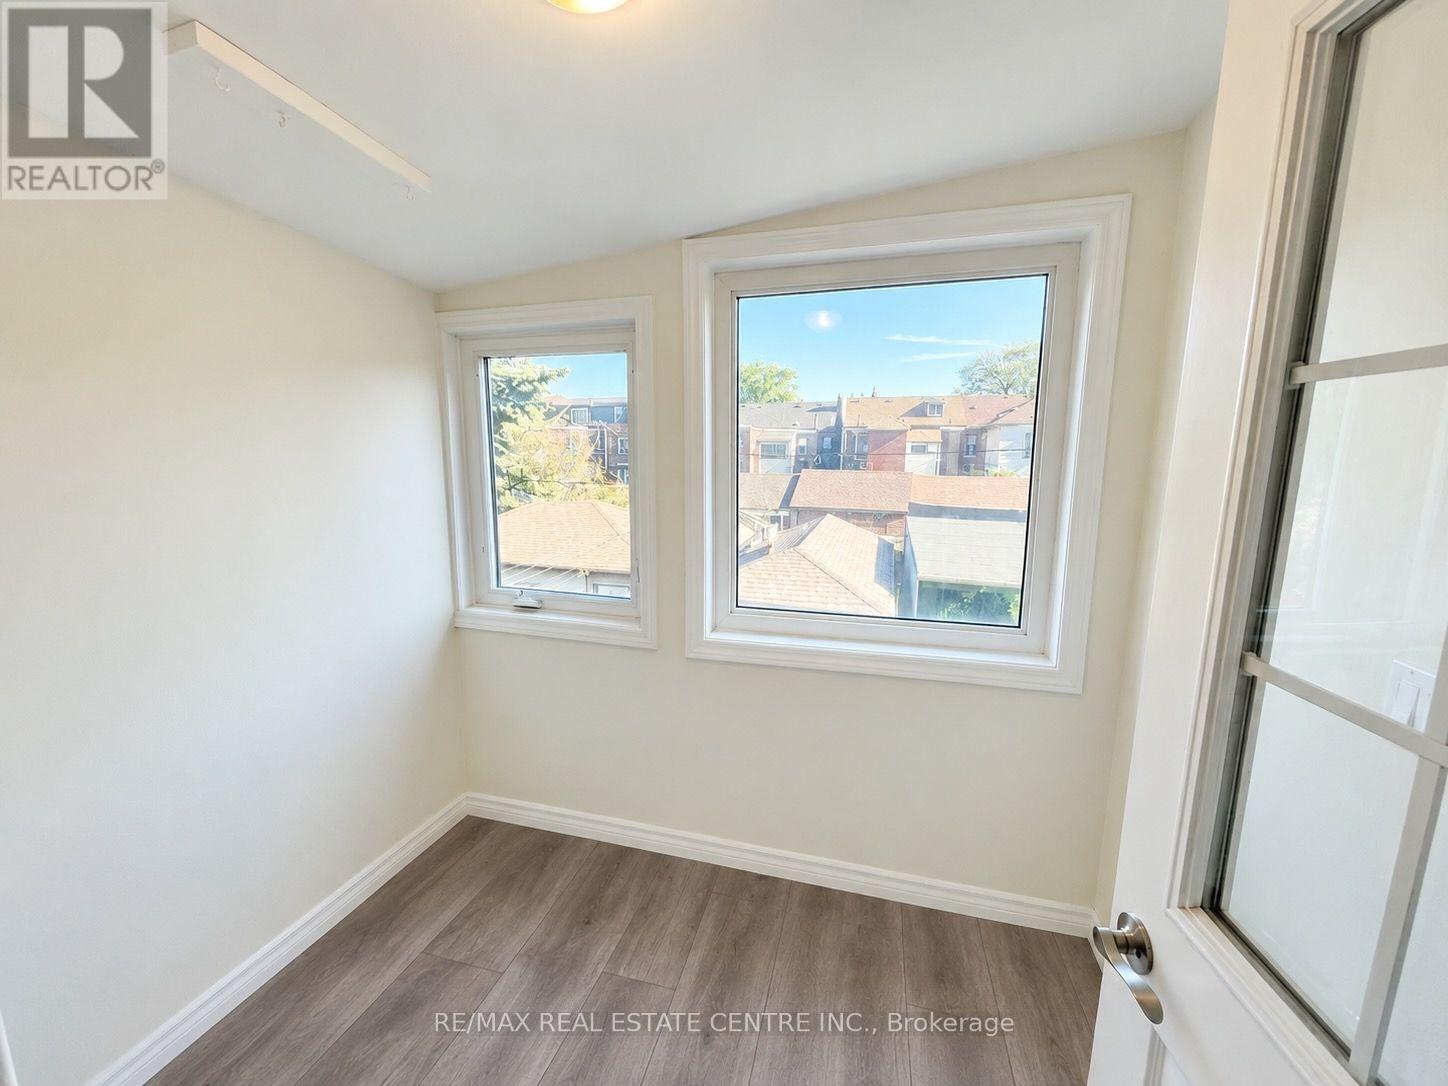
| Second Level | Sunroom | 1.92 m | 2.16 m | 1.92 m x 2.16 m |
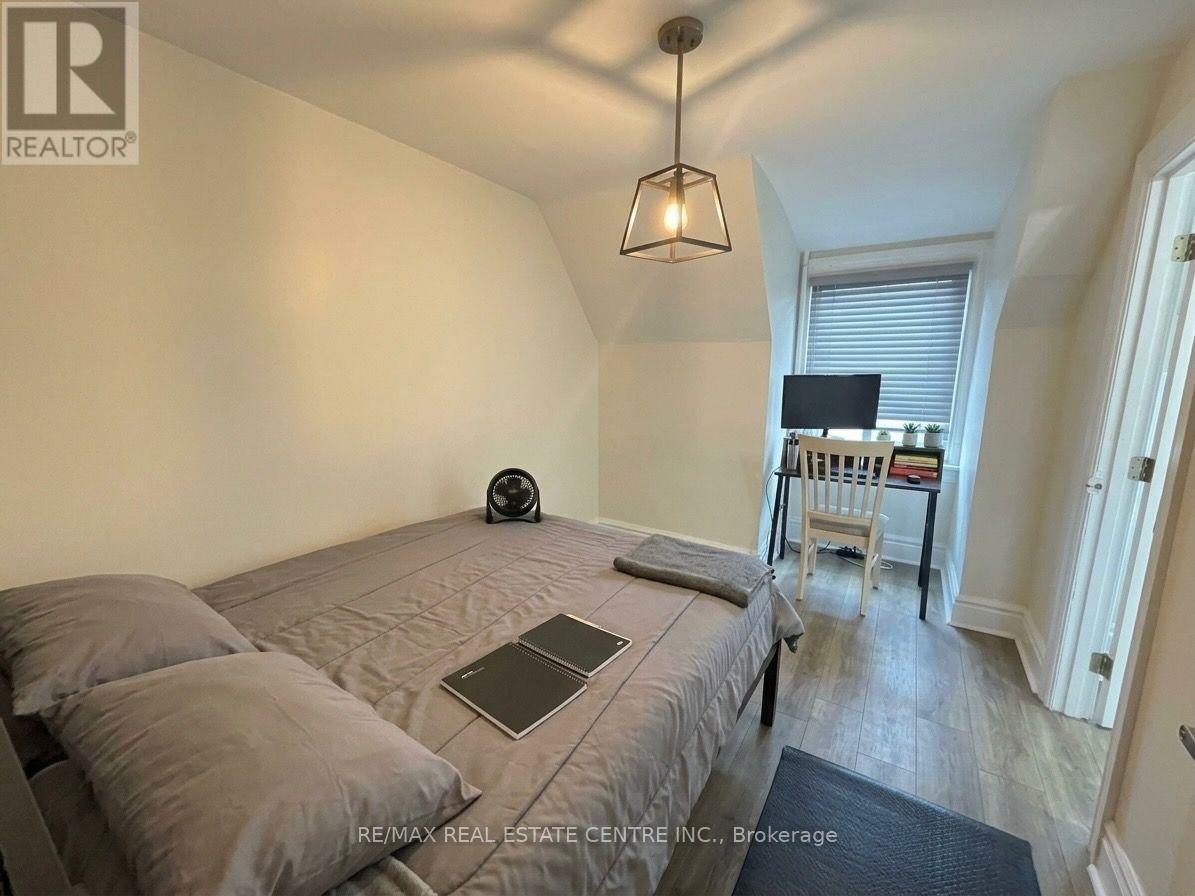
| Second Level | Bedroom | 3.99 m | 2.62 m | 3.99 m x 2.62 m |
| Second Level | Living Room | 3.78 m | 4.33 m | 3.78 m x 4.33 m |
| Second Level | Bathroom | 2.1 m | 1.65 m | 2.1 m x 1.65 m |
| Third Level | Bedroom | 4.27 m | 2.74 m | 4.27 m x 2.74 m |
| Third Level | Bedroom | 4.3 m | 3.66 m | 4.3 m x 3.66 m |
| Basement | Kitchen | 2.74 m | 3.04 m | 2.74 m x 3.04 m |
| Basement | Living Room | 6.34 m | 1.58 m | 6.34 m x 1.58 m |
| Basement | Bedroom | 3.26 m | 4.3 m | 3.26 m x 4.3 m |
| Basement | Mud Room | 1.55 m | 4.3 m | 1.55 m x 4.3 m |
| Basement | Laundry Room | 3.96 m | 3.04 m | 3.96 m x 3.04 m |
| Basement | Cold Room | 2.38 m | 1.86 m | 2.38 m x 1.86 m |
| Main Level | Living Room | 4.21 m | 3.45 m | 4.21 m x 3.45 m |
| Main Level | Kitchen | 4.49 m | 3.63 m | 4.49 m x 3.63 m |
| Main Level | Bedroom | 4.48 m | 3.2 m | 4.48 m x 3.2 m |
| Main Level | Bathroom | 2.26 m | 2.16 m | 2.26 m x 2.16 m |
Interested?
Contact us for more information

The trademarks REALTOR®, REALTORS®, and the REALTOR® logo are controlled by The Canadian Real Estate Association (CREA) and identify real estate professionals who are members of CREA. The trademarks MLS®, Multiple Listing Service® and the associated logos are owned by The Canadian Real Estate Association (CREA) and identify the quality of services provided by real estate professionals who are members of CREA. The trademark DDF® is owned by The Canadian Real Estate Association (CREA) and identifies CREA's Data Distribution Facility (DDF®)
October 20 2026 04:29:59
Toronto Real Estate Board
RE/MAX Real Estate Centre Inc.