
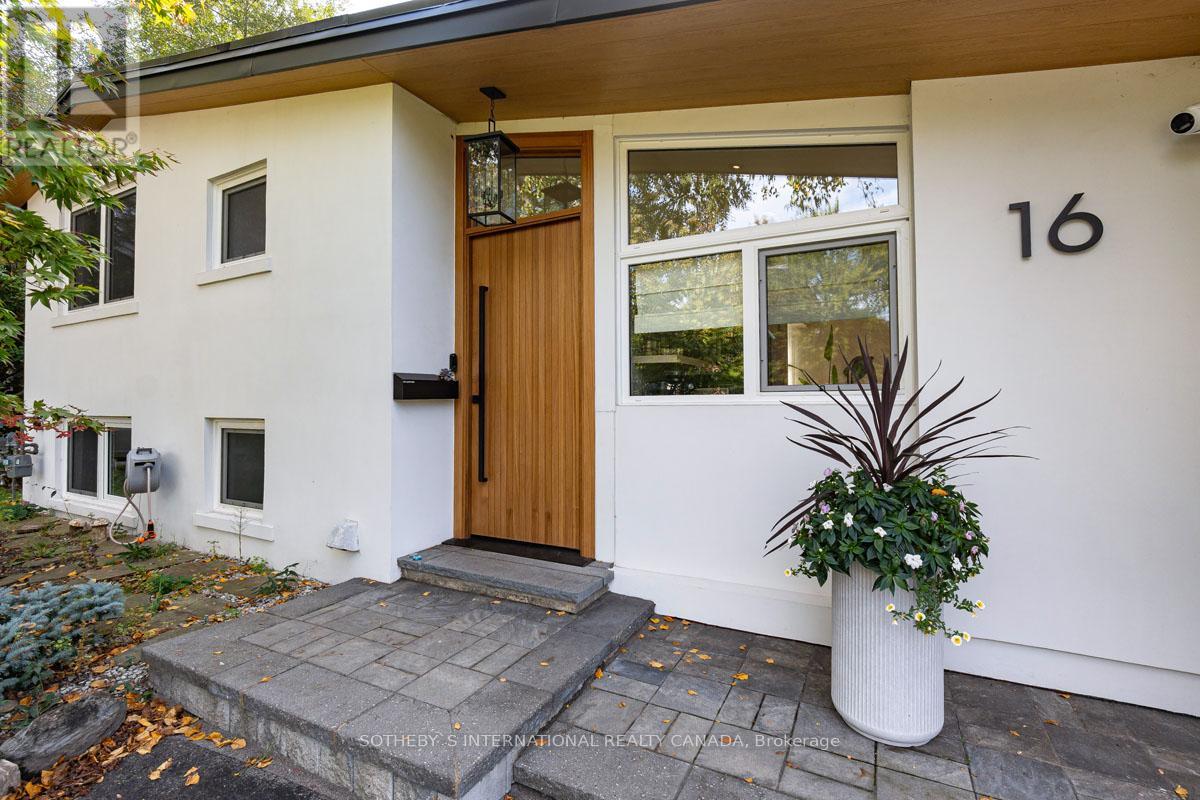
16 Legato Court
Toronto (Banbury-Don Mills), Ontario
Welcome to your home away from home! Nestled on a quiet cul-de-sac in the esteemed Don Mills neighbourhood, this beautifully renovated, detached house seamlessly blends mid-century modern design with contemporary comforts. Backing onto the serene Don River and the lush fairways of Donalda Golf Club, this property offers a retreat from the hustle and bustle of city life. The backyard offers your own slice of paradise, complete with a pool. A bright and airy sunroom makes for an inviting space ideal for morning coffee or evening relaxation. The heart of the home boasts a modern kitchen equipped with high-end appliances. Unwind on plush seating by the cozy fireplace as you take in the outdoors through the expansive windows. The primary bedroom features a spa-like 3-pc ensuite with double sinks and a custom-built walk-in closet. The second bedroom comes complete with a Murphy bed & private 4 pc bath. The open-concept basement is a versatile space (study/exercise/entertainment/sleep). An attached garage and private drive way provide convenient parking. Available Furnished or Unfurnished. Available short-term (6 month min) or longer-term. (id:51382)
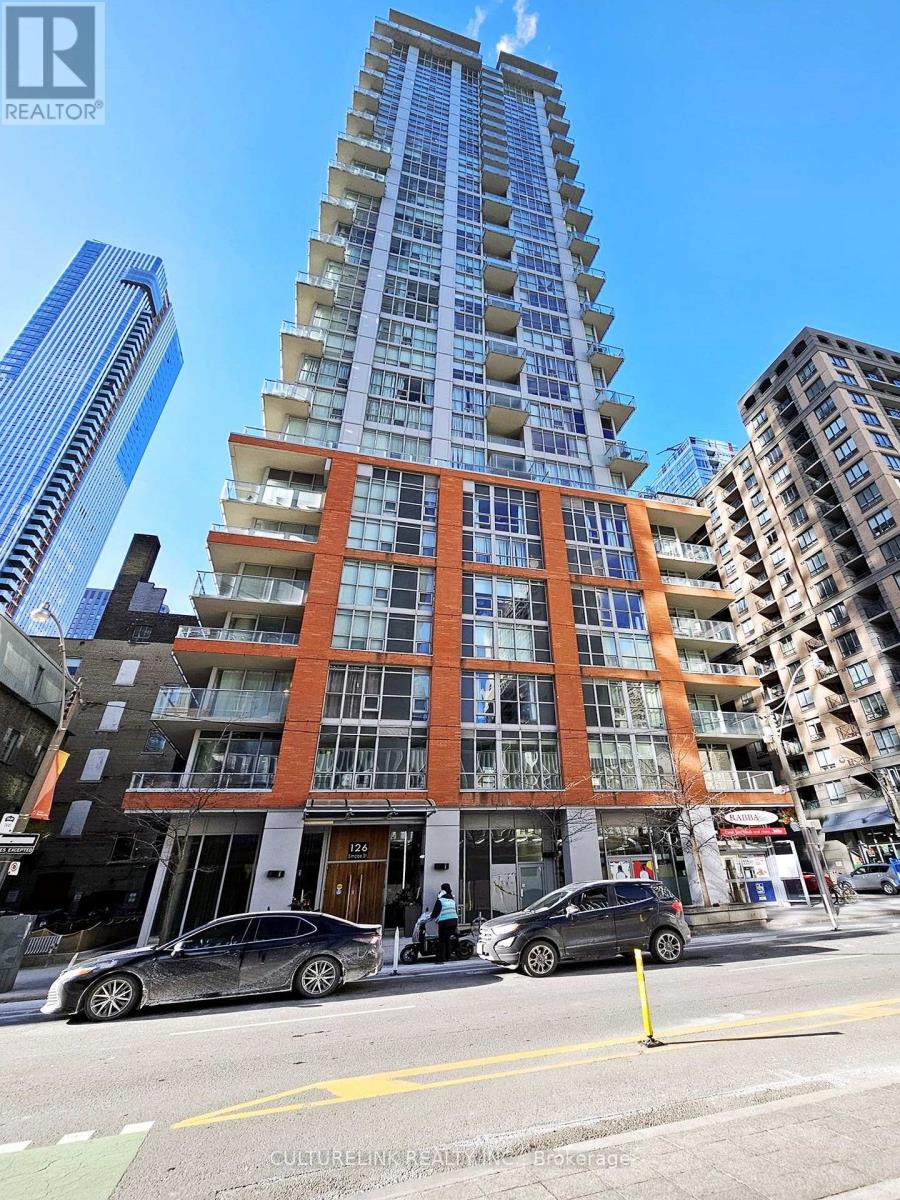
707 - 126 Simcoe Street
Toronto (Waterfront Communities), Ontario
LOCATION LOCATION. With a Walk score of 99 and a perfect Transit score of 100, this building has everything you need right outside your doorstep. The premium spot will only spoil you as you're steps to the Financial District, theatres, shopping, schools, sporting events, a copious number of amazing restaurants, not to mention minutes to the subway and all available public transit to get you to wherever you have to go. Form and functionality with 2 bedrooms and 2 full washrooms with one being a primary ensuite. The space is heightened by 10ft ceilings, wood flooring throughout, large balcony, a large walk-in closet, plus a Locker for additional storage. (id:51382)
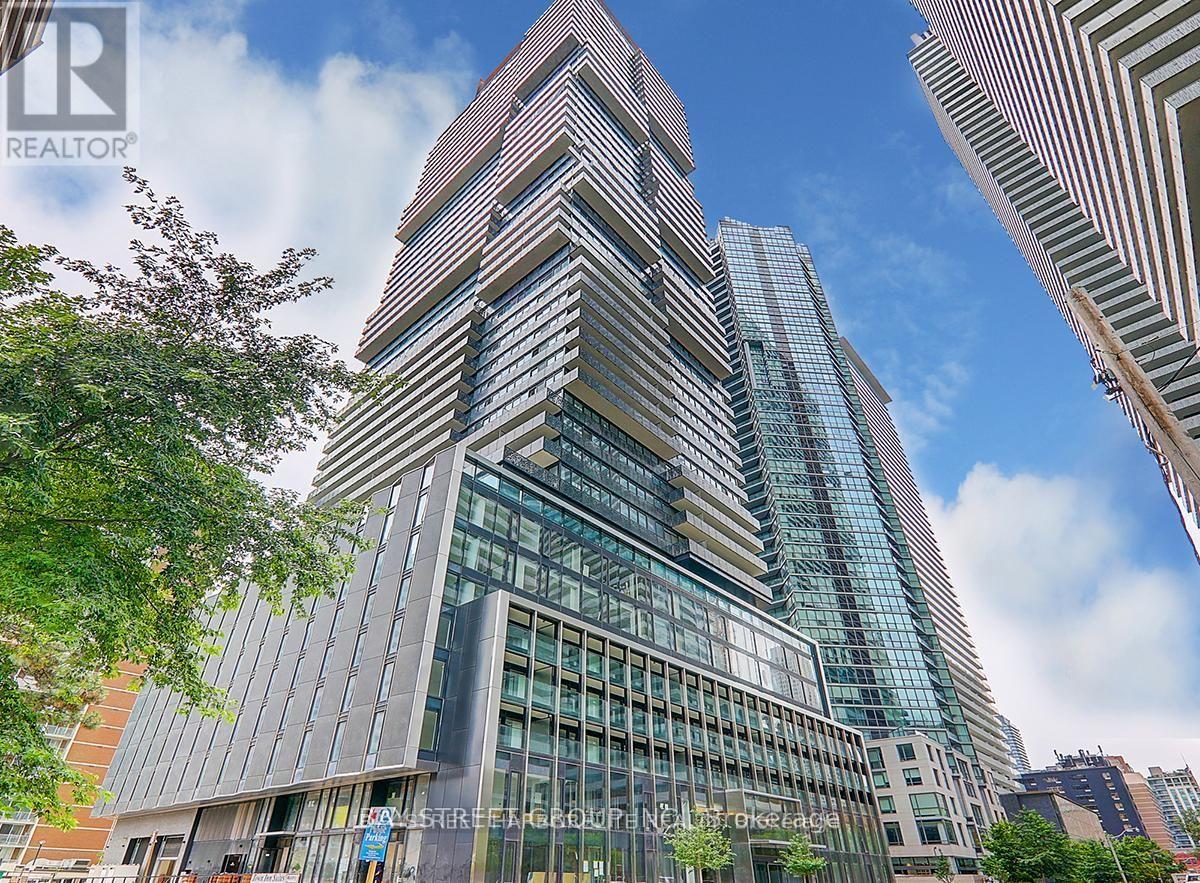
4311 - 55 Charles Street E
Toronto (Church-Yonge Corridor), Ontario
Discover the epitome of luxury living at 55C Bloor, nestled in Toronto's prestigious Yorkville Residences area. This award-winning building boasts a grand lobby and exclusive amenities on the 9th floor, including a spacious, state-of-the-art fitness center, flexible co-working and party rooms, and a serene outdoor lounge with BBQs and fire pits. This brand-new unit offers a spacious layout with 9-foot ceilings, stainless steel appliances, and a sleek quartz countertop. The den, featuring a side door, is large enough to serve as either a second bedroom or a home office. Located just steps from the TTC, subway, U of T, hospitals, restaurants, and shopping, this residence offers the ultimate in convenience. Live in style at 55C Bloor Yorkville Residences a modern, bright, and open space designed for ultimate urban living. Don't miss your chance to call it home today! (id:51382)
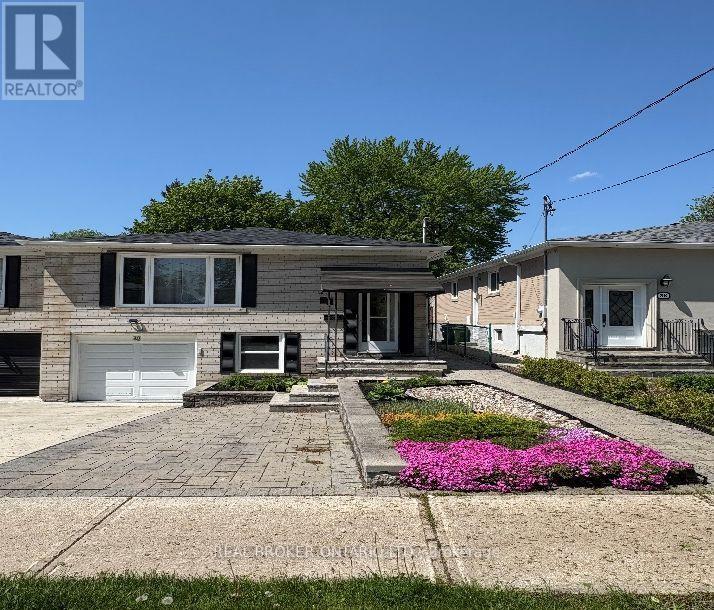
40 Green Bush Road
Toronto (Newtonbrook West), Ontario
Welcome to this spacious Jr bedroom/studio suite with its own en-suite bathroom and private laundry. Conveniently located near Yonge & Steeles. Steps to TTC and VIVA, Centrepoint mall, groceries, schools, restaurants, parks and fitness centers. This one parking spot, private entrance unit comes furnished with a queen bed, small night stand and dining table with two chairs. Best of all, this unit is being offered with all inclusive utilities, as well as unlimited Gigabit Fiber-Optic high speed internet. (id:51382)
Upper - 257 Cocksfield Avenue
Toronto (Bathurst Manor), Ontario
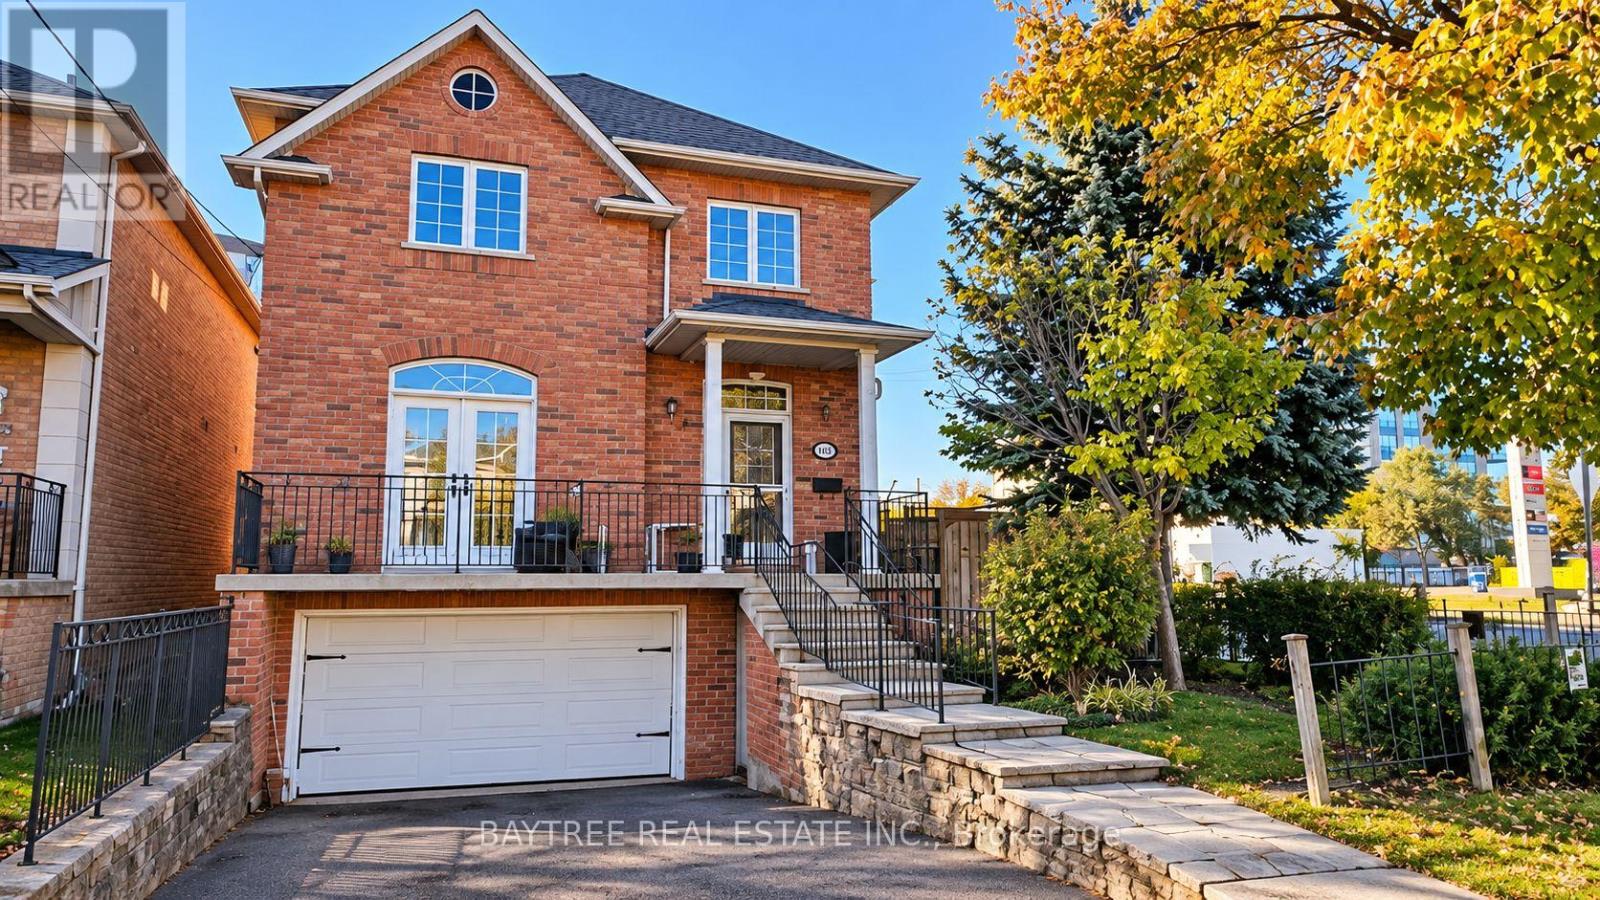
An Exceptionally Cared For Residence Located In The Highly Desirable Bathurst Manor Neighborhood. Featuring Gleaming Hardwood Flooring Everywhere, Alongside A Contemporary Eat-In Kitchen Boasting Granite Countertops And A Generous Bay Window. This Property Offers Four Spacious Bedrooms And Three Bathrooms. The Primary Bedroom Serves As A Private Oasis, Complete With A Three-Piece Ensuite Bathroom And A Walk-In Closet Featuring Built-In Organizers. Step Outside From The Breakfast Nook Onto A Beautiful Deck, Perfectly Equipped With A Gas Barbecue Line For Flawless Outdoor Entertaining. Conveniently Positioned Just Moments Away From Transit Stations, Excellent Schools, Daycares, Places Of Worship, The Allen Expressway, And Countless Other Amenities! Some photos have been virtually staged. (id:51382)
6 - 10 Fallowfield Drive
Kitchener, Ontario
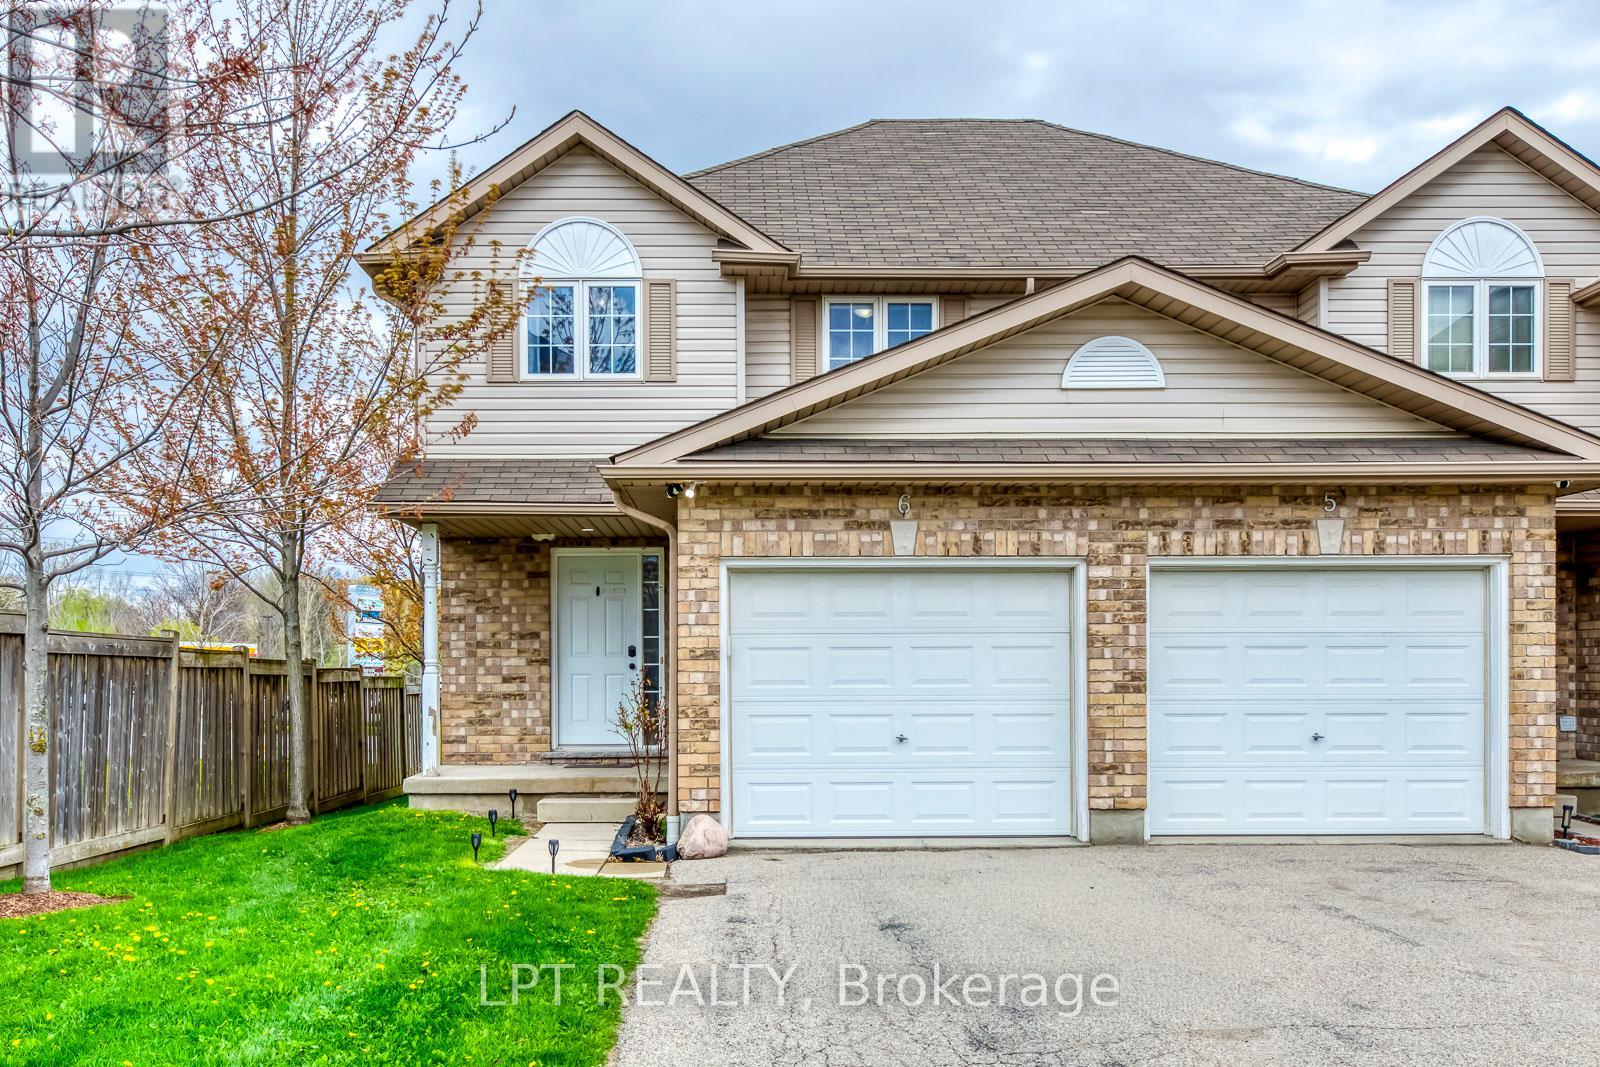
Well maintained 3 bedroom, 3 bath cornered townhouse located in Country Hills. This spacious Condo townhouse has everything you need including a terrific location, attached garage. Open concept layout on main floor with hardwood floors, crown molding, kitchen island, and granite tops. 3 spacious bedrooms upstairs and a full bathroom with granite top. The kitchen is open concept with lots of storage, which is terrific for entertaining and keeping an eye on the little ones. The dining and living areas are spacious and boast large sliding doors offering wonderful natural light plus access to the sweet private backyard - perfect for warm summer evenings. The bedrooms are large and bright and offer flexible office space. The basement is fully finished and perfect for extra family living, a theatre room, a home office, or studio. The basement also offers three piece bathroom, laundry Room with storage and cold room, and a utility room with a new water softener which is owned and a new water heater. This is a wonderful home that can be yours in time for summer! Extended driveway for 2 vehicles and visitor's parking available. Includes fridge, stove, washer, dryer, all electrical light fixtures, all window coverings and blinds, and water softener. New water softener installed in November 2023; New gas stove installed in November 2025; New dishwasher installed in May 2025; New Smart thermostat installed in November 2023; Property/condo management monthly charge includes Roof Maintenance; SNOW removal; Garbage removal; landscaping; lawn mowing; Common elements Maintenance. (id:51382)
425279 25 Side Road
Amaranth, Ontario
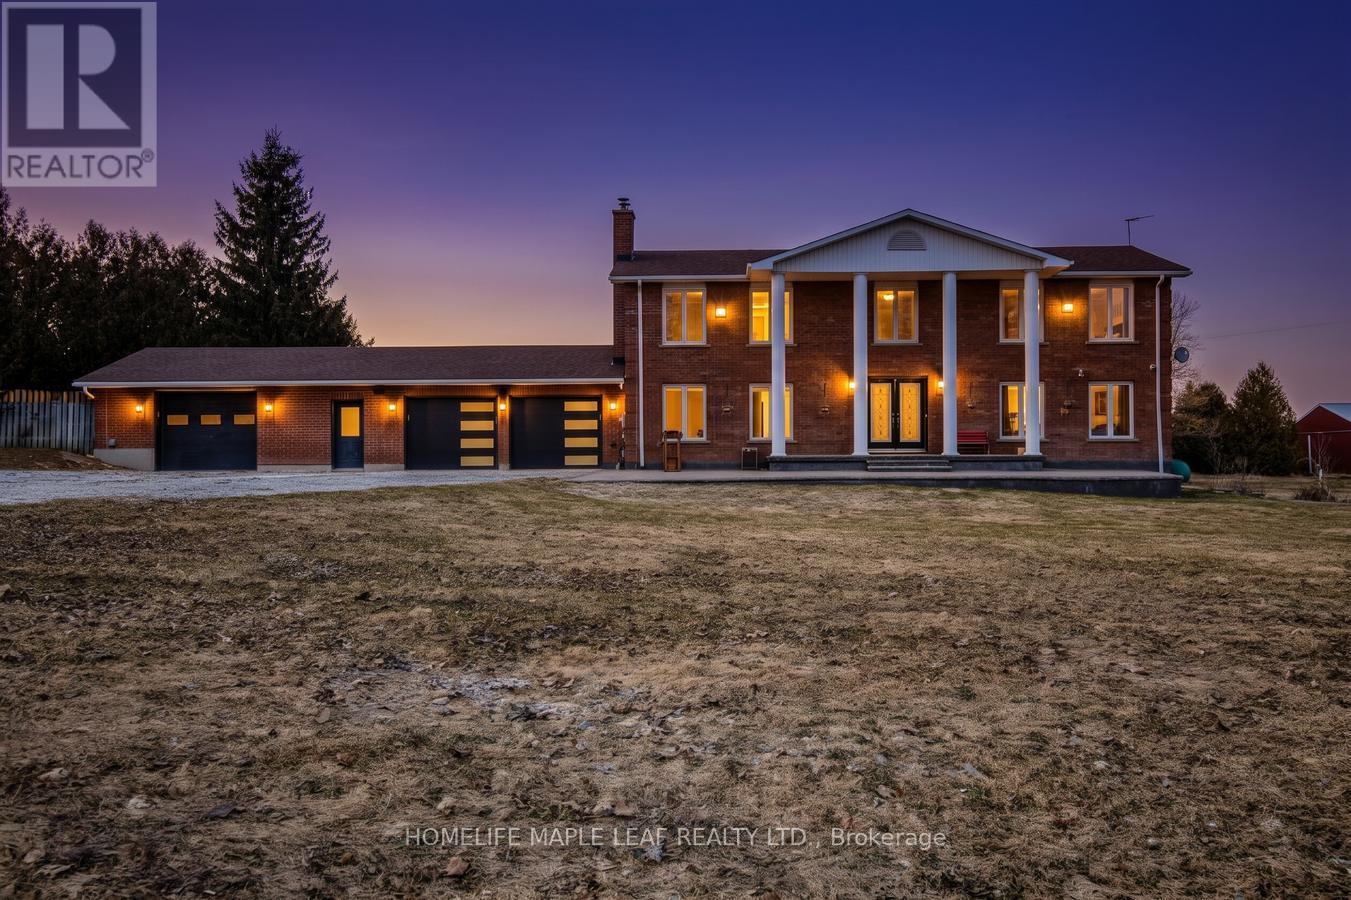
Welcome to 425279 25th Sideroad, Amaranth! This stunning, one-of-a-kind detached home sits on a 12.05 acre corner lot at County Road 11 and 25th Sideroad. Featuring 4 spacious bedrooms and 3 washroom on the main levels, plus a partially finished basement with separate entrance from the garage, this home is perfect for extended family or potential rental income. The family room is equipped with built-in speakers. Enjoy the perfect blend of privacy and accessibility-just 5 minutes to Shelburne and 10 Minutes to Orangeville. Offering approximately 3600 sq ft of living space this gorgeous property is truly a must see! Motivated Seller! (id:51382)
702 - 41 Garfella Drive
Toronto (Mount Olive-Silverstone-Jamestown), Ontario
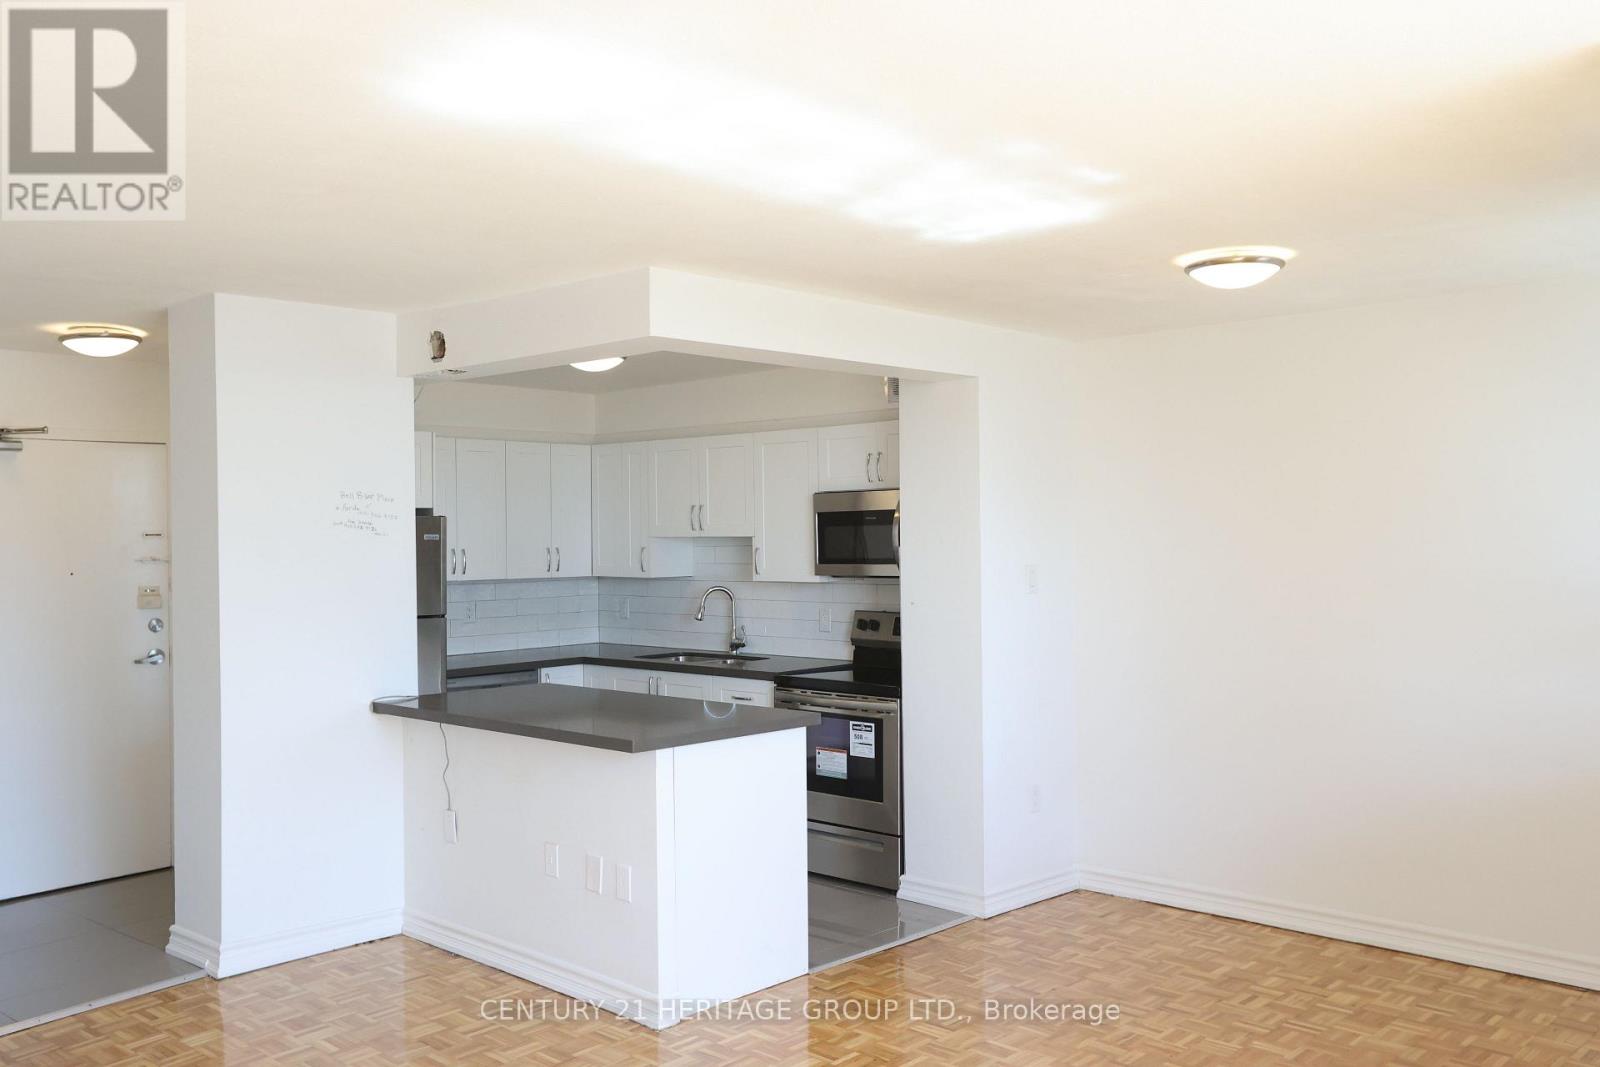
Welcome to this Bright & Spacious Fully Renovated 2 Bedroom Suite * Modern Kitchen Featuring Ceramic Tiles and Backsplash, stainless-steel refrigerator, strove, dishwasher and microwave. * Spacious Living/Dining Room * Fully renovated bathrooms include upgraded fixtures, ceramic tiles, and vanity with quartz countertop * Oversized balcony * Property in prime location, just steps to all amenities & 5 min walk to shopping at Albion Centre Mall * Close to TTC Transit & Etobicoke North Go Stn, With Easy Access To Major Hwy for effortless travel!* Photos are of a similar unit in the building and may vary slightly from the actual suite. (id:51382)
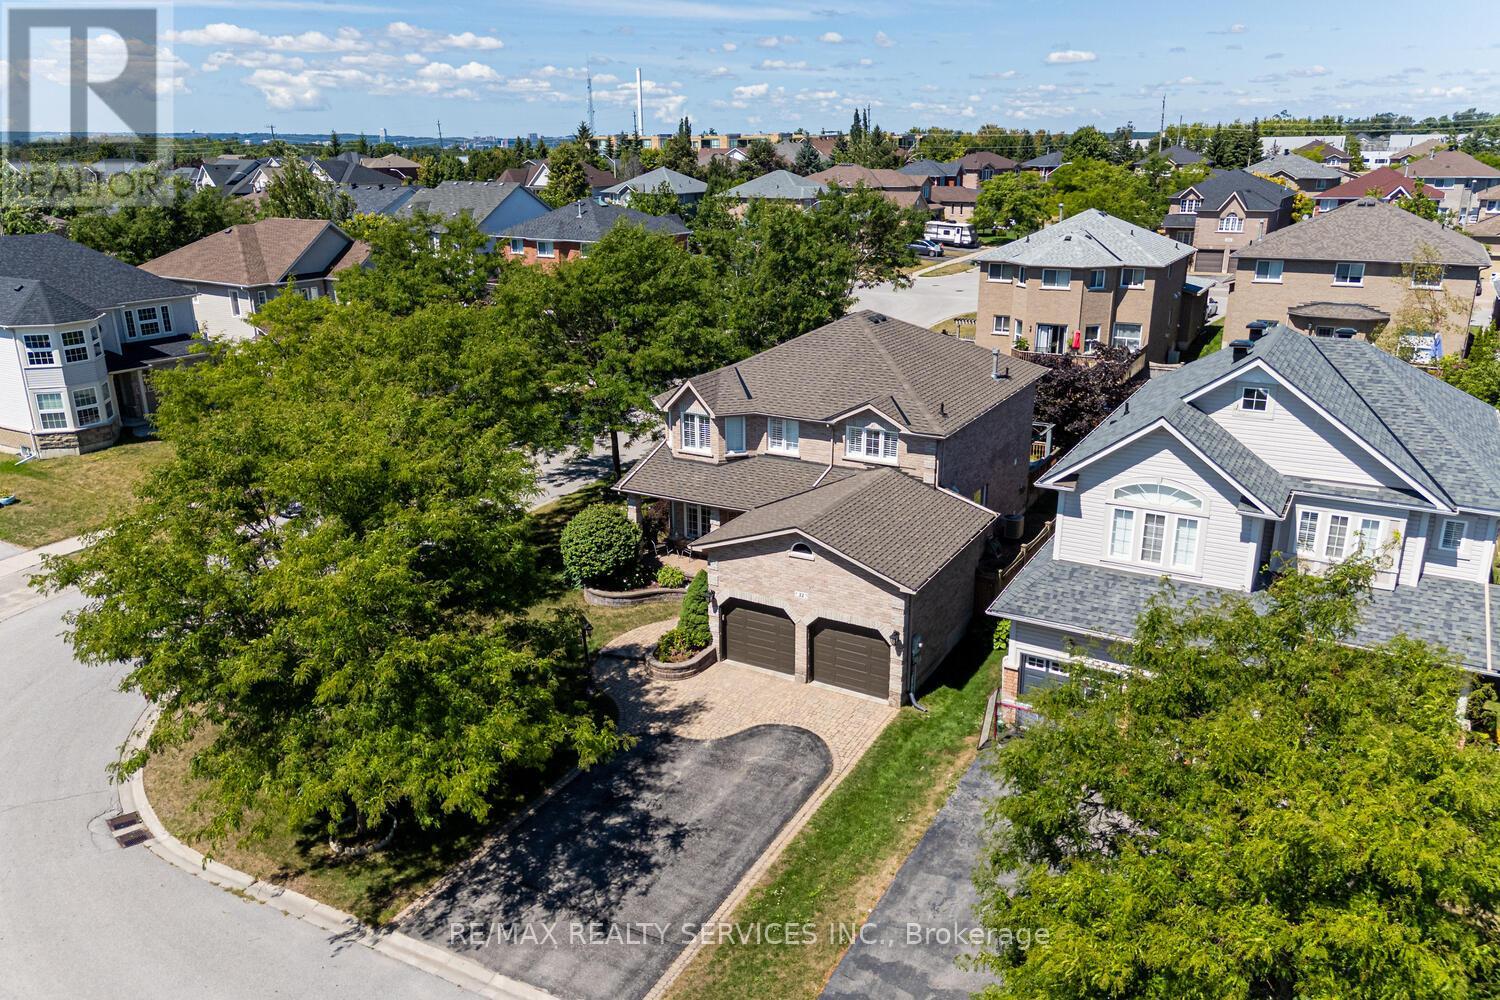
22 Sovereign's Gate
Barrie (Painswick South), Ontario
Welcome to 22 Sovereigns Gate, a beautifully appointed and spacious 4-bedroom, 4-bathroom detached home located in one of Barrie's most desirable and family-friendly neighborhoods. FRESHLY PAINTED. Situated on a premium corner lot, this home offers exceptional curb appeal, a private backyard with a large deck, and a thoughtfully designed layout perfect for comfortable family living and entertaining. Step inside to discover a bright and airy main floor featuring rich hardwood flooring throughout, a separate living room and formal dining room ideal for gatherings and special occasions. The family room, centered around a cozy fireplace, provides a warm and inviting atmosphere to unwind after a long day. The heart of the home is the gourmet chefs kitchen, complete with granite countertops, stainless steel appliances, ample cabinetry, and a breakfast area that overlooks the backyard. Walk out from the kitchen to your private deck and beautifully landscaped backyard the perfect outdoor space for barbecues, kids, or simply enjoying the fresh air. The main floor also offers the convenience of main floor laundry and interior access to the garage, adding to the functionality of this home. Upstairs, you'll find four generously sized bedrooms and two full bathrooms. The luxurious primary bedroom features a 5-piece ensuite bathroom with a soaker tub and separate shower, along with his and her closets. The remaining three bedrooms all feature large windows and ample closet space, served by a well-appointed 4-piece main bathroom. The fully professionally finished basement adds even more living space and versatility. It includes a large recreation room with a stylish wet bar, a spacious bedroom, and a 4-piece bathroom making it ideal for guests, in-laws, or a private home office/gym setup Previous pictures used. House is Freshly Painted (id:51382)
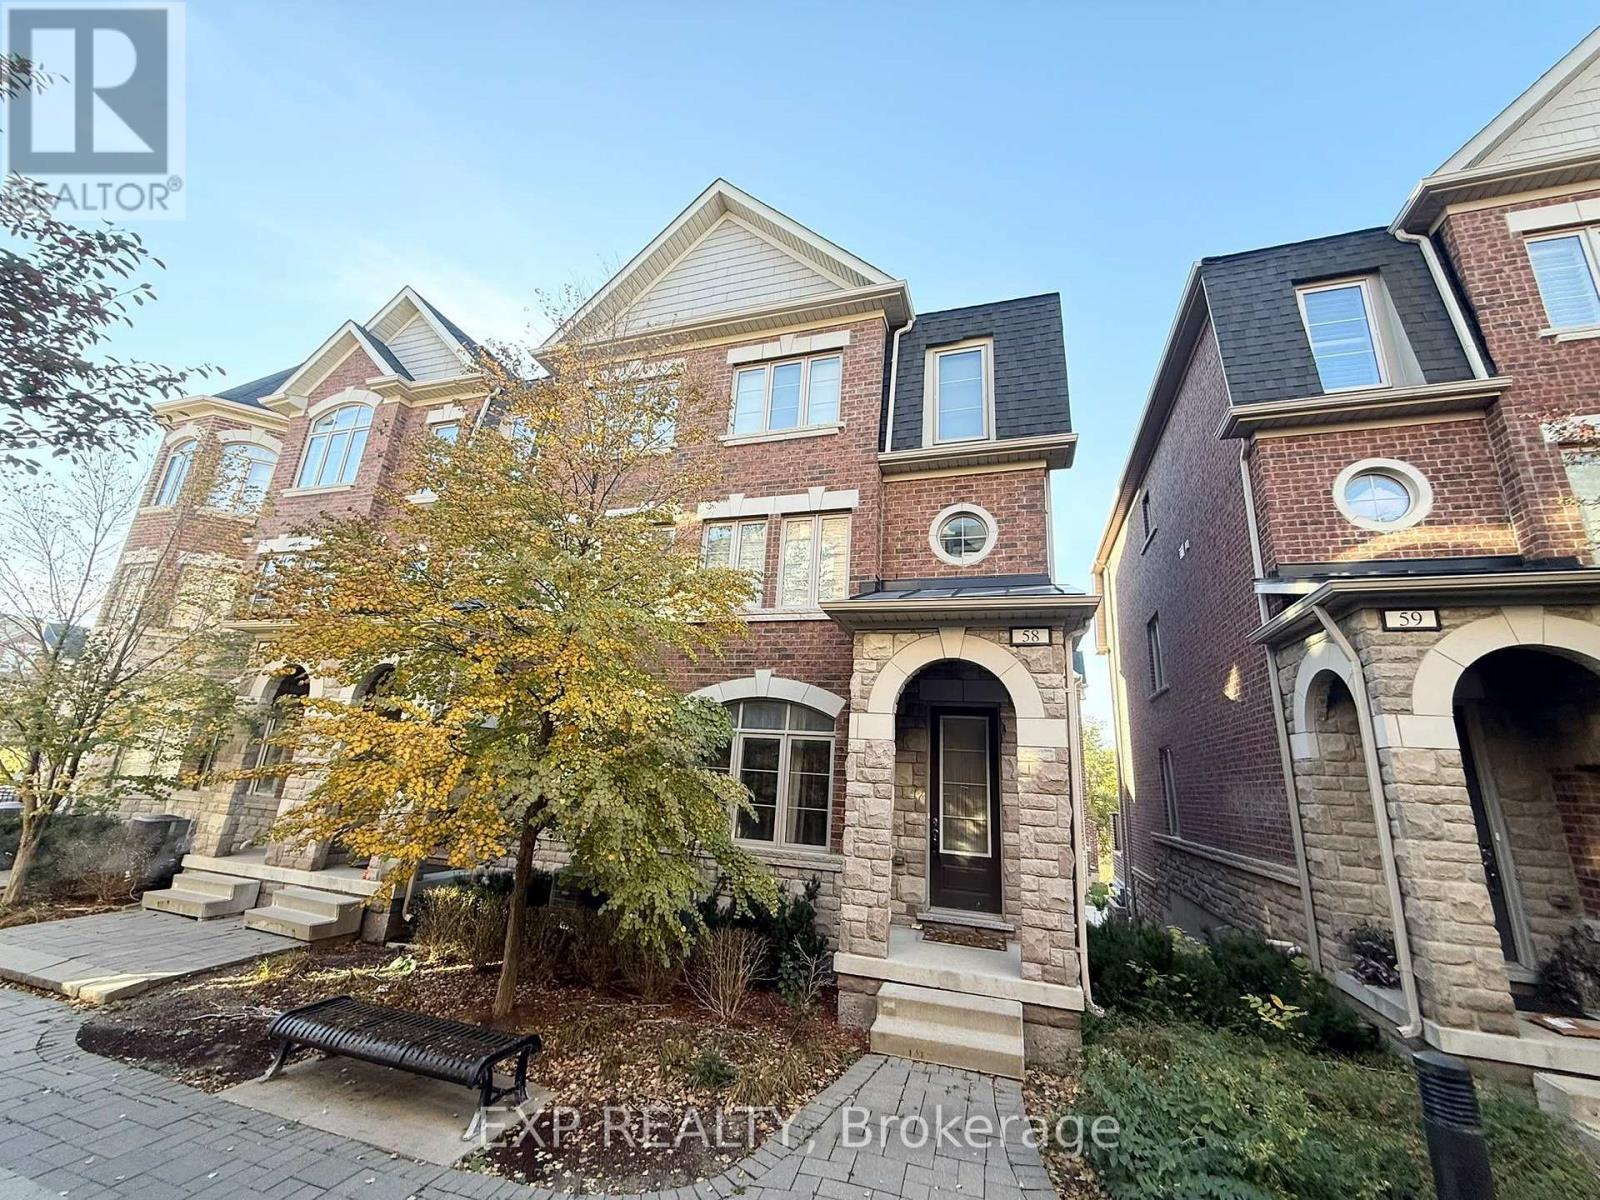
58 - 1331 Major Mackenzie Drive
Vaughan (Patterson), Ontario
Available December 1! Bright And Spacious 3-Storey End-Unit Townhouse With A Semi-Detached Feel In The Luxury And Prestigious Mackenzie Ridge Terrace Community! Offering 2,200 Sq.Ft. Of Stylish Living Space, This Beautifully Maintained Home Features 4 Generously Sized Bedrooms, 4 Bathrooms, And Exceptional Privacy Within The Complex, Set Away From The Main Street. Freshly Painted And Move-In Ready, With 9-Ft Ceilings, Hardwood Flooring Throughout, Pot Lights, And Large Windows Bringing In Abundant Natural Light. The Modern Kitchen Features Granite Countertops, Stainless Steel Appliances, And A Breakfast Bar Overlooking The Open-Concept Living And Dining Areas. Spacious Primary Bedroom With Walk-In Closet And Private Ensuite. Enjoy The Convenience Of Second-Floor Laundry, An Attached Garage With Direct Interior Access, And A Huge South-Facing Private Terrace Perfect For Relaxing Or Entertaining. Unbeatable Location Within Walking Distance To Yummy Market, Shopping Plazas, Schools, And Community Centre. Minutes To Eagles Nest Golf Club, Vaughan Mills, Cortellucci Vaughan Hospital, Highway 400, Maple GO Station, Vaughan Metropolitan Centre, Parks, Trails, And Top-Rated Schools. An Ideal Home For Families And Professionals Seeking Space, Comfort, Privacy, And Convenience! (id:51382)
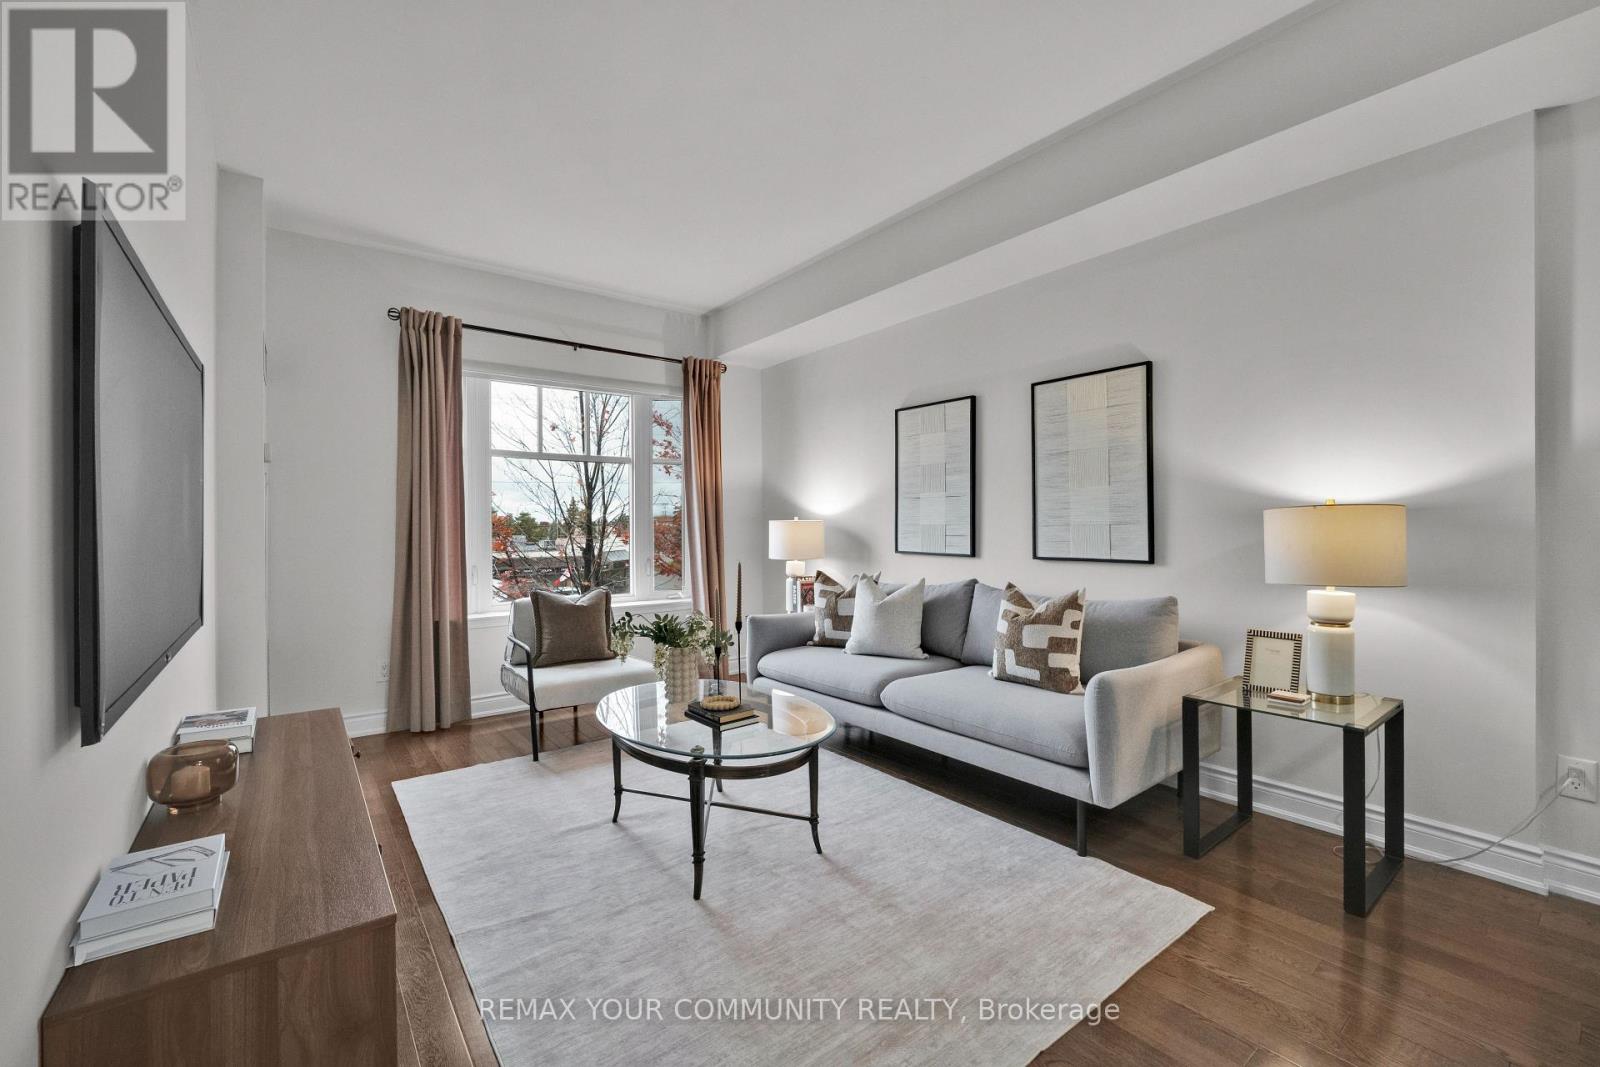
224 - 10211 Keele Street
Vaughan (Maple), Ontario
THE SPACE OF A TRADITIONAL HOME WITH THE CONVENIENCE OF CONDO LIVING! Welcome to Corso Milano, a boutique 3-storey condominium in the heart of Maple. This bright, west-facing 745 sq. ft. one-bedroom suite offers the generous proportions rarely found in newer condos, with room for your full-sized sofa, dining set and a dedicated home office or study area. Enjoy warm afternoon light and beautiful evening sunsets.The functional kitchen features granite countertops, a backsplash and built-in appliances. A practical pantry provides extra storage, while the breakfast bar is ideal for casual meals or entertaining. The bedroom is generously sized, and the study area gives you flexibility for a desk, hobbies or reading nook. Convenient in-suite laundry includes a laundry tub, while the spacious bathroom offers a large vanity and built-in shelving. A stacked washer and dryer are conveniently tucked away within the suite. One owned parking space and one owned locker are included. Residents enjoy a gym, party room and visitor parking in a well-established building known for its low turnover. A wonderful location for downsizers, first-time buyers or anyone working from home! The Maple Community Centre and library are across the street, with transit at your doorstep and Maple GO Station approximately a 15-minute walk away. Nearby conveniences include Shoppers Drug Mart, St. Philip's Bakery, Fortinos, Longo's, Walmart, banks and restaurants. Enjoy easy access to Highway 400, Cortellucci Vaughan Hospital, Mackenzie Richmond Hill Hospital, Maple Downs Golf & Country Club and Eagles Nest Golf Club. Flexible closing available. With only three storeys, Corso Milano offers an intimate alternative to a high-rise. Spacious living in a connected community! (id:51382)
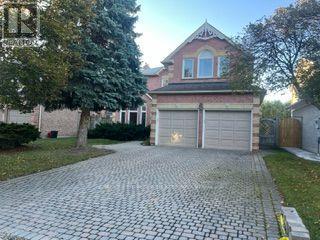
15 Heatherwood Crescent
Markham (Unionville), Ontario
Renovated Spacious Executive Home. Double Front Door To Circular Staircase. New Hardwood Flooring on 2nd Fl. Direct Access To Garage Through Laundry Room. Spacious Master Bedroom With Sitting Area and 5 Piece Ensuite. Family Size Kitchen With Quartz Counter-Top, Pantry, Desk, Stainless Steel Appliances. Brand New Exhaust Fan. Steps To Top Ranked Markville Secondary and Central Park Elementary School, Markville Mall, Go Train Station, Loblaw, Community Center, Restaurants, Groceries. Tenant Pays Utilities, Liability and Content Insurance, No Pets and Non Smoker. (id:51382)