
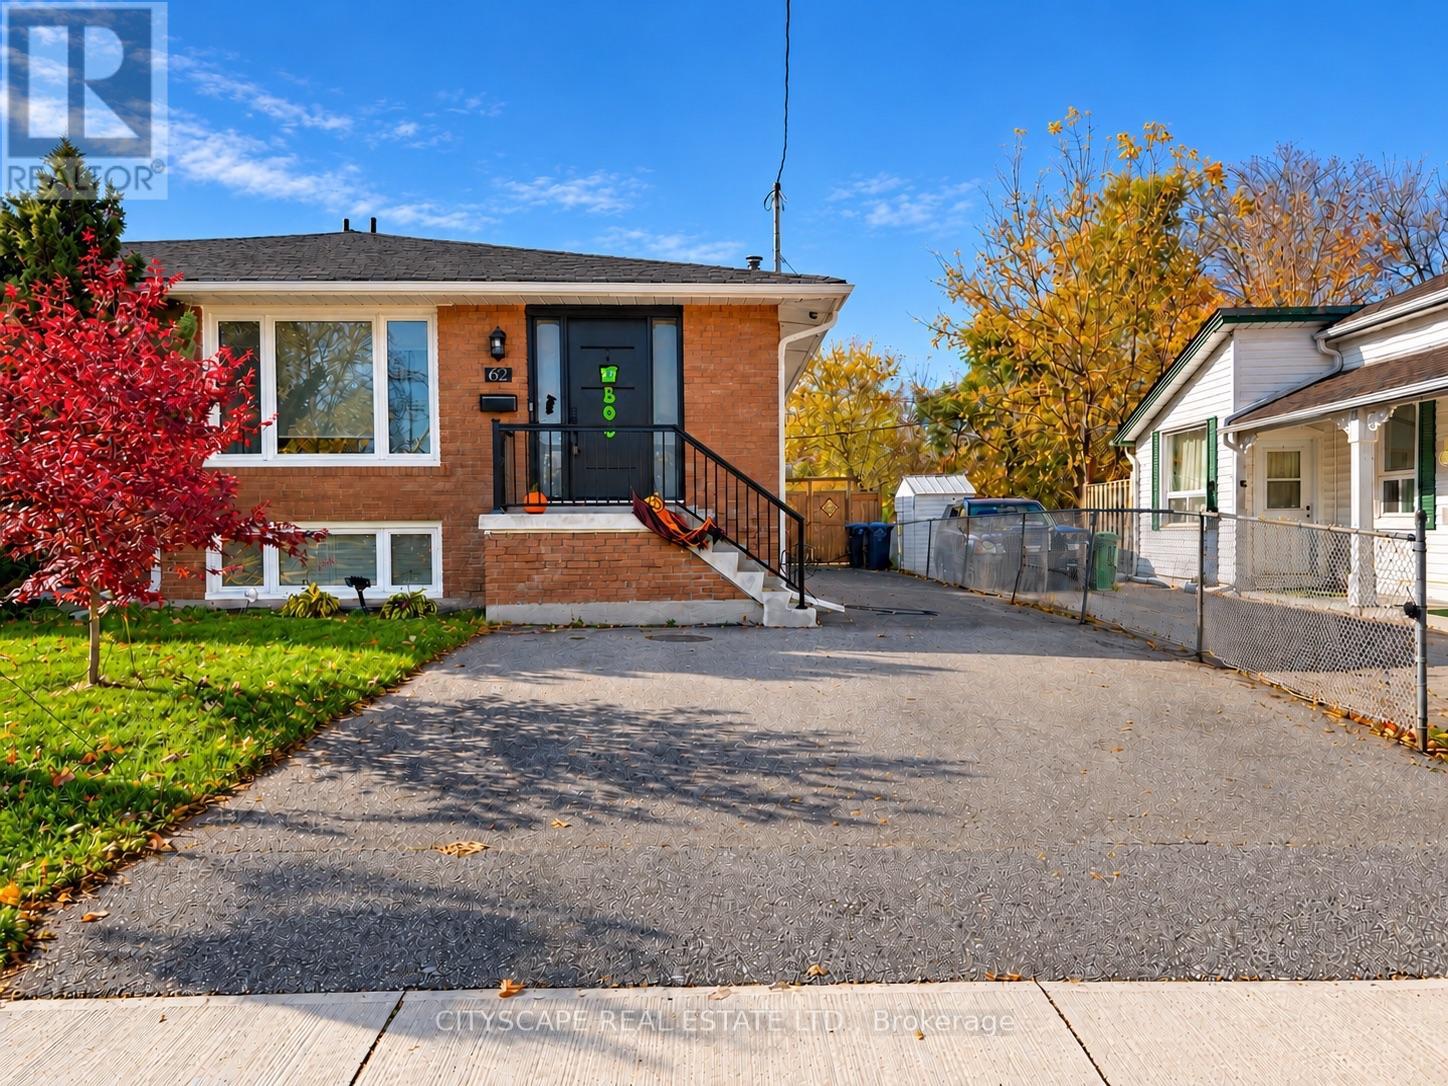
62 William Street
Mississauga (Streetsville), Ontario
Welcome to Streetsville, the village in the city! Enjoy a different rhythm of life here. Walk to a local café, meet friends for dinner or catch a concert or special event in the village square! Explore the Credit River trails, watch the salmon run, and join neighbours for the Bread and Honey Festival. Countless reasons to get outside and feel part of your community! Beautifully renovated home: open concept, stunning kitchen! Prepare dinner while friends gather around the island - or host memorable dinners outside, under your pergola. Elegant renovated bathroom with modern fixtures. Great-sized bedrooms. Lower level offers you a flex space: 2 extra bedrooms or a dedicated office and games room. Downstairs, the additional living area and second kitchen give you even more flexibility. RAISED BUNGALOW - nice and bright with separate entrance! Community centre, great schools, parks, Streetsville GO, local transit all nearby! Enjoy charming "village" life in the heart of the city, with all the conveniences you need. This is a Streetsville gem worth visiting. (id:51382)
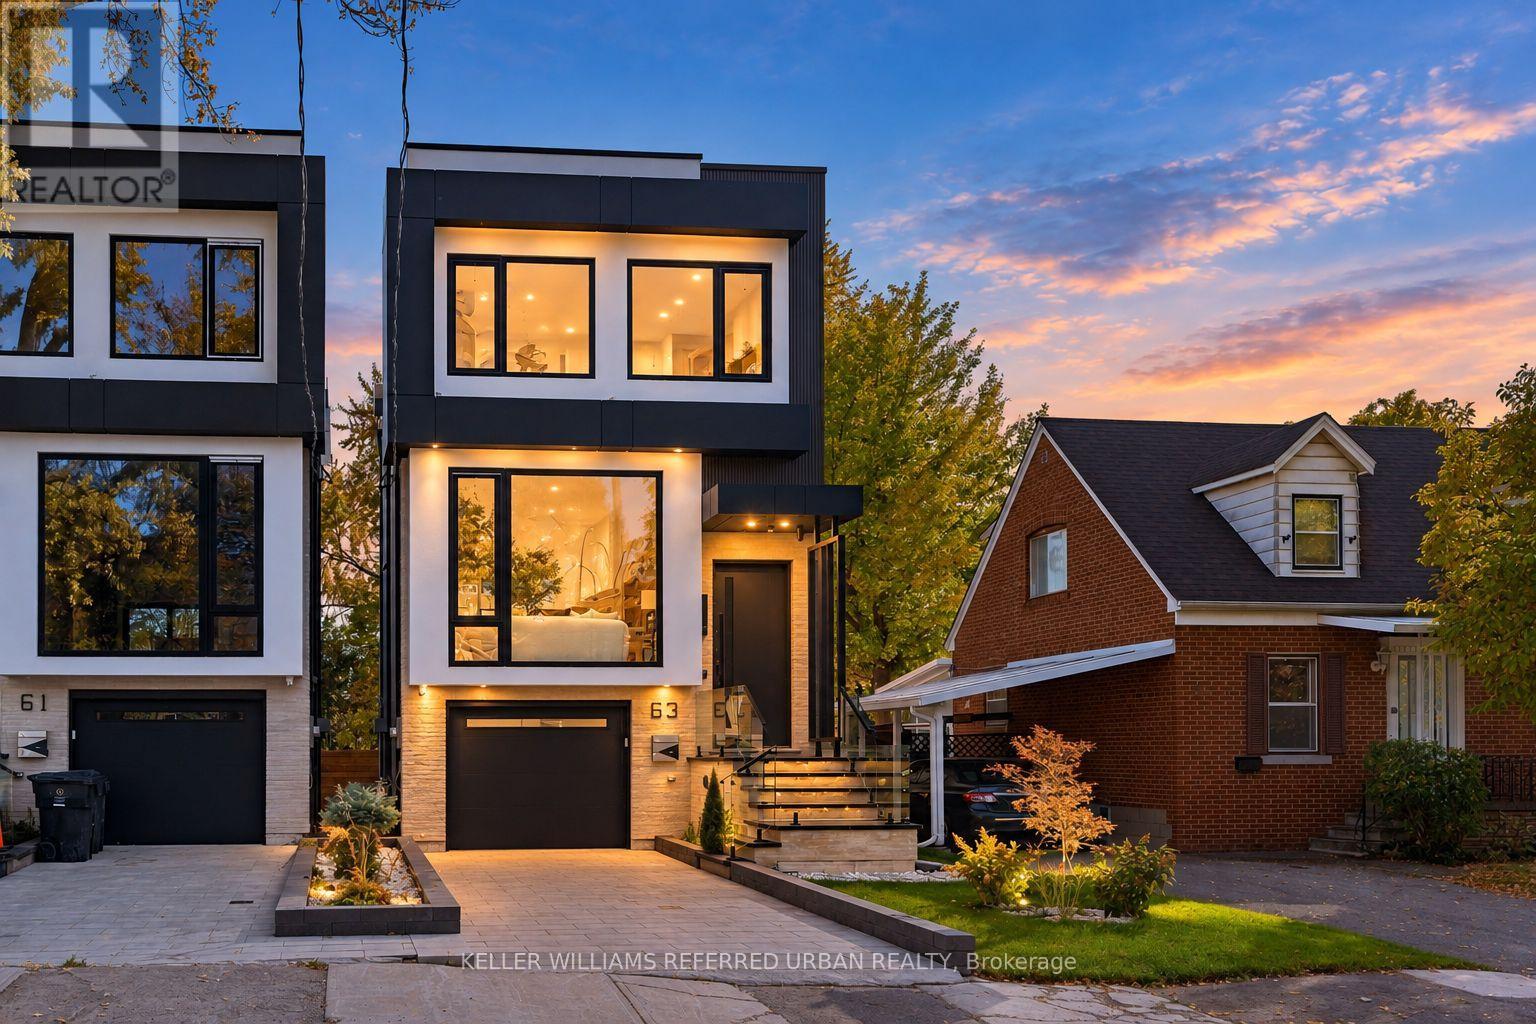
63 Franklin Avenue
Toronto (Lansing-Westgate), Ontario
*Welcome to 63 Franklin Avenue -- a stunning *LUXURY* & B-E-A-U-T-I-F-U-L residence offering exceptional design and craftmanship throughout, nestled In sought-after Lansing-Westgate and convenient to all amenities(short walking-distance to Yonge St). This custom-built home showcases thoughtful design and impressive attention to detail Throughout. The bright, very open-concept main floor Is defined by custom millwork, refined finishes and generous principal rooms created for both everyday living and entertaining, featuring elegant oak flooring and matching oak stairs with sleek railings with open-rise stairs, complemented by sophisticated modern-paneling walls. The gourmet kitchen is equipped with built-in appliances, perfect for modern living. The family room is enhanced by a stylish gas fireplace with trendy slab-mantel, creating a warm and inviting atmosphere, and offering a seamless walkout to a custom-built deck, complete with a beautiful seating area and gas BBQ line-ideal for relaxation and fresh-air. Upstairs, while skylights throughout the home fill the space with natural light and an airy feel, Led by a serene-cheerful primary retreat with a spa-inspired ensuite and open-concept walk-in closet, along with spacious additional bedrooms and convenient second-floor laundry. The fully finished walk-out lower features a separate entrance with a walk-out, enjoy enhanced comfort with heated flooring for truly elevated living experience - ideal for extended family. This home is a truly exceptional home with premium finishes, thoughtful layout with very trendy open-concept on main floor, and upscale living at its finest. (id:51382)
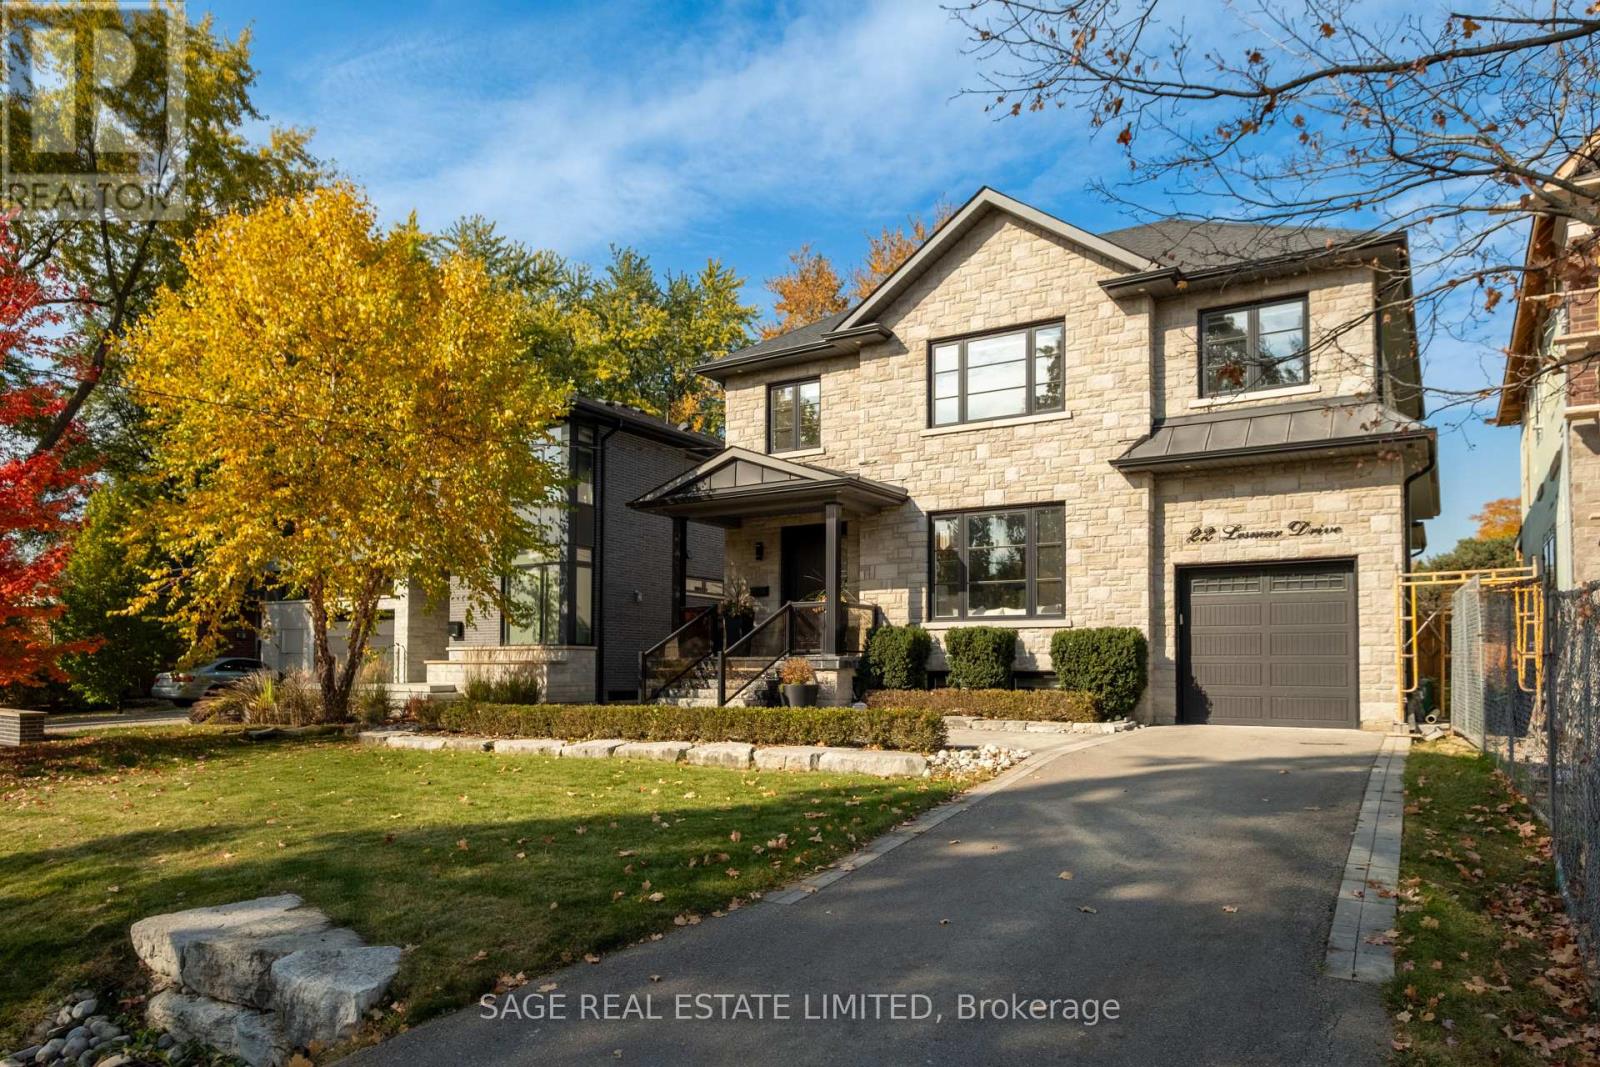
22 Lesmar Drive
Toronto (Princess-Rosethorn), Ontario
Effortless. Like an invitation that says, just bring yourself. 22 Lesmar Drive is a home defined by versatility. A place that fits the life you live today, with room for whatever comes next.Move-in-ready, this custom home has a place for everything, and everyone. Pull into the driveway. Leave your shoes at the door. The candles are lit, something smells delicious and everyone is gathered in the kitchen.A butler's pass-through leads to the heart of the home, past a walk-in pantry big enough for a game of hide and seek. Quartz counters, premium appliances, a picture window over the sink. Some days colouring books are spread across the kitchen island, some nights its small plates with friends, and a bottle of wine. There's a walk-out to the deck, to the yard where a dog can find a place in the sun. Upstairs double doors open to the primary bedroom where you can shake off the workday, and change into something more comfortable - there are two walk-in closets so you don't have to share. Perhaps a soak in the ensuite tub, after a workout in the fifth bedroom on the lower you've kept as an in-home gym. After dinner, the whole family will settle into their spot in the rec room to watch the game. Outside, an accommodating pool-sized yard for warm summer nights and a two vehicle tandem garage with doors to the rear. Inside, 10ft ceilings on the main for that extra breathing room, and convenient upgrades that mean moving right in, hassle-free. And somehow it all feels so easy and smooth while still being beautiful. We're calling this one, The Milky Way, because it feels just like living under a sky full of stars, a place for limitless dreaming. (id:51382)
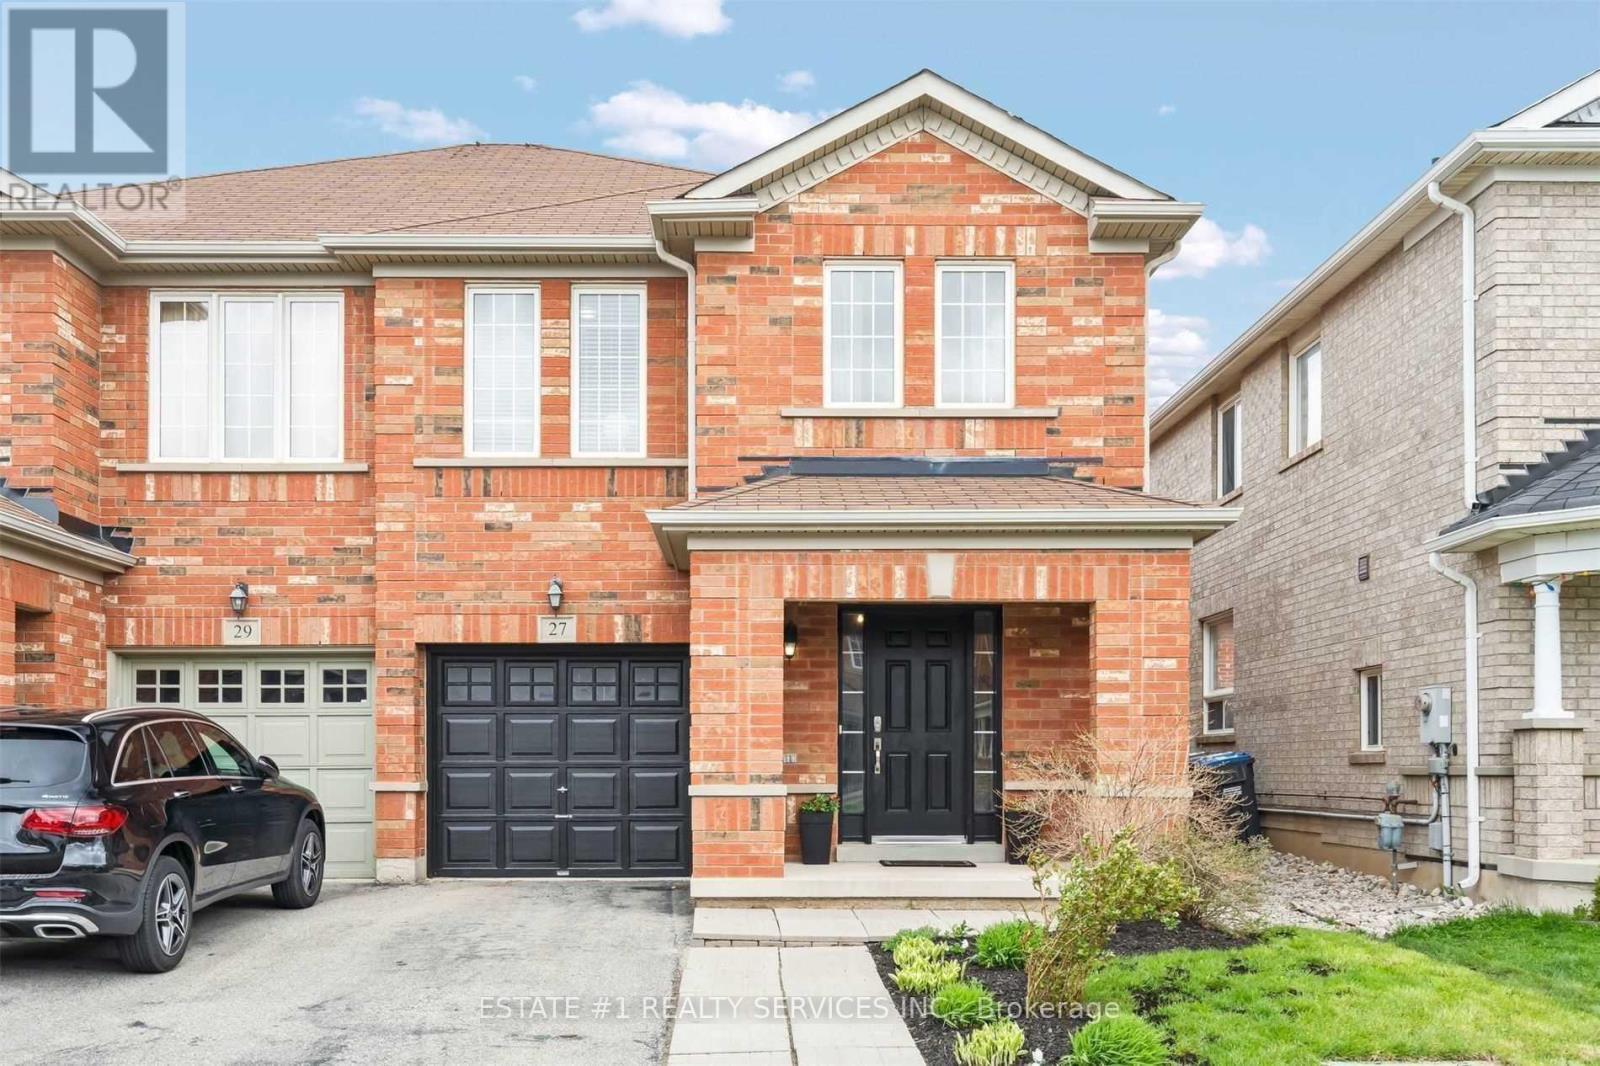
27 Thornbush Boulevard
Brampton (Fletcher's Meadow), Ontario
Virtual tour coming soon !! Magnificent 4-Bedroom Semi-Detached Home in the highly sought-after Fletcher's Meadow community! Featuring a functional layout with separate living and family rooms. Bright, beautiful kitchen with stainless steel appliances, a breakfast area, and a walkout to the backyard. Spacious primary bedroom with a 5-piece ensuite and walk-in closet, plus three additional generously sized bedrooms. Hardwood flooring throughout the main and upper floors, along with numerous pot lights. Conveniently located close to schools, the community centre, Mount Pleasant GO Station, parks, and other amenities. A wonderful place to call home! (id:51382)
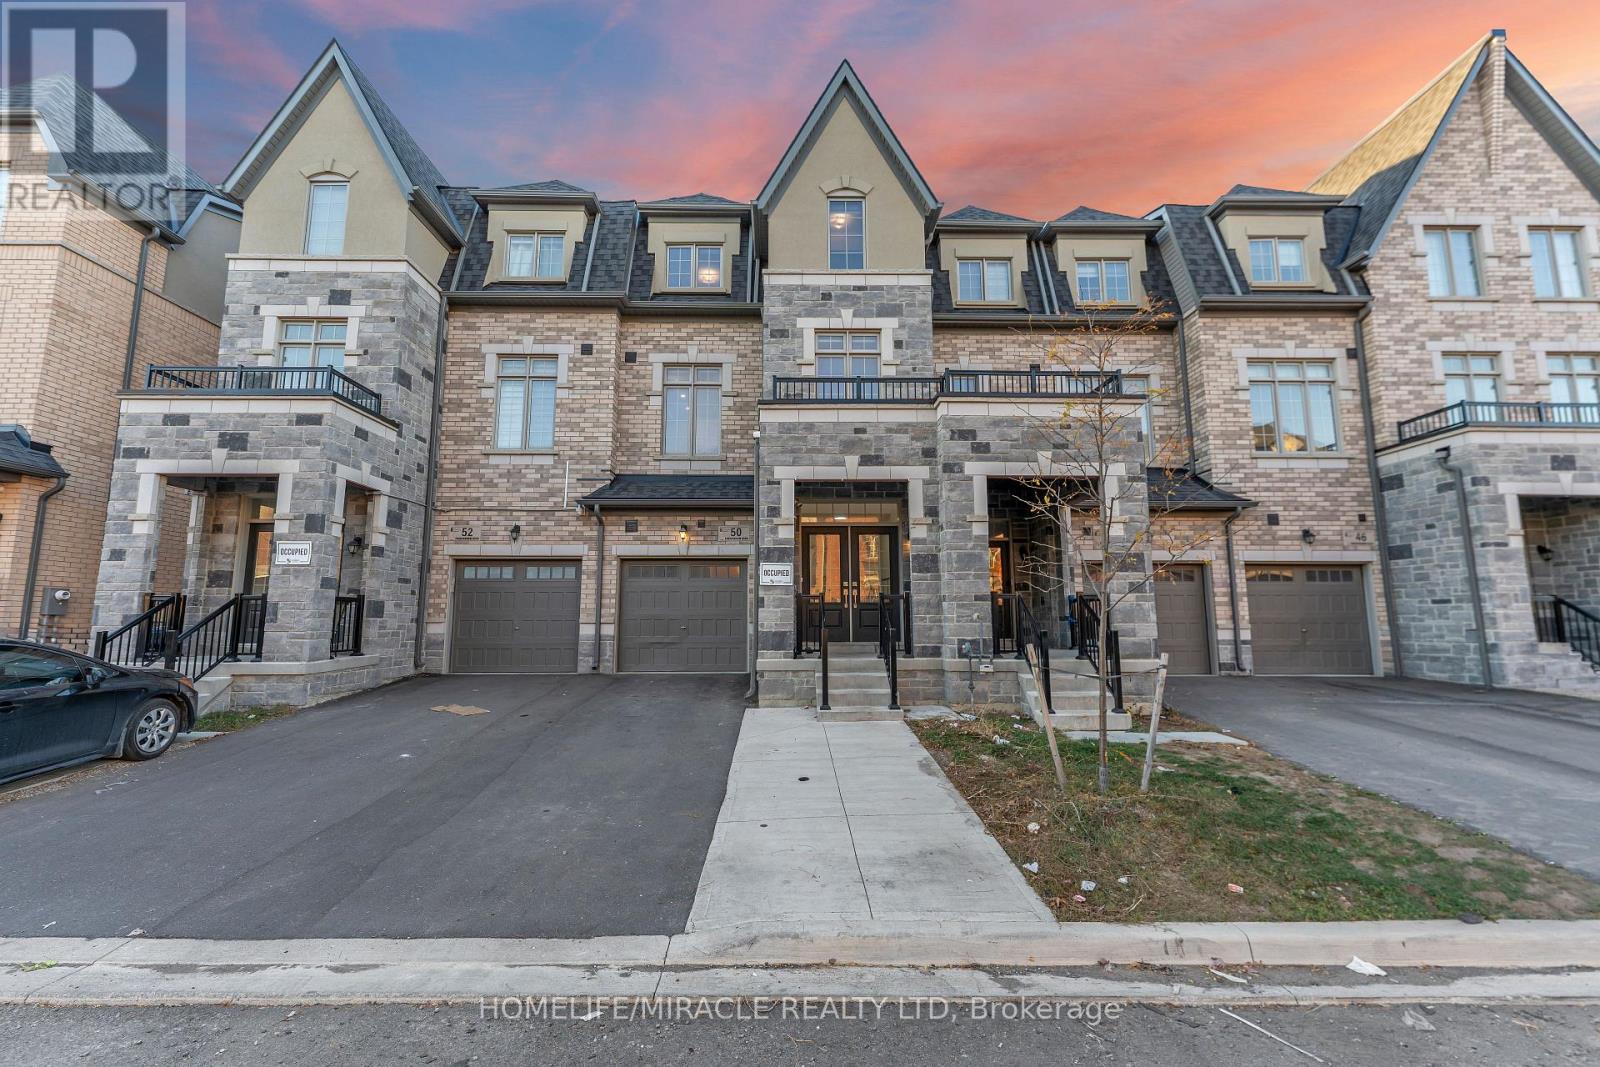
50 Foxsparrow Road
Brampton (Sandringham-Wellington North), Ontario
*SPACIOUS 5-BEDROOM FREEHOLD TOWNHOUSE | APPROX. 2,455 SQ. FT. | IDEAL FOR MULTIGENERATIONAL LIVING*Discover the space, comfort and versatility of this impressive three-storey freehold townhouse in Brampton's desirable Torbram & Countryside area! Offering approximately 2,455 sq. ft. of living space, 5 bedrooms and 3.5 bathrooms, this home is thoughtfully laid out for growing families and those seeking comfortable multigenerational living. The standout feature is the flexible five-bedroom layout, with *two bedrooms and a full bathroom on the ground floor*, offering valuable space for parents, extended family, guests or a home office, while three additional bedrooms occupy the upper level. The spacious primary suite features a walk-in closet, 5-piece ensuite and private balcony, providing a comfortable personal retreat. A grand double-door entrance welcomes you into a bright, carpet-free interior featuring hardwood flooring, abundant natural light and an elegant staircase with wrought-iron spindles. The second floor brings everyone together with distinct living, dining and family areas, complemented by an upgraded kitchen featuring quartz countertops, quartz backsplash, undermount sink and stainless steel appliances. Enjoy outdoor living with *two balconies, a wooden deck and a generous backyard*, providing multiple spaces to relax, entertain and spend time with family. Improvements include fresh paint throughout, brand-new pot lights and updated kitchen countertops. Additional features include central vacuum rough-ins, basement rough-in plumbing for an additional bathroom, and an extended driveway with no sidewalk for added parking convenience. Conveniently located close to shopping, public transit, places of worship, parks and schools, with easy access to Highway 410. A wonderful opportunity to enjoy generous living space, flexible family accommodation and everyday convenience in a sought-after Brampton neighborhood! (id:51382)
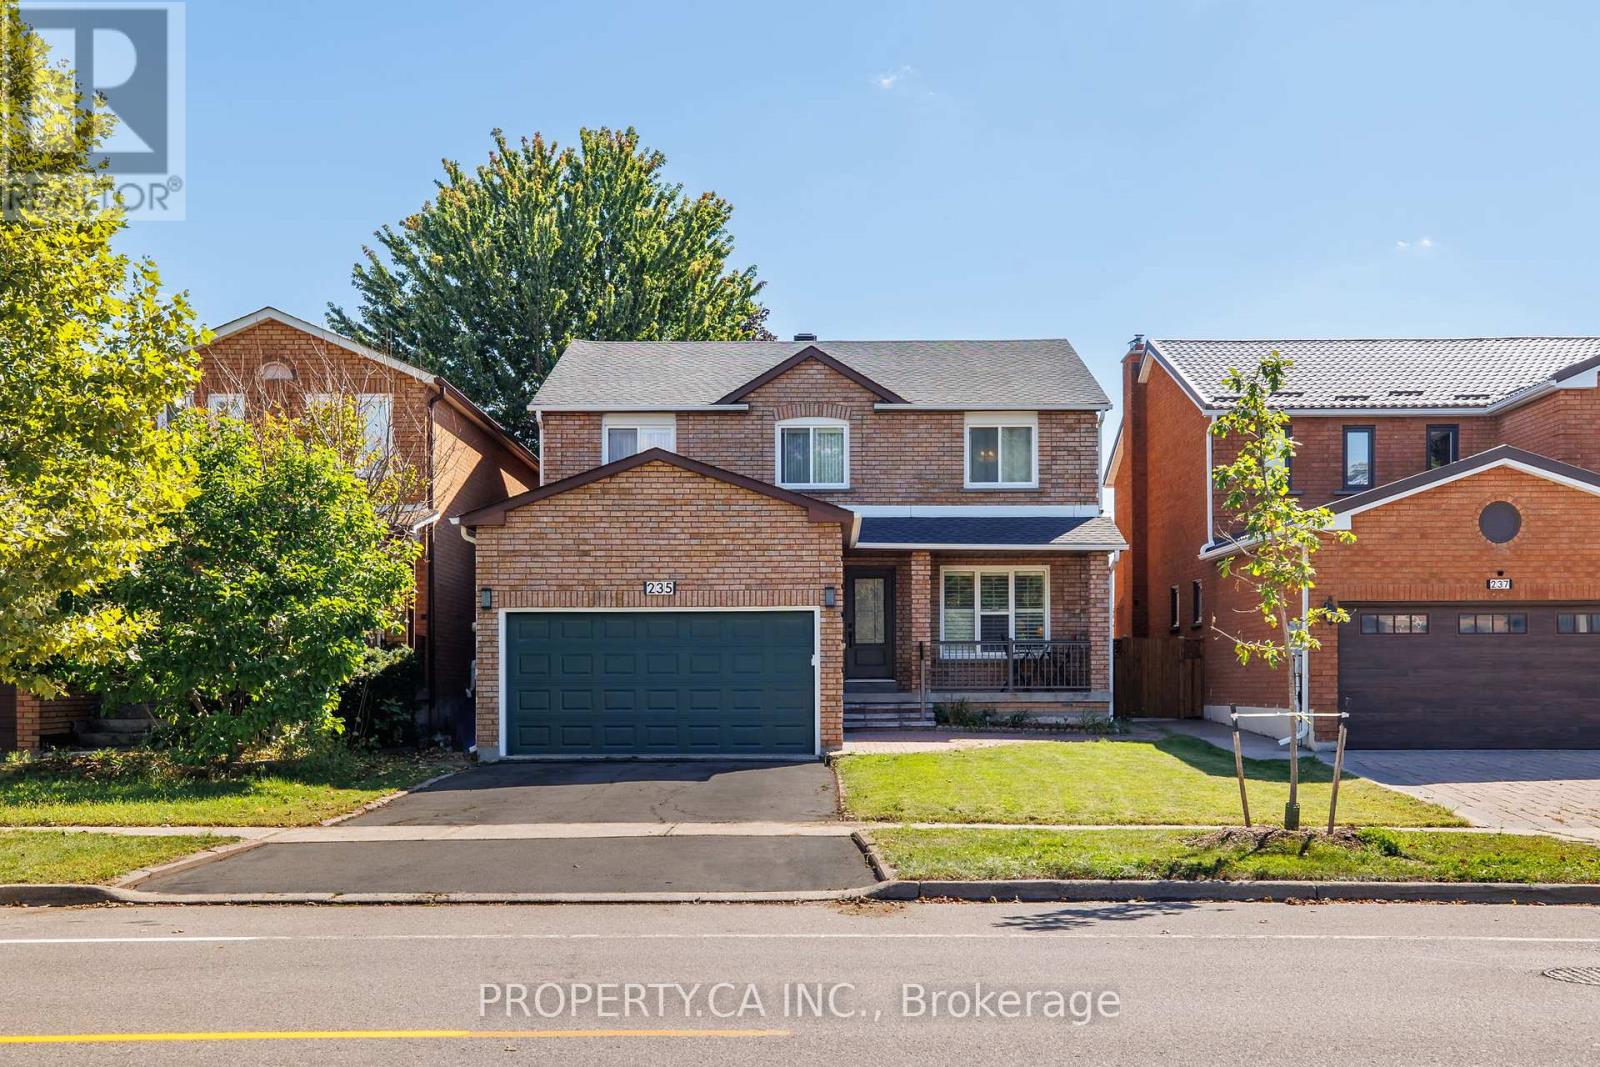
235 Brownridge Drive
Vaughan (Brownridge), Ontario
A space to live, grow and make your own in the heart of Brownridge. Welcome to 235 Brownridge Dr, a spacious 4-bedroom, 3.5-bathroom family home offering multiple levels of living space and a flexible layout designed for everyday life.The main floor features two separate living rooms, providing plenty of space for both entertaining and relaxed family living, along with a dedicated dining area and eat-in kitchen. Upstairs, four well-sized bedrooms include a primary suite with its own ensuite.A finished lower level extends the living space even further, ideal for a family room, recreation area, home office, guests or additional everyday living, with a separate entrance offering potential for an income-generating space.Outside, enjoy a private backyard with room to entertain, play or simply unwind. A 2-car attached garage and private double driveway provide ample parking and everyday convenience.Thoughtful improvements and features throughout include a new roof (2025), furnace (2024), water heater (2025), water meter (2026), hardwood flooring (2016), kitchen window (2025), Bosch dishwasher (2024) and new patio stairs (2026). Interior details include custom cast crown mouldings, smooth ceilings, a renovated kitchen and bathroom, renovated brick fireplace, custom floor-to-ceiling built-in wardrobe and a gas stovetop.Set in a mature, family-oriented Thornhill neighbourhood, the home is conveniently located near Promenade Shopping Centre, the shops, restaurants and everyday amenities along Centre Street, nearby schools, parks, community facilities and transit. Commuters will appreciate convenient access to Highway 7, Highway 407 and Allen Road, connecting you throughout Vaughan, Toronto and the GTA.A wonderful opportunity to settle into an established Thornhill community with space, convenience and flexibility and make this home your own. (id:51382)
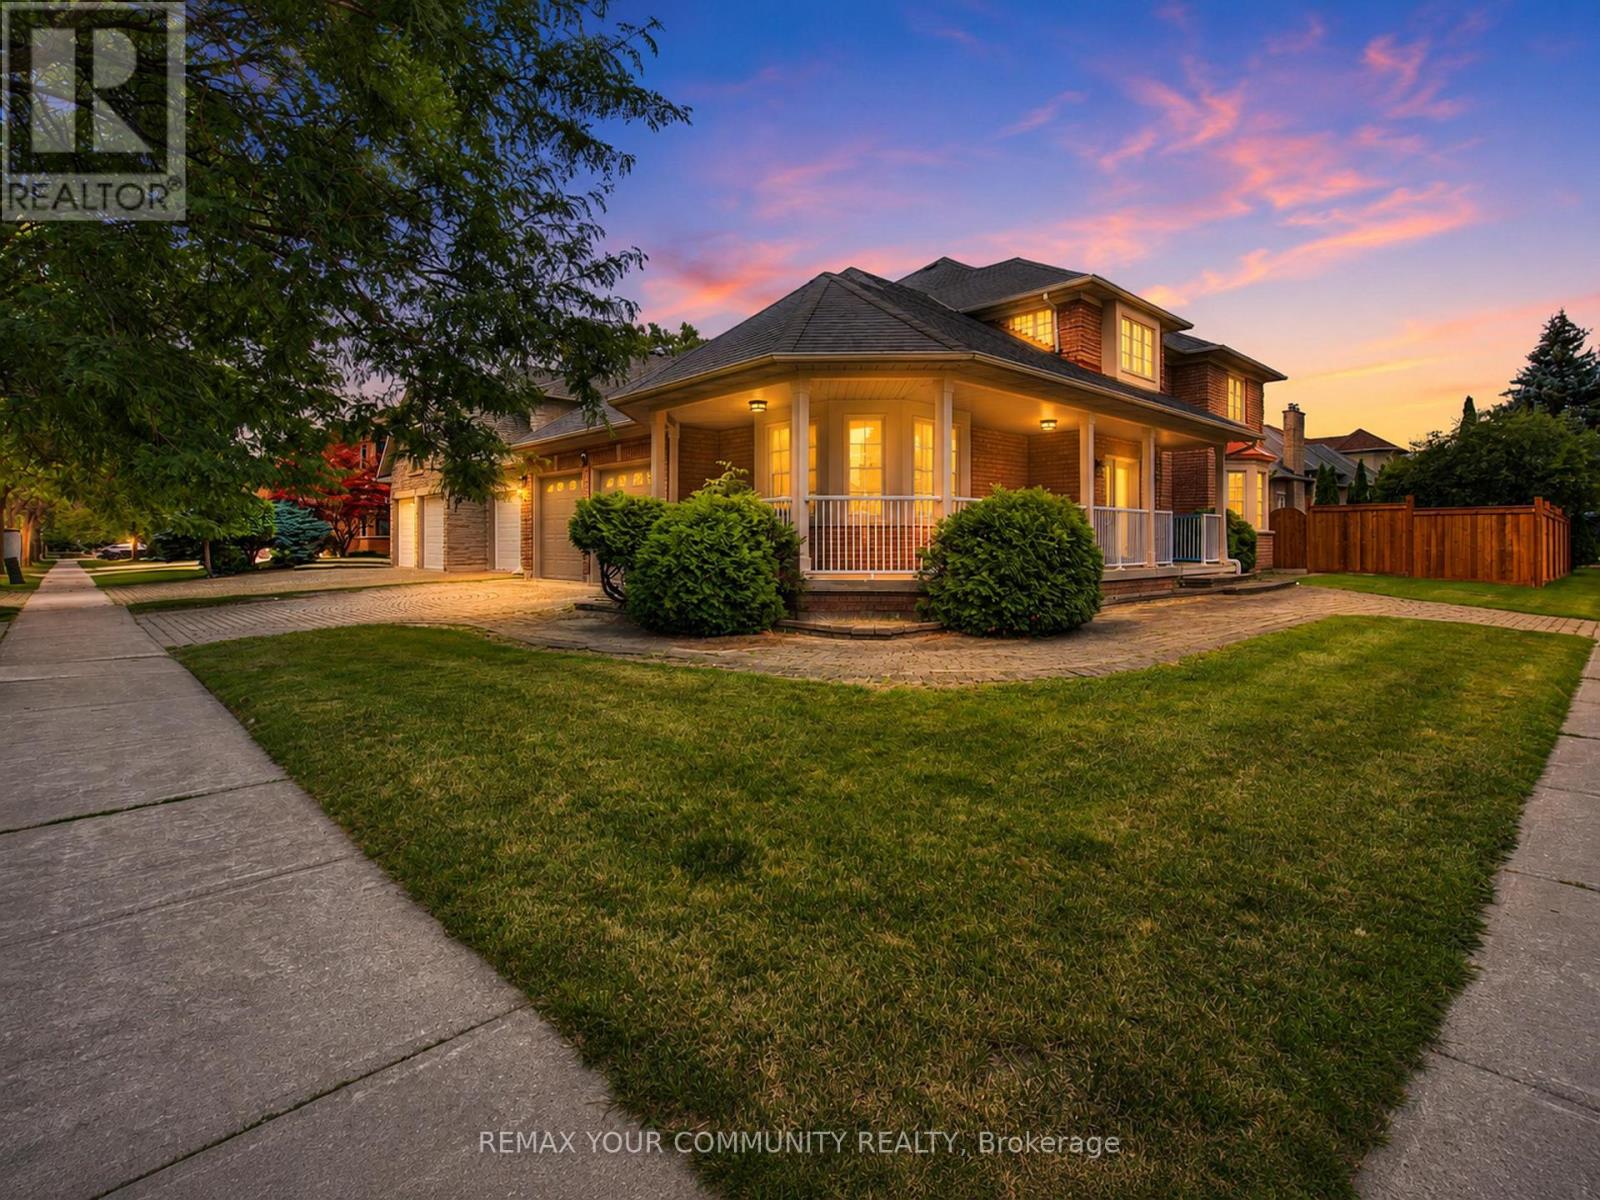
20 Fern Avenue
Richmond Hill (Langstaff), Ontario
Luxury living in prestigious Bayview Hunt Club! Beautifully maintained 4-bedroom corner home offering over 3,200 sq. t. of finished living space on a premium 65' x 121' lot. The main floor features a grand high-ceiling foyer with a circular staircase, a separate living room with a bay window, a formal dining room, a private den with French doors, and a spacious family room with a gas fireplace. The updated kitchen boasts a large breakfast area and amplepantry space. Upstairs, discovex 4 generous bedrooms, including a primary suite with a 4-piece ensuite and walk-in closet, plus double-door closets in all remaining bedrooms. Features a patio stone driveway with a seamless walkway wrapping around to the main entrance, along with an expansive patic stone area in the backyard-perfect for relaxing or hosting guests. Located near top amenities, major highways, and in the highly ranked St. Robert CHS zone! Enjoy serene outdoor living and unbeatable privacy. Attached list of extensive house improvements available. (id:51382)
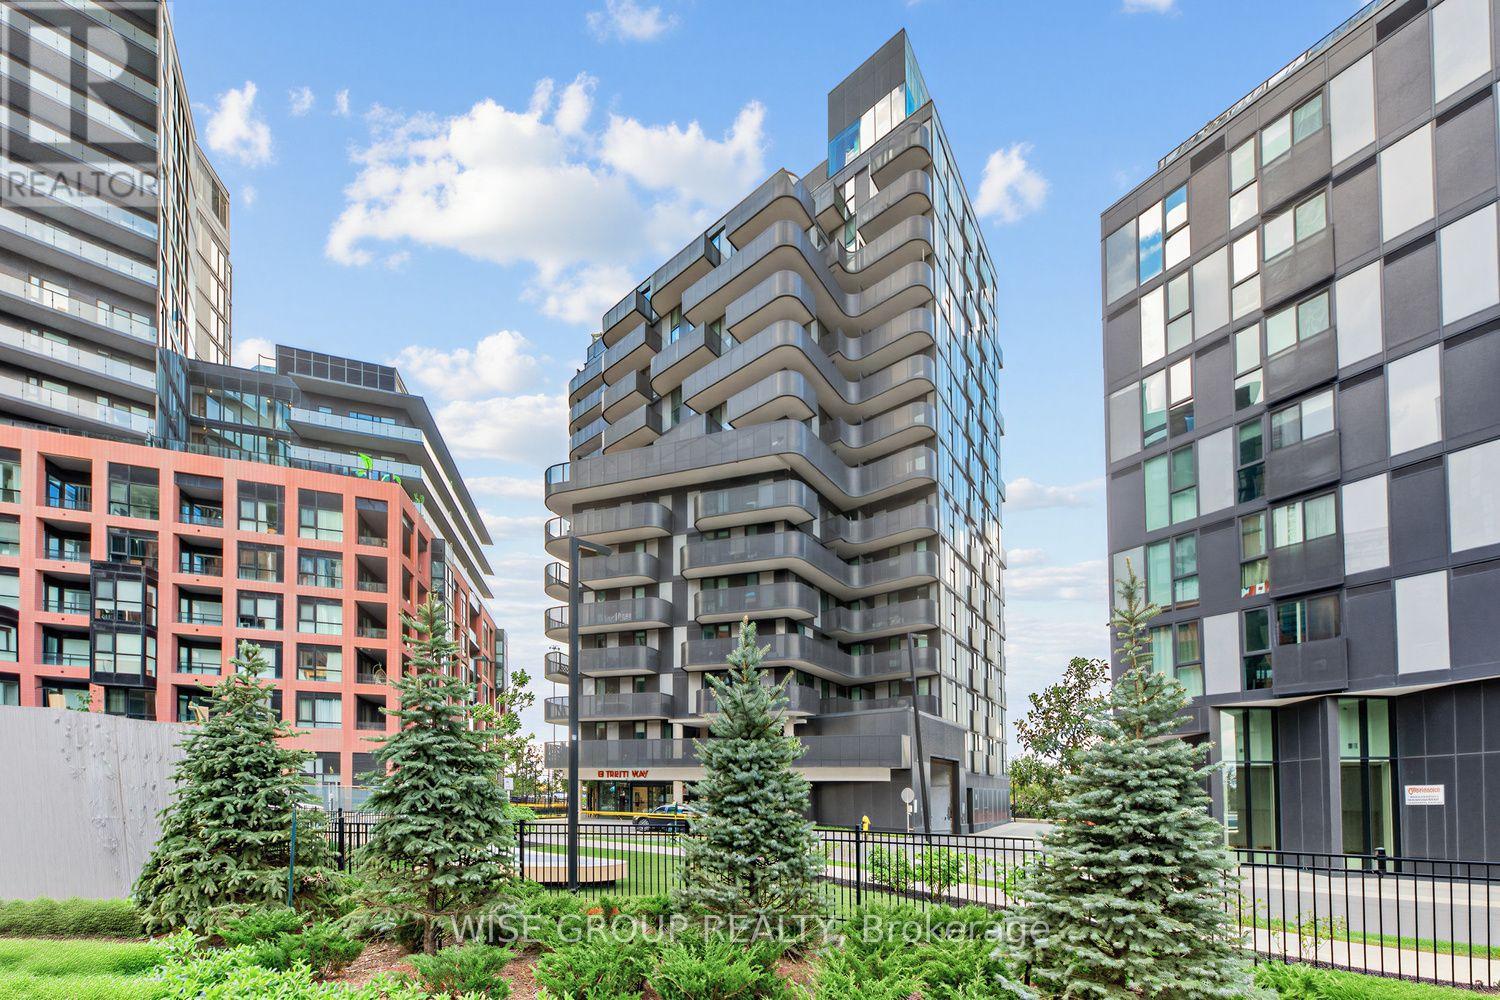
1210 - 18 Tretti Way
Toronto (Clanton Park), Ontario
Welcome To This Bright And Spacious 1-Bedroom, 1-Bathroom Condo In The Desirable Tippett Park Community! Featuring A Modern Open-Concept Layout, Plenty Of Natural Light, And Beautiful Views. The Kitchen Offers Stainless Steel Appliances And Ample Counter Space. Enjoy Fantastic Building Amenities, Including A Fitness Centre And Rooftop Terrace. Conveniently Located Close To Transit, Shopping, And Everyday Essentials. A Great Opportunity To Enjoy Comfortable, Modern City Living! (id:51382)
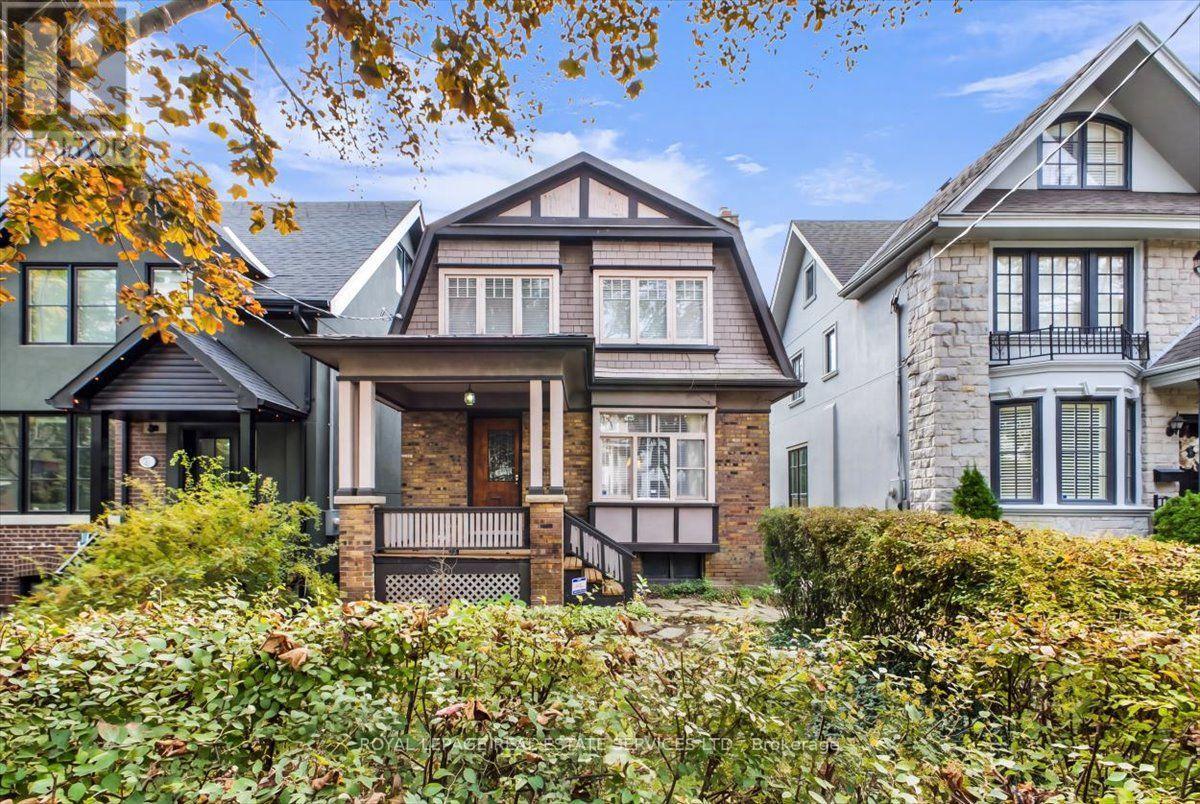
47 Gormley Avenue
Toronto (Yonge-St. Clair), Ontario
Prime Deer Park! Steps To St Clair Shops & Restaurants! Perfect Project Home Or Build New. 26 x 122 South Facing Lot With Deck And A Privacy Fenced Yard. Great Bones, Same Owner For 66 years. Highly Coveted School Catchment, Brown, Deer Park School, Upper Canada College, etc. On A Very Quiet Street Between Avenue Rd And Yonge St. (id:51382)
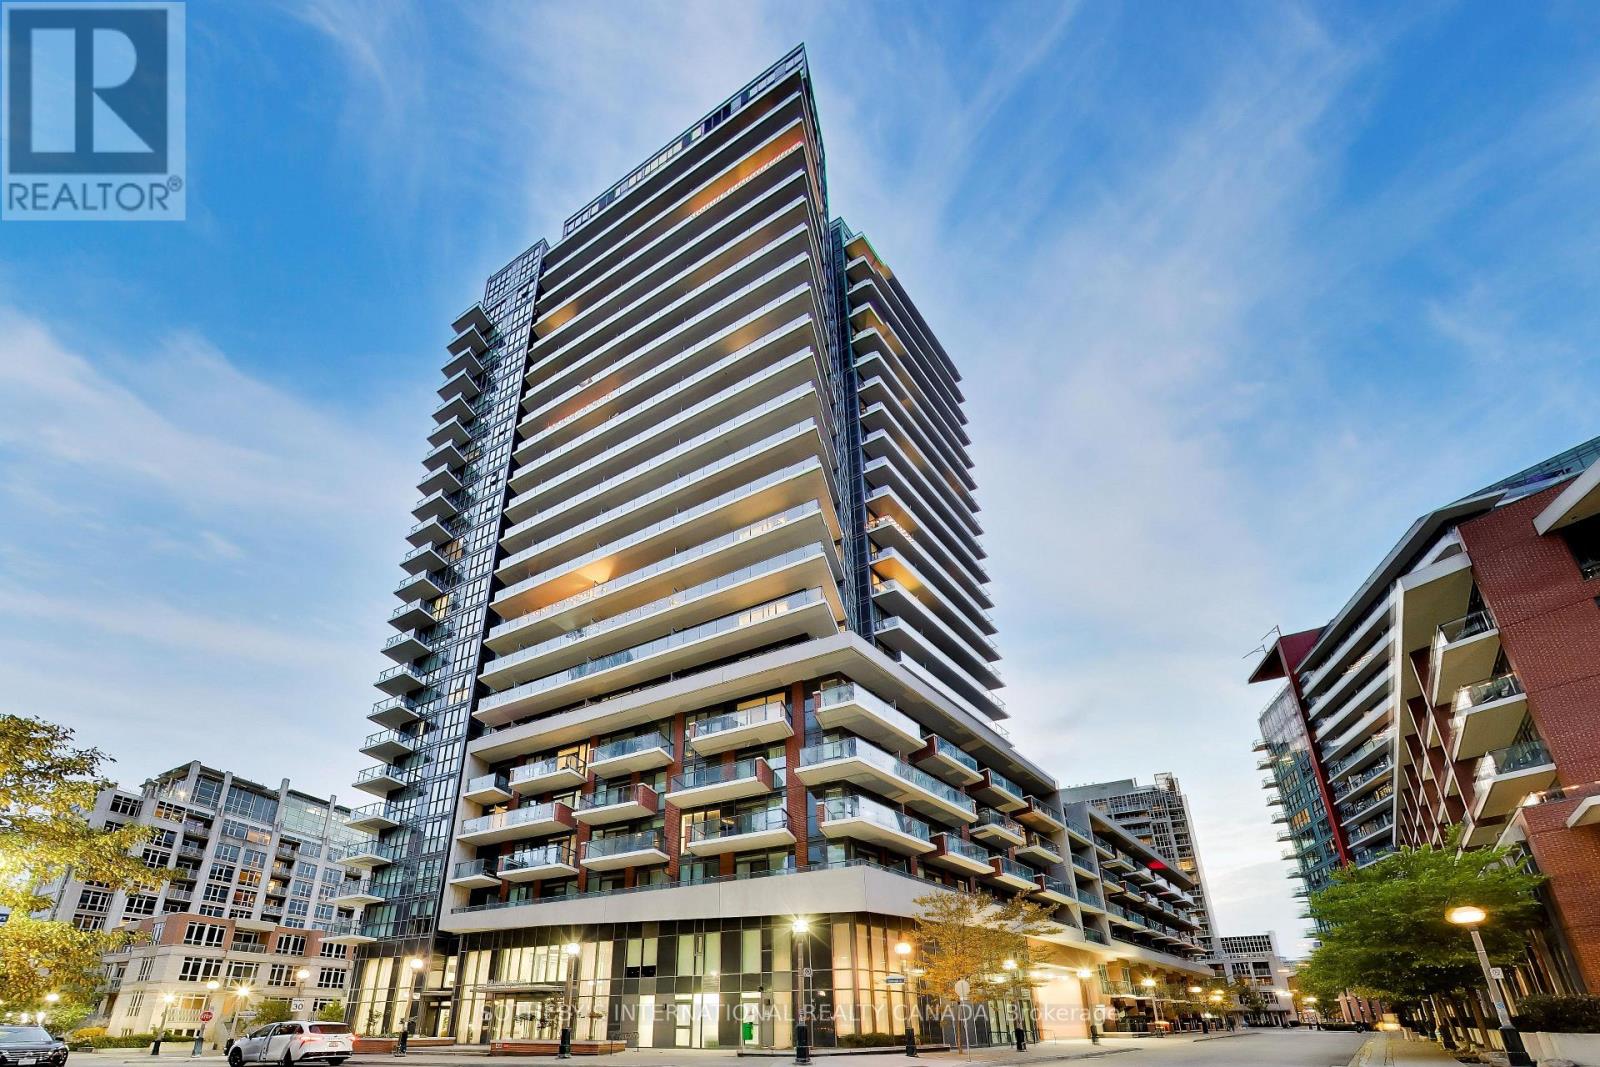
2506 - 38 Iannuzzi Street
Toronto (Niagara), Ontario
Experience the best of Toronto waterfront living at The Fortune by Fort York. This beautifully appointed 2-bedroom corner suite offers approximately 700 sqft. of thoughtfully designed living space,complemented by stunning wrap around balcony views of Lake Ontario, Billy Bishop Airport, and the historic Fort York grounds. Floor-to-ceiling windows flood the suite with natural light, creating a spectacular backdrop from sunrise to sunset. Impeccably maintained, this wonderful residence showcases premium builder upgrades and professional interior design throughout. Enjoy an elevated lifestyle where comfort, sophistication, and convenience come together seamlessly. From the stylish interior finishes to the carefully selected upgrades, every detail adds to the appeal of this inviting urban retreat. Enjoy upscale waterfront living without the million-dollar price tag! Step outside and discover an unbeatable location just moments from The Well, Loblaws, Tim Hortons, streetcar access, and some of Toronto's most beautiful waterfront greenspaces, including Coronation Park and the Toronto Music Garden. Whether you are enjoying a morning stroll by the lake, exploring thecity's vibrant dining and shopping scene, or simply relaxing at home with breathtaking views, this location offers the perfect balance of city energy and waterfront tranquility. Completed in 2021, The Fortune delivers an impressive resort-inspired amenity experience. Unwind in the hot tub, cold plunge, sauna, or steam room; stay active in the fully equipped indoor fitness centre featuring high-end equipment and a punching bag; or enjoy the outdoor gym and courtyard with tables/BBQ area. There is off-leash turf for dogs, a putting area, games room, guest suites, meeting room, party room, theatre room. Visitor parking is free with monthly limits. A wonderful opportunity to enjoy stylish, upgraded waterfront living with spectacular views, exceptional amenities, and the best of Toronto right at your doorstep. (id:51382)
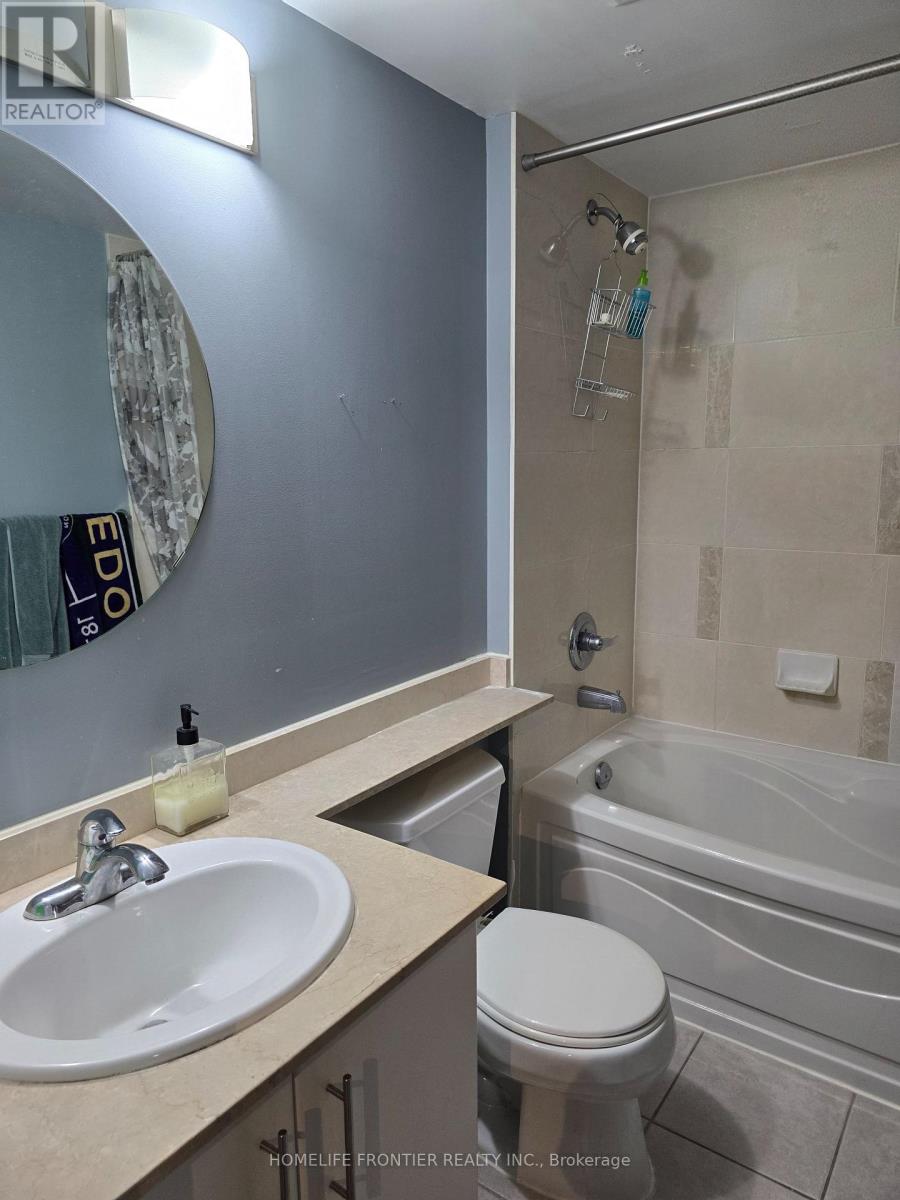
508 - 16 Yonge Street
Toronto (Waterfront Communities), Ontario
*** All Utilities Included *** Welcome to the Pinnacle Complex. Downtown Living In The Heart Of The City. Convenience At Your Doorstep With A Walking Score Of 90/100. No Wait Time For Elevators As Parking & Locker Is Located On 4th Floor, One Level Down From Unit. Pinnacle Centre One - Large 1 Bedroom + Den Unit Approx. 655 Sf. Ft. East View & Excellent Layout Open Balcony. Well Maintained & Move In Condition. Steps To Union Station, TTC & GO Transit Lines, Downtown Financial District, Theater/Entertainment District & Waterfront. Fully Loaded Building Amenities Include Indoor Salt Water Pool, Exercise Room, Business Centre, Running Track, Tennis, Putting Green, Squash Court, Common BBQ Area & More! Access To BBQ Area And Tennis Court On Same Floor As Unit. (id:51382)
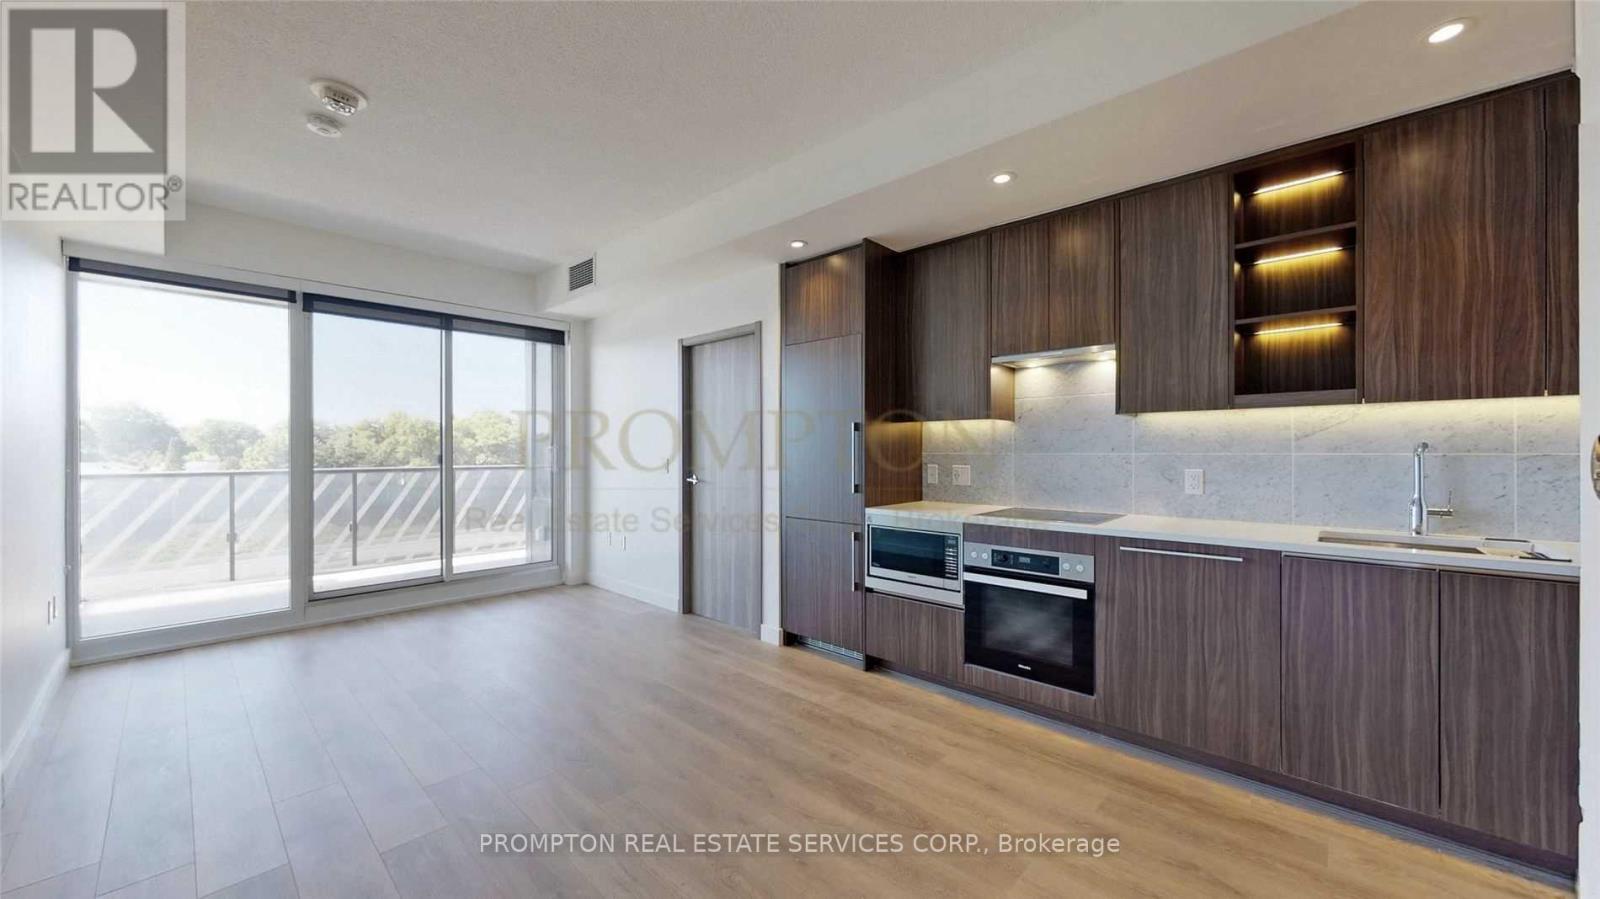
705 - 85 Mcmahon Drive
Toronto (Bayview Village), Ontario
Welcome To Seasons By Concord, The Most Luxurious Condominium In North York! Unit Features Premium Built In Appliances, Roller Blinds, Designer Cabinetry And More. Building Features Touchless Car Wash, Electric Vehicle Charging Station & An 80,000 Sq. Ft. Mega Club! Unit Is Professionally Managed By Prompton's Property Management Team. (id:51382)
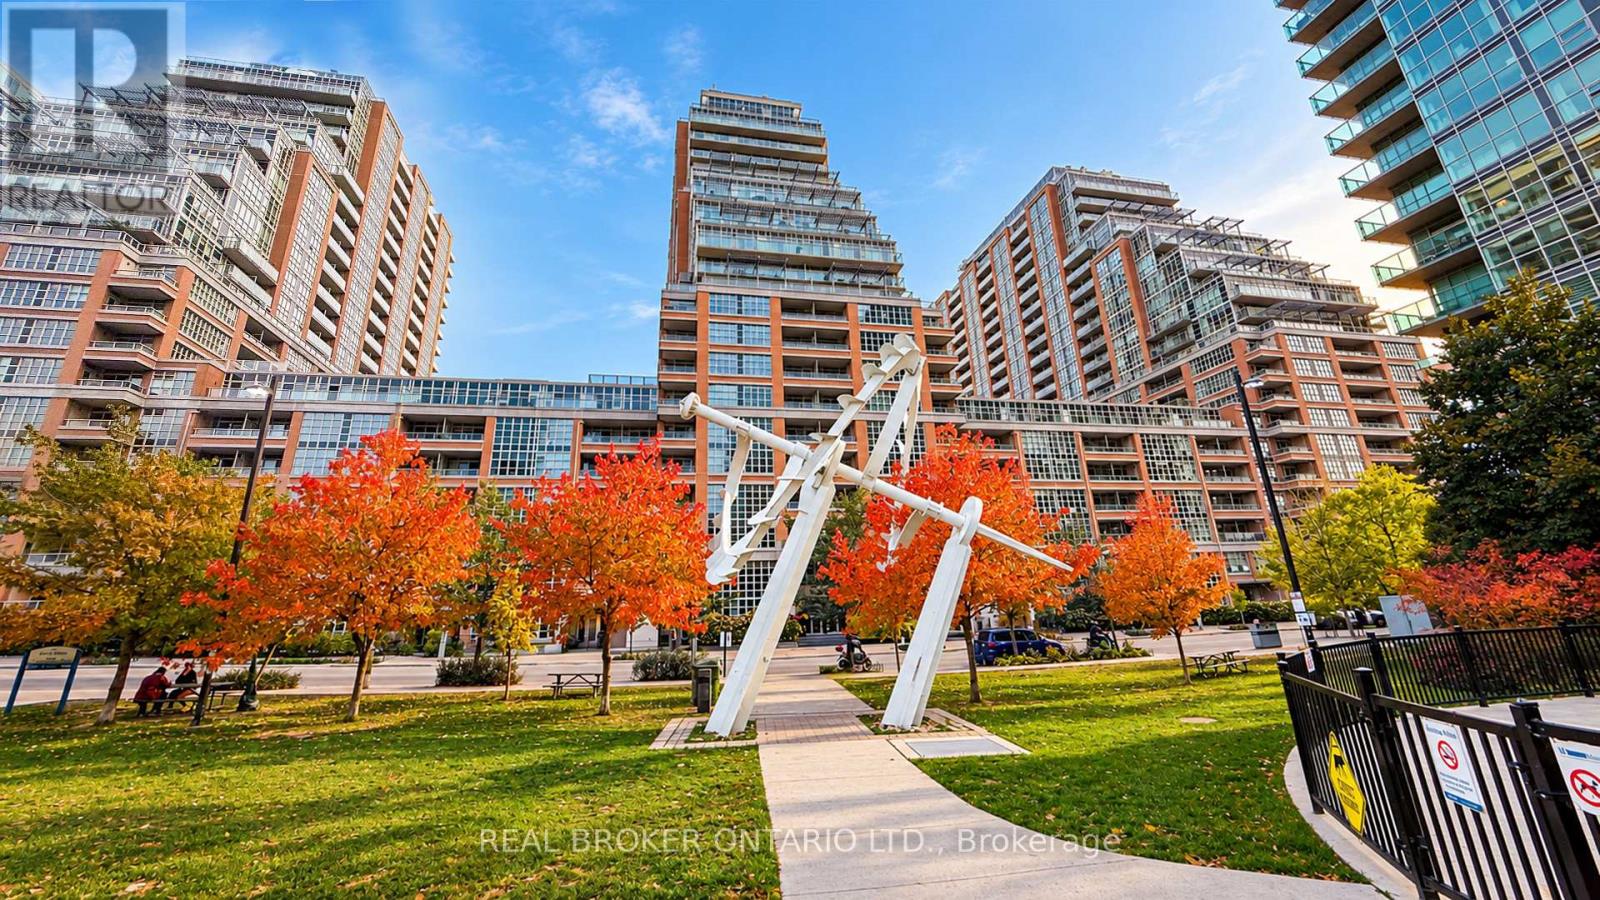
2009 - 75 East Liberty Street
Toronto (Niagara), Ontario
Forget the typical cookie-cutter shoeboxes built downtown. Built by Plaza Corp, King West Condominiums at 75 East Liberty Street is legendary for functional, square layouts that actually let you move. Unit 2009 gives you an elite 1-bed plus den space where every single square foot works. The layout is masterfully planned: a sharp primary bedroom, a pristine 4-piece washroom, and a versatile, full-sized den featuring its own rare built-in closet-your future executive workspace or creative studio. The open kitchen comes locked and loaded with premium stainless steel appliances, opening right up to incredible, unobstructed lake views. Parking and a secure locker are already included. The building sets the bar for premium lifestyles with a massive 20,000 sq. ft. resort-level amenity package. We are talking a two-lane bowling alley, a 30-seat movie theater, a golf simulator, a rooftop lakeview lounge, an indoor pool, a hot tub, a gym, a party room, and quiet reading spaces. But the real magic happens when you step outside. The human energy of Liberty Village is raw and completely electric. This neighborhood is an absolute powerhouse. You are instantly plugged into a walkable ecosystem of tech offices, artisan cafes, local craft breweries, boutique retail, and the best casual dining spots in Toronto. Need everyday conveniences? The Metro grocery store and the Liberty Market Building are practically your neighbors. Commuting is completely effortless with immediate access to the King Street Westcar, the Exhibition GO Station, and the Gardiner Expressway. This is zero-compromise urban living. Grab your piece of the city and come see Unit 2009 today! (id:51382)
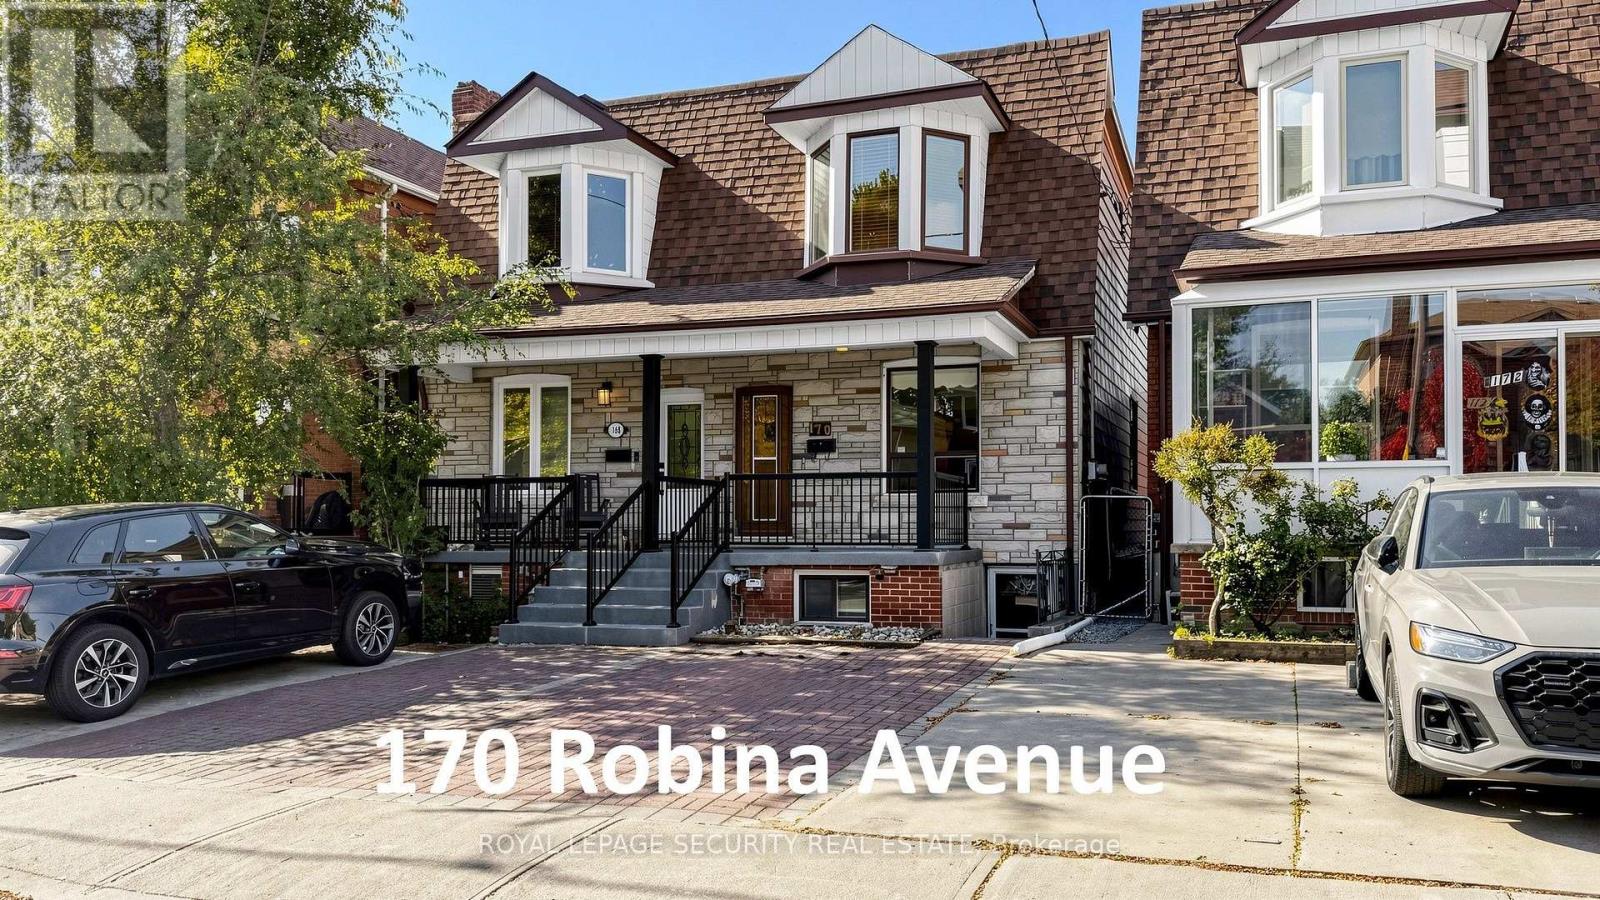
170 Robina Avenue
Toronto (Oakwood Village), Ontario
Welcome to this exceptionally bright, meticulously maintained, and spacious two-bedroom, three-bathroom home on Robina Avenue, lovingly cared for by the same family for 55 years.This rare property features both main-floor and basement rear extensions. The functional main level boasts a full three-piece accessible bathroom and a generous, family-sized kitchen with direct walk-out access to the backyard. Freshly painted throughout, the home showcases classic hardwood and ceramic flooring.The versatile layout offers potential to expand, with the possibility of adding a third bedroom on the upper level (similar to neighboring 168 Robina ave). The fully finished basement expands your living space with a second kitchen, a four-piece bathroom, a dedicated laundry room, a spacious family room, and both front and rear separate entrances. Property Highlights: Exterior & Parking: Licensed front-yard parking and a private backyard featuring two garden sheds. Prime Location: Situated in the highly sought-after Oakwood Village / Humewood-Cedarvale neighborhood.Transit & Access: Excellent transit connectivity-a short 5-to-10-minute walk to St. Clair Avenue West and TTC routes, providing swift access to St. Clair West Station, Eglinton West Station, and the Eglinton Crosstown LRT. Minutes to Allen Road with seamless access to Highways 401, 400, 407, the DVP, and Toronto Pearson Airport. Community Amenities: Steps from Beth Shalom Synagogue, local shopping, vibrant parks, and top-rated area schools, including J.R. Wilcox Community School, Cedarvale Community School, Leo Baeck Day School, and Rawlinson Community School. (id:51382)
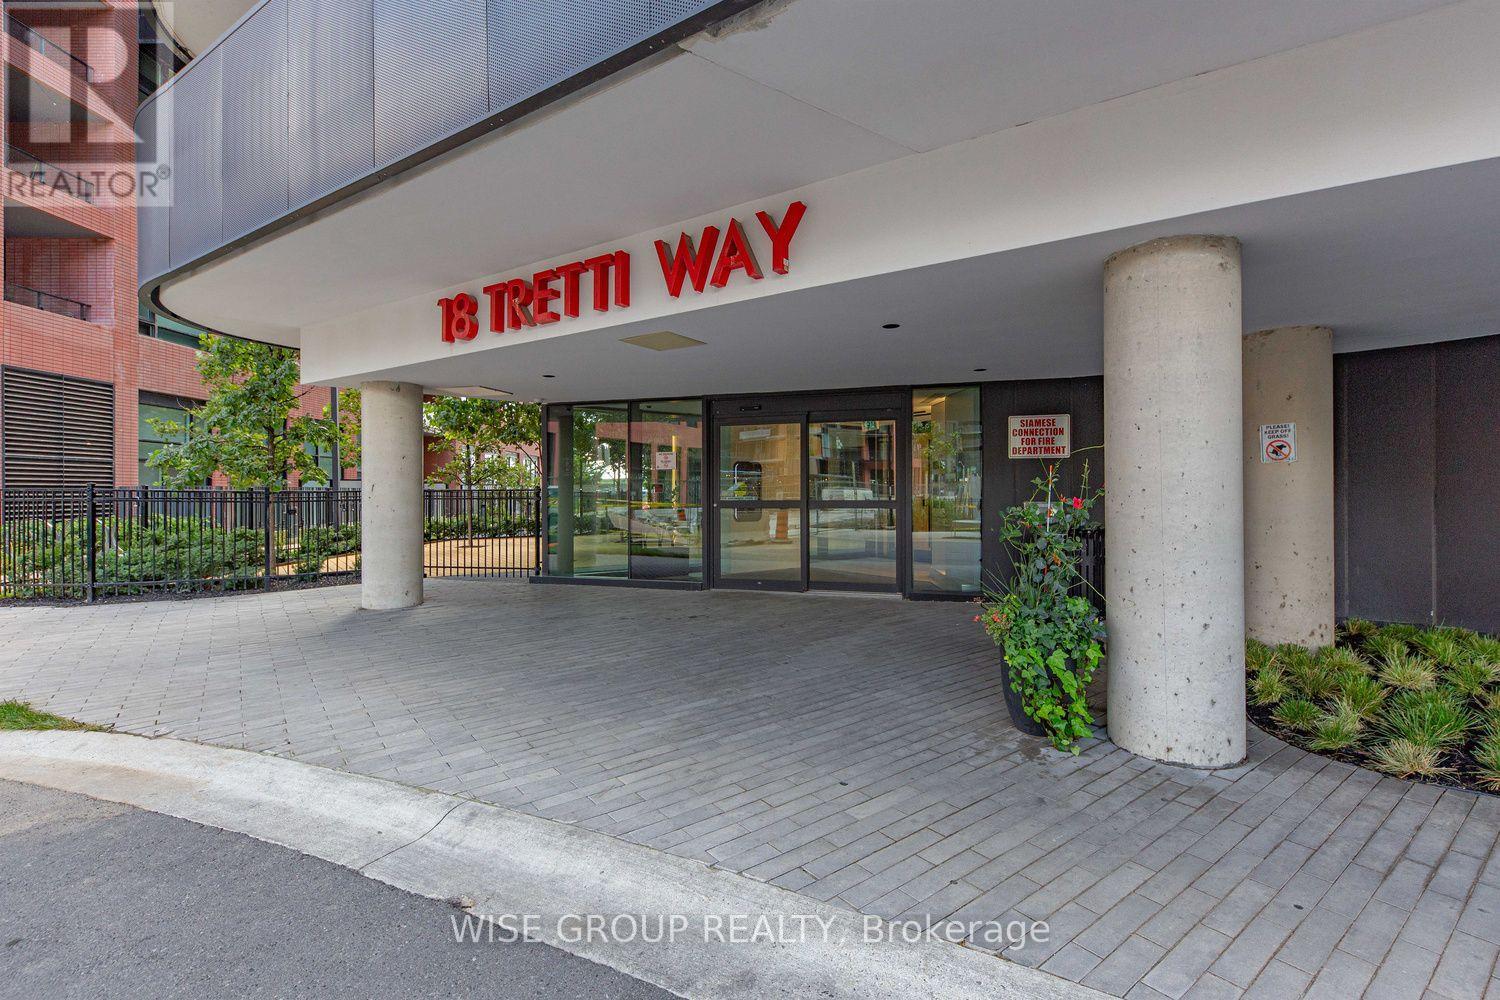
910 - 18 Tretti Way
Toronto (Clanton Park), Ontario
Welcome To This Spacious 1-Bedroom, 1-Bathroom Condo In The Heart Of Beautiful Tippett Park! Located In A Modern, Well-Maintained Building, This Unit Features An Open-Concept Layout, Plenty Of Natural Light, And Stunning Views. The Kitchen Offers Stainless Steel Appliances And Ample Counter Space. Enjoy Building Amenities Including A Fitness Centre And Rooftop Terrace. A Perfect Blend Of Comfort, Convenience, And Modern City Living. Book Your Showing Today! (id:51382)
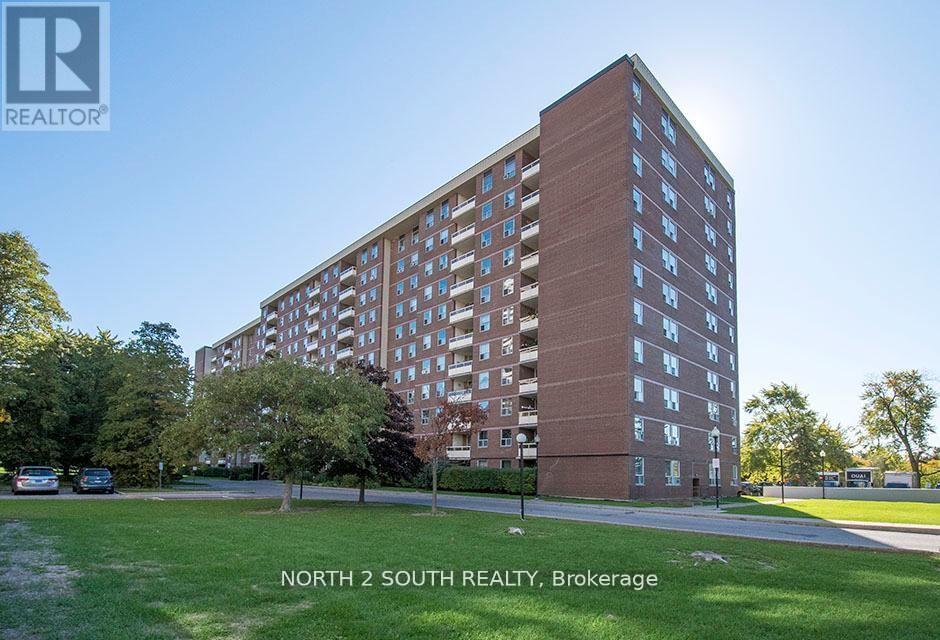
511 - 175 Hilda Avenue
Toronto (Newtonbrook West), Ontario
Spacious 3-bedroom, 2-bathroom condo in the highly sought-after Yonge & Steeles neighbourhood. This beautifully maintained home offers open-concept living and private balcony overlooking peaceful green space. Primary bedroom features a custom-built ensuite with a walk-in shower, while the third bedroom is currently used as a home office. Big window kitchen has a bright breakfast area. Ensuite big storage and one underground parking space included. Exceptional value with low maintenance fees including heat, hydro, water, cable TV, and internet. Residents enjoy an indoor pool, fitness centre, party room, and ample visitor parking. Steps from public transit and minutes to Centerpoint Mall, parks, top-rated schools, shopping, restaurants. A wonderful opportunity to enjoy worry-free living in one of North York's most convenient communities. (id:51382)
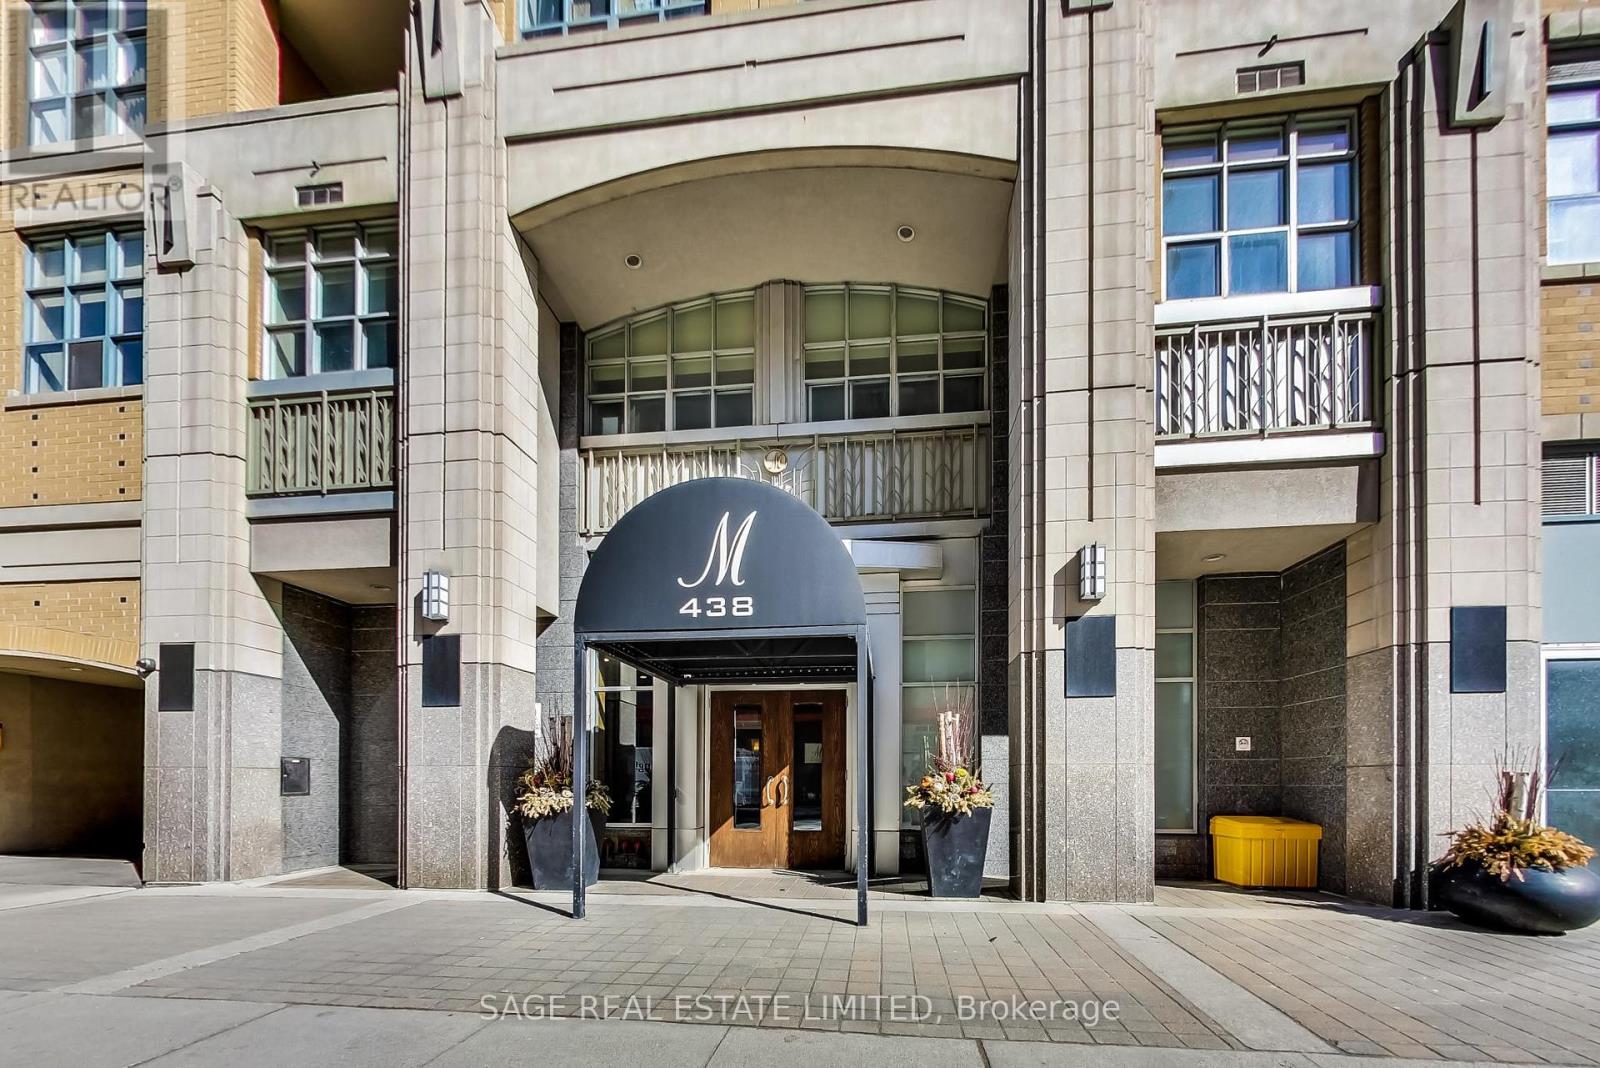
620 - 438 Richmond Street W
Toronto (Waterfront Communities), Ontario
This Immaculate, Spacious and Renovated Open Concept 1 Bedroom Unit Exudes Style With A Fabulous Layout. Featuring A Renovated Kitchen, Hardwood Floors Throughout, Large Balcony, An Abundance Of Storage and A King-Sized Primary Bedroom. Situated In A Vibrant Community W/Local Restaurants & Cafes At Your Fingertips. Ditch Your Gym Membership For These Impressive Amenities! A Perfect Retreat From The Hustle & Bustle Of City Life! Wonderful Amenities Including, Communal BBQs On The Roof, Gym, Sauna, Bike Storage, Pool Table, Media Room, Party Room, Rooftop Garden, Visitor Parking & Concierge. (id:51382)
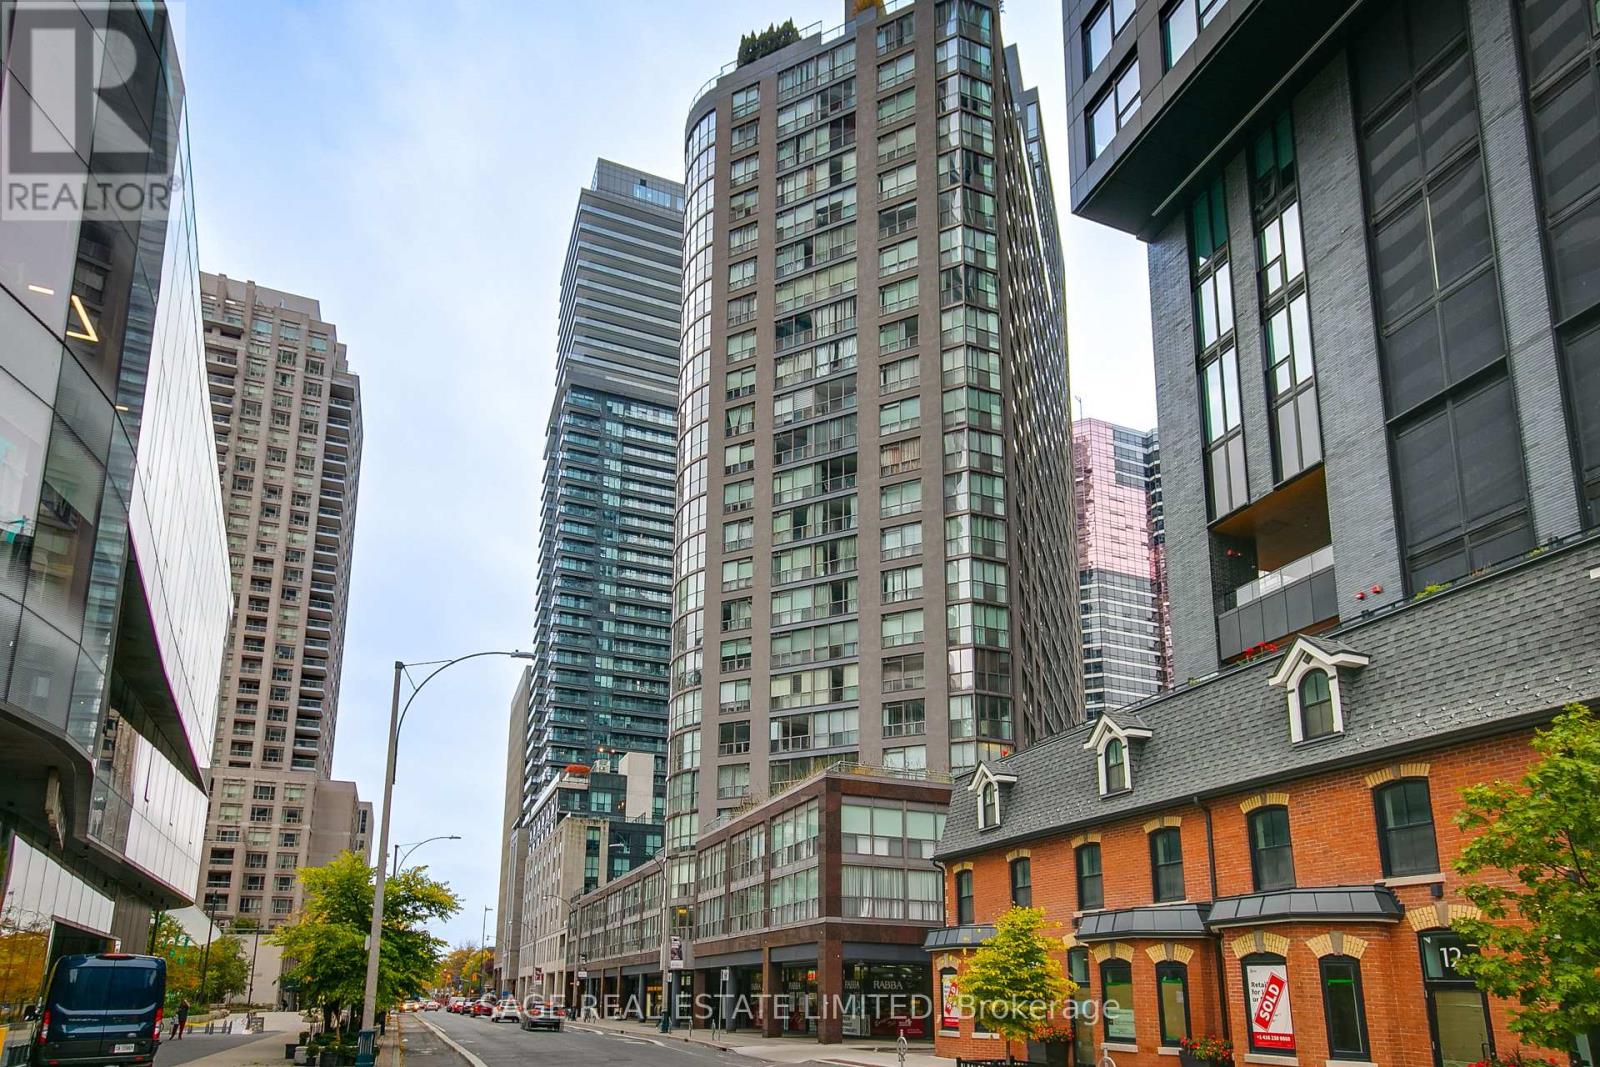
1909 - 24 Wellesley Street W
Toronto (Bay Street Corridor), Ontario
Experience the best of downtown Toronto living! Welcome to Century Plaza at 24 Wellesley Street West, where comfort and convenience meet in the heart of downtown Toronto. This bright and well-maintained 1-bedroom plus den condo features floor-to-ceiling windows that fill the space with natural light, creating a warm and inviting atmosphere. The versatile den offers added flexibility for a home office, study, or additional living space. The suite features Stainless Steel kitchen appliances, nearly new LG stacked Washer and dryer and beautiful engineered hardwood floors throughout. Additionally, the building hallways have all been recently renovated. Enjoy an exceptional urban lifestyle in a highly walkable neighbourhood, just steps to the Wellesley Subway station, an array of shops, cafés, restaurants, and everyday amenities. With Rabba Fine Foods conveniently located at the base of the building, daily essentials are always close at hand.Ideally situated near the University of Toronto, TMU, Hospitals, the business corridor and the vibrant shopping and dining destinations of Yorkville, Yonge & Bloor, and the beautiful green spaces of Queen's Park, this location offers the perfect balance of urban energy and everyday convenience. Maintenance fees include all utilities, basic cable and internet. An excellent opportunity for first-time buyers, professionals, students, or investors seeking a bright, well-cared for condo in one of Toronto's most convenient downtown locations. Enjoy the best of city living, with everything you need just moments from your door. A fantastic opportunity to own in the heart of the city. (id:51382)
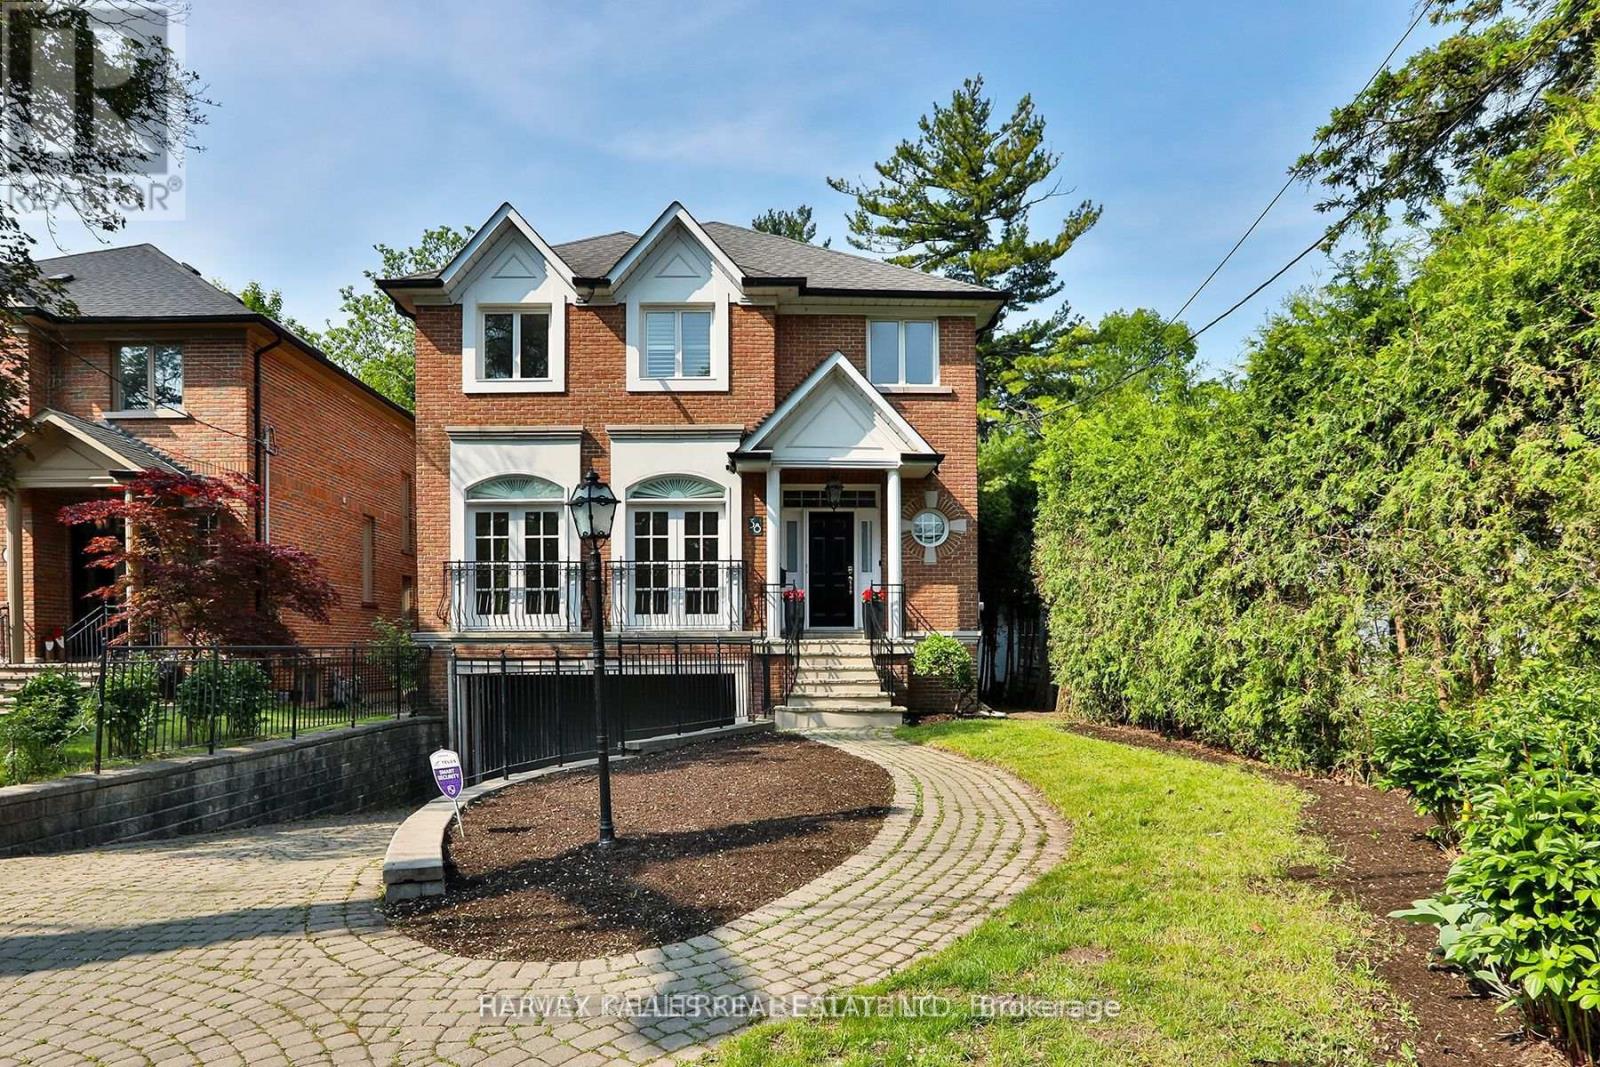
38 Gwendolen Crescent
Toronto (Lansing-Westgate), Ontario
4 Bedrooms- 4 Bathrooms- Ravine- Elevator - Finished Basement with Walk-Out. Nestled on a stunning west-facing ravine lot in the highly sought-after Lansing-Westgate community, this sun-filled EXECUTIVE 4-bedroom residence offers an exceptional blend of nature, space, and convenience. Boasting beautifully appointed principal rooms with soaring ceilings and oversized windows, the home is designed to maximize natural light and breathtaking ravine views. Enjoy seamless indoor-outdoor living with walk-outs to a private, west-facing ravine oasis perfect for entertaining or peaceful solitude. The bright, above-grade lower level offers incredible flexibility with space for a familyroom, home gym, or office, and includes direct access to multiple decks and a lush garden. An ELEVATOR connects all three floors, ensuring comfort and accessibility. Located in a child-friendly, tight-knit neighborhood where kids can safely play street hockey. This home truly feels like a community haven. Just steps to top-rated Cameron Public School, the Sheppard subway, transit, shops, restaurants, and quick access to Highway 401. Featuring a private driveway and built-in 2-car garage. *** This is a rare ravine-side gem not to be missed ***. *** Included is Grass cutting and Garden Maintenance ***. (id:51382)
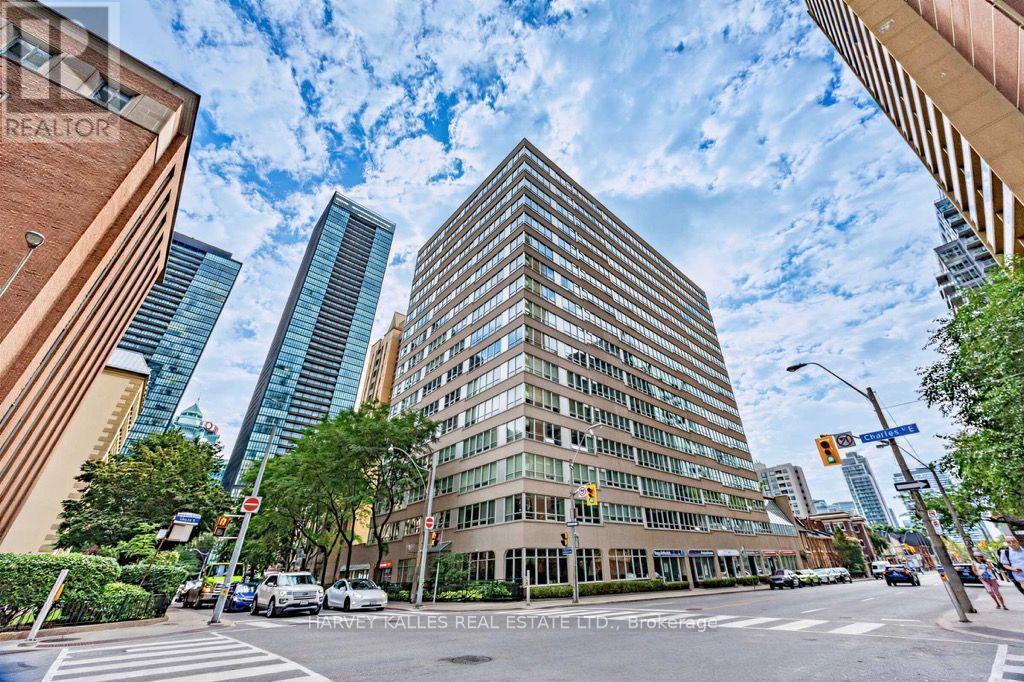
802 - 71 Charles Street E
Toronto (Church-Yonge Corridor), Ontario
Welcome to this TOTALLY RENOVATED Suite in Paxton Place! Be the first Tenant to enjoy the stunning new kitchen with Stainless Steel Appliances, Caesarstone Counter Tops and Breakfast Bar. This gourmet kitchen overlooks the bright open concept Living and Dining Rooms, A primary suite with terrific closets/storage and a fully updated 3 piece ensuite! The 2nd Bedroom is east facing and has good closet space. The unit has all the bells and whistles... Ensuite Laundry, California Shutters, Light Fixtures, 1 Car Parking, Doorman/Concierge, Party Rm, Indoor Pool, Roof Top Dec with BBQ.. and all in close proximity to shops, restaurants, parks, and Yonge/Bloor Subway! Walk Score of 99!! This one won't last! Tenant pays: Hydro, Heat, AC, Cable. Landlord pays: Water (id:51382)
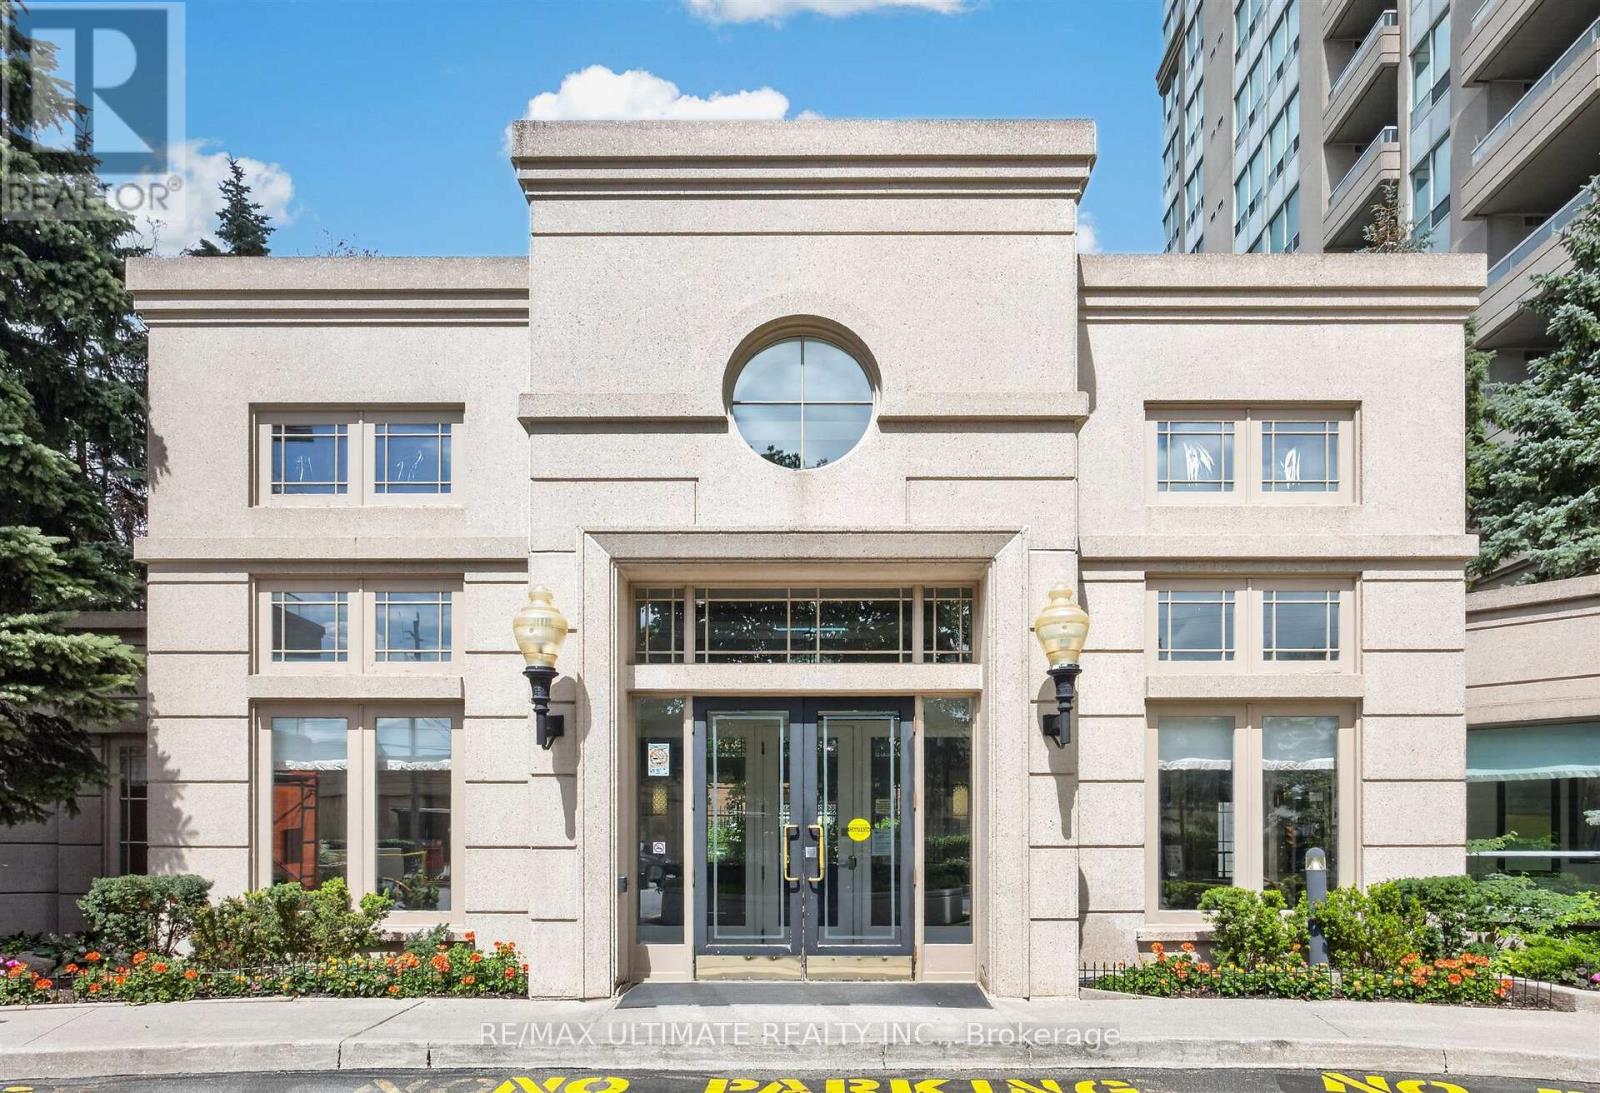
808 - 8 Covington Road
Toronto (Englemount-Lawrence), Ontario
Welcome to this outstanding suite at Crystal Towers! This bright and spacious suite offers approximately 1,360 sq. ft. of well-designed living space, ideal for both everyday living and entertaining. Enjoy sun-filled living and dining rooms, each with a walkout to a large balcony-perfect for relaxing outdoors. The updated kitchen features quartz countertops and stainless-steel appliances. The two generously sized bedrooms each feature a private 4-piece ensuite bath, while the primary bedroom offers a large walk-in closet. A separate powder room adds convenience for guests. Enjoy the added benefit of a prime location, just a short walk to shopping, everyday essentials and public transit. Exceptional building amenities include 24-hour concierge, guest suites, a meeting/party room, outdoor pool, sauna and ample visitor parking. A wonderful opportunity to enjoy spacious living, thoughtful design and everyday convenience in one welcoming community! (id:51382)
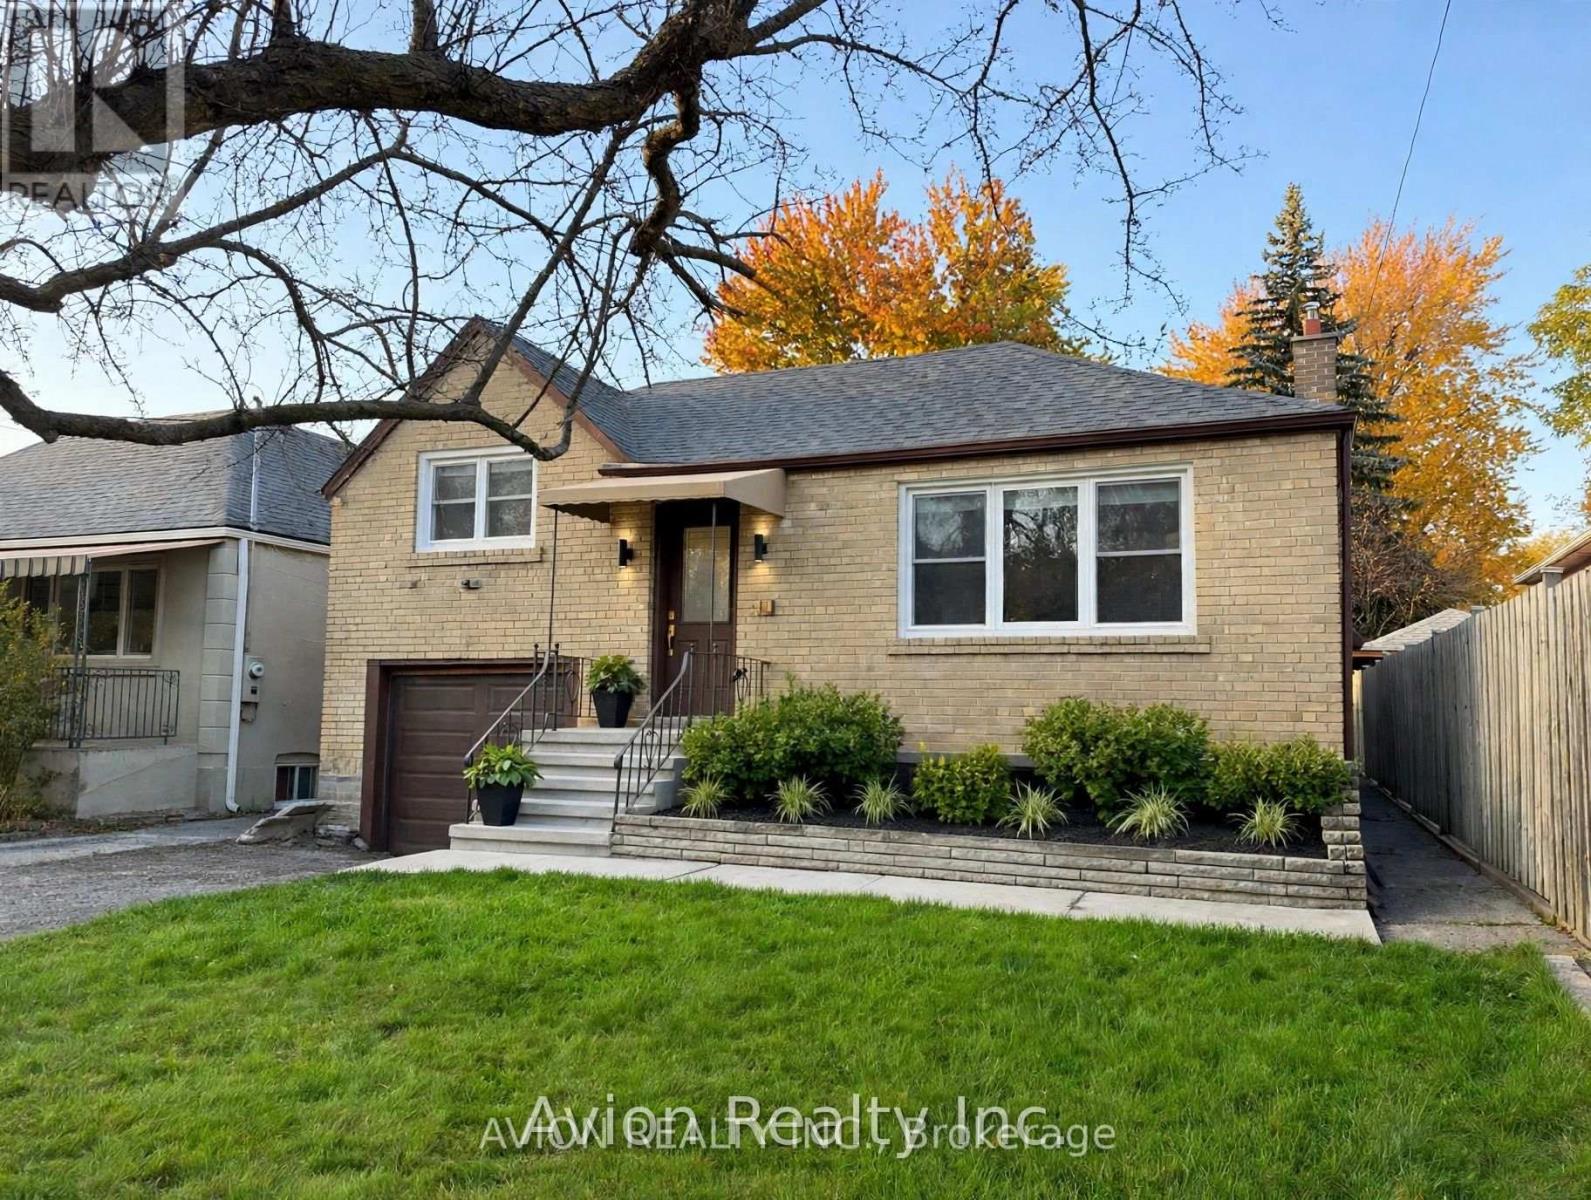
58 Abitibi Avenue
Toronto (Newtonbrook East), Ontario
Welcome to a 3-bedroom bungalow nestled in North York's highly sought-after Newtonbrook East. Showcasing brand-new flooring and a freshly updated bathroom, this home is set in an ultra-convenient neighbourhood that has it all. Ideally positioned just a short drive from top-ranked A.Y. Jackson Secondary School, it offers unmatched appeal for families prioritizing top-tier education. Daily commuting is effortless with TTC bus stops just 450 metres away and direct access to Finch Subway Station, all while being moments from the vibrant Yonge & Steeles corridor with endless shopping, dining, and lifestyle essentials. (id:51382)
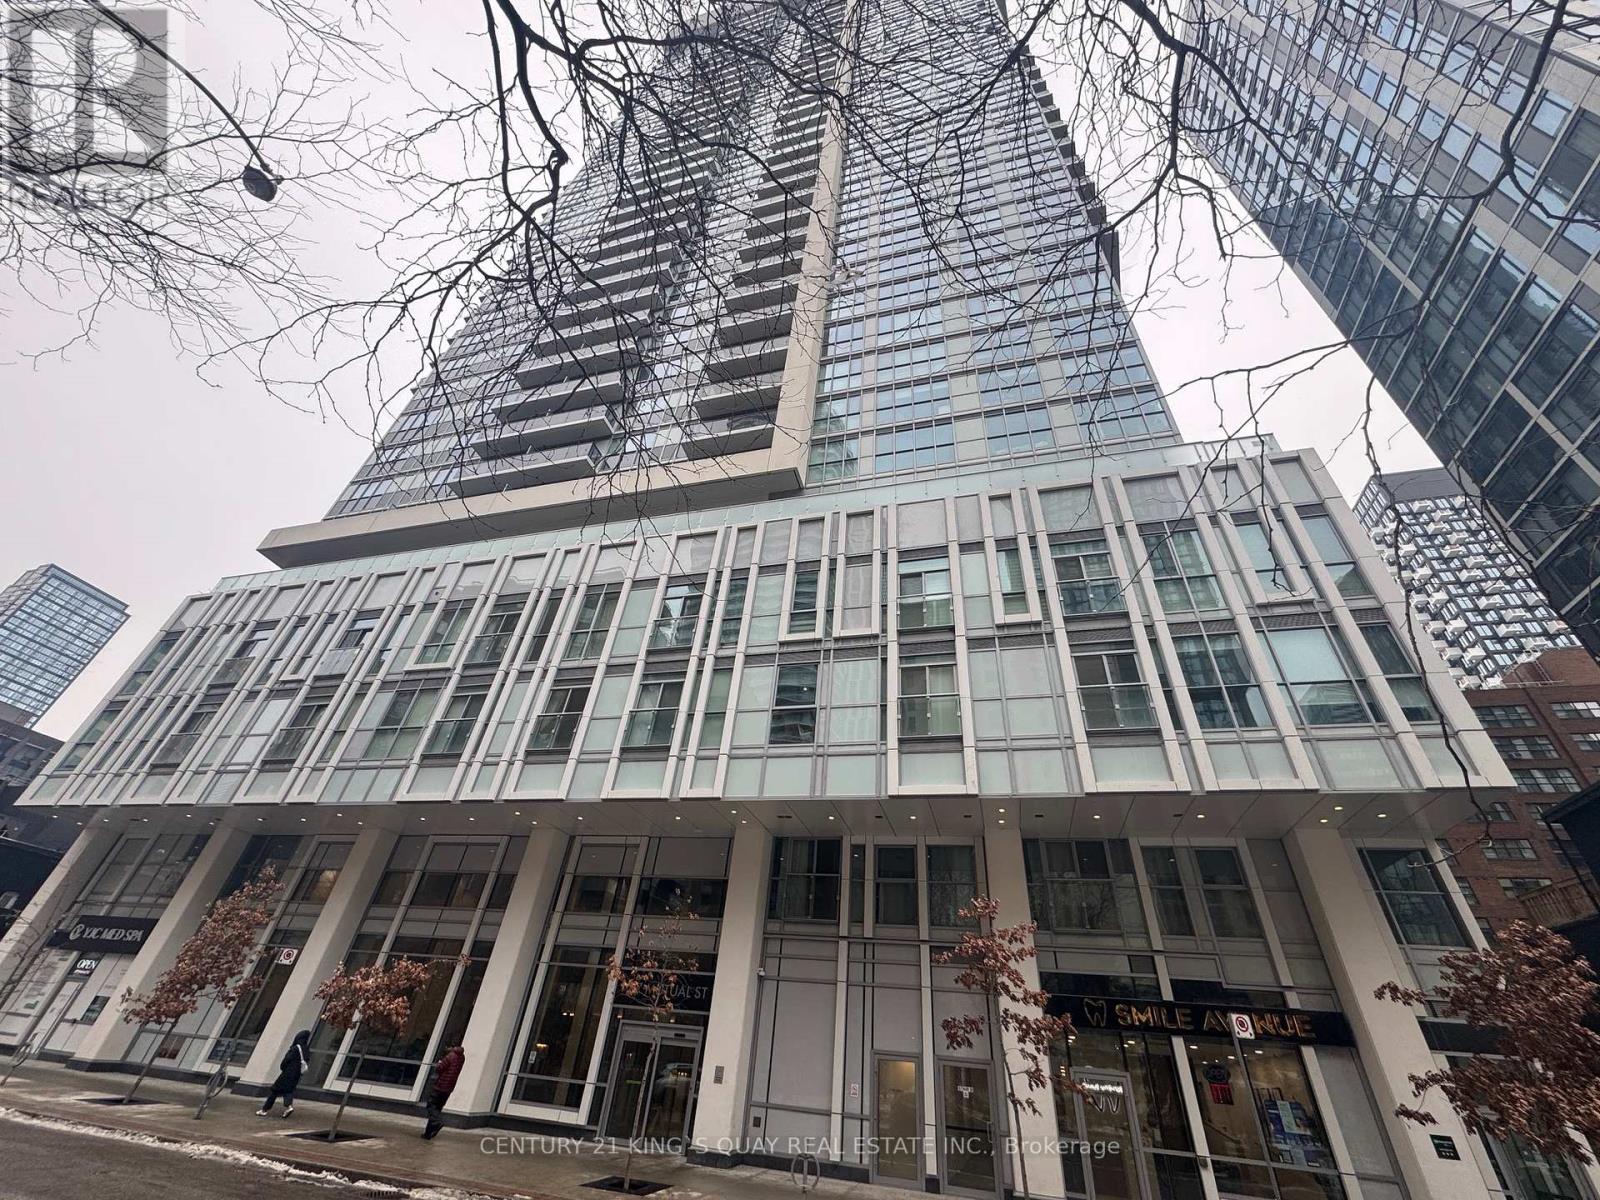
2103 - 77 Mutual Street
Toronto (Church-Yonge Corridor), Ontario
Bright & Spacious 1 Bedroom Condo In The Heart Of Downtown! The Most Convenient Location, Steps To Dundas Square & Eaton Centre, Yonge Subway, Toronto Metropolitan University (Ryerson University), George Brown College, U-Of-T, OCAD, St Michael's Hospital & Much More. Great Amenities; Gym/Yoga/Guest Suite/24Hr Concierge/Terrace And More... (id:51382)
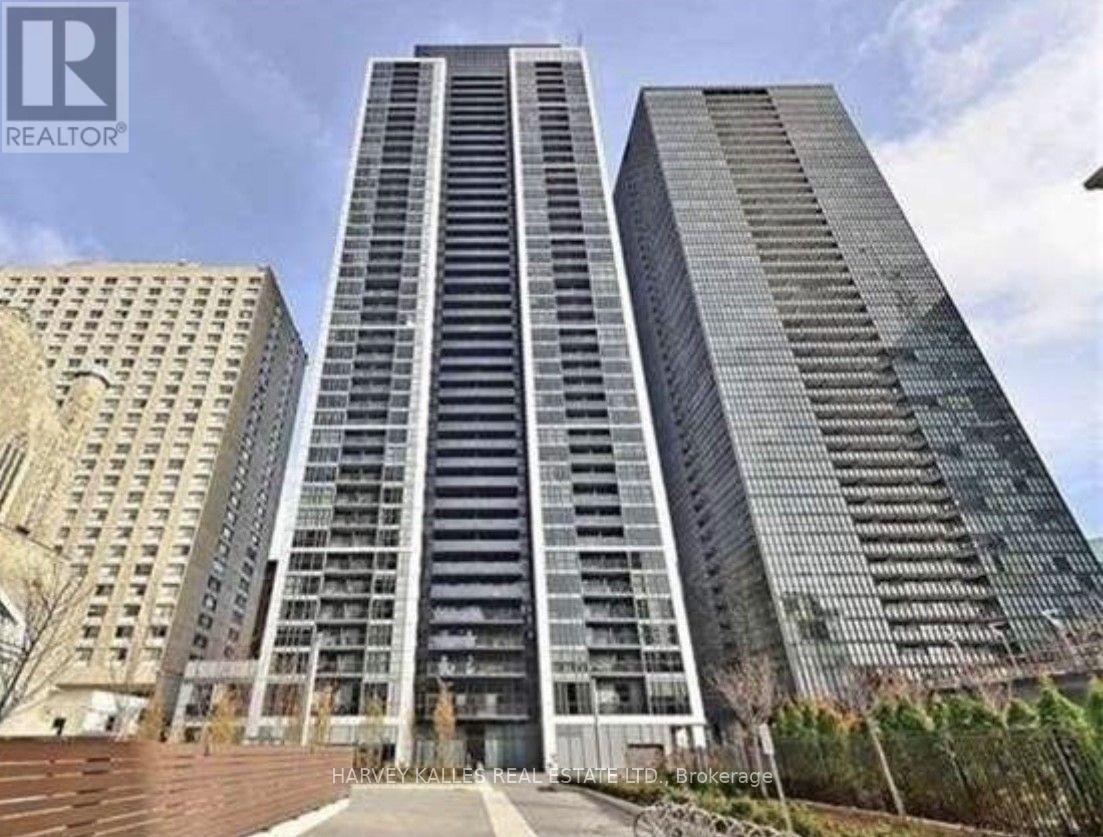
4302 - 28 Ted Rogers Way
Toronto (Church-Yonge Corridor), Ontario
Welcome to This Rarely Offered Luxurious Bright Spacious Corner Penthouse Suite With Stunning Se View! This Penthouse Suite Features In 2 Large Bedrooms And 2 Washrooms With 2 Balconies. Floor To Ceiling Windows Flood The Open-concept Living Room And Dining Room With Natural Light.Designer, Open Concept Modern Kitchen With Top Quality Exquisite Interior Finishes. Master Bdrm With Double Closet And Organizers. Both Bedrooms Are All Facing South With Floor To Ceiling Windows. The Building boasts High-End Amenities Including A 24-Hour Concierge And A Newly Updated Grand Lobby That Welcomes You Home Every Day, Together With Guest Suites, Party Room, Meeting Room, Media Room, Gym, Visitor Parking, etc. Steps To Subway, Ryerson, Hospital, Bloor Commercial Corridor And Famous School Branksome Hall. Easy Access To Dvp. Life In The City Is A Breeze When Your Home Is This Chic, And You Might Just Find Yourself Never Wanting To Leave Your Beautiful Oasis In The Sky! (id:51382)
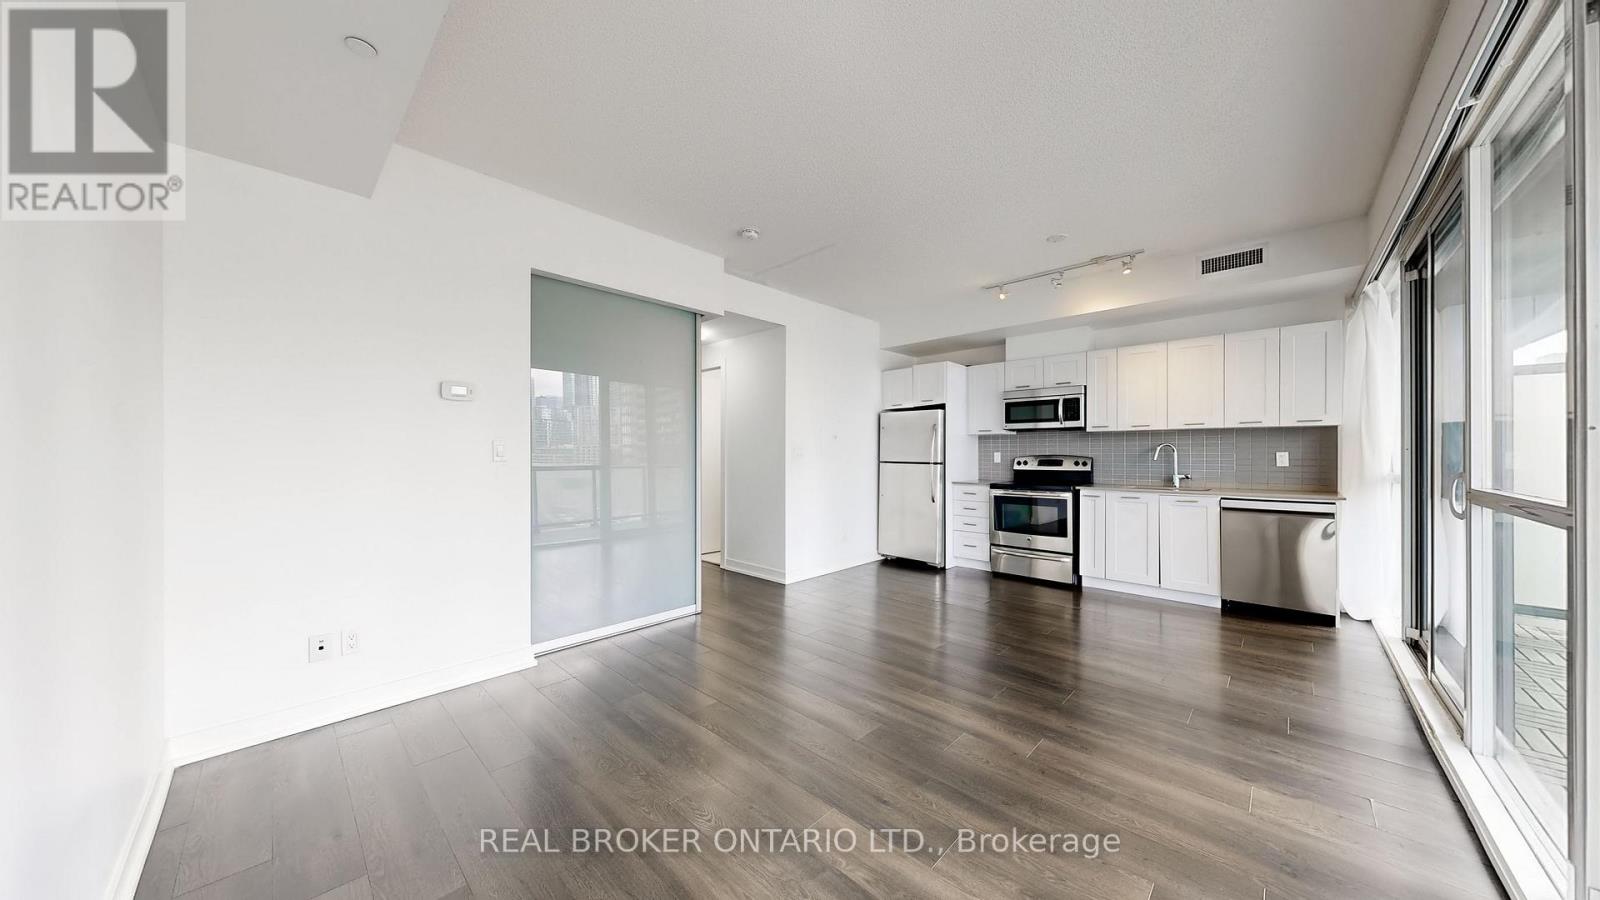
910 - 20 Bruyeres Mews
Toronto (Niagara), Ontario
Modern Waterfront Living in Toronto's Vibrant Fort York Community! Welcome to this well-designed 1-bedroom + den, 1-bathroom condo offering 626 sq. ft. of functional living space, complete with 1 parking space and a locker. Enjoy the perfect blend of urban convenience and outdoor living, with everyday essentials just minutes away, including Loblaws for groceries, Shoppers Drug Mart for pharmacy needs, and Pet Social for your furry companions. Fitness enthusiasts will appreciate nearby Anytime Fitness and Orangetheory Fitness, while coffee lovers can enjoy local cafés and convenient takeout options. Step outside to explore June Callwood Park and Garrison Common, ideal for outdoor activities, leisurely strolls, and walks with your pet. Enjoy easy access to the 509 and 511 streetcars, connecting you to downtown Toronto, Union Station, and the city's core. With waterfront trails, restaurants, cafés, and everyday conveniences nearby, this is an excellent opportunity for first-time buyers, professionals, or investors seeking a connected downtown lifestyle. (id:51382)
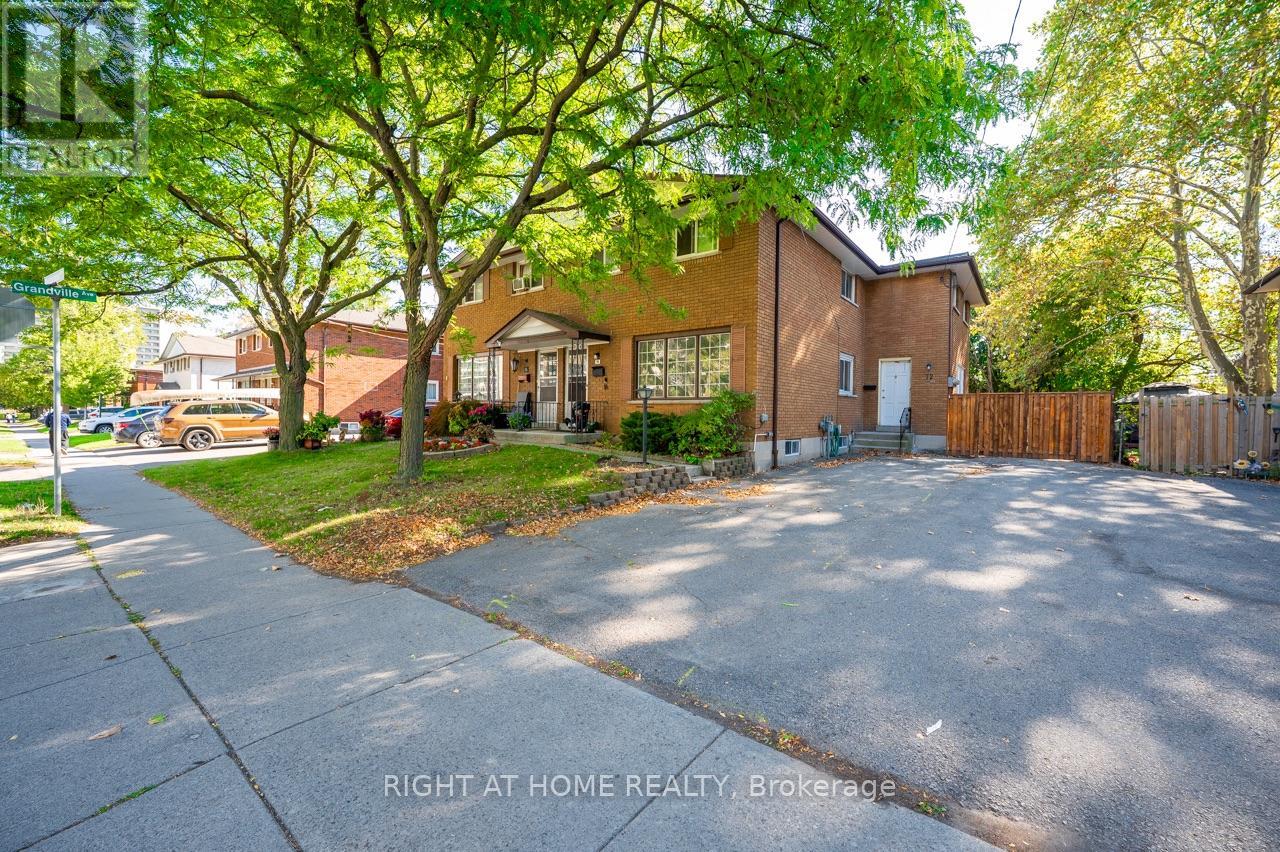
72 Delawana Drive
Hamilton (Riverdale), Ontario
Welcome to 72 Delawana Drive! This Beautifully Renovated 3-Bedroom, 2-Bathroom Home Offers Modern Finishes, A Functional Layout, And A Spacious Private Backyard. Professionally Renovated Throughout, The Bright And Inviting Main Floor Features Luxury Vinyl Plank Flooring, A Spacious Living And Dining Area, And A Stunning Modern Kitchen Complete With Quartz Countertops, Subway Tile Backsplash, Double Undermount Sink, And Stainless Steel Appliances. The Upper Level Offers Three Generously Sized Bedrooms And A Beautifully Updated 4-Piece Bathroom. The Finished Basement Provides Additional Living Space With A Large Recreation Area, Convenient Powder Room, And A Separate Utility Room With Laundry. Step Outside To Enjoy The Large, Fully Fenced Private Backyard, Perfect For Outdoor Entertaining Or Relaxation. Complete With Parking For Two Vehicles And Conveniently Located Close To Schools, Shopping, Public Transit, Confederation GO Station, And Major Highway Access. Central Air Conditioning Is Scheduled To Be Installed By The Landlord In Spring 2027. A Fantastic Opportunity To Lease A Beautifully Updated Home In The Highly Sought After Riverdale Community! (id:51382)
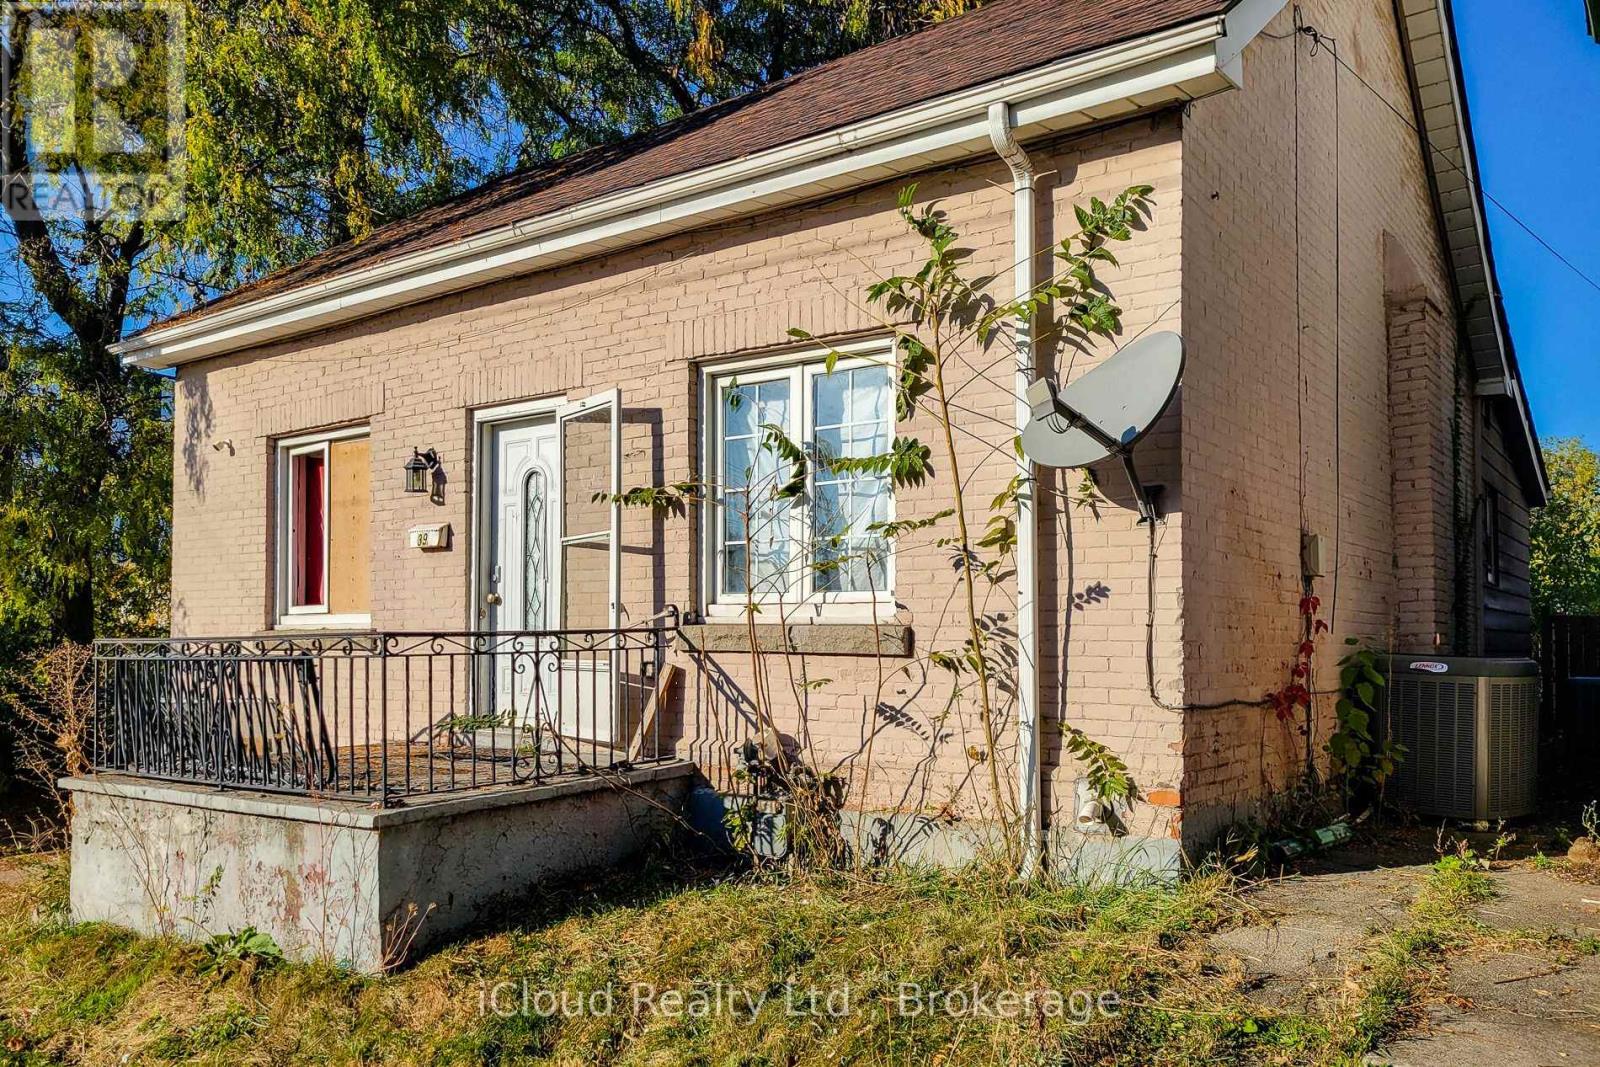
39 Princess Street
Hamilton (Gibson), Ontario
Imagine the redevelopment possibilities! Bring your vision to 39 Princess Street and explore the opportunity to transform this Hamilton gem into a duplex, with a longer-term concept for as many as five separate residential units. The proposed first phase retains and revitalizes the existing home, pairing a renovated main floor with a self-contained basement apartment and separate entrances. The broader development vision contemplates two additional storeys, creating four residences within the main house, plus a two-bedroom apartment above a proposed rear two-car garage. Exterior improvements and a repaved driveway round out the planned transformation. Whether you're an investor exploring future rental income, a builder looking for your next project, or a buyer ready to turn potential into something special, this property invites you to imagine what comes next. Explore the initial two-unit concept and the possibilities for future expansion. Preliminary financials, conceptual renderings and development proposals are available. Permit and planning applications have not been submitted, and approvals have not been obtained; the buyer is responsible for confirming feasibility and securing all required permits and approvals. Do phase one and stop or continue later. The options are endless. Photos here show the development proposal for this property. Proposal available upon request. (id:51382)
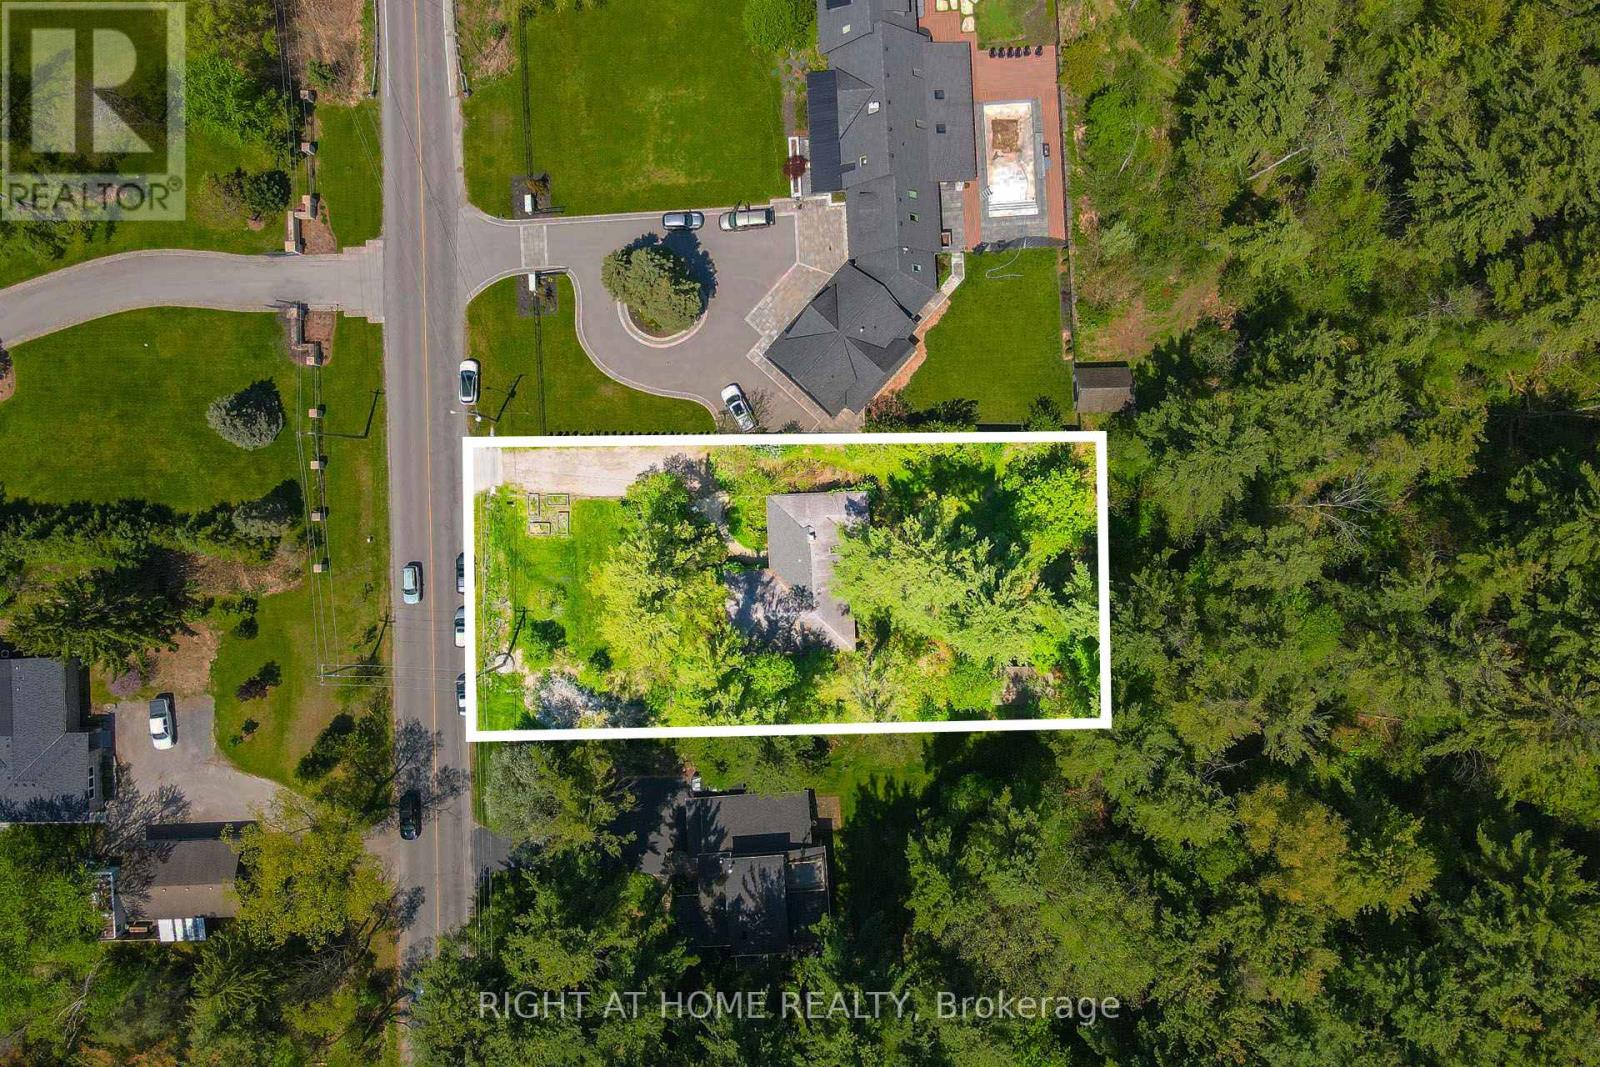
255 Shaver Road
Hamilton (Ancaster), Ontario
SOLD AS IS ! PRICE TO SELL THIS SOLID BRICK DETACH BUNGALOW NESTLED IN ONE OF ANCASTER'S MOST DESIRABLE MATURE NEIGHBOURHOODS. THIS LIVABLE 3 BED, 2BATH HOME OFFERS SPACIOUS LIVING THROUGHOUT AND SITN ON A BEAUTIFUL LOT SURROUNDED BY MATURE TREES BACKING ONTO FOREST AND GREEN SPACE FOR EXCEPTIONAL PRIVACY. FEATURING A FUNCTIONAL LAYOUT, BRIGHT LIVING AREAS, AND CRAWL SPACE BASEMENT, THS PROPERTY PRESENTS ENDLESS POTENTIAL. SURROUNDED BY LUXURY MILLION-DOLLAR HOMES, THIS IS A FANTASTIC OPPORTUNITY FOR BUILDERS, RENOVATORS, INVESTORS OR BUYERS LOOKING TO CUSTOMIZE AND CRATE THEIR DREAM HOME IN A PREMIUM LOCATION. CONVENIENTLY LOCATED CLOSE TO SCHOOLS, PARKS, TRAILS SHOPPING, TRANSIT AND EASY HIGHWAY ACCESS. (id:51382)
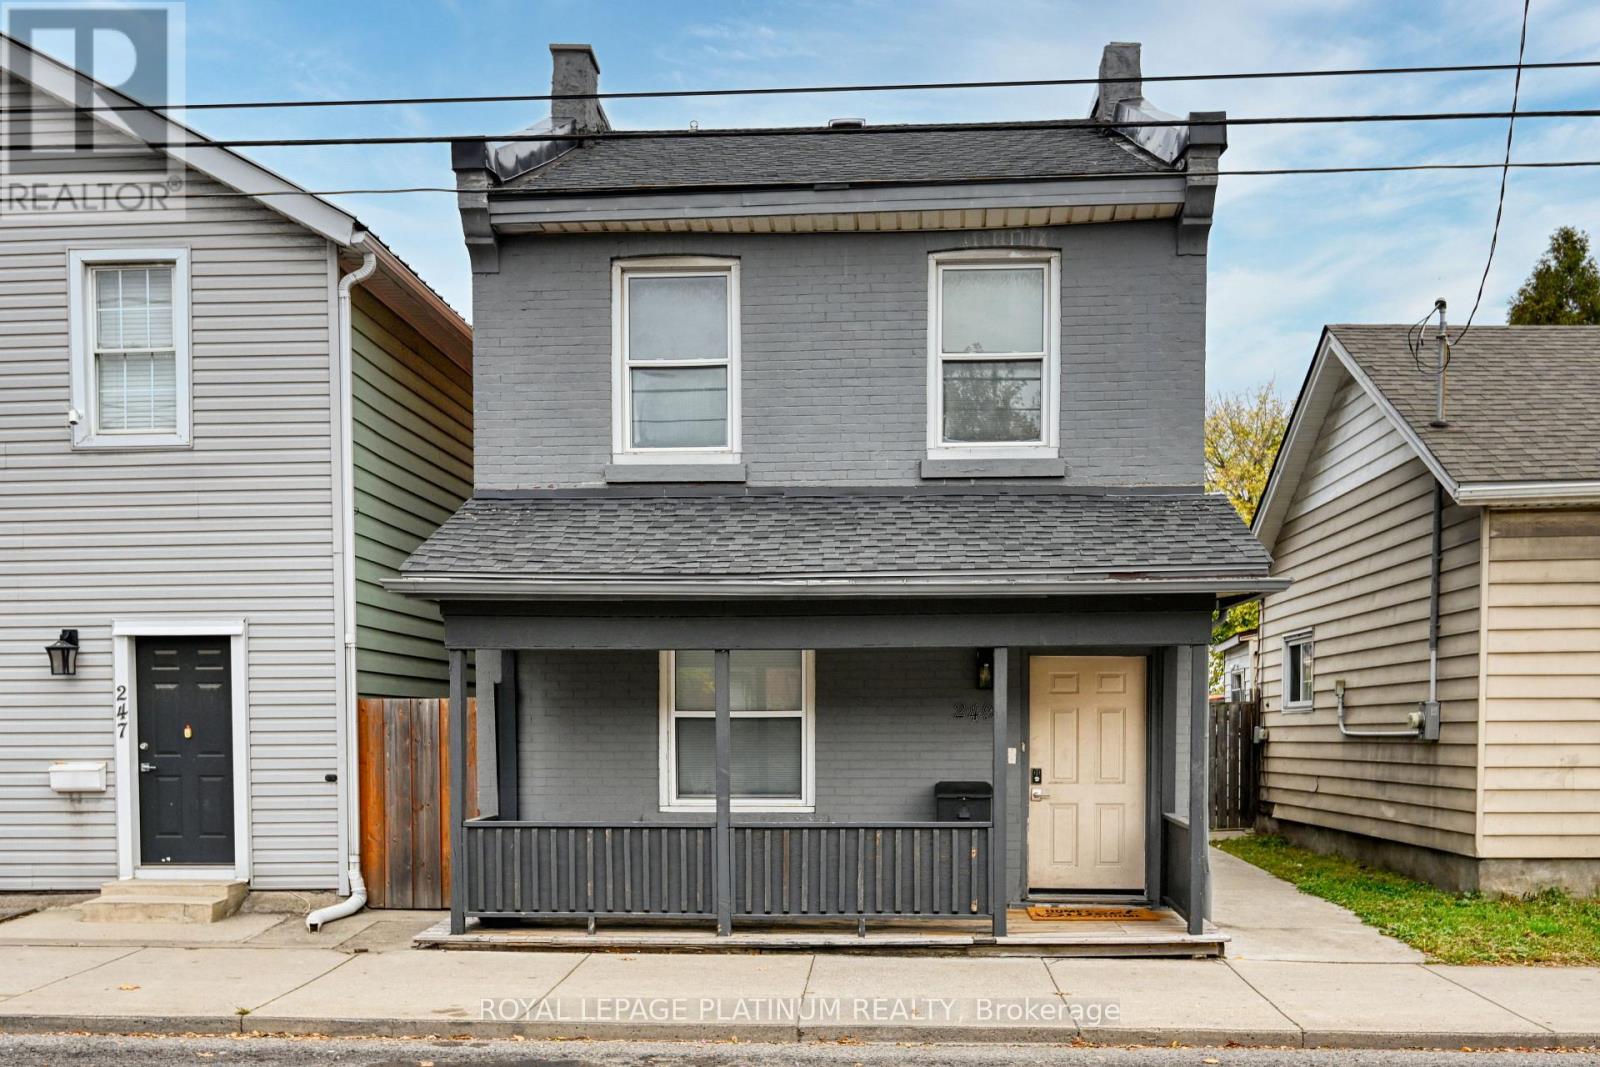
249 Wellington Street N
Hamilton (Beasley), Ontario
Excellent opportunity for first time buyers or investors! This meticulously updated residence is move-in ready and boasts a host of recent improvements, ensuring a modern and comfortable lifestyle. In 2023, new flashing and roof enhancements were added for lasting durability. The furnace and A/C were replaced in 2020, along with the installation of dining room and kitchen windows, a tankless hot water tank, air purification system, soft-close kitchen cabinets, and luxurious quartz counters. Brand new closet added into the living room for storage. This gem not only offers modern amenities but is perfectly situated for convenience and accessibility. Nestled near the Go Station, transit options, hospital, and various amenities, this property promises an incredible location. The two rear parking spots(Gravel/Lane/ Alley, Private Double wide) add immense value in the area, providing convenience for you and yourguests.10*12 Shed added in the backyard for extra storage. Don't miss the chance to make this move-in-ready haven yours a perfect blend of great value, modern features, and an unbeatable location! Steal Deal!! (id:51382)
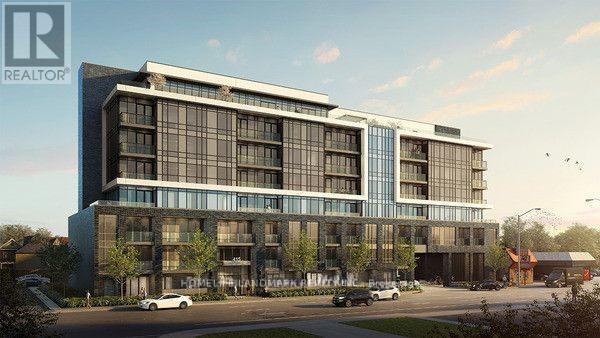
307 - 415 Main Street W
Hamilton (Kirkendall), Ontario
Modern Living with this Exquisite 1+1 Bedroom Unit in the Newly Minted Westgate Boutique Condo Suites, One of the largest and functional unit in the building, huge size Den with partition curtain can be use as a full-size bdrm. South Exposure with full sunshine all day. all the window covers installed. Quite Corner and full of sunshine. One of the best choice for McMaster Students or work from home with your roommates. Steps To Park, Shops and Close to McMaster University & on midtown's bustling Main St. Tons of the foodie hot spots on Hamilton's restaurant row. Transit stop at the building front door, close to the future Dundurn LRT station, GO station close by. Amenities incl: gym, rooftop terrace, study rooms, party room, dog-washing station. 95 walk score! Free high speed internet included (id:51382)
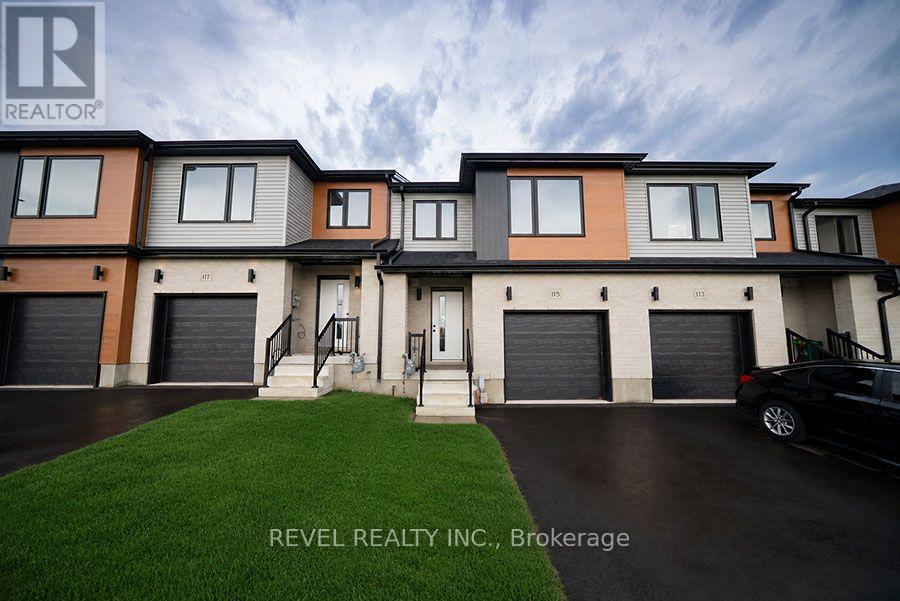
115 Mattingley Street
Brant (Paris), Ontario
Welcome home to 115 Mattingley Street, Paris! Located in the desirable Arlington Meadows community and built by Grandview Homes, this brand-new 3-bedroom, 3-bathroom townhome is ready for you to move in and enjoy. The bright open-concept main floor is filled with natural light and features a stylish kitchen with black hardware and plenty of cabinet space. The kitchen flows seamlessly into the living and dining areas, with a patio door leading directly to the backyard. Upstairs, you'll find three spacious bedrooms, including a large primary suite complete with a walk-in closet and private ensuite. The unfinished basement offers plenty of storage today, with the opportunity to finish the space in the future to suit your needs. Conveniently located within walking distance to Sacred Heart Catholic School, Cobblestone Public School, Brant Sports Complex and Jay Wells Park. You're also just minutes from the charming shops, cafes and restaurants of downtown Paris, with easy access to Highway 403 and only 15 minutes to Highway 401, making commuting a breeze. Whether you're looking for your first home, more space for your family or a low-maintenance newer home, 115 Mattingley Street offers a great combination of location, style and future potential. Welcome home! (Some photos have been virtually staged.) (id:51382)
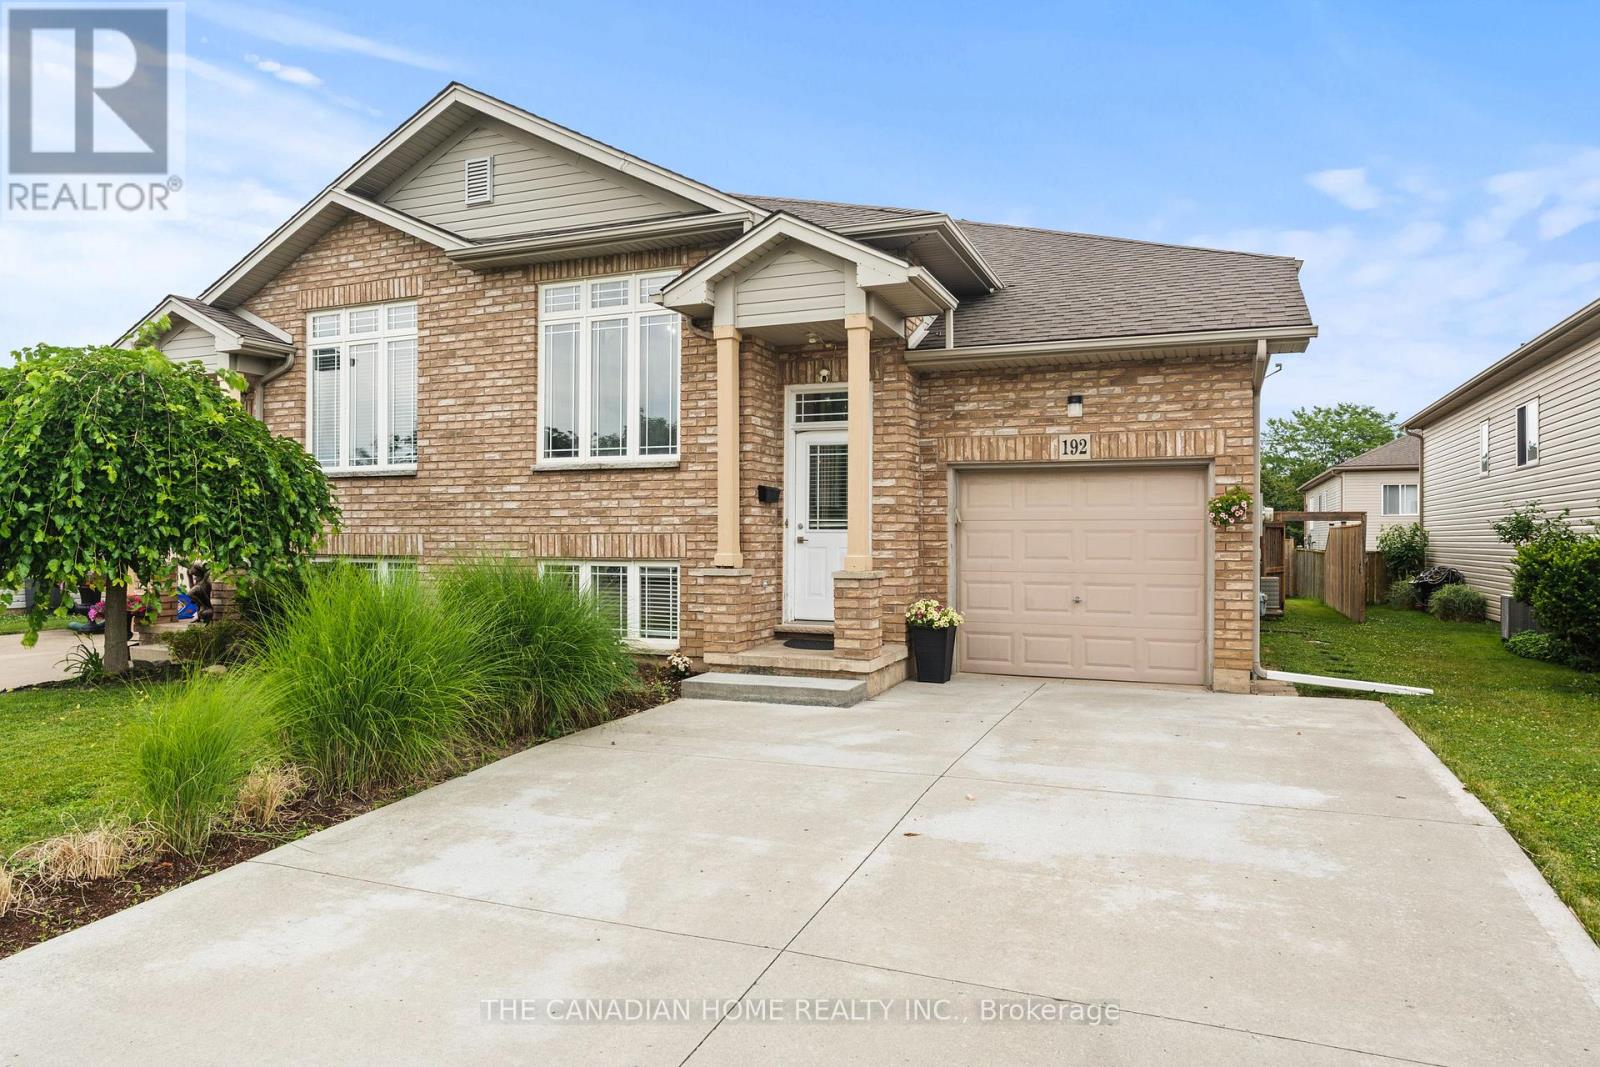
192 Oakcrest Avenue E
Welland (West Welland), Ontario
Welcome to 192 Oakcrest Crescent, Welland! This beautifully maintained semi-detached raised bungalow offers a bright, functional layout and is move-in ready. Freshly painted throughout, the main floor features 2 spacious bedrooms, a 4-piece bathroom, and an open-concept kitchen overlooking the generous living and dining areas. A patio door leads to a private, fully fenced backyard featuring a beautiful patio and dedicated BBQ area-perfect for entertaining or relaxing outdoors. The fully finished basement adds exceptional living space with 2 additional bedrooms, a 3-piece bathroom, a large family room, and a convenient laundry room, making it ideal for growing families, guests, or multi-generational living. Additional highlights include an attached single-car garage, a concrete driveway, and a desirable location close to schools, parks, shopping, public transit, and other everyday amenities. Whether you're a first-time home buyer, downsizer, or investor, this well-maintained home offers outstanding value and comfort in a family-friendly neighbourhood. Don't miss your opportunity to make this wonderful property your new home! (id:51382)
635 Lemay Grove
Peterborough (Monaghan Ward 2), Ontario
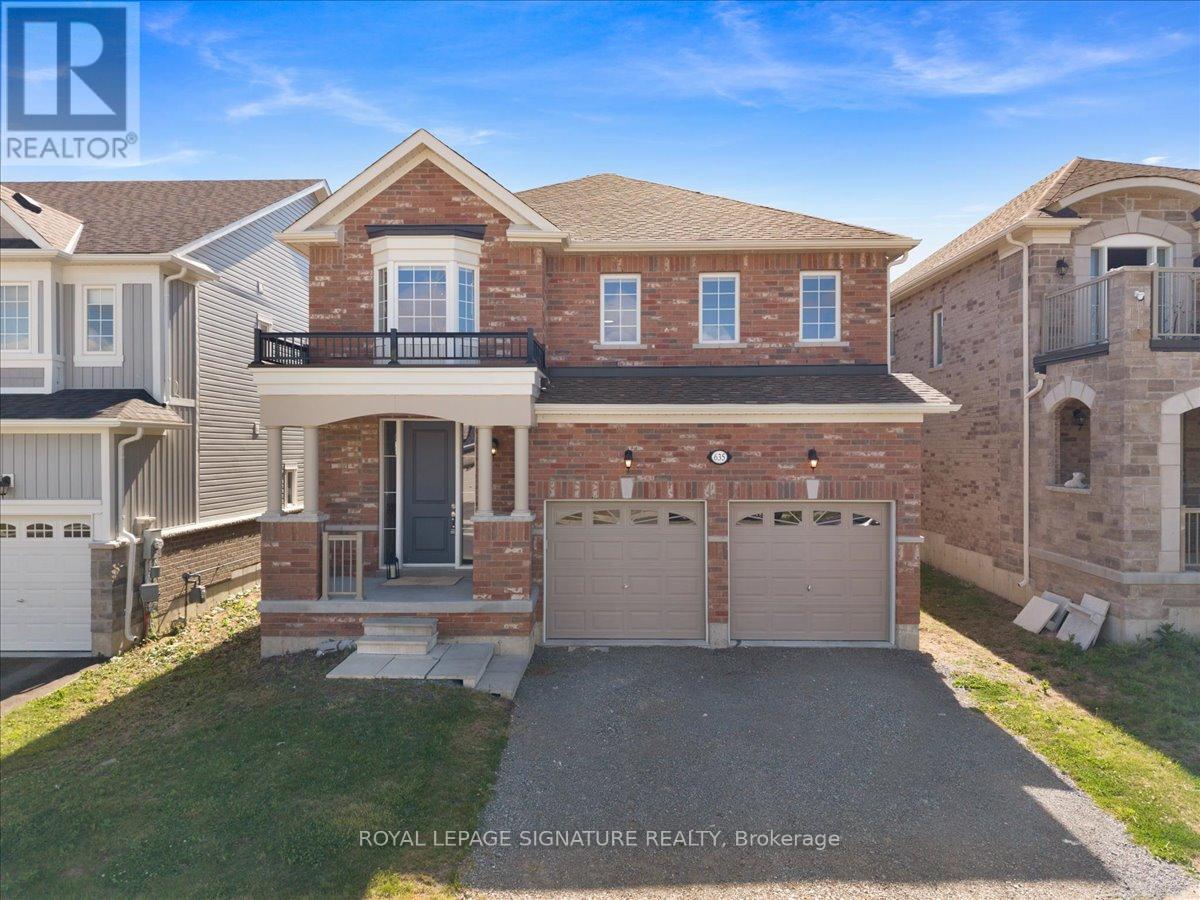
More space, more flexibility, and a location surrounded by nature. Welcome to 635 Lemay Grove, a beautifully designed 4 bedroom home on a premium 40' lot in the Trails of Lily Lake community. Inside, the main floor is bright, open and made for everyday family life. Nine foot ceilings and carpet-free flooring create an airy feel, while the kitchen anchors the space with granite countertops, stainless steel appliances, a stylish backsplash, centre island with seating and a separate dining area. The open layout keeps everyone connected, whether you're cooking dinner, entertaining friends or watching the kids play, with patio doors extending the living space into the backyard. Upstairs offers something increasingly hard to find: four generously sized bedrooms, a versatile loft and ensuite bathroom access for every bedroom. Use the loft as a home office, homework station, playroom or quiet reading space. The primary suite is a true retreat, filled with natural light and complete with a large walk-in closet and spacious ensuite featuring a frameless glass shower, soaker tub and extended vanity. The home's thoughtful layout also creates unique possibilities for the future. The laundry/mudroom connects directly to both the garage and basement, while the unfinished lower level already includes a bathroom rough-in and offers plenty of space to create a recreation room, additional bedrooms, multigenerational living space or potentially a secondary suite. Outside your front door, enjoy easy access to trails, conservation lands and outdoor recreation, including the Trans Canada Trail and Jackson Creek Park, and local shops and retailers a few minutes drive away. When it's time to commute, Highways 7, 115 and the 407 are all within convenient reach. (id:51382)
41 Rose Glen Crescent
Niagara-On-The-Lake (Virgil), Ontario
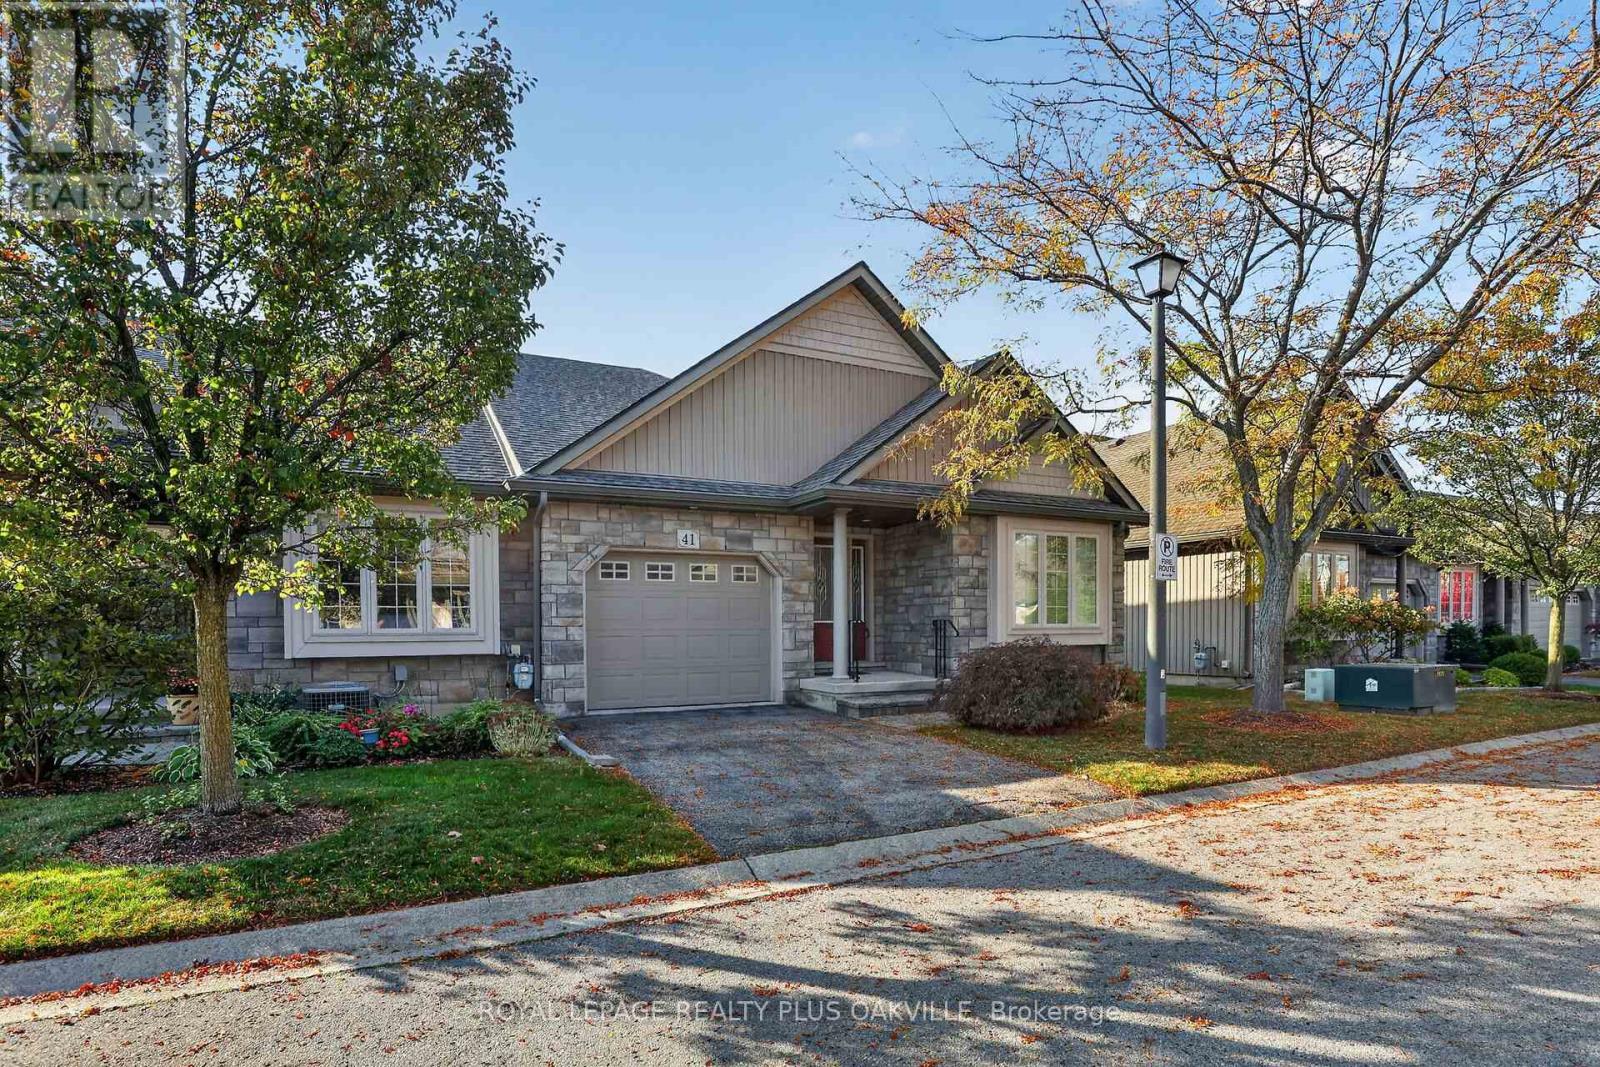
Welcome to Rose Glen Estates in picturesque Virgil! This spacious 2-bedroom bungalow condo townhouse offers comfortable, low-maintenance living in a well-maintained complex. The open-concept kitchen features ample counter and cupboard space and a centre island, flowing into the dining area and generous living room with cozy gas fireplace. Enjoy two walk-outs to the spacious back deck, plus a lovely interlock patio. The primary bedroom boasts a large walk-in closet and 3-piece ensuite, while the second bedroom is currently used as a den. Additional features include a 4-piece bathroom, main-floor laundry, inside entry to the single-car garage with automatic opener, and a full unfinished basement offering endless possibilities. This desirable end unit includes grass cutting and snow removal, with ample visitor parking. New roof October 2026. Conveniently located near shops, restaurants, markets and wineries, with plenty of entertainment options nearby. Enjoy carefree living in the heart of Niagara wine country! Don't miss this fantastic opportunity! (id:51382)
5014 Spruce Avenue
Burlington (Appleby), Ontario
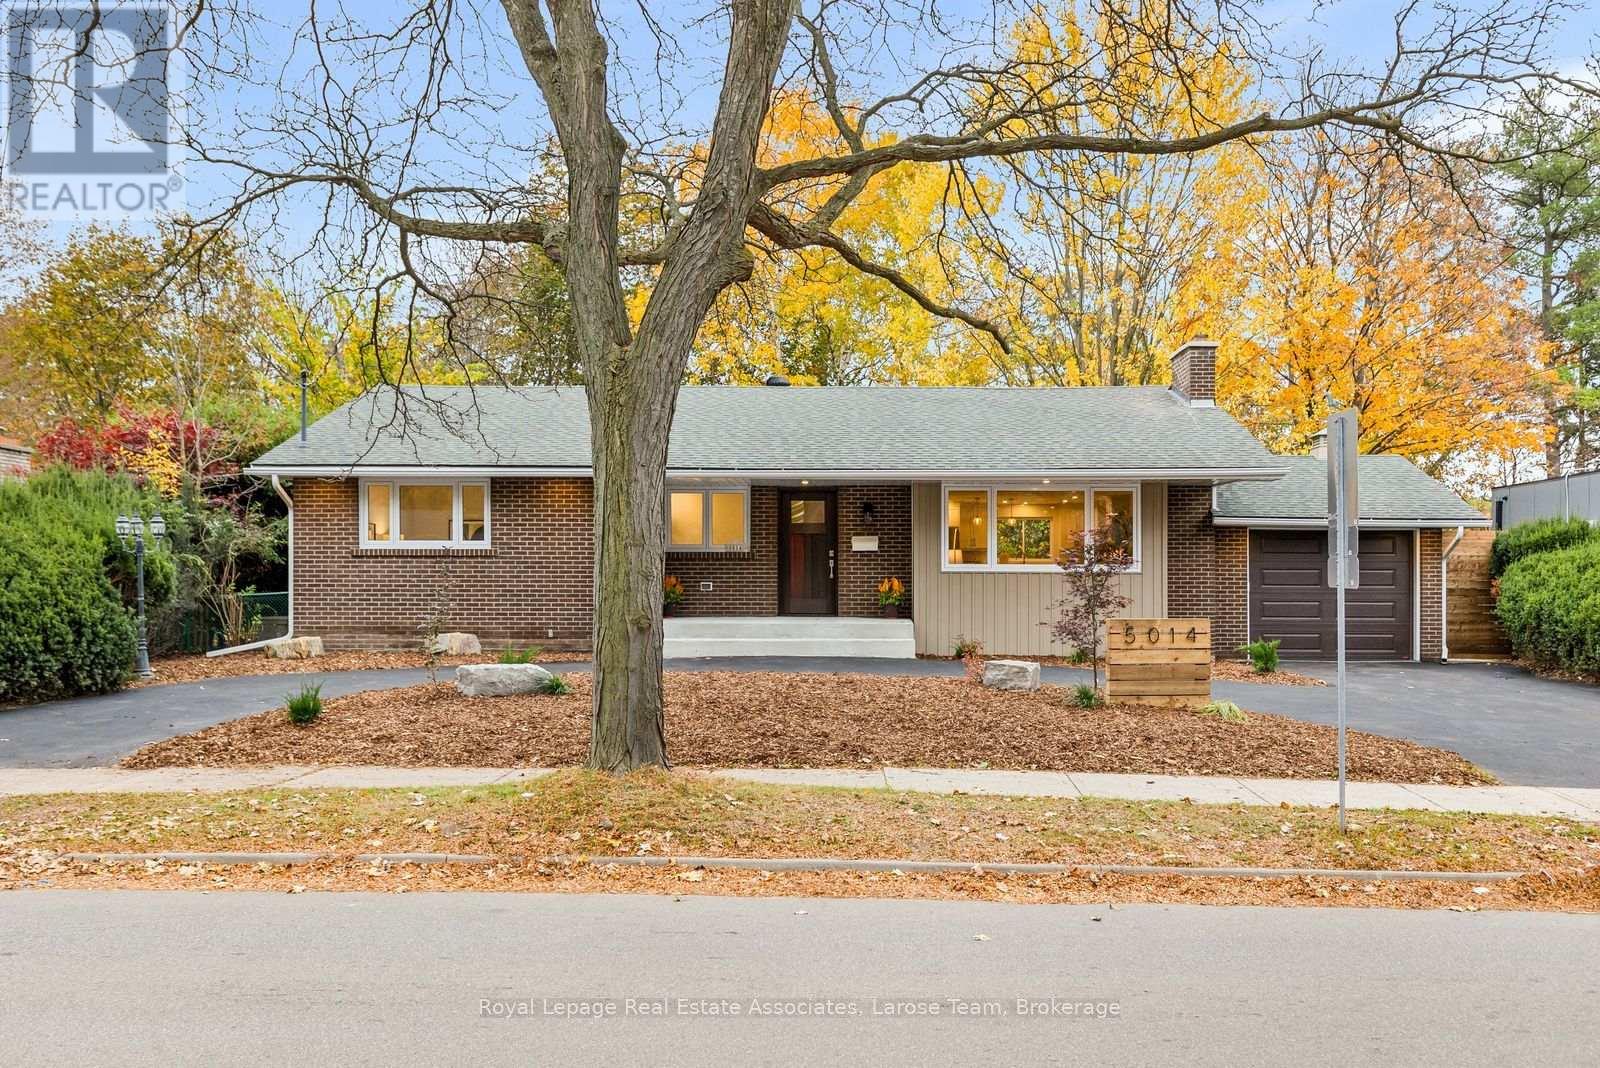
Beautifully Reimagined Bungalow on a 100-Foot-Wide Lot Backing Onto Greenspace/Ravine. Welcome to 5014 Spruce Avenue, where beautifully renovated bungalow living meets a peaceful natural setting in an established South Burlington neighbourhood. Set on an impressive 100-foot-wide lot backing onto greenspace along Appleby Creek, this home offers approximately 1,700 sq. ft. of warm, contemporary main-floor living. The open-concept kitchen is designed for everyday living and gathering, with quartz countertops, a generous island, gas range and thoughtfully planned storage. It flows into the dining and living areas, with backyard views from the kitchen sink.Three main-floor bedrooms include a primary suite with walk-in closet and three-piece ensuite. The other two bedrooms share a Jack-and-Jill bathroom, while a guest powder room and direct garage access add convenience.Downstairs, the finished lower level offers a spacious recreation room, fourth bedroom, bathroom, laundry, cold storage and additional unfinished space with future possibilities. Enjoy a connection to nature in the backyard, with greenspace beyond, while staying close to everything. Walk to parks, schools, shopping, everyday amenities and the lake; Appleby GO Station and downtown Burlington are a short drive away. Whether you're downsizing without sacrificing space or looking for room for a changing family, 5014 Spruce Avenue brings together comfort, versatility and location. A home designed for the way you want to live. (id:51382)
15 - 2444 Post Road
Oakville (Ro River Oaks), Ontario
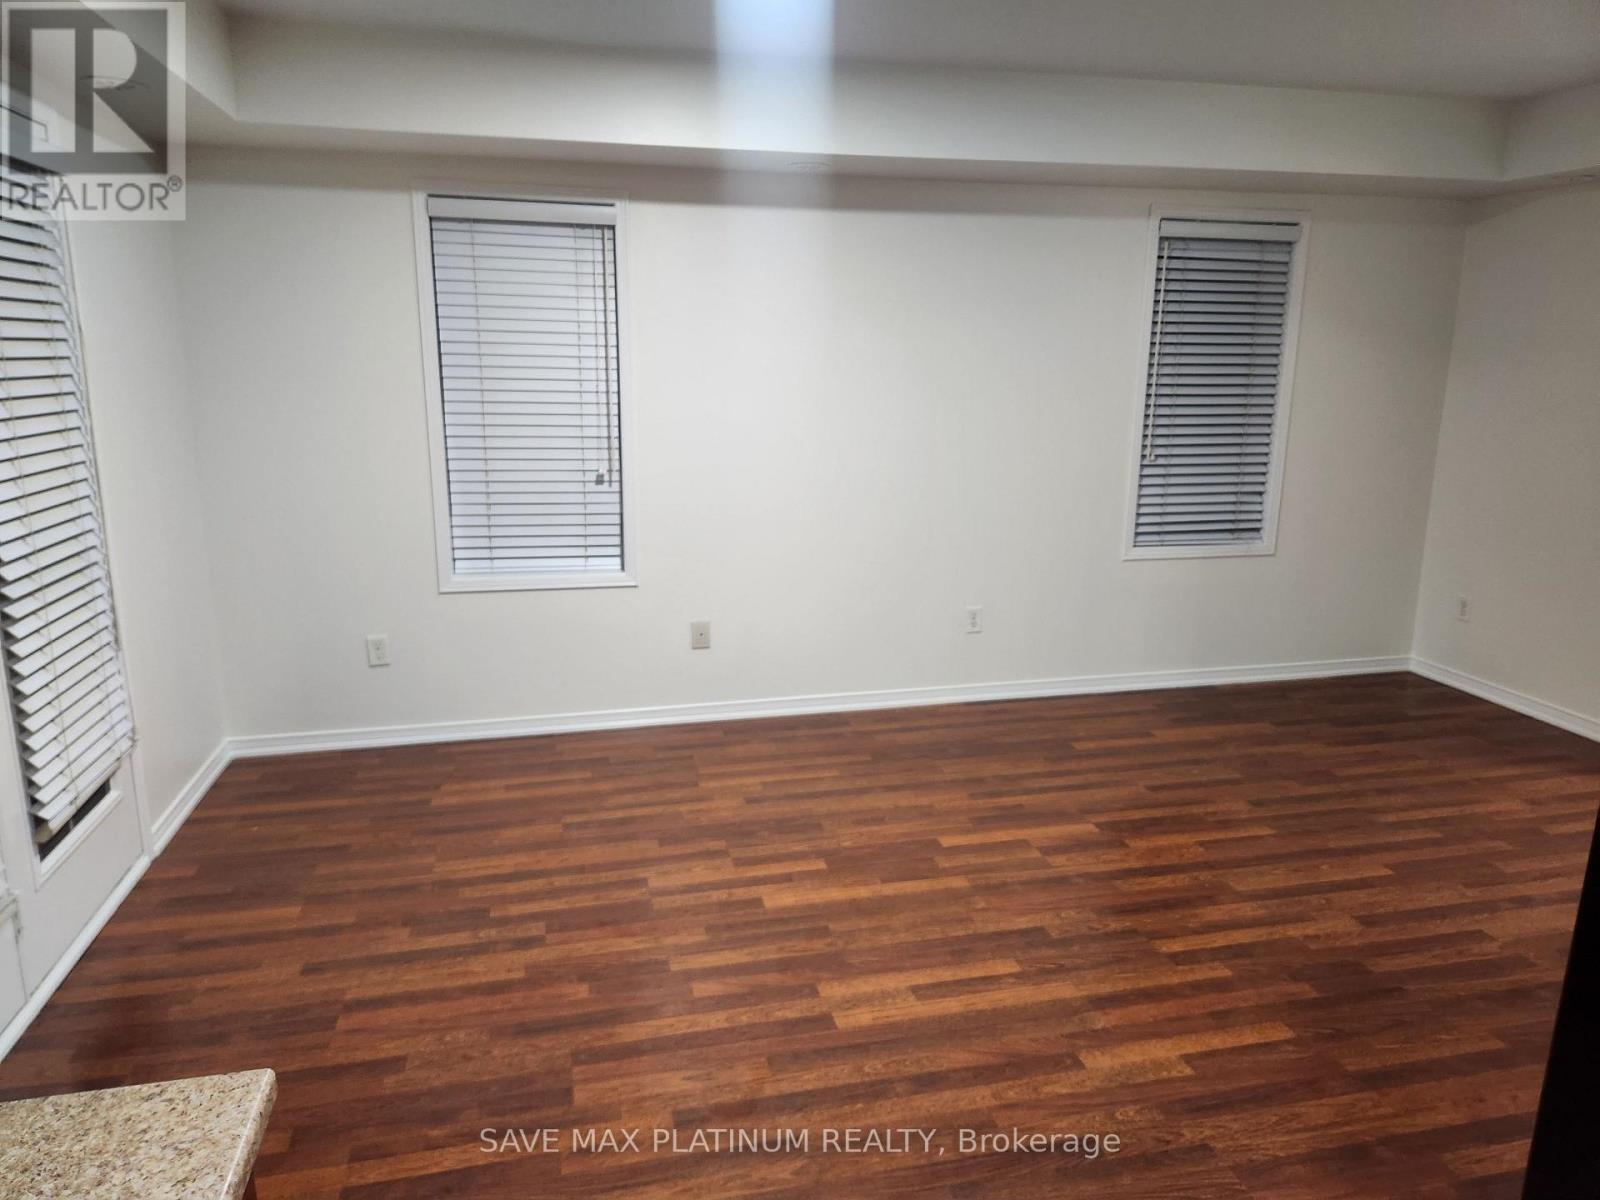
Gorgeous 2 Story, 2 Bedrooms,2 Washrooms,Stacked Condo Townhouse, Located In A Desirable Area River Oaks Community, Close To Plaza, Highway 403, 407, Qew, Sheridan College, Transit, Park, Trail.1Parking Spot, 1 Locker. No Smoking & No Pets. Corner Unit, Lots Of Day Light. Available Immediately!!!! (id:51382)
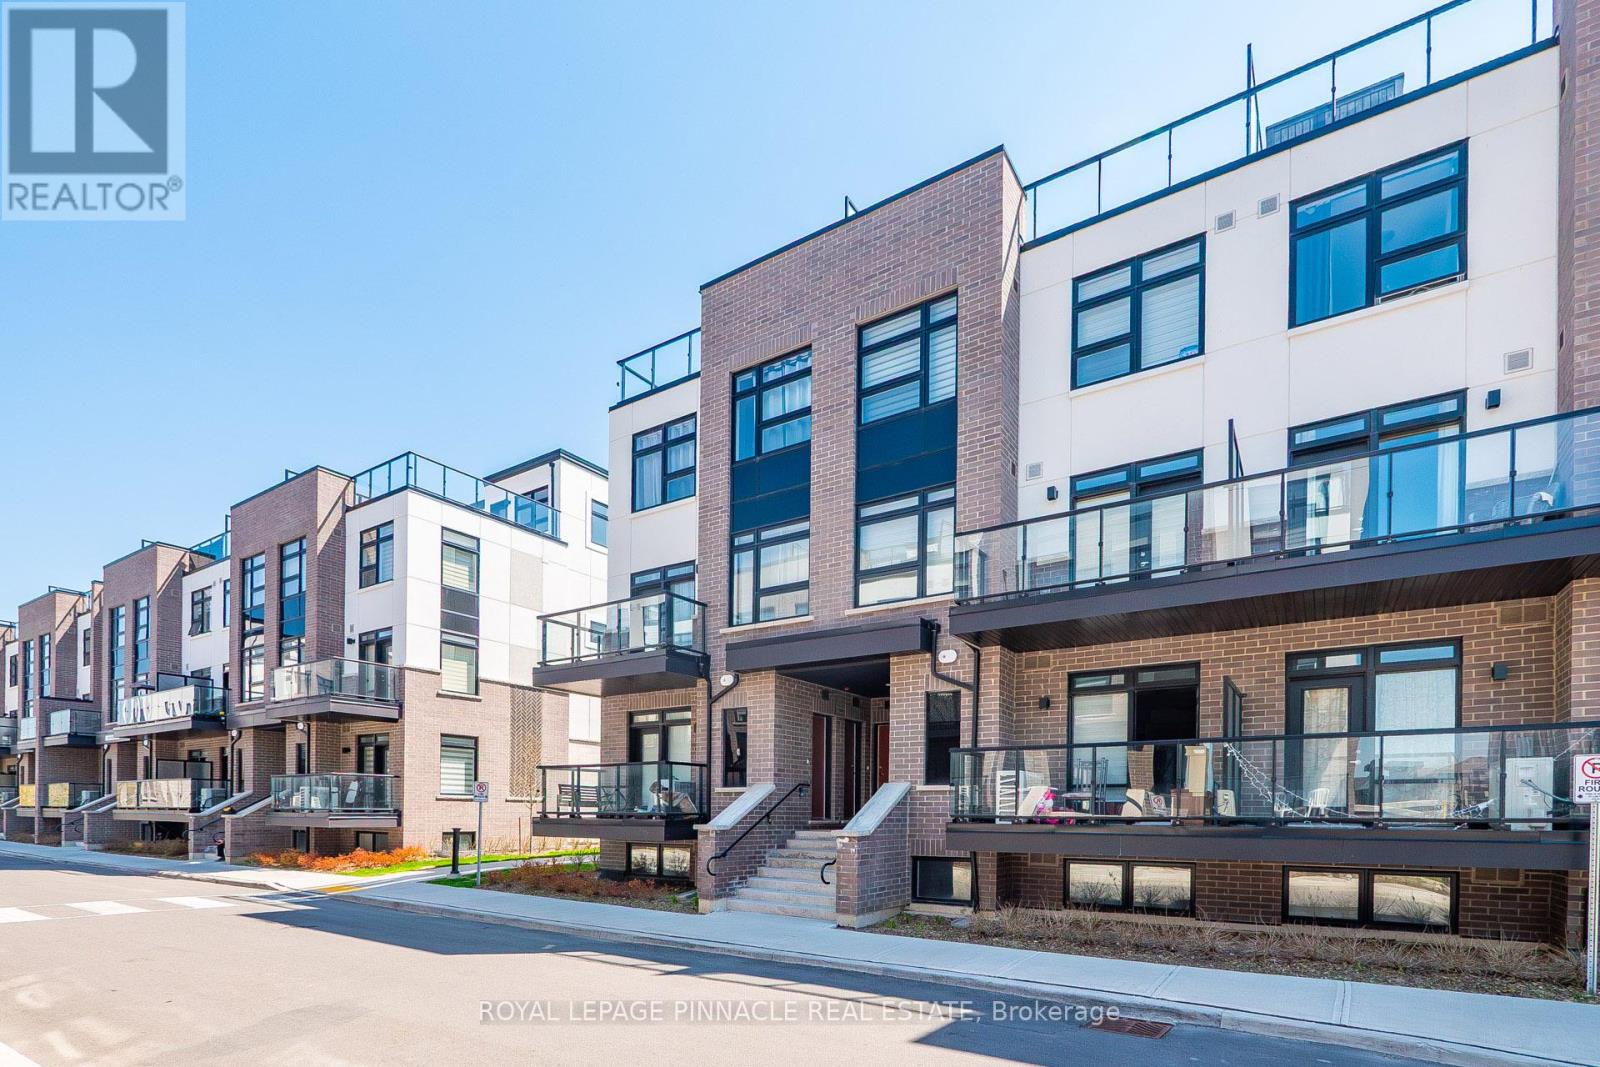
103 - 1585 Rose Way
Milton (Cb Cobban), Ontario
Step into modern living in one of Milton's newest communities. This beautifully upgraded 2-bedroom, 2-bathroom corner suite offers approximately 1,347 sq ft of thoughtfully designed space, filled with natural light and enhanced by a premium $18,000 upgrade package. A standout feature is the expansive private rooftop terrace-perfect for entertaining or unwinding outdoors. The unit also includes one underground parking space and a locker for added convenience. Ideally situated just minutes from the Milton GO Station, and within close proximity to Wilfrid Laurier University and Conestoga College, this location offers excellent connectivity for commuters, students, and professionals alike. Surrounded by top-rated golf courses and everyday amenities, this is an exceptional opportunity to enjoy a vibrant and well-connected lifestyle. (id:51382)
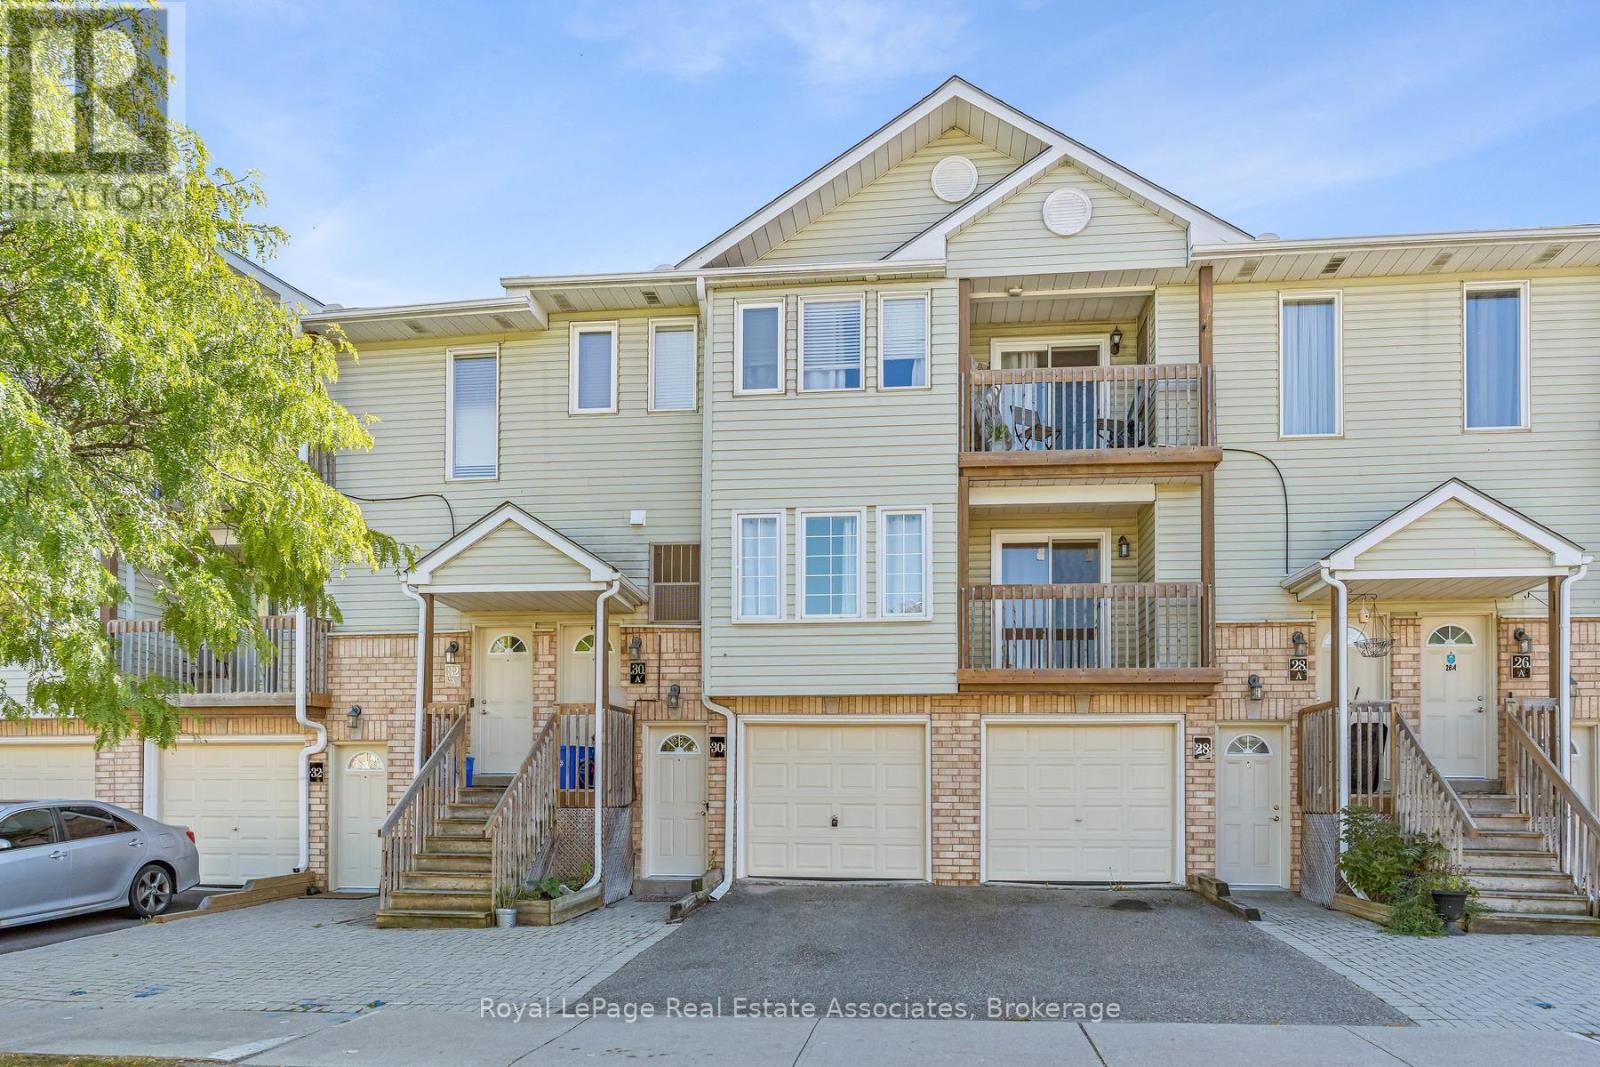
30 Stewart Maclaren Road
Halton Hills (Georgetown), Ontario
"Why compromise on space or location? 30 Stewart MacLaren offers the perfect balance of comfort and convenience. With approximately 1,179 sq. ft. of living space, this condo townhouse features three generous bedrooms, three bathrooms, and an attached garage-all with exceptionally low maintenance costs. The main floor is open-concept, featuring a kitchen with private patio access. Upstairs, the primary bedroom includes a 4-piece ensuite and a walk-in closet, while the two additional bedrooms share a walkout to a deck-the perfect spot to greet the day. Ideally situated in popular Georgetown, you are steps from the GO Station, local shopping, and essential amenities. This is a turnkey opportunity to secure your place in a high-demand neighbourhood at a price that makes absolute sense. First-time buyers and singles-don't let this pass you by." (id:51382)
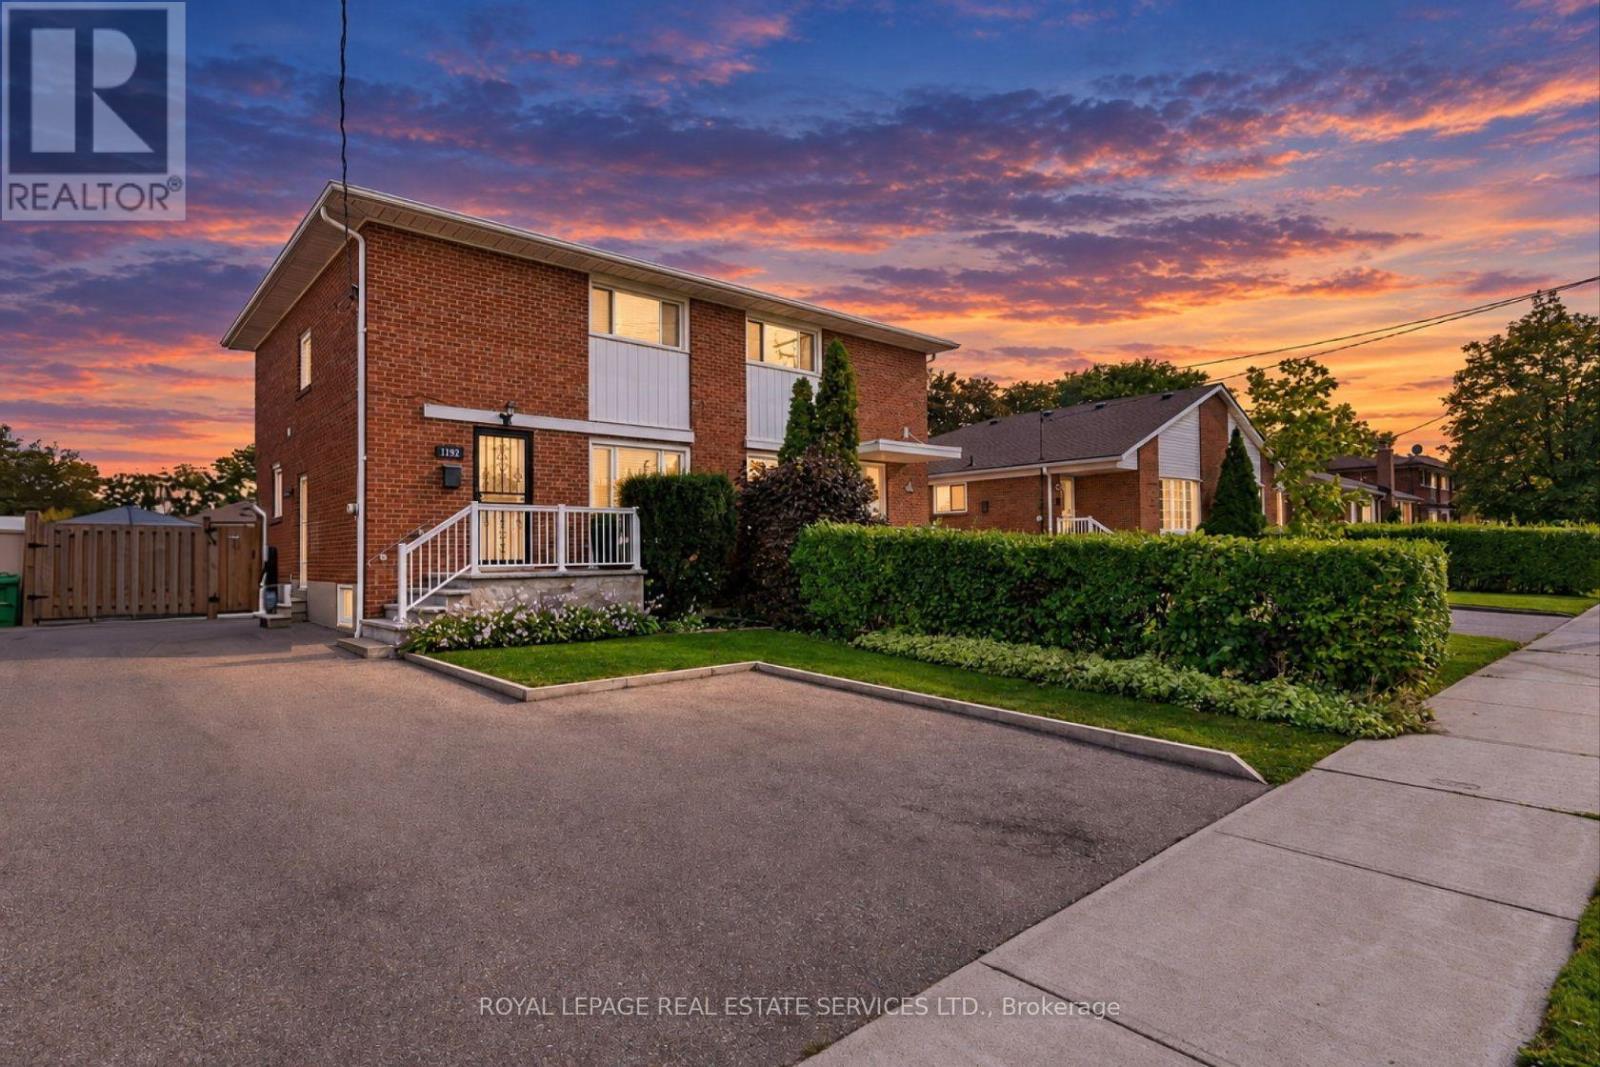
1192 Flagship Drive
Mississauga (Applewood), Ontario
Beautifully maintained home in the heart of Applewood! Nestled among the tree-lined streets of Applewood and surrounded by top-rated schools, parks and walking areas, this 3-bedroom home boasts the following features: 1800 sq. ft. of finished living space, a spacious living room with oversized windows overlooking the front yard, an open-concept kitchen with stainless steel appliances and a breakfast bar, a diningarea withwalkout to a private deck and rear yard, and a powder room. Upstairs offers three excellent-sized bedrooms and a 4-piece bath. The primary bedroom features large south-facing windows and a private 3-piece ensuite. The lower level offers an excellent income-producing apartment or in-law suite with a separate kitchen, spacious family room, above-grade windows, a 3-piece washroom, and high ceilings. Situated on an expansive 3,788 sq. ft. (31x120) lot, enjoy an oversized driveway with at least 4 parking spaces and a professionally landscaped front and rear yard. Conveniently located close to Dixie GO Station, Sherway Gardens, top-rated schools, parks, shopping, and everyday amenities. (id:51382)
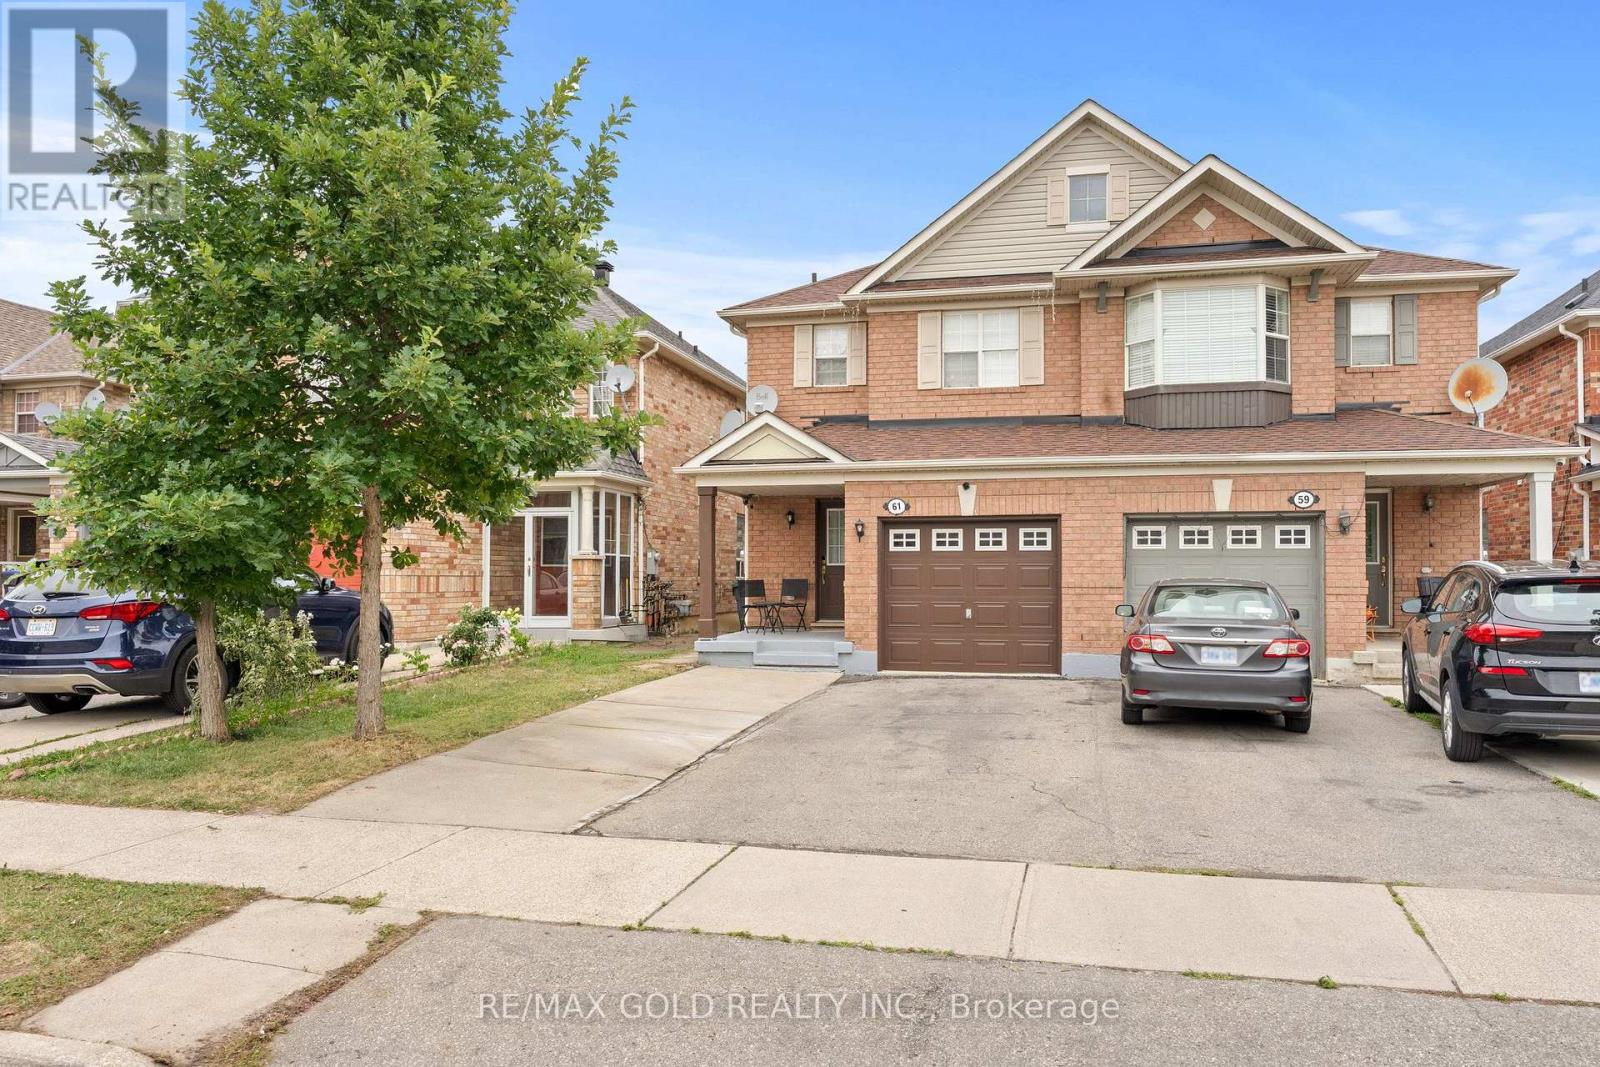
61 Herdwick Street
Brampton (Gore Industrial North), Ontario
Well-Maintained 3-Bedroom Semi-Detached Home Featuring A Finished Look-out Basement And A Functional Layout. Main Floor Offers Separate Living, Dining And Sep-Family Room, Along With An Upgraded Kitchen Featuring Granite Countertops And Stainless Steel Appliances. Convenient Second-Floor Laundry And Direct Garage-To-Home Access. Three Principal-Sized Bedrooms Provide Comfortable Living Space. Extended Driveway Offers Additional Parking. Spacious Backyard With A Large Deck, Perfect For Entertaining And Outdoor Enjoyment. No Rear Neighbor's Offer Added Privacy. Excellent Family Home In A Desirable Location. Walking Distance to plaza , public transit & park. (id:51382)
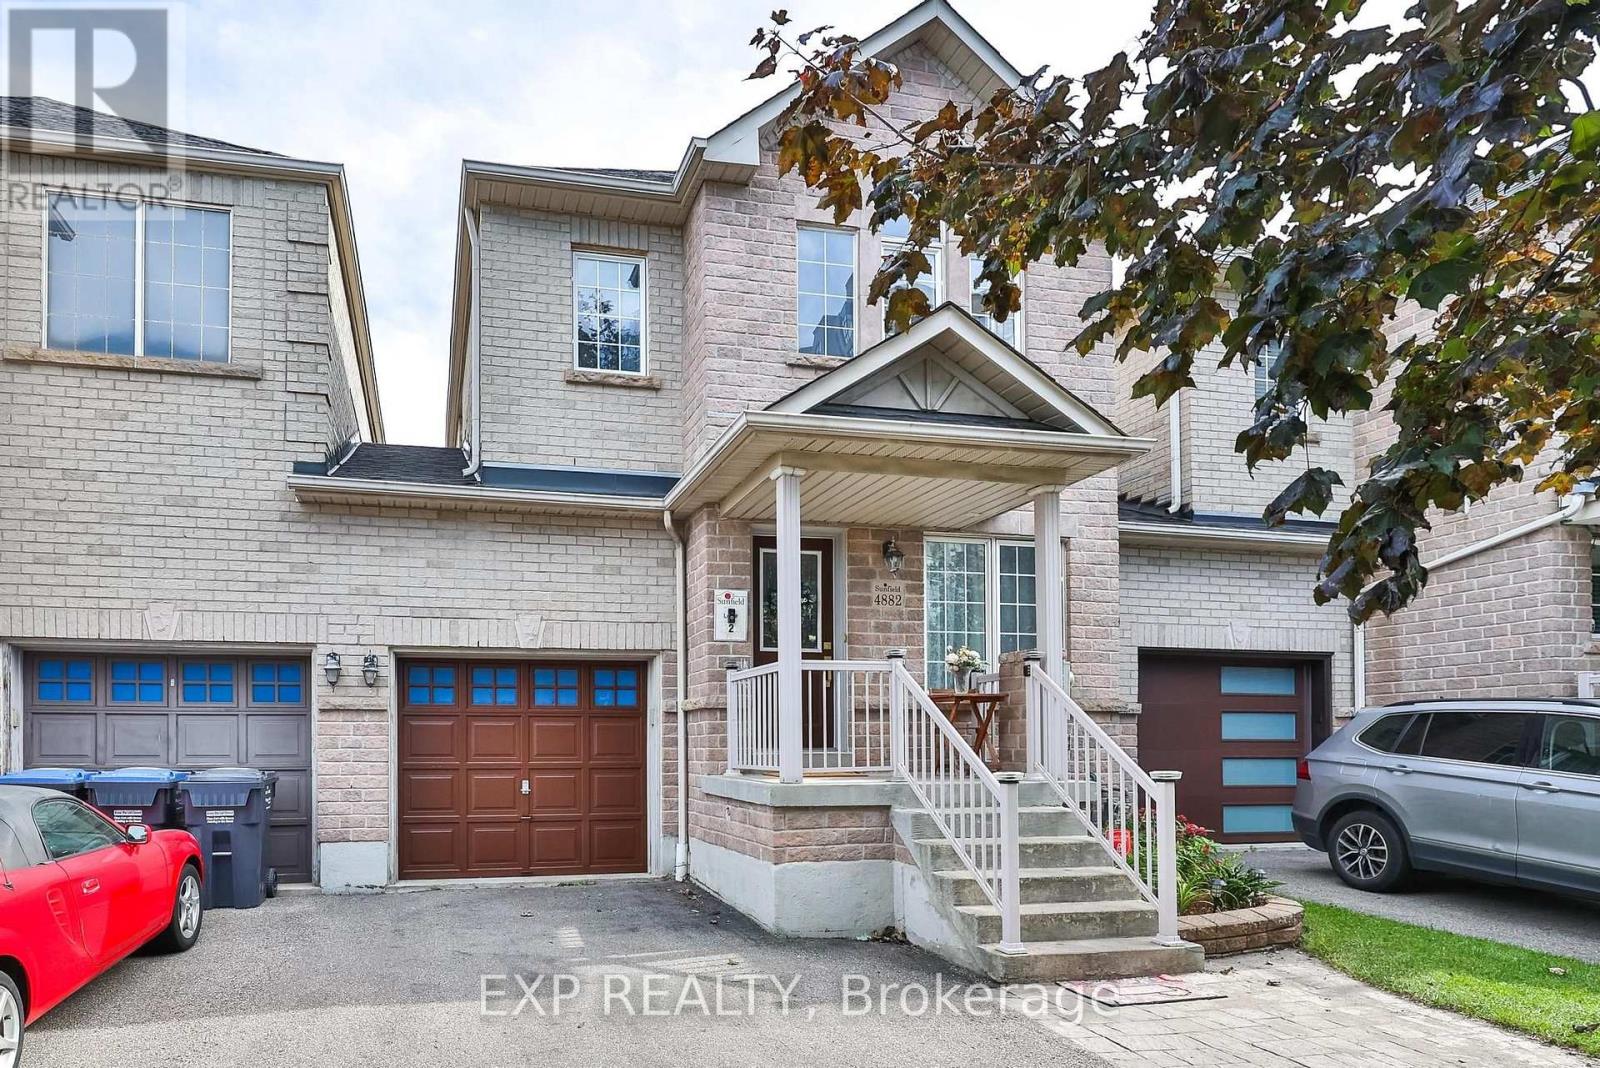
4882 Vienna Court
Mississauga (Hurontario), Ontario
Welcome To 4882 Vienna - A Rare Court Location Where Privacy, Space & Convenience Come Together! 5 Elite Picks! Here Are 5 Reasons You'll Love This Home! (1) Rare Link Home - Garage-Only Connection! Tucked On A Quiet Court In Mississauga's Sought-After Hurontario Community, This Exceptional 4+2 Bedroom, 4-Bathroom Home Is Attached Only Through The Garage, Offering The Privacy And Feel Of A Detached Home With No Shared Interior Walls. (2) Extra-Deep 116-Ft Lot + Parking For 4! Enjoy A Private Driveway With Parking For 3 Cars Plus 1 In The Garage, A Rare Direct Garage Walkthrough To The Fully Fenced Backyard, And Excellent Outdoor Space For Children, Pets, Entertaining & Summer Gatherings. (3) Spacious, Carpet-Free Living + Flexible Layout! Approximately 2,700 Sq. Ft. Of Finished Living Space Offers 4 Spacious Bedrooms, Separate Living, Family & Dining Areas, A Versatile Second-Floor Den Ideal For A Home Office, Study Or Family Lounge, Plus Custom Closet Organizers Throughout. (4) Upgraded Kitchen + Major Updates! Bright Kitchen With Stainless Steel Appliances & Granite Countertops, With A Practical Layout For Everyday Family Living. Major Updates Include Roof (2019), Furnace (2022) & Central A/C (2024). (5) Finished Basement + Exceptional Neighbourhood! The Finished Basement Adds 2 Additional Bedrooms & A Full Bathroom, Ideal For Guests, Extended Family, Teenagers Or Flexible Living. Enjoy Nearby Huron Heights Park, St. Pio Of Pietrelcina Catholic School & Nahani Way Public School, Plus Grocery Stores, Fresh Food Markets, Costco, Heartland Town Centre, Square One, Shoppers Drug Mart, Restaurants & Plazas. Convenient Access To Hwys 401, 403, 410 & 427, Cooksville GO, MiWay & Hurontario LRT, With Trillium Health Partners Nearby. A Rare Opportunity To Own In This Neighbourhood! Quiet Court Setting, No Side Walk, Unique Garage-Only Attachment, 116-Ft Lot, Carpet-Free Interiors, Flexible 4+2 Bedroom Layout & Excellent Connectivity - 4882 Vienna Truly Stands Apart! (id:51382)
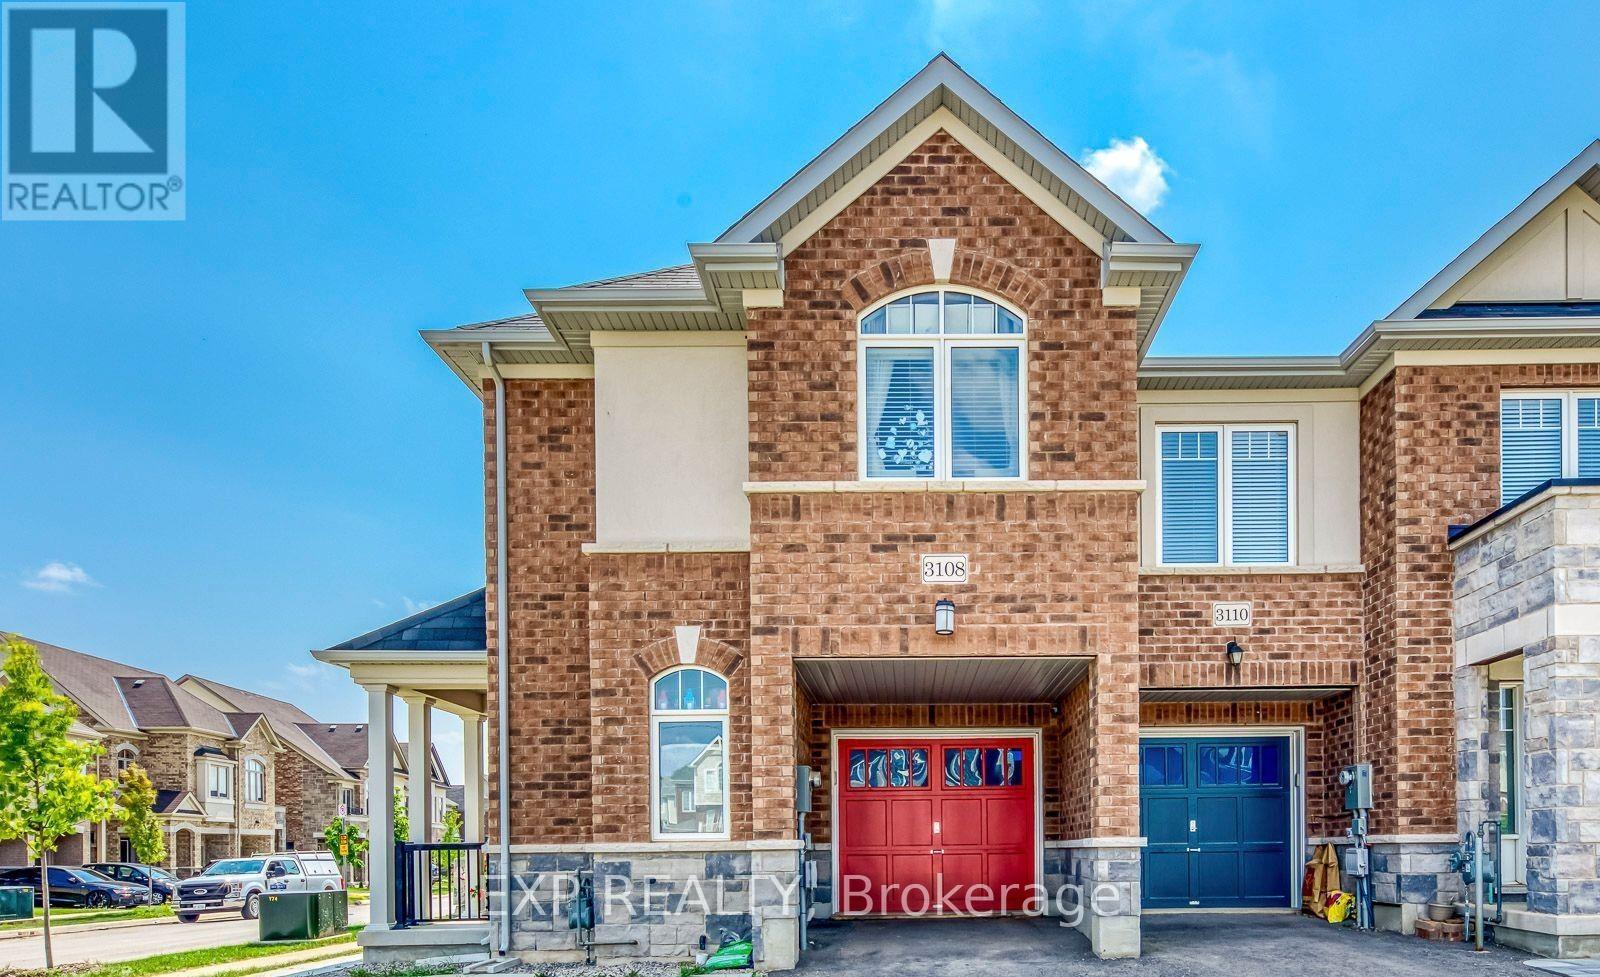
3108 Michelangelo Road
Burlington (Alton), Ontario
Available Immediately! A Warm And Inviting Home For A Beautiful Family In Prestigious Alton Village, Welcome To This Rare 5-Year-Old, Elegant Executive End-Unit Townhouse That Feels More Like A Detached Home, Now Available For Rent! This Stunning No-Carpet Home Delivers 1,384 Sq. Ft. Of Bright, Sun-Drenched Above-Grade Space-Enhanced By Large Windows Plus A Fully Finished 539 Sq. Ft. Lower Level Featuring Up-To-Date Decor, Neutral Tones, And A Cozy Fireplace In The Basement. This Turn-Key Property Is Perfectly Positioned As An Elite Pick So You Can Fall In Love With (1) An Exceptional Layout Offering 3 Bright Bedrooms, A Dedicated Second-Floor Study/Den Space To Work From Home, 3.5 Bathrooms Total, And A Sleek Kitchen Equipped With Stainless Steel Appliances And A Sliding Door Walkout To A Fantastic, Private Fenced-In Backyard Featuring Plenty Of Lush Green Grass For Summer Retreats And Bbqs, And Extra Side-Yard Space Thanks To The Desirable End-Unit Lot, Complete With A Washer And Dryer Conveniently Located On The Second Floor; (2) An Expansive Lower-Level Open-Concept Recreation Room Featuring A Wet Bar, A Den Space To Work From Home, The Cozy Fireplace, And A Modern Bathroom, Ideal For Entertaining Or A Home Office Setup; (3) Top-Rated Schools For All Ages Including Alton Village Public School And John William Boich Public School For Elementary/Middle Grades, Alongside Dr. Frank J. Hayden Secondary School And Corpus Christi Catholic Secondary School; (4) Unbeatable Everyday Convenience In A Prime Location Where You Can Easily Walk Or Take A 1-Minute Drive To Almost Every Shop And Restaurant You Can Think Of, Including The 407 GO Bus Stop, Longo's, Farm Boy, Shoppers Drug Mart, Tim Hortons, Gas Stations, Local Parks, Children's Recreation Facilities, And Medical Services; And (5) Seamless Commuter Travel With Immediate, Rapid Access To The QEW, Highway 407, And Nearby GO Transit Options. A Must-See Rental Property That Delivers The Ultimate Lifestyle Package! (id:51382)
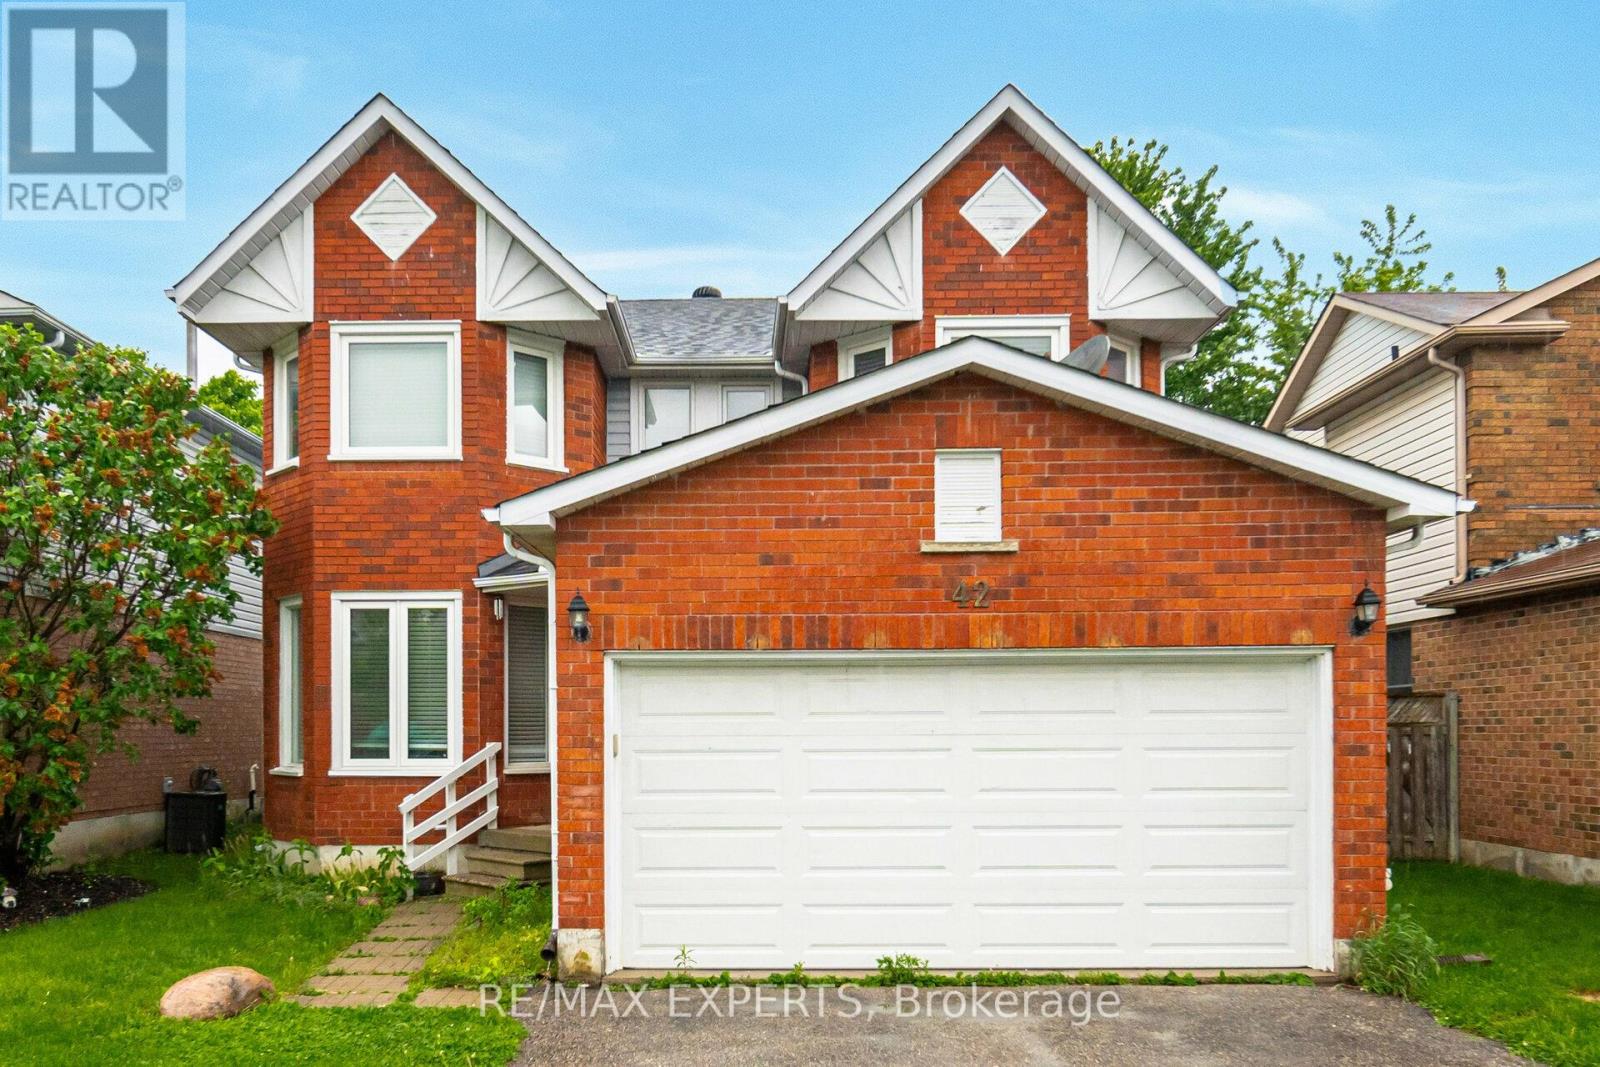
42 Quance Street
Barrie (Holly), Ontario
Fabulously Detached Home In Holly Community With Lots Of Windows & Sunshine. This home Offers 4 Bedrooms And 3 Washrooms. Separate Family, Living And Dining. Laminated Flooring Throughout The House. Huge Backyard And Lots Of Parking With Double Car Garage. Excellent Opportunity For First Time Home Buyer And Potential Investment Property As Well. Appliances (2020), Kitchen Upgraded (2020) Fully. A Perfect Community To Live In. Close To All Major Amenities (WALMART,COSTCO, BANKS, SCHOOLS, PARK, BUS STOPS ETC) Rented with AAA+ Tenants Paying $3100 plus utilities willing to stay or leave. MUST BE SEEN BEFORE IT'S GONE! (id:51382)
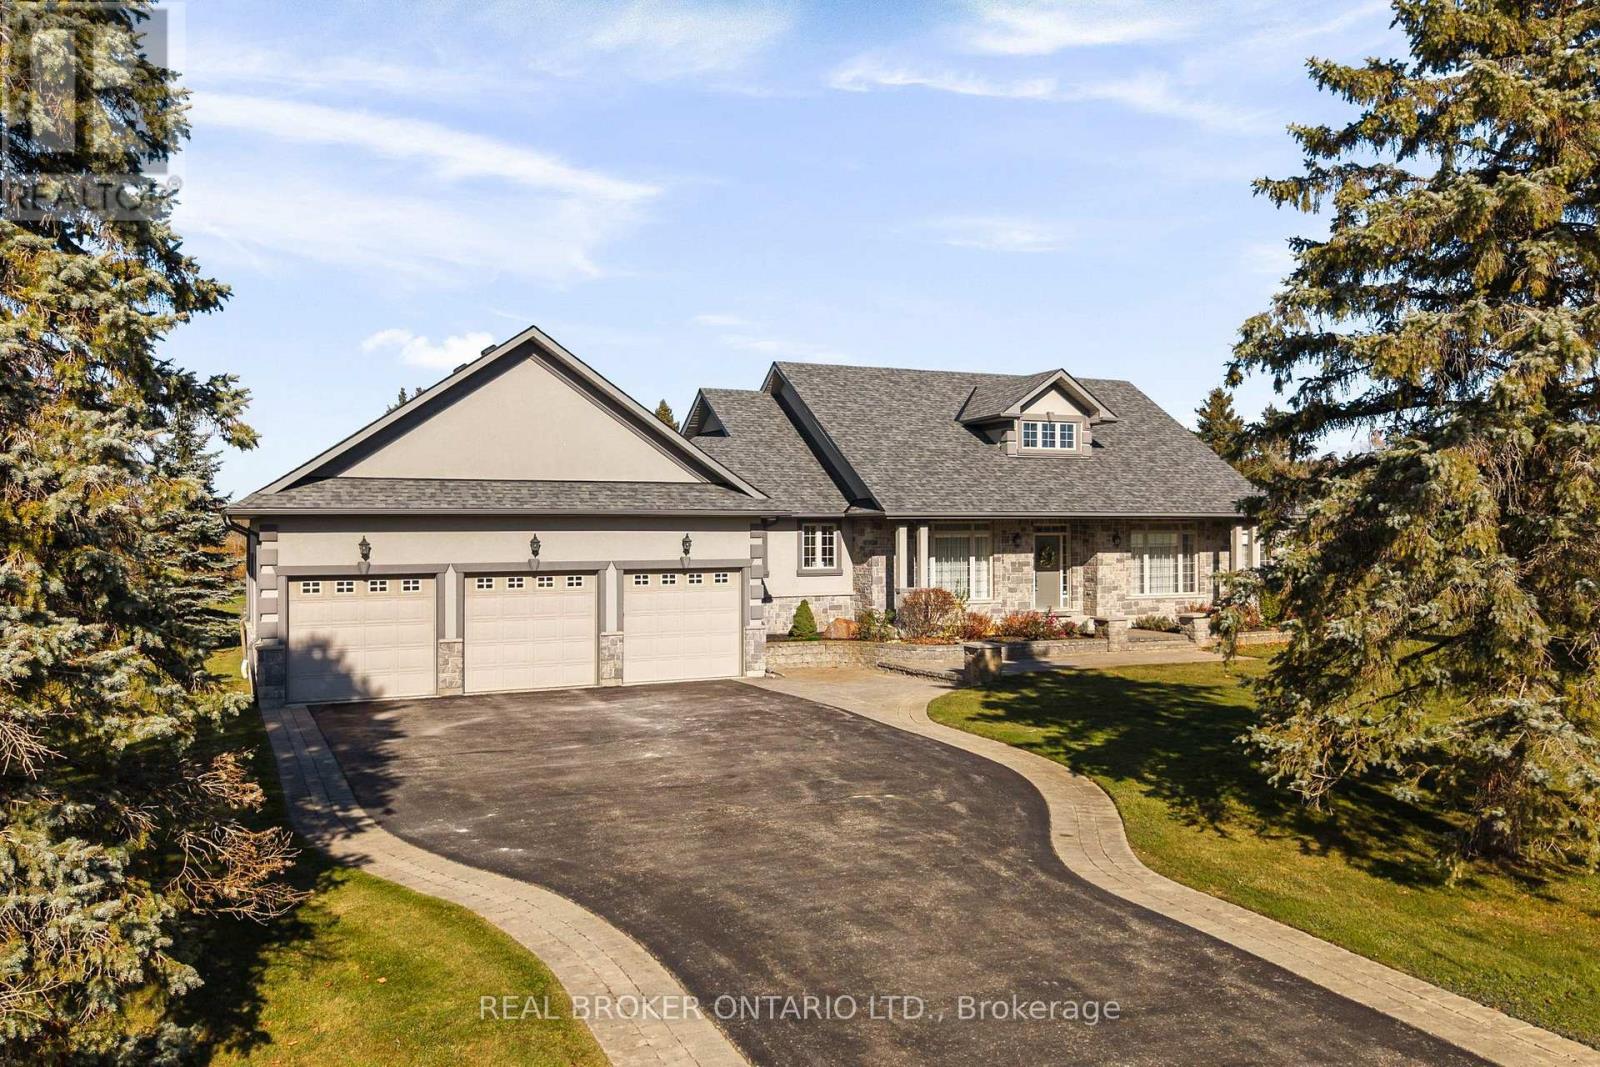
1046 Hurlwood Lane
Severn, Ontario
This isn't just another house. It's the kind of home you move into and never want to leave. Welcome to 1046 Hurlwood Lane, a truly spectacular home where exceptional craftsmanship, thoughtful design, and an unbeatable golf course setting come together. Originally built as the model home for the community, this property was designed to impress, and it certainly delivers! From the moment you step inside, soaring 15-foot ceilings, beautiful hardwood floors, and a grand open-concept floor plan create an incredible sense of space and elegance. The spacious owner's suite offers a private retreat, complete with a generous walk-in closet and ensuite bathroom. Downstairs, the beautifully finished basement provides additional living space along with two exceptionally spacious bedrooms, perfect for family or guests. The attention to detail continues into the fully finished garage, a standout feature that is rarely found in homes like this. Step outside and discover what truly makes this property special. Backing directly onto the 14th green and 15th tee blocks of The Timber course at Hawk Ridge Golf Club, you'll enjoy peaceful mornings sipping coffee while watching golfers make their way through one of the area's most beautiful courses. With the clubhouse just a minute down the road, this is a dream setting for golf enthusiasts and those who simply appreciate the beauty of manicured fairways and mature surroundings. Incredible pride of ownership is evident throughout, with major recent improvements including a brand-new roof, new water system, and recently pumped septic. Meticulously maintained, beautifully finished, and positioned in an extraordinary setting, 1046 Hurlwood Lane offers a rare combination of luxury, comfort, and lifestyle. (id:51382)
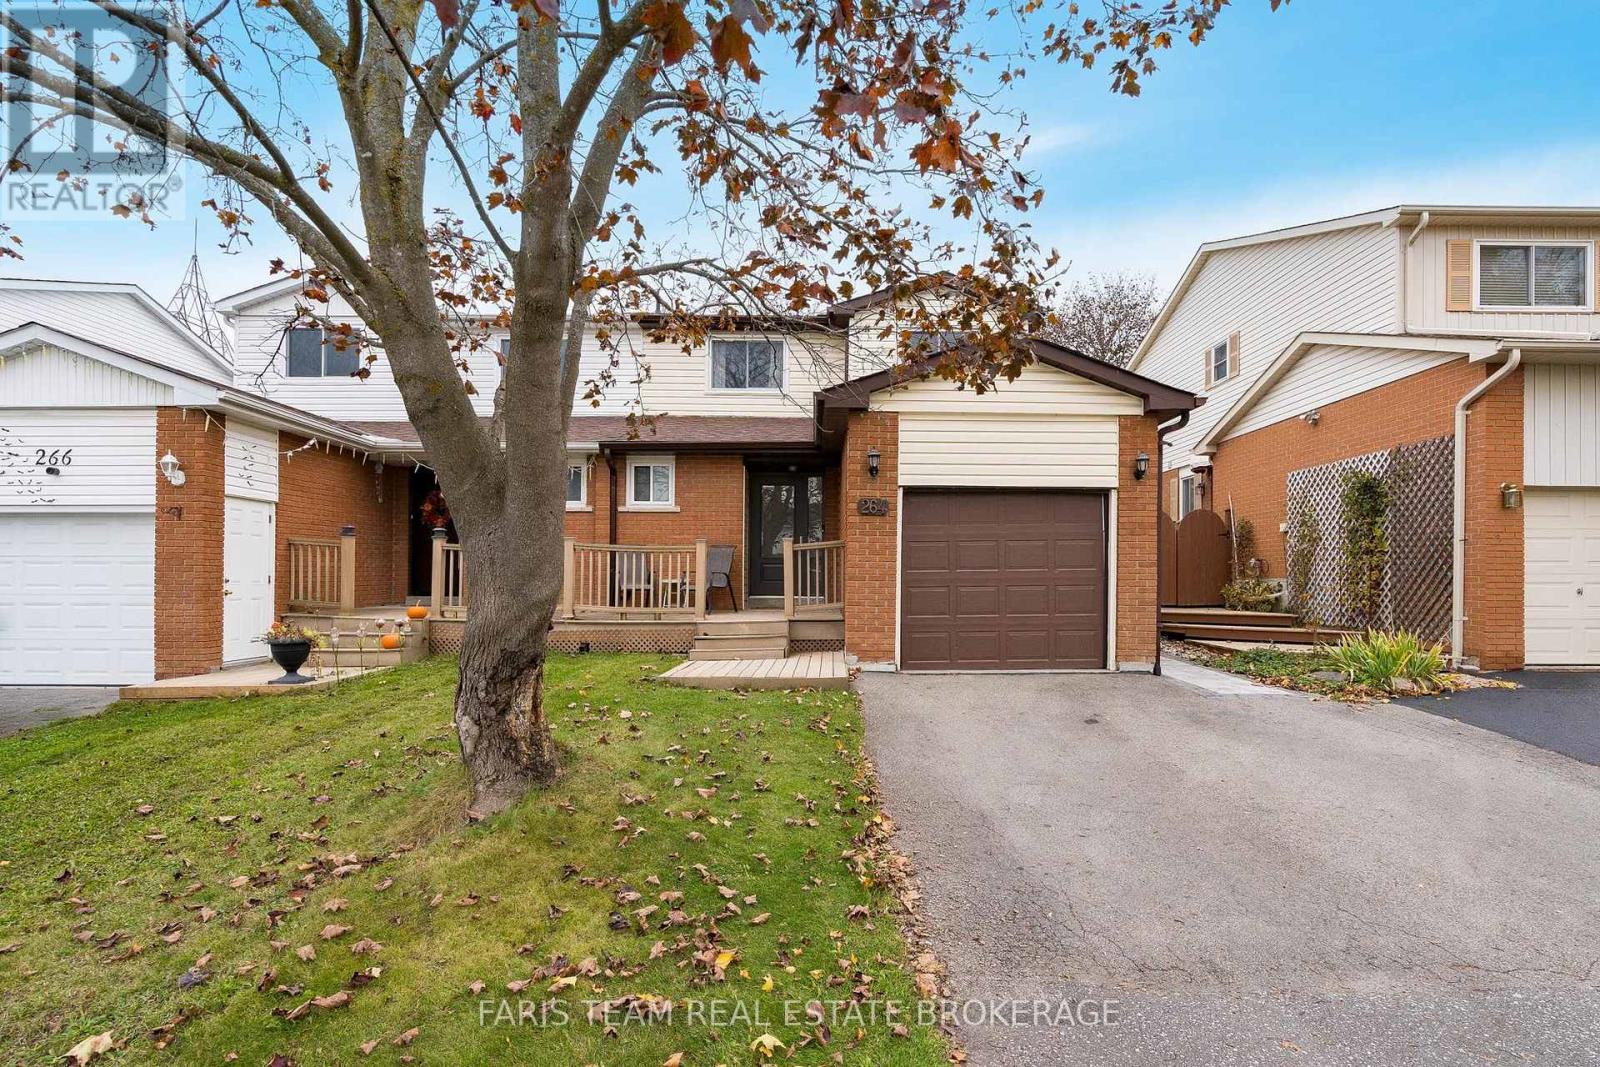
264 Collings Avenue
Bradford West Gwillimbury (Bradford), Ontario
Top 5 Reasons You Will Love This Home: 1) Discover a thoughtfully designed home offering three spacious bedrooms, two full bathrooms, and a convenient powder room, complemented by a finished basement providing valuable additional living space for a family room, home office, or playroom, while the primary bedroom features its own private balcony, creating a peaceful retreat to enjoy morning coffee or unwind at the end of the day 2) Step outside to a welcoming backyard offering added privacy with no direct rear neighbours, featuring an updated patio stone area perfect for outdoor dining, summer barbeques, and entertaining family and friends, along with plenty of space to relax and enjoy the peaceful surroundings 3) Enjoy style and functionality throughout, highlighted by luxury vinyl plank flooring flowing across the main level, elegant granite countertops in the kitchen, and sleek quartz bathroom countertops, creating a polished and inviting atmosphere 4) Move in with added confidence thanks to a collection of valuable updates, including a roof replaced in 2020, updated windows, front and back doors completed in 2024, gutters updated in 2023 and 2024, and an updated electrical panel in 2023, offering added peace of mind and long-term convenience 5) Experience everyday comfort and practical efficiency with heat pumps supplementing the home's baseboard heating, a reverse osmosis water filtration system providing added convenience, and a newer washer approximately two years old. 1,443 above grade sq.ft. plus a finished basement. (id:51382)
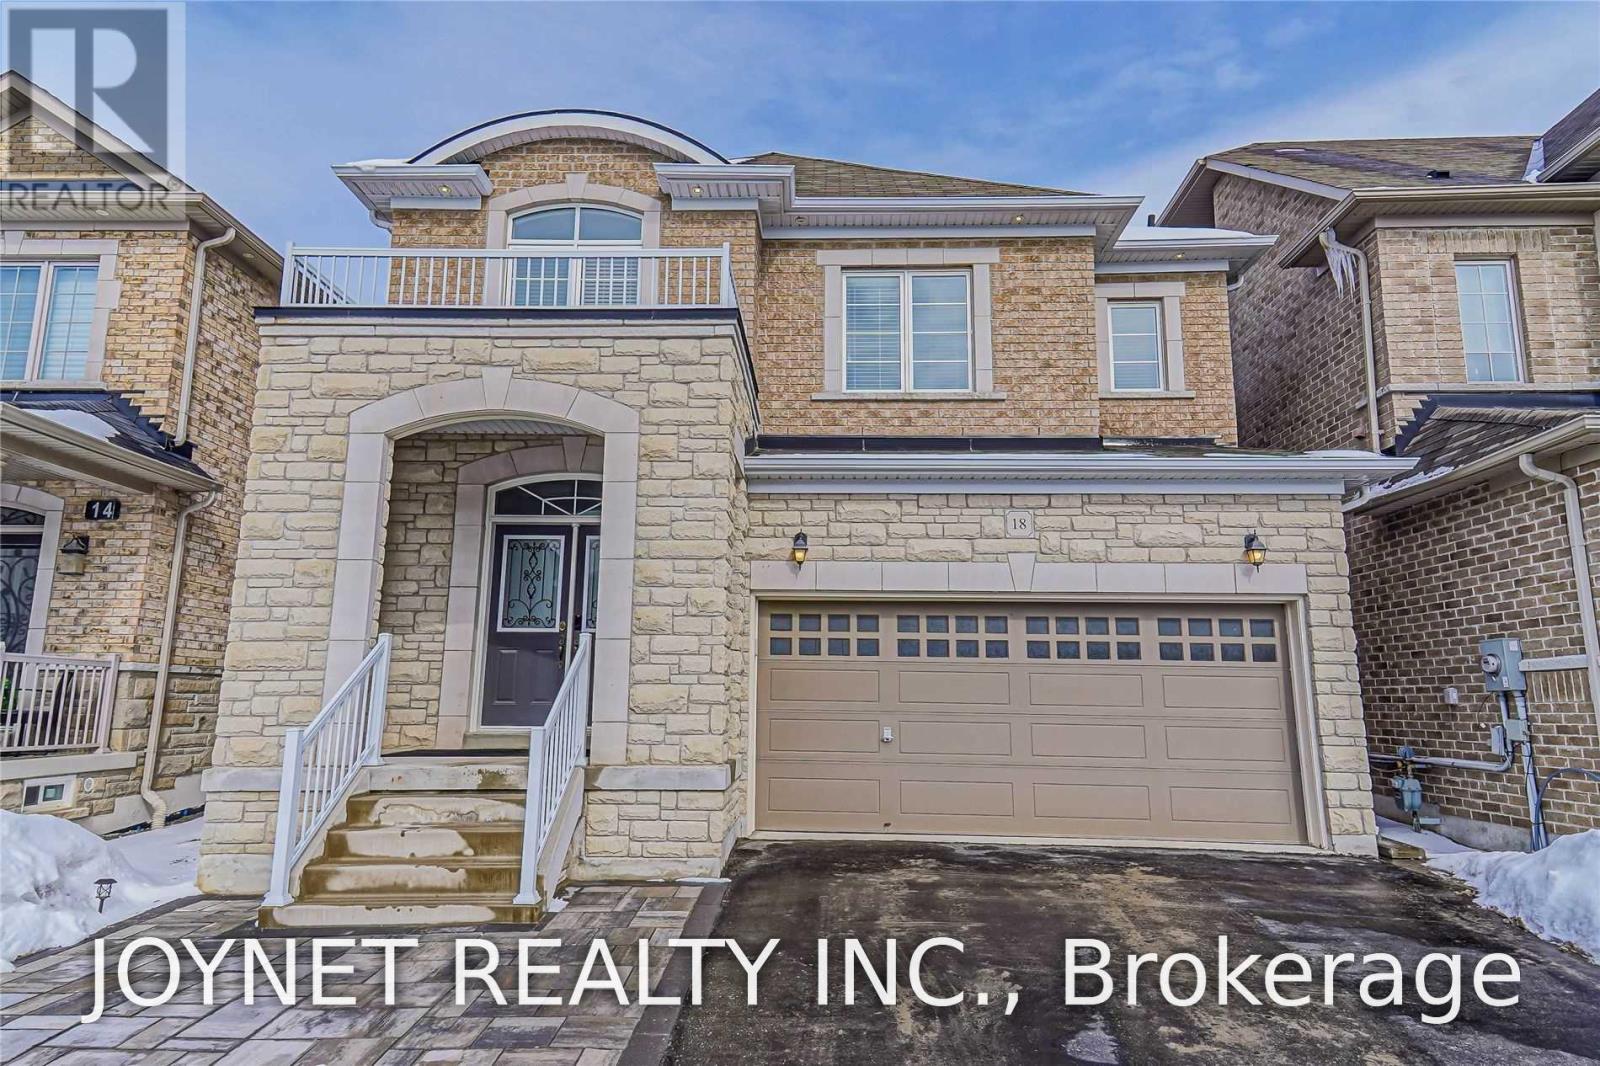
18 Ira Lane
Whitchurch-Stouffville (Stouffville), Ontario
Beautifully Designed Home Available For Lease! Featuring Hardwood Flooring Throughout, Coffered Ceilings, Crown Moulding & Pot Lights. The Chef-Inspired Kitchen Boasts A Large Centre Island, Granite Countertops, Stainless Steel Appliances & Custom Backsplash. 4 Bright & Spacious Bedrooms, Each With Its Own Ensuite Bathroom. Bathrooms Feature Granite Countertops. Enjoy A New Driveway & A Beautiful Stone Path In The Backyard. Conveniently Located Just Steps To Golf Club, Parks & Schools. A Must-See Home! Rental Application, Credit Report, Recent Pay Stubs, Employment Letter & References Required. No Pets & Non-Smokers Preferred. (id:51382)
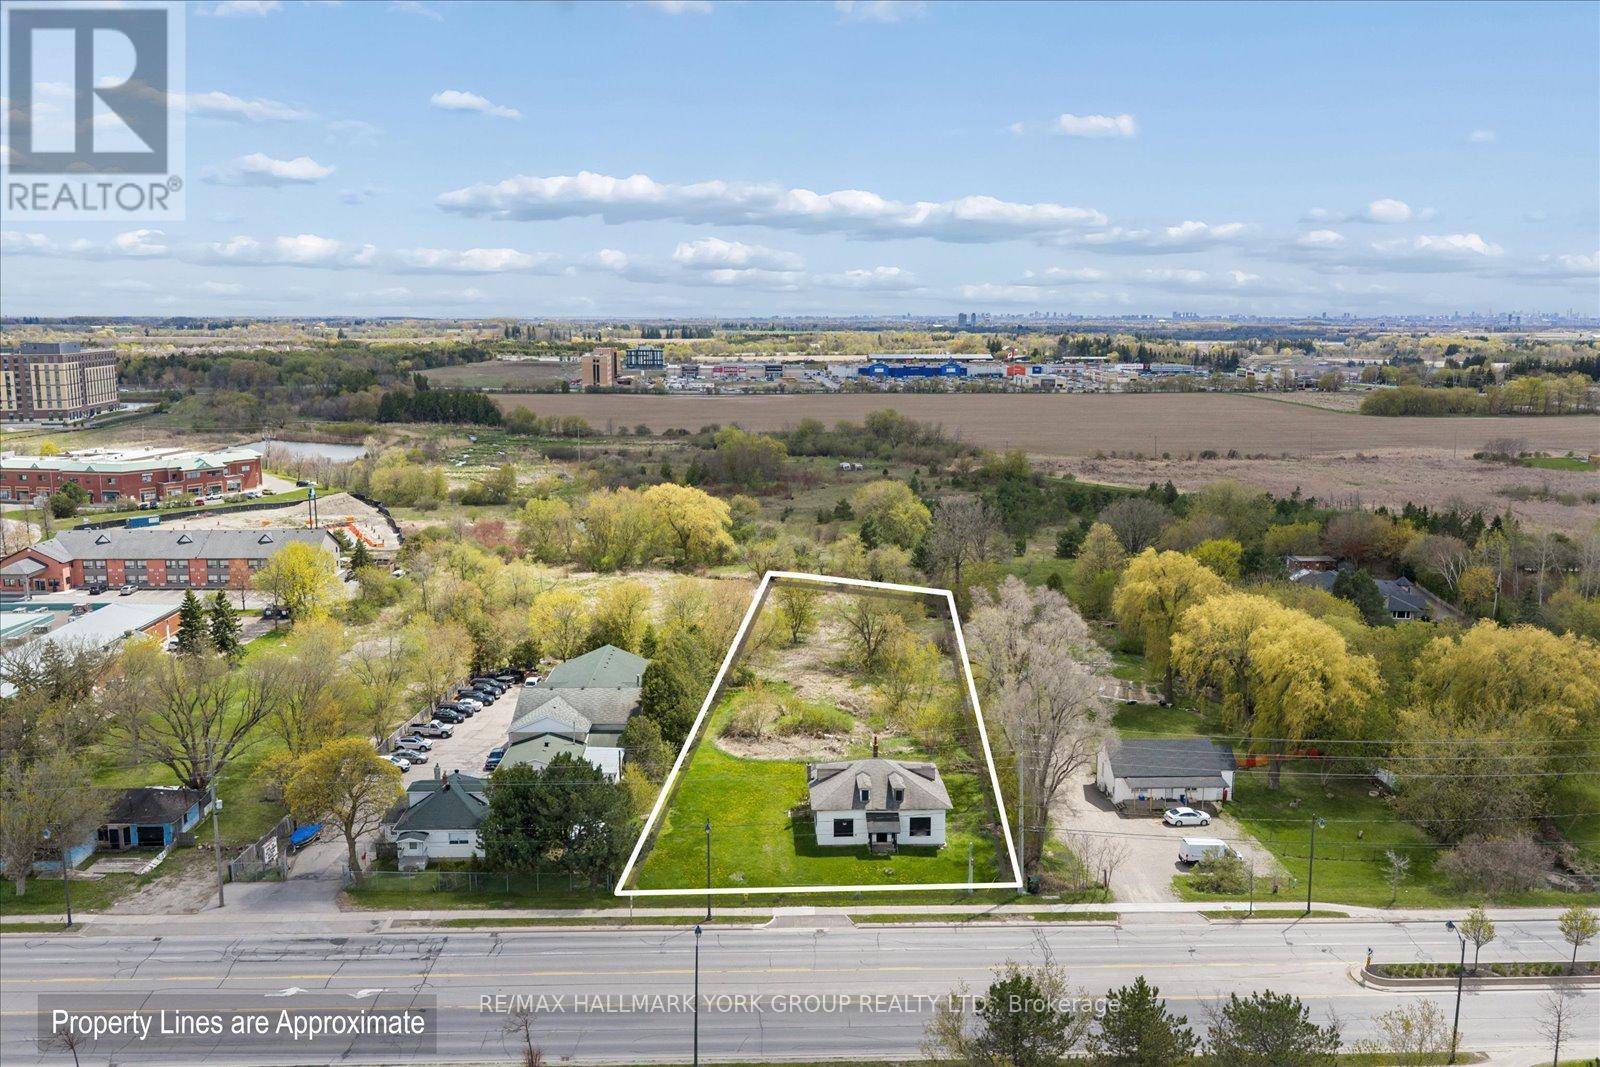
5387 Main Street
Whitchurch-Stouffville (Stouffville), Ontario
Prime development opportunity in a premium location at the northeast corner of Main Street and Highway 48, at the gateway to Whitchurch-Stouffville. Surrounded by major residential and commercial development, this property offers outstanding exposure and future growth potential. Currently zoned RN5 and designated as Urban Medium Density within the Official Plan. Survey available. Water line and sewer services to the property have already been completed, providing added value and development readiness. Rare opportunity to secure a high-profile site in one of the GTA's fastest-growing communities. (id:51382)
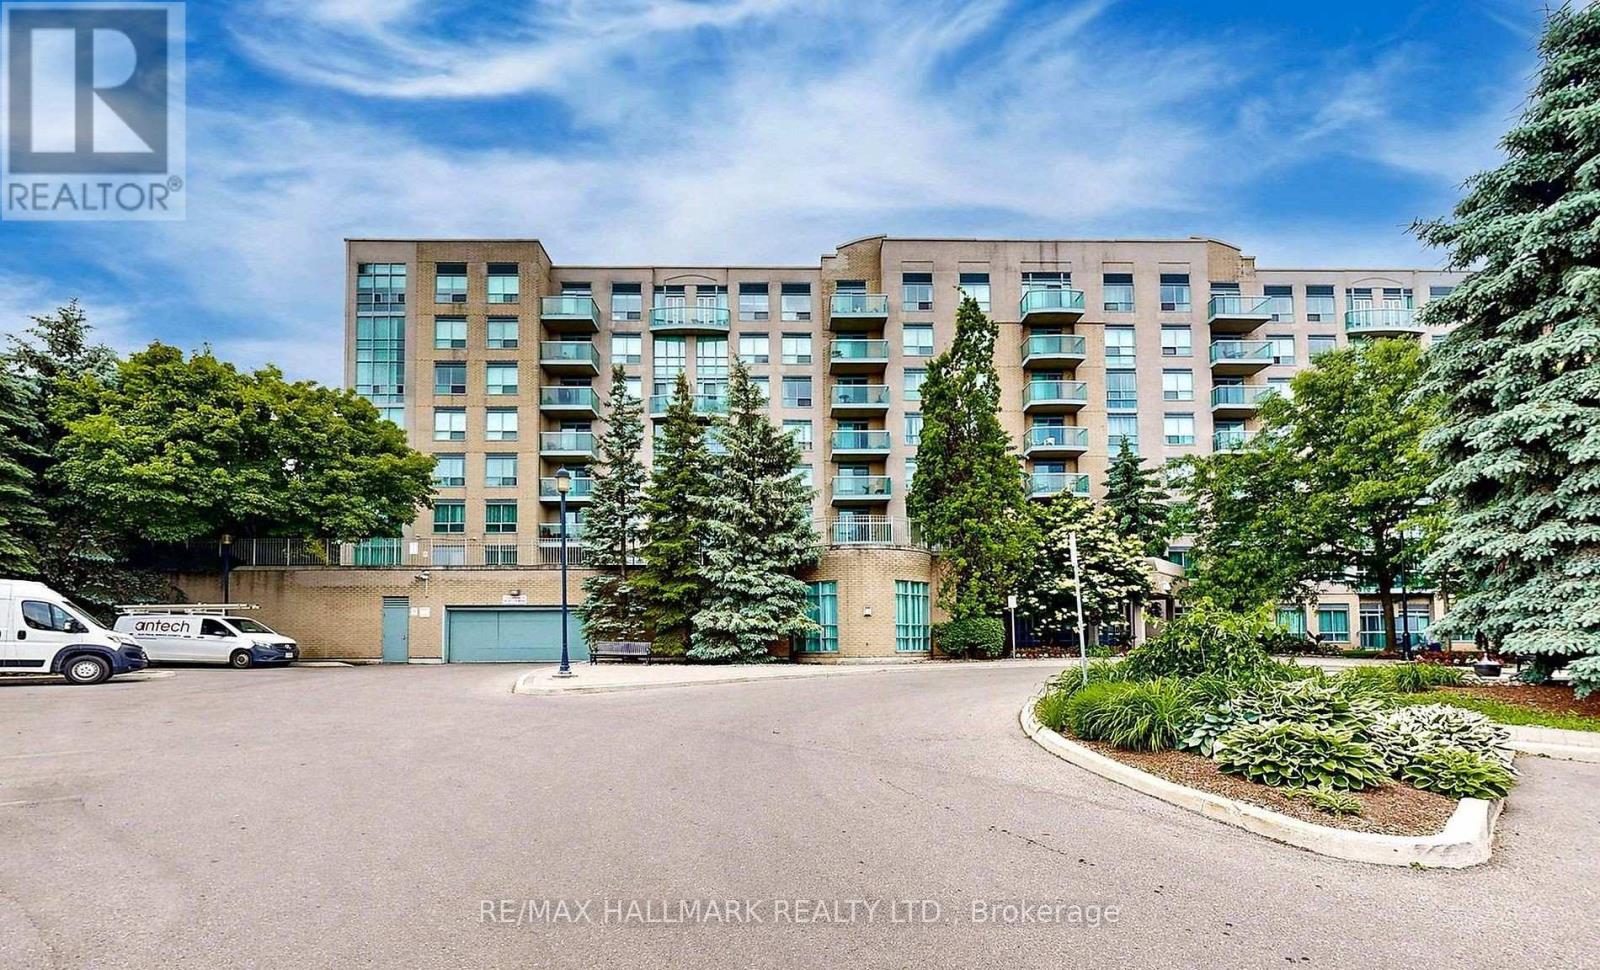
215 - 3 Ellesmere Street
Richmond Hill (Langstaff), Ontario
Welcome to 3 Ellesmere Street Unit 215 nestled in the prime community of Langstaff, close to Yonge Street and all local amenities. This 2 bed, 2 bath unit is situated on the second floor and offers an open-concept living and kitchen space along with convenient in-suite laundry. The kitchen and bathrooms add a modern touch while bamboo flooring flows throughout complemented by tile in select areas. The primary bedroom includes a walk-in closet and a private ensuite. This unit comes with 1 parking spot and 1 storage locker. Enjoy beautiful views that enhance the overall living experience. Amazing amenities include a fitness room, party room, meeting room, visitor parking, and concierge. Enjoy the convenience of this unmatched location steps to Viva Transit, Langstaff Go Train, Hillcrest Mall, restaurants, entertainment, schools and more! (id:51382)