
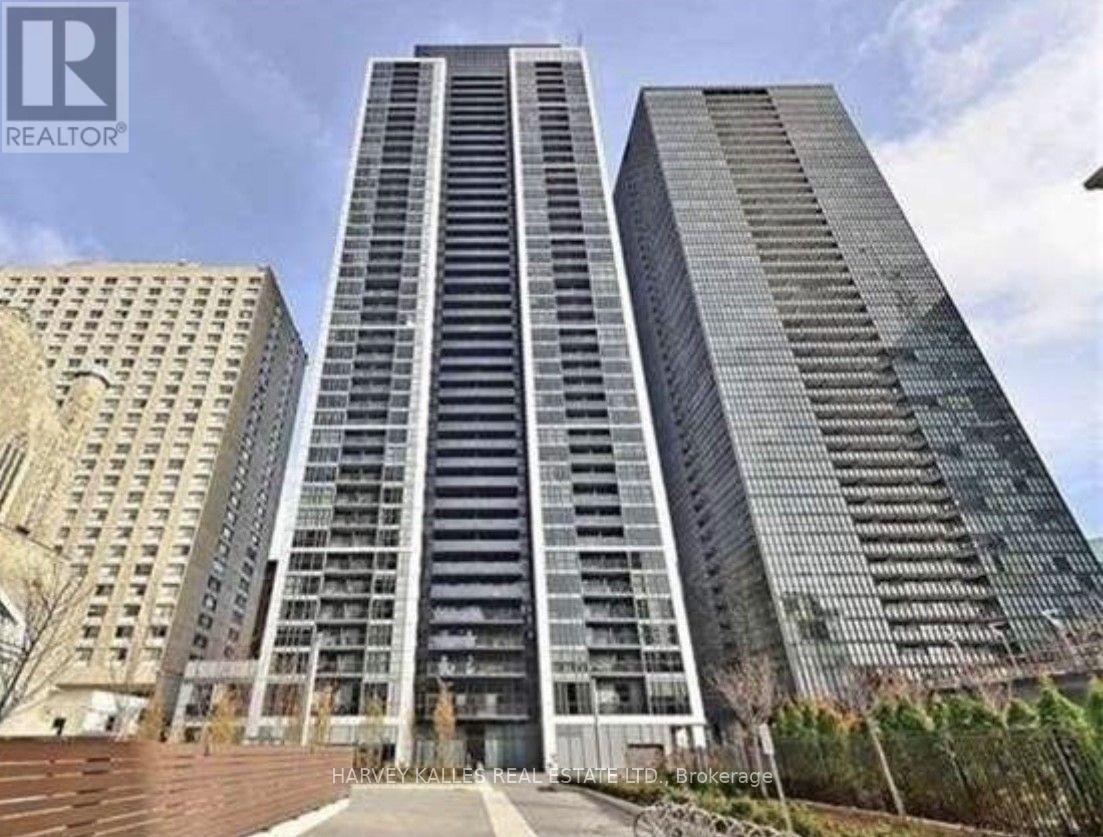
4302 - 28 Ted Rogers Way Toronto (Church-Yonge Corridor), Ontario M4Y 2J4

$899,000Maintenance, Water, Common Area Maintenance, Insurance, Parking
$979.38 Monthly
Maintenance, Water, Common Area Maintenance, Insurance, Parking
$979.38 MonthlyWelcome to This Rarely Offered Luxurious Bright Spacious Corner Penthouse Suite With Stunning Se View! This Penthouse Suite Features In 2 Large Bedrooms And 2 Washrooms With 2 Balconies. Floor To Ceiling Windows Flood The Open-concept Living Room And Dining Room With Natural Light.Designer, Open Concept Modern Kitchen With Top Quality Exquisite Interior Finishes. Master Bdrm With Double Closet And Organizers. Both Bedrooms Are All Facing South With Floor To Ceiling Windows. The Building boasts High-End Amenities Including A 24-Hour Concierge And A Newly Updated Grand Lobby That Welcomes You Home Every Day, Together With Guest Suites, Party Room, Meeting Room, Media Room, Gym, Visitor Parking, etc. Steps To Subway, Ryerson, Hospital, Bloor Commercial Corridor And Famous School Branksome Hall. Easy Access To Dvp. Life In The City Is A Breeze When Your Home Is This Chic, And You Might Just Find Yourself Never Wanting To Leave Your Beautiful Oasis In The Sky! (id:51382)
Property Details
| MLS® Number | C14127678 |
| Property Type | Single Family |
| Community Name | Church-Yonge Corridor |
| Amenities Near By | Park, Place Of Worship, Public Transit, Schools |
| Community Features | Pets Allowed With Restrictions |
| Features | Balcony |
| Parking Space Total | 1 |
| View Type | View, Lake View |
Building
| Bathroom Total | 2 |
| Bedrooms Above Ground | 2 |
| Bedrooms Total | 2 |
| Amenities | Security/concierge, Exercise Centre, Recreation Centre, Party Room, Storage - Locker |
| Appliances | Garage Door Opener Remote(s), Dishwasher, Dryer, Microwave, Oven, Stove, Washer, Window Coverings, Refrigerator |
| Basement Type | None |
| Cooling Type | Central Air Conditioning |
| Exterior Finish | Concrete |
| Fire Protection | Security Guard |
| Flooring Type | Laminate |
| Heating Fuel | Natural Gas |
| Heating Type | Forced Air |
| Size Interior | 900 - 999 Sqft |
| Type | Apartment |
Parking
| Underground | |
| Garage |
Land
| Acreage | No |
| Land Amenities | Park, Place Of Worship, Public Transit, Schools |
Rooms
| Level | Type | Length | Width | Dimensions |
|---|---|---|---|---|
| Flat | Living Room | 5.8 m | 4.88 m | 5.8 m x 4.88 m |
| Flat | Dining Room | 5.8 m | 4.88 m | 5.8 m x 4.88 m |
| Flat | Kitchen | 2.23 m | 3.66 m | 2.23 m x 3.66 m |
| Flat | Primary Bedroom | 3.75 m | 3.35 m | 3.75 m x 3.35 m |
| Flat | Bedroom 2 | 3.05 m | 2.93 m | 3.05 m x 2.93 m |
| Flat | Foyer | 0.1 m | 0.1 m | 0.1 m x 0.1 m |
Interested?
Contact us for more information

The trademarks REALTOR®, REALTORS®, and the REALTOR® logo are controlled by The Canadian Real Estate Association (CREA) and identify real estate professionals who are members of CREA. The trademarks MLS®, Multiple Listing Service® and the associated logos are owned by The Canadian Real Estate Association (CREA) and identify the quality of services provided by real estate professionals who are members of CREA. The trademark DDF® is owned by The Canadian Real Estate Association (CREA) and identifies CREA's Data Distribution Facility (DDF®)
October 29 2026 04:29:26
Toronto Real Estate Board
Harvey Kalles Real Estate Ltd.