
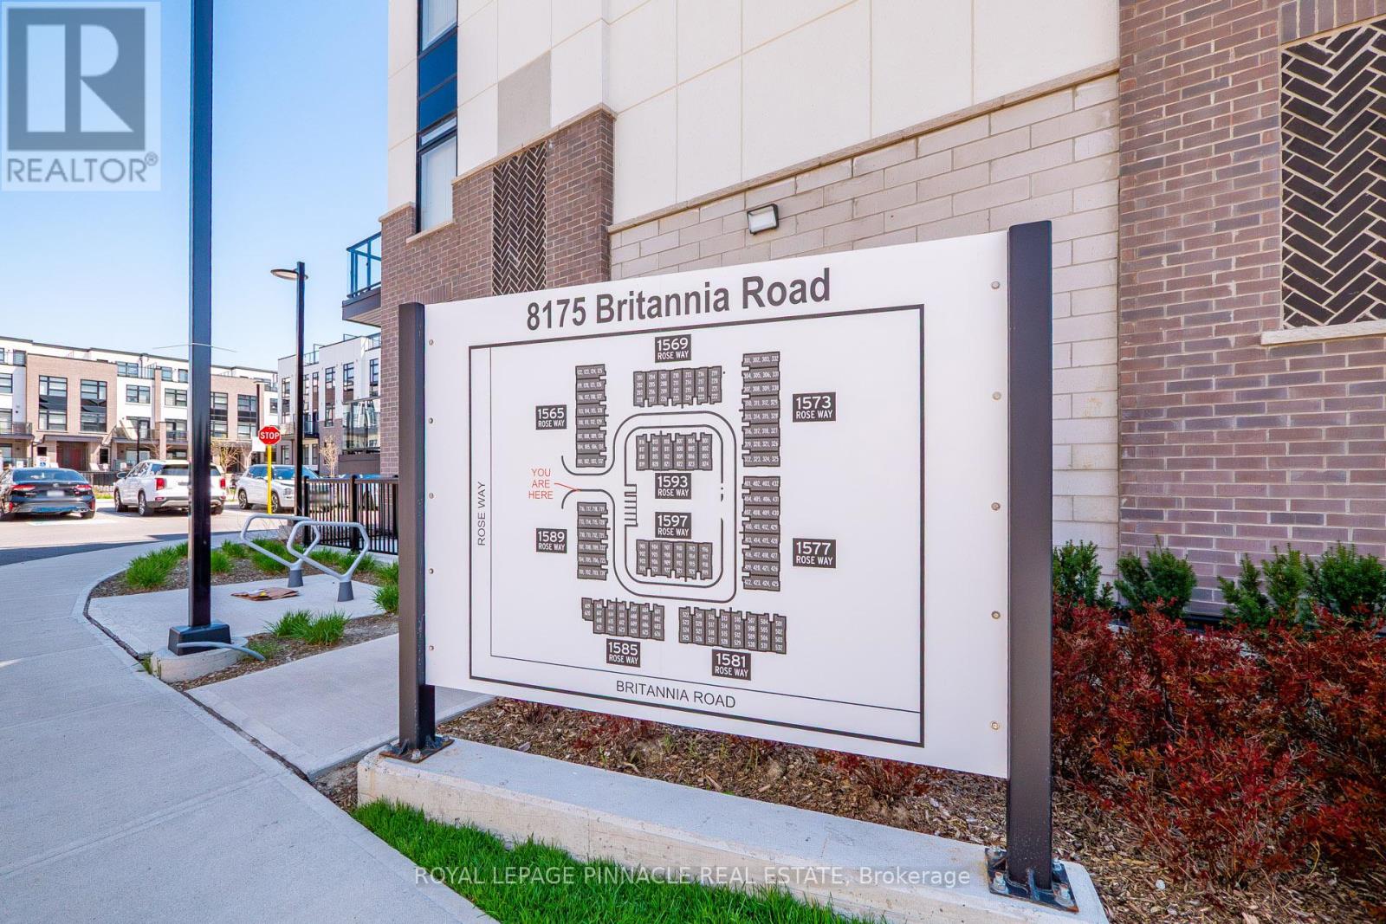
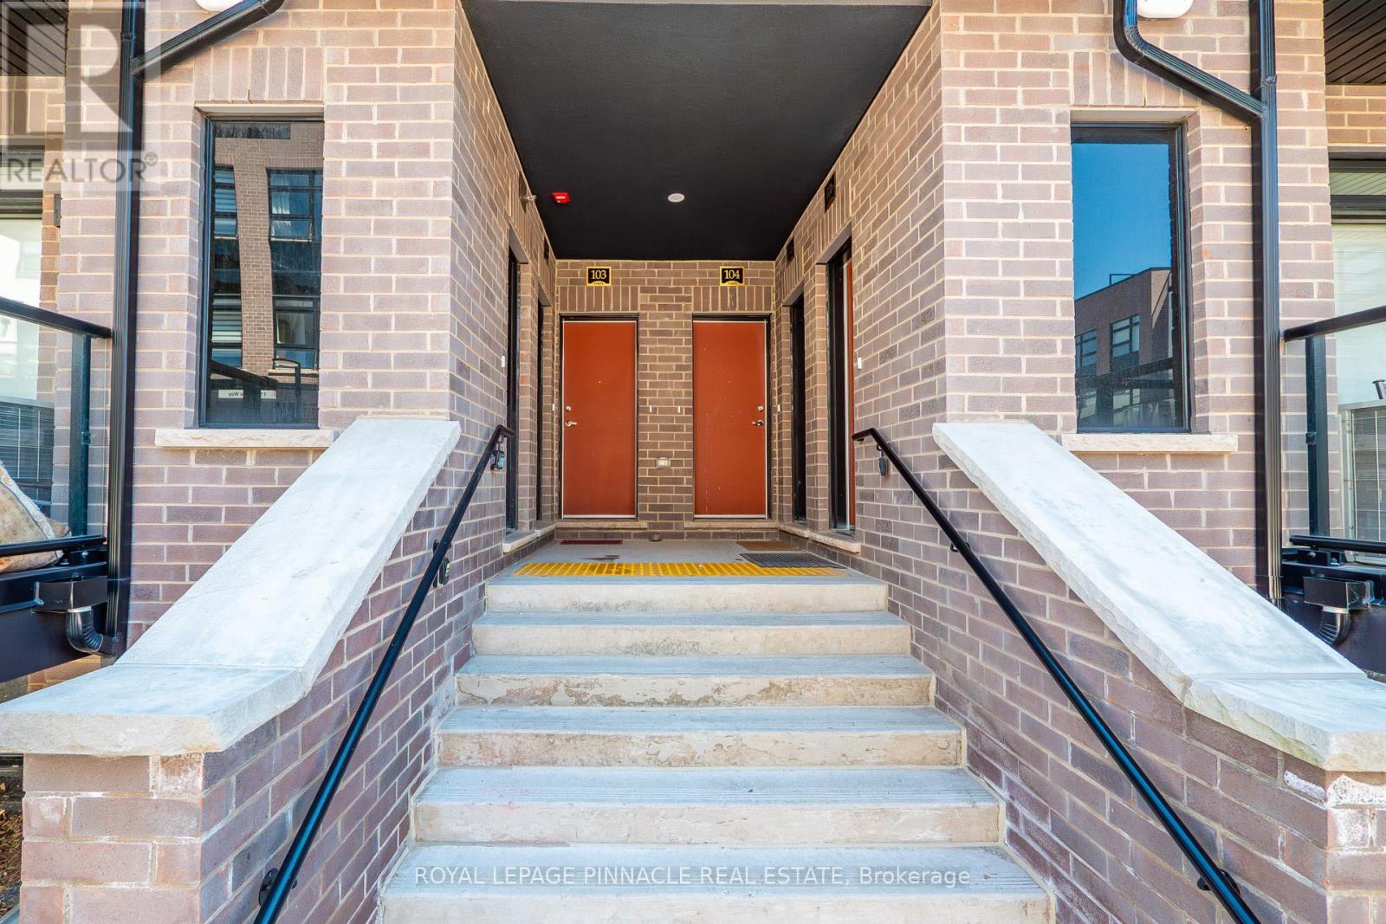
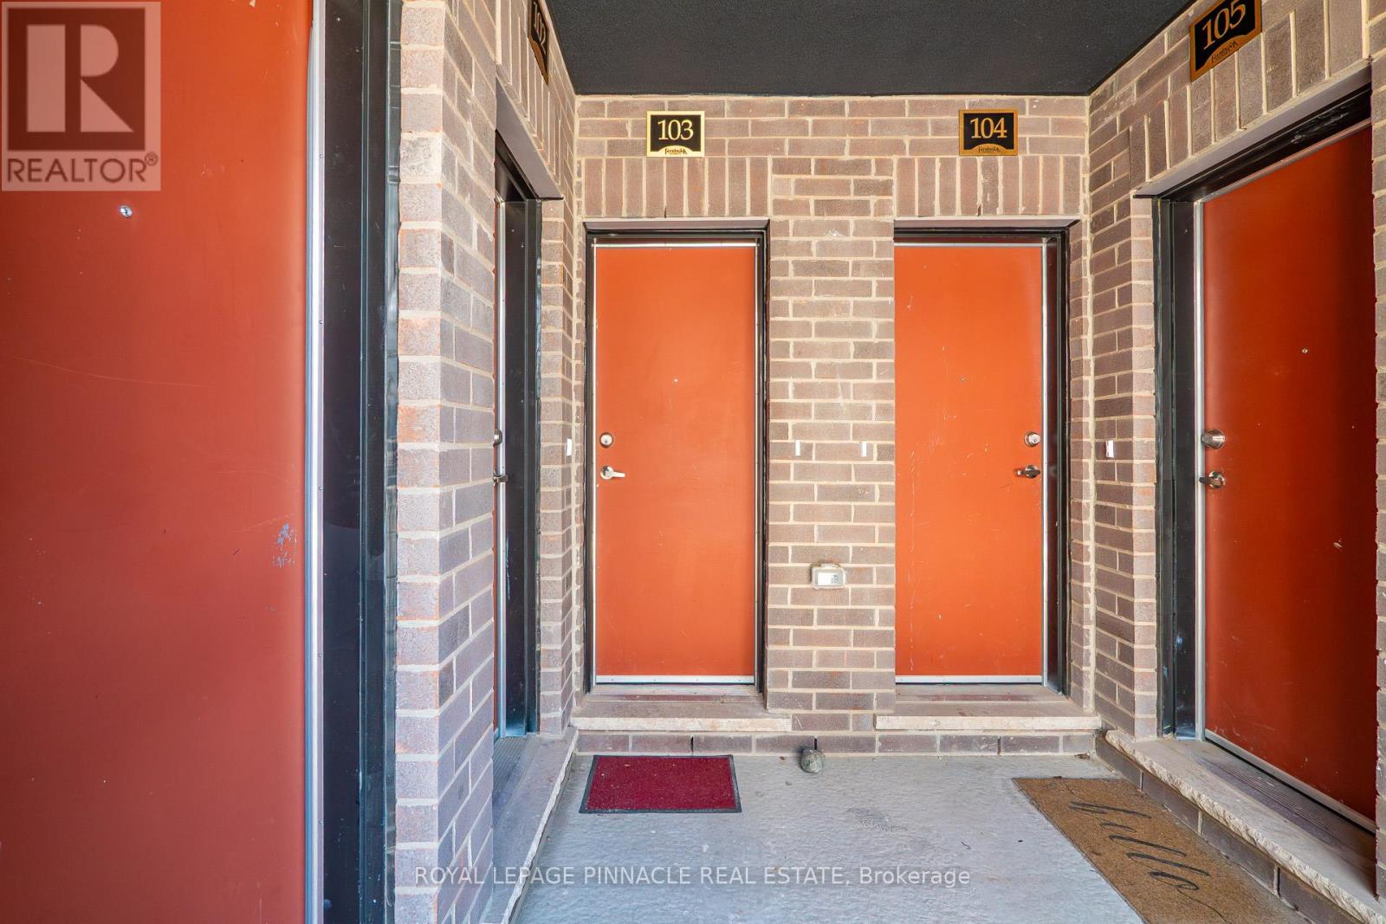
103 - 1585 Rose Way Milton (Cb Cobban), Ontario L9T 7E7


$2,900 Monthly
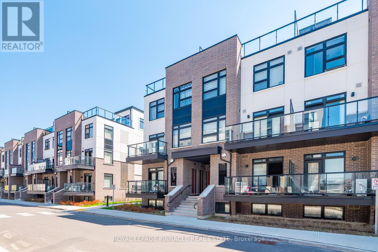
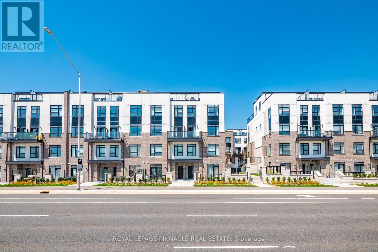
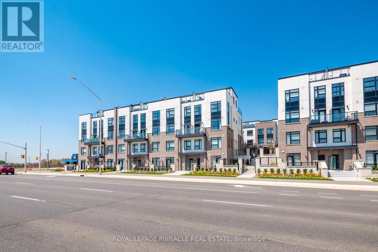
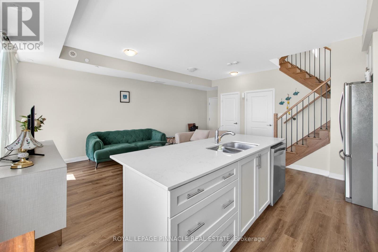
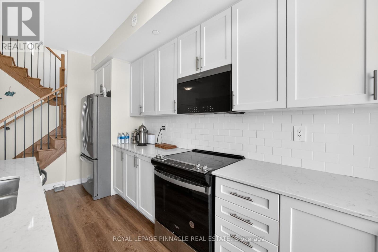
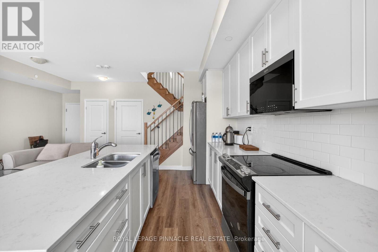
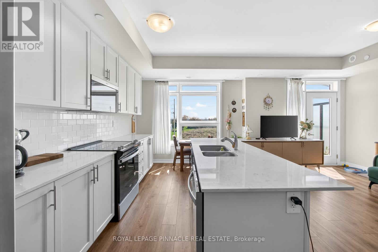
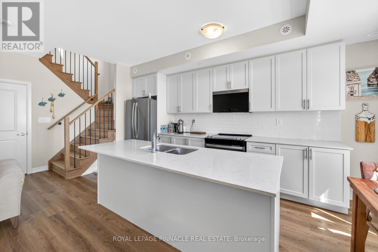
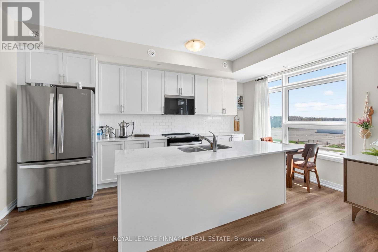
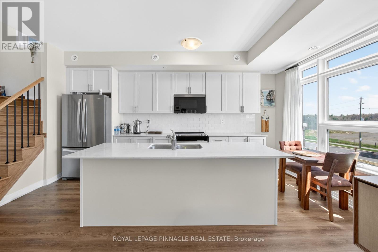
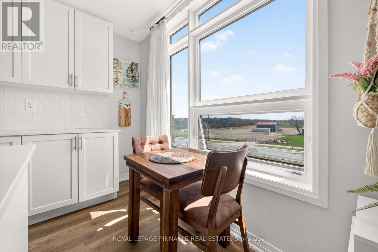
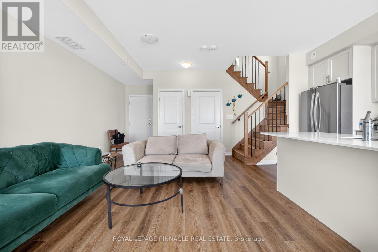
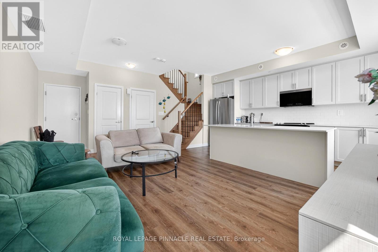
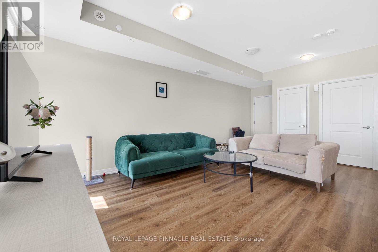
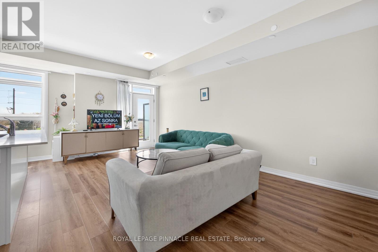
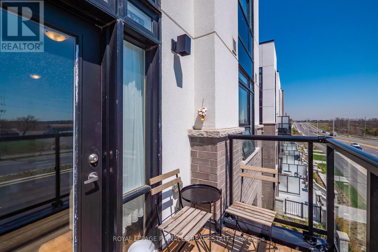
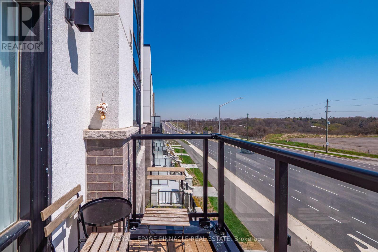
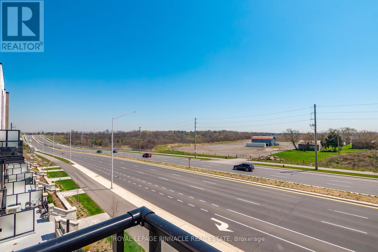
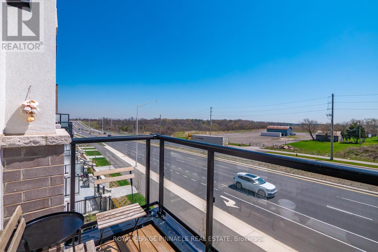
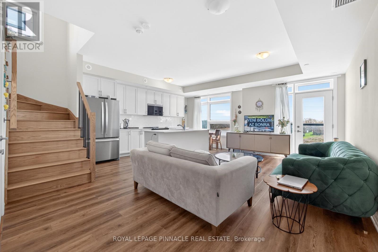
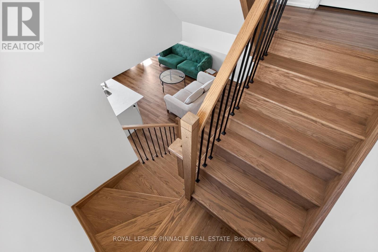
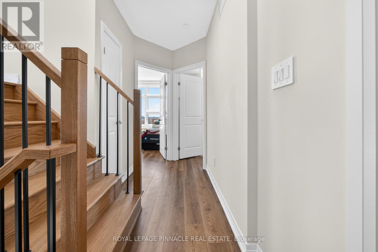
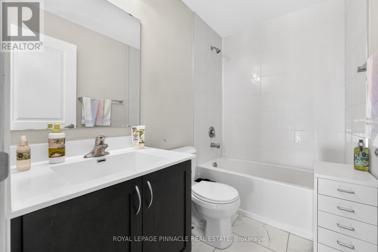
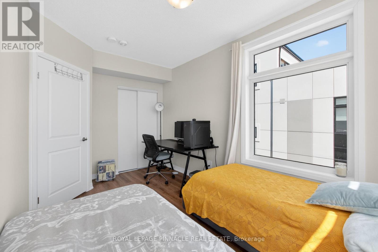
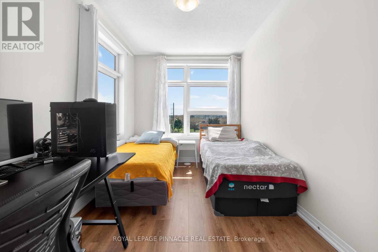
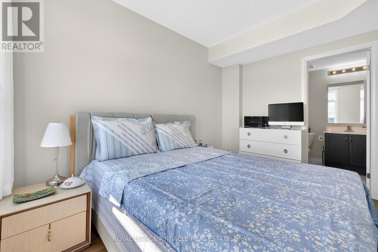
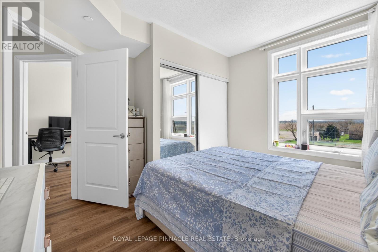
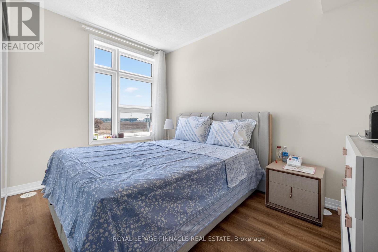
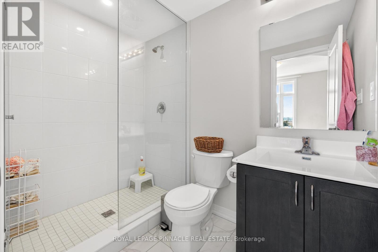
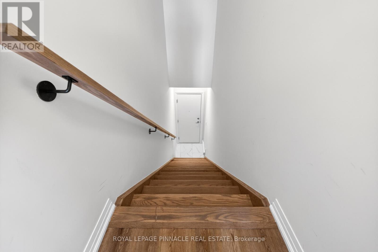
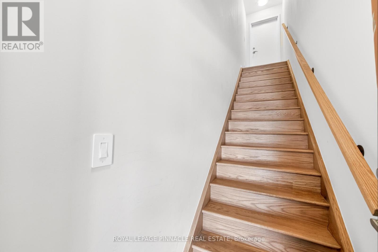
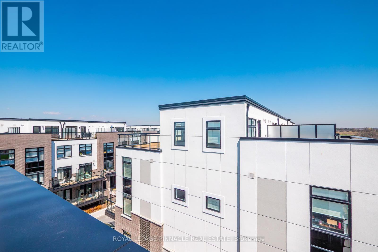
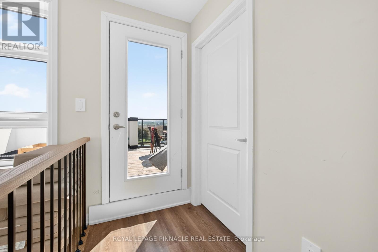
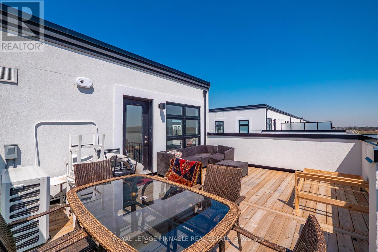
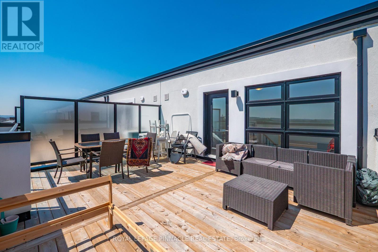
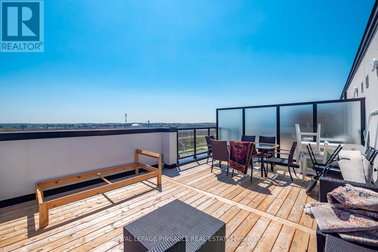
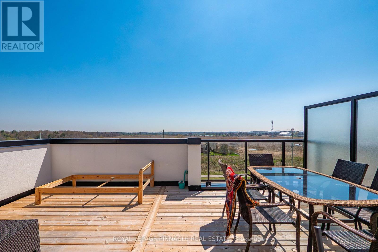
Step into modern living in one of Milton's newest communities. This beautifully upgraded 2-bedroom, 2-bathroom corner suite offers approximately 1,347 sq ft of thoughtfully designed space, filled with natural light and enhanced by a premium $18,000 upgrade package. A standout feature is the expansive private rooftop terrace-perfect for entertaining or unwinding outdoors. The unit also includes one underground parking space and a locker for added convenience. Ideally situated just minutes from the Milton GO Station, and within close proximity to Wilfrid Laurier University and Conestoga College, this location offers excellent connectivity for commuters, students, and professionals alike. Surrounded by top-rated golf courses and everyday amenities, this is an exceptional opportunity to enjoy a vibrant and well-connected lifestyle. (id:51382)
Property Details
| MLS® Number | W14128222 |
| Property Type | Single Family |
| Community Name | 1026 - CB Cobban |
| Amenities Near By | Golf Nearby, Park, Public Transit |
| Community Features | Pets Allowed With Restrictions |
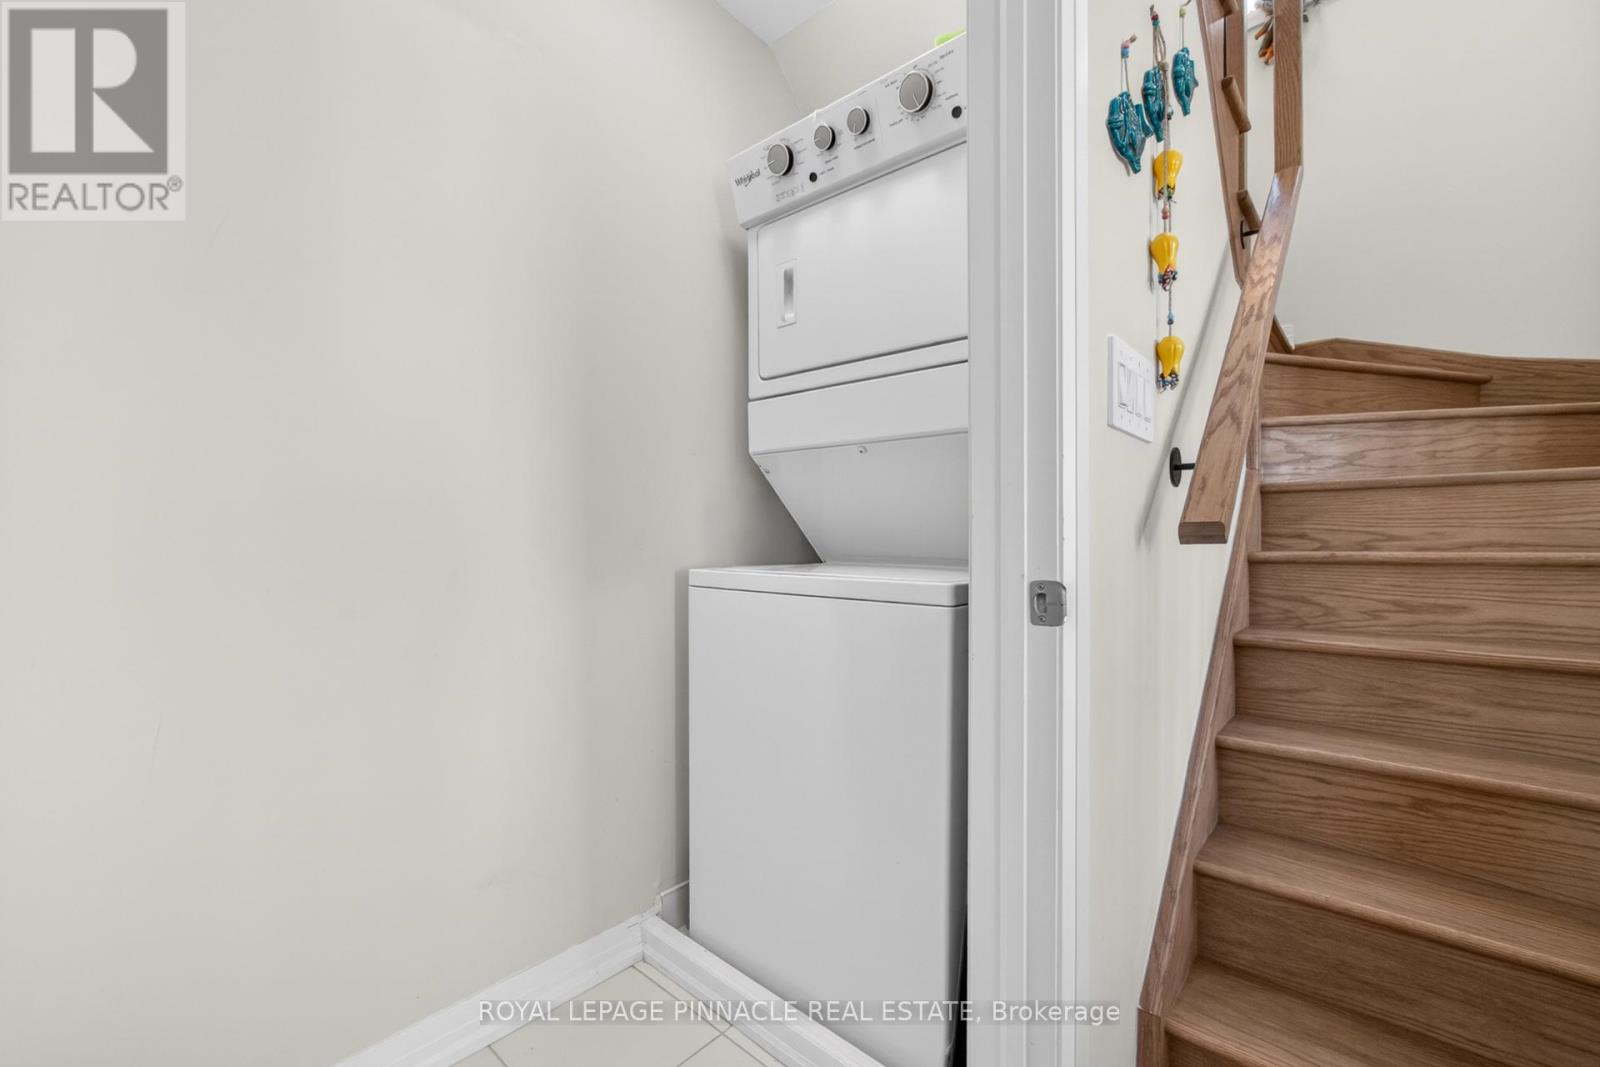
| Features | Carpet Free, In Suite Laundry |
| Parking Space Total | 1 |
Building
| Bathroom Total | 2 |
| Bedrooms Above Ground | 2 |
| Bedrooms Total | 2 |
| Age | 0 To 5 Years |
| Amenities | Separate Electricity Meters, Storage - Locker |
| Appliances | Garage Door Opener Remote(s), Water Heater, All, Window Coverings |
| Basement Type | None |
| Cooling Type | Central Air Conditioning |
| Exterior Finish | Brick, Stucco |
| Flooring Type | Laminate |
| Heating Fuel | Natural Gas |
| Heating Type | Forced Air |
| Size Interior | 1200 - 1399 Sqft |
| Type | Row / Townhouse |
Parking
| Underground | |
| Garage |
Land
| Acreage | No |
| Land Amenities | Golf Nearby, Park, Public Transit |
Rooms
| Level | Type | Length | Width | Dimensions |
|---|---|---|---|---|
| Main Level | Living Room | 3.6 m | 5.9 m | 3.6 m x 5.9 m |
| Main Level | Kitchen | 2.3 m | 5 m | 2.3 m x 5 m |
| Upper Level | Bedroom 2 | 2.5 m | 4.2 m | 2.5 m x 4.2 m |
| Upper Level | Primary Bedroom | 2.5 m | 3.6 m | 2.5 m x 3.6 m |
https://www.realtor.ca/real-estate/30456967/103-1585-rose-way-milton-cb-cobban-1026-cb-cobban
Interested?
Contact us for more information

The trademarks REALTOR®, REALTORS®, and the REALTOR® logo are controlled by The Canadian Real Estate Association (CREA) and identify real estate professionals who are members of CREA. The trademarks MLS®, Multiple Listing Service® and the associated logos are owned by The Canadian Real Estate Association (CREA) and identify the quality of services provided by real estate professionals who are members of CREA. The trademark DDF® is owned by The Canadian Real Estate Association (CREA) and identifies CREA's Data Distribution Facility (DDF®)
October 29 2026 04:06:27
Toronto Real Estate Board
Royal LePage Pinnacle Real Estate