
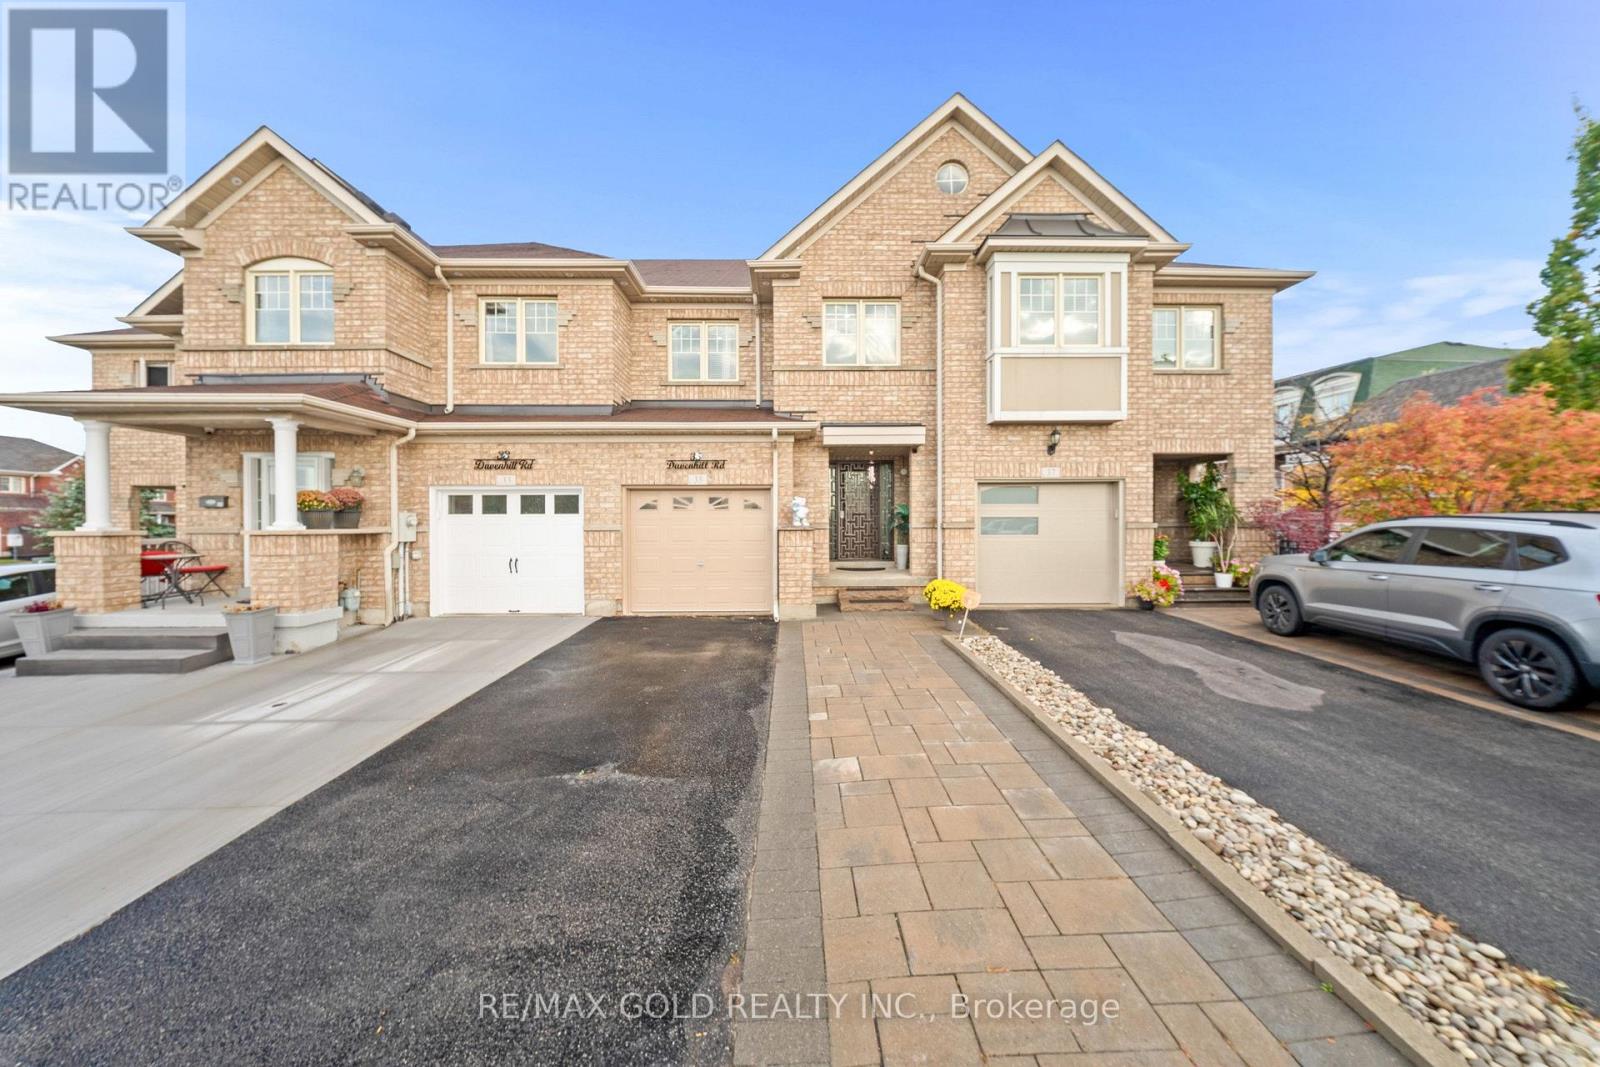
35 Davenhill Road
Brampton (Bram East), Ontario
Aprx1700 Sq Ft!! Welcome To This Beautifully Maintained & Upgraded 2-Storey Freehold Townhouse Built On A Premium Ravine Facing Lot & Finished Basement. Enjoy A Bright & Spacious Open-Concept Layout With Hardwood Flooring Throughout The Main Floor, Elegant Crown Molding & Smooth Ceilings Throughout. The Main Floor Offers A Spacious Living Room With Walk-Out To The Backyard. Upgraded Kitchen Is Equipped With Granite Countertops, Stainless Steel Appliances & A Bright Breakfast Area. Second Floor Features 3 Good Sized Bedrooms & 2 Full Washrooms, Including A Primary Bedroom With Ensuite Bath & Closet. Finished Basement Offers A Spacious Recreation Room, Perfect For Additional Living Space. No Carpet Throughout The House. Pot Lights On All Floors & Exterior Of The House, Skylight For Added Natural Light & Dual Thermostat Controls. Enjoy A Fully Decked Backyard With Custom Furniture, Perfect For Outdoor Relaxation & Entertaining. Low Monthly POTL Fee! Electric Fireplace In Basement & Gas Fireplace In The Backyard Conveniently Located Within Walking Distance To Daycare, Food Basics, Banks & Restaurants. Close To Shopping Malls, Schools, Parks, Highways, Public Transit & All Essential Amenities. (id:51382)
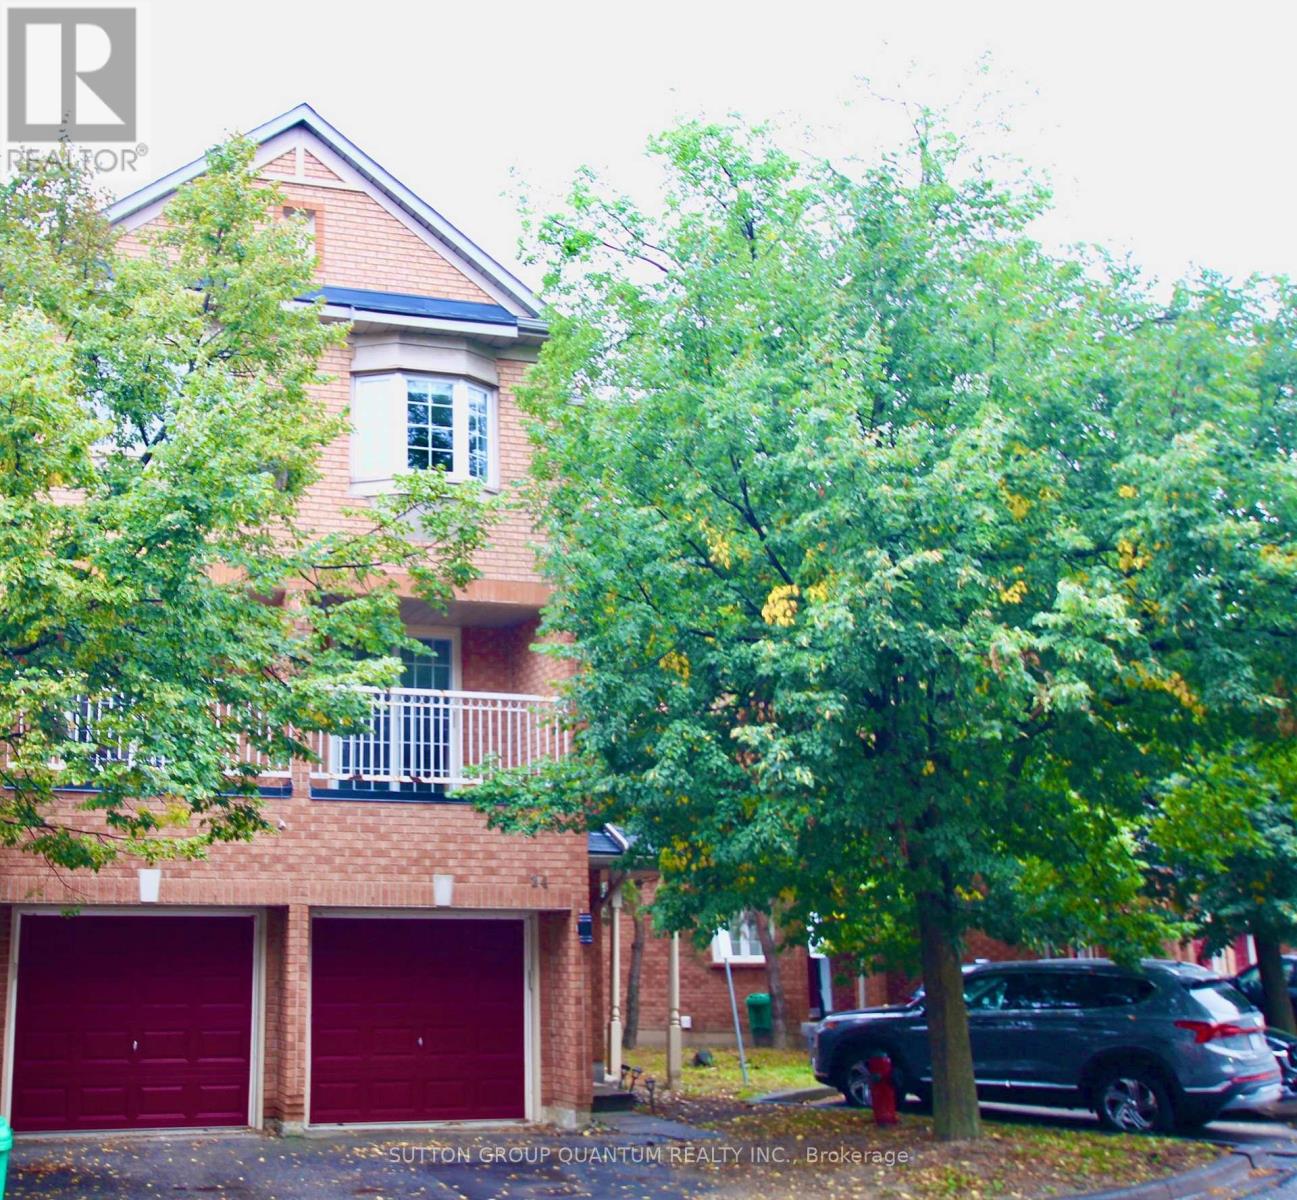
24 - 6950 Tenth Line Drive
Mississauga (Lisgar), Ontario
Stylish, Sun-Filled End-Unit Townhouse in Desirable Meadowvale!. Tastefully updated with hardwood floors throughout, spacious living/dining areas, bay window and balcony walkout. Modern kitchen boasts granite countertops, stainless steel appliances, built-in seating, and UV water filtration. Custom closet organizers and thoughtfully designed laundry room add convenience. Family room with walkout to private backyard. Convenient Location!, Walk to Plum Tree Park Public School, with shopping plaza across the street and easy access to Lisgar GO, Metro, Walmart, Superstore and Costco Business Centre. Exceptional style, smart layout and everyday convenience! (id:51382)
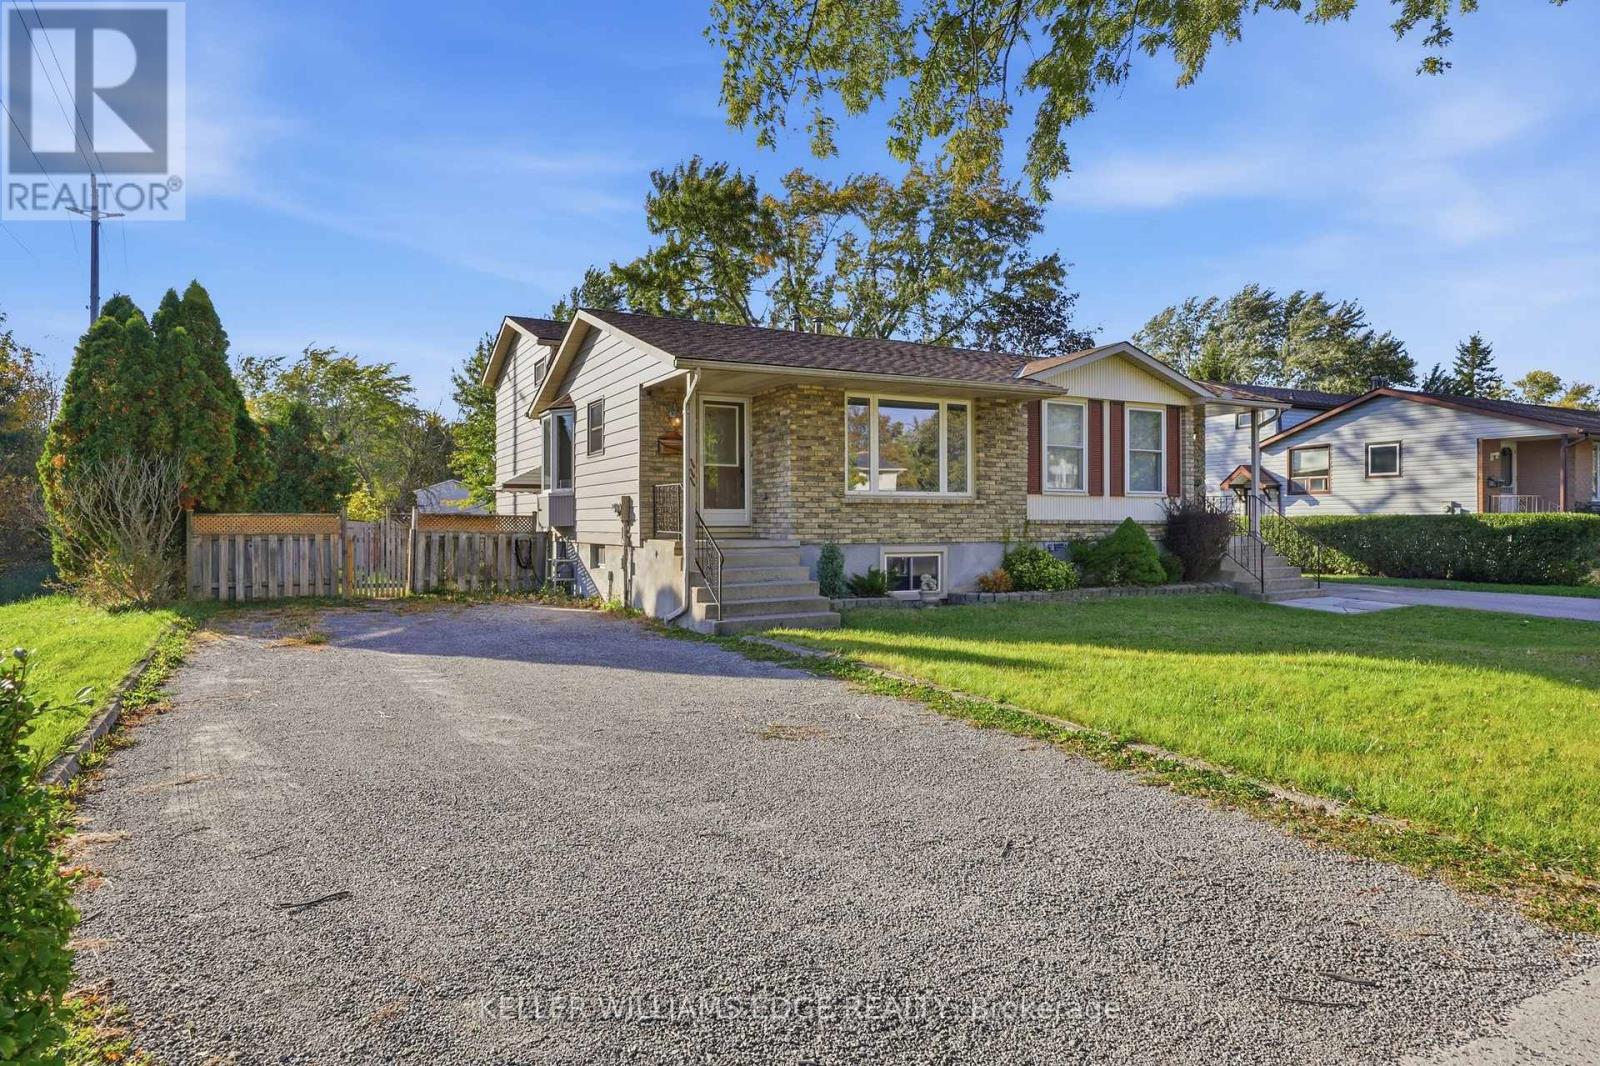
111 Tupper Drive
Thorold (Confederation Heights), Ontario
This spacious and well-maintained 4-level backsplit offers a flexible layout and plenty of room for comfortable family living. The main level features a bright, spacious room with large windows, along with a kitchen, convenient dinette area and a powder room. A few steps up, you'll find a generous primary bedroom with latge closets, a second bedroom, and a recently updated 4-piece bathroom. The lower level features a large room with a walk-out patio door leading to the fully fenced backyard, another big bedroom plus a convenient side entrance with access to the driveway and a laundry. Continue down to the additional lower level, which includes another spacious bedroom, a 3-piece bathroom, and another laundry/utility room. The home's multi-level layout and multiple access points provide excellent flexibility for families or those needing additional living space. This house comes with the option to include some existing furniture or have it removed, depending on the tenant's preference. Feel free to discuss your needs for a personalized living space (id:51382)
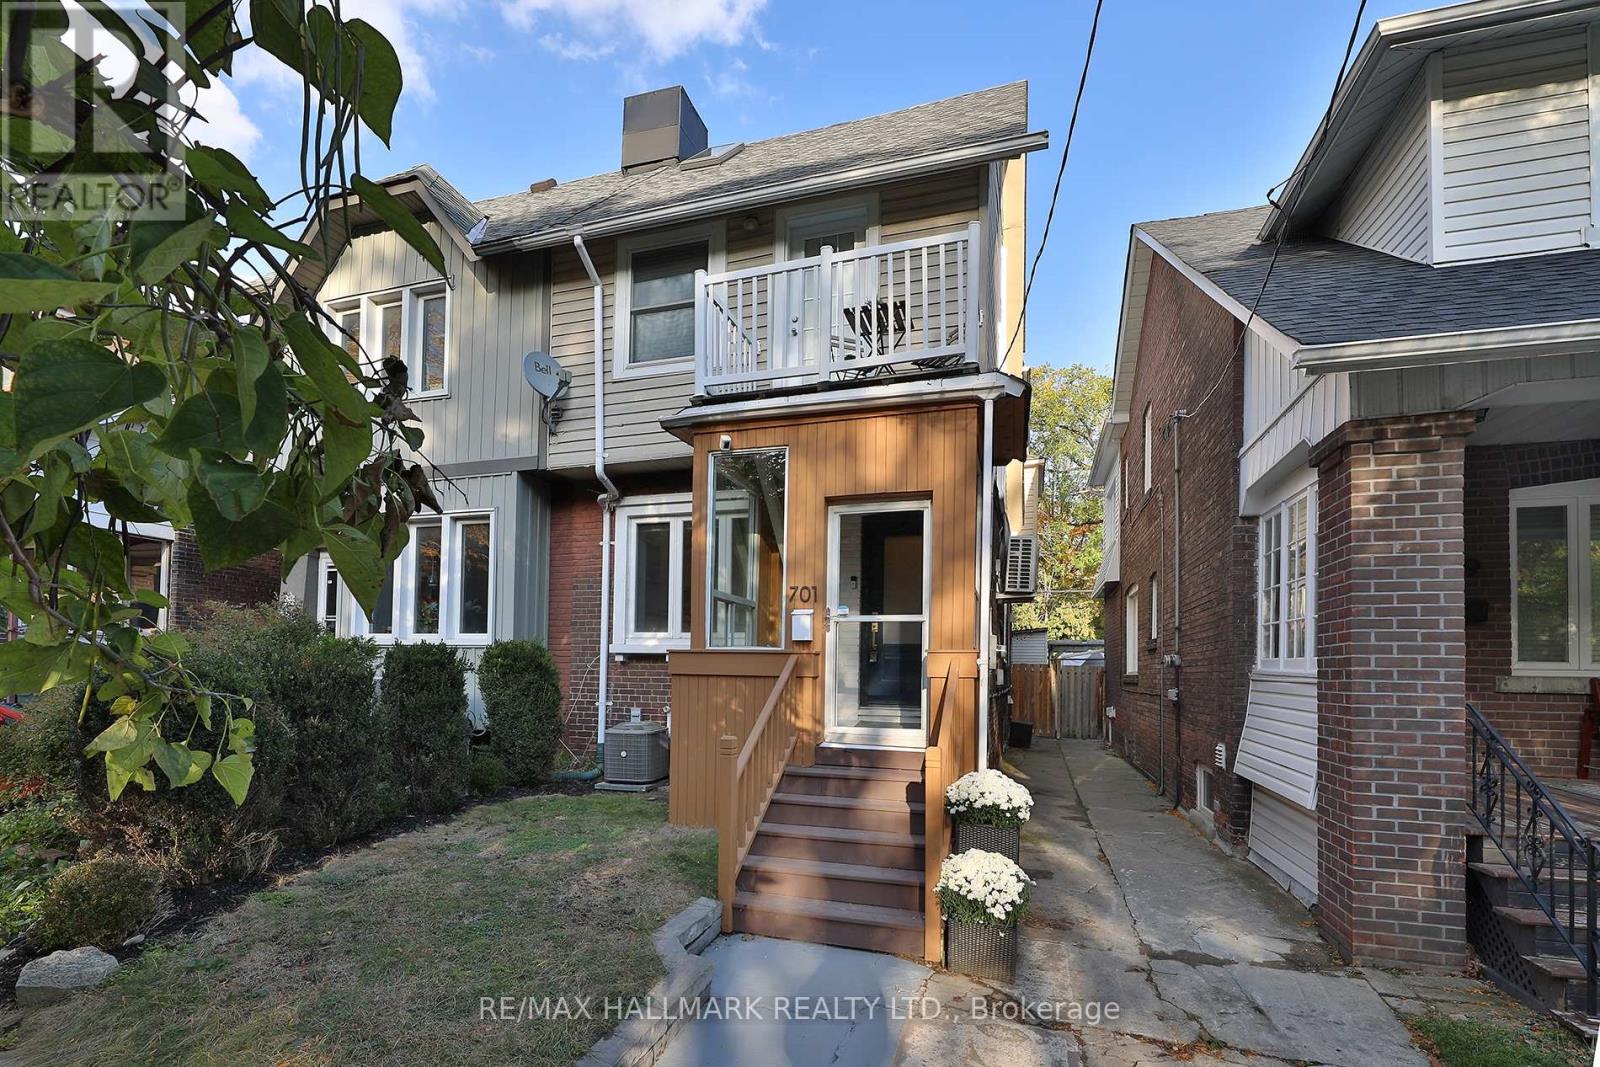
701 Greenwood Avenue
Toronto (Danforth), Ontario
Welcome to 701 Greenwood Avenue. This surprisingly expansive three-bedroom home in the heart of Danforth Village effortlessly combines the character of the East End with the kind of floor plan that doesn't require you to minimize your lifestyle. Perfectly anchored steps from the Danforth and everything happening along this stretch, a four-minute walk to Greenwood Subway Station, and a short stroll to Monarch Park, it is a sophisticated, convenient package that proves you can, in fact, have it all in Toronto without compromise. This splendid offering adds bonuses to the already ticked boxes. Classy, contemporary updates throughout with a finished third floor attic and the potential for an expansive rooftop deck. From the unexpected entryway mudroom that allows breathing room before entering the main living space, to the rare, tucked-away and discreet powder room to the detached garage and parking, this home has many hidden treasures to discover! Large bedrooms, 2nd floor laundry, an abundance of storage and independent air conditioning in each bedroom that can accommodate everyone's temperature preferences. Added to all of this is the ability to revert the lower level back to an apartment or nanny suite. The current owners finished it to their liking while keeping everything intact. We are confident this property will impress and invite you to see for yourself so let us know if you agree! (id:51382)
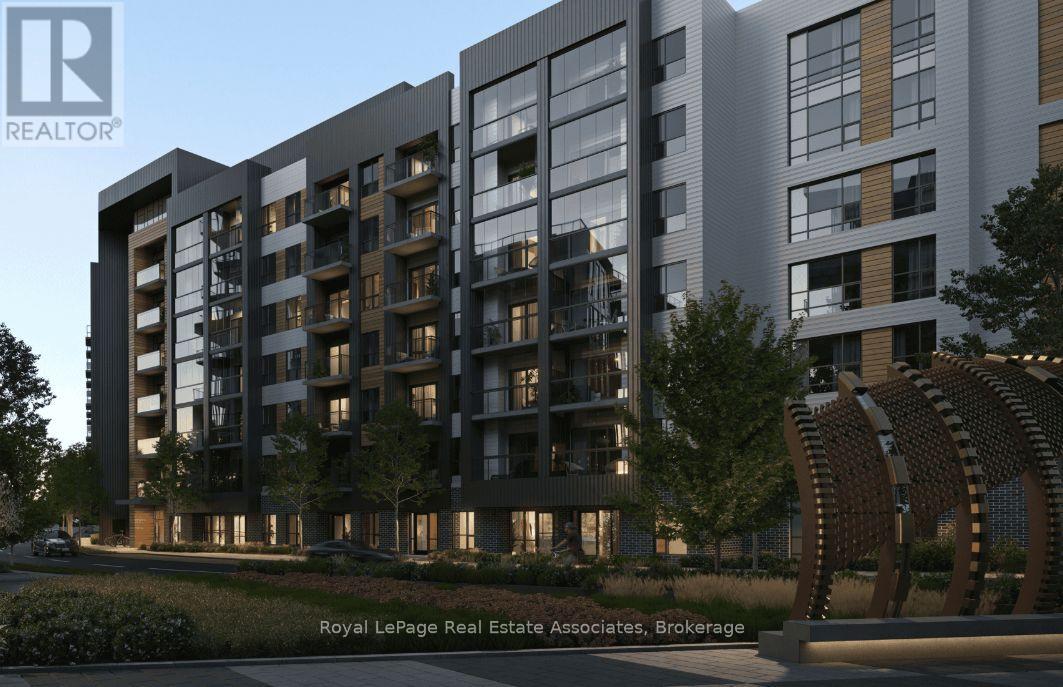
613 - 3008 William Cutmore Boulevard
Oakville (Jm Joshua Meadows), Ontario
Welcome to this brand-new, never-lived-in 1 bedroom suite, where fresh design meets everydaycomfort. Bright, airy, and move-in ready, this home is the perfect fit for youngprofessionals, or anyone looking to simplify in style. Open-concept living and dining areawith light oak-toned laminate flooring throughout. Sleek, modern kitchen with warm wood-graincabinetry, quartz-style counters, and a stylish vertical tile backsplash. Full stainless steelappliance package: fridge, stove, built-in dishwasher, and over-the-range microwave. Tracklighting and tray ceilings add a contemporary touch. Clean, spa-inspired 4-piece bathroom withfloor-to-ceiling stacked tile surround, deep soaking tub, and a vanity with ample storage.Unit features In-suite stacked Whirlpool washer and dryer, Mirrored sliding-door entry closetfor extra storage, Private covered balcony with glass railing, a perfect spot for morningcoffee or evening sunsets, with open views of the neighbourhood, 1 underground parking space,so you can skip the winter scraping and the street parking hunt. Don't miss out! (id:51382)
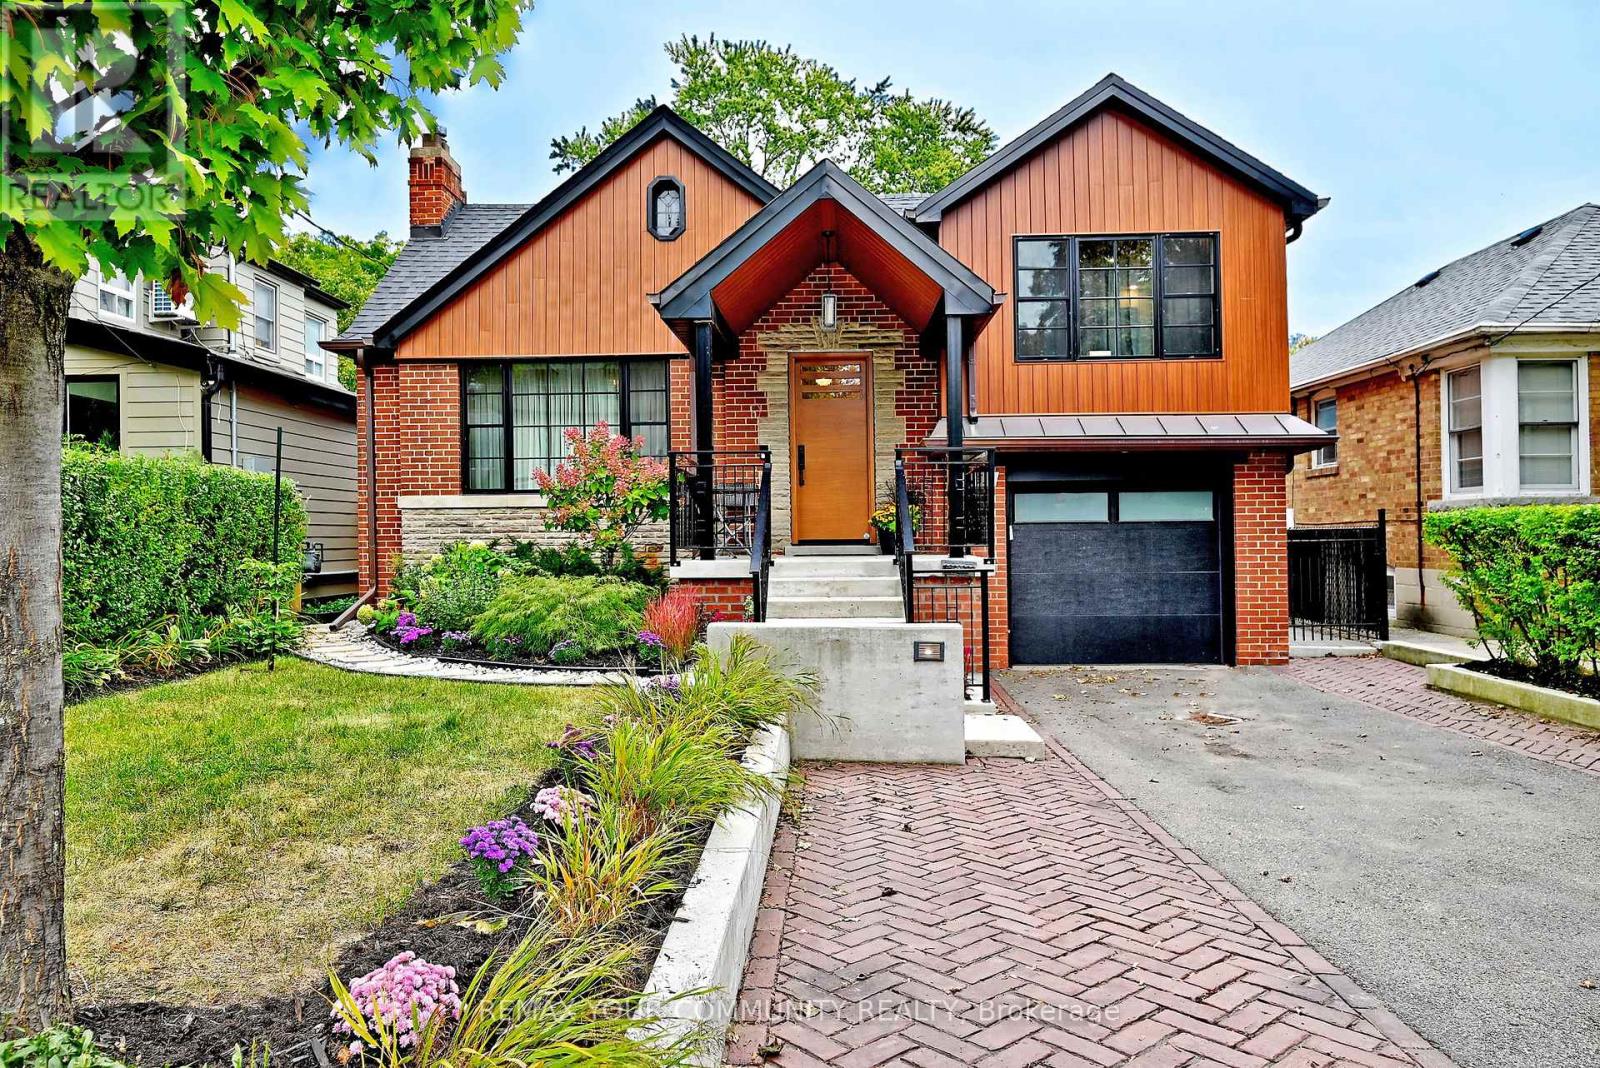
141 Prince Edward Drive S
Toronto (Stonegate-Queensway), Ontario
Welcome to 141 Prince Edward Drive. One of Toronto's Coveted Neighbourhoods in Sunnylea. Impeccably Renovated Top to Bottom - Roof, Pella Windows, New Exterior Doors, Garage Door and many other features, combining everyday comfort with modern updates. From Landscape, Roof, Mechanics, Plumbing, Heating, Gas Fireplace - Kitchen, Primary suite with New Ensuite & Built-In Cabinets. 3 New Baths, Lower Level, Rec Room, Laundry/Storage area, Office/ Bedroom, Bar, Wood & Hard Surface Flooring Throughout . 200 AMD Serice, E.V. R/In Charging Station in Garage, Electrical Subpanel in Garden Shed Etc. (id:51382)
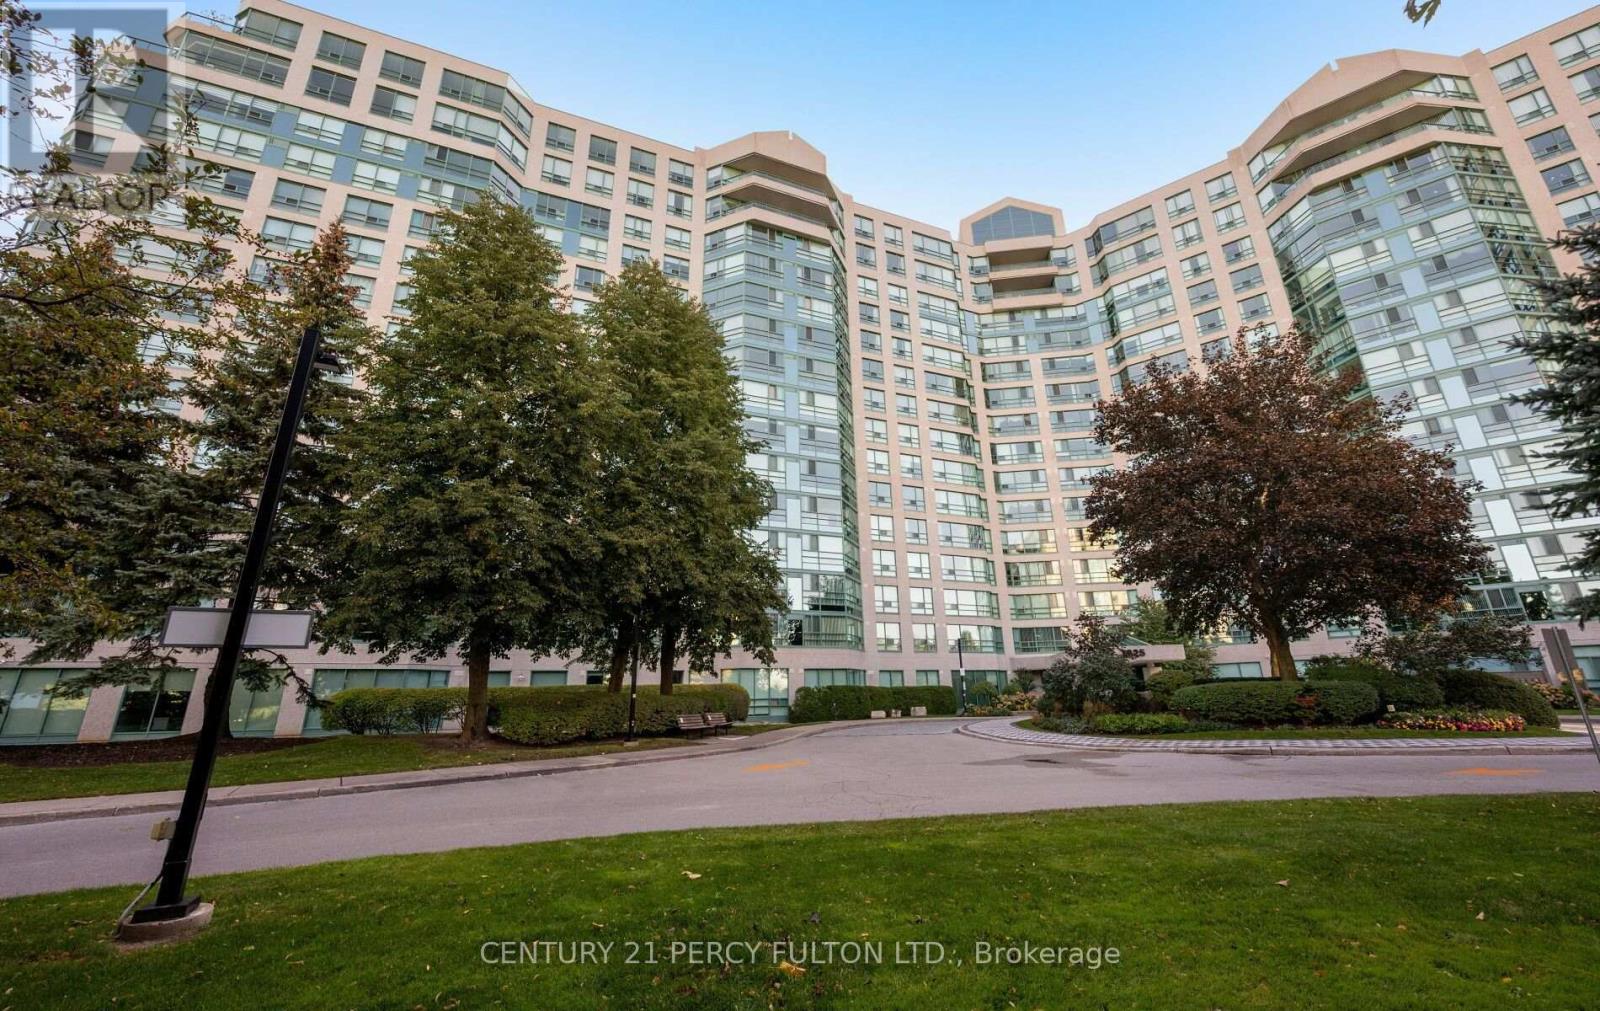
624 - 7825 Bayview Avenue
Markham (Aileen-Willowbrook), Ontario
Discover spacious condo living at the highly sought-after Landmark of Thornhill! This bright and inviting 2-bedroom plus den, 2-bathroom suite is situated on the 6th floor and offers a well-designed layout with generously sized principal rooms and plenty of natural light throughout. The versatile den provides the perfect space for a home office, reading area or additional living space. An exceptional bonus is the inclusion of TWO PARKING SPACES, offering added convenience rarely found in condo living! With generous room sizes and endless potential to add your personal touch, this suite is an excellent opportunity to create a home that truly reflects your style. Enjoy an outstanding collection of building amenities, including 24-hour concierge and security, indoor pool, fitness centre, sauna, tennis and squash courts, party room and beautifully maintained grounds. Perfectly positioned in the heart of Thornhill, just minutes from shopping, restaurants, parks, Thornhill Community Centre, library, public transit and Highways 407 and 404. Whether you're looking to downsize without sacrificing space or searching for a home with room to grow, this property delivers the space, location and lifestyle you've been looking for! (id:51382)
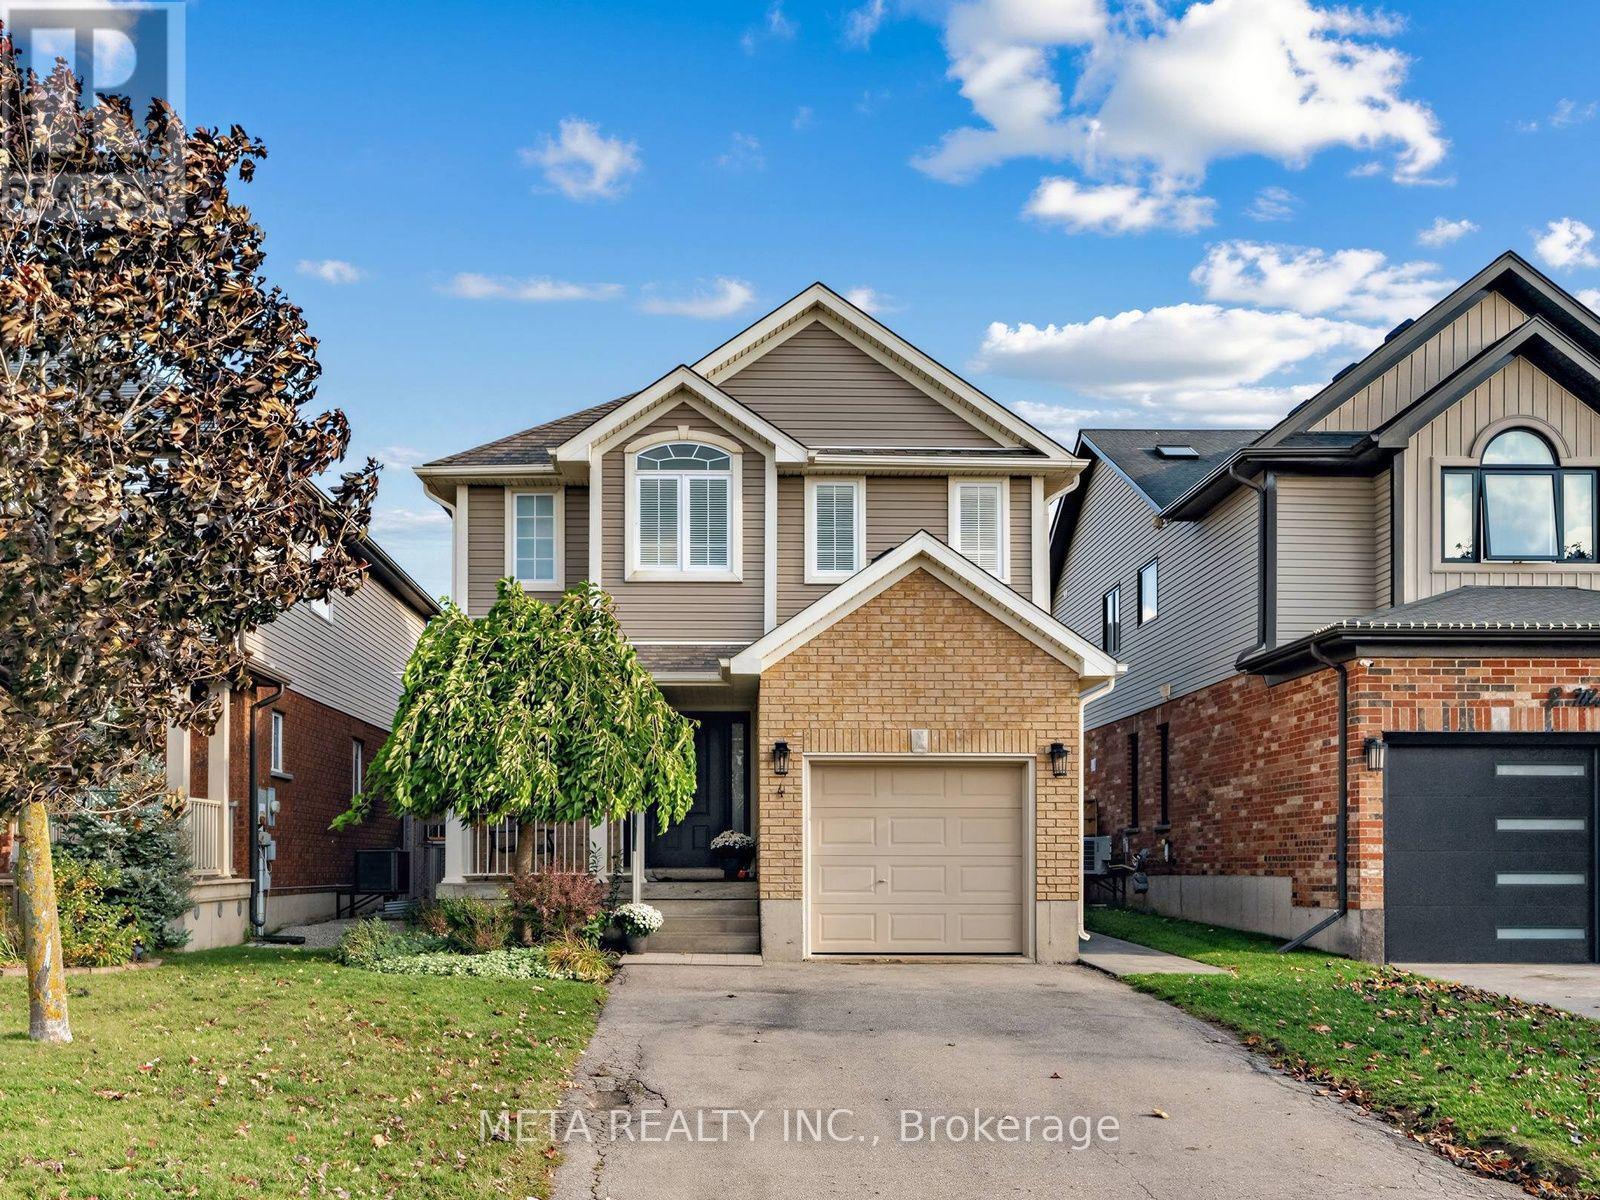
4 Murray Court
Orangeville, Ontario
Nestled on a quiet court, this beautifully maintained 3-bedroom, 4-bathroom detached home offers 1,527 sq. ft. of above-grade living space, plus a finished basement. Main level living features a functional layout with a generous foyer, interior garage door access, crown moulding, hardwood flooring, and tile in the kitchen & dining area. The tastefully designed kitchen is complete with stainless steel appliances, 2 sinks, granite countertops, and island with breakfast bar, seamlessly connected to the dining and living room. The freshly painted living room boasts pot lights, a cozy gas fireplace and an oversized window, creating the perfect space for everyday living and entertaining. Upstairs, the hardwood flooring flows throughout the bedrooms and hallway. The spacious primary bedroom features several large windows, a walk-in closet and a private ensuite bathroom. The two additional bedrooms feature large windows and double closets, with a full guest bathroom. The finished basement offers even more living space, complete with a 2-piece bathroom, finished laundry area and an open-concept recreation room, ideal for family gatherings, a home office or relaxing evenings. Finally, step out back to your gorgeous patterned concrete patio, gazebo and garden shed, creating a beautiful outdoor escape! Additional highlights include California shutters, custom closet organizers, crown moulding on main level and bedrooms, carpet free main and upper level. Perfectly situated for commuters, this home offers convenient access to Highways 9 and 10, while being just steps from Headwaters Health Care Centre, shopping, restaurants and everyday amenities. Enjoy the convenience of parks within walking distance, and a short drive to the scenic walking trails at Island Lake Conservation Area. Don't miss this turnkey home, the perfect option for growing families, first time home buyers, and down sizers! (id:51382)
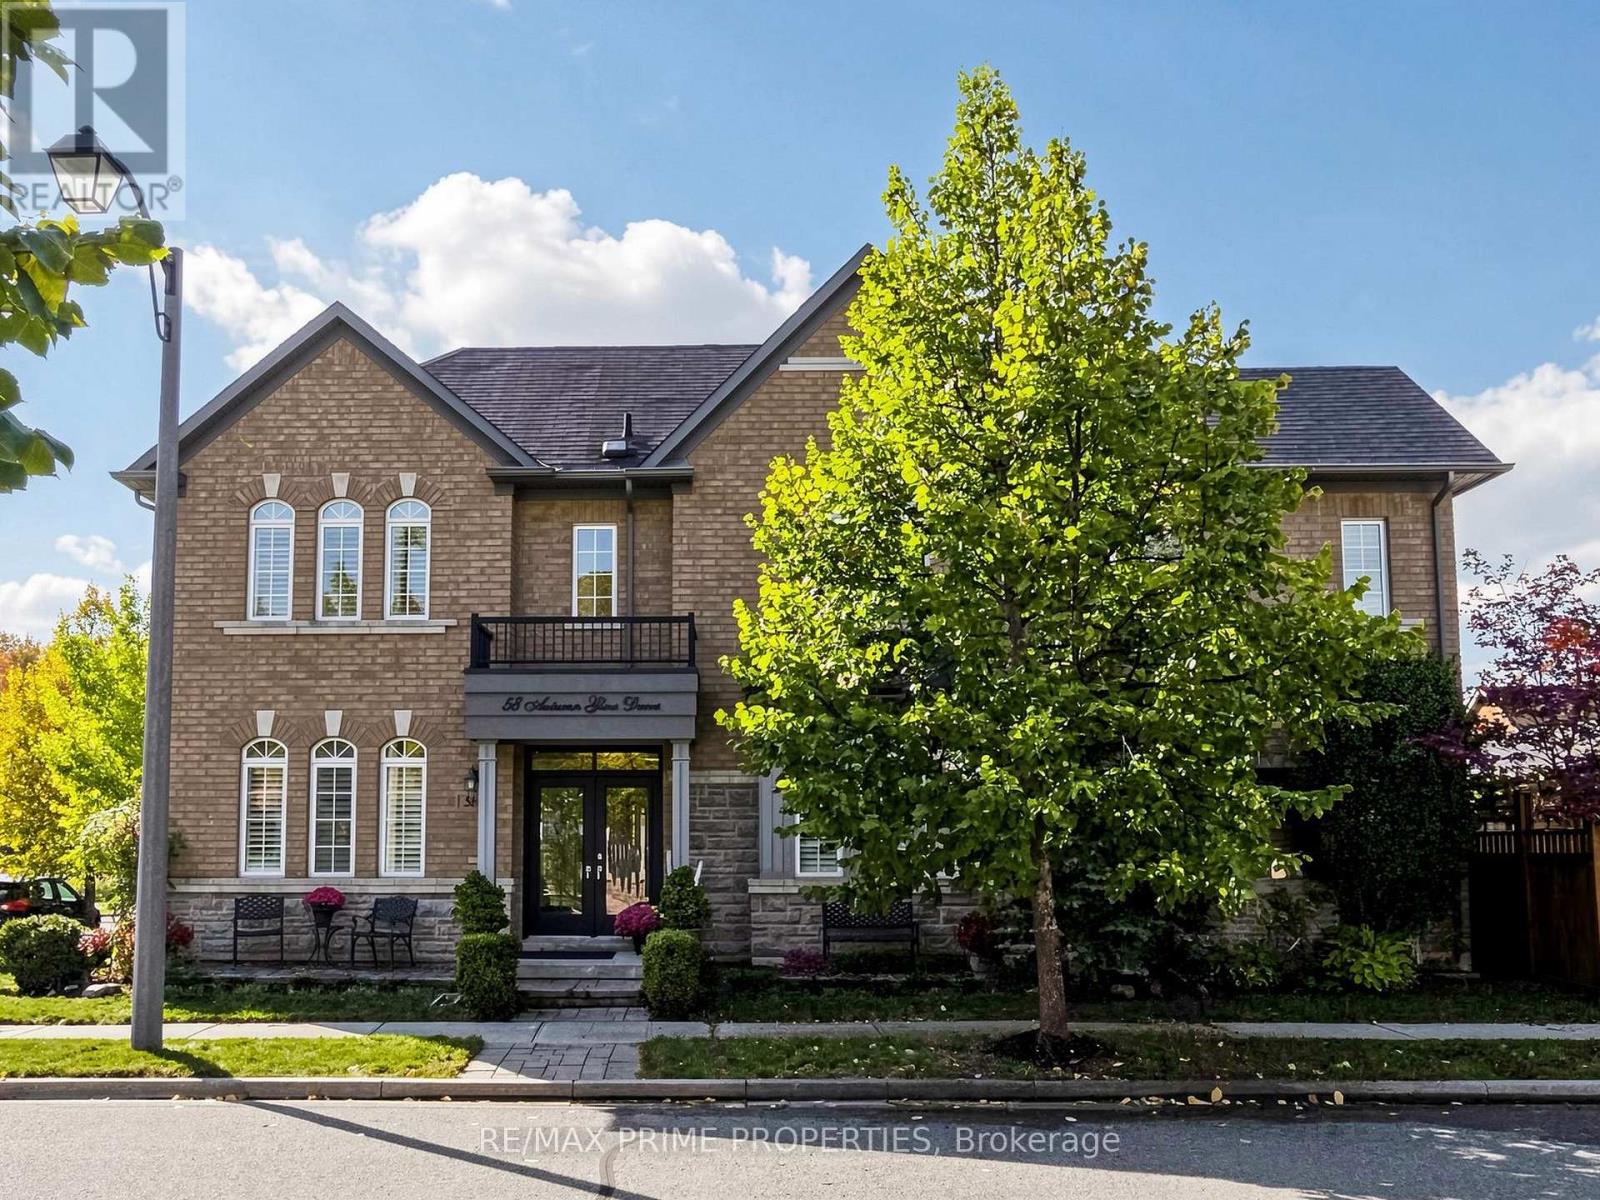
58 Autumn Glow Drive
Markham (Cornell), Ontario
LOCATION, LIFESTYLE & LUXURY! Welcome to this beautifully upgraded 4+1 bedroom detached home overlooking the picturesque Rouge Forest, just steps from Cornell Community Park, York Region's largest park! Offering the perfect blend of elegance, comfort and convenience, this move-in-ready home is sure to impress! The bright, open-concept main floor showcases hardwood flooring, fresh paint, California wood shutters, elegant wainscoting and crown moulding professionally completed by renowned contractor Mike Holmes. The upgraded eat-in kitchen features granite countertops, stainless steel appliances, stylish backsplash, pot lights and a convenient chef's desk. Relax in the spacious family room with a cozy fireplace. Upstairs offers 4 generous bedrooms, including 3 with stunning cathedral ceilings, and 2 beautifully renovated bathrooms. The former second-floor laundry room has been converted into a spacious walk-in closet, with hookups intact for easy conversion back with an additional full laundry room in the lower level. The partially finished basement offers exceptional versatility with a soundproofed 5th bedroom (currently a fabulous in-home gym!), oversized closet, vinyl flooring, games room, cold cellar, additional laundry room, sauna and expansive unfinished space with a 3-piece bathroom rough-in. Step outside to your private backyard oasis featuring professional landscaping, mature trees, a fully fenced yard and relaxing hot tub! UNBEATABLE LOCATION! Walk to Black Walnut PS, St. Joseph CS, Bill Hogarth SS, Markham Stouffville Hospital, Cornell Community Centre, York Region Transit Hub, parks and scenic trails. An exceptional opportunity to own a beautifully upgraded home in a sought-after location surrounded by nature! Simply move in and enjoy! (id:51382)
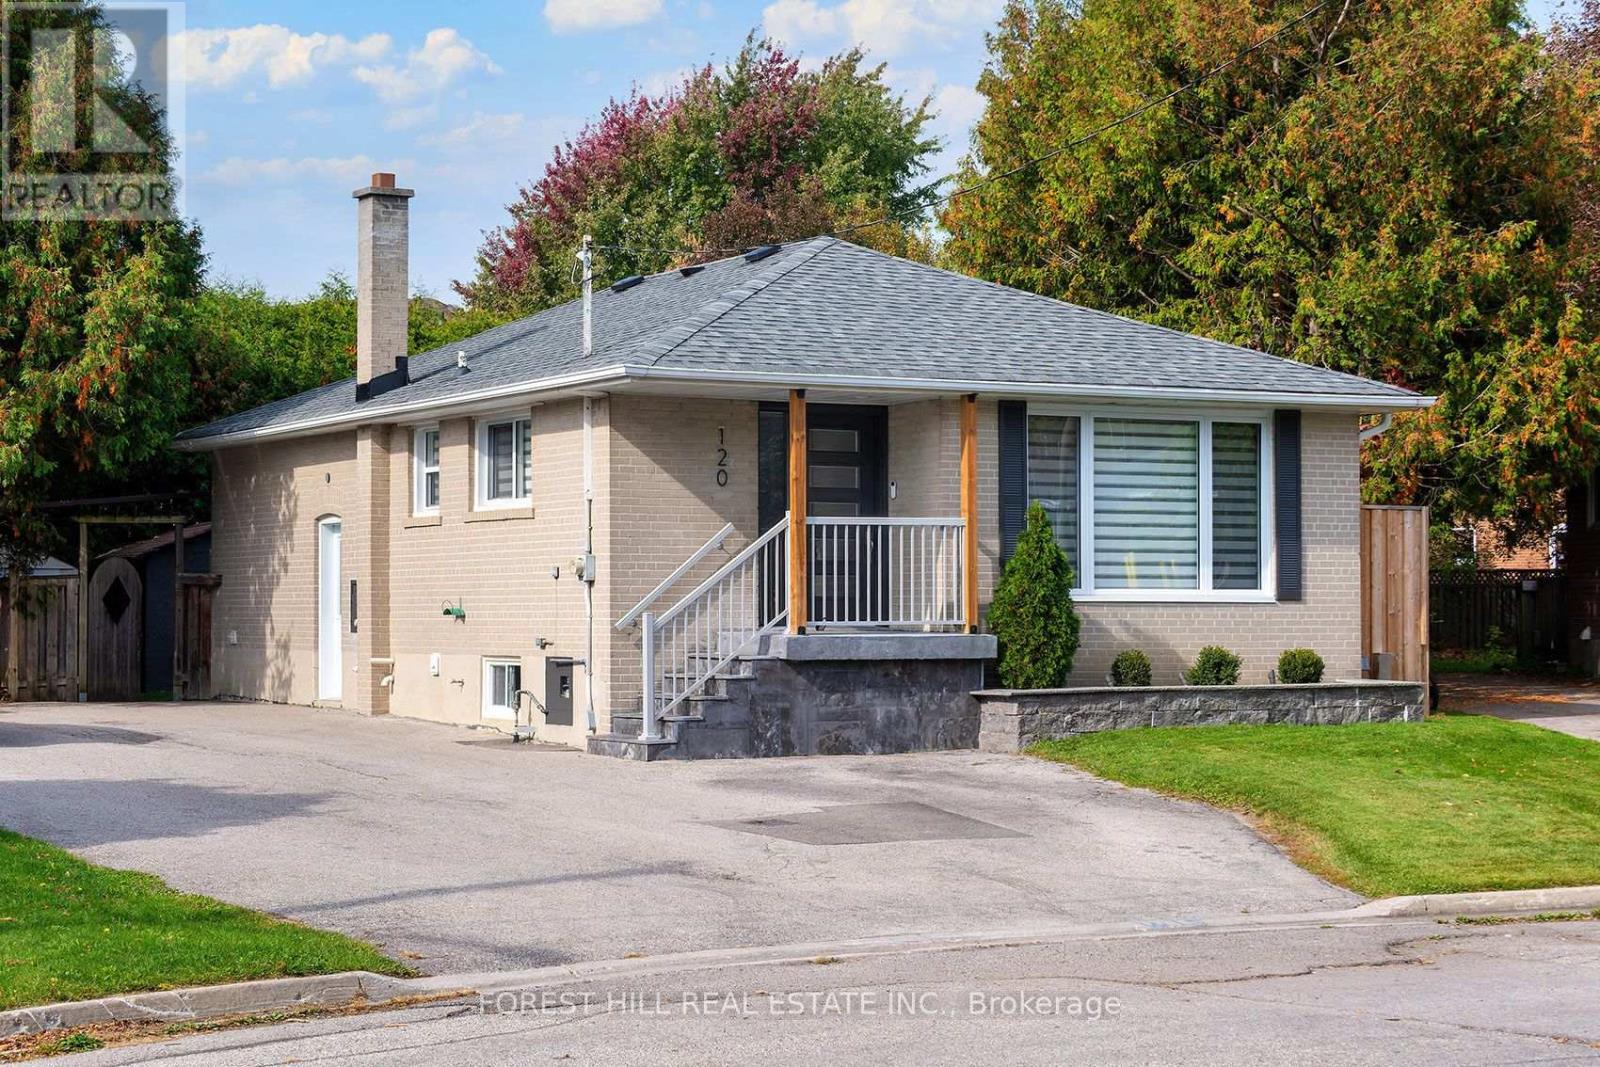
120 Cherrywood Drive
Newmarket (Bristol-London), Ontario
Move In, Unpack And Enjoy! This beautifully renovated detached brick bungalow in Newmarket has been professionally updated from top to bottom with quality finishes and exceptional attention to detail. The open-concept main floor features a fabulous, functional kitchen with quartz countertops, abundant soft- close cabinetry, pot drawers and a generous pantry. The spacious living and dining area is highlighted by a fireplace and walkout to an expansive deck, creating the perfect setting for entertaining and everyday family living. Three generously sized bedrooms, each with closets and built-ins, and a four-piece family bathroom complete the main level. The inviting lower level offers additional versatile living space, a separate laundry room, a three-piece bathroom and an impressive built- in wet bar with ample seating - an ideal space for family gatherings and socializing. Hardwood flooring throughout, pot lights, a separate side entrance and walkout add to the home's appeal. Step outside to discover a fully fenced, private, pie- shaped lot that widens at the rear, offering an abundance of outdoor space for children to play, family fun, dining and relaxation. Ideally located close to everyday amenities, Yonge Street and Main Street, parks, schools, public transit, the GO Station, Upper Canada Mall, the library and Southlake Regional Health Centre, with convenient access to Highways 400 and 404. A turnkey family home offering stylish finishes, exceptional living space and a fantastic outdoor setting in a convenient Newmarket location! (id:51382)
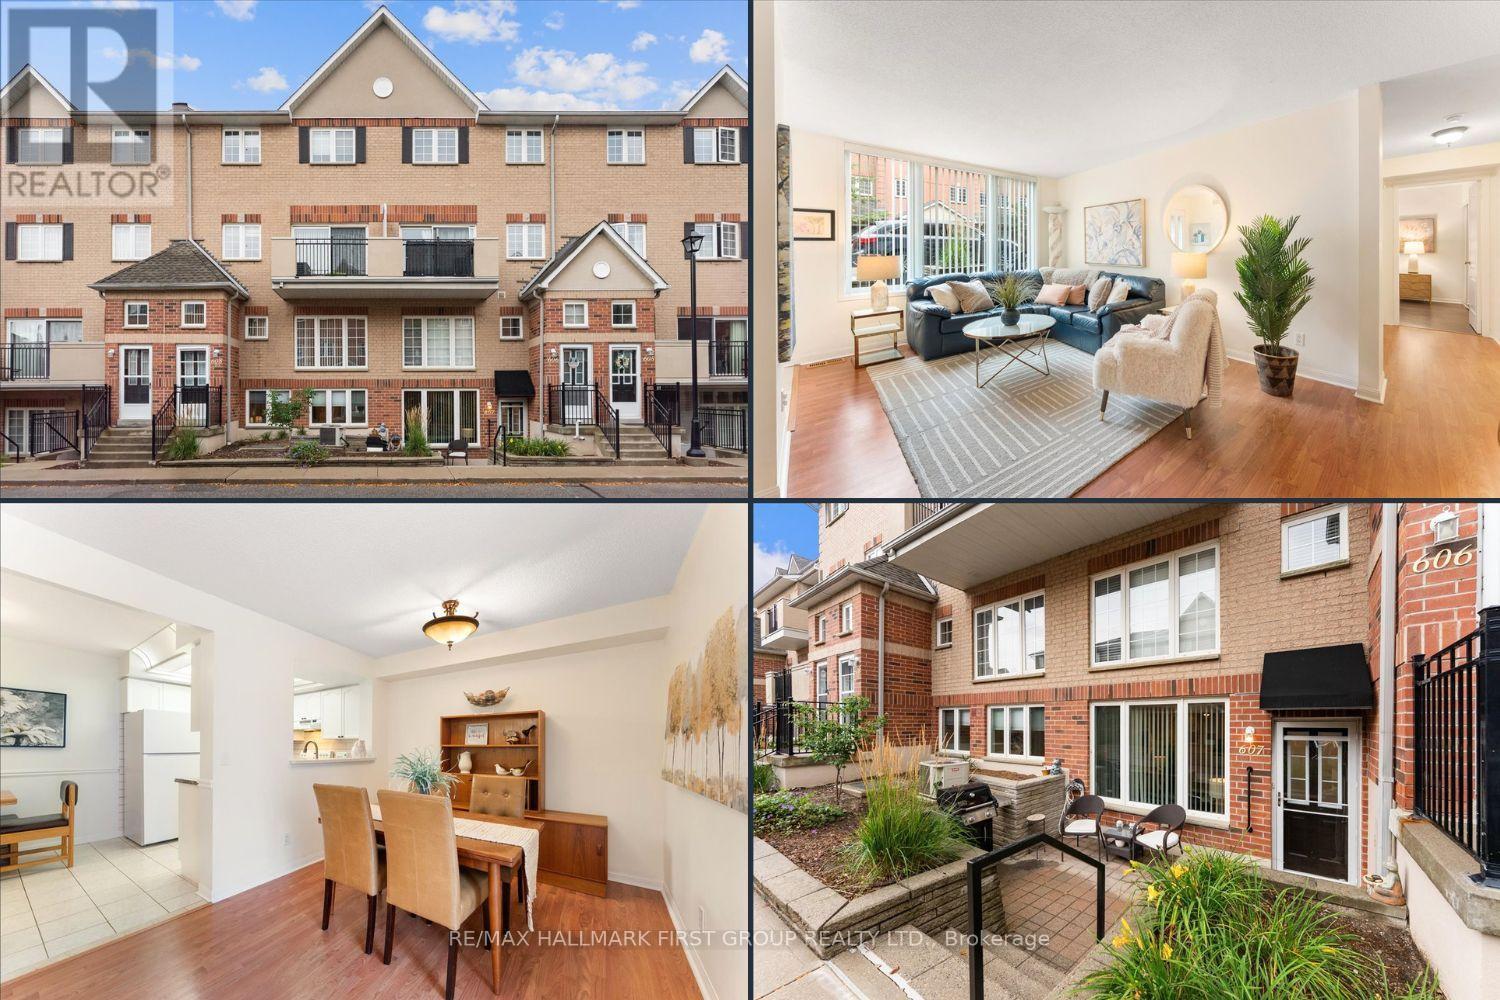
607 - 1400 The Esplanade N
Pickering (Town Centre), Ontario
Welcome to The Casitas - where comfort, convenience and carefree living come together. This bright and spacious two-bedroom, two-bathroom condo apartment is an ideal opportunity for downsizers looking for a home that offers both accessibility and an easy, low-maintenance lifestyle. Enjoy the convenience of ground-floor living with a walkout patio-perfect for barbecuing, gardening or simply relaxing outdoors. The bright living room flows seamlessly into a generous dining area, while the updated kitchen overlooks the dining room and offers easy access to the underground parking. The spacious primary bedroom features a large walk-in closet, additional storage closet and a private four-piece ensuite. The well-appointed second bedroom is ideal for guests, a home office or hobbies and is conveniently located across from a three-piece bathroom with a walk-in shower. Additional highlights include full-size side-by-side laundry, an oversized accessible underground parking space and a separate underground storage locker. Residents also enjoy the peace of mind of 24-hour gatehouse security. Located just steps from Pickering's vibrant community amenities, including the recreation complex, library, City Hall and Courtyard, where events are hosted, as well as medical services and the GO Train. A wonderful opportunity to simplify your lifestyle without giving up space, comfort or convenience! (id:51382)
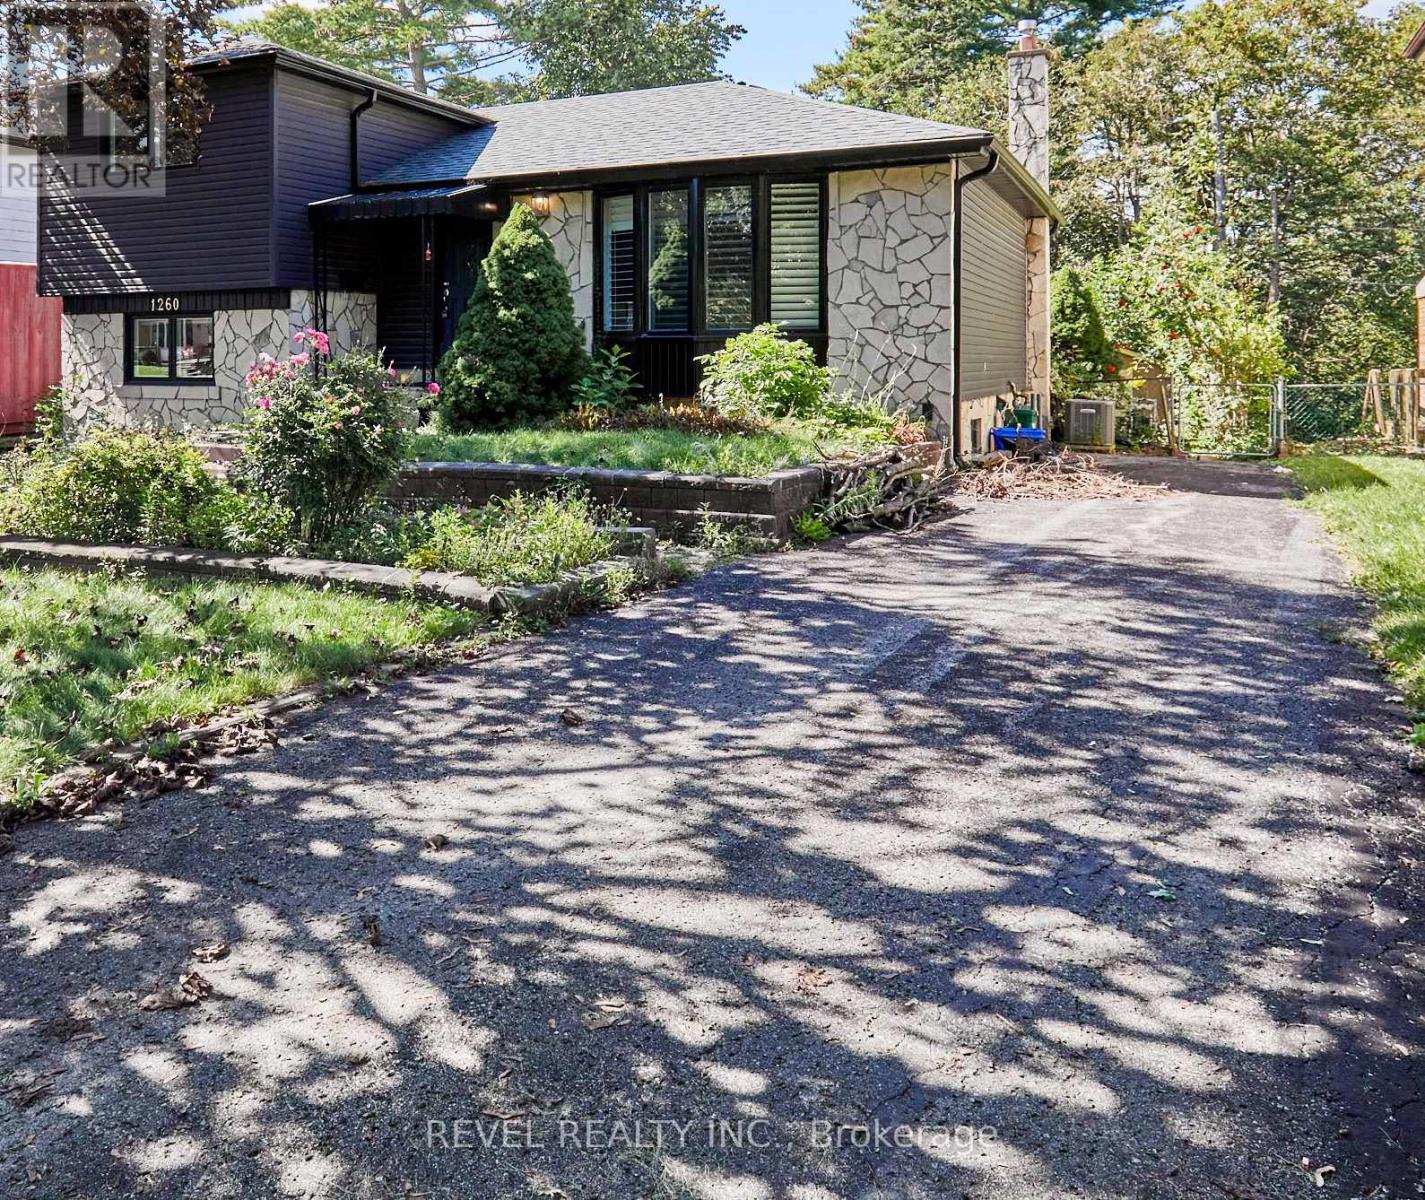
1260 Ilona Park Road
Pickering (Bay Ridges), Ontario
Welcome to Bay Ridges, a family-oriented, lakeside, walkable community that is just minutes from the 401, and GO Train. This charming detached home, which has been fully reimagined since 2023, is turn-key and waiting for you! A Brand-new kitchen with high-end stainless steel appliances and exquisite quartz counters overlooks the dining room, with a brand-new sliding glass door walkout to a west-facing deck and garden. Gorgeous new engineered hardwood on the main floor. Two newly renovated bathrooms. All new windows, roof, furnace, air conditioner, appliances. (id:51382)