
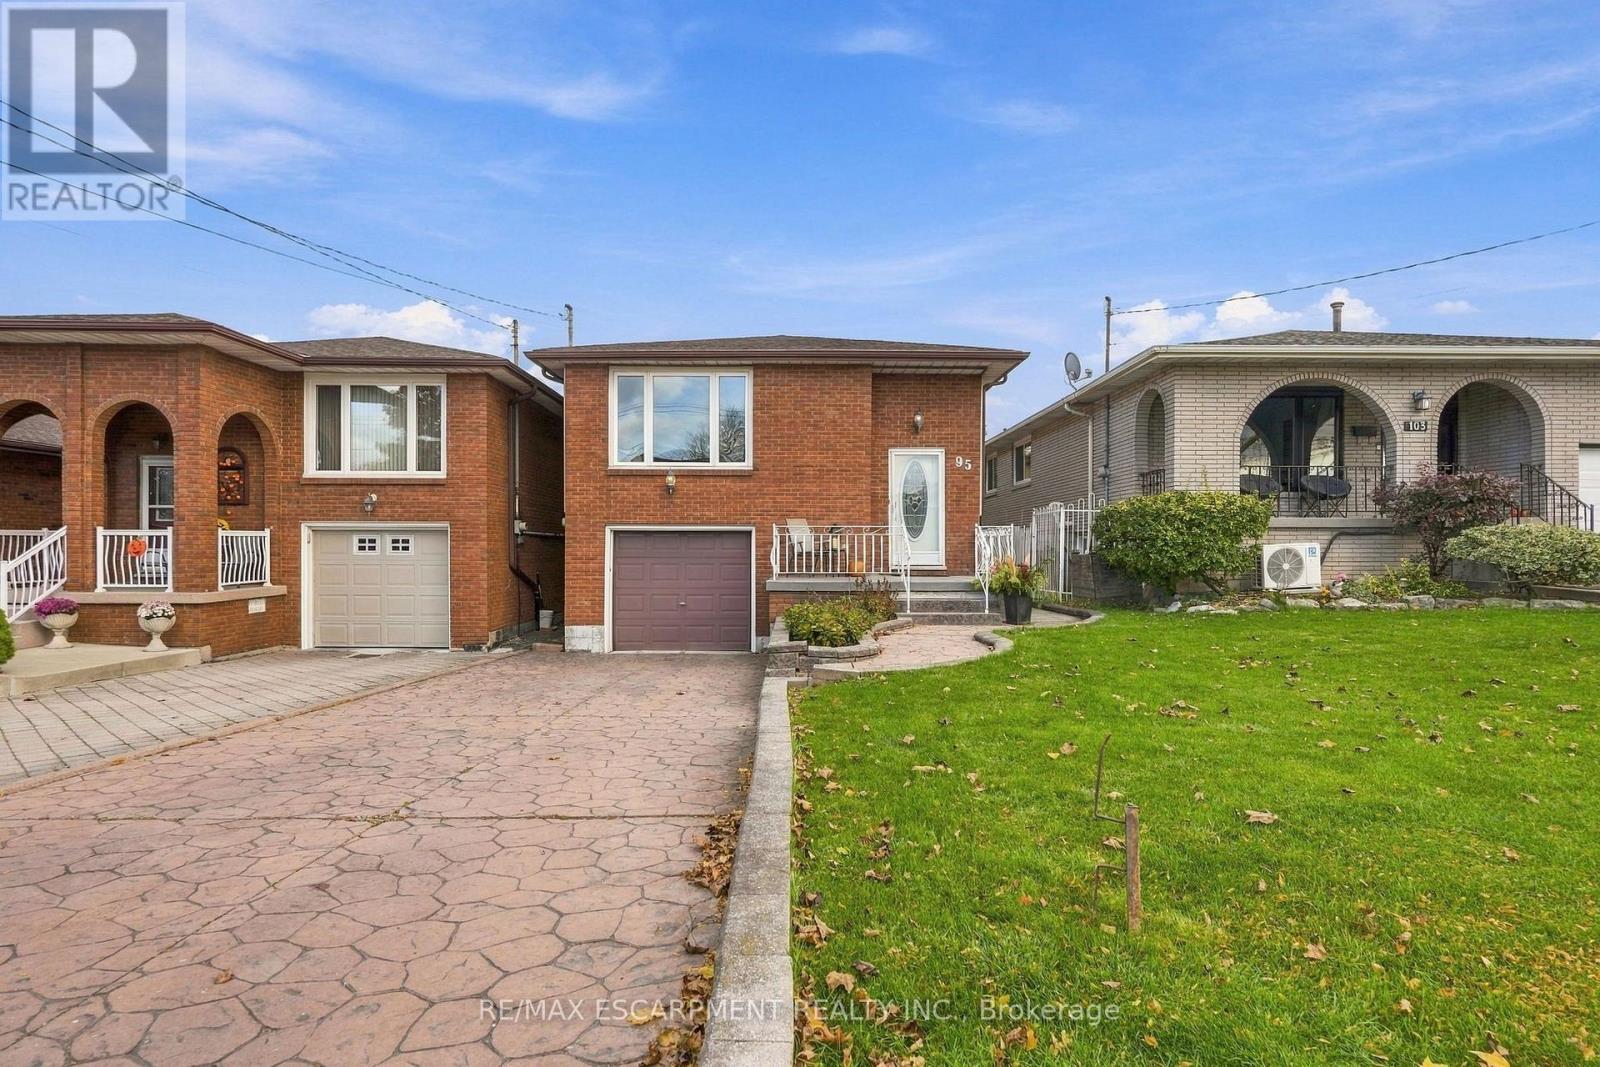
95 Elmore Drive
Hamilton (Eleanor), Ontario
Welcome to 95 Elmore Drive - a beautifully maintained Hamilton Mountain raised bungalow offering exceptional versatility, thoughtful updates and space designed to grow with you. Step inside to a bright and welcoming main level featuring a spacious living room, dedicated dining area, functional kitchen and three comfortable bedrooms. The fully finished lower level takes the possibilities even further, offering a generous recreation room, second kitchen, dining area and 4-piece bathroom, along with a separate entrance and in-law capability. Whether you're accommodating extended family, creating a private guest space or simply looking for room to spread out, this level delivers. Major updates have been completed with care, including a new roof in 2018, a fully renovated basement with new flooring, drywall, baseboards and pot lights, a new furnace in 2021, a new shed roof in 2022, and a new washer and dryer in 2025. The result is a home where many of the big-ticket items have already been thoughtfully addressed. Outside, the 30' x 120' lot offers a private driveway, attached garage and plenty of opportunity to enjoy the outdoors. Ideally situated near parks, schools and everyday amenities, 95 Elmore Drive is a home that combines comfort, flexibility and peace of mind in one of Hamilton Mountain's established neighbourhoods. A home with space, substance and the versatility to make it your own. (id:51382)
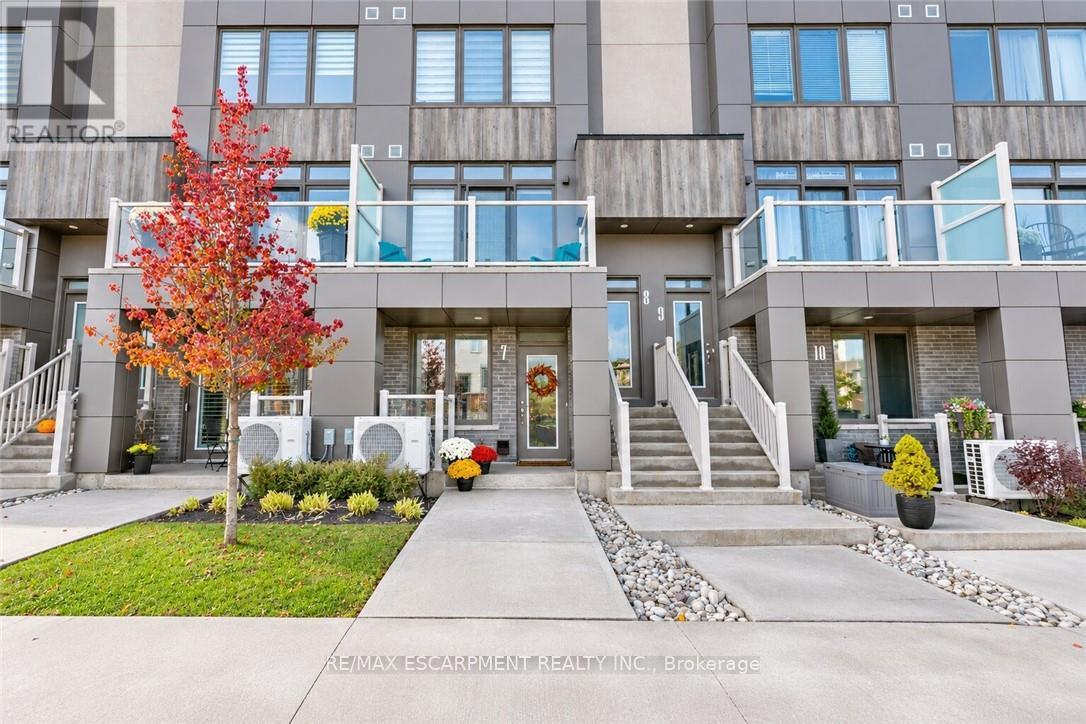
7 - 261 Skinner Road
Hamilton (Waterdown), Ontario
Welcome to effortless living in the heart of Waterdown! Beautifully finished and meticulously maintained, this inviting condo townhome offers the perfect opportunity for first-time buyers looking to enjoy a low-maintenance lifestyle without compromising on location or convenience. Ideally situated within walking distance to local parks, restaurants, scenic walking trails and the beloved Sweet Paradise Bakery, you'll love having so much of Waterdown's charm right at your doorstep. Complete with two parking spaces and convenient access to major commuter routes, getting to and from the GTA is a breeze. Enjoy the best of both worlds - a welcoming community, beautiful surroundings and everyday amenities close by, all while being an easy commute from the city. (id:51382)
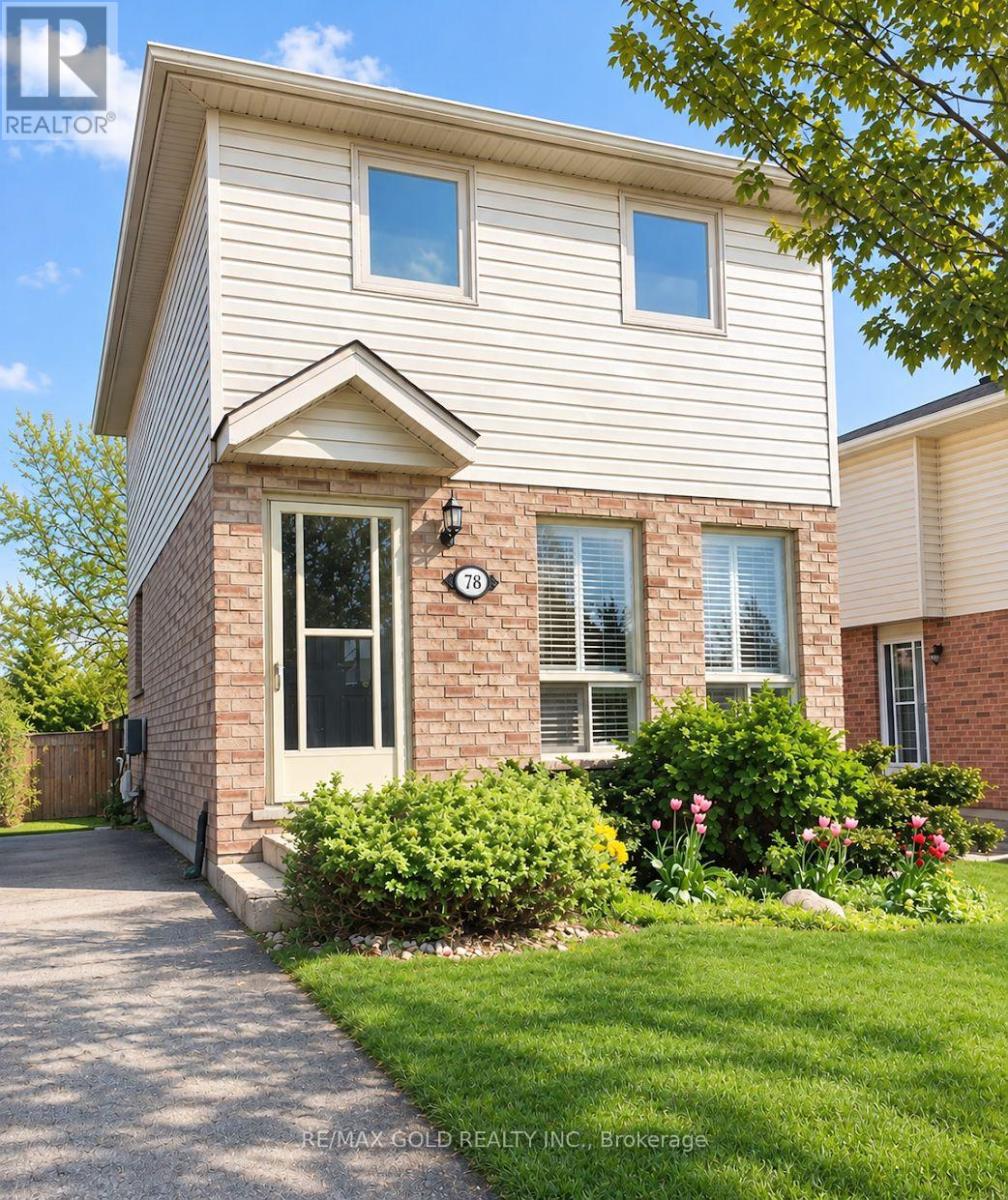
78 Troy Crescent
Guelph (Grange Road), Ontario
This charming home offers a surprisingly spacious main floor featuring hardwood floors, an open-concept layout, and a walkout from the kitchen to a generous deck with a retractable awning overlooking the extra-deep backyard. Upstairs, you'll find two spacious bedrooms and an updated bathroom, while the finished recreation room with a convenient 2-piece bath provides additional living space. Situated on a quiet street in a desirable, family-friendly community, the home also features a long private driveway with parking for up to three vehicles. (id:51382)
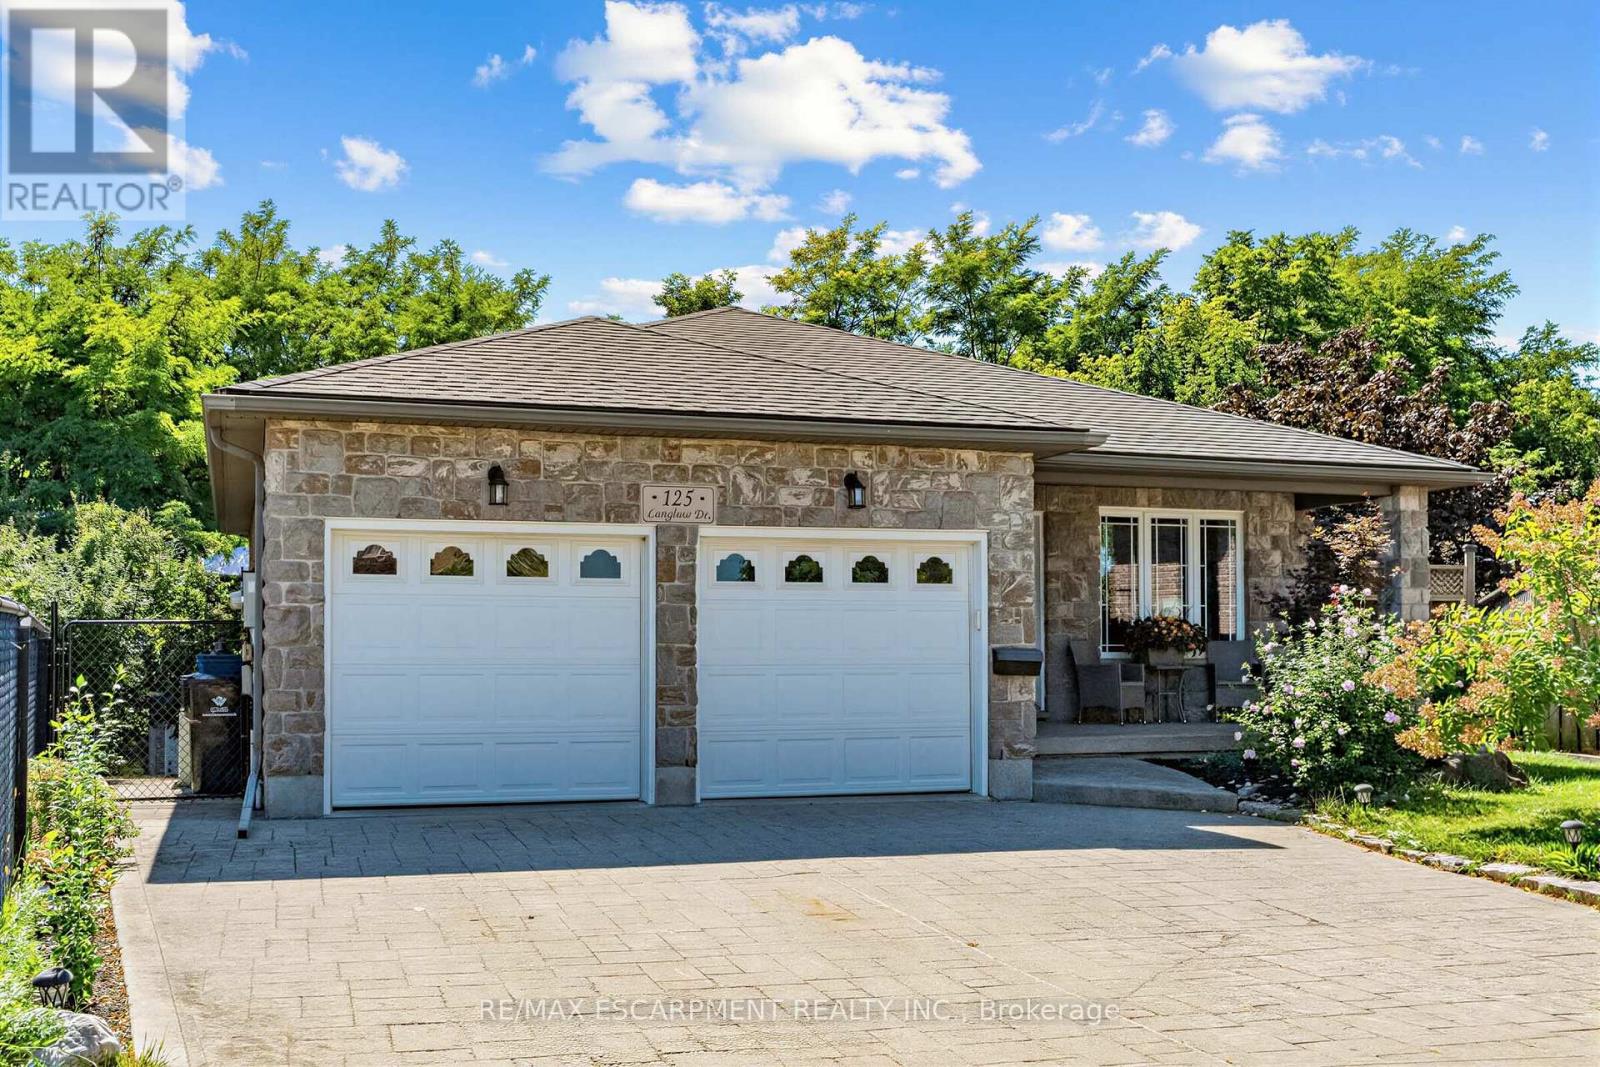
125 Langlaw Drive
Cambridge, Ontario
Big Lot. Greenspace. Privacy. In-Law Suite Potential! Welcome to 125 Langlaw Street, a charming 4-bedroom home set on a large lot backing onto peaceful greenspace. Beautiful curb appeal, mature foliage, and a private, tranquil backyard make this property stand out from the moment you arrive. Inside, enjoy a carpet-free layout, generously sized bedrooms, and a large kitchen with plenty of space for the family. The lower level with an excellent in-law suite potential with a separate entrance. Step outside to a large deck overlooking the expansive, tree-lined backyard that is perfect for entertaining, relaxing, and enjoying nature. The powered shed adds valuable storage and workspace. A fantastic opportunity for families seeking space, privacy, and a beautiful outdoor setting in Cambridge. (id:51382)
66 Front Road
Norfolk (Port Rowan), Ontario
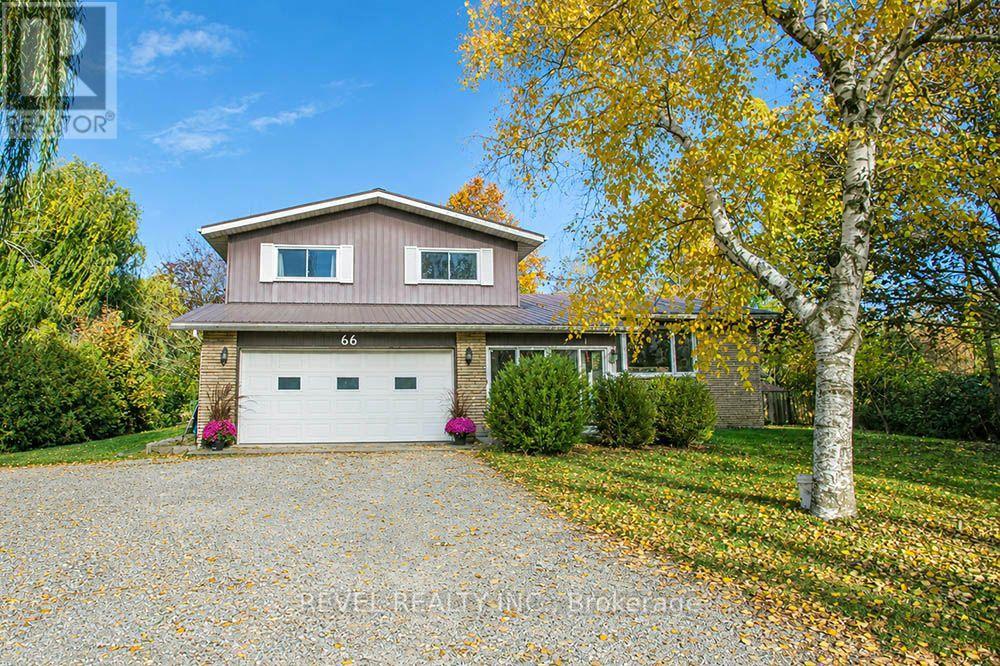
RARE OPPORTUNITY ON OVER HALF AN ACRE IN THE HEART OF PORT ROWAN! Situated on a beautiful, private, tree-lined lot, this property offers the perfect combination of space, privacy and small-town living, all with the convenience of municipal services! Offering almost 1,900 square feet of above-grade living space, this charming home features 3 bedrooms, 1.5 bathrooms and a fantastic layout with plenty of room for everyone. The main level offers a spacious kitchen, formal living room, dining room and separate family room, providing wonderful spaces for both everyday living and entertaining. Adding to the home's unique character are beautiful custom paintings in the foyer and dining room showcasing some of the stunning local scenery. The generous primary bedroom features a walk-in closet that offers the potential to be converted into a private ensuite. Additional highlights include vinyl windows, a durable metal roof and a double-car garage. With great bones, a functional layout and plenty of space, you could really make this home truly shine! The real showstopper is the incredible property itself, offering over half an acre of beautifully treed land with an abundance of privacy and a beautiful back deck to spend your evenings relaxing on - a rare find within town limits. Enjoy the peaceful setting and room to spread out while remaining close to everything the charming lakeside community of Port Rowan has to offer. Whether you're looking for a spacious home or a property with incredible potential, this home offers plenty of possibilities! Please note: The property located behind the home is not included in the sale, and the home's driveway will be used to access that property. (id:51382)
Main Fl - 56 Charing Cross Street
Brantford, Ontario
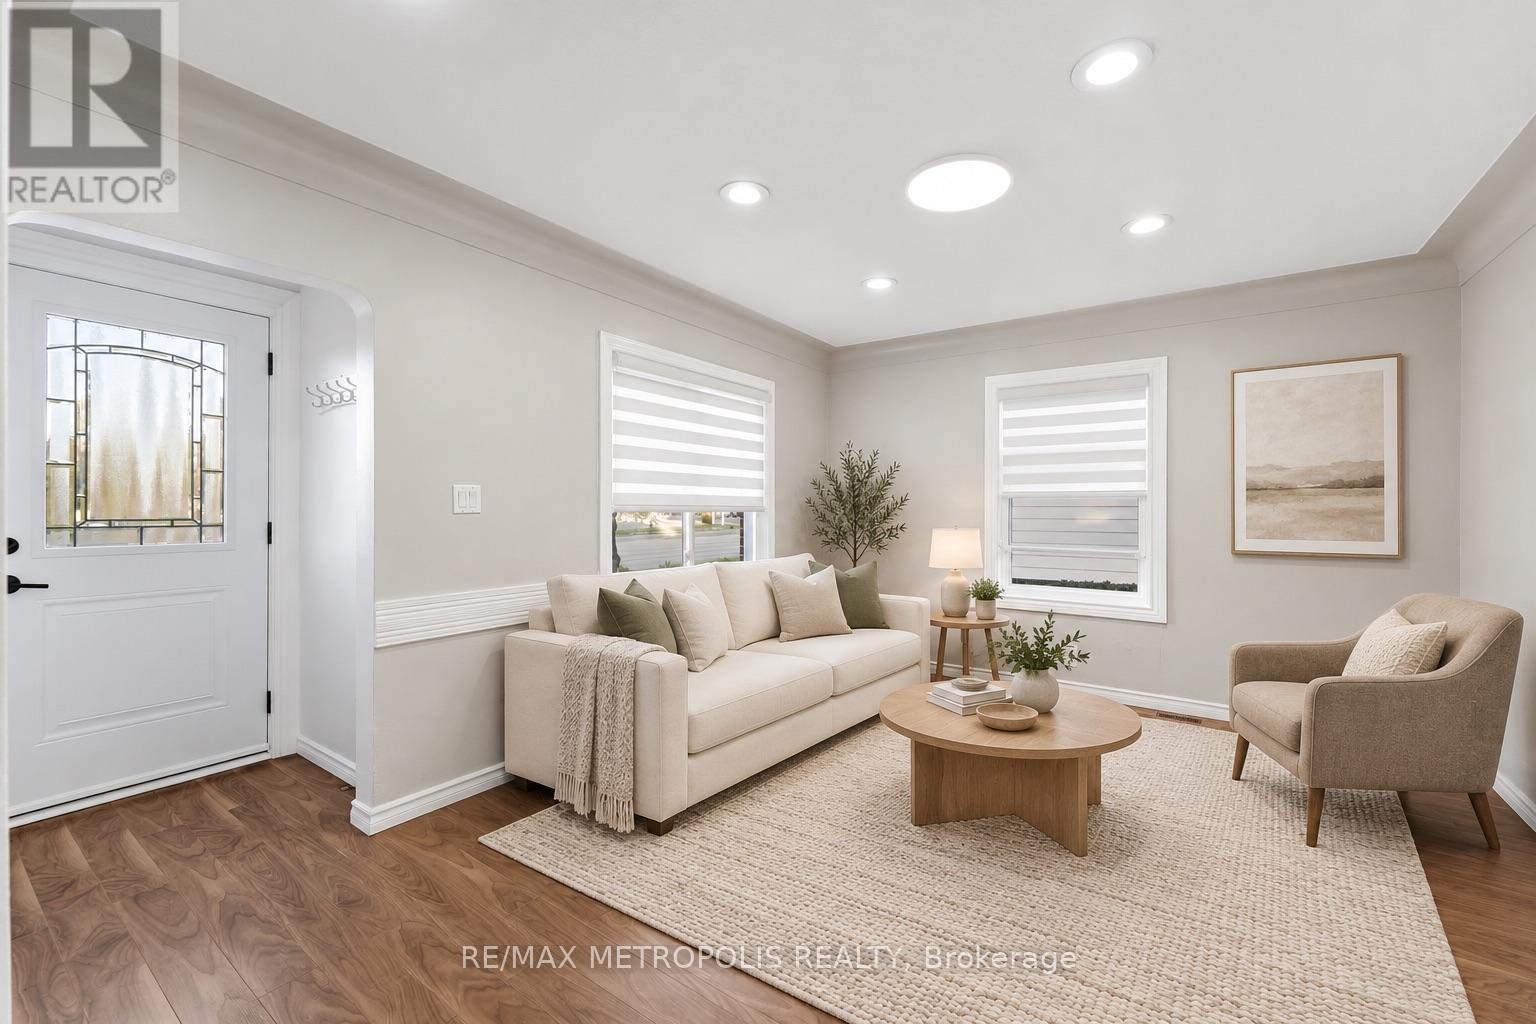
Thoughtfully designed and exceptionally well maintained Detached house, this bright one-bedroom, one-bathroom suite offers a comfortable place to feel at home. Recently refreshed with new windows, laminate flooring, a new kitchen, and some brand-new appliances, it features plenty of windows for natural light and pot lights for added comfort. Conveniently located near grocery stores, local schools, and Brantford Transit, with two designated parking spaces included. Some photos have been digitally staged to help you visualize the space.A lovely place to call home-come see it for yourself!. Tenant is responsible for 40% of the utilities and must obtain tenant insurance. Key deposit required.No Pets due to allergy reasons.No Smoking (id:51382)
515 Woodward Drive
Strathroy-Caradoc (Mount Brydges), Ontario
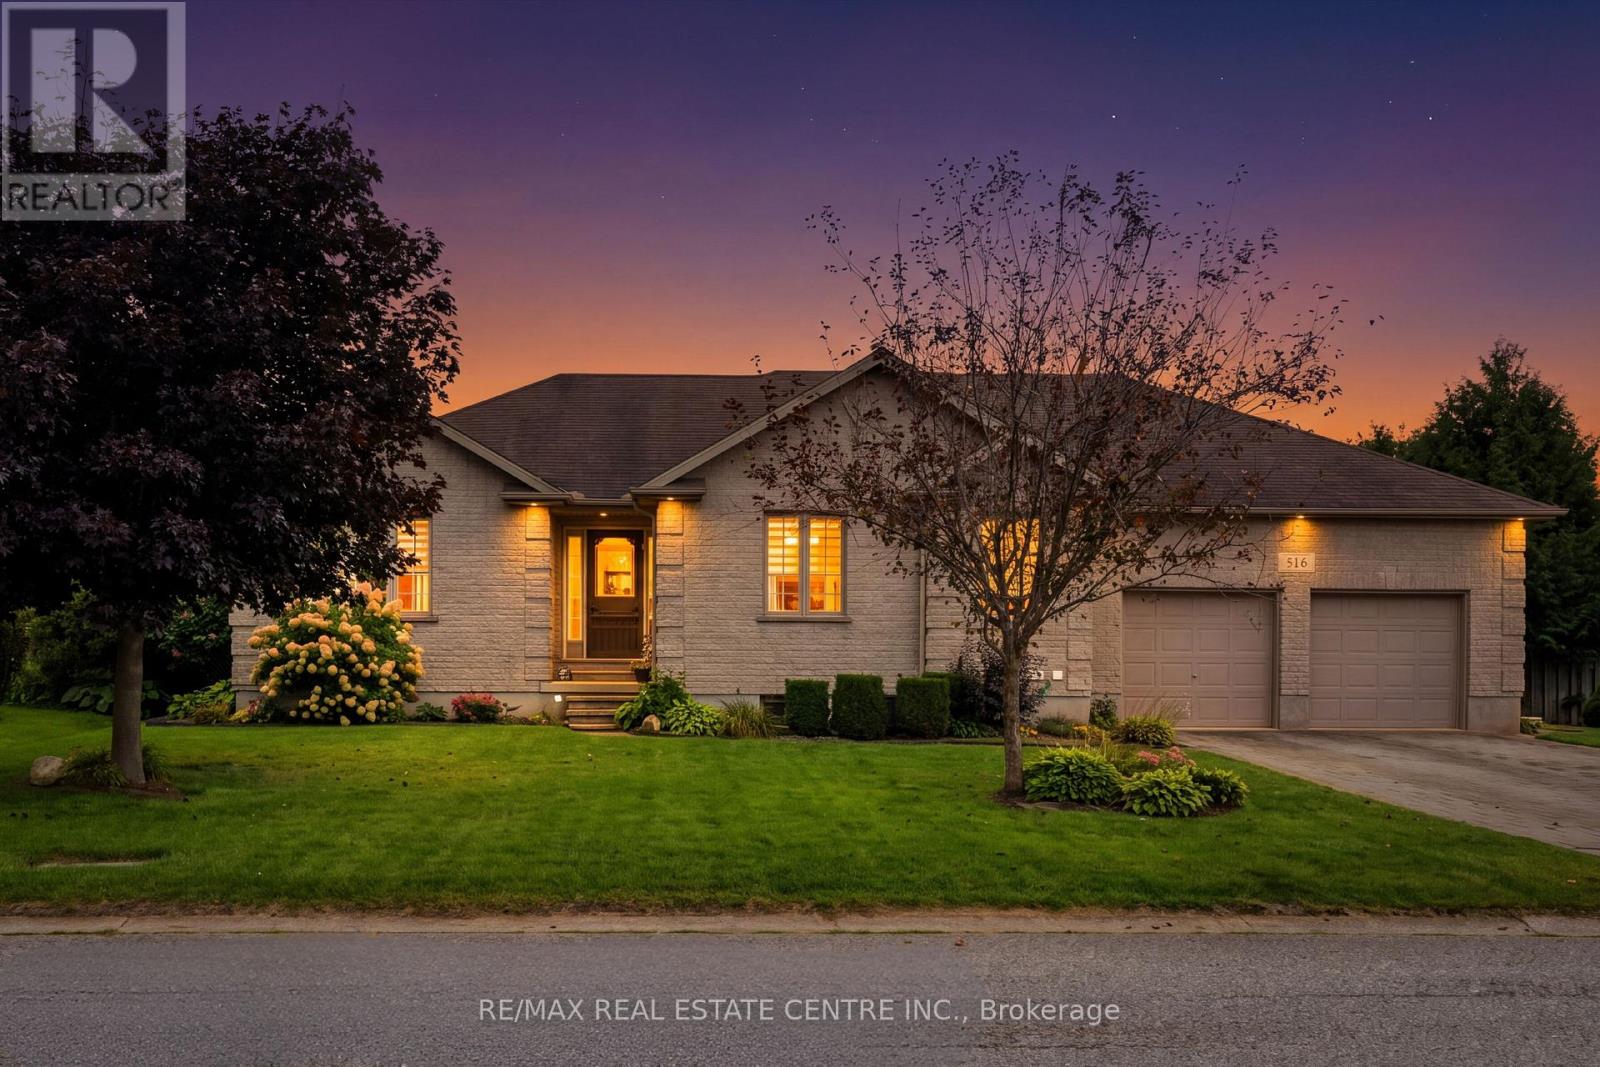
0.42-ACRE BRICK BUNGALOW WITH A 3-BAY DRIVE-THROUGH GARAGE! Tucked into one of Mount Brydges' most sought-after pockets, a fast-growing corner of Middlesex County surrounded by farmland & forest, this beautifully maintained 3+3 Bedroom, 3-Bathroom Ranch Bungalow (over 2,900 sqft) offers curb appeal, space & outdoor living rarely found together. A long interlock driveway & tasteful landscaping make a lasting first impression, & the quiet setting is a genuine escape from city hustle. Inside, the OPEN-CONCEPT main floor is filled with natural light, with HARDWOOD & ceramic flooring, crown molding & sophisticated decor. The kitchen, RENOVATED in 2019, is the showstopper: GRANITE counters, soft-close cabinetry, under-cabinet lighting, pull-out drawer organizers & newer stainless appliances (dishwasher 2026), plus beautiful views & a sliding-door walkout. A mudroom with pantry & inside entry from the garage keeps everyday life organized. The primary bedroom features a WALK-IN CLOSET, custom blinds & an ENSUITE with a jetted soaker tub. The second bedroom's closet is soundproofed from the living room for added privacy, & the third has a CHEATER ENSUITE with access to the main bath, UPDATED with a new vanity, lighting & backsplash. The fully finished lower level, with oversized windows, gas fireplace & luxury vinyl plank flooring, adds three multipurpose bedrooms & a modern full bath with glass-and-chrome rain shower, offering real IN-LAW SUITE POTENTIAL. Hobbyists & car enthusiasts will love the 3-BAY DRIVETHROUGH MECHANIC'S GARAGE; PARKING FOR 6 CARS total. Outside, the resurfaced two-tiered deck, newer gazebo & fenced yard create a private, scenic retreat. Additional features: irrigation system, gas BBQ line, kids' play structure, new furnace with humidifier (2024), owned hot water tank, HRV, new fireplace fan motor & added roof insulation. Book your showing today & MAKE THIS HOUSE YOUR HOME! (id:51382)
149 Harwood Avenue
Woodstock (Woodstock - North), Ontario
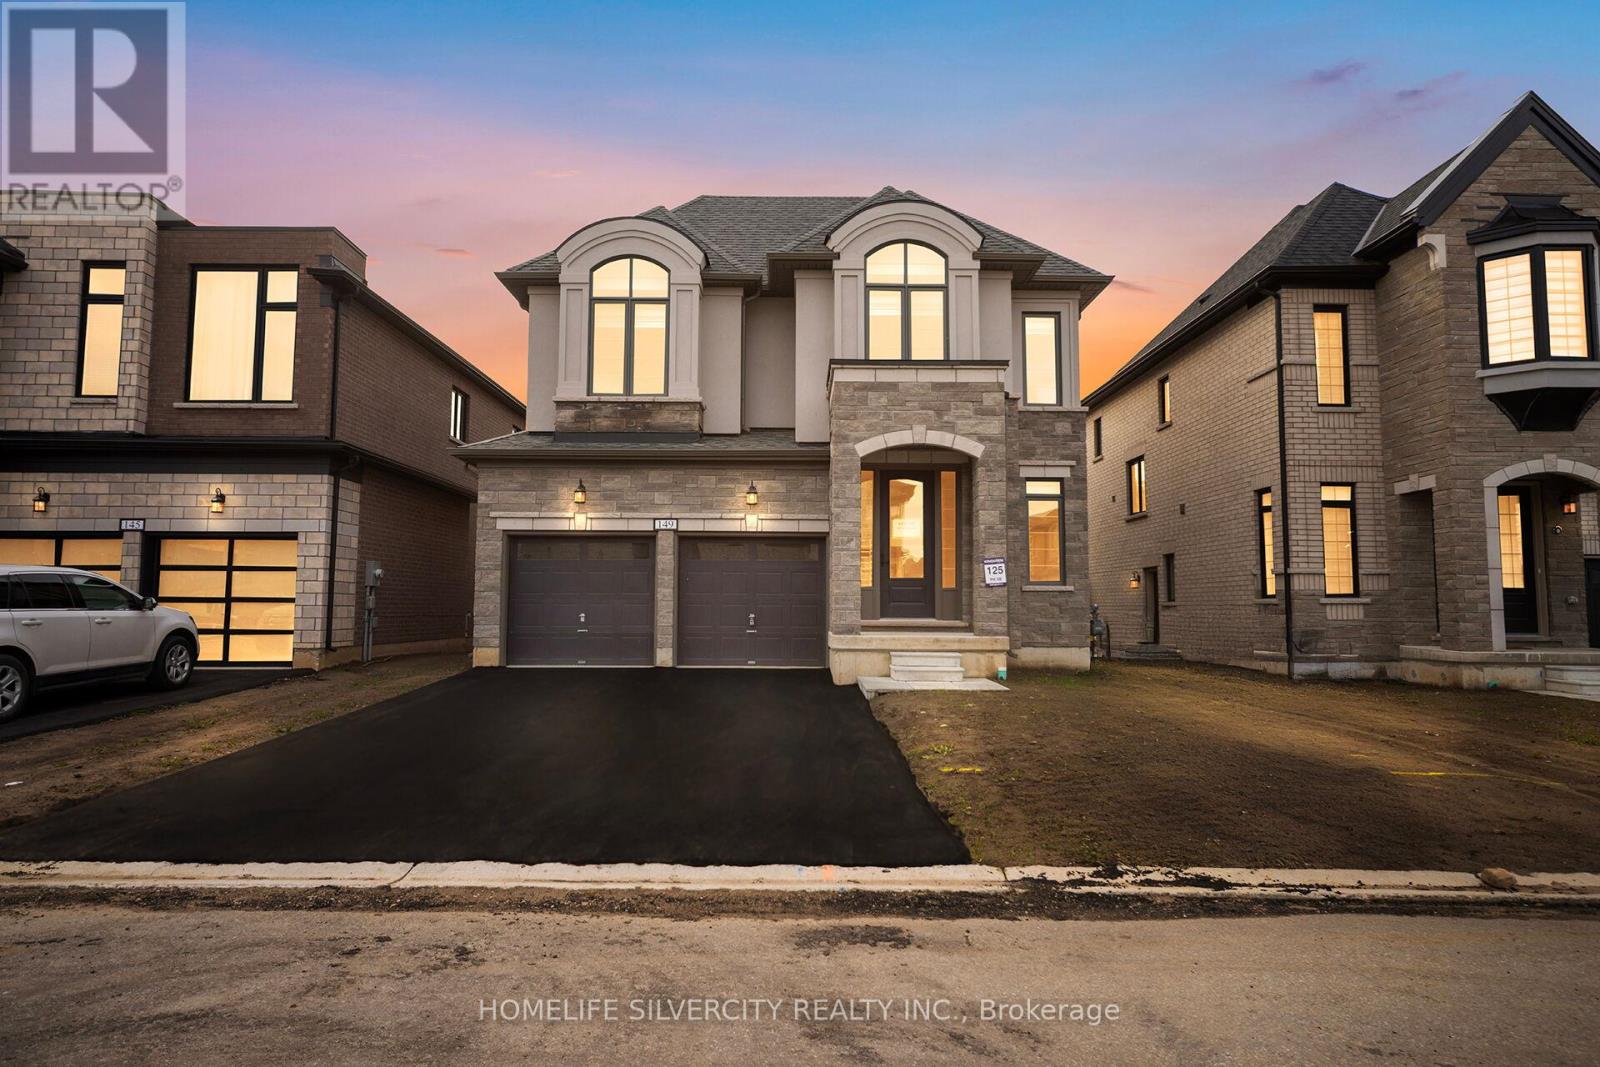
Welcome to 149 Harwood Ave, located in one of the most desirable neighborhoods in Woodstock. with 4 Spacious Bedrooms, master with a beautiful ensuite. The spacious Gourmet Kitchen, great space for cooking and entertaining.9 Foot ceilings on both main and upper floors, with 8 feet doors. Close to Schools, parks and place of worship, backing onto a private wooded lot, with an unfinished walk-out basement. Perfect blend of comfort style, and functionality for modern living. Not to be Missed! (id:51382)
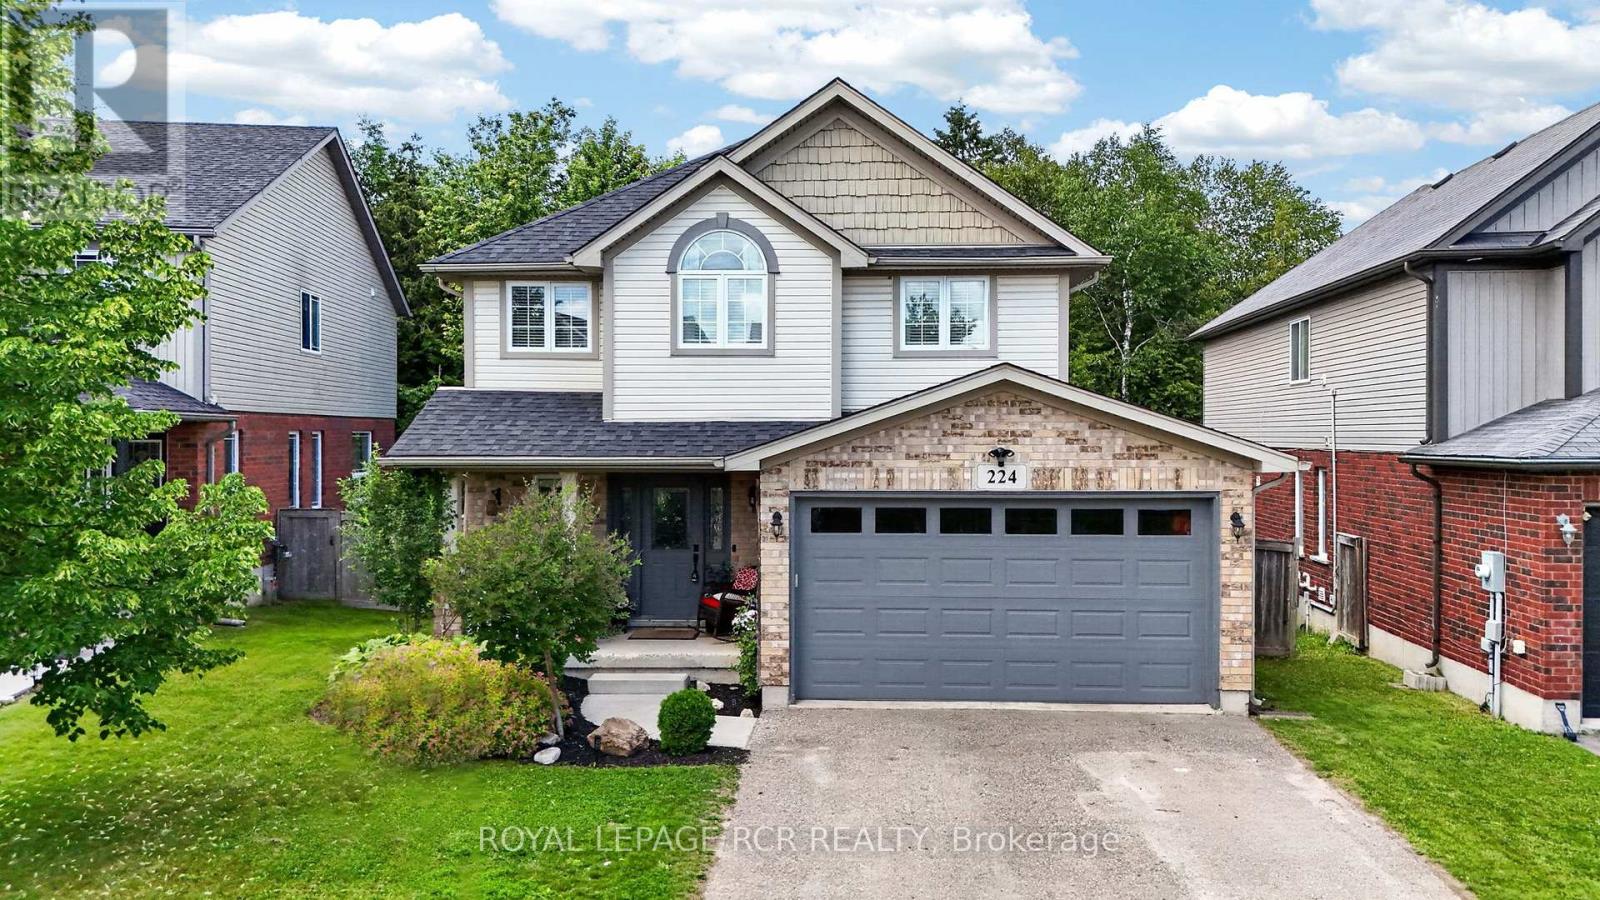
224 Muriel Street
Shelburne, Ontario
Spacious and bright modern 3 bedroom family home backing onto greenspace in the heart of Shelburne. Nestled on a quiet family friendly street close to schools and shopping. Recently renovated with a finished basement. Large new deck overlooks ravine. Kitchen updated in 2021 and shingles in 2024. Perfect family room with gas fireplace. Primary bedroom features walk-in closet and 4pc ensuite, renovated in 2024. Must be seen to be appreciated. (id:51382)
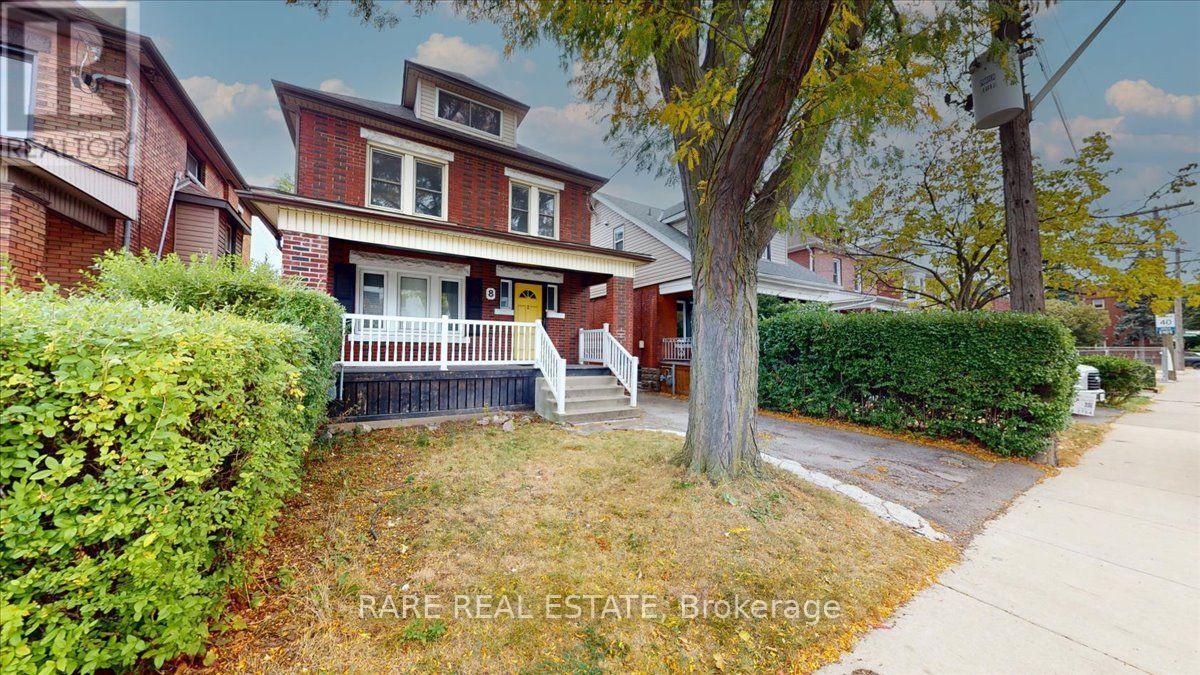
2 - 8 Balsam Avenue N
Hamilton (Stipley), Ontario
Welcome to 8 Balsam Avenue North! This two storey 2nd & 3rd floor apartment situated in Stipley features three bedrooms, and one complete bath with an optional oversized 2+office layout! Plenty of windows allowing for tons of natural light throughout the day and a common area backyard for fresh air, this apartment is one you do not want to miss! Easy access to local shops, cafes, schools, Hamilton Stadium, Gage Park, and an exciting collection of independent restaurants. With transit routes and quick connections to the QEW and downtown Hamilton nearby, residents can enjoy convenient commuting. *Notable Features* Oversized third floor, ensuite laundry, and quiet street. Easily accessible parking with separate unit entrances for added privacy. (id:51382)
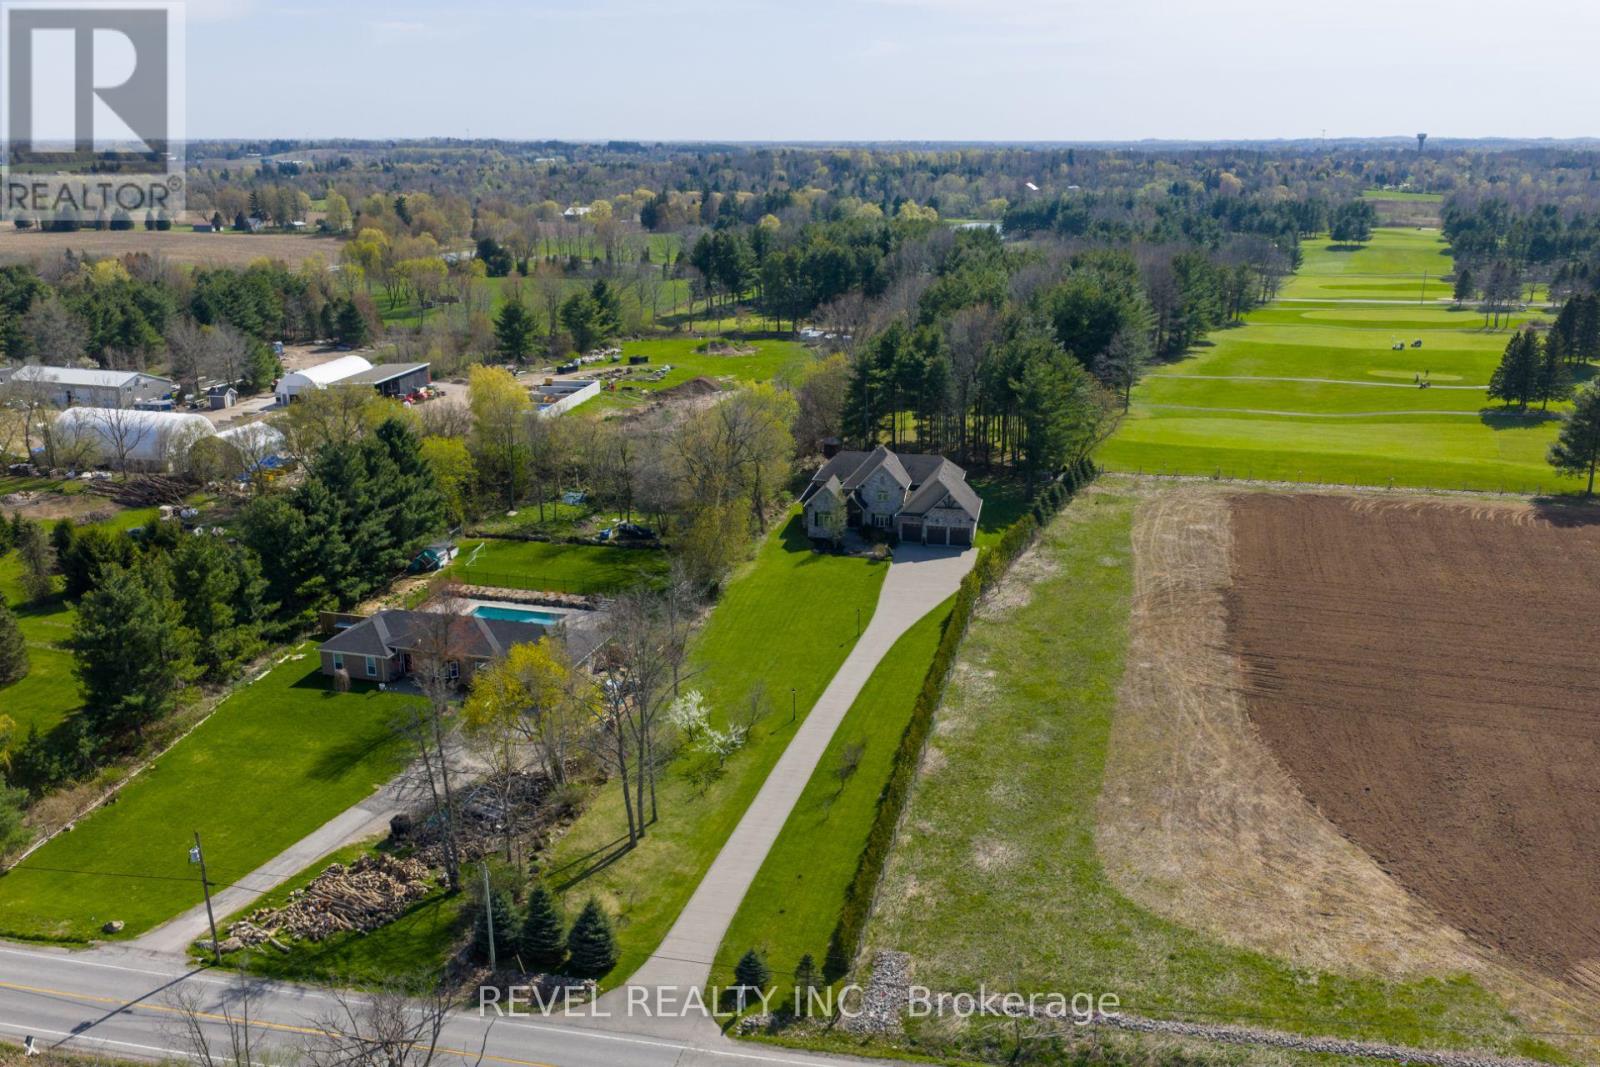
1505 Milburough Line
Hamilton (Carlisle), Ontario
Set On A Spectacular Private 1-Acre Lot, Backing Onto Scenic, Carlisle, Golf Course, 1505 Milburough LineOffers An Extraordinary Blend Of Luxury, Privacy, And Resort-Style Living In The Prestigious Community OfCarlisle. Showcasing 4200 Sq Ft above grade and another 2400 sq ft in the basement, This Custom-BuiltStone And Brick Residence Features Exceptional Craftsmanship And Designer Finishes Throughout. Soaring10-Foot Ceilings, Expansive Windows, And A Stunning Two-Storey Great Room With Stone Fireplace AndExposed Wood Beam Accents Create A Warm Yet Grand Atmosphere Filled With Natural Light From ItsDesirable Southwest Exposure. The Chef-Inspired Kitchen Is Designed For Entertaining And Everyday LivingWith Premium Bosch Appliances, A Large Centre Island, Walk-In Pantry, And Refined Modern Finishes. TheMain Floor Primary Retreat Offers A Spa-Like Ensuite With Heated Floors, While The Home Overall Features4+2 Bedrooms And 4.5 Bathrooms. The Fully Finished Lower Level Expands The Living Space With A LargeRecreation Area, Two Additional Bedrooms, Gym Space, 3-Piece Bathroom, And Ample Storage. Outside, The Backyard Is A True Private Oasis Featuring A Heated Latham Fiberglass Saltwater Pool Installed In2022, Surrounded By Peaceful Views And Mature Landscaping. Additional Highlights Include A 3-CarAttached Garage And Parking For Up To 12 Vehicles. Ideally Located Close To Conservation Areas, GolfCourses, Trails, Dining, And Everyday Amenities, With Convenient Access To Major Highways ForCommuters, This Exceptional Estate Offers Luxury Country Living Without Sacrificing Convenience. (id:51382)
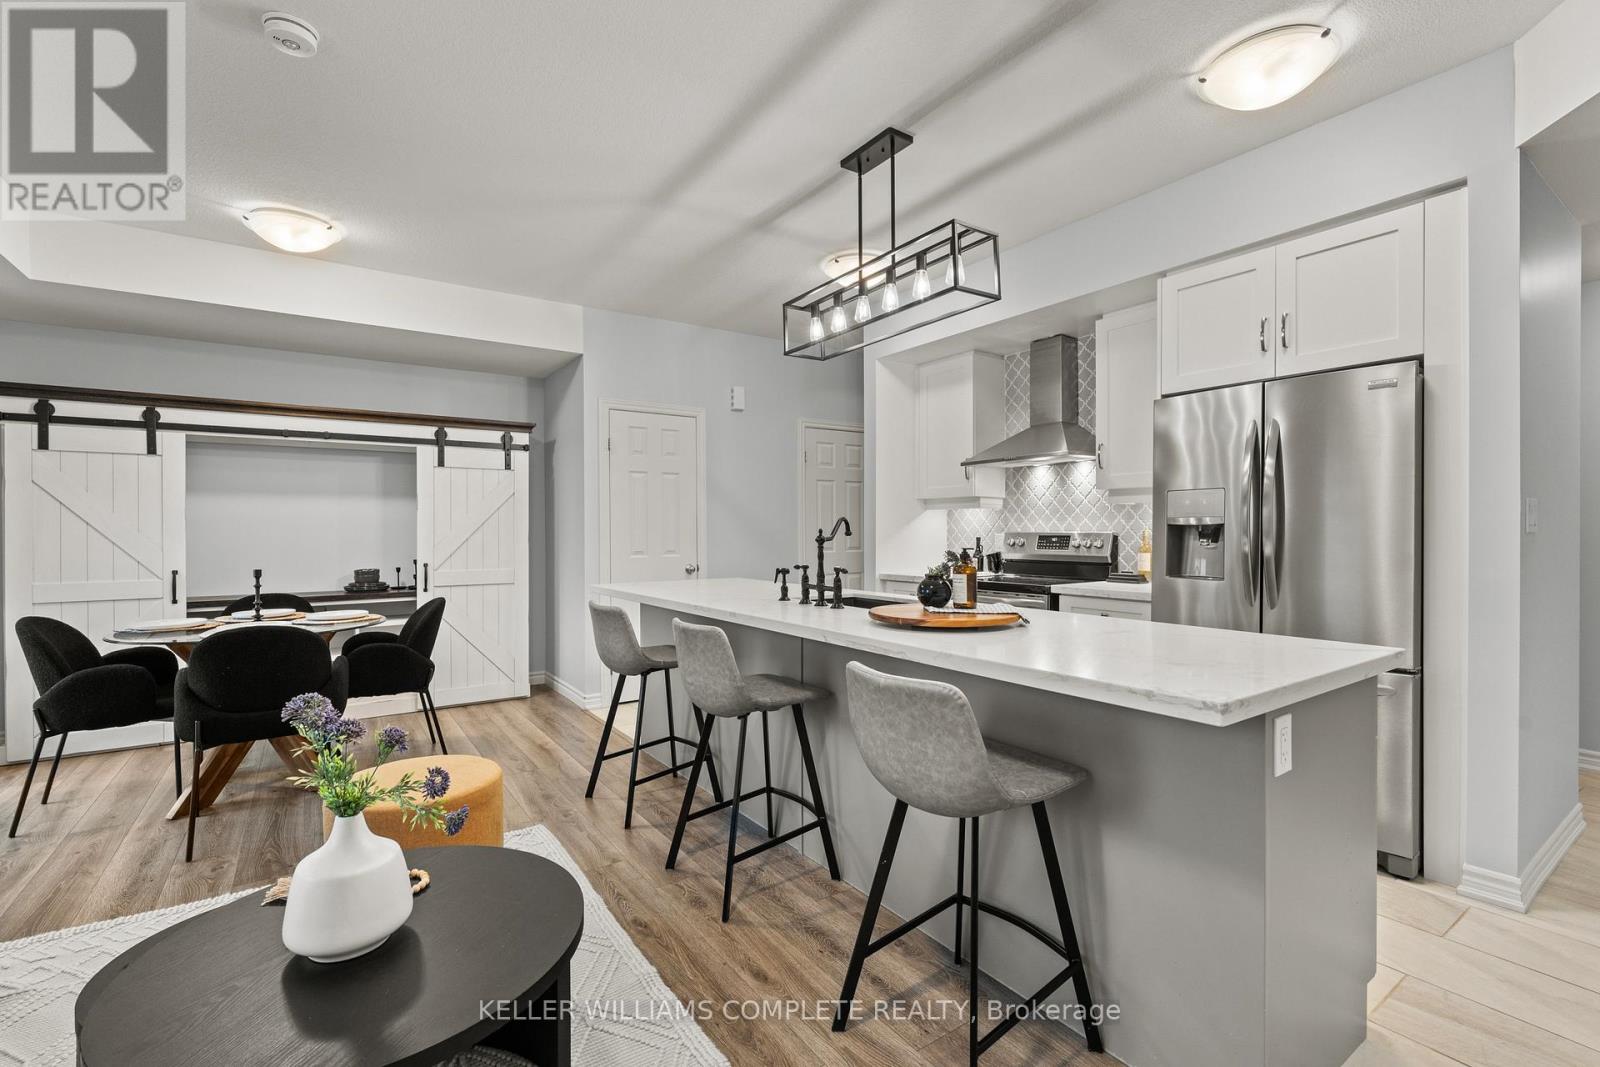
59 - 107 Westra Drive
Guelph (Willow West/sugarbush/west Acres), Ontario
With over $50K in upgrades, this beautifully finished 2-bedroom, 1450sqft. condo townhome is the definition of turnkey living, perfect for first-time buyers who want modern style without the renovation headaches. Just move in and enjoy. The bright open-concept layout flows seamlessly into a stylish kitchen and spacious living area designed for everyday comfort and entertaining. Parking? Covered. This unit offers 2 parking spaces - a private garage plus driveway, something buyers always appreciate. And here's the feature that really sets this one apart from other units in the complex... over 300 sq ft of outdoor living space, including a primary bedroom private balcony, a large balcony off the living room, AND a rooftop patio - perfect for morning coffee, summer BBQs, or unwinding at the end of the day. All located in Guelph's thriving west end, just minutes to Costco, Zehrs, parks, trails, schools, and everyday essentials. EXCLUSIVE BUYER BONUS: To welcome you to the neighborhood, the seller is offering a FREE 2-Year Costco Membership to the buyer upon successful closing! Stylish. Upgraded. Move-in ready. This is the one buyers wait for. (id:51382)
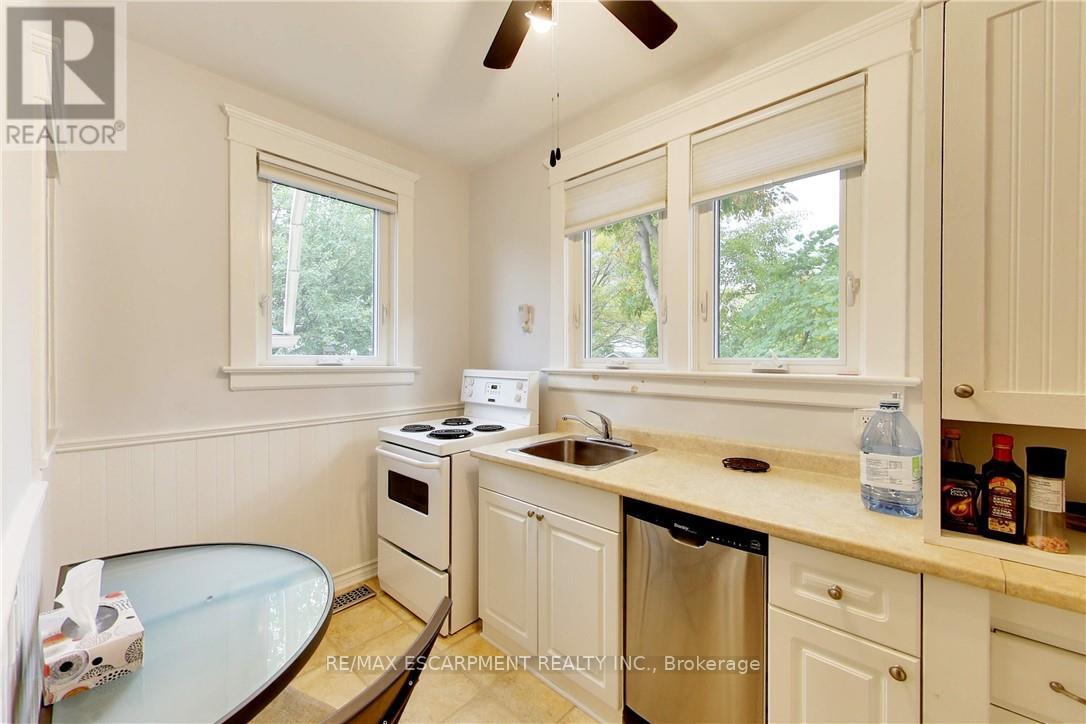
East #1 - 122 Forsyth Street N
Sarnia, Ontario
This multi-unit house is a stand-out gem. Walking distance to downtown & waterfront, in a great locality. Upgraded & meticulously maintained. This is a 1 bedroom, 1 bathroom, fully furnished self-contained unit on main floor with a separate entrance. Price includes utilities, 1 parking spot, shared laundry facilities and shared outdoor space. AAA+ tenant, rental application, credit check, and employment verification required. RSA. (id:51382)
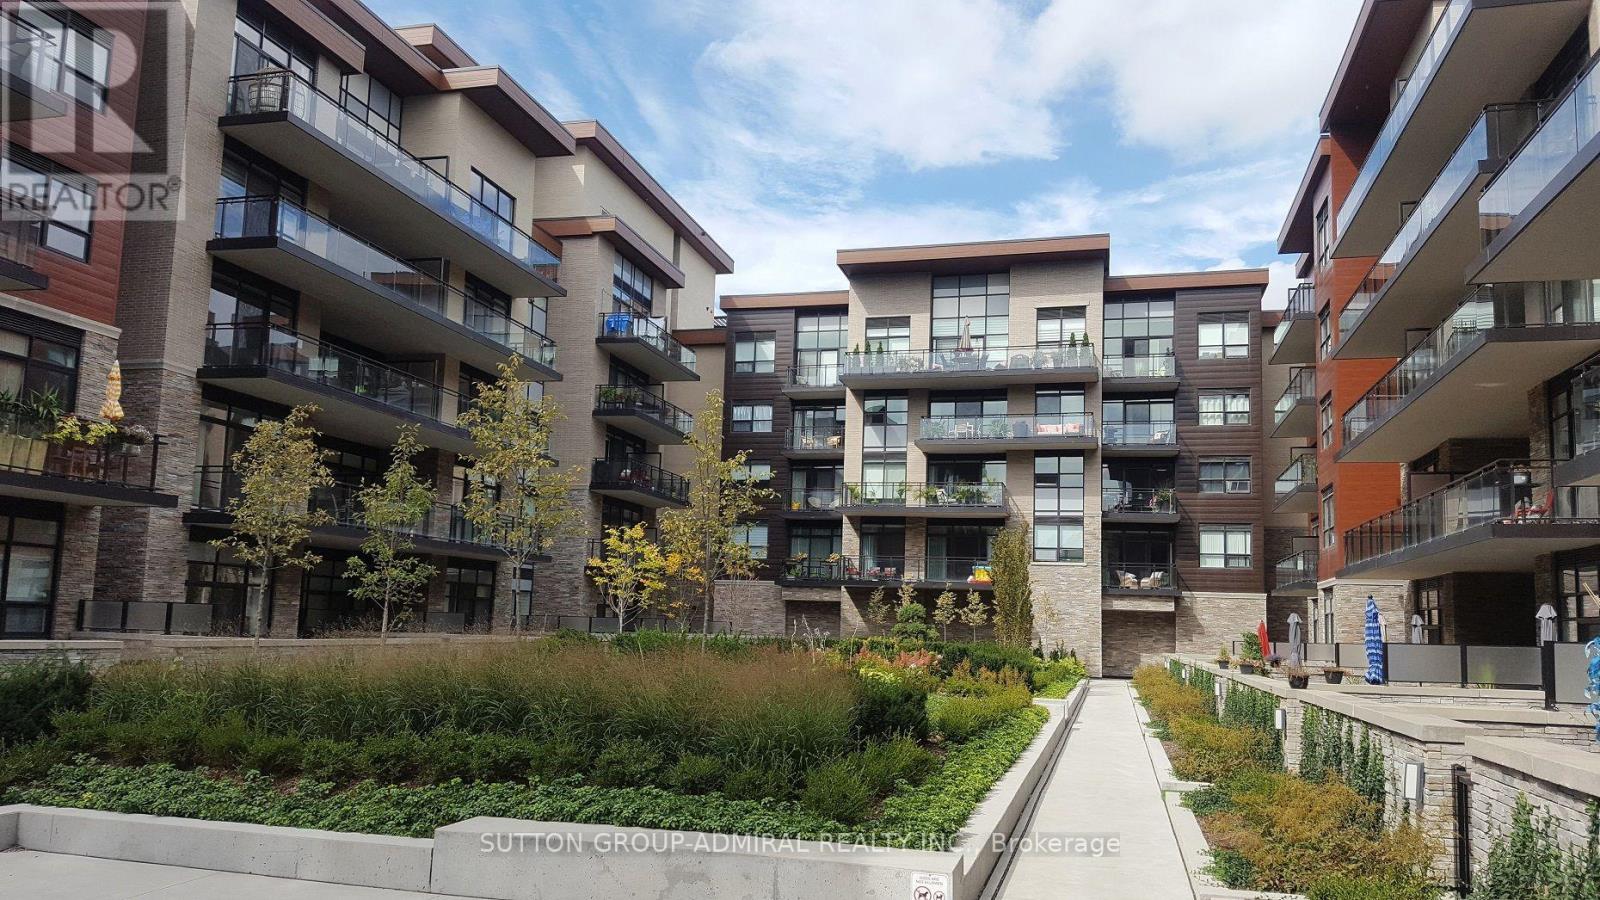
Gr29 - 1575 Lakeshore Boulevard
Toronto (South Parkdale), Ontario
Experience an elevated living in this stunning 1+1 suite at The Craftsman. The versatile Den provides the ideal space for a Dining area or a comfortable Home Office. It's a Bright 9' Ceiling 1-Bedroom plus Den that Offers a Walk-Out to The Balcony from The Bedroom and Living Room. This spacious Kitchen is equipped with Stainless Steel and Built-in appliances, abundant cabinetry, and plenty of counter space. Residents of The Craftsman enjoy exceptional amenities, including a fully equipped Fitness Room, Games Room, stylish Party Room with a Lounge, and a Rooftop Patio with breathtaking views. Also, Floor To Ceiling Windows, Engineered Hardwood in Principle Rooms, Tiled Bathroom, Quartz Counters, 2 Walk Outs To The Oversized Private 100 Sq. Ft. Balcony With An Unobstructed View. Nearby Lakeshore Bicycle Path, Rattray Marsh Trails, Clarkson GO, And Walk To Shops & Restaurants. (id:51382)
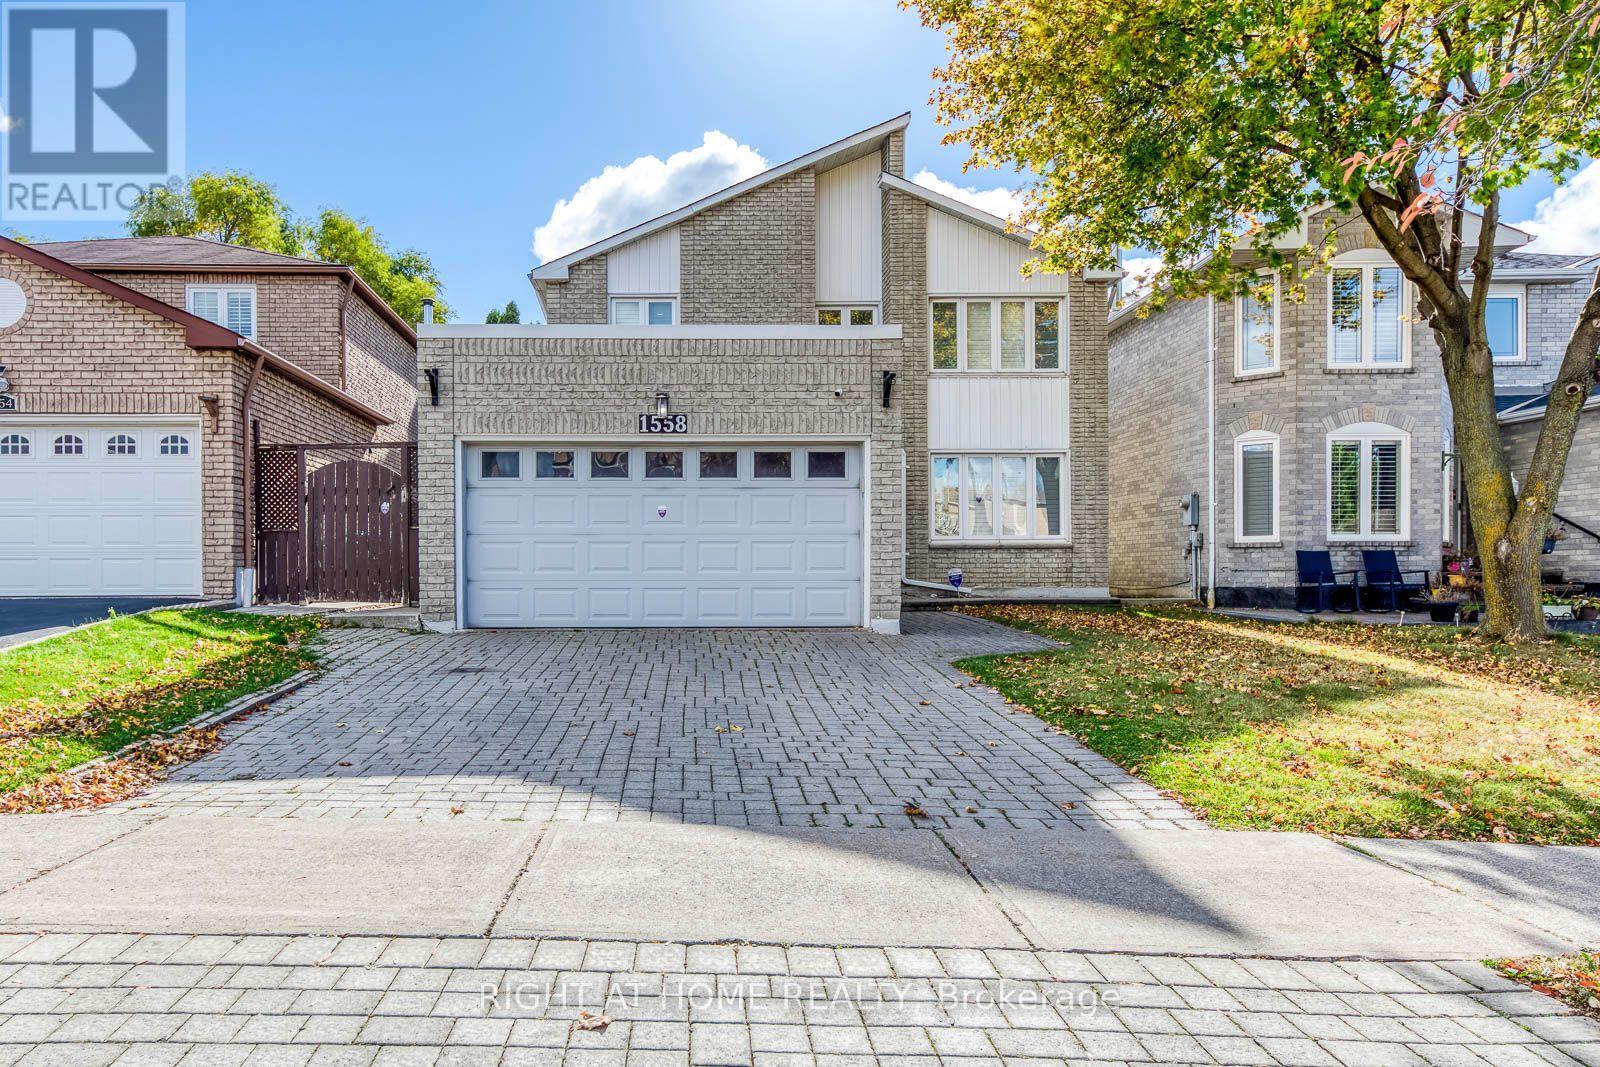
1558 Highbrook Ave Bsmt
Mississauga (East Credit), Ontario
Welcome to this spacious, spotless 2-bedroom LEGAL basement apartment in a sought-after Mississauga neighborhood. Move-in ready and ideal for small families or professionals, it features a private separate entrance, plenty of natural light, laminate flooring, in-suite laundry, and a kitchenette with ample cabinetry, appliances, and countertop. Enjoy a convenient location close to shopping, parks, and transit, with a direct bus to Square One and easy highway access. Top rated schools nearby include Streetsville Secondary School (8.2 rating) and St. Joseph Secondary School (9.2 rating). Sabzi Mandi is 3 minutes away, No Frills 4 minutes, River Grove Community Centre 2 minutes, Streetsville GO 6 minutes, and Heartland Town Centre just minutes away. Includes 1 parking spot. Tenant pays a flat $150 per month for utilities, covering heat, hydro, water, AC, and hot water tank. No smoking. Newcomers are welcome! (id:51382)
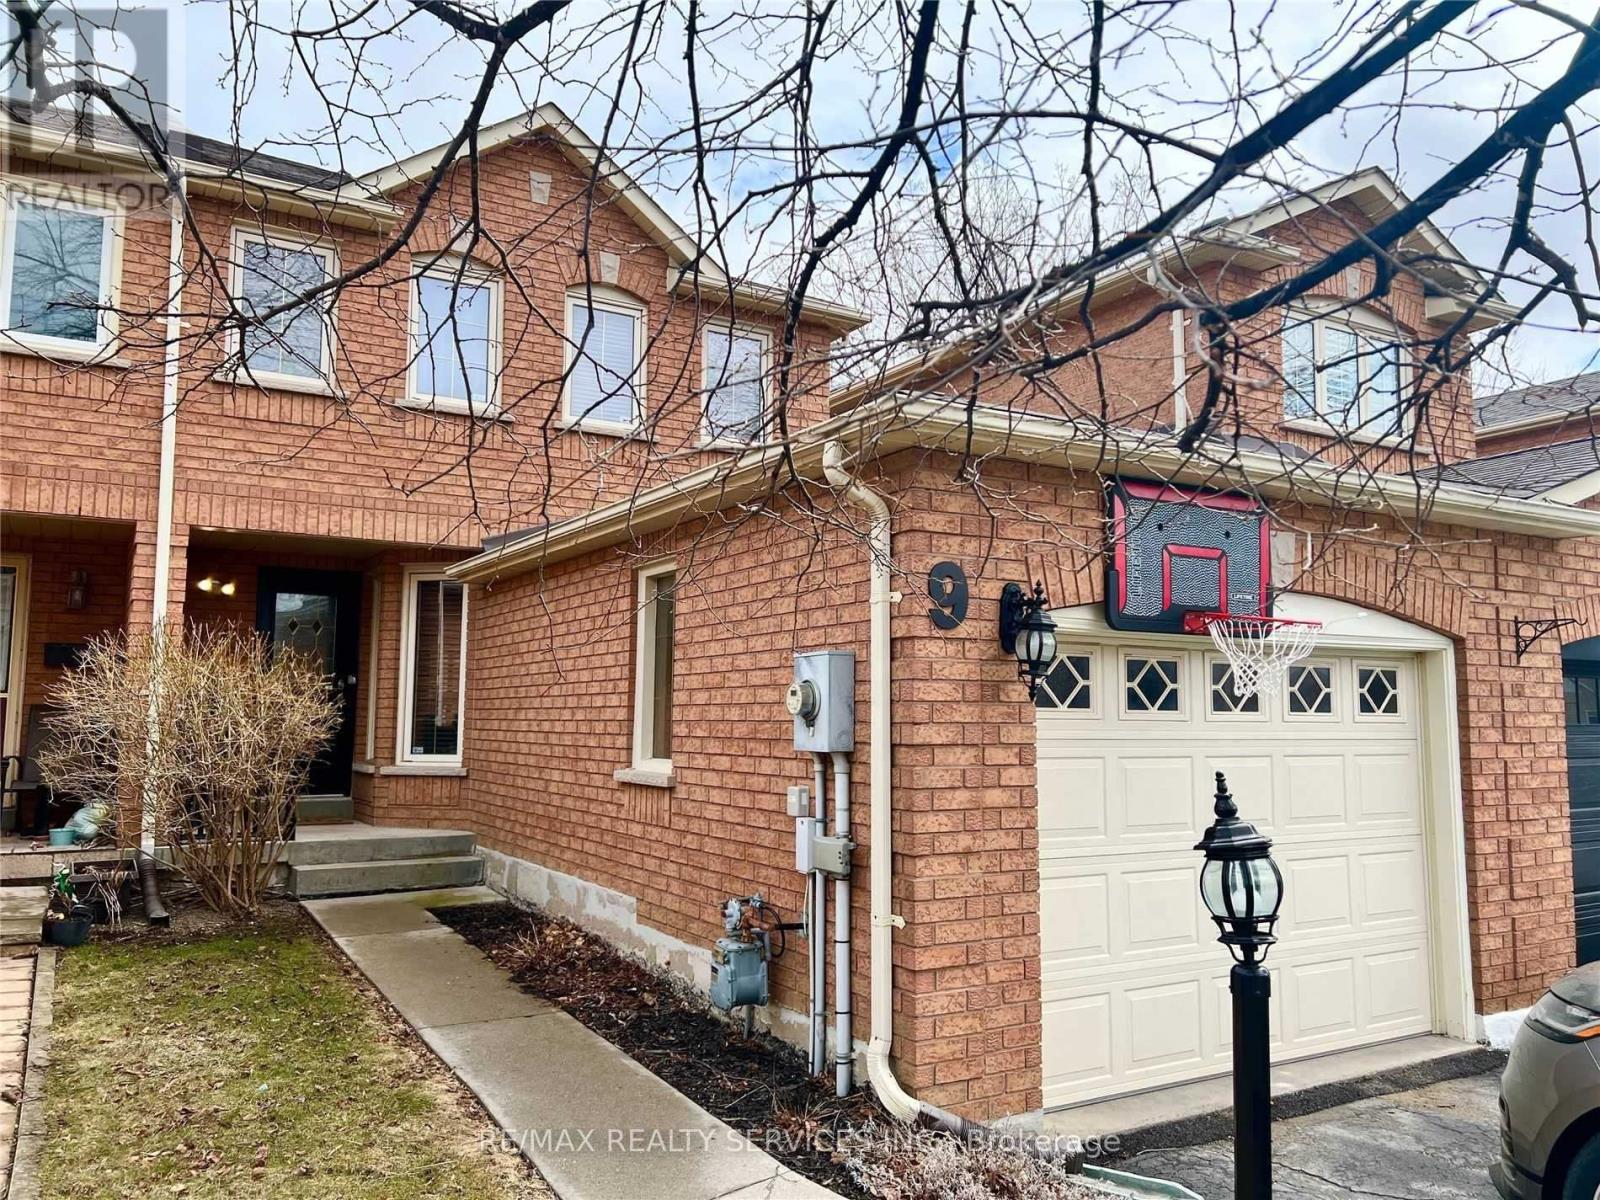
9 Flemington Drive
Caledon, Ontario
Townhouse in sought-after Valleywood community. Townhouse that feels like a semi-detached: connected by fire wall on one side and attached garage on the other. Access to backyard through the garage and side walkway. Three bedrooms, one shared 4-piece bathroom and one 2-Piece primary ensuite. Hardwood floors throughout main and second floor. Large living area leads to open concept kitchen and dining room. Walk-out to deck and fenced yard. Basement is finished and has huge rec room with space for office, play and living area. Laundry in the basement as well as cold cellar. Steps from library, park and playground. Quick access to Hwy. 410 for easy commuting. Mayfield Secondary School District. Not furnished. Includes appliances, upgraded light fixtures, window coverings, garage door opener and remote. Parking for 3 cars. Owned water softener. Tenant to assume 100% of utilities. (id:51382)
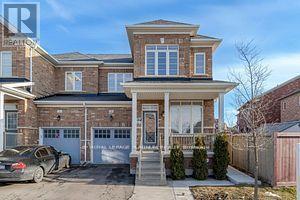
3 Platform Crescent
Brampton (Northwest Brampton), Ontario
Beautiful semi-detached home in High Demand Northwest Brampton. Premium Extra Deep Lot without Sidewalk. Recently Upgraded Kitchen (2022) With Center Island, Granite Countertop, S/S Appliances & Backsplash. Separate Family & Living/Dining Rooms. Hardwood Flooring & 9'Ft Ceilings on Main Floor. Master Bedroom With W/I Closet & 4Pc En-suite. Spacious Two Other Bedrooms With Large Windows and Closets. This is only for the Main Floor and does not include the basement. It comes with 2 parking. Non-Furnished. Close To All Amenities, Credit View Park, Public Transit & Schools. 3 Mins Drive to Mount Pleasant Go Station. (id:51382)
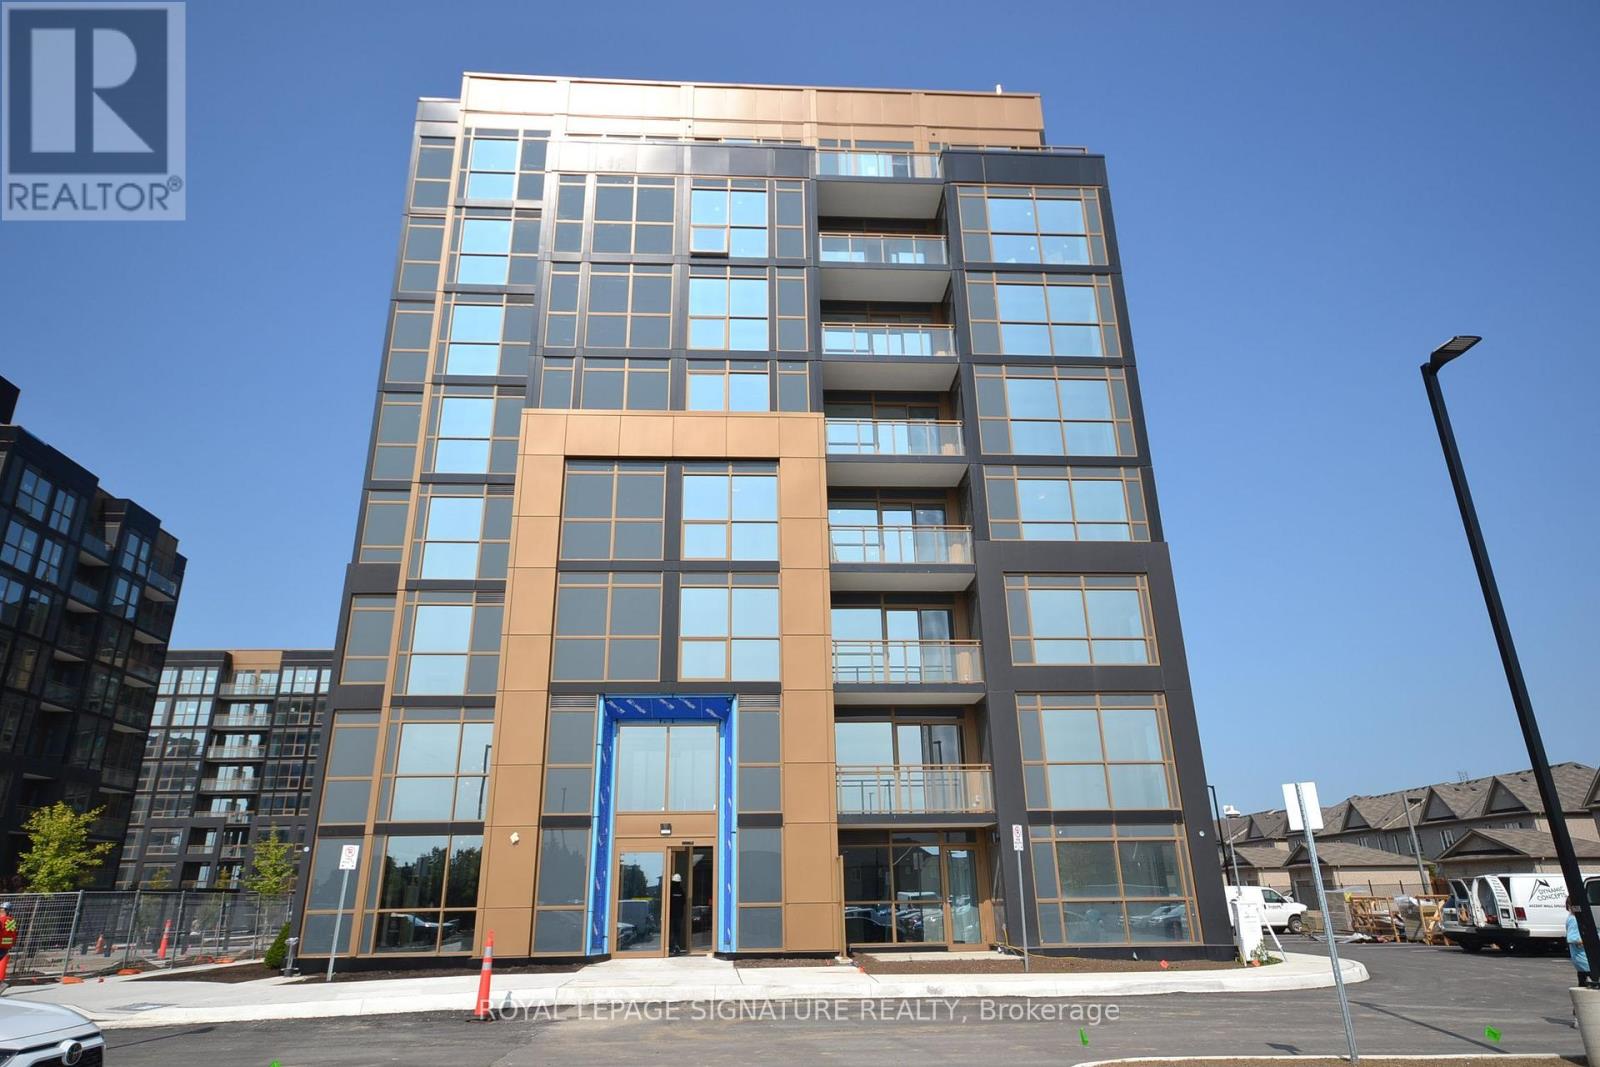
116 - 2343 Khalsa Gate
Oakville (Wm Westmount), Ontario
Absolutely Stunning 1 Bedroom + Den Condo with 2 Full Bathrooms! This beautifully designed 582 sq. ft. unit features 1 underground parking space, 1 locker, hardwood flooring throughout, and a bright open-concept living area. Modern kitchen boasts quartz countertops, stylish backsplash, and stainless steel appliances. Spacious den with sliding doors, ideal for a home office or additional bedroom. Enjoy smooth 9-ft ceilings throughout and a private patio with BBQ rough-in. Located in Upper Glen Abbey, West Oakville, this exceptional building offers outstanding amenities, including smart home technology, games room, party room, media room, business centre, rooftop lounge and pool, fitness centre, multi-purpose activity court, community gardens, and much more. Surrounded by beautiful trails and creeks, and conveniently close to top-rated schools, parks, and Highways 403 & 407. (id:51382)
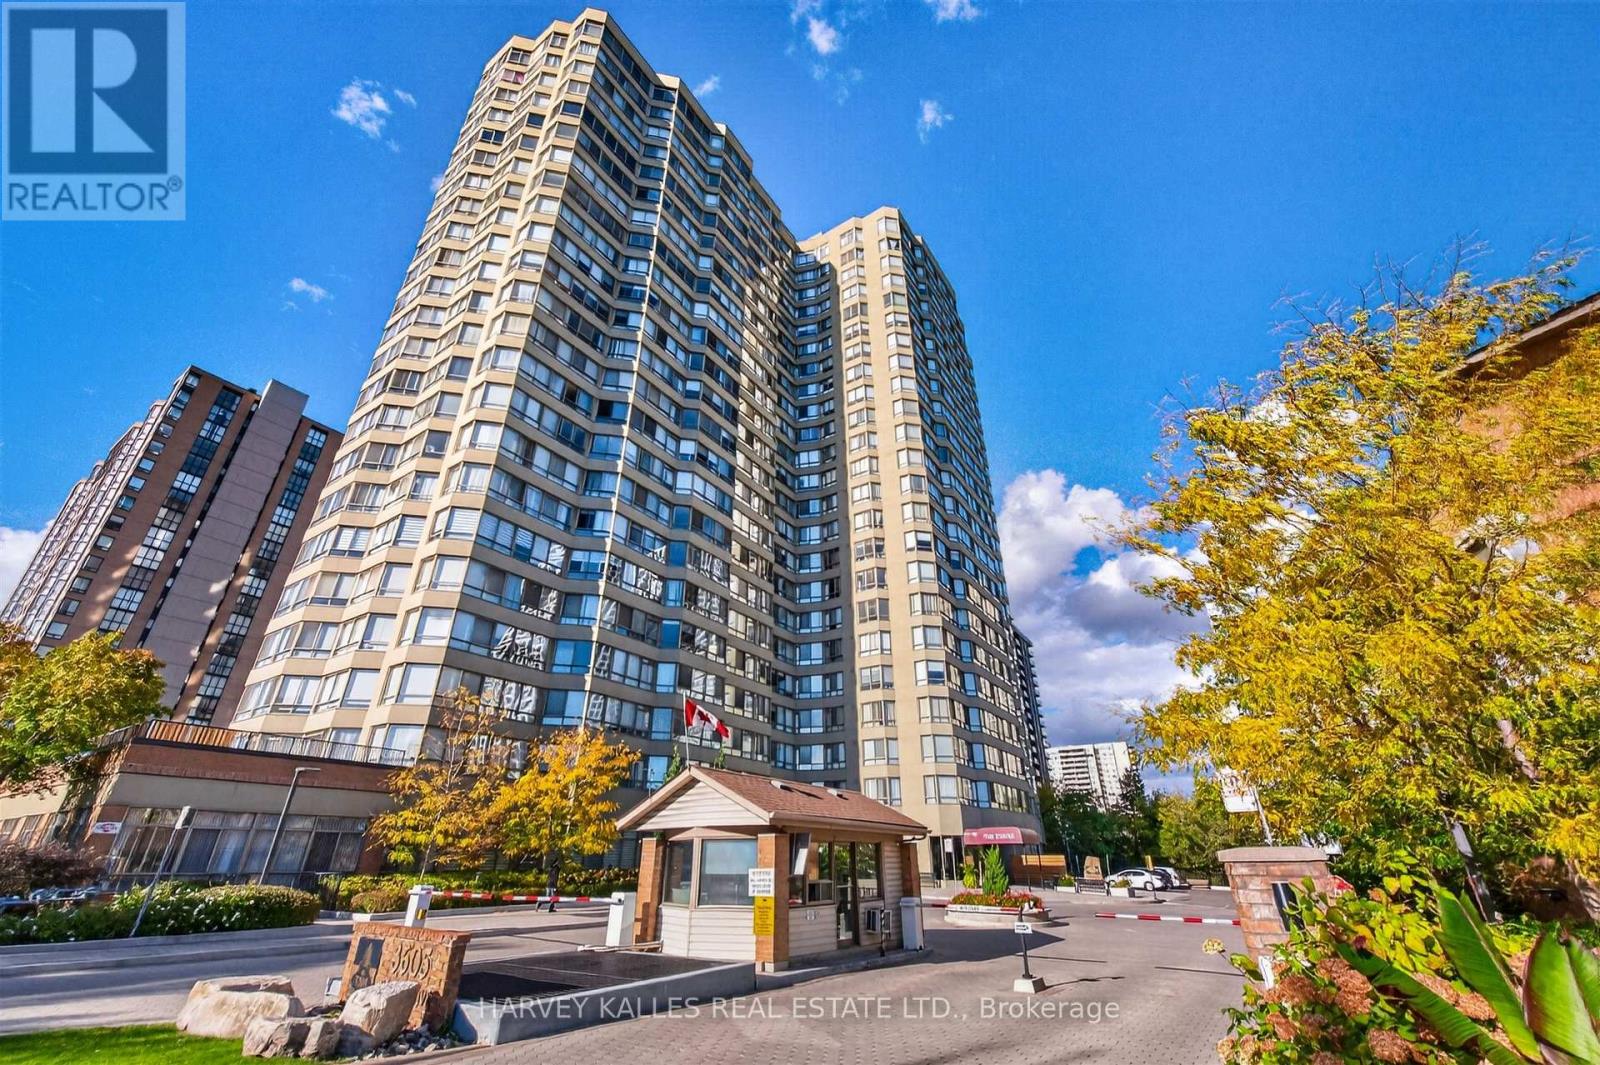
Ph4 - 3605 Kariya Drive
Mississauga (City Centre), Ontario
Penthouse level corner suite at The Town; 1,325 sq.ft with unobstructed north and east views, morning sun, and evenings by a genuine wood-burning fireplace. SUITE: split 2 br plan plus office with b/in oak-trimmed shelving. Tigerwood engineered hardwood, pot lights, crown mouldings. 3 zone heating/AC; newly installed fan coil in Primary. Move-in condition. LIVING ROOM: wood burning fireplace, acoustic wall tile to tame echo, prewired for surround sound and wall mount TV, smart switches. KITCHEN: renovated with quartz counters, upgraded cabinetry, porcelain farmhouse sink, pro style faucet, Bosch & LG s/s appliances. BEDROOMS & BATHS: Primary w/walk-in, ensuite with jaccuzzi tub + glass shower. 2nd br with walk-in & built-in wardrobe. Main bath with lit defogging mirror, LED mood lighting, wall-mount faucet. Ensuite laundry. ONE PAYMENT FEWER BILLS: Fee covers hydro, heat, A/C, water, building insurance, pkg, basic cable + 1.5 Gig fibre internet (normally about $134/mo.) Most monthly bills simply disappear. FINANCIALLY SOUND: No special assessment, no legal proceedings. Over half of the monthly fee goes directly into a $3.1M + reserve fund, paying for major repairs under the 2024 Reserve Fund Study instead of one time levies. Upcoming hallway and lobby renovation is part of that plan. Status certificate available. WELLNESS: Indoor saltwater pool, indoor and outdoor hot tubs, saunas, gym. SPORT: Squash, tennis/pickleball, half-court basketball. SOCIAL: theatre, billiards, ping pong, guest suites, walking trails, 2 gazebos by a stream. SECURITY & SERVICE: 24 hr gated security, roving patrols, secure package handling, on-site management, 2 full time superintendents, 7 day cleaning staff, 4 elevators. PARKING: 1 u/g spot; EV charger available for purchase (charger optional), underground visitor parking LOCATION: steps to Square One, Kariya Park, library, Hurontario LRT, elementary + high schools. Book your private showing. (id:51382)
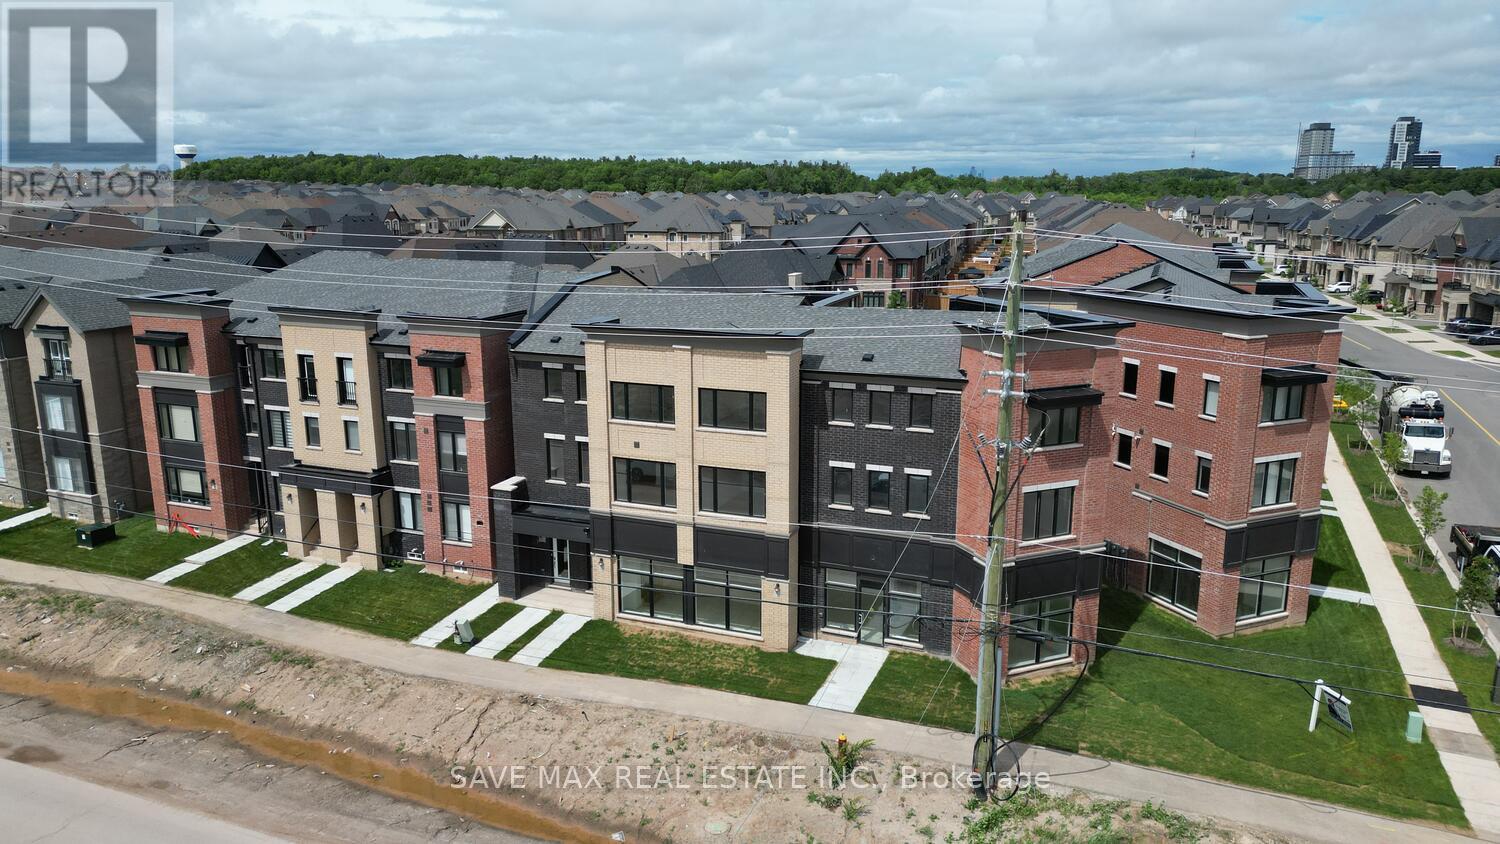
2 - 3299 Sixth Line
Oakville (Go Glenorchy), Ontario
An Absolute Show Stopper!! 3 Story Townhouse 3 Bedroom +1 is Available For Lease in a Very Desirable Location of Oakville, Open Concept With Great Room Combined With Dining Room & Spacious Upgraded Kitchen With Stainless Steel Appliances With Walk Out To Balcony, Perfect To Enjoy The Morning/Evening, Office On Same Floor Can Be Used As 4rth Bedroom, Third Floor Offers Master With W/I Closet & 5pc Ensuite And An Other 2 Good Size Bedroom With Closet/Window & 4pc Bath, Good Size Balcony On Third Floor To Enjoy Pleasant Evening, Laundry On Second Floor, Entrance Through Garage, Conveniently Located In Oakville's Desirable Glenorchy Community, Close To Shopping Plazas, Grocery Stores, Restaurants, Cafes And Everyday Essentials. Nearby Schools Include Dr. David R. Williams Public School And St. Gregory The Great Catholic Elementary School. Enjoy Outdoor Recreation At Bowbeer Parkette And Fowley Park. River Oaks Community Centre Offers Recreational Facilities And Community Programs. Convenient Access To Highway 403 And Highway 407 Makes Commuting Easy. Public Transit Routes Are Available Nearby, Connecting Residents To Surrounding Neighborhoods And Local Amenities. A Family-Friendly Location Offering Convenience, Recreation And Accessibility In North Oakville. Pictures Are Old. (id:51382)
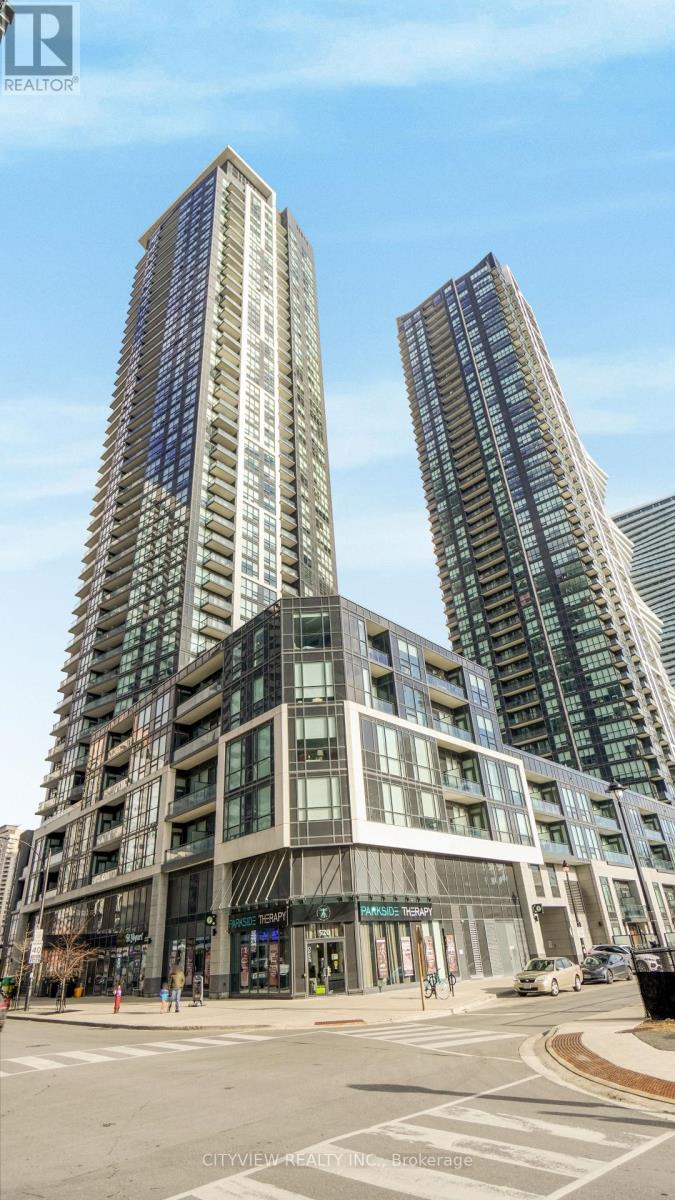
3605 - 510 Curran Place
Mississauga (City Centre), Ontario
Spacious One Plus Den Unit In Much Sought-After Parkside Village Towers in the Heart of Downtown Mississauga! Laminate Flooring Throughout the Unit, Large Den perfect for second bedroom or office. Open concept Kitchen W/Stainless Steel Appliances. Open Concept Living/Dining Room walking out to the private balcony. Building Is Steps Away from Square One Shopping Mall, City Centre, Ymca, Hwy 403 And Much More!! Includes 1 Parking And 1 Locker. (id:51382)
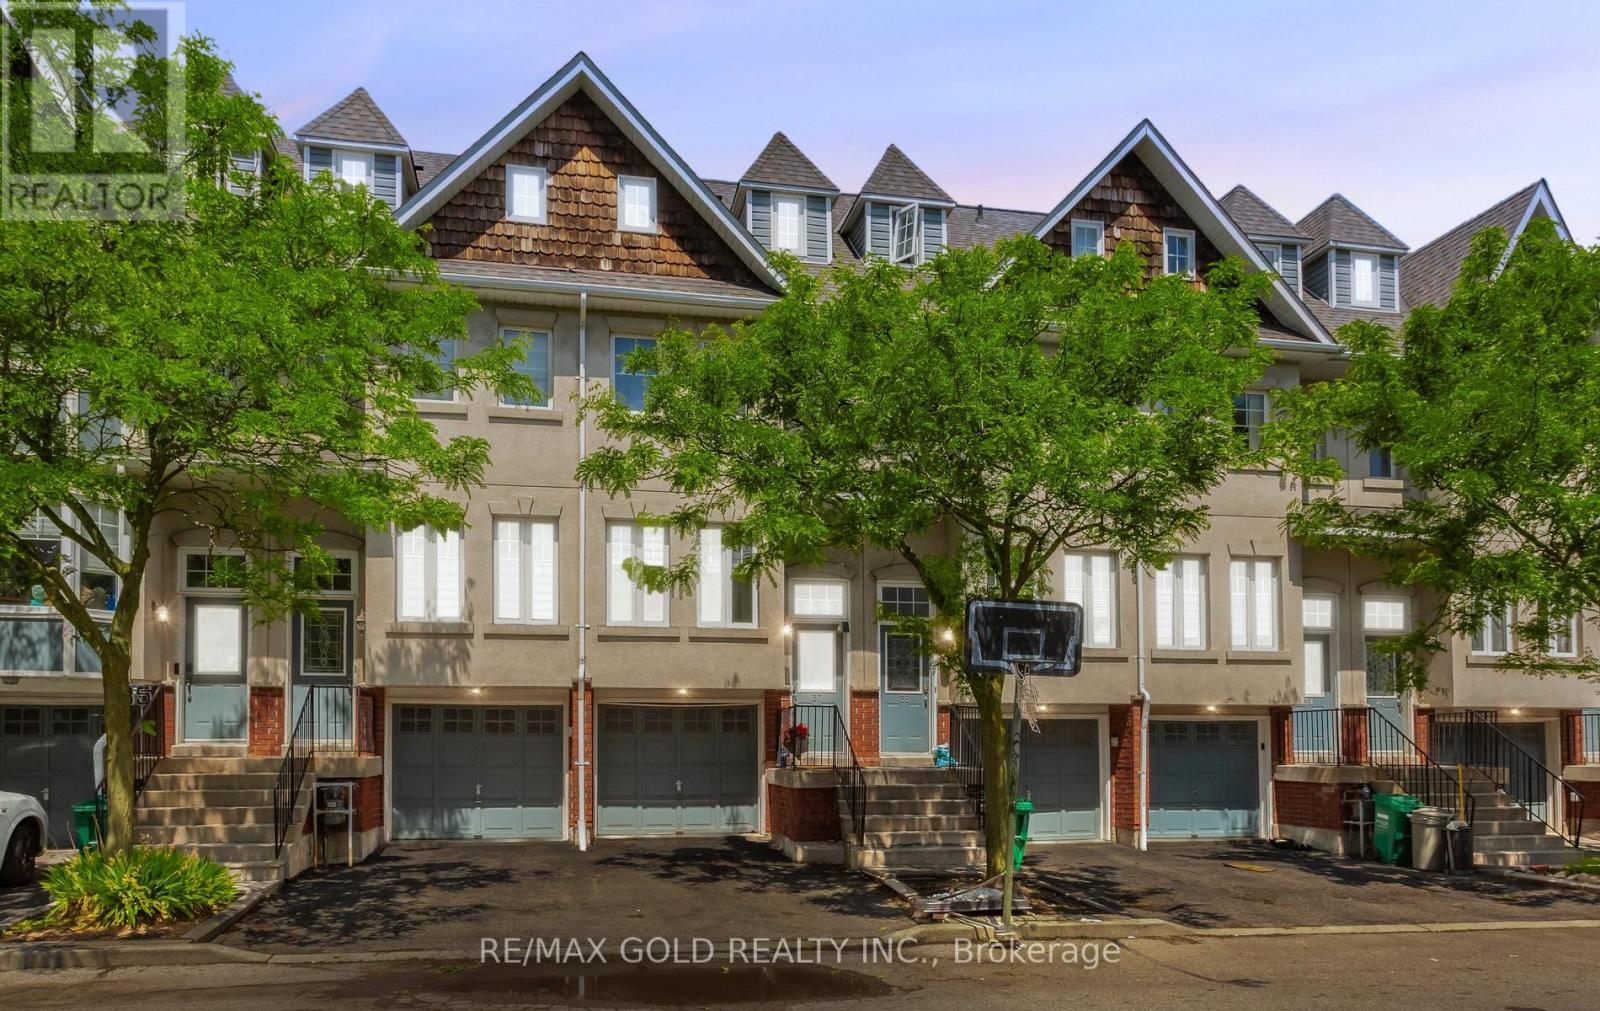
37 - 800 Dundas Street W
Mississauga (Erindale), Ontario
Show And Sell!!! Rare Beautiful 4-bedroom, 3-bathroom townhome In Prime Location,charming complex next to All Amenities. Low Maintenance Fee,Featuring three exposures that fill the home with natural light, this spacious residence offers a bright and welcoming atmosphere throughout. Ideal For Small Or Big Families, including transit, recreation facilities, schools, shopping, and the hospital, making everyday living convenient and enjoyable. (id:51382)
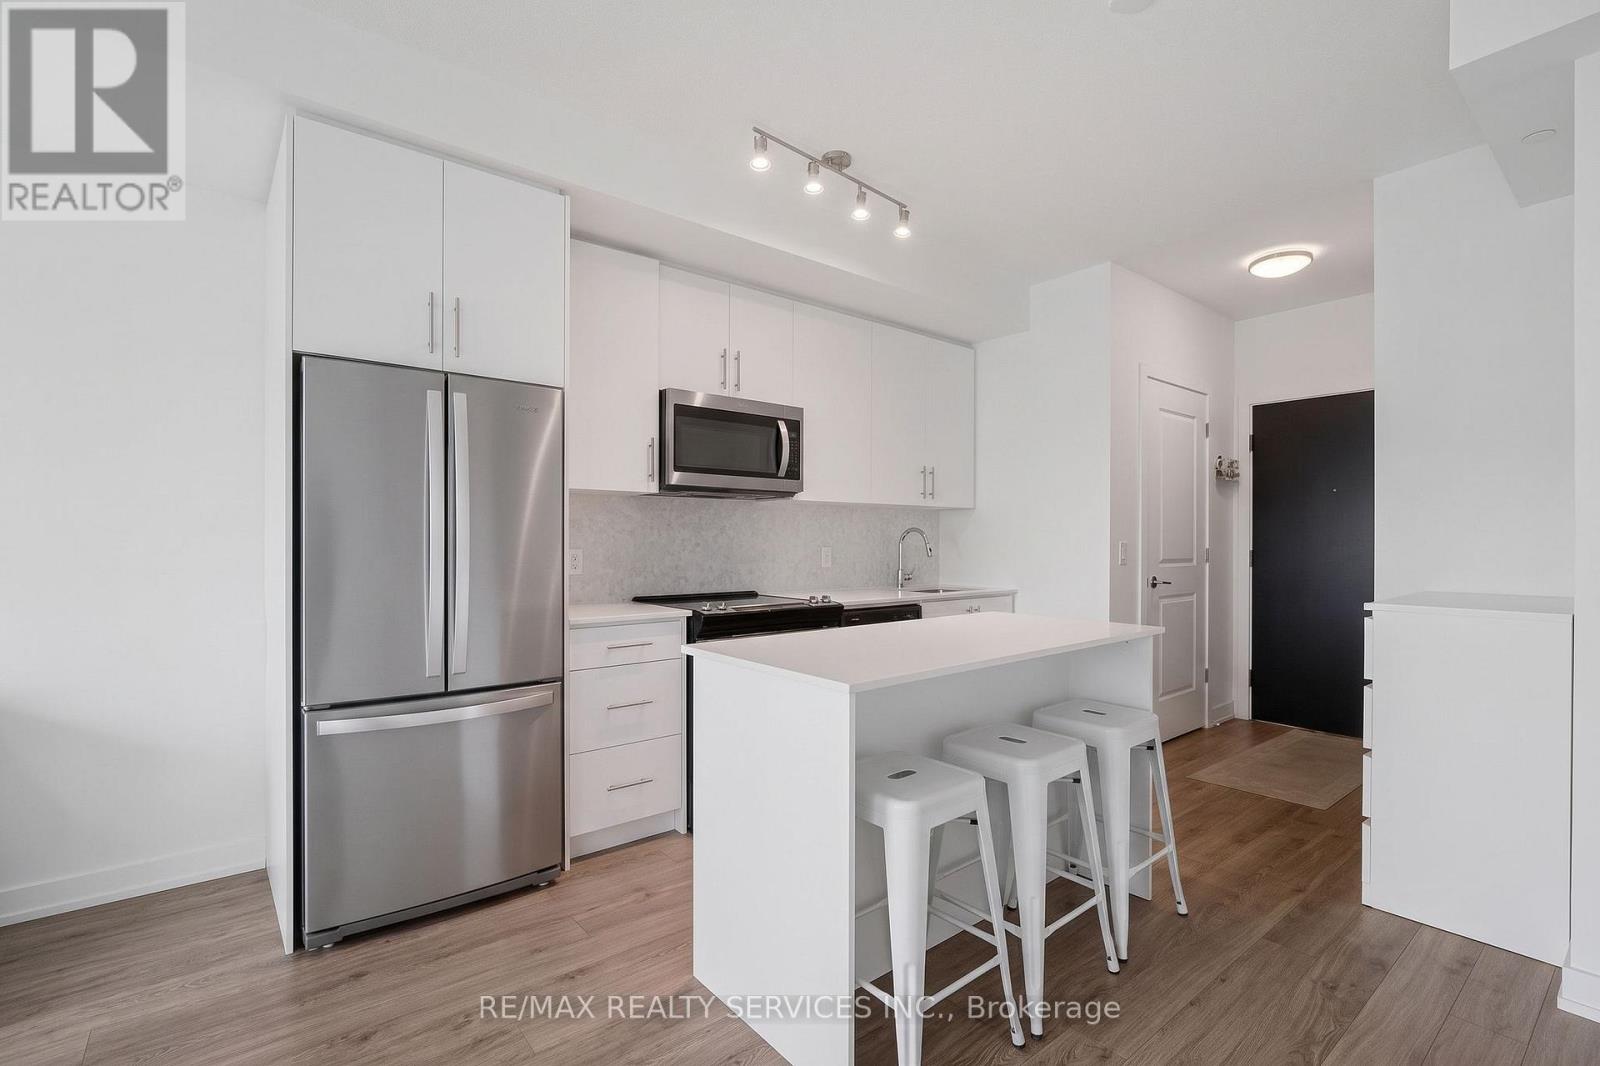
1304 - 345 Wheat Boom Drive
Oakville (Jm Joshua Meadows), Ontario
Welcome to Oakvillage! Spacious & sun-filled 1 bed, 1 bath suite in one of Oakville's most desirable luxury condo buildings, built by award-winning Minto Communities. Freshly painted featuring bright western exposure with unobstructed lake & sunset views. This beautifully upgraded suite offers an open-concept living space, floor-to-ceiling windows, luxury vinyl plank flooring, ensuite laundry, spacious balcony & stunning west-facing views. The stylish kitchen features quartz countertops, mosaic marble backsplash, stainless steel appliances, built-in microwave & island with seating and additional storage. The spacious living area offers sliding doors to the balcony. The bathroom features upgraded 12x24 porcelain floor & shower wall tiles, quartz countertop & vanity with drawers. The primary bedroom includes a walk-in closet with custom shelving & two-level hanging system, while additional upgrades include custom blinds, matte black interior door handles & hinges. Building amenities include exercise room, party room, visitor parking & on-site management. Ideally located close to highways 403/407/QEW, great schools, shopping, public transit, parks & trails. (id:51382)
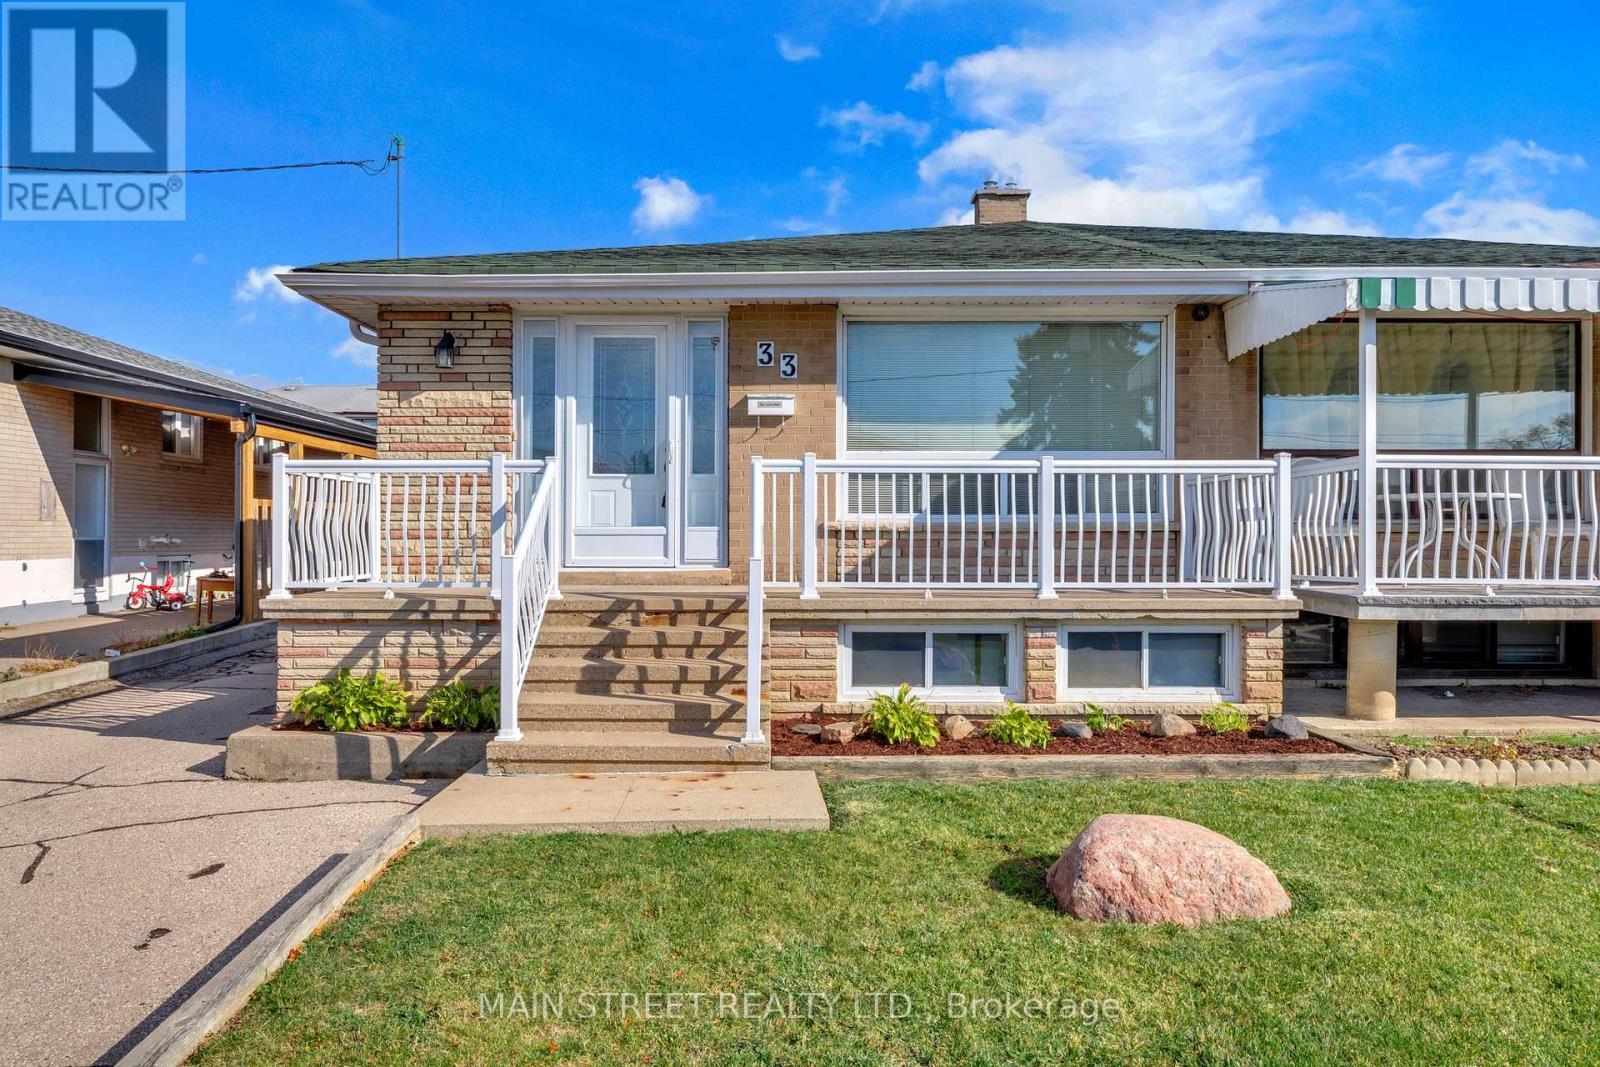
33 Brady Crescent
Toronto (Glenfield-Jane Heights), Ontario
Pride of ownership shines throughout this impeccably maintained semi-detached bungalow, lovingly cared for by the same owners for over 50 years! Perfectly situated on a quiet, family-friendly street, this spacious and inviting home offers an exceptional combination of comfort, versatility and incredible investment potential! Featuring 4 generously sized bedrooms, including a spacious primary retreat complete with a private 4-piece ensuite, this bright and welcoming home boasts large principal rooms, a combined living and dining area, and beautiful hardwood and ceramic flooring throughout with absolutely no carpet! A valuable separate entrance and second kitchen offer fantastic potential for rental income, an in-law suite or extended family living! The expansive lower level features a huge dine-in kitchen and large recreation room with the flexibility to easily accommodate a 5th bedroom, complete with its own 3-piece ensuite! Outside, enjoy a private backyard offering the perfect setting for relaxing, entertaining and family gatherings. An exceptionally long driveway and detached garage provide parking for up to 7 vehicles - a rare and highly desirable feature! Ideal for investors, growing families and multi-generational households alike, this wonderful property offers endless possibilities! All of this in a fantastic, convenient location just steps to schools, parks, shopping and public transit, with easy access to all essential amenities. A truly special home offering space, flexibility and outstanding potential - don't miss this incredible opportunity! (id:51382)