
Gr29 - 1575 Lakeshore Boulevard Toronto (South Parkdale), Ontario L5G 1J4

$2,500 Monthly
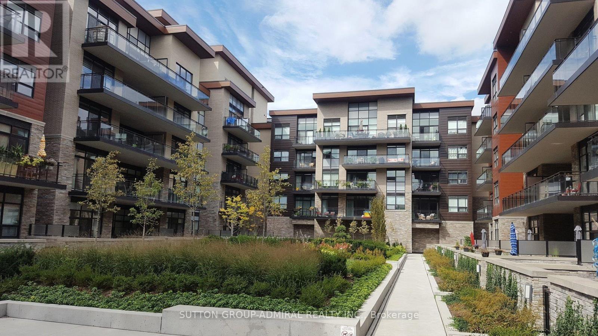
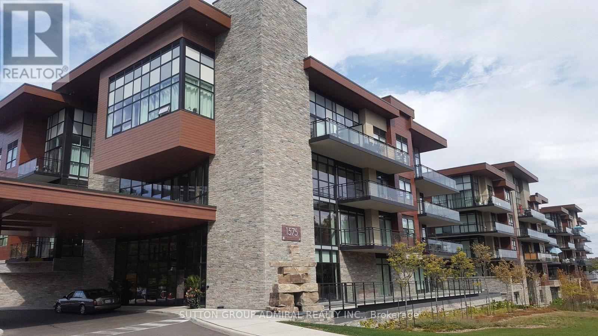
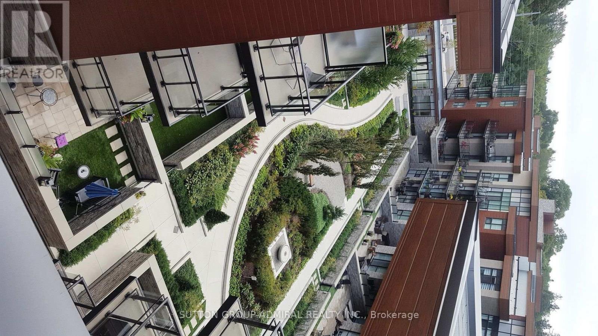
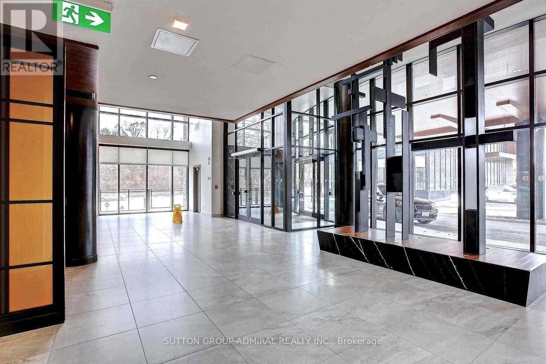
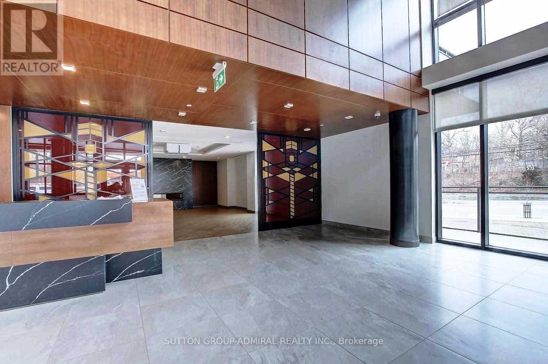
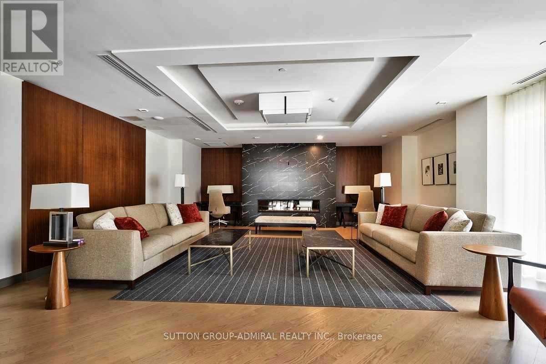
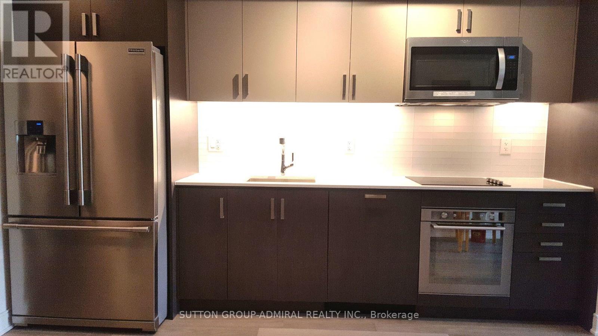
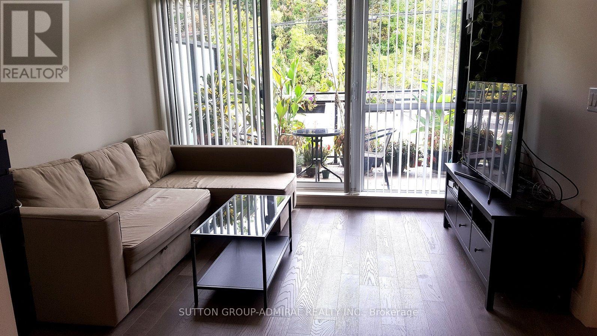
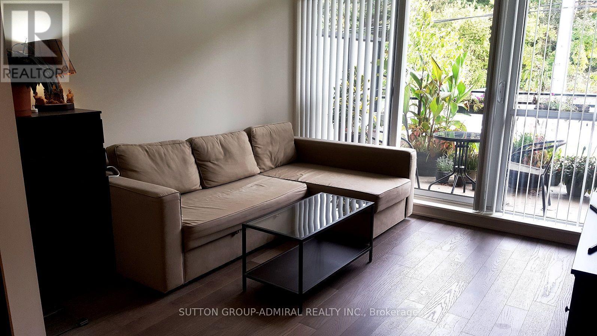
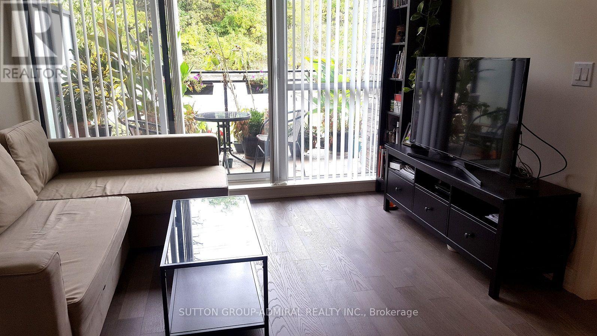
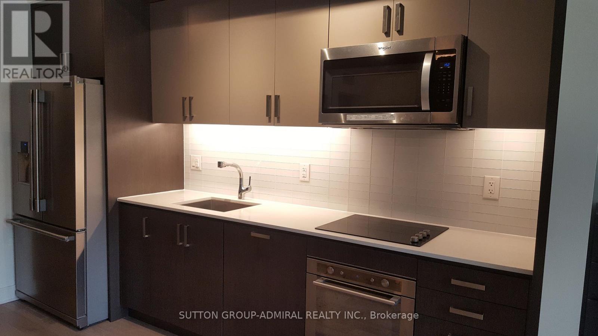
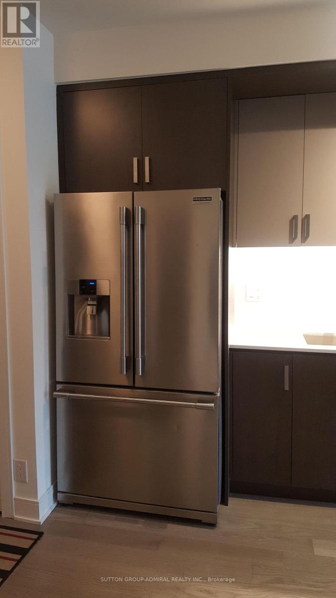
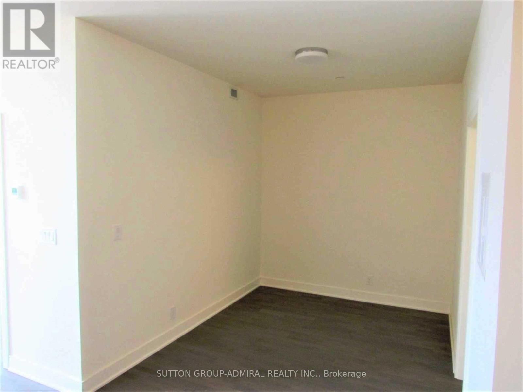
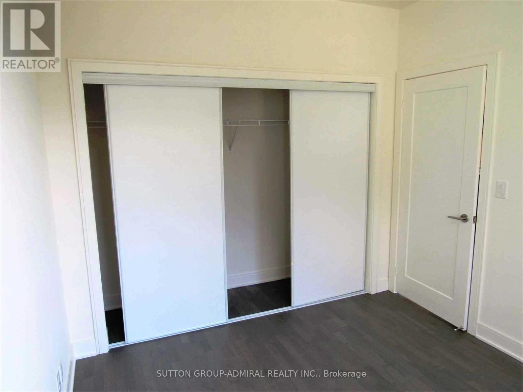
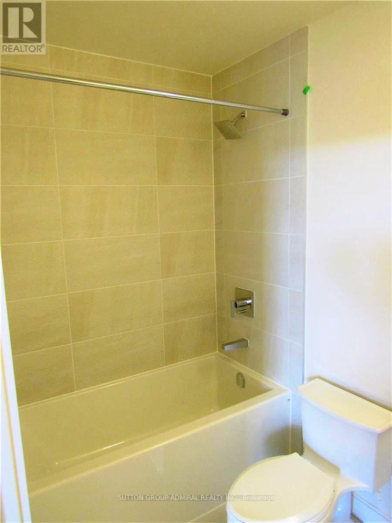
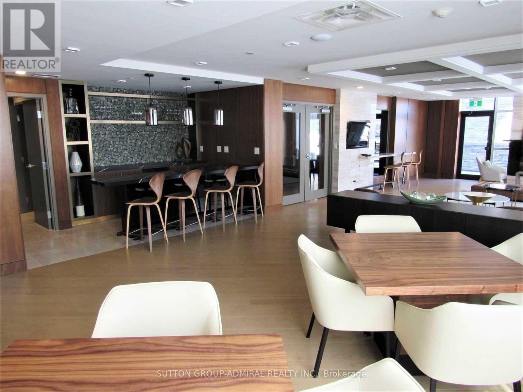
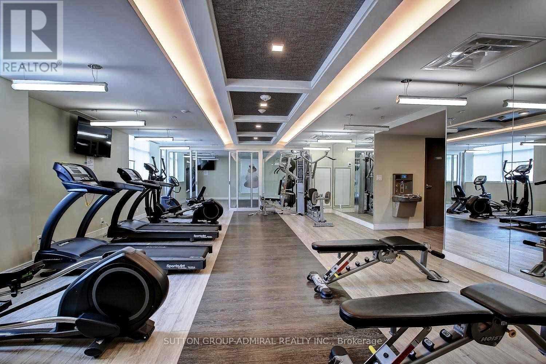
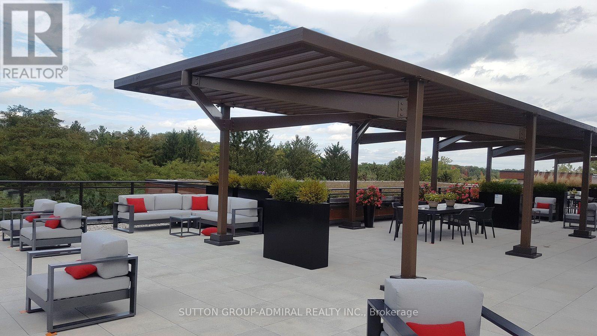
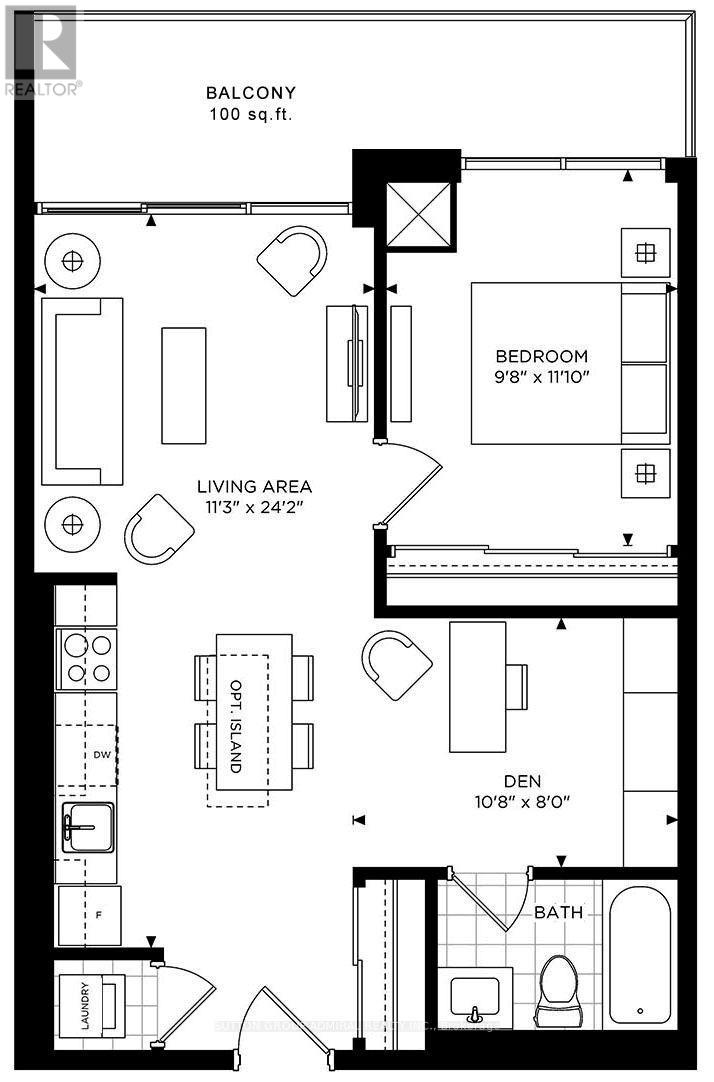
Experience an elevated living in this stunning 1+1 suite at The Craftsman. The versatile Den provides the ideal space for a Dining area or a comfortable Home Office. It's a Bright 9' Ceiling 1-Bedroom plus Den that Offers a Walk-Out to The Balcony from The Bedroom and Living Room. This spacious Kitchen is equipped with Stainless Steel and Built-in appliances, abundant cabinetry, and plenty of counter space. Residents of The Craftsman enjoy exceptional amenities, including a fully equipped Fitness Room, Games Room, stylish Party Room with a Lounge, and a Rooftop Patio with breathtaking views. Also, Floor To Ceiling Windows, Engineered Hardwood in Principle Rooms, Tiled Bathroom, Quartz Counters, 2 Walk Outs To The Oversized Private 100 Sq. Ft. Balcony With An Unobstructed View. Nearby Lakeshore Bicycle Path, Rattray Marsh Trails, Clarkson GO, And Walk To Shops & Restaurants. (id:51382)
Property Details
| MLS® Number | W14148750 |
| Property Type | Single Family |
| Community Name | South Parkdale |
| Amenities Near By | Park |
| Community Features | Pets Not Allowed |
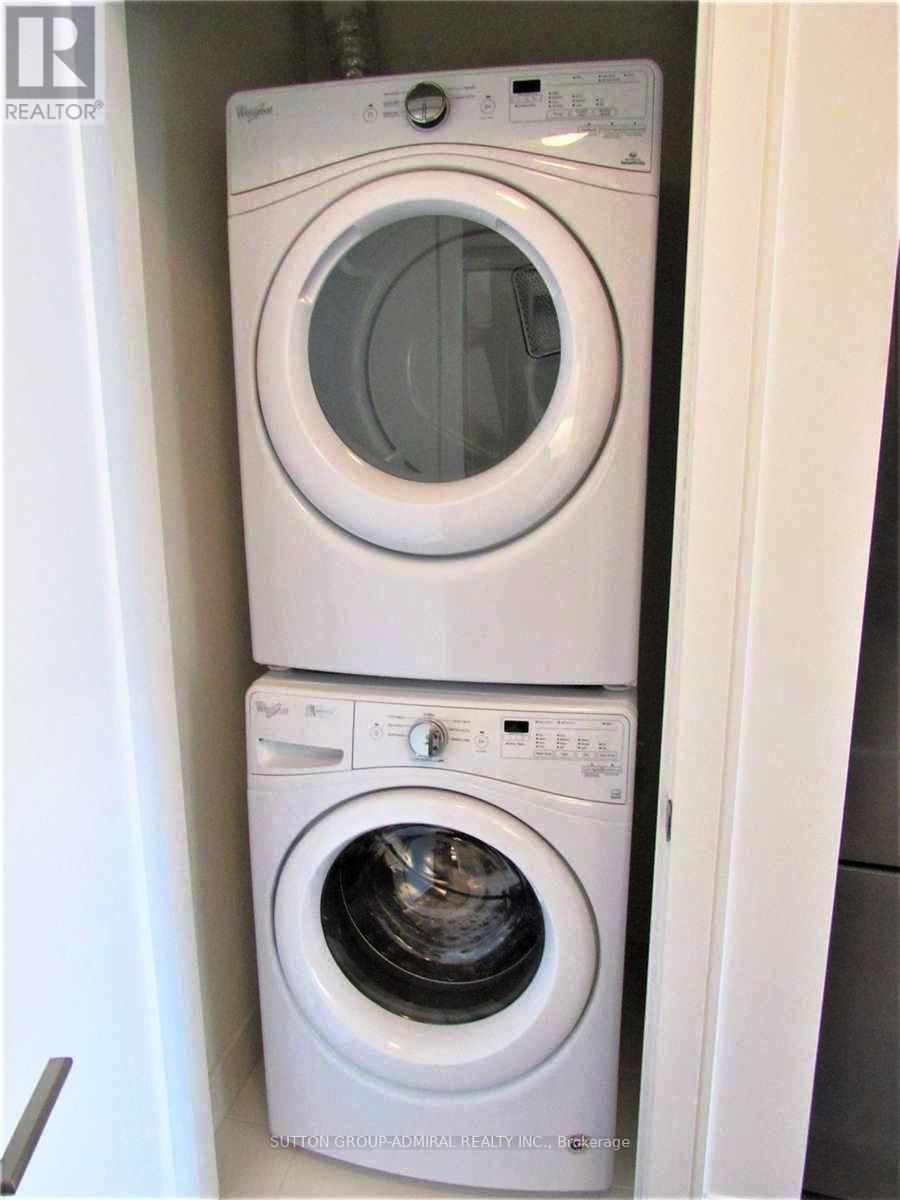
| Features | Flat Site, Balcony, Dry, In Suite Laundry |
| Parking Space Total | 1 |
Building
| Bathroom Total | 1 |
| Bedrooms Above Ground | 1 |
| Bedrooms Below Ground | 1 |
| Bedrooms Total | 2 |
| Age | 6 To 10 Years |
| Amenities | Security/concierge, Exercise Centre, Party Room, Visitor Parking, Separate Heating Controls, Storage - Locker |
| Appliances | Garage Door Opener Remote(s), Water Heater, Dishwasher, Dryer, Microwave, Oven, Stove, Washer, Window Coverings, Refrigerator |
| Basement Type | None |
| Cooling Type | Central Air Conditioning |
| Exterior Finish | Concrete, Stone |
| Fire Protection | Smoke Detectors |
| Flooring Type | Hardwood |
| Foundation Type | Concrete, Poured Concrete |
| Heating Fuel | Natural Gas |
| Heating Type | Forced Air |
| Size Interior | 600 - 699 Sqft |
| Type | Apartment |
Parking
| Underground | |
| Garage |
Land
| Acreage | No |
| Land Amenities | Park |
Rooms
| Level | Type | Length | Width | Dimensions |
|---|---|---|---|---|
| Main Level | Living Room | 7.38 m | 3.44 m | 7.38 m x 3.44 m |
| Main Level | Kitchen | 7.38 m | 3.44 m | 7.38 m x 3.44 m |
| Main Level | Primary Bedroom | 3.38 m | 2.99 m | 3.38 m x 2.99 m |
| Main Level | Den | 3.26 m | 2.44 m | 3.26 m x 2.44 m |
Contact Us
Contact us for more information

The trademarks REALTOR®, REALTORS®, and the REALTOR® logo are controlled by The Canadian Real Estate Association (CREA) and identify real estate professionals who are members of CREA. The trademarks MLS®, Multiple Listing Service® and the associated logos are owned by The Canadian Real Estate Association (CREA) and identify the quality of services provided by real estate professionals who are members of CREA. The trademark DDF® is owned by The Canadian Real Estate Association (CREA) and identifies CREA's Data Distribution Facility (DDF®)
November 04 2026 06:32:55
Toronto Real Estate Board
Sutton Group-Admiral Realty Inc.