
3 Platform Crescent Brampton (Northwest Brampton), Ontario L7A 0W6

$2,800 Monthly
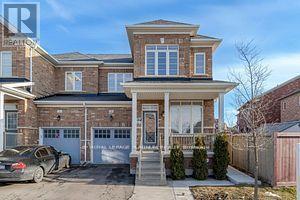
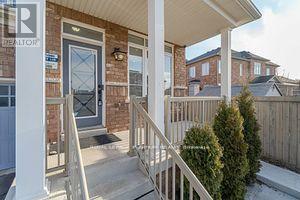
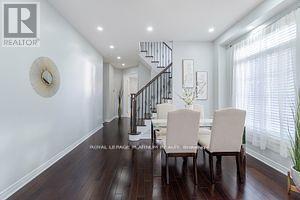
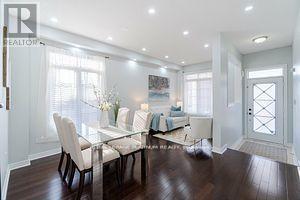
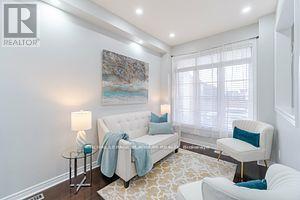
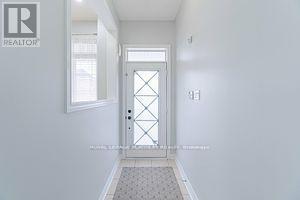
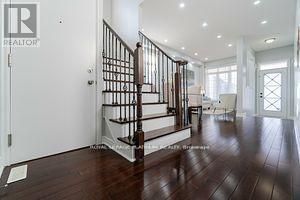
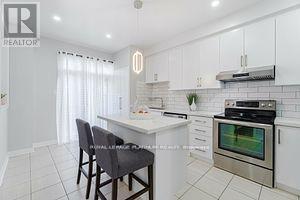
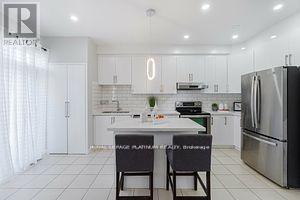
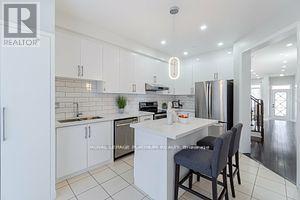
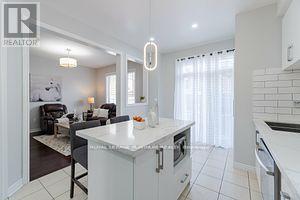
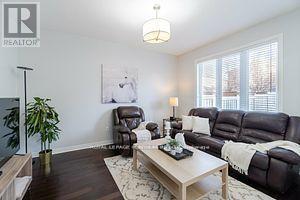
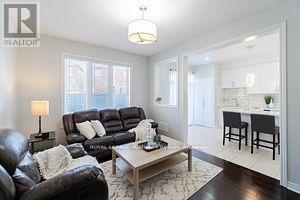
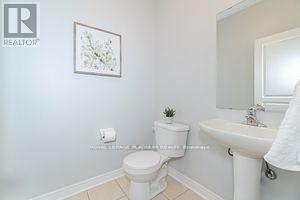
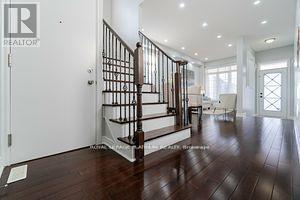
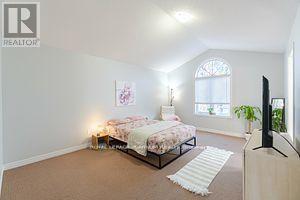
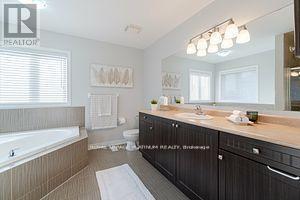
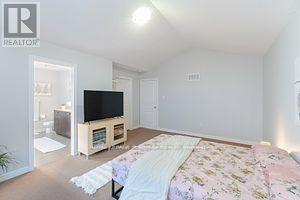
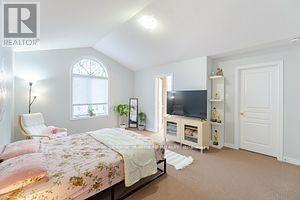
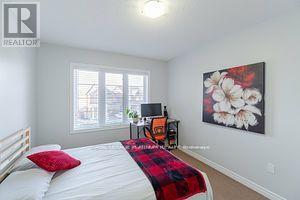
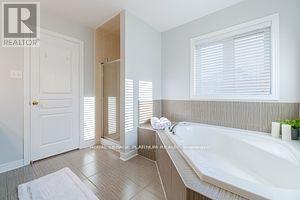
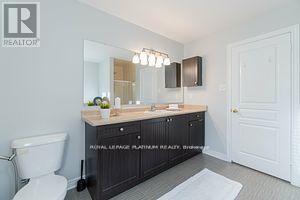
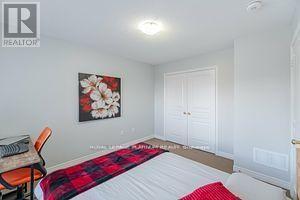
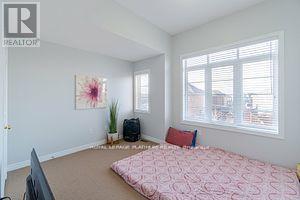
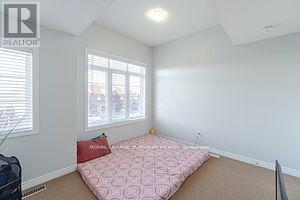
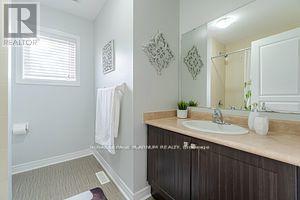
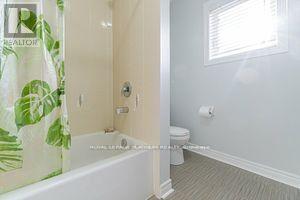
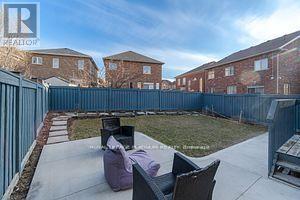
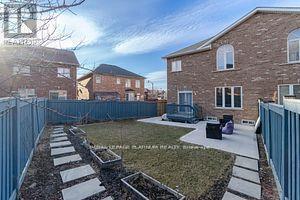
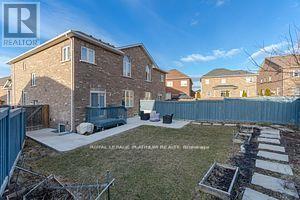
Beautiful semi-detached home in High Demand Northwest Brampton. Premium Extra Deep Lot without Sidewalk. Recently Upgraded Kitchen (2022) With Center Island, Granite Countertop, S/S Appliances & Backsplash. Separate Family & Living/Dining Rooms. Hardwood Flooring & 9'Ft Ceilings on Main Floor. Master Bedroom With W/I Closet & 4Pc En-suite. Spacious Two Other Bedrooms With Large Windows and Closets. This is only for the Main Floor and does not include the basement. It comes with 2 parking. Non-Furnished. Close To All Amenities, Credit View Park, Public Transit & Schools. 3 Mins Drive to Mount Pleasant Go Station. (id:51382)
Property Details
| MLS® Number | W14148760 |
| Property Type | Single Family |
| Community Name | Northwest Brampton |
| Features | In Suite Laundry |
| Parking Space Total | 2 |
Building
| Bathroom Total | 3 |
| Bedrooms Above Ground | 3 |
| Bedrooms Total | 3 |
| Age | 6 To 15 Years |
| Basement Development | Other, See Remarks |
| Basement Type | N/a (other, See Remarks) |
| Construction Style Attachment | Semi-detached |
| Cooling Type | Central Air Conditioning |
| Exterior Finish | Brick |
| Flooring Type | Tile, Hardwood, Laminate |
| Foundation Type | Poured Concrete |
| Half Bath Total | 1 |
| Heating Fuel | Electric |
| Heating Type | Forced Air |
| Stories Total | 2 |
| Size Interior | 1500 - 2000 Sqft |
| Type | House |
| Utility Water | Municipal Water |
Parking
| Attached Garage | |
| Garage |
Land
| Acreage | No |
| Sewer | Sanitary Sewer |
| Size Depth | 104 Ft ,7 In |
| Size Frontage | 28 Ft ,6 In |
| Size Irregular | 28.5 X 104.6 Ft |
| Size Total Text | 28.5 X 104.6 Ft|under 1/2 Acre |
Rooms
| Level | Type | Length | Width | Dimensions |
|---|---|---|---|---|
| Second Level | Primary Bedroom | 3.71 m | 5.18 m | 3.71 m x 5.18 m |
| Second Level | Bedroom 2 | 3.05 m | 4.08 m | 3.05 m x 4.08 m |
| Second Level | Bedroom 3 | 3.78 m | 3.23 m | 3.78 m x 3.23 m |
| Main Level | Eating Area | 3.35 m | 2.43 m | 3.35 m x 2.43 m |
| Main Level | Kitchen | 3.35 m | 2.86 m | 3.35 m x 2.86 m |
| Main Level | Living Room | 3.71 m | 5.79 m | 3.71 m x 5.79 m |
| Main Level | Dining Room | 3.71 m | 5.79 m | 3.71 m x 5.79 m |
Interested?
Contact us for more information

The trademarks REALTOR®, REALTORS®, and the REALTOR® logo are controlled by The Canadian Real Estate Association (CREA) and identify real estate professionals who are members of CREA. The trademarks MLS®, Multiple Listing Service® and the associated logos are owned by The Canadian Real Estate Association (CREA) and identify the quality of services provided by real estate professionals who are members of CREA. The trademark DDF® is owned by The Canadian Real Estate Association (CREA) and identifies CREA's Data Distribution Facility (DDF®)
November 04 2026 06:32:55
Toronto Real Estate Board
Royal LePage Platinum Realty