
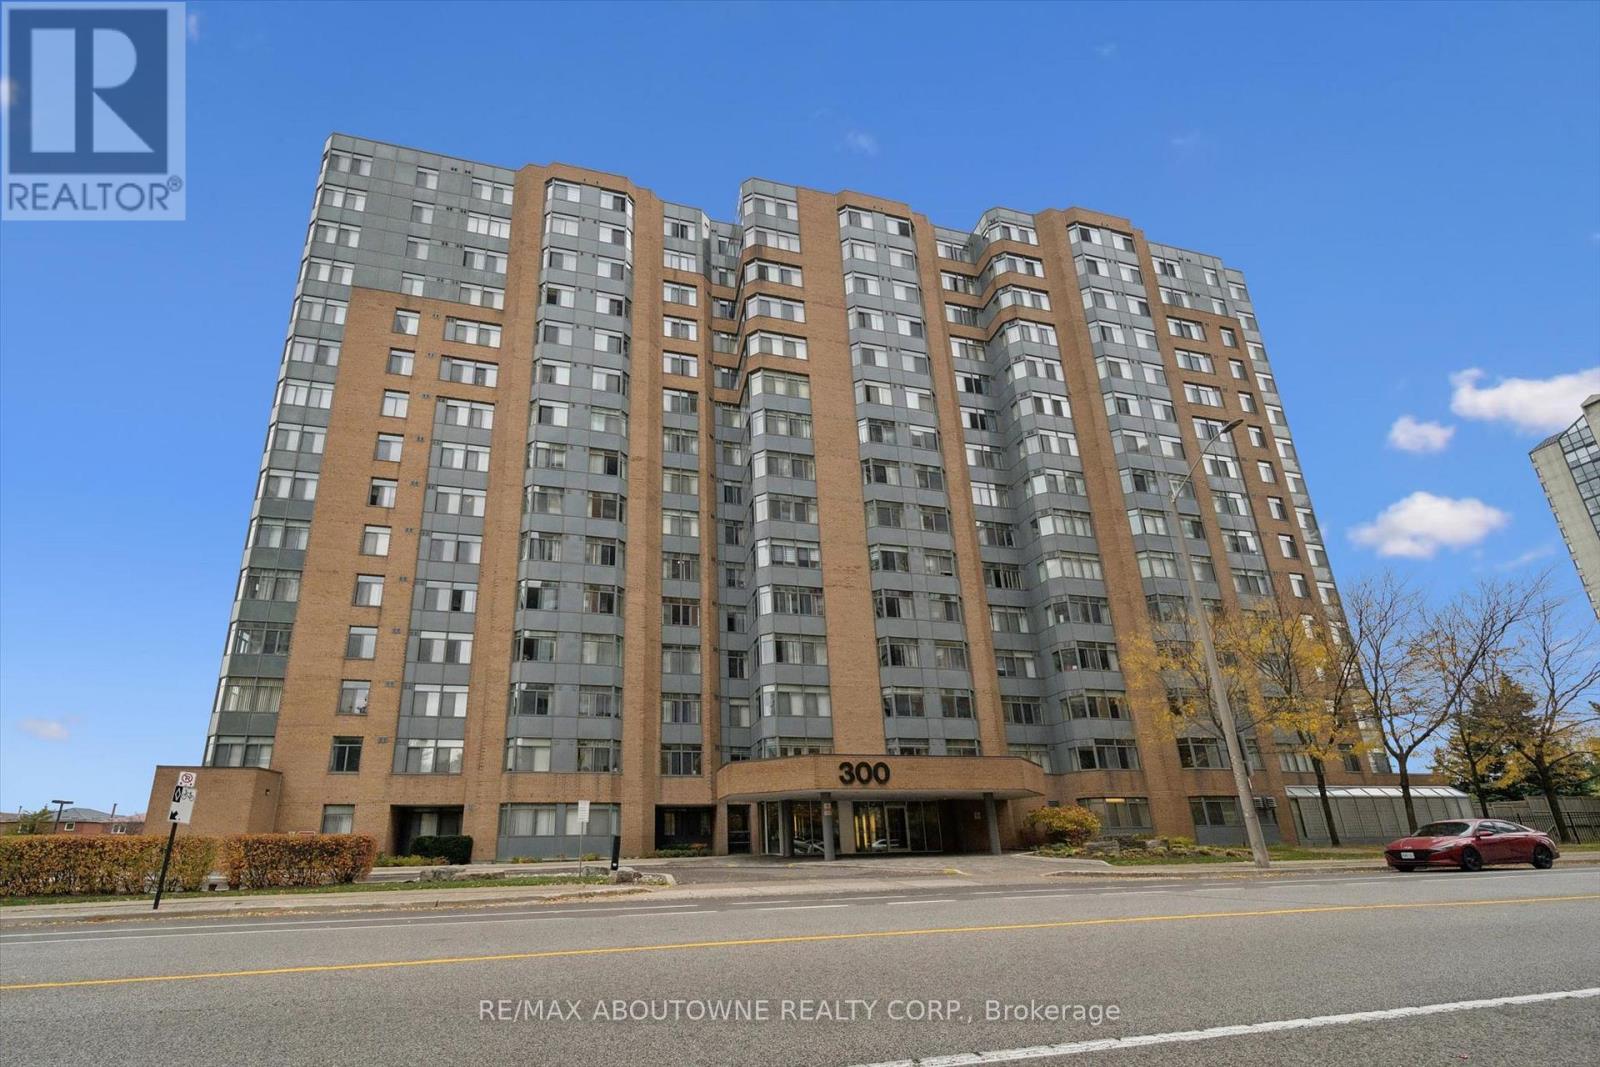
704 - 300 Webb Drive
Mississauga, Ontario
Why rent, when you can own at this price?! This unit offers great value in the heart of Mississauga, complete with the RARE BONUS of TWO underground parking spaces! This 1-bedroom + den suite offers approximately 750 sq. ft. of thoughtfully designed living space, a functional layout. The versatile den is perfect for a home office or guest space, while a separate storage locker adds even more convenience. Condo fees include heat, A/C, water, parking building insurance and common elements. Enjoy an exceptional selection of building amenities, including an indoor pool, fitness centre, tennis court, games room, theatre, party room and ample visitor parking. Ideally located just steps from Square One, Celebration Square, restaurants, cafés, shopping, entertainment, parks and public transit, with easy access to major highways. An outstanding opportunity for first-time buyers, downsizers or investors seeking space, convenience and an unbeatable location in the heart of Mississauga! (id:51382)
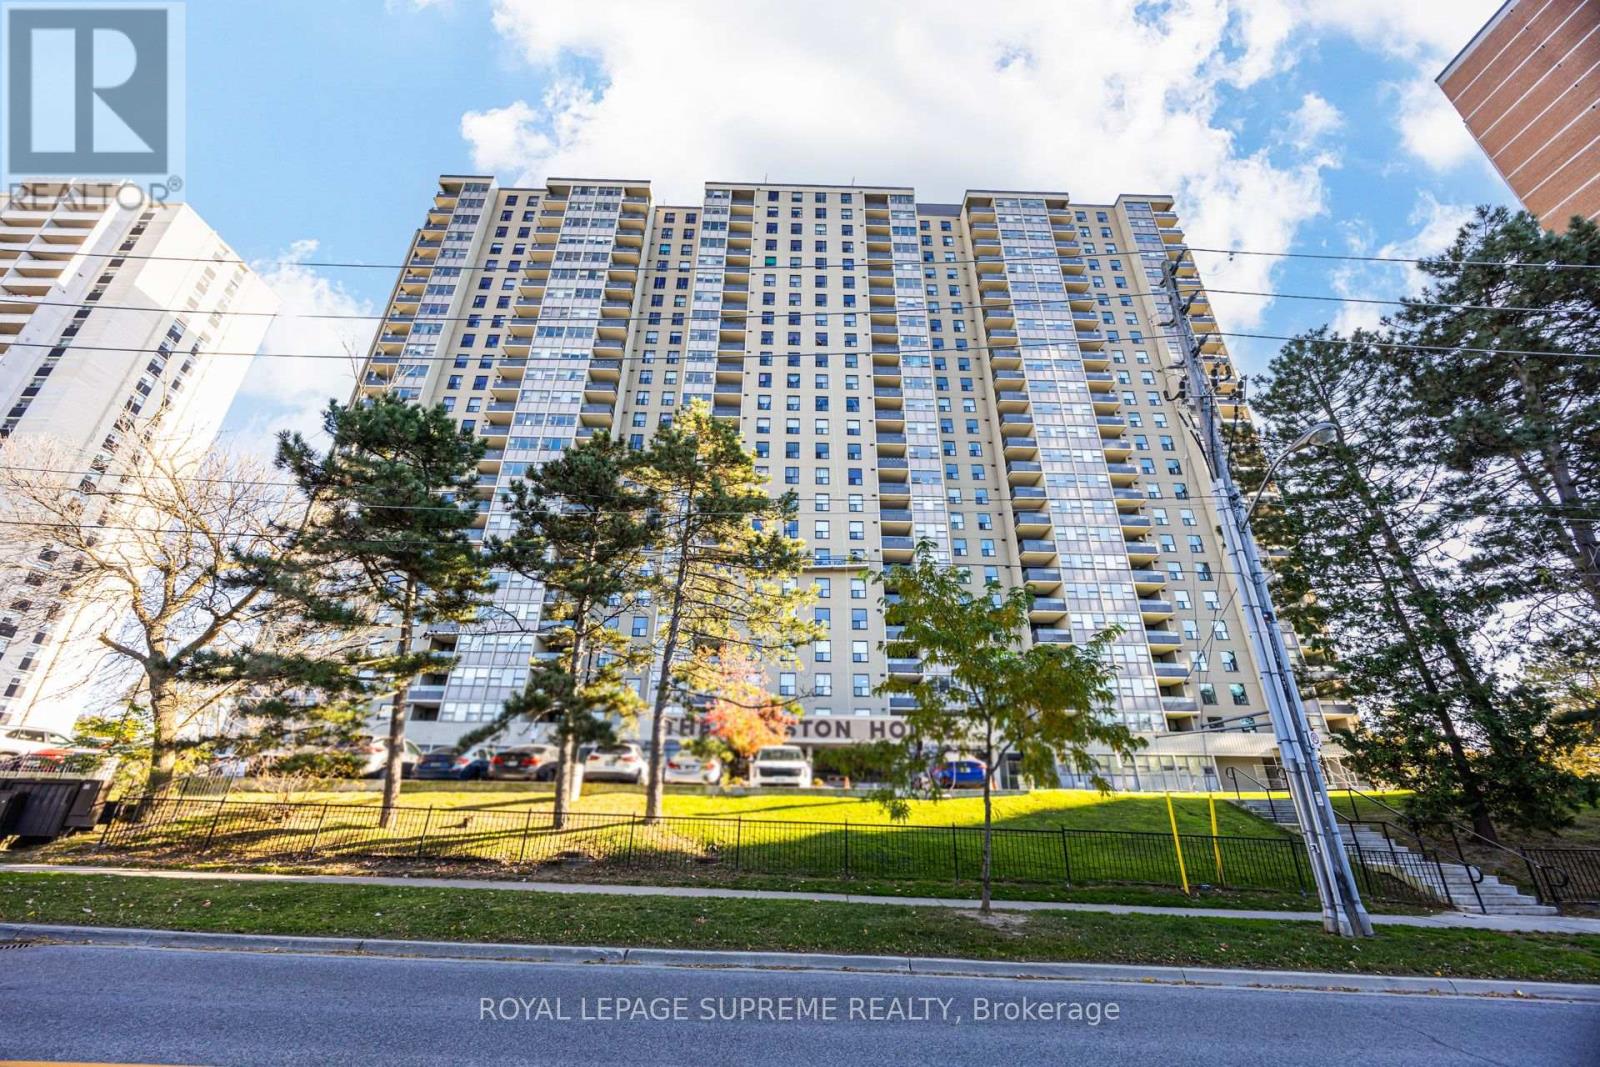
1801 - 75 Emmett Avenue
Toronto, Ontario
Space, views, and convenience come together at Winston House! This sun-filled 1,200 sq ft suite offers two bedrooms, a versatile den, two bathrooms, and spectacular unobstructed views of the Toronto skyline. Enjoy a functional layout, private balcony, and a den ideal for a home office or reading nook. Ample storage includes two double-door closets upon entering the unit and a third in the hallway leading to the bedrooms. The primary bedroom offers a walk-in closet and two-piece ensuite, while the second bedroom has a generous closet. A four-piece bathroom, spacious laundry room and all brand-new appliances complete this inviting space. Residents enjoy an impressive array of amenities, including an indoor pool, sauna, gym, billiards room, library, party room, and 24-hour concierge. Rent includes water, one underground parking space, one locker, and a residents' internet/cable package. Hydro is separately metered. Surrounded by green spaces and walking trails, with public transit at your doorstep and convenient access to the Mount Dennis GO and Eglinton LRT connections. Available for immediate move-in! (id:51382)
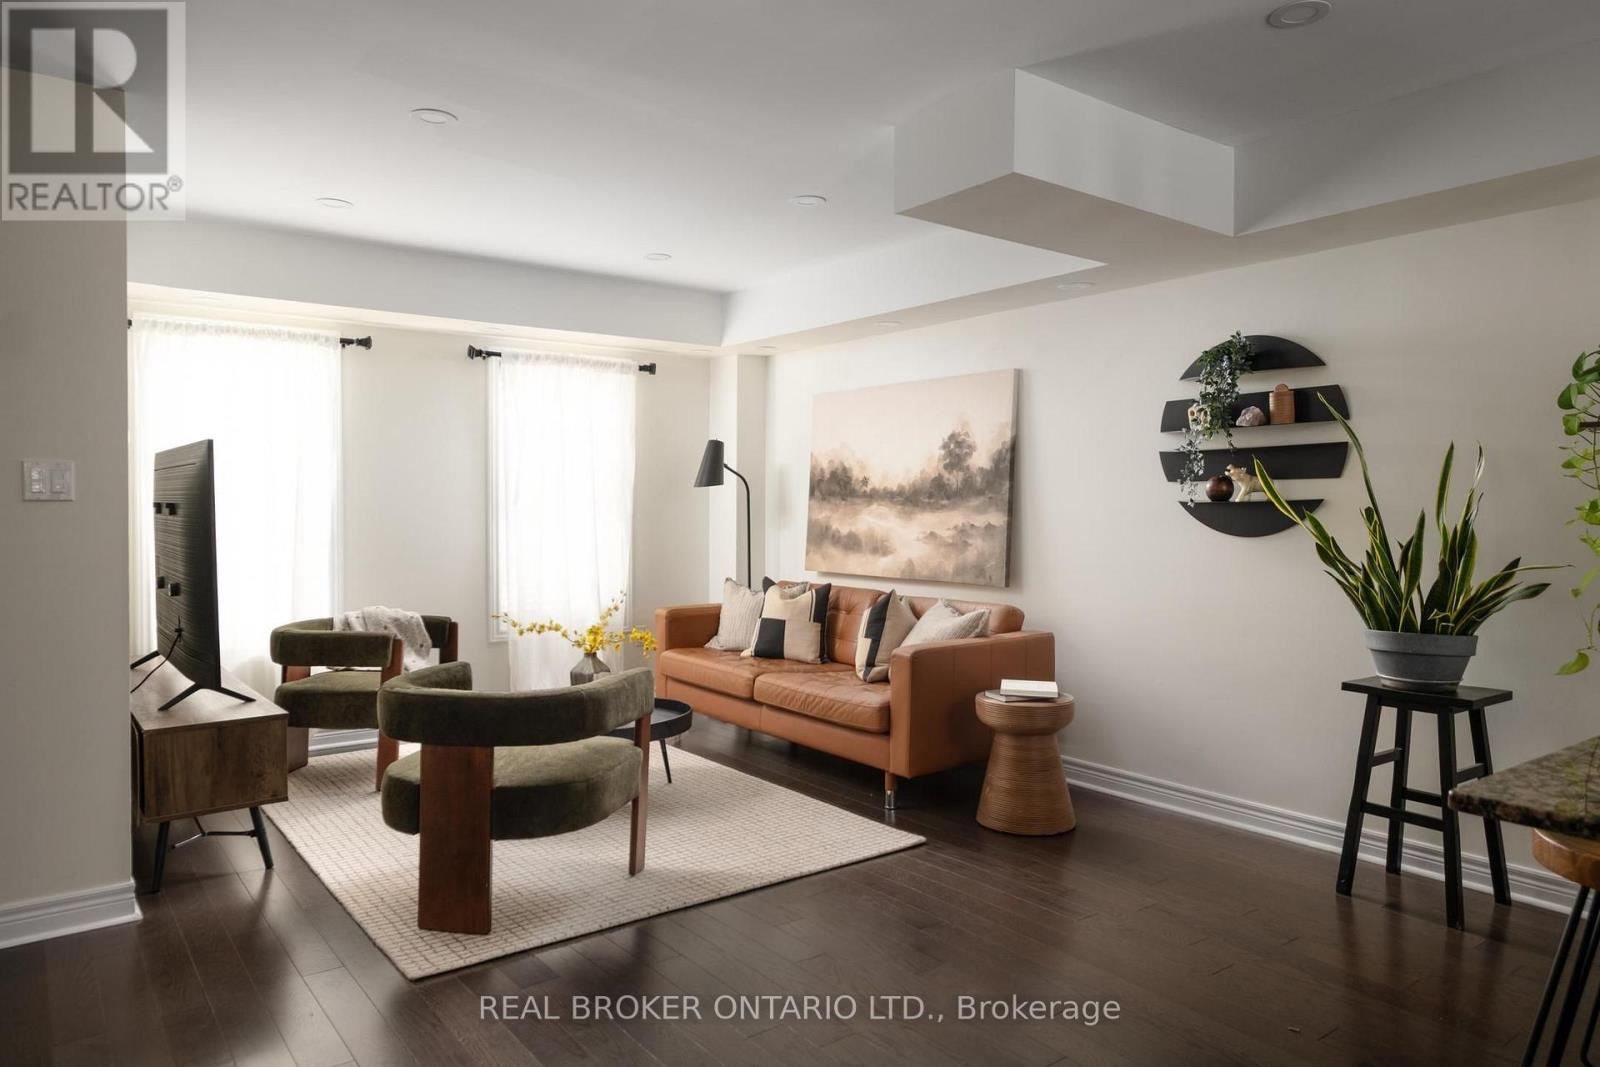
81 - 2280 Baronwood Drive
Oakville, Ontario
Set in West Oak Trails, near top-rated schools and with convenient access to GO Transit, this three-bedroom, four-bathroom townhome has got the goods. From the front door, you step into a tiled foyer level that functions like a mudroom, creating a useful buffer between outside and the main living spaces. Laundry is conveniently located here too, alongside direct access to the backyard, lower level and garage. There's room to park a stroller and drop shoes, bags and coats before heading upstairs, so you can leave the day at the door. The main living level is bright, with plenty of room to roam, cook, eat and gather in an open-concept space. The eat-in kitchen features granite counters, stainless steel appliances and a breakfast bar, opening into the dining area and living room so the whole floor feels connected. A powder room on this level is practical for everyday life and for hosting too. Upstairs, there are three bedrooms. The primary bedroom has a walk-in closet and an ensuite bathroom with a glass shower, while two additional bedrooms offer flexibility for guests, kids or a home office. There's even more usable space on the lowest level, which is finished with a rare fourth bathroom. Use this level as an office, playroom, entertainment space or whatever your household needs more room or storage for. The tankless hot water heater is owned. The monthly POTL fee contributes toward shared snow removal, seasonal landscaping for the complex and more. Tucked into an established pocket of West Oak Trails, the home is close to neighbourhood parks, trails, schools and everyday amenities, with convenient access to Bronte Road, the QEW, 407 and Oakville Trafalgar Memorial Hospital. (id:51382)
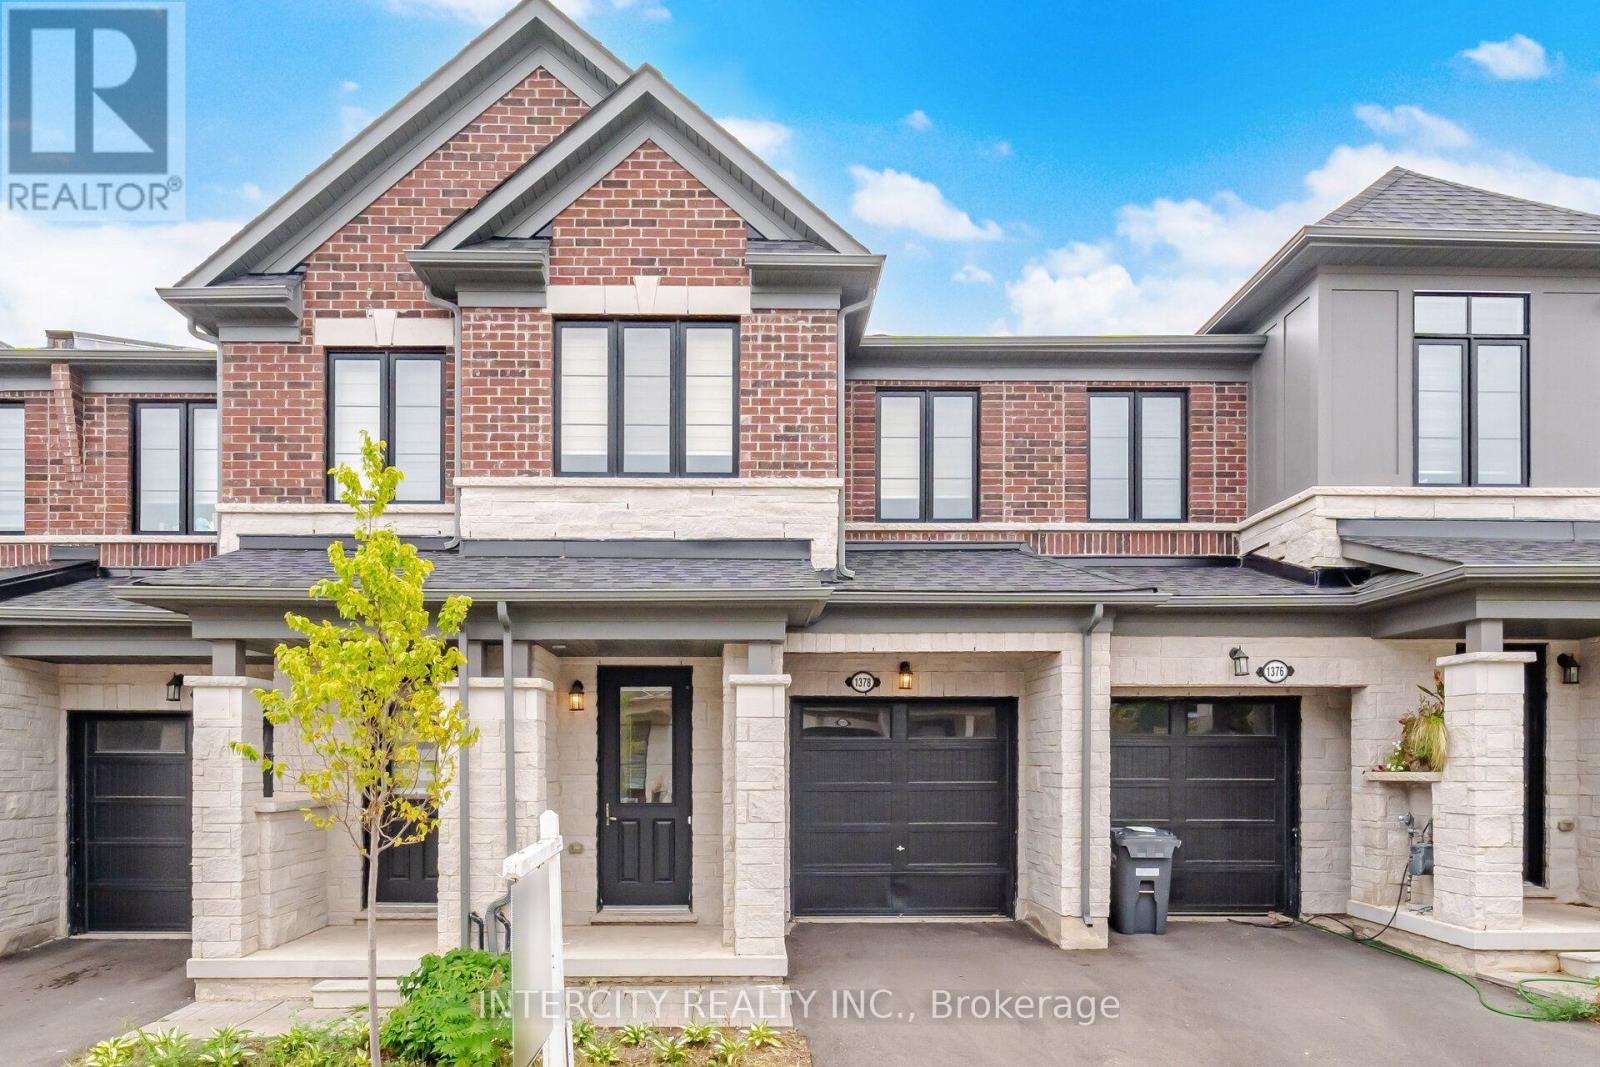
1378 National Common
Burlington, Ontario
2-year-old luxury 3-bedroom townhome in Burlington's prestigious Tyandaga community. Ideally located within walking distance to schools, shopping, parks, and trails, with convenient access to golf courses, major highways, and downtown Burlington. Featuring hardwood flooring on the main floor and a spacious open-concept layout. The upgraded kitchen offers an island with breakfast bar, stainless steel appliances, extended upper cabinetry, and a convenient family centre with built-in desk. The great room and dining area overlook the backyard, creating an ideal space for everyday living and entertaining. A solid oak staircase lead to the upper level, featuring a spacious primary bedroom with a walk-in closet and a spa-inspired 5-piece ensuite complete with a freestanding tub and glass shower. Enjoy the added convenience of upper-level laundry and numerous upgrades throughout. A beautiful home not to be missed. (id:51382)
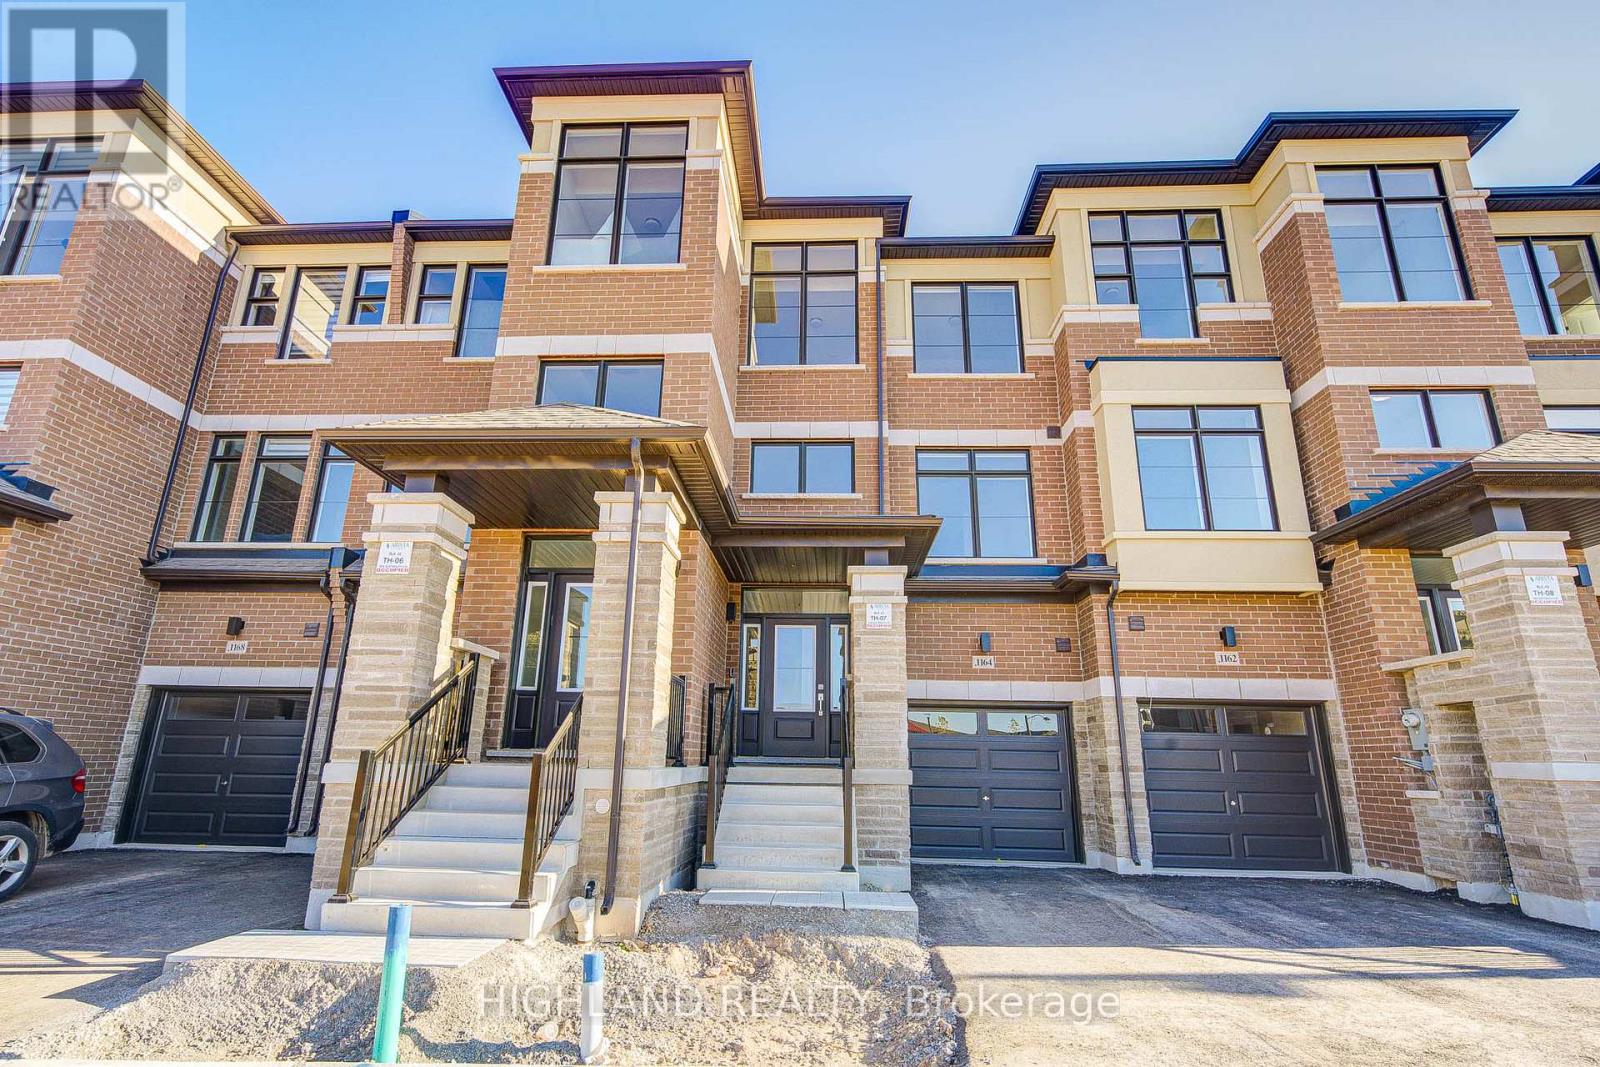
1164 Dartmouth Crescent
Oakville, Ontario
Luxury Townhouse W/ 4 Bedrooms & 3.5 Bathrooms. This stunning townhouse located in a highly sought-after & family- friendly community features a modern kitchen with stone countertops, brand new appliances, a central island and an open-concept layout which is capable to accommodate all family entertainments. The primary bedroom boasts a luxurious 4-piece ensuite and a generous walk-in closet. Two other great size bedrooms sharing a 4 pieces bathroom have a large window and closet. The Additional room with a 4-pieces ensuite is located on the ground can be used as a 4th bedroom or a home oce which is oering added privacy and exibility ideal for guests & extended families. Additional features include ample storages & closet space throughout the house. Ideally located in the heart of Upper Oakville. The property closes to top-rated schools, shopping centers, major highways, and superstores. (id:51382)
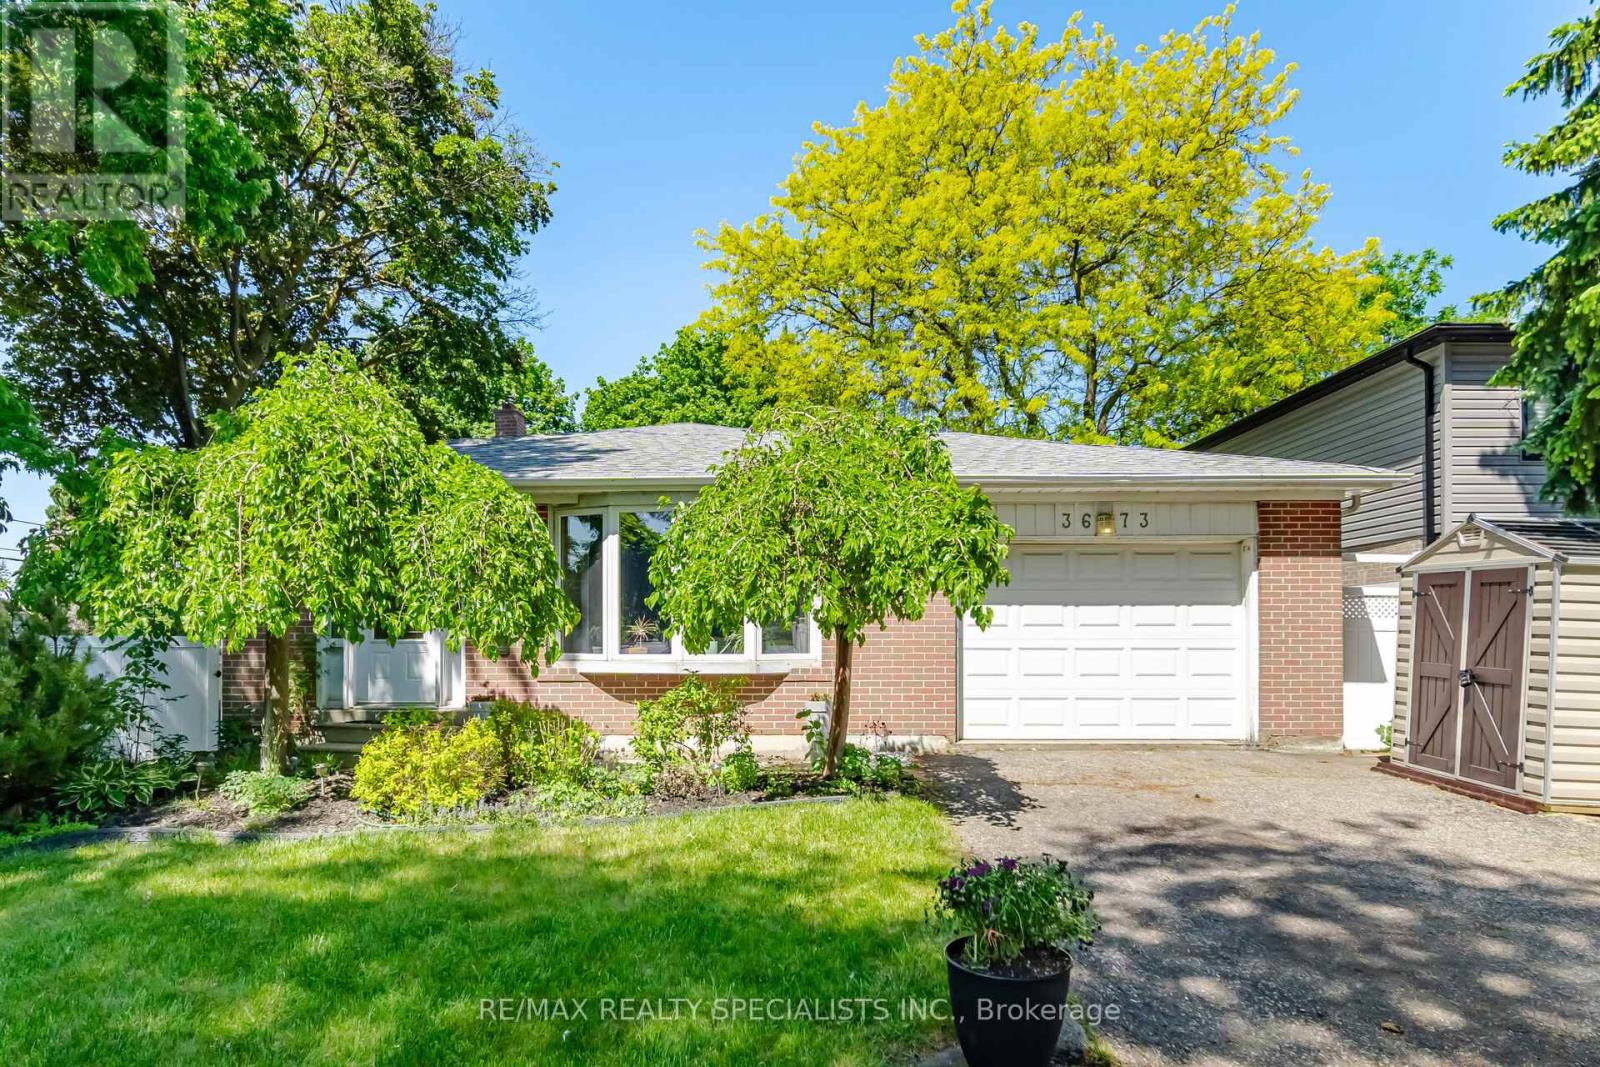
3673 Fieldgate Drive
Mississauga, Ontario
Welcome to 3673 Fieldgate Drive, Mississauga! Situated on an impressive 88' x 125' lot in the sought-after Applewood community, this beautifully updated 3-level backsplit offers approximately 2,030 sq. ft. of finished living space, featuring 4 bedrooms and 2 full bathrooms. A standout feature is the accessible main-floor bedroom with a separate entrance and a convenient 3-piece bathroom located directly across the hall. This thoughtfully designed layout offers excellent flexibility for a senior family member, multigenerational living, or anyone who would benefit from easier access and reduced reliance on stairs.Thoughtfully updated throughout, the home features stylish flooring, modern baseboards, fresh paint, updated light fixtures, an updated kitchen, and stainless steel appliances. Bright, functional living spaces offer a welcoming blend of comfort and style, perfect for everyday living and entertaining. The finished basement provides additional versatile living space, complete with a sound proof office-ideal for working from home, studying, gaming, or creative pursuits. Step outside to your own backyard oasis, featuring an impressive 18' x 36' heated inground vinyl saltwater pool. The expansive backyard offers plenty of green space for children to play, outdoor gatherings, and summer relaxation, creating the perfect setting for family fun and entertaining. Ideally located in the established, family-friendly Applewood neighbourhood, close to parks,schools, shopping, transit, and major highways, this move-in-ready home offers a wonderful combination of space, thoughtful updates, and versatile living options. An exceptional opportunity to own an updated family home on an oversized lot, featuring flexible main-floor living and a resort-inspired backyard in one of Mississauga's most established neighbourhoods. (id:51382)
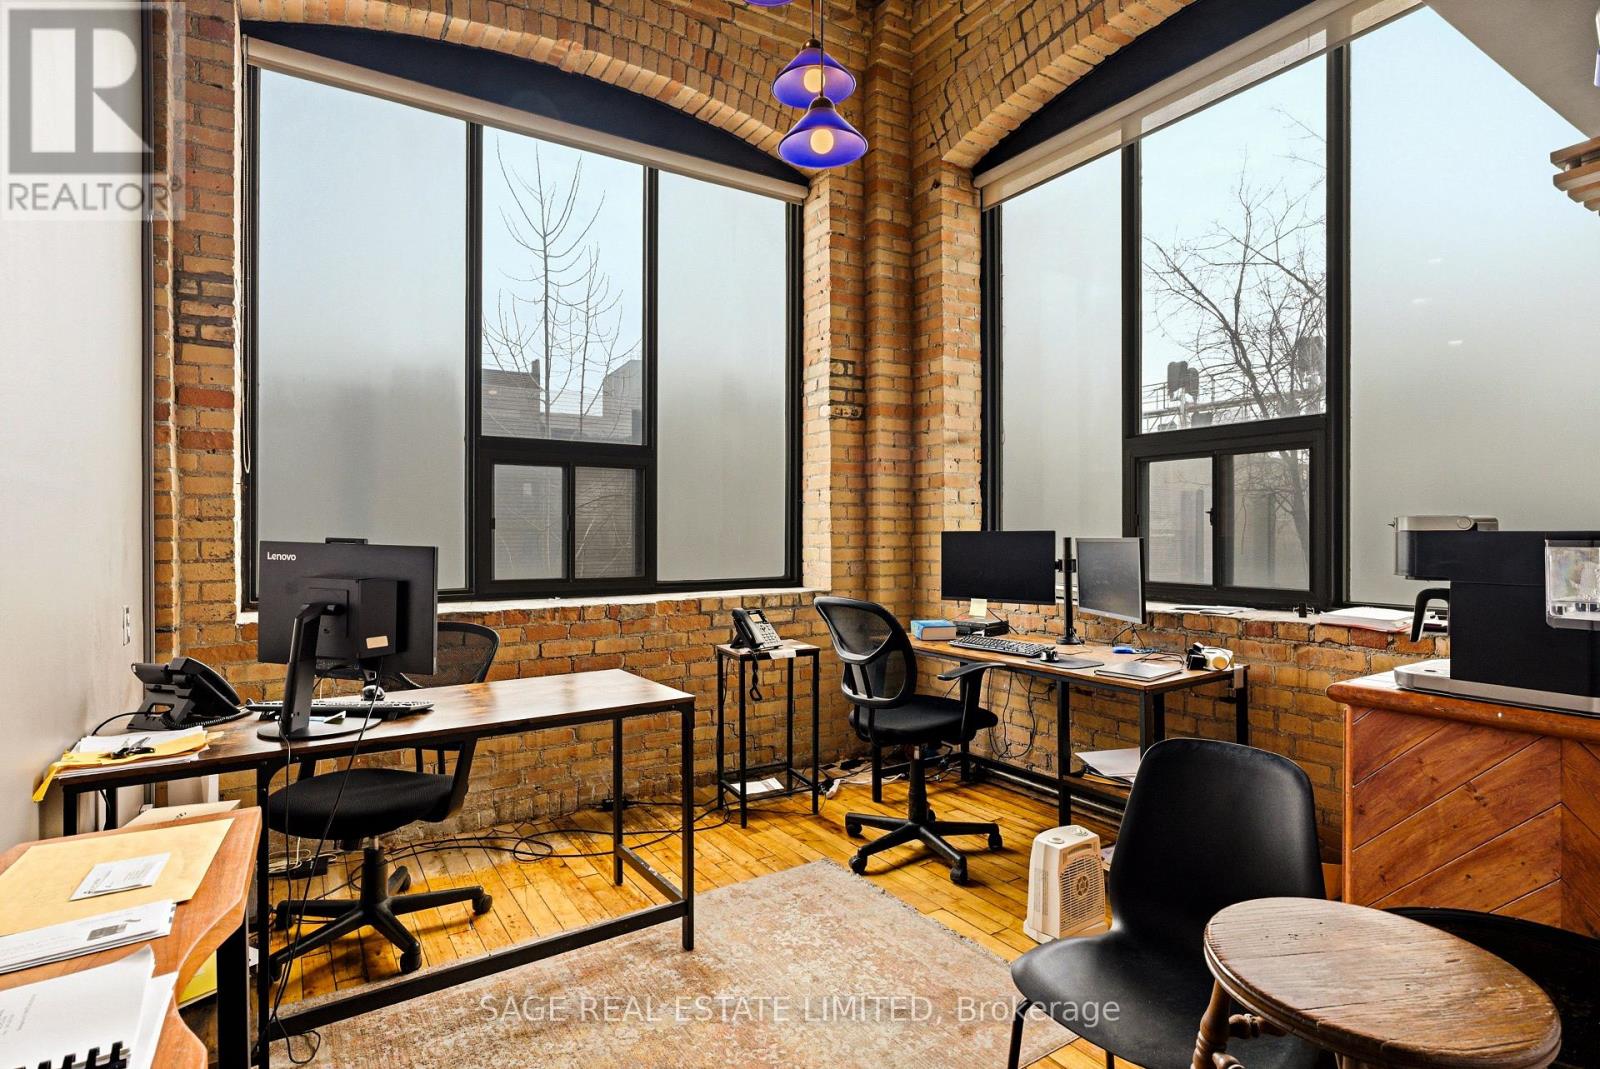
100annex - 25 Morrow Avenue
Toronto, Ontario
Rare opportunity to lease a private 550 sq. ft. commercial office space featuring its own entrance directly off the main reception area, a private three-piece bath, upper loft, and kitchenette.Located in a fully restored and equipped main floor century professional loft building on Morrow Avenue (~3,000 sq. ft. total footprint), you also gain full access to shared amenities including a massive boardroom, kitchen, three bathrooms, and a beautiful reception area with fireplace. This incredible building and courtyard house amazing companies alongside some of the best art galleries in the city, including Christopher Cutts Gallery and Olga Korper Gallery. Shared with lawyers and clinical psychologists, this space is also ideal for architects, engineers, design studios, etc. The building features 14-foot ceilings, post and beam construction, hardwood floors and ceilings, exposed brick walls, and massive windows. Must be seen to be appreciated! Asking $2,000.00 plus TMI, utilities, parking, and HST monthly. (id:51382)
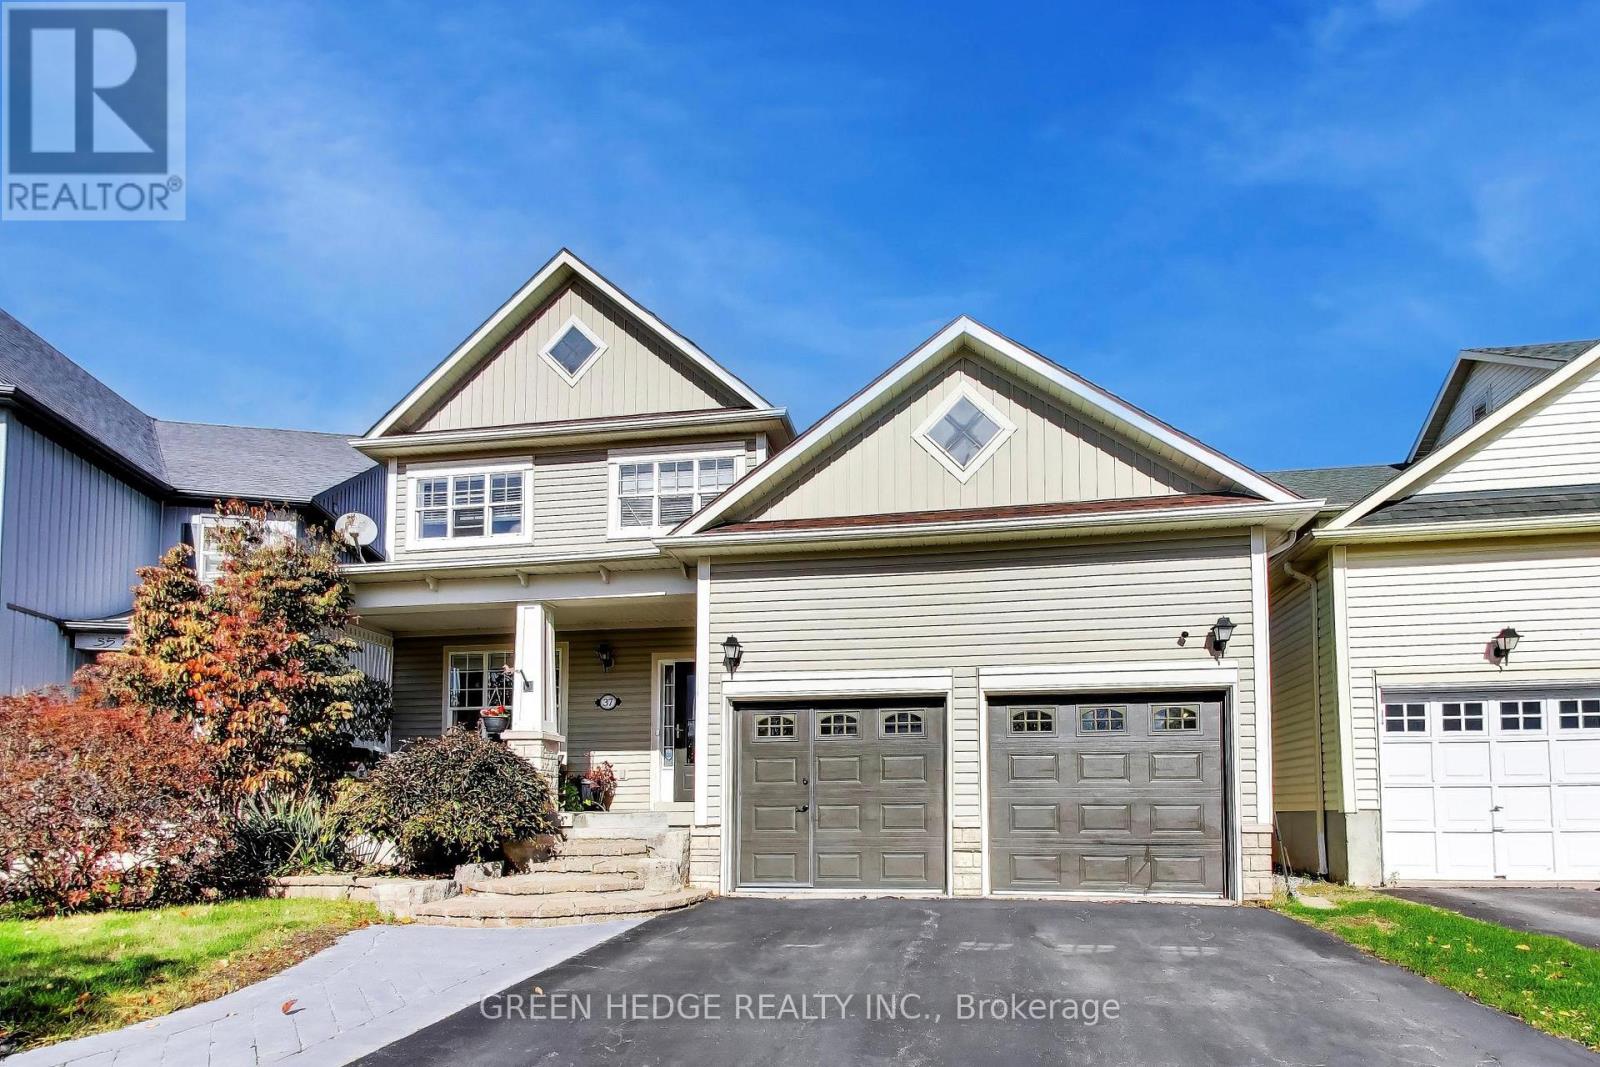
37 Hurst Street
Halton Hills, Ontario
Stunning Turn-Key Home in a Highly Sought After Acton Neighbourhood! Welcome to this absolute top-notch, turnkey 3-bedroom, 4 bathroom residence offering approximately 1,600 square feet above grade of meticulously maintained living space, plus a professionally finished basement. From the moment you step onto the custom stone front steps, the pride of ownership is unmistakable.The bright main floor boasts an abundance of natural light from a desirable west-facing exposure, highlighted by sought after 9 foot ceilings that really create such a noticeable difference. Premium 3/4-inch thick, 5 inch wide real oak hardwood flooring in a beautiful honey tone.The chef-inspired kitchen features a stainless gas stove, 3 door premium stainless refrigerator with filtered ice and water, custom marble countertops, a timeless tile backsplash, and seamless flow into a living area anchored by a cozy gas fireplace. Step through oversized sliding patio doors to your private outdoor oasis, complete with beautiful landscaping, mature trees, shrubs, fenced yard, a spacious deck, and a pristine patio perfect for entertaining and friendly neighbours.Upstairs, the luxury continues with real hardwood flooring throughout the top level. The primary suite is a true retreat, offering a large walk-in shower and deep soaker tub. The lower level is a masterclass in basement design, 100% completely finished featuring professionally installed carpeting, a second fireplace, and a striking, professionally finished bathroom with a massive 60" x 30" custom shower enclosed in heavy glass doors.Automotive and hobby enthusiasts will fall in love with the full-sized, high-ceiling two-car garage fully equipped with a third gas fireplace, loft storage, and completely man-cave ready.Enjoy the perfect blend of small town charm and commuter convenience, located just minutes from the Acton GO Station for effortless travel into Toronto, with major retail hubs just a short 20-minute drive away. Roof(2017) & AC(2026 (id:51382)
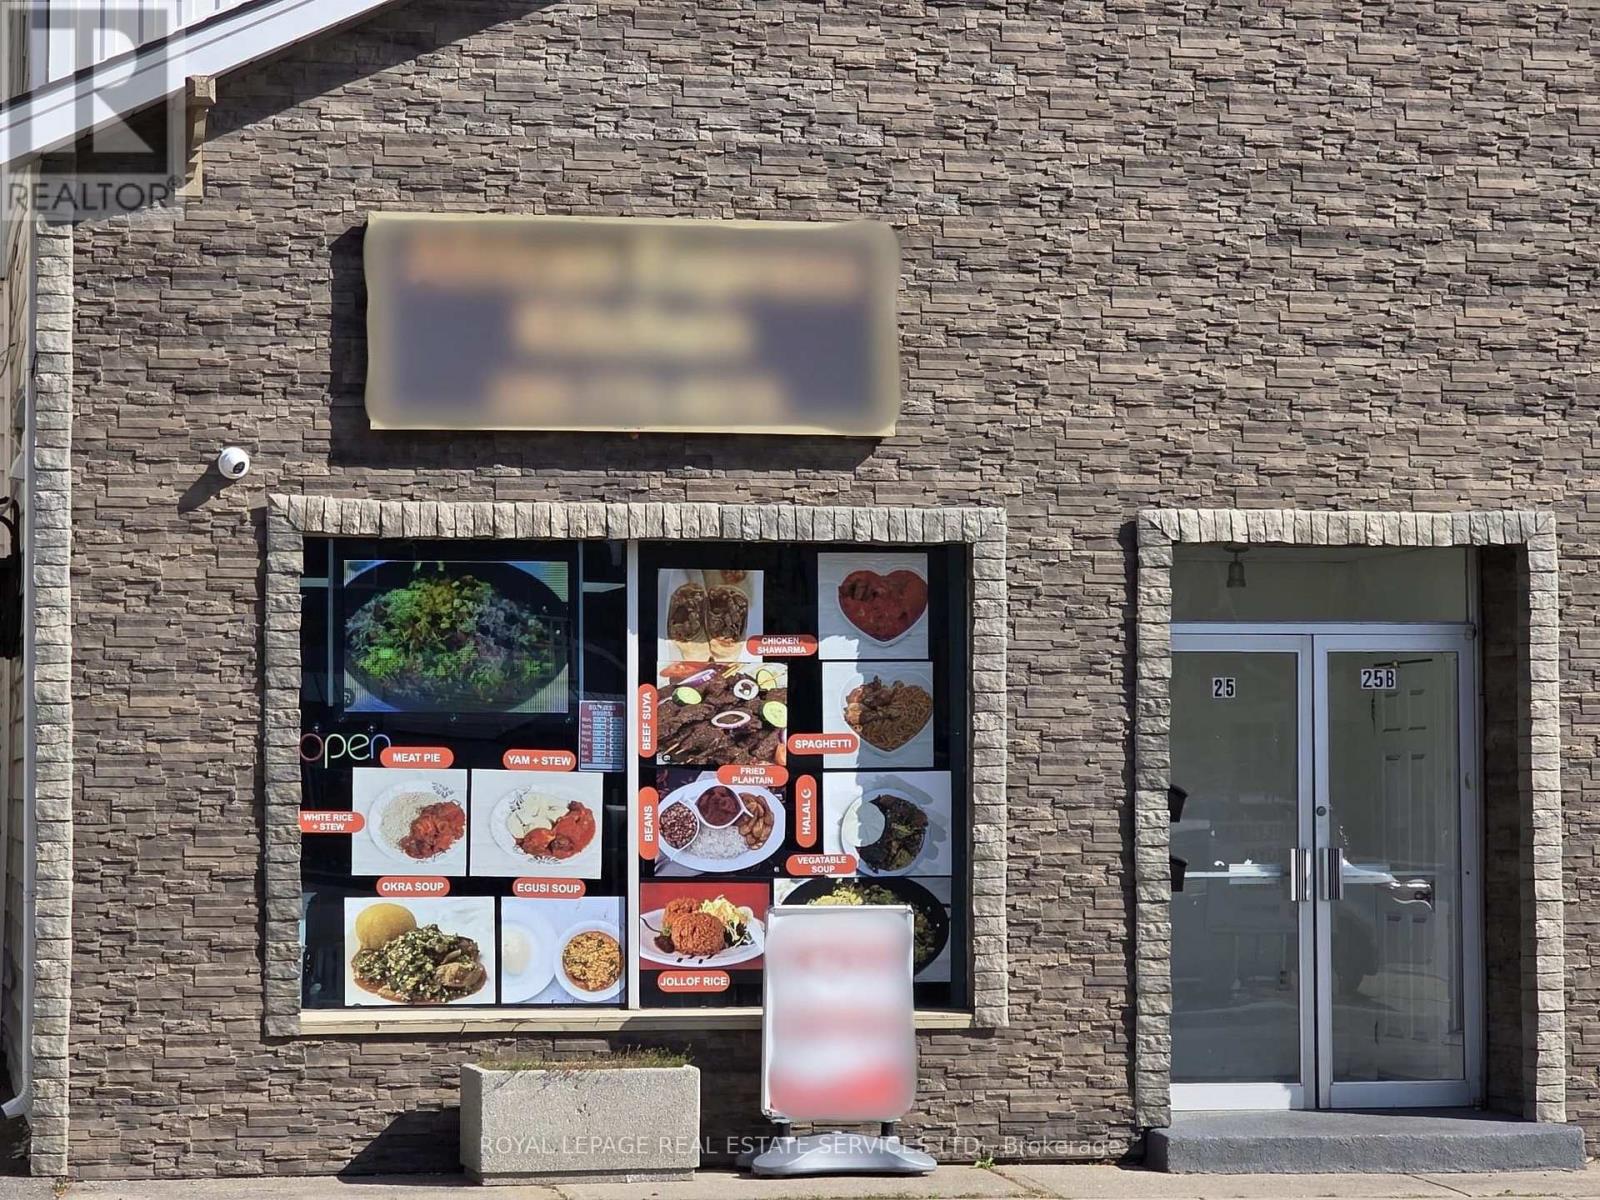
Front - 25 Commercial Street
Milton, Ontario
TURNKEY RESTAURANT BUSINESS FOR SALE - PRIME DOWNTOWN MILTON LOCATION. Excellent opportunity for an owner-operator or investor! Established African takeout restaurant available for sale in the heart of Downtown Milton. This is an ideal opportunity for someone looking to take over an existing restaurant setup and continue the current concept or convert the space to another cuisine, cafe, QSR, or food concept. Motivated SELLER! $2350 + HST (Including TMI) per month. (id:51382)
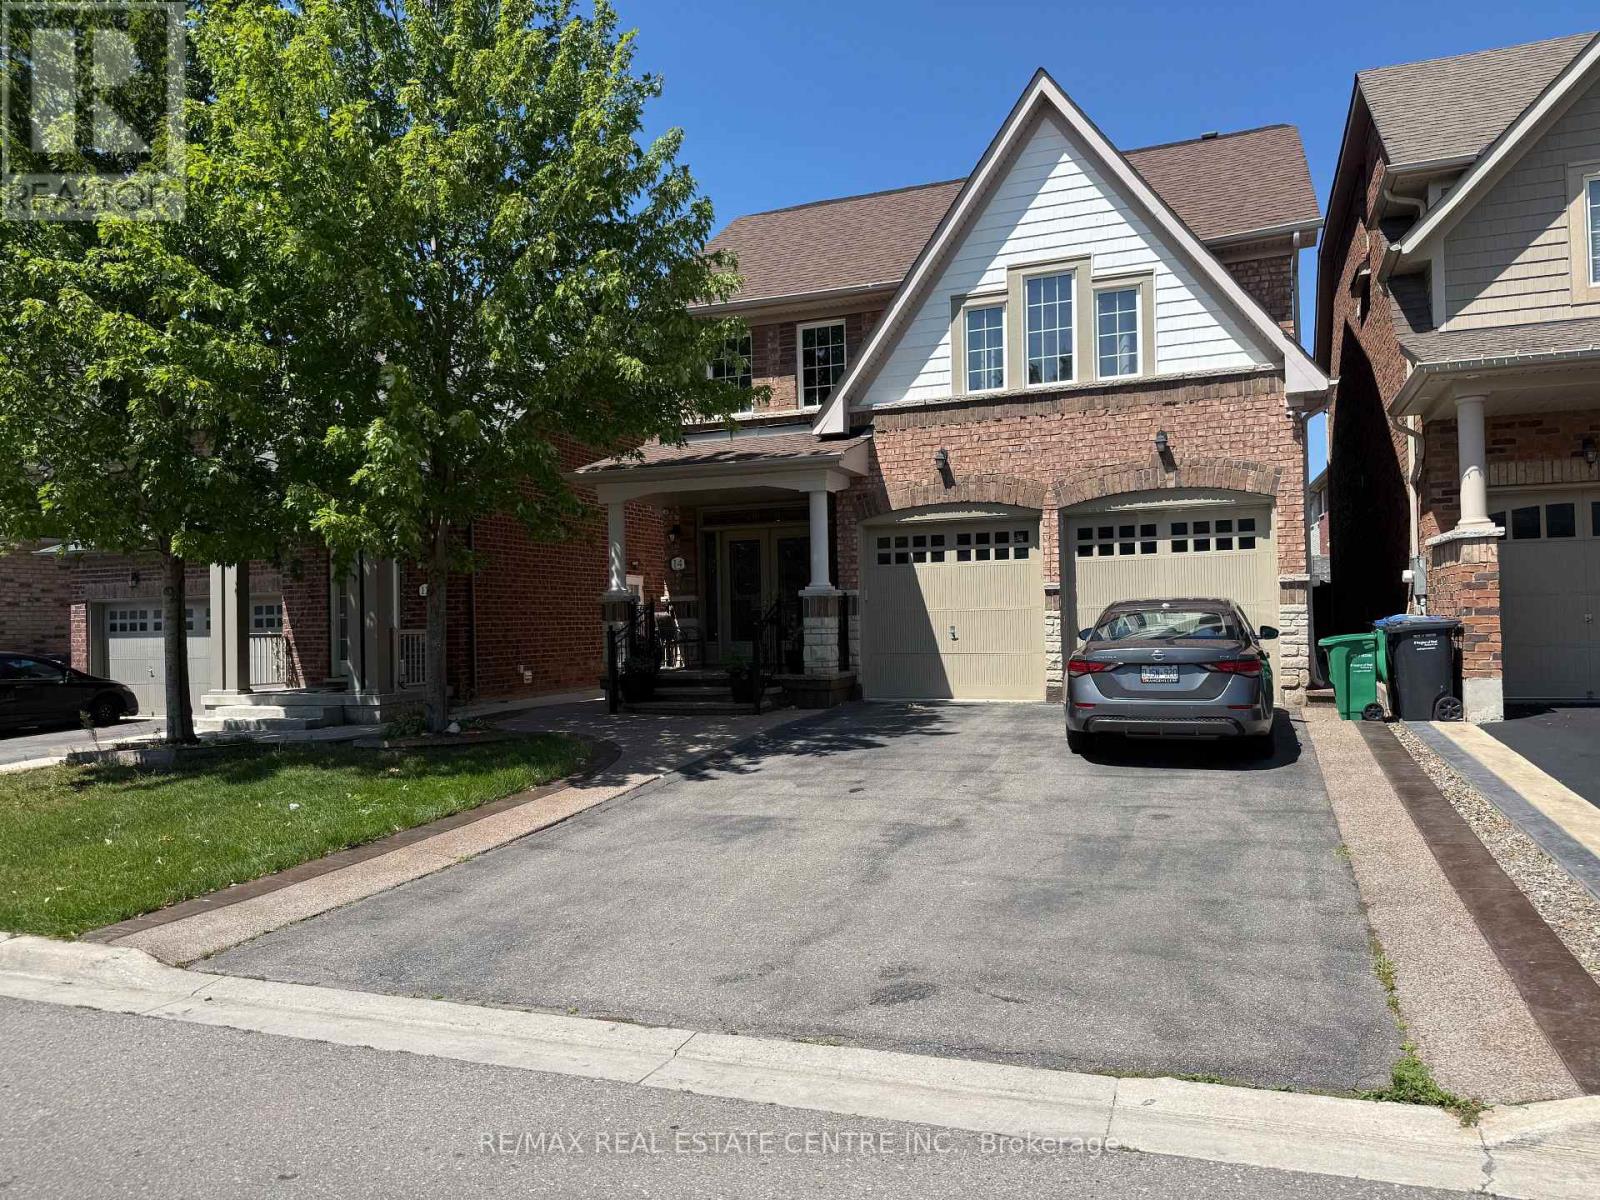
14 Twistleton Street
Caledon, Ontario
Welcome to this spacious detached home in Caledon's highly sought-after Southfields Village community! This well-maintained home offers the main and second floors for lease, featuring 5 generously sized bedrooms, 3 full bathrooms on the second level, plus a finished loft complete with its own full bathroom-ideal as a home office, recreation space, or private retreat. The main floor showcases hardwood flooring throughout, creating a warm and inviting living space. The shared laundry is conveniently located in the main floor mudroom and is accessible to both the main home and the basement tenant. Enjoy parking for up to 3 vehicles (1 garage and 2 driveway spaces) with no sidewalk to shovel. Conveniently located within walking distance to Brampton Transit, parks, schools, walking trails, and everyday amenities. No smoking. No large pets. Basement is leased separately. Tenant responsible for a portion of utilities. Please include rental application complete with references, credit check (Equifax or Transunion only), Job letter and pay stubs when applying to rent the premises. (id:51382)

148 - 10 Eddystone Avenue
Toronto, Ontario
5-bedroom unit, over 1200 sf. 2 washrooms. 1 covered underground parking. Move-in-ready condition. Listing price reflects condition. *For Additional Property Details Click The Brochure Icon Below* (id:51382)
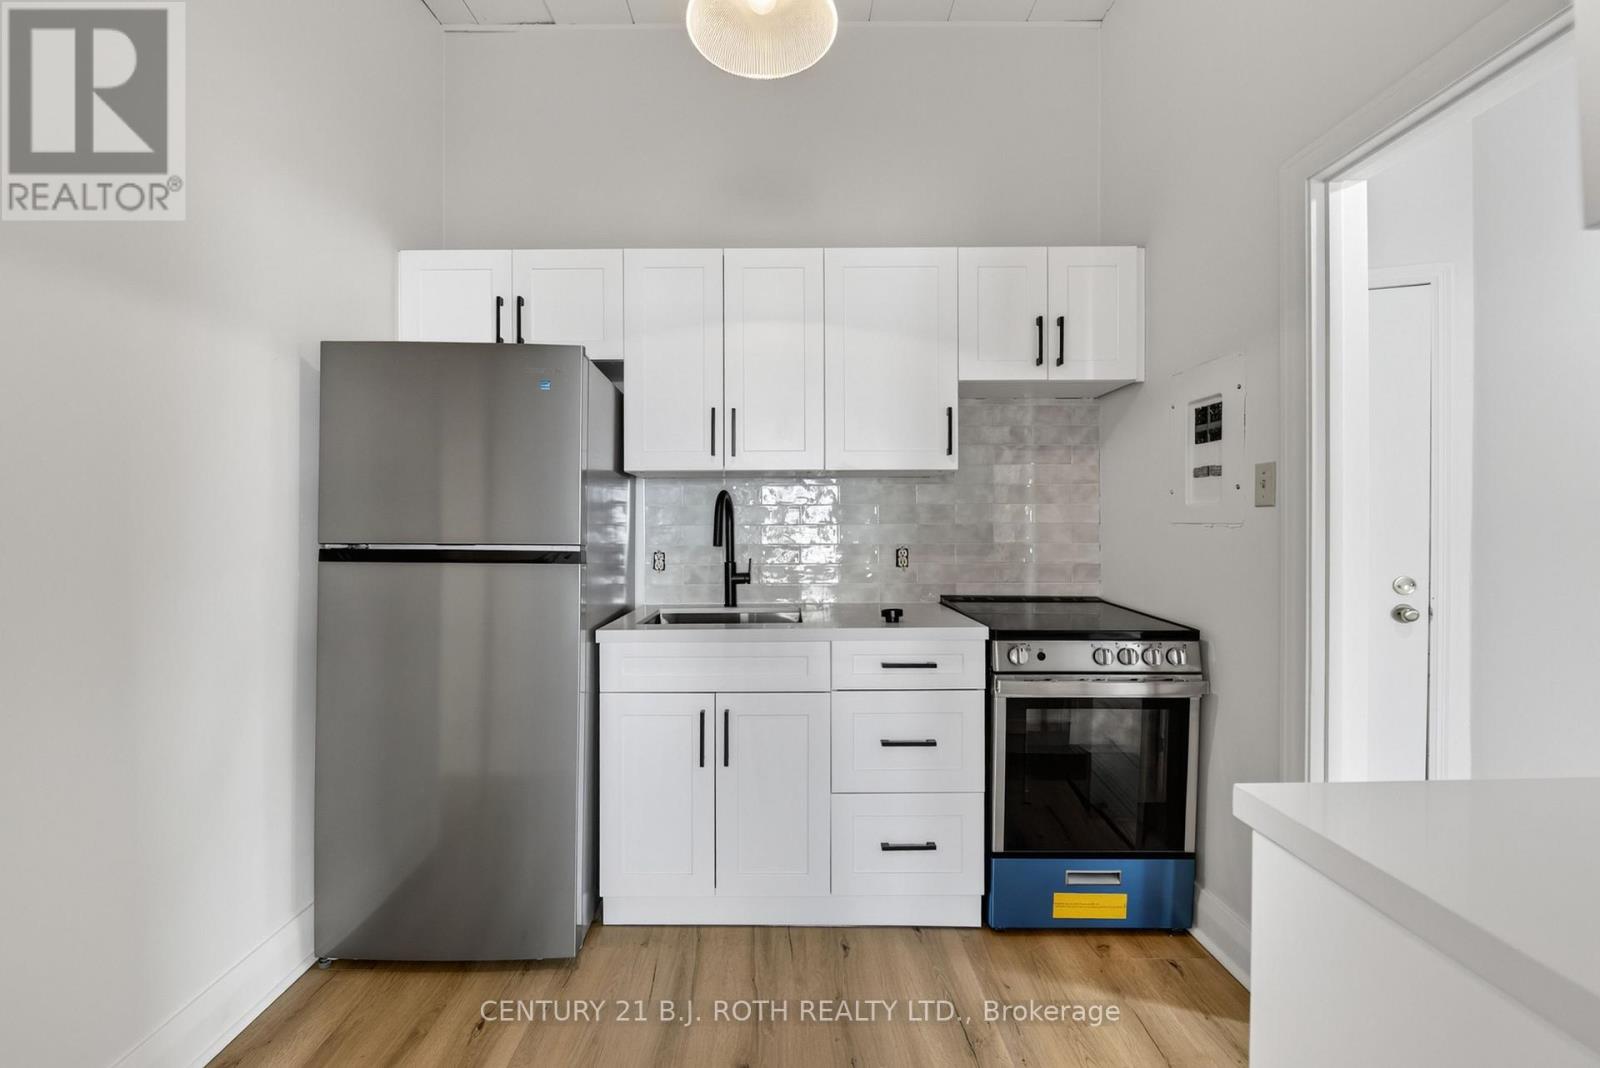
1 - 55 Dunlop Street E
Barrie, Ontario
This charming recently renovated 1-bedroom apartment is perfectly situated in vibrant downtown Barrie, located directly above a boutique main-street shop. Features high ceilings and new appliances. Enjoy a walkable urban lifestyle with heat and water included. (id:51382)
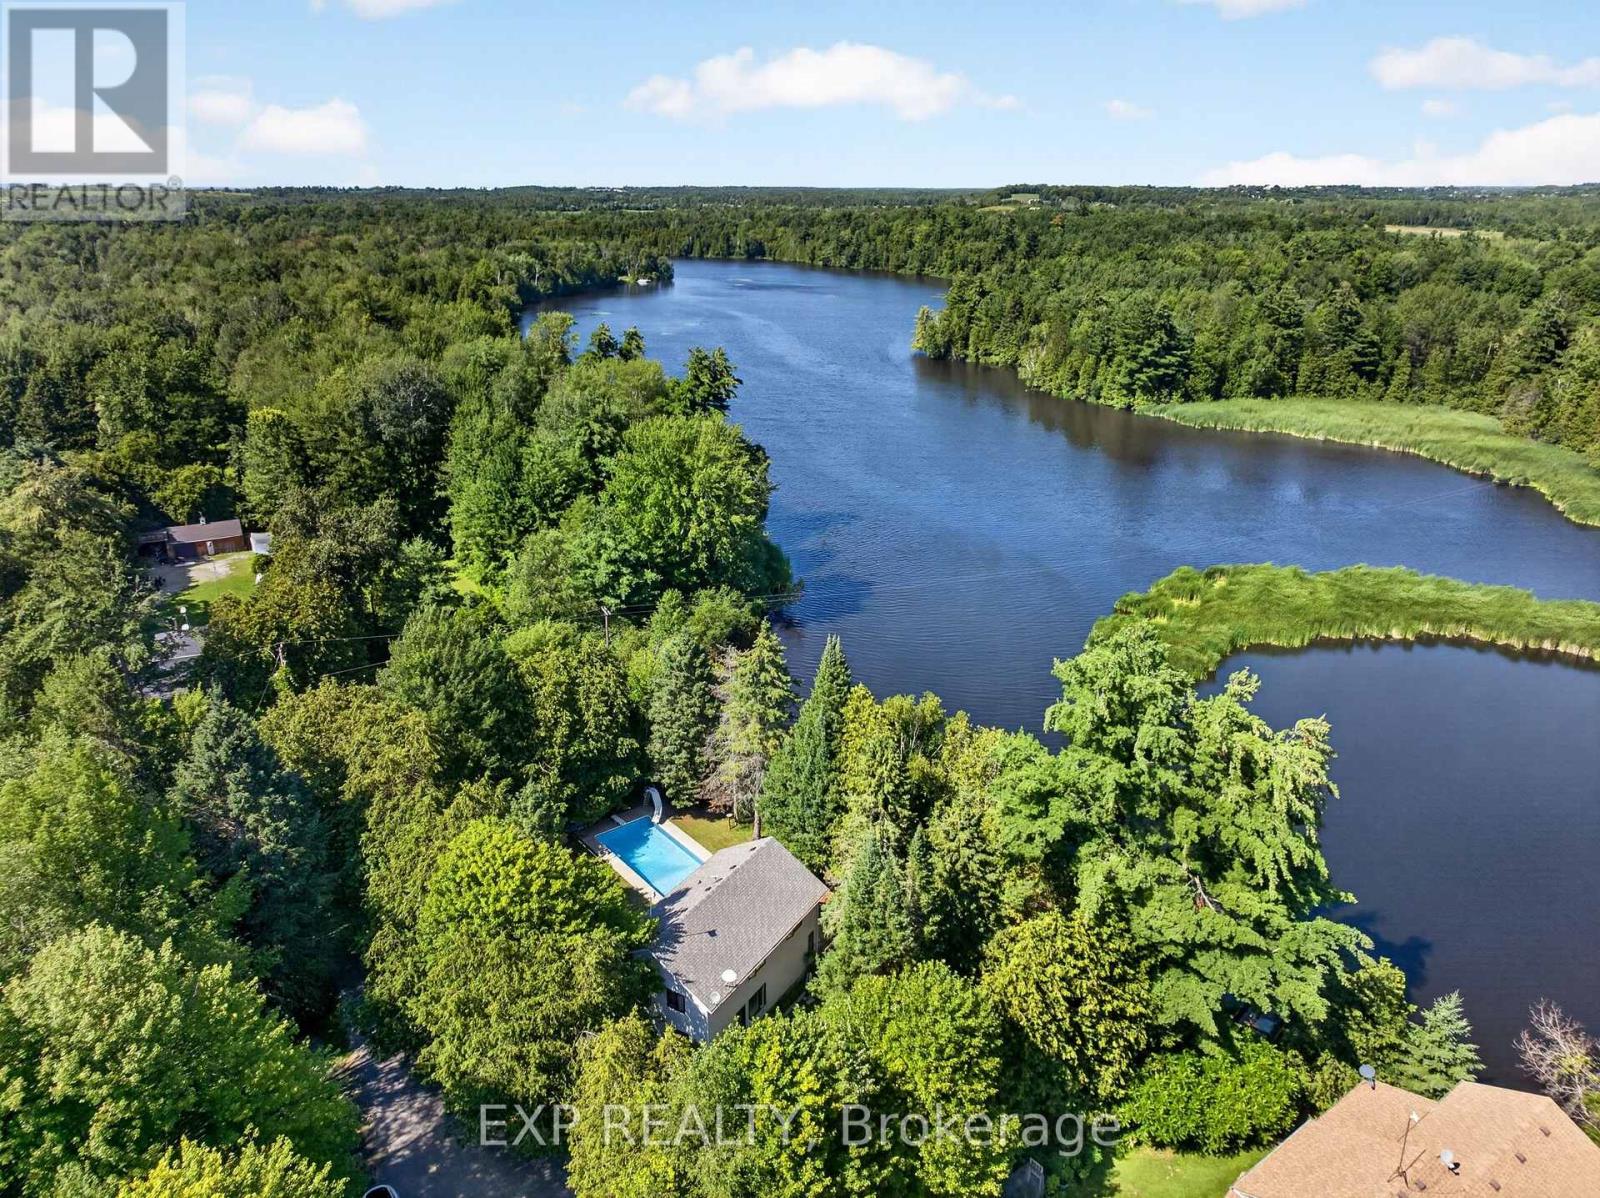
1 Aird Court
Georgina, Ontario
Fully Renovated 4-Bedroom Riverfront Retreat on a Quiet Court with 148 feet of private riverfront, a large inground pool, and a fully renovated interior make this one of the most unique properties to hit the market in a while. Set on a quiet court with a beautiful, cottage-like feel, this spacious 4-bedroom home offers the kind of setting you don't often find this close to the GTA. Inside, the open-concept kitchen flows into bright living and dining spaces built for everyday living and entertaining alike. The primary bedroom is generously sized, and the secondary bedrooms offer plenty of room to grow. A sun-filled solarium adds a relaxing spot to unwind, while the main floor laundry and mud room walk out directly to the pool area, perfect for those long summer days. This is a rare combination of space, privacy, and location. Homes like this don't come up often, book your showing before it's gone. (id:51382)
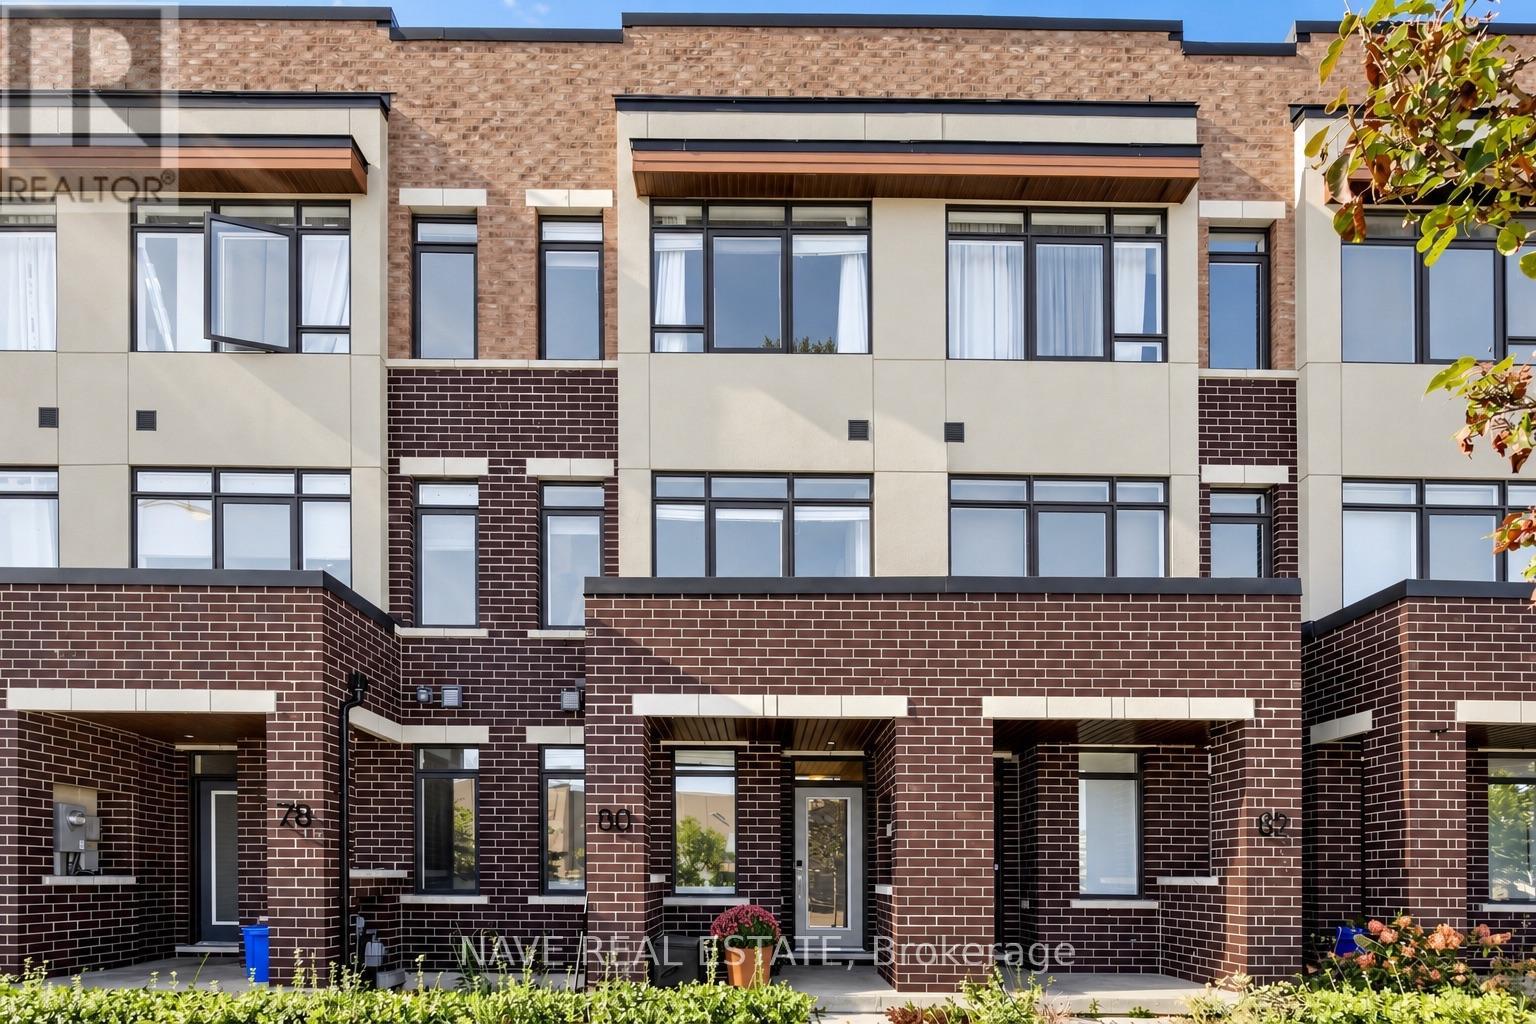
80 Troon Avenue
Vaughan, Ontario
Welcome to 80 Troon Avenue, a sun-filled four-bedroom townhome with excellent access to Maple GO Station, Walmart,RONA, and everyday amenities. The open-concept living and dining area is anchored by a stylish slatted TV feature wall, while wide slidingdoors open directly from the living room to the terrace-making indoor and outdoor entertaining feel effortless. The bright kitchen offersgenerous cabinetry, stainless steel appliances, and a large island with seating. Upstairs are three bedrooms, including a primary suite with itsown ensuite. A fourth bedroom with an ensuite on the ground level offers flexibility for guests, a home office, or a private retreat. Directgarage access and a two-car garage add everyday convenience. Close to parks, schools, shopping, and transit, this home brings practicalspace and easy connectivity together in Vaughan. (id:51382)
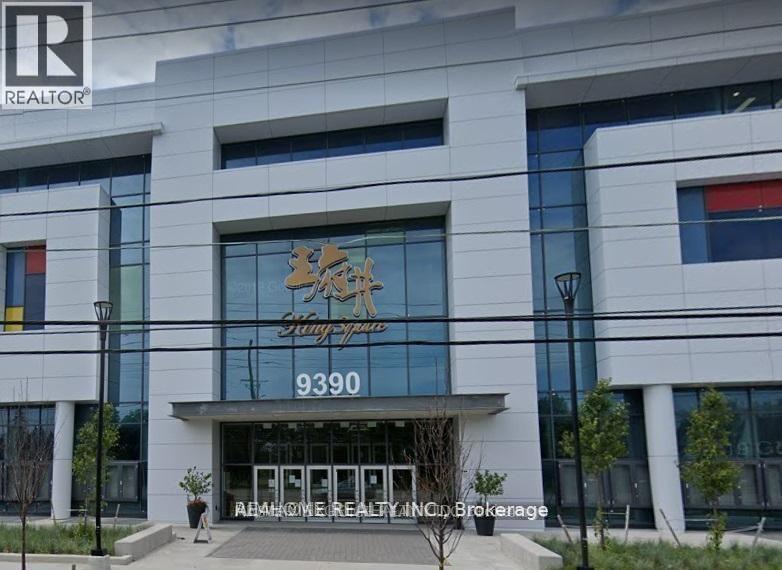
1d28 - 9390 Woodbine Avenue
Markham, Ontario
Super To Open Your Business In Kings Square! Indoor Unit Close To The Escalator And Central Stage Area In Kingsquare Shopping Centre Beside Cachet Community, Largest Asian Indoor Shopping Mall In North America. Over 340,000 Sqft In A 3-Storey Asian Themed Commercial, Retail And Convention Centre Complex. Plenty Underground & Surface Parking, Minutes To Hwy 404, Community Center And Most Amenities. Price is gross rent, included TMI, Tenant pays utilities. (id:51382)
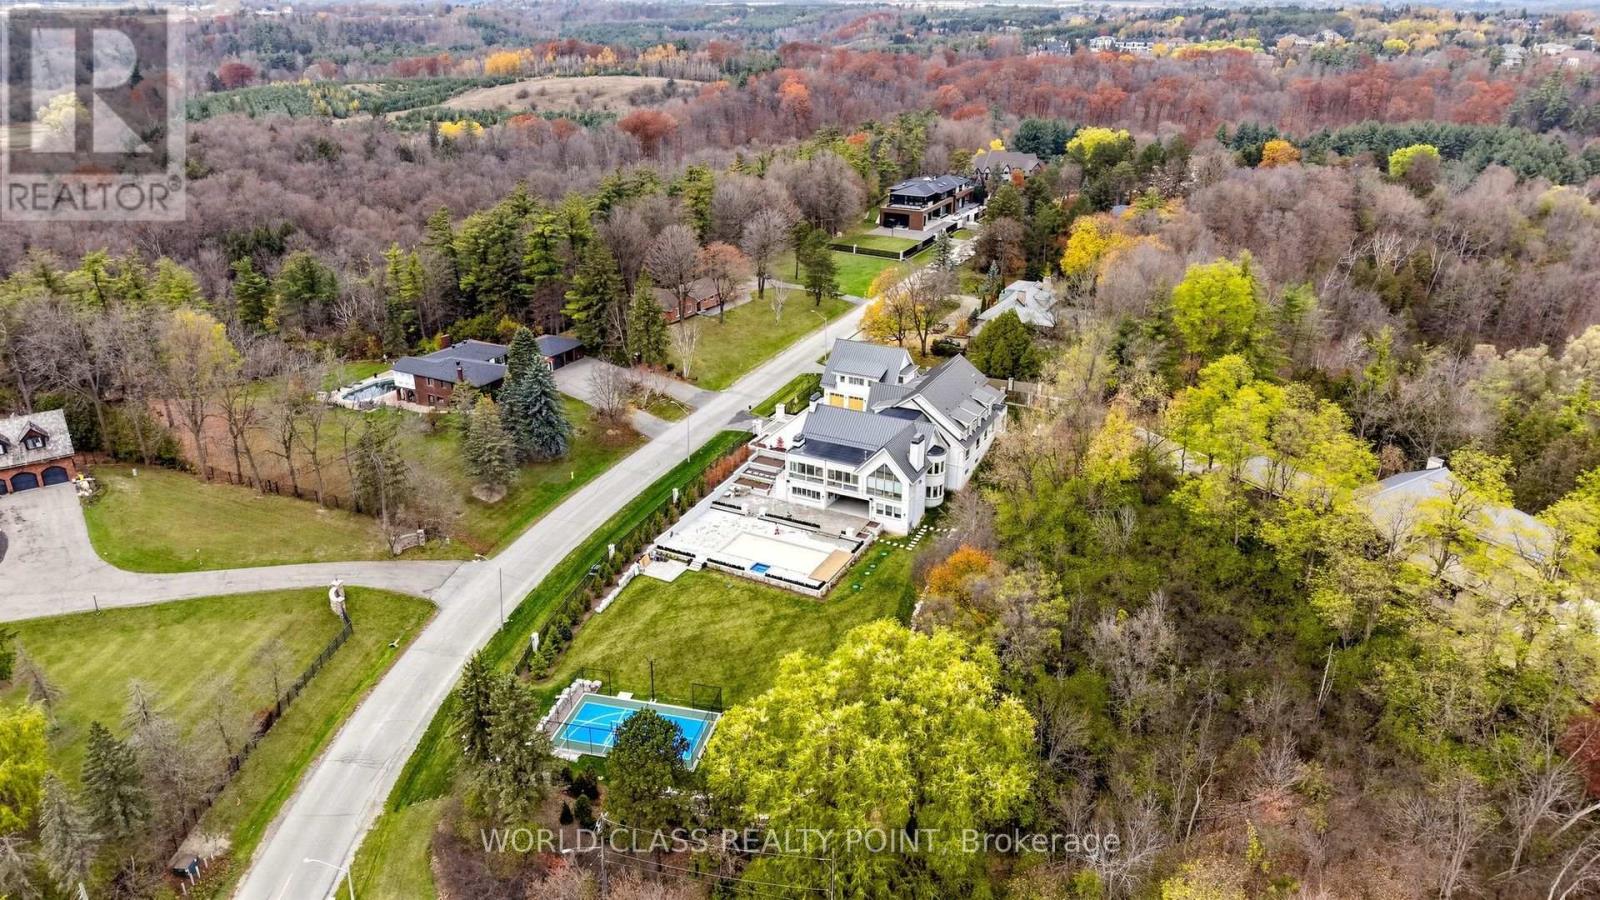
60 Klein's Ridge Road
Vaughan, Ontario
A Rare Kleinburg Offering - Premium Lot Backing Onto Ravine! An exceptional opportunity in the heart of Kleinburg! This charming 6 bedroom bungalow sits on a premium 315 x 330 ft lot, backing directly onto Ravine & private trail. Enjoy a truly special setting defined by privacy, tranquility, and the beauty of nature. Surrounded by impressive newly built luxury custom residences and nestled between two distinguished homes, this property is situated on one of Kleinburg's most desirable streets, offering an outstanding opportunity to secure a prime parcel of land in an established and prestigious neighbourhood. Whether you choose to enjoy the existing home, renovate to suit your lifestyle, or build your dream custom residence, the possibilities are exceptional. With its generous lot dimensions, premium location, and protected rear setting, this property offers the perfect foundation for your vision. Just steps from Kleinburg Village, with its charming boutiques, fine dining, cafés, parks, and top-rated schools, this is a rare opportunity to experience the best of Kleinburg living while investing in a location that is truly special. A premium property. An exceptional setting. Endless possibilities! (id:51382)
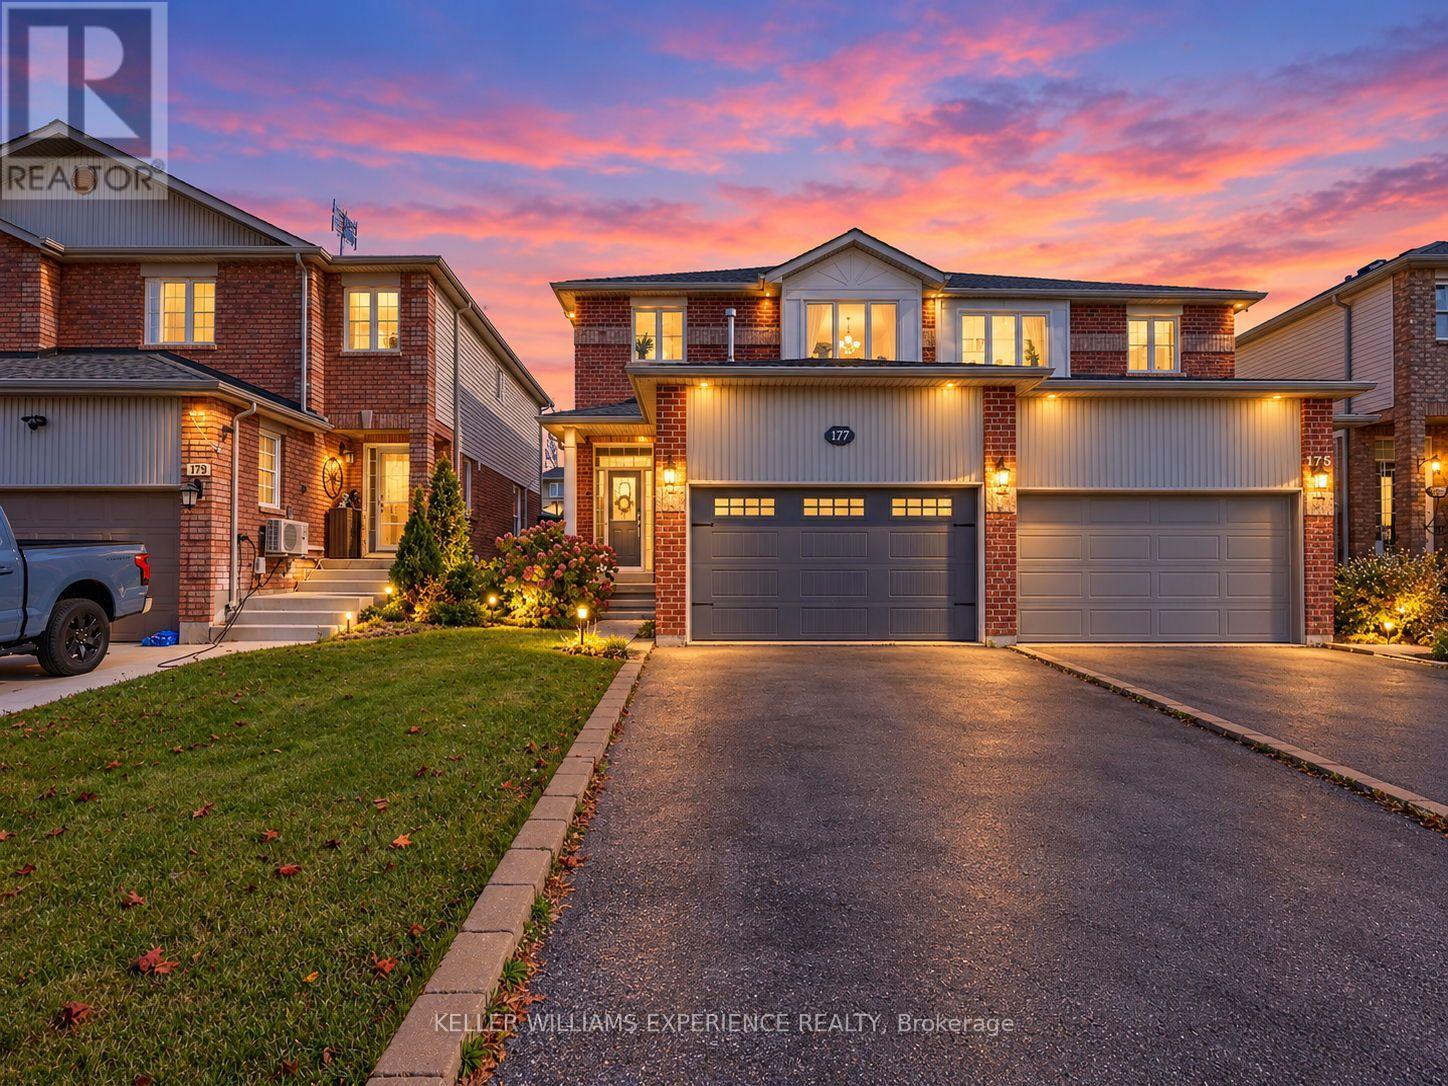
177 Professor Day Drive
Bradford West Gwillimbury, Ontario
Welcome to 177 Professor Day, a well-maintained semi-detached home in a sought-after north Bradford subdivision. This move-in-ready property is perfectly suited to busy young professionals or a growing family, offering easy access to central Bradford's shops and the big-box retailers along Holland Street. Step inside to a welcoming foyer with a closet and a convenient 2-piece bathroom. The open-concept main level shines with hardwood floors throughout, a living room warmed by a gas fireplace, a hardwood dining room, and a spacious kitchen with a central island, ideal for entertaining or everyday family life. Upstairs, the primary bedroom features a private 4-piece ensuite and hardwood floors, joined by two additional good-sized bedrooms and a full main family bathroom. The unfinished basement offers a blank canvas, ready for your personal design vision. Outside, enjoy a low-maintenance grassed backyard with a garden shed, a simple, functional space to relax or store your extras. Bradford (Bradford West Gwillimbury) is consistently ranked among Ontario's best places to raise a family, prized for its small-town charm, affordability relative to the GTA, strong schools, and a spot in the top 10% for community safety province-wide, all just an hour north of Toronto. Residents enjoy the Bradford Farmers' Market, the popular Carrot Fest, and Scanlon Creek Conservation Area's 300 hectares of trails and green space. Nearby Newmarket adds even more to love, with historic Main Street shops and restaurants, scenic Fairy Lake trails, the Old Town Hall Theatre, and the lively Riverwalk Commons Farmers'Market each Saturday from May to October. This home is in good condition and ready for you to call it yours. (id:51382)
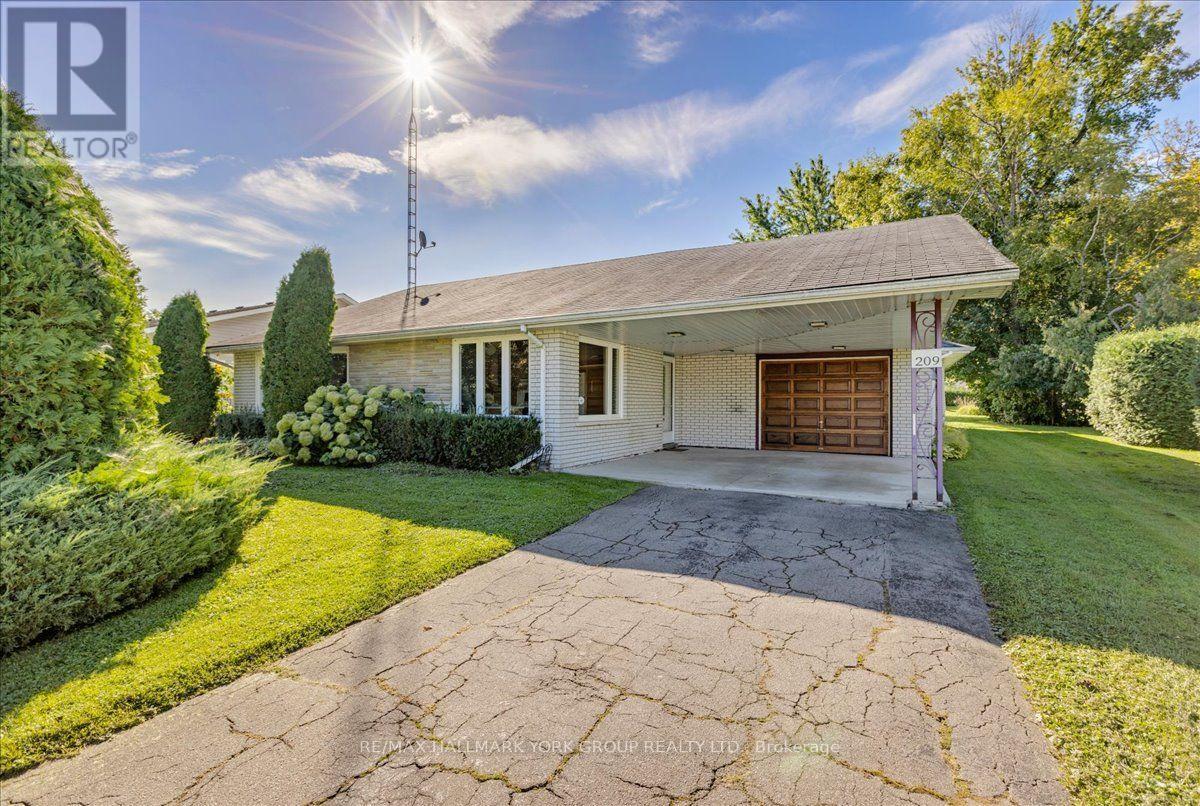
209 South Channel Drive
Georgina, Ontario
Charming and Unique Brick & Stone Bungalow on a Premium 80 x 176 Ft. Lot! Ideally situated on a quiet cul-de-sac in Central Keswick, this distinctive 2-bedroom, ground-level bungalow offers a rare combination of space, privacy, parking and location. With frontage on 2 roads and nestled steps from Lake Simcoe, this property is perfectly positioned for those looking to enjoy a relaxed lakeside lifestyle with a short drive to Hwy 404. Offering almost 1,300 sq. ft. of comfortable one-floor living, the home features a bright and spacious living area highlighted by oversized bay windows, a cozy gas fireplace and views toward the lake. The inviting eat-in kitchen provides plenty of room for casual meals and entertaining, while sleek hardwood flooring flows throughout the living area and bedrooms. The impressive exterior amenities are sure to appeal to hobbyists, contractors, car enthusiasts or anyone looking for exceptional storage and workspace. Enjoy a large drive-in carport with an attached 1.5-car garage, plus an additional single-car garage and a fully insulated workshop with rear access from Cameron Crescent. There is plenty of room for vehicles, recreational toys, projects and storage. Beautifully landscaped with established perennial gardens, this unique property offers an opportunity to create the home and lifestyle you've been looking for. Steps from the lake, close to local amenities, public transit and with easy access to the highway, this is a special Keswick opportunity you won't want to miss! (id:51382)
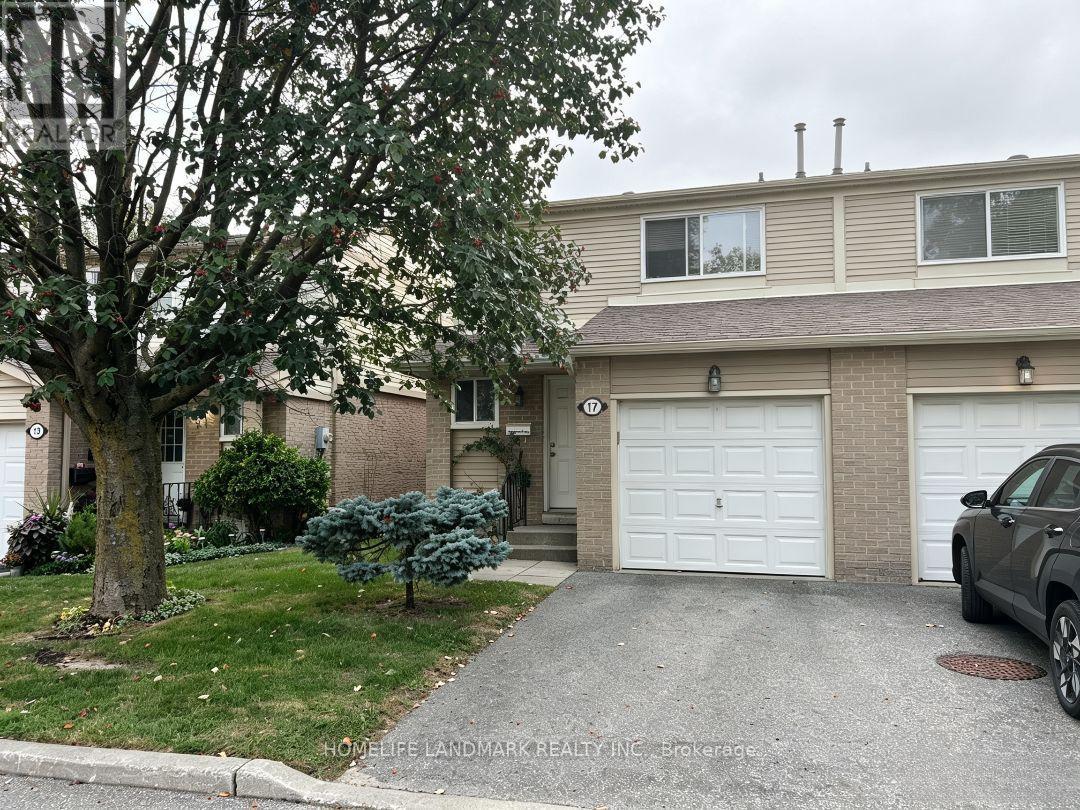
Bsmt - 17 New Havens Way
Markham, Ontario
Bright & Spacious Walk-Out Basement For Lease in Sought-After Thornhill! This well-maintained 2-bedroom, 1-bathroom lower-level unit features a functional open-concept layout with laminate flooring throughout. The separate kitchen offers ample cabinet space, while the walk-out design allows for abundant natural light and convenient private access. Ideally located just minutes from Yonge Street, Highway 407/404, public transit, community center, library, shopping, parks, and all essential amenities. A fantastic leasing opportunity in a family-friendly neighbourhood. (id:51382)
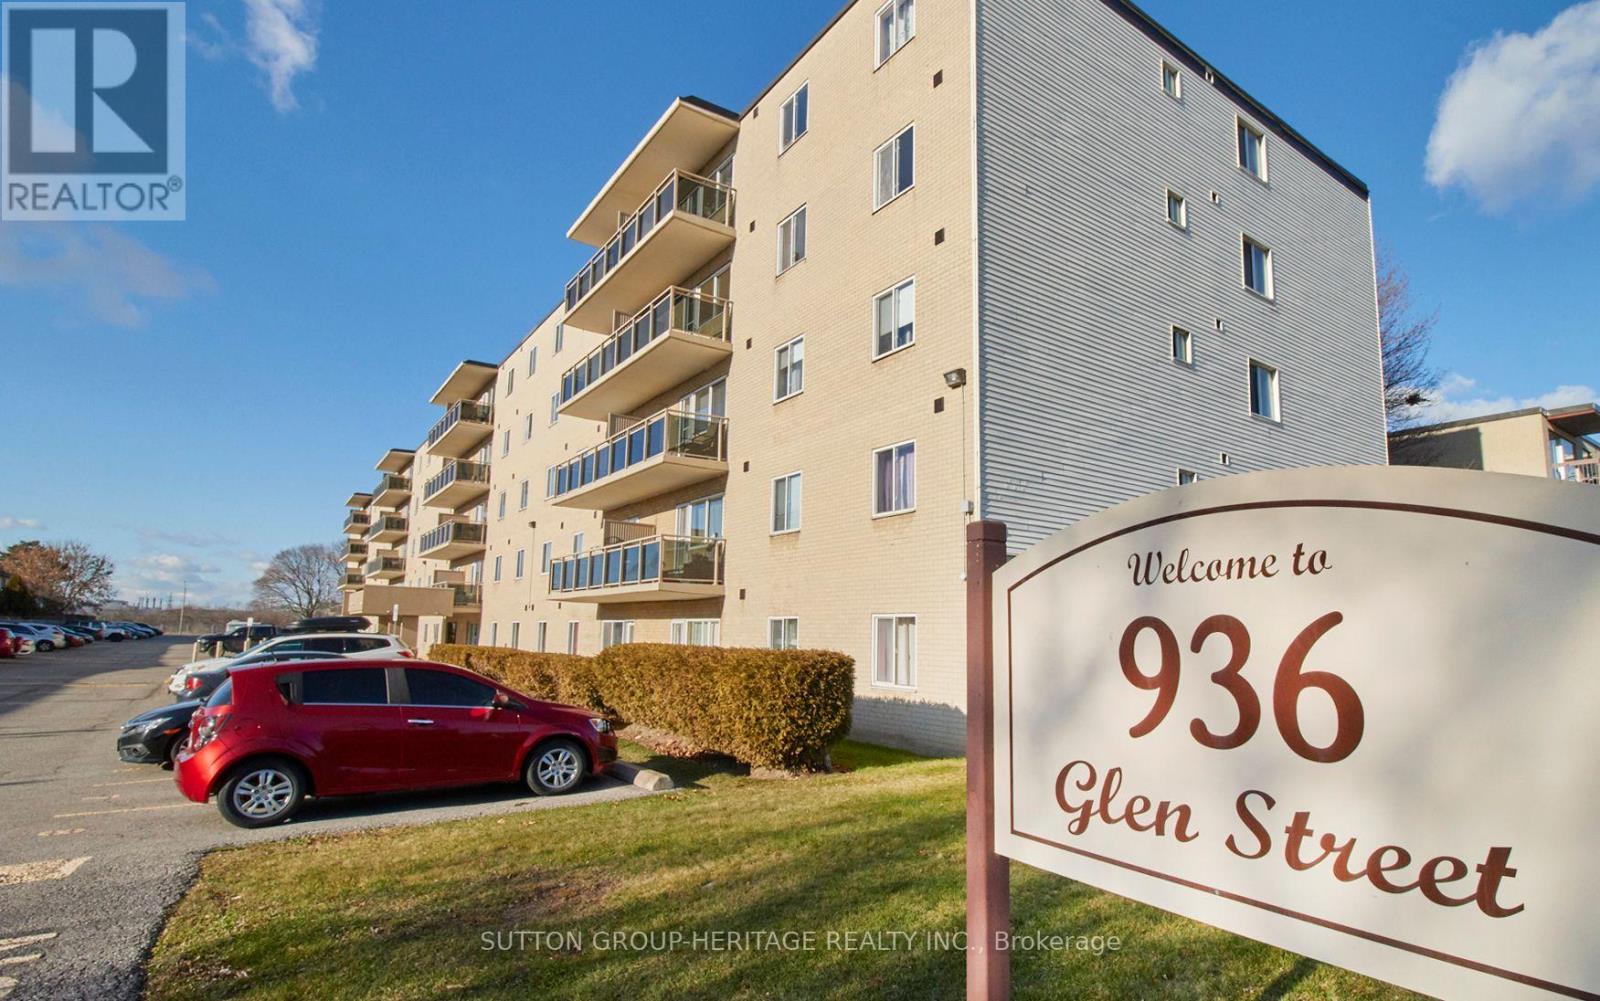
301 - 936 Glen Street
Oshawa, Ontario
Rarely offered 3 Bedroom Large corner unit, tastefully renovated top to bottom with comfortable family living in mind. This spacious layout offers an extra-large combined L-shaped family and dining room providing plenty of room for the whole family. The freshly painted interior features a brand new kitchen with a bright modern feel, 3 generous sized bedrooms and 4 pc bath. Enjoy the convenience of Heat, Hydro and Water included in the maintenance fees, along with one parking space and one locker, conveniently located on the same level as unit (id:51382)
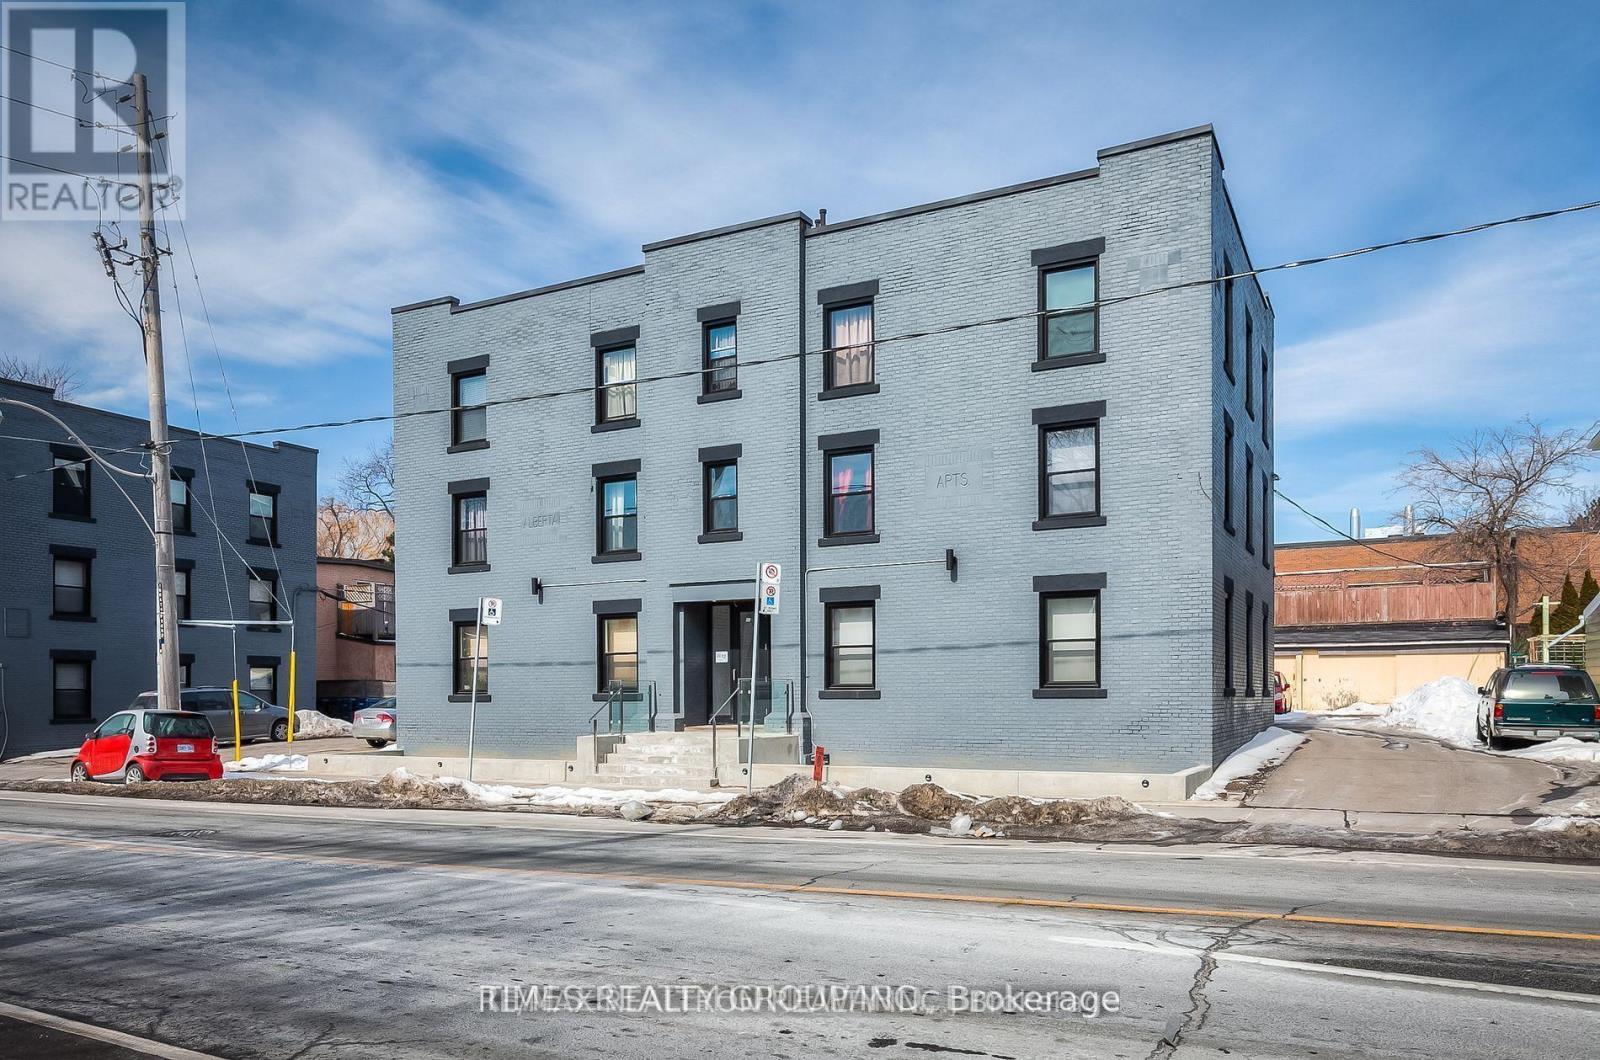
3 - 1492 Dundas Street E
Toronto, Ontario
Available December 1. Gorgeous and Renovated 2 bedroom in 2nd Floor Walk Up in a Midrise Building in the heart of Leslieville. Tasteful touches include upscale kitchen & bathroom finishings, original antique built-in armoire. High ceilings, bright rooms, quiet building. Water & parking included, if parking is needed. Hydro extra. Professionally maintained. Steps from Greenwood Park, Jones library and 24 hour streetcar on Queen East. Dishwasher, washer dryer all included. Pet and student friendly! Photos are of a similar unit. Potential Rent Rebate possible. (id:51382)
3411 - 11 Wellesley Street
Toronto, Ontario
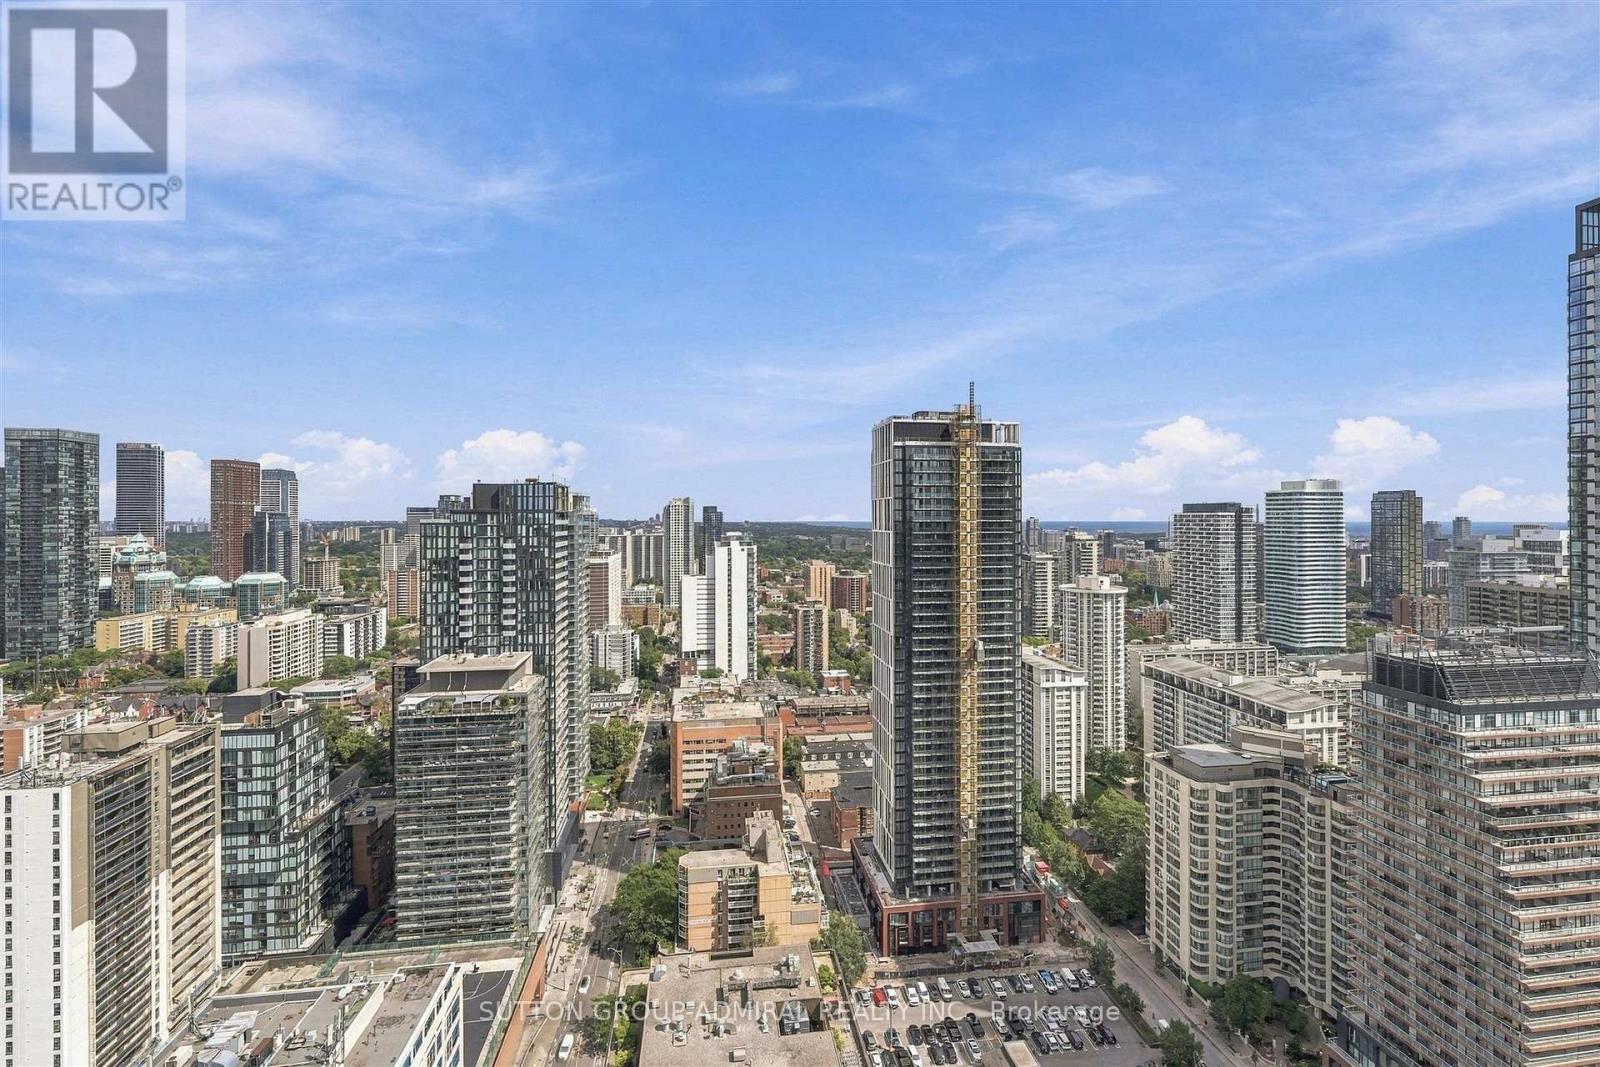
Luxurious One Bedroom Immaculate & Super Clean Corner Unit W/Enormous 580 Sq Ft & 500+ Sq Ft Of Wrapped Around Terrace W/City & Water Sky High Breath Taking Views! Huge Floor To Ceil Windows Allowing An Immense Amount Of Natural Sunlight. Modern Open Concept Layout With Stylish Kitchen & Built-In Appliances & Caesar Stone Counter Top, Custom B-Splash, Wide Plank Floors T-Out. Impressive 5-Star Hotel Like Amenities! Mins To U Of T, Ryerson University, Wellesley/Yonge Subway Station. (id:51382)
4006 - 33 Bay Street
Toronto, Ontario
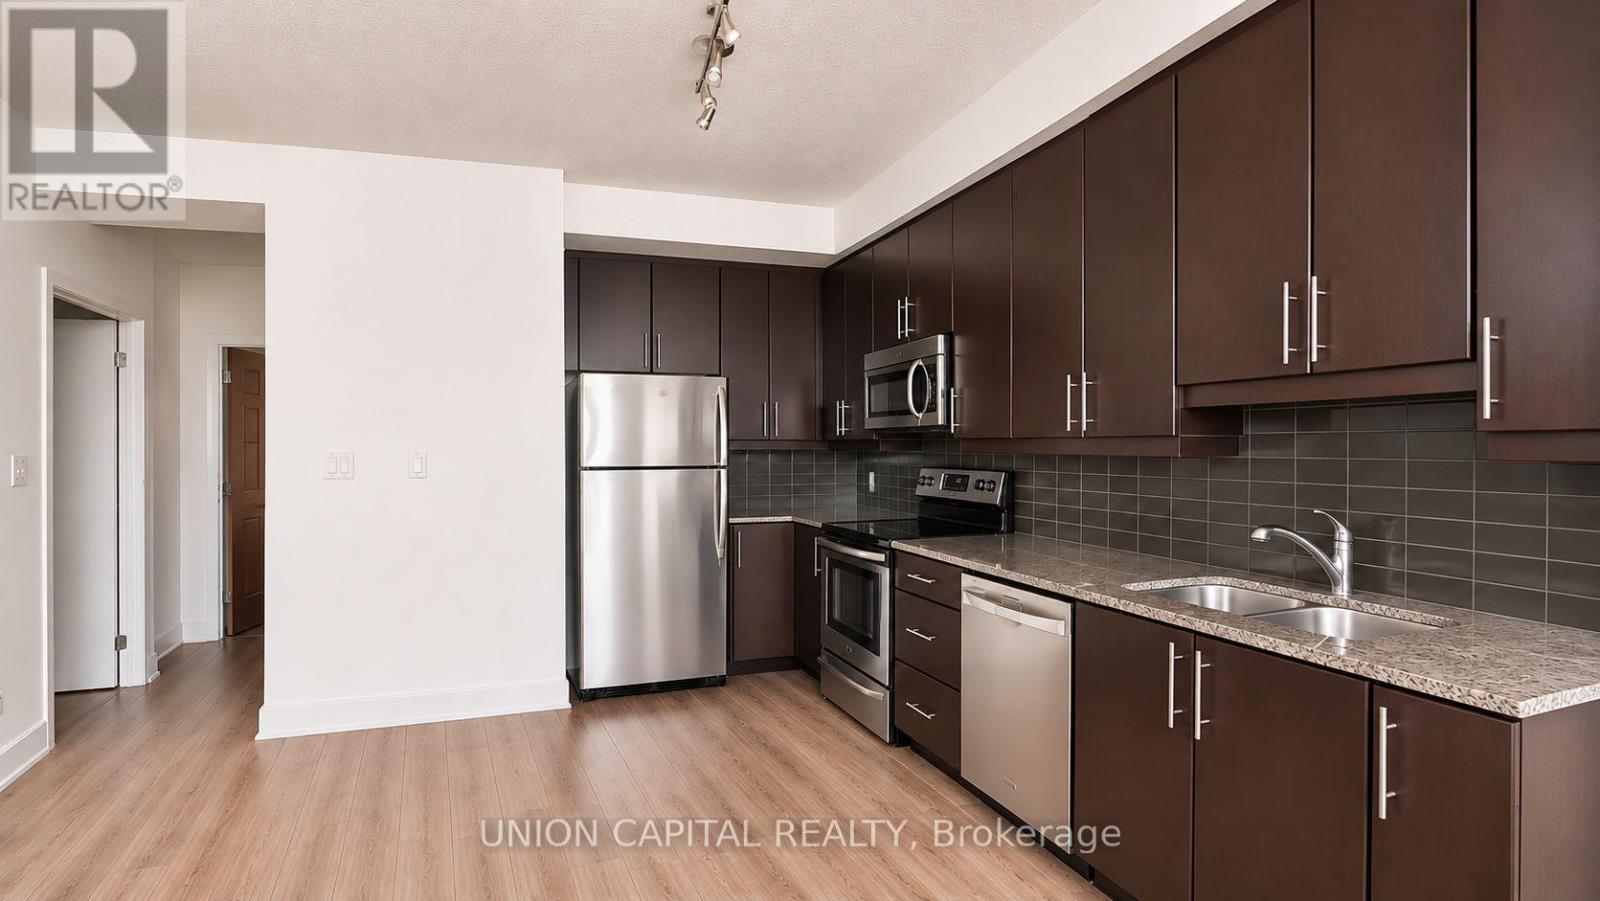
Live in the heart of downtown at 33 Bay, with Union Station, the PATH and the Financial District just a short walk away. This approximately 575 sq ft suite offers 9-foot ceilings and a private balcony. Pick up groceries at Longo's or Loblaws, explore nearby restaurants, or catch a game at Scotiabank Arena or Rogers Centre. Easy access to the Gardiner makes getting out of the city convenient, too. Residents enjoy 24-hour concierge service, a 70-foot lap pool, fitness centre, putting green, tennis and squash courts, a business centre, lounge, party room, theatre and guest suites. (id:51382)
25 Boswell Avenue
Toronto, Ontario
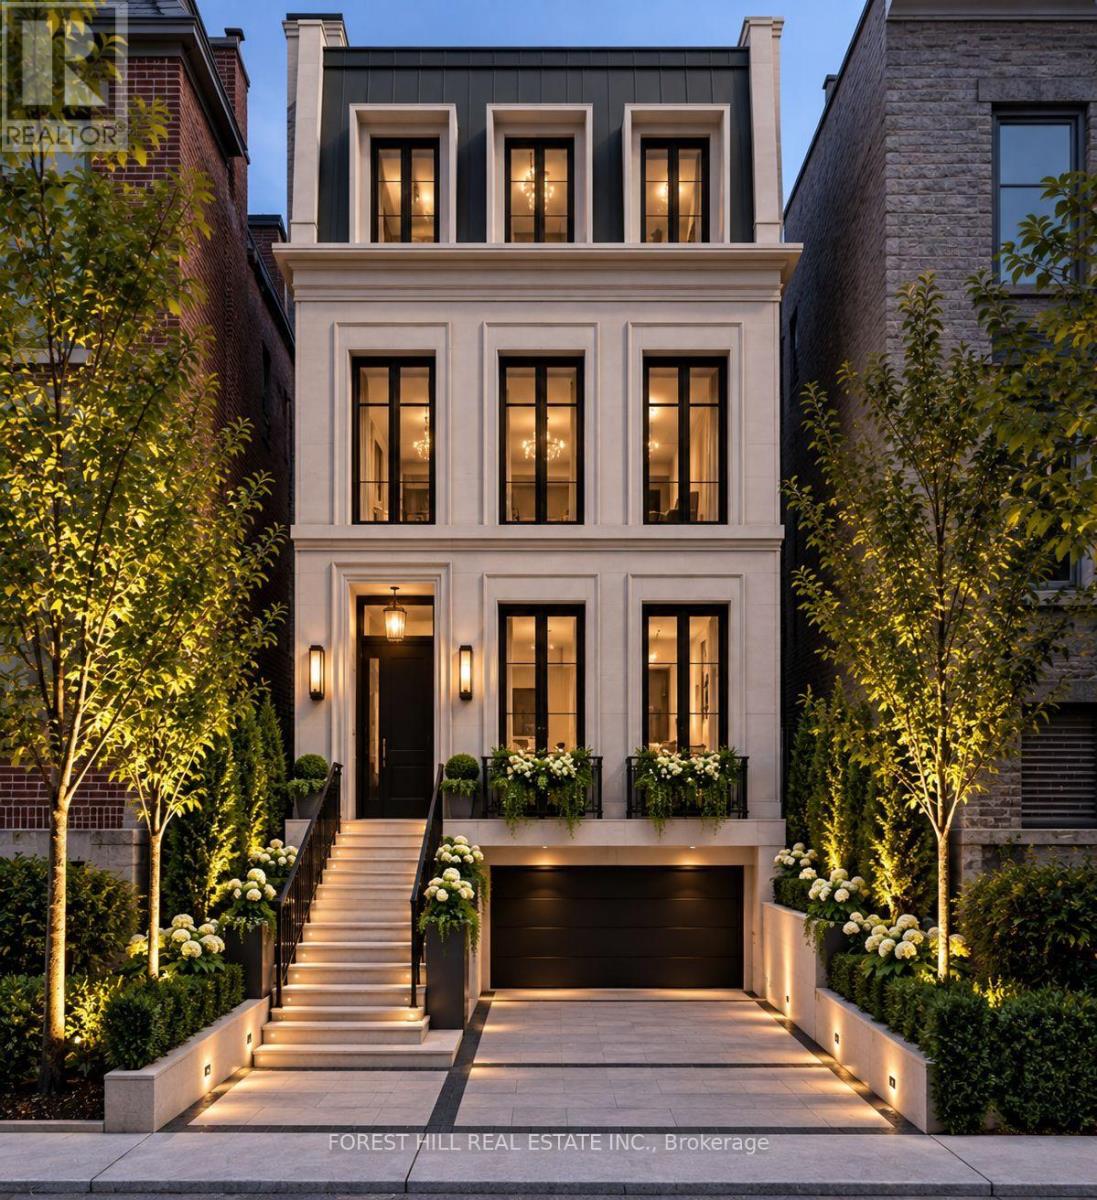
Opportunity awaits on this prime location property on a dead end street! Build your dream home in Toronto's chicest area! According to the City of Toronto, up to 4 units can also be built here, (subject to Municipal approvals) Property being sold absolutely in as is condition with no exceptions as per Seller. Home has extensive fire damage. DO NOT ATTEMPT TO VIEW THE LOT DUE TO SAFETY REASONS. Main photo is a rendering for visual effect only and not a representation of what can be built. Any construction is subject to architects drawings and city approvals. Any information pertaining to the property was prior to any damage that occurred. No sign on property. (id:51382)
1705 - 100 Harbour Street
Toronto, Ontario
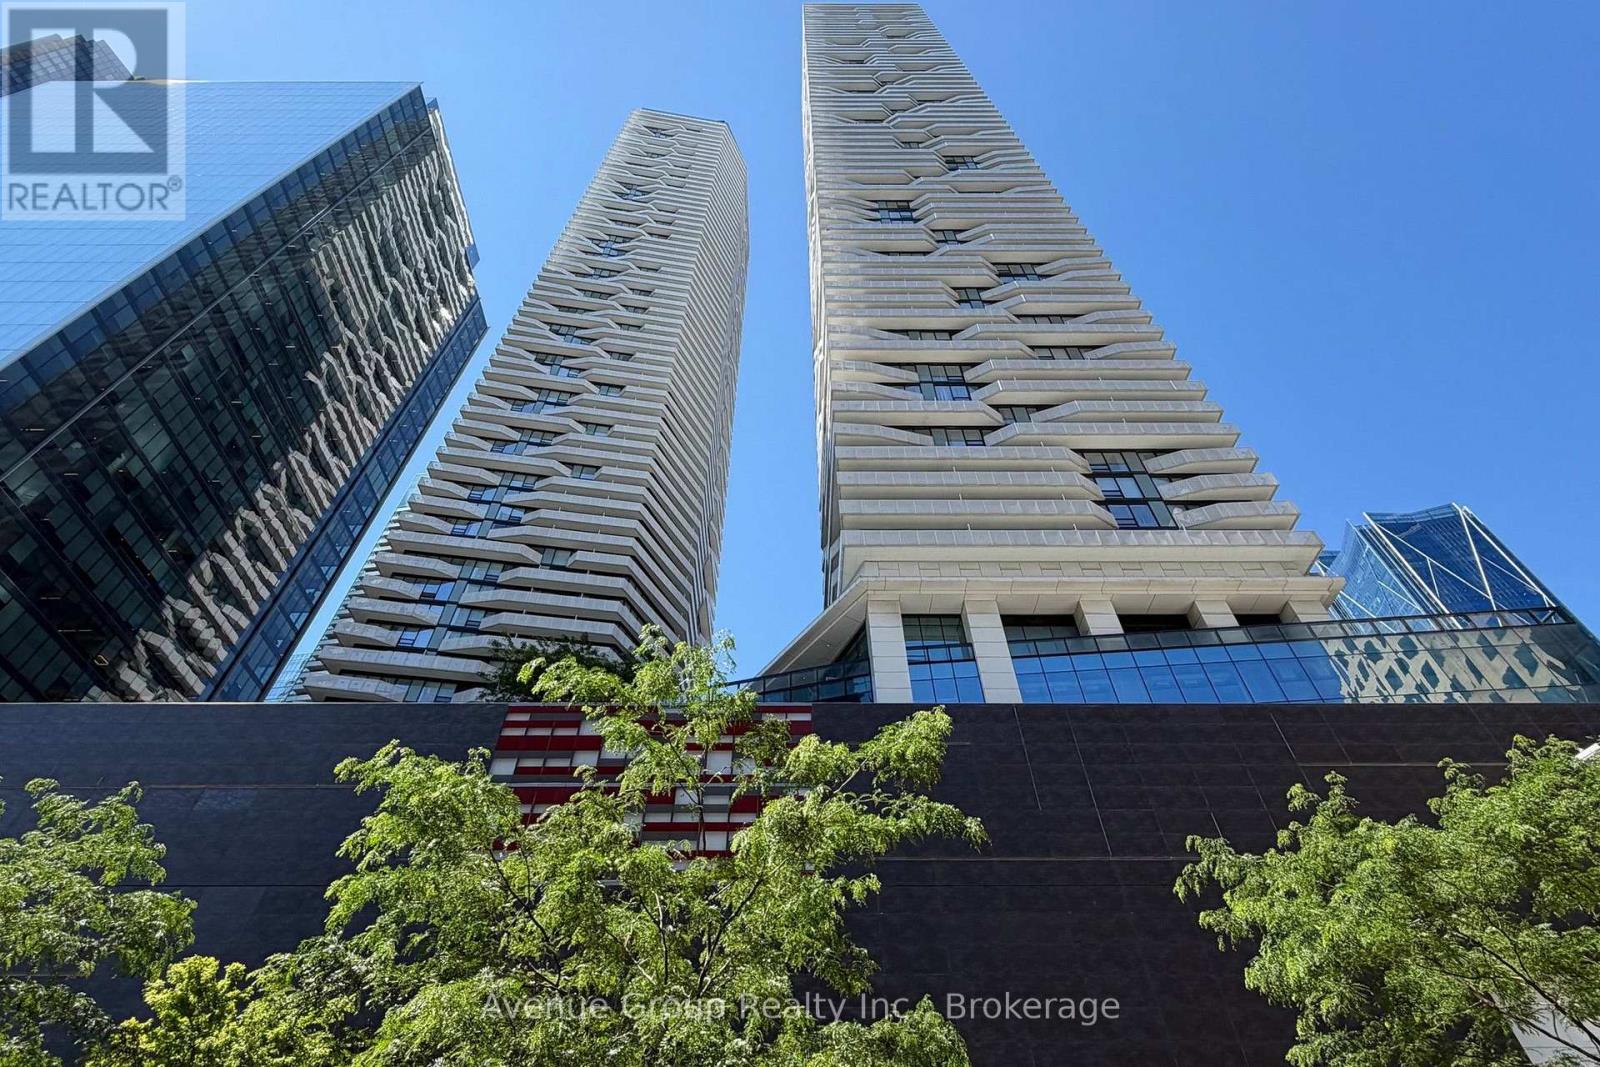
Luxurious 1-bedroom residence at Harbour Plaza, 100 Harbour Street, in the heart of downtown Toronto. Bright, sun-filled unit featuring gorgeous city views and partial lake views. Enjoy direct access to the underground PATH network and approximately a 10-minute walk to Union Station. Steps to TTC subway and bus routes, Financial and Entertainment Districts, Scotiabank Arena, CN Tower, Rogers Centre, Ripley's Aquarium, and Harbourfront. Exceptional building amenities include an indoor pool, fitness centre, steam room, outdoor BBQ area, tanning deck with lounge, guest suites, party room, meeting room, theatre, games room, and 24-hour concierge. Experience upscale downtown living with outstanding convenience, amenities, and access to Toronto's best attractions. (id:51382)
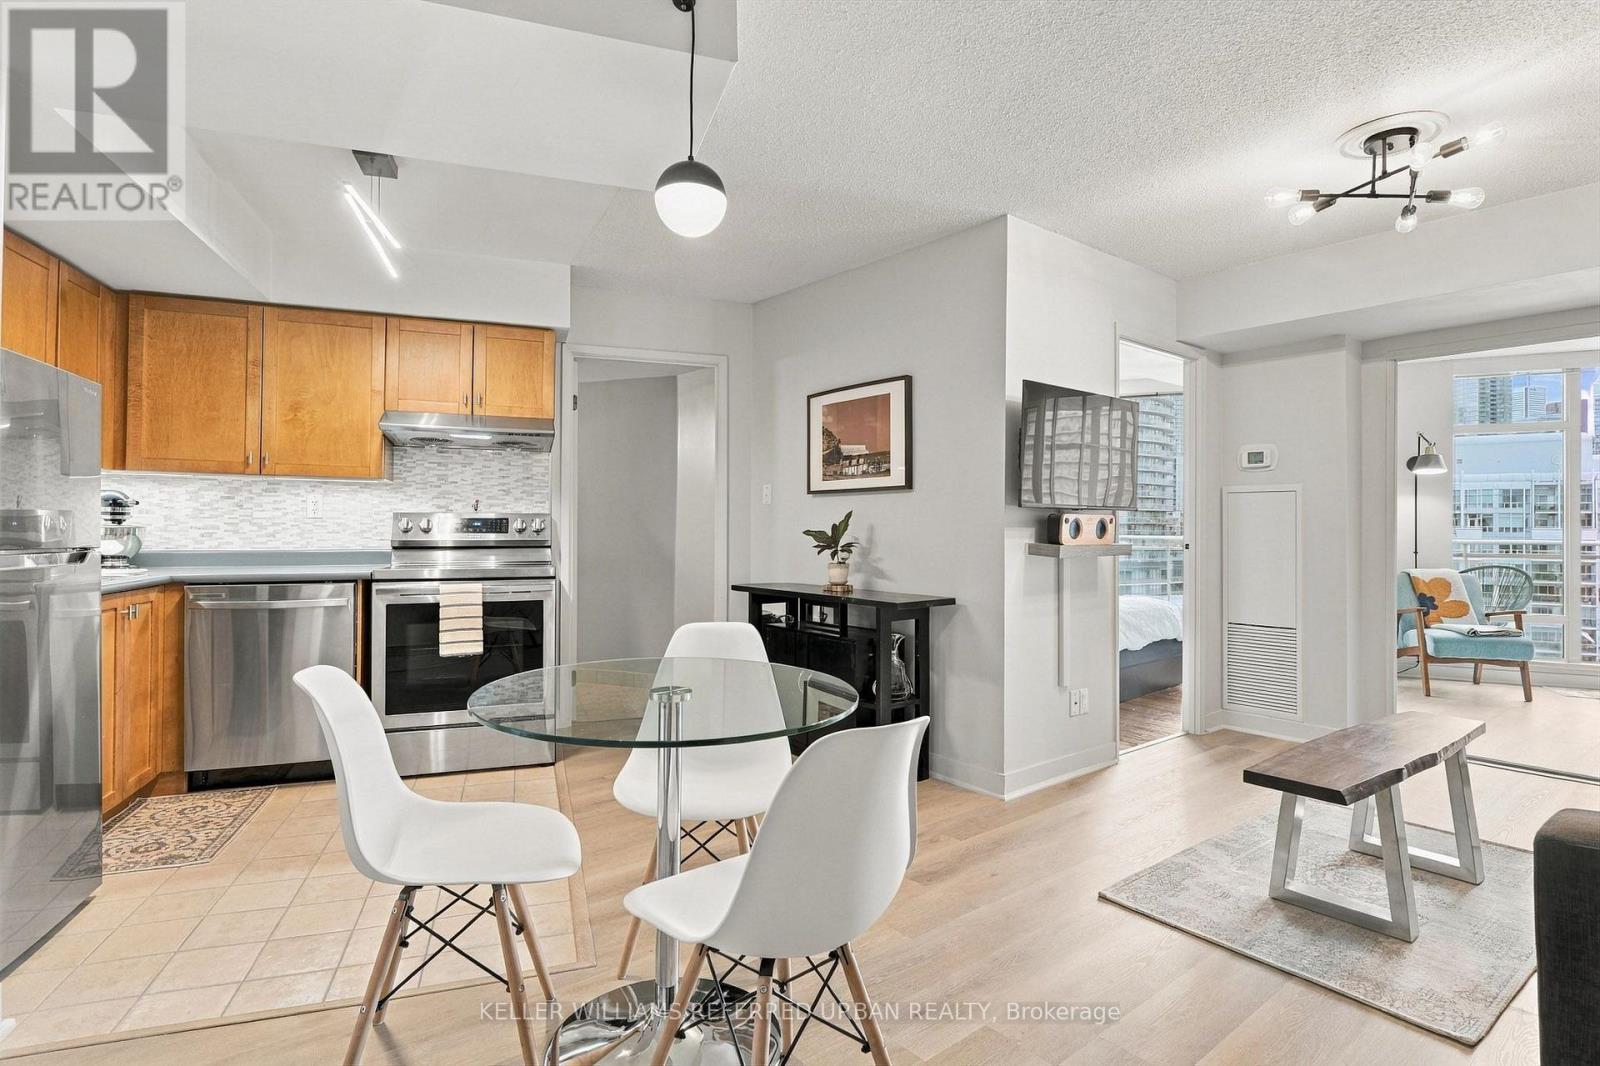
1102 - 650 Queens Quay W
Toronto, Ontario
Bright 1-bedroom + den suite featuring amazing lake AND city views, an open-concept layout, and a rare large private balcony. The den offers flexible space for a home office or additional living area. Parking (with a double bike rack included), locker, and all utilities included (excluding phone, cable, and internet). Excellent building amenities add to the convenience. Located steps from Loblaws, waterfront and trails, public transit, restaurants, shopping, and entertainment. Easy access to major highways, with the downtown core just minutes away. Enjoy convenient waterfront living in one of Toronto's most desirable locations! (id:51382)
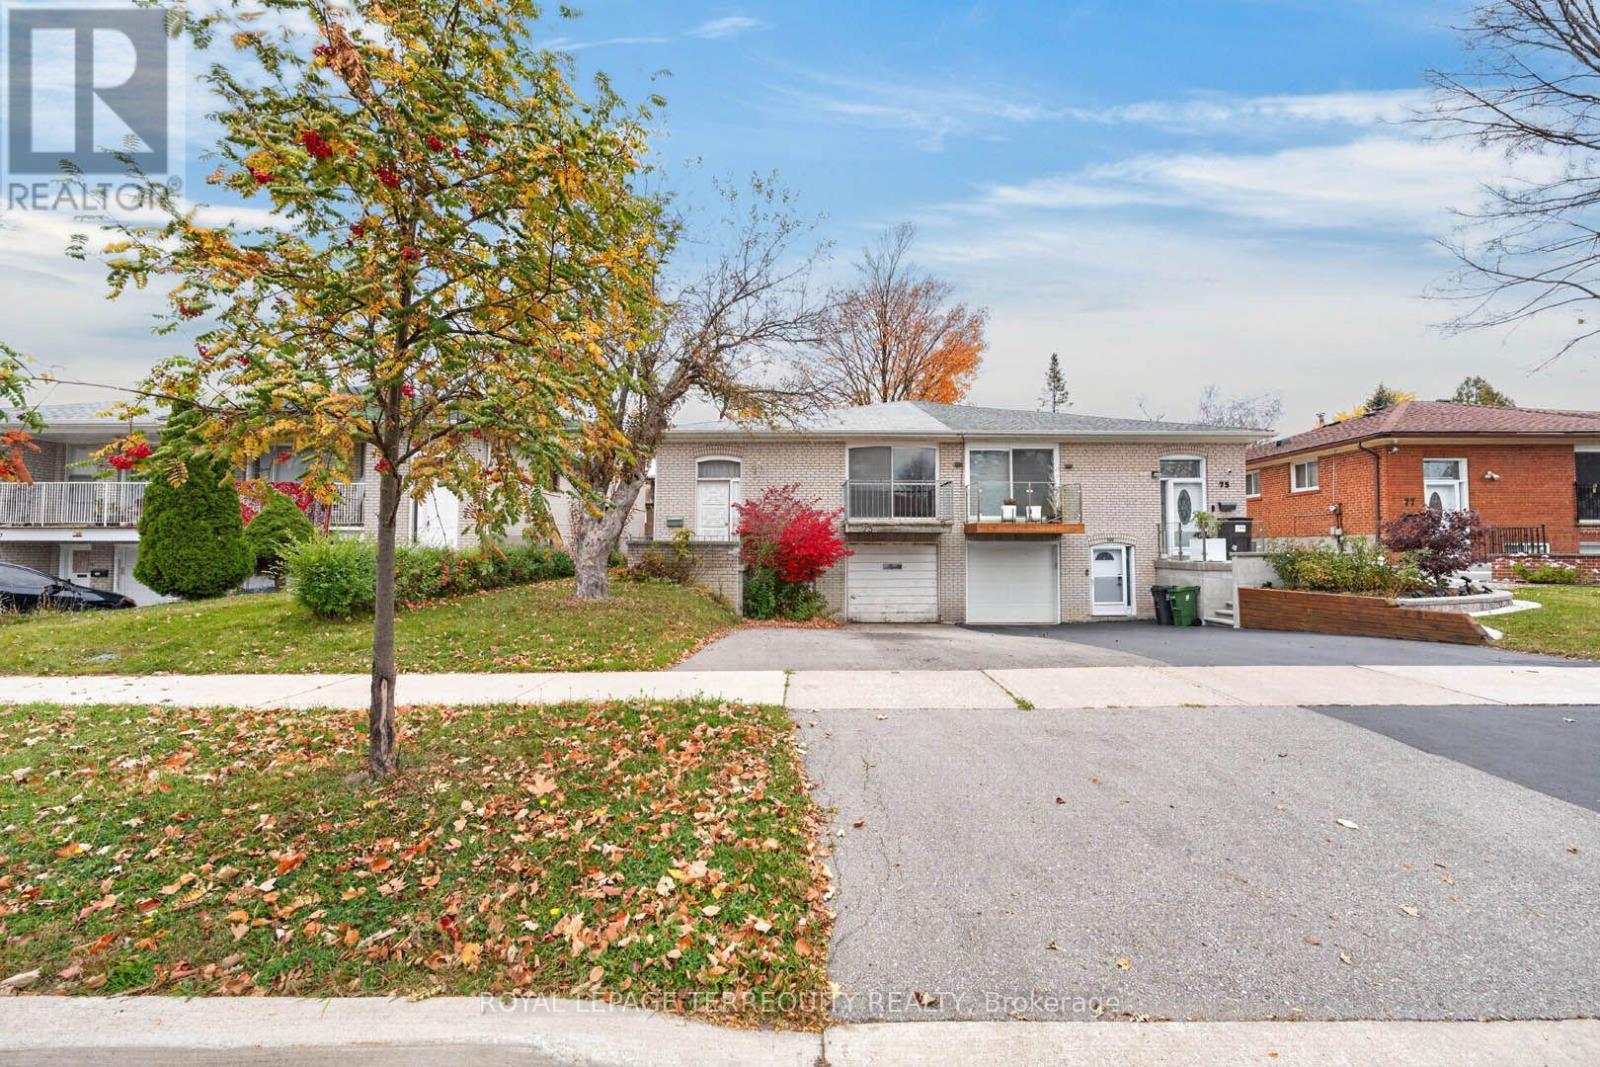
73 Harrington Crescent
Toronto, Ontario
A blank canvas for renovators, investors and first-time buyers looking to make a home their own in North York's Bayview Woods-Steeles neighbourhood. This bright semi-detached raised bungalow sits on a generous lot and offers 1,259 sq. ft. on the main floor, three bedrooms on the main level and two bathrooms in total. The main floor features a spacious living and dining area with a walkout to the balcony, plus a large eat-in kitchen. The spacious basement has a separate entrance, a large rec room, Kitchenette, and an additional bedroom. Renovate it as a family home with room for multiple generations, or secondary suite for potential rental income. Three parking spaces include two on the widened driveway and one in the single-car garage. In the Steelesview Public School, Zion Heights Middle School and A.Y. Jackson Secondary School catchments. Near Bestview Park and the East Don Parklands, with a direct TTC bus to Finch Station and access to Highway 404 via Steeles Avenue East. (id:51382)
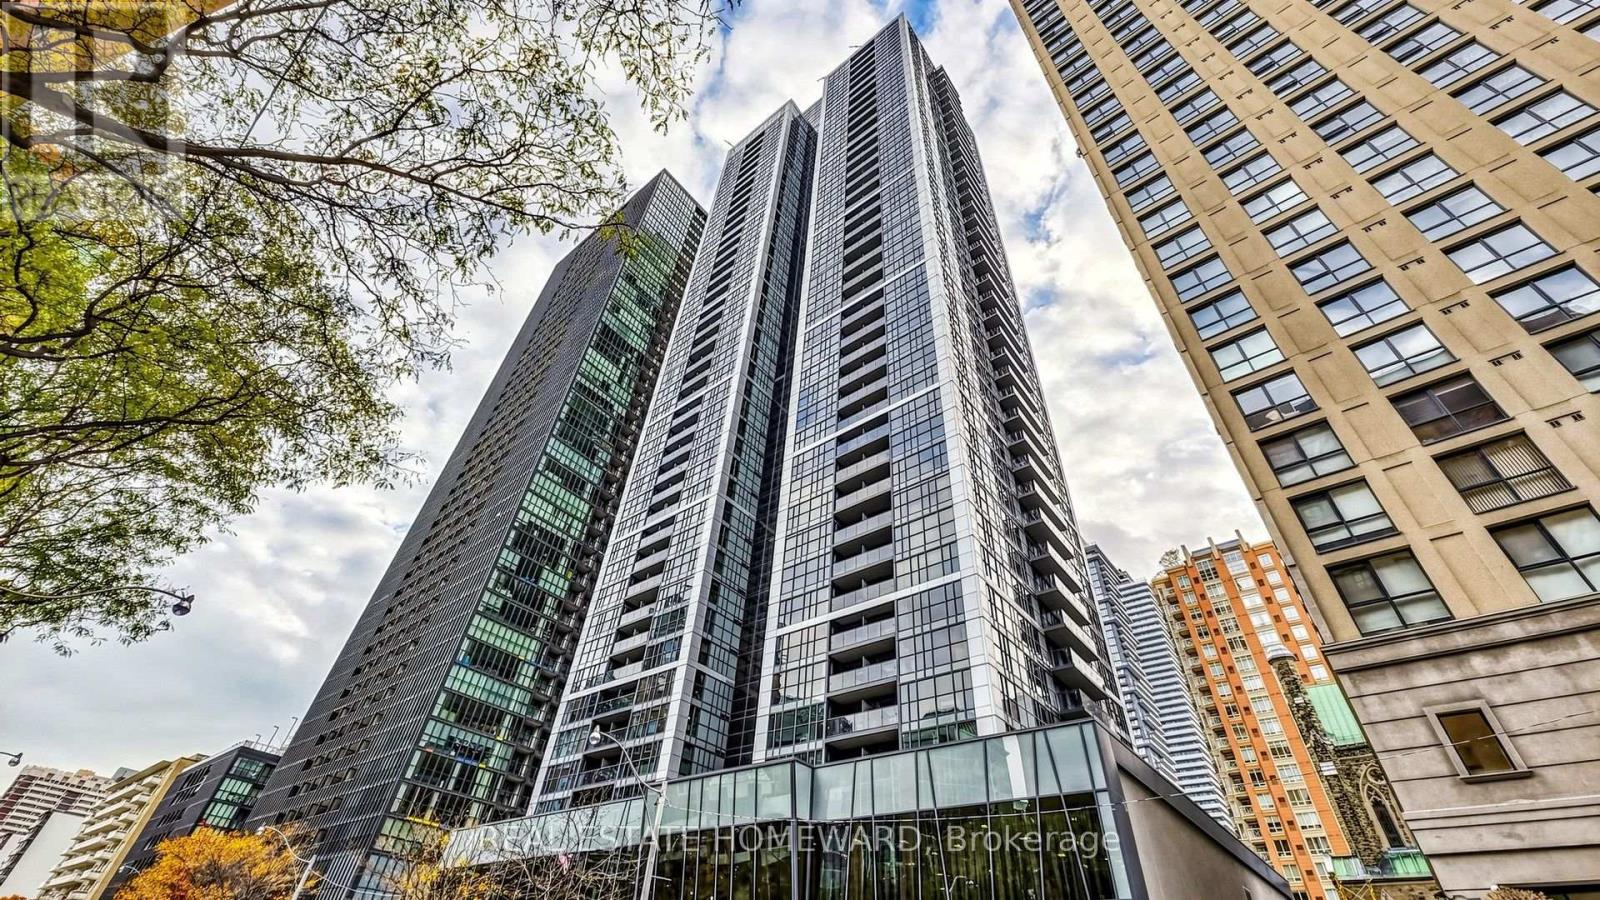
1410 - 28 Ted Rogers Way
Toronto, Ontario
Recent Renovations in the building. Recent paint in the unit. Experience refined urban living in this Monarch-built luxury condo featuring an open-concept design and a highly functional layout. This bright, inviting unit features tasteful upgrades, including modern kitchen cabinetry with granite countertops and elegant engineered wood flooring throughout. Ideally located within walking distance to the Yonge & Bloor subway station and the vibrant Yorkville neighbourhood, with quick access to the University of Toronto and Toronto Metropolitan University (Ryerson). Enjoy unmatched convenience with shops, dining, and everyday amenities right at your doorstep. Note: Some Interior photos are virtually staged. (id:51382)
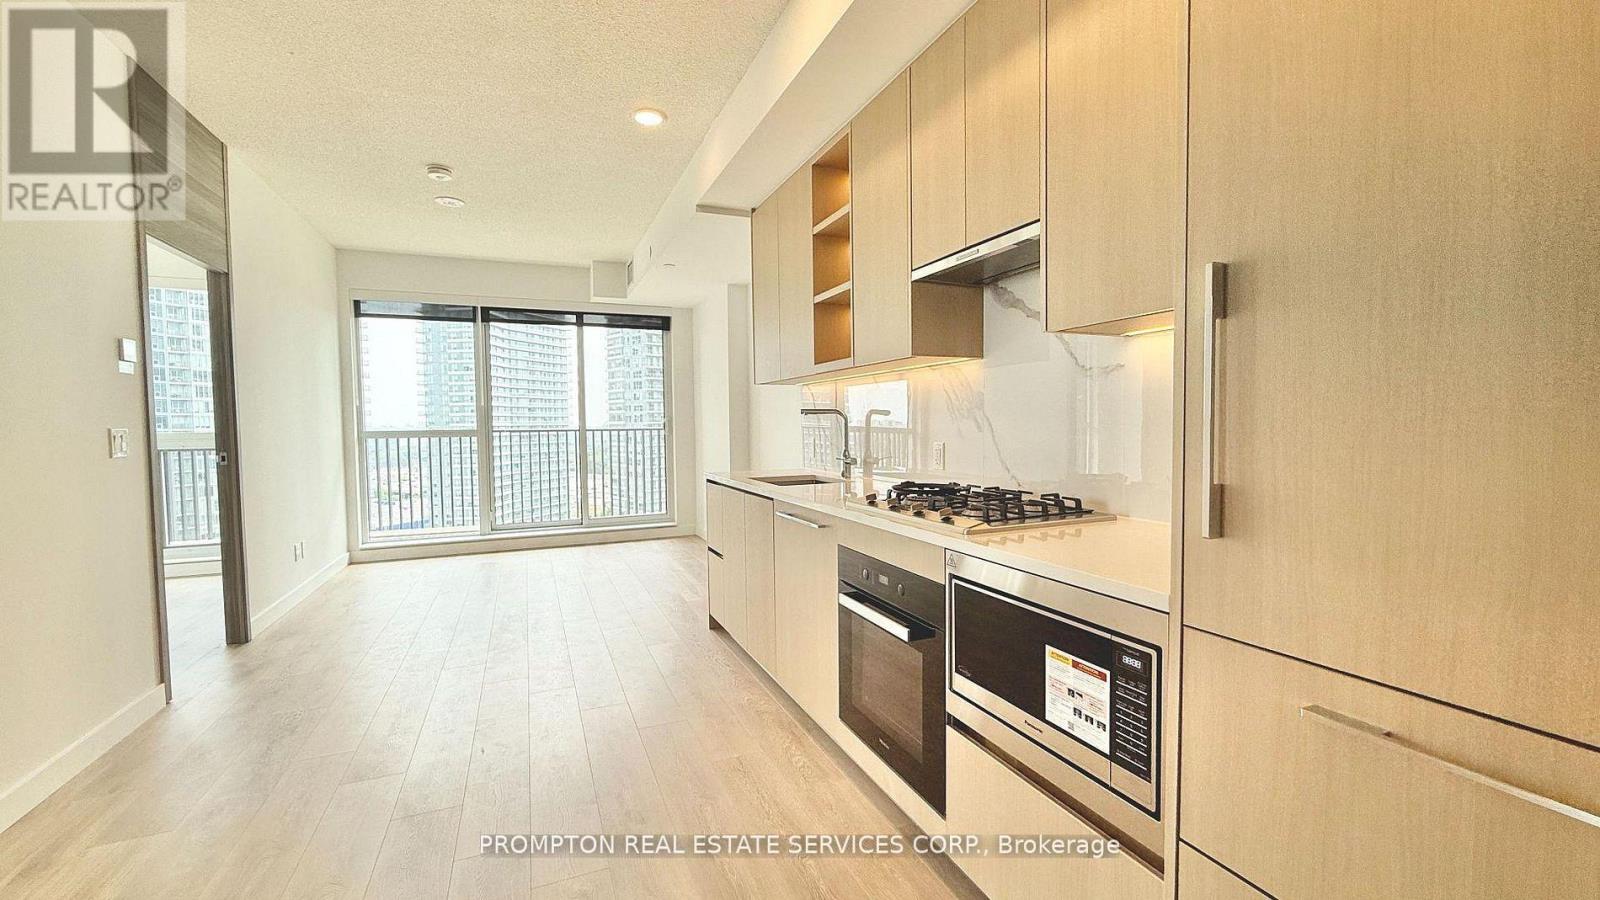
1211 - 18 Esther Shiner Boulevard
Toronto, Ontario
Welcome To King's Landing! A Brand New Concord Buildings Offering Exceptional Luxury In The Heart Of Greater Toronto's Most Prestigious Neighbourhood - Bayview Village. This Highly Coveted 2 Bedroom 2 Bath (760sf) Unit. Features Closets With Build In Organizer, Expansive Floor-To-Ceiling Windows Bathe The Interior In Natural Light, Accentuating The Suite's Refined Finishes And Modern Elegance. Large For You To Enjoy Outdoor. The Chef-Inspired Kitchen Is Beautifully Appointed With Premium Built-in Appliances, Quartz Countertops, And Sleek Custom Cabinetry Which Perfectly Suited For Everyday Living. Convenient Access To Highway 401 And TTC Subway Station, Community Centre, Parks, IKEA, Hospital, Canadian Tire, Shopping Malls, And An Array Of Dining Options. *One EV parking included* (id:51382)
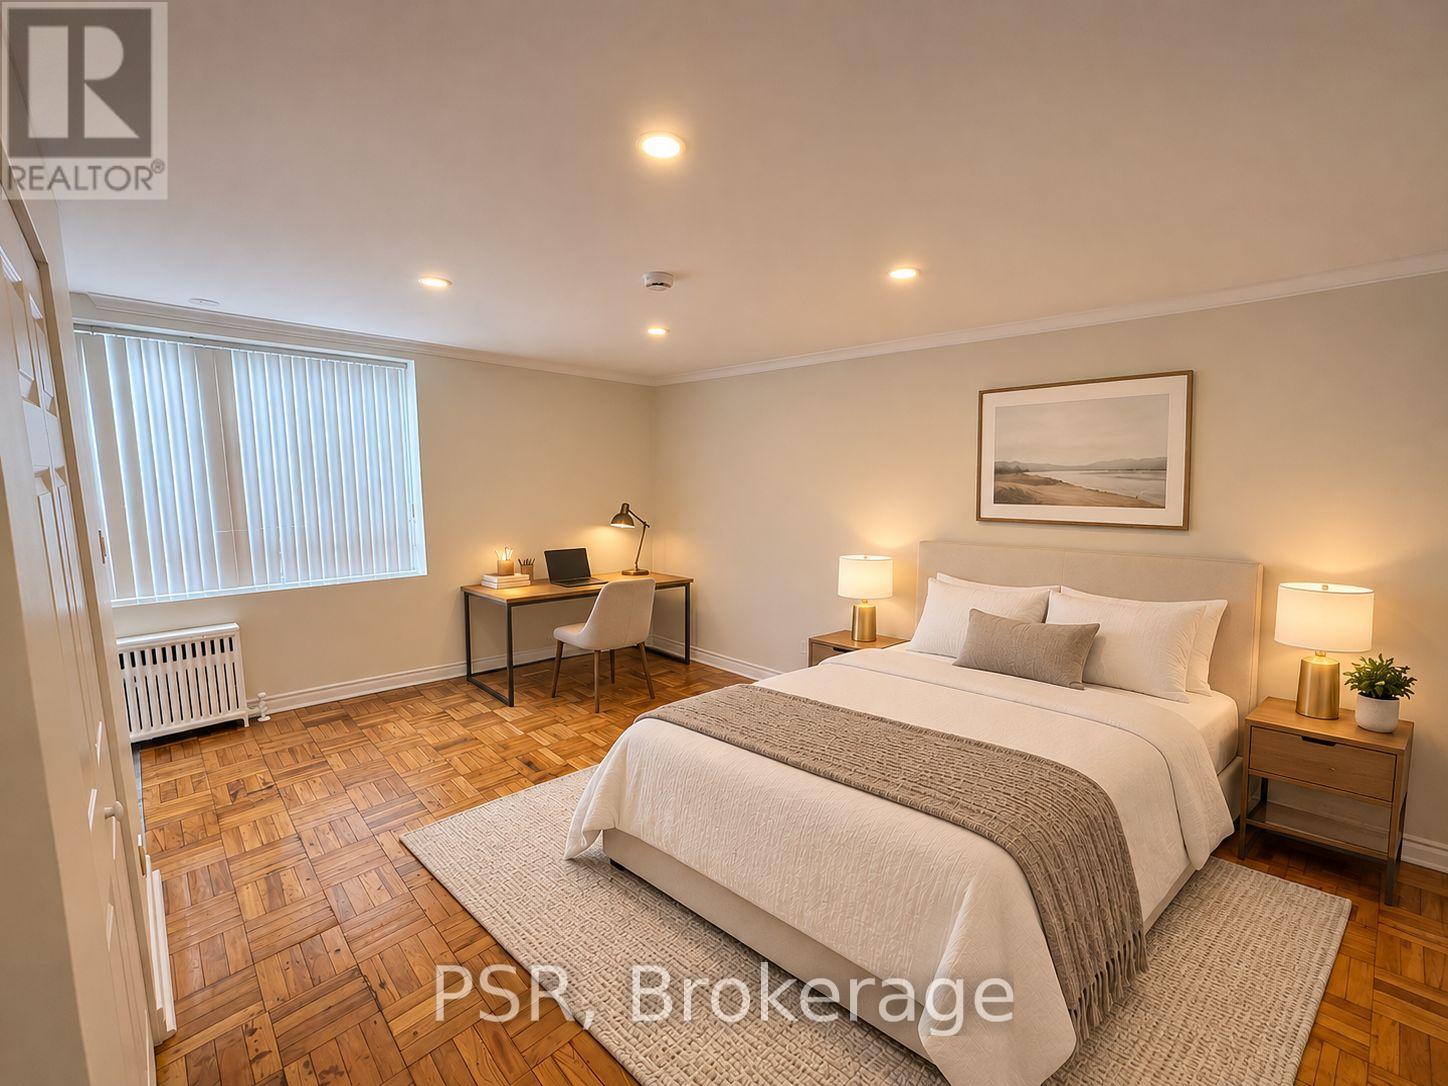
203 - 180 Vaughan Road
Toronto, Ontario
Beautifully renovated and exceptionally bright studio apartment in one of Toronto's most sought-after neighbourhoods! This thoughtfully updated unit offers approximately 350 sq. ft. of living space with a smart and functional layout. The modern kitchen features stainless steel appliances, while pot lights and a large window provide plenty of natural light throughout the space. The spacious 4-piece bathroom features a relaxing soaker tub. Heat and water are included in the monthly rent, with the tenant responsible for hydro. Coin laundry conveniently located next door at 178 Vaughan Road. Outdoor parking available behind the building for an additional $100/month or street parking available through City of Toronto permit. Ideally located just steps from TTC, parks, shops, restaurants, cafes and everyday amenities. Vacant, move-in ready and available immediately! Interior photos have been virtually staged for illustration purposes. (id:51382)
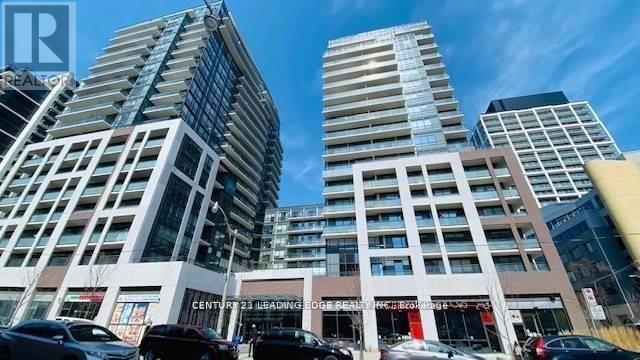
511 - 460 Adelaide Street E
Toronto, Ontario
Bright and spacious 676 sq. ft. 1-bedroom plus large den suite. The generously sized den can be used as a second bedroom or home office and is equipped with a curtain and rod for added privacy. The spacious primary bedroom features a double closet and a 3-piece semi-ensuite bathroom. Both the bedroom and den have convenient access to the shared bathroom. Enjoy 9-ft floor-to-ceiling windows with roller shades, a European-style kitchen featuring quartz countertops and integrated stainless steel appliances, and a large living room with a walkout to the balcony. Unbeatable location just steps to St. Lawrence Market, the Distillery District, George Brown College, Sugar Beach, shopping, cafés, restaurants, and much more! Note: Photos are from the previous tenant and are for reference purposes only. (id:51382)
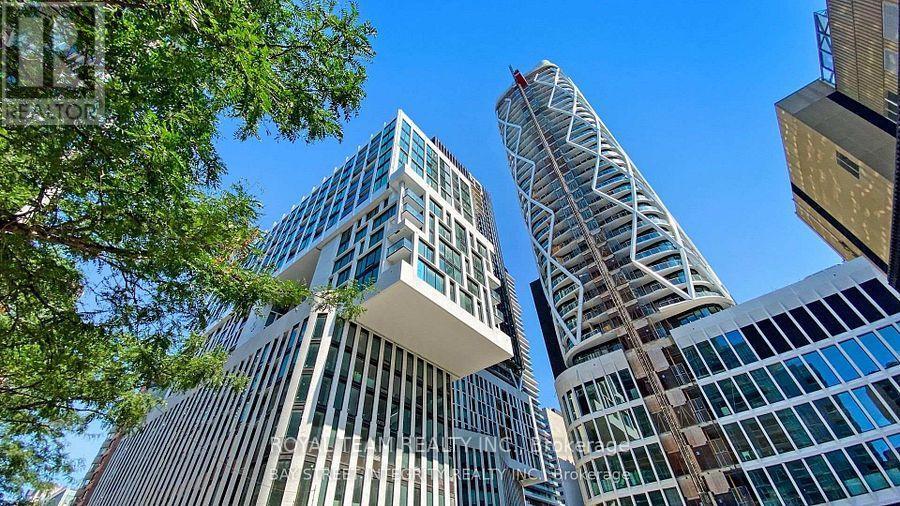
1406 - 238 Simcoe Street W
Toronto, Ontario
Welcome to this stylish 1-bedroom suite offering 471 sq. ft. of thoughtfully designed living space in one of Toronto's most exciting communities. The open-concept layout features a living/dining area flowing into a modern kitchen. Laminate flooring runs throughout. This unit includes one locker, providing valuable storage. Enjoy exceptional building amenities including a fully equipped fitness, swimming pool, rooftop terrace, and beautifully designed common areas. Steps to TTC, world-class dining, entertainment, universities, shopping, museums, hospitals and cultural attractions - everything downtown living has to offer is right at your doorstep. Experience upscale urban living at Artist Alley - where convenience, comfort, and sophisticated style come together. (id:51382)
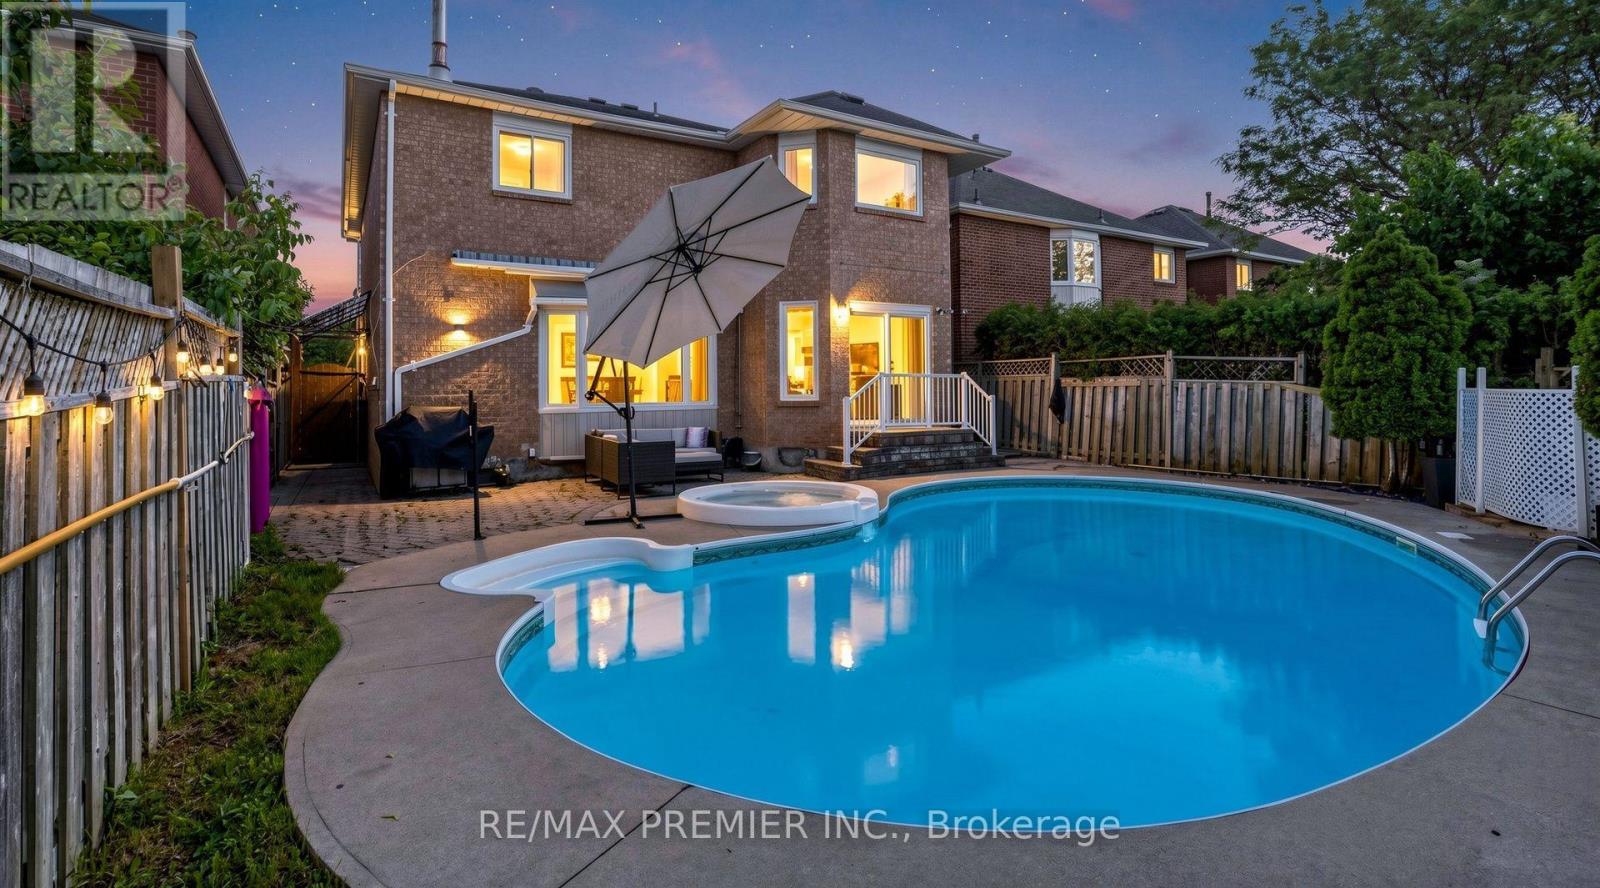
6288 Culmore Crescent
Mississauga, Ontario
Welcome to 6288 Culmore Cres, a beautifully maintained and thoughtfully updated family home offering an ideal combination of space, functionality and outdoor living with pool and hot tub. The main floor features a stunning updated kitchen with quartz countertops, centre island with built-in sink, white cabinetry, stainless steel appliances and pot lights, overlooking the spacious sunken family room with gas fireplace and stone accent wall. Hardwood flooring, wainscotting and pot lights add warmth, while the separate dining room and spacious front-facing office provide plenty of room for family life and entertaining.Upstairs offers 4 generous bedrooms, including a spacious primary retreat with his & her walk-in closets and a luxurious 5-piece ensuite featuring a large glass shower, soaker tub and double vanity. The primary bedroom overlooks the pool, while three additional bedrooms provide excellent space for a growing family.The finished basement adds excellent versatility with a separate side entrance, large open-concept living/dining area, kitchen and two additional rooms ideal for guests, a home office, extended family or potential rental opportunities. The backyard is an entertainer's dream, featuring a kidney-shaped pool, hot tub, motorized awning and extensive concrete/interlock. Outdoor updates include a pool pump (2025), pool heater (2025) and pool cover (2021). Child safety fence available to wrap around the pool.All-brick exterior, double-car garage with updated garage doors and convenient side entrance with direct access to the mudroom. A/C approx. 3 years old and most windows replaced approx. 4 years ago.Ideally located near Highways 401 & 407, public transit, Heartland Town Centre, Square One, Streetsville, golf courses, restaurants and excellent Catholic and public schools. An outstanding opportunity for a growing family seeking space, flexibility and an incredible backyard in a prime Mississauga location! (id:51382)
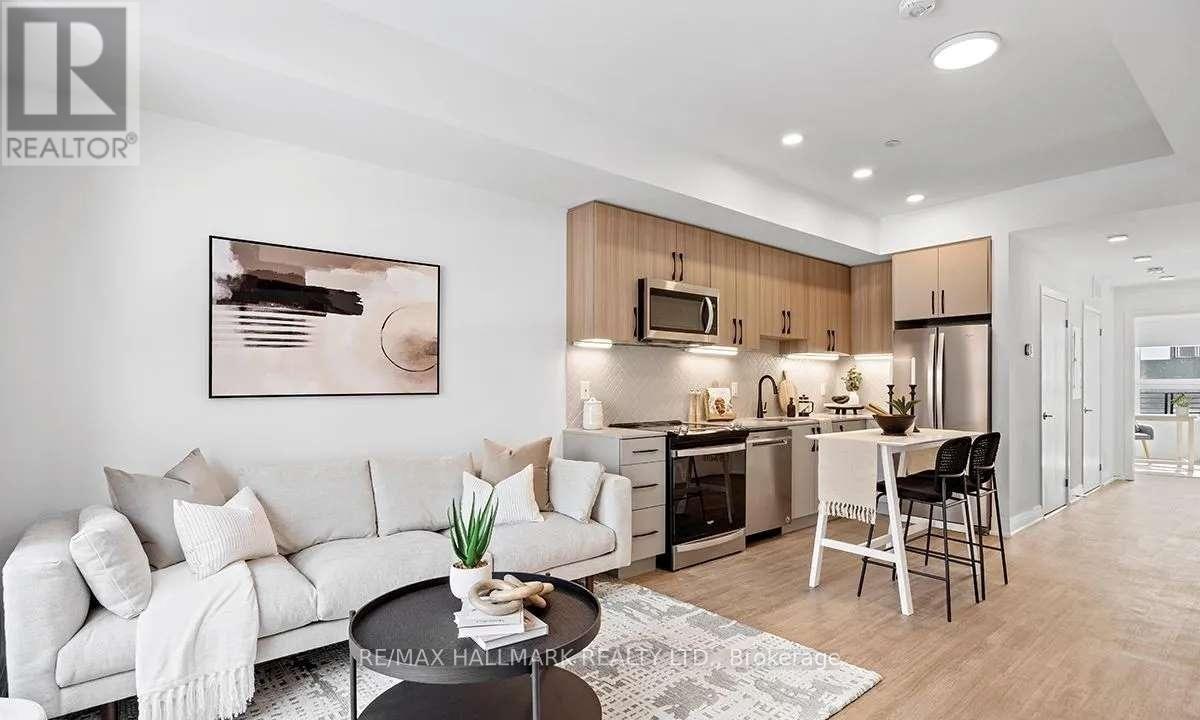
21 - 15 Brenthall Avenue
Toronto, Ontario
Welcome to 15 Brenthall Ave. Elevated living in the heart of North York! Just steps from Finch Avenue and Bathurst Street, these townhomes place you at the centre of convenience and connection. Surrounded by parks, top-rated schools, shopping, dining, and easy transit access, this community offers the perfect blend of lifestyle and location. Contemporary interiors and spacious layouts are complemented by private outdoor spaces, including balconies, and rooftop terraces - perfect for entertaining, relaxing, or taking in the views. Underground parking available for $125/month. Maximum one parking spot per unit. All utilities are extra. Pictures may not depict the exact unit. (id:51382)
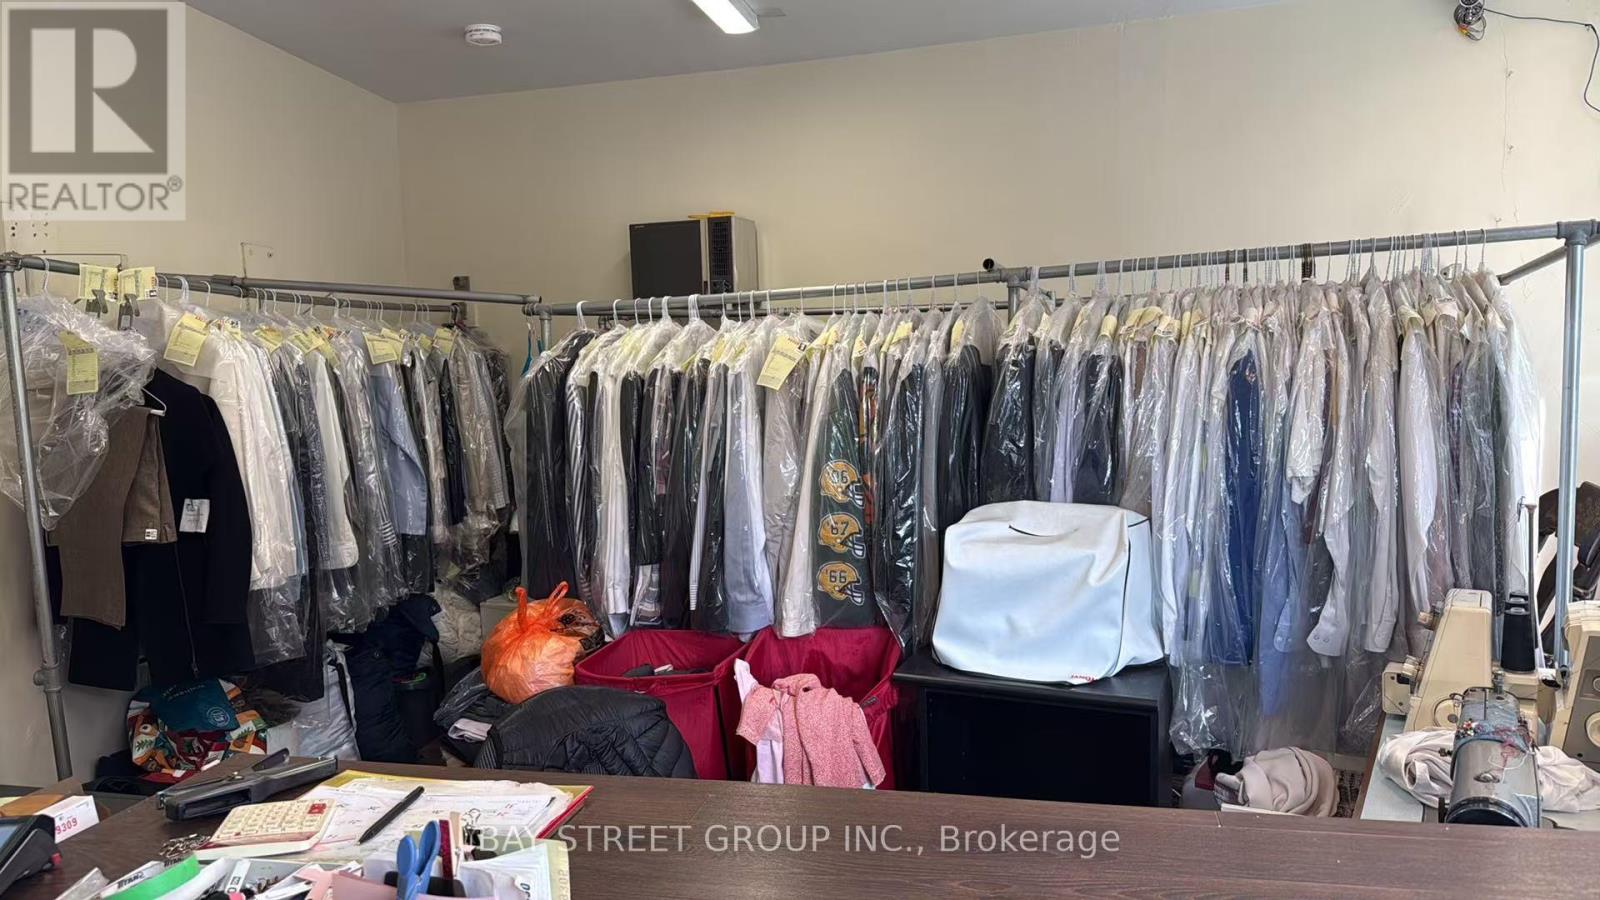
674 College Street
Toronto, Ontario
Excellent opportunity to own a dry cleaning/laundry business in the heart of Toronto's vibrant Little Italy on College Street. Located in a high-visibility commercial corridor surrounded by restaurants, cafes, retail shops, residential neighbourhoods, and strong pedestrian traffic. Ideal for an owner-operator or entrepreneur looking for an affordable business opportunity in a prime downtown location. Existing use is dry cleaning/laundry, with potential to continue the current operation or reposition the space subject to landlord approval and applicable regulations. Do not go direct. Please book all showings through the listing brokerage. Rent $3559.5 hst&tmi included. (id:51382)
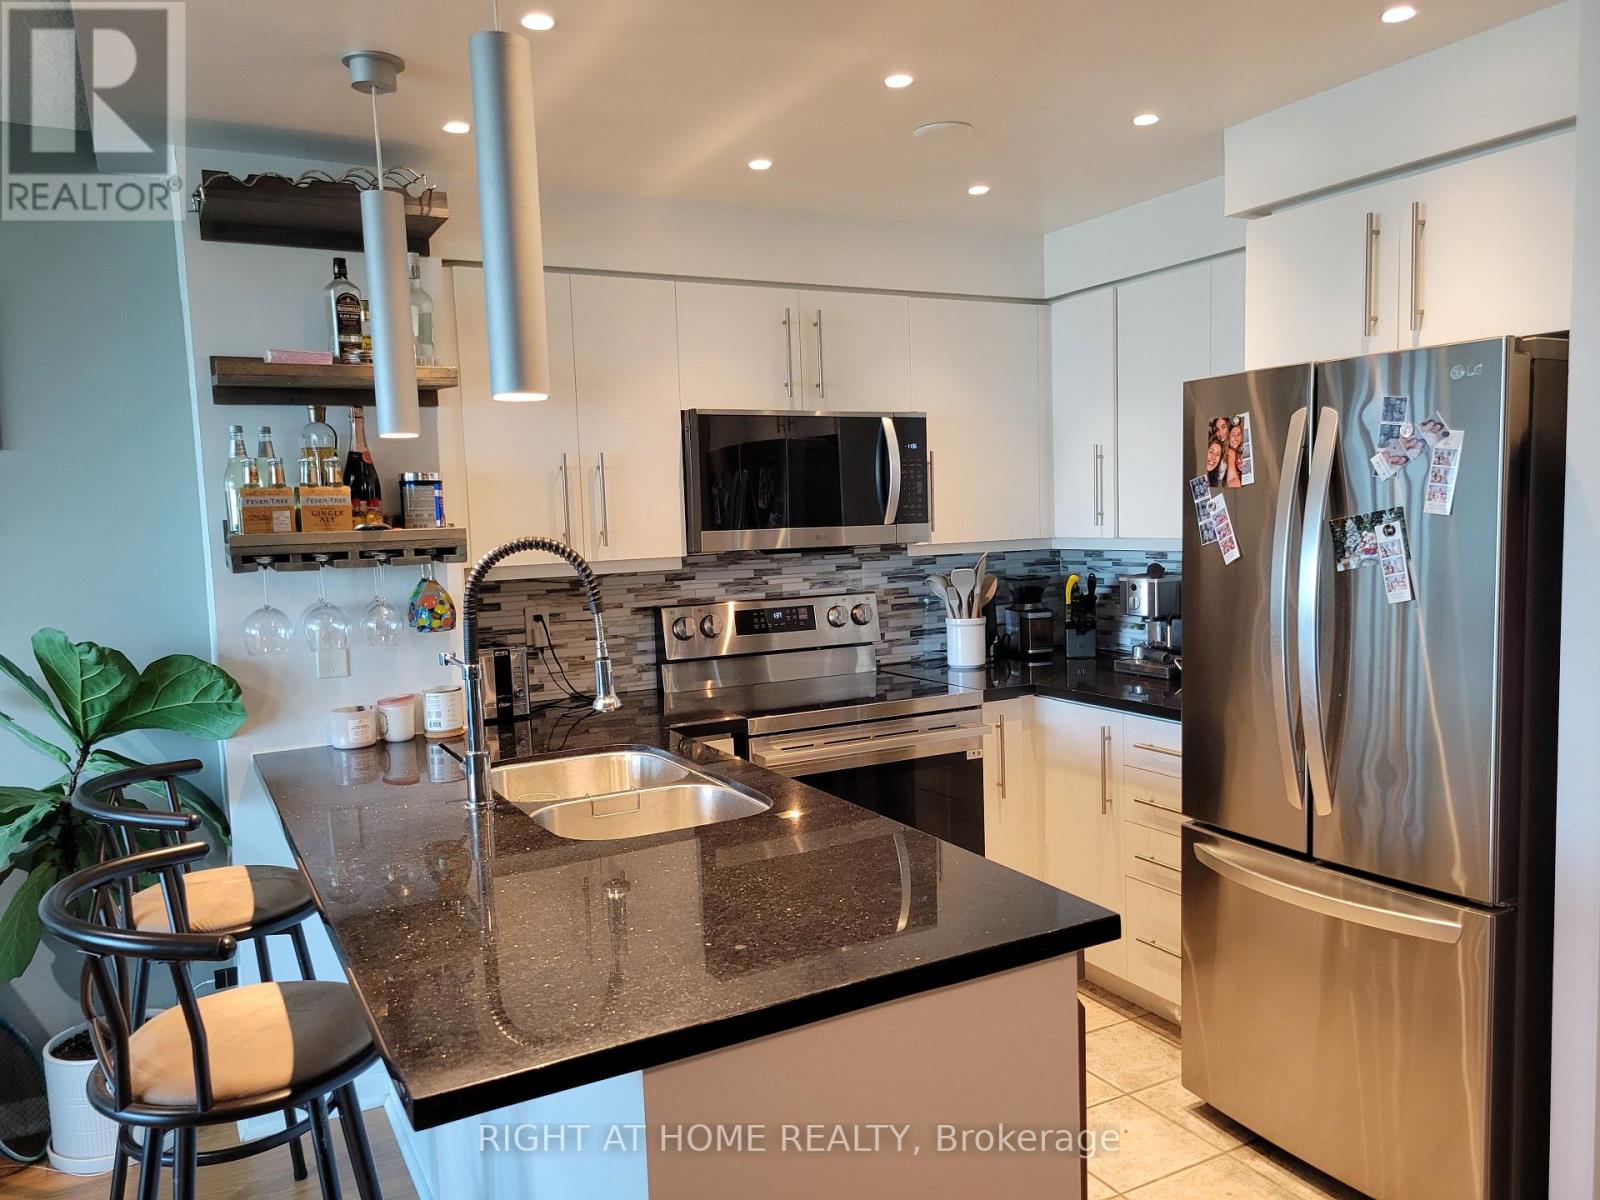
1711 - 219 Fort York Boulevard
Toronto, Ontario
Experience exceptional waterfront living in this beautifully appointed 1+1 bedroom, 1 bathroom suite with 1 parking at the sought-after Aquarius at Waterpark City. Offering 670 sq. ft. of functional open-concept living, this bright and inviting suite boasts unobstructed southwestern views of Lake Ontario. The updated kitchen features chic granite countertops, stainless steel appliances, ample cabinetry, and upgraded recessed and pendant lighting. The spacious living and dining area walks out to a private balcony with custom-built-in benches, the perfect place to relax and enjoy the breathtaking views. A versatile den, ideal for a home office or guest bedroom, adds valuable flexibility. The primary bedroom features a double closet and generous nook for a desk or dresser. Enjoy an exceptional array of amenities, including an indoor pool, hot tub, sauna, fitness centre, yoga studio, games room, theatre, party room, rooftop terrace and more. Unbeatable location steps to the waterfront trail, Coronation Park, Queens Quay, King West, Liberty Village, Billy Bishop Airport and more. Transit at your doorstep and quick access to the Gardiner Expressway make commuting a breeze. A fantastic opportunity to enjoy stylish urban living with spectacular lake views! Option to lease fully furnished. (id:51382)
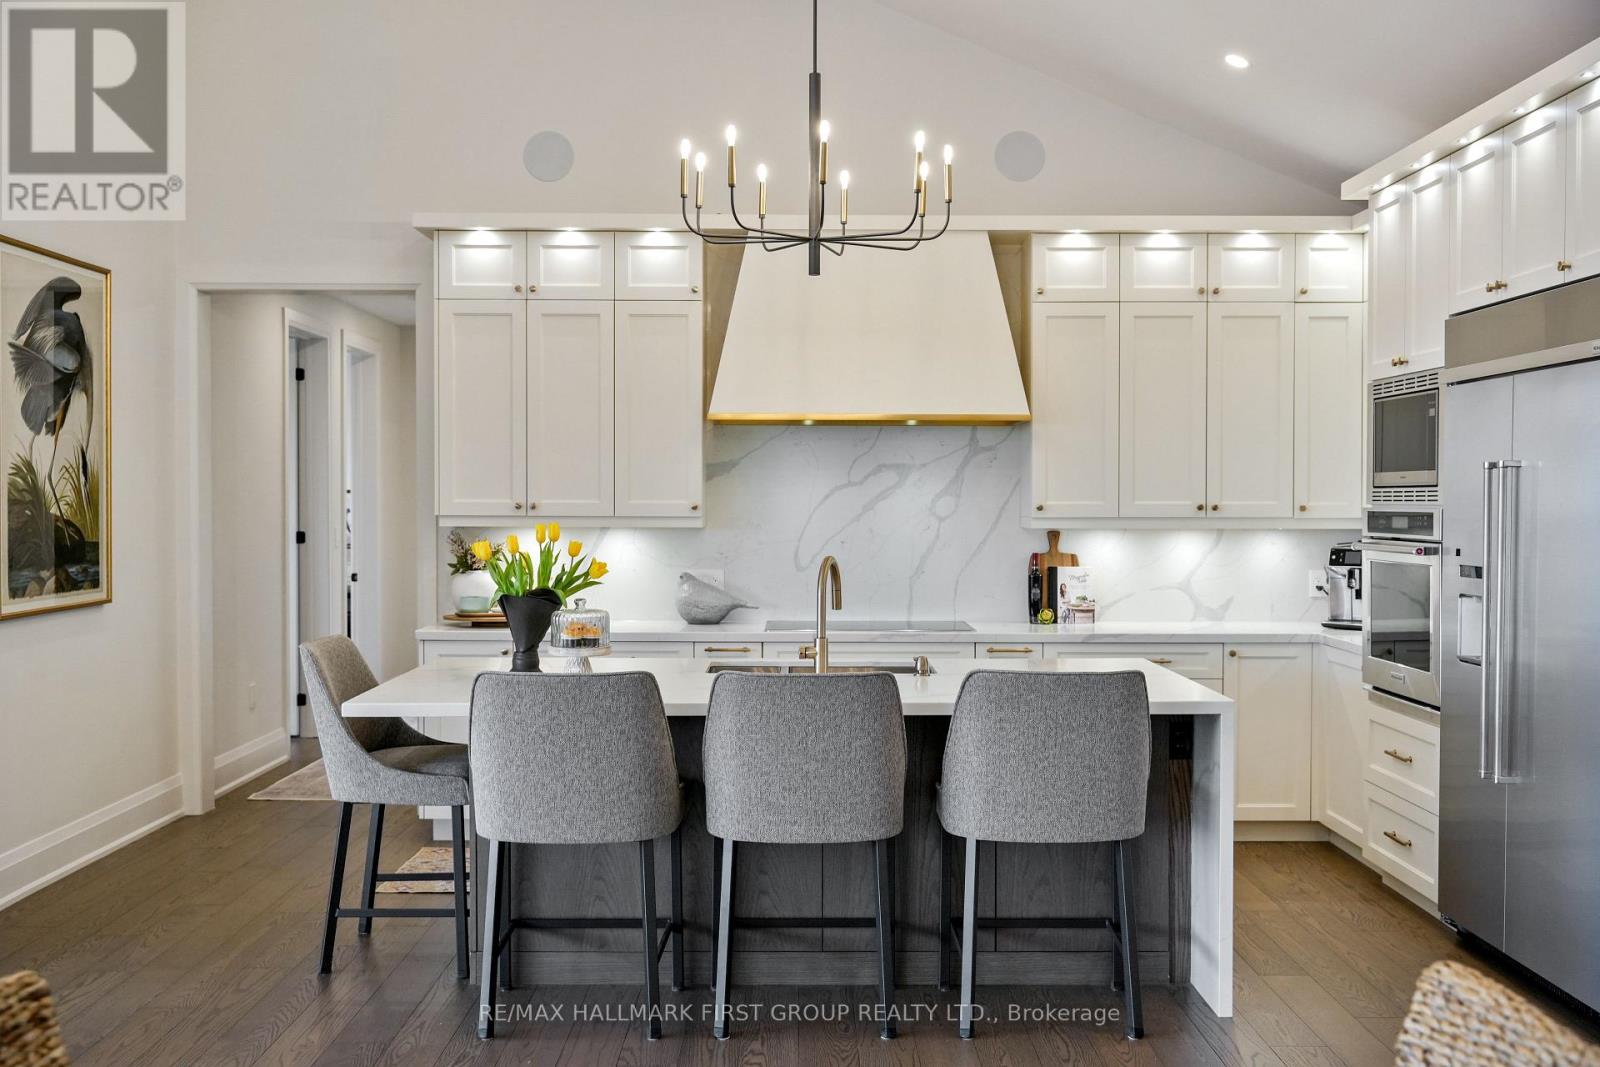
184 Parkview Drive
Alnwick/haldimand, Ontario
Set on 1.79 acres along the picturesque shores of Rice Lake, this extraordinary waterfront bungalow offers over 5,000 square feet of elevated living with five bedrooms, four bathrooms, a heated four-car attached garage, and a whole-home Generac generator for added peace of mind. A stunning great room sets the tone with soaring vaulted ceilings, exposed beams, and expansive upper windows that pour natural light into the space. A dramatic wall of windows with walkout captures sweeping lake views, creating a seamless connection between indoors and out. The living area is anchored by a striking fireplace with built-in cabinetry, adding both warmth and architectural interest. Designed for gathering, the open dining area flows effortlessly into a beautifully appointed kitchen featuring extra-high cabinetry, sleek matching countertops and backsplash, stainless steel appliances, and a large island with breakfast bar and statement lighting. A separate coffee bar with open shelving adds a stylish touch. Just beyond, a finished laundry room, guest bathroom, and mudroom with a dog wash station offer everyday function. The main level primary suite is a true retreat, with unobstructed lake views and a private walkout to the deck, perfect for quiet mornings by the water. The spa-inspired ensuite showcases heated floors, a double vanity, soaker tub, glass shower, and a private water closet. Two additional bedrooms and a full bathroom complete the level. The lower level continues to impress with in-floor heating throughout, a sprawling recreation and games room with a wall of windows overlooking the lake, multiple walkouts, a wet bar, theatre room, two bright bedrooms, and a full bathroom, ideal for guests or extended family. Outdoors, thoughtfully designed spaces invite you to relax and entertain with an upper deck offering both covered and open seating, a lower covered patio, tiered gardens, and lush landscaping, all set against the backdrop of tranquil waterfront living. (id:51382)
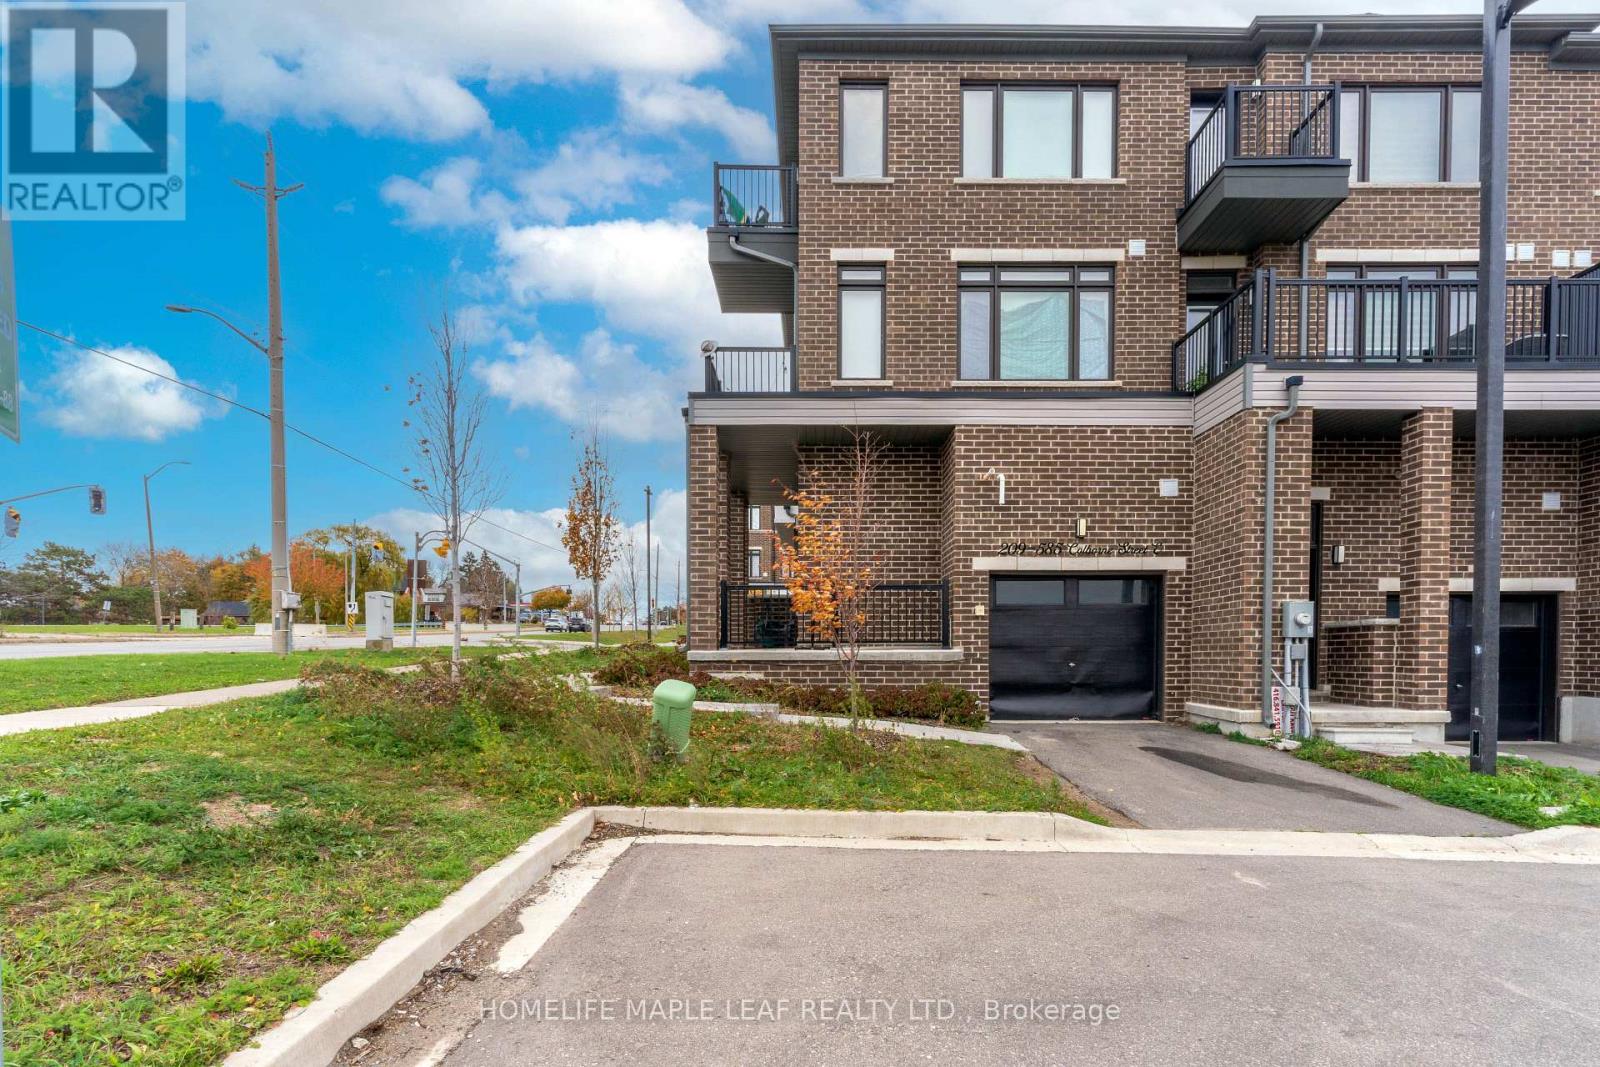
209 - 585 Colborne Street
Brantford, Ontario
Discover the exceptional opportunity at Cachet Towns, located at 585 Colborne Street East in Brantford! An exceptional mixed-use property that seamlessly combines professional versatility with upscale residential living.This bright and versatile 3-bedroom, 2-bathroom unit is flooded with natural light throughout and features modern finishes, laminate flooring, and a spacious eat-in kitchen with a walk-out to a private terrace. The private bedroom ensuite offers an additional balcony, adding comfort and functionality to the thoughtfully designed layout. The main level features a premier commercial suite complete with its own private 2-piece bathroom, creating an ideal space for an income-generating commercial opportunity. Conveniently located near shopping, restaurants, everyday amenities, Wayne Gretzky Parkway, and Highway 403, this property offers excellent accessibility and versatility. Whether you're looking for a stylish living space or exploring business opportunities, Unit 209 presents exciting possibilities in a growing Brantford community! (id:51382)
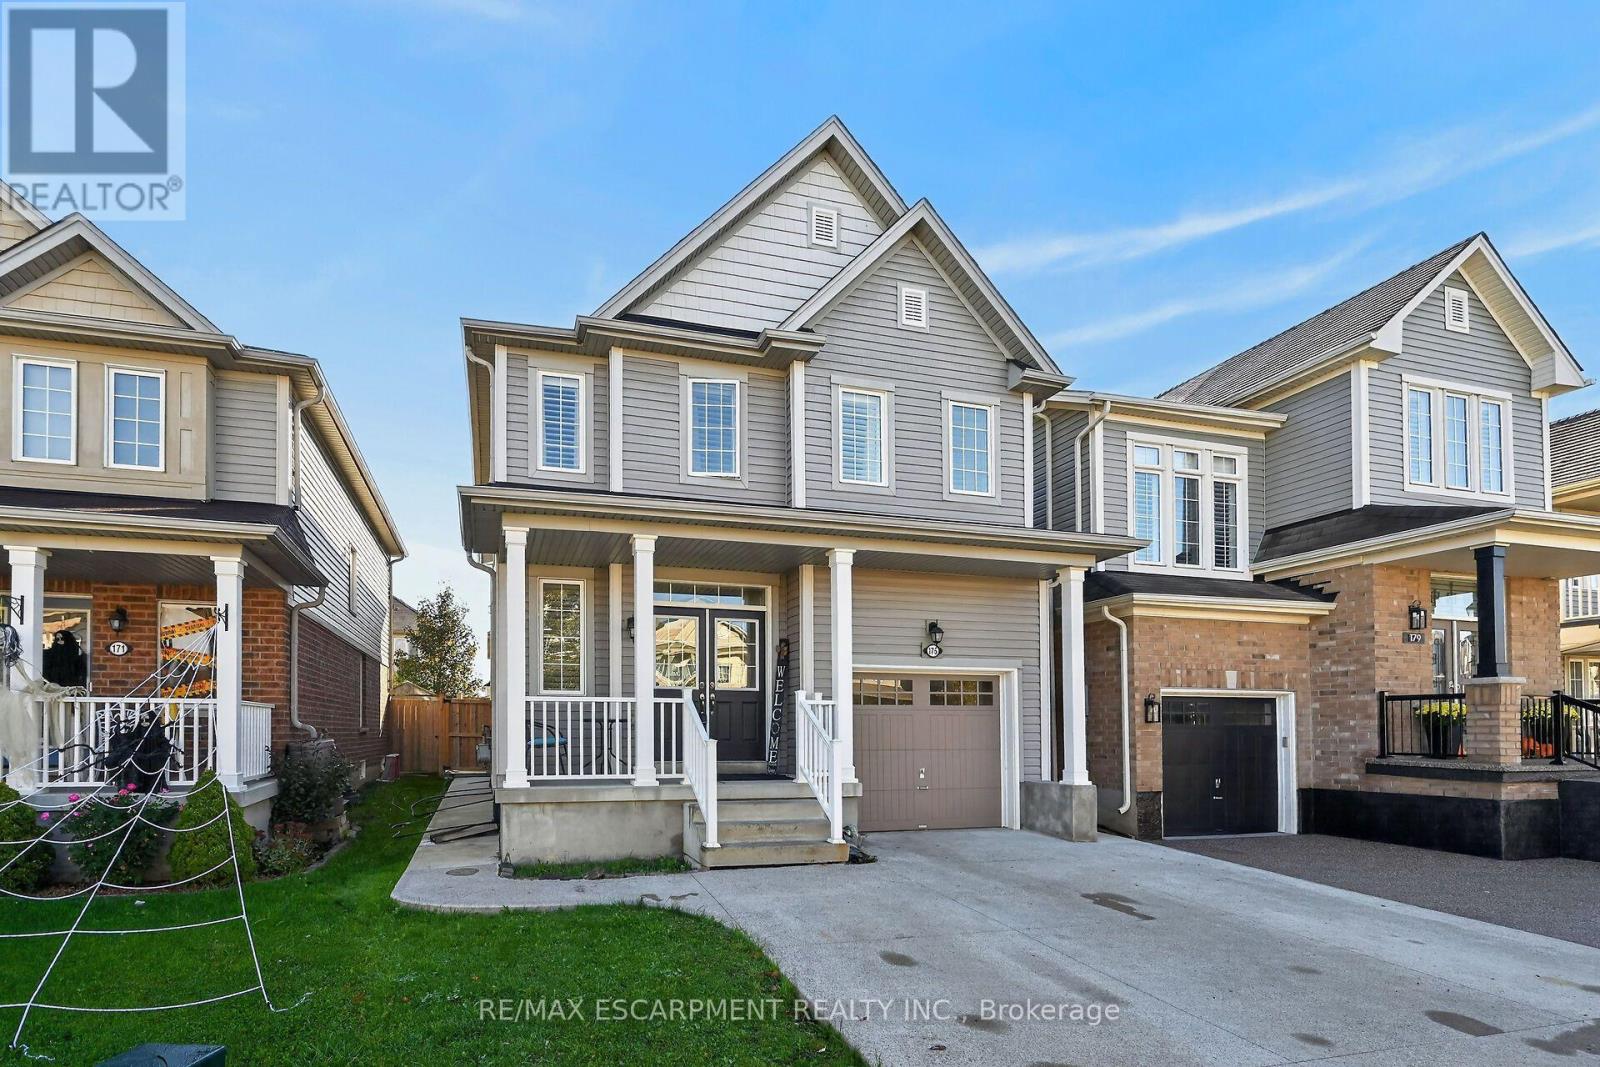
175 Odonnel Drive
Hamilton, Ontario
Welcome to this beautifully maintained, open-concept family home offering 4+1 bedrooms and 4 bathrooms in the heart of Binbrook. Thoughtfully designed with a functional layout, neutral finishes, and generous living spaces, this home is perfect for growing families. The spacious living room features a warm, inviting fireplace and flows seamlessly into the large eat-in kitchen, complete with ample cabinetry, a subway tile backsplash, and double doors leading to the backyard. The second floor offers a generous primary bedroom with a private 4-piece ensuite, three additional well-sized bedrooms, a 4-piece family bathroom, and convenient bedroom-level laundry. The beautifully finished lower level provides exceptional versatility, featuring a large recreation room, additional kitchen, bedroom, and 3-piece bathroom-ideal for extended family or potential in-law accommodations. Located in a family-friendly neighborhood close to parks, schools, and everyday amenities, this home offers the space, comfort, and convenience your family deserves! (id:51382)
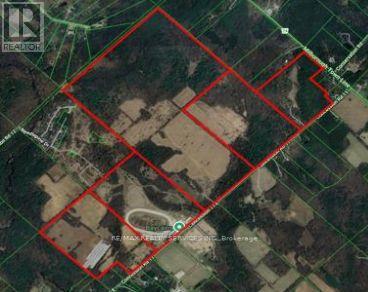
353-515 Concession 11 Road E
Hamilton, Ontario
Rare opportunity to acquire 5 adjacent parcels of land in the desirable Rural Flamborough community of Hamilton. Located on the north side of Concession 11 East, just west of Milburough Town Line and minutes from the community of Freelton, this expansive offering provides incredible potential for investors, builders, or end users. The properties include existing single-family homes at 353, 385, and 515 Concession 11 East. 385 Concession 11 East also features a large equestrian facility complete with a training track and boarding stable with capacity for up to 120 horses. Ideally situated with convenient access to Highway 6, connecting to the QEW and Highway 401, making travel to Hamilton, Cambridge, and Guelph easy. A unique opportunity in a growing and well-connected rural area. (id:51382)
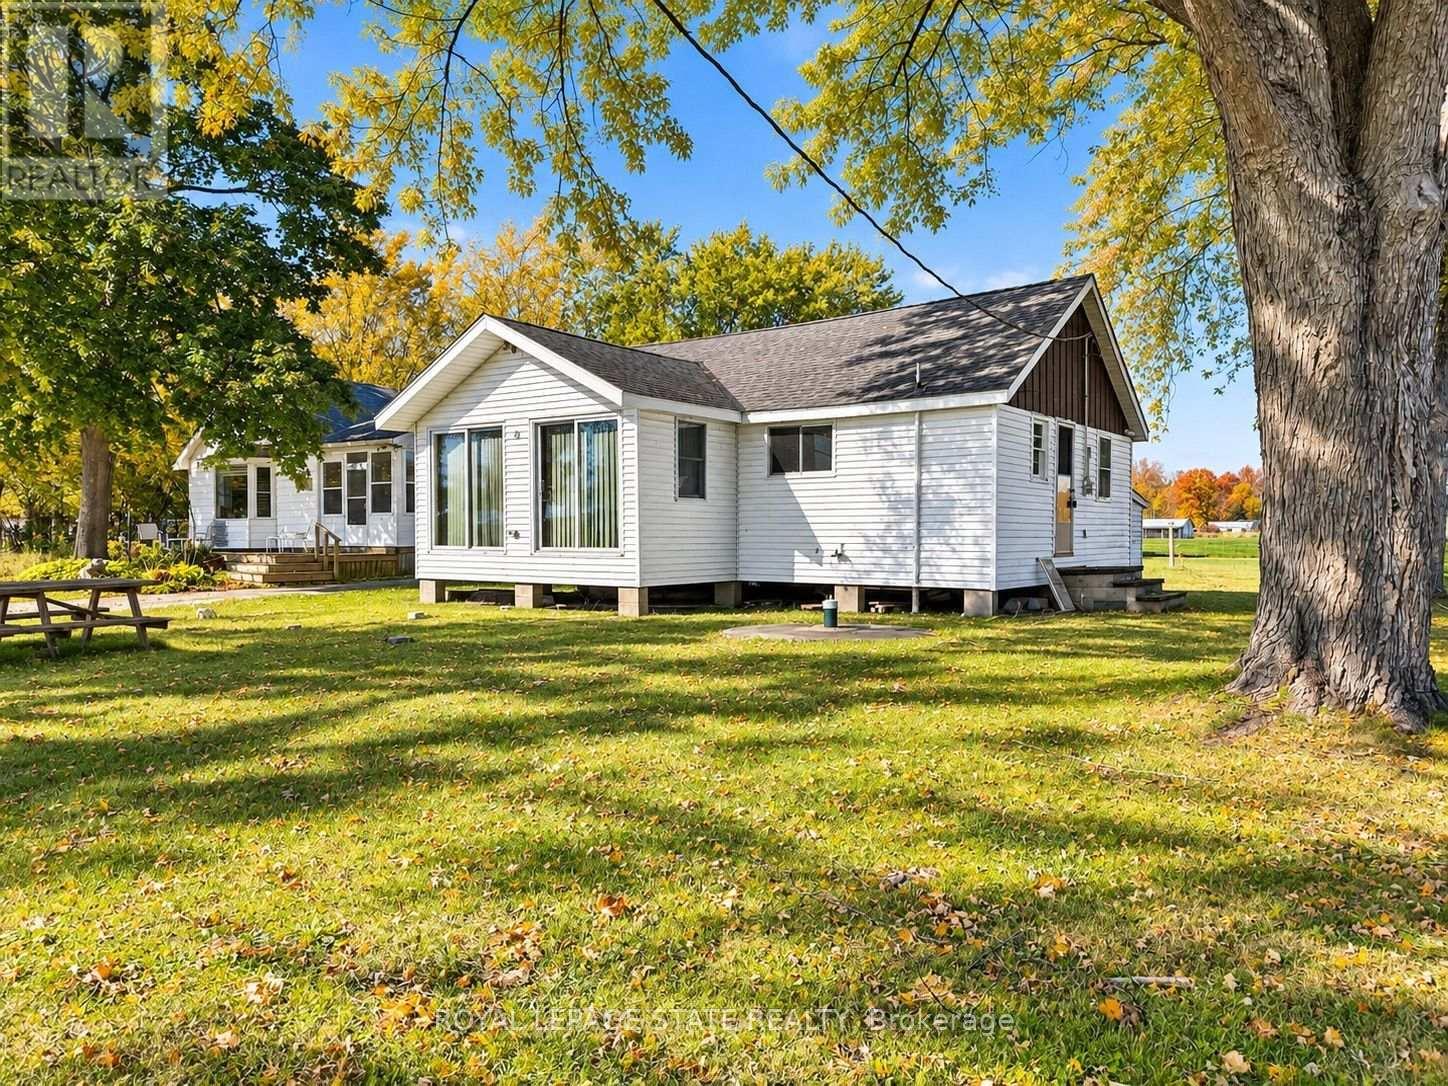
37 Lakeview Line
Haldimand, Ontario
Discover the potential of cottage living on the shores of Lake Erie! This 3 season, 3-bedroom cottage offers expansive lake views through two sliding doors in the living room, bringing the beauty of the waterfront right to your doorstep. Enjoy the sand and pebble beach, relax on the concrete patio overlooking the water, or unwind in the large yard. A breakwall is already in place, and the property is conveniently located on a quiet, private road just minutes from town amenities. Kitchen and bathroom renovations have been started, offering an opportunity to add your own finishing touches and create a lakeside getaway to call your own! (id:51382)
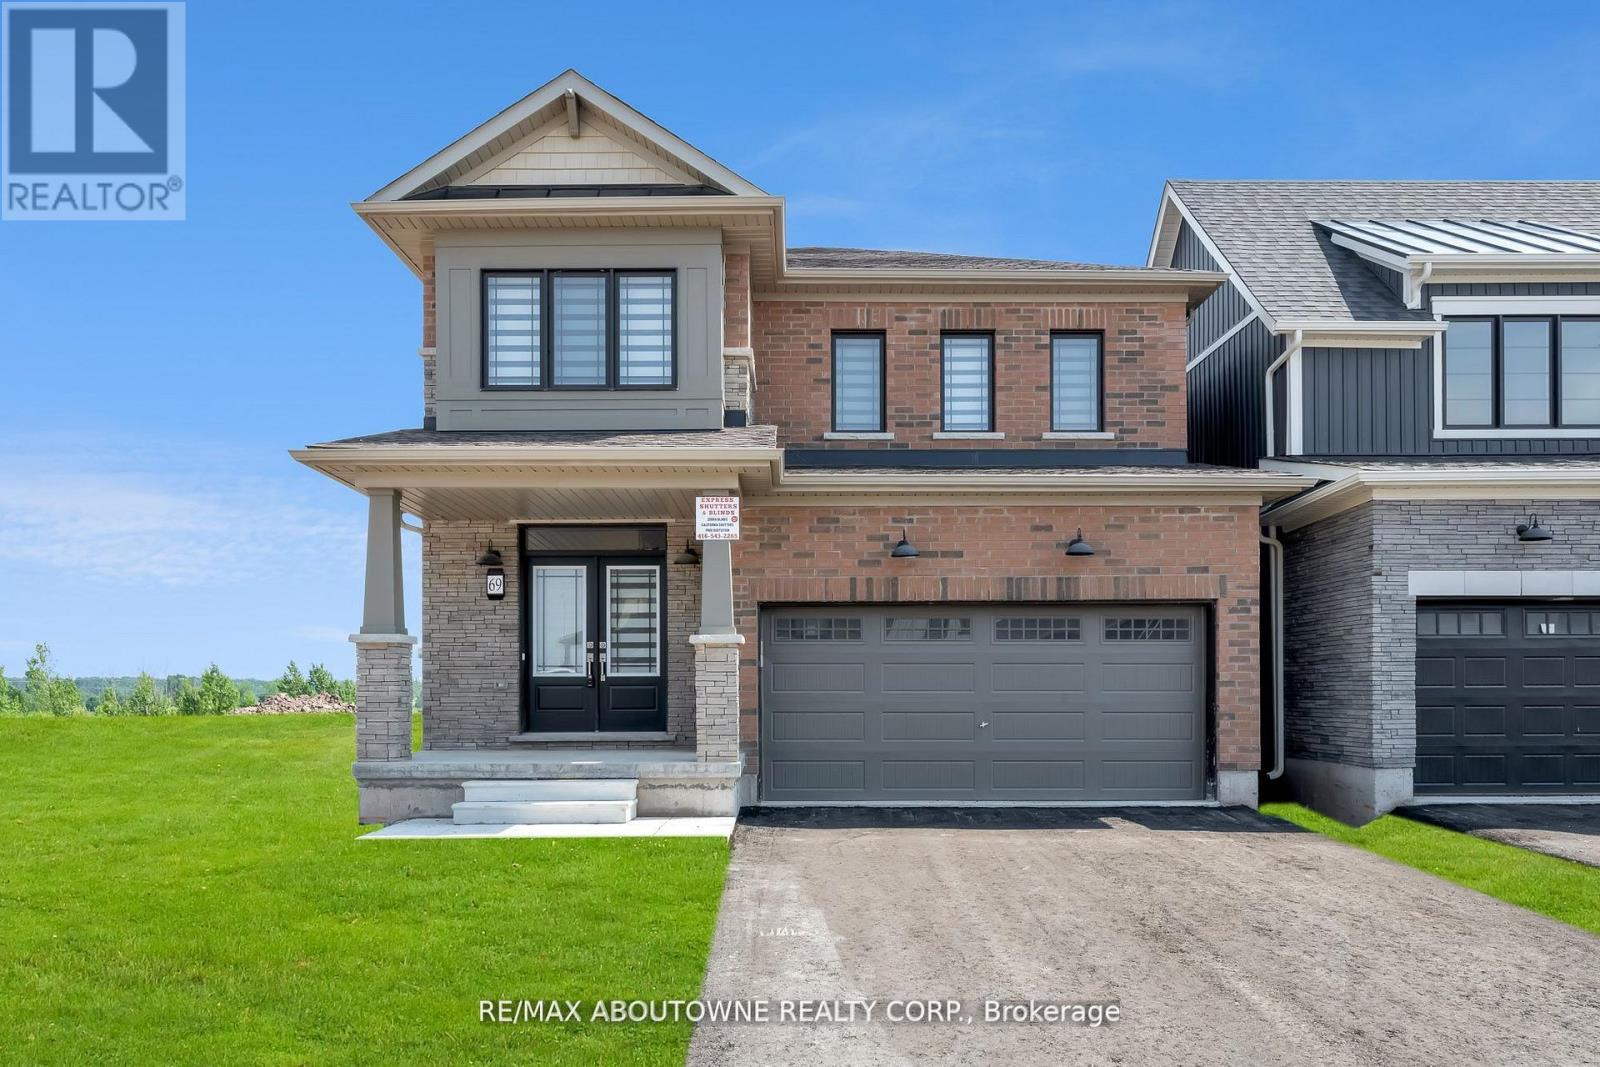
69 Starboard Crescent
Welland, Ontario
Step into refined elegance in this immaculate, one-year-old, 4-bedroom, 2.5-bath masterpiece nestled in the prestigious Empire Canals community of Dain City, Welland. Designed for modern living and sophisticated style, this open-concept home offers a perfect blend of luxury, comfort, and convenience. The heart of the home is a gourmet chefs kitchen featuring gleaming stainless steel appliances, sleek quartz countertops, extended cabinetry with ample storage, and a walkout to a private deck with breathtaking views of the serene Welland Canal a true entertainers dream. From the moment you step into the sun-drenched family room, you'll be captivated by the expansive windows framing uninterrupted views of the beautiful Welland Canal. Whether you're relaxing in the living room, waking up in the primary suite, or enjoying your private backyard, the water views create a calming, resort-like atmosphere year-round. Upstairs, retreat to your luxurious master suite complete with a spacious walk-in closet and a spa-like 5-piece ensuite with double vanities, a deep soaker tub, and a glass-enclosed shower your personal oasis. Three generously sized bedrooms provide flexibility for family, guests, or a home office, and the conveniently located second-floor laundry room makes everyday living effortless. Located just minutes from the Welland Hospital, scenic parks, schools, and charming local shops, this home offers the perfect balance of lifestyle and location. Whether you're sipping coffee on the deck watching ships pass by or enjoying the community's peaceful atmosphere, this home delivers a truly elevated living experience. Live the luxury lifestyle your family deserves! (id:51382)
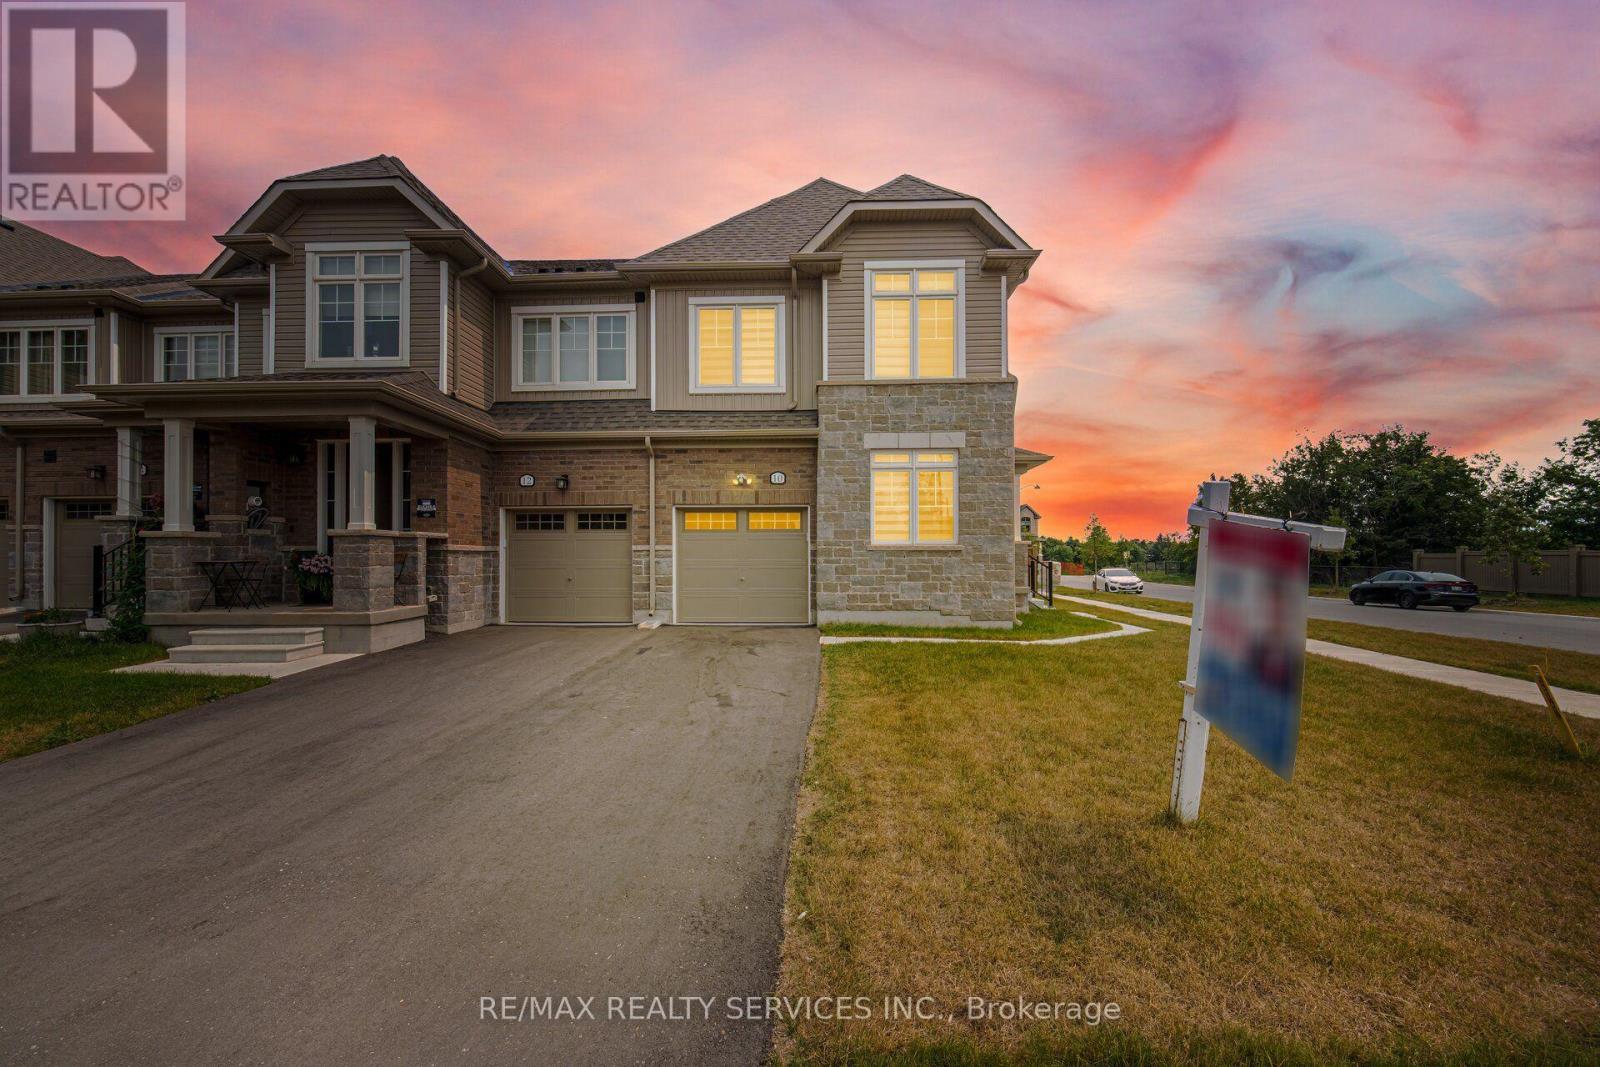
10 Conboy Drive
Erin, Ontario
//Premium Corner Lot House With Finished Basement// Totally Freehold 3+1 Bedrooms & 4 Washrooms House In New Community Of Erin Glen! Luxury Brick & Stone Elevation House! 9 Feet High Ceiling In Main Floor With Plenty Of Windows - Sun Filled House! Office Room In Main Floor With French Door & Overlooking Front Yard* Hardwood Flooring In Main Floor & Hallway Upstairs! Living Room With Walk-Out To Oversize Backyard* Family Size Kitchen With Granite Counter-Top, S/S Appliances & Backsplash! Primary Bedroom With 4 Pcs Ensuite & 2 Walk-In Closets! 2 Full Washrooms In 2nd Floor! Laundry Is Conveniently Located In 2nd Floor! Finished Basement With Bedroom & Full Washroom! No Side Walk Driveway To Accommodate Extra Parking [Total 3 Cars Parking] Erin Glen Is A New And Vibrant Master-Planned Community Located In The Town Of Erin, Only 12 Minutes West Of Caledon Village And Only 25 Mins Drive To Brampton, Orangeville And Georgetown** (id:51382)
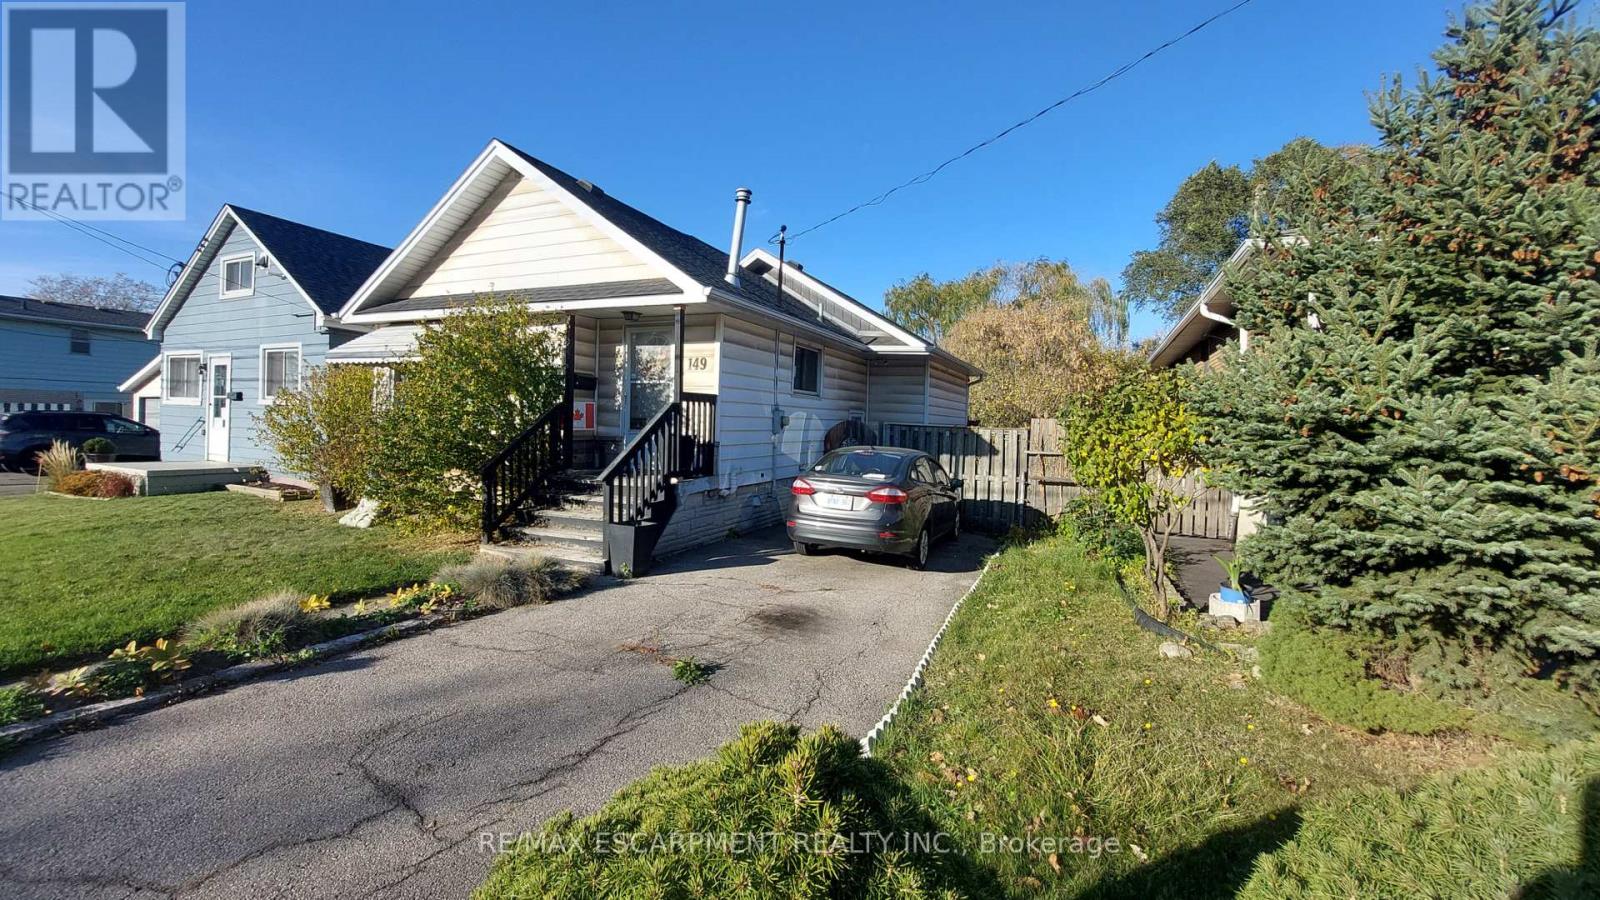
149 Glow Avenue
Hamilton, Ontario
Start out here and build equity from day one! Two bedroom Parkview neighbourhood home on a 35x100 lot with full basement, tandem parking for two cars, easy commuter access to Toronto and Niagara, minutes from the Red Hill Expressway and close to all amenities. Side door provides easy basement access. An affordable alternative to renting and a reasonable entry point to the real estate market. Room sizes are approximate and irregular and square footage is measured from the exterior and not exact. (id:51382)
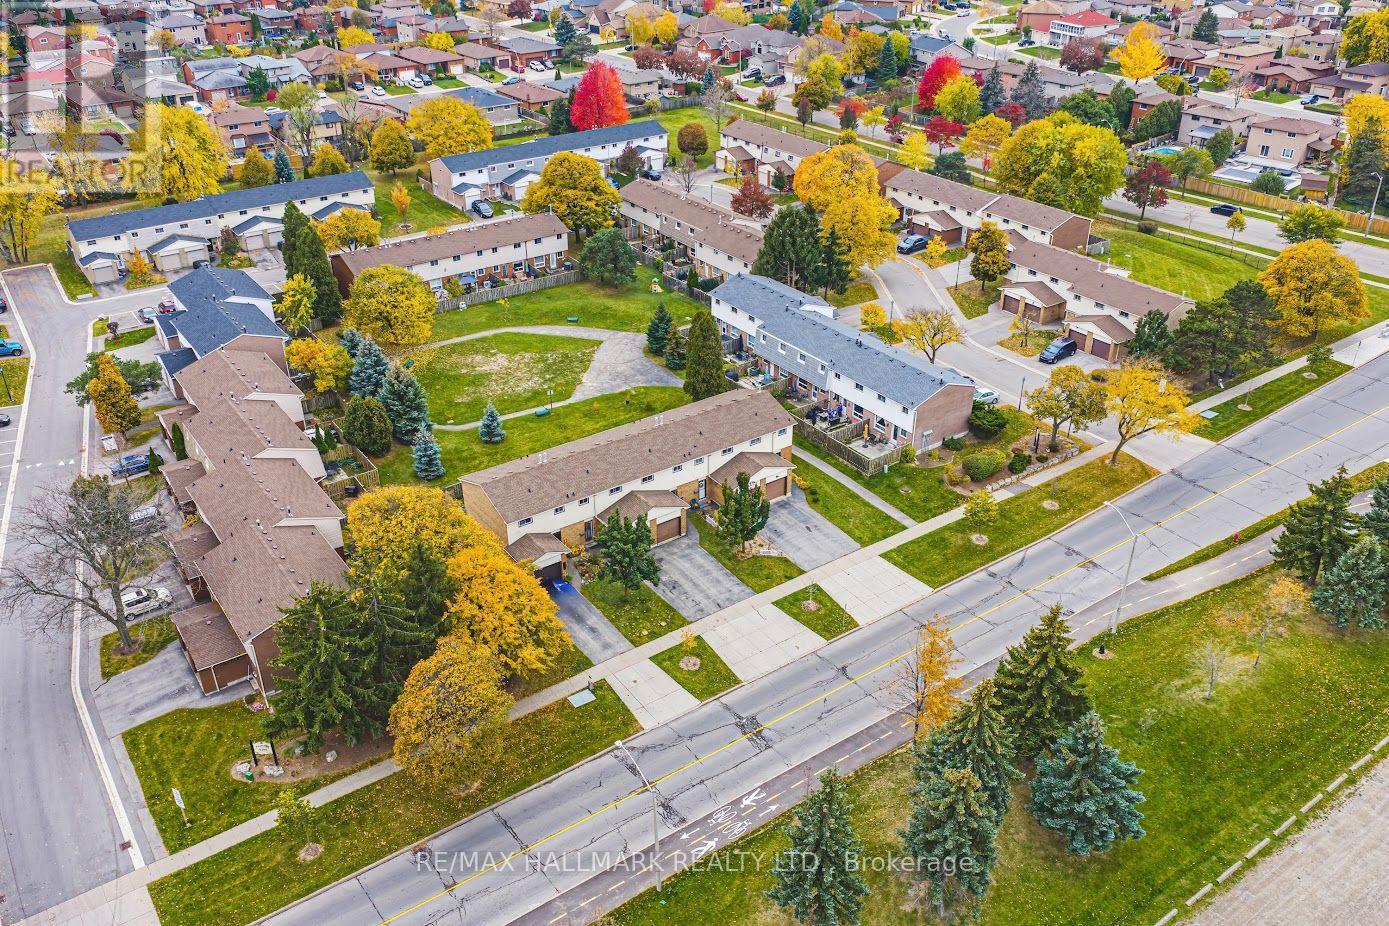
3 - 1350 Limeridge Road E
Hamilton, Ontario
Beautifully updated and move-in ready, this inviting 3-bedroom townhome is nestled in a family-friendly East Mountain community, offering a wonderful blend of comfort, functionality and everyday convenience. Thoughtfully maintained and refreshed, the home features a bright and spacious main floor with beautifully refinished hardwood flooring throughout the living and dining areas, creating a warm and welcoming space for everyday living and entertaining. The kitchen offers a fresh, contemporary feel, while upstairs, three generously sized bedrooms feature updated flooring, along with a spacious 4 piece bathroom. The fully finished lower level adds terrific additional living space with a recreation room, which could also function as a gym or home office. An additional 2-piece bathroom, conveniently located within the laundry room, adds to the home's functionality and appeal. Freshly painted. Outside, enjoy the privacy of a fenced yard backing onto greenspace - perfect for the kids and spending time outdoors. Ideally situated close to schools, shopping, public transit, Mohawk Sports Park, scenic Mountain Brow trails and everyday amenities, with convenient access to major roads and highways. An exceptional opportunity to enjoy updated, low-maintenance living in a welcoming East Mountain neighbourhood, with room to live, grow and make it your own. Room sizes approximate. (id:51382)
30 Perry Avenue
Brighton, Ontario
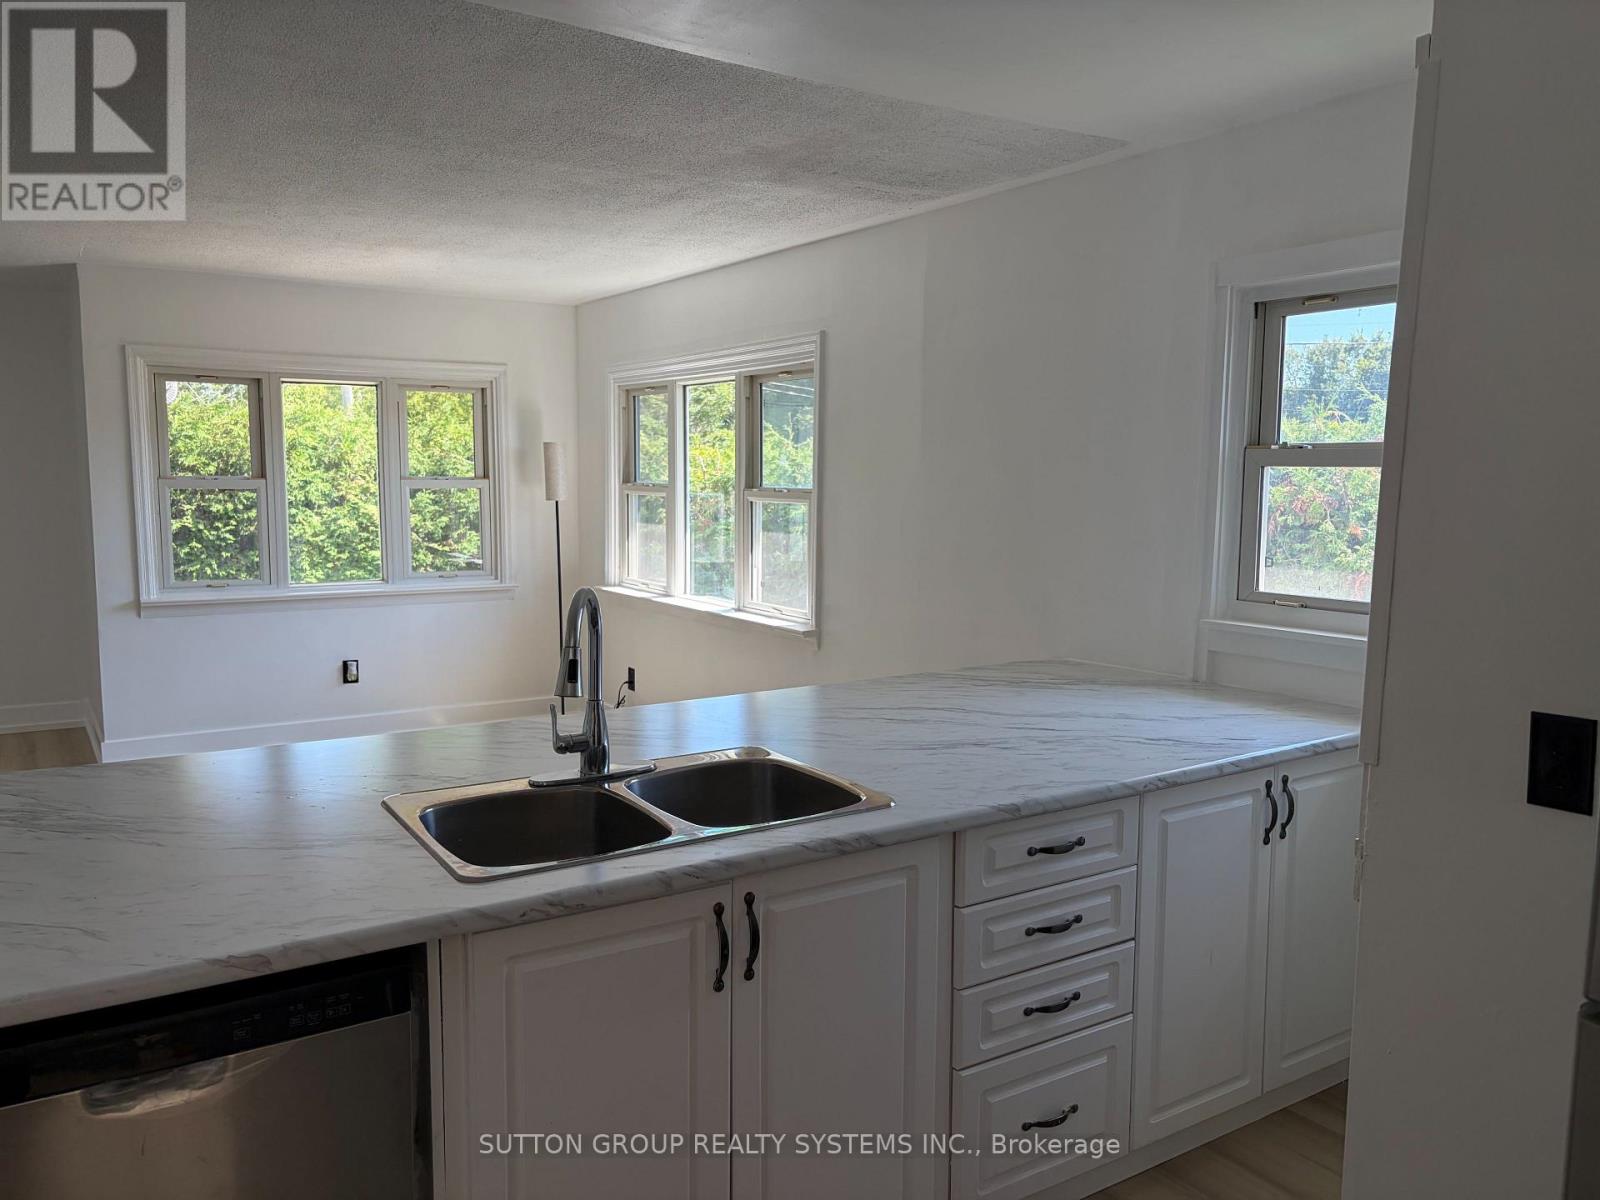
FULLY RENOVATED OVERSIZED LOT IN PRIME BRIGHTON LOCATION. Move in and enjoy! This beautifully renovated home has been extensively updated inside and out, offering a fresh, modern living space in the charming lakeside community of Brighton.Recent improvements include a waterproofed basement, new roof on both the house and garage, complete interior and exterior painting, new vinyl flooring throughout the upper level and basement, and a bright open-concept kitchen with brand-new stainless steel appliances. The newly finished basement, complete with an additional bathroom, provides even more functional living space.Enjoy everything Brighton has to offer, with Presqu'ile Provincial Park, downtown Brighton, the Murray Canal, Proctor House Museum, local apple farms and the waterfront all nearby. Conveniently located just 5 minutes from the Highway 401 corridor, approximately 20 minutes from Belleville and Cobourg, and about an hour from the GTA. Heat, Water and Hydro not included. ** This is a linked property.** (id:51382)
41 Rose Glen Crescent
Niagara-On-The-Lake, Ontario
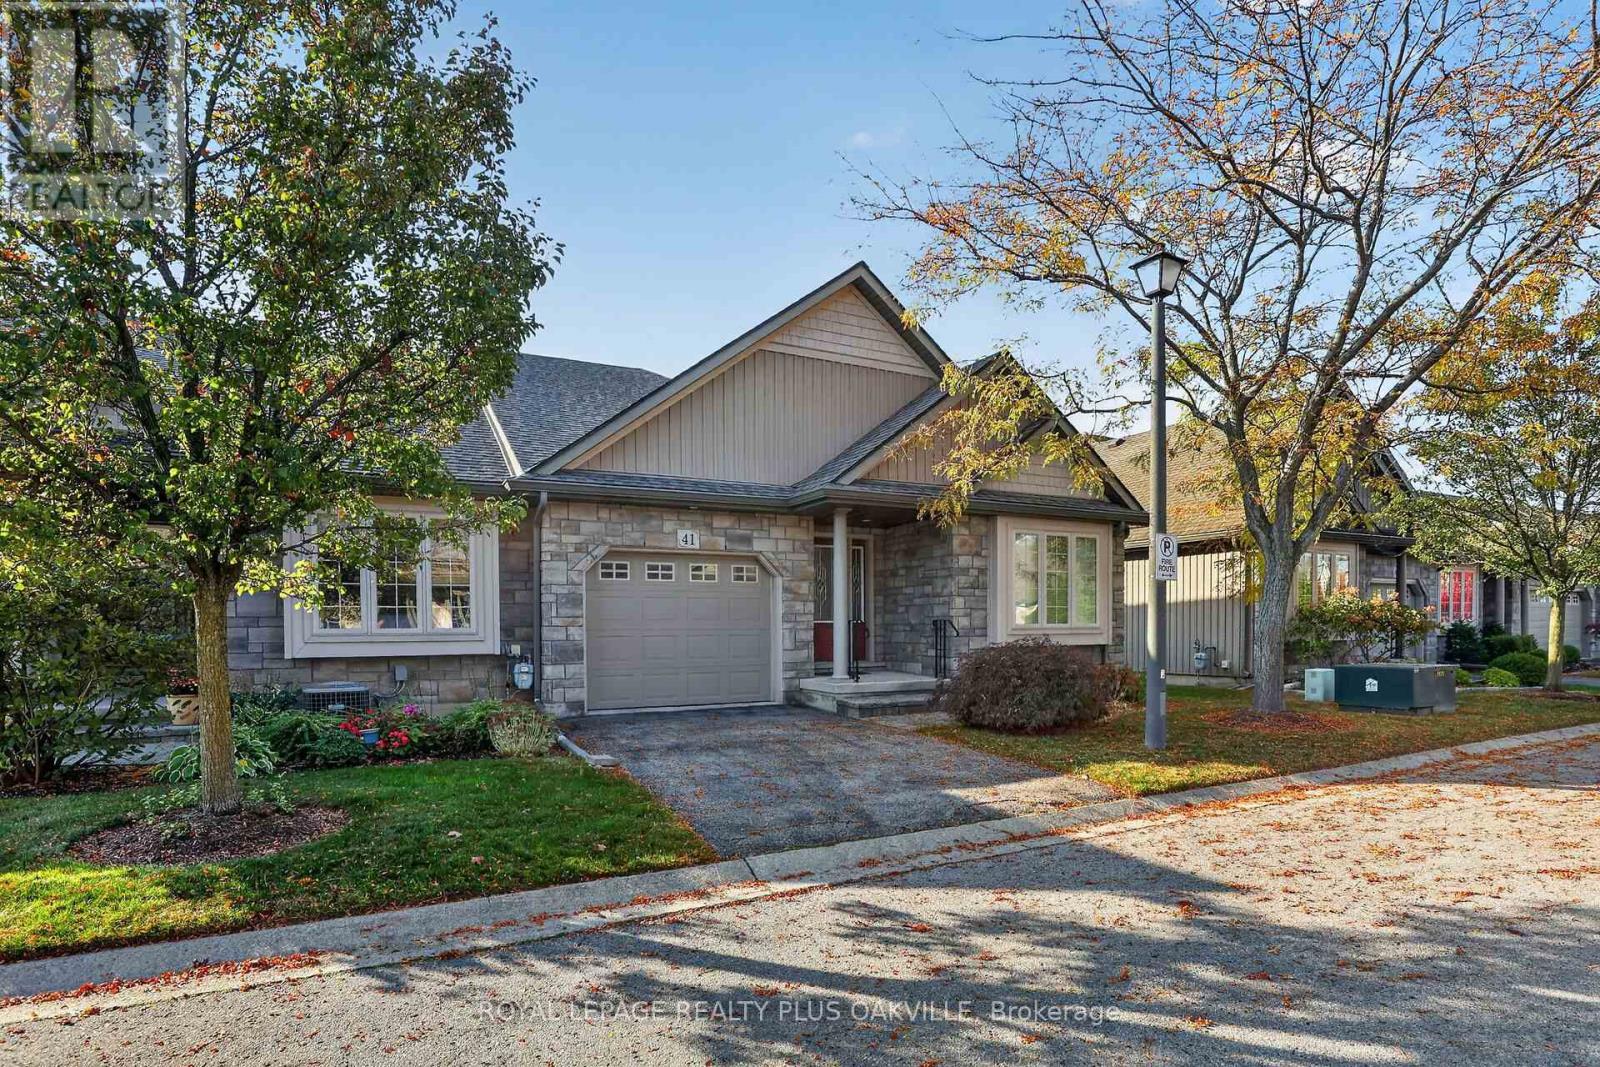
Welcome to Rose Glen Estates in picturesque Virgil! This spacious 2-bedroom bungalow condo townhouse offers comfortable, low-maintenance living in a well-maintained complex. The open-concept kitchen features ample counter and cupboard space and a centre island, flowing into the dining area and generous living room with cozy gas fireplace. Enjoy two walk-outs to the spacious back deck, plus a lovely interlock patio. The primary bedroom boasts a large walk-in closet and 3-piece ensuite, while the second bedroom is currently used as a den. Additional features include a 4-piece bathroom, main-floor laundry, inside entry to the single-car garage with automatic opener, and a full unfinished basement offering endless possibilities. This desirable end unit includes grass cutting and snow removal, with ample visitor parking. New roof October 2026. Conveniently located near shops, restaurants, markets and wineries, with plenty of entertainment options nearby. Enjoy carefree living in the heart of Niagara wine country! Don't miss this fantastic opportunity! (id:51382)
300 Hutton Street E
North Perth, Ontario
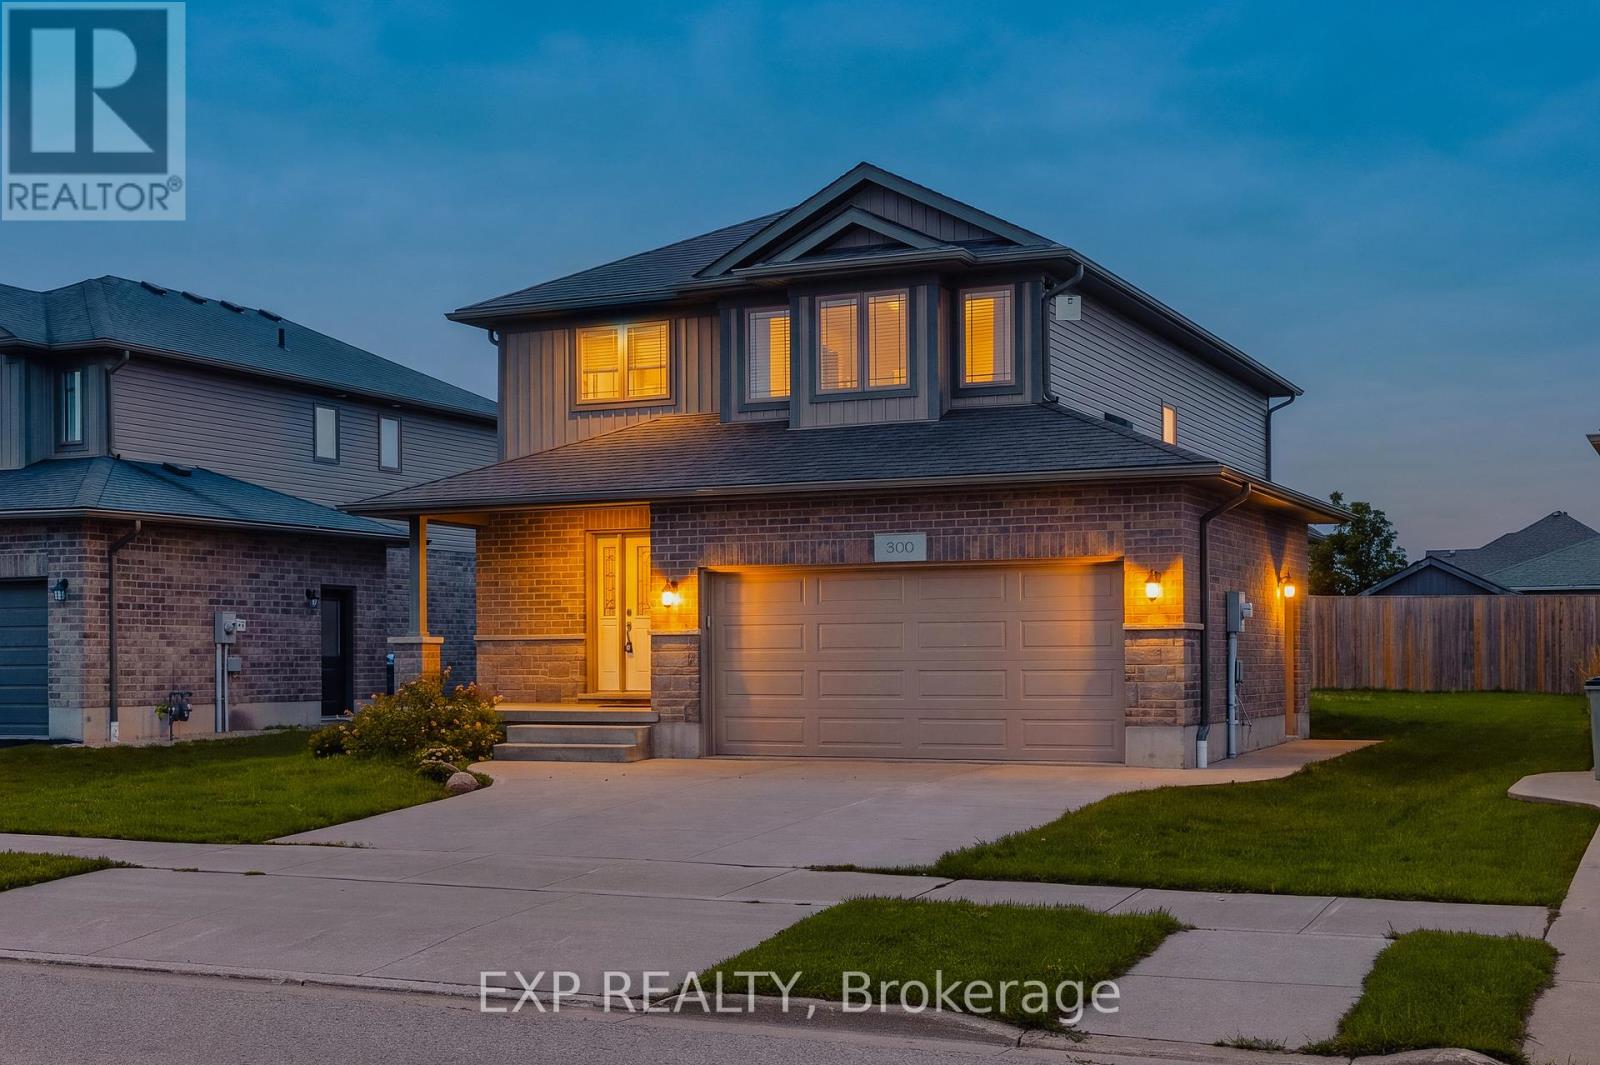
Nestled in a vibrant and growing subdivision, this charming two storey home offers the perfect blend of comfort, quality, and family friendly living. Boasting 1,896 sq ft of beautifully designed and highly functional living space, this bright and welcoming residence presents an exceptional opportunity to enjoy a wonderful lifestyle in a family oriented community. The main level features attractive, high-quality flooring throughout, a convenient main floor laundry room, and a spacious open-concept layout ideal for both everyday living and entertaining. The dining area walks out to a backyard deck, creating the perfect setting for summer BBQs, morning coffee, or relaxing evenings outdoors. Upstairs, retreat to the spacious primary bedroom complete with a large walk-in closet and private 3-piece ensuite. Two additional generously sized bedrooms and another full 3-piece bathroom provide plenty of space for family, guests, or a home office setup. An attached double garage, California shutters, and a large backyard further enhance the appeal of this wonderful home. Ideally located close to local schools, parks, and scenic walking trails, this is a fantastic opportunity to enjoy comfort, style, and community all in one beautiful package. (id:51382)