
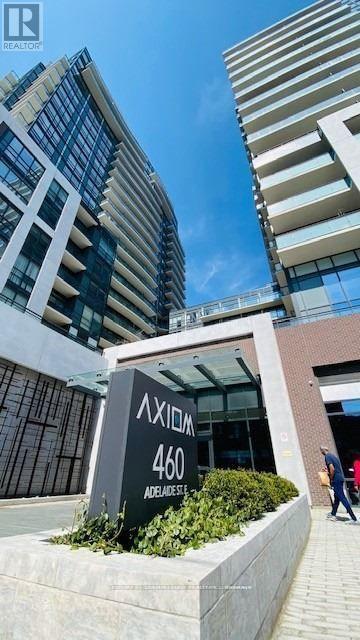
511 - 460 Adelaide Street E Toronto (Moss Park), Ontario M5A 1N6
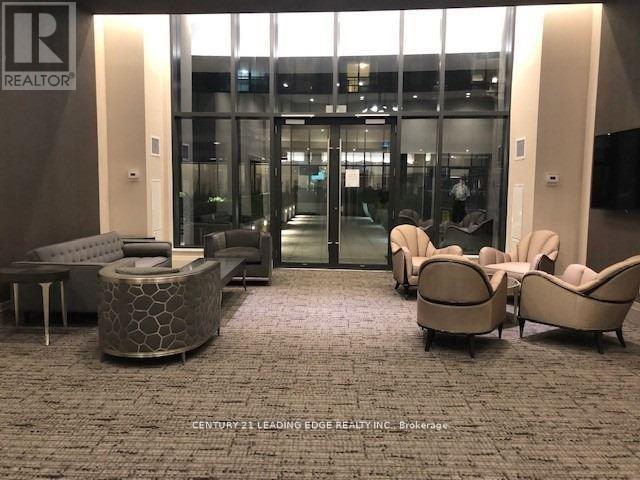
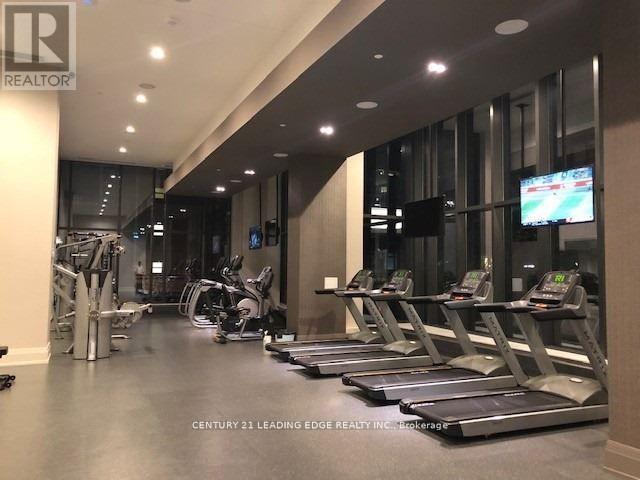

$2,500 Monthly
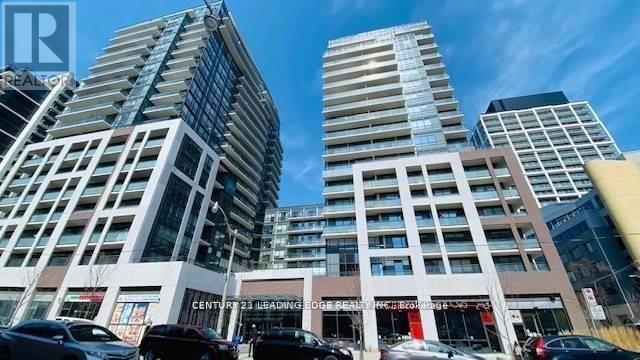
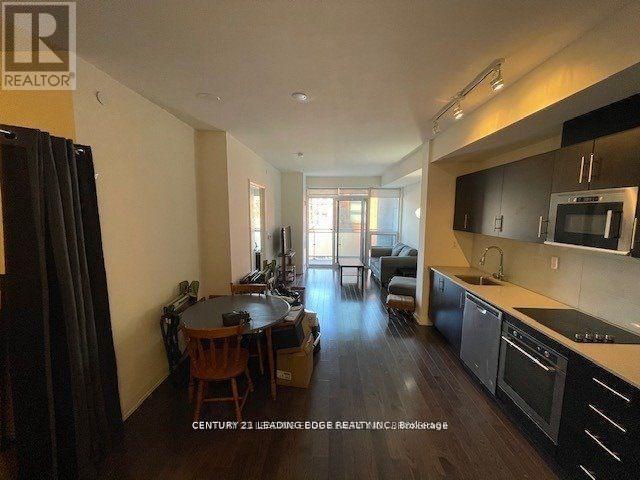
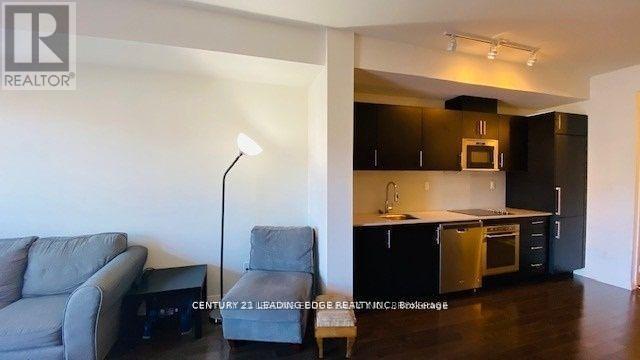
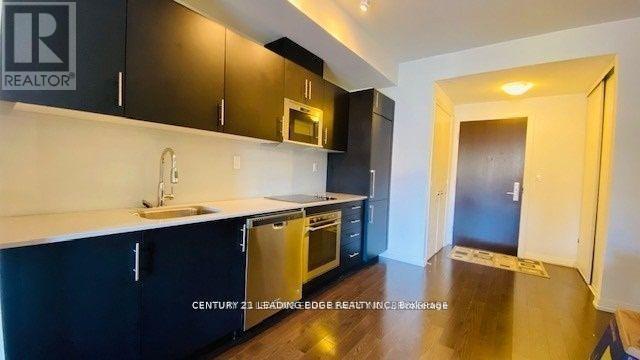
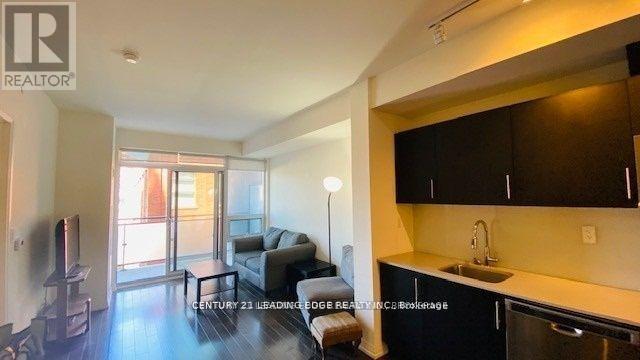
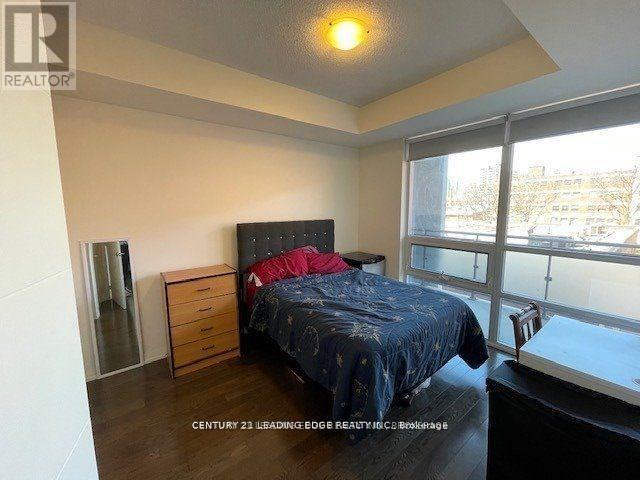
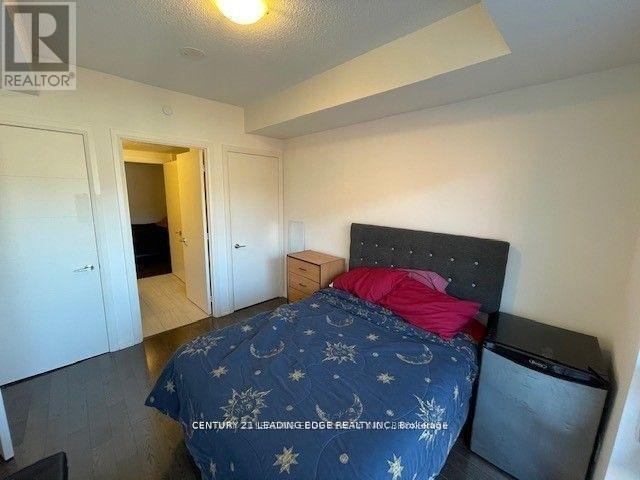
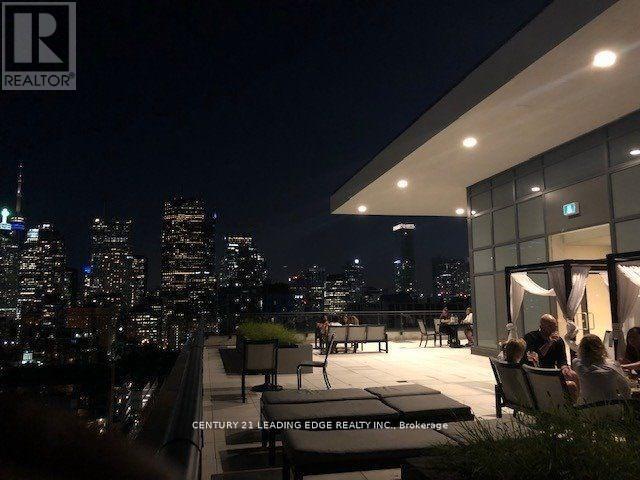
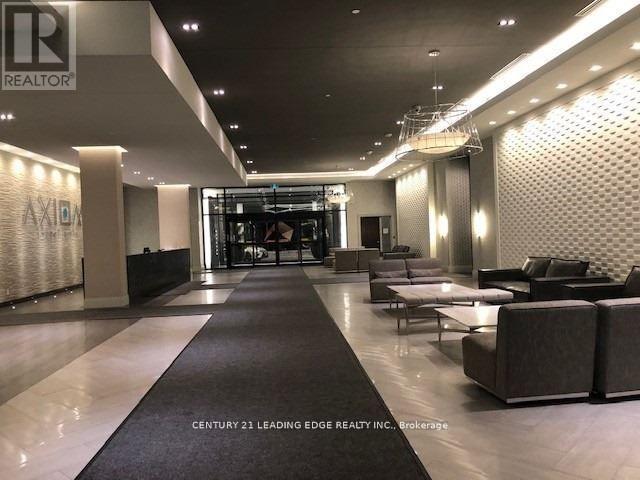
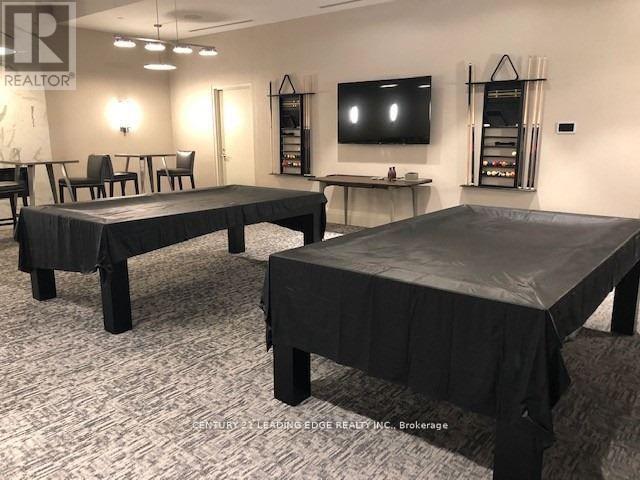
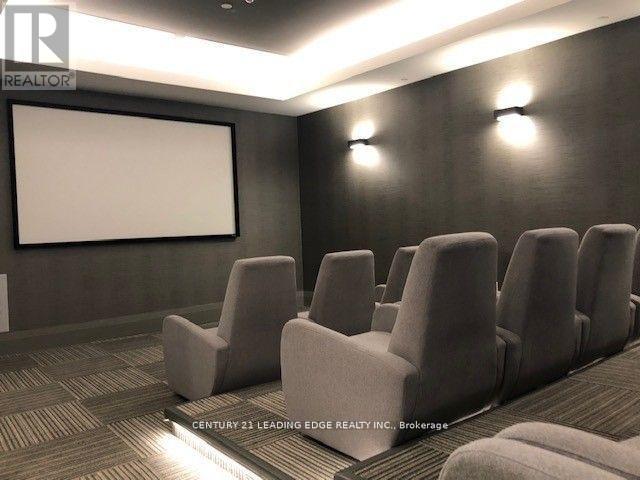
Bright and spacious 676 sq. ft. 1-bedroom plus large den suite. The generously sized den can be used as a second bedroom or home office and is equipped with a curtain and rod for added privacy. The spacious primary bedroom features a double closet and a 3-piece semi-ensuite bathroom. Both the bedroom and den have convenient access to the shared bathroom. Enjoy 9-ft floor-to-ceiling windows with roller shades, a European-style kitchen featuring quartz countertops and integrated stainless steel appliances, and a large living room with a walkout to the balcony. Unbeatable location just steps to St. Lawrence Market, the Distillery District, George Brown College, Sugar Beach, shopping, cafés, restaurants, and much more! Note: Photos are from the previous tenant and are for reference purposes only. (id:51382)
Property Details
| MLS® Number | C14136944 |
| Property Type | Single Family |
| Community Name | Moss Park |
| Community Features | Pets Allowed With Restrictions |
| Features | Balcony, In Suite Laundry |
Building
| Bathroom Total | 1 |
| Bedrooms Above Ground | 1 |
| Bedrooms Below Ground | 1 |
| Bedrooms Total | 2 |
| Amenities | Storage - Locker |
| Appliances | Dishwasher, Dryer, Microwave, Oven, Stove, Washer, Window Coverings, Refrigerator |
| Basement Type | None |
| Cooling Type | Central Air Conditioning |
| Exterior Finish | Brick |
| Flooring Type | Hardwood |
| Heating Fuel | Natural Gas |
| Heating Type | Forced Air |
| Size Interior | 600 - 699 Sqft |
| Type | Apartment |
Parking
| No Garage |
Land
| Acreage | No |
Rooms
| Level | Type | Length | Width | Dimensions |
|---|---|---|---|---|
| Flat | Living Room | 7.32 m | 3.45 m | 7.32 m x 3.45 m |
| Flat | Dining Room | 7.32 m | 3.45 m | 7.32 m x 3.45 m |
| Flat | Kitchen | 5 m | 3.8 m | 5 m x 3.8 m |
| Flat | Bedroom | 3.43 m | 3.05 m | 3.43 m x 3.05 m |
| Flat | Den | 2.87 m | 3.05 m | 2.87 m x 3.05 m |
https://www.realtor.ca/real-estate/30466068/511-460-adelaide-street-e-toronto-moss-park-moss-park
Interested?
Contact us for more information

The trademarks REALTOR®, REALTORS®, and the REALTOR® logo are controlled by The Canadian Real Estate Association (CREA) and identify real estate professionals who are members of CREA. The trademarks MLS®, Multiple Listing Service® and the associated logos are owned by The Canadian Real Estate Association (CREA) and identify the quality of services provided by real estate professionals who are members of CREA. The trademark DDF® is owned by The Canadian Real Estate Association (CREA) and identifies CREA's Data Distribution Facility (DDF®)
November 01 2026 09:25:25
Toronto Real Estate Board
Century 21 Leading Edge Realty Inc.