
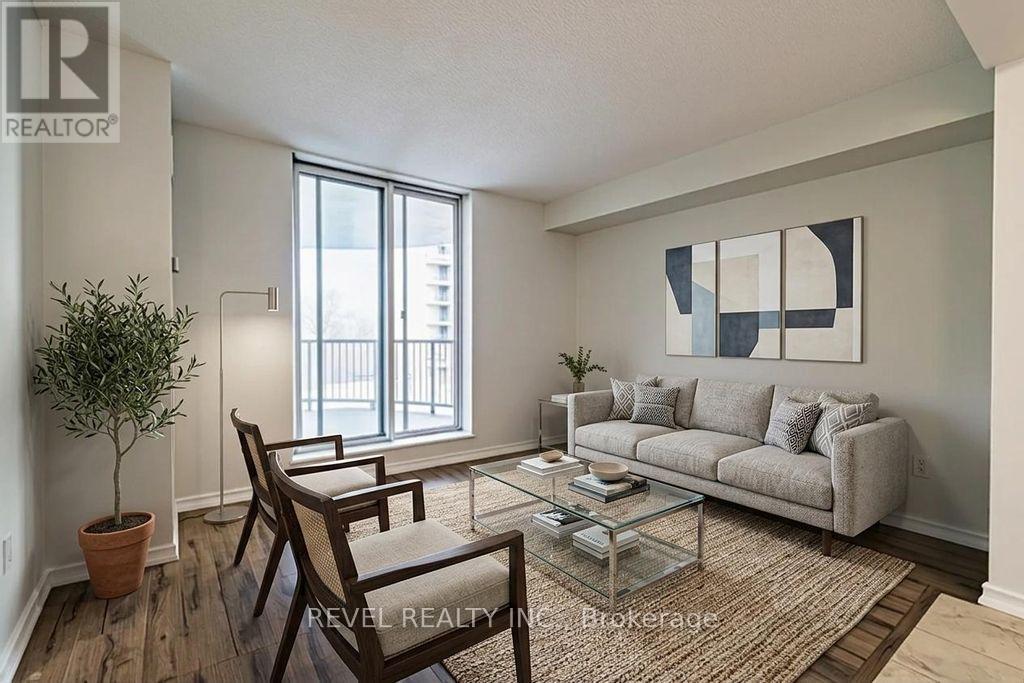
306 - 3559 Eglinton Avenue W
Toronto (Mount Dennis), Ontario
Welcome to Unit 306 at Eglinton Park Place! This bright and spacious 2-bedroom condo inToronto's vibrant Mount Dennis neighbourhood is the perfect place to call home. The open-concept living and dining area flows seamlessly into a stylish kitchen featuring stainless steel appliances and contemporary cabinetry, great for entertaining. Both bedrooms are generously sized with ample closet space, complemented by a modern 4-piece bath and ensuite laundry for added convenience. Step onto your private balcony and take in stunning northwest views. Additional highlights include built-in storage, closets throughout, and one underground parking spot. All utilities are included in the maintenance fees (hydro, heat, water, A/C, and basic cable). Building amenities include an outdoor pool, gym, recreation and party room, library, and visitor parking. Steps to TTC bus routes, Mount Dennis Station (Eglinton Crosstown LRT), UP Express, Hwy 401, parks, schools, grocery stores, and local dining. A true turnkey opportunity in one of West Toronto's most connected neighbourhoods! (id:51382)
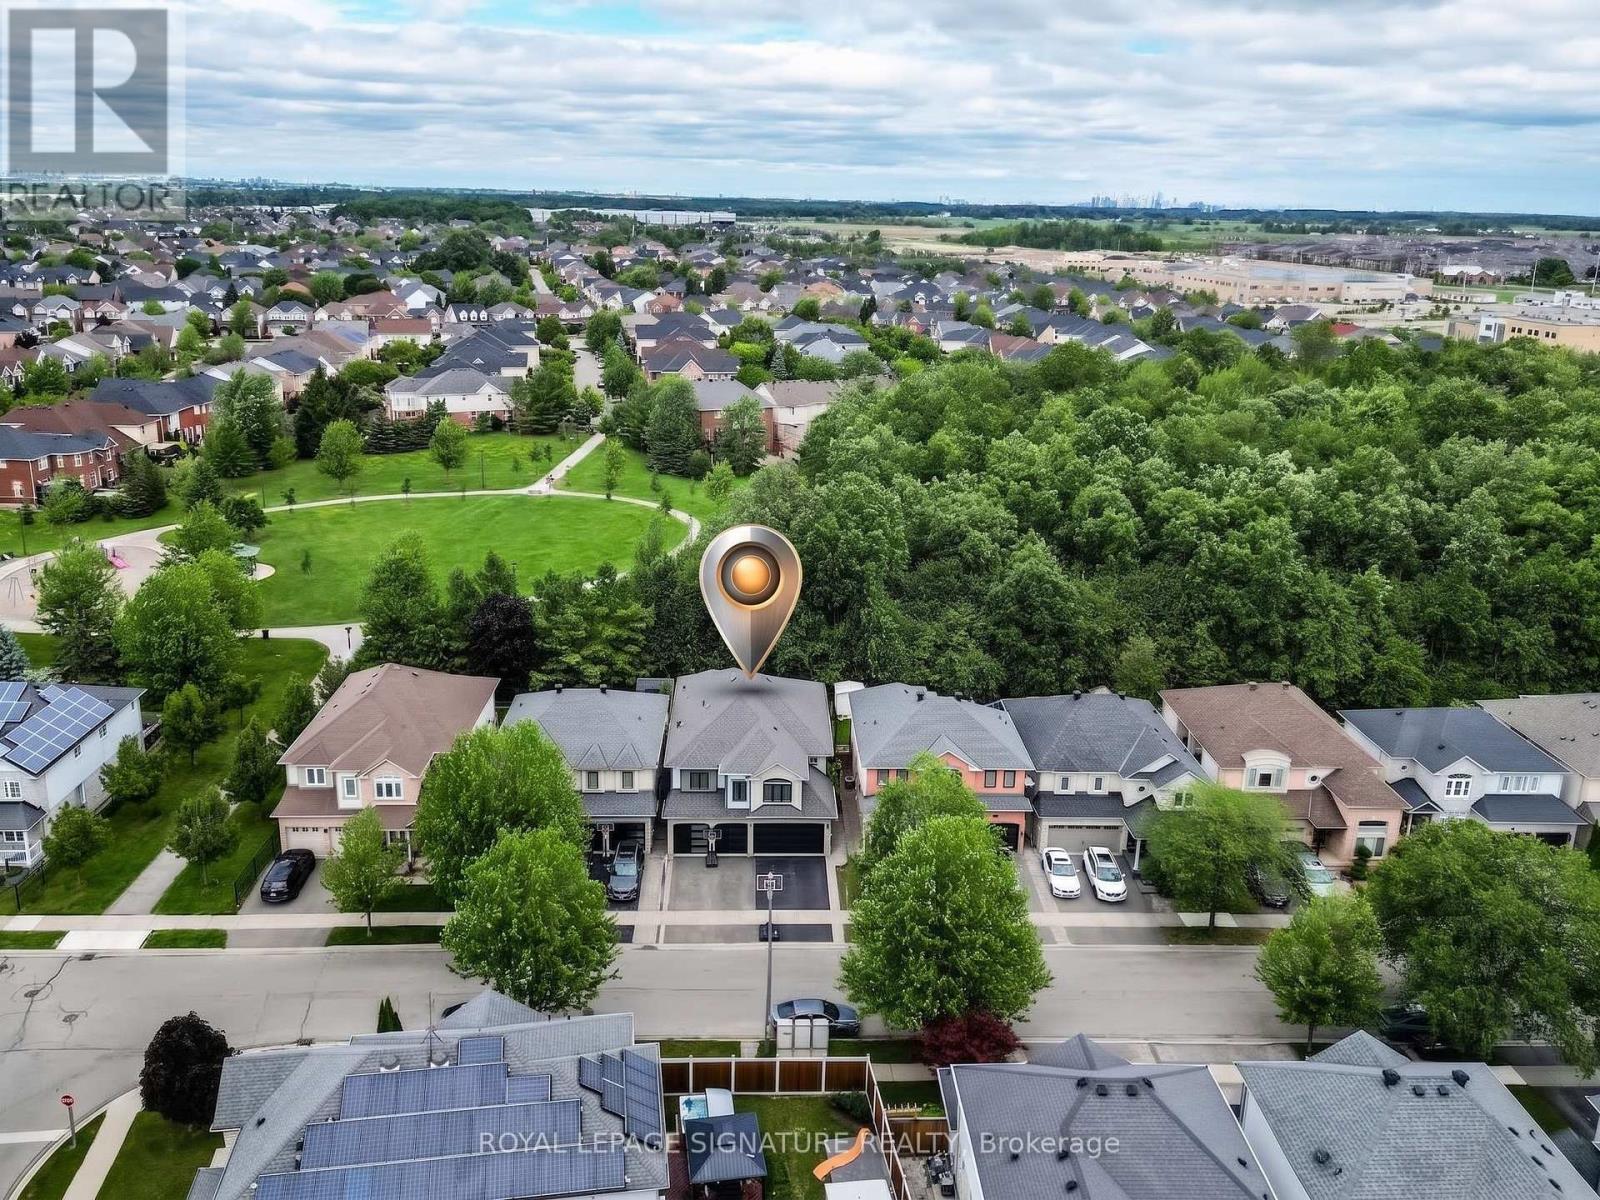
1013 Freeman Trail W
Milton (Be Beaty), Ontario
This stunning home and its quiet prime neighbourhood are a True Gift for you and your family. Your dream home with all the possibilities it holds, awaits in the heart of Milton's most desirable Beaty community. This detached home blends over 4,500 sqft of luxury, comfort, and stylish living spaces in every detail. Offering unmatched and exceptional community living located near top rated schools, shops, plazas, restaurants, Hwys, GO Station, parks, trails, and more! The beautifully upgraded exterior boasts a modern double garage with sleek black doors, a charming covered porch, and a tasteful light brick finish with elegant grey accents give the home a contemporary look. Step inside through elegant glass front door into a Grand Foyer with soaring ceilings, where a stunning designer Chandelier cascades gracefully from above, creating an unforgettable first impression! The main floor features a separate living and dining rooms, offering defined spaces for formal and special gatherings. While the open-concept family room flows smoothly into the upgraded gourmet kitchen and a large breakfast area with direct access to your own private backyard oasis backing onto a picturesque stretch of lush greenery, this calm space sets the scene for peaceful evenings where you can unwind on the patio or fire up the BBQ for unforgettable outdoor entertaining. As you make your way up the elegant curved staircase with rich brown wooden steps, natural light floods the upper hallway creating a bright and uplifting ambiance. This smooth transition leads you to 5 spacious bedrooms; feature a generously sized primary bedroom with a large walk-in closet and a luxurious 6-piece ensuite, along with 4 additional well-appointed bedrooms, jack and jill 2nd bathroom, and a 3rd bathroom offering comfort for the family. The finished basement offers versatility with upgraded flooring and a 5th bathroom. Carpet free and smooth ceilings throughout the home! Advanced water softener and filtration system! (id:51382)
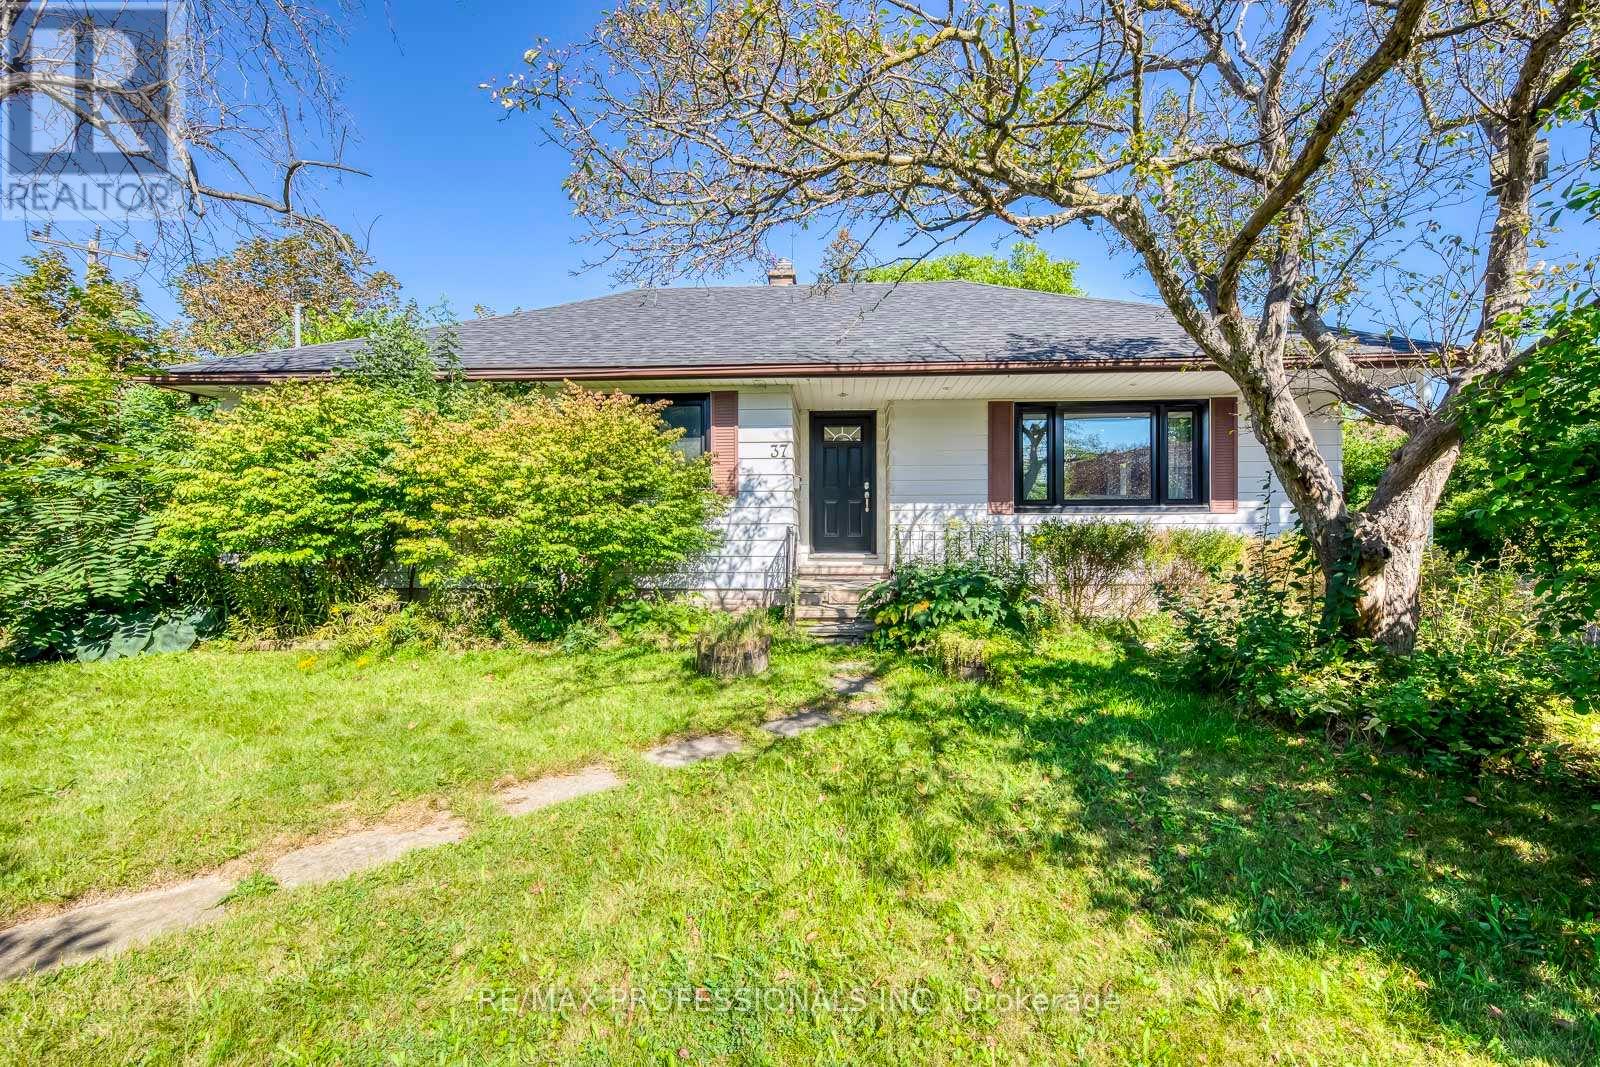
37 Mclaughlin Road N
Brampton (Brampton West), Ontario
Welcome to 37 McLaughlin Road N, a bright and beautifully renovated detached bungalow situated on an impressive 74 x 125 ft corner lot in a convenient Brampton location. The open-concept main floor is designed for both everyday living and entertaining, with a chef-inspired kitchen at the heart of the home featuring a large quartz countertop, stainless steel appliances, and plenty of space to gather with family and friends. Hardwood floors, pot lights throughout, and an abundance of natural light from the home's corner exposure create a bright, warm, and inviting atmosphere. Three generously sized bedrooms provide comfortable space for the whole family. A separate entrance leads through the mudroom to the partially finished lower level, offering plenty of additional space and an excellent opportunity to customize to suit your needs, whether for recreation, extended family living, a home office, or future income potential. Outside, enjoy the expansive lot and large deck, perfect for summer entertaining, relaxing, or creating your own backyard retreat. A detached garage adds further convenience and storage. Ideally located close to Brampton GO, grocery stores, parks, schools, transit, downtown amenities, and major commuter routes. With its substantial corner lot, renovated main floor, flexible lower level, and convenient location, this property offers an exceptional combination of move-in-ready living and future potential. (id:51382)
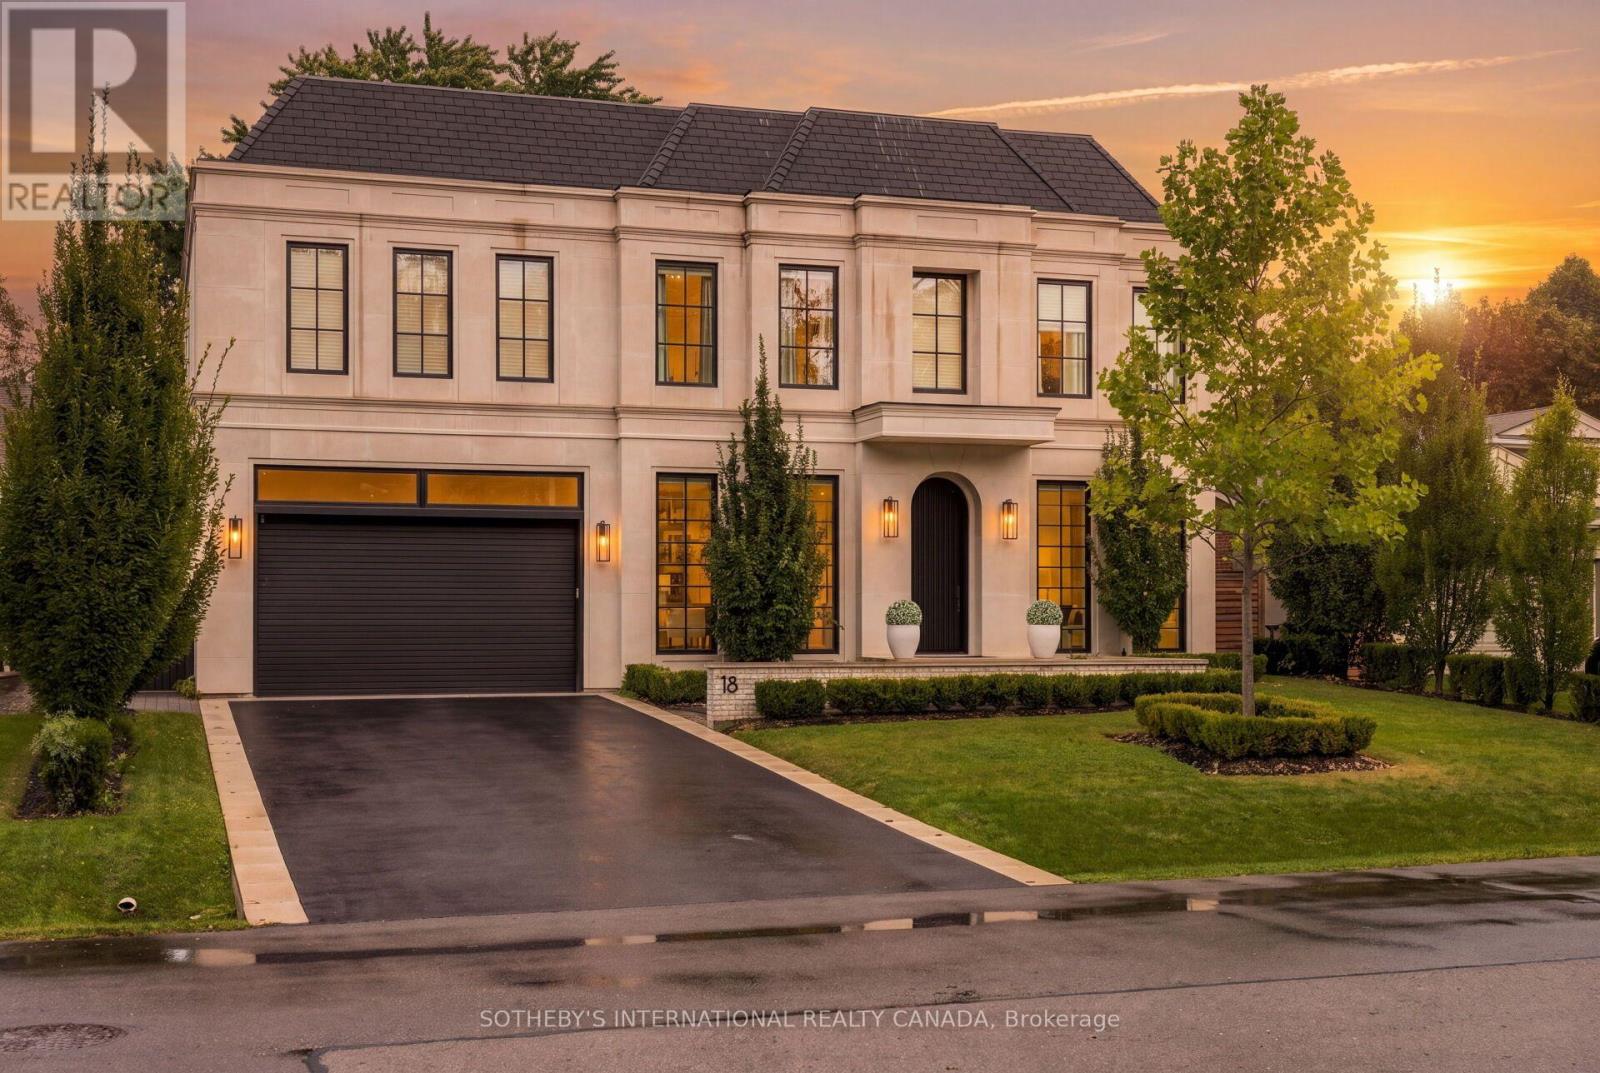
18 Blair Athol Crescent
Toronto (Princess-Rosethorn), Ontario
Sophisticated bespoke residence in the heart of Princess Anne Manor, one of Etobicoke's most sought-after communities. This coveted location offers easy access to top-ranked schools, parks, and golf courses, blending everyday convenience with a refined, established neighbourhood feel. From the moment you arrive, the Indiana limestone exterior sets a distinguished tone. Inside, wide-plank oak floors, expansive windows, and an upper-level glass floor flood the main living spaces with natural light. Radiant floor heating set in concrete works in harmony with dual furnaces and air conditioners to ensure consistent, efficient comfort year-round. A heated driveway and walkway add peace of mind in colder months, while the heated back terrace extends your entertaining season. The gourmet kitchen is designed for both daily living and hosting, featuring premium appliances, marble countertops, and a built-in fridge and freezer. Thoughtful details carry throughout: each bedroom showcases coffered ceilings and its own private washroom, creating true suites for family and guests. The primary retreat redefines comfort and privacy. Floor-to-ceiling windows with motorized coverings frame serene views, while a motorized pop-up TV, generous walk-in closet, and his-and-hers ensuite complete a spa-like sanctuary. A fully integrated smart-home interface allows seamless customization in every room, controlling audio, video, security, lighting, and window coverings at the touch of a button. The lower-level home theater, with a 160" screen and furniture included, provides a true cinema experience without leaving home. Thoughtfully constructed by renowned Leprevo Design Build and designed by David Small Designs, this tastefully curated masterpiece is the definition of elevated living. It offers a rare combination of architectural distinction, modern technology, and timeless design in a premier Etobicoke location. *Referring partner Andrew Le Prevost. Backyard photo is a rendering with a poo (id:51382)
4314 Beech Grove Side Road
Caledon (Caledon Village), Ontario
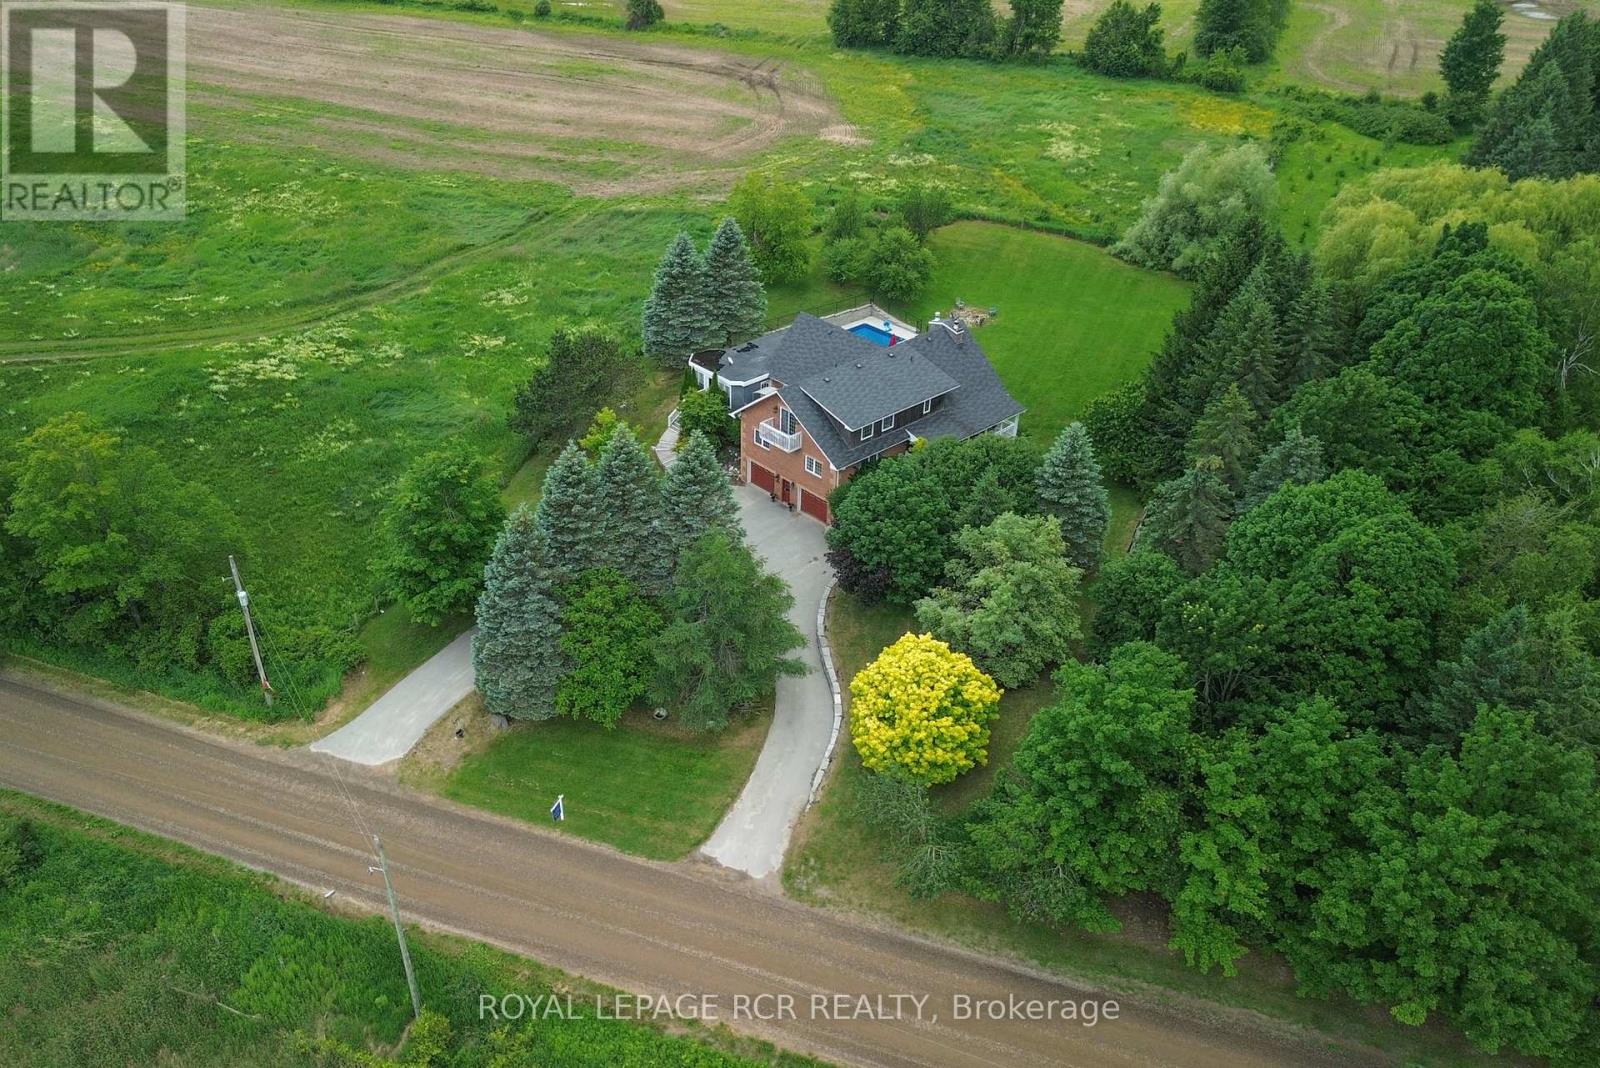
Set on a spectacular and private 1-acre lot surrounded by rolling hills and mature greenery, this exceptional country property offers the perfect blend of luxury, comfort, and versatility. Featuring 4+1 bedrooms and 3 bathrooms, this beautifully finished home showcases an open-concept design with quality craftsmanship throughout. Bright, expansive living spaces are enhanced by large windows that capture breathtaking countryside views, while a stunning vaulted beam ceiling adds warmth, character, and a true sense of grandeur. The chef-inspired kitchen is designed for both everyday living and entertaining, featuring a centre island with sink, stainless steel appliances, built-in wall ovens, and induction cooktop. The elegant living room boasts bamboo hardwood flooring and a cozy wood-burning fireplace, complemented by a formal dining room and spacious family room. Step outside to a remarkable three-season covered porch overlooking your private backyard oasis, complete with an inground saltwater pool, hot tub, and beautifully landscaped grounds-perfect for relaxing or entertaining family and friends. Adding exceptional value, the fully self-contained in-law suite offers endless possibilities for multi-generational living, extended family, guests, or potential rental income. The main level is completed by two generous bedrooms and a beautifully appointed bathroom. Upstairs, you'll find the luxurious primary suite, an additional bedroom, and a spa-inspired 5-piece bathroom designed as the perfect retreat. Set in a peaceful country setting yet conveniently located within easy reach of nearby amenities, this one-of-a-kind property delivers the privacy, space, and lifestyle you've been searching for. Floor Plans Attached. Please note that some inside pictures have been virtually staged. (id:51382)
340 - 2485 Taunton Rd Road S
Oakville (Ro River Oaks), Ontario
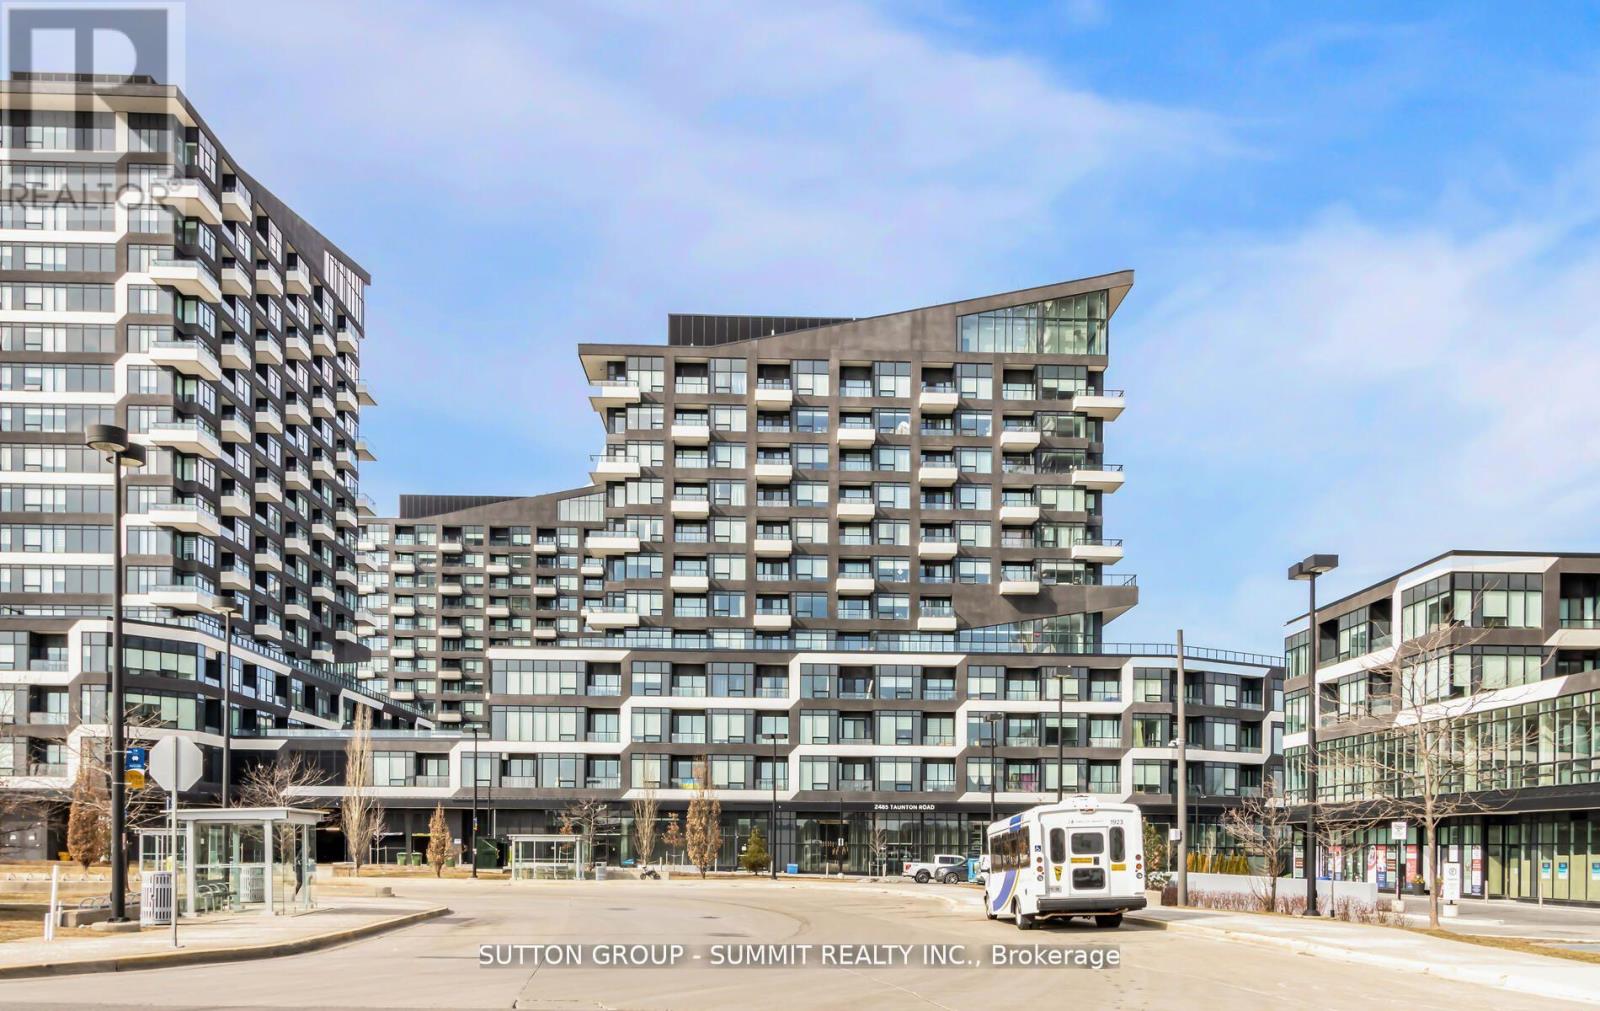
This Oak & Co Condo In Oakville Is Waiting For Its Resident! It Is Located In The Heart Of The Uptown Core, Just Steps Away From Uptown Core Bus Terminals, Groceries, Walmart, Restaurants, Shops, Cafes, And Bars. The Unit Offers A Clear South View And Is Within Walking Distance Of High-Ranking Elementary And High Schools, As Well As Sheridan College. You Can Enjoy Breathtaking Views From The Balcony. (id:51382)
10 Elora Road
Toronto (High Park North), Ontario
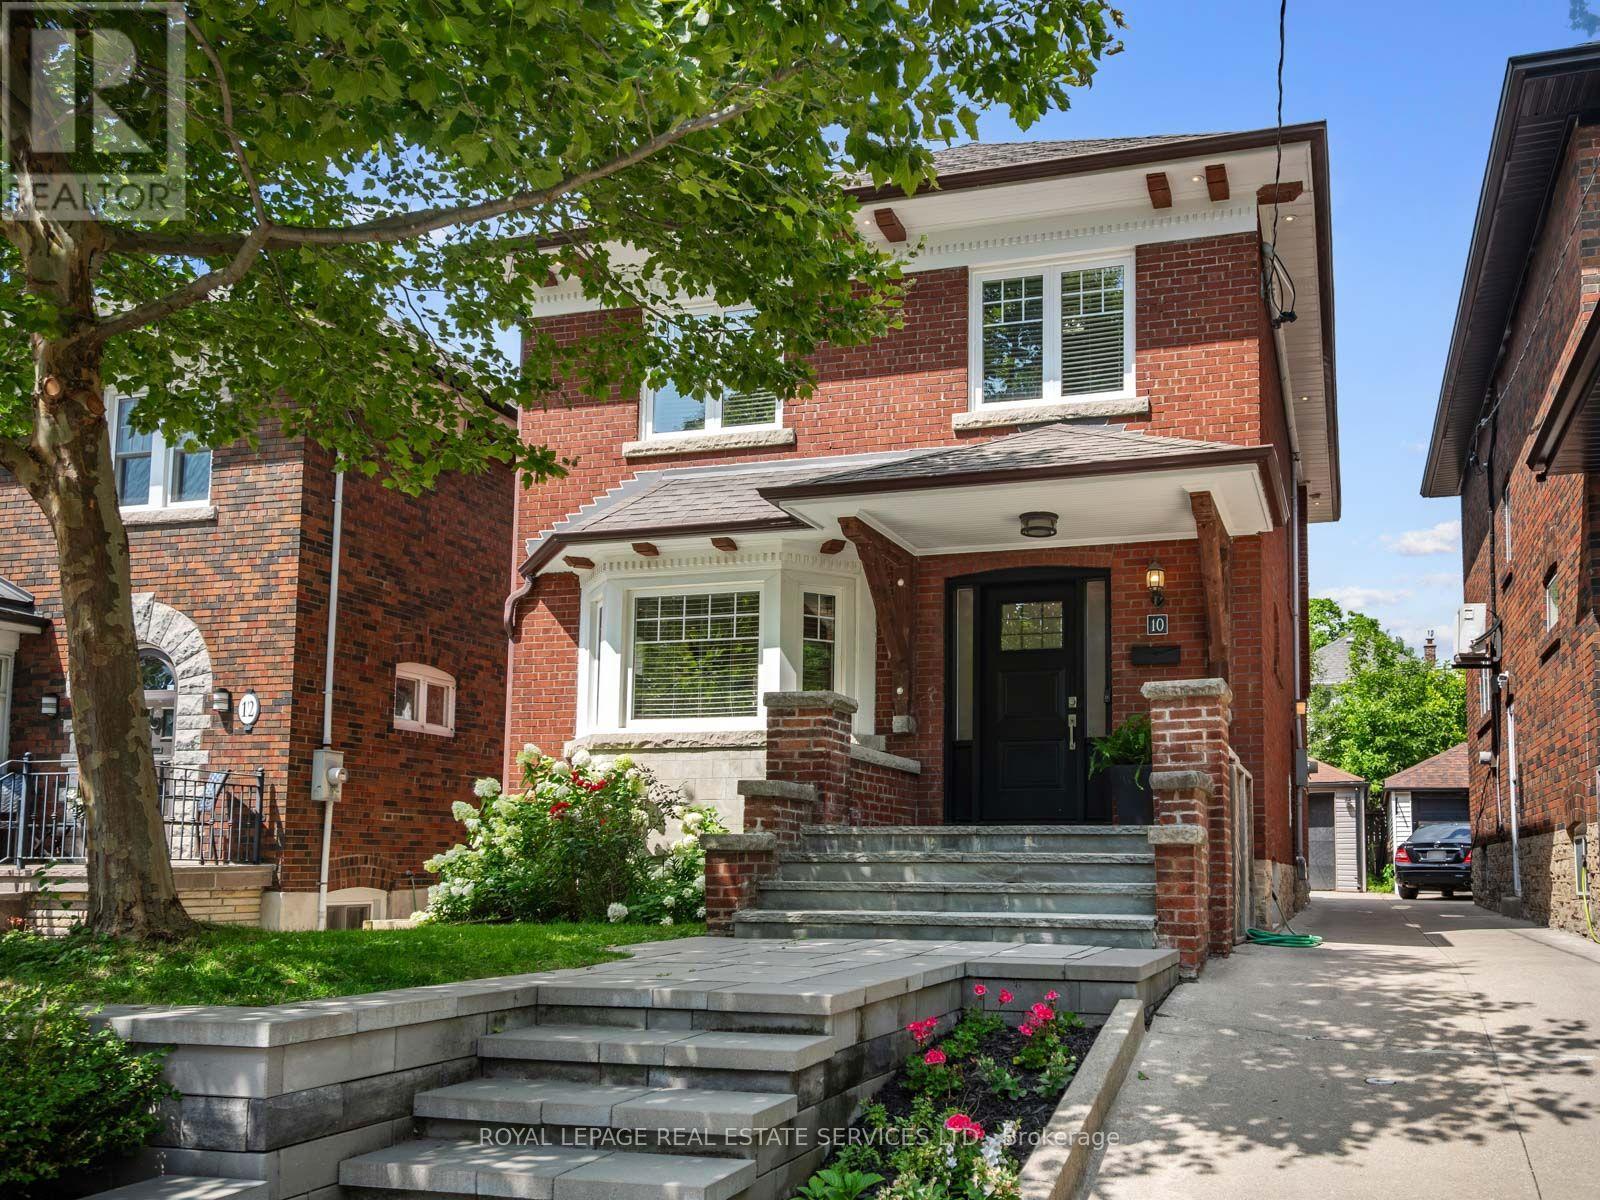
Perfectly positioned on a quiet, low traffic cul-de-sac just steps from High Park and Bloor West Village, this exceptional 3 bedroom, 4 bathroom residence has been comprehensively renovated with incredible attention to detail. Thoughtfully reimagined for sophisticated modern living while preserving its original character, the home showcases quality craftsmanship, beautiful materials and an elevated level of finish rarely found in the neighbourhood.A welcoming foyer with rich hardwood floors, restored staircase and original stained glass leads to an elegant, light-filled living room with a bay window and striking fireplace. Double doors open to the heart of the home: an expansive kitchen and dining space designed for family life and entertaining. Crafted by Olympic Kitchens, the custom kitchen features built-in stainless steel appliances, Cambria quartz countertops, mosaic backsplash, a centre island with wine storage and exceptional cabinetry. A mudroom with backyard access and stylish powder room complete the main floor.Originally 4 bedrooms, the second floor was thoughtfully redesigned as 3 to create a true primary retreat with a walk-in closet and luxurious 4-piece ensuite featuring heated floors, custom double vanity with Cambria quartz and oversized glass shower. Two bright bedrooms and a beautifully appointed family bathroom complete the level.The fully finished and underpinned lower level offers excellent ceiling height, above-grade windows, separate entrance, spacious rec room with fireplace, spa-inspired bathroom with steam shower, plus oversized laundry and storage.Outside, enjoy a charming back deck, private yard with room for kids to play and a detached garage. location is exceptional: walk to High Park, TTC and fabulous Bloor West Village, with its cafés, restaurants, independent boutiques, specialty shops and everyday essentials all within easy reach. Located in the coveted Runnymede and Humberside school catchments. (id:51382)
420 Abington Avenue
Mississauga (Cooksville), Ontario
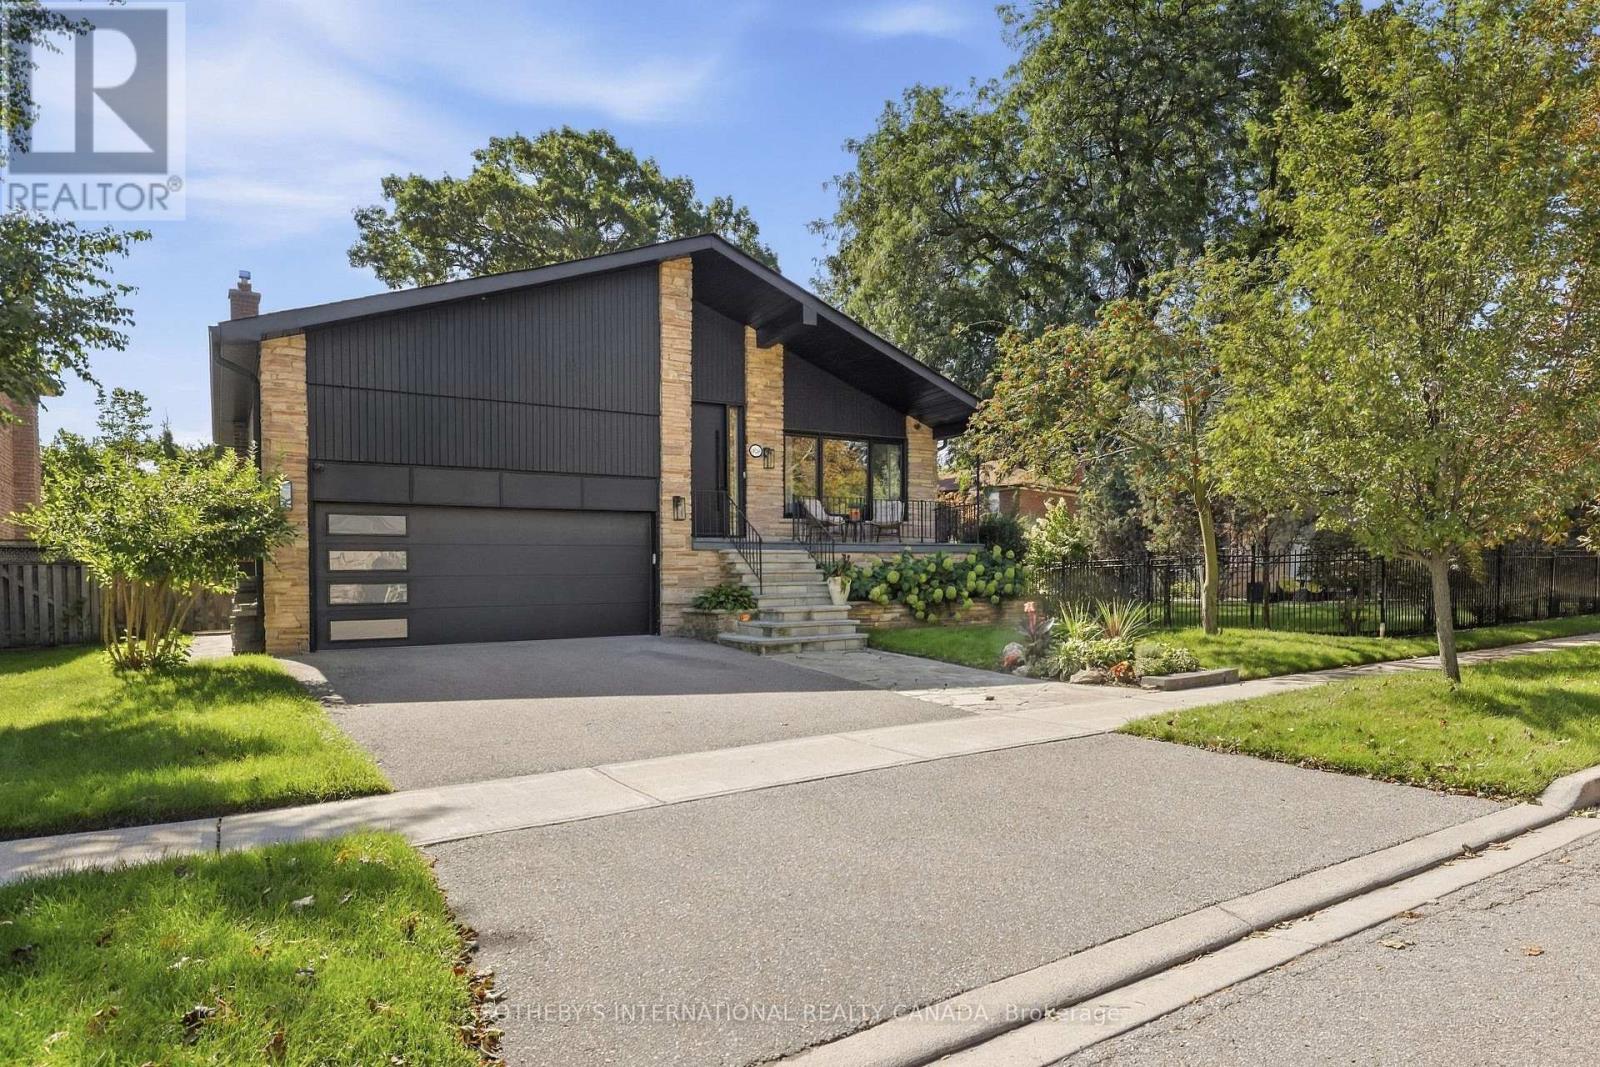
Completely transformed with exceptional craftsmanship and premium finishes, this stunning home has been extensively renovated from top to bottom, offering the perfect blend of luxury, style, and functionality. Set on a beautifully landscaped lot with a spacious backyard designed for both relaxation and entertaining, this turnkey residence delivers privacy, modern design, and an unbeatable location.The thoughtfully designed floor plan is filled with natural light and showcases wide-plank flooring, oversized windows, designer lighting, and elegant quartz countertops throughout the kitchen and bathrooms. The sleek, contemporary kitchen flows seamlessly into the spacious living and dining areas, creating an ideal setting for both everyday living and entertaining. The inviting recreation room is anchored by a charming wood-burning fireplace and a fabulous wet bar, with a walk-out to the professionally landscaped backyard and salt water pool, creating effortless indoor-outdoor living and making this home a true entertainer's dream. The luxurious primary suite offers a spa-inspired ensuite complete with a steam shower, while the finished lower level also features a dry sauna, providing the ultimate at-home retreat.Major renovations completed in 2022 include new flooring, windows, exterior doors, garage door, electrical panel, ceiling speakers throughout the house, and countless designer upgrades. Smart home features include a hard-wired security system with exterior cameras, hard-wired backyard Wi-Fi, and a 240-volt garage outlet capable of supporting two EV chargers. Step outside to your private backyard oasis featuring a spectacular in-ground pool, perfect for relaxing or entertaining.Ideally located just minutes from Sherway Gardens, Port Credit's vibrant waterfront, great schools, public transit, and major highways. A rare offering where timeless design, luxurious finishes, and an outstanding location come together to create an exceptional lifestyle. (id:51382)
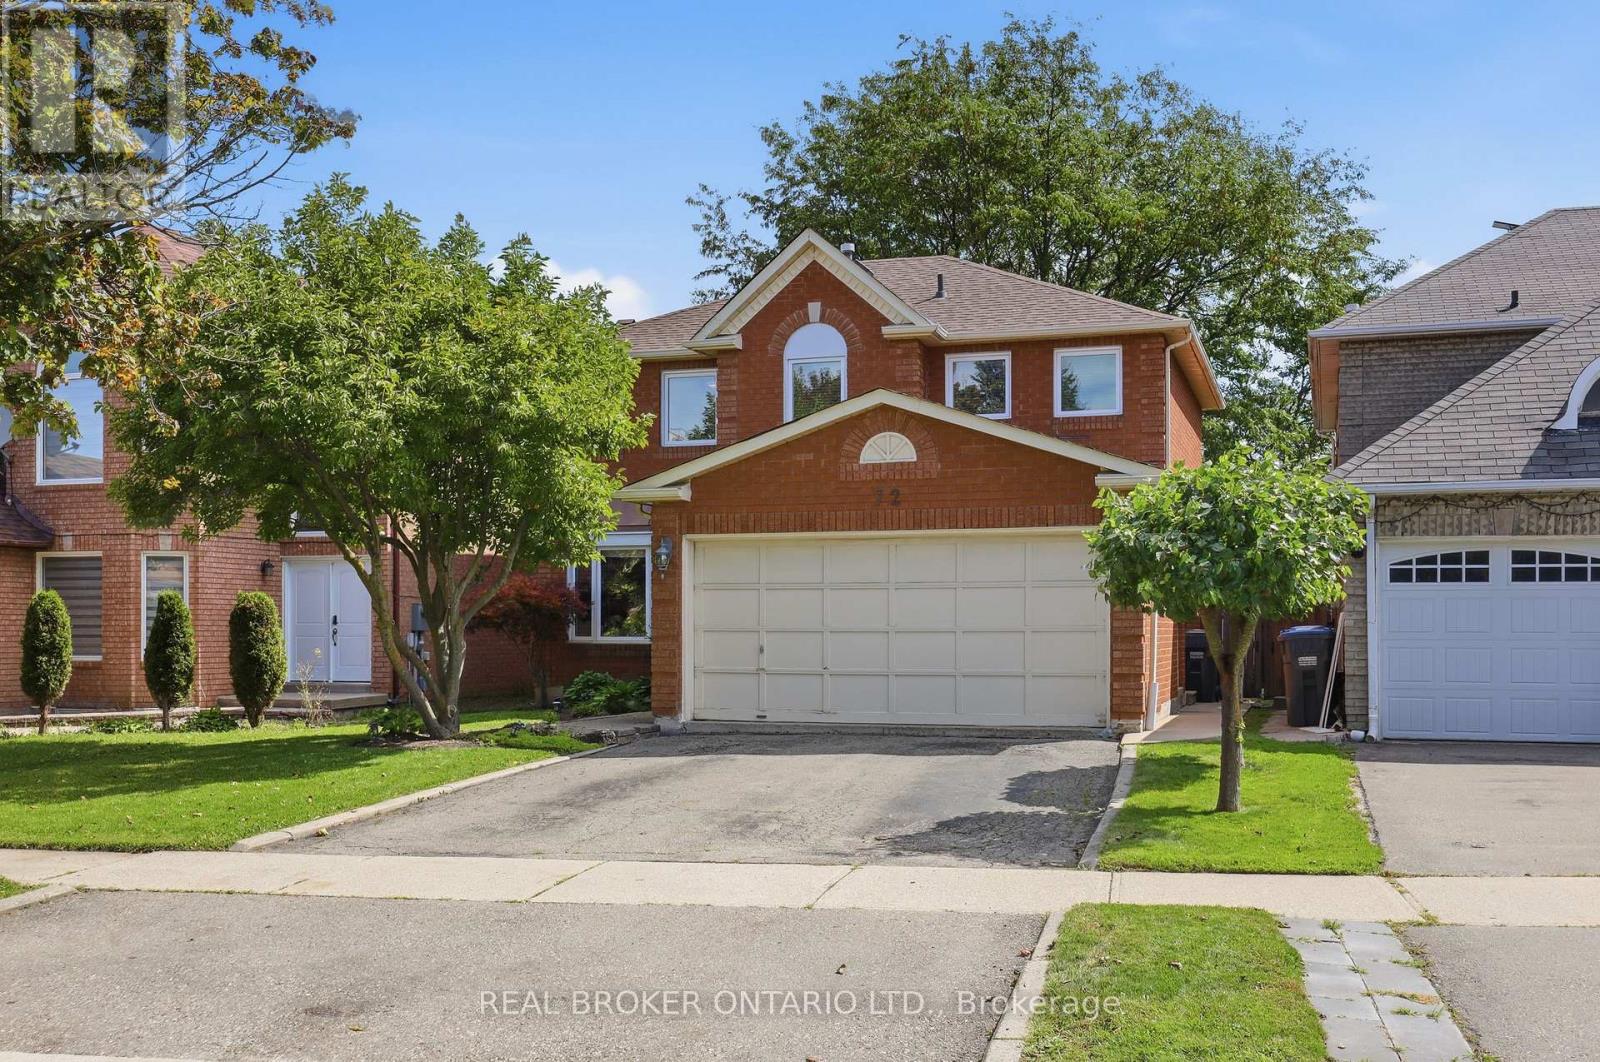
72 Appleton Trail
Brampton (Fletcher's Creek South), Ontario
Welcome to 72 Appleton Trail, a beautifully maintained detached 2-storey brick home tucked into one of Brampton's most established and sought-after family neighborhood. Set on a quiet, tree-lined street, it offers approximately 2,700 sq. ft. of comfortable living just minutes from top-rated schools, parks, shopping, transit, and quick access to major highways. This is the kind of mature, connected community where families put down roots and stay for years. Inside, sun-filled principal rooms are made for both entertaining and everyday life, with a formal living and dining room, a warm family room centered by a cozy fireplace, and an eat-in kitchen with a bright breakfast area overlooking the backyard. You will love the carpet-free interior, with clean, easy-care flooring throughout. A striking oak staircase serves as a timeless centerpiece, leading upstairs to a spacious primary bedroom with ensuite, an additional 3 bedrooms and one being used as an office. The finished basement adds fantastic flexibility, featuring a second kitchen, a bedroom, a full bathroom, a large recreation room, and a handy cantina (cold cellar) for extra storage. Thoughtful access sets this home apart, a separate side entrance to the basement, a convenient side entrance to the main house, plus a side entry door to the garage. It is a versatile setup ideal for extended family, an in-law arrangement, or supplementary income potential. Thoughtful updates give lasting peace of mind, including a 200-amp electrical service, along with an updated roof, furnace, and front windows. Outside, a private backyard with a covered patio is ready for summer gatherings and relaxed evenings at home. With its unbeatable location, functional layout, and versatile lower level, 72 Appleton Trail is a rare opportunity in a wonderful community. (id:51382)
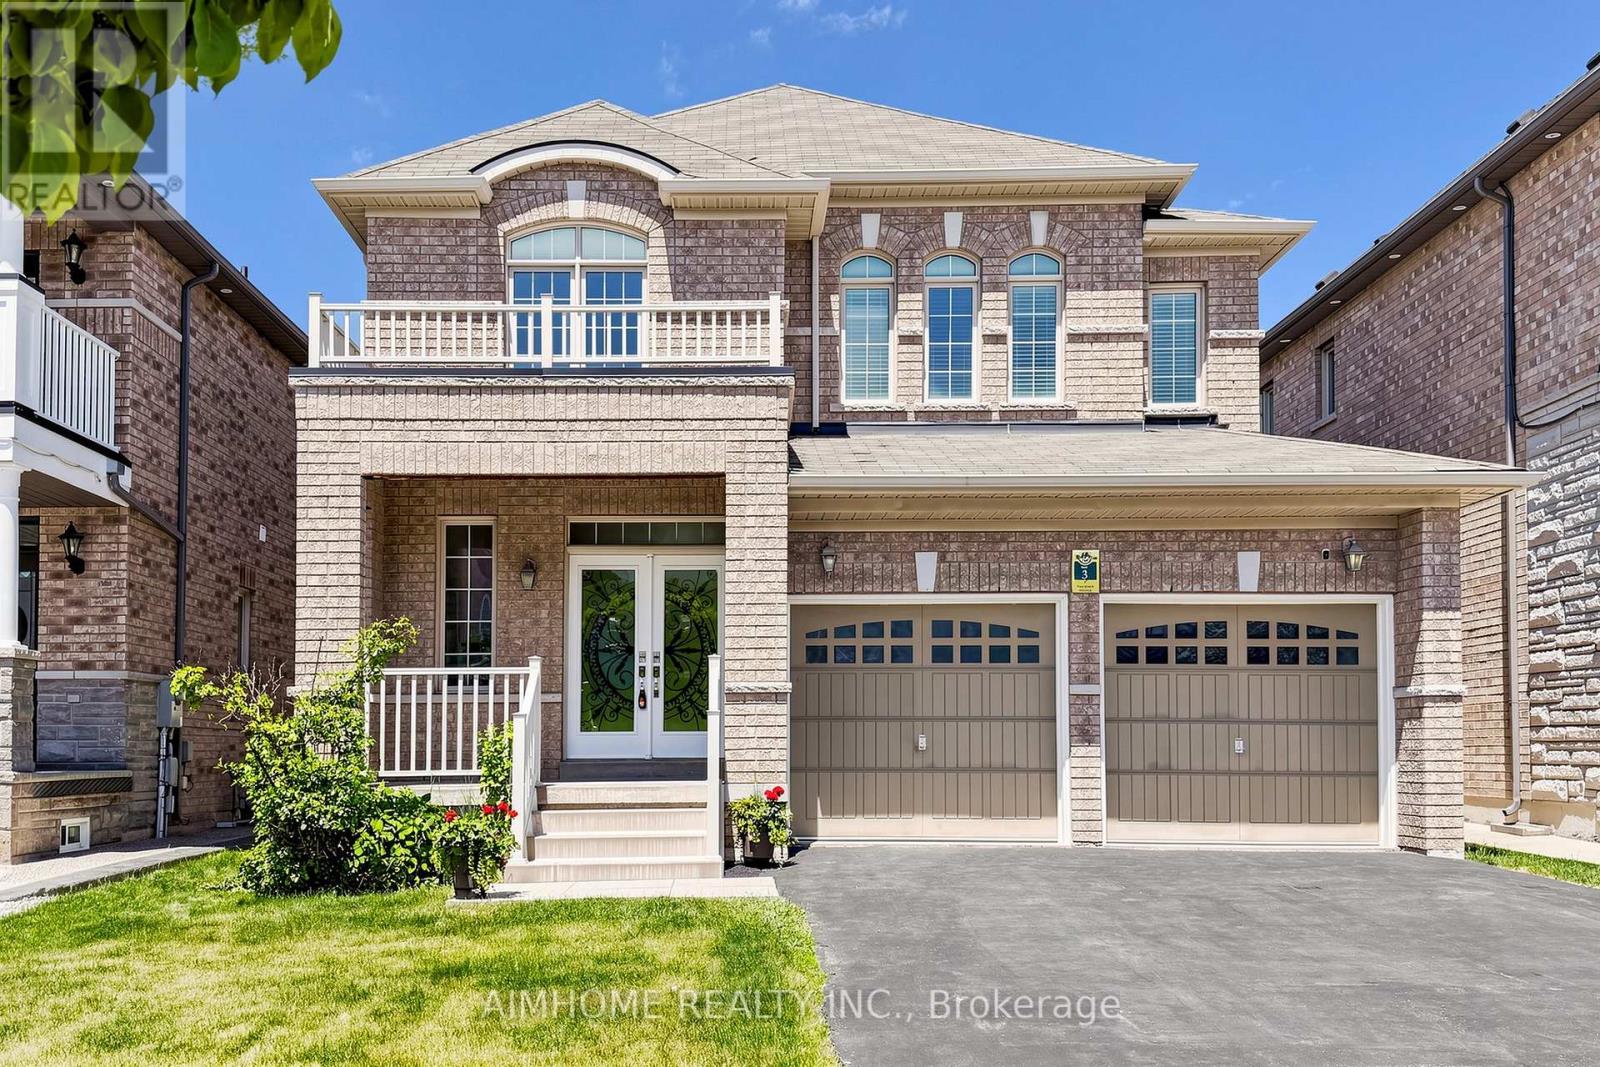
6 Valerian Street
Brampton (Bram East), Ontario
Welcome to 6 Valerian St, a beautifully maintained detached home located in the prestigious Bram East community. This spacious residence offers an exceptional layout with generous principal rooms, and abundant natural light throughout. Perfect for growing or multi-generational families, the home features spacious bedrooms, multiple bathrooms, ample parking, and. Situated on a quiet family-friendly street close to top-rated schools, parks, shopping, transit, Hwy 427, Hwy 407, and all essential amenities. A fantastic opportunity to own a move-in ready home in one of Brampton's most desirable neighbourhoods. (id:51382)
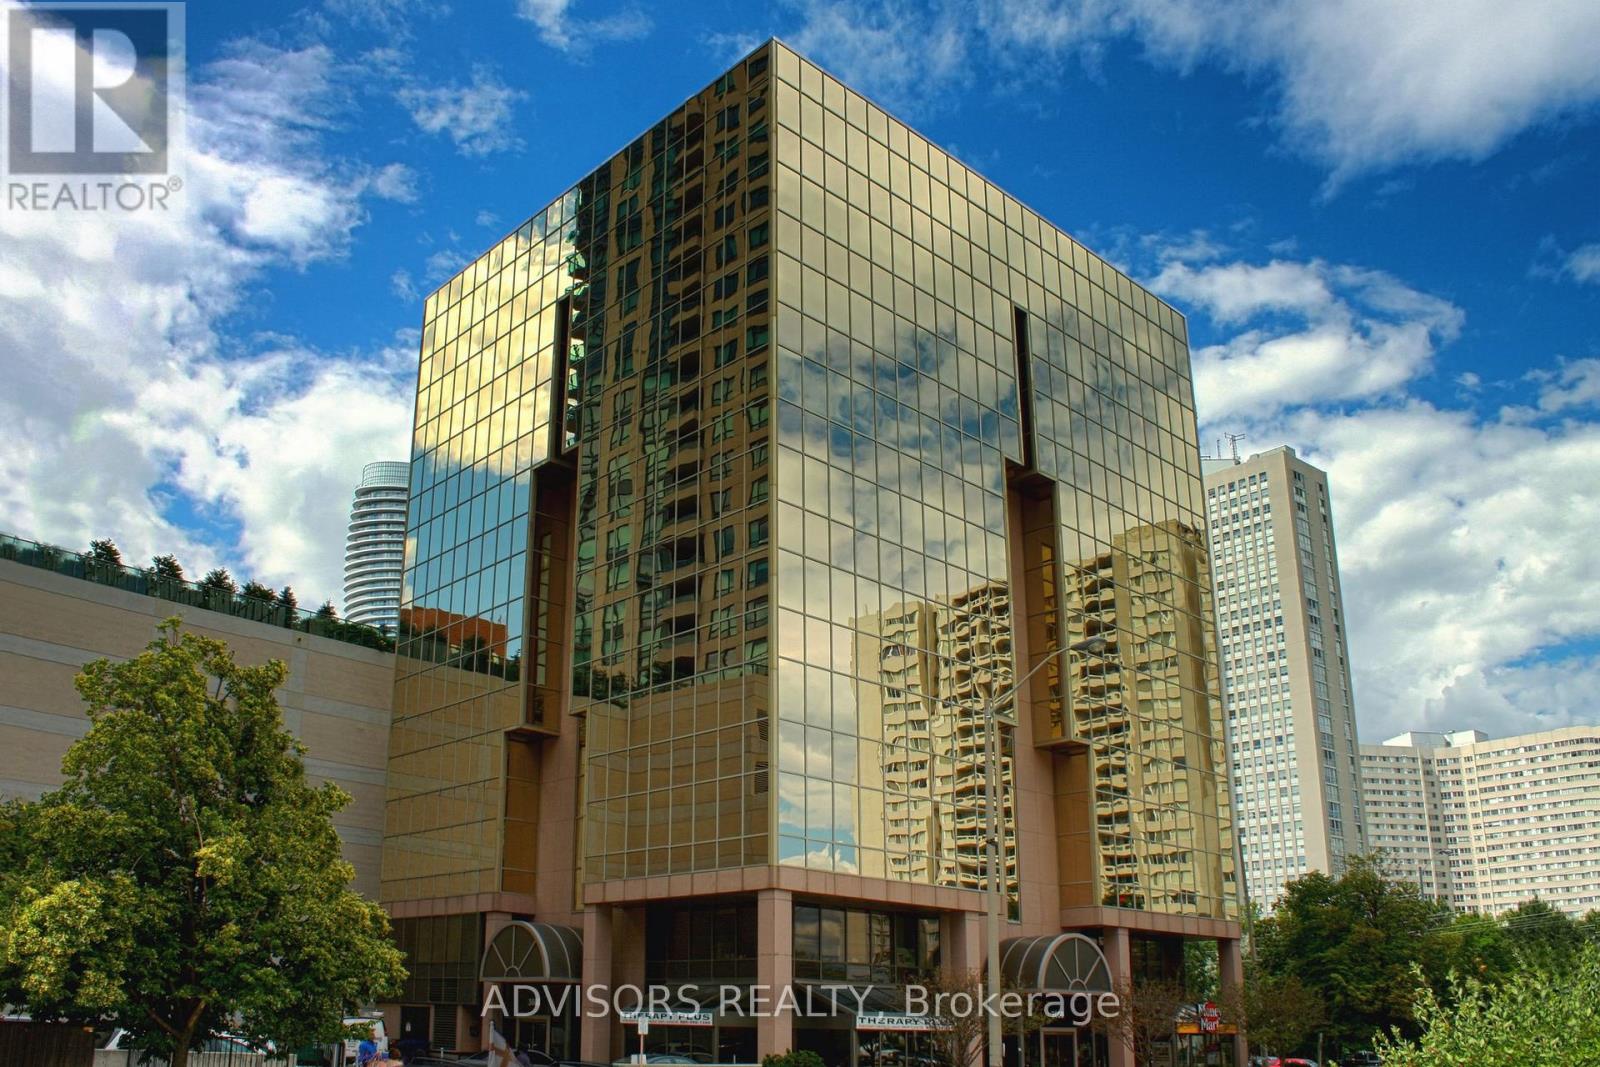
701 - 3660 Hurontario Street
Mississauga (City Centre), Ontario
This expansive 7,500 sq. ft. office offers a rare opportunity to secure a full-floor suite featuring a welcoming reception area, multiple private offices, spacious open-concept workstations, and dedicated meeting and conference rooms. Floor-to-ceiling windows provide abundant natural light with impressive city and skyline views throughout. Located on the 7th floor of a meticulously maintained, professionally managed 10-storey building in the heart of Mississauga City Centre, the space offers exceptional convenience with close proximity to Square One Shopping Centre and major highways, including the 403 and QEW. Additionally, being near the city center gives a substantial SEO boost when users search for terms like "x in Mississauga" on Google. Underground And Street Level Parking Available, and a café will soon be opening on the ground floor, adding convenience for staff and visitors. Ideal for corporate headquarters or a growing professional team, this prestigious location delivers an outstanding blend of space, functionality, and urban convenience. (id:51382)
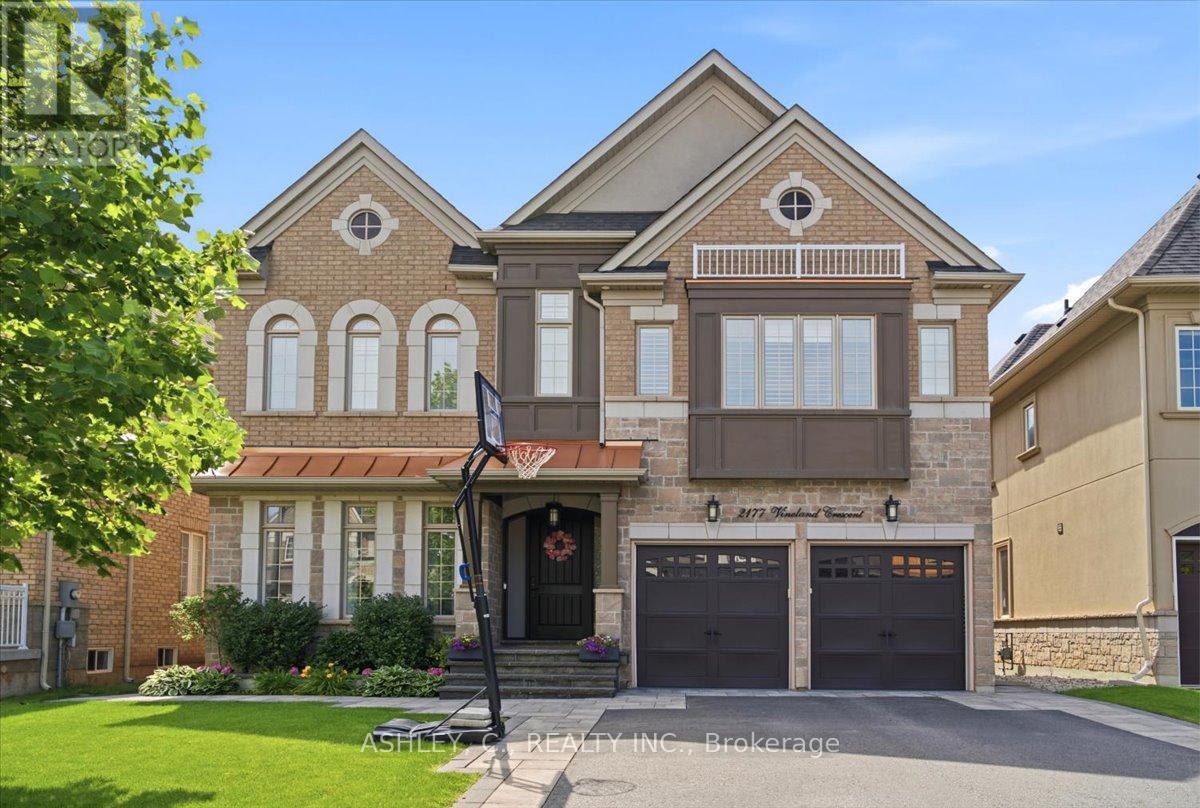
2177 Vineland Crescent
Oakville (Ro River Oaks), Ontario
Welcome to this beautifully maintained 4-bedroom executive home offering approximately 3,410 sq. ft. of above-grade living space plus approximately 900 sf. finished basement in the highly sought-after River Oaks community. Designed with both comfort and functionality in mind, this spacious home features generous principal rooms, a bright, open-concept layout, and plenty of space for the whole family. The well-appointed kitchen overlooks the private backyard and opens to inviting living areas, making it ideal for everyday living and entertaining. Upstairs, you'll find four spacious bedrooms, including a large primary suite with a walk-in closet and ensuite bath. Step outside to your own backyard retreat featuring a beautiful in-ground pool with automated cover and landscaped yard with sprinkler system in lawn and flower beds, perfect for relaxing or hosting family and friends. Located close to top-rated schools, parks, trails, shopping, restaurants, and major highways, this exceptional home offers the perfect combination of space, location, and lifestyle. (id:51382)