
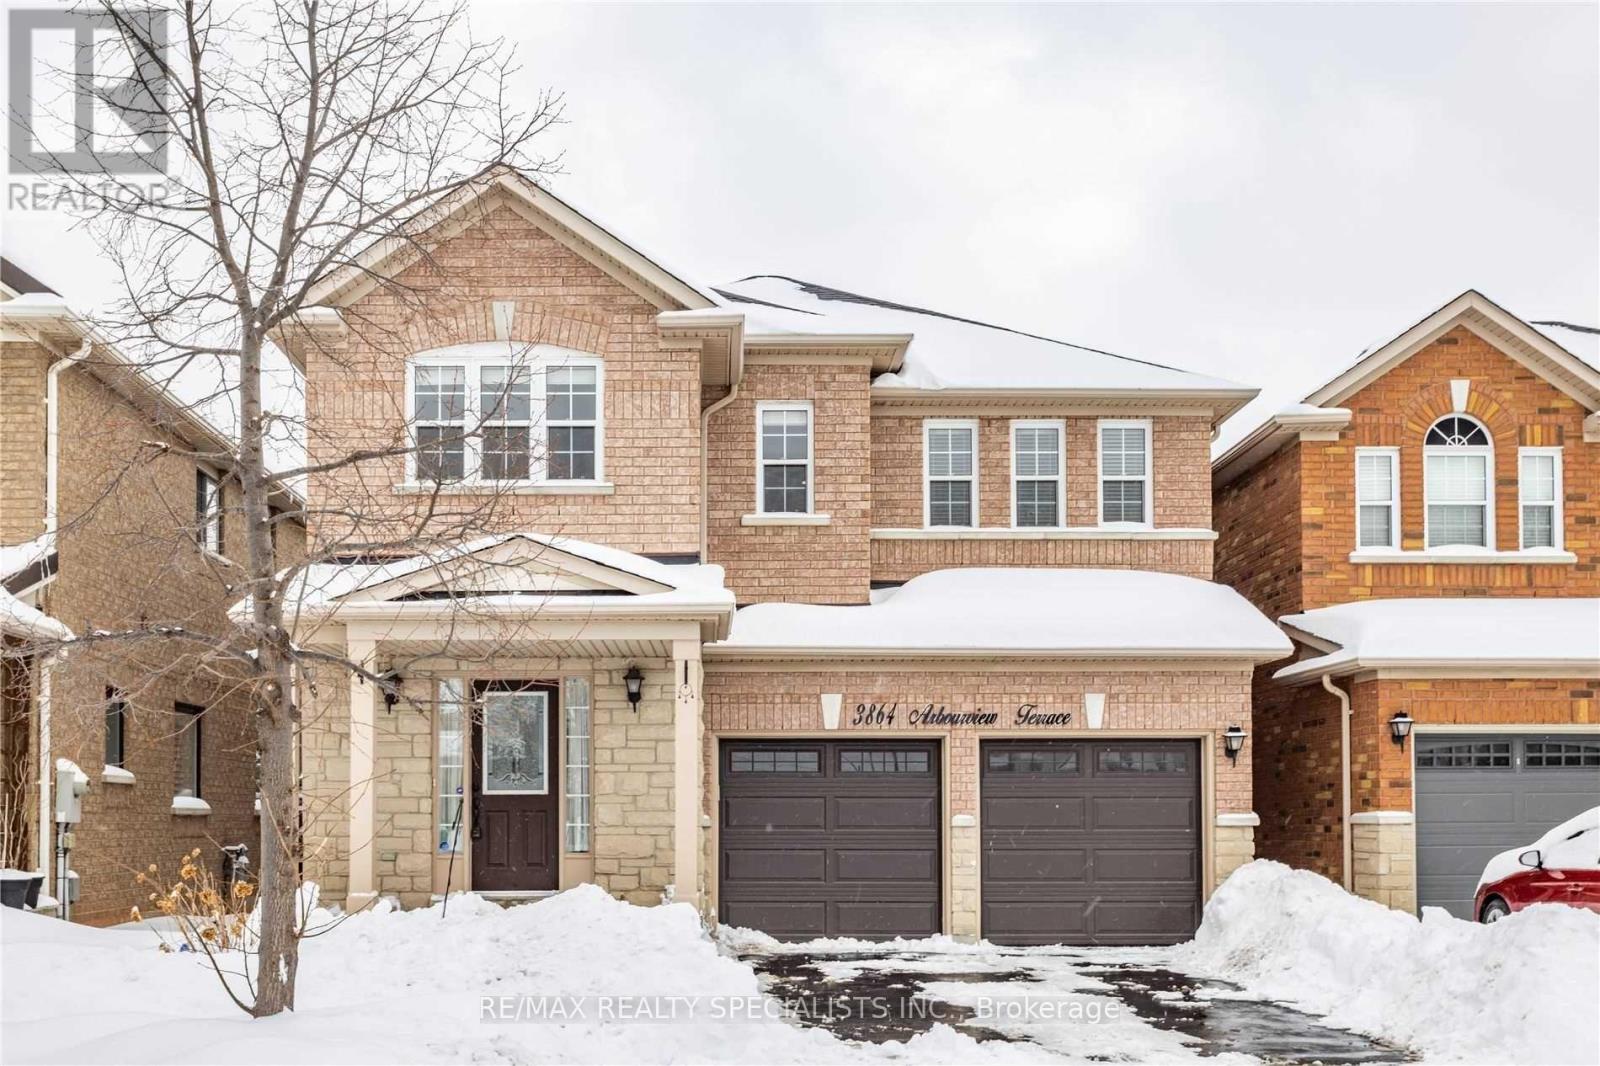
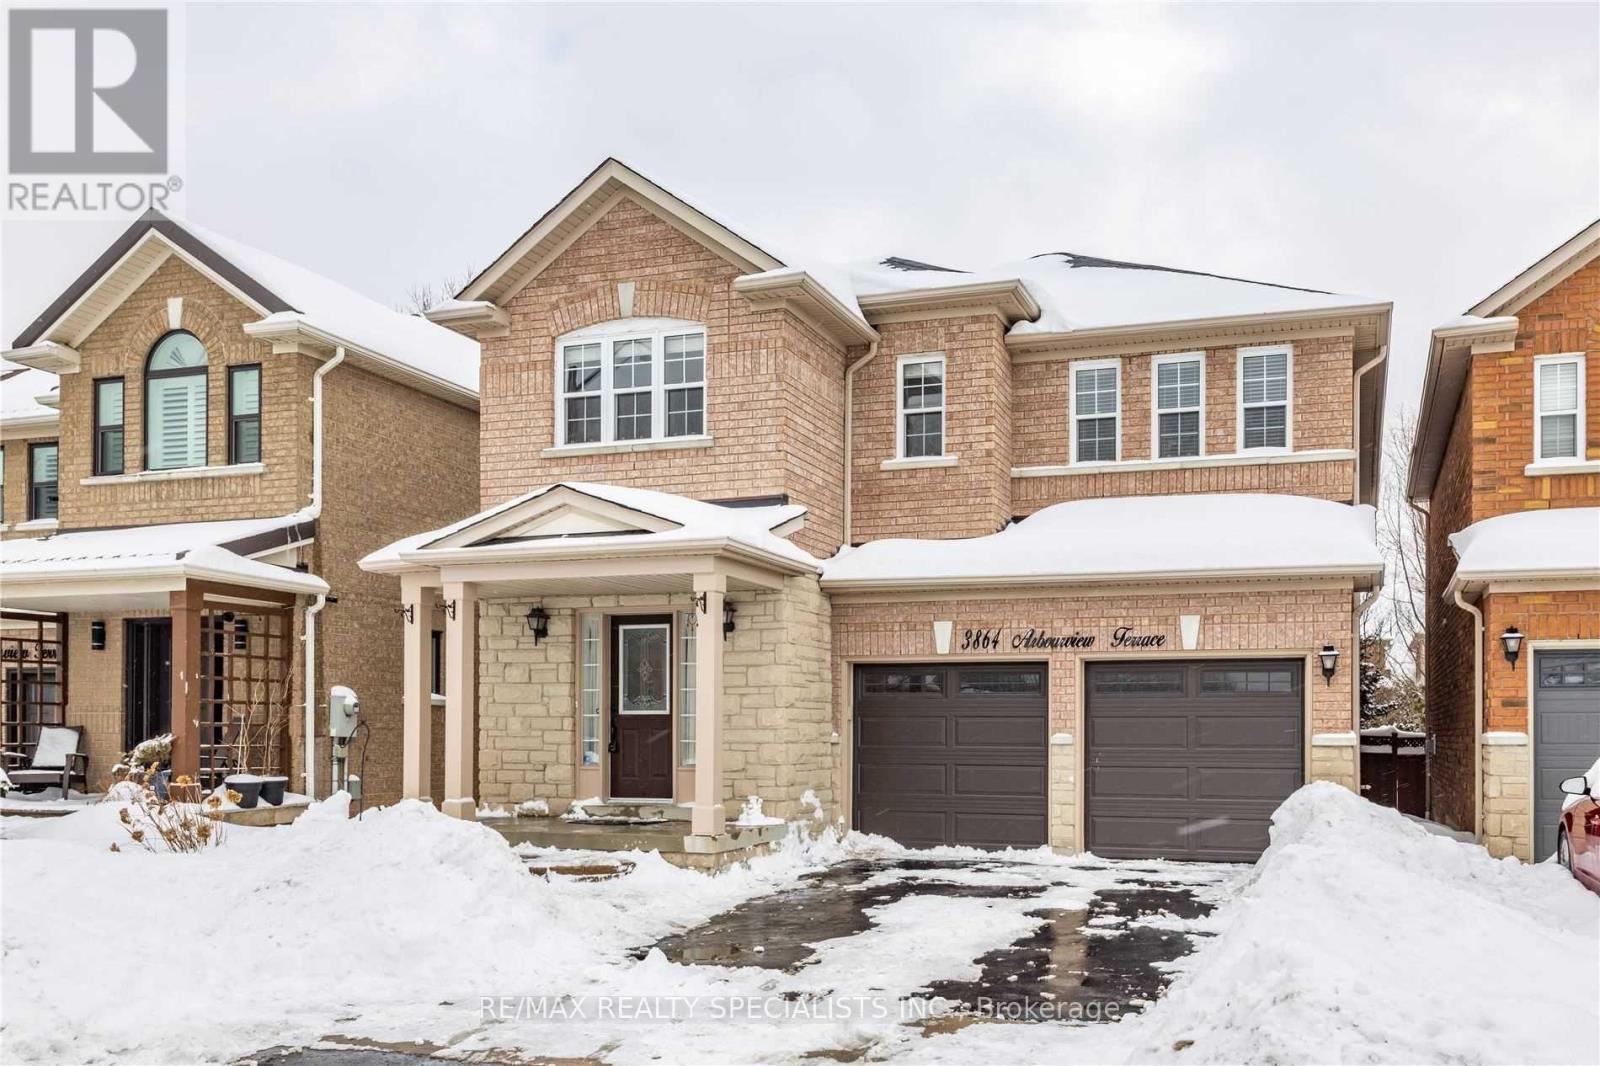
Bsmt - 3864 Arbourview Terrace Mississauga (Churchill Meadows), Ontario L5M 7B6

$1,600 Monthly
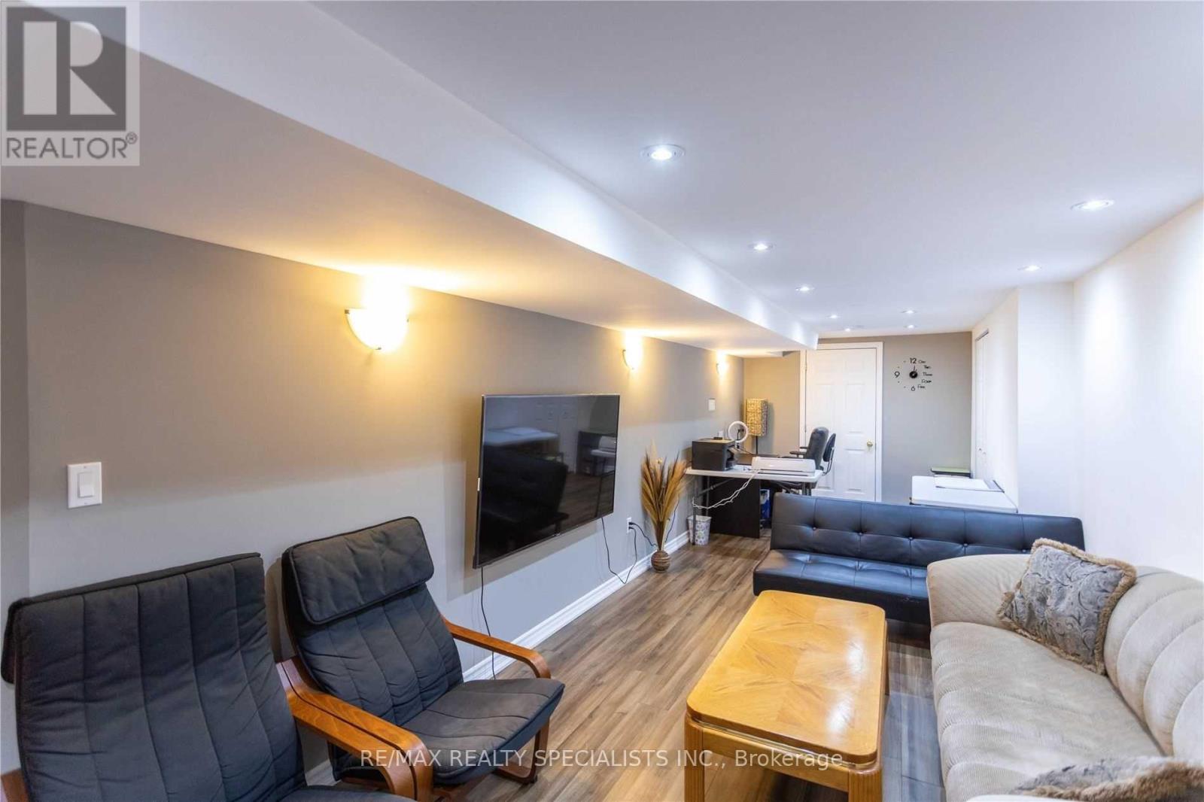
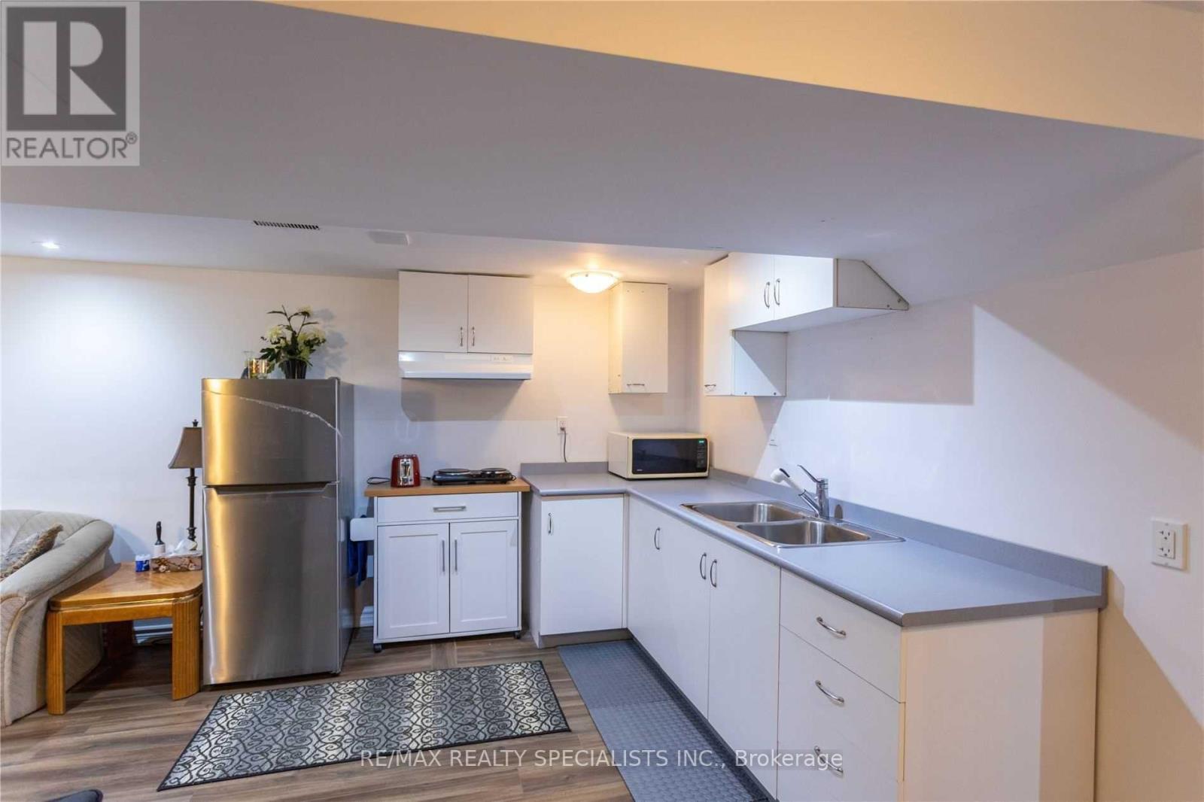
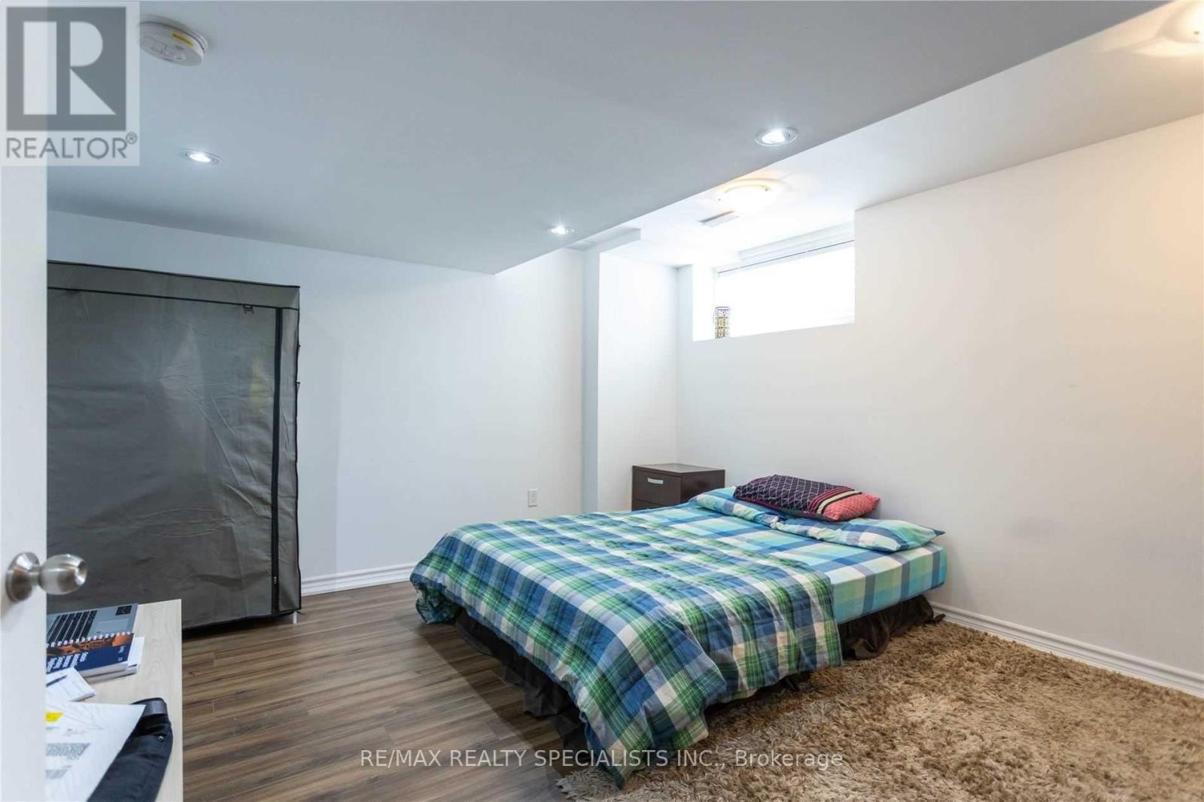
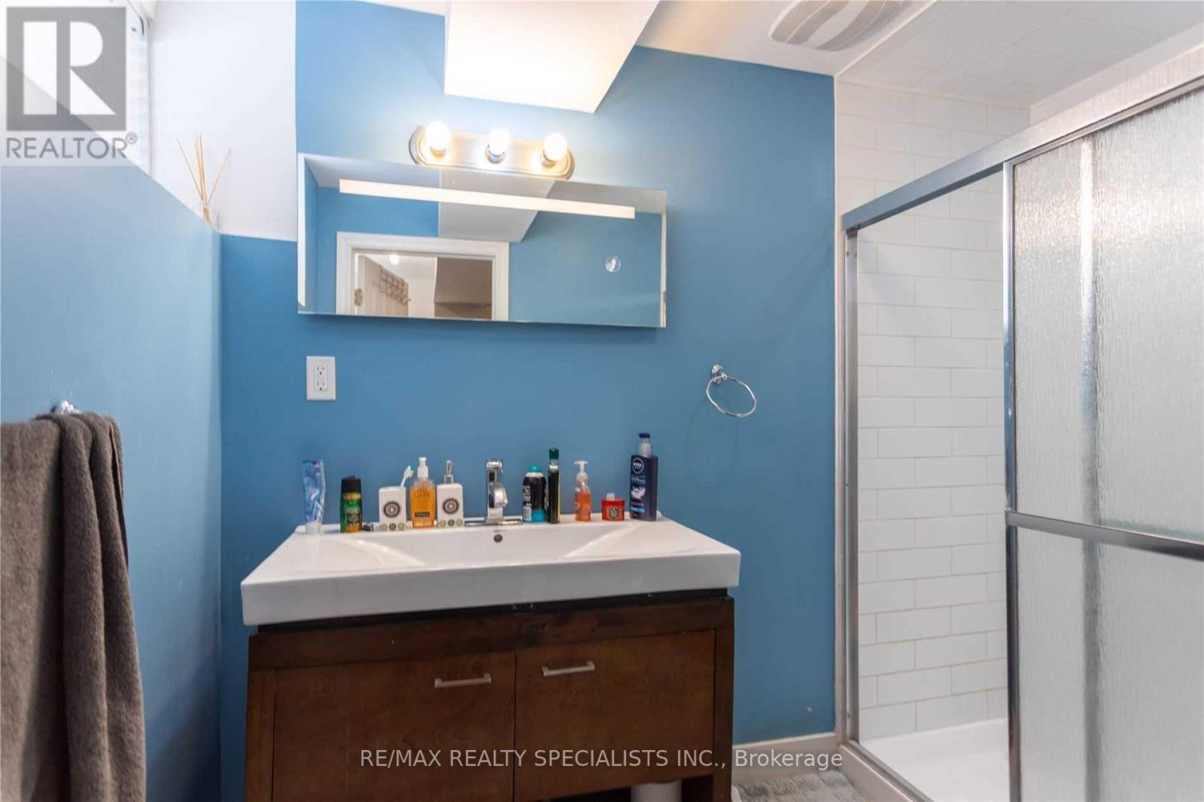
cozy basement with 1 bedroom, kitchen and full bathroom, and seating area. includes utilities and parking. close to bus stops and shops. required: photo ID, Rental application, income verification / bank statement, full "Equifax" credit report. (id:51382)
Property Details
| MLS® Number | W14142092 |
| Property Type | Single Family |
| Community Name | Churchill Meadows |
| Amenities Near By | Public Transit, Schools |
| Features | Ravine, Carpet Free |
| Parking Space Total | 1 |
Building
| Bathroom Total | 1 |
| Bedrooms Above Ground | 4 |
| Bedrooms Below Ground | 1 |
| Bedrooms Total | 5 |
| Appliances | Garage Door Opener Remote(s), Furniture, Refrigerator |
| Basement Development | Other, See Remarks |
| Basement Type | N/a (other, See Remarks) |
| Cooling Type | Central Air Conditioning |
| Exterior Finish | Brick, Stone |
| Flooring Type | Laminate, Ceramic |
| Foundation Type | Poured Concrete |
| Heating Fuel | Natural Gas |
| Heating Type | Forced Air |
| Size Interior | 0 - 699 Sqft |
| Type | Other |
| Utility Water | Municipal Water |
Parking
| No Garage |
Land
| Acreage | No |
| Land Amenities | Public Transit, Schools |
| Sewer | Sanitary Sewer |
| Size Irregular | . |
| Size Total Text | . |
Rooms
| Level | Type | Length | Width | Dimensions |
|---|---|---|---|---|
| Lower Level | Living Room | 5 m | 3 m | 5 m x 3 m |
| Lower Level | Kitchen | 3 m | 3 m | 3 m x 3 m |
| Lower Level | Bedroom | 3.2 m | 3.5 m | 3.2 m x 3.5 m |
| Lower Level | Exercise Room | 3 m | 2.5 m | 3 m x 2.5 m |
| Lower Level | Bathroom | 1.5 m | 2 m | 1.5 m x 2 m |
Interested?
Contact us for more information

The trademarks REALTOR®, REALTORS®, and the REALTOR® logo are controlled by The Canadian Real Estate Association (CREA) and identify real estate professionals who are members of CREA. The trademarks MLS®, Multiple Listing Service® and the associated logos are owned by The Canadian Real Estate Association (CREA) and identify the quality of services provided by real estate professionals who are members of CREA. The trademark DDF® is owned by The Canadian Real Estate Association (CREA) and identifies CREA's Data Distribution Facility (DDF®)
November 03 2026 01:01:44
Toronto Real Estate Board
RE/MAX Realty Specialists Inc.