
203 - 225 Veterans Drive Brampton (Northwest Brampton), Ontario L7A 5L7

$2,350 Monthly
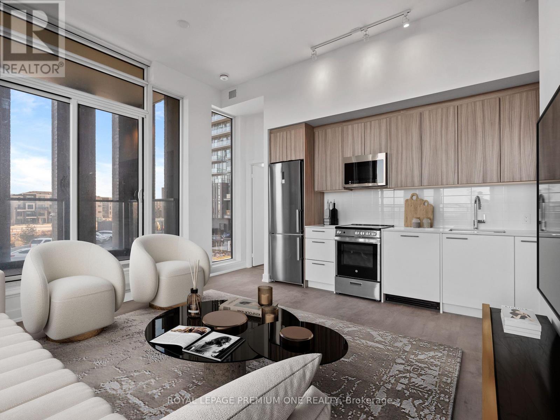
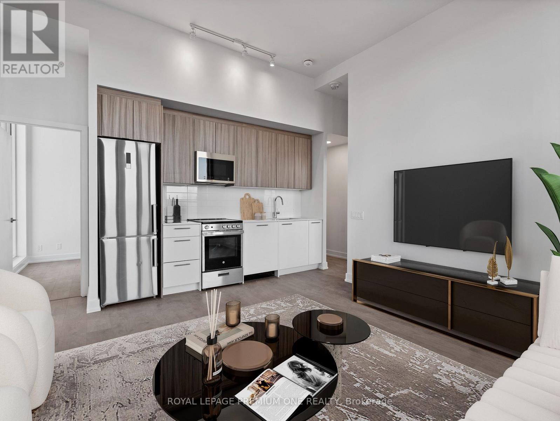
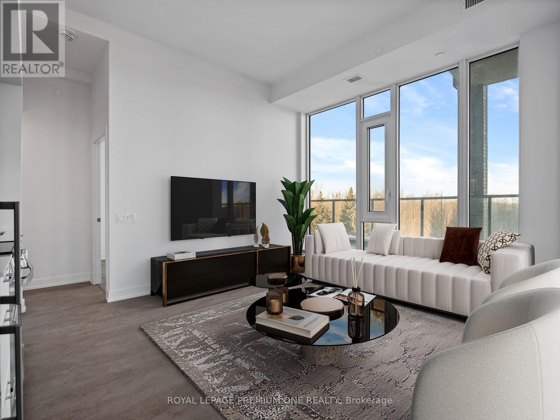
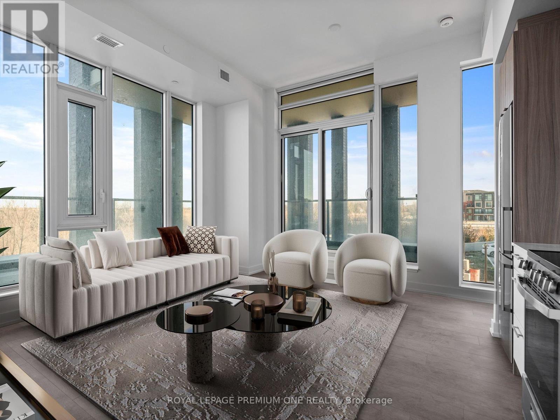
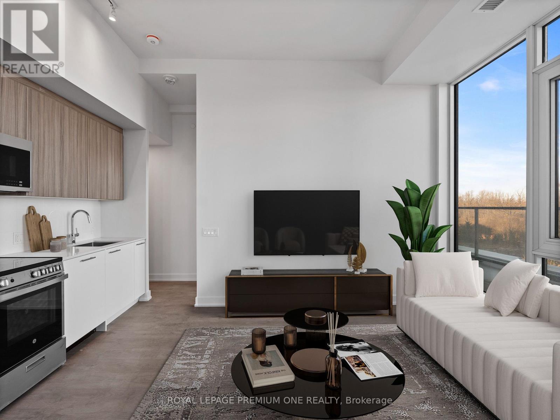
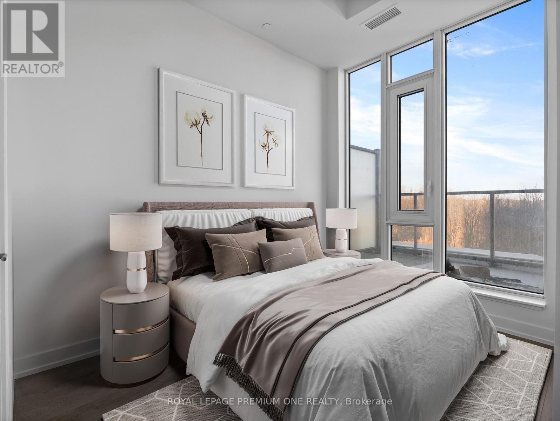
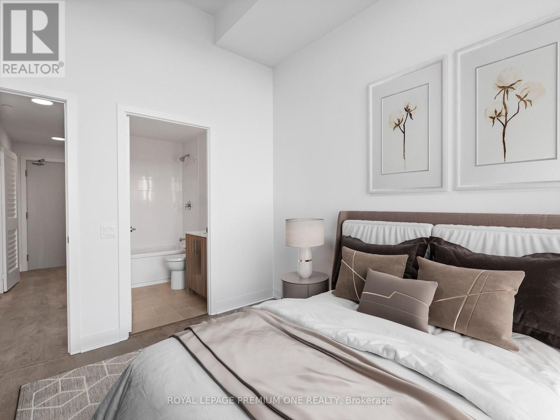
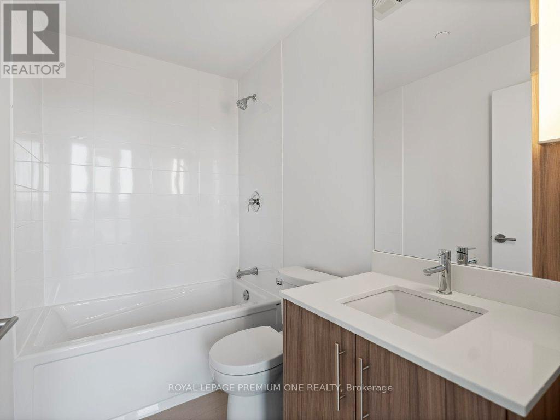
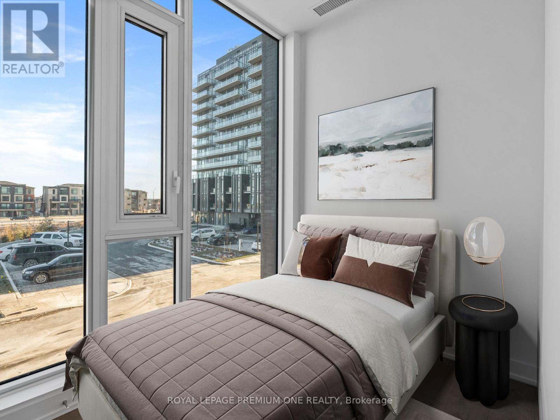
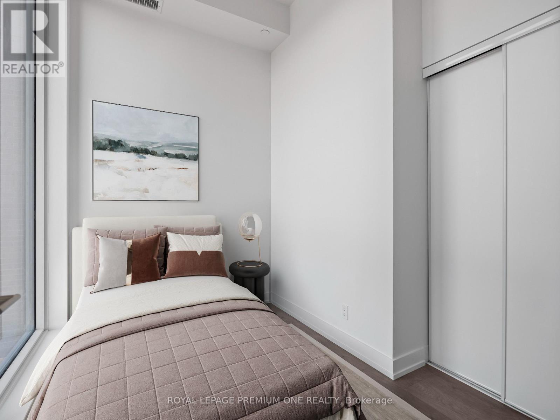
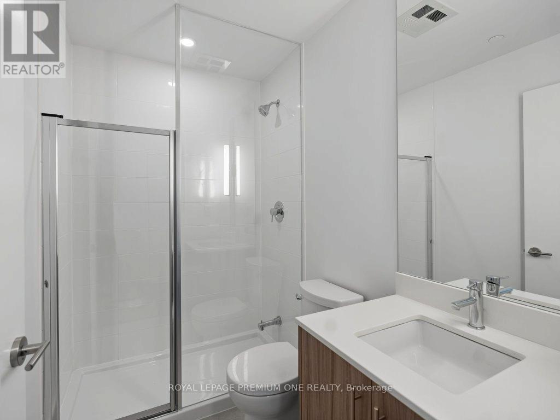
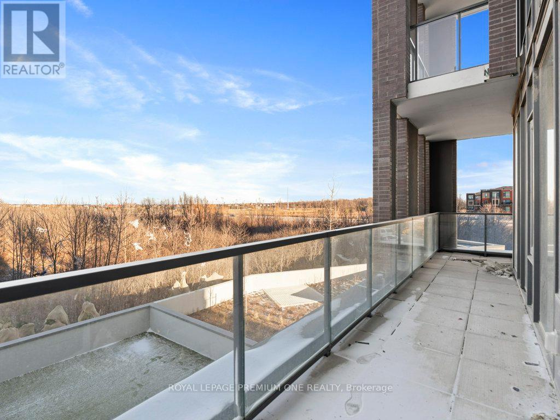
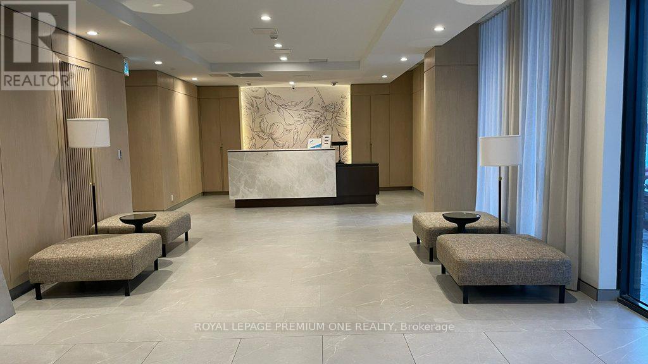
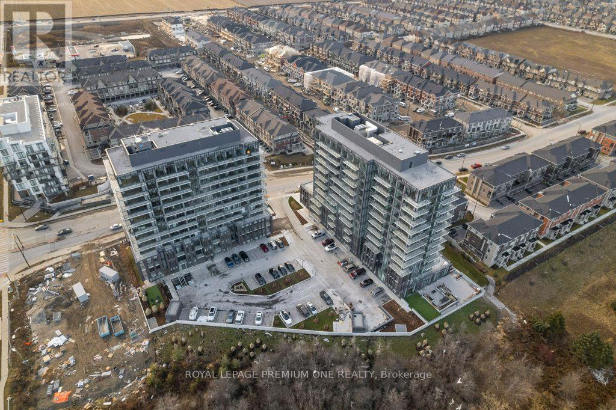
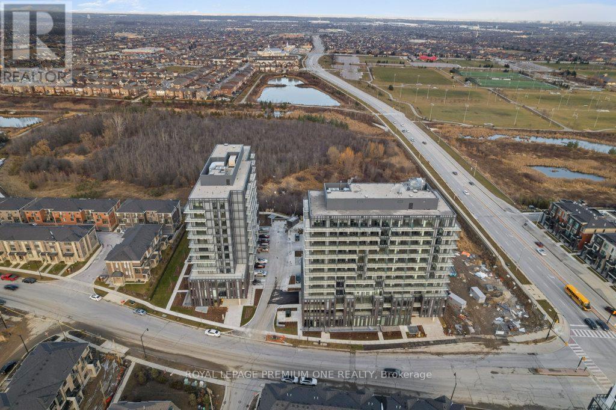
A massive wraparound terrace. Peaceful ravine views. Soaring 10-foot ceilings. This 2-bedroom, 2-bathroom condo at 225 Veterans Drive offers space to entertain, room to unwind and an outdoor setting that makes everyday living feel special. Inside, the open-concept layout brings the kitchen, dining and living areas together, with laminate flooring and contemporary finishes throughout. Stainless steel appliances, sleek cabinetry and quartz countertops give the kitchen a polished look that works just as well for quiet dinners as it does for hosting friends. Step outside and make the wraparound terrace part of your daily routine. Morning coffee overlooking the ravine, dinner outdoors or a quiet evening under the sky-there's room to enjoy it all. Two bedrooms and two bathrooms offer flexibility for guests, a home office or sharing your space. Located near Mississauga Road and Sandalwood Parkway, this home pairs a tranquil outlook with a connected Brampton location. Book your private showing and experience the terrace and views for yourself. (id:51382)
Property Details
| MLS® Number | W14142082 |
| Property Type | Single Family |
| Community Name | Northwest Brampton |
| Amenities Near By | Public Transit, Schools, Park |
| Community Features | Pets Allowed With Restrictions |
| Features | Ravine |
| Parking Space Total | 1 |
| View Type | View |
Building
| Bathroom Total | 2 |
| Bedrooms Above Ground | 2 |
| Bedrooms Total | 2 |
| Age | New Building |
| Amenities | Security/concierge, Party Room, Storage - Locker |
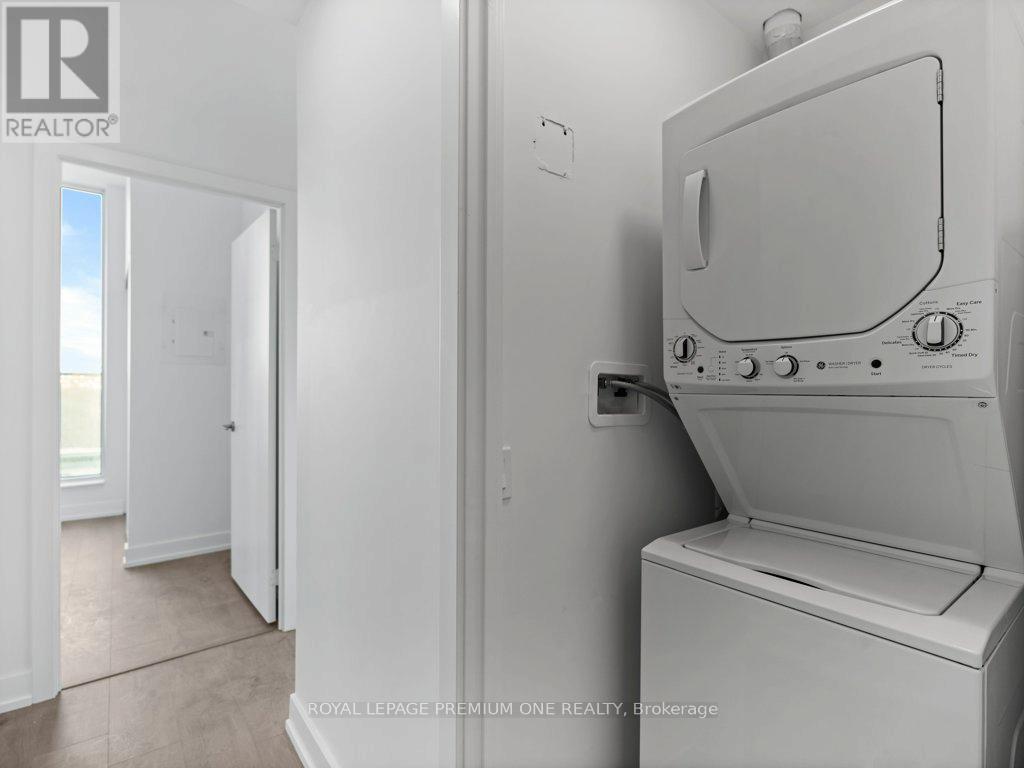
| Appliances | All, Window Coverings |
| Basement Type | None |
| Cooling Type | Wall Unit |
| Exterior Finish | Concrete |
| Flooring Type | Laminate |
| Heating Fuel | Natural Gas |
| Heating Type | Forced Air |
| Size Interior | 600 - 699 Sqft |
| Type | Apartment |
Parking
| Underground | |
| Garage |
Land
| Acreage | No |
| Land Amenities | Public Transit, Schools, Park |
Rooms
| Level | Type | Length | Width | Dimensions |
|---|---|---|---|---|
| Flat | Living Room | 3.29 m | 4.19 m | 3.29 m x 4.19 m |
| Flat | Kitchen | 1.38 m | 3.39 m | 1.38 m x 3.39 m |
| Flat | Primary Bedroom | 3.21 m | 3.07 m | 3.21 m x 3.07 m |
| Flat | Bedroom 2 | 2.87 m | 2.31 m | 2.87 m x 2.31 m |
Interested?
Contact us for more information

The trademarks REALTOR®, REALTORS®, and the REALTOR® logo are controlled by The Canadian Real Estate Association (CREA) and identify real estate professionals who are members of CREA. The trademarks MLS®, Multiple Listing Service® and the associated logos are owned by The Canadian Real Estate Association (CREA) and identify the quality of services provided by real estate professionals who are members of CREA. The trademark DDF® is owned by The Canadian Real Estate Association (CREA) and identifies CREA's Data Distribution Facility (DDF®)
November 03 2026 01:01:44
Toronto Real Estate Board
Royal LePage Premium One Realty