
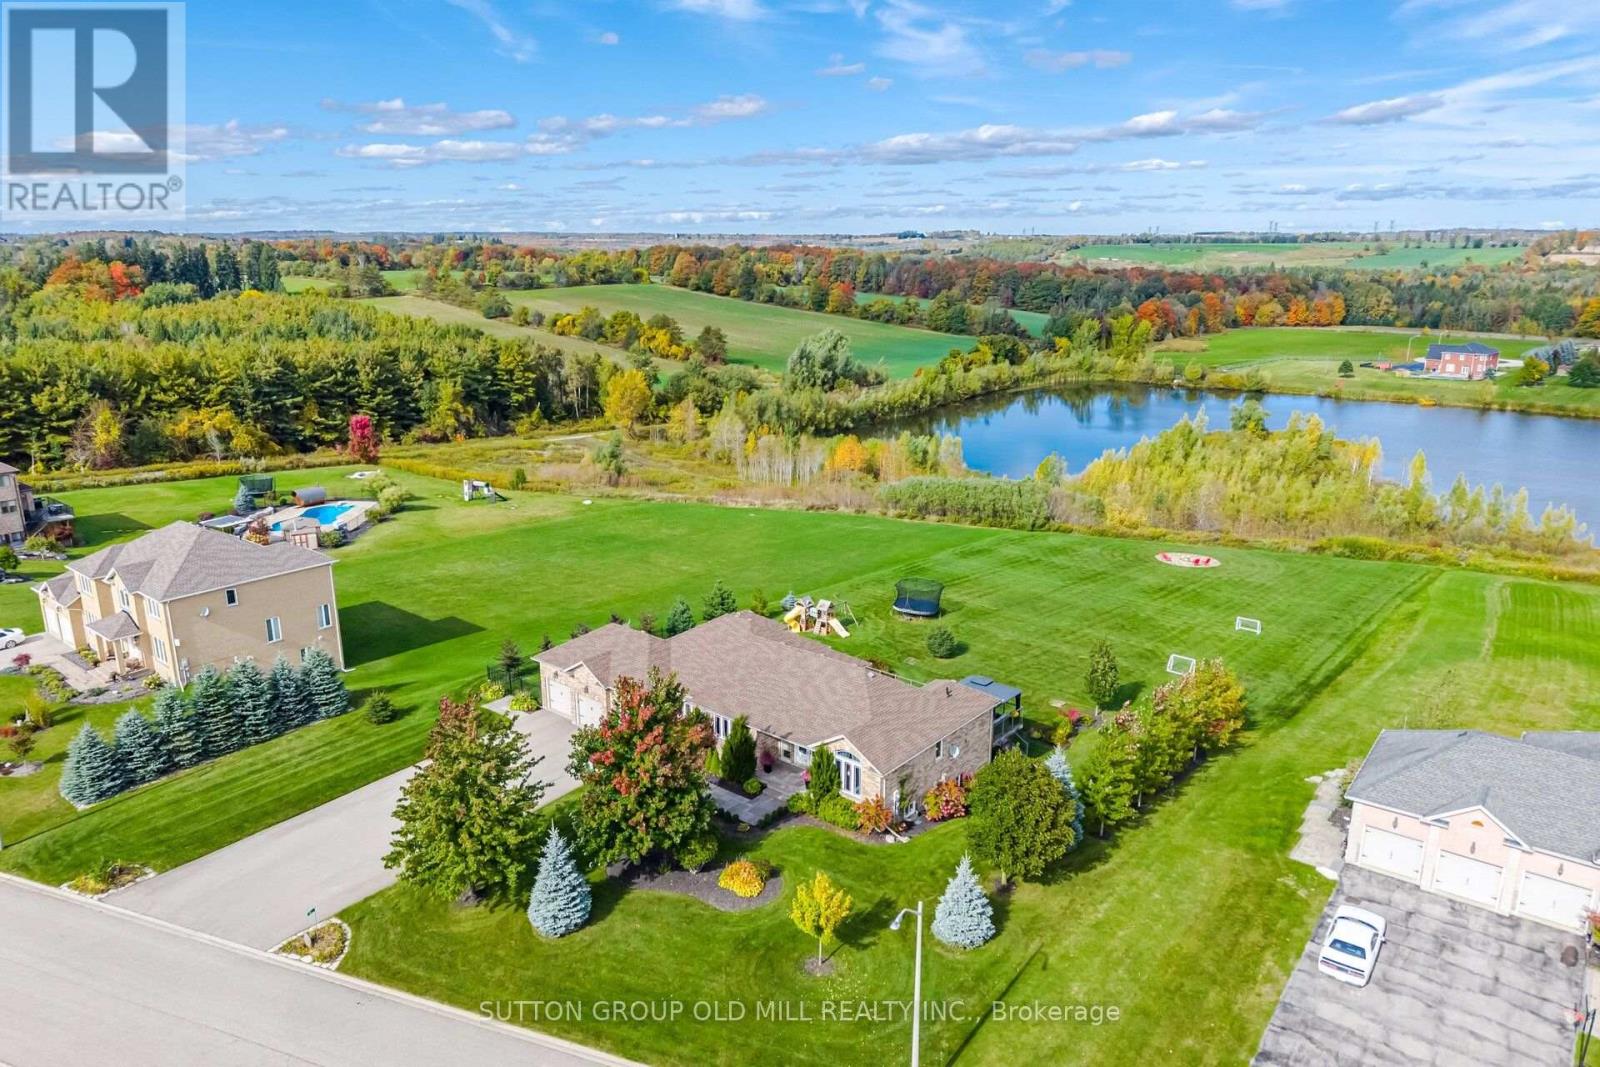
38 Anderson Close
Erin, Ontario
Welcome to 38 Anderson Close, where elegant country living, exceptional space & breathtaking waterfront views come together! This beautiful 3+2 bedroom bungalow offers over 2,000 sq ft on the main floor, plus an equally spacious finished walk-out lower level at 2000+ sq ft. Thoughtfully designed with virtually no wasted space, this home is perfect for everyday living & entertaining on any scale.The gourmet kitchen is a cook's dream, featuring a high-end Bertazzoni range, granite countertops & abundant cabinetry. Generous principal rooms make entertaining effortless, with room to comfortably seat 20 around the table! The primary bedroom suite has two large windows, a gorgeous ensuite, & is private. The other two bedrooms upstairs are large & flank a bathroom. The bright, airy walk-out lower level, finished in 2019, features large above-grade windows on three sides, two bedrooms, a bathroom, office, multiple sitting & recreation areas, cold room & plenty of storage. There's even room to add a kitchen for multigenerational living.Freshly painted bathrooms with brand new quartz countertops add to the home's appeal as does all new main floor lighting. Additional features include 200-amp service, furnace motor replaced in 2021, deck stairs updated in 2022 & a 16-zone app-controlled irrigation system installed in 2020. High speed fibre internet available! At 1.24 acres, the lot also has a large fenced in area perfect for your dog! And then there's the setting! The property directly abuts the water, with access right from your own backyard. Imagine enjoying your coffee overlooking the water, launching your paddleboard for an afternoon on the lake, or exploring the nearby walking trails. Fresh air, beautiful surroundings & room to breathe, yet just 5 minutes to downtown Erin, 20 minutes to Guelph, 18 minutes to Georgetown & 18 minutes to major highways.A truly special property offering the space, tranquility & lifestyle of country living without sacrificing convenience. (id:51382)
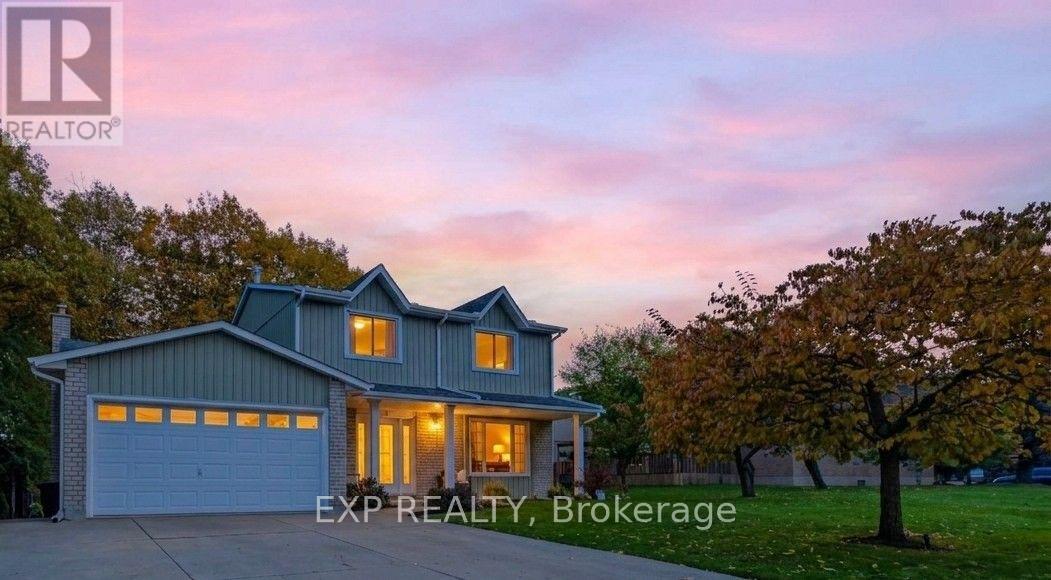
6 Alder Court
Hamilton (Stoney Creek), Ontario
Welcome to 6 Alder Court, Stoney Creek, where thoughtful renovations, quality finishes and modern design come together to create an exceptional family home. Extensively updated from top to bottom, this beautifully refreshed property offers a perfect blend of style, comfort and functionality. The main level showcases a stunning brand-new custom kitchen featuring quartz countertops, an oversized island with built-in cabinetry and a striking double-sided waterfall finish. Complete with premium Frigidaire Professional matching appliances, this kitchen is sure to impress. The newly renovated upper level features three spacious bedrooms and two beautifully updated bathrooms, complete with high-end fixtures, LED mirrors and glass shower doors. Engineered hardwood flooring, custom hardwood staircases and updated railings add warmth and sophistication throughout. The fully finished basement provides even more living space, offering two additional bedrooms and a full bathroom, making it ideal for extended family, guests or a home office. The extensive list of improvements continues throughout the home, including fresh paint, new interior and closet doors, updated flooring, trim and baseboards, stylish accent walls, pot lighting, a new central vacuum system and smart thermostat. Additional exterior improvements include new parging, PVC front porch columns, a partial new chain-link fence and a backyard shed. Enjoy the added convenience of app-controlled garage door openers and the rare benefit of direct mail delivery to your home rather than a community mailbox. Step outside and appreciate the backyard setting, backing onto a beautiful ravine with an open feel and added privacy. Pot lighting in the covered backyard patio ceiling creates an inviting space to relax or entertain. With extensive upgrades, flexible living space and thoughtful details at every turn, 6 Alder Court is a move-in-ready home that truly has it all. (id:51382)
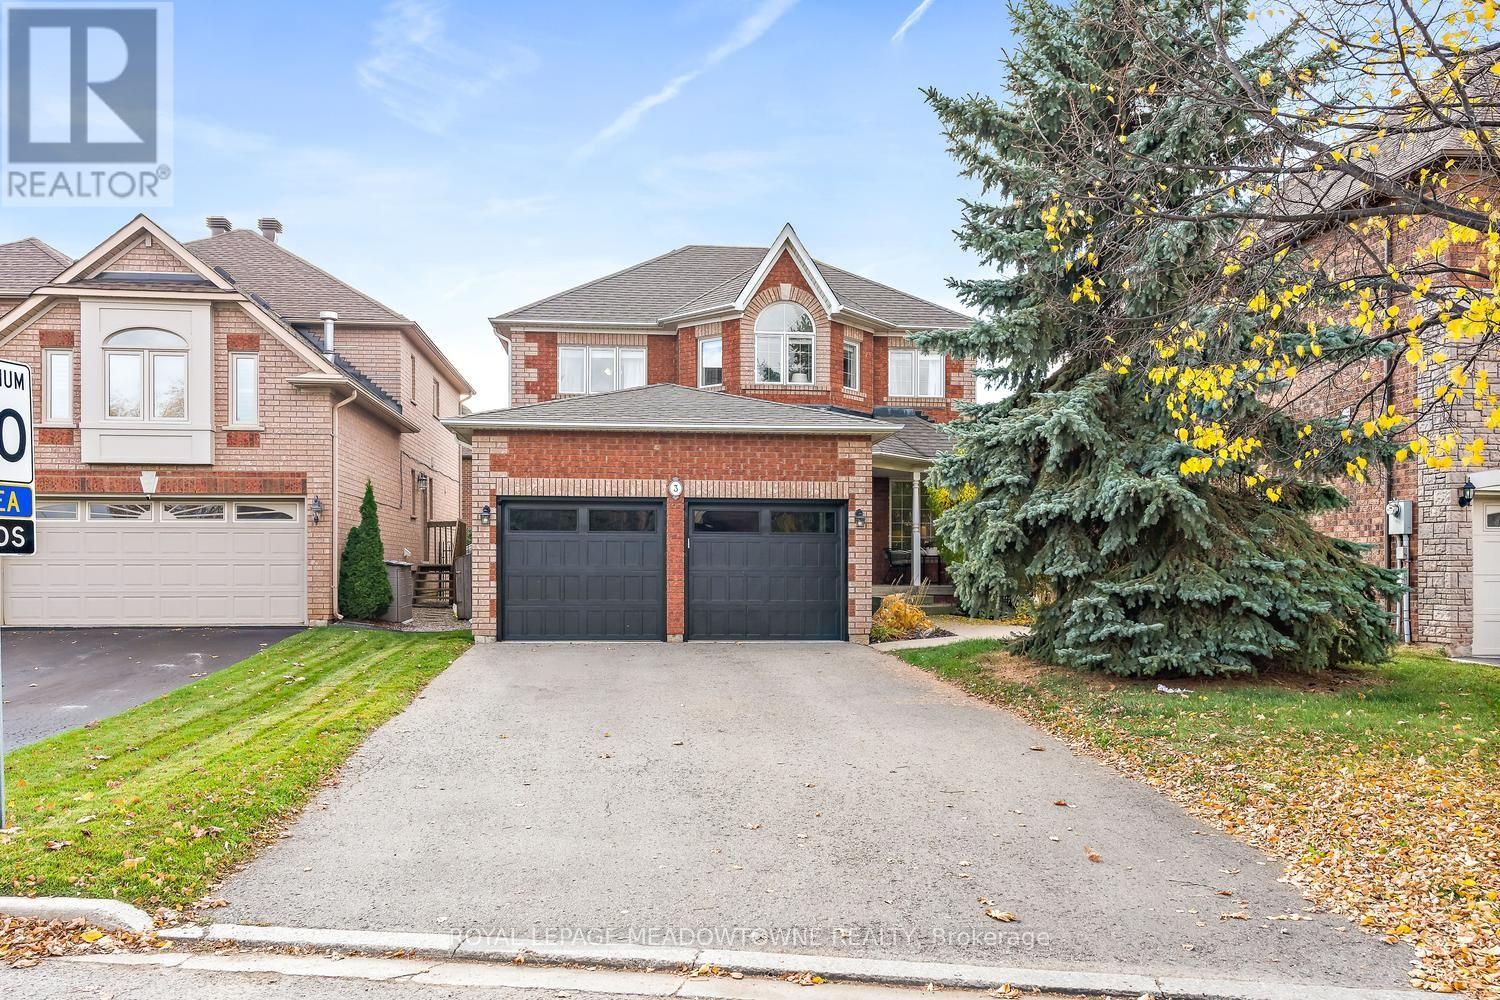
3 May Street
Halton Hills (Georgetown), Ontario
Nestled on a quiet street in one of Georgetown's most desirable neighbourhoods, this beautiful family home offers comfort, convenience and versatility, just steps from schools, parks and the Gellert Community Centre. A separate entrance leads to a fully self-contained unit with one bedroom, a full bathroom, open concept kitchen/family room, office space and even your own laundry makes the lower level ideal for your inlaws or those adult children saving for their own home. It's a fabulous setup and opportunity to help pay the mortgage! The main level features an inviting eat-in kitchen with granite countertops and a walkout to the fully fenced backyard and covered patio, perfect for outdoor entertaining. The spacious living and dining areas provide plenty of additional room for hosting. A welcoming family room features hardwood floors and crown moulding. Upstairs, you'll find three bedrooms and a 4-piece bathroom, including a spacious primary suite complete with a private 4-piece ensuite and walk-in closet and a little reading or office nook. A double-car garage and parking for four additional vehicles in the driveway provides ample space for family and guests. Furnace/air conditioner 2020, garage doors/front door 2025, shingles 2015, washer/dryer 2026. Ideally located close to shopping, schools, parks and everyday amenities, this home offers exceptional flexibility for growing families, multi-generational living or investors. A fantastic opportunity in a sought-after Georgetown neighbourhood! (id:51382)
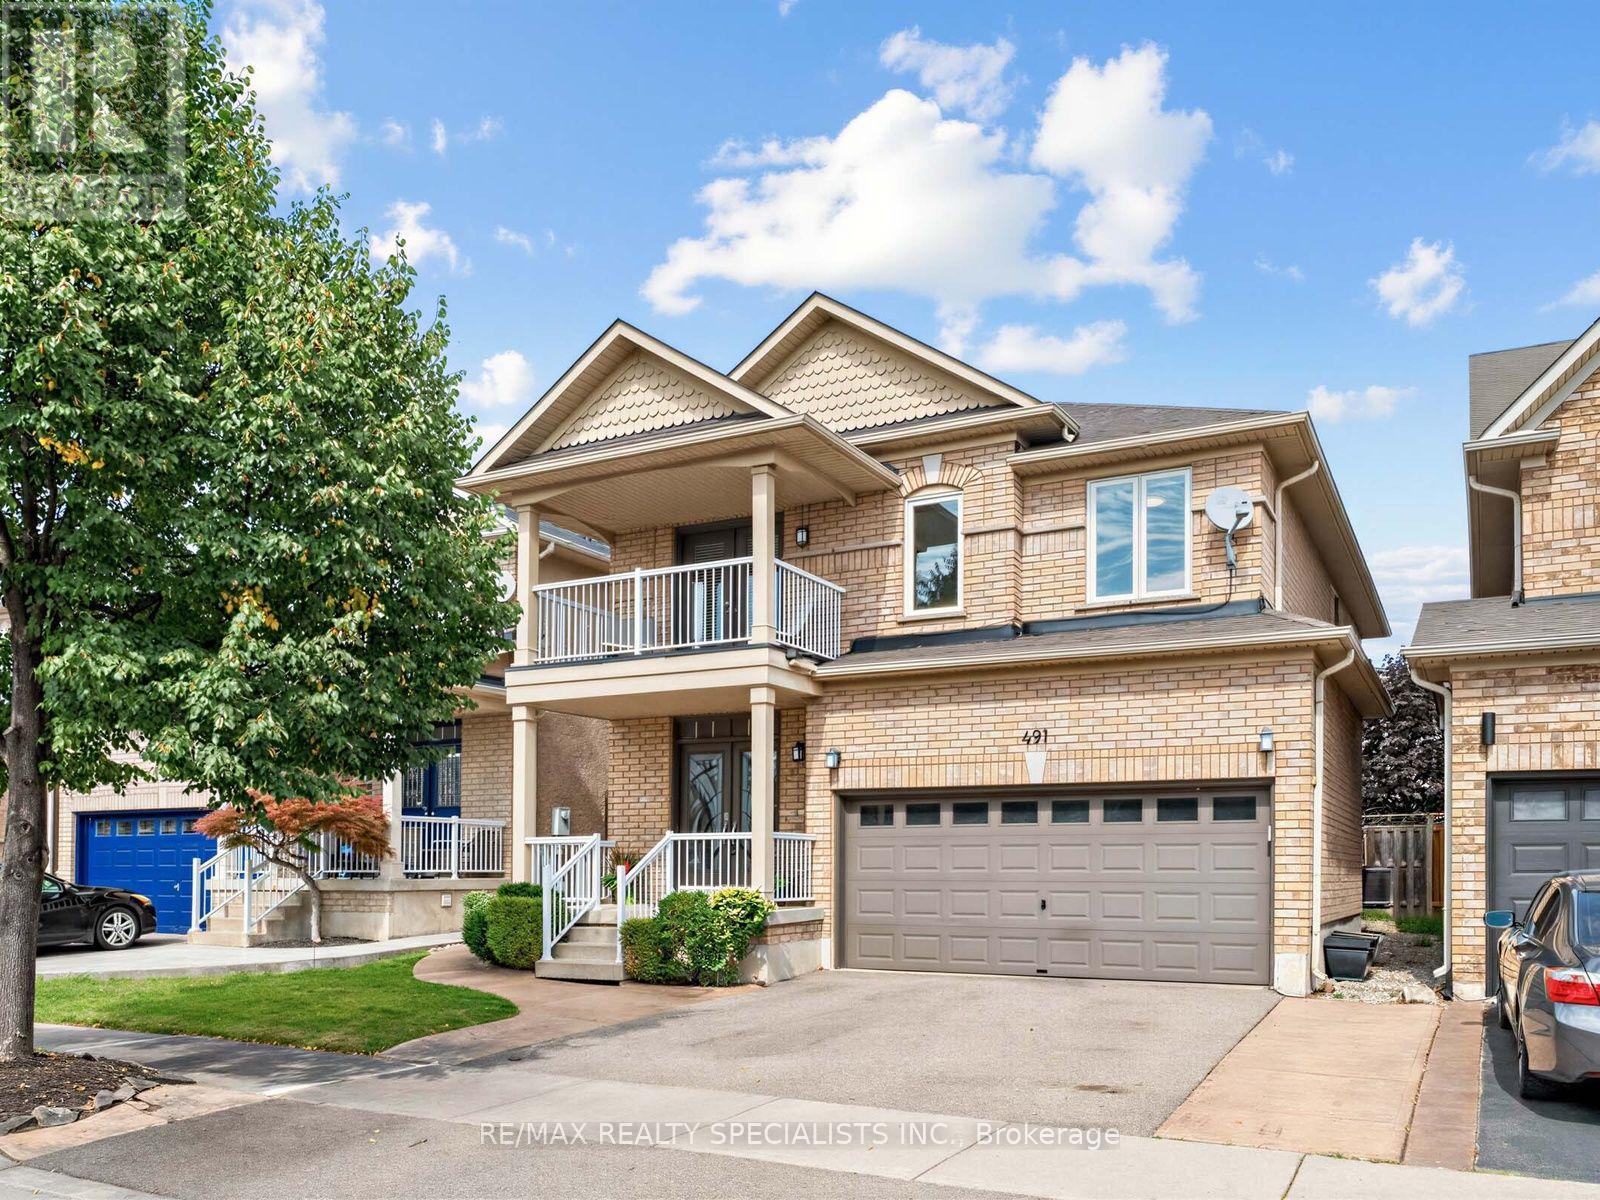
491 Willmott Crescent
Milton (Cl Clarke), Ontario
There's a lot to love about 491 Willmott Crescent - starting with the space. Offering over 2,500 sq. ft. above grade, plus a fully finished basement, this detached 4-bedroom, 4-bathroom home delivers the kind of room families are looking for. The showstopper is the beautifully renovated kitchen, finished with high-end, thoughtfully selected details and designed to be as functional as it is beautiful. Hardwood flooring runs throughout the home, complemented by a beautiful wood staircase and impressively sized principal rooms that give everyone space to spread out. Upstairs, the spacious primary suite feels like a true retreat, complete with a walk-in closet and lavish ensuite. A second-floor balcony adds an unexpected and charming bonus. Out back, you'll find the perfect combination of patio and play space, with a large concrete area for entertaining and plenty of grass for kids, pets or simply enjoying the outdoors. Beautifully updated, exceptionally spacious and completely move-in ready, 491 Willmott Crescent offers the space and finishes that make a house feel like somewhere you'll want to stay for years to come. (id:51382)
3111 Edgar Avenue
Burlington (Alton), Ontario
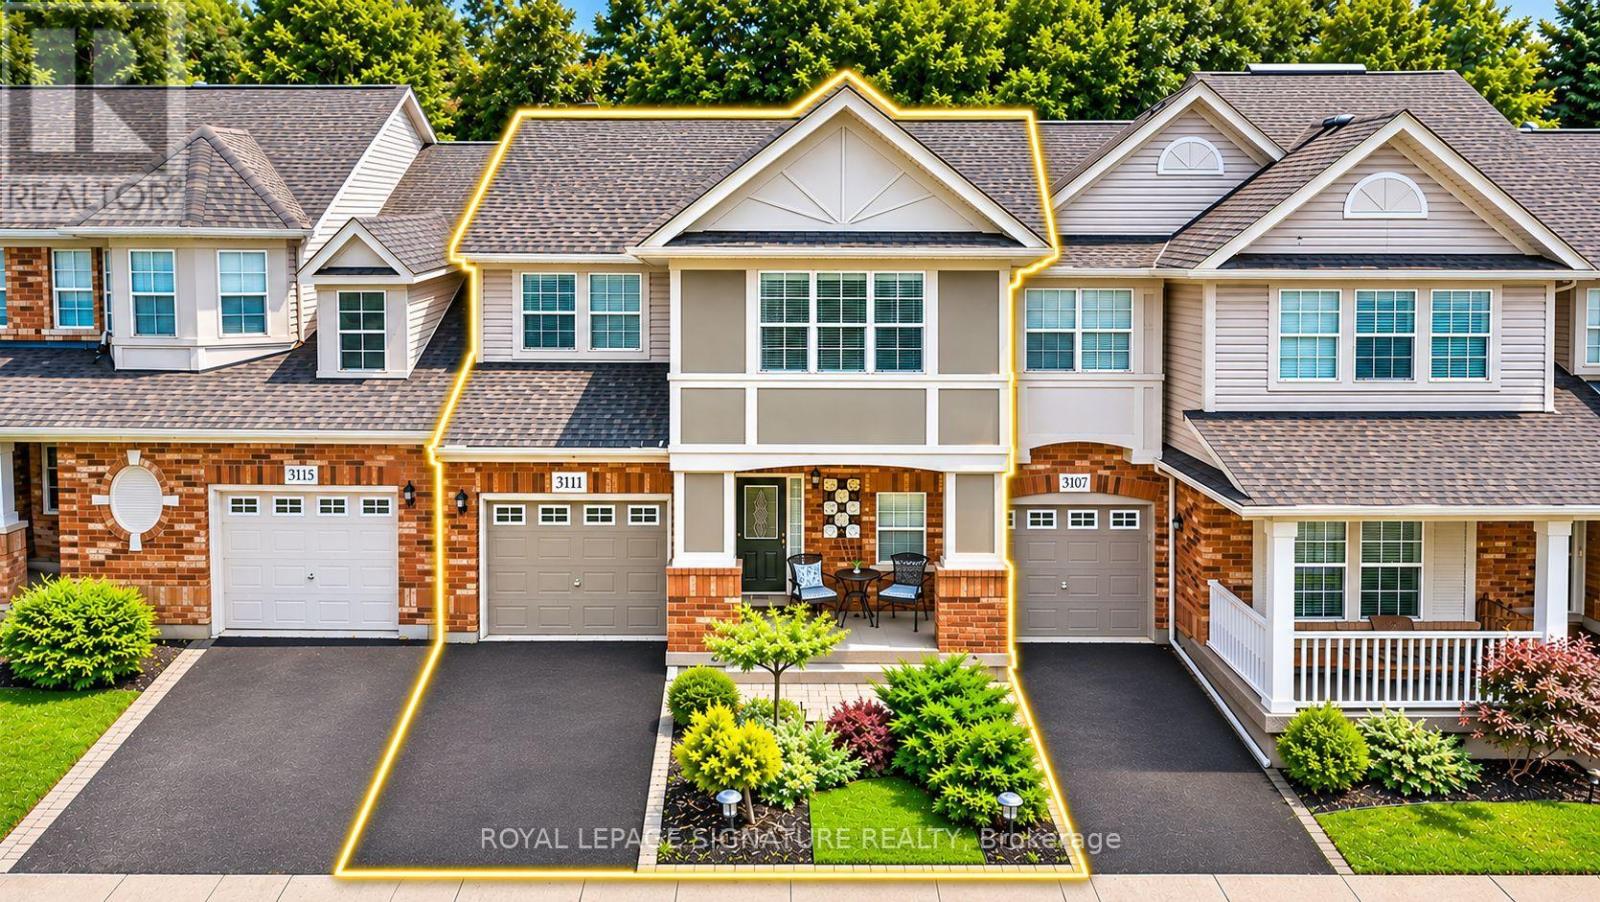
Location. Convenience. Family Living.Welcome to 3111 Edgar Avenue, a beautifully maintained andwell-cared-for 3-bedroom, 4-bathroom townhome in Burlington's highly desirable, family-friendly Alton Village.The bright open-concept main level features hard flooring, large windows throughout, and an abundance of natural daylight across the living room, kitchen and dining areas. The home offers a functional family layout, a brand-new smart microwave and washer (2026), A/C(2023), and bright bedrooms including a sun-filled bedrooms and ensuite.The finished basement, also with hard flooring, adds excellent versatility and can easily serve as a recreation room, games ormovie-night space, home office, or additional accommodation for visiting family or in-laws.Outside, enjoy a finished stone patio surrounded by beautiful mature trees-an inviting space for entertaining friends and family. The wide residential street also offers convenient additional street parking for guests. Enjoy an exceptional Alton Village location within walking distance of Farm Boy, Longo's, pharmacies, Starbucks, restaurants, shopping, Alton Library, Haber Recreation Centre, parks and playgrounds. Public transit and GO bus connections are nearby, with convenient access to school bus routes and major commuter routes.Families will also appreciate proximity to well-regarded local schools including Alton Village Public School and Dr. Frank J. Hayden Secondary School, along with other public and Catholic school options in the area. Ideally positioned near the Burlington/Oakville border, this is a welcoming, move-in-ready home offering the space, comfort and everyday convenience families are looking for. (id:51382)
2702 - 15 Viking Lane
Toronto (Islington-City Centre West), Ontario
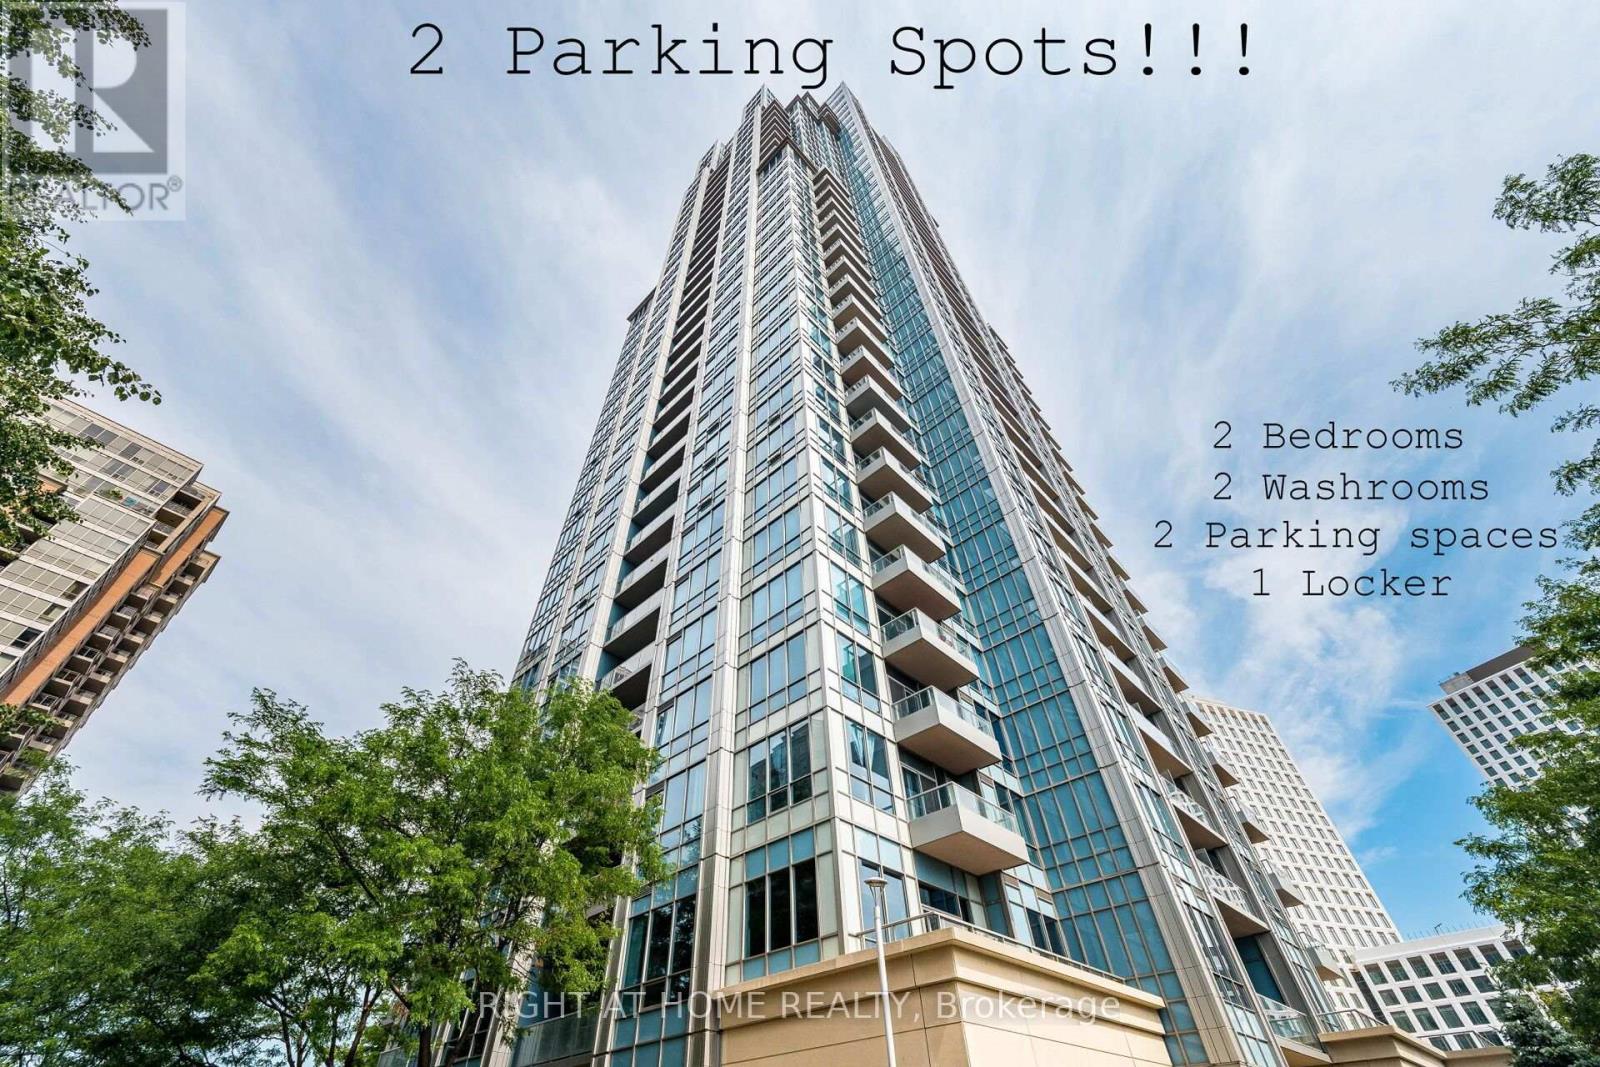
Exquisite 27th-floor corner unit at the luxurious Parc Nuvo by Tridel ! This bright 2-bed, 2-bath suite features airy 9' ceilings and a functional layout offering unmatched privacy and maximum natural light. Enjoy a rare 2 parking spaces and 1 locker package alongside breathtaking, unobstructed southern views of the Ontario lake and Toronto skyline. Experience resort style 5 stars***** amenities: 24hr concierge, indoor pool, fitness centre, party room, billiards, theatre, fireplace lounge, free visitors parking, suites for hosting guests and landscaped gardens with BBQs. A true commuter's paradise: steps to Kipling Transit Hub (TTC Subway, GO Transit, MiWay) & direct TTC's 900 Express bus to Pearson Airport. Minutes to Hwy 427/401/Gardiner. Steps away from Farm Boy grocery store, popular restaurants, cafes, major Banks and minutes drive to Sherway Gardens shopping mall. Move in and enjoy luxury living at its absolute finest !!! (id:51382)
504 - 395 Dundas Street W
Oakville (Go Glenorchy), Ontario
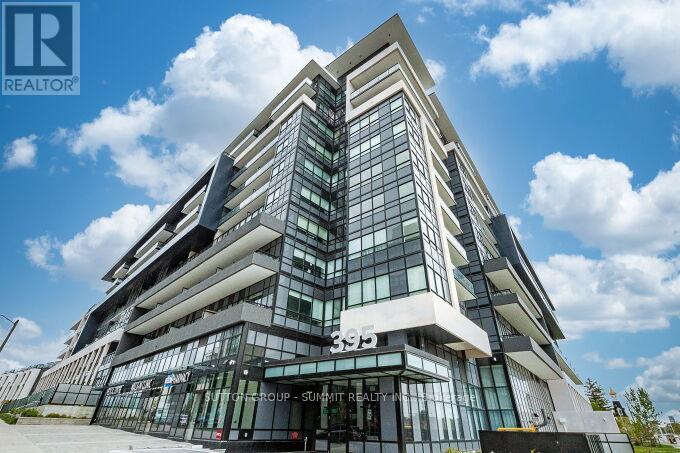
Bright and inviting Oakville condo featuring beautiful panoramic views, large windows and plenty of natural light. The open-concept layout offers a spacious living and dining area with walkout to a private 105 sq. ft. terrace. The modern European-inspired kitchen features soft-close cabinetry, quartz countertop, a porcelain backsplash, stainless steel appliances, an undermount sink and under-cabinet lighting. The primary bedroom includes a walk-in closet. The bathroom features European-inspired cabinetry, quartz countertop and porcelain tile. Additional features include full-size in-suite laundry, keyless entry and smart home technology with climate control. One parking space and one locker included. Building amenities include 24-hour concierge, fitness centre, yoga studio, lounge, games room, multipurpose rooms, rooftop terrace with BBQ areas, pet wash station, bicycle storage and visitor parking. Conveniently located close to shopping, parks, trails, schools, Sixteen Mile Sports Complex, library, golf courses, transit, major highways, Downtown Oakville shops and restaurants, and the waterfront. (id:51382)
1505 Lower Base Line
Milton (Tr Rural Trafalgar), Ontario
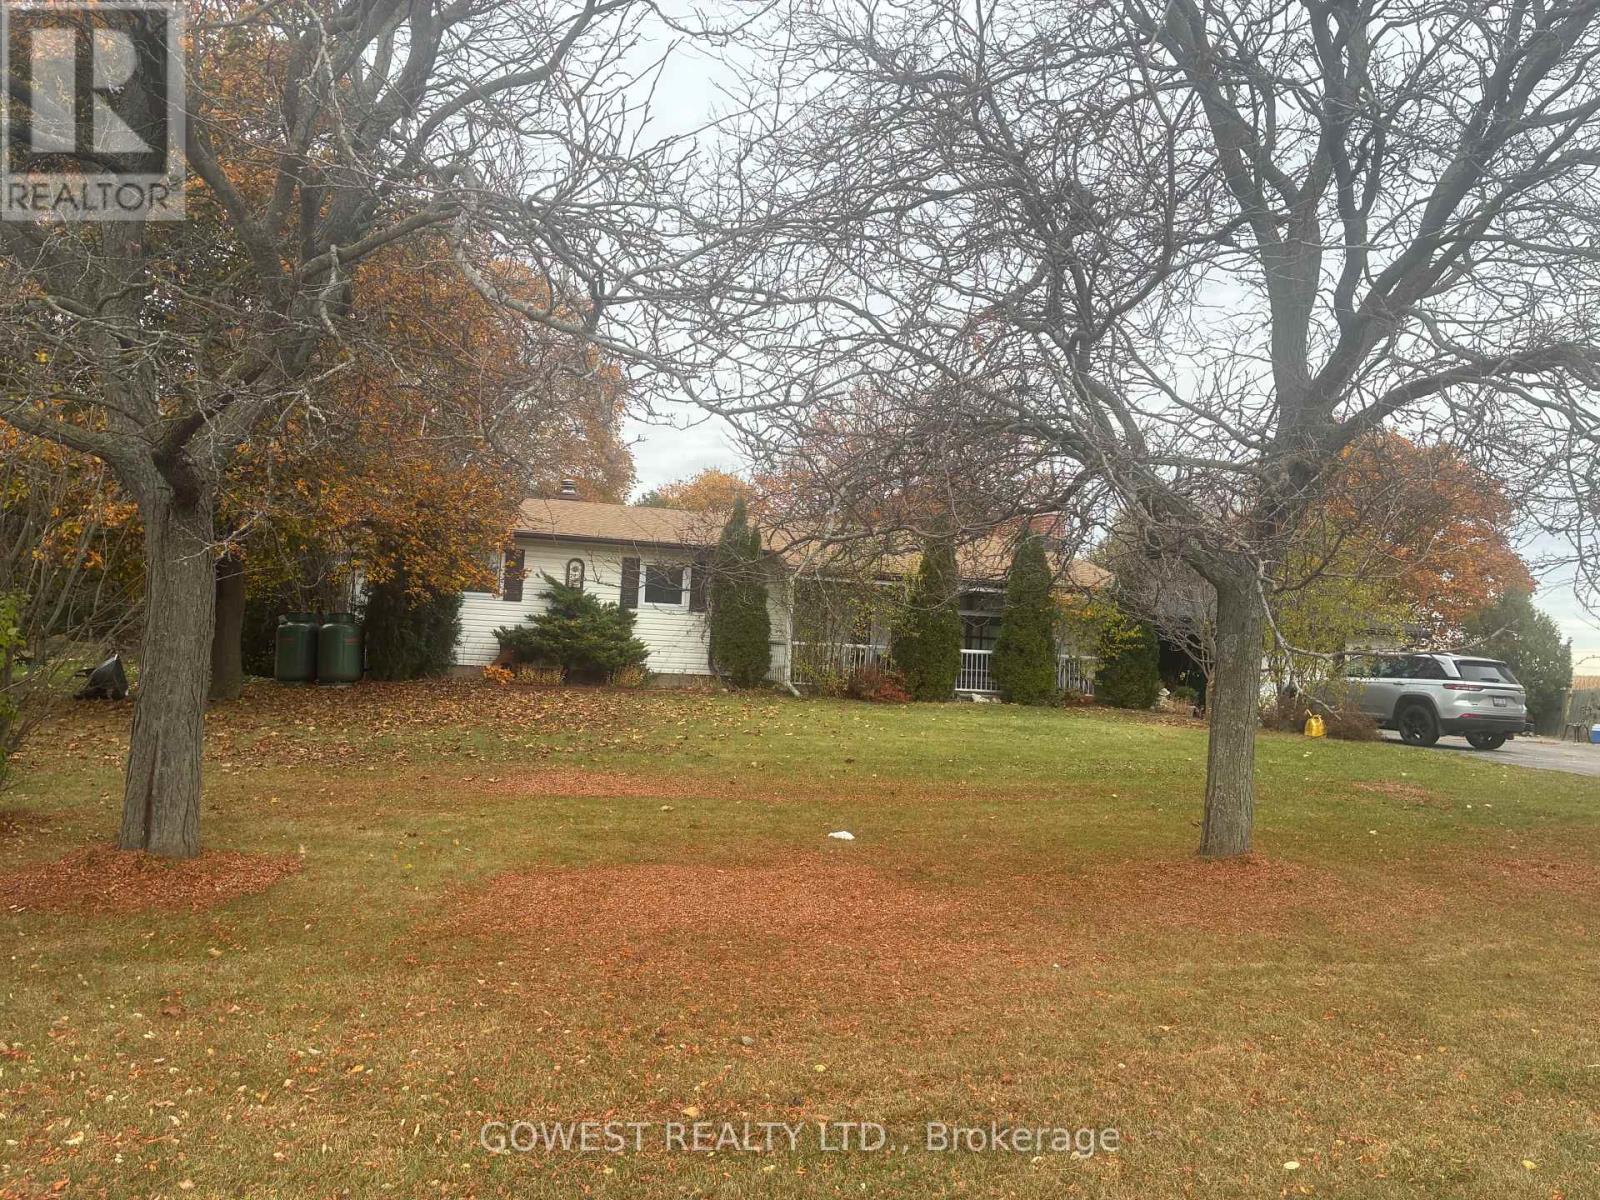
Lovely 1+ acre property with a sprawling carpet-free 3+2 bedroom, 2 full bath bungalow just a skip and a hop to town. Plenty of parking on large 7 car+ driveway along with an oversized 2 car garage with access to the home and a wood stove to make it a true Canadiana garage shop. Good size bedrooms, hug family room on main floor and in the basement along with a woodstove and a walk out to a deck from the kitchen. Privacy galore on this premium lot with atv, snowmobile, and walking trails from outside your front door. Only a 5 minute drive to all shopping, highways 401, 407, QEW , all professional offices and 2 hospitals. The Property has a large detached shed and a riding lawnmower to make cutting the lawn a breeze. Conveniently located on a school bus route to make this home perfect for the whole family. Pets are welcome at landlords discretion. (id:51382)
116 - 317 Broward Way
Innisfil, Ontario
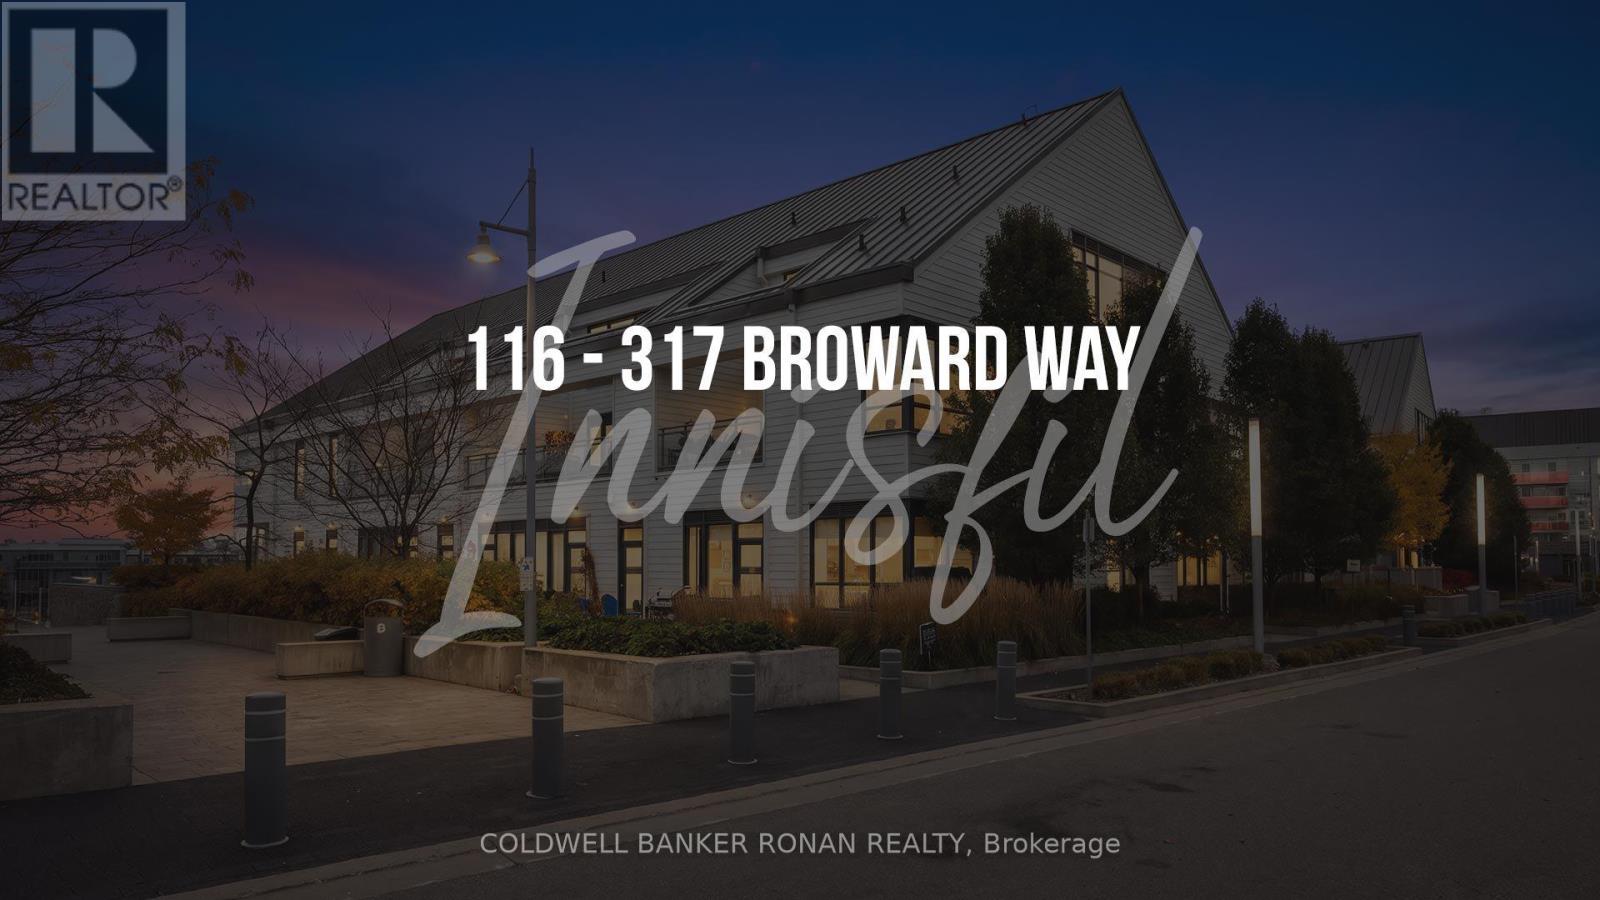
Welcome to the ultimate resort lifestyle at Friday Harbour, where this rare 750 SF 1 Bedroom with 10'+ ceiling condo is ready to be explored. Expansive windows with luxury motorized blinds and a private outdoor space where you can step outside and enjoy views of the water. This home offers the perfect blend of luxury and relaxation. Custom built-ins for both the bedroom and walk-in closet, Luxury Vinyl flooring, upgraded Kitchen Cupboards, and a built-in bar fridge are just the beginning of the many upgrades this unit has to offer. Beyond the Boardwalk, explore the 200-acre Nature Preserve, scenic hiking and cycling trails, marina, championship golf course, private beach, outdoor pools, fitness facilities, and live entertainment. Enjoy a wealth of amenities, including restaurants, a salon and spa, fitness center, grocery store, LCBO, and Starbucks. Whether you're looking for a weekend retreat, vacation property, Investment or year-round residence, this desirable Boardwalk corner townhome is your opportunity to enjoy resort living on Lake Simcoe at its best. *** EXTRAS: Buyer to pay the following fees: Boardwalk Condo Maintenance Fee: $549.55/month; Lake Club Association Fee: $192.16/month; Yearly Resort Fee: $1,601.78/year. ***OPTION TO PURCHASE A COVETED 2ND PARKING SPOT***. Buyer to pay 2% on purchase price FH Association Fee. (id:51382)
116 Knight Street
New Tecumseth (Alliston), Ontario
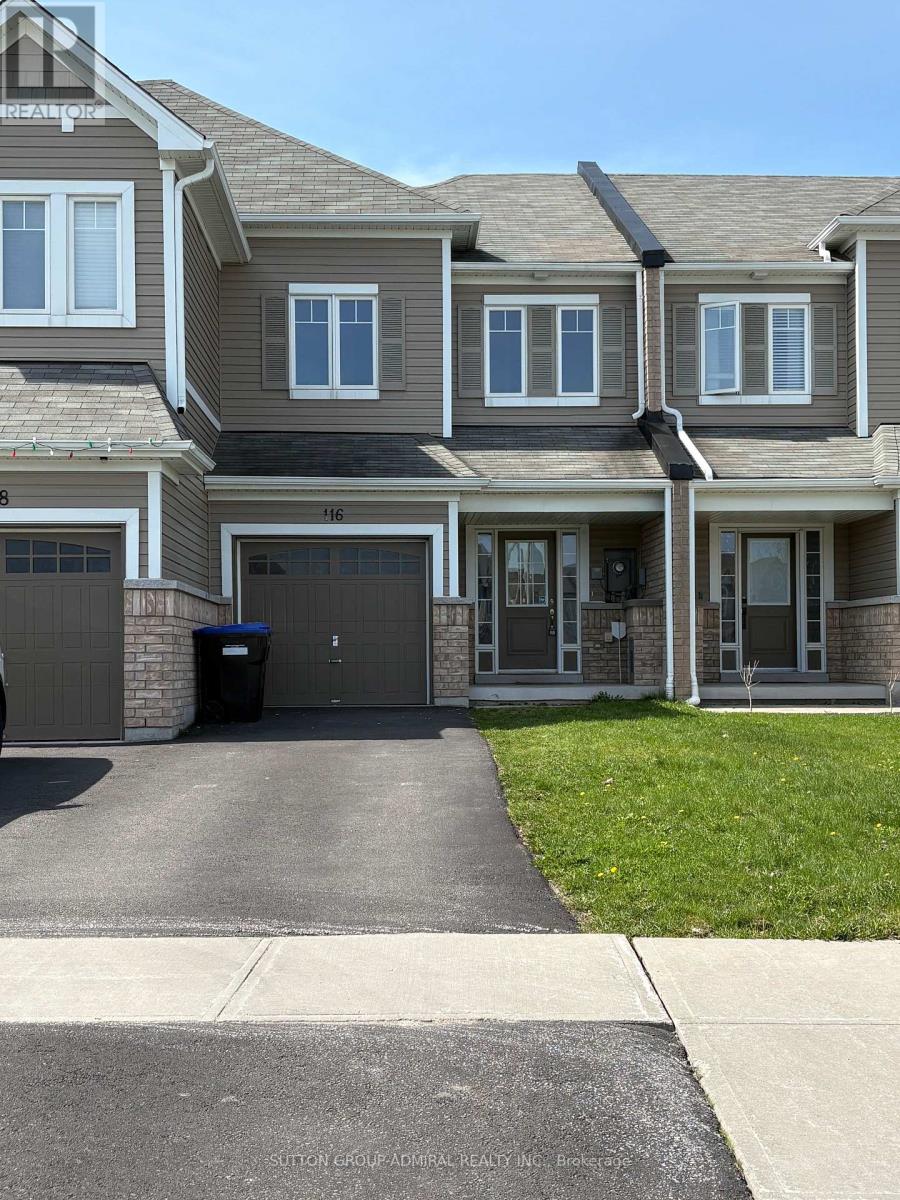
Hardwood Flooring throughout, Stainless Steel Appliances; Washer And Dryer. Fenced Along The Road. Eat In Kitchen And Separate Dining Room, Open Concept Great Room. Master Suite With Walk In Closet And 4 Piece Ensuite. Oak Stairs With Modern Iron Pickets. Clean And Bright. Driveway Fits 3 Cars. (id:51382)
176 Garden Avenue
Georgina (Keswick North), Ontario
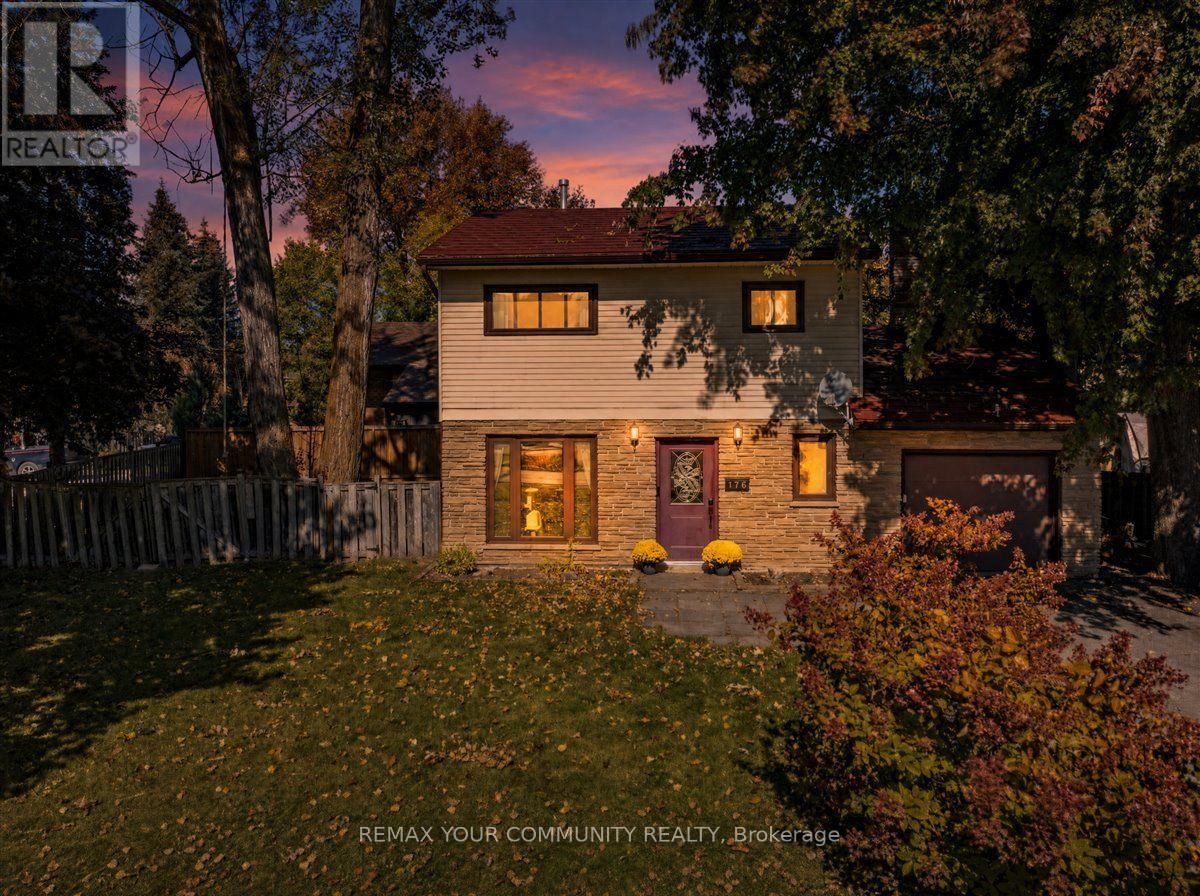
Fabulous detached home on a wonderful pie shaped lot with ample parking for all your vehicles and toys! This solid home features an exquisite, newer, open concept kitchen overlooking an extra-large living/dining area with a walkout to a covered patio and fabulous yard. Massive family room extends the living space on the main floor, offering plenty of room for the whole family. Main floor laundry and powder room. The second floor boasts three sizable bedrooms and a spacious family bathroom. Metal roof, forced air heating and cooling. Incredible central Keswick location...short walk to our beautiful Lake Simcoe, schools, medical, shopping, parks and so much more. Do not miss out on this incredible opportunity to own a detached home with so much to offer! (id:51382)
63 Eastville Avenue
Toronto (Cliffcrest), Ontario
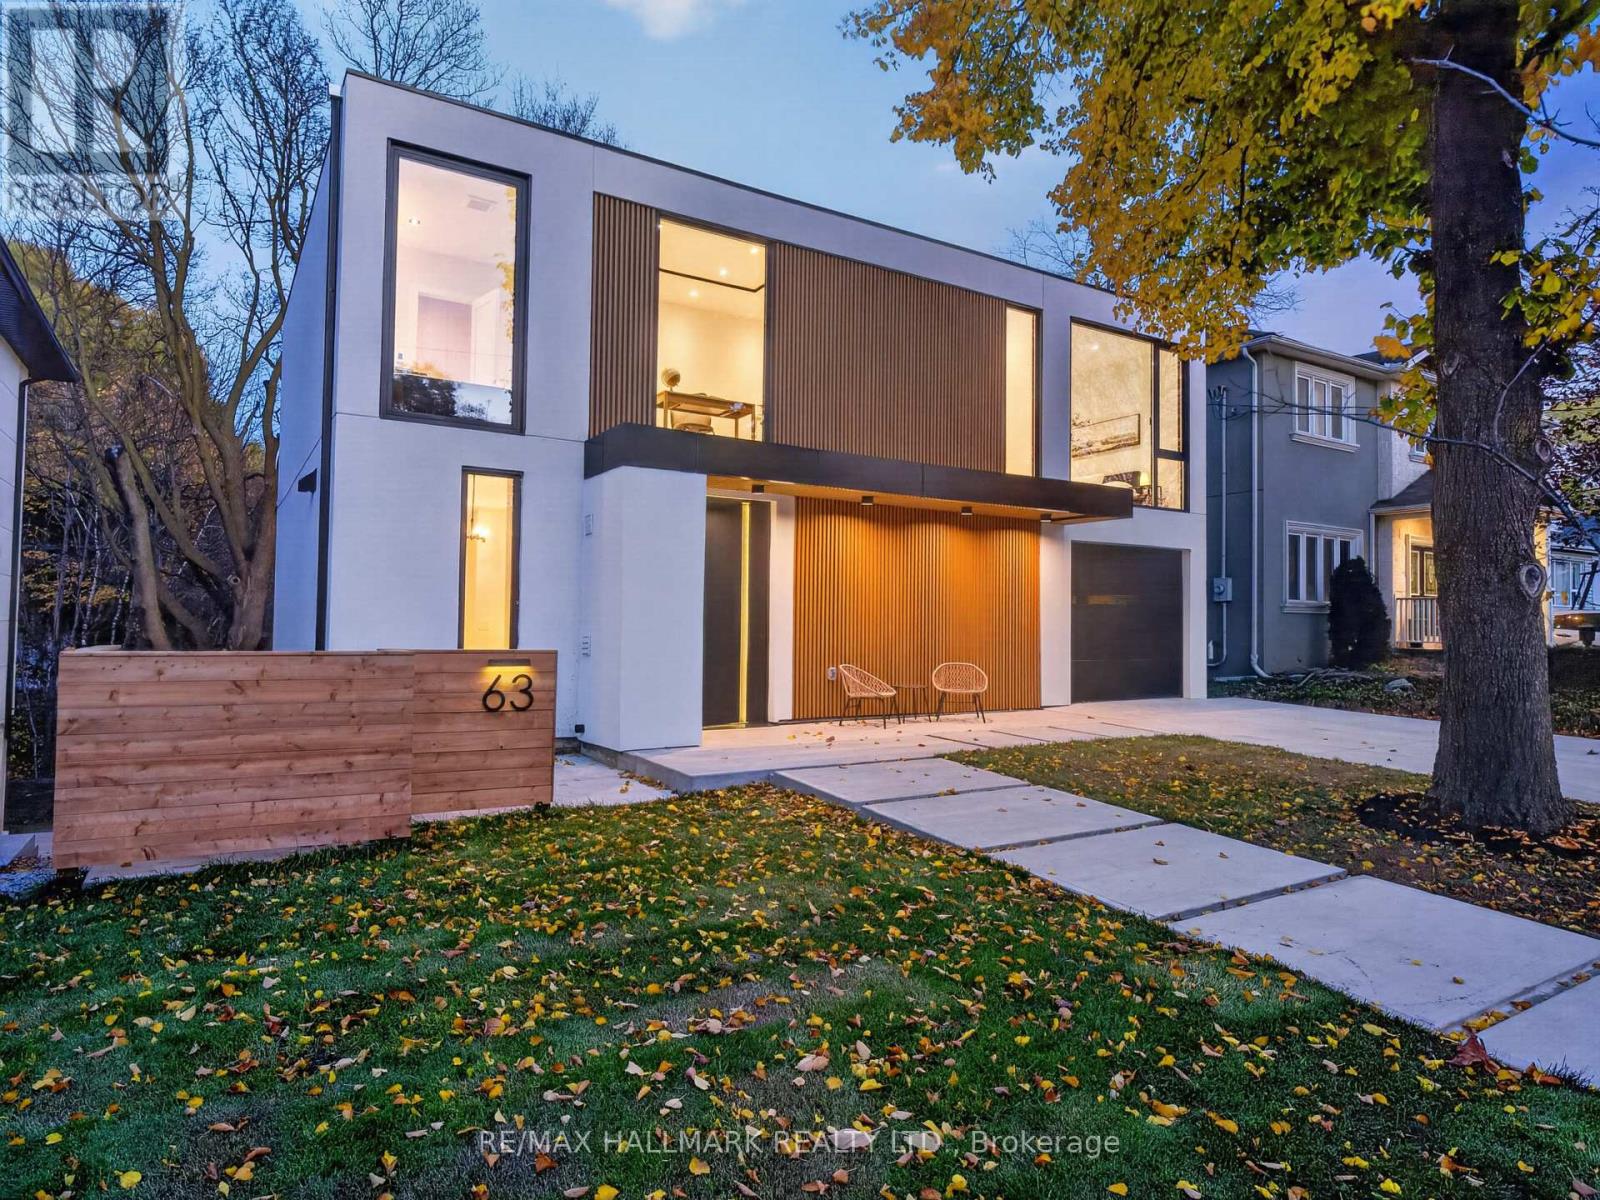
Welcome to 63 Eastville Avenue, a brand new modern home backing onto a private, tree-lined ravine in the heart of Cliffcrest. Oversized windows flood the interiors with natural light and frame the ravine views, while materials sourced from around the world bring warmth and texture to the clean, Scandinavian-inspired design. The striking porcelain kitchen features premium appliances(DACOR), wall-to-wall cabinetry, a focal piece island and a separate prep kitchen with a beverage station. A glass-enclosed office provides a dedicated workspace, and custom cabinetry and built-ins carry throughout the home. Four generously sized bedrooms each feature expansive picturesque windows, custom cabinetry and built-ins, and the home's luxurious bathrooms are beautifully finished and with heated flooring.A two bedroom suite and a studio (heated floors) on the above grade lower level offer flexibility for extended family, creative space or potential rental income. The layout can also be reconfigured as a single family home. Expansive decks overlook the ravine, while an attached garage and architectural concrete finishes at the front and rear with a build in firepit complete the property. A rare opportunity to own a thoughtfully designed new build near Bluffer's Park Beach, scenic hiking trails, local schools and everyday amenities. (id:51382)
8 Osborne Avenue
Toronto (The Beaches), Ontario
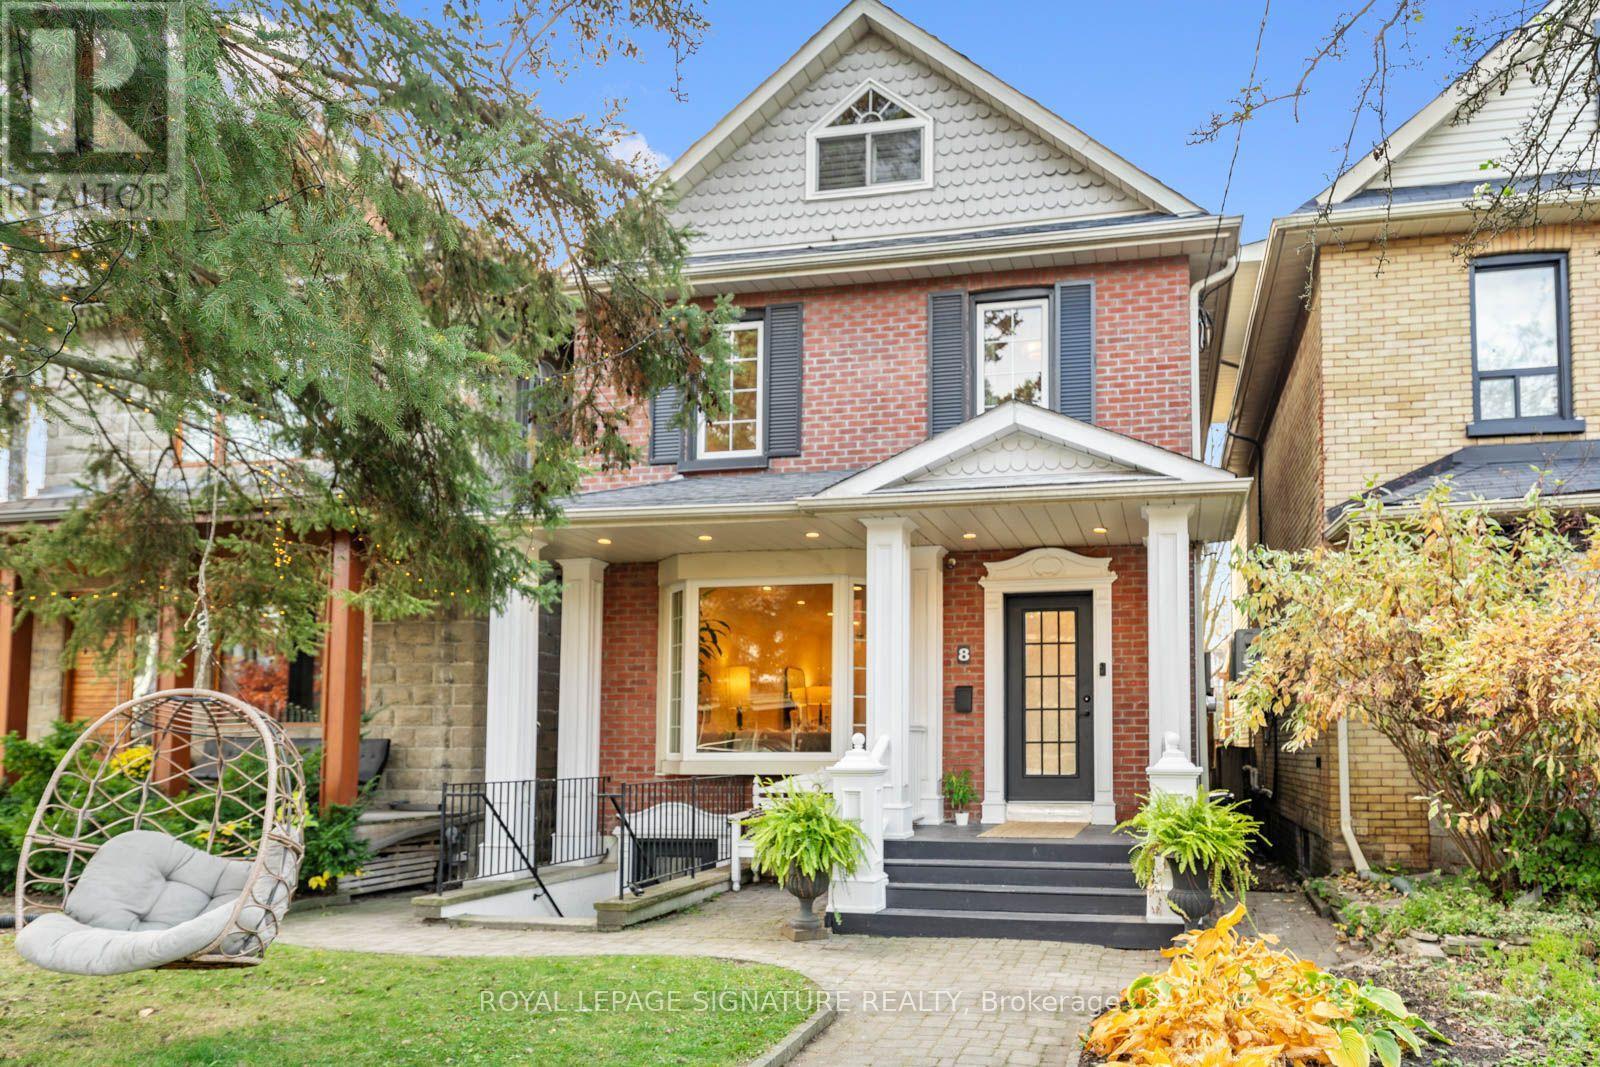
EVERYONE WANTS TO GROW UP IN THIS HOUSE. INCLUDING ME!!! A magical three-storey Beach home with unrelenting charm. A little New England meets Prince Edward County, with 5+2 bedrooms, 4 bathrooms & a spectacular 160-ft-deep lot. The ultimate GROW & GATHER home! The kitchen? The heart of it all. Sunday-dinner feels, a fabulous walkout & that magical connection between indoors & out. The enormous open-concept living/dining space was MADE for entertaining, with high ceilings, a beautiful bay window with seating & room to host the masses! And then there's the BACKYARD. WOW! Resort-style living right in The Beach. A massive deck, built-in hot tub & extraordinary private yard made for epic summer parties, barefoot afternoons & evenings under the stars. The layout? GENIUS! The second floor is the kids' domain with four bedrooms & two renovated bathrooms. The third floor? A dreamy primary retreat PLUS an incredible family room (aka the adults' hiding spot!) with vaulted ceilings, skylights, gas fireplace & treetop views. Your very own TREEHOUSE! Need flexibility? A separate one-bedroom apartment with kitchen, living area & bath is perfect for young adult kiddos, extended family, guests or potential rental income. The garage? Still has its door, but currently the COOLEST insulated office/lounge with fireplace & lofted sleeping space. Teen hangout? Creative studio? YOU PICK! Plus two-rear parking spaces & the option to convert back to a garage. BONUS! New survey & architectural drawings for a proposed 1,600 sq. ft. laneway house. Tucked beside a quiet dead-end laneway where neighbours become friends & kids ride bikes. If you add ALL the living spaces up it's 3,855 sq feet!!! This is the house where EVERYONE wants to hang out. A little bit treehouse, a little bit resort, a WHOLE lot of 'include me'! (id:51382)
170 Elmer Adams Drive
Clarington (Courtice), Ontario
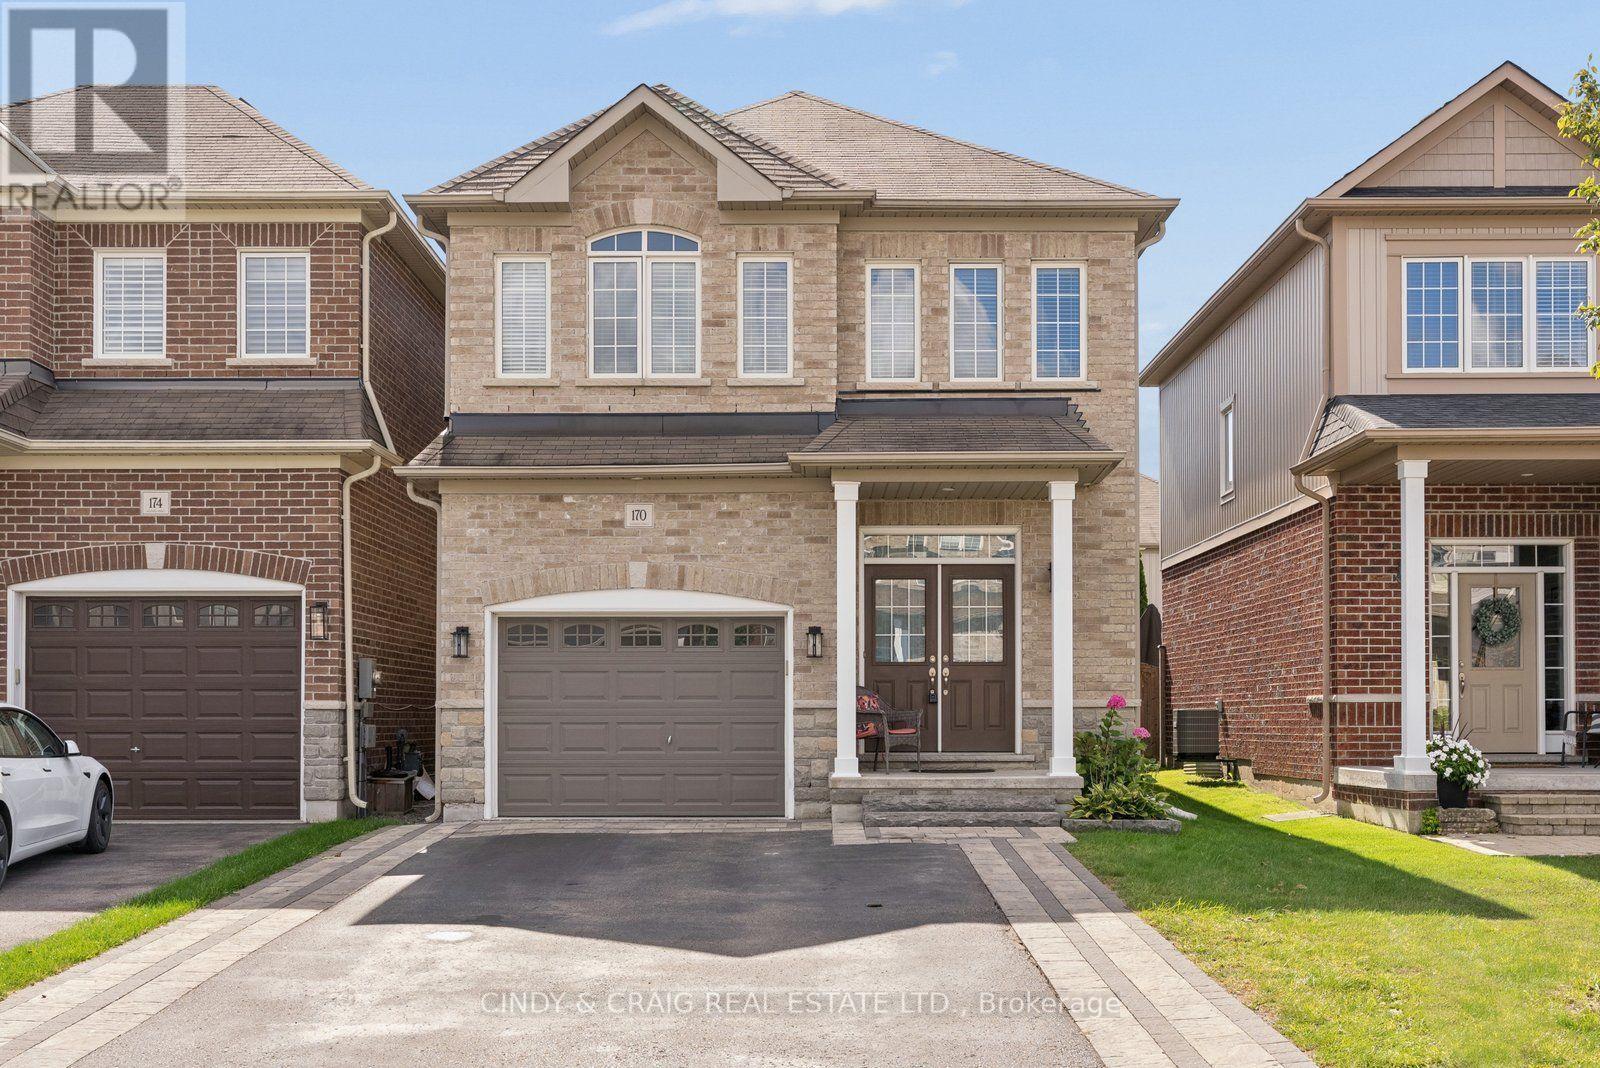
This spacious 2,056 sq. ft. Halminen-built home is nestled in one of Courtice's most desirable neighbourhoods, offering an exceptional blend of modern comfort, thoughtful upgrades, and versatile living space. Conveniently located less than 5 minutes from grocery stores and Highway 418, and just 10 minutes from major shopping, it offers the perfect balance of quiet family living and everyday convenience. A beautiful double-door entry welcomes you into the bright and inviting main floor, featuring an open-concept living and dining area, along with separate formal dining room that provide excellent flexibility for family gatherings and entertaining. The upgraded kitchen boasts modern cabinetry, abundant storage, elegant quartz countertops, stainless steel appliances, a large island, and pot lights. Overlooking the breakfast area with a walkout to the deck and fully fenced backyard, the kitchen creates the perfect setting for indoor-outdoor entertaining. The spacious great room, complete with hardwood flooring, flows seamlessly from the kitchen and breakfast area, creating a warm and functional space for everyday family living. The upper level features four generously sized bedrooms. The spacious primary retreat boasts a walk-in closet and a luxurious 4-pc ensuite. Three additional bedrooms provide plenty of room for family or guests. The fully finished basement features additional 1-bedroom with its own kitchen, office, and living room, offering excellent flexibility for extended family, guests, or extrs living space. Offering generous living spaces, modern upgrades and exceptional flexibility, this fantastic home is an ideal opportunity for families looking for comfort, style, and room to grow in a sought-after Courtice neighbourhood. ** This is a linked property.** (id:51382)
858 Reytan Boulevard
Pickering (Bay Ridges), Ontario
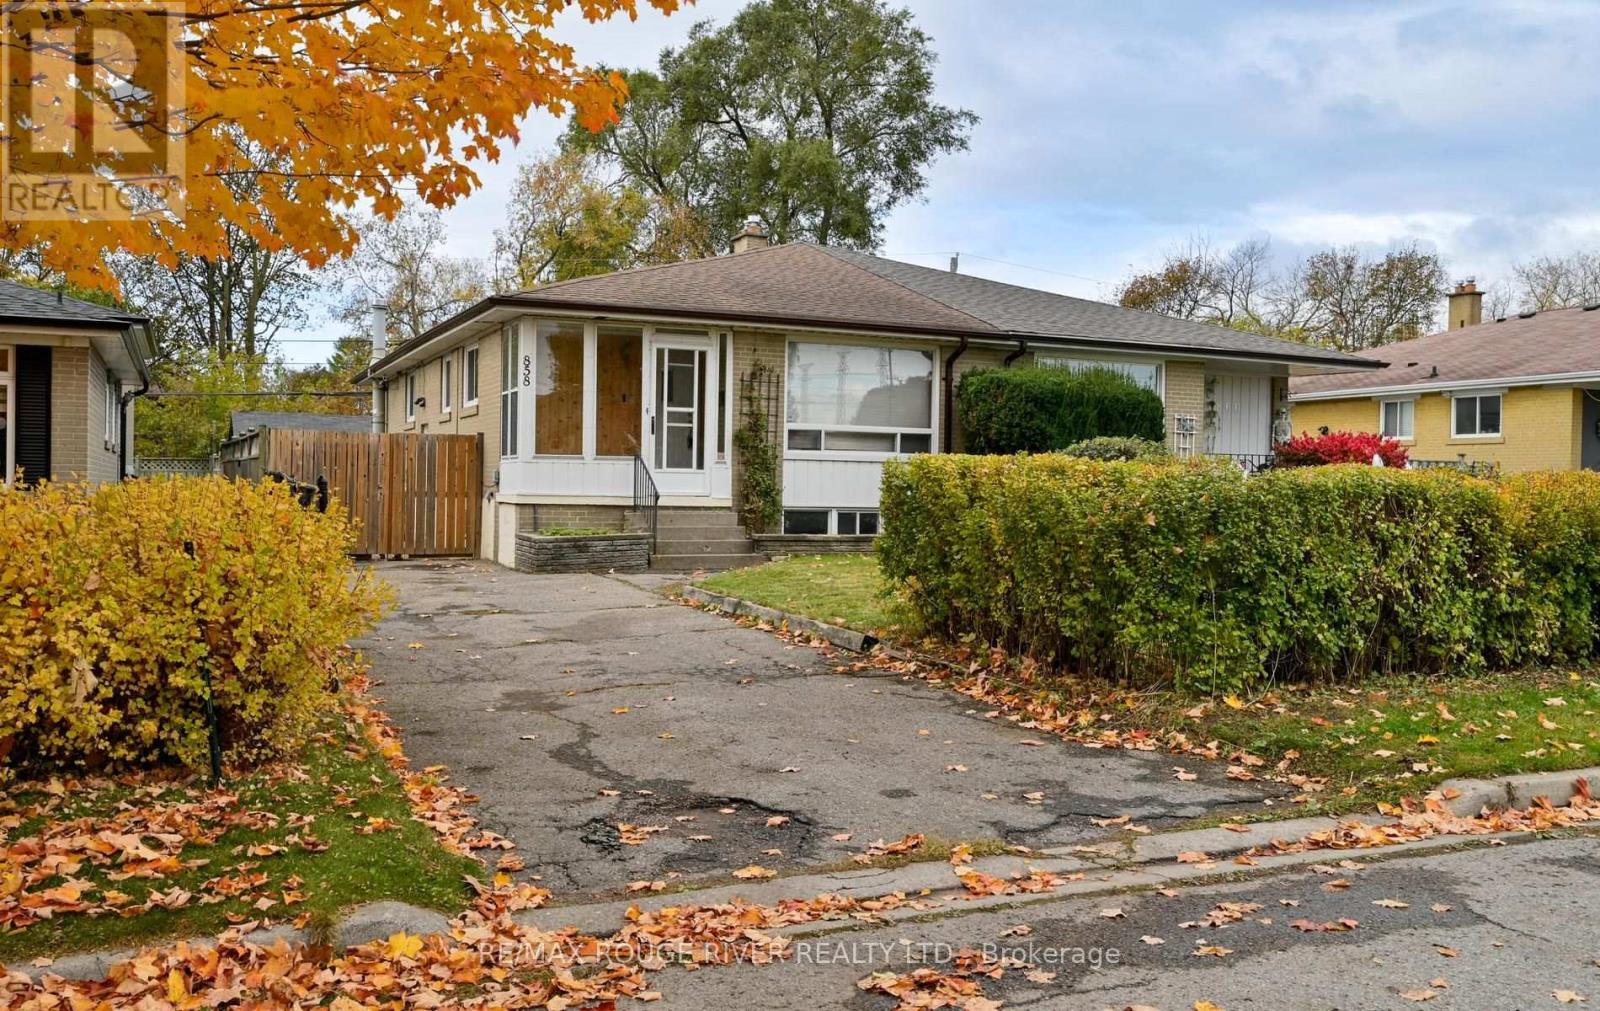
**LOCATION, CONVENIENCE & COMFORT!** Welcome to 858 Reytan Blvd, nestled in Pickering's desirable BayRidges community! Ideally situated near Brock Rd & Bayly St, just minutes from the shops, restaurants and amenities of Pickering City Centre. Commuters will love being approximately a 14-min walk to the Pickering GO Station. Easy access to Highway 401 @ Whites Rd & Brock Rd. Offering 1,122 sq ft above grade plus a beautifully renovated lower level, this inviting home provides plenty of space for everyday living. The main floor features hardwood flooring, a bright living and dining area with a large picture window, and an updated kitchen with pot lights and pantry. Three bedrooms include a spacious primary with semi ensuite access. The finished lower level offers wonderful flexibility for extended family or potential in law accommodations, featuring a generous recreation room with gas fireplace and built in shelving, wet bar, dining area, fourth bedroom and 3-piece bathroom. Set on an approximately 35 x 100 ft lot, this home combines comfortable living, versatile space and an exceptional location! (id:51382)
Main Fl - 23 Florence Drive
Whitby (Taunton North), Ontario
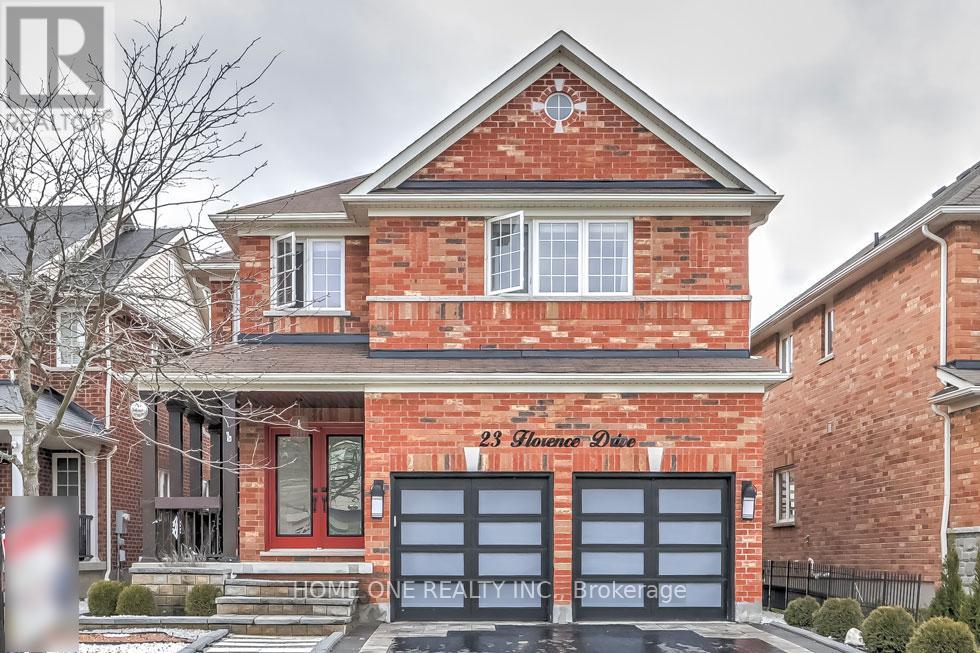
Exceptional Executive Home for Lease in the Prestigious Taunton North Neighbourhood of Whitby! This beautifully upgraded residence offers 5 spacious bedrooms across the main and second floors, combining elegant design with outstanding comfort. The gourmet kitchen features an oversized centre island, extensive cabinetry and ample storage, ideal for family living and entertaining. The impressive family room showcases a stunning electric fireplace with a custom TV feature wall and built-in display cabinetry. Designer lighting, LED pot lights and refined finishes throughout create a sophisticated atmosphere. The spacious primary retreat features a walk-in closet with custom shelving and a luxurious 5-piece ensuite complete with heated floors, Four additional generously sized bedrooms and two Jack-and-Jill bathrooms provide exceptional space for growing families. Large windows throughout fill the home with abundant natural light. Conveniently located with easy access to Highways 401, 412 and 407, Walmart, golf courses, shopping and everyday amenities. Main and second floors only. Finished basement is separately leased to another tenant. Main/second-floor tenant responsible for 70% of total utilities. All Photos Copy From The previous Listing For Sale (id:51382)
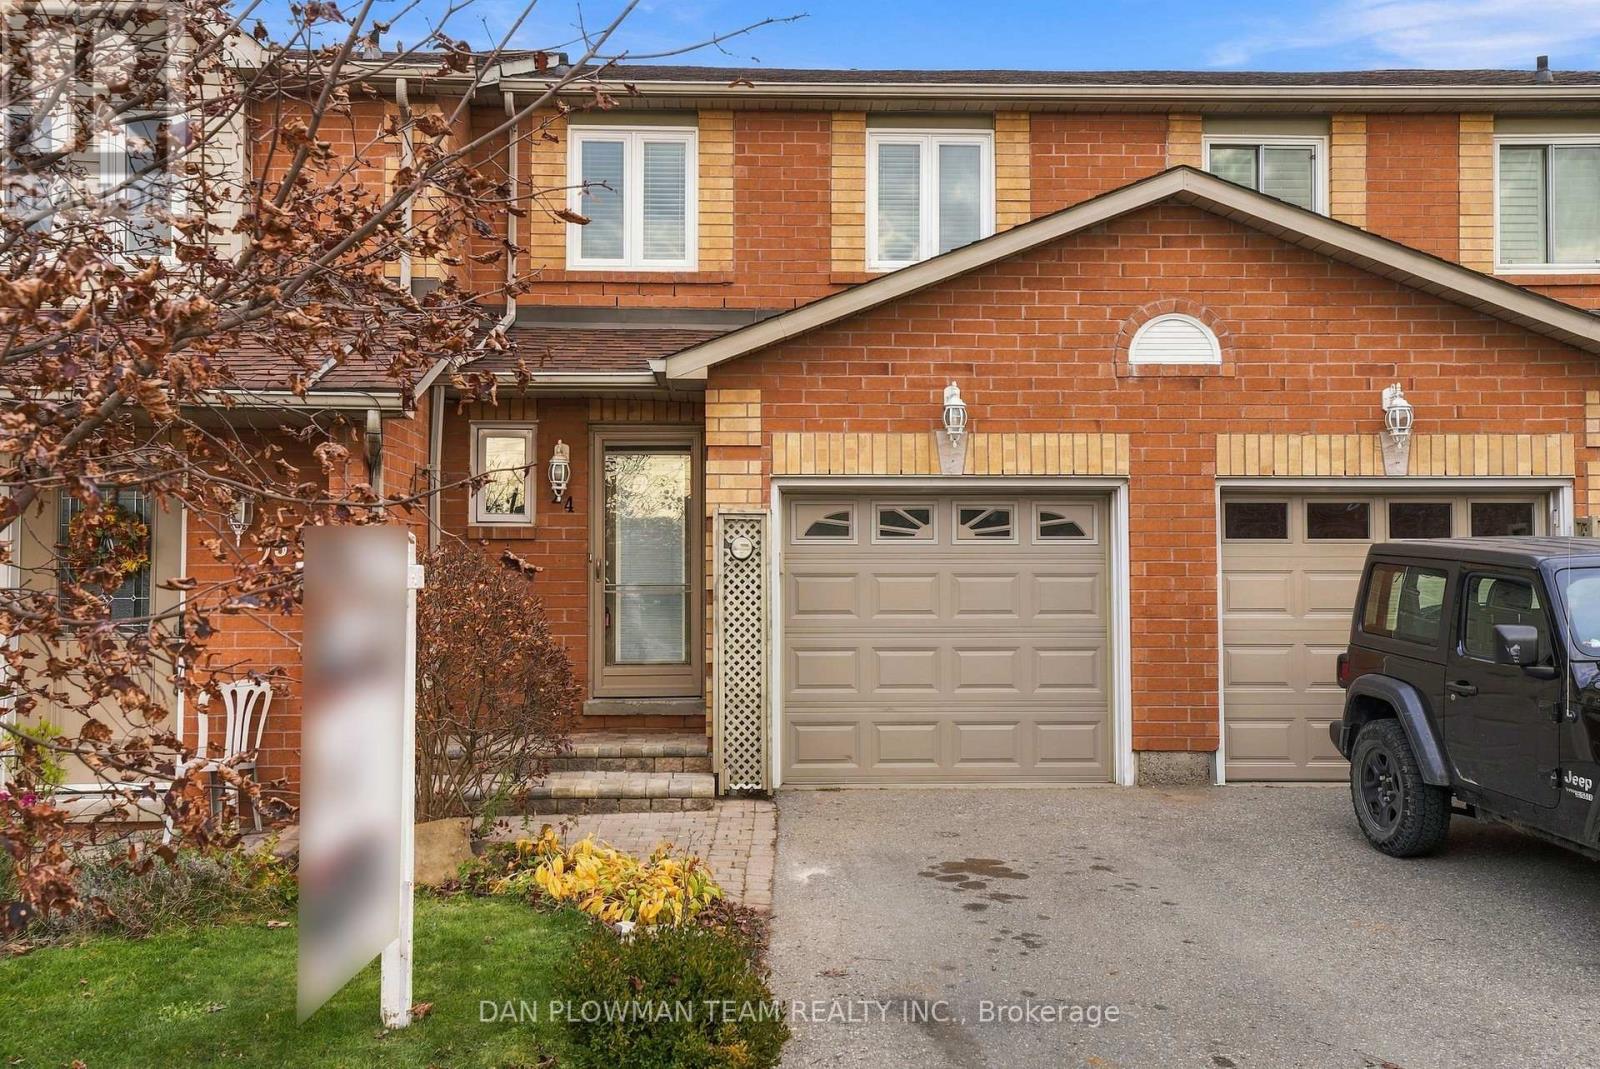
24 - 811 Wilson Road N
Oshawa (Pinecrest), Ontario
Experience The Perfect Blend Of Privacy, Nature, And Low-Maintenance Living In This Beautifully Situated, Sun-Filled Townhome In The Desirable Pinecrest Oshawa Community. Backing OntoTranquil Greenspace And The Harmony Creek Walking Trail, This Home Offers Picturesque Ravine Views, Exceptional Backyard Privacy, And A Peaceful Setting To Enjoy Year-Round! Enjoy The Added Appeal Of A Desirable Corner Location With Visitor Parking Conveniently Nearby. The Bright, Open-Concept Main Floor Features Newer Vinyl Flooring And A Seamless Flow Between Living Spaces. Sliding Glass Doors Lead To A Private Deck And Garden Retreat, Overlooking Mature Greenery And The Serene East-Facing Ravine.The Welcoming Front Entrance Offers A Convenient Powder Room And Direct Garage Access. Upstairs, Brand-New Carpeting Leads To A Spacious Primary Bedroom And Two Generously Sized Bedrooms, All Complemented By The Home's Peaceful Surroundings.The Unfinished Basement Provides Excellent Potential To Create Additional Living Space To Suit Your Needs, Whether A Recreation Room, Home Gym, Hobby Area, Or Personal Retreat. The Added Benefit Of Lower Monthly Maintenance Fees Makes This An Affordable And Carefree Alternative To Traditional Homeownership. Conveniently Located Near Highway 407, Durham College, Schools, Parks, Shopping, Public Transit, And Numerous Walking Trails. Additional Updates Include Brand-New Carpeting, Newer Main-Floor Vinyl Flooring, And Newly Installed Concrete Front Entrance Steps. A Wonderful Opportunity To Enjoy Privacy, Comfort, And Affordable, Low-Maintenance Living Surrounded By Nature! (id:51382)
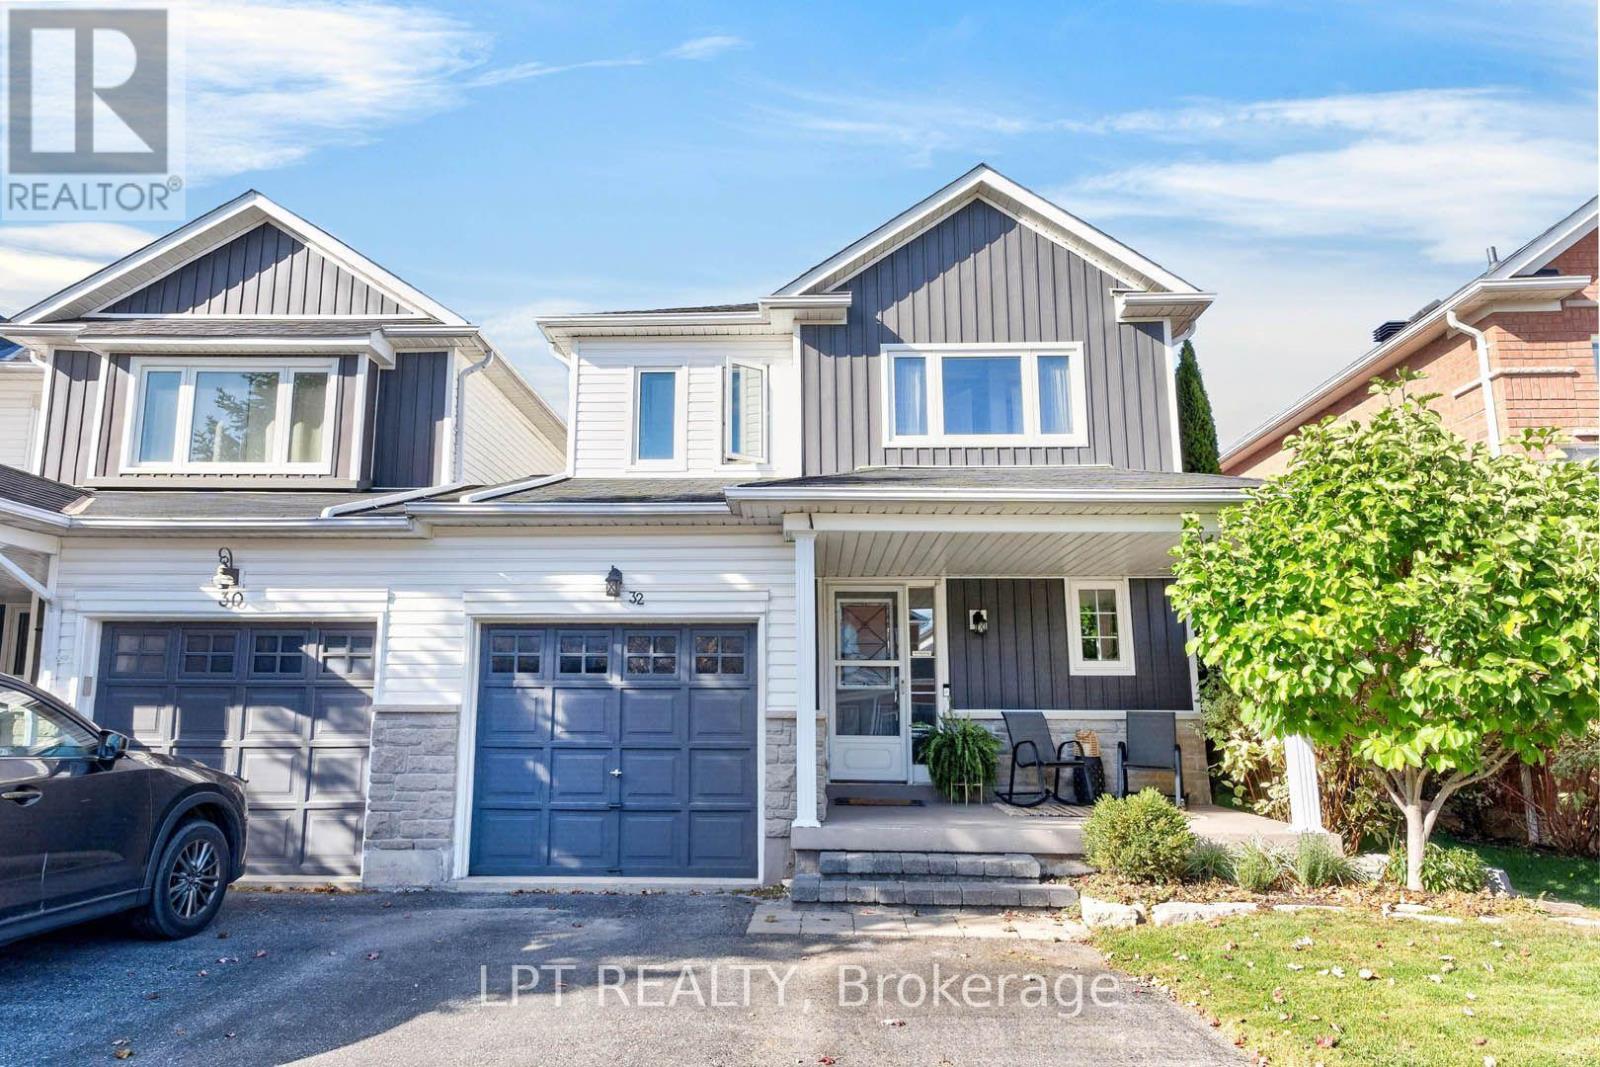
32 Primeau Avenue
Whitby (Brooklin), Ontario
***Public Open House Saturday November 7th & Sunday November 8th From 1:00 To 2:00 PM.*** Welcome To This Beautifully Maintained Family Home Nestled In One Of Whitby's Highly Sought-After Community Of Brooklin Offering Complete Ownership Freedom With Zero Maintenance Fees. Situated On A Quiet, Family-Oriented Street. This Home Offers A Bright And Functional, Open Concept Layout At 1,472 Square Feet Above Grade As Per MPAC. Spacious & Sun-Filled Main Floor With Hardwood Floors & Crown Moulding- Perfect For Both Everyday Living And Entertaining. Modern Kitchen With Quartz Counter Tops, Stainless Steel Appliances, Ample Custom Cabinetry, Backsplash & An Eat-In Breakfast Area. Second Floor Features Generously Sized Bedrooms, Including A Four Piece Ensuite And Walk In Closet For The Primary Bedroom. While The Basement Provides Additional Living Space Ideal For A Recreation Room, Home Office, Gym, Or Play Area, Along With A Separate Laundry Area And Abundant Storage. Renovations Include: Kitchen & Main Floor Hardwood Floors Redone In 2020 & Roof, Windows On Second Floor & Backyard Patio Roof Redone In 2018. Additional Living Space As You Step Outside To The Privacy Fenced Backyard With Patio And Stamped Concrete - Plenty Of Room For Family Gatherings, Gardening, Or Relaxing Evenings. This Home Offers The Perfect Blend Of Comfort, Convenience, And Community Living. Close To Major Commuter Routes Including Hwy 407, 412, GO Transit And Durham Region Transit. Steps To Vipond Park, Scenic Walking Trails, And Top-Tier Schools Including Chris Hadfield Public School, St. Bridget Catholic School And Brooklin High School. Walk To Historic Downtown Brooklin's Boutique Shops, Cafes, And Restaurants. Click On 4K Virtual Tour & Don't Miss Out On This Fantastic Opportunity For Families, First-Time Buyers, Or Investors Looking To Own In A Thriving Whitby Neighbourhood! (id:51382)
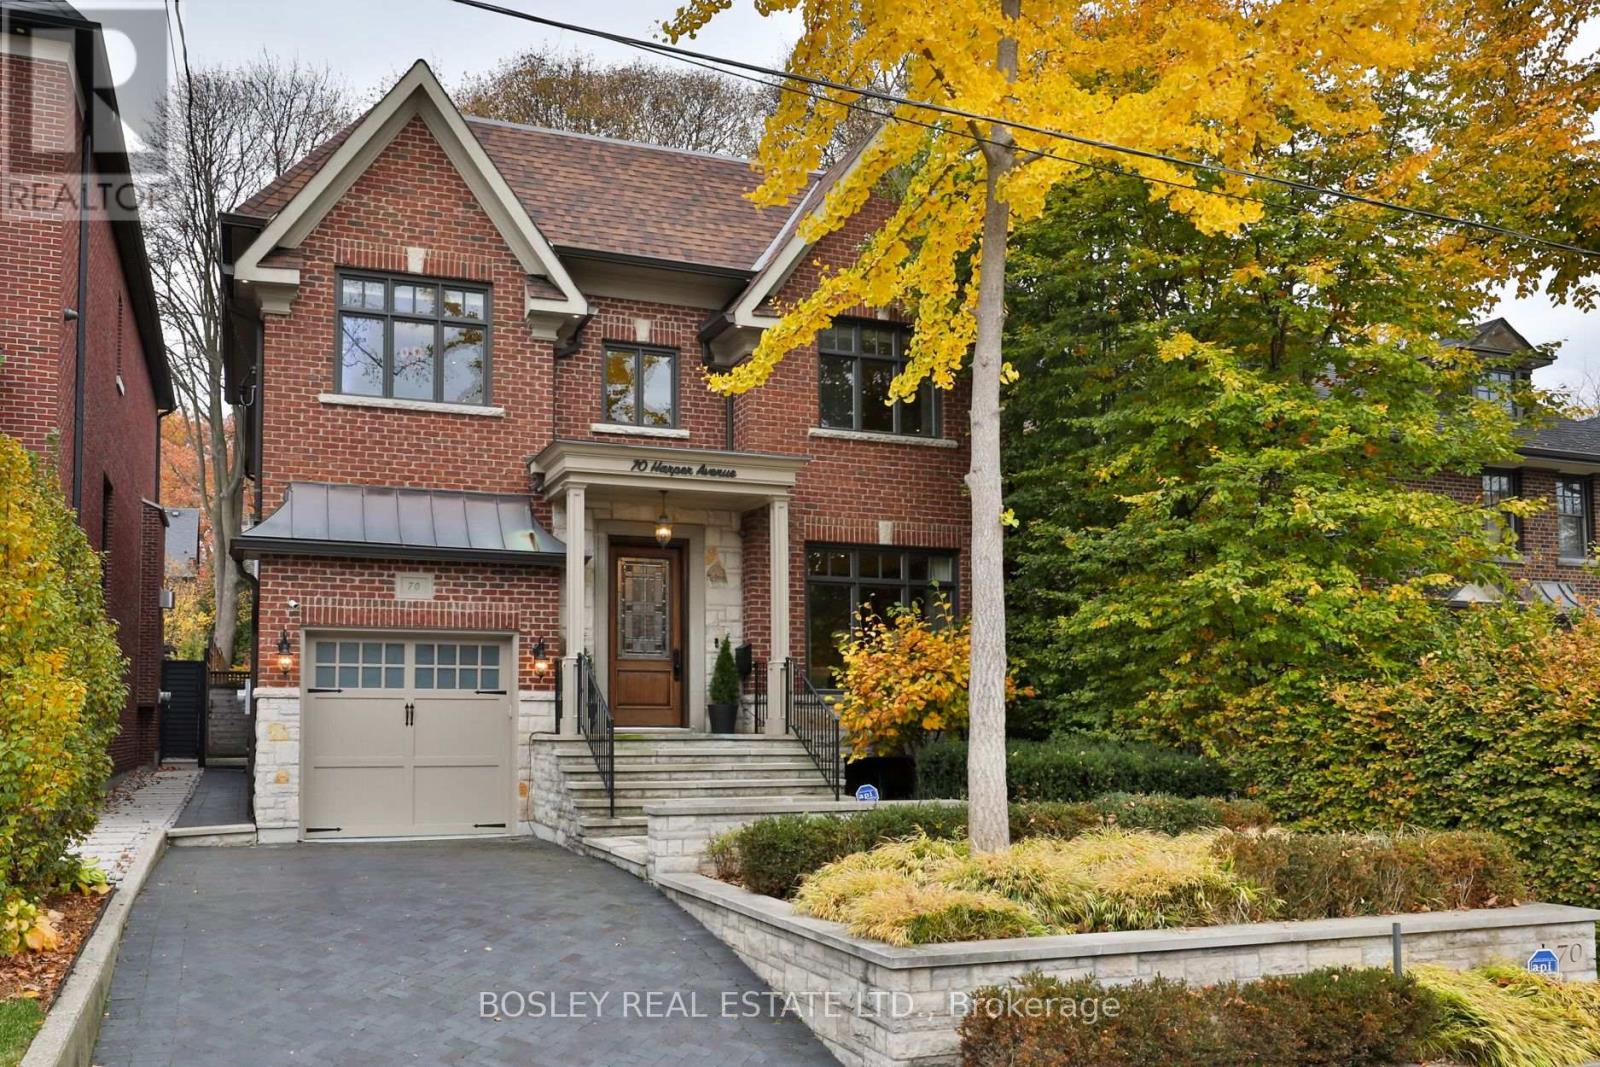
70 Harper Avenue
Toronto (Rosedale-Moore Park), Ontario
Beautifully situated on one of Moore Park's quietest streets, this exceptional red brick home offers a rare combination of newer construction, timeless appeal and generous family living. Built in 2007 and set on an impressive 40 x 132 ft lot, this remarkable residence offers almost 5,000 sq ft of beautifully proportioned living space across 3 levels, complete with a private drive and built-in garage. Soaring ceilings approaching 10 feet and a gracious hallway that extends the length of the main floor. The formal living room, anchored by a beautiful gas fireplace, flows seamlessly into the dining room, which connects to a walk-in pantry and serving area complete with wine fridge. The eat-in kitchen overlooks the west-facing backyard and features a generous centre island with breakfast bar, SS appliances and custom B/I shelving incorporating a convenient desk area. Adjacent to the kitchen, the inviting family room serves as the heart of the home, with a 2nd gas fireplace and beautiful views of the backyard. A thoughtfully designed mudroom with direct garage access, convenient side entrance and powder room complete the main level. The second floor offers 4 generously proportioned bedrooms, including a beautiful primary retreat with west-facing light, a spacious walk-in closet and 5-piece ensuite. Two additional bedrooms each feature their own walk-in closet and share a 4-piece bathroom, while the 4th bedroom enjoys a private three-piece ensuite and generous closet with built-in shelving. Currently configured as a home office and homework space, the third bedroom features 2 built-in desks. Conveniently located 2nd-floor laundry. The lower level offers exceptional additional living space, with a massive recreation room, separate games room and windows that allow natural light to filter throughout. A fabulous, oversized home gym provides incredible flexibility and easily be reconfigured to create an additional bedroom for guests, extended family or a nanny. (id:51382)
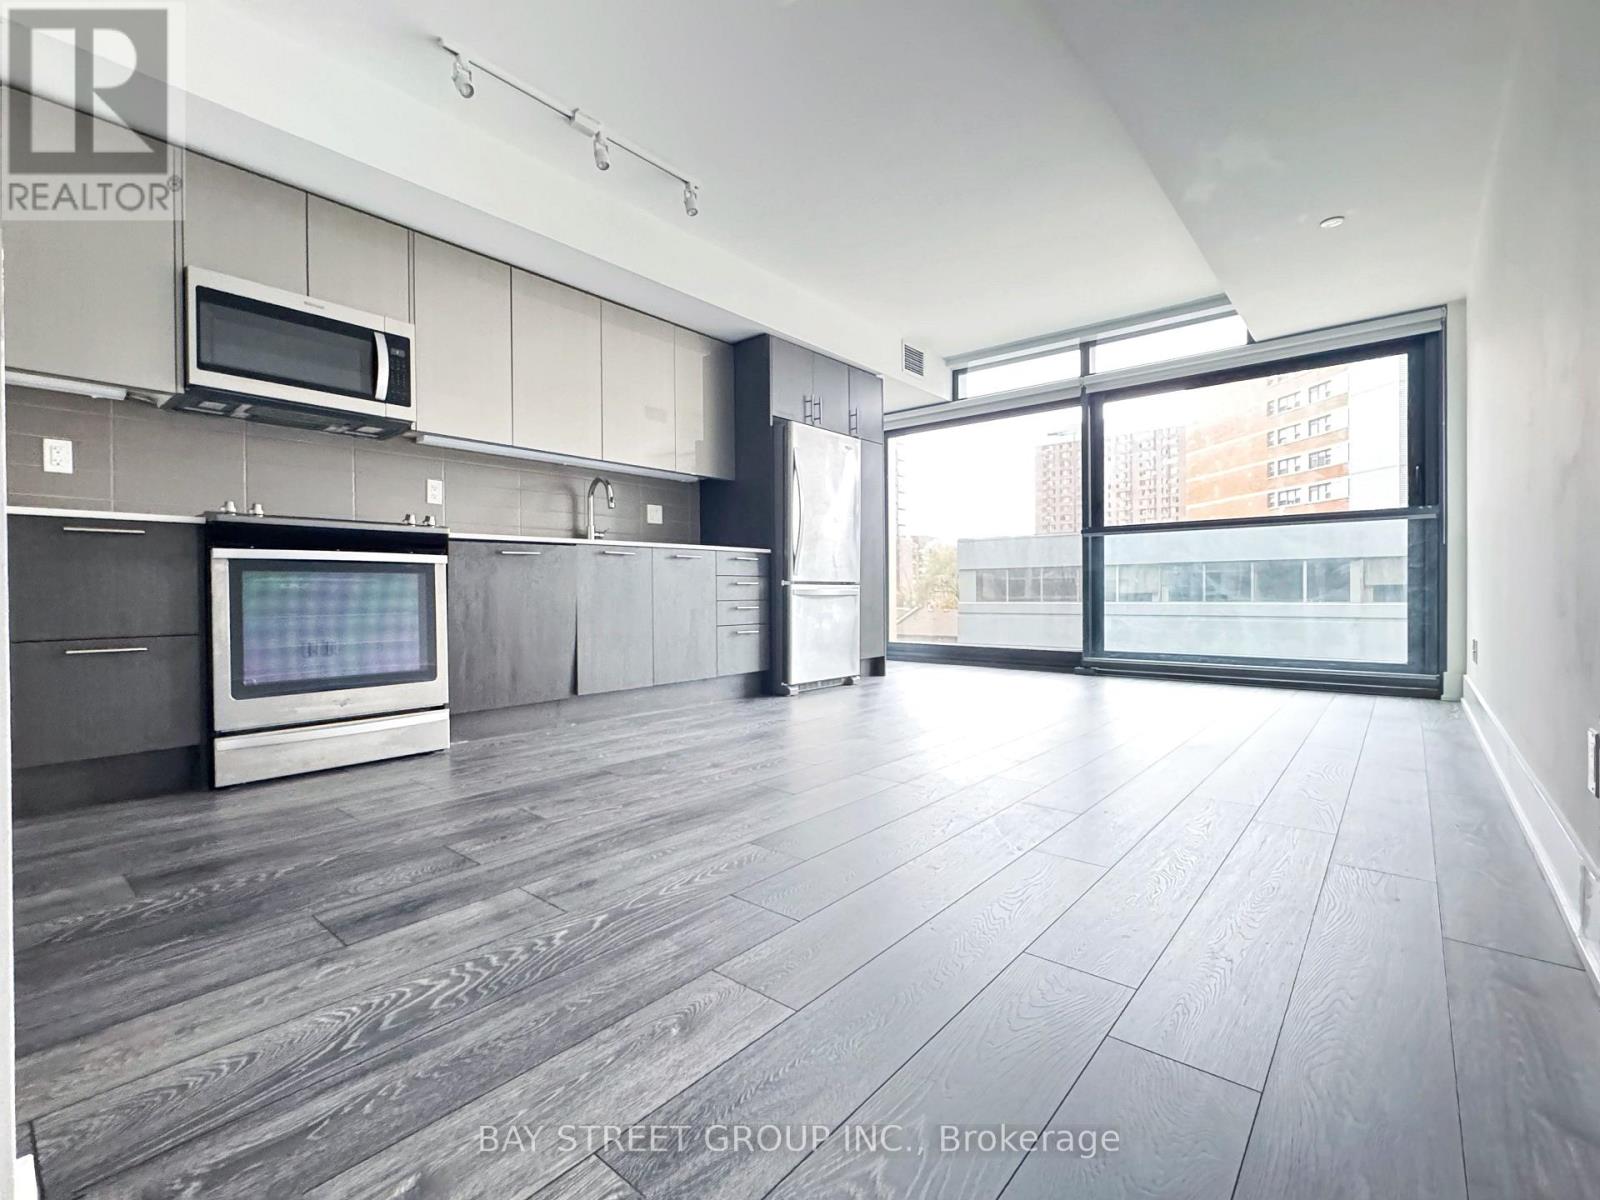
403 - 403 Church Street
Toronto (Church-Yonge Corridor), Ontario
Luxury 2-Bedroom Condo at The Stanley with One Parking Space! Approx. 831 Sq. Ft. of Well-Designed Living Space Featuring a Functional Layout, Contemporary Kitchen and Floor-to-Ceiling Windows. Open-Concept Kitchen, Living and Dining Area. Excellent Building Amenities Include 24-Hour Concierge, Gym, Party Room and Yoga Studio. Conveniently Located Steps to College Subway Station, Loblaws and TMU, with Easy Access to Dundas Square, Eaton Centre, Rogers Centre and Major Hospitals. Just Move In and Enjoy Downtown Living! Photos are from a previous listing. (id:51382)
808 - 575 Bloor Street E
Toronto (North St. James Town), Ontario
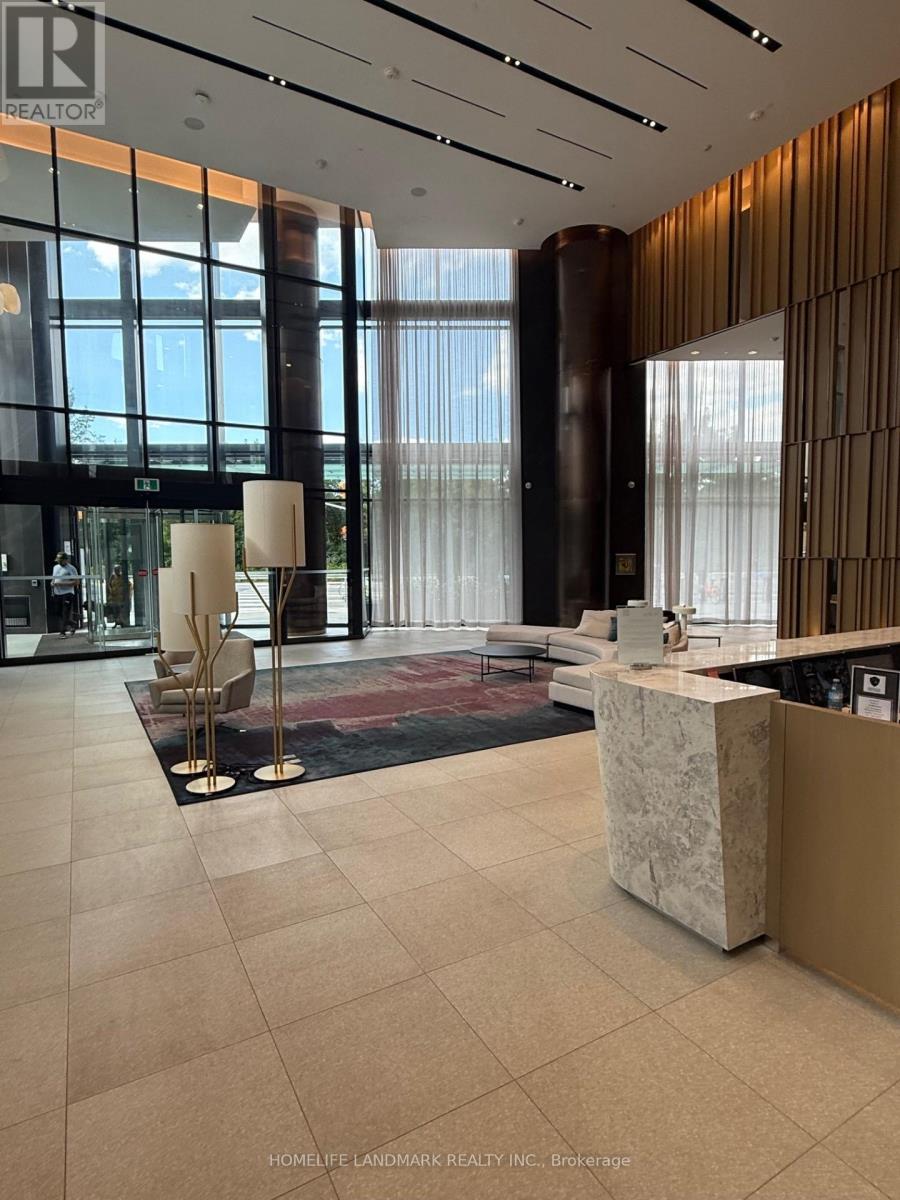
Open concept 2 bedroom, 2 bath with parking for lease at Tridel's VIA Bloor 1. Suite featuresan energy efficient 5-star modern kitchen with stone counters, floor to ceiling windows, openconcept living. Fantastic amenities include a gym, outdoor pool, concierge. Convenientlocation on Bloor St! (id:51382)
322 - 1720 Bayview Avenue
Toronto (Mount Pleasant East), Ontario
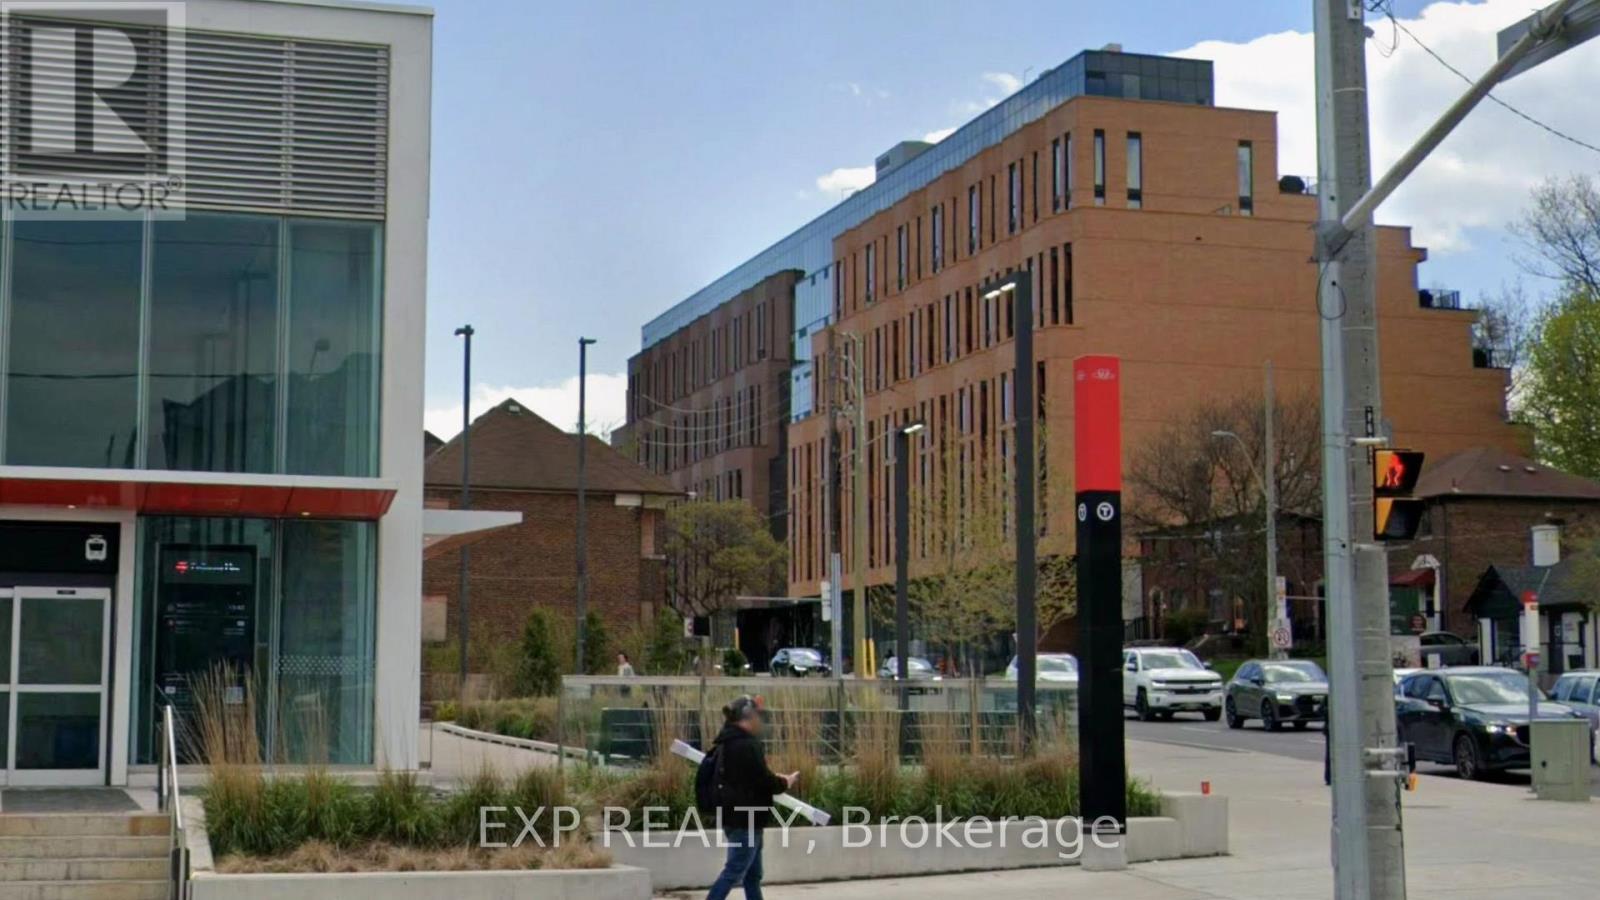
Experience refined boutique living in this modern and wheel chair friendly 2bed+Den, 2-bath residence in one of Toronto's most desirable neighborhoods, with parking. Offering a total of 981 SF. of living space, this home blends comfort with simplicity. Experience an open-concept layout with light plank hardwood flooring throughout, exposed concrete ceilings, and floor to ceiling windows that let the setting sun flow throughout. The modern kitchen is compact yet highly functional, with integrated appliances and clean lines. The primary suite offers a floor to ceiling windows, a walk-in closet completed with a 4-piece ensuite. The 2nd washroom showcases a frameless glass shower, rainfall shower head, and modern vanity. The stacked, full size, in-suite laundry closet adds convenience. Outdoor living space can be enjoyed year round by a covered terrace complete with hose bib and natural gas hook up for your BBQ or favorite fire feature. Amenities include a 24-hour concierge, complete fitness centre w children's play area, a co-working business center with available private rooms, an outdoor terrace with BBQ, as well as a pet washing station. Conveniently situated steps to the Leaside LRT, boutique shops, groceries, cafes, restaurants, parks, and top-rated schools. This is an exceptional opportunity for those seeking a modern, well-appointed home in a vibrant yet established community. Please allow 24 hour notice for showings. Note: Photos were taken prior to tenant moving in. (id:51382)
Gph2 - 100 Harrison Garden Blvd Boulevard
Toronto (Willowdale East), Ontario
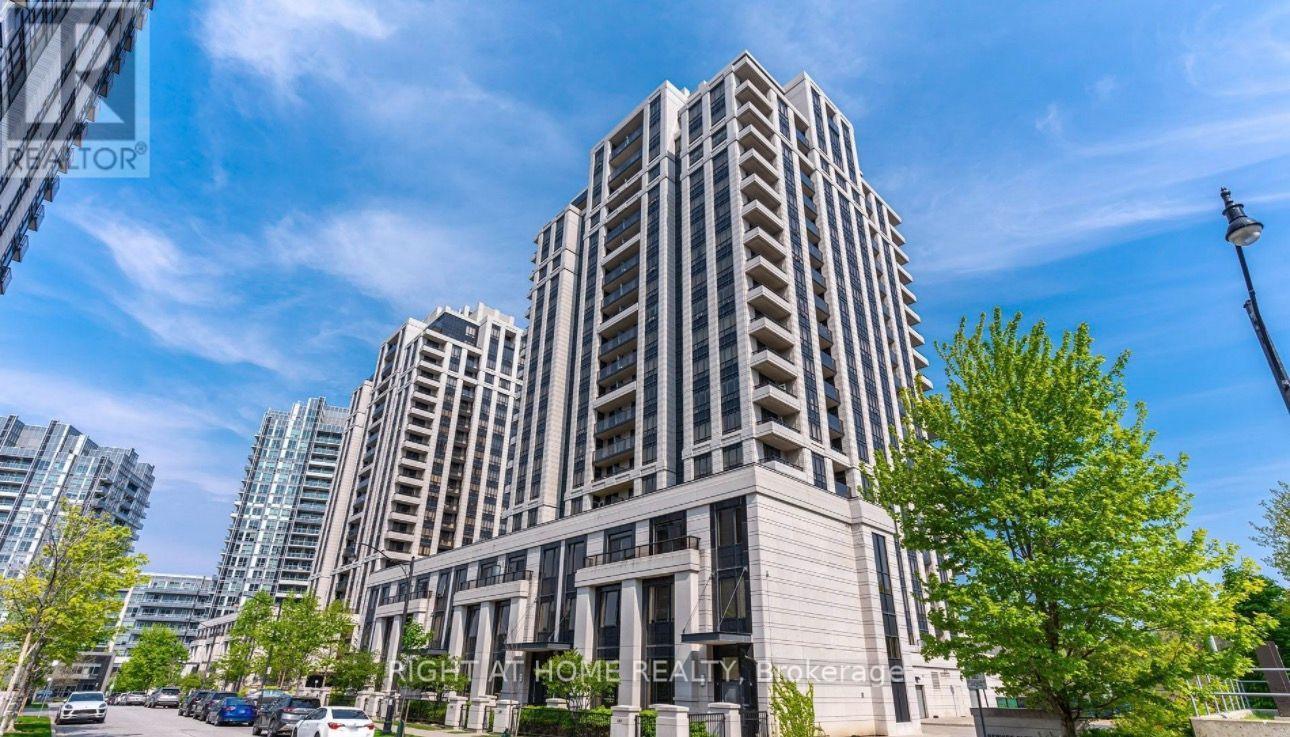
Stunning Avonshire Grand Penthouse offering approx. 1,085 sq. ft. with 2 bedrooms, 2 bathrooms, 9-ft ceilings, crown mouldings and upgraded laminate flooring. Bright open-concept living/dining area, gourmet kitchen with quartz countertops, split-bedroom layout and oversized balcony with spectacular southwest skyline views. Includes 2 parking spaces and 2 lockers! Excellent building amenities including indoor pool, theatre and party room. Steps to transit, shopping, restaurants, parks and trails. (id:51382)
613 - 120 Varna Drive
Toronto (Englemount-Lawrence), Ontario
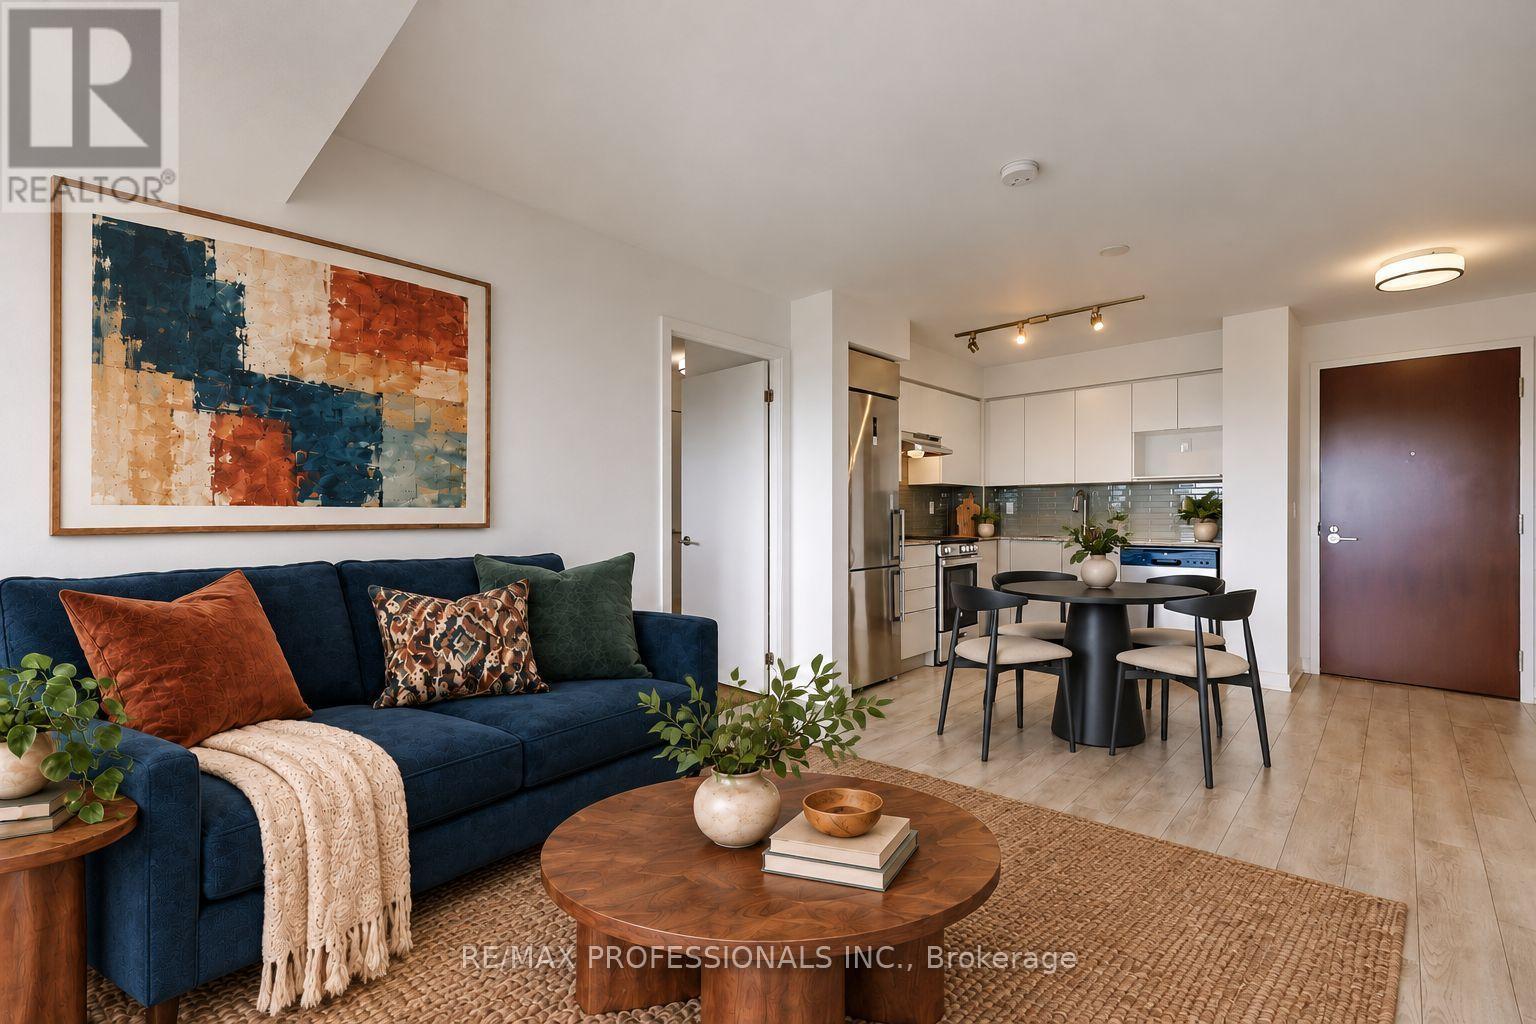
Two bedrooms, two full bathrooms, owned parking, a locker, and a long, covered balcony with open views: welcome to Yorkdale Condominiums. This bright 660 sq. ft. suite offers an open living and dining area, with full-height windows and a walkout to the balcony. The bedrooms are on opposite sides of the living area, and both have exterior windows. The kitchen features white cabinetry, a tiled backsplash and stainless steel appliances, while in-suite laundry adds everyday convenience. Enjoy views over the neighbourhood and treetops from your covered balcony. Building amenities include concierge service, a fitness centre, media room, party room, rooftop terrace with BBQs, and visitor parking. With groceries and everyday essentials downstairs, and Yorkdale Subway Station and Allen Road nearby, getting what you need and getting where you're going is easy. (id:51382)
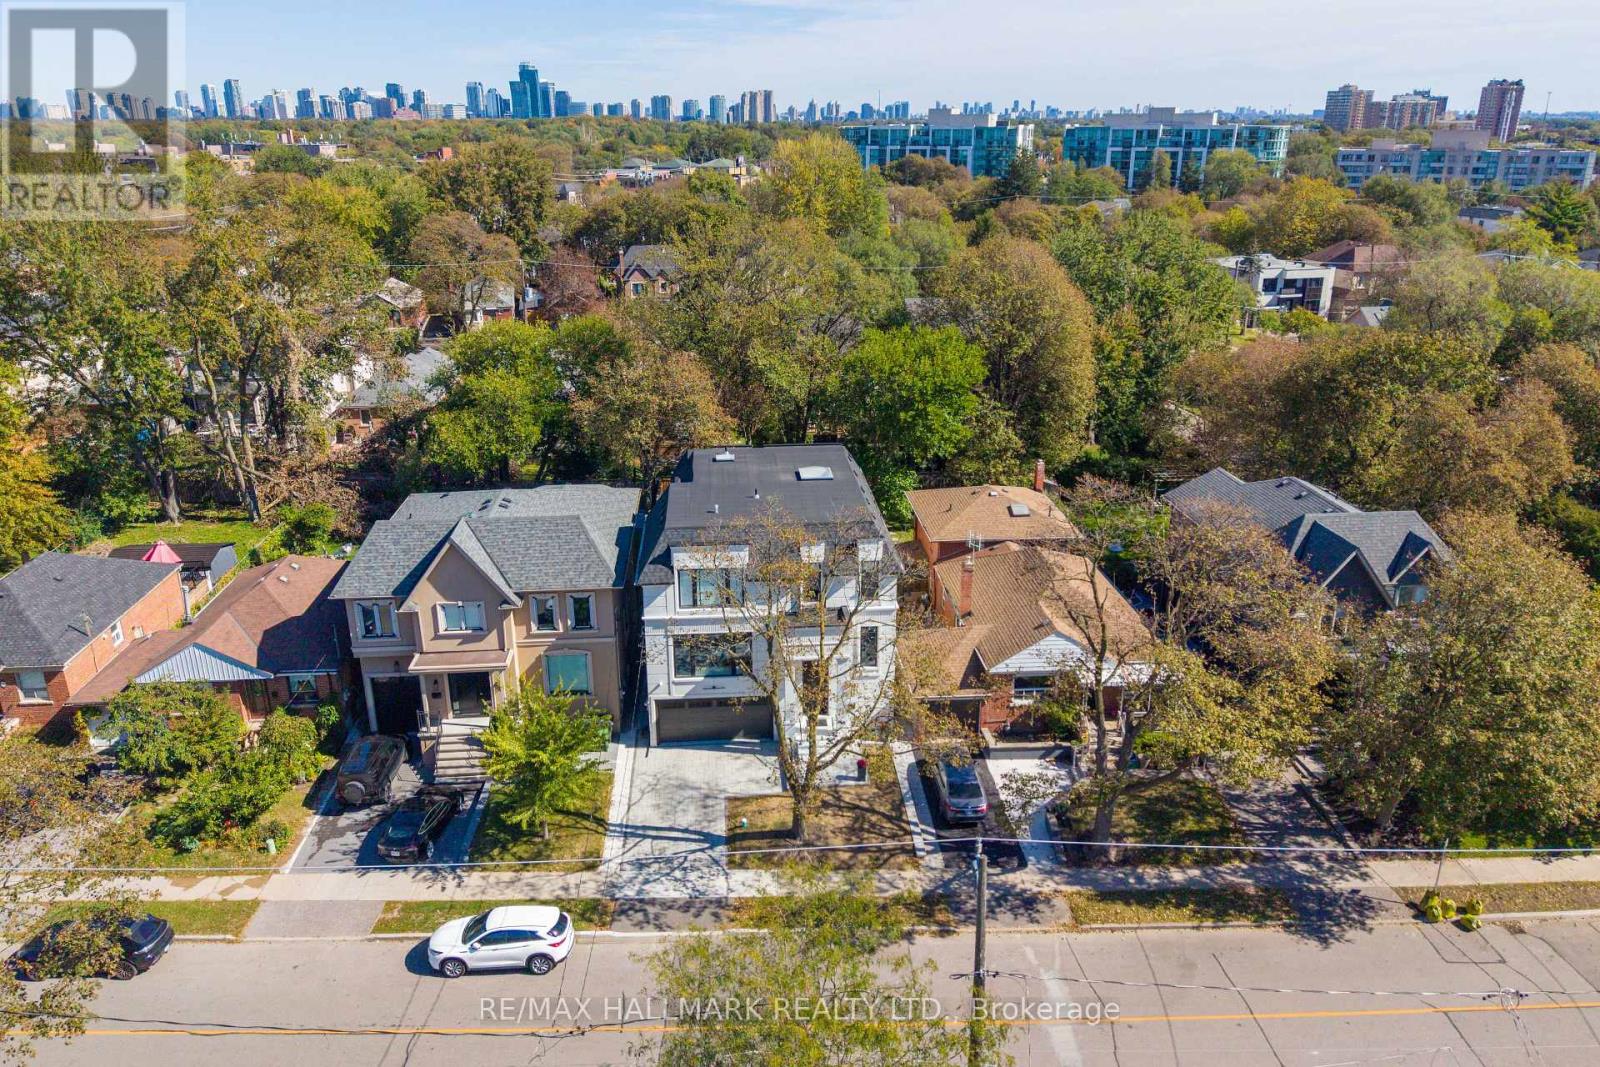
27 Collinson Boulevard
Toronto (Clanton Park), Ontario
An exceptional newly built 2026 residence showcasing sophisticated contemporary architecture, striking curb appeal, and a refined modern aesthetic in Toronto's sought-after Clanton Park community. Thoughtfully designed with bold architectural lines, expansive windows and an elegant facade, this distinctive home offers an elevated setting for modern city living. Ideally located in an established North York neighbourhood with convenient access to parks, schools, dining, shopping and everyday amenities, along with Yorkdale Shopping Centre, Wilson Subway Station, Allen Road and Highway 401. A rare opportunity to own a newly constructed luxury residence offering style, location and exceptional connectivity across Toronto. (id:51382)
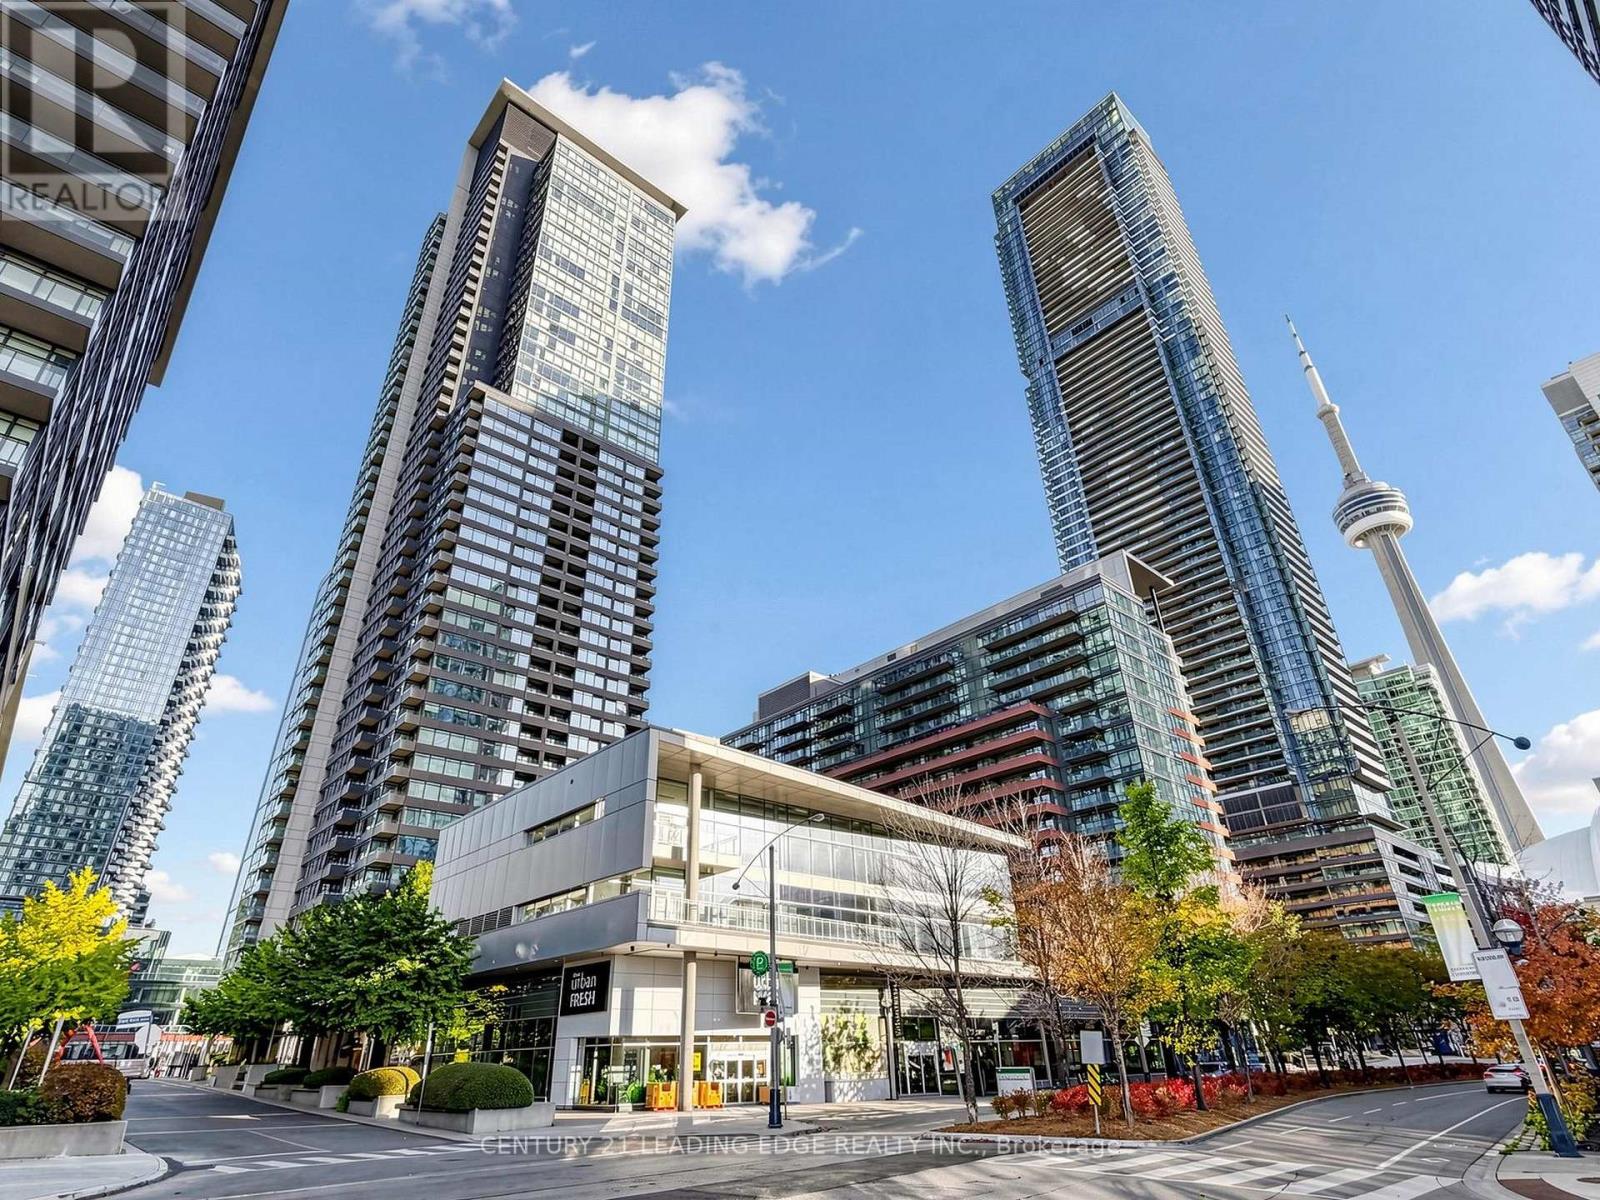
3016 - 25 Telegram Mews
Toronto (Waterfront Communities), Ontario
Beautiful two bedroom unit with parking, locker, and amazing views of the city. This unit features breathtaking views from the 30th floor and huge windows which provides tons of natural light, and an open concept layout perfect for entertaining. Each bedroom has an ensuite bathroom, perfect for roommates and couples. Walking distance to the lake, parks, entertainment district, rogers centre, sobeys, loblaws, and much more. Transit at your doorstep. Don't miss this opportunity to live in the heart of the city! (id:51382)
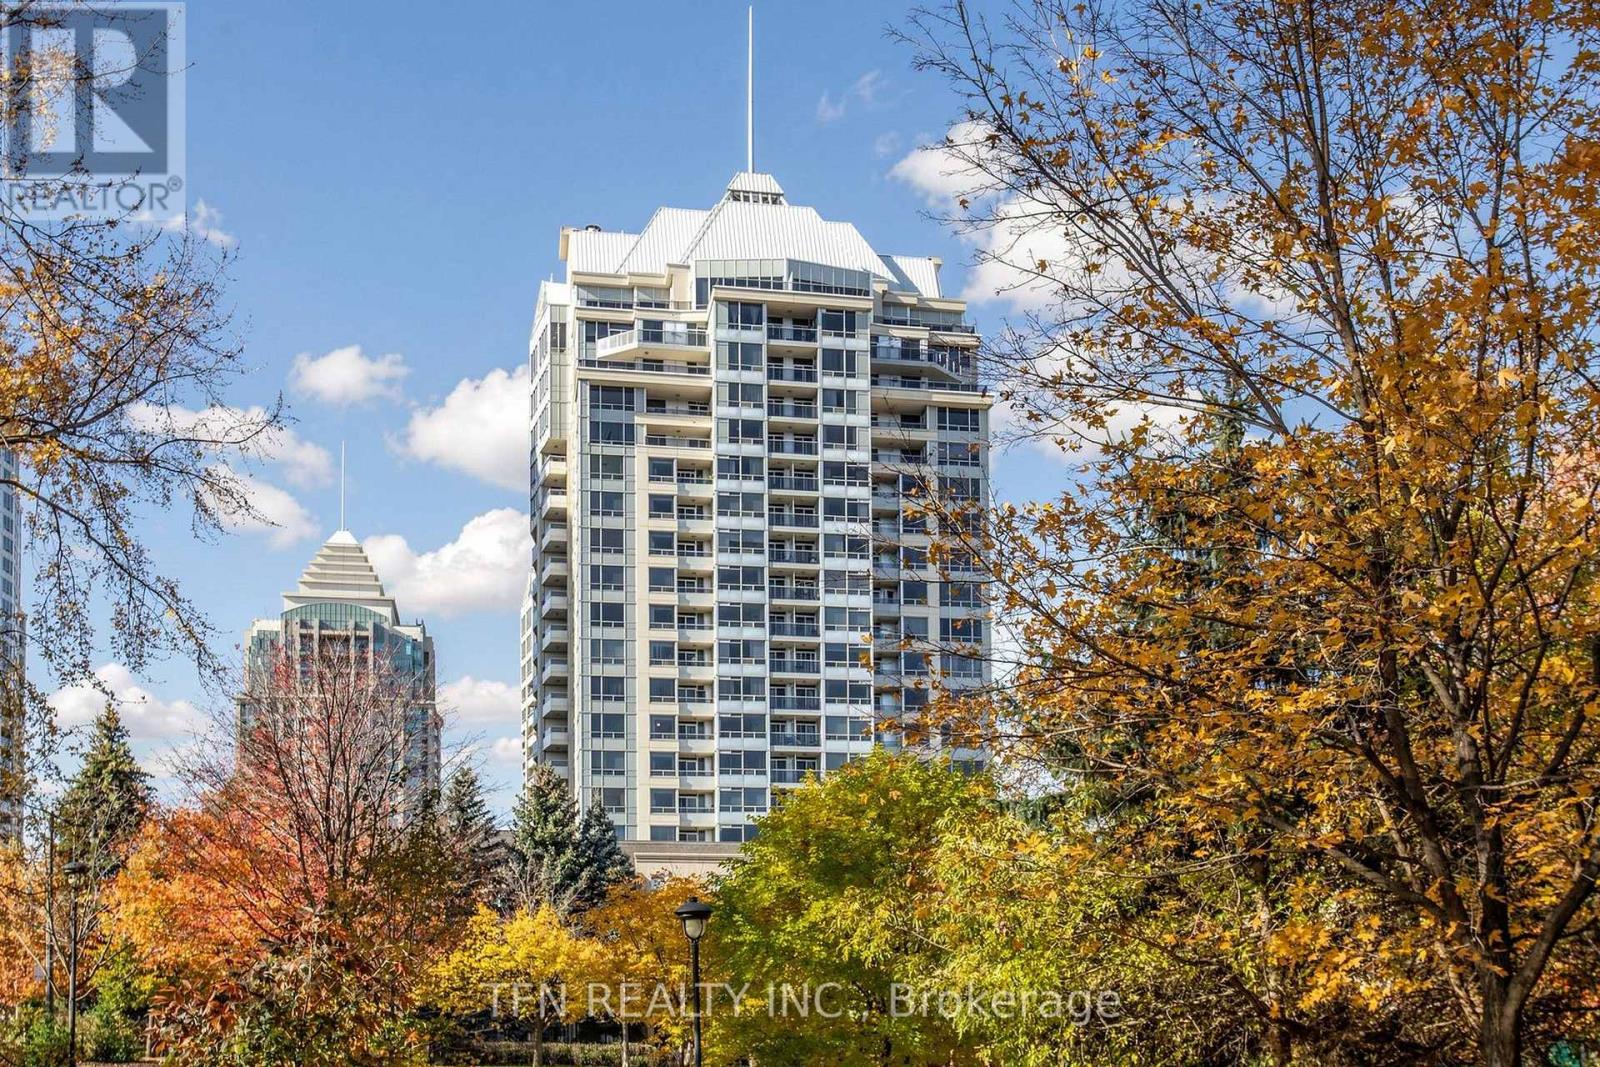
1510 - 8 Rean Drive
Toronto (Bayview Village), Ontario
Welcome to 1510 - 8 Rean Drive in the heart of Bayview Village! This recently renovated suite offers a bright, functional layout with a versatile den that can be used as another bedroom, home office, or guest room. Enjoy unobstructed views from the private balcony, creating a peaceful outdoor retreat and filling the suite with natural light.The updated interior provides a move-in-ready opportunity, ideal for first-time buyers, professionals, downsizers, or investors. Residents enjoy exceptional building amenities, including an indoor pool, fitness centre, sauna, party room, media room, library, virtual golf, guest suites, 24-hour concierge, and free recreational classes.A major advantage of this building is that all utilities are included in the monthly maintenance fees, offering excellent value and worry-free living. Located steps from Bayview Village Shopping Centre, Bayview Subway Station, parks, restaurants, grocery stores, and major highways, this is convenient city living in one of North York's most desirable communities. A must-see! (id:51382)
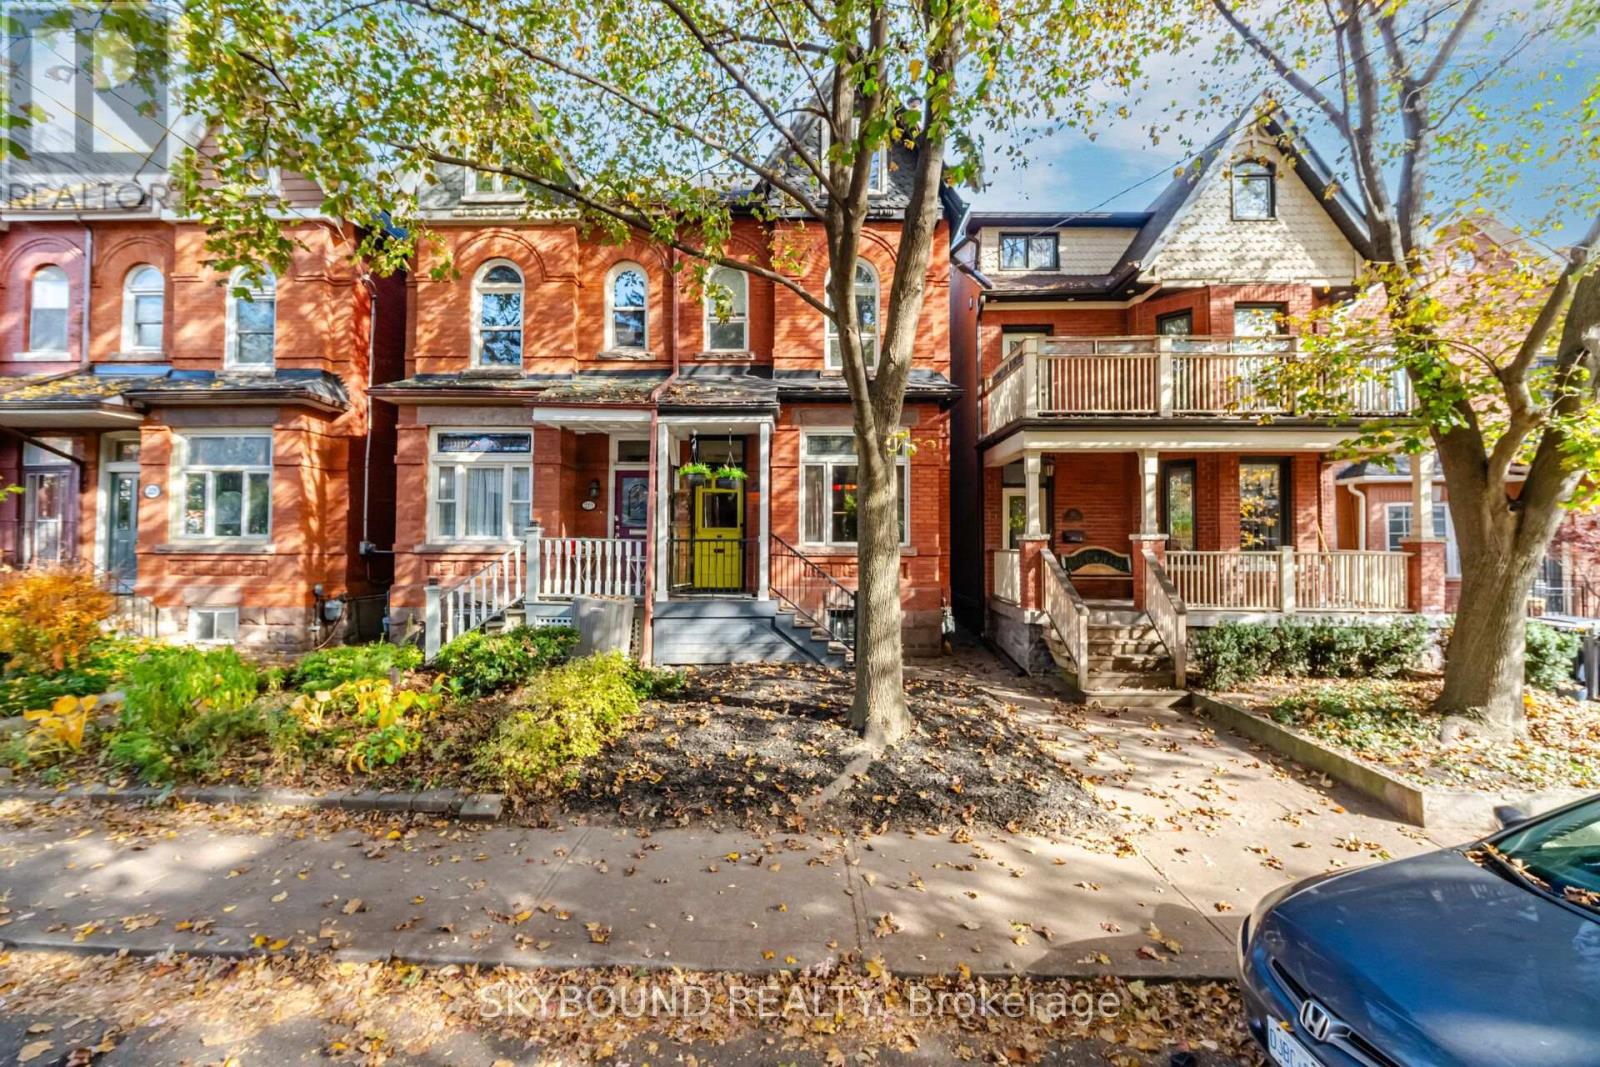
217 Major Street
Toronto (University), Ontario
Cherished by the same family for over 50 years, this beautifully maintained double-brick Victorian semi offers a wonderful opportunity in the heart of Harbord Village. Set on an impressive 18.5 x 100 ft lot, this four-bedroom home blends timeless character with thoughtful improvements throughout. Features include high ceilings, a renovated kitchen with GE Café appliances, a spacious third-floor primary retreat with ensuite, and a finished, underpinned basement with high ceilings, offering additional living space. Extensive upgrades include updated electrical, plumbing, windows, owned furnace and water heater, central air conditioning and an ERV/HEPA system. A generous backyard completes this offering. Fantastic potential to create parking at the rear via Barbara Godard Lane (Buyer to verify size restrictions/permits.) 217 Major St. also qualifies for a laneway house with optional car garage. A home with history, substance and room to make it your own. Just steps to the neighbourhood cafés,restaurants, parks, transit and everything downtown Toronto has to offer. (id:51382)
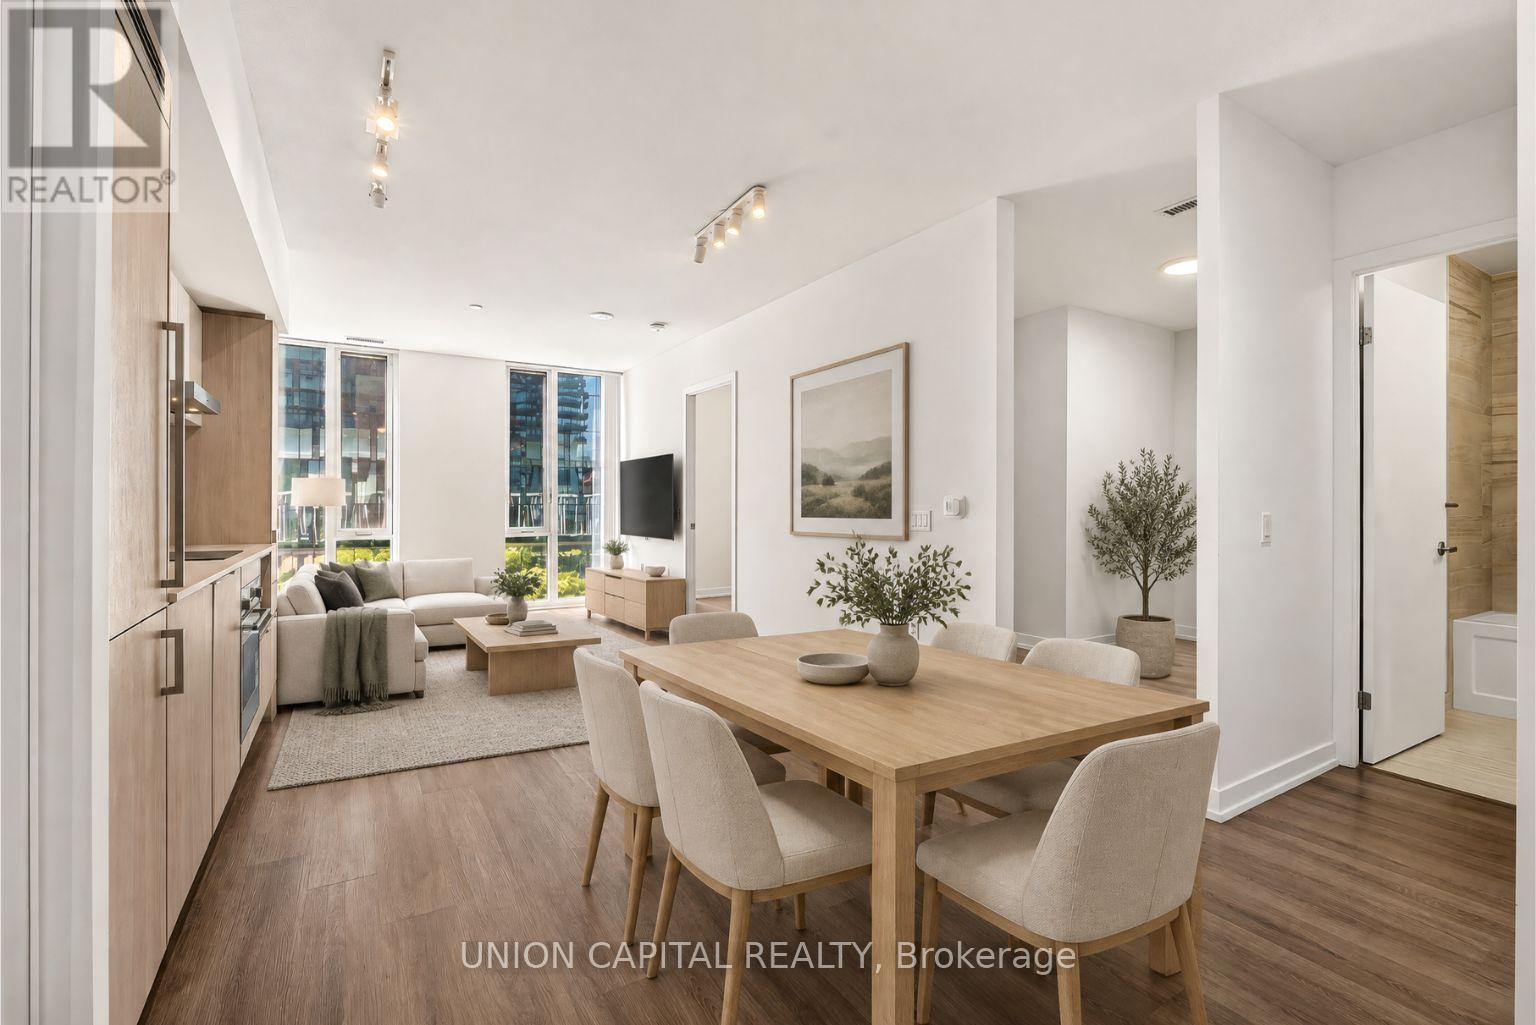
909 - 138 Downes Street
Toronto (Waterfront Communities), Ontario
**Welcome to Sugar Wharf - Suite 909 | 1 Bedroom + Den Waterfront Condo in Downtown Toronto** Experience modern waterfront living at Sugar Wharf by Menkes, one of Toronto's most exciting master-planned communities. This bright and spacious 682 sq ft 1-bedroom plus den condo offers a smart open-concept layout, floor-to-ceiling windows, and plenty of natural light throughout. The versatile den is ideal for a home office, guest space, or additional living area, while the contemporary kitchen features integrated appliances, sleek cabinetry, and modern finishes. Complete with 1 locker and high-speed internet included, this suite offers the space, convenience, and lifestyle today's Buyers are looking for. Amazing Amenities You Need: Sugar Wharf offers an impressive collection of amenities, including 24-hour concierge, fitness centre, indoor pool, basketball court, yoga and Pilates studios, party and theatre rooms, games and arcade rooms, children's play areas, and a rooftop terrace with BBQs, lounges, and fire pits. Residents also enjoy an included membership to UNITY Fitness Harbourfront, plus direct access to the PATH network with retail and restaurants right within the community. Location, Location, Location: Live in one of Toronto's most connected waterfront neighbourhoods, just steps from Union Station, the Financial District, Harbourfront, Sugar Beach, St. Lawrence Market, the Distillery District, Scotiabank Arena, Rogers Centre, and the CN Tower. Enjoy easy access to the TTC, GO Transit, Gardiner Expressway, Martin Goodman Trail, grocery stores, cafés, restaurants, and everyday essentials including Loblaws and Farm Boy. Whether you're a First-Time Buyer, professional, or investor looking for a downtown Toronto condo, Suite 909 offers an exceptional opportunity to own at Sugar Wharf and experience the best of waterfront and downtown living. (id:51382)
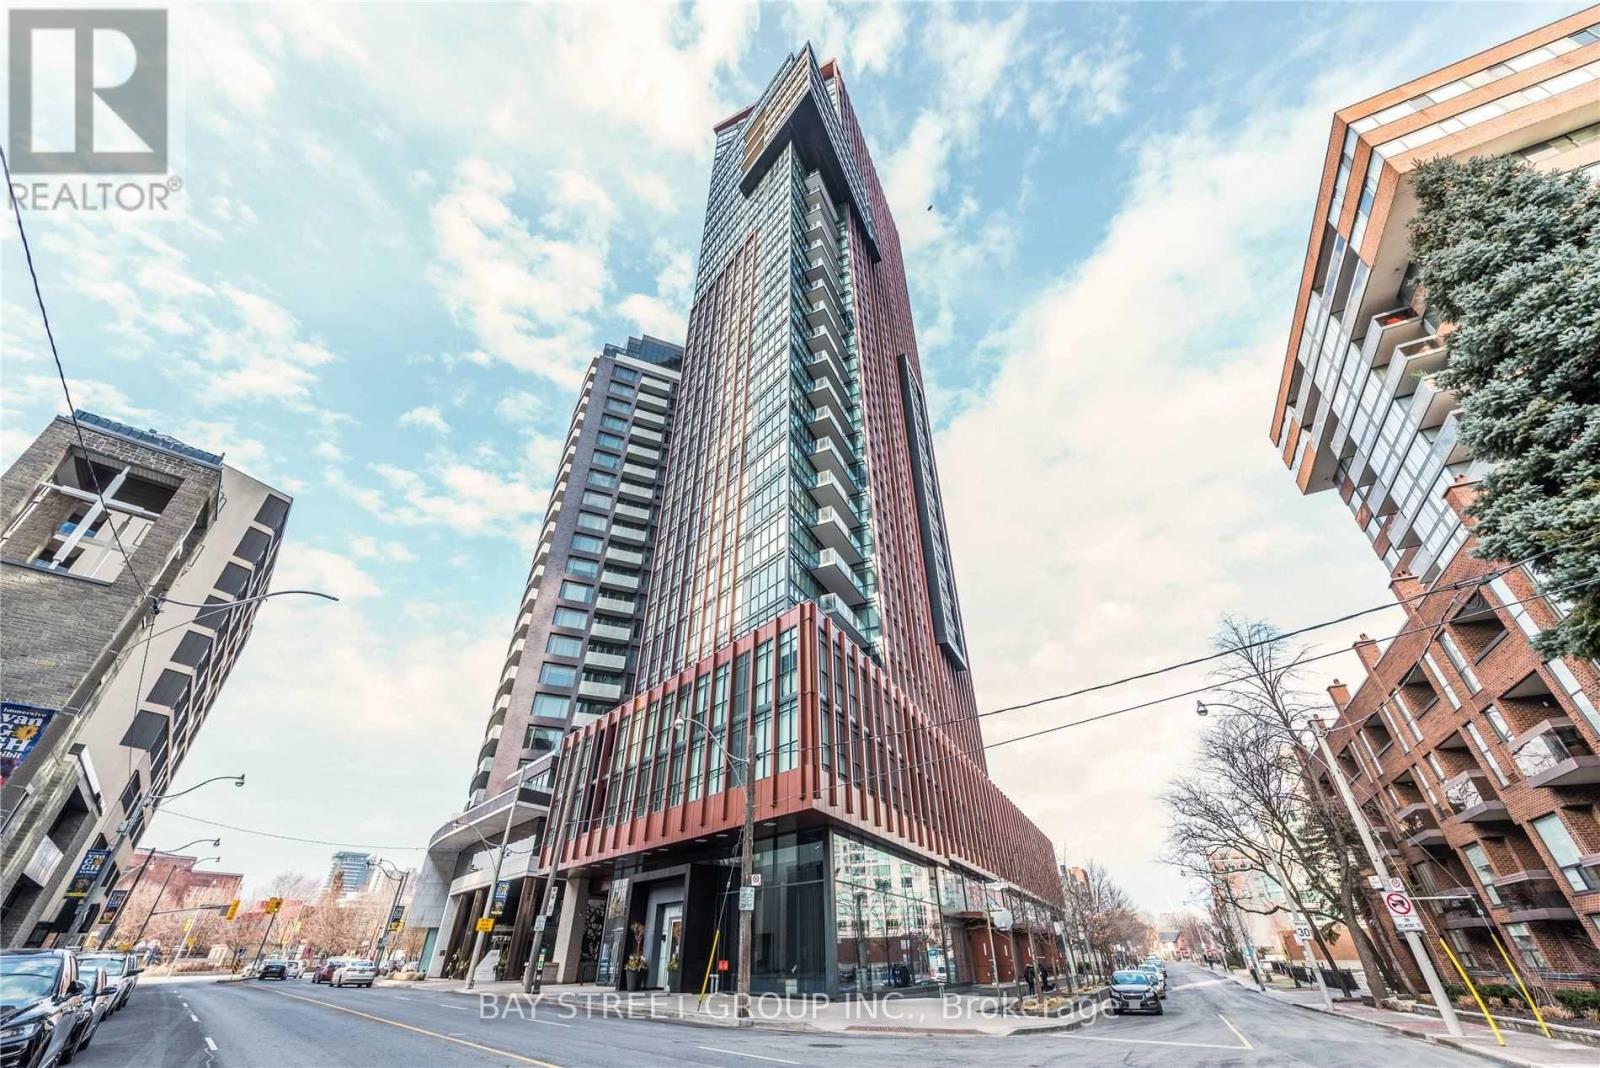
1201 - 32 Davenport Road
Toronto (Annex), Ontario
Bright West-Facing Studio In Yorkville, Offering 383 Sq. Ft. Of Well-Designed Space, 10' Ceilings And Floor-To-Ceiling Windows. Features Engineered Hardwood Floors, A Modern Kitchen With Miele Appliances And Ensuite Laundry. One Locker Included. Steps To Yonge & Bloor Subway, TTC, University Of Toronto, Shops, Galleries, Restaurants And Cafés. Ideal For Professionals Or Students Seeking A Convenient Downtown Home. (id:51382)
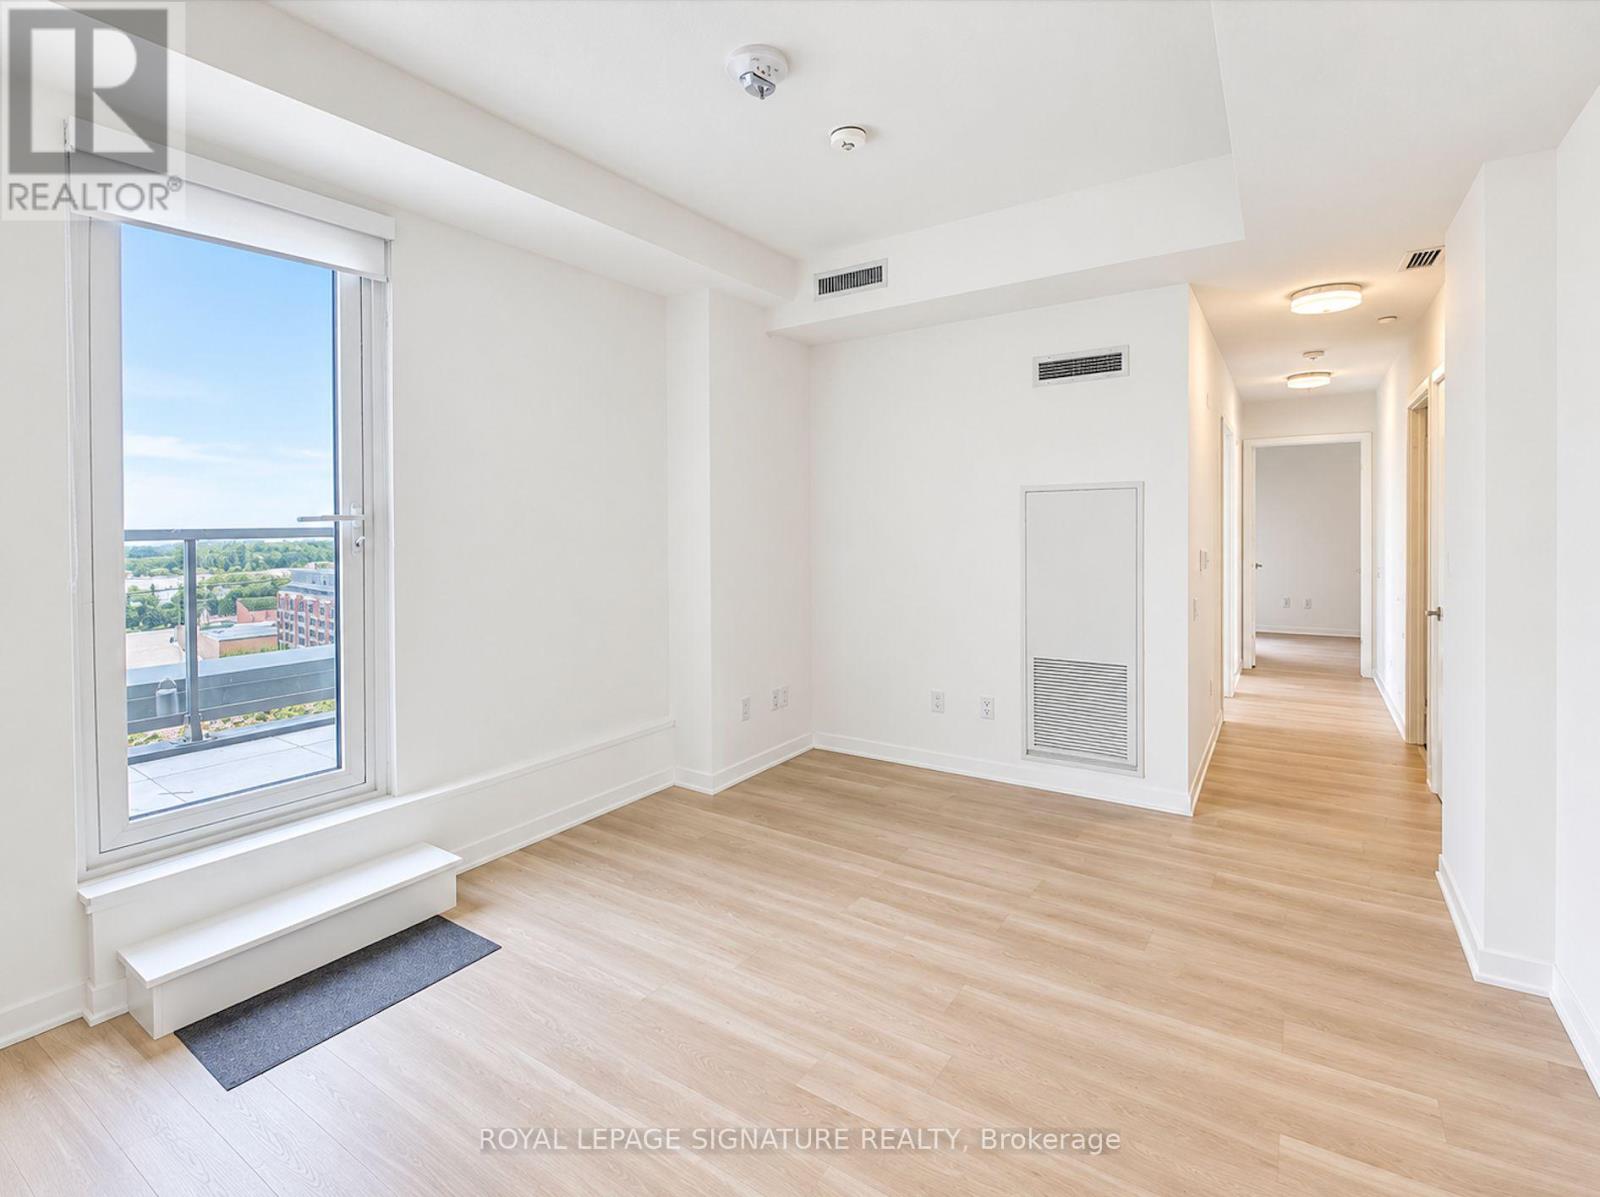
1214 - 500 Wilson Avenue
Toronto (Clanton Park), Ontario
Stunning 3-Bedroom Condo with Breathtaking South Views! Welcome to this bright 3-bedroom condo, offering spectacular south-facing views of the city and the iconic CN Tower. Designed with a functional layout, this home allows for a comfortable living room setup while maintaining space to move around freely.The primary bedroom is a true retreat, featuring a walk-in closet and a private ensuite bathroom. Enjoy the added luxury of rain head showers in both upgraded bathrooms. Large windows in every room bring in abundant natural light, and custom shades are already installed for privacy and comfort. Located on the highest floor, the unit-wide terrace is one of few offering unobstructed views. This unit also includes in-suite laundry for convenience and a dedicated parking space near the elevators. You're minutes away from Wilson Subway Station, Hwy 401, Yorkdale Mall, Costco and a plethora of other retail options! Amenities include 24-hr Concierge, Yoga Room, Gym, Co-Working Space, Children's Play Area and more! (id:51382)
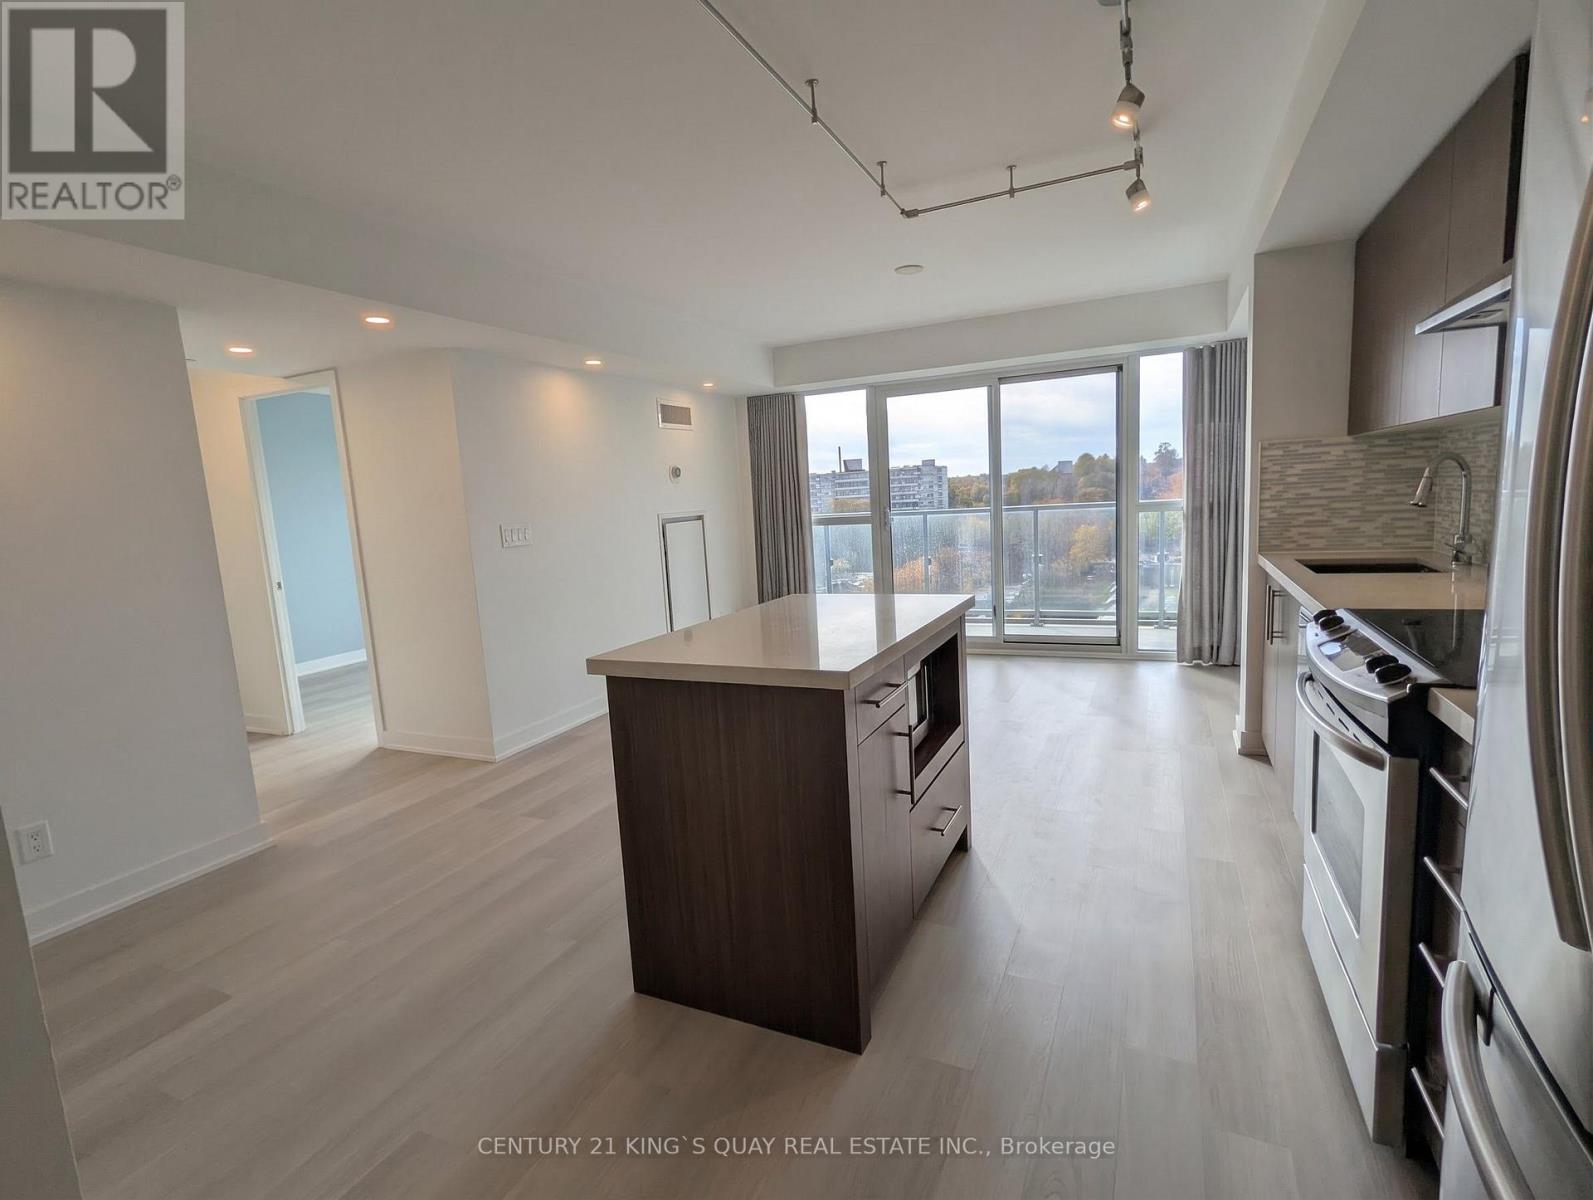
610 - 58 Orchard View Boulevard
Toronto (Yonge-Eglinton), Ontario
Bright and spacious 2-bedroom, 2-bathroom suite with parking and locker at the boutique Neon Condos in the heart of Yonge & Eglinton. This desirable south-west corner unit features floor-to-ceiling windows, a private balcony, and stunning unobstructed west-facing views that fill the space with natural light. Residents enjoy exceptional amenities including a fitness centre with yoga room, rooftop terrace with BBQs, party room, guest suite, visitor parking, and 24-hour concierge/security. Just steps to Eglinton Subway Station, Starbucks, Aroma, Metro, Farm Boy, Shoppers Drug Mart, LCBO, banks, restaurants, pubs, cinemas, Eglinton Park, and all the shopping, dining, and conveniences of vibrant Yonge & Eglinton. (id:51382)
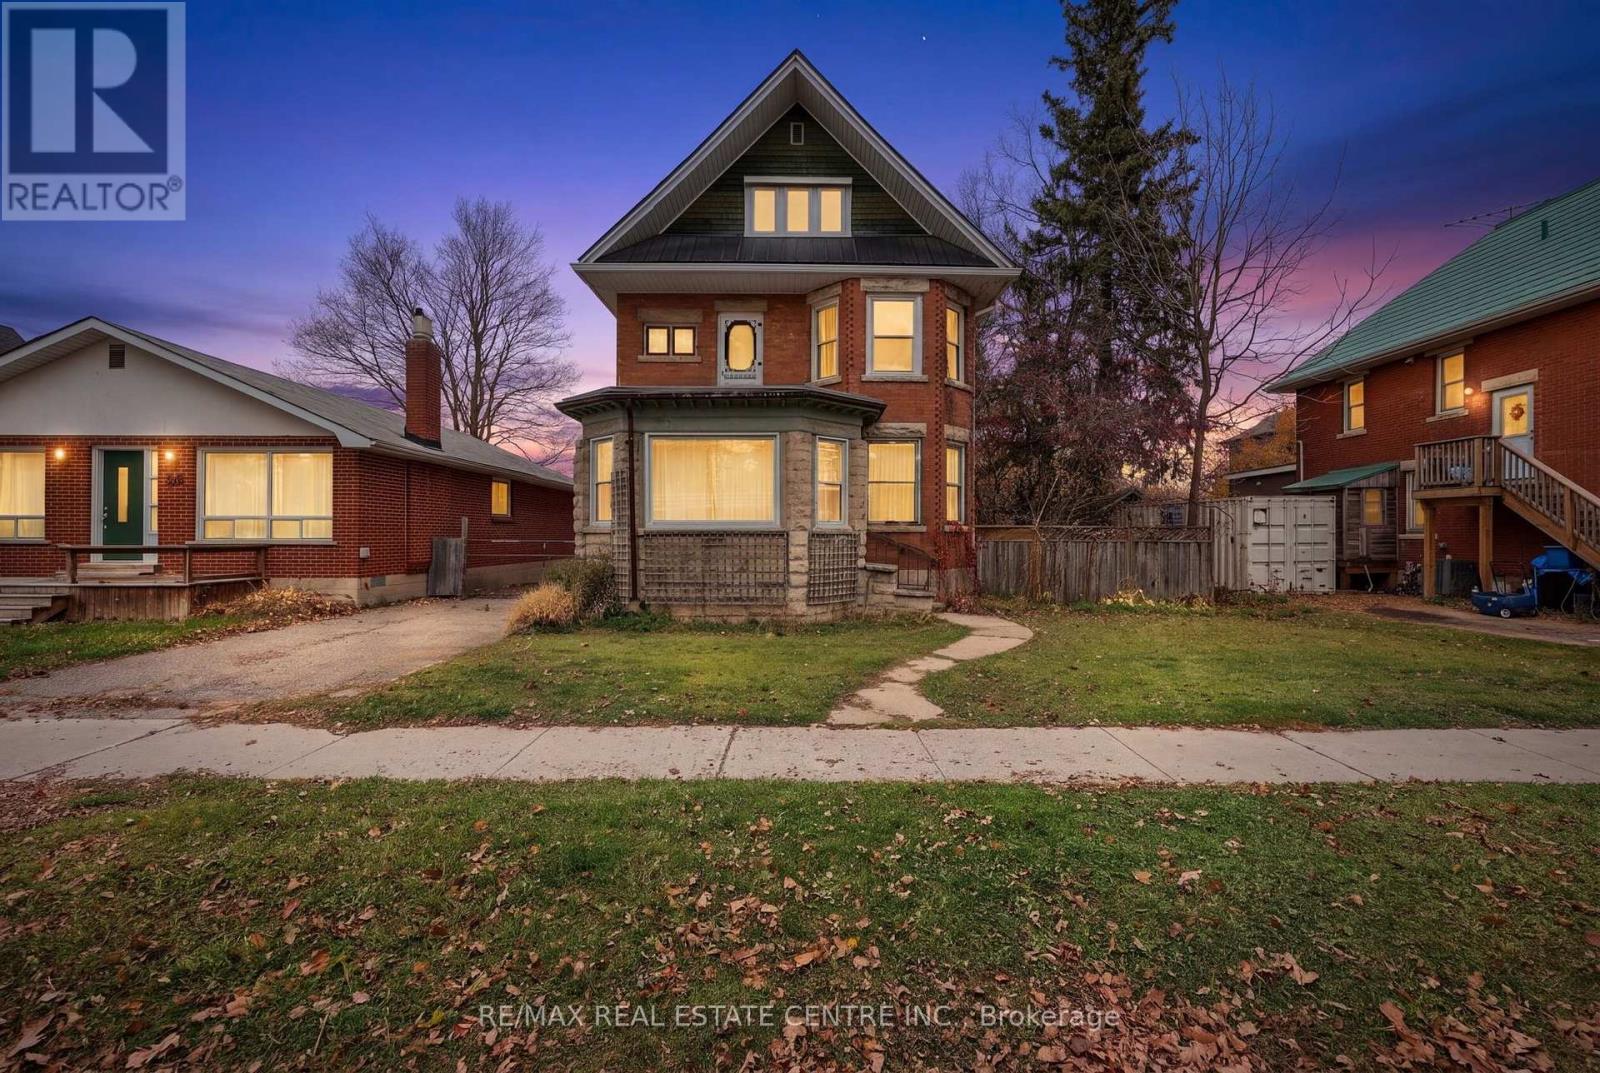
242 Main Street E
Shelburne, Ontario
Two homes for the price of one! Discover an exceptional opportunity in Shelburne, where timeless century-home charm meets the comfort of a separate, modern laneway residence. With two distinct living spaces, a gated backyard and a three-car garage, this unique property offers flexibility for extended family, multigenerational living or rental income.The stately main home features five bedrooms and three bathrooms, with spacious principal rooms, large windows and beautiful stained glass throughout. Rich in character, this residence showcases the distinctive craftsmanship and delightful details that make century homes so special. Two porches and two balconies provide inviting spaces to enjoy your morning coffee or unwind at the end of the day. Two upper bedrooms even feature a "closet within a closet"-a charming detail you truly must see.A steel roof and newer boiler complement the home's period appeal, with heat delivered through ornate radiators. Outside, the gated backyard offers space to relax and gather, while the three-car garage provides generous parking and storage.Built in 2022, the completely separate laneway home offers two bedrooms, two bathrooms and comfortable modern living. A gas fireplace creates a welcoming atmosphere, central air provides summer comfort, and a private balcony overlooks the backyard. Thoughtful features include wider corridors to accommodate walkers and a stair lift to the upper level.Constructed with permits and final approvals, the laneway residence adds valuable versatility to this distinctive property. The current tenants would love to stay, offering an appealing option for buyers interested in continuing the rental arrangement.Whether you're drawn to the main home's architectural character, the newer residence's modern comforts or the possibilities of having two homes on one lot, 242 Main St E is a property that deserves a closer look. Book your showing and experience its charm, space and potential firsthand. (id:51382)
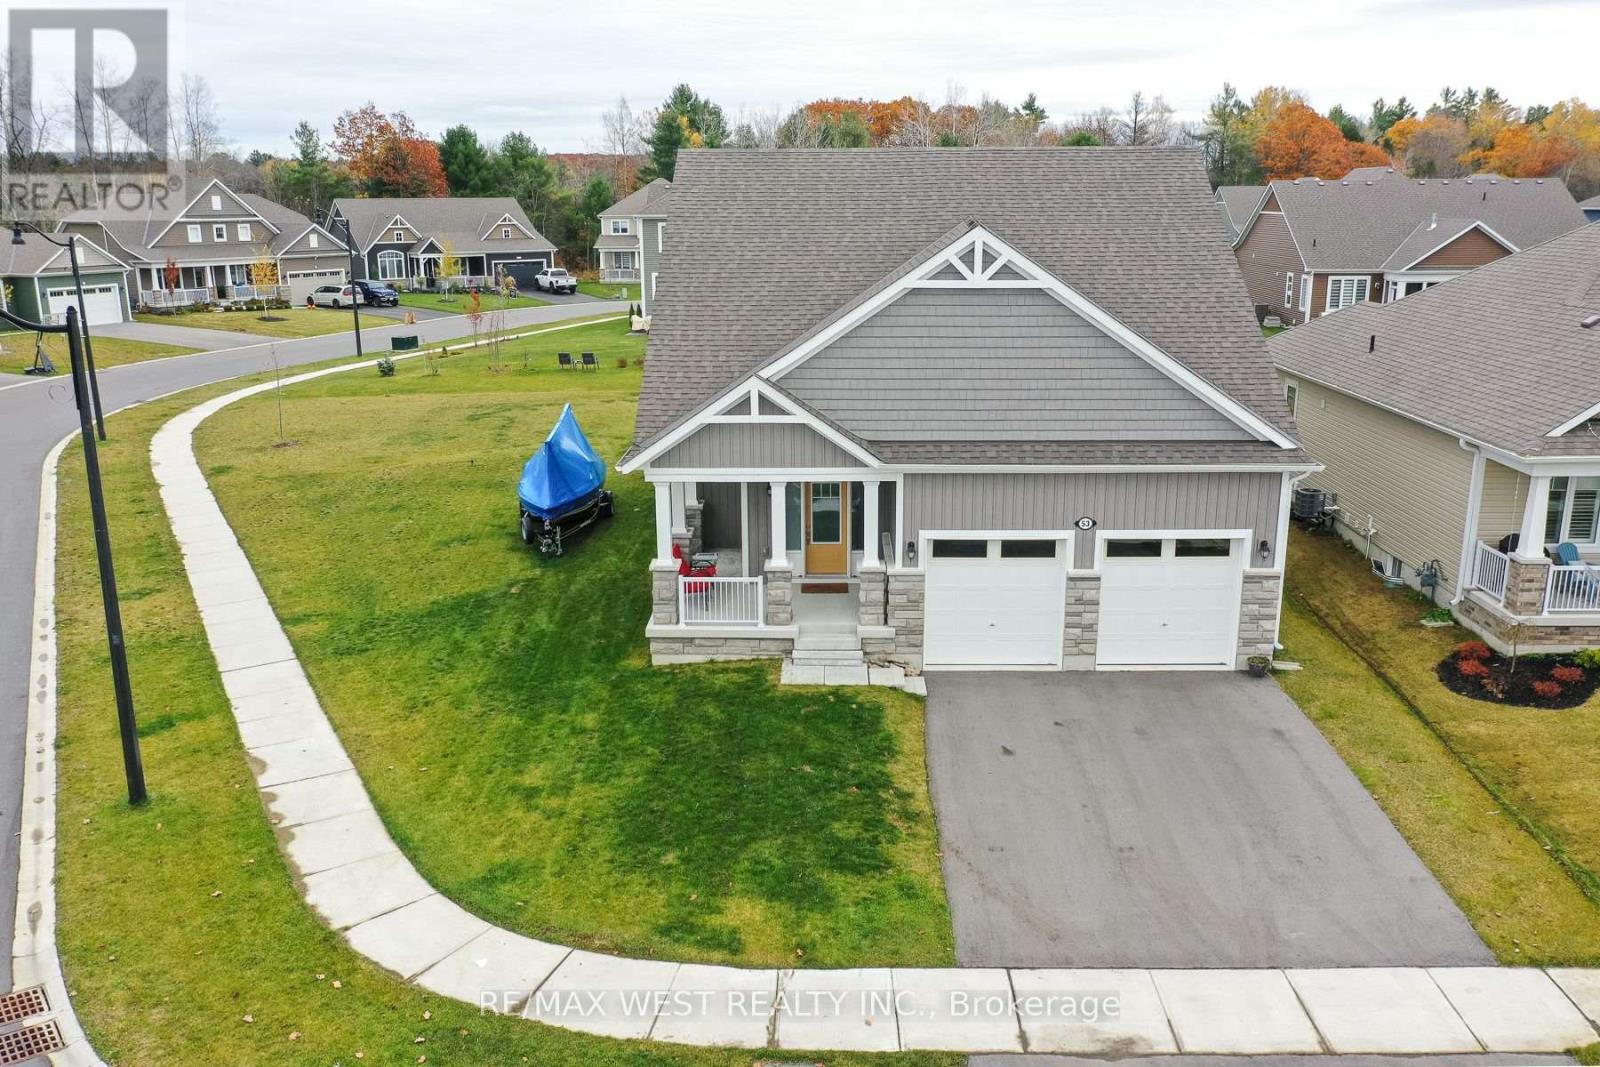
53 Dyer Crescent
Bracebridge (Macaulay), Ontario
Welcome to Muskoka living ! Set on a desirable corner lot, this bungaloft offers the ease of main-floor living with the flexibility of a spacious upper loft. With 3 bedrooms and 3 bathrooms, the home is designed for everyday comfort and easy entertaining. The loft has its own bedroom and bathroom, making it a natural fit for guests, extended family, or a quiet home office. Select upgrades add comfort and style, so you can settle in and enjoy the home from day one. A double car garage gives you room for vehicles, storage, and all your Muskoka gear. The home sits in an established, welcoming neighbourhood just minutes from downtown Bracebridge and its shops and restaurants. South Muskoka Memorial Hospital, schools, recreation facilities, and golf are all close by. Some of Muskoka's most beautiful lakes and trails are nearby too, so you can paddle in summer and snowshoe in winter. Whether you want a full-time residence or a peaceful four-season retreat, this one is worth a look. (id:51382)
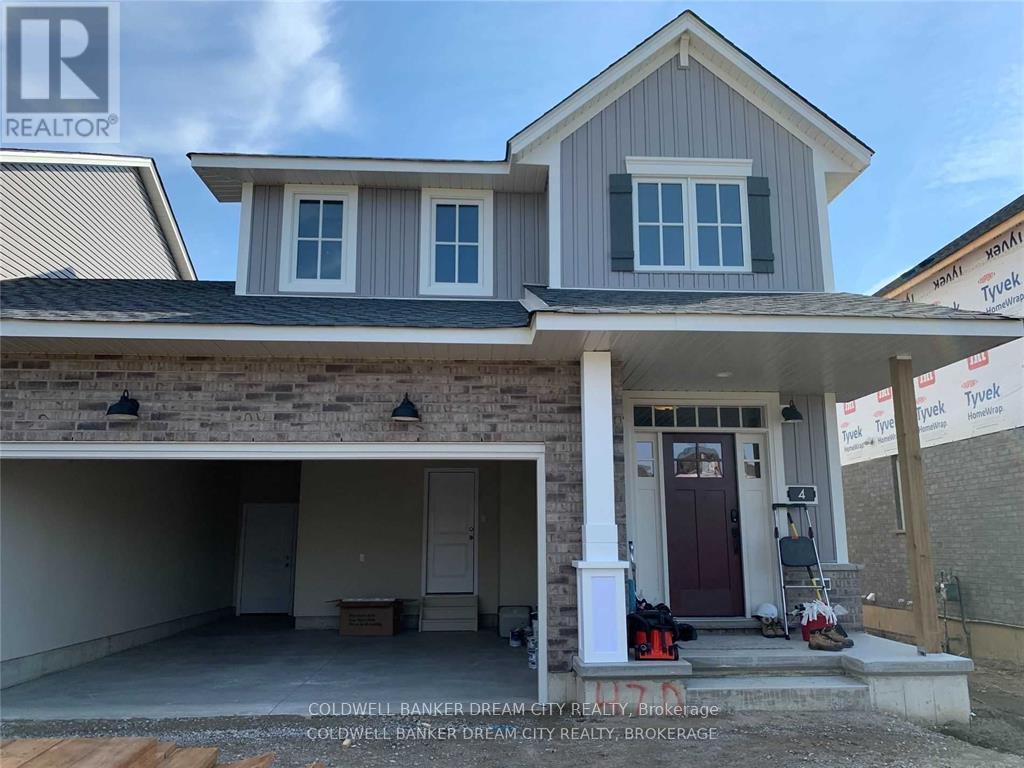
4 Curren Crescent
Tillsonburg, Ontario
Attention Renters! Don't Miss This Opportunity! Beautiful attached row townhouse available for lease in Tillsonburg! This home features a spacious living room with laminate flooring, a cozy fireplace, and a walkout to the yard. The open-concept kitchen offers stainless steel appliances and flows seamlessly into the dining area. The second floor features 3 bedrooms, including a primary bedroom with a walk-in closet. The finished basement includes a family room and an additional bedroom, offering extra space for family or guests. Enjoy a functional layout with plenty of room to relax and entertain. An excellent opportunity to lease a comfortable home in a desirable Tillsonburg neighbourhood! (id:51382)
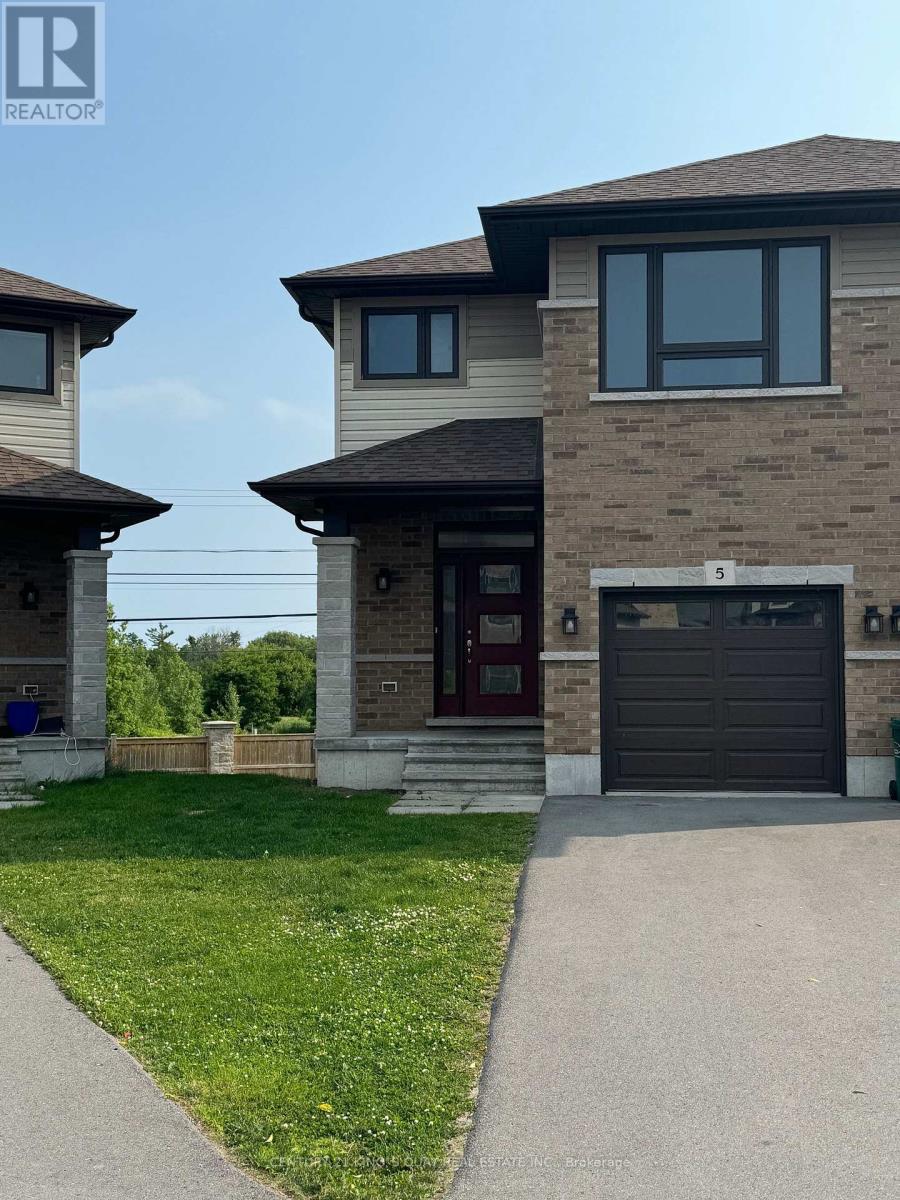
5 Ledgerock Court
Quinte West (Sidney Ward), Ontario
Absolutely Amazing Semi-Detached Home In Bayside, Quinte West. Minutes to Trenton And Belleville, 3 Bedroom/3 Washroom 1 Car Garage (3 Parkings) Home Located In A Desired Neighborhood With Tons Of Upgrades. Exclusive Brick Front, 9 Ft Ceiling On Main And Hardwood Flooring On Main Floor. No Carpet, Workout Basement, Minutes To Hwy 401, Schools (Bayside High School), Loyalist College, Trenton Cfb, Shopping Plaza And Other Amenities. Must See! All Stainless Steel Appliances. (id:51382)
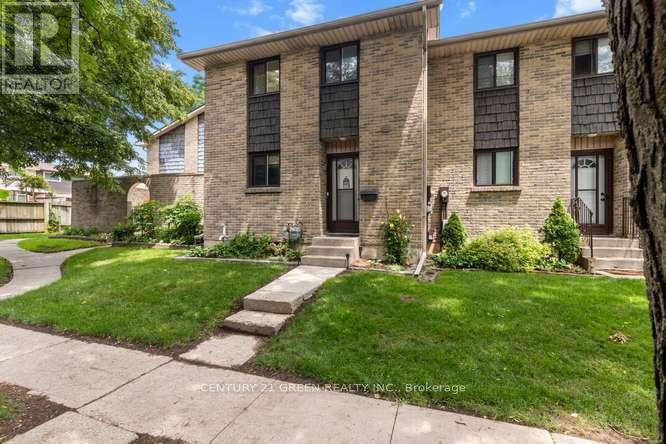
28 - 474 Southdale Road E
London South (South Q), Ontario
Welcome to this beautifully updated 3-bedroom, condo townhouse in highly sought-after London South! Perfect for first-time buyers, families, or investors. The bright, open-concept main floor features a spacious living area with large windows pouring in natural light. The kitchen boasts modern cabinetry and stainless steel appliances. Three generous bedrooms upstairs include a large primary retreat with ample closet space with New Hardwood flooring. Step outside to your private, fully fenced patio area-ideal for summer BBQs. Unbeatable location just minutes to White Oaks Mall, top-rated schools, parks, and fast access to Hwy 401/402. Move in ready! (id:51382)
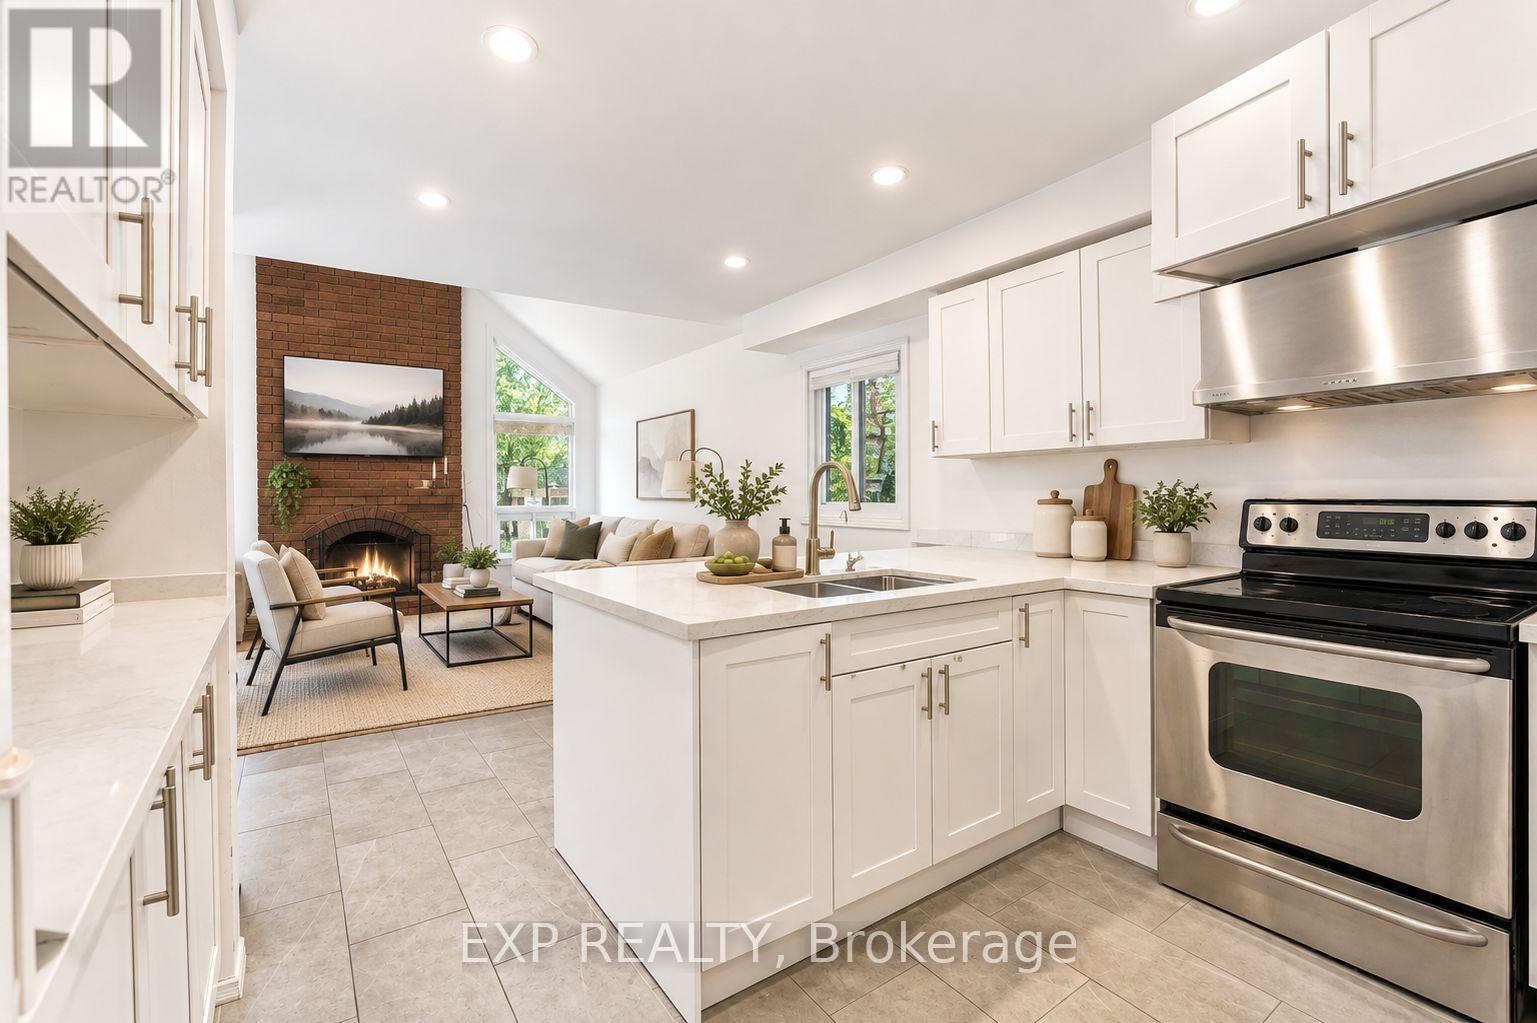
4365 Violet Road
Mississauga (East Credit), Ontario
Welcome to 4365 Violet Rd in sought-after East Credit. This detached 2-storey offers 1,927 sq ft above grade plus a finished lower level - just over 2,600 sq ft of finished living space - with a functional layout built for family life. Four bedrooms upstairs, each with a closet or walk-in, and five washrooms including two upper-level ensuites. Separate living and dining rooms, and a main floor family room with walk-out to the yard. The finished basement adds a fifth bedroom, four-piece bath, wet bar and a 25-ft rec room, with interior access to the attached double garage - ideal for in-laws, teens, a home office or multi-generational living. Parking for six: double garage plus a private double drive. Central air, central vacuum and a gas fireplace; roof 2019. Steps to Edenrose PS and its French Immersion program; minutes to Hwy 401 and Hwy 403, Heartland, Square One and Credit Valley Hospital. Detached, four-plus-one, double garage, 110-ft lot in East Credit - a rare combination for a first home or a long-term hold, with room to add your own value over time. Don't miss the opportunity to make this East Credit property your next home! Photos are virtually staged (AI-generated furnishings). (id:51382)
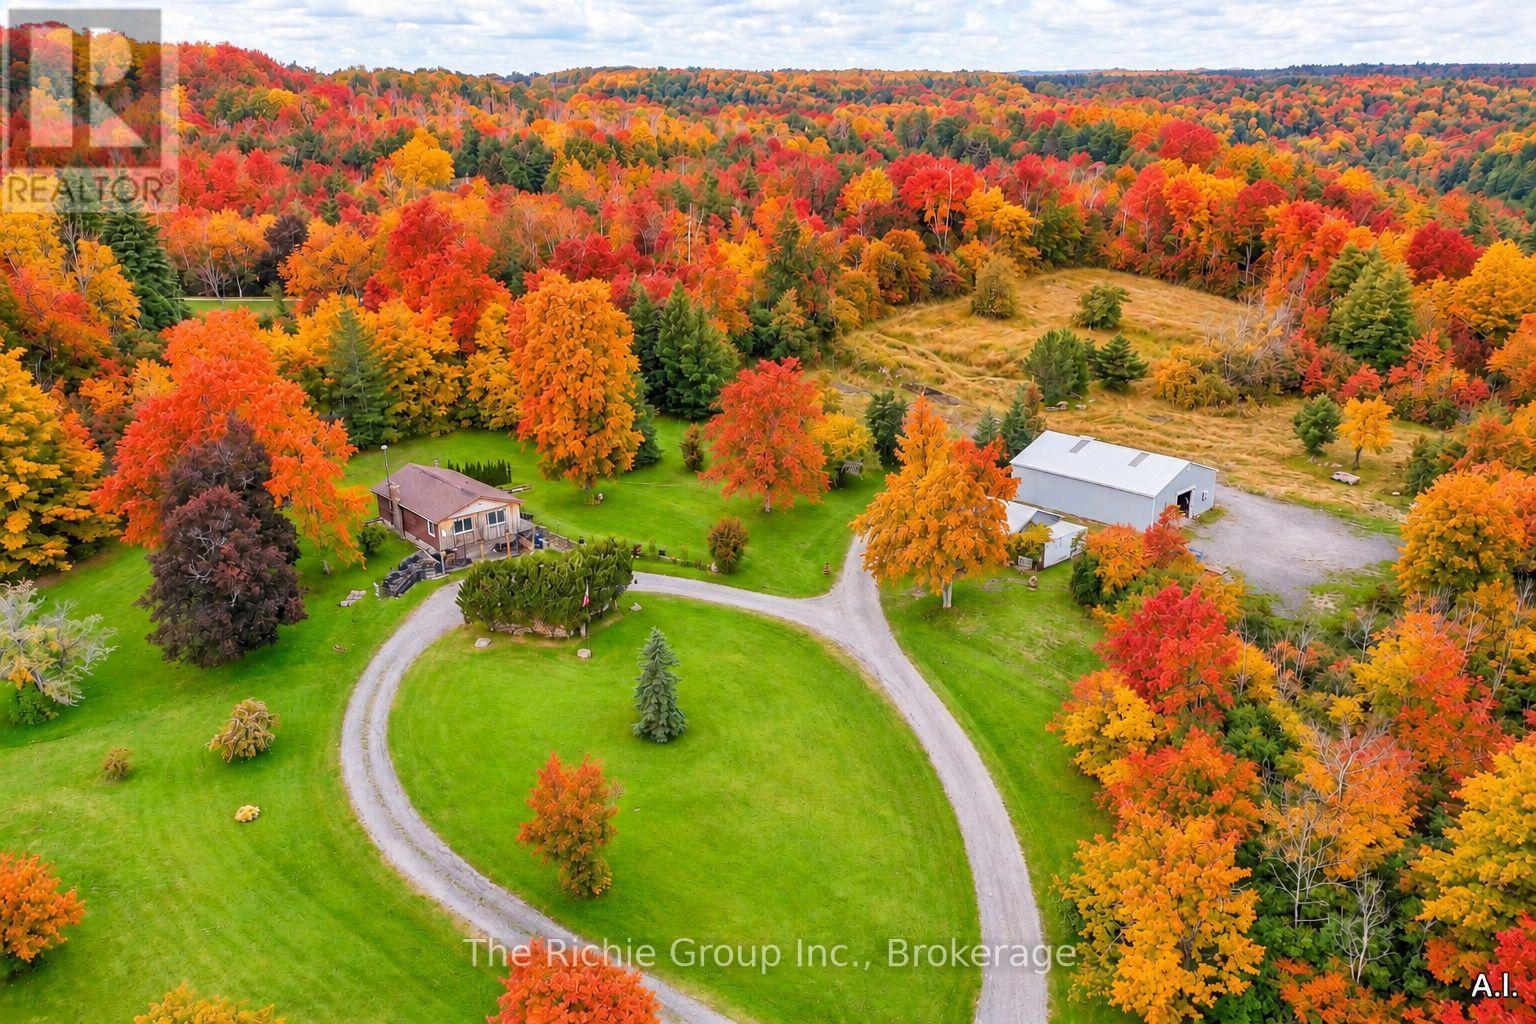
13494 Tenth Line
Halton Hills (Rural Halton Hills), Ontario
Spectacular Toronto Skyline & CN Tower Views from This Rare 8-Acre Halton Hills Property! This extraordinary parcel offers breathtaking panoramic views while being tucked away amongst multi-million dollar estates! A winding circular driveway creates an impressive approach to the elevated bungalow, where sweeping vistas, mature trees and exceptional privacy combine to create a truly remarkable setting. The existing home presents an outstanding opportunity for renovation or the creation of a magnificent custom country residence, capitalizing on views seldom available in a rural property. Beyond the home, the laneway continues to a beautiful private meadow offering possibilities for hobby farming, gardens or recreational enjoyment. Two outbuildings add tremendous versatility. A 48' x 36' steel-clad storage building features a 10' roll-up door, concrete floor and over 12' of interior clearance, ideal for vehicles, equipment and recreational toys. A second detached 33' x 21' building with two garage bay doors provides excellent workshop or additional storage potential. Conveniently located minutes from Georgetown, Terra Cotta and Erin, with nearby golf courses, Caledon Ski Club, Silver Creek Conservation Area and access to the Bruce Trail system. An exceptional opportunity to own approximately 8 acres of elevated countryside with remarkable views stretching to downtown Toronto and the CN Tower. A truly rare setting offering privacy, versatility and outstanding future potential! (id:51382)
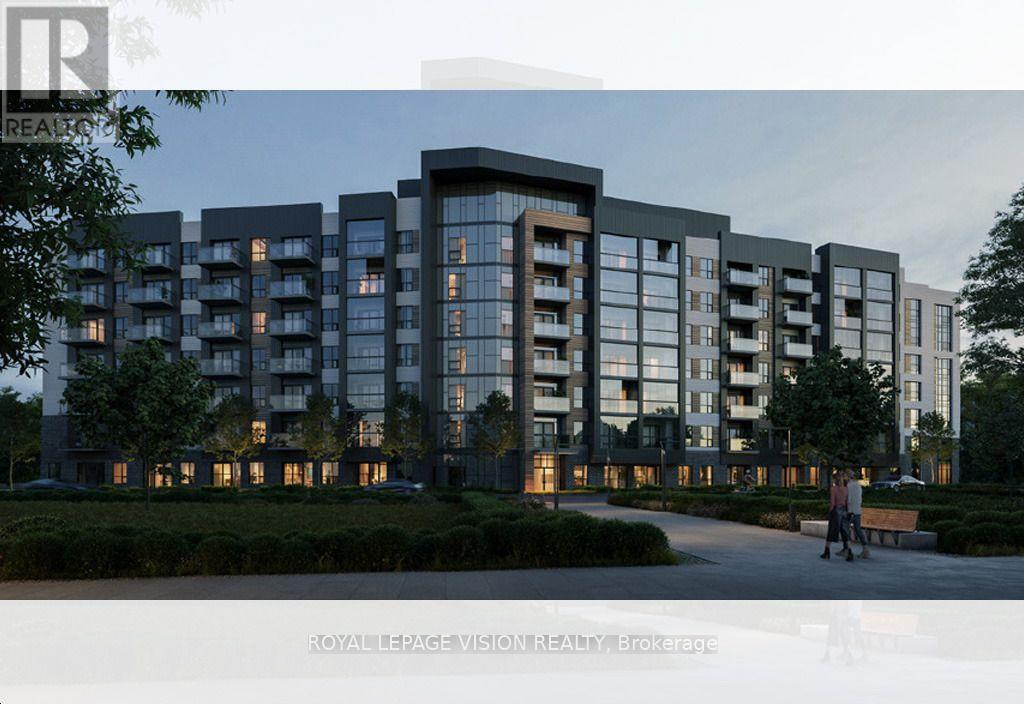
620 - 3008 William Cutmore Boulevard
Oakville (Jm Joshua Meadows), Ontario
Become the first to live in this Brand New & Never Lived In luxury building! Experience modern condo living at Clock Work 3 by Mattamy Homes in Oakville's desirable Upper Joshua Creek community. This beautifully appointed 780 sq. ft. suite with a 49 sq. ft balcony offers 2 bedrooms and 2 bathrooms, featuring a thoughtfully designed split-bedroom layout for added privacy, a bright open-concept living and dining area, and a spacious primary bedroom with private ensuite bathroom. Impressive 10-ft. ceilings, contemporary finishes, laminate flooring, and northwest exposure add to the appeal. Enjoy the comfort of smart home technology and energy-efficient geothermal heating and cooling. A standout feature is the beautiful glass balcony, creating a versatile, sheltered outdoor space to enjoy in multiple seasons. The unit also Include one underground parking space. Residents enjoy excellent amenities, including concierge service, fitness room, party/meeting room, communal BBQ area, and visitor parking. Ideally situated close to parks, scenic trails, schools, shopping, restaurants, Oakville GO Station, and major highways 403, 407, and QEW. A wonderful opportunity to own a brand-new home in one of Oakville's growing communities! Seeing is believing........ (id:51382)
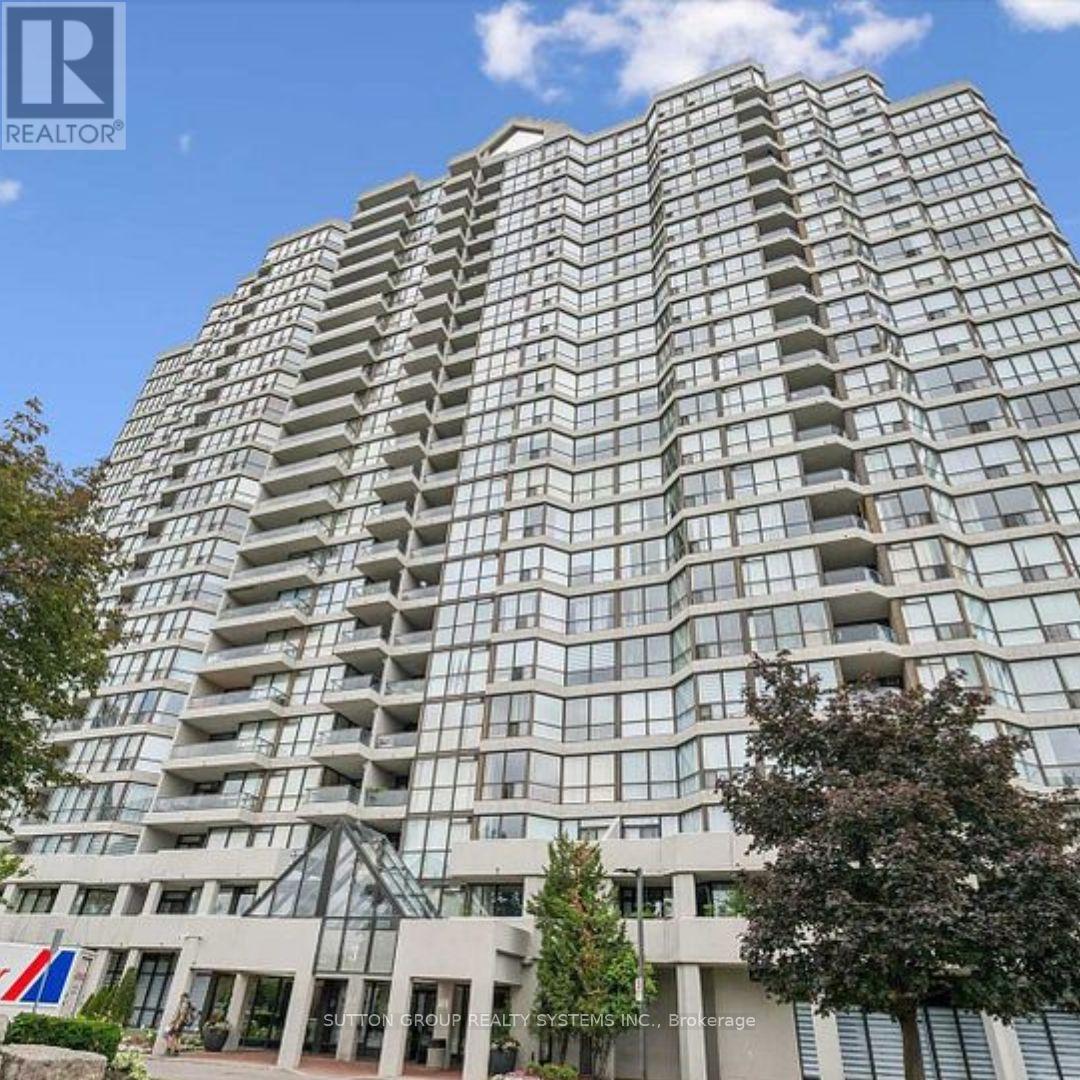
1610 - 3 Rowntree Road
Toronto (Mount Olive-Silverstone-Jamestown), Ontario
Flexible (id:51382)
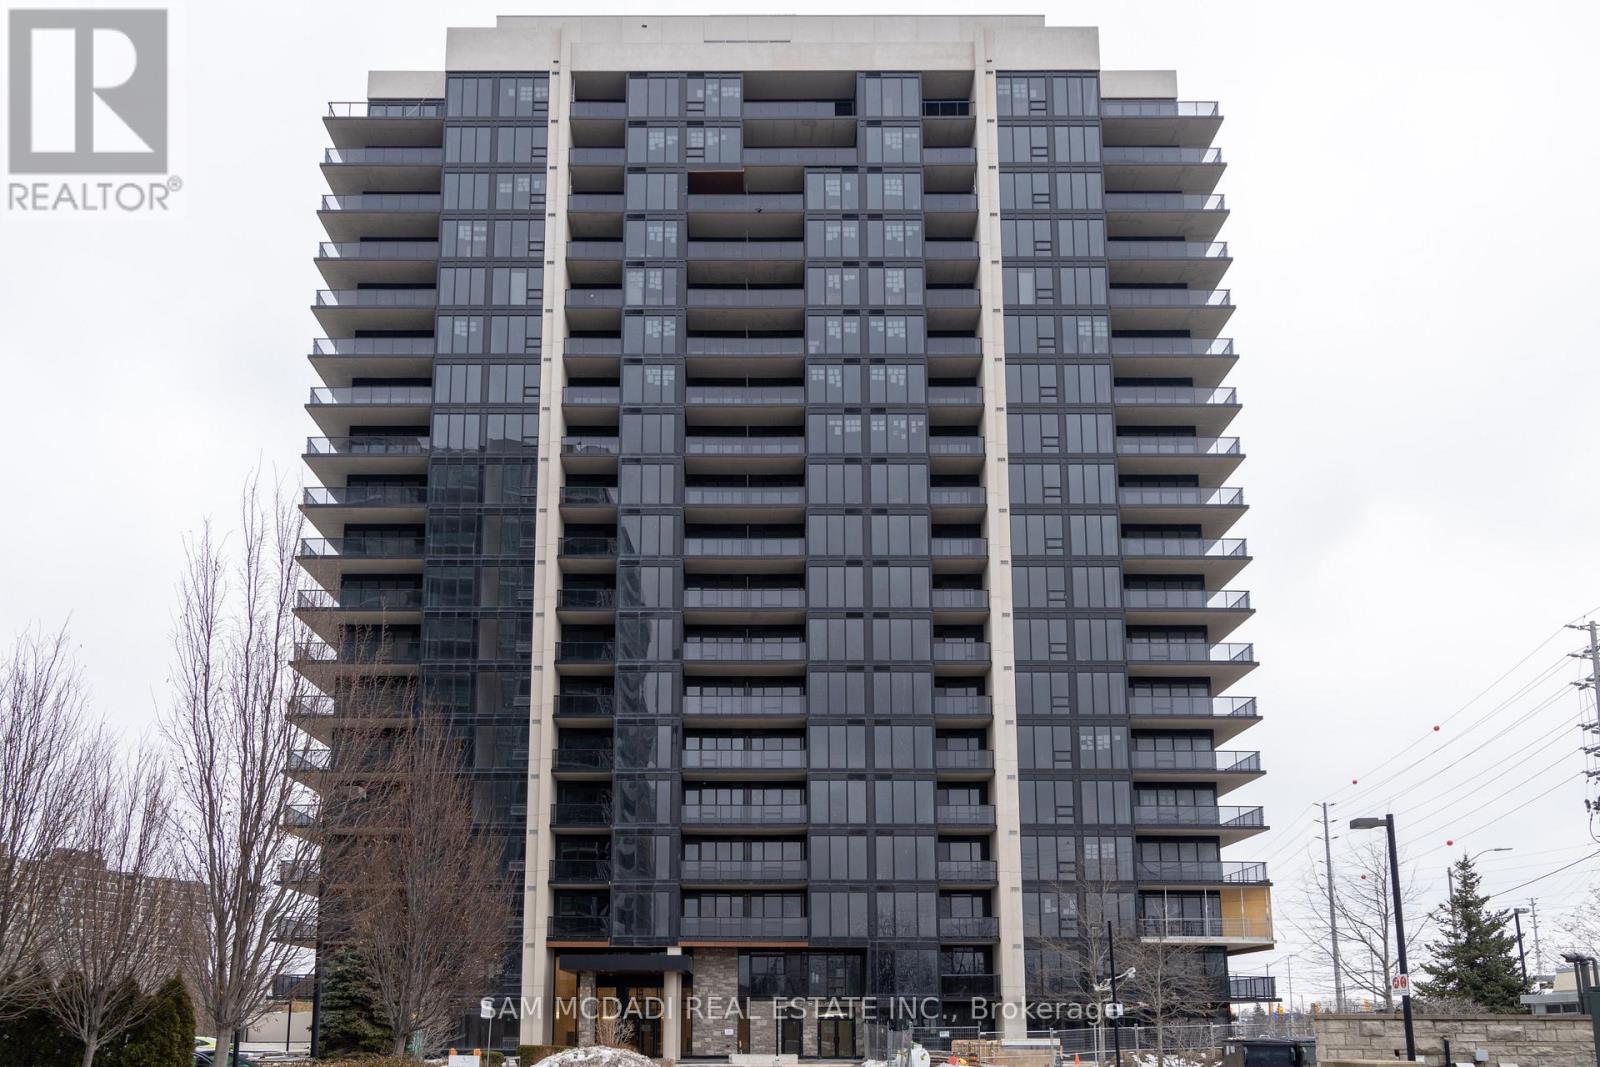
807 - 1035 Southdown Road
Mississauga (Clarkson), Ontario
Welcome to S2, located in the vibrant heart of Clarkson Village, just steps from Clarkson GO Station, shopping, dining, and more! This spacious condo offers 801 square feet of contemporary living space, featuring 1 bedroom plus a den, a sleek open-concept design, and a luxurious 5-piece bathroom with both a bathtub and separate shower. The unit also includes 1 parking space and a storage locker for added convenience. Large floor-to-ceiling windows bathe the space in natural light, while providing breathtaking, unobstructed south-facing views of Lake Ontario from your private balcony. Inside, the suite boasts 9 foot ceilings and premium finishes throughout. The spacious kitchen is equipped with a large center island, breakfast bar, full-size stainless steel appliances, and ample counter spaceperfect for cooking and entertaining. The kitchen flows seamlessly into the dining and living areas, creating an ideal setup for gatherings or a relaxing night in. The bedroom is generously sized with dual closets and a stunning 5-piece semi-ensuite. The versatile den offers endless possibilities, to fit your unique needs. Building amenities: concierge, gym, indoor pool, whirlpool, sauna, yoga area, guest suites, bicycle storage, pet spa, lounge/library, billiards, hobby/workshop room, and car wash station, rooftop area with bar, kitchen, BBQ + dining area. (id:51382)
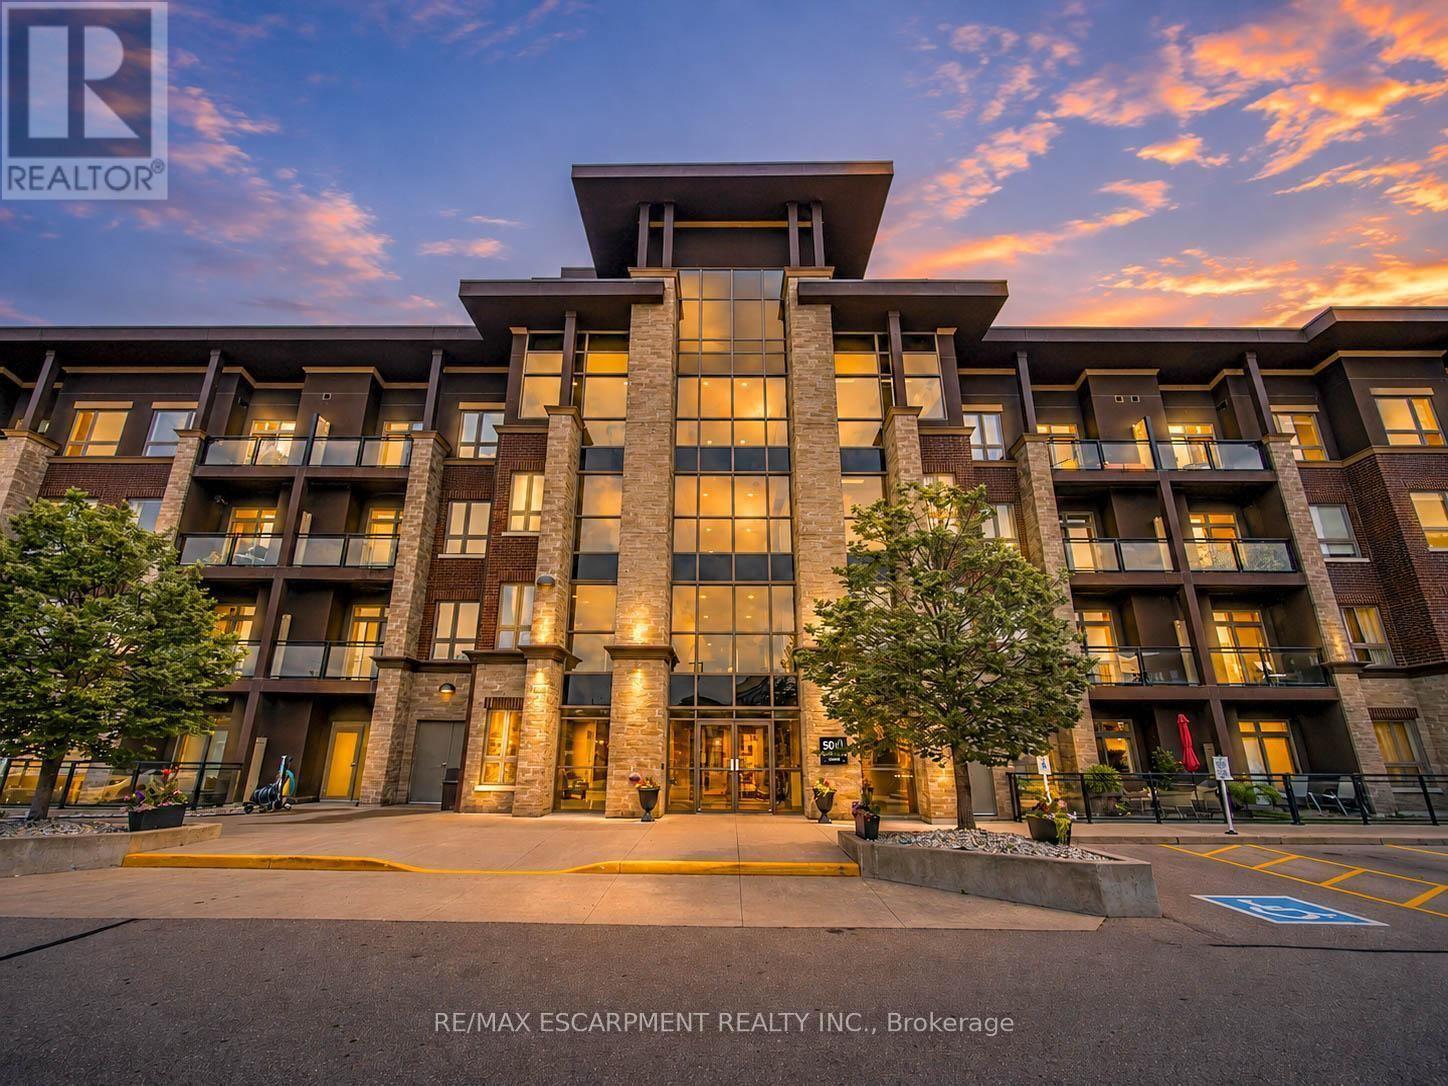
109 - 5010 Corporate Drive
Burlington (Uptown), Ontario
Welcome to this beautifully updated 2-bedroom condominium in Burlington's sought-after Uptown community, offering 785 sq. ft. of stylish, open-concept living. Perfectly located close to shopping, restaurants, parks, public transit, and major highways, this move-in-ready home combines comfort, convenience, and modern finishes in one exceptional package. Step inside to discover a bright and spacious layout filled with natural light. The beautifully renovated kitchen is the heart of the home, featuring updated countertops, modern finishes, and plenty of cabinetry, flowing seamlessly into the generous living and dining area-perfect for everyday living and entertaining. New flooring throughout adds a fresh, contemporary feel and creates a cohesive, polished space. The home features two comfortable bedrooms offering flexibility for a variety of lifestyles, whether you need a dedicated guest room, home office, or additional bedroom. Two well-appointed bathrooms and convenient in-suite laundry add to the home's thoughtful functionality. Step outside to your private balcony, the perfect place to enjoy your morning coffee or unwind at the end of the day. This well-maintained building offers excellent amenities including a fitness centre, party room, rooftop terrace, and BBQ area. One underground parking space and an owned locker provide added convenience. Located just minutes from Appleby GO Station, shopping, dining, parks, and everyday amenities, this beautifully updated condo is an excellent opportunity for first-time buyers, downsizers, or investors seeking low-maintenance living in a prime Burlington location. (id:51382)
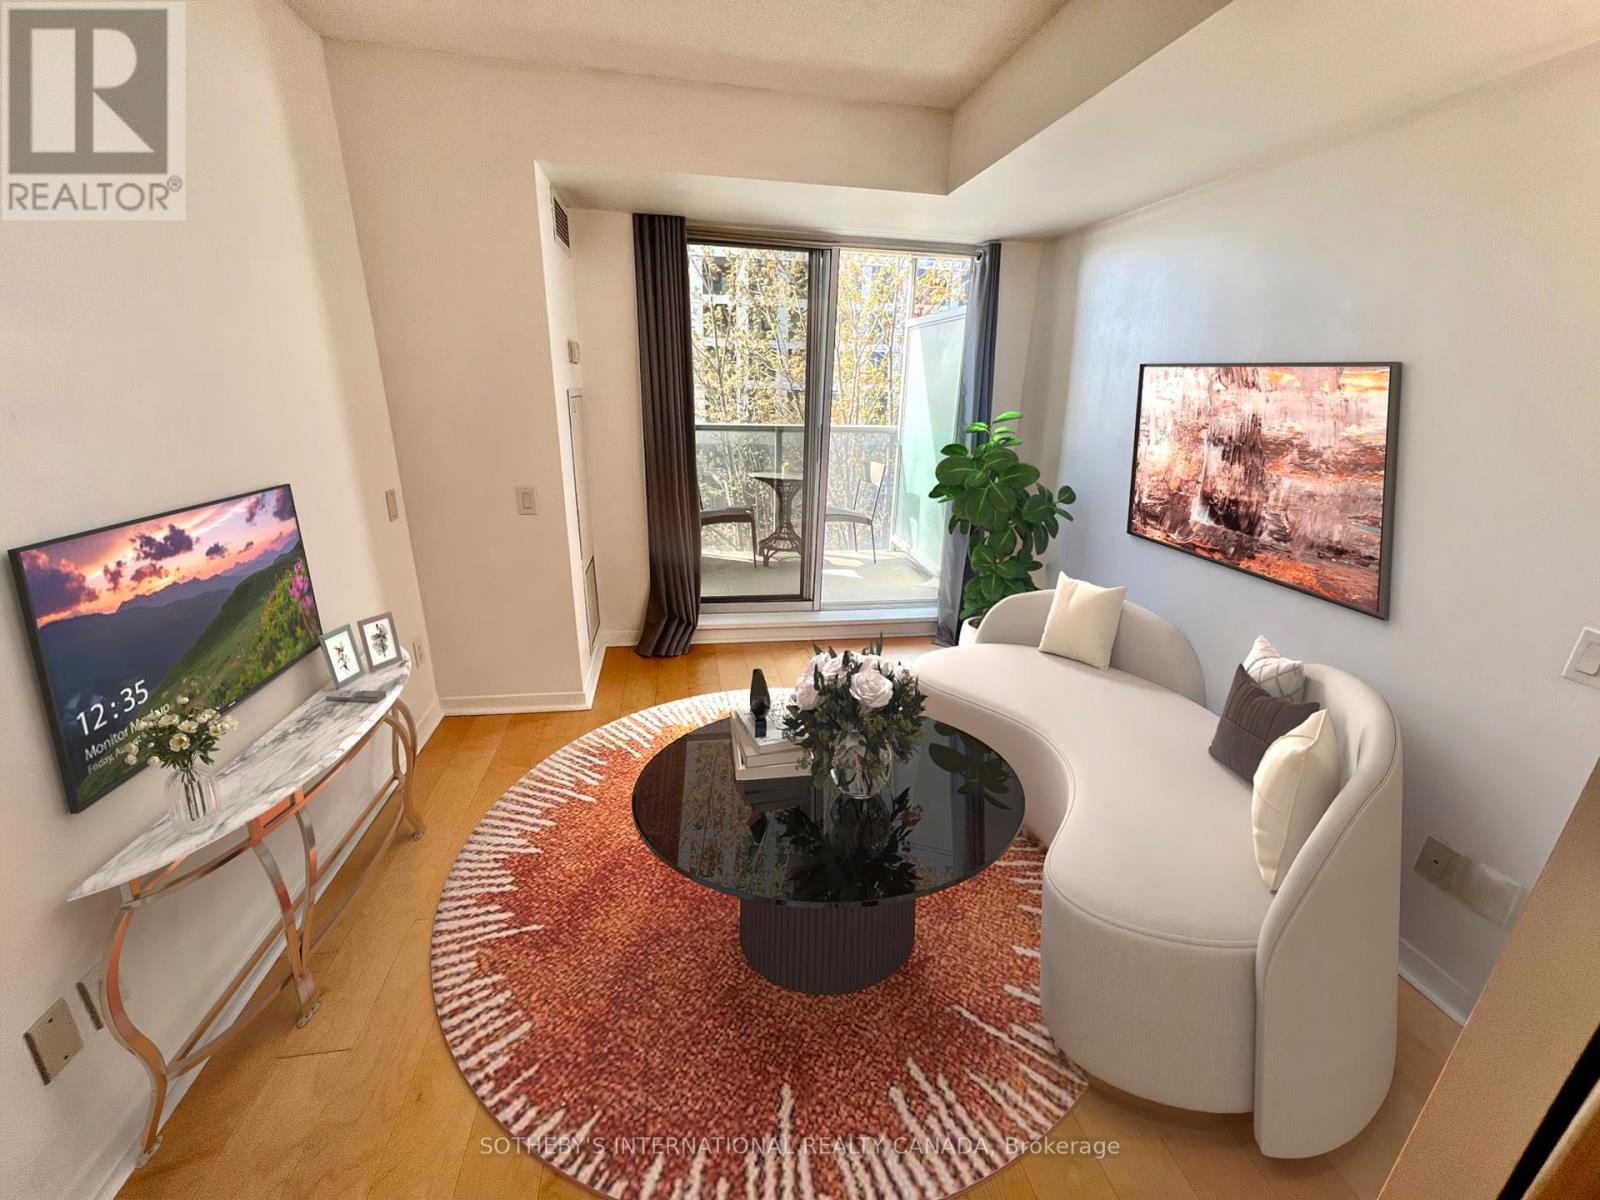
403 - 1050 The Queensway
Toronto (Islington-City Centre West), Ontario
Well maintained and move-in ready. This freshly cleaned suite is available for immediate occupancy and offers exceptional convenience. Cafés, shops, TTC transit, the Cineplex theatre and the LCBO are all a short walk away, and Sherway Gardens and Costco are just minutes from your door. Easy access to major highways, the airports and downtown Toronto makes commuting simple. Building amenities include: 24-hour concierge, indoor pool, hot tub, sauna, fully equipped gym, party room and ample visitor parking. (id:51382)
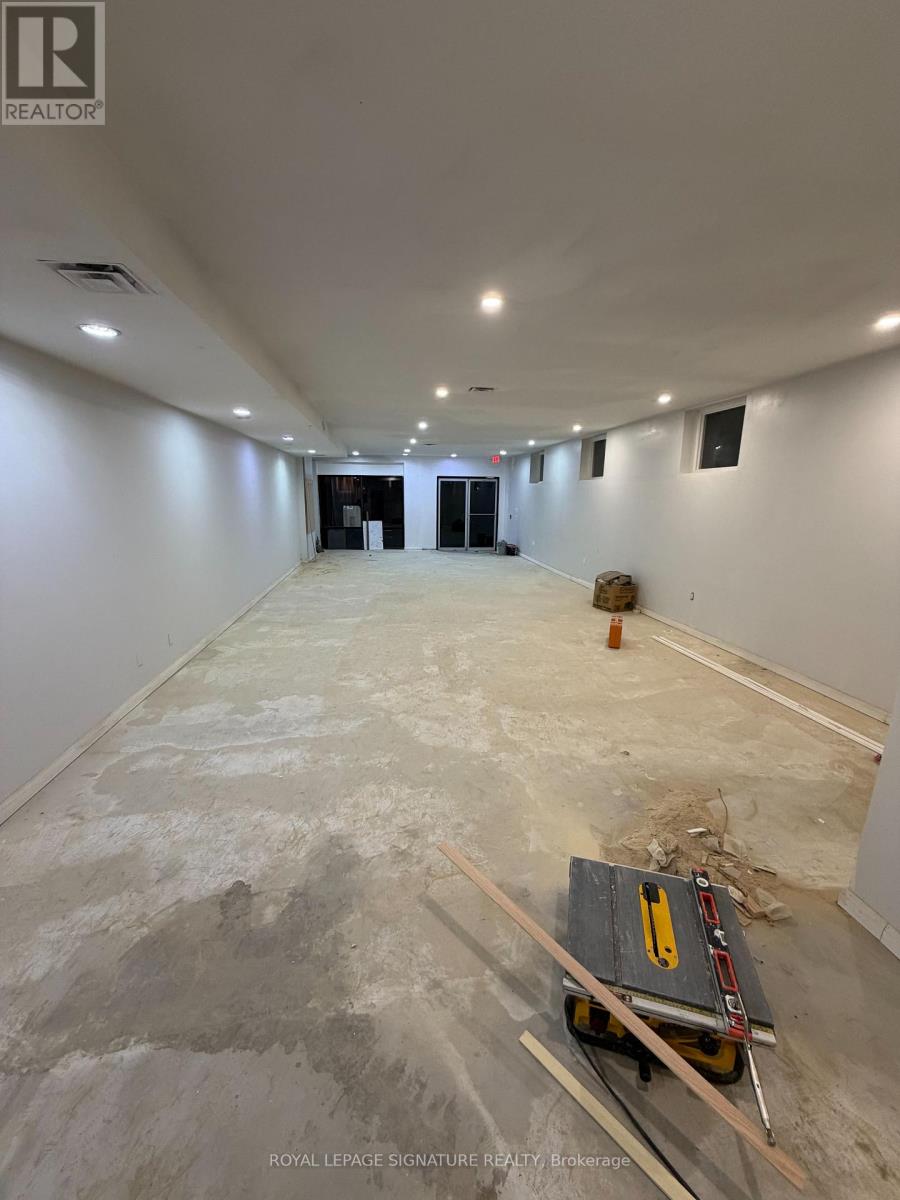
1104 Dovercourt Road
Toronto (Dovercourt-Wallace Emerson-Junction), Ontario
Excellent commercial leasing opportunity in a central location near Dovercourt Rd and Dupont St. Offering over 3,000 sq. ft. of versatile space, with the flexibility to lease smaller sections to accommodate a variety of business needs. Multiple configurations and square footage options are available, allowing you to find a space that works for your specific requirements. The property offers broad zoning that accommodates a variety of uses, including retail, office, and takeout establishments. Conveniently situated near numerous well-established local businesses, shops, and amenities, this location offers excellent accessibility and exposure. Parking is available, adding further convenience and value. A great opportunity to secure flexible commercial space in a desirable Toronto neighbourhood.Contact listing agent for additional zoning details. (id:51382)
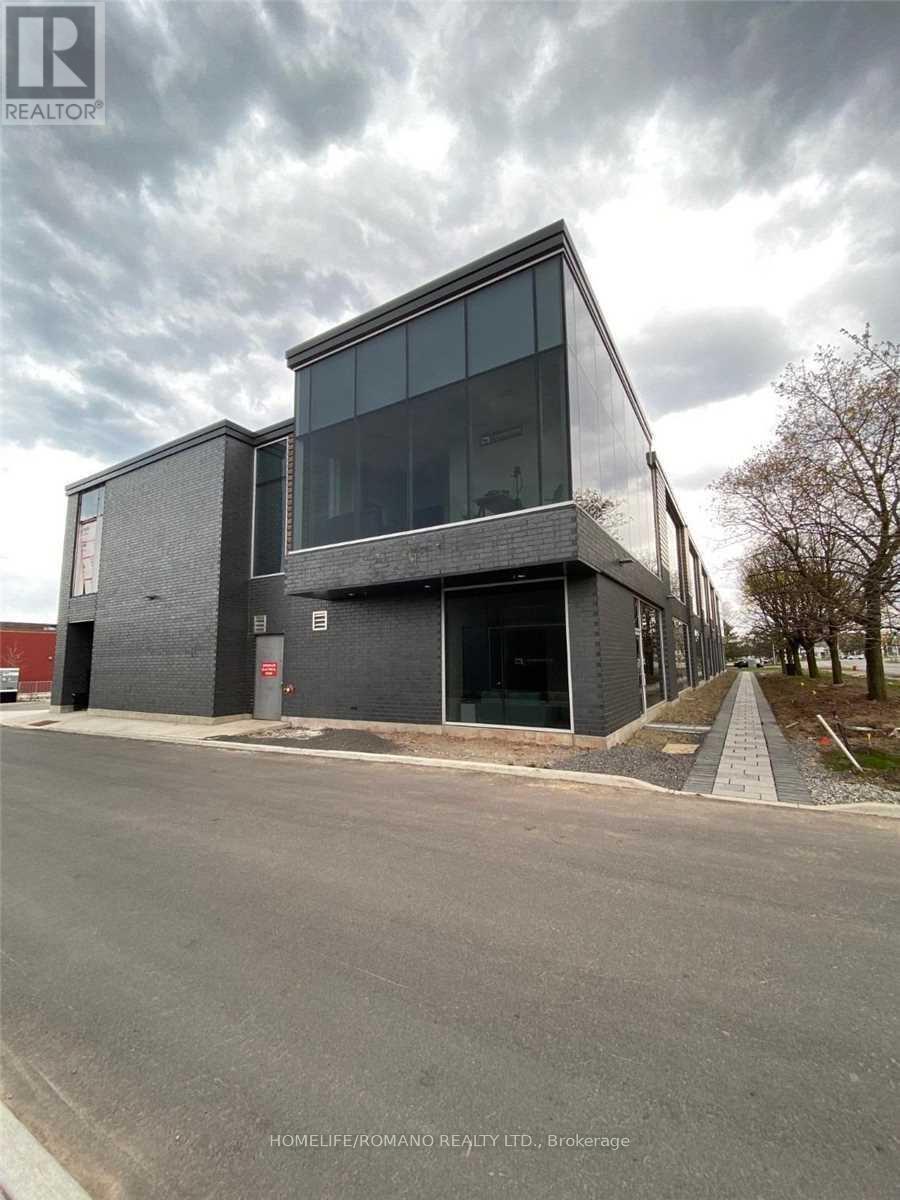
210 - 418 Iroquois Shore Road
Oakville (Qe Queen Elizabeth), Ontario
Gross Lease Includes TMI And Utilities, Just Pay Rent + Hst. Welcome To The IQ Centre, In A Highly Sought After Area Of Oakville. Corner 2nd Floor Office Space Available December 1st In This Prestigious Development. Many Office Uses Including Medical, Financial, Etc... Space Has Been Recently Professionally Built Out And Is Currently Occupied by a Professional Office Use. See Floor Plans Attached As Well As Photos. Also Has A Full 3-Piece Bath Ensuite. (id:51382)
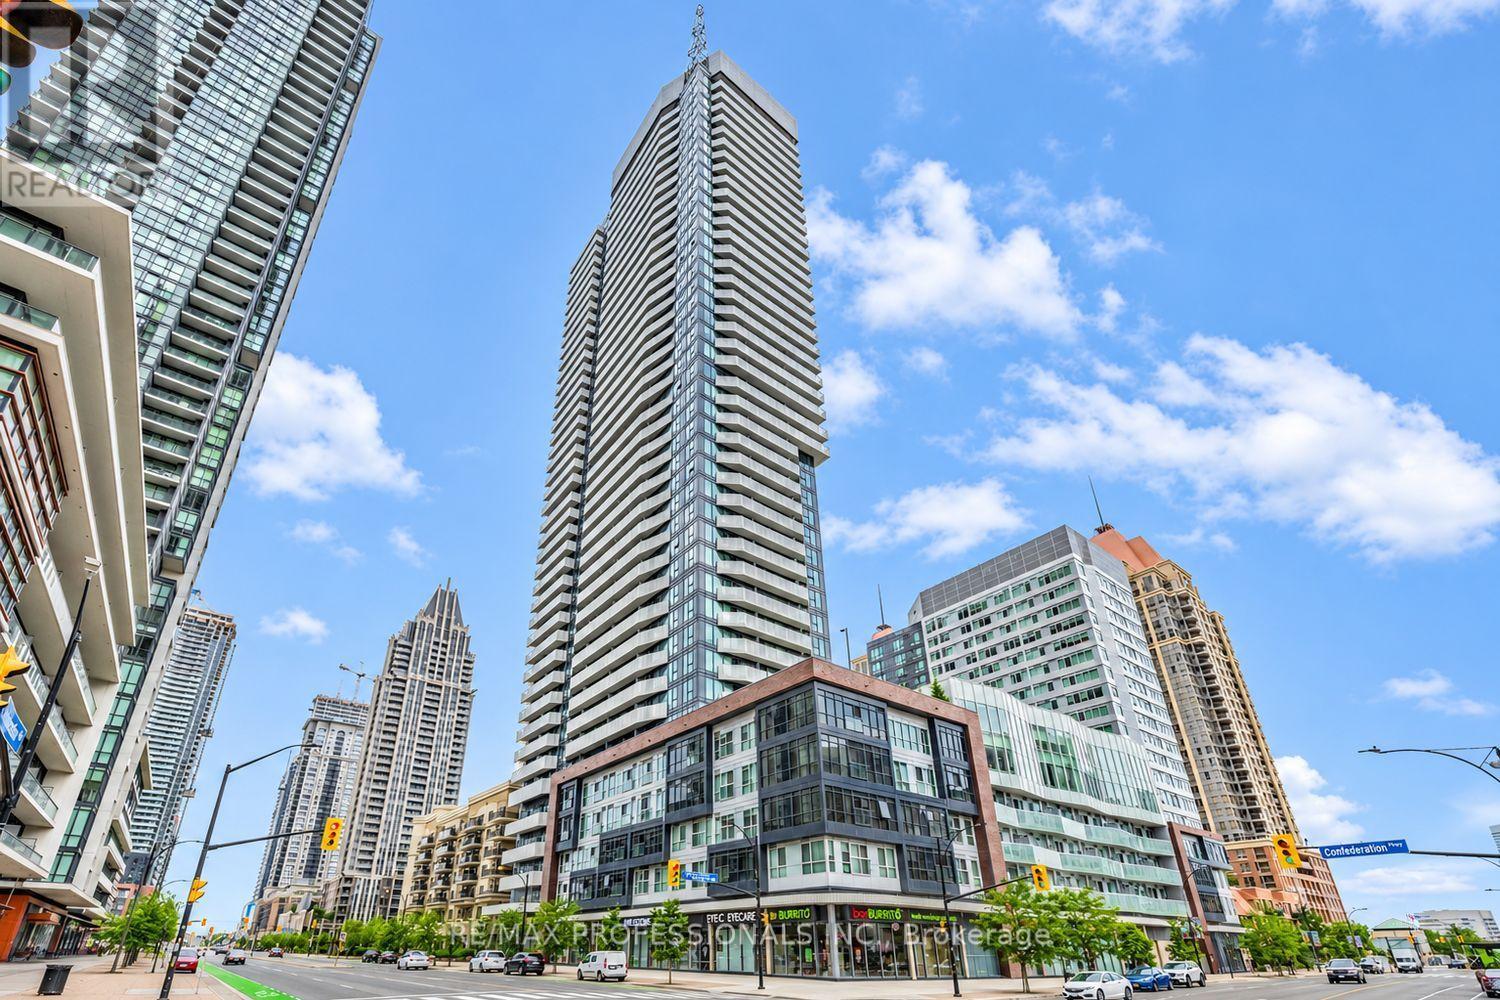
3909 - 4065 Confederation Parkway
Mississauga (City Centre), Ontario
Sunsets from the 39th floor! This sun-filled southwest-facing 1 bedroom suite offers clear, unobstructed, far-reaching views across the city all the way to Lake Ontario, with bright light through the afternoon and evening. Step out to a generous 109 sq ft balcony, a true extension of the 458 sq ft interior, ideal for morning coffee or watching the sun set over the lake. Functional open-concept layout with a modern kitchen featuring stainless steel appliances, quartz countertops and a centre island/breakfast bar. Parking and locker included, a valuable bonus for a 1 bedroom. Steps to Square One Shopping Centre, Celebration Square, Sheridan College, the Living Arts Centre, YMCA, library and restaurants. Transit at your door, convenience store on the ground floor, and quick access to Hwy 403/401 and the GO terminal. Amenities include a fully equipped gym, climbing wall, squash/racquetball court, party room, lounges and co-working spaces, rooftop garden with BBQs, a kid zone, and free bike racks. (id:51382)
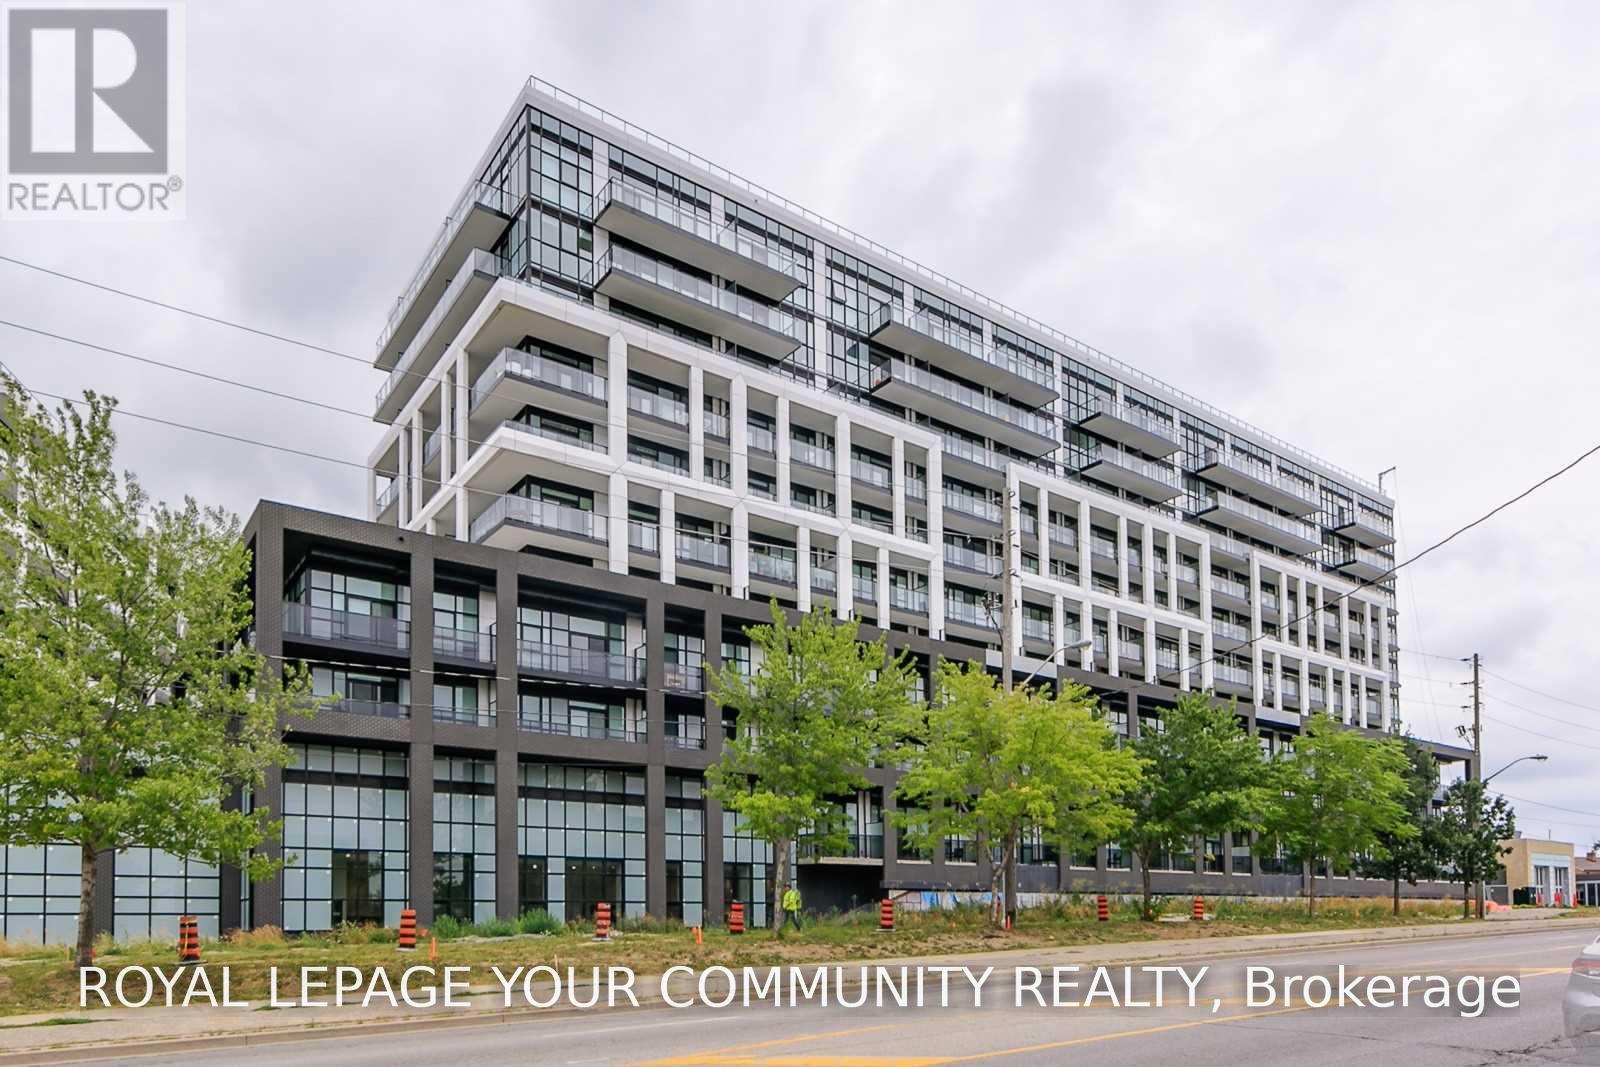
713 - 50 George Butchart Drive
Toronto (Downsview-Roding-Cfb), Ontario
5 years young ! Sweet Suite O/L Downsview Park. Very Nicely Finished In Neutral Tones. 2 proper bedrooms, Full Width Balcony Offers Good Space To Lounge/Eat/Entertain. 9' Ceilings + Floor To Ceiling Windows Make This Home Very Bright. Park Is Amazing And Huge With Indoor And Outdoor Activities - The Hangar Features Indoor Recreational Soccer, Volleyball, Ball Hockey... Playground For The Kids. Parking, Locker + Rogers Ignite Tv Included. 2 Bathrooms: Master With Ensuite + Main 4 Piece. Pics are from when it was vacant and turned over to the owner from the builder. Beautiful expansive view. December 1st possession available. (id:51382)