
1214 - 500 Wilson Avenue Toronto (Clanton Park), Ontario M3H 0E5


$2,900 Monthly
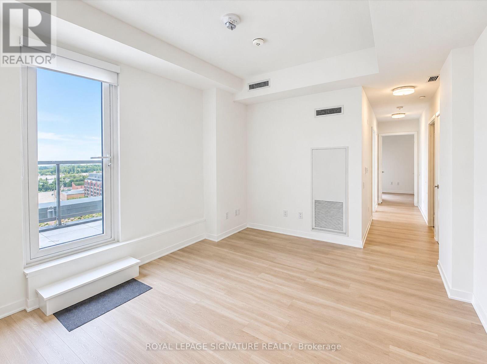
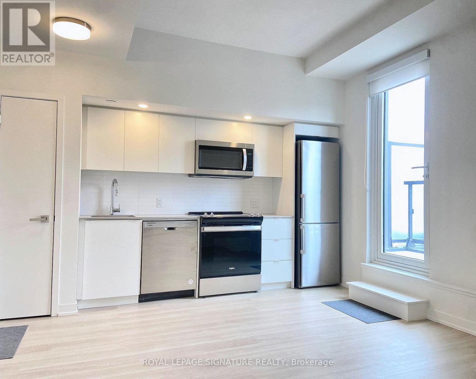
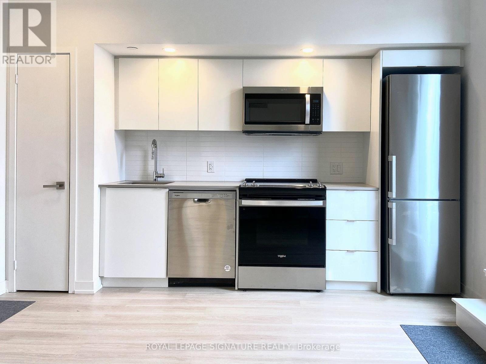
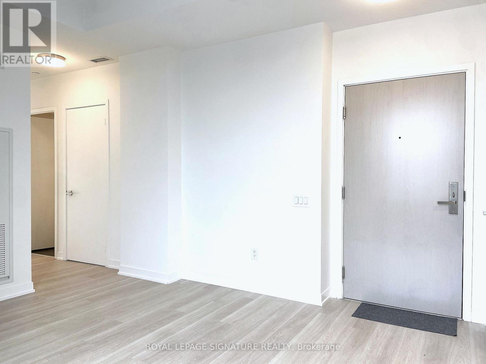
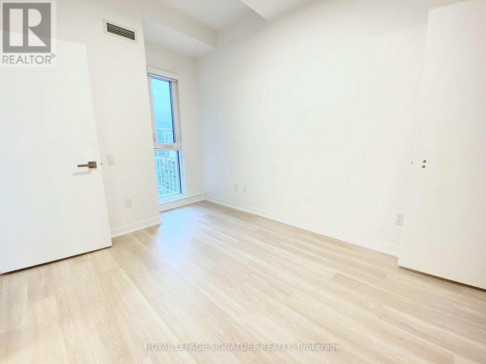
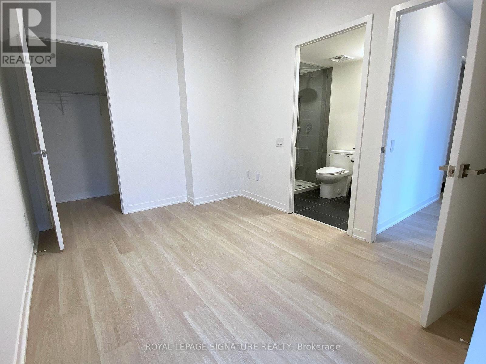
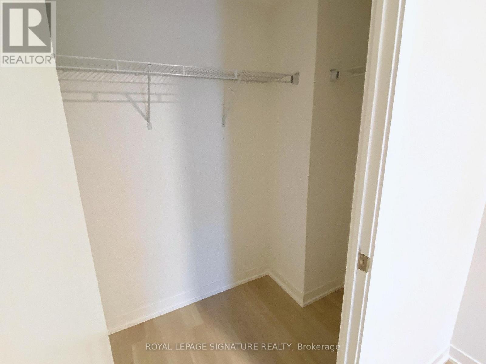
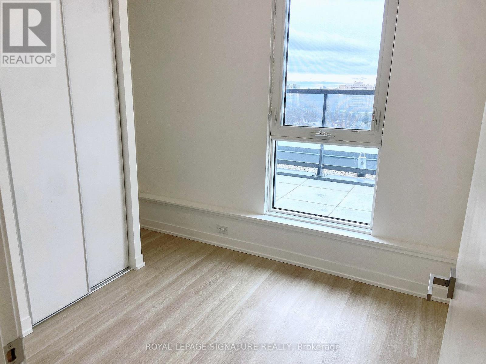
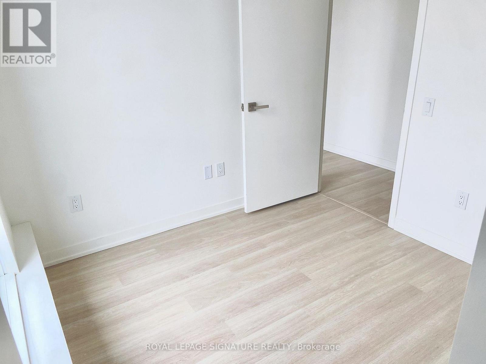
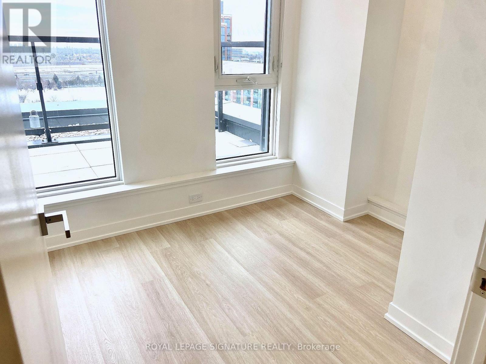
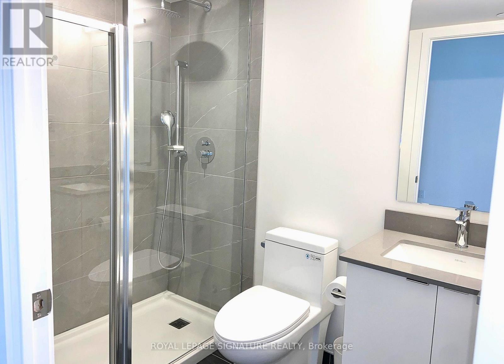
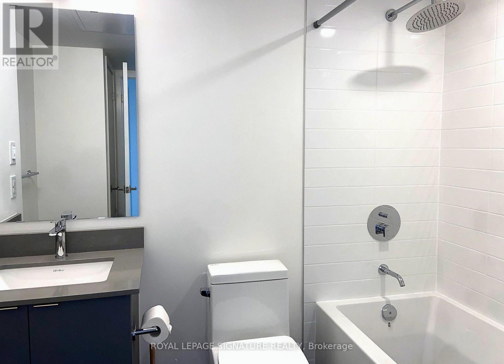
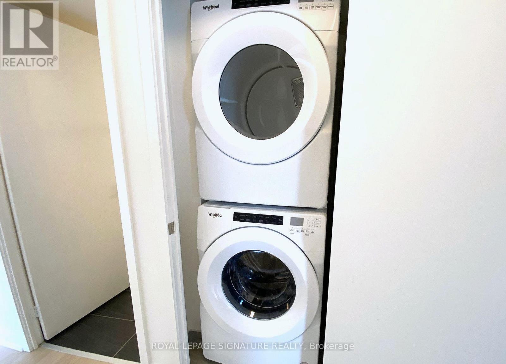
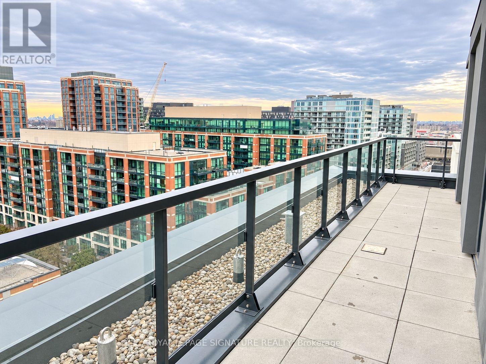
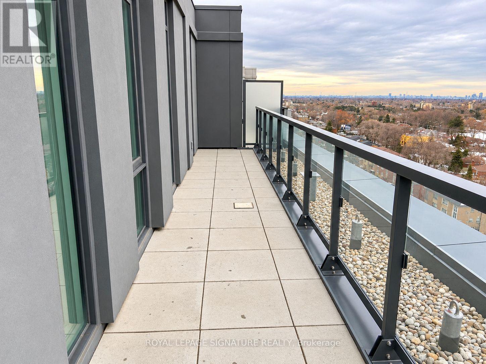
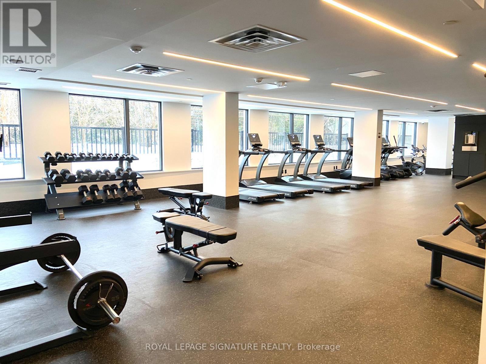
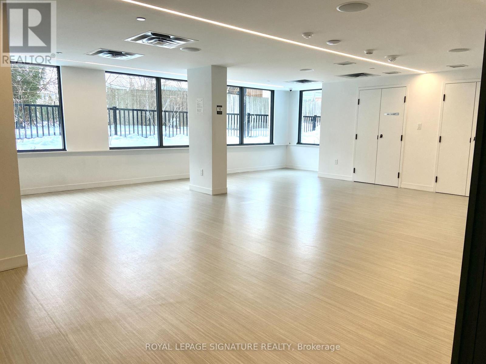
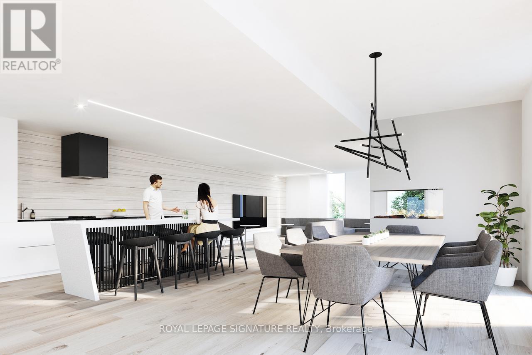
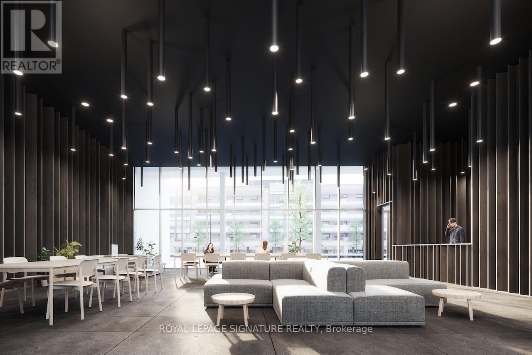
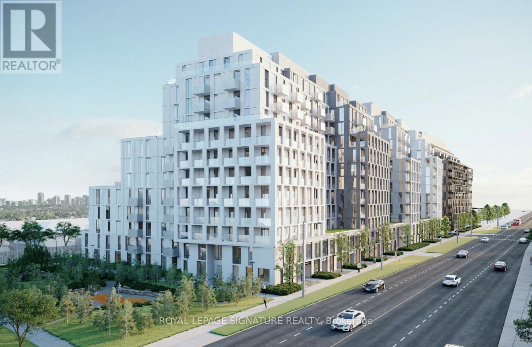
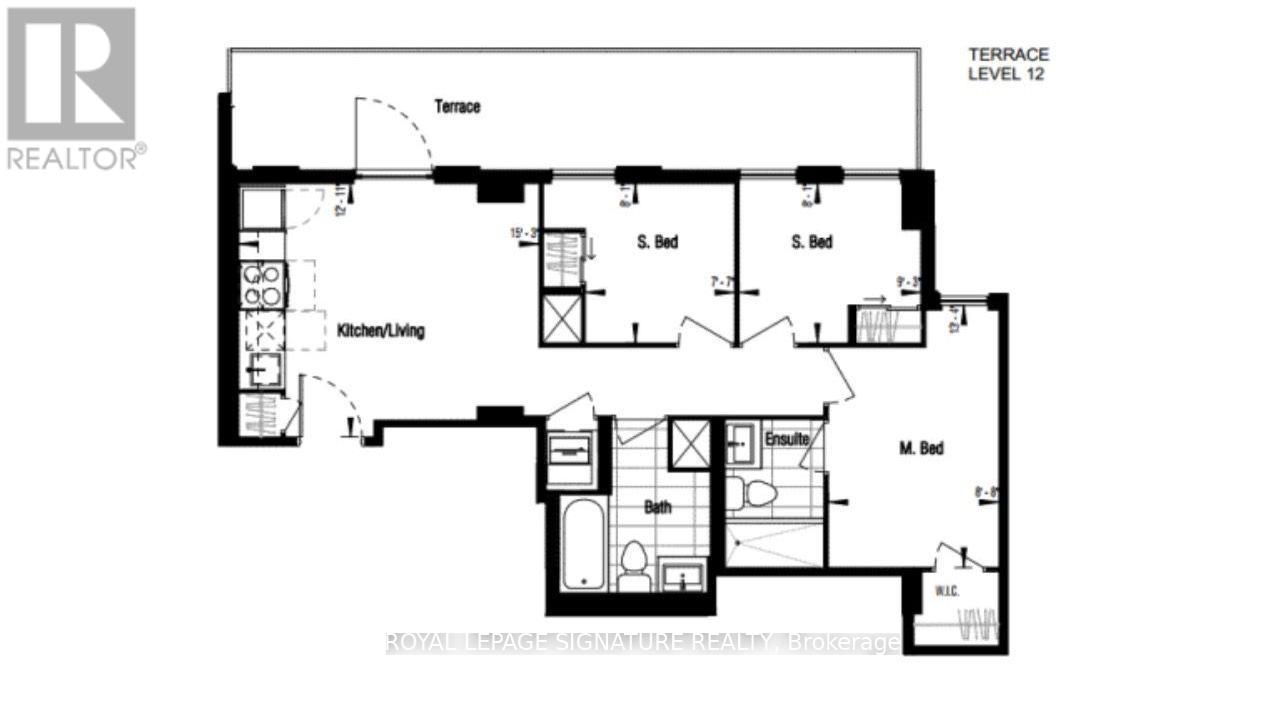
Stunning 3-Bedroom Condo with Breathtaking South Views! Welcome to this bright 3-bedroom condo, offering spectacular south-facing views of the city and the iconic CN Tower. Designed with a functional layout, this home allows for a comfortable living room setup while maintaining space to move around freely.The primary bedroom is a true retreat, featuring a walk-in closet and a private ensuite bathroom. Enjoy the added luxury of rain head showers in both upgraded bathrooms. Large windows in every room bring in abundant natural light, and custom shades are already installed for privacy and comfort. Located on the highest floor, the unit-wide terrace is one of few offering unobstructed views. This unit also includes in-suite laundry for convenience and a dedicated parking space near the elevators. You're minutes away from Wilson Subway Station, Hwy 401, Yorkdale Mall, Costco and a plethora of other retail options! Amenities include 24-hr Concierge, Yoga Room, Gym, Co-Working Space, Children's Play Area and more! (id:51382)
Property Details
| MLS® Number | C14147638 |
| Property Type | Single Family |
| Community Name | Clanton Park |
| Community Features | Pets Allowed With Restrictions |
| Features | Carpet Free, In Suite Laundry |
| Parking Space Total | 1 |
| Structure | Playground |
Building
| Bathroom Total | 2 |
| Bedrooms Above Ground | 3 |
| Bedrooms Total | 3 |
| Age | 0 To 5 Years |
| Amenities | Exercise Centre, Party Room, Visitor Parking, Security/concierge |
| Appliances | Oven - Built-in |
| Basement Type | None |
| Cooling Type | Central Air Conditioning |
| Exterior Finish | Concrete, Brick |
| Heating Fuel | Natural Gas |
| Heating Type | Forced Air |
| Size Interior | 700 - 799 Sqft |
| Type | Apartment |
Parking
| Underground | |
| Garage | |
| Covered |
Land
| Acreage | No |
Rooms
| Level | Type | Length | Width | Dimensions |
|---|---|---|---|---|
| Main Level | Living Room | 3.94 m | 4.65 m | 3.94 m x 4.65 m |
| Main Level | Primary Bedroom | 4.06 m | 2.64 m | 4.06 m x 2.64 m |
| Main Level | Bedroom 2 | 2.46 m | 2.82 m | 2.46 m x 2.82 m |
| Main Level | Bedroom 3 | 2.46 m | 2.31 m | 2.46 m x 2.31 m |
| Main Level | Bathroom | 2.44 m | 2.31 m | 2.44 m x 2.31 m |
https://www.realtor.ca/real-estate/30477805/1214-500-wilson-avenue-toronto-clanton-park-clanton-park
Interested?
Contact us for more information

The trademarks REALTOR®, REALTORS®, and the REALTOR® logo are controlled by The Canadian Real Estate Association (CREA) and identify real estate professionals who are members of CREA. The trademarks MLS®, Multiple Listing Service® and the associated logos are owned by The Canadian Real Estate Association (CREA) and identify the quality of services provided by real estate professionals who are members of CREA. The trademark DDF® is owned by The Canadian Real Estate Association (CREA) and identifies CREA's Data Distribution Facility (DDF®)
November 04 2026 04:28:19
Toronto Real Estate Board
Royal LePage Signature Realty