
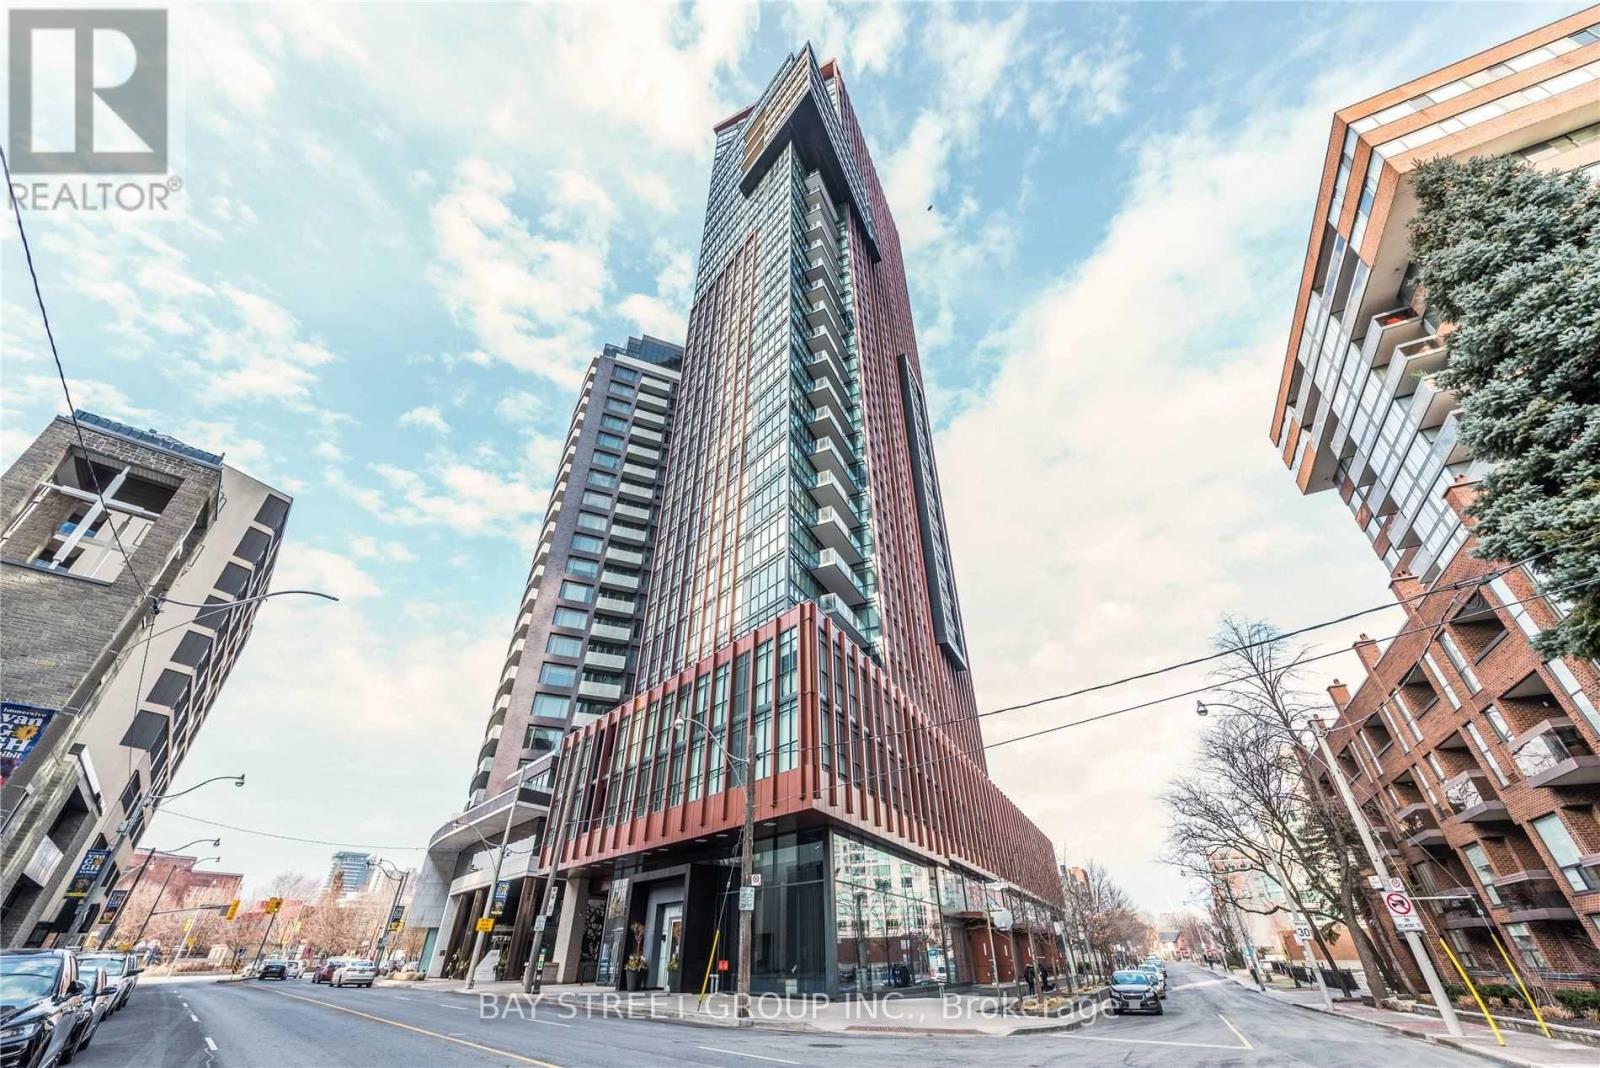
1201 - 32 Davenport Road Toronto (Annex), Ontario M5R 0B5

$2,050 Monthly
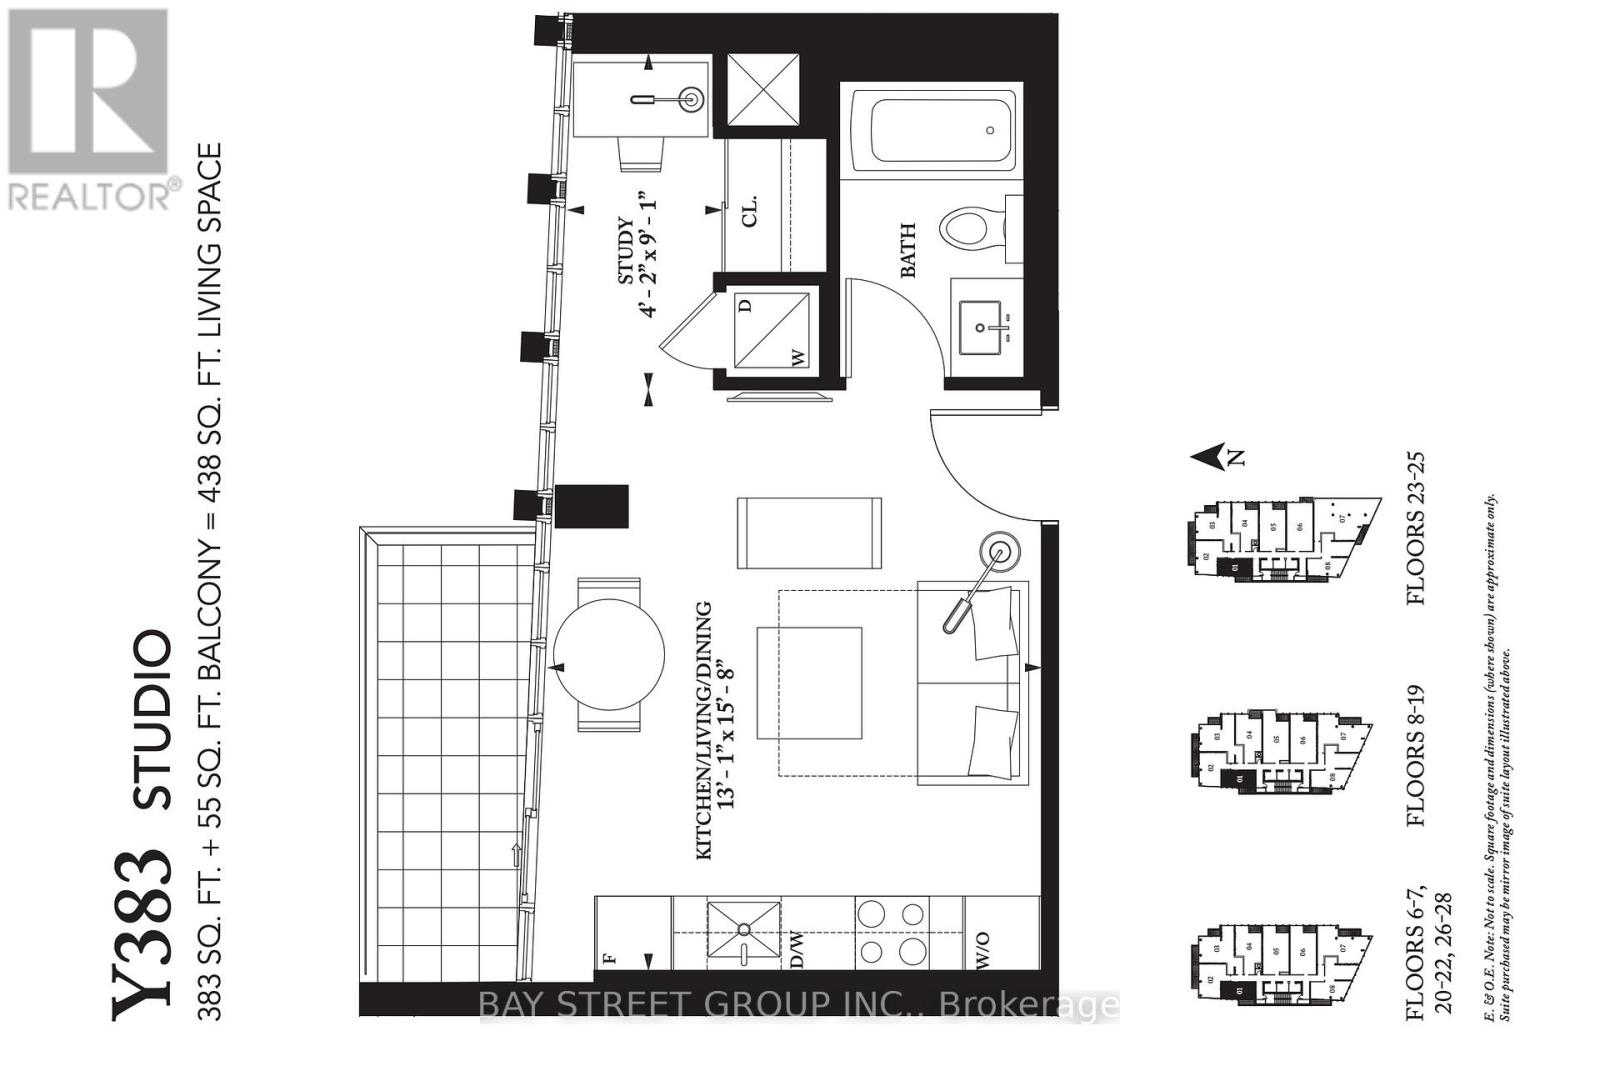
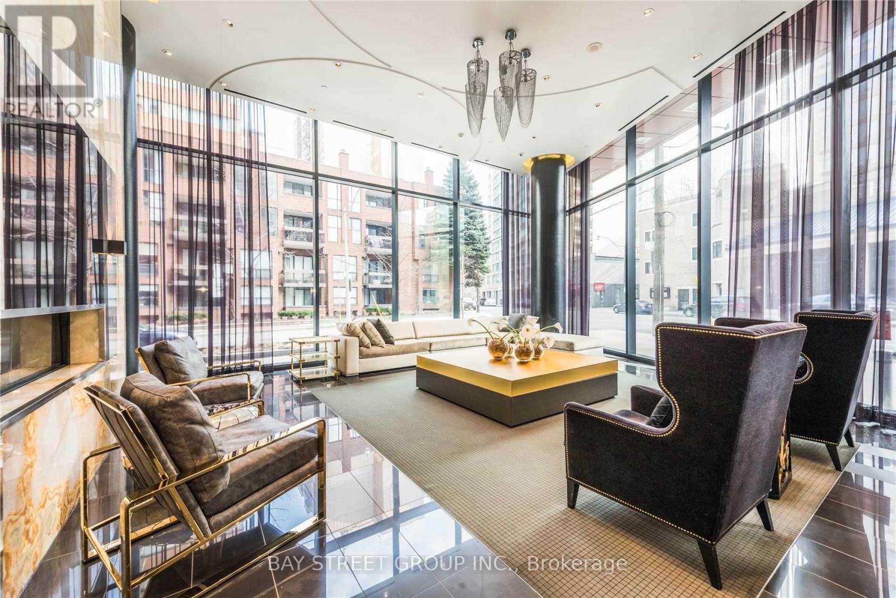
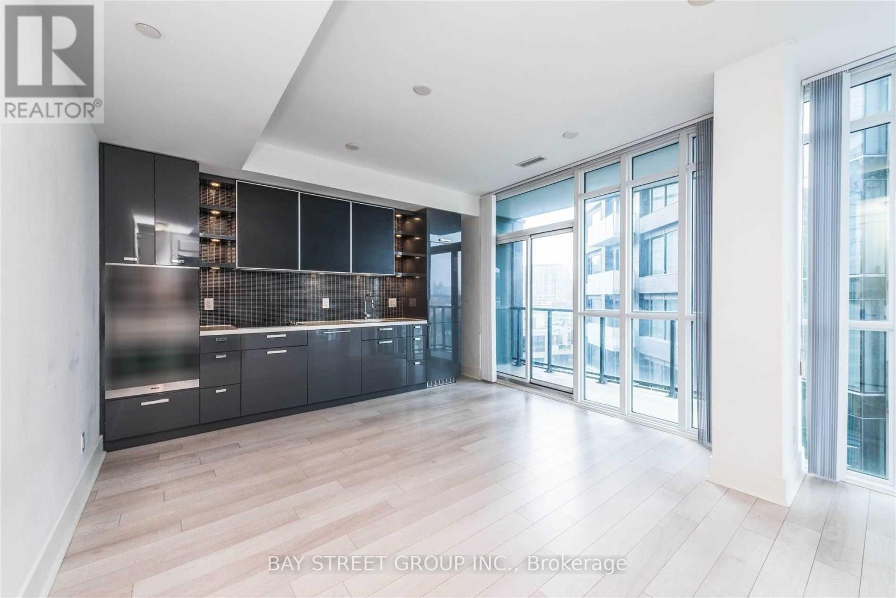
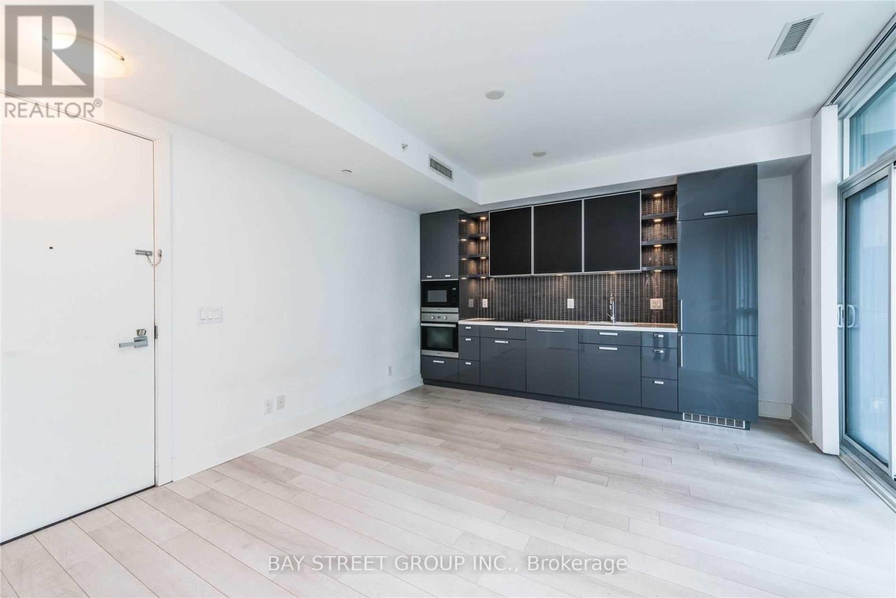
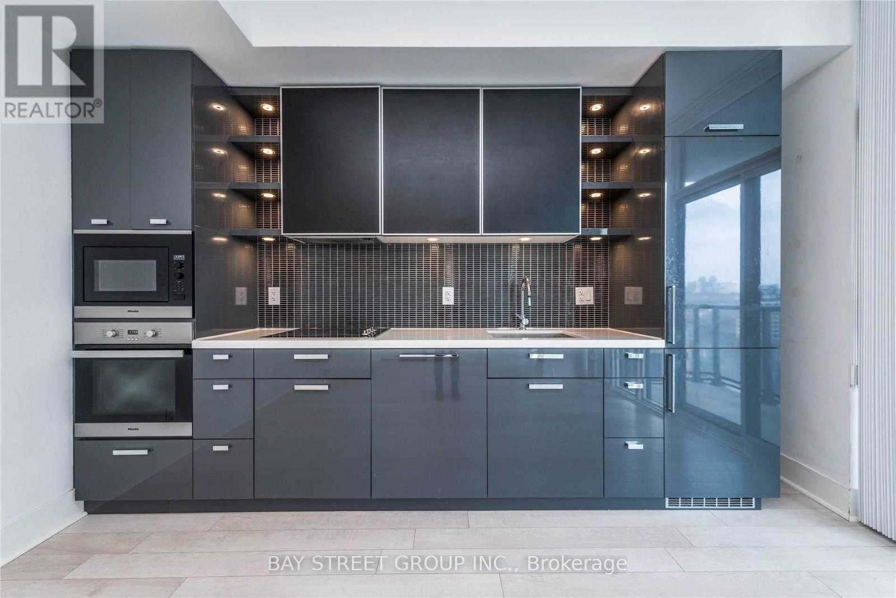
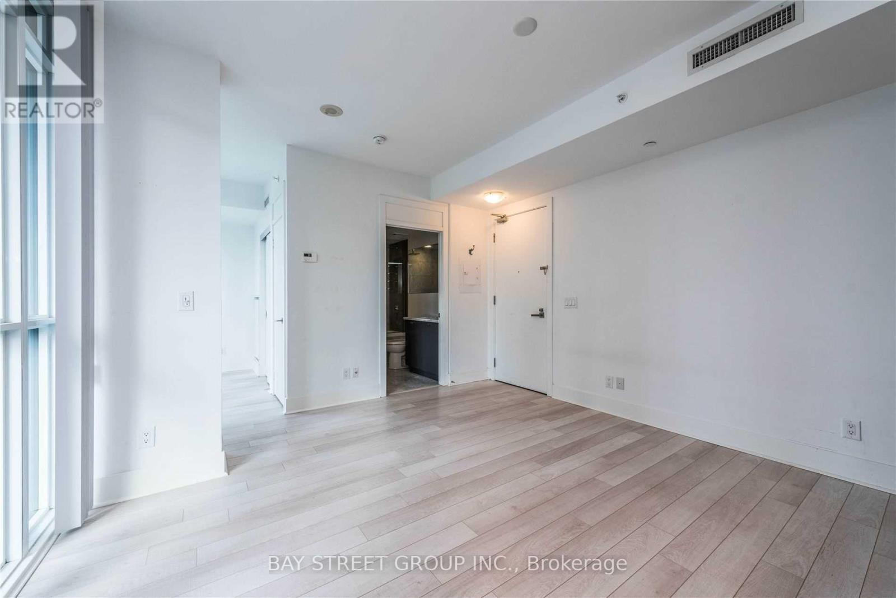
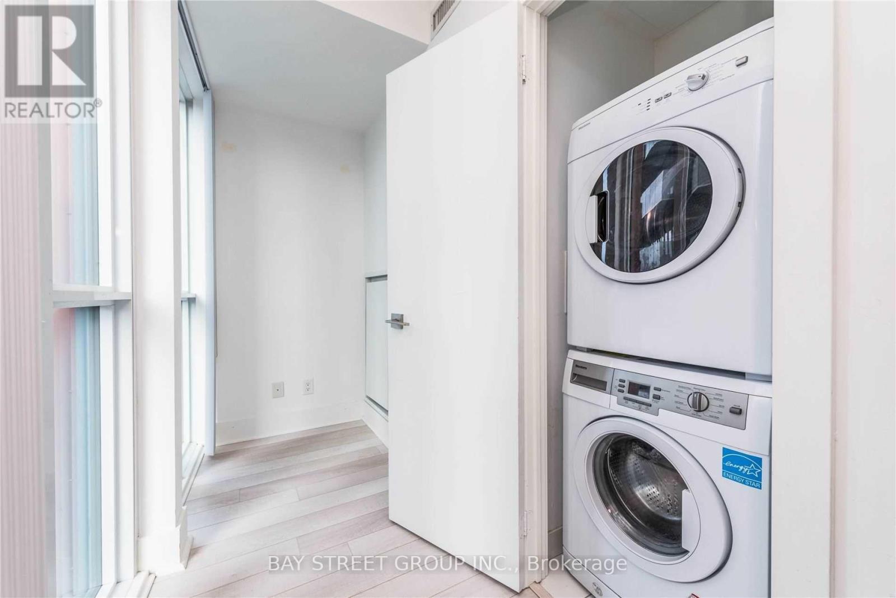
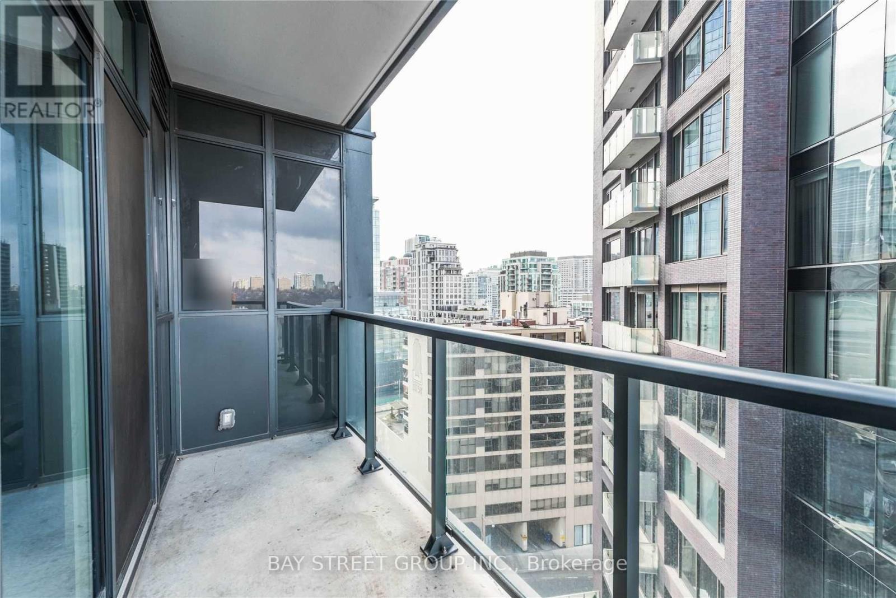
Bright West-Facing Studio In Yorkville, Offering 383 Sq. Ft. Of Well-Designed Space, 10' Ceilings And Floor-To-Ceiling Windows. Features Engineered Hardwood Floors, A Modern Kitchen With Miele Appliances And Ensuite Laundry. One Locker Included. Steps To Yonge & Bloor Subway, TTC, University Of Toronto, Shops, Galleries, Restaurants And Cafés. Ideal For Professionals Or Students Seeking A Convenient Downtown Home. (id:51382)
Property Details
| MLS® Number | C14147630 |
| Property Type | Single Family |
| Community Name | Annex |
| Community Features | Pets Allowed With Restrictions |
| Features | Balcony |
Building
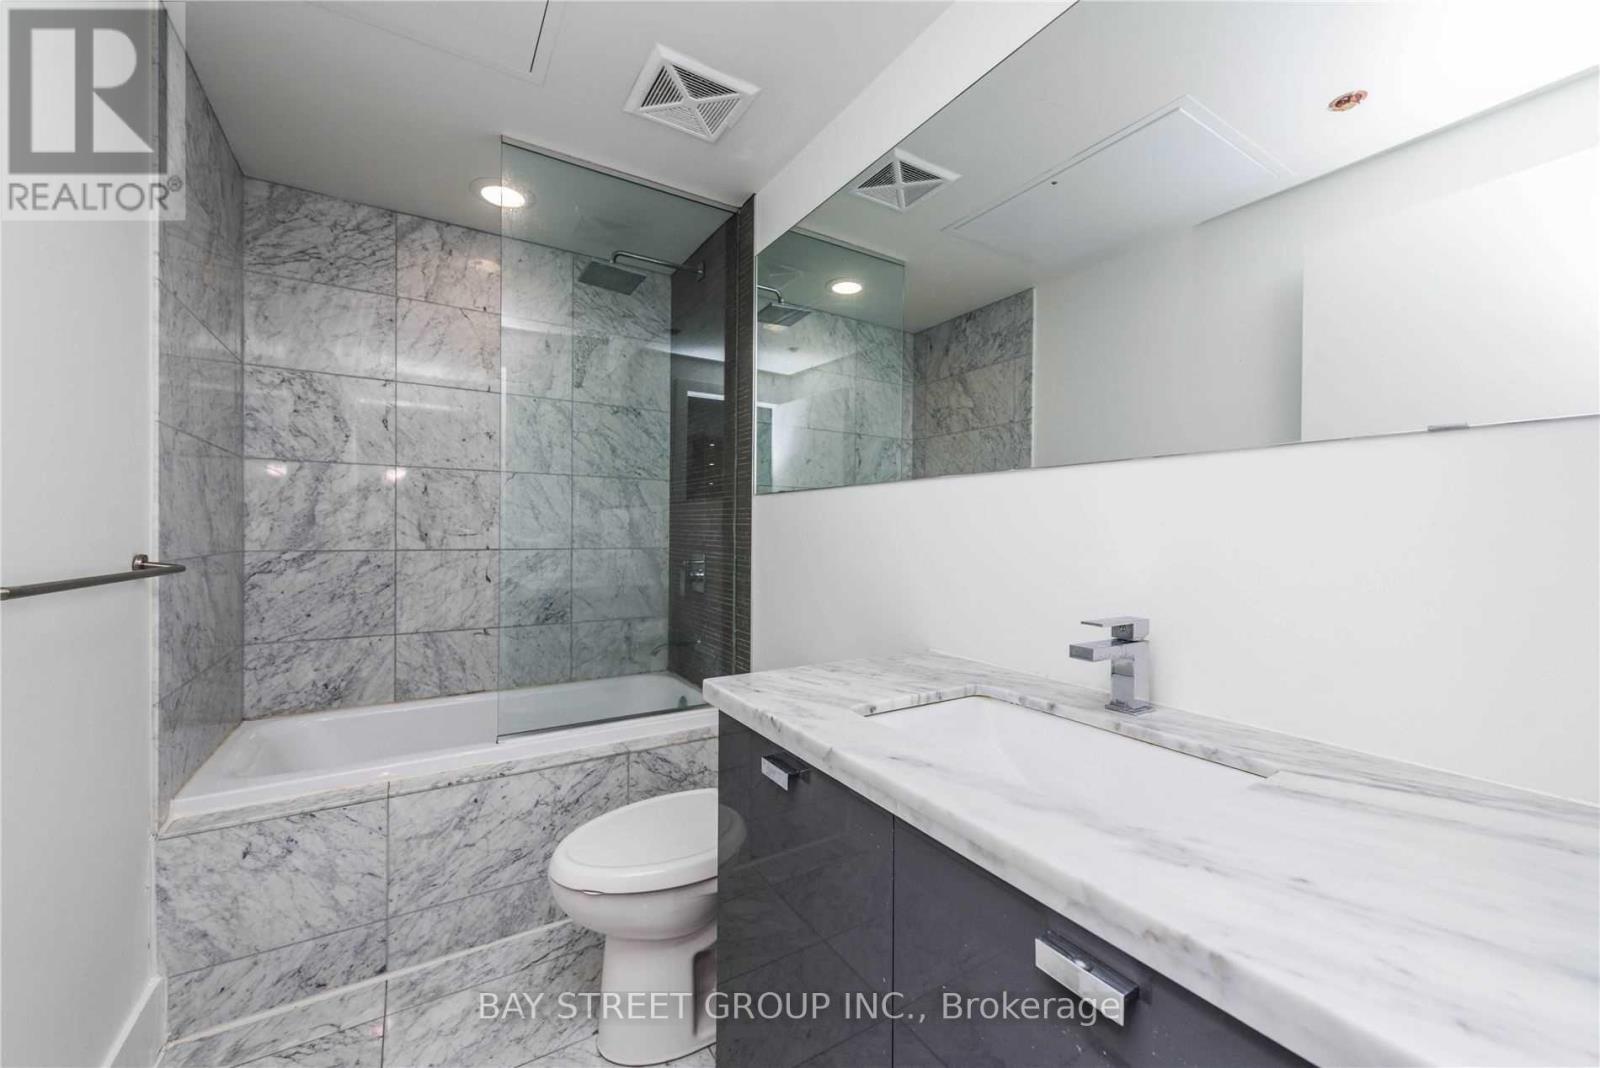
| Bathroom Total | 1 |
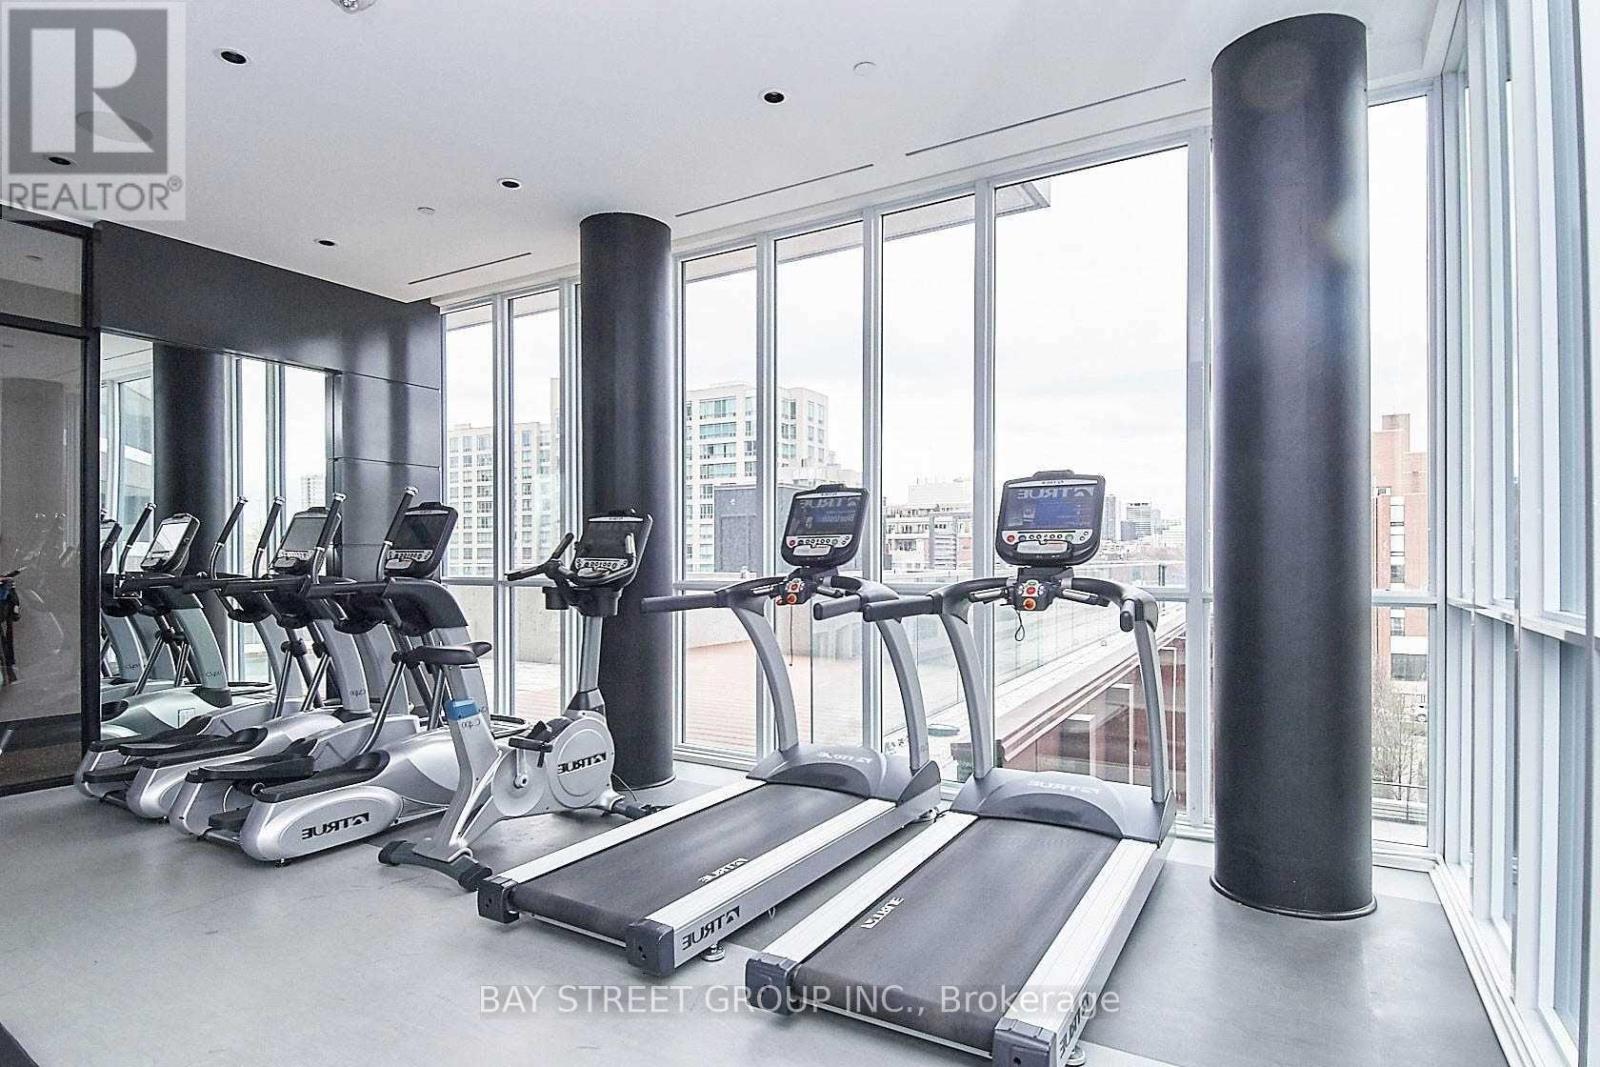
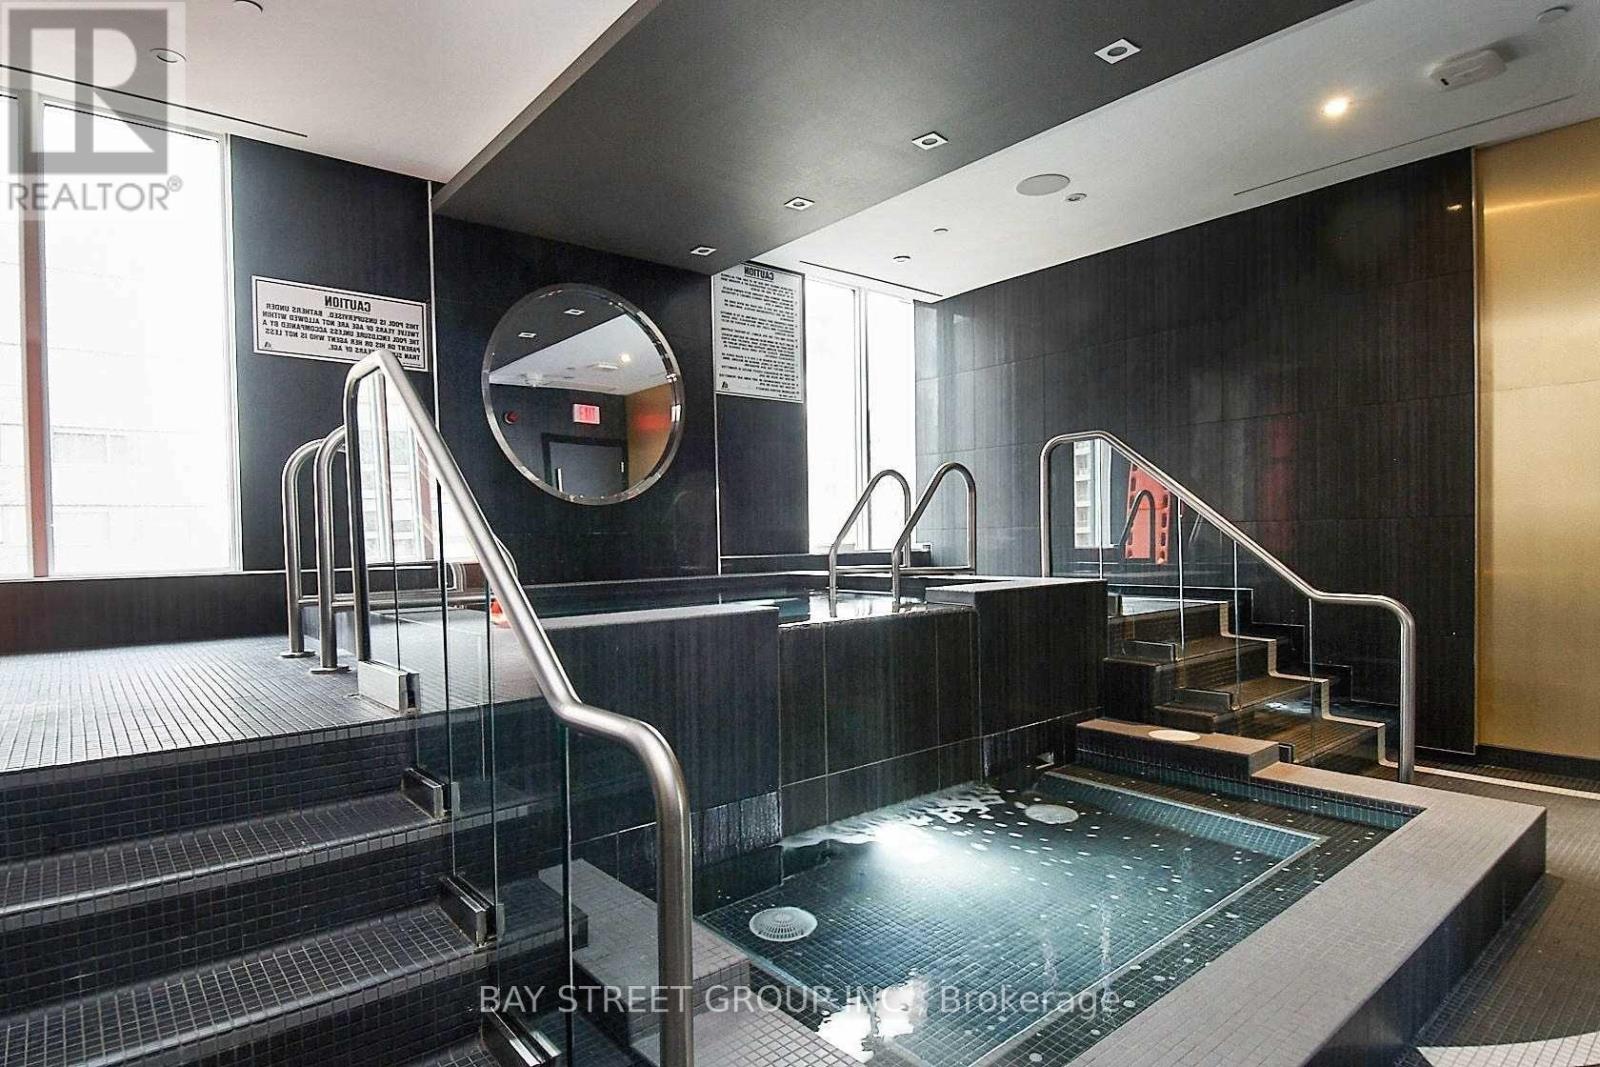
| Amenities | Security/concierge, Exercise Centre, Visitor Parking, Party Room, Storage - Locker |
| Appliances | Dishwasher, Dryer, Microwave, Oven, Washer, Window Coverings, Refrigerator |
| Basement Type | None |
| Cooling Type | Central Air Conditioning |
| Exterior Finish | Concrete |
| Heating Fuel | Natural Gas |
| Heating Type | Forced Air |
| Size Interior | 0 - 499 Sqft |
| Type | Apartment |
Parking
| No Garage |
Land
| Acreage | No |
Rooms
| Level | Type | Length | Width | Dimensions |
|---|---|---|---|---|
| Flat | Dining Room | Measurements not available | ||
| Flat | Living Room | Measurements not available | ||
| Flat | Study | Measurements not available | ||
| Flat | Kitchen | Measurements not available |
https://www.realtor.ca/real-estate/30477804/1201-32-davenport-road-toronto-annex-annex
Contact Us
Contact us for more information

The trademarks REALTOR®, REALTORS®, and the REALTOR® logo are controlled by The Canadian Real Estate Association (CREA) and identify real estate professionals who are members of CREA. The trademarks MLS®, Multiple Listing Service® and the associated logos are owned by The Canadian Real Estate Association (CREA) and identify the quality of services provided by real estate professionals who are members of CREA. The trademark DDF® is owned by The Canadian Real Estate Association (CREA) and identifies CREA's Data Distribution Facility (DDF®)
November 04 2026 04:28:19
Toronto Real Estate Board
Bay Street Group Inc.