
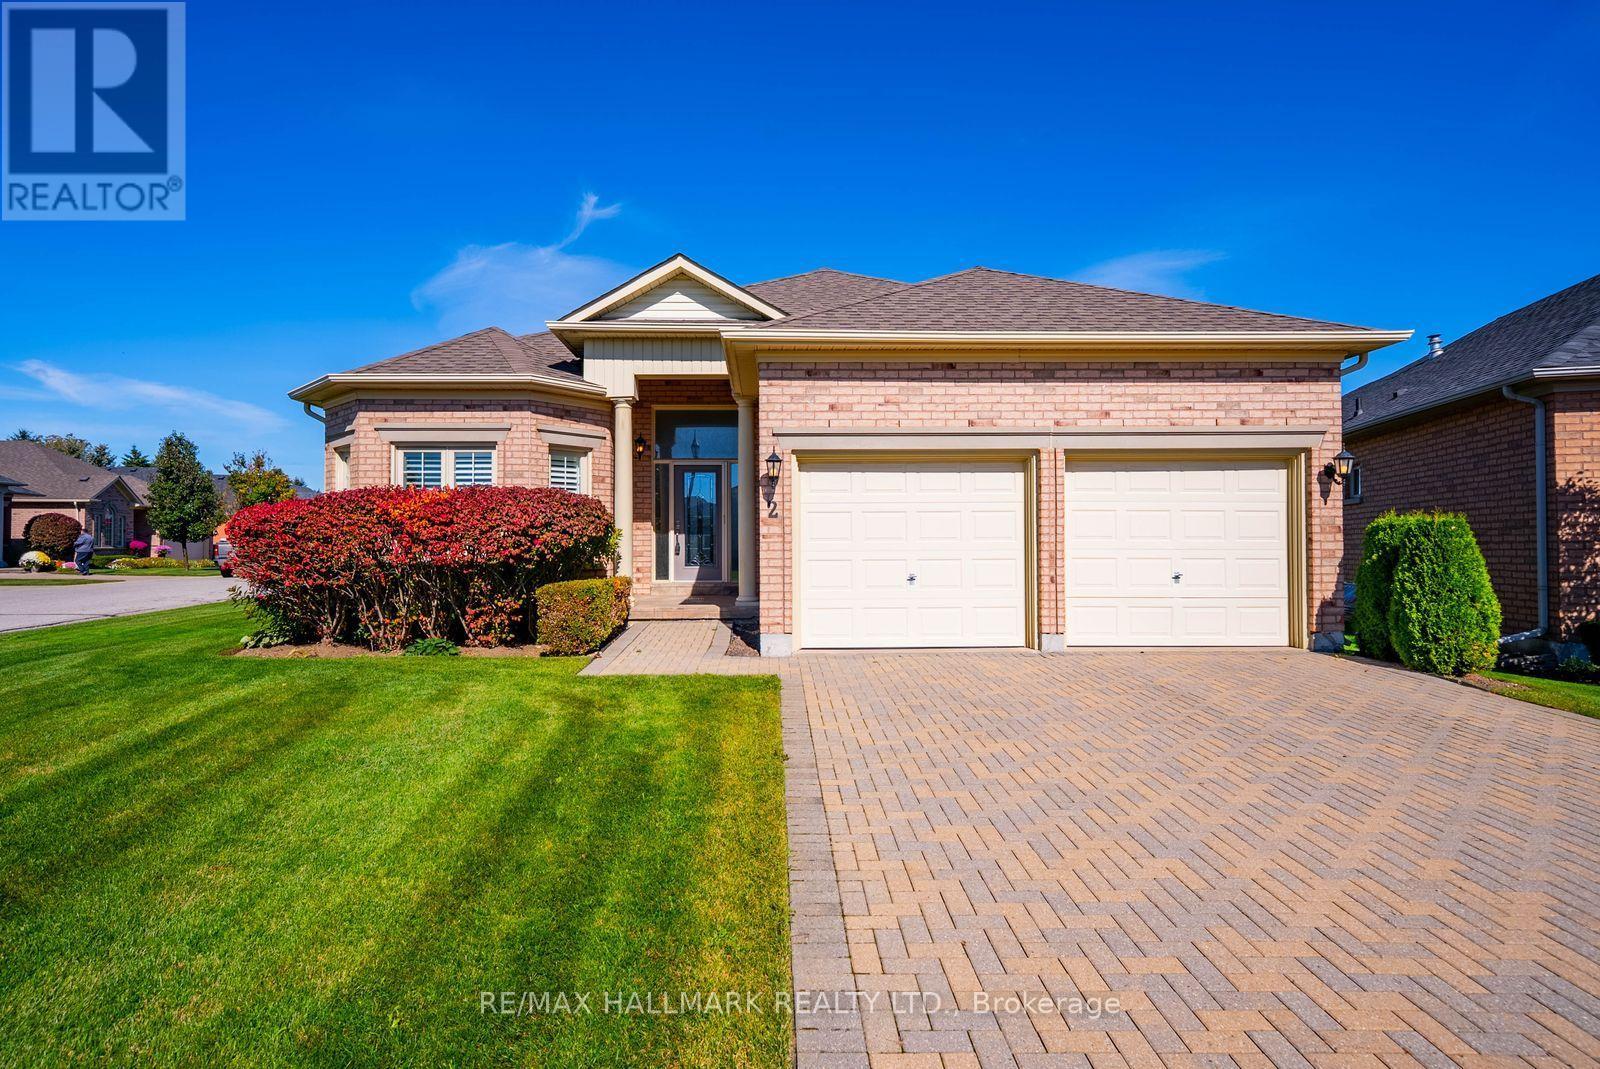
2 Lamb's Run
Whitchurch-Stouffville, Ontario
Welcome to 2 Lambs Run, nestled in the prestigious Ballantrae Golf & Country Club community! Situated on a desirable corner lot, this beautifully maintained Augusta model bungalow offers an exceptional opportunity to enjoy luxurious, maintenance-free living in a vibrant, resort-style setting. Step inside to a bright, spacious foyer leading to an impressive open-concept layout featuring soaring ceilings, hardwood flooring and an abundance of natural light. The beautifully renovated kitchen showcases elegant white cabinetry, quartz countertops, high-end appliances and a sun-filled breakfast area surrounded by windows. The inviting living room features a gas fireplace and flows seamlessly into the formal dining area, while a cozy den offers the perfect space to relax or work from home. Oversized windows overlook the expansive patio and beautifully manicured gardens, creating a picturesque setting for outdoor entertaining. The generous main-floor primary suite features two closets and a four-piece ensuite with a glass-enclosed shower and soaker tub. A bright second bedroom, additional four-piece bathroom and convenient main-floor laundry with garage access complete this level. The finished lower level offers a spacious recreation room, additional bedroom with adjoining craft room featuring built-in cabinetry, and an expansive unfinished area ideal for storage, a workshop or future living space. Enjoy the exceptional lifestyle Ballantrae Golf & Country Club has to offer, with an 18-hole golf course, clubhouse, recreation centre, indoor pool, fitness facilities, tennis courts, bocce court and a variety of organized social activities. With beautifully maintained grounds and the convenience of snow removal and lawn care, this is more than a home-it's a lifestyle! Located in Ballantrae you are a 10 minute drive to either Stouffville or Aurora and an even shorter drive to the 404 hwy. (id:51382)
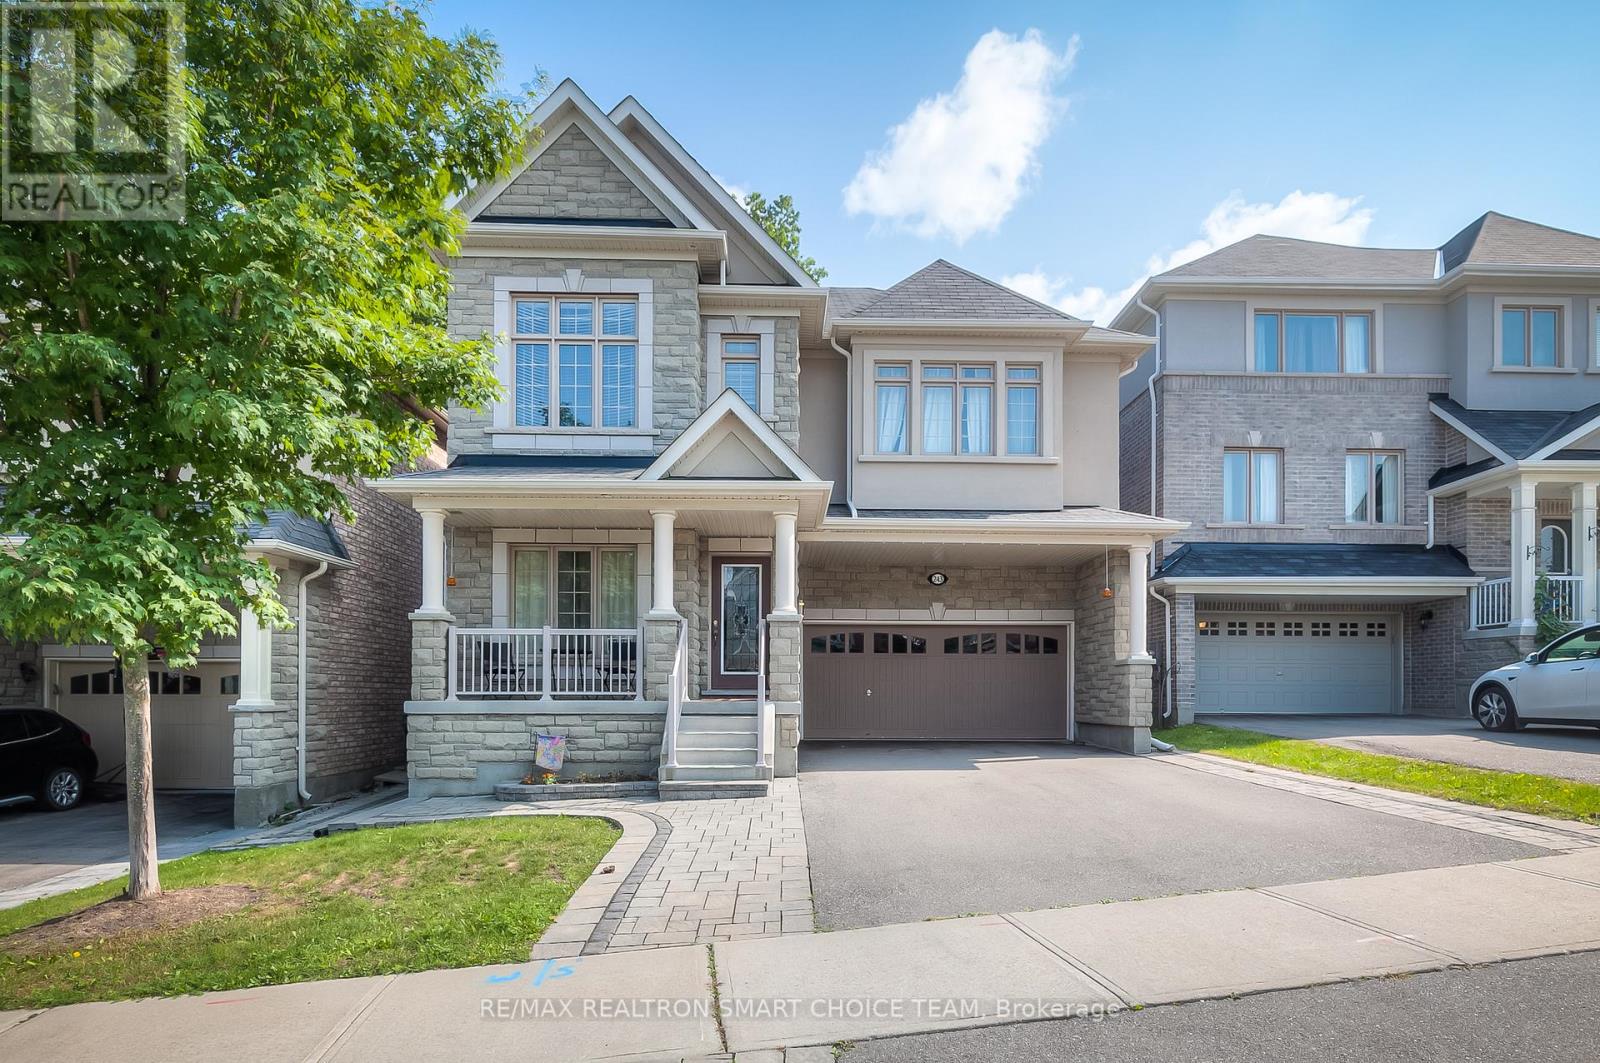
Bsmt - 243 Gord Clelland Gate
Newmarket (Woodland Hill), Ontario
Immerse yourself in the epitome of luxury living with this exquisite 2-bedroom, 1-bathroom basement home. Enjoy the spacious open-concept layout, designed for both elegance and functionality. The house backs onto a ravine, you'll experience natural beauty right at your doorstep. Includes 2 private driveway parking. Just 7 minutes from Hwy 400, this home offers the utmost convenience with its proximity to esteemed amenities like Costco, Upper Canada Mall, Home Depot, and the Go Train/Bus Station. Reputable schools, lush parks, and vibrant community centers are also just moments away. Don't miss this chance to live in luxury! (id:51382)
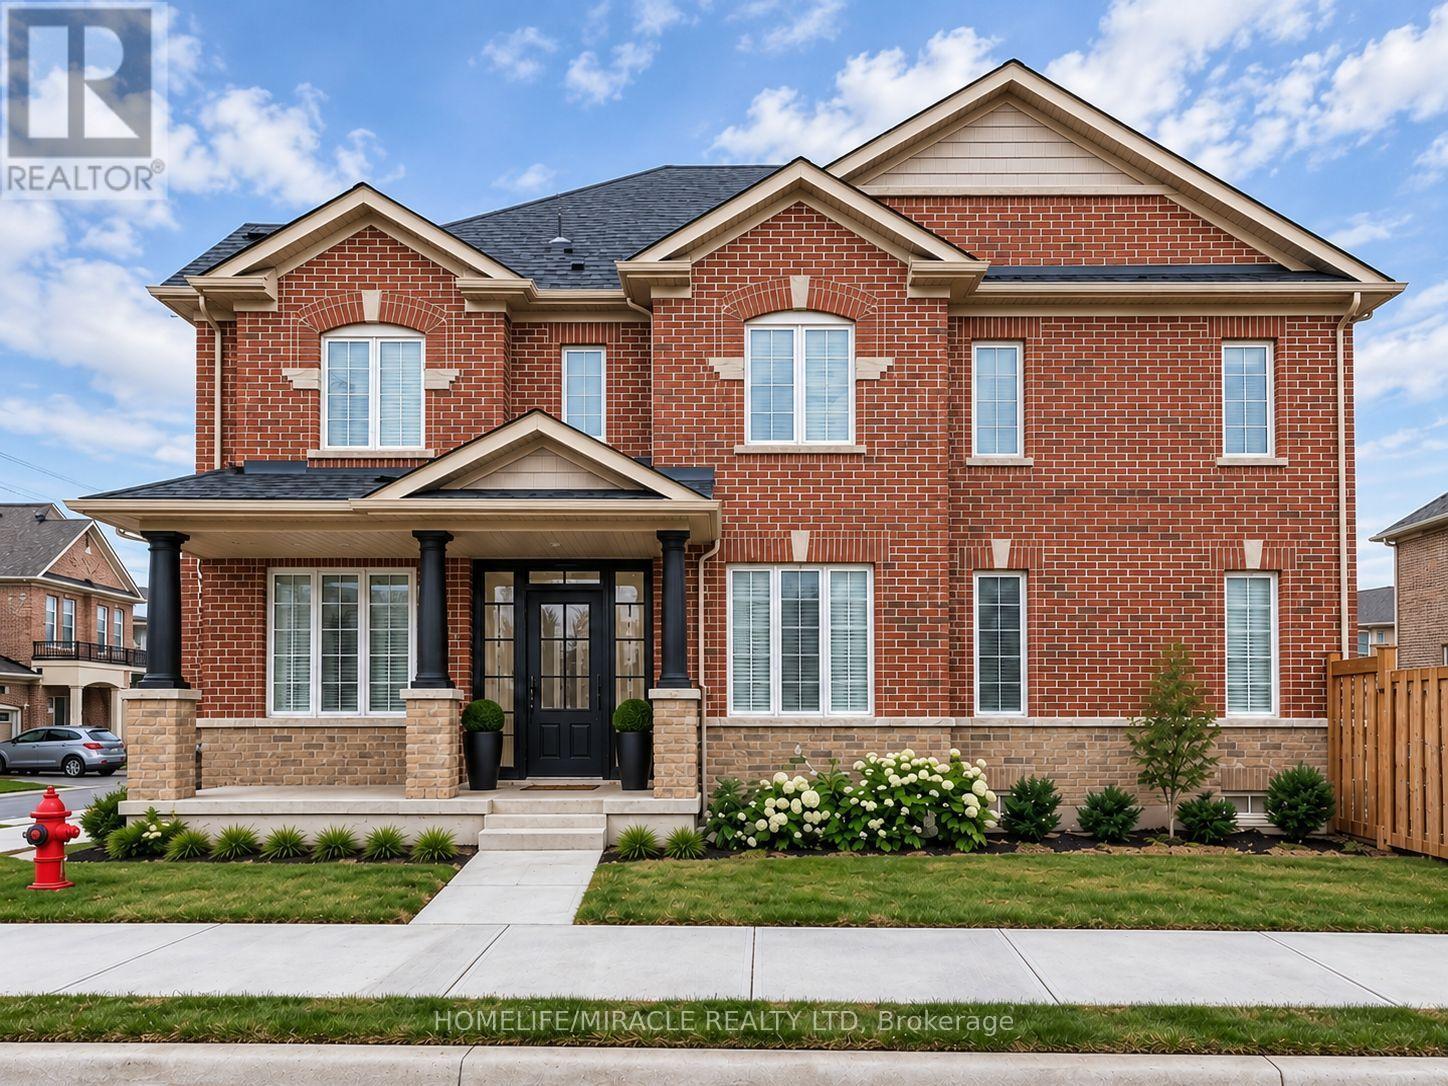
131 Maguire Road
Newmarket (Glenway Estates), Ontario
Welcome to this exceptional corner townhome offering approximately 1,950 sq. ft. of beautifully designed living space, where style, comfort, and functionality come together! Filled with natural light, this stunning home boasts an impressive open-concept layout, 9-ft ceilings on the main floor, and a versatile flex space perfect for a home office, children's playroom, or additional family living area. The modern chef-inspired kitchen showcases a spacious centre island, elegant granite countertops, stylish backsplash, upgraded cabinetry, and stainless steel appliances-perfect for everyday living and entertaining. Enjoy the convenience of second-floor laundry, upgraded bathroom finishes, and custom cabinetry in the walk-in closet. Thoughtful extras include a Level 2 EV charger, water softener, and additional outdoor parking space. Step outside to your private, fully fenced backyard, beautifully enhanced with interlocking stone and a dedicated gas BBQ line-an ideal setting for summer gatherings and relaxation. Attractive interlocking in the front adds to the home's curb appeal. Ideally located close to schools, parks, public transit, shopping, and everyday essentials, this remarkable corner home offers the perfect combination of modern upgrades, extra outdoor space, and family-friendly living. A home that truly stands out-don't miss this incredible opportunity! (id:51382)
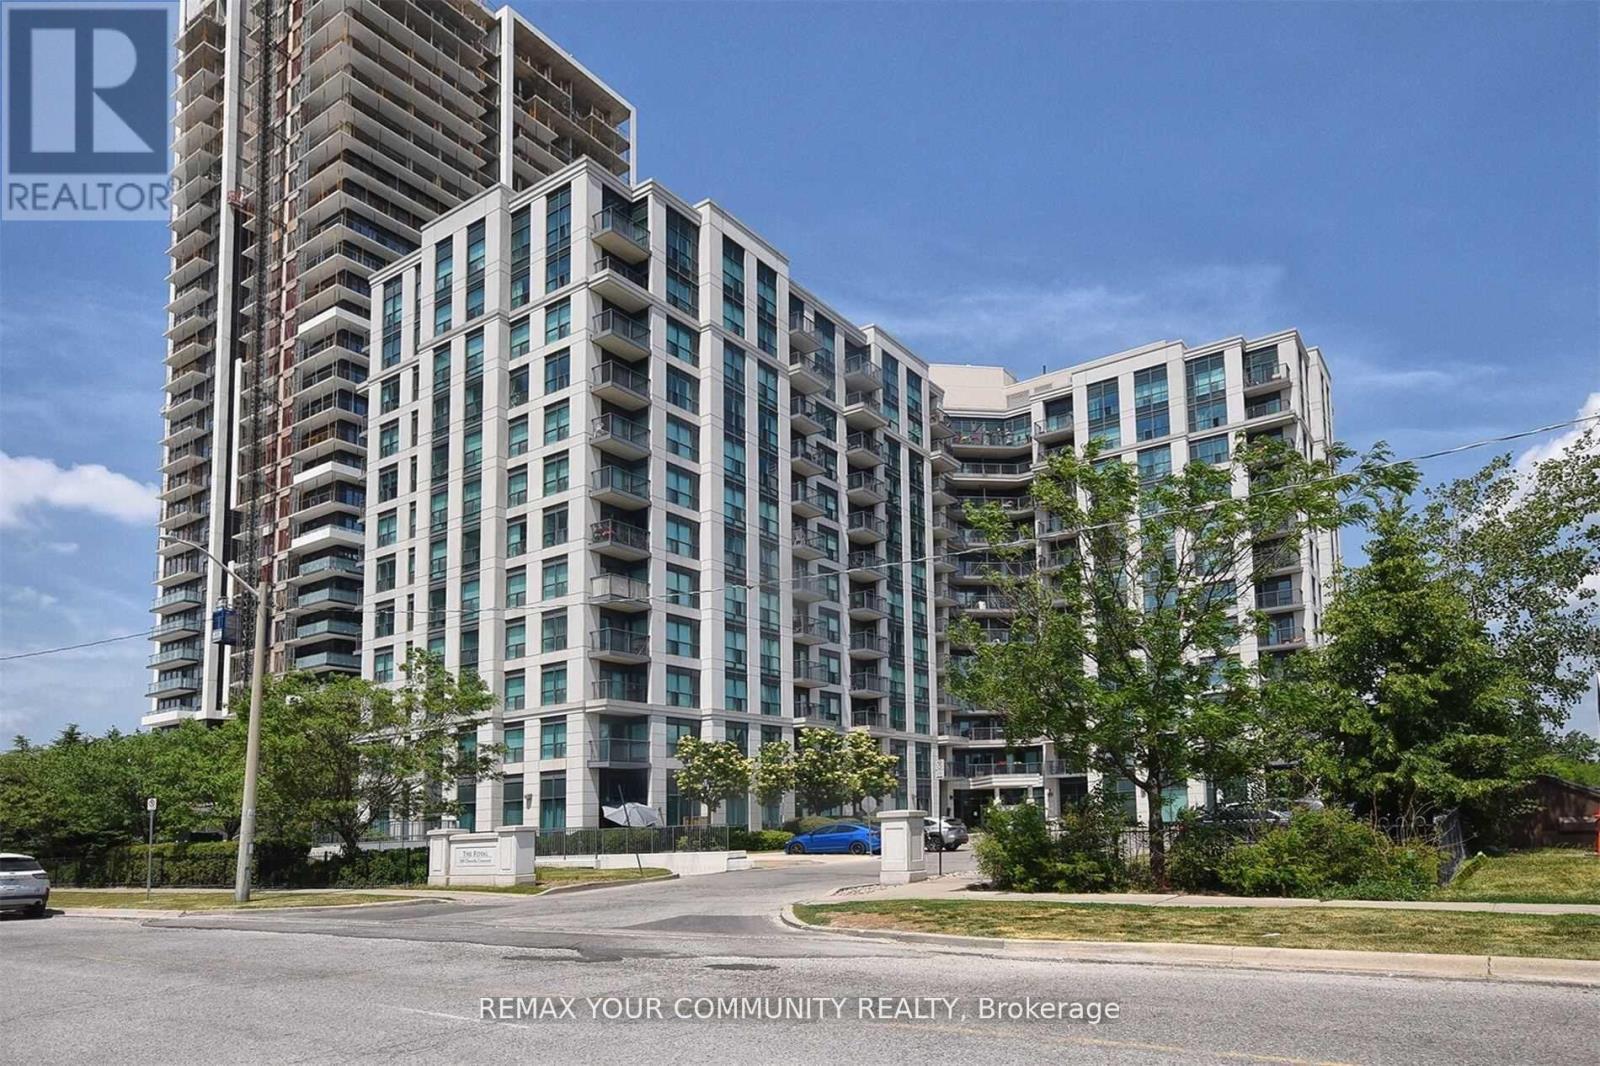
616 - 185 Oneida Crescent
Richmond Hill (Langstaff), Ontario
Royal Bayview Condos located in the heart of Richmond Hill, small, well maintained building . This unit features 2 good size bedrooms, 2 full bathrooms , Open concept Living/Dining with laminate floors and walk out to a balcony. Kitchen boast ceramic floors, granite countertops, ceramic backsplash and breakfast bar. Primary bedroom offers laminate flooring, 4 piece ensuite and a walk in closet. This Beautifully appointed 2 bdrm, 2 bath unit offers thoughtfully designed living space with a functional and spacious layout, the open balcony has a nice view of Gazebo and green space. Laminate Flooring throughout the unit adds warmth and sophistication. Residents enjoy an impressive collection of Building Amenities, including a wellness centre, fitness room, party rm, virtual golf, library and more. Ideally located in the highly convenient Yonge & Hwy 7 neighborhood, within walking distance to Langstaff GO Station, VIVA and York Regional Transit, and just steps to Schools. Enjoy easy access to Hwy 407, Restaurants, Shopping, entertainment, Future Subway and everyday amenities. This unit is presently tenanted. The tenant lives in this unit for over 7 years and would be interested to stay( an incredible tenant , never missed a payment , very cooperative).This unit is great for first time buyer, downsizing or as an investment. One of the owners is a Registered Real Estate Salesperson. Motivated Seller, try an offer. Flexible closing. (id:51382)
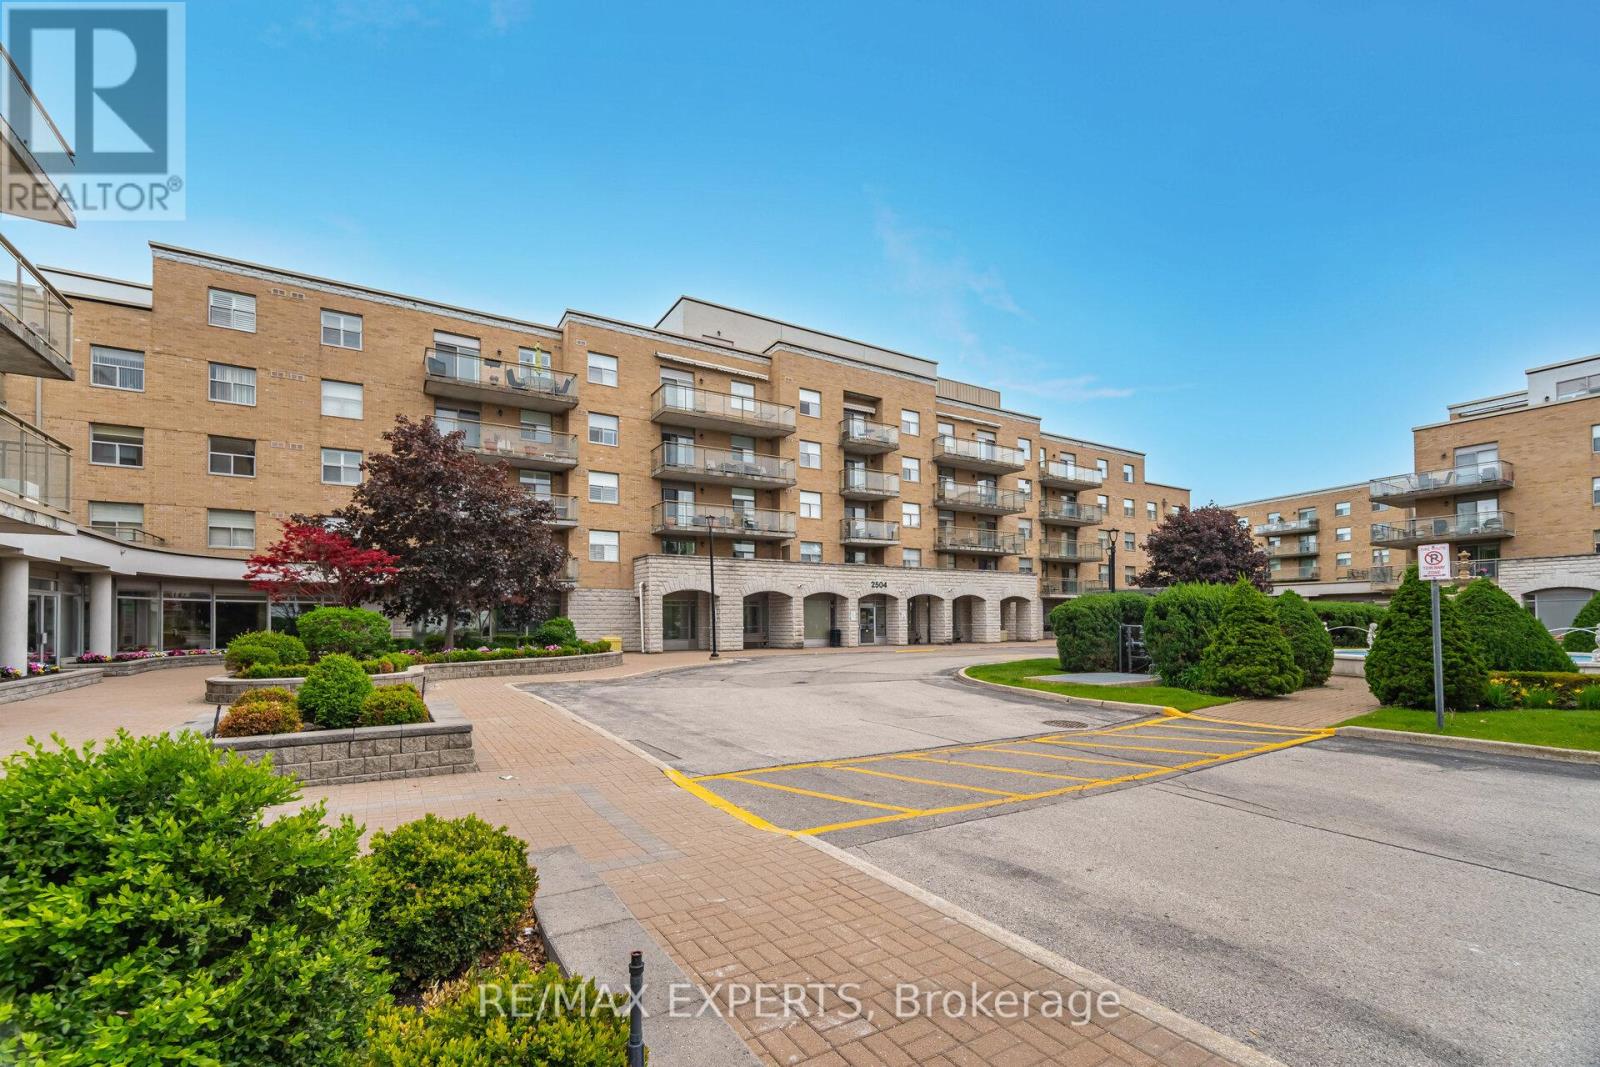
304 - 2504 Rutherford Road
Vaughan (Maple), Ontario
Here's The One! Maple - 1115SqFt. Villa Gardino - One Of The Best Units Featuring Family Sized Kitchen With Granite Countertops And All Appliances. Many Kitchen Cupboards With Pantry. Living Room Has Walk-Out To Wrap-Around Balcony. Ensuite Laundry Room Has Additional Space For Storage And More Cupboard Space. Primary & Second Bedrooms Are Full Sized And Primary Bedroom Has Walk-Out To Balcony. Primary Bedroom Ensuite Has A Bidet And Shower With All Safety Features. Weekly Shuttle Bus To Shopping & Church. Maple Location This Is The One Of The Sought After Units. Bungalow Style Upgraded Unit Shows Very Beautifully. This Community Is Place To Call Home - Located Amongst Activities Such As Shopping, Sports & Restaurants. Not To Mention Maintenance Includes All Expenses Except Taxes or Upgraded TV Channel including the RAI Tv basic. Villa Giardino Has Many Arranged Activities: Bus To Take you to Church and Shopping. Transportation Weekly. Hairdresser/Barber & Nail Tech Amenities, Store for Basic Necessities, Pharmacy Service and Tombola/Bingo. The Grounds Are Excellent For A Stroll or Passegiata or Maybe You Prefer Bocce! Also Management Does Dinner Dances & Excursions. Much preferred middle building accessibility preference. Some photos virtually staged rendering only not actual image (id:51382)
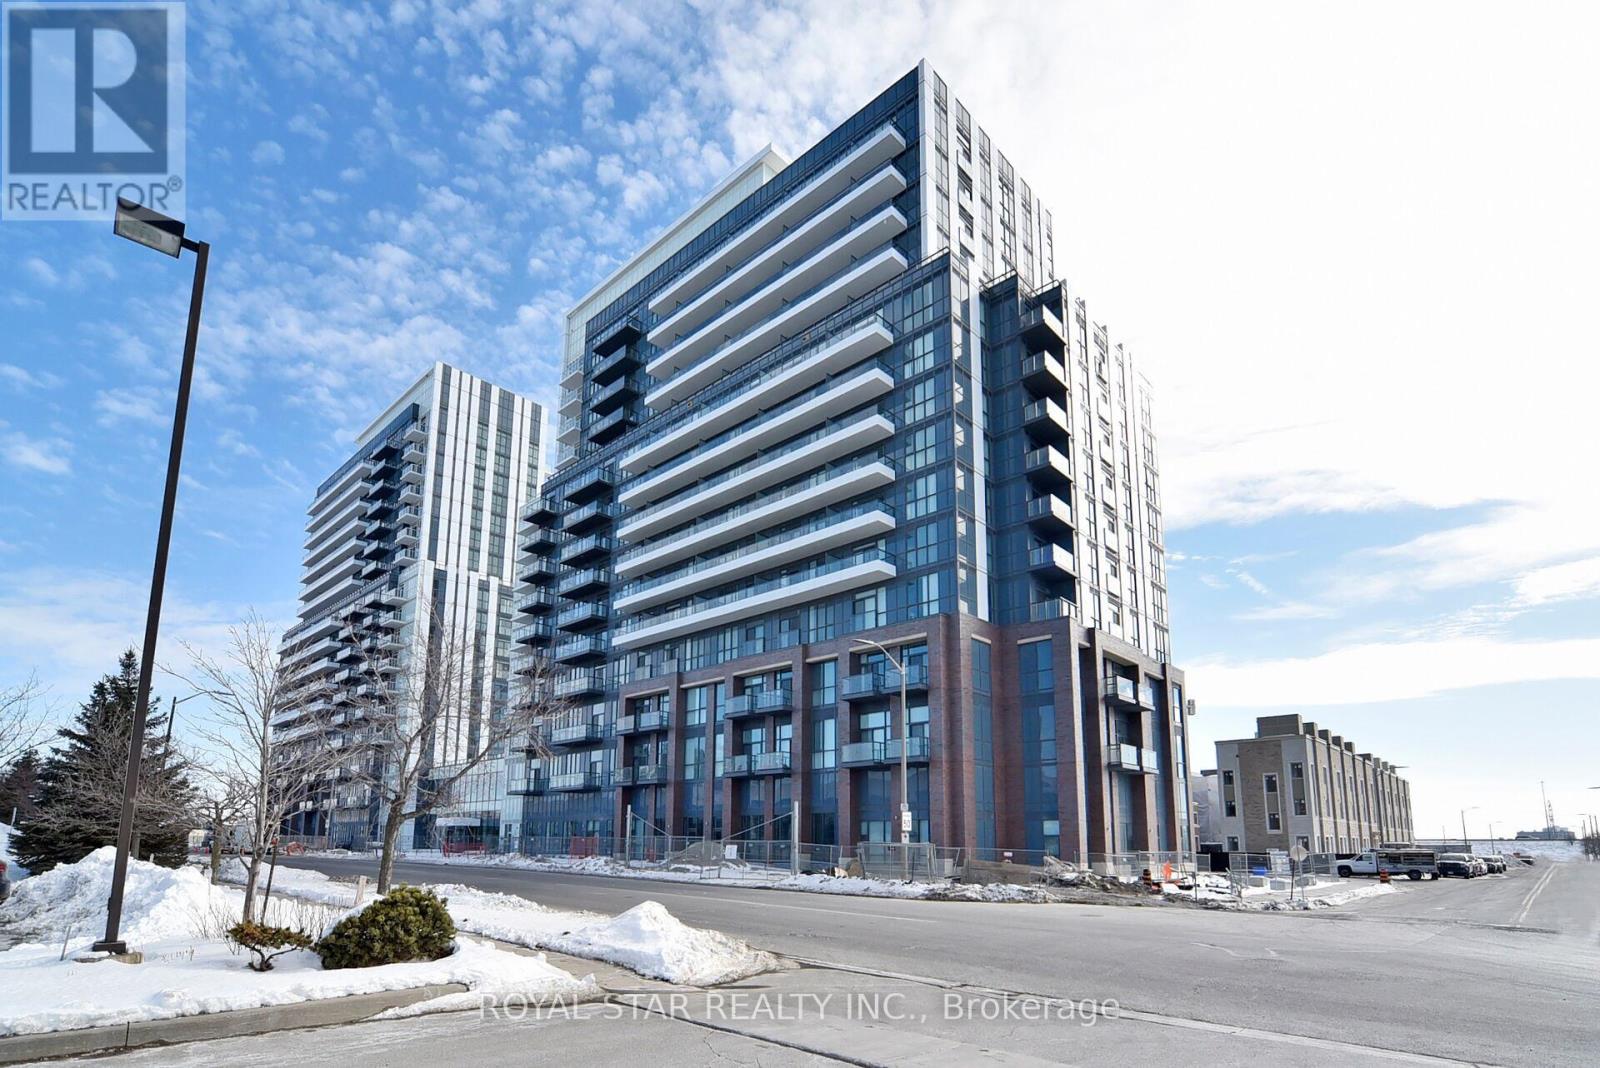
909 - 10 Honeycrisp Crescent
Vaughan (Vaughan Corporate Centre), Ontario
Gorgeous, Bright 2 Bedroom, 2 Washroom Condo In Building Mobilo. Smart And Spacious Layout With Open Concept Kitchen. Quartz Countertop, 5 S/S Appliances. Walking Distance To TTC, Mall, Ikea. Centrally Located In The Centre Of Vaughan. Minutes Away From Hwy 407. Hub Of Major Transit. Great Vew, Don't Miss The Opportunity To Stay In This Beautiful Unit. Square Footage includes balcony (id:51382)
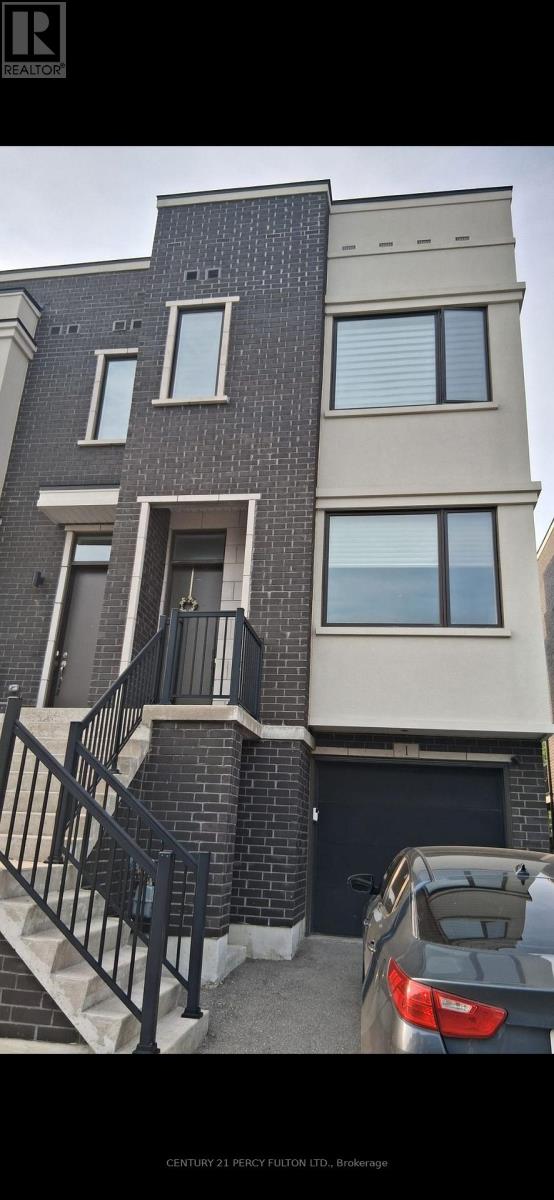
1 Sydney Circle
Vaughan (Vellore Village), Ontario
Welcome to 1 Sydney Circle in heart of Vellore Village, Vaughan. This studio basement comes with separate entrance. Close to Highway 400, Walmart, Home depot , Cortellucci Hospital & public transit. (id:51382)
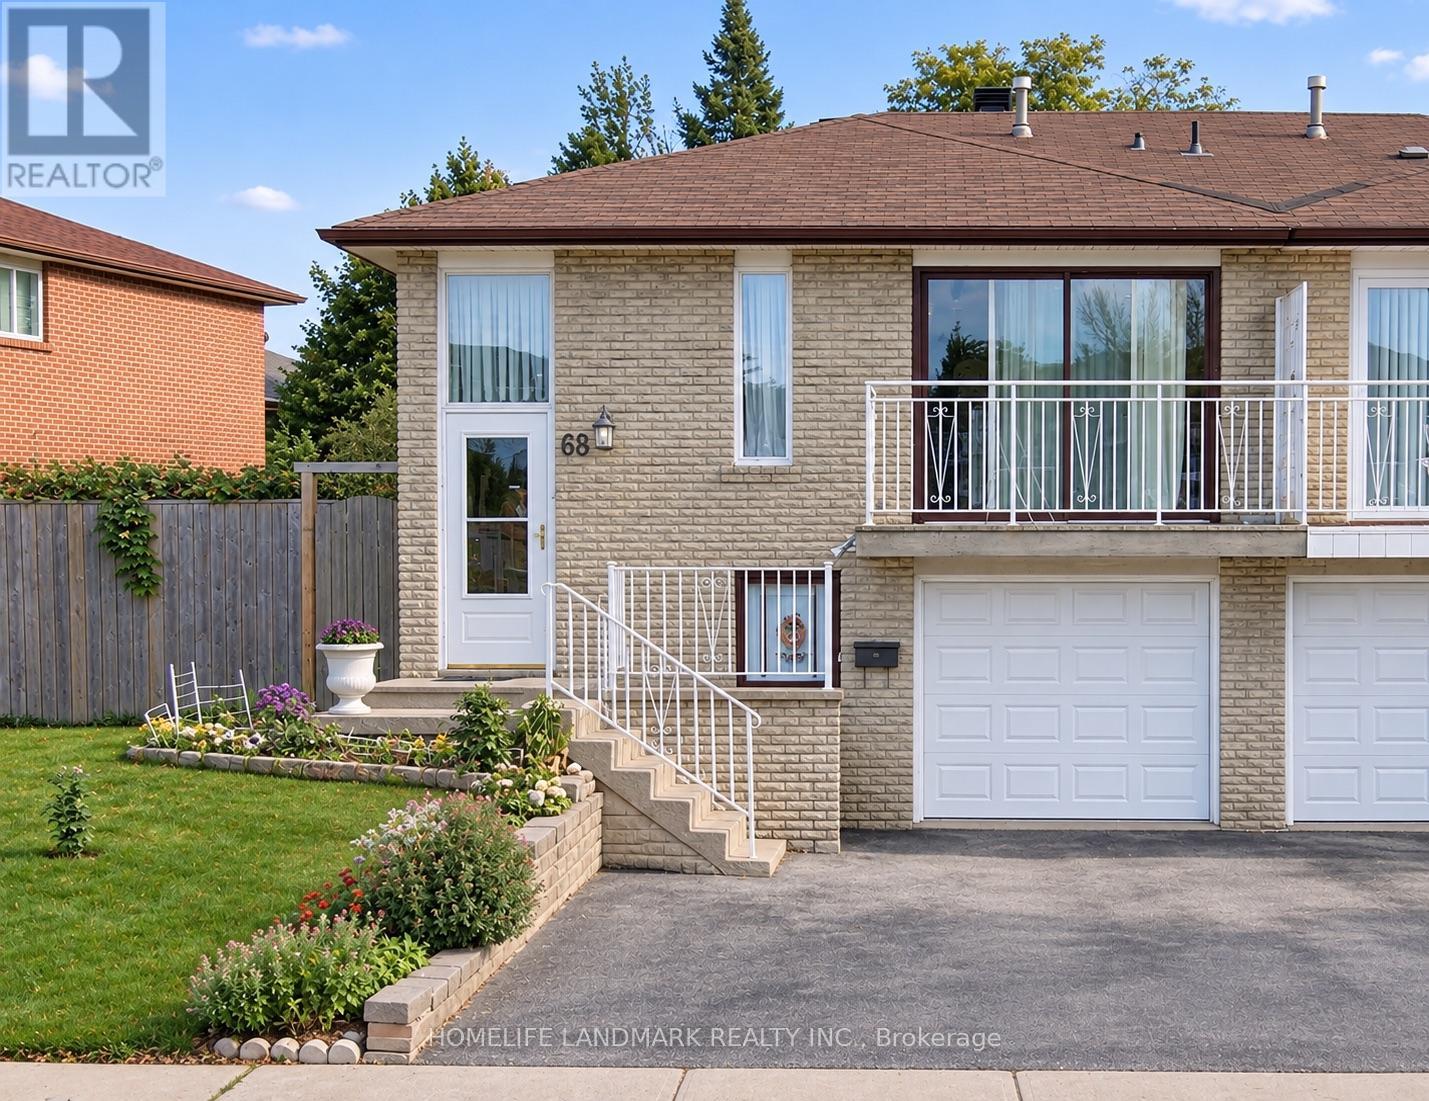
69 Darnborough Way
Toronto (L'amoreaux), Ontario
Bright and spacious ground-floor 1-bedroom, 1-bathroom suite with a separate entrance. Exclusive use of kitchen, bathroom and laundry facilities. Conveniently located near Warden & Finch, close to TTC, shopping, restaurants, schools and other amenities. Parking can be arranged at an additional cost. (id:51382)
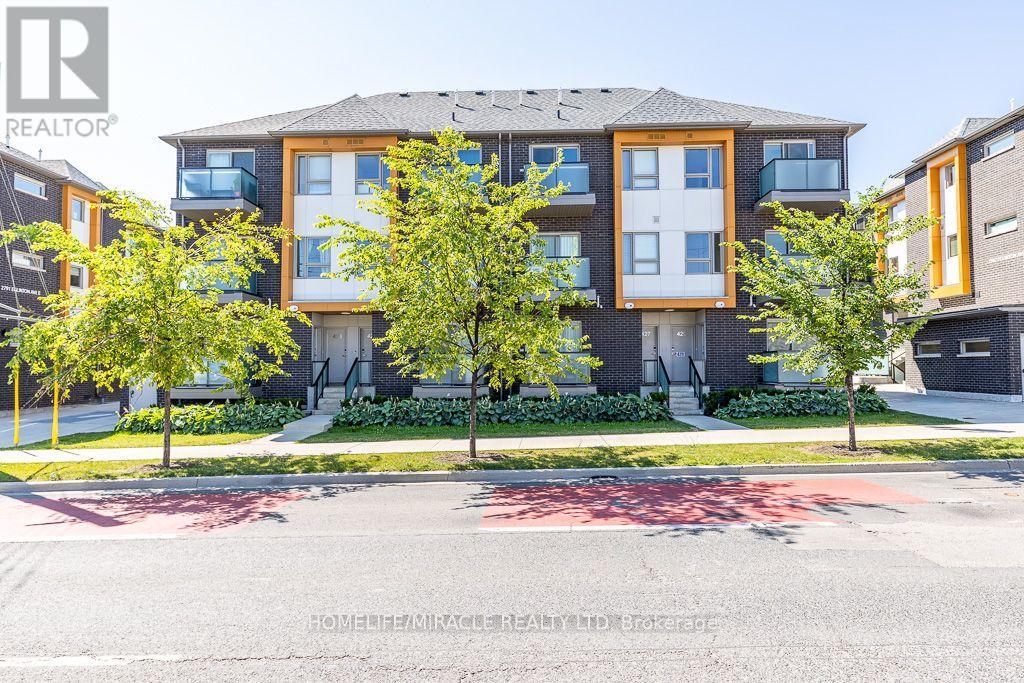
413 - 2789 Eglinton Avenue
Toronto (Eglinton East), Ontario
Your search ends here!! Do not miss this Gem in a desirable Neighborhood and High demand area. Welcome to 2789 Eglinton Ave E Suite 413 beautifully designed by well known builder Mattamy Homes a 1 Bedroom, 1 Bathroom Stacked Townhouse. Situated a short distance to Kennedy Go and Subway Station. Ideally located close to public transit, hospital, restaurants, parks, schools, shops and plazas. Suitable for first time buyers or investors. (id:51382)
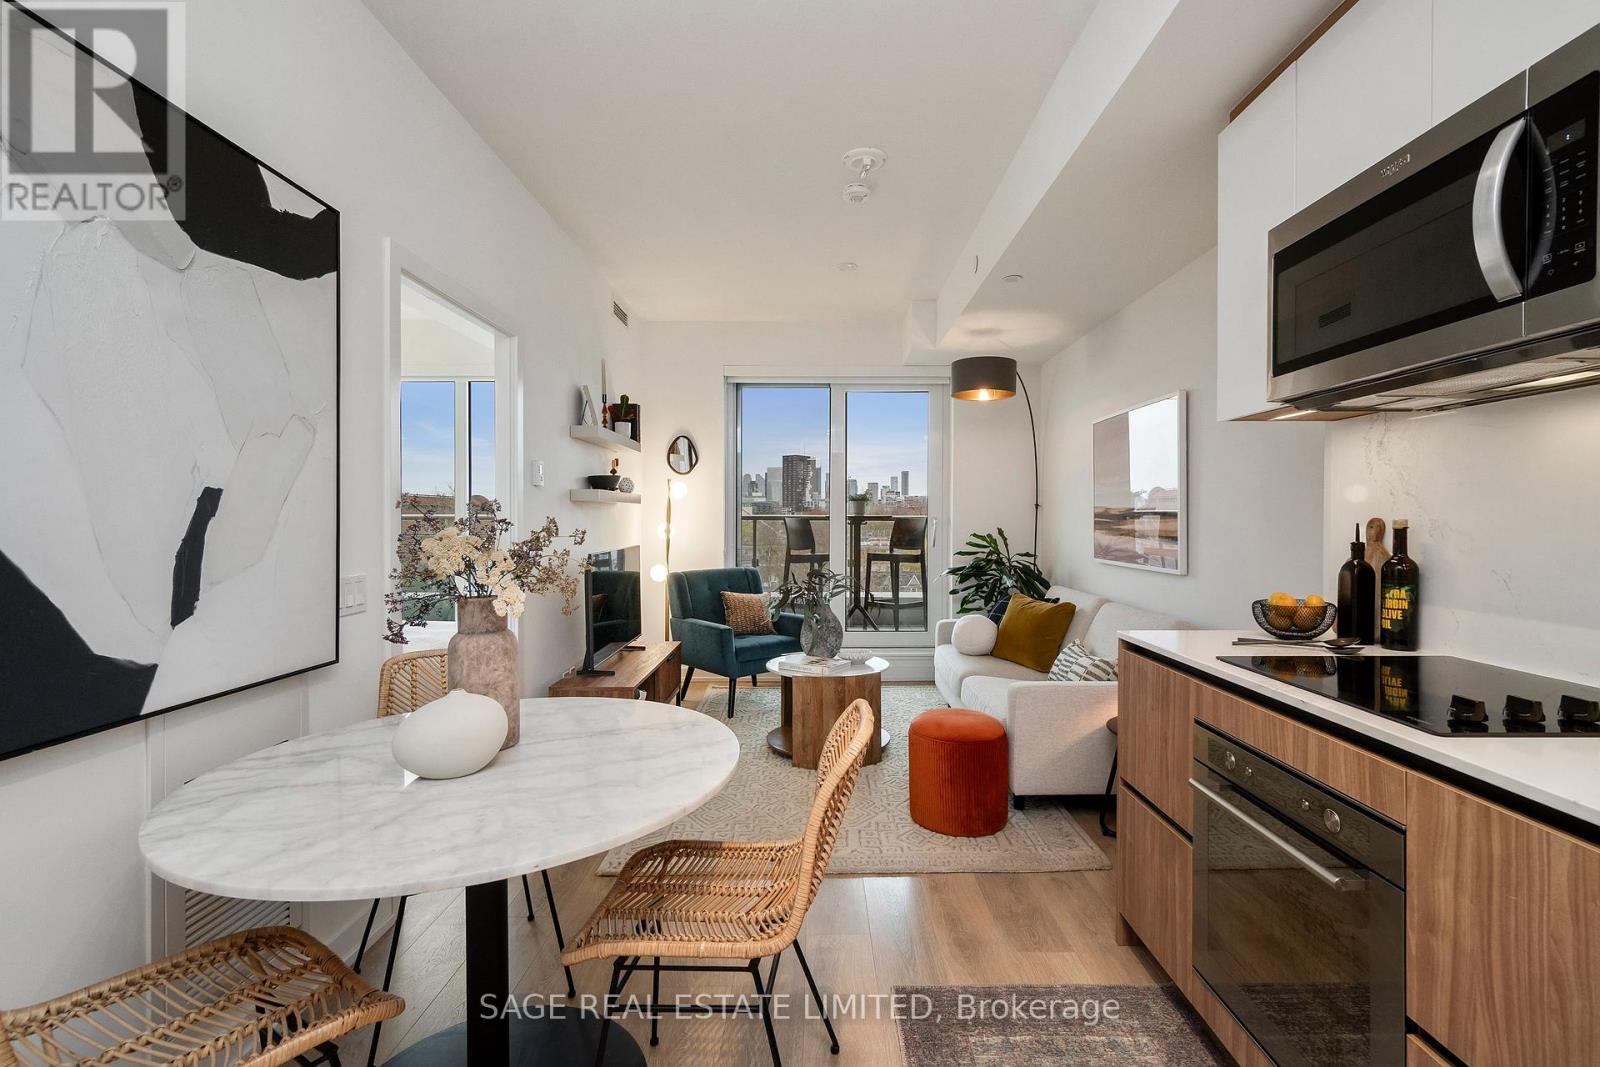
606 - 150 Logan Avenue
Toronto (South Riverdale), Ontario
The magical sweet spot for unobstructed golden-hour views of the city skyline from the Wonder Lofts is the West side of the building, half-way down the hall, 6th floor, just above the treetops. And one thing is for sure. You will stand on this balcony and not want to go inside. No seriously. Enjoy your hard-earned post work day cocktail here at sunset. Take in the city lights coming on after dark, your own private show. And somehow, savour the quiet you didn't think you could get this close to downtown. For over 125 years, the aroma of fresh Wonder Bread drifting from Eastern Ave was Leslieville's unofficial welcome mat. Slightly sweet, instantly recognizable & impossible not to follow. Today the Wonder Lofts lives in that footprint. There's no replicating Suite 606. The living and dining area was planned to flow toward the balcony, so the winning skyline is always in the room with you. The kitchen is properly done with warm wood lower cabinetry, gloss white uppers and integrated appliances. The den is a real room, not a nook carved out of a hallway and photographed optimistically. It's your office, your guest room, your reading corner. The bathroom earns its close-up: boutique hotel energy, full stop. The bedroom is where this unit quietly separates itself from the competition. A proper door, not the sliding glass panel that plagues half the new builds in this city, and floor-to-ceiling windows so the skyline is the first & last thing you see every day. All this in Prime Leslieville: al fresco brunches, artisanal coffee, flower trucks, fresh cookies and some of the best dining in the city. Come home to a real home in a real neighbourhood, with a better view than most houses twice the price. (id:51382)
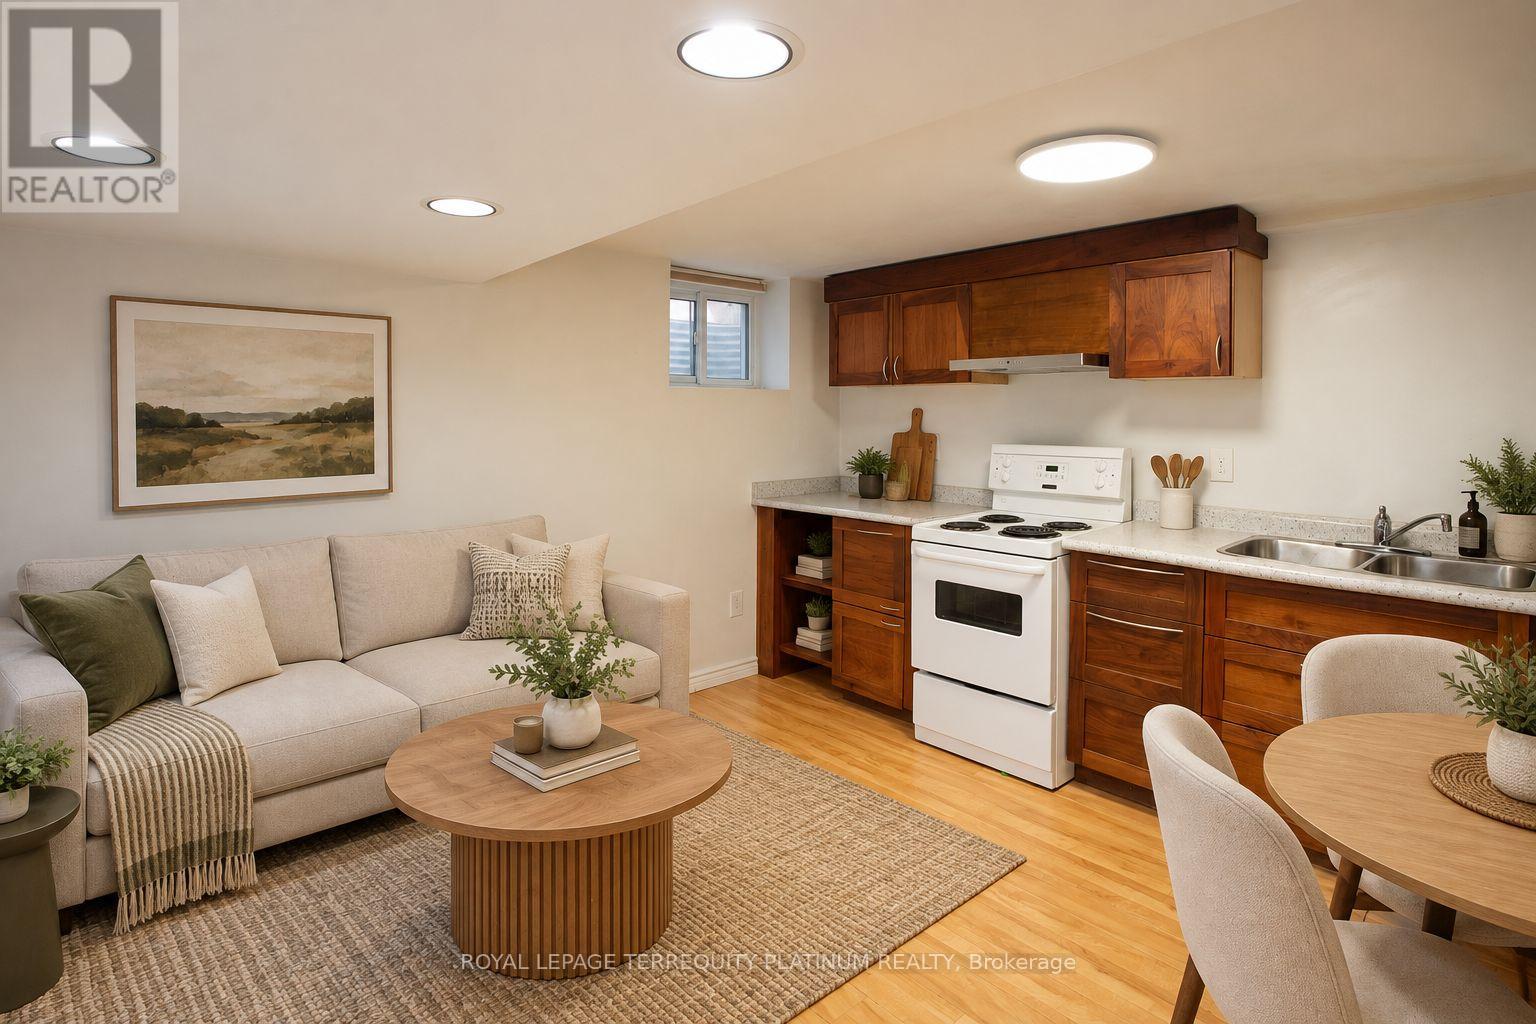
Bsmt - 296 Lumsden Avenue
Toronto (Woodbine-Lumsden), Ontario
FANTASTIC value! Includes PRIVATE LAUNDRY, heat, water, internet and PARKING! This detached bungalow is located in a highly desirable and family-friendly East York neighbourhood, and the lower level unit is ideal for someone looking for a quiet condo alternative. Modern laminate flooring throughout, freshly painted, the open concept living/dining/kitchen will be your ultimate hang out spot. The unit also includes a great work-from-home space with built-in desks and storage. Primary bedroom is spacious but 2nd bedroom is smaller, ideal for a guest room, kids room, large storage/walk-in closet. Private rear deck. Location offers a great balance of connectivity and tranquility. Just a few steps to TTC bus routes that will take you to Main and Woodbine subway stations. Short walk to Danforth GO station. Easy access to the DVP for drivers. Vast scenic green spaces in the area include Stan Wadlow Park (recreational gem including playground, baseball diamonds, outdoor pool, arena) and Taylor Creek Park (nature trails). Minutes to shopping, grocery, Michael Garron Hospital, cafes, and more. (id:51382)
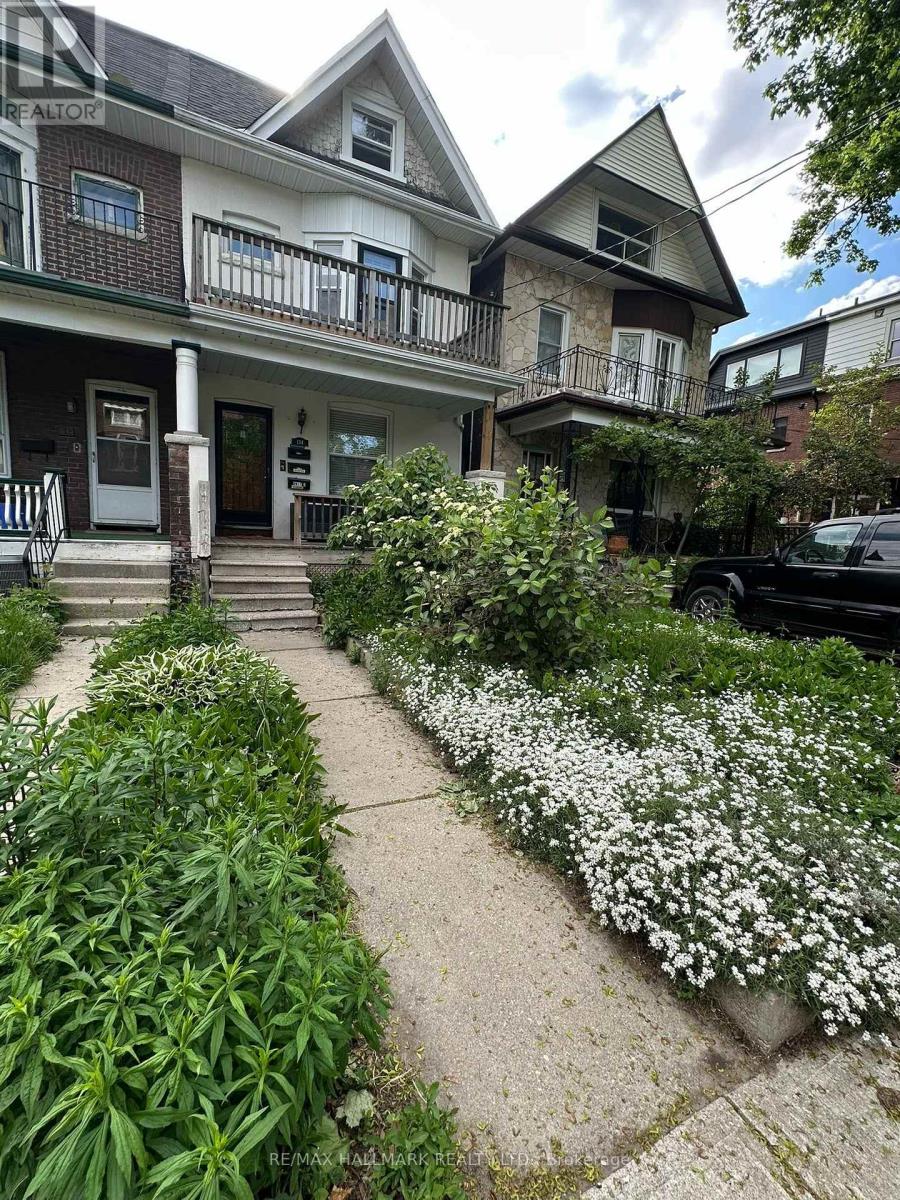
Unit 1 - 134 Ferrier Avenue
Toronto (Playter Estates-Danforth), Ontario
Welcome to this beautiful, bright and spacious main-floor 1-bedroom plus den/home office. Ideally situated on a quiet residential street just oneblock north of vibrant Danforth Avenue. Filled with natural light from large windows, this charming apartment features high ceilings andhardwood floors throughout the principal rooms, creating a warm and inviting living space. The living room is enhanced by a gas fireplace,perfect for cozy evenings at home. A particularly lovely feature is the separate den/home office, complete with hardwood floors, a large windowand French door that allows natural light to flow through the space. Generously sized for a proper desk and workspace, it offers an ideal settingfor working from home, reading or studying. The apartment also features a 4-piece bathroom, kitchen with new stainless-steel appliances, andaccess to a separate laundry room with full-size washer and dryer, shared with the lower-level tenant. Enjoy use of the shared backyard duringthe warmer months. The location is exceptional, and just steps from the wonderful restaurants, cafés, shops, grocery stores, markets, gym,Carrot Common, everyday conveniences of the Danforth, and a short walk to the subway. Beautiful Withrow Park is only about 2 blocks away,offering wonderful green space and neighbourhood recreation. A bright, comfortable and inviting home offering the best of Danforth living, and aquiet residential setting with everything you need just steps away. (id:51382)
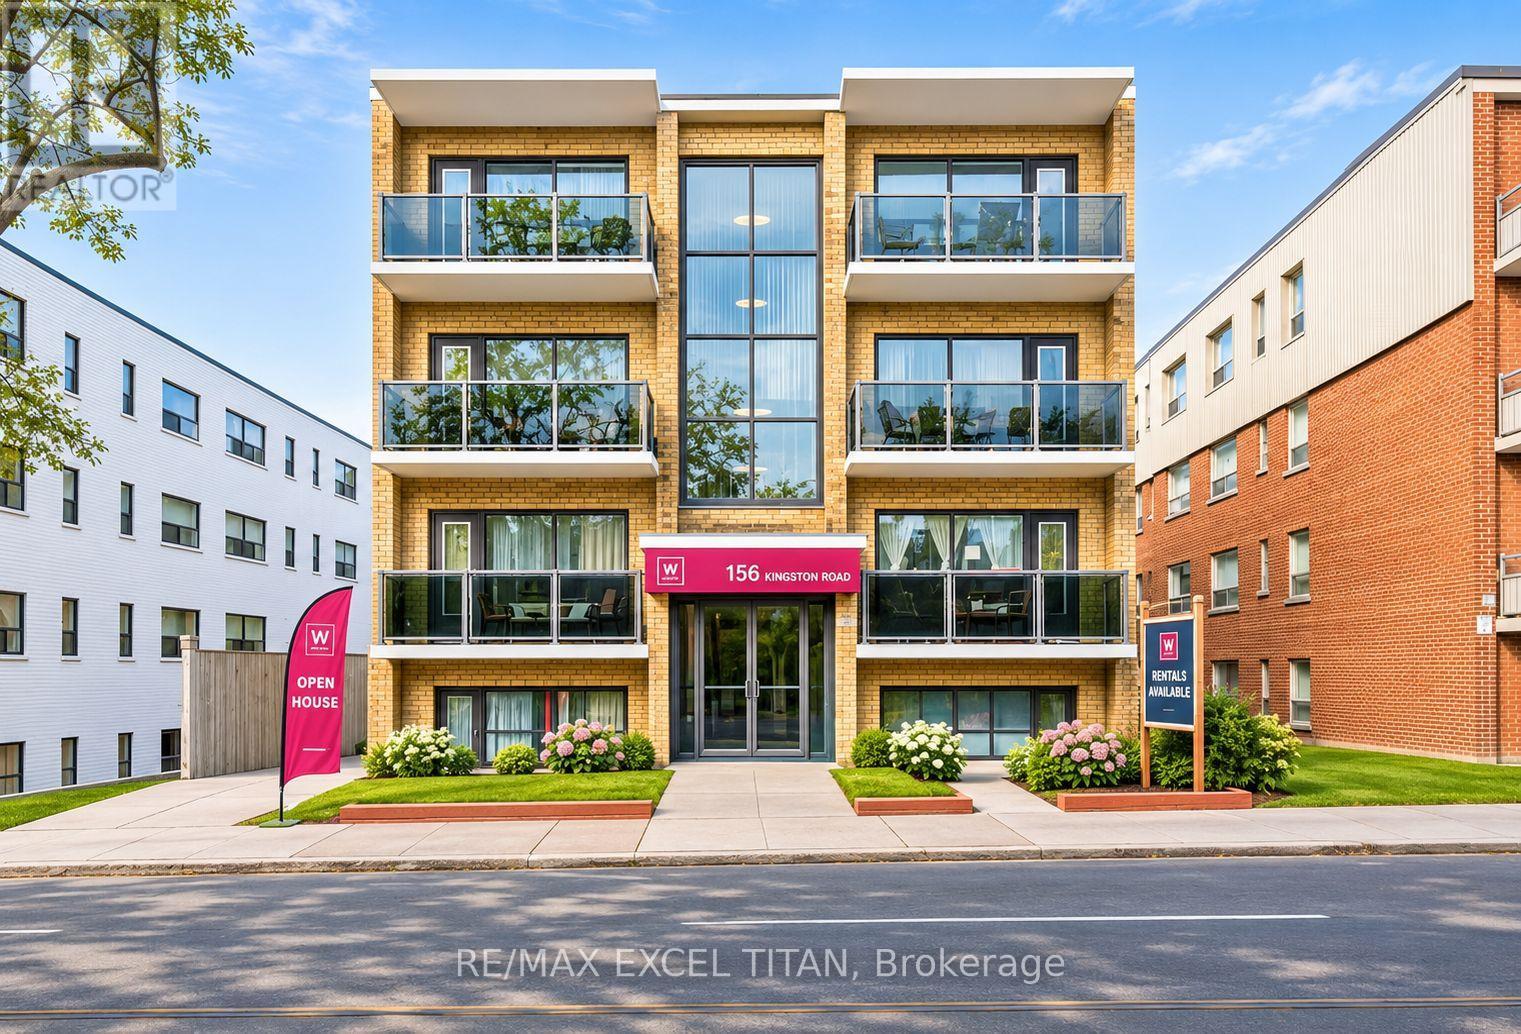
303 - 156 Kingston Road
Toronto (Woodbine Corridor), Ontario
Spacious 1 Bedroom Suite. Large Windows with An Abundance of Natural Light. 4 Min Walk to Woodbine Beach, Walking Distance to Public Transportation, Walk to Shops and Restaurants, Will Suit the Most Discerning Tenant. Discounted promotional rates with Rogers available for Home Phone, Internet and Cable services .Some photos have been virtually staged. (id:51382)
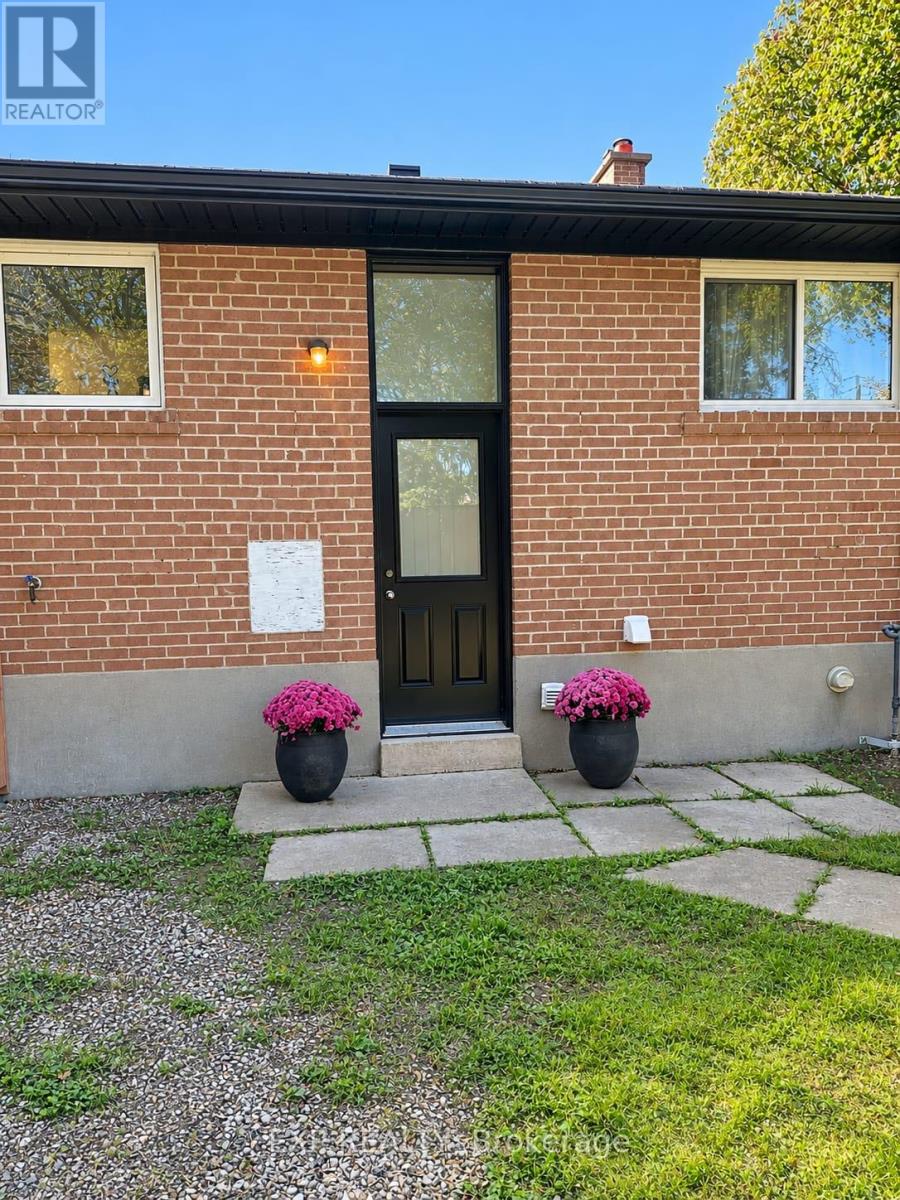
86 Hurley Road
Ajax (South East), Ontario
Furnished, all-inclusive and move-in ready. This bright, professionally finished two-bedroom legal basement suite in Ajax has everything you need to settle in right away. A private entrance leads to a spacious furnished living room, two bedrooms, one full bathroom and a full kitchen with stainless-steel appliances, a dishwasher, kitchenware and basic cooking essentials. Private in-suite laundry adds everyday ease, and the dedicated workspace with desk and office chair makes working or studying from home simple. Heat, hydro, water, high-speed Wi-Fi and two driveway parking spaces are all included, giving you one predictable monthly cost. Well suited to corporate relocation, temporary work and healthcare assignments, insurance displacement, or anyone between homes. The preferred lease term is three to six months, with longer or shorter terms considered. Enjoy convenient access to Highway 401, public transit, shopping, restaurants, Lakeridge Health Ajax Pickering, parks and the Ajax waterfront. (id:51382)
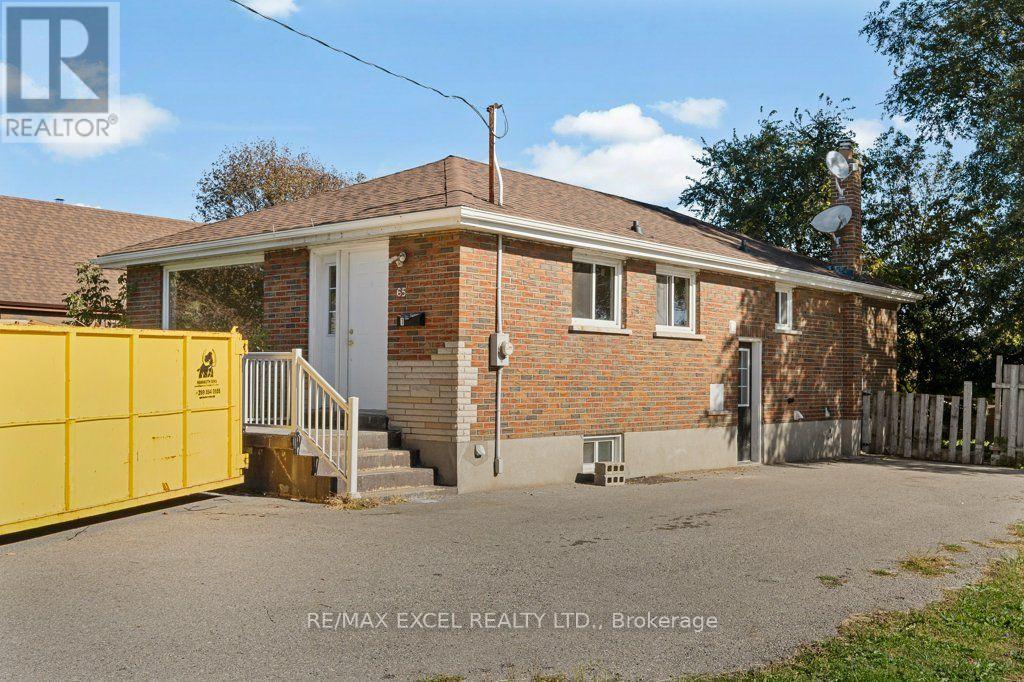
65 Wilson Road N
Oshawa (O'neill), Ontario
Prime Investment Opportunity or Smart Homeownership! Looking for a high-yielding investment or a smart way to offset your mortgage? This spacious, legal two-unit home on a premium corner lot offers the best of both worlds! Live in One, Rent the Other - or Rent Both! Enjoy comfortable living while generating steady rental income, or add a turnkey asset to your portfolio. Key Highlights: Fully Independent Living: 2 Kitchens, 2 Bathrooms, and 2 Separate Laundry setups. Freshly Upgraded Mainfloor and Basement: Modern Cabinets with stylish finishes. Solid Brick Construction: Built to last with timeless curb appeal. Location, Location, Location! Nestled in a highly desirable neighborhood just steps away from shopping plazas, top schools, parks, medical clinics, public transit, and major highways. Opportunities like this don't stay on the market for long. Book your private showing today! (id:51382)
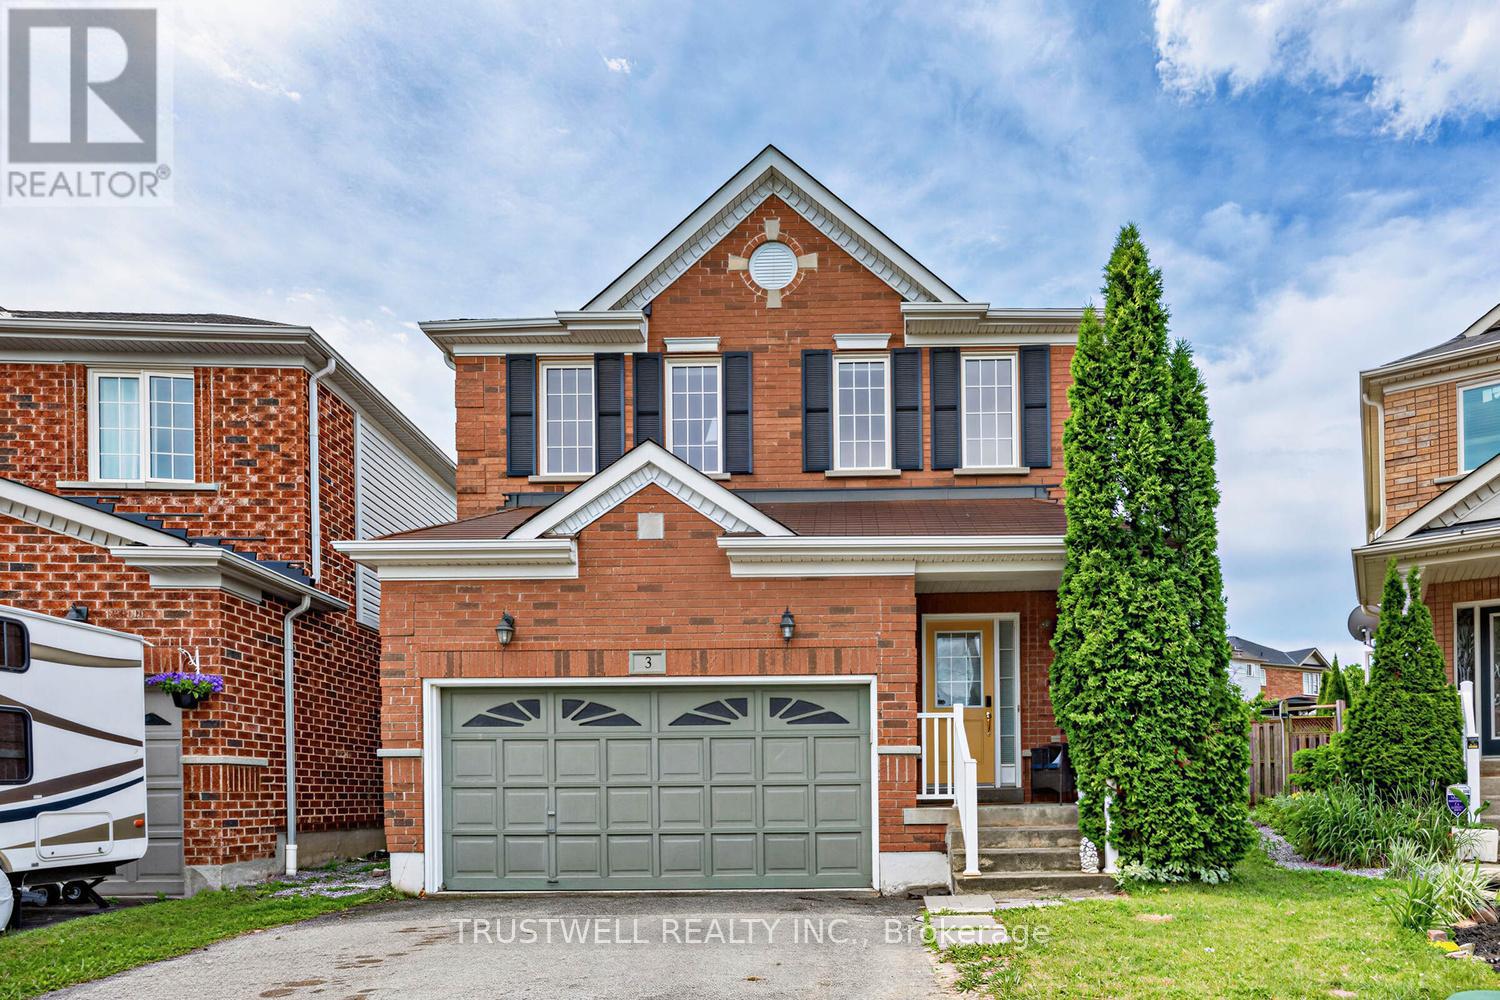
3 Waldron Court
Ajax (Northwest Ajax), Ontario
Beautifully renovated from top to bottom, this stunning detached home is nestled on a quiet cul-de-sac in the heart of a prestigious, family-friendly neighbourhood - offering a safe place for children to play and an exceptional lifestyle. Step inside to discover 9-foot ceilings, gleaming hardwood floors throughout, and a bright open-concept layout. The modern kitchen features quartz countertops, a spacious breakfast bar, and convenient access to the laundry room. The inviting living room is centered around a cozy fireplace, creating the perfect space to relax or entertain. Walk out to the private backyard, where a garden deck with a gazebo provides an ideal setting for outdoor dining and quality time with family and friends. Upstairs, you'll find three generously sized bedrooms, including a spacious primary suite with a beautifully renovated ensuite bathroom. The finished basement offers excellent additional living space, complete with a bedroom and a full 3-piece bathroom-ideal for guests, extended family, or a home office .Conveniently located close to top-rated schools, shopping, beautiful parks, and with easy access to Highways 401 and 407, this move-in-ready home combines comfort, style, and an unbeatable location. (id:51382)
621 Gerrard Street E
Toronto (South Riverdale), Ontario
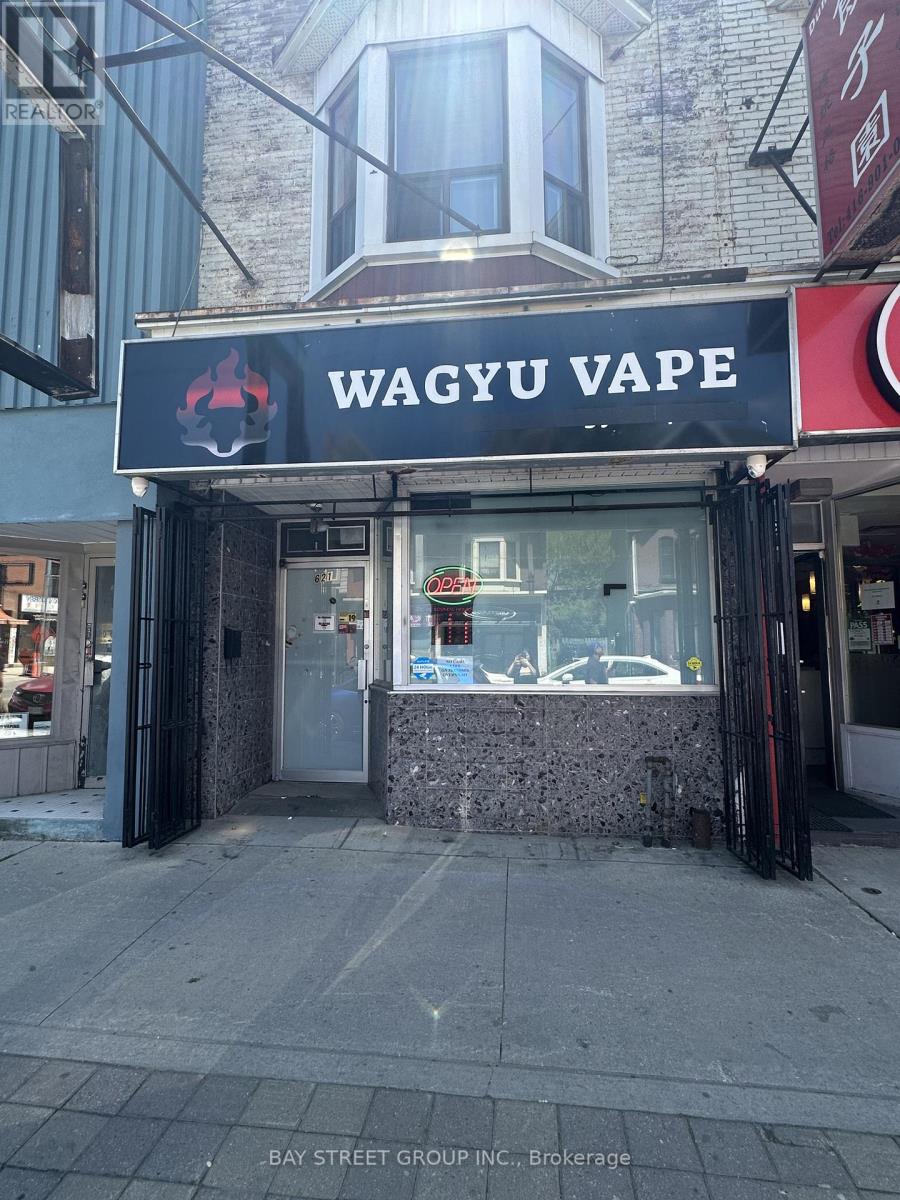
Excellent opportunity to own a well-established and fully operational vape store in a high-demand Toronto location. Successfully operating for nearly two years with a stable and loyal customer base, this turn-key business is ideal for both experienced operators and first-time business owners looking to enter the growing vaping industry.The business is fully equipped with Clover POS system, custom glass display showcases, shelving, TV, fridge, microwave, interior and exterior signage, and all essential fixtures required for daily operations. Outstanding security features provide peace of mind, including 8 surveillance cameras, professionally monitored alarm system, front metal security gate, rear metal security gate, and enhanced double-layer security.Efficient and functional layout includes a spacious retail area, private office, additional storage room, washroom, and basement storage, offering flexibility for future growth and day-to-day operations.Established supplier relationships, a professionally developed website with an existing online customer base, and proven operating systems allow the new owner to transition seamlessly. Seller is willing to provide comprehensive training to ensure a smooth and successful takeover, making this an excellent opportunity even for first-time business owners.Business hours are 11:00 AM - 8:00 PM (closed Tuesdays). Low monthly utility costs, two rear parking spaces, and an easy-to-manage operation make this a rare opportunity to acquire a stable, fully equipped, and profitable turn-key business with immediate operating potential.Don't miss this exceptional opportunity to own a well-established business with strong growth potential in one of Toronto's most vibrant communities. (id:51382)
1703 - 4955 Yonge Street
Toronto (Willowdale East), Ontario
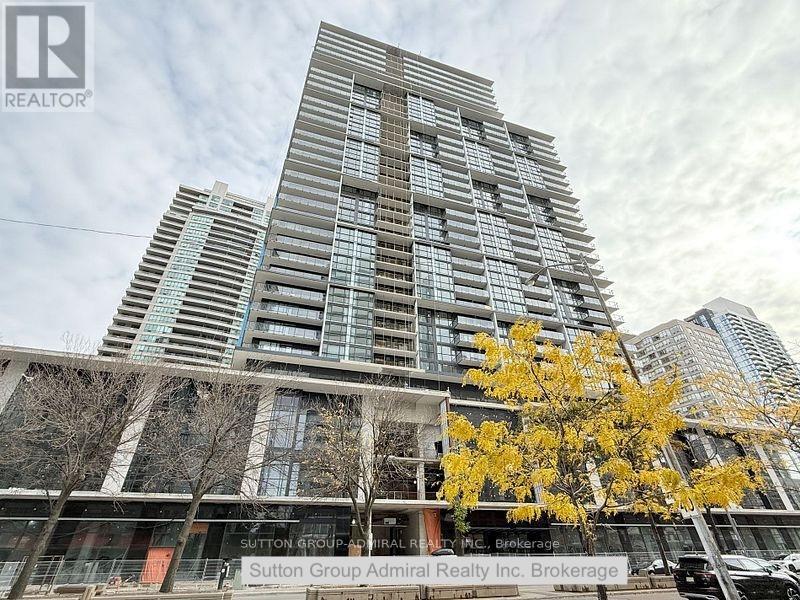
A brand new condo unit at the centre of North York boasting of 9 foot ceiling, one bedroom with a den and two bathrooms. Public transit andsubway are just steps away. Ample choices of restaurants, cafes, grocery shopping, public offices, entertainment and listing goes on and on.One parking spots and one locker are included. One of the best exposure to the East almost no obstructions with a beautiful view. This will beyour best choice of leasing in the heart of North York. (id:51382)
Main - 253 Byng Avenue
Toronto (Willowdale East), Ontario
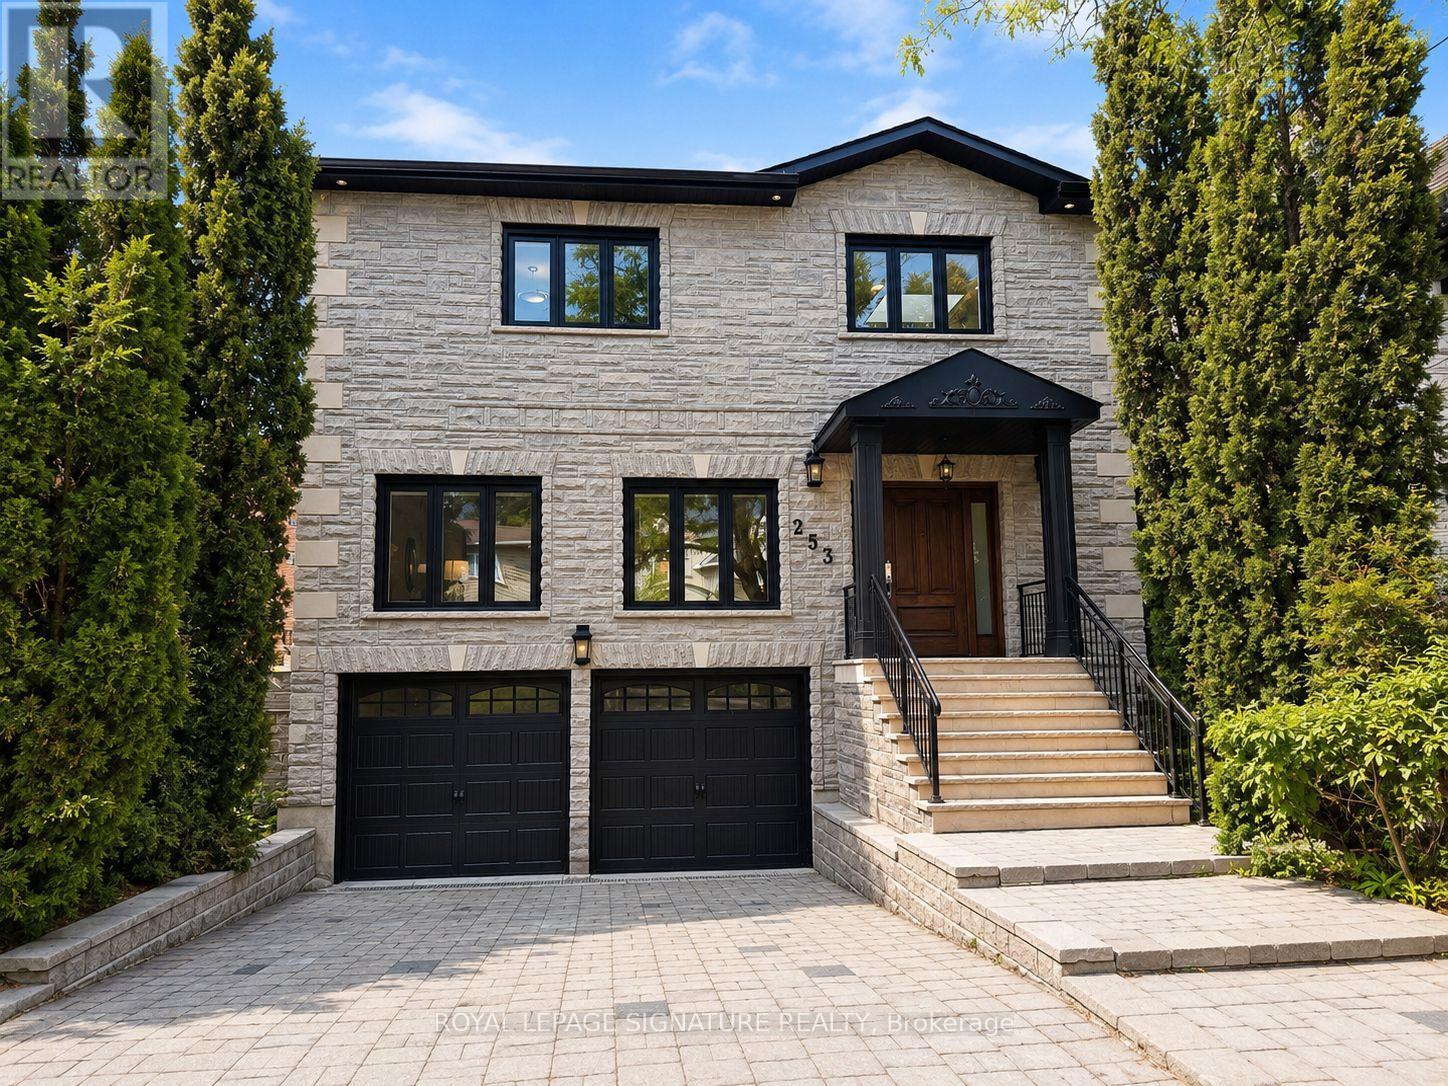
A Rare Offering In The Heart Of Willowdale East, Set On An Exceptional 40 X 158 Ft Lot.Offering Over 3,400 Sq. Ft. Of Above-Grade Living Space, This Impressive 2-Storey Residence Delivers Remarkable Scale, Versatility & Endless Possibilities For Modern Family Living.Featuring 4+1 Bedrooms, 4 Bathrooms & A Double Car Garage, Plus A Main-Floor Office Easily Configured As A 5th Bedroom, The Home Has Been Thoughtfully Updated & Upgraded While Maintaining Its Generous Proportions. Expansive Principal Rooms Create An Effortless Flow ForEveryday Living & Entertaining, Complemented By Abundant Natural Light & Exceptional Bedroom Space For A Growing Or Multi-Generational Family. The Walk-Out Lower Level Features A Separate Apartment offered for lease separately at $2000 per month. The Exceptional Deep Lot Provides Rare Outdoor Space In One Of North Toronto's Most Sought-After Neighbourhoods. Minutes To Yonge St, Shops, Restaurants, Transit, Parks & Excellent Schools. A Unique Opportunity To Own A Substantial Home On A Remarkable Lot In Prime Willowdale East. (id:51382)
2903 - 270 Queens Quay W
Toronto (Waterfront Communities), Ontario
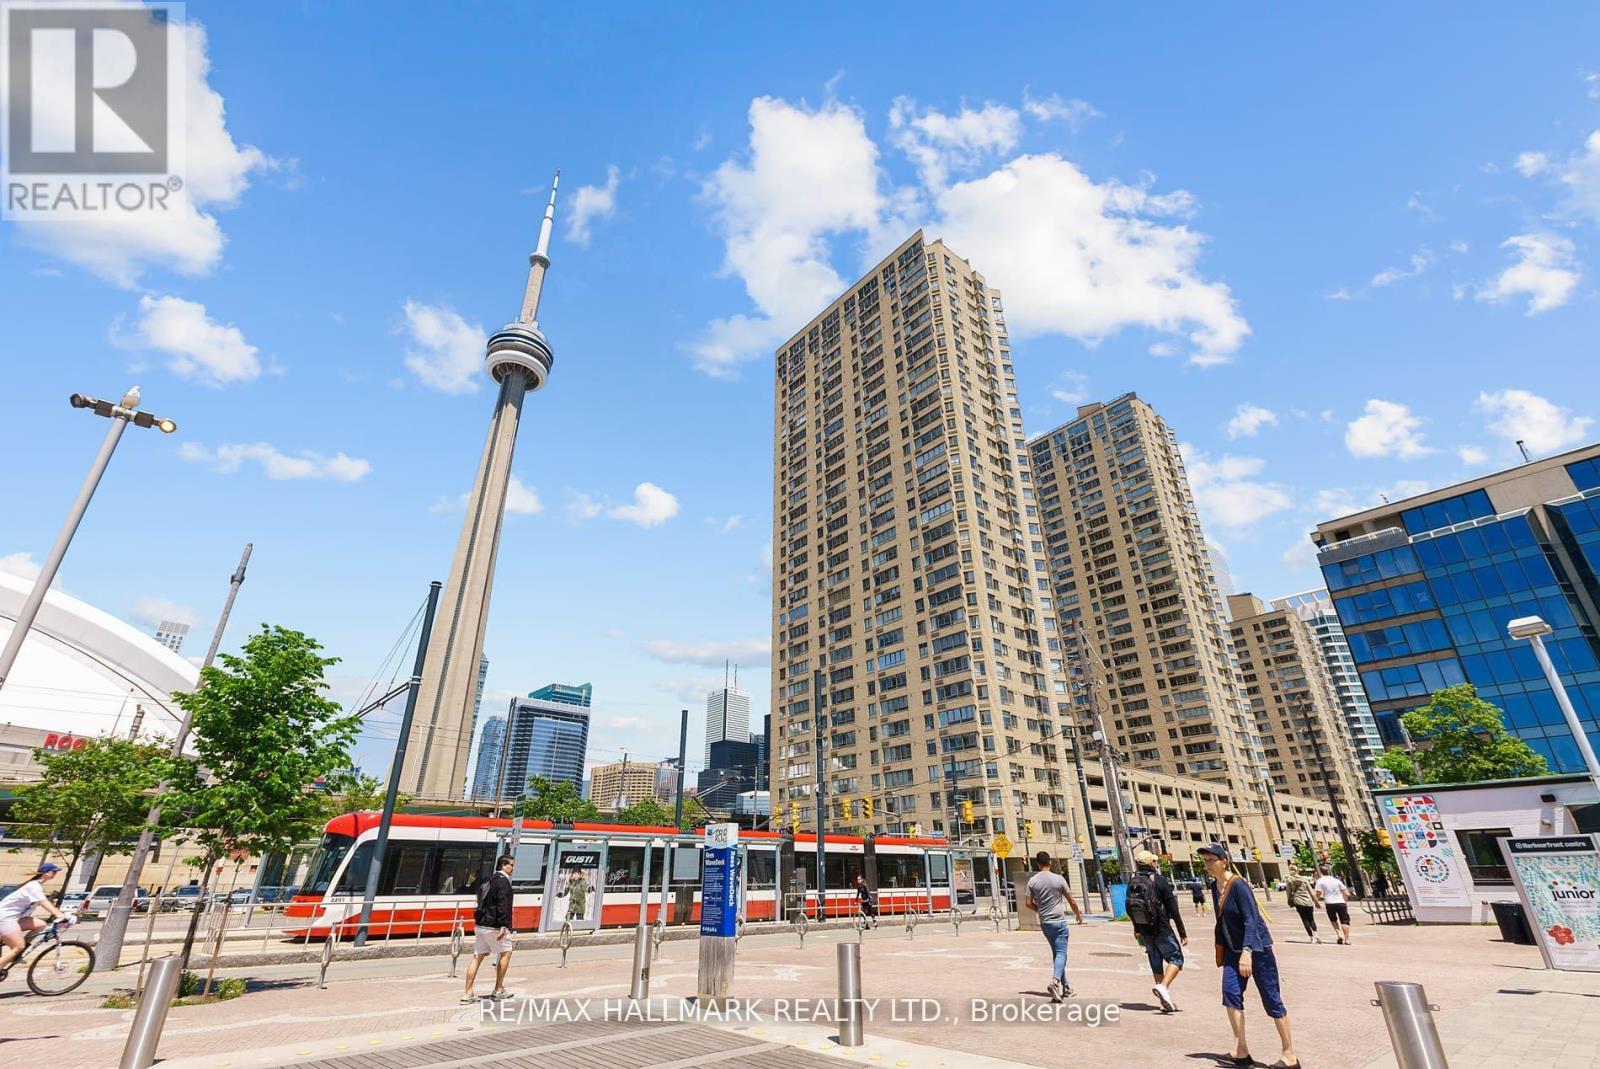
Enjoy the best of downtown waterfront living at 270 Queens Quay W! A renovated, bright and spacious unit with completely unobstructed southwest views. Optimal sized solarium. 1 locker unit included. Ideally situated steps from Lake Ontario, the waterfront promenade, parks, scenic walking and cycling trails, and Harbourfront Centre. This exceptional location puts you just minutes from the CN Tower, Rogers Centre, Scotiabank Arena, Entertainment District, Financial District, and an array of restaurants, cafes, and shopping. Convenient TTC streetcar service along Queens Quay provides easy access to Union Station, GO Transit, the subway, and VIA Rail, while the Gardiner Expressway and Billy Bishop Airport are also nearby. With the lake at your doorstep and downtown Toronto just moments away, this is a truly connected and vibrant waterfront lifestyle. Welcome Home. (id:51382)
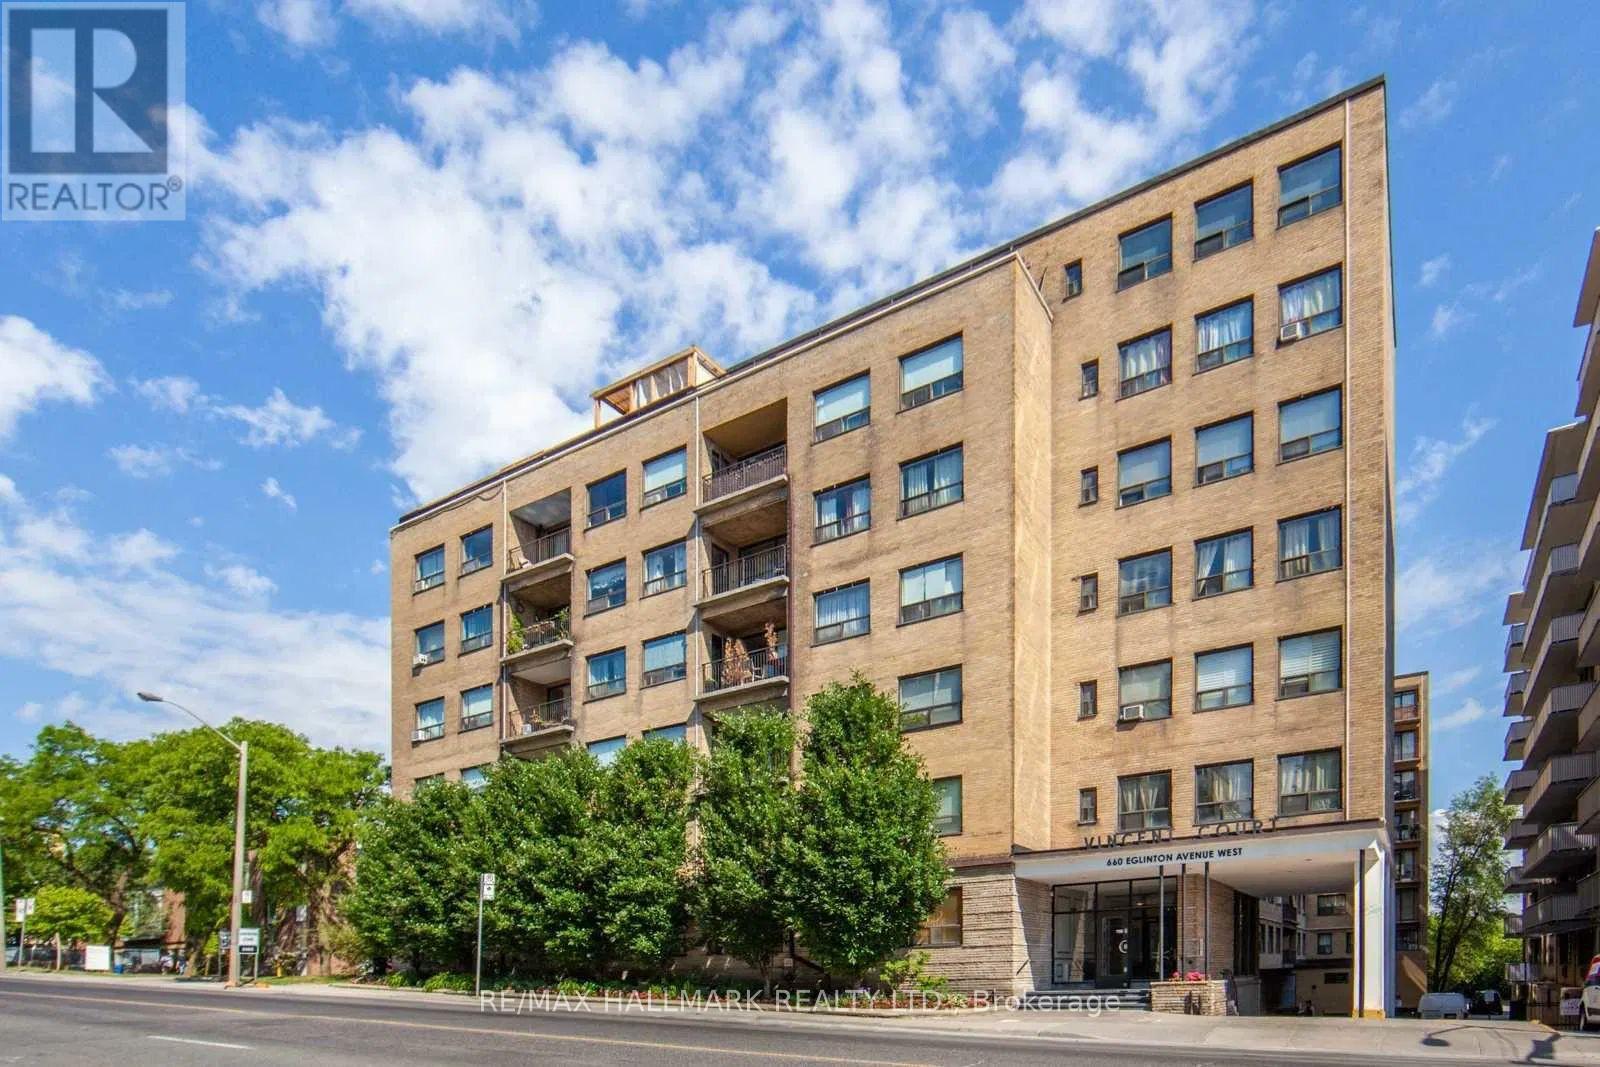
408 - 660 Eglinton Avenue W
Toronto (Forest Hill North), Ontario
Welcome to 660 Eglinton Ave W #408, a beautifully renovated 1-bedroom, 1-bath suite in a sought-after Forest Hill co-ownership building. This bright and spacious unit offers modern finishes throughout, featuring a stylish eat-in kitchen, dedicated workspace nook, and a private balcony perfect for morning coffee or evening relaxation. Enjoy the convenience of parking and a locker, plus ample in-suite storage. Residents have access to a large common terrace with BBQs, ideal for entertaining outdoors. Steps to TTC, the upcoming LRT, shops, cafes, dining, and the Beltline Trail. You'll love the unmatched lifestyle this location offers. Exceptional value in one of Torontos most prestigious neighbourhoods! (id:51382)
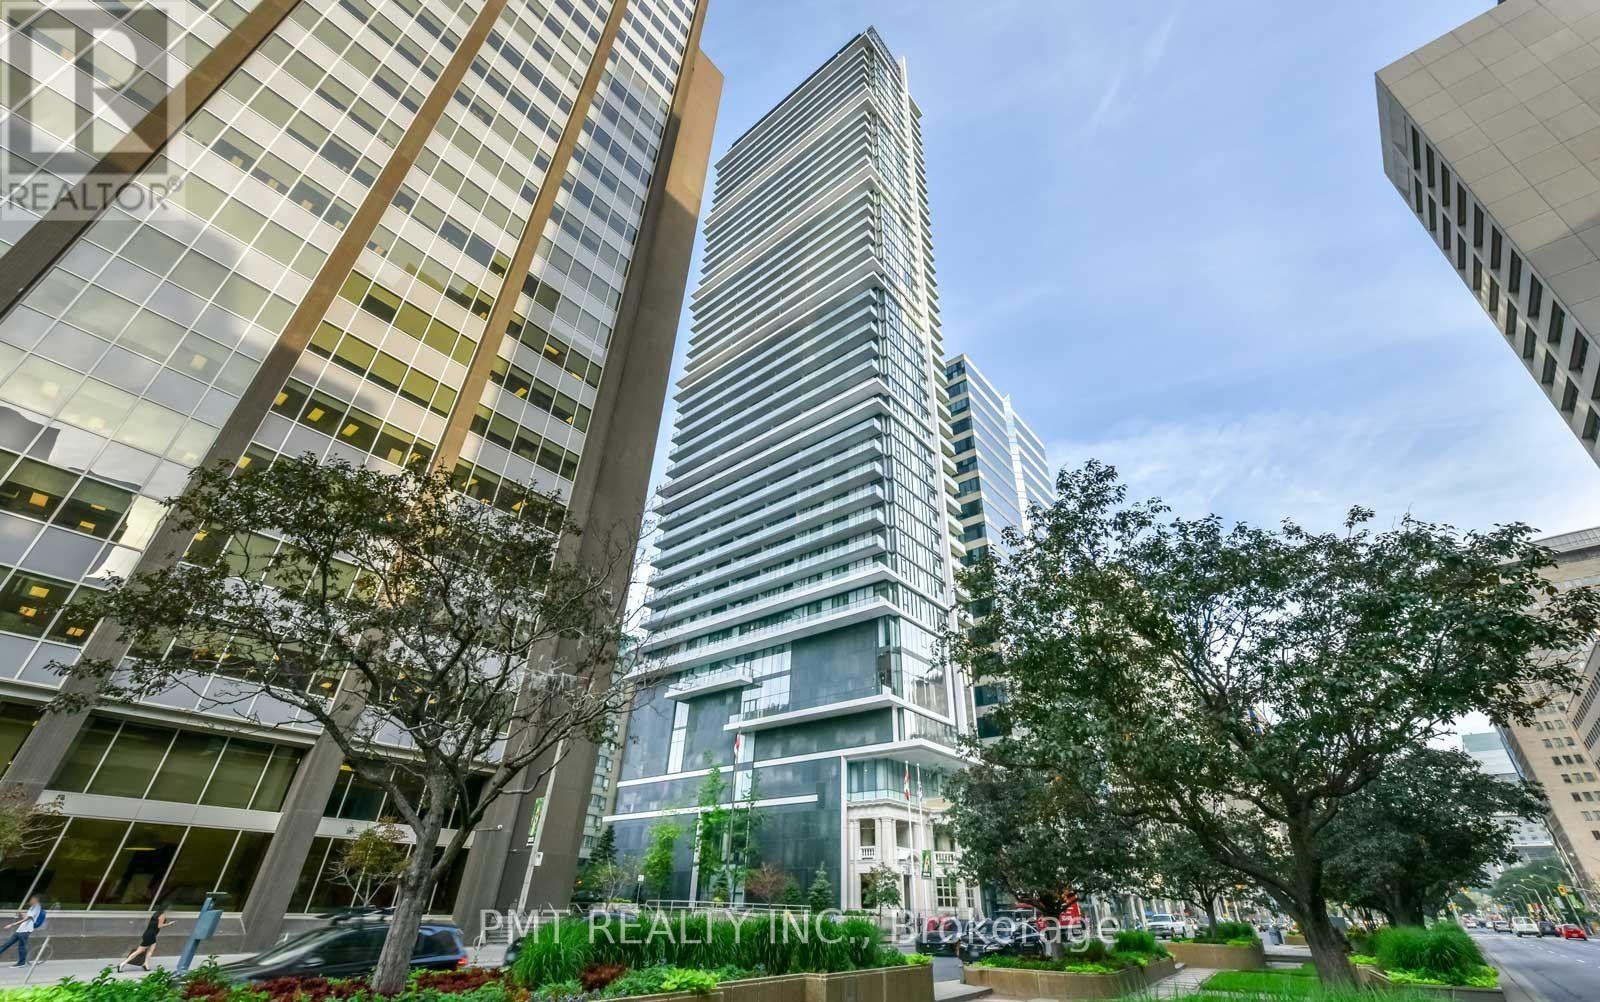
808 - 426 University Avenue
Toronto (Kensington-Chinatown), Ontario
FURNISHED ~ Welcome to Suite 808 at 426 University Avenue. This sun-filled, turnkey 2-bedroom, 1-bathroom suite comes fully furnished with sleek, modern pieces designed to maximize comfort, function, and aesthetic appeal-all you need to bring is your suitcase. Featuring a clean, open-concept floor plan lined with expansive floor-to-ceiling perimeter windows, the home boasts a contemporary European-style kitchen complete with premium built-in integrated appliances, quartz countertops, a tile backsplash, and polished modern cabinetry. The primary bedroom provides generous closet space with dramatic natural light, while the second bedroom serves as a dedicated guest space or executive work-from-home office, all serviced by a spa-inspired four-piece bathroom adorned with stone finishes and modern chrome fixtures. Living at the Residences at RCMI places you in a distinctive LEED Gold-certified tower that blends heritage character with modern living. Building amenities include 24-hour concierge service, a fully equipped fitness centre, party/meeting room, extensive bicycle storage, and convenient facilities. Steps from St. Patrick TTC Subway Station (Line 1), you can commute across the city with exceptional ease. Step right out your front door onto vibrant University Avenue, boasting a near-perfect Walk Score and perfect 100 Transit Score, just steps from Toronto's renowned Hospital Row, the Financial District, University of Toronto, OCAD, the Eaton Centre, and Queen West's top dining corridors. (id:51382)
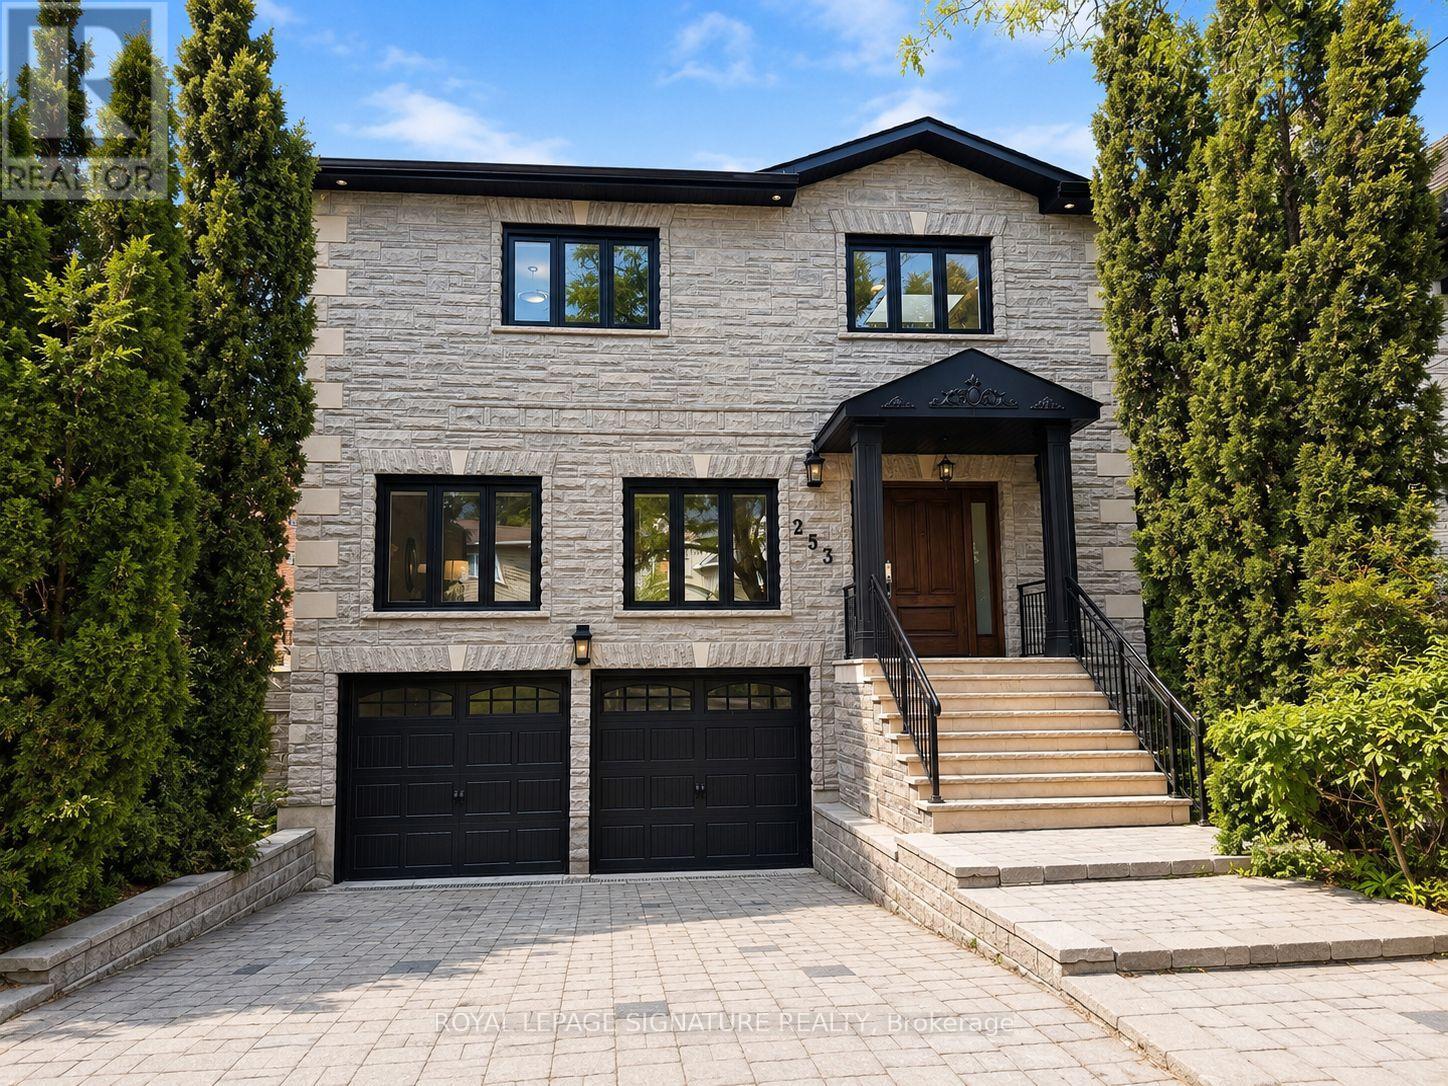
253 Byng Avenue
Toronto (Willowdale East), Ontario
A Rare Offering In The Heart Of Willowdale East, Set On An Exceptional 40 X 158 Ft Lot.Offering Over 3,400 Sq. Ft. Of Above-Grade Living Space Plus A Full Basement, This Impressive 2-Storey Residence Delivers Remarkable Scale, Versatility & Endless Possibilities For Modern Family Living. Featuring 4+1 Bedrooms, 5 Bathrooms & A Double Car Garage, Plus A Main-Floor Office Easily Configured As A 5th Bedroom, The Home Has Been Thoughtfully Updated & Upgraded While Maintaining Its Generous Proportions. Expansive Principal Rooms Create An Effortless Flow For Everyday Living & Entertaining, Complemented By Abundant Natural Light & Exceptional Bedroom Space For A Growing Or Multi-Generational Family. The Walk-Out Lower Level Features A Separate Apartment-Style Living Space, Offering Outstanding Flexibility For Extended Family,Guests, A Nanny Suite Or Additional Private Living Quarters. The Exceptional Deep Lot Provides Rare Outdoor Space In One Of North Toronto's Most Sought-After Neighbourhoods. Minutes To Yonge St, Shops, Restaurants, Transit, Parks & Excellent Schools. A Unique Opportunity To Own A Substantial Home On A Remarkable Lot In Prime Willowdale East. (id:51382)
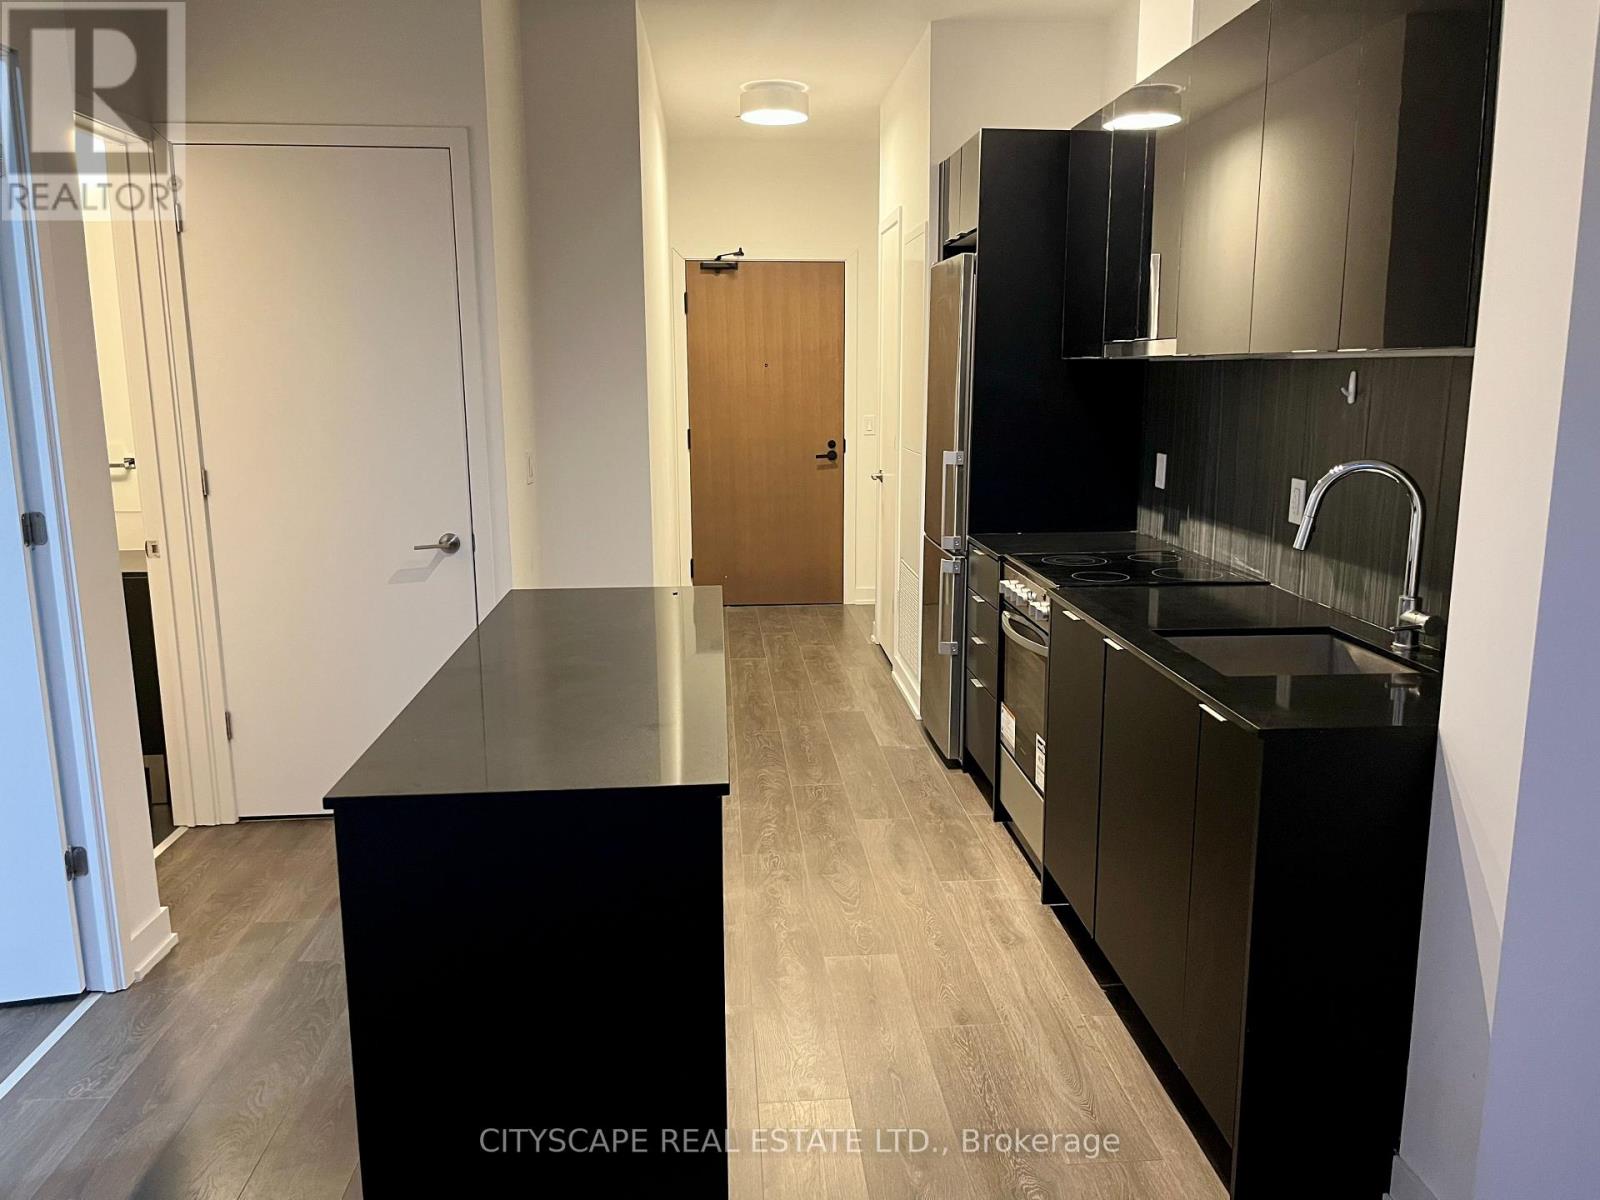
1002 - 8 Tippett Road
Toronto (Clanton Park), Ontario
Prime Location! Discover the perfect blend of convenience and modern living in this stunning condo unit at 8 Tippett Rd. Located just steps from Wilson Subway Station, commuting is a breeze! You'll also enjoy quick access to Hwy 401/404, Allen Rd, and nearby amenities including Yorkdale Mall, York University, hospitals, grocery stores, restaurants, and parks. This thoughtfully designed condo features contemporary finishes and an open-concept layout that maximizes space and comfort. The sleek kitchen is equipped with modern appliances, ample storage, and a convenient kitchen island. The living area, with large windows, brings in plenty of natural light and offers access to a large private balcony-perfect for relaxing and enjoying the view. Available for immediate move-in. Don't miss out on this fantastic opportunity! (id:51382)
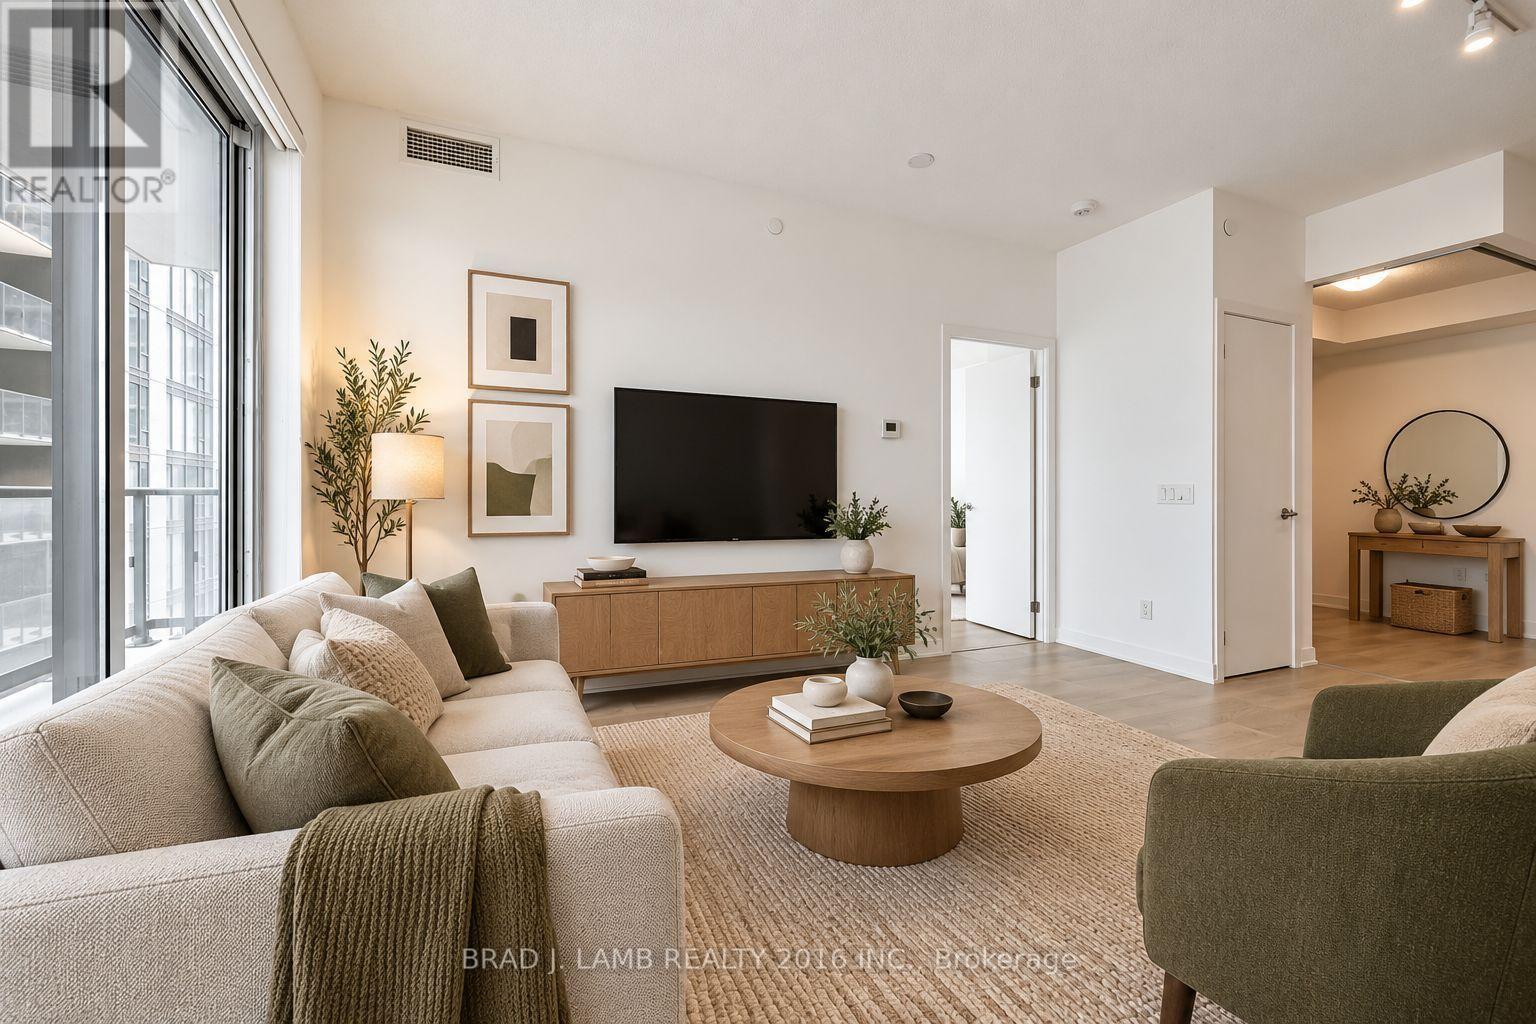
2810 - 87 Peter Street
Toronto (Waterfront Communities), Ontario
Motivated Seller. Noir Residences by Menkes! Located in the heart of Toronto's Entertainment District, this bright and spacious 1 Bed + Den offers approximately 574 sq. ft. of well-designed living space. The spacious den features sliding glass doors for added privacy, making it a versatile space that can easily be used as a second bedroom, nursery, home office, or additional living space. Enjoy 9-ft ceilings, laminate flooring throughout, an open-concept layout, and lots of natural light. Modern kitchen features quartz countertops and integrated appliances. Step out onto the large open balcony with plenty of room to enjoy the outdoors. Unbeatable downtown location just steps to TTC, restaurants, hotels, shopping, TIFF, Roy Thomson Hall, Rogers Centre, Scotiabank Arena, and the city's best entertainment and nightlife. (id:51382)
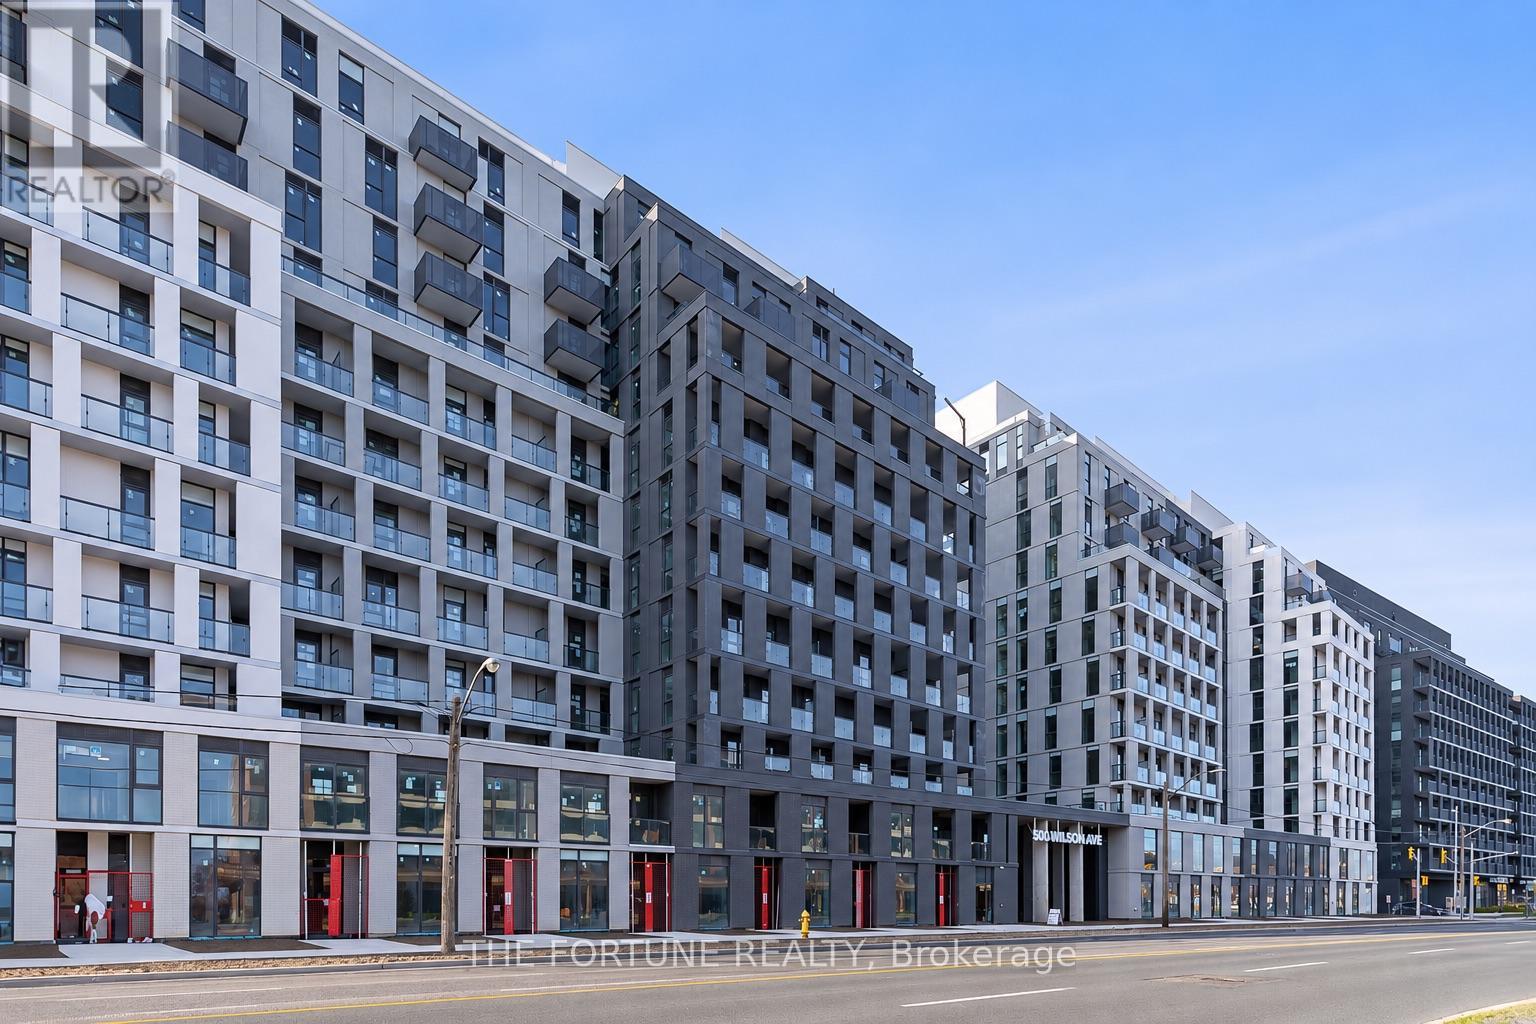
625 - 500 Wilson Avenue
Toronto (Clanton Park), Ontario
South-facing 2-bedroom, 2-bathroom suite at Nordic Condos in Clanton Park, with approximately 630 sq. ft. of interior living space plus a 107 sq. ft. balcony. The open-concept living and dining area walks out to the balcony, and the kitchen features quartz countertops and stainless steel appliances. The primary bedroom has a private ensuite with a walk-in shower, and the second full bathroom has a bathtub. In-suite laundry, one underground parking space and one storage locker complete the suite.Building amenities include a 24-hour concierge, fitness studio with yoga space, co-working area, party room with catering kitchen, outdoor BBQ lounges, children's play area and pet wash stations. Close to Wilson Station on TTC Line 1 and local bus service, with Yorkdale Shopping Centre, Costco and Downsview Park nearby. Easy access to Allen Road and Highway 401. Disclosure: Photos have been taken prior to current tenancy. AI has been used for photo enhancing. (id:51382)
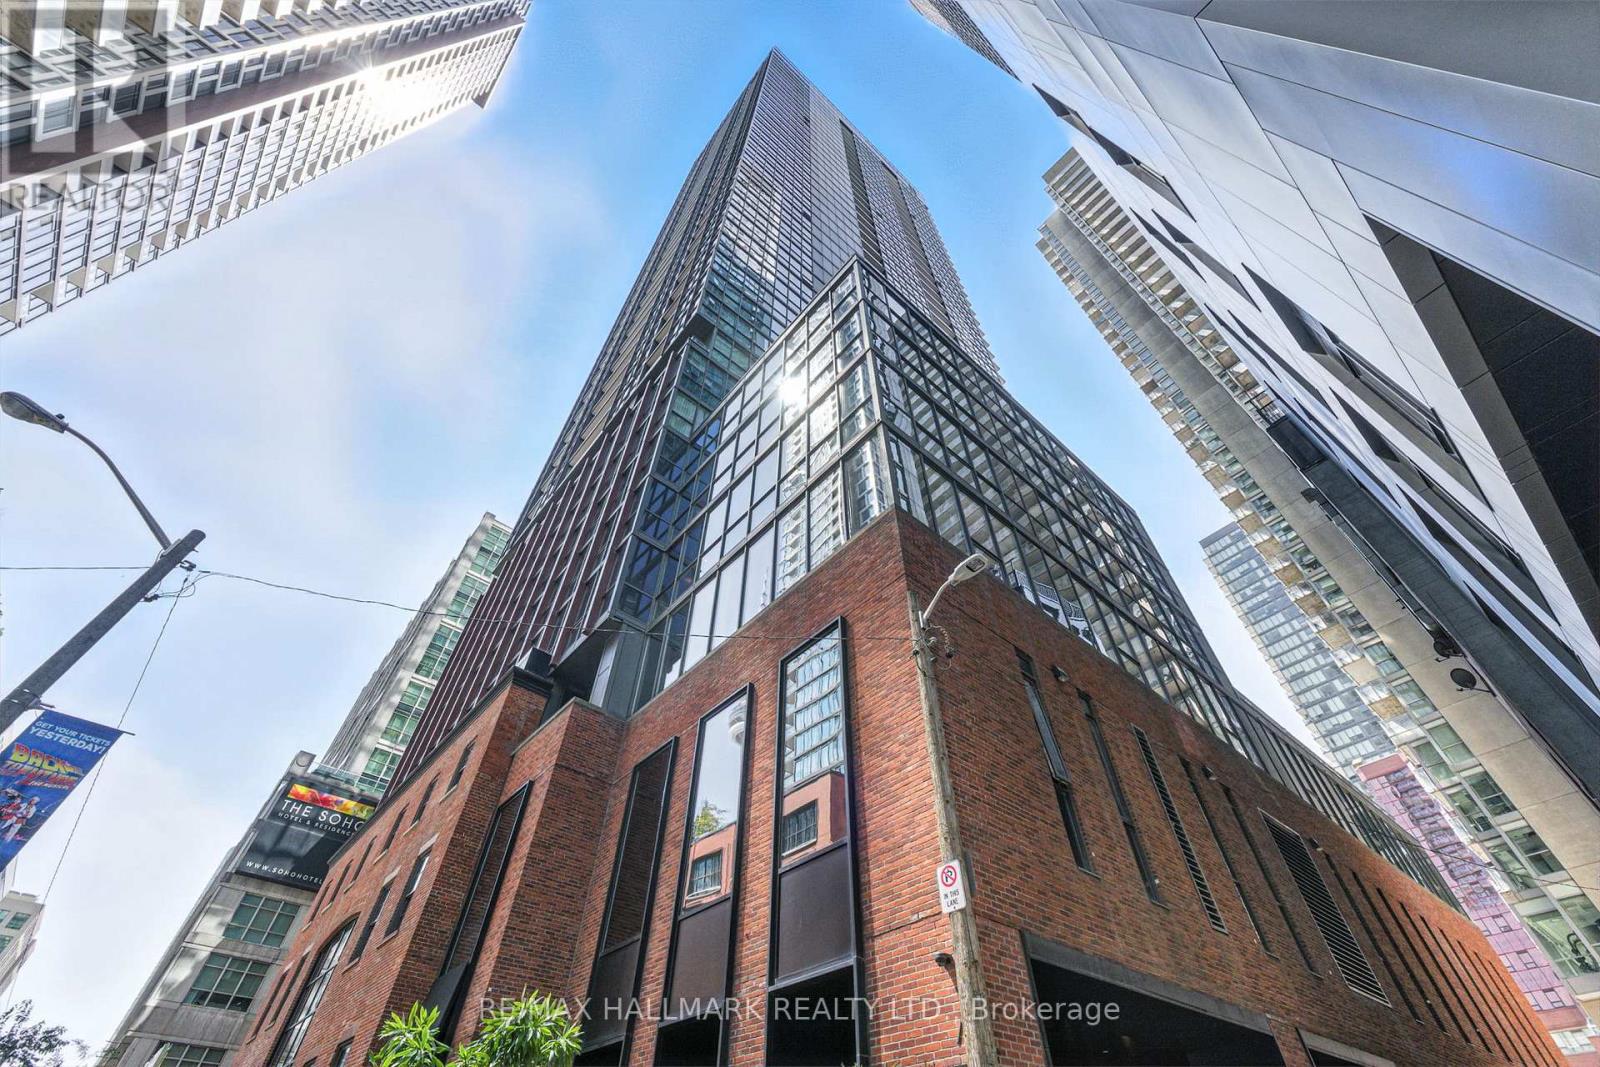
1113 - 88 Blue Jays Way
Toronto, Ontario
*Wow*Welcome To The Prestigious Bisha Residences!*A True Luxury Boutique Building In The Heart Of Downtown Toronto*This Stunning Studio Suite Offers The Perfect Blend Of Style, Comfort & Functionality Featuring Modern Finishes, Rustic Exposed Concrete Ceilings, Built-In Appliances, Custom Quartz Counters & Matching Backsplash, Plus A Convenient Space-Saving Murphy Bed*The Open Concept Layout & Floor-To-Ceiling Windows Fill The Space With Natural Light Creating A Bright & Airy Atmosphere*The Building's Interiors Are Infused With A Distinct Rock-Star Edge, Most Notably On A Specialty Floor Designed With Free Reign By Rock Legend Lenny Kravitz*Residents Enjoy Access To Exceptional Amenities Including A Rooftop Infinity Pool With Panoramic City Views On The 44th Floor, A Fully Equipped Fitness Centre & 24-Hour Concierge Service*Indulge In Elevated Dining At "Kost" Rooftop Restaurant & Bar, Experience Award-Winning Korean-Japanese Cuisine At "Akira Back" Retaurant, Sip Craft Cocktails At The Chic "Mister C" Lobby Bar Or Enjoy A Parisian-Inspired Treat At "French Made" Cafe Located On The Ground Floor*Valet Parking Available For All Guests & Residents*Located Just Steps To The Financial & Entertainment Districts, Theatres, Trendy Restaurants, Transit & Toronto's Best Shopping*An Exceptional Opportunity To Live In One Of Toronto's Most Coveted Luxury Addresses*Put This Beauty On Your Must-See List Today!* (id:51382)
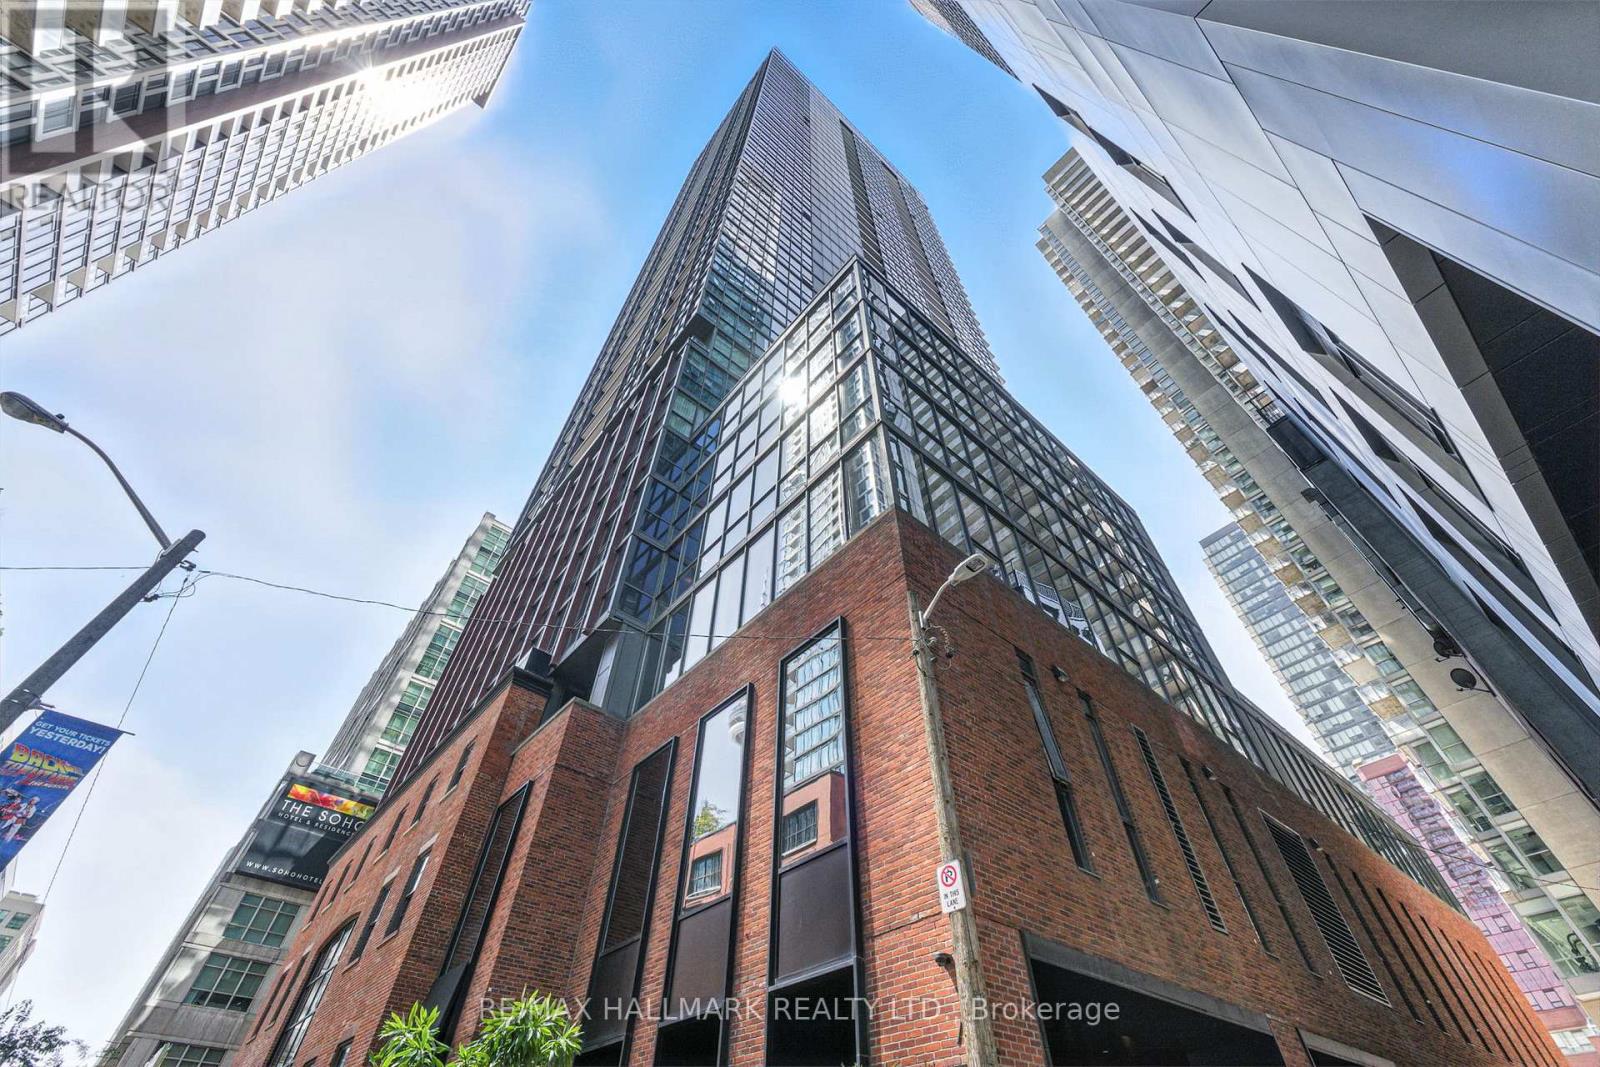
1113 - 88 Blue Jays Way
Toronto, Ontario
*Wow*Welcome To The Prestigious Bisha Residences*A True Luxury Boutique Building In The Heart Of Downtown Toronto*This Stunning Studio Suite Offers A Perfect Blend Of Style, Comfort & Functionality Featuring Modern Finishes, Rustic Exposed Concrete Ceilings, Built-In Appliances, Custom Quartz Counters & Matching Backsplash, & A Space-Saving Murphy Bed*The Open Concept Layout & Floor-To-Ceiling Windows Fill The Space With Natural Light Creating A Bright & Airy Atmosphere*The Building's Interiors Are Infused With A Rock-Star Edge, Most Notably On A Specialty Floor Designed With Free Reign By Rock Legend Lenny Kravitz!*A Bold Statement Of Glamour & Sophistication That Extends To The Soulful Design Of This Address*Residents Enjoy Exclusive Access To World-Class Amenities Including A Rooftop Infinity Pool With Panoramic City Views on the 44th Floor, A Fully Equipped Fitness Centre, Fine Dining Options & 24-Hour Concierge Service*Savour Elevated Dining At "Kost" Rooftop Restaurant & Bar, Experience Award-Winning Korean-Japanese Cuisine At "Akira Back" On The 2nd Floor, Sip Craft Cocktails At The Chic "Mister C" Lobby Bar, Or Enjoy A Parisian-Inspired Treat At "French Made" Cafe On The Ground Floor*Experience The Convenience Of Valet Parking, Steps To The Financial & Entertainment Districts, Trendy Restaurants & The City's Best Shopping*Perfect For First-Time Buyers, Investors Or Those Seeking A Pied-A-Terre In One Of Toronto's Most Coveted Addresses... At This UNBEATABLE PRICE!* (id:51382)
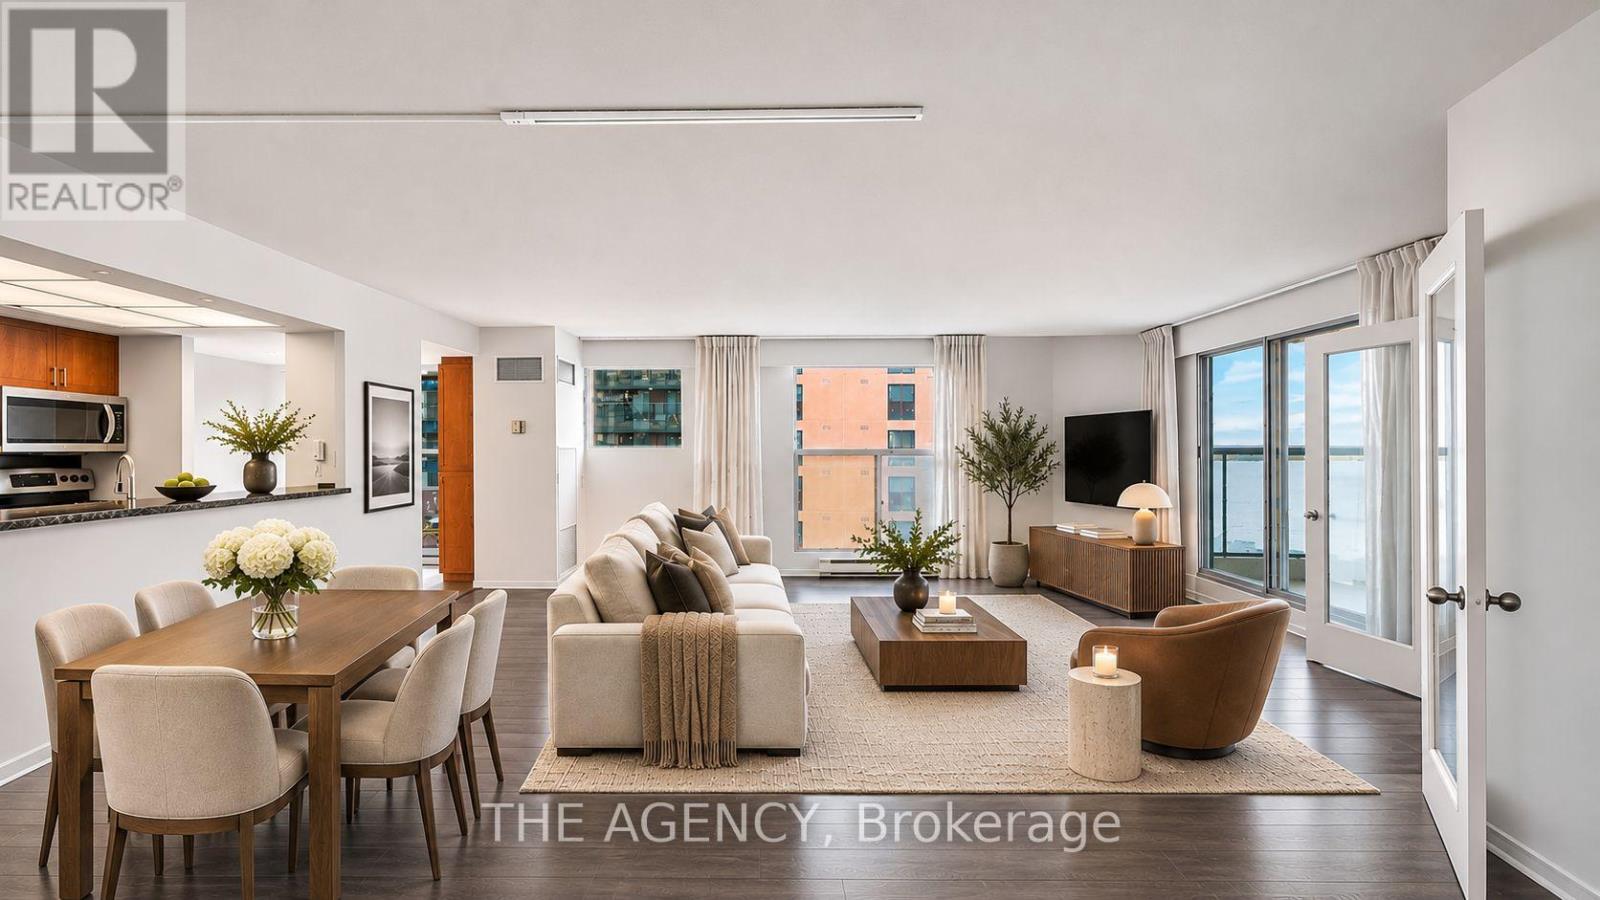
1208 - 77 Harbour Square
Toronto (Waterfront Communities), Ontario
Welcome to Suite 1208 at 77 Harbour Square, an expansive southwest corner residence offering 1,097 sq ft of interior living space, an oversized private balcony, and breathtaking, unobstructed views of Lake Ontario and the iconic Queens Quay Terminal. Flooded with natural light from its south and west exposures, this spacious 1 Br + den features an airy, open layout, a sun-filled breakfast nook, and exceptional potential to create a truly spectacular waterfront home.The generously sized den offers flexibility for a home office or guest retreat, while the suite itself presents a rare opportunity to customize and renovate to your exact taste. Additional conveniences include a large private locker located just steps from your suite on the same floor and parking on Level 3. Experience resort-style living at the prestigious One York Quay, renowned for its exceptional amenities and attentive service. Residents enjoy a 24-hour concierge, on-site management, a private restaurant, a fitness centre, squash courts, a yoga studio, indoor/outdoor pools, a basketball court, and a rooftop terrace with four BBQ areas. A complimentary shuttle service provides convenient access to Union Station and key downtown destinations. Adding to the appeal, the all-inclusive maintenance fees cover all utilities, internet, and an exceptional range of building amenities, offering convenience, comfort, and peace of mind. Perfectly positioned along Toronto's vibrant waterfront, you're steps from the lakefront promenade, restaurants, cafés, shopping, groceries, and the Downtown PATH network, with the Financial District, Union Station, and major highways all within easy reach. An exceptional opportunity to secure generous square footage, incredible natural light, and irreplaceable waterfront views in one of Toronto's most established and sought-after waterfront communities. The location is extraordinary, the views are timeless, and the possibilities are endless. (id:51382)
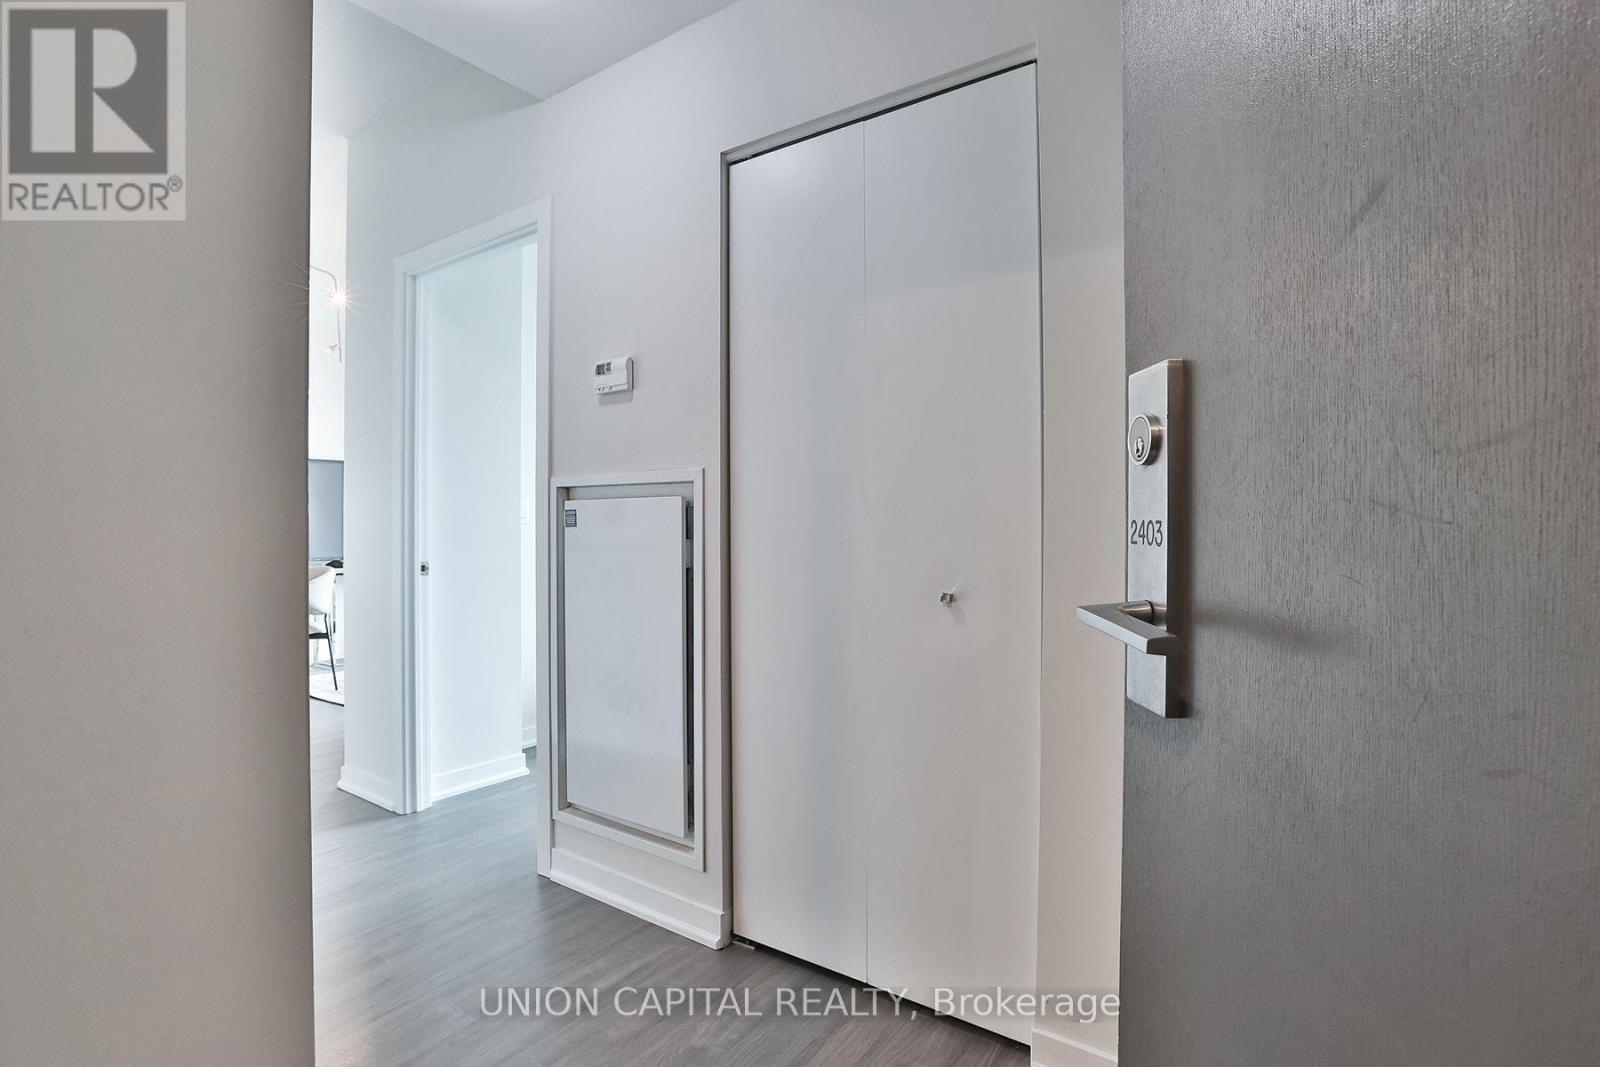
2403 - 150 East Liberty Street
Toronto (Niagara), Ontario
Bright & Spacious Corner Suite On The 24th Floor In The Heart Of Liberty Village! Featuring Over 870 Sq. Ft. Of Thoughtfully Designed Living Space, This 2-Bedroom, 2-Bathroom Residence Offers An Ideal Split-Bedroom Layout For Added Privacy. Floor-To-Ceiling Windows Throughout Showcase Beautiful East-Facing Views Of Toronto's Skyline While Filling The Home With Natural Light. Enjoy A Generous Open-Concept Living And Dining Area, A Spacious Kitchen, Well-Proportioned Bedrooms, And Ample Closet Space. Complete With 1 Underground Parking Space And 1 Large Corner Locker For Additional Storage. Steps To Liberty Village's Trendy Cafés, Restaurants, Shops, Grocery Stores, Parks, And Transit, With Easy Access To The Waterfront And Downtown Core. An Exceptional Opportunity To Enjoy Spacious Urban Living In One Of Toronto's Most Vibrant Neighbourhoods! (id:51382)
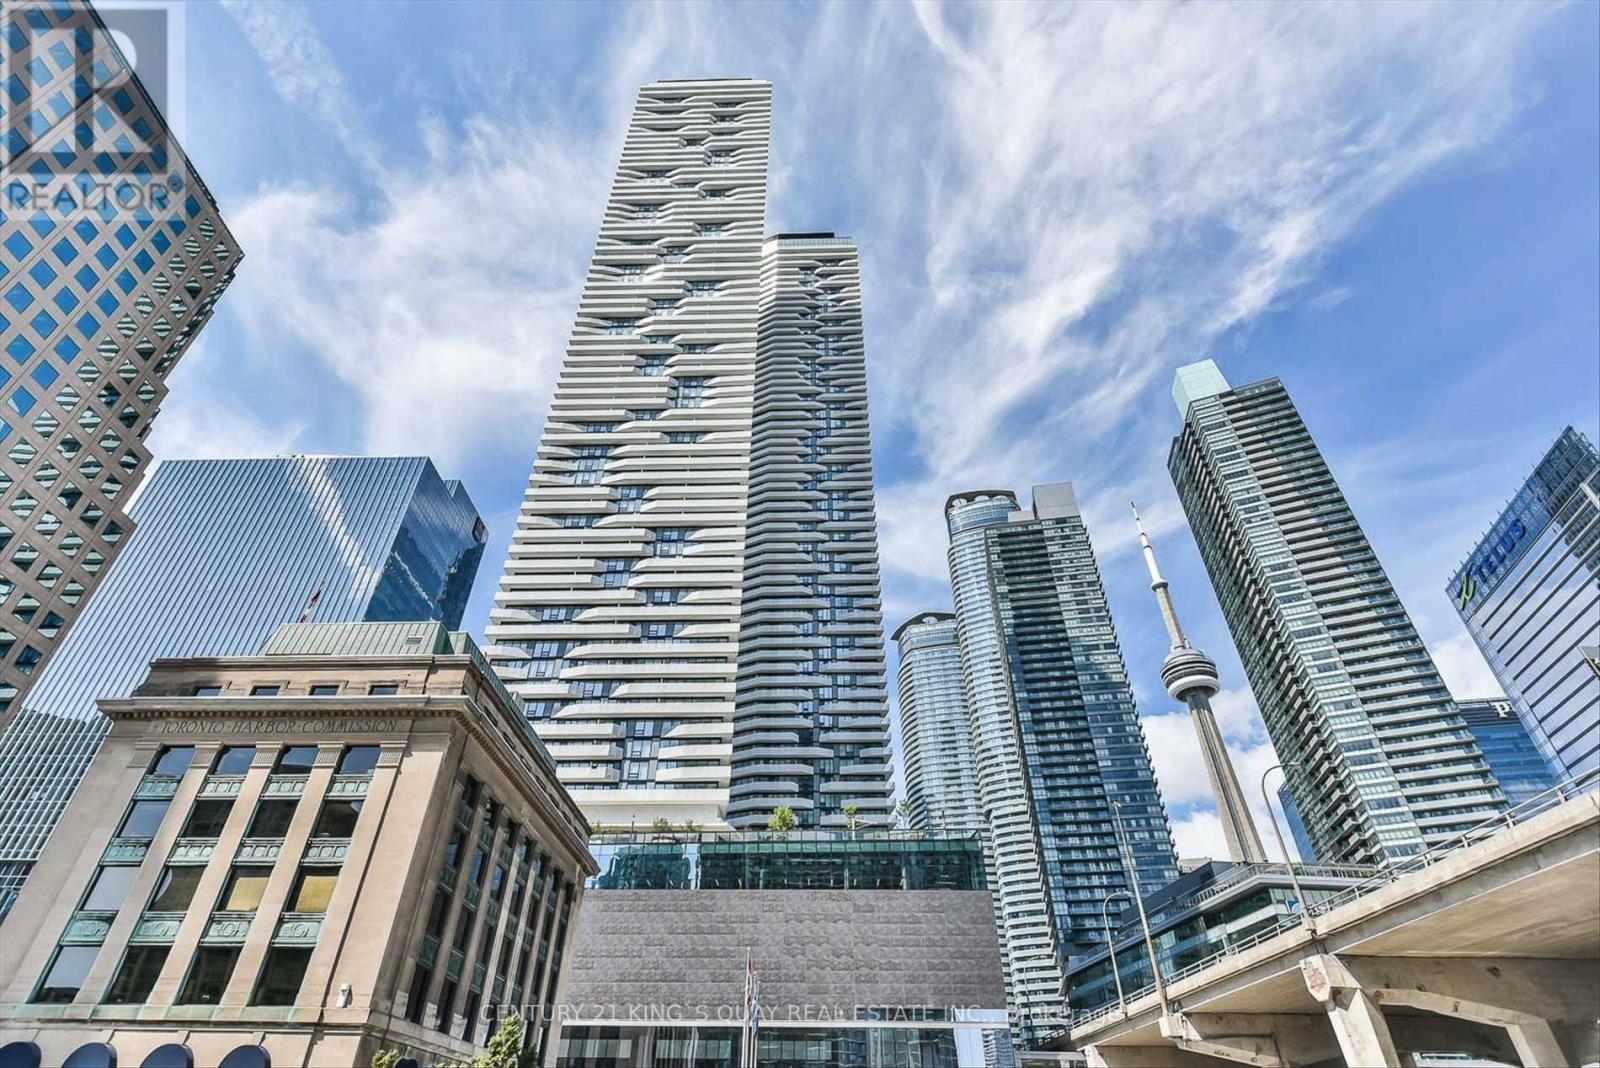
4009 - 88 Harbour Street
Toronto (Waterfront Communities), Ontario
Luxury Harbour Plaza One Bed Room South Facing Unit. Luxury Lake View And City View. Direct Access To The Path, Union Station. Financial Centre. Maple Square And The Entertainment District. 9 Feet Ceiling. Modern Kitchen. Open Concept. (id:51382)
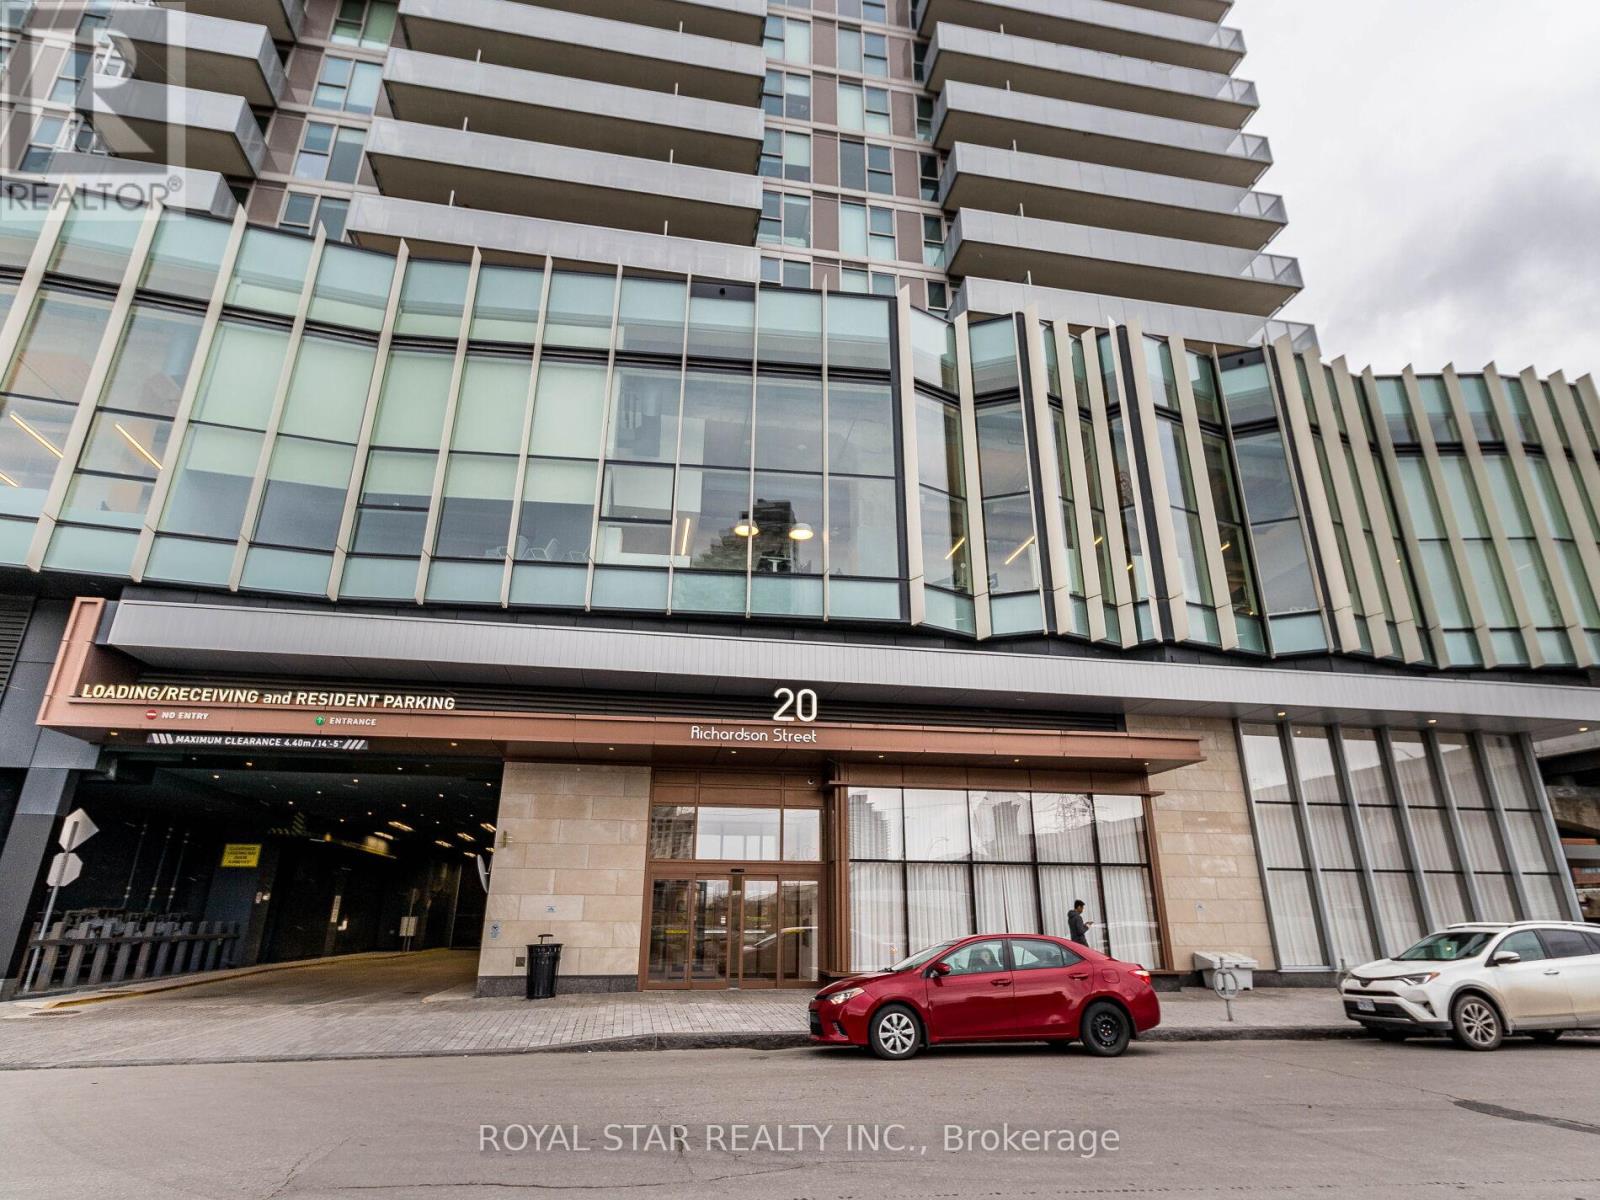
1305 - 20 Richardson Street
Toronto (Waterfront Communities), Ontario
Live In The Prestigious Lighthouse Tower Located Next To Waterfront & Sugar Beach. Bright Corner Unit With Wrap Around Balcony. 2 Bedroom, 2 Bath, Gourmet Kitchen With Integrated Appliances And Island. Designer Backsplash, Laminate Floor Throughout. Lake View. Close To DVP, Gardiner. Excellent Amenities Like Lavish And Spacious Party Room, Upscale Gym With Updated Exercise Equipment, Yoga Room, 24 Hours Concierge, Theatre Room, Tennis\\Basketball Court, Gardening Plots And Much More. 5 Minute Walk To St Lawrence Market, Loblaw. Across From Sugar Beach. Don't Miss The Chance To Live At The Toronto Waterfront. Total Area: 1168 SqFt, Suite Area: 849 SqFt, Outdoor: 319 SqFt. (id:51382)
Ph03 - 500 Dupont Street
Toronto (Annex), Ontario
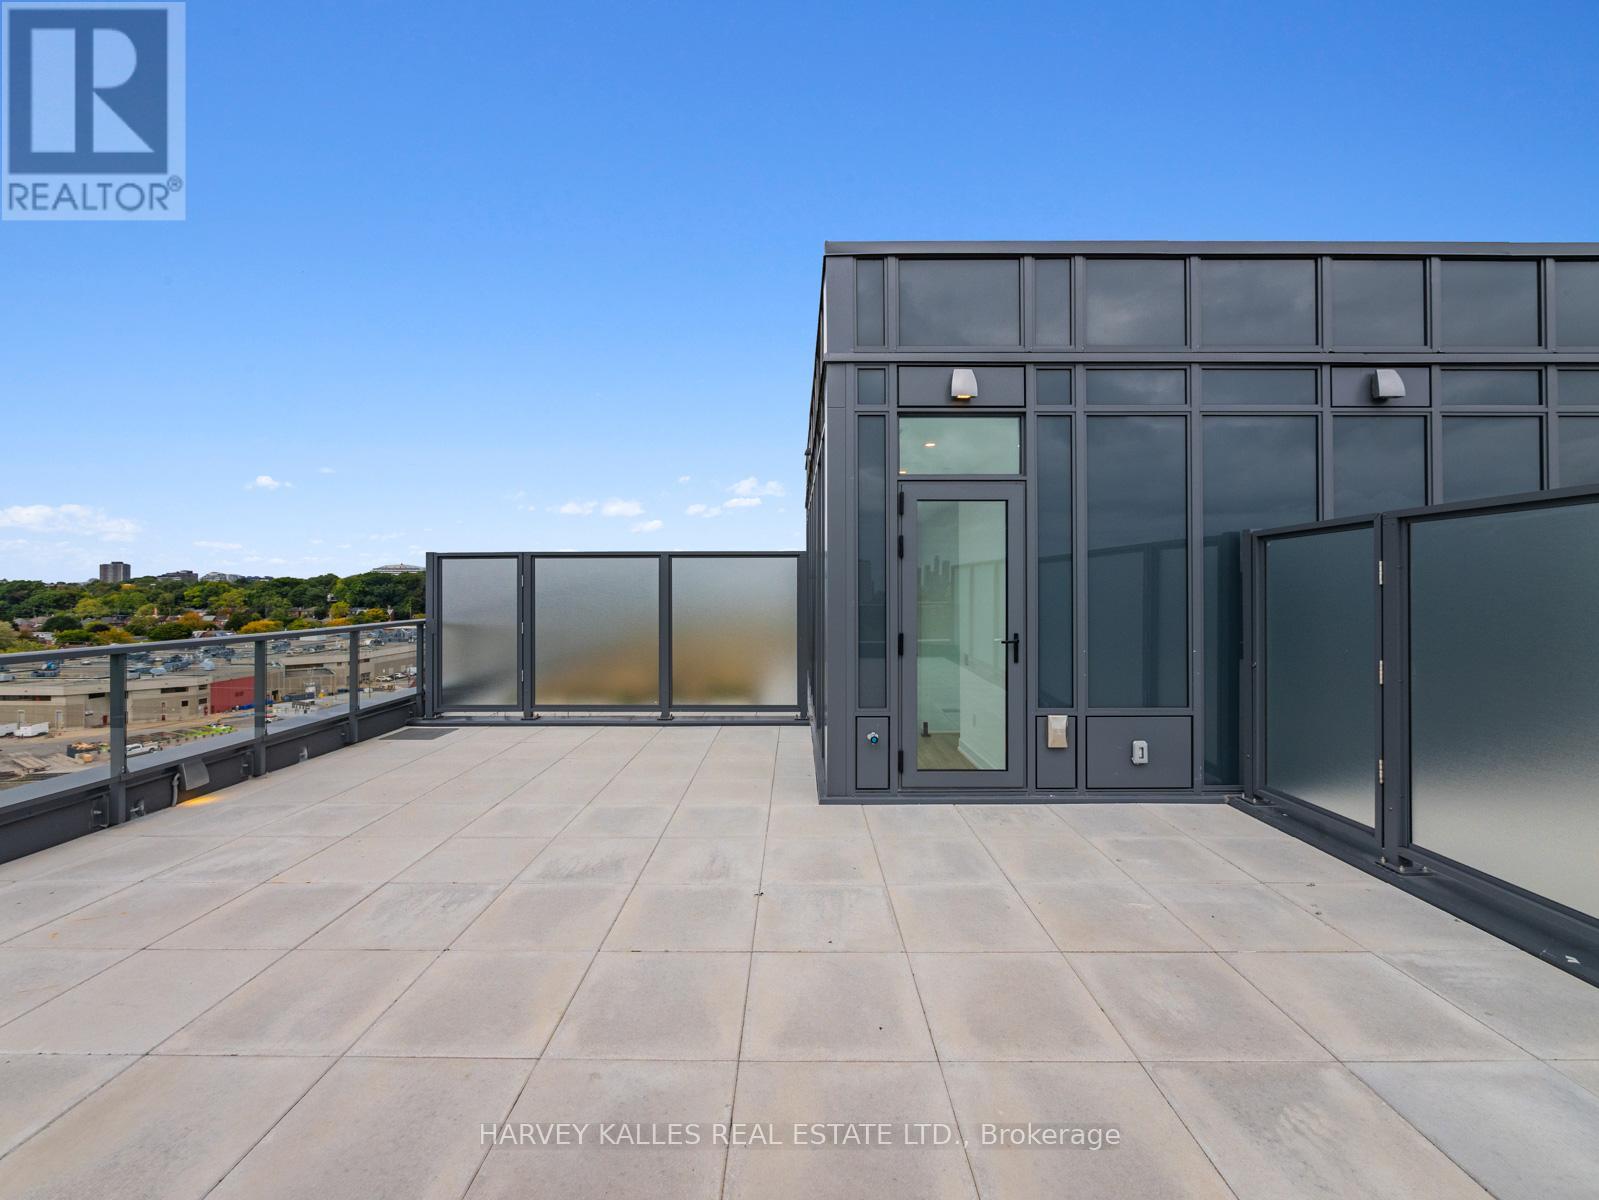
Experience the pinnacle of luxury living in this brand-new penthouse situated in the vibrant heart of The Annex. Offering unparalleled elegance and an unbeatable location, this spacious suite features top-tier finishes, an open-concept layout, and floor-to-ceiling windows that flood the space with natural light.Step outside to your very own private oasisthe show-stopping 1,030 sq ft terrace, perfect for entertaining, relaxing, or taking in breathtaking views of the city skyline. If thats not enough, the additional large wrap-around balcony provides even more outdoor space to enjoy your morning coffee or evening sunsets.The suite is located in a state-of-the-art building with premium amenities designed to enhance your lifestyle. Enjoy the expansive gym, modern co-working spaces, stylish lounge areas, and so much more. Whether youre working out, socializing, or unwinding, this building has everything you need at your fingertips.With all that this penthouse has to offer, youll be living in one of Torontos most desirable neighborhoods, close to world-class dining, boutique shopping, and cultural attractions. Dont miss the chance to lease this exceptional residence and elevate your living experience to new heights.This is a unique opportunity. Parking & Locker Included (id:51382)
Gph2 - 100 Harrison Garden Blvd Boulevard
Toronto (Willowdale East), Ontario
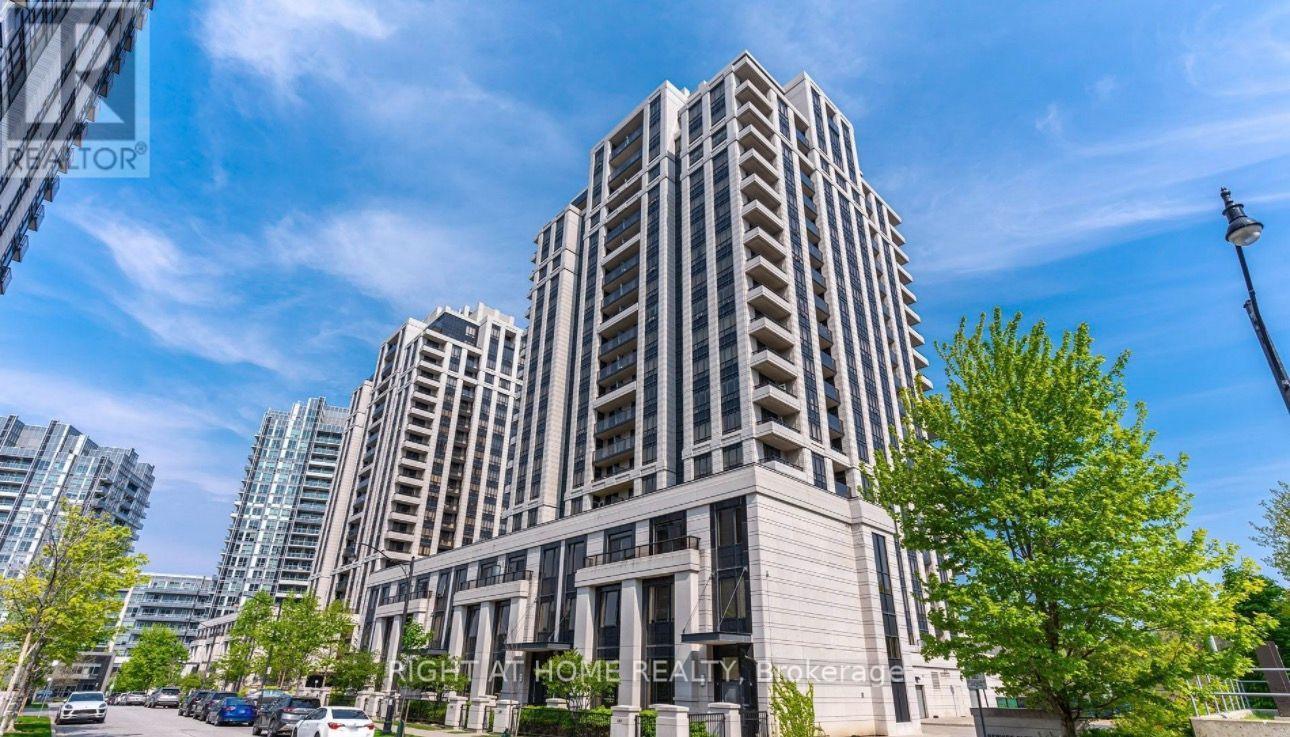
Stunning Avonshire Grand Penthouse offering approx. 1,085 sq. ft. with 2 bedrooms, 2 bathrooms, 9-ft ceilings, crown mouldings and upgraded laminate flooring. Bright open-concept living/dining area, gourmet kitchen with quartz countertops, split-bedroom layout and oversized balcony with spectacular southwest skyline views. Includes 2 parking spaces and 2 lockers! Excellent building amenities including indoor pool, theatre and party room. Steps to transit, shopping, restaurants, parks and trails. (id:51382)
8a - 2010 Bathurst Street
Toronto (Humewood-Cedarvale), Ontario
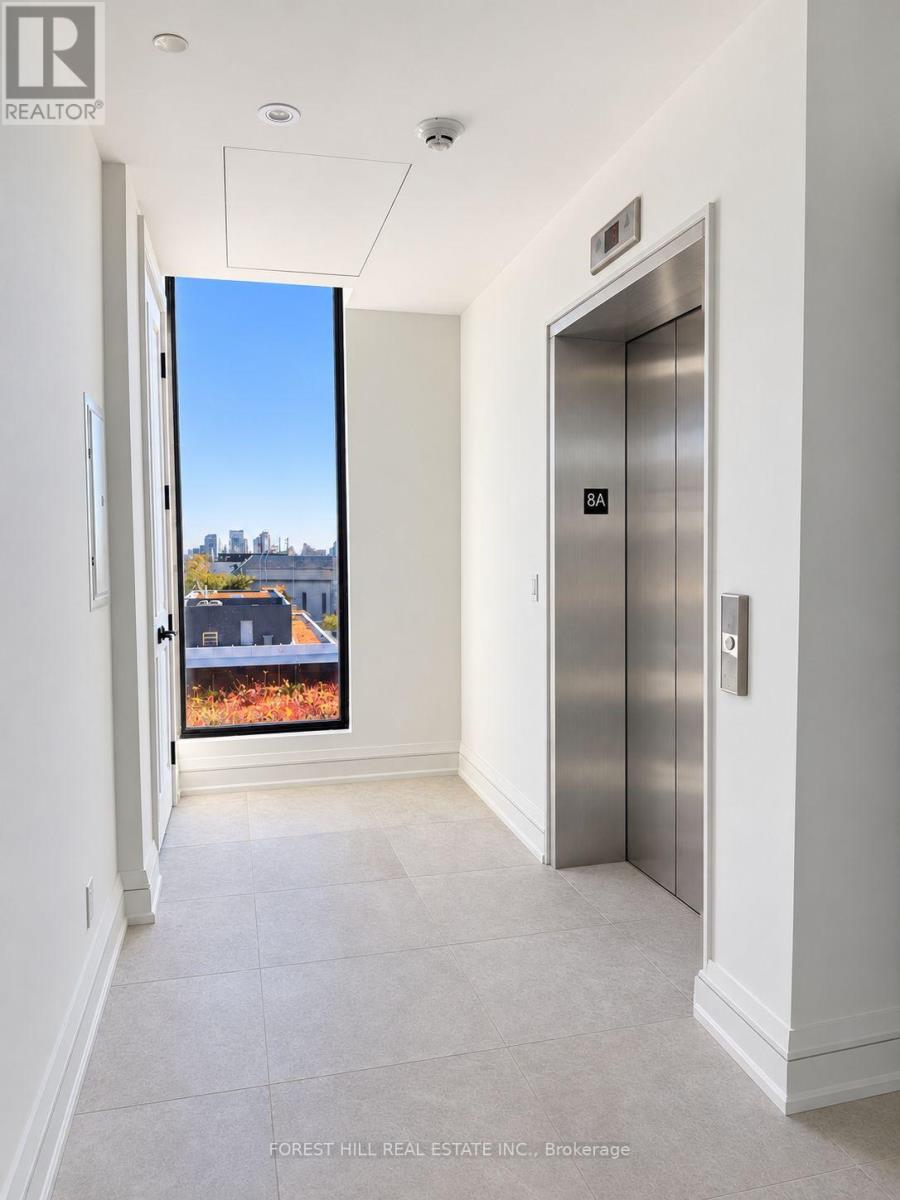
An entire floor. Two private elevator access points. A penthouse that feels like a world of its own. Welcome to Suite 8A at 2010 Bathurst-2,173 sq.ft. of beautifully designed living with 3 bedrooms, 3 bathrooms and an extraordinary 1,654 sq.ft. wraparound terrace. As the only residence on the floor, this exceptional penthouse offers remarkable privacy, with two elevator access points adding everyday convenience. Expansive windows frame beautiful views over Forest Hill and the city skyline, bringing leafy surroundings and urban energy into one spectacular setting. Generous living and dining areas invite you to entertain beautifully. Gather around the large kitchen island, pour another glass and let dinner linger. The gorgeous Gaggenau-equipped kitchen makes hosting feel effortless, while elegant archways add character and a sense of occasion. Then there's the terrace. Stretching around the residence, this remarkable outdoor space invites you to dream bigger. Create a lounge for lazy afternoons, host summer dinners against the skyline and surround yourself with your favourite greenery. From morning coffee overlooking Forest Hill to evenings beneath the stars, this is outdoor living on an extraordinary scale. The primary suite offers a peaceful escape with two walk-in closets and a luxurious five-piece ensuite featuring double sinks, a freestanding tub and a separate shower. A second bedroom welcomes overnight guests, while the third bedroom offers flexibility for family or a home office. A separate powder room and dedicated laundry room complete the thoughtful layout. All within an intimate luxury residence where Forest Hill, Cedarvale and the Upper Village meet. Finished by Black door Development Company, with concierge service by The Forest Hill Group, a fitness and mobility centre, rooftop terrace, pet spa and boardroom. Your own floor. Your own perspective. An exceptional place to call home. (id:51382)
307 - 99 Foxbar Road
Toronto (Yonge-St. Clair), Ontario
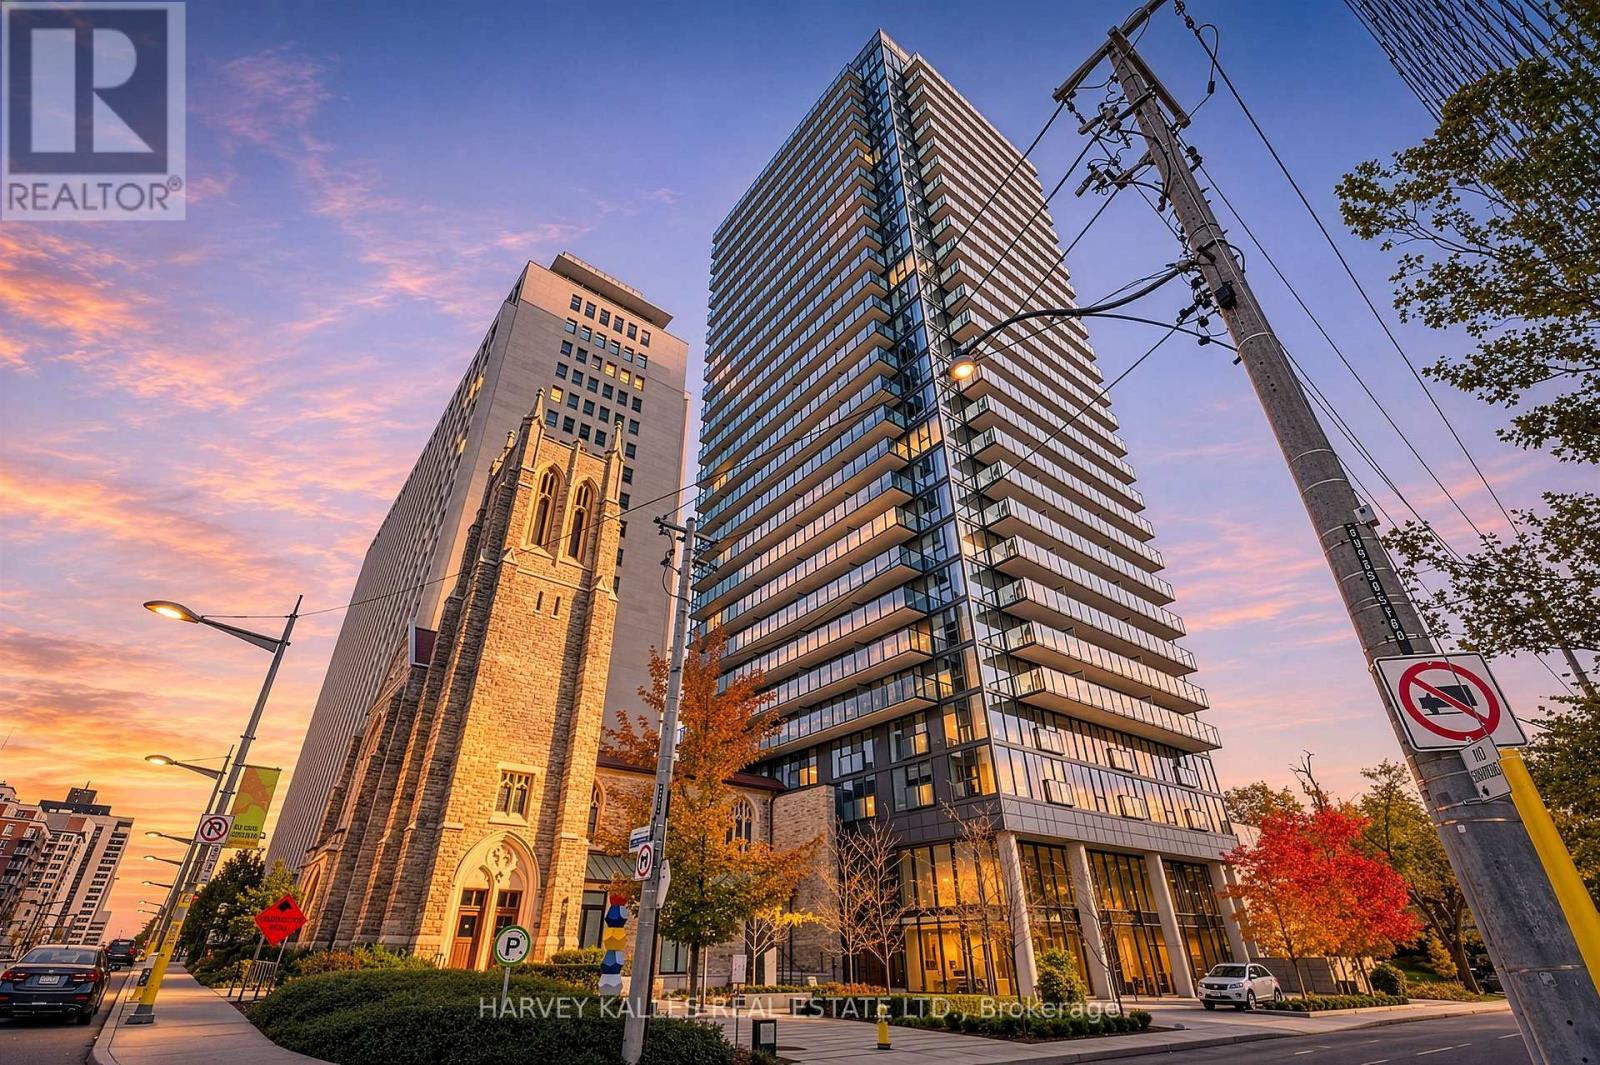
Enjoy a little piece of luxury at Blue Diamond at Imperial Village. Perfectly situated at Avenue Road & St. Clair, where Forest Hill charm meets the best of Midtown living. This beautifully furnished one bedroom suite overlooks the charming courtyard, offering a peaceful, private outlook away from the bustle of the city. Bright, stylish and thoughtfully appointed, every detail is in place for comfortable living. Complete with a storage locker for added convenience. Just bring your suitcase - Wi-Fi is included! Step outside and you're moments from Longo's, LCBO, charming cafés, boutique fitness studios, great restaurants and convenient TTC access. Everything you need is right at your doorstep. When you're home, enjoy exclusive access to the 20,000 sq. ft. Imperial Club, featuring an indoor pool, fully equipped gym, squash and racquet courts, sauna, media and games rooms, party and meeting spaces, BBQ area, guest suites, bike storage, concierge and visitor parking. A tranquil courtyard view and an exceptional lifestyle in one of Toronto's most desirable neighbourhoods. Tenant Responsible For Hydro/Water. (id:51382)
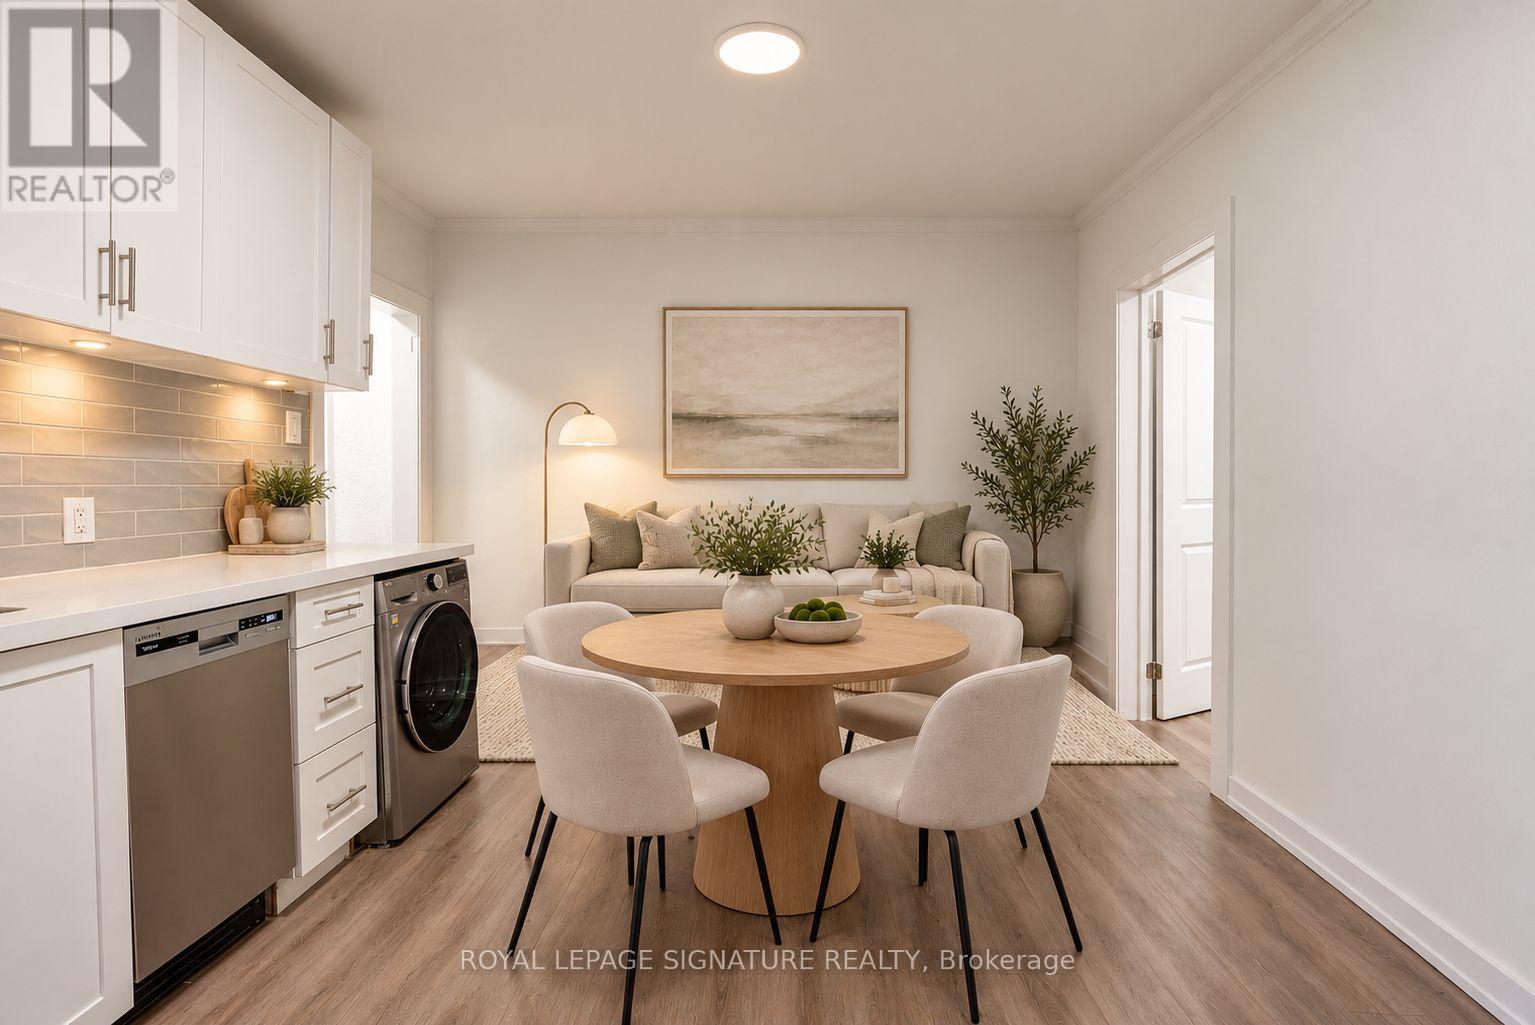
A3 - 231 Vaughan Road
Toronto (Humewood-Cedarvale), Ontario
Welcome to 231 Vaughan Road! This bright and functional two-bedroom, one-bathroom suite offers comfortable city living with a thoughtfully designed layout, ample storage throughout, and the convenience of an in-suite washer/dryer combo. Ideally situated near Bathurst Street and St. Clair Avenue West, with easy access to TTC transit, shops, cafés, restaurants, everyday essentials, Wychwood Barns, Cedarvale Park and the vibrant St. Clair West community. A well-located home offering convenience, character and everything you need close at hand. Laundry Matt around the corner from building! Heating is centralized throughout the building. (id:51382)
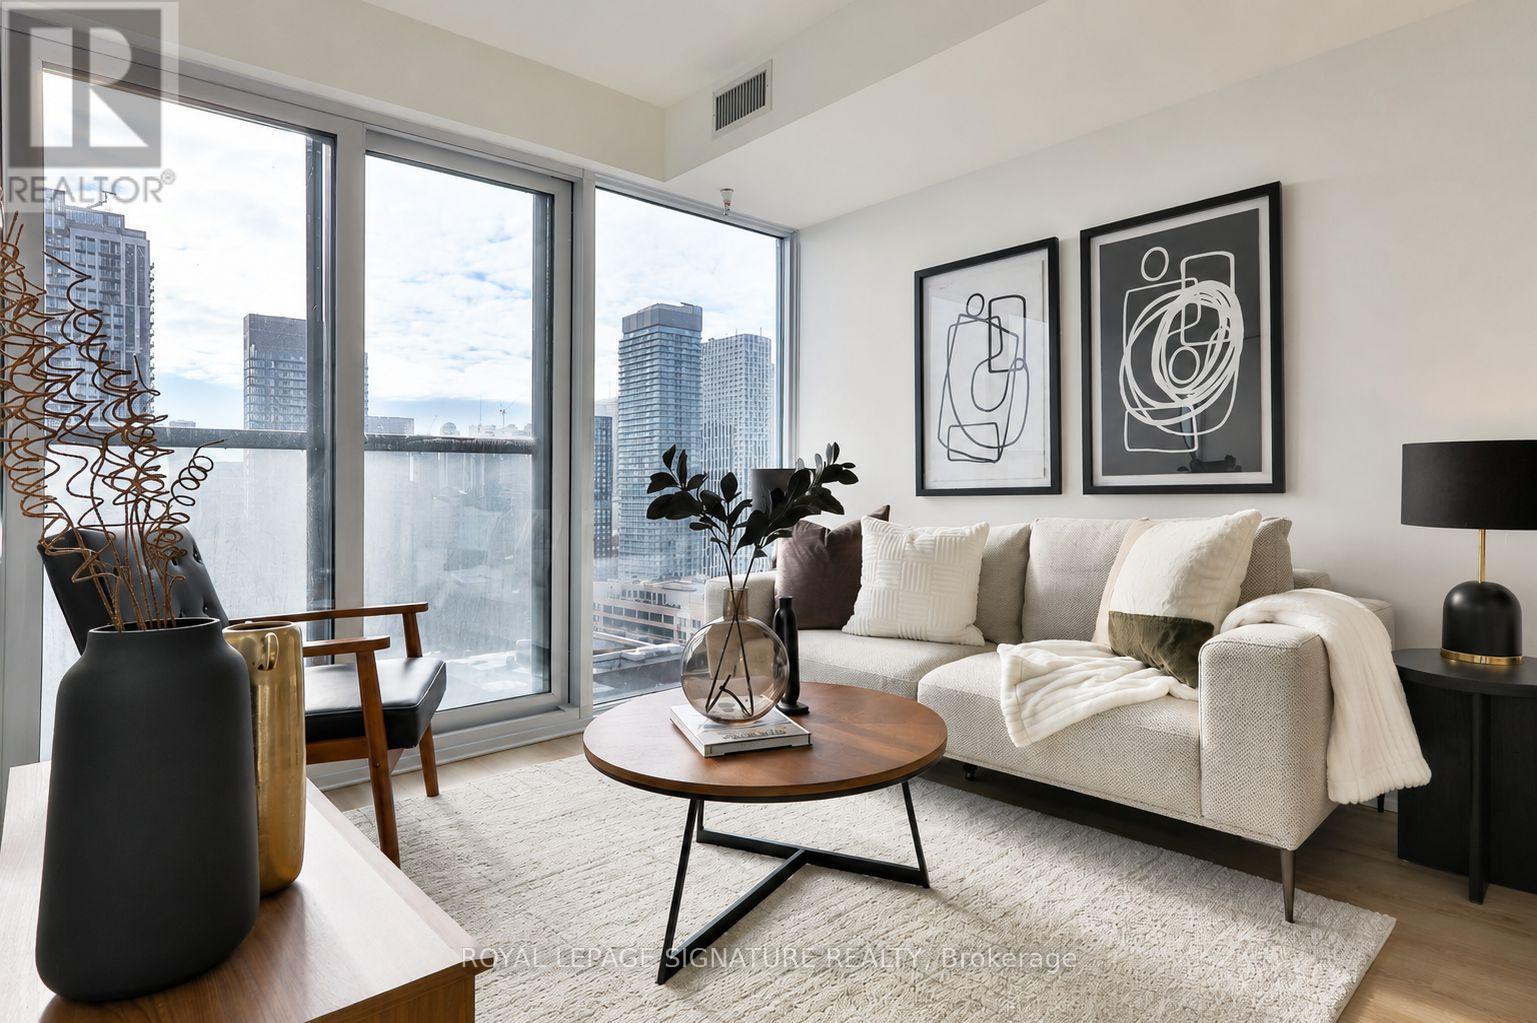
2916 - 319 Jarvis Street
Toronto (Moss Park), Ontario
Welcome to Prime Condos at 319 Jarvis, where downtown living comes with a view! Perched high above the city on the 29th floor, this nearly new 520 sq. ft. suite offers a smart, functional layout with spectacular south-facing views of the lake, city skyline and CN Tower, equally impressive by day or night. The spacious primary bedroom is complemented by a separate den that has been thoughtfully enclosed with a sliding door, creating a versatile second sleeping area, private work-from-home office or flex space. Floor-to-ceiling windows fill the suite with natural light and are complemented by convenient electronic window shades. The modern kitchen with built-in appliances flows seamlessly into the open-concept living and dining area. Built in 2024 and occupied for only approximately one year, the suite still feels fresh and move-in ready. Located in the heart of downtown Toronto, just steps to Toronto Metropolitan University, College and Dundas subway stations, Eaton Centre, Loblaws, restaurants, shopping and everyday conveniences. Residents also enjoy an impressive collection of amenities, including a 24-hour 6,500 sq. ft. fitness facility and approximately 4,000 sq. ft. of co-working space. An ideal opportunity for an end user, student, young professional or investor looking for a modern downtown home with a flexible layout and incredible views. Priced to sell! Motivated seller offering flexible closing. Don't miss this opportunity to own a high-floor 1+den with stunning south-facing views in the heart of downtown Toronto.*Internet is included for the next 3+ years ** Photos have been virtually staged (id:51382)
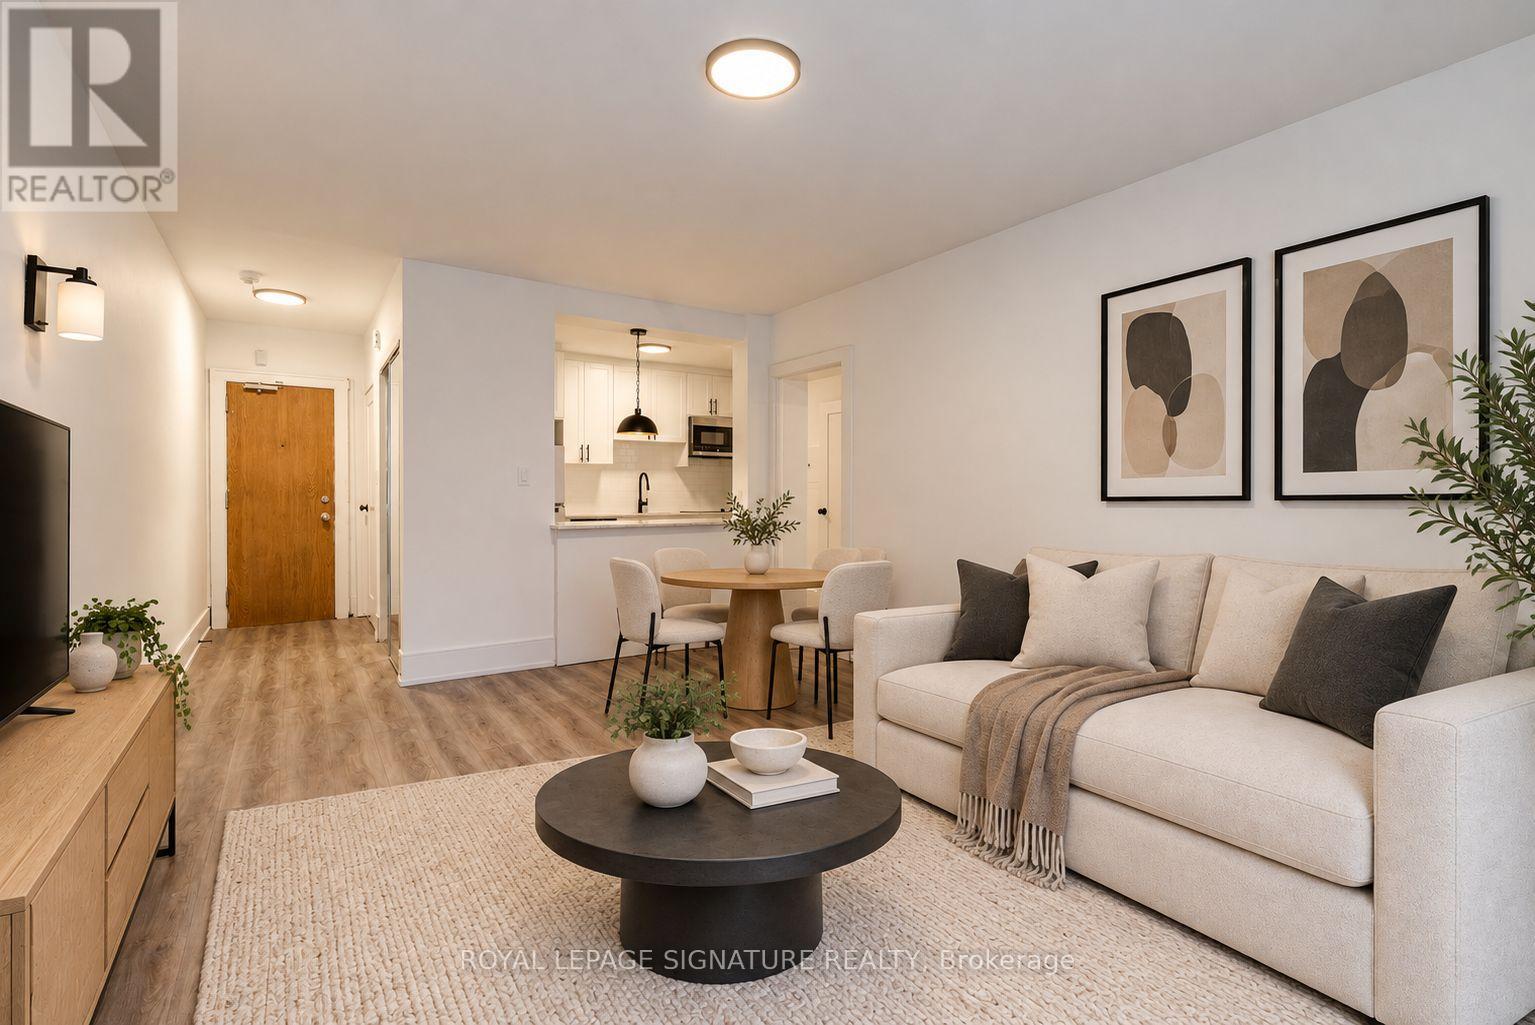
C1 - 231 Vaughan Road
Toronto (Humewood-Cedarvale), Ontario
Welcome to unit C1! This bright and functional one-bedroom plus den, one-bathroom suite offers comfortable city living with a thoughtfully designed layout, ample storage throughout. Ideally situated near Bathurst Street and St. Clair Avenue West, with easy access to TTC transit, shops, cafés, restaurants, everyday essentials, Wychwood Barns, Cedarvale Park and the vibrant St. Clair West community. A well-located home offering convenience, character and everything you need close at hand. Laundry Matt around the corner from building! Heating is centralized throughout the building. (id:51382)
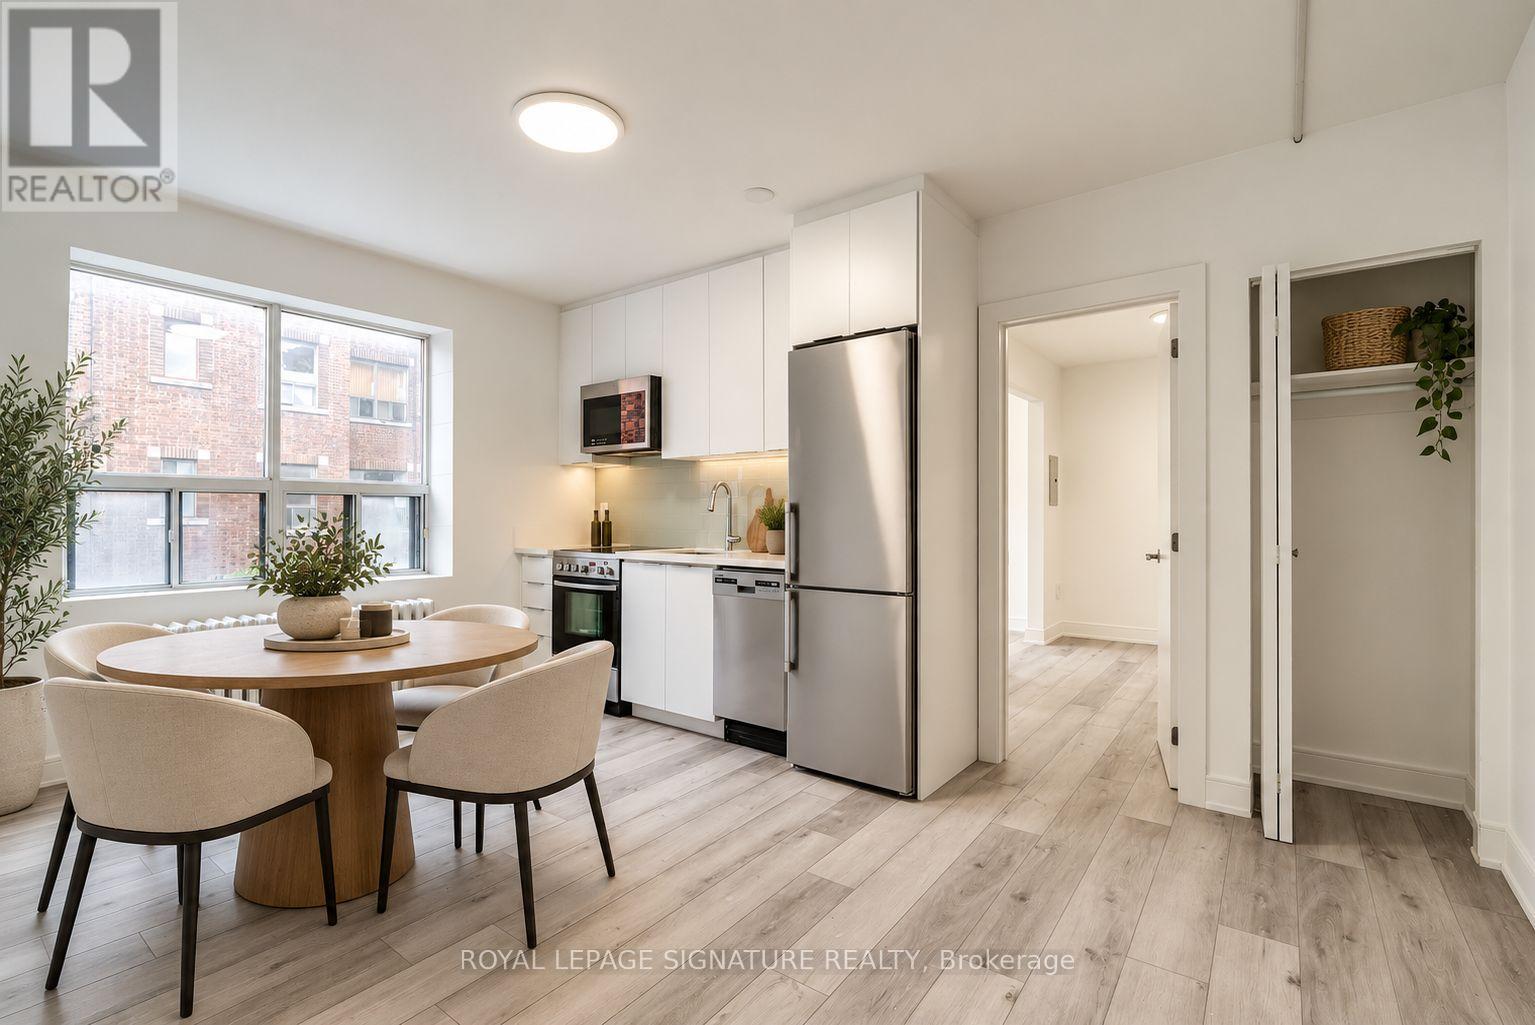
B12 - 231 Vaughan Road
Toronto (Humewood-Cedarvale), Ontario
Welcome to unit B12! This bright and functional one-bedroom, one-bathroom suite offers comfortable city living with a thoughtfully designed layout, ample storage throughout. Ideally situated near Bathurst Street and St. Clair Avenue West, with easy access to TTC transit, shops, cafés, restaurants, everyday essentials, Wychwood Barns, Cedarvale Park and the vibrant St. Clair West community. A well-located home offering convenience, character and everything you need close at hand. Laundry Matt around the corner from building! Heating is centralized throughout the building. (id:51382)
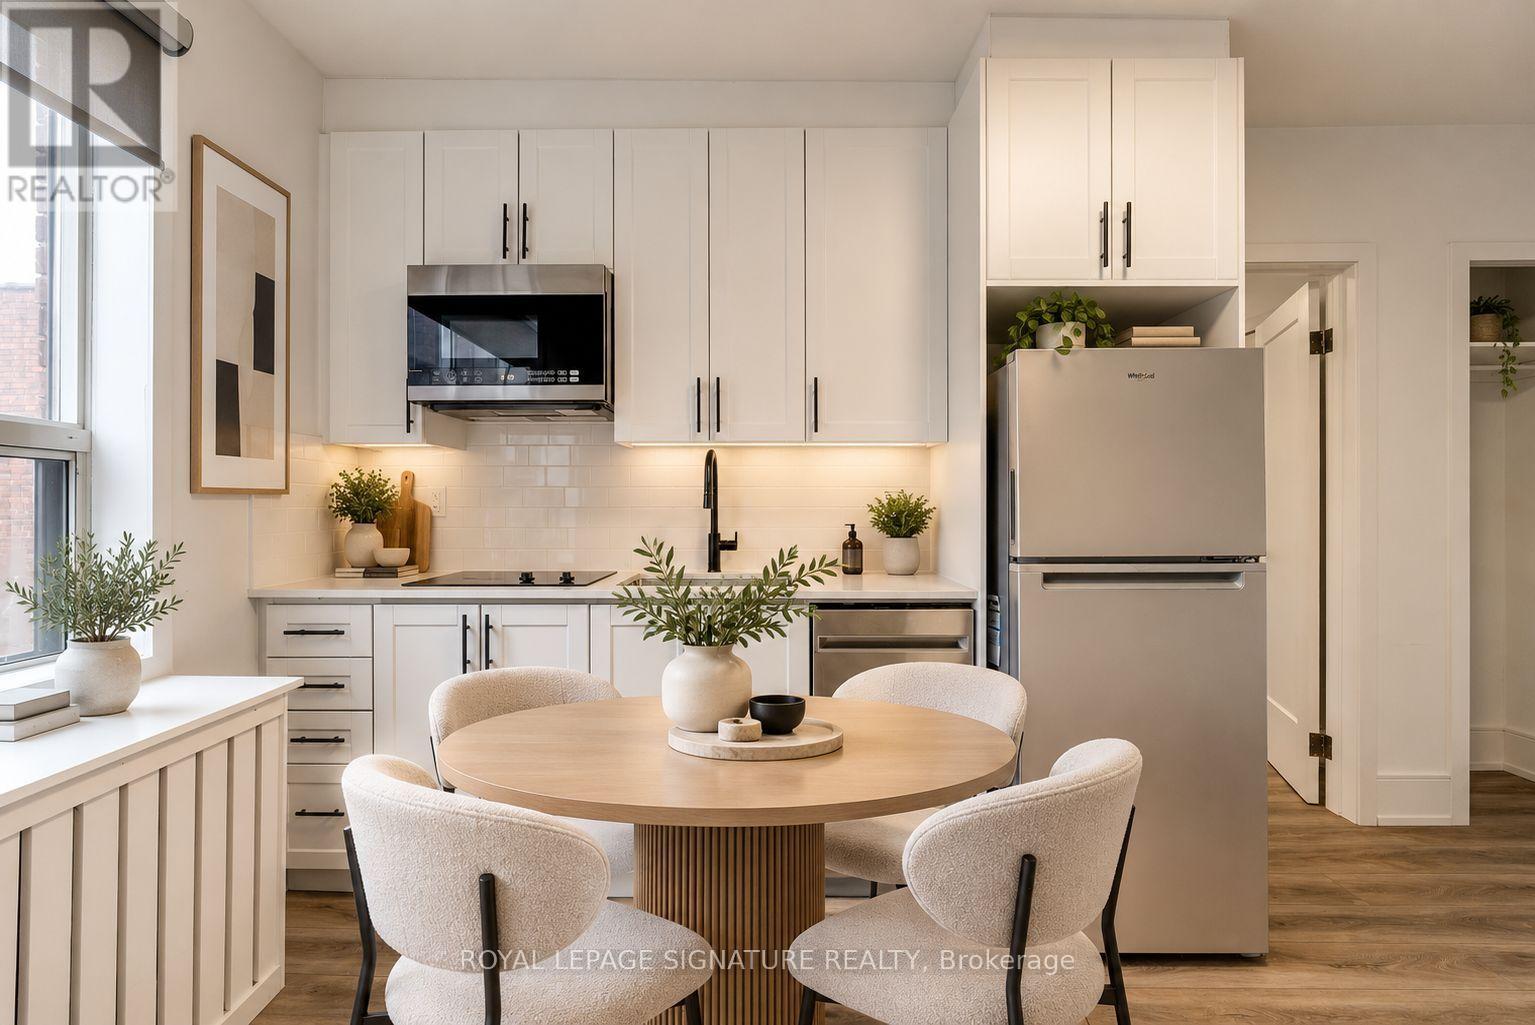
B17 - 231 Vaughan Road
Toronto (Humewood-Cedarvale), Ontario
Welcome to unit B17! This bright and functional one-bedroom, one-bathroom suite offers comfortable city living with a thoughtfully designed layout, ample storage throughout. Ideally situated near Bathurst Street and St. Clair Avenue West, with easy access to TTC transit, shops, cafés, restaurants, everyday essentials, Wychwood Barns, Cedarvale Park and the vibrant St. Clair West community. A well-located home offering convenience, character and everything you need close at hand. Laundry Matt around the corner from building! Heating is centralized throughout the building. (id:51382)
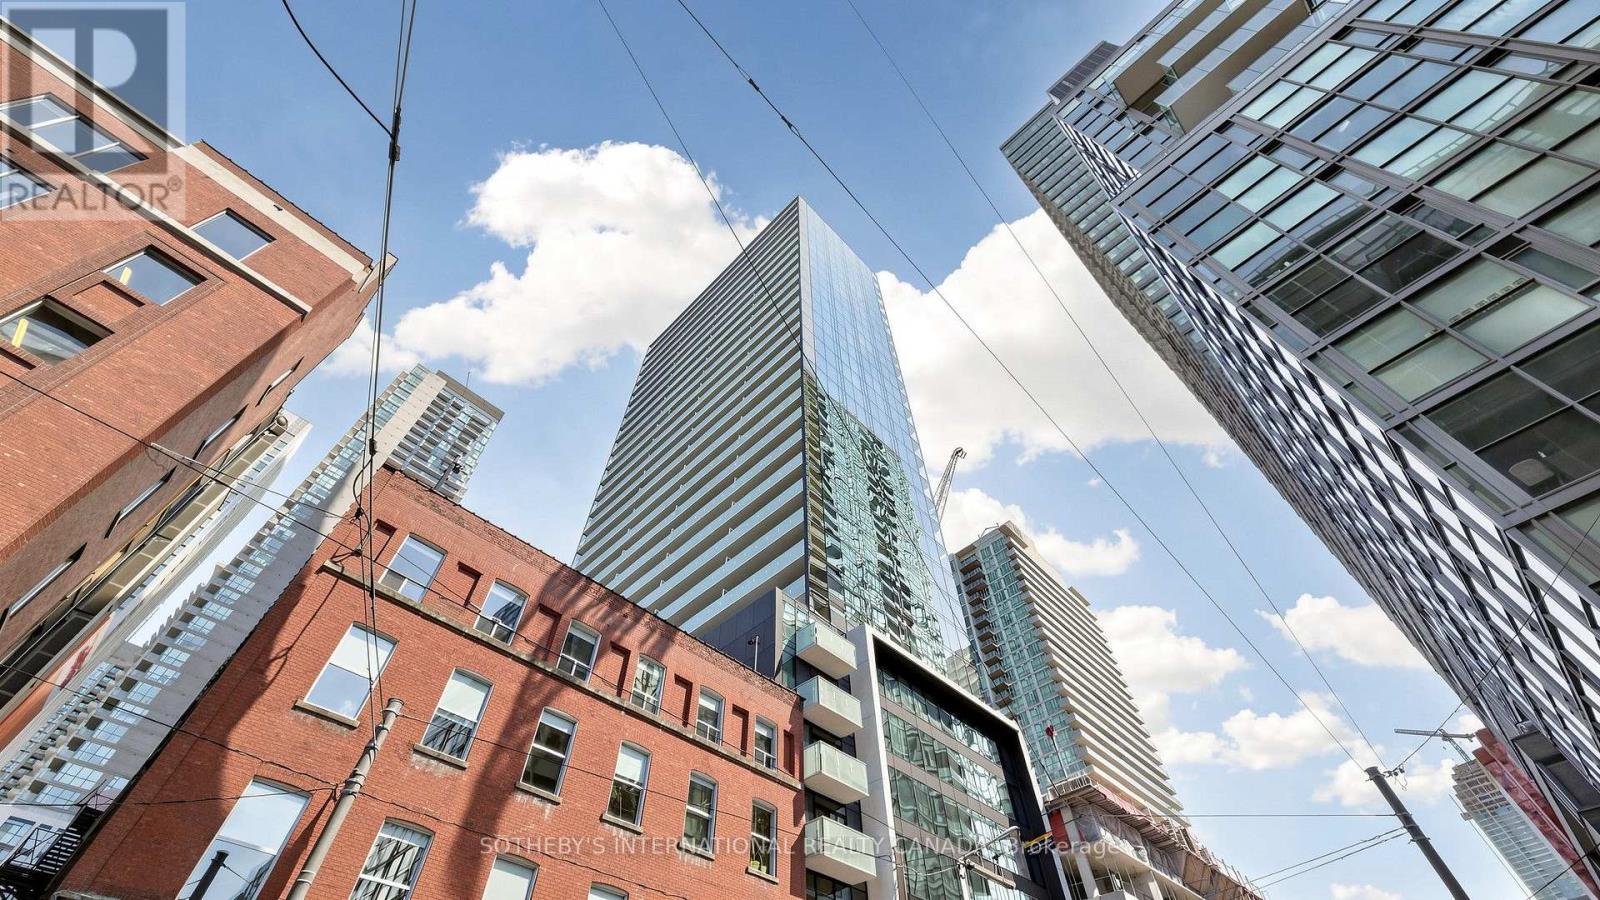
2807 - 11 Charlotte Street
Toronto (Waterfront Communities), Ontario
Elevated Living. Exceptional Outdoor space. Welcome to Suite 2807. Skyline views, floor-to-ceiling windows, and southeast light define this striking 28th-floor corner residence in on of downtown's best locations. Enjoy 1,226 sq. ft. of combined living space: a bright, open-concept 967 sq. ft interior and an extraordinary 259 sq. ft. covered, south-facing balcony. Stretching almost 49 feet along the suite, the balcony creates an impressive outdoor room for dining, entertaining, or unwinding above the city. A natural-gas connection and included Weber barbecue complete the experience. Originally designed by the developer as a three-bedroom home, the suite offers flexibility to restore that configuration. The original three-bedroom floor plan is attached to the listing for reference. The stylish kitchen anchors the living space with a generous island breakfast bar, gas cooktop, stainless-steel appliances, and custom wine storage. A flexible office or second bedroom features an organized double closet and a full-height rolling glass wall that preserves valuable floor space. An additional organized hall closet sits behind frosted-glass doors. Two beautifully appointed four-piece bathrooms showcase a Philippe Starck soaker tub, Versace plaster wallcovering, custom backsplashes, oversized medicine cabinets, a double vanity and an upgraded multifunction shower. The private primary retreat offers a fully organized walk-in closet, with stacked laundry nearby. Enjoy a 24-hour concierge, rooftop pool, and gym, with downtown's best just outside your door. A preferred secured underground parking space directly across from the elevator and three storage lockers, all registered on title, complete this exceptional offering. (id:51382)
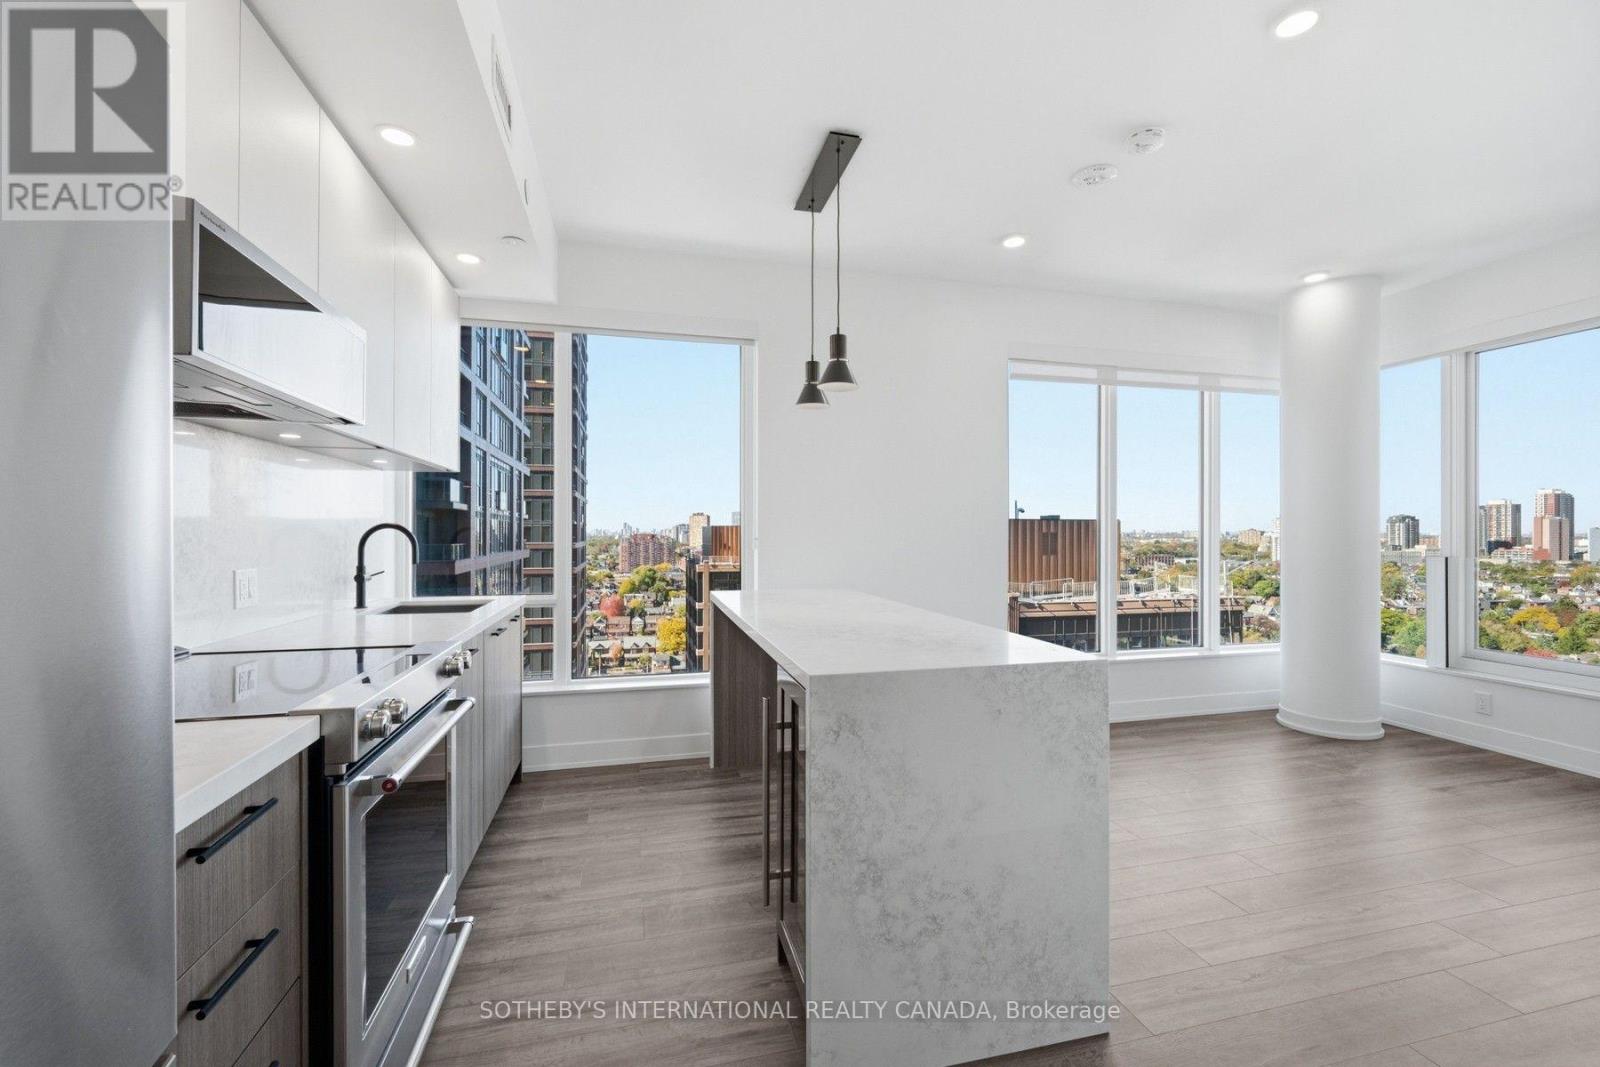
1406 - 15 Assembly Lane
Toronto (Dufferin Grove), Ontario
SPECIAL OFFER: Sign an 18-month lease and get 2 months FREE. That means you pay rent for 16 months instead of 18. Longer lease: 3 months free on a 24-month lease (5% increase in year 2). Free internet included. Offer subject to change. Welcome to Marlow by Fitzrovia at 15 Assembly Lane, a new purpose-built rental community at Bloor & Dufferin with three towers and the restored 1908 Kent School, a Beaux-Arts landmark. Connected to Dufferin subway station by an underground underpass. Suites feature 9' ceilings, luxury vinyl tile flooring, in-suite full-size washer and dryer, stainless steel KitchenAid appliances, quartz countertops and slab backsplash, panelled dishwasher, Wi-Fi enabled ecobee thermostat, keyless smart lock entry, custom window coverings, and Italian-made closet organizers and mudroom bench millwork; walk-in closets in select suites. Complimentary in-suite Rogers Ignite Gigabit Internet. Pet friendly. Residents enjoy LIDO, with an indoor pool and rooftop outdoor pools; Hammam Spa, Nordic cold plunge and Finnish sauna; The Temple fitness centres; yoga and spin studios; an official Raptors basketball court; golf simulator; full-size bowling alley; rooftop mini putt; rooftop BBQ terraces with pizza ovens and outdoor fire lounge; karaoke room; kids adventure zone and splash pad; 24-hour co-working lounges; music and recording studio; pet spa and dog runs. On site: 10 DEAN Cafe & Bar, Bloomsbury Academy early childhood education (preferred access for residents; opening soon), 24/7 concierge and complimentary virtual healthcare from Cleveland Clinic Canada. Steps to Dufferin Mall, Dufferin Grove Park and Bloordale Village shops and restaurants. Underground parking available to rent at $330/month and lockers at $80/month. Unit photos are representative. Actual unit may differ. (id:51382)
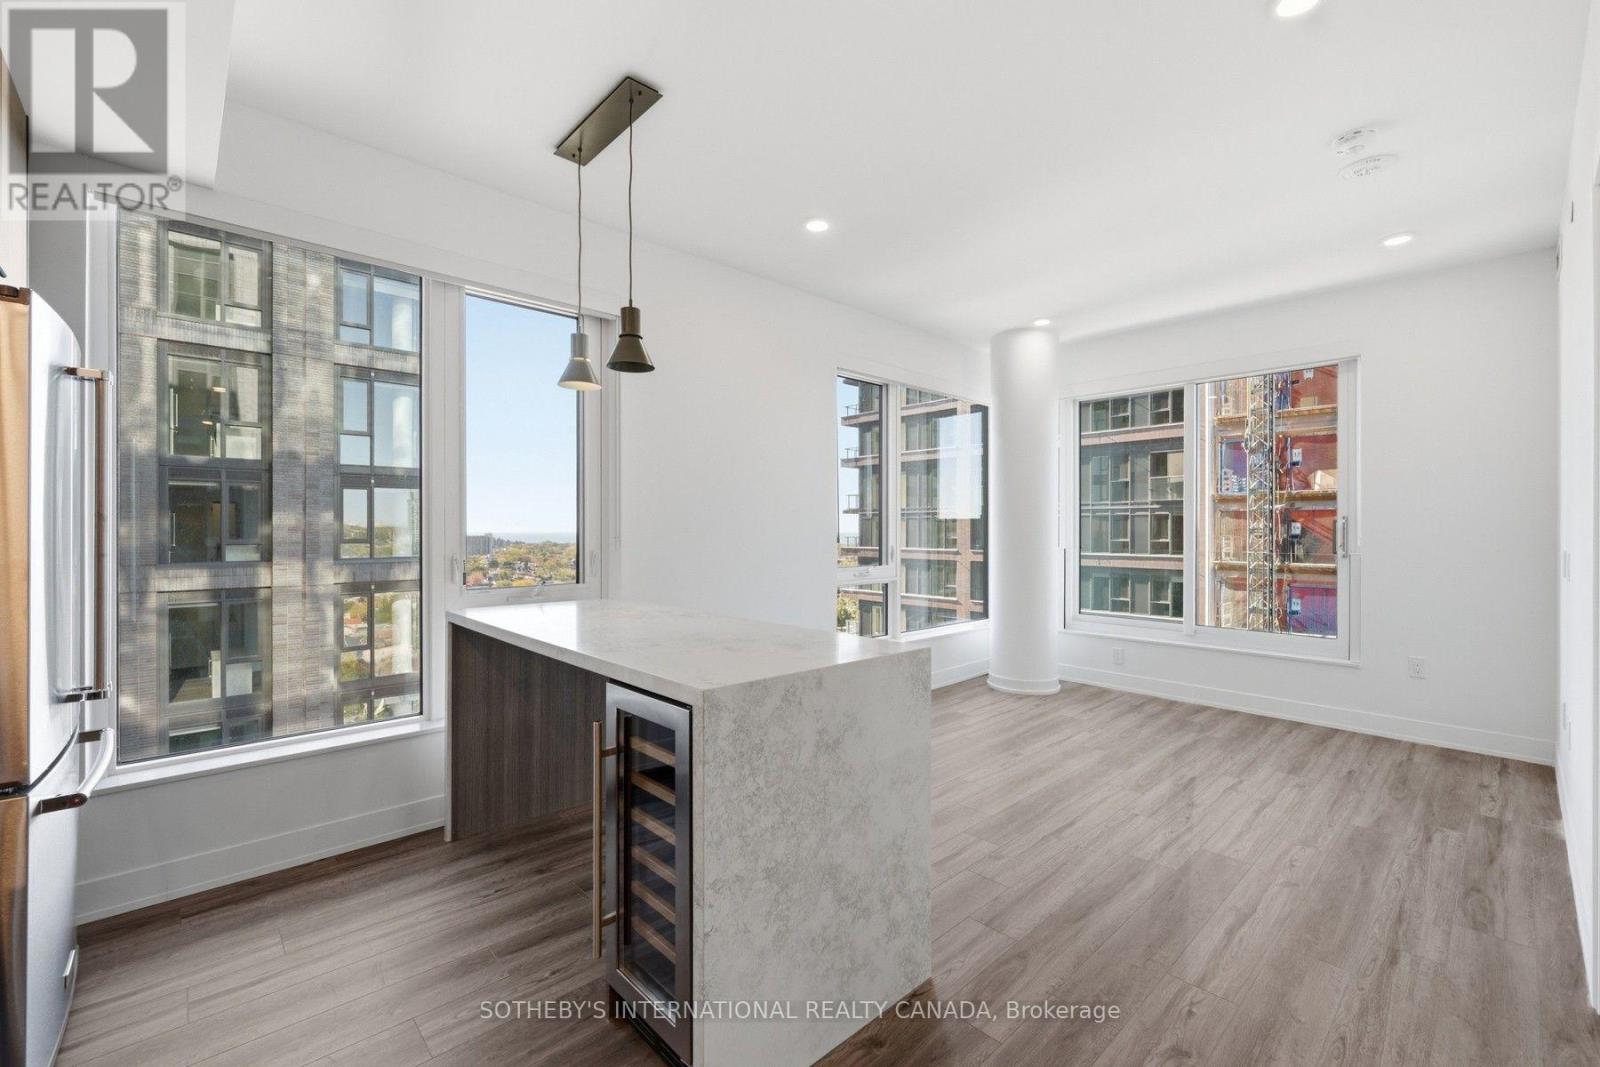
1405 - 15 Assembly Lane
Toronto (Dufferin Grove), Ontario
SPECIAL OFFER: Sign an 18-month lease and get 2 months FREE. That means you pay rent for 16 months instead of 18. Longer lease: 3 months free on a 24-month lease (5% increase in year 2). Free internet included. Offer subject to change. Welcome to Marlow by Fitzrovia at 15 Assembly Lane, a new purpose-built rental community at Bloor & Dufferin with three towers and the restored 1908 Kent School, a Beaux-Arts landmark. Connected to Dufferin subway station by an underground underpass. Suites feature 9' ceilings, luxury vinyl tile flooring, in-suite full-size washer and dryer, stainless steel KitchenAid appliances, quartz countertops and slab backsplash, panelled dishwasher, Wi-Fi enabled ecobee thermostat, keyless smart lock entry, custom window coverings, and Italian-made closet organizers and mudroom bench millwork; walk-in closets in select suites. Complimentary in-suite Rogers Ignite Gigabit Internet. Pet friendly. Residents enjoy LIDO, with an indoor pool and rooftop outdoor pools; Hammam Spa, Nordic cold plunge and Finnish sauna; The Temple fitness centres; yoga and spin studios; an official Raptors basketball court; golf simulator; full-size bowling alley; rooftop mini putt; rooftop BBQ terraces with pizza ovens and outdoor fire lounge; karaoke room; kids adventure zone and splash pad; 24-hour co-working lounges; music and recording studio; pet spa and dog runs. On site: 10 DEAN Cafe & Bar, Bloomsbury Academy early childhood education (preferred access for residents; opening soon), 24/7 concierge and complimentary virtual healthcare from Cleveland Clinic Canada. Steps to Dufferin Mall, Dufferin Grove Park and Bloordale Village shops and restaurants. Underground parking available to rent at $330/month and lockers at $80/month. Unit photos are representative. Actual unit may differ. (id:51382)
905 - 15 Assembly Lane
Toronto (Dufferin Grove), Ontario
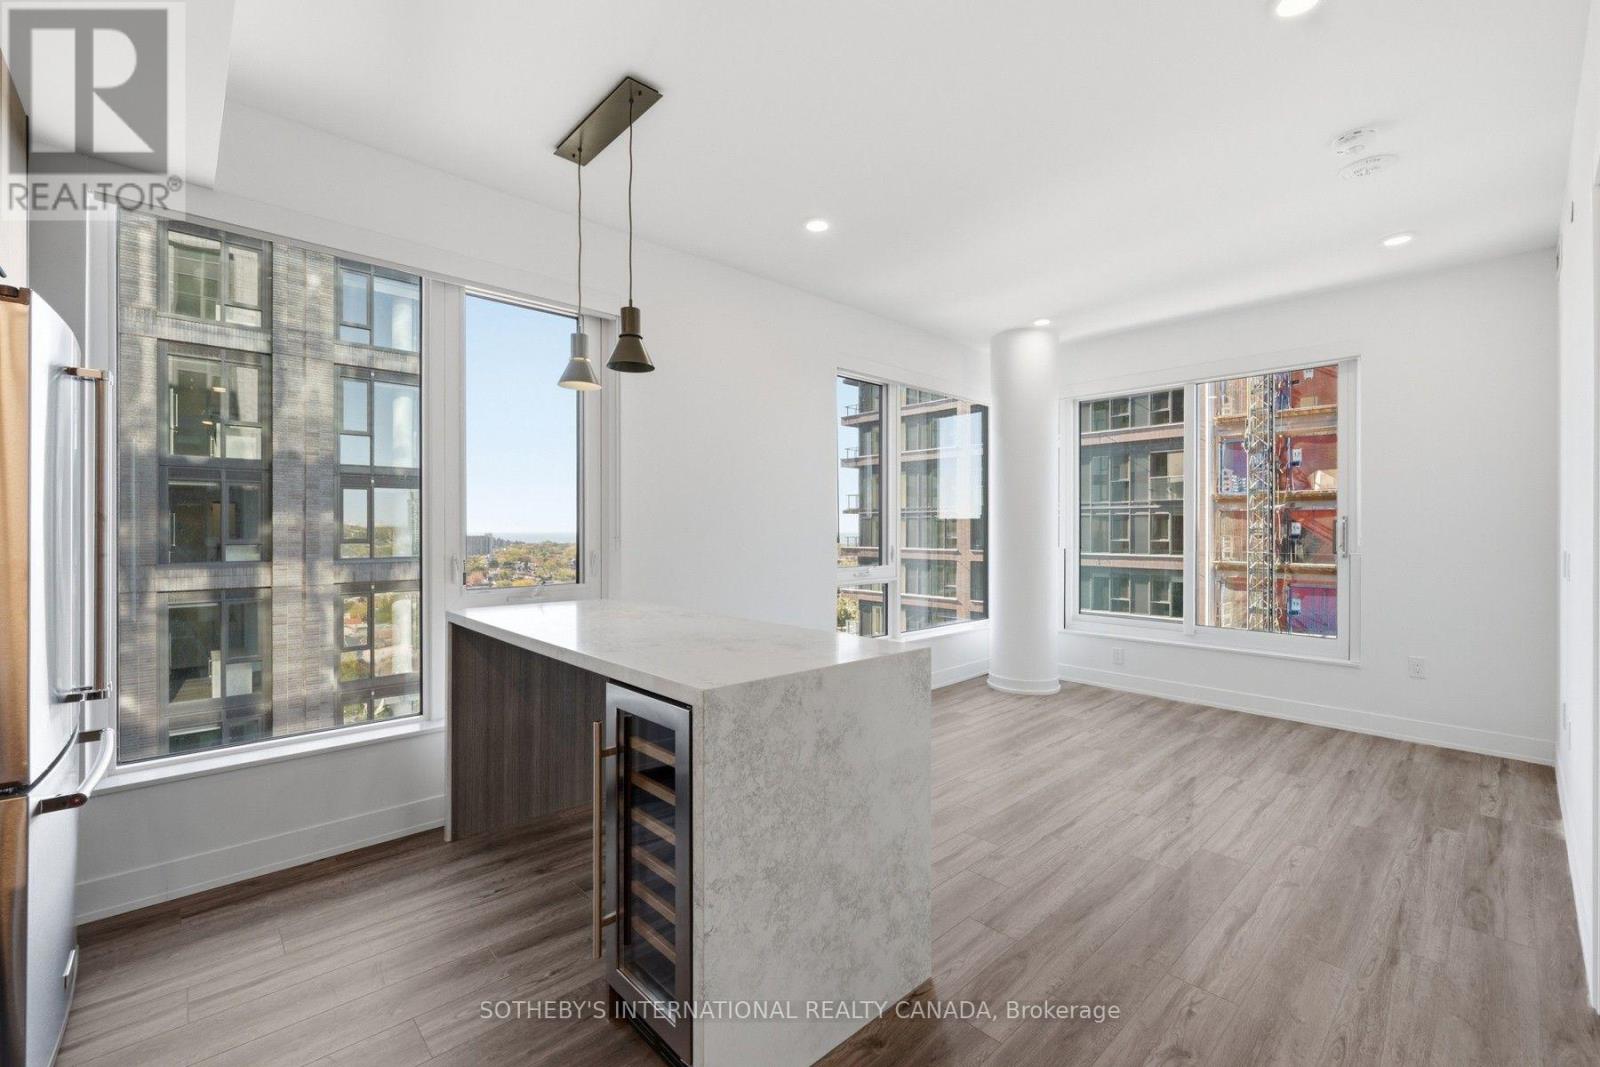
SPECIAL OFFER: Sign an 18-month lease and get 2 months FREE. That means you pay rent for 16 months instead of 18. Longer lease: 3 months free on a 24-month lease (5% increase in year 2). Free internet included. Offer subject to change. Welcome to Marlow by Fitzrovia at 15 Assembly Lane, a new purpose-built rental community at Bloor & Dufferin with three towers and the restored 1908 Kent School, a Beaux-Arts landmark. Connected to Dufferin subway station by an underground underpass. Suites feature 9' ceilings, luxury vinyl tile flooring, in-suite full-size washer and dryer, stainless steel KitchenAid appliances, quartz countertops and slab backsplash, panelled dishwasher, Wi-Fi enabled ecobee thermostat, keyless smart lock entry, custom window coverings, and Italian-made closet organizers and mudroom bench millwork; walk-in closets in select suites. Complimentary in-suite Rogers Ignite Gigabit Internet. Pet friendly. Residents enjoy LIDO, with an indoor pool and rooftop outdoor pools; Hammam Spa, Nordic cold plunge and Finnish sauna; The Temple fitness centres; yoga and spin studios; an official Raptors basketball court; golf simulator; full-size bowling alley; rooftop mini putt; rooftop BBQ terraces with pizza ovens and outdoor fire lounge; karaoke room; kids adventure zone and splash pad; 24-hour co-working lounges; music and recording studio; pet spa and dog runs. On site: 10 DEAN Cafe & Bar, Bloomsbury Academy early childhood education (preferred access for residents; opening soon), 24/7 concierge and complimentary virtual healthcare from Cleveland Clinic Canada. Steps to Dufferin Mall, Dufferin Grove Park and Bloordale Village shops and restaurants. Underground parking available to rent at $330/month and lockers at $80/month. Unit photos are representative. Actual unit may differ. (id:51382)
906 - 15 Assembly Lane
Toronto (Dufferin Grove), Ontario
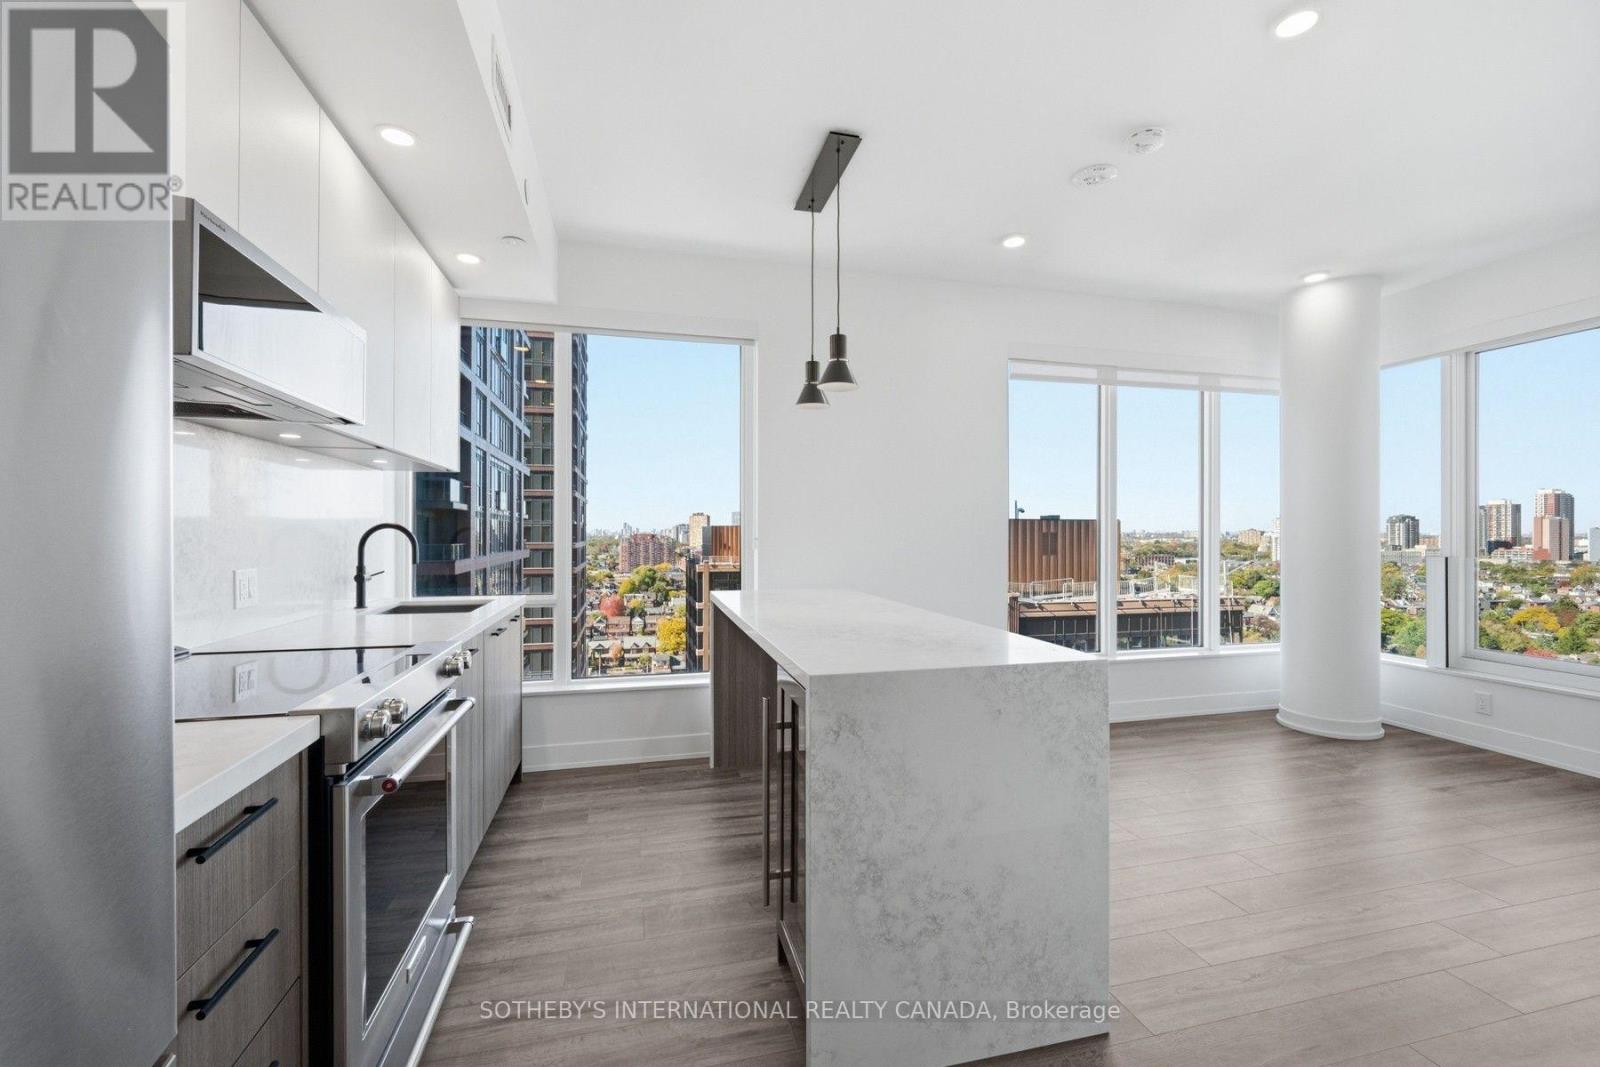
SPECIAL OFFER: Sign an 18-month lease and get 2 months FREE. That means you pay rent for 16 months instead of 18. Longer lease: 3 months free on a 24-month lease (5% increase in year 2). Free internet included. Offer subject to change. Welcome to Marlow by Fitzrovia at 15 Assembly Lane, a new purpose-built rental community at Bloor & Dufferin with three towers and the restored 1908 Kent School, a Beaux-Arts landmark. Connected to Dufferin subway station by an underground underpass. Suites feature 9' ceilings, luxury vinyl tile flooring, in-suite full-size washer and dryer, stainless steel KitchenAid appliances, quartz countertops and slab backsplash, panelled dishwasher, Wi-Fi enabled ecobee thermostat, keyless smart lock entry, custom window coverings, and Italian-made closet organizers and mudroom bench millwork; walk-in closets in select suites. Complimentary in-suite Rogers Ignite Gigabit Internet. Pet friendly. Residents enjoy LIDO, with an indoor pool and rooftop outdoor pools; Hammam Spa, Nordic cold plunge and Finnish sauna; The Temple fitness centres; yoga and spin studios; an official Raptors basketball court; golf simulator; full-size bowling alley; rooftop mini putt; rooftop BBQ terraces with pizza ovens and outdoor fire lounge; karaoke room; kids adventure zone and splash pad; 24-hour co-working lounges; music and recording studio; pet spa and dog runs. On site: 10 DEAN Cafe & Bar, Bloomsbury Academy early childhood education (preferred access for residents; opening soon), 24/7 concierge and complimentary virtual healthcare from Cleveland Clinic Canada. Steps to Dufferin Mall, Dufferin Grove Park and Bloordale Village shops and restaurants. Underground parking available to rent at $330/month and lockers at $80/month. Unit photos are representative. Actual unit may differ. (id:51382)
1207 - 15 Assembly Lane
Toronto (Dufferin Grove), Ontario
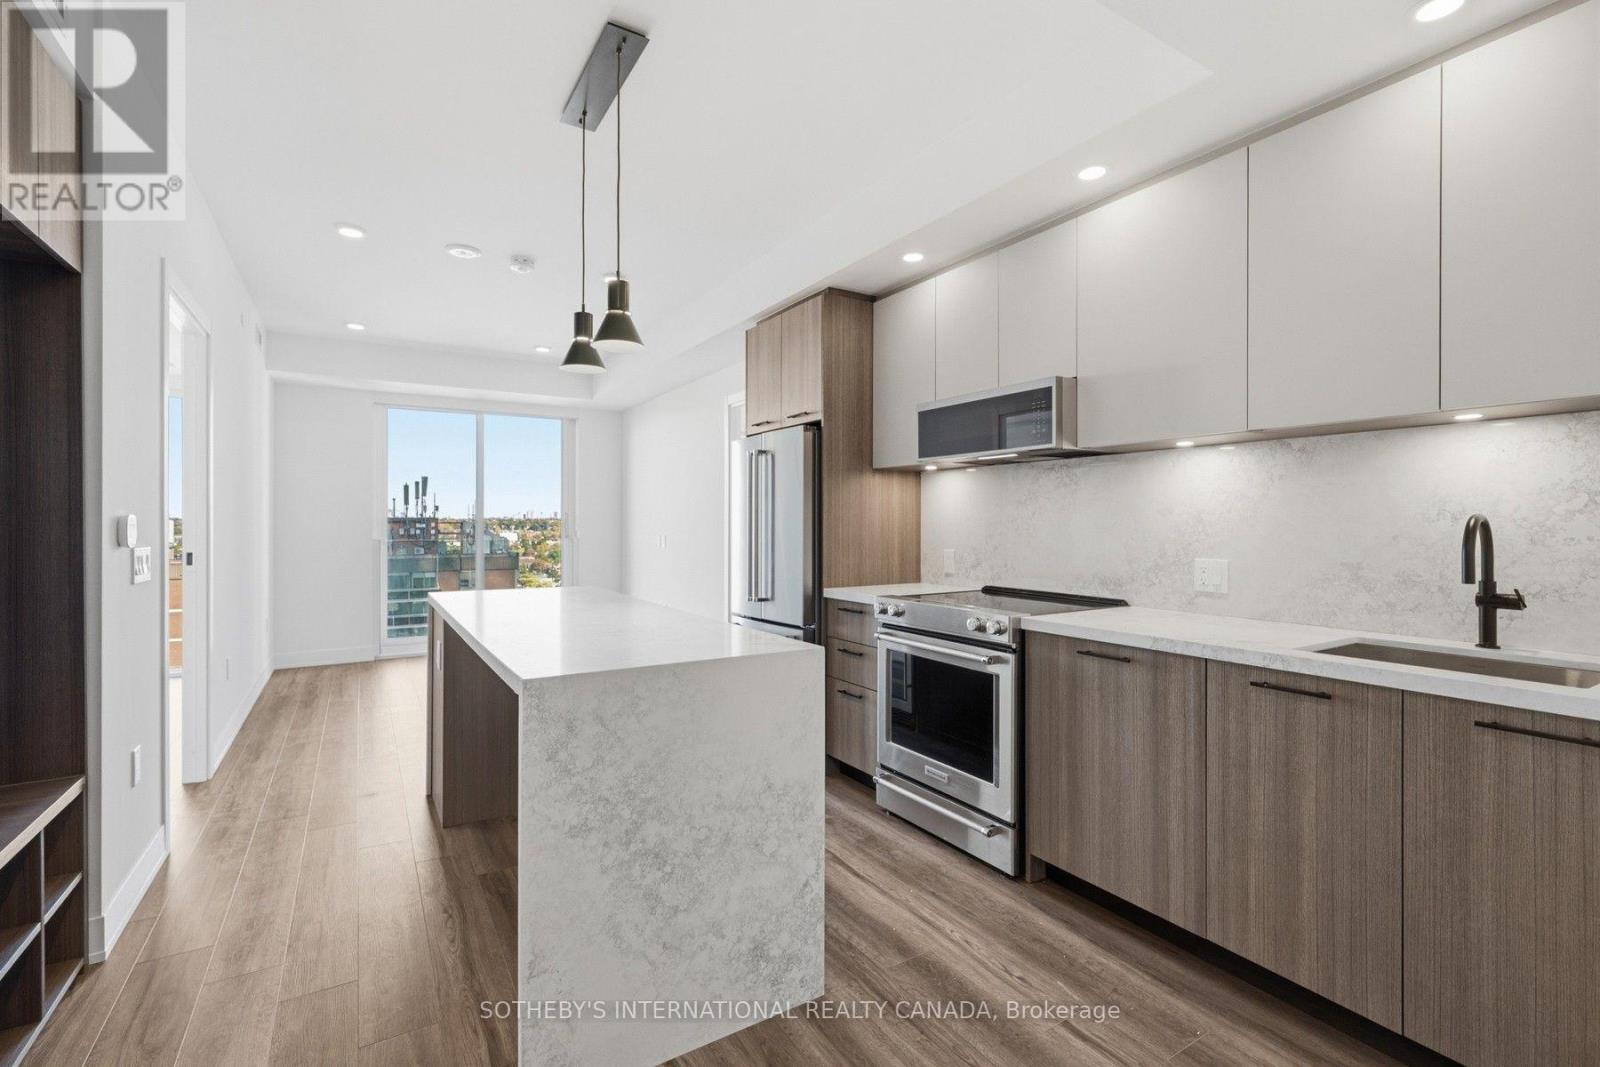
SPECIAL OFFER: Sign an 18-month lease and get 2 months FREE. That means you pay rent for 16 months instead of 18. Longer lease: 3 months free on a 24-month lease (5% increase in year 2). Free internet included. Offer subject to change. Welcome to Marlow by Fitzrovia at 15 Assembly Lane, a new purpose-built rental community at Bloor & Dufferin with three towers and the restored 1908 Kent School, a Beaux-Arts landmark. Connected to Dufferin subway station by an underground underpass. Suites feature 9' ceilings, luxury vinyl tile flooring, in-suite full-size washer and dryer, stainless steel KitchenAid appliances, quartz countertops and slab backsplash, panelled dishwasher, Wi-Fi enabled ecobee thermostat, keyless smart lock entry, custom window coverings, and Italian-made closet organizers and mudroom bench millwork; walk-in closets in select suites. Complimentary in-suite Rogers Ignite Gigabit Internet. Pet friendly. Residents enjoy LIDO, with an indoor pool and rooftop outdoor pools; Hammam Spa, Nordic cold plunge and Finnish sauna; The Temple fitness centres; yoga and spin studios; an official Raptors basketball court; golf simulator; full-size bowling alley; rooftop mini putt; rooftop BBQ terraces with pizza ovens and outdoor fire lounge; karaoke room; kids adventure zone and splash pad; 24-hour co-working lounges; music and recording studio; pet spa and dog runs. On site: 10 DEAN Cafe & Bar, Bloomsbury Academy early childhood education (preferred access for residents; opening soon), 24/7 concierge and complimentary virtual healthcare from Cleveland Clinic Canada. Steps to Dufferin Mall, Dufferin Grove Park and Bloordale Village shops and restaurants. Underground parking available to rent at $330/month and lockers at $80/month. Unit photos are representative. Actual unit may differ. (id:51382)
1007 - 15 Assembly Lane
Toronto (Dufferin Grove), Ontario
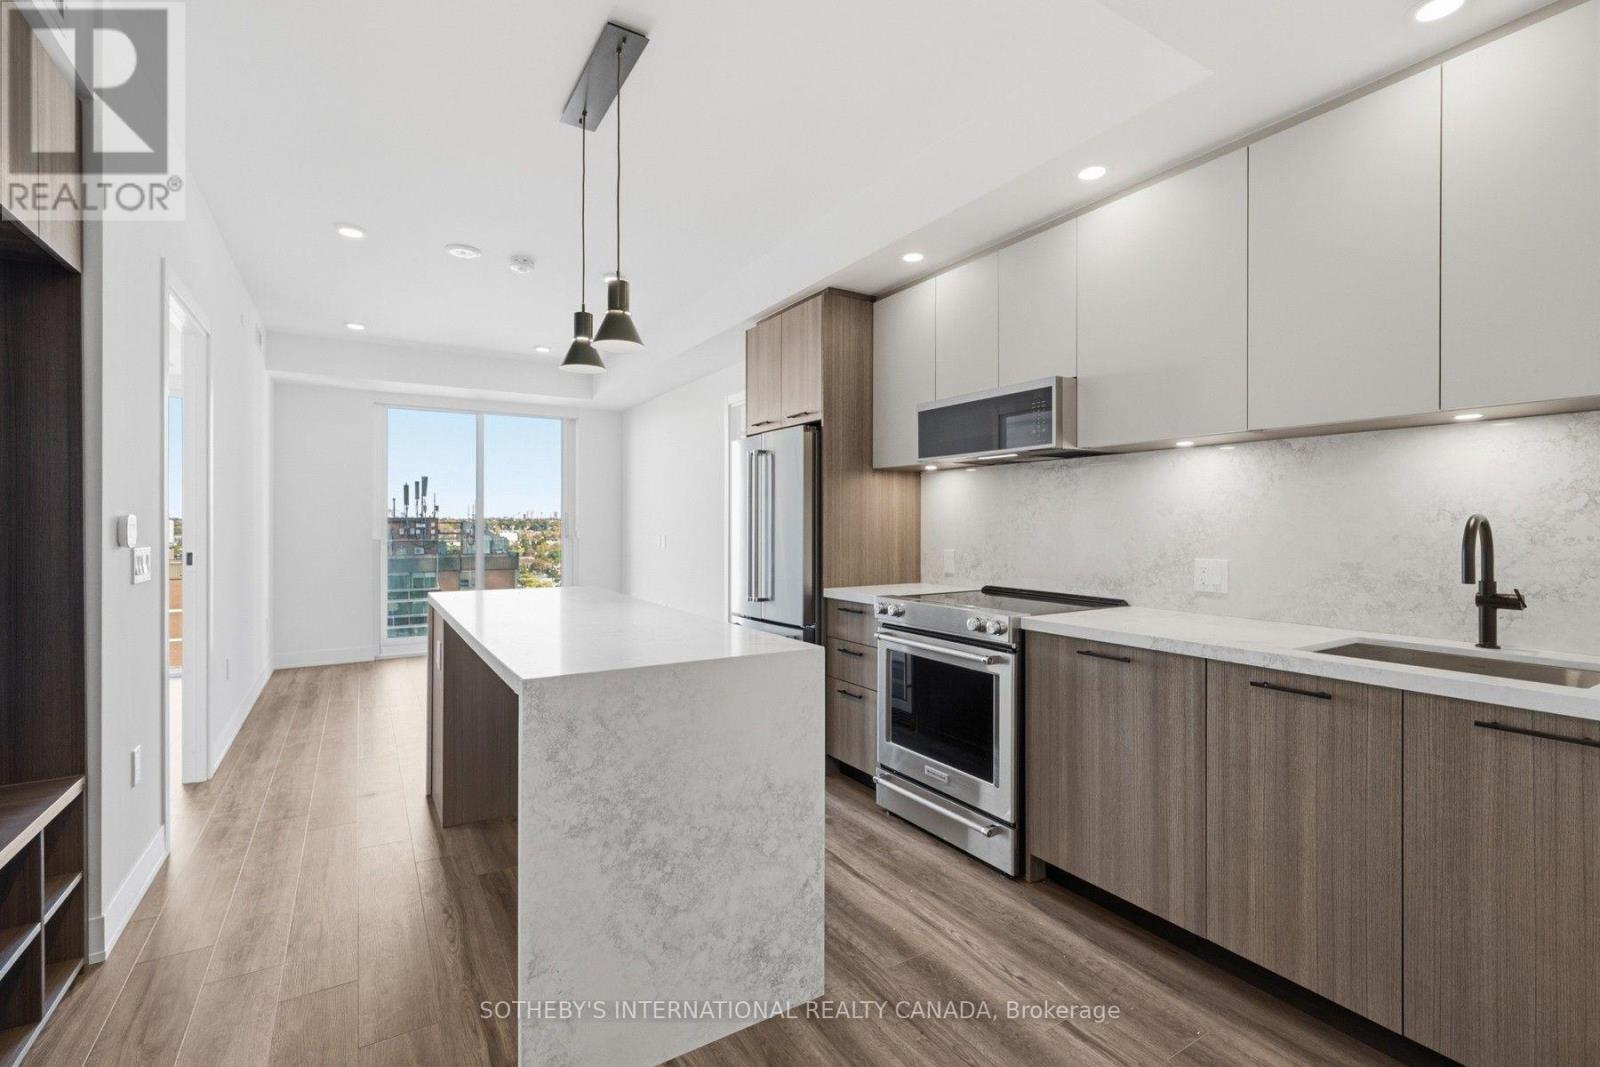
SPECIAL OFFER: Sign an 18-month lease and get 2 months FREE. That means you pay rent for 16 months instead of 18. Longer lease: 3 months free on a 24-month lease (5% increase in year 2). Free internet included. Offer subject to change. Welcome to Marlow by Fitzrovia at 15 Assembly Lane, a new purpose-built rental community at Bloor & Dufferin with three towers and the restored 1908 Kent School, a Beaux-Arts landmark. Connected to Dufferin subway station by an underground underpass. Suites feature 9' ceilings, luxury vinyl tile flooring, in-suite full-size washer and dryer, stainless steel KitchenAid appliances, quartz countertops and slab backsplash, panelled dishwasher, Wi-Fi enabled ecobee thermostat, keyless smart lock entry, custom window coverings, and Italian-made closet organizers and mudroom bench millwork; walk-in closets in select suites. Complimentary in-suite Rogers Ignite Gigabit Internet. Pet friendly. Residents enjoy LIDO, with an indoor pool and rooftop outdoor pools; Hammam Spa, Nordic cold plunge and Finnish sauna; The Temple fitness centres; yoga and spin studios; an official Raptors basketball court; golf simulator; full-size bowling alley; rooftop mini putt; rooftop BBQ terraces with pizza ovens and outdoor fire lounge; karaoke room; kids adventure zone and splash pad; 24-hour co-working lounges; music and recording studio; pet spa and dog runs. On site: 10 DEAN Cafe & Bar, Bloomsbury Academy early childhood education (preferred access for residents; opening soon), 24/7 concierge and complimentary virtual healthcare from Cleveland Clinic Canada. Steps to Dufferin Mall, Dufferin Grove Park and Bloordale Village shops and restaurants. Underground parking available to rent at $330/month and lockers at $80/month. Unit photos are representative. Actual unit may differ. (id:51382)