
625 - 500 Wilson Avenue Toronto (Clanton Park), Ontario M3H 0E5

$2,450 Monthly
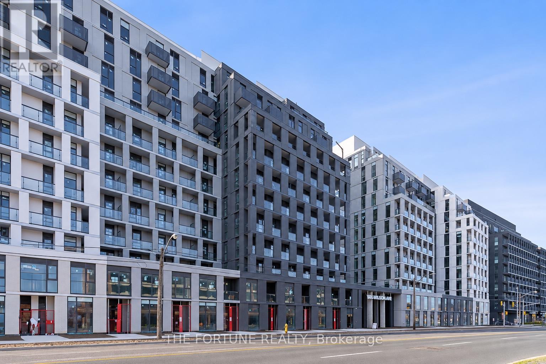
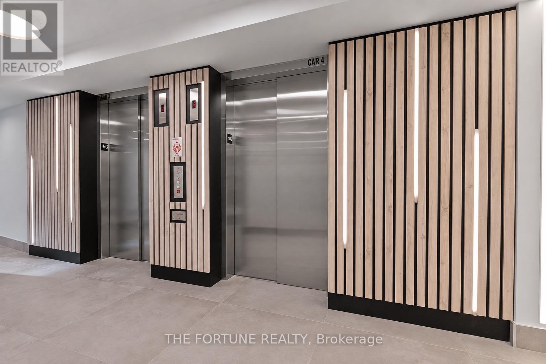
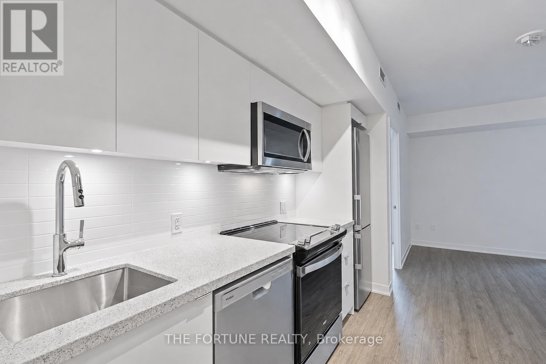
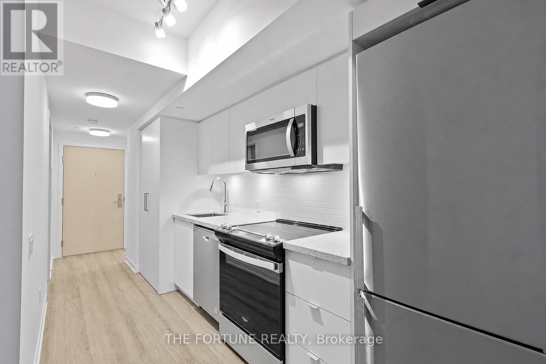
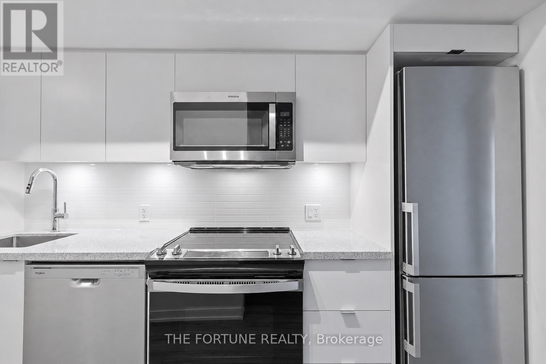
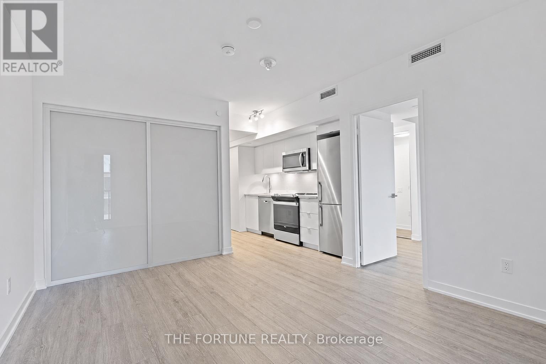
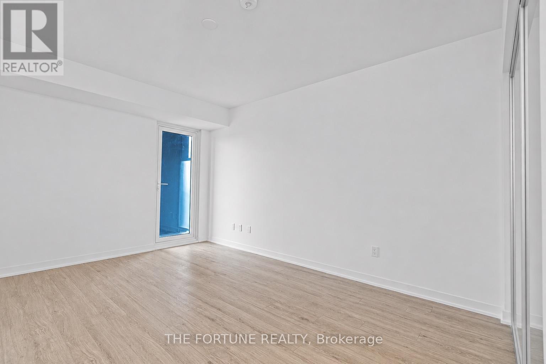
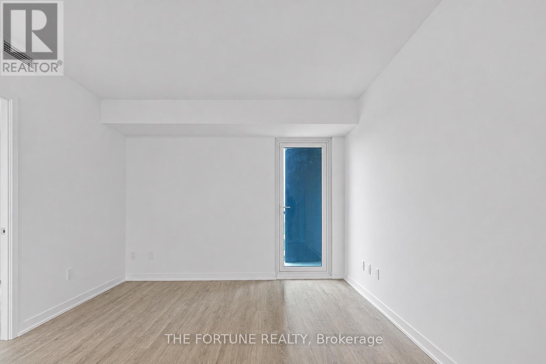
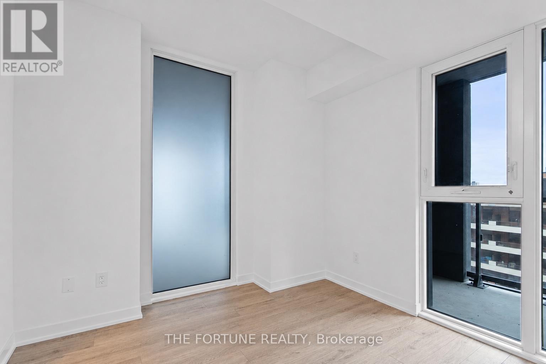
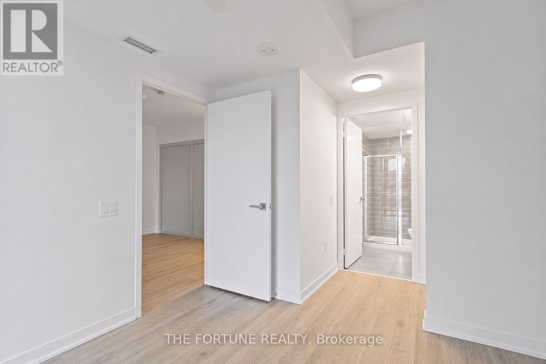
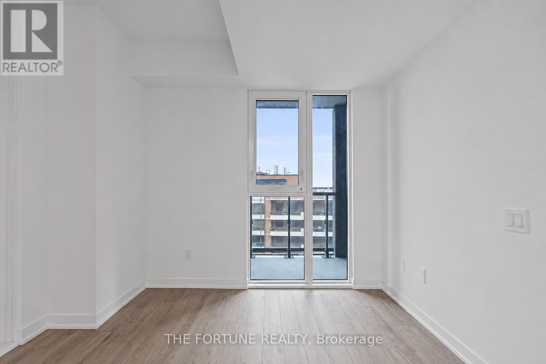
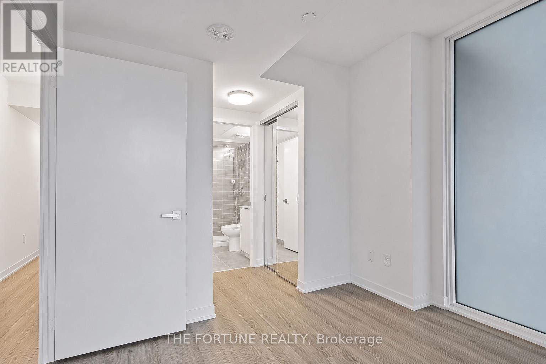
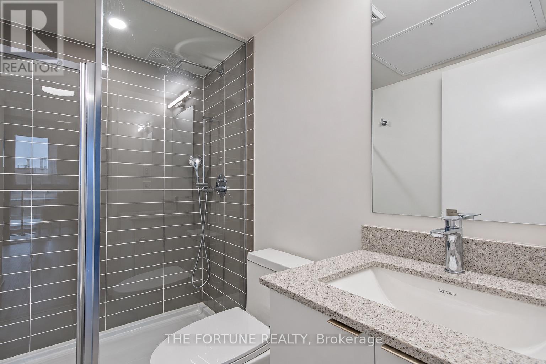
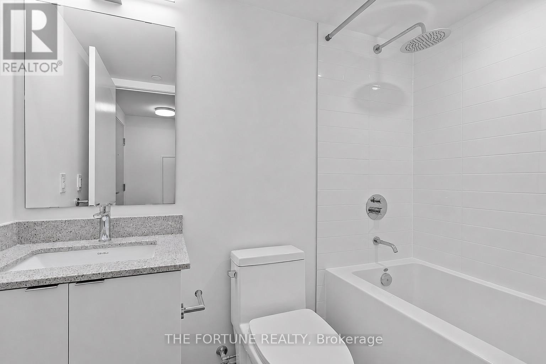
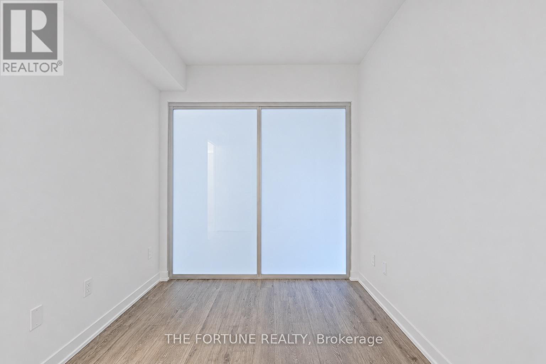
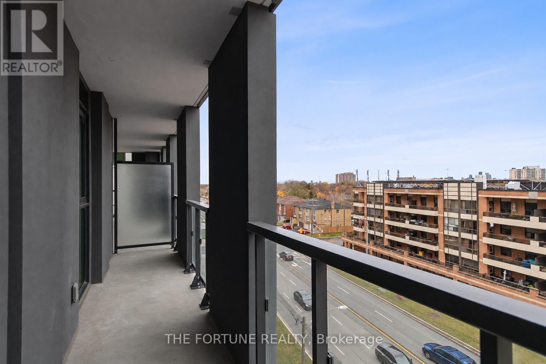
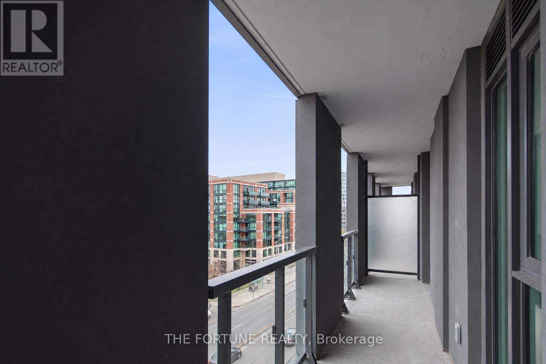
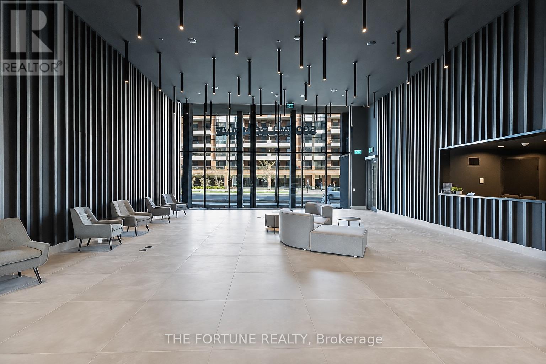
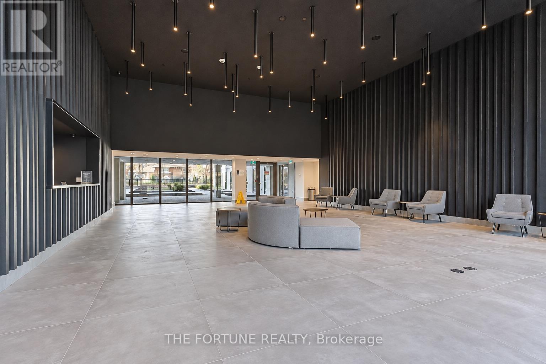
South-facing 2-bedroom, 2-bathroom suite at Nordic Condos in Clanton Park, with approximately 630 sq. ft. of interior living space plus a 107 sq. ft. balcony. The open-concept living and dining area walks out to the balcony, and the kitchen features quartz countertops and stainless steel appliances. The primary bedroom has a private ensuite with a walk-in shower, and the second full bathroom has a bathtub. In-suite laundry, one underground parking space and one storage locker complete the suite.Building amenities include a 24-hour concierge, fitness studio with yoga space, co-working area, party room with catering kitchen, outdoor BBQ lounges, children's play area and pet wash stations. Close to Wilson Station on TTC Line 1 and local bus service, with Yorkdale Shopping Centre, Costco and Downsview Park nearby. Easy access to Allen Road and Highway 401. Disclosure: Photos have been taken prior to current tenancy. AI has been used for photo enhancing. (id:51382)
Property Details
| MLS® Number | C14149818 |
| Property Type | Single Family |
| Community Name | Clanton Park |
| Amenities Near By | Public Transit |
| Community Features | Pets Allowed With Restrictions |
| Features | Balcony, Carpet Free |
| Parking Space Total | 1 |
Building
| Bathroom Total | 2 |
| Bedrooms Above Ground | 2 |
| Bedrooms Total | 2 |
| Age | 0 To 5 Years |
| Amenities | Security/concierge, Exercise Centre, Party Room, Storage - Locker |
| Appliances | Cooktop, Dishwasher, Dryer, Microwave, Washer |
| Basement Type | None |
| Cooling Type | Central Air Conditioning |
| Exterior Finish | Brick, Concrete |
| Flooring Type | Laminate |
| Heating Fuel | Natural Gas |
| Heating Type | Forced Air |
| Size Interior | 600 - 699 Sqft |
| Type | Apartment |
Parking
| Underground | |
| Garage |
Land
| Acreage | No |
| Land Amenities | Public Transit |
Rooms
| Level | Type | Length | Width | Dimensions |
|---|---|---|---|---|
| Flat | Kitchen | 1.98 m | 2 m | 1.98 m x 2 m |
| Flat | Living Room | 3.45 m | 4.55 m | 3.45 m x 4.55 m |
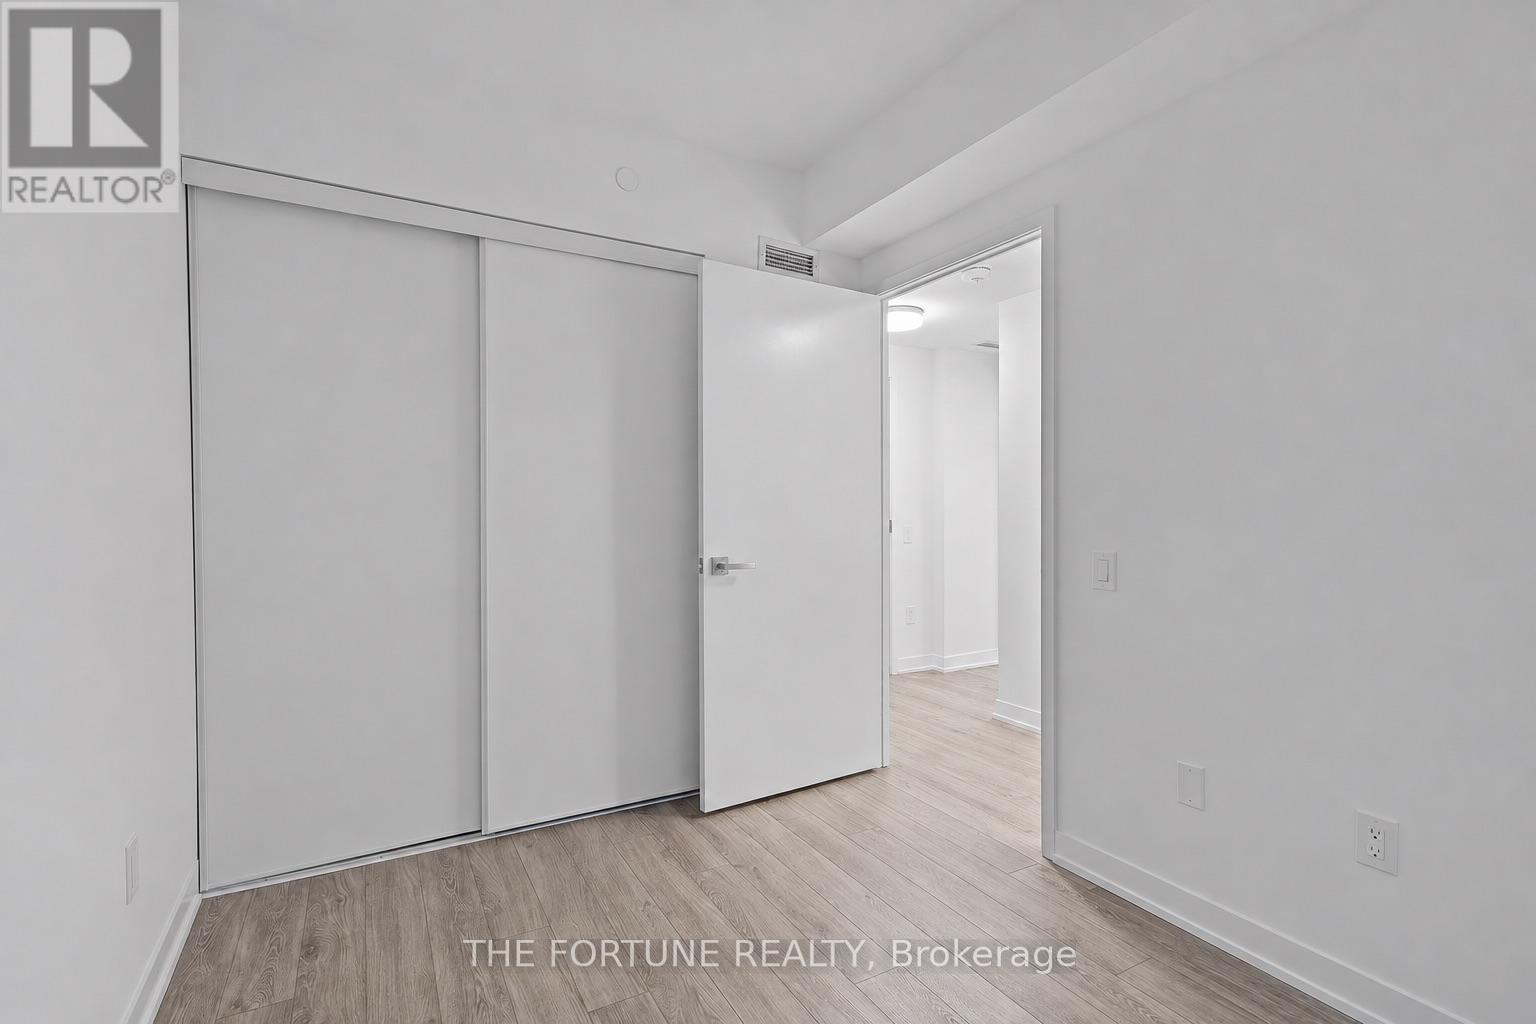
| Flat | Primary Bedroom | 3.05 m | 2.82 m | 3.05 m x 2.82 m |
| Flat | Bedroom | 2.36 m | 3.15 m | 2.36 m x 3.15 m |
https://www.realtor.ca/real-estate/30480023/625-500-wilson-avenue-toronto-clanton-park-clanton-park
Interested?
Contact us for more information

The trademarks REALTOR®, REALTORS®, and the REALTOR® logo are controlled by The Canadian Real Estate Association (CREA) and identify real estate professionals who are members of CREA. The trademarks MLS®, Multiple Listing Service® and the associated logos are owned by The Canadian Real Estate Association (CREA) and identify the quality of services provided by real estate professionals who are members of CREA. The trademark DDF® is owned by The Canadian Real Estate Association (CREA) and identifies CREA's Data Distribution Facility (DDF®)
November 04 2026 09:29:56
Toronto Real Estate Board
The Fortune Realty