
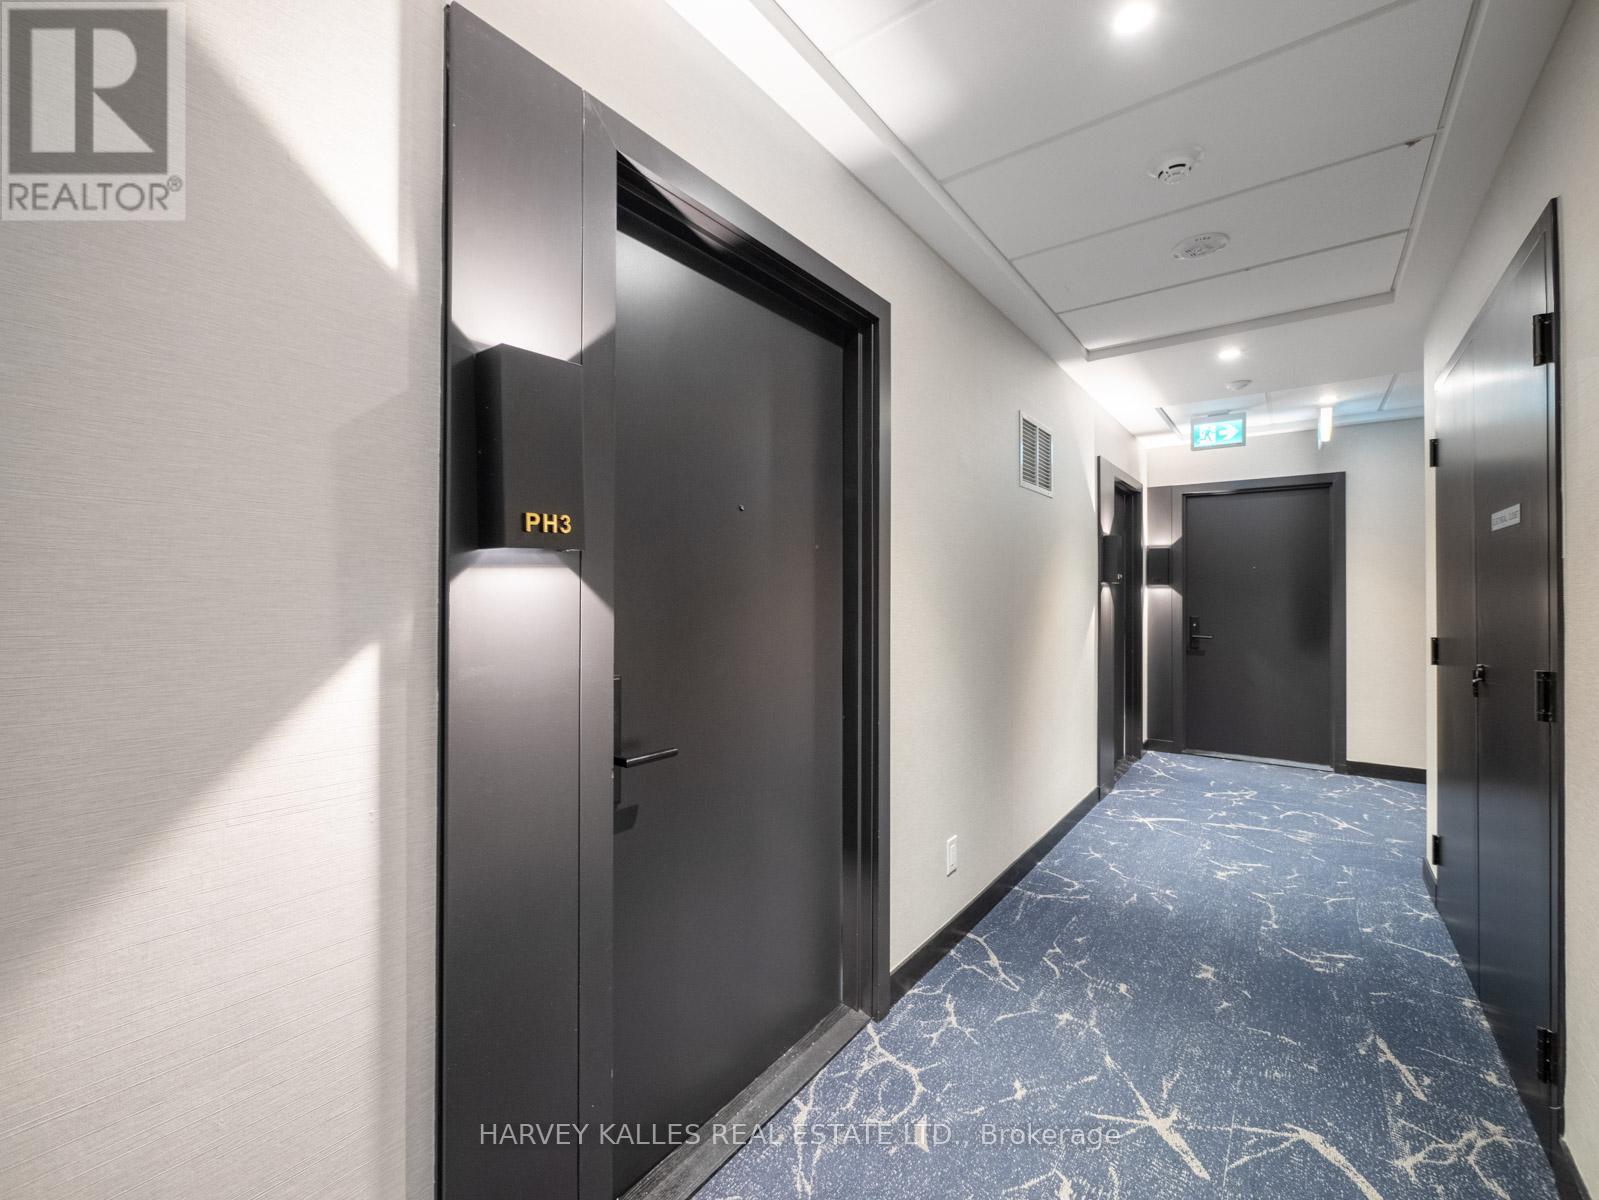
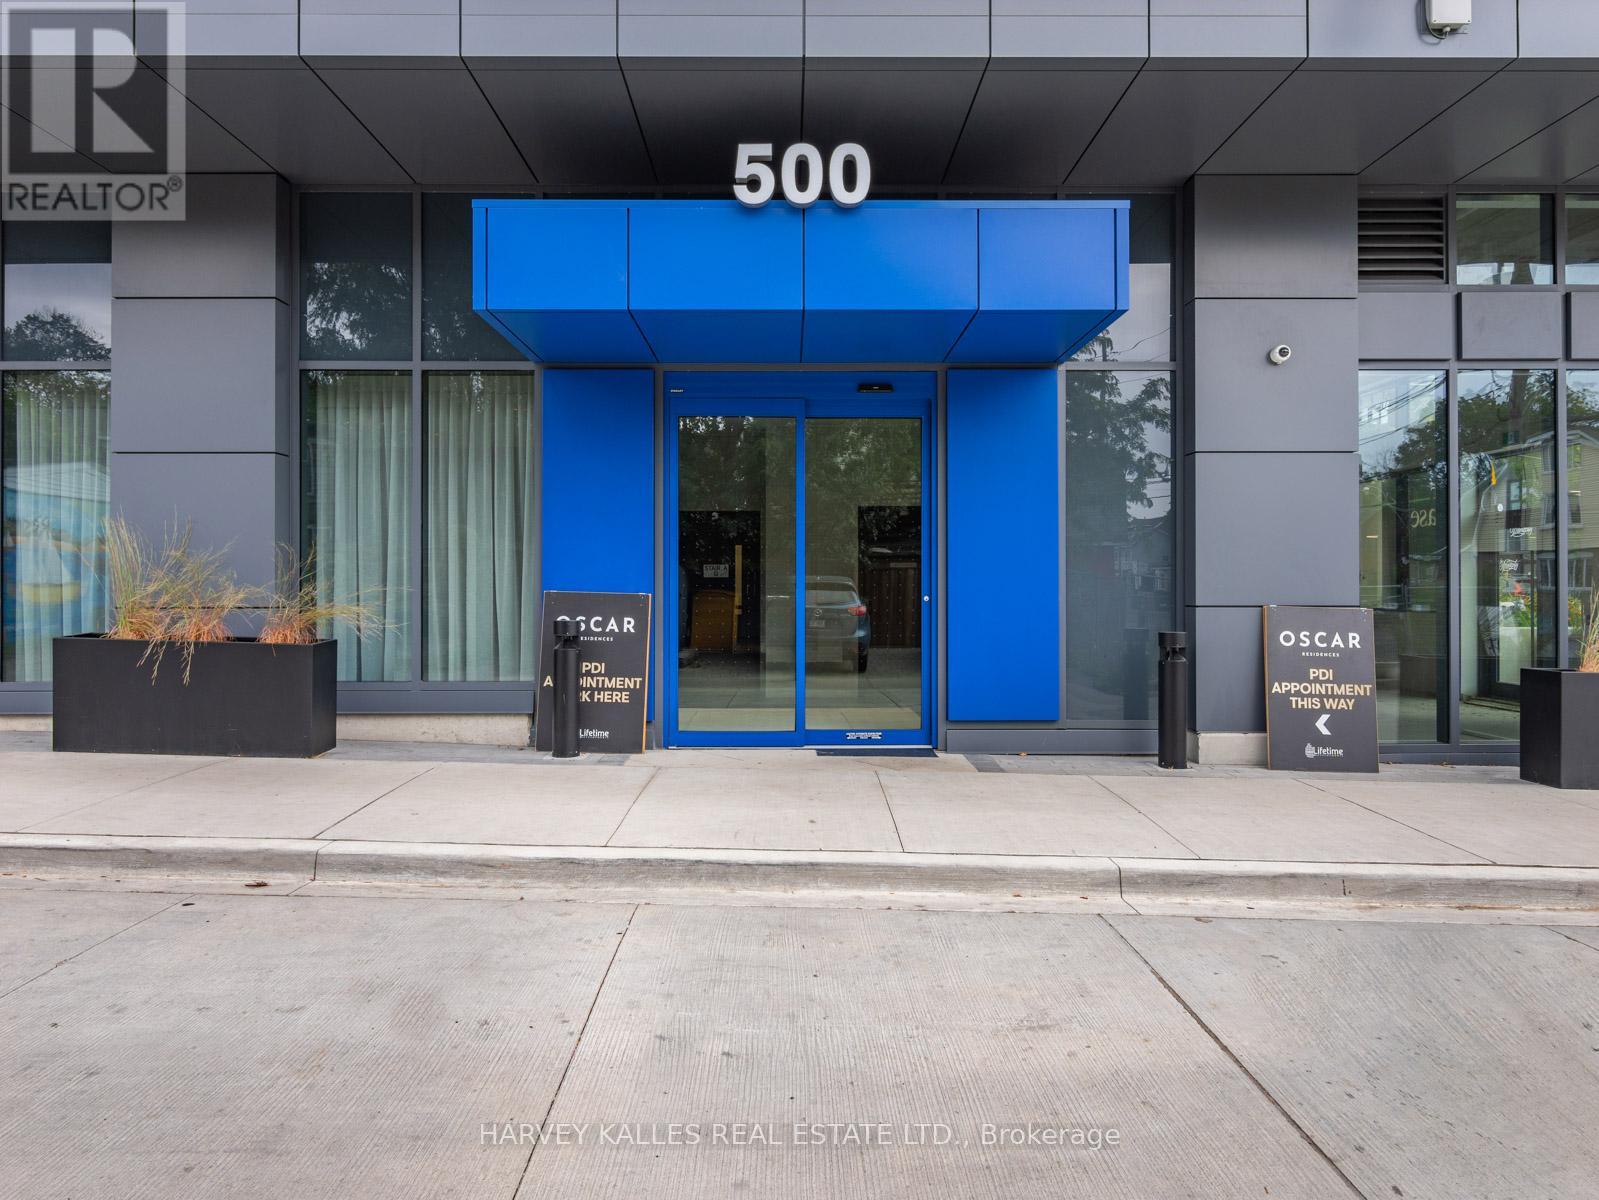
Ph03 - 500 Dupont Street Toronto (Annex), Ontario M6G 0B8

$4,550 Monthly
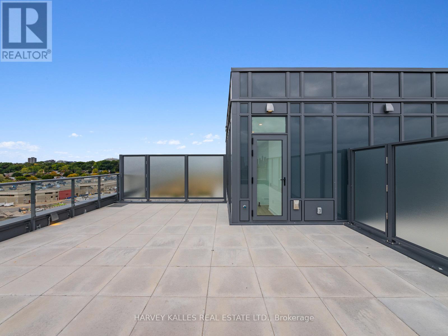
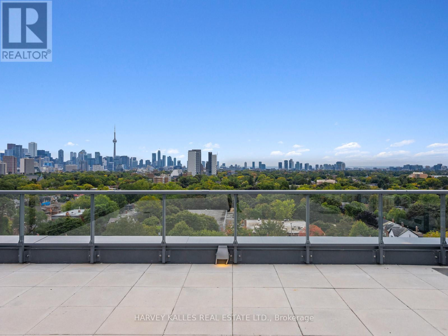
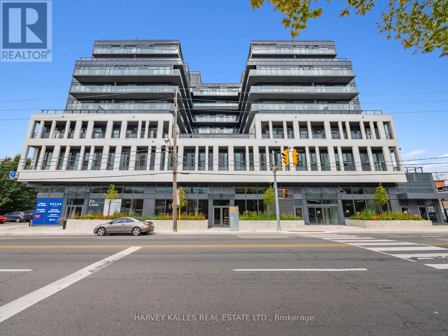
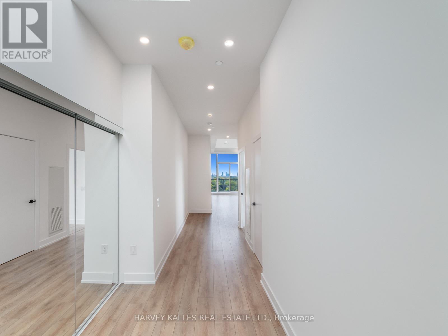
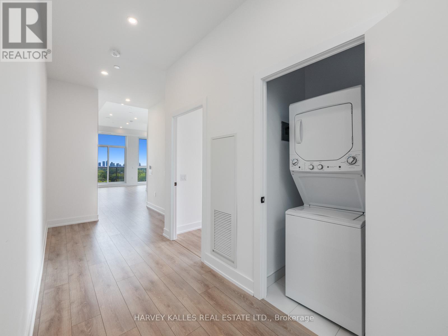
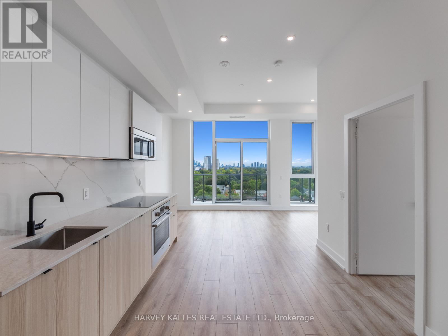
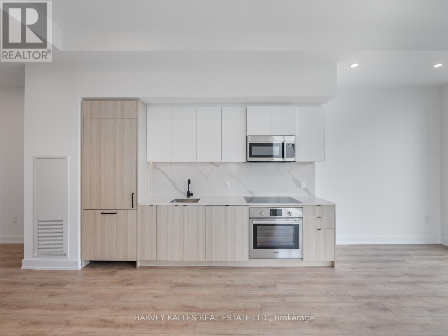
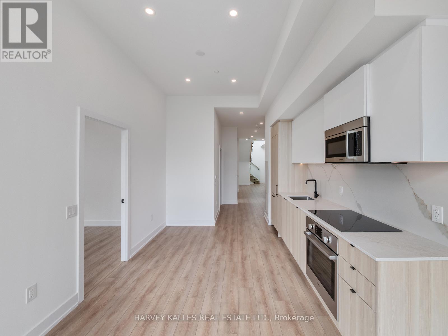
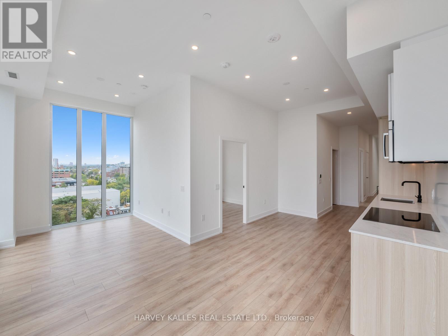
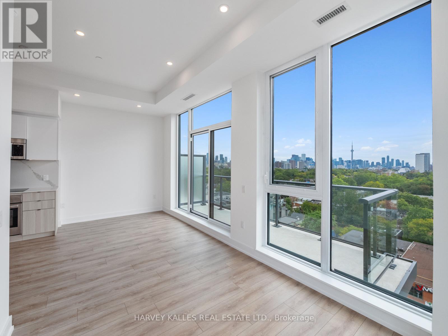
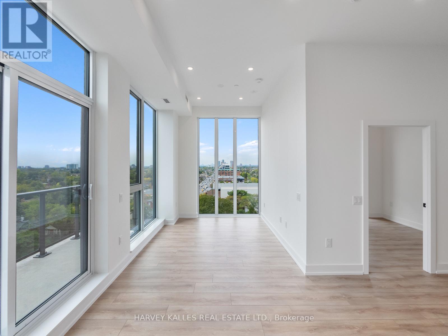
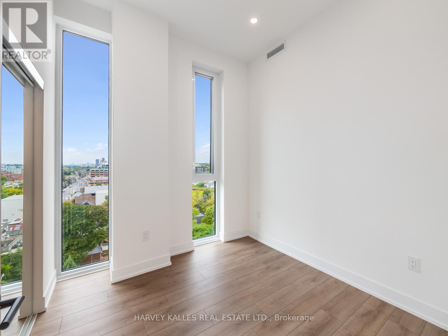
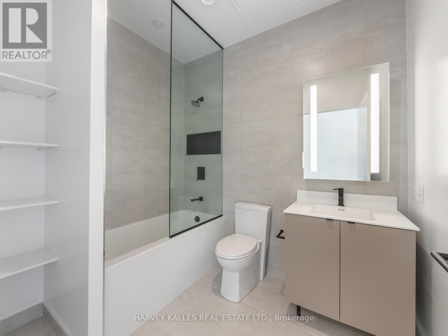
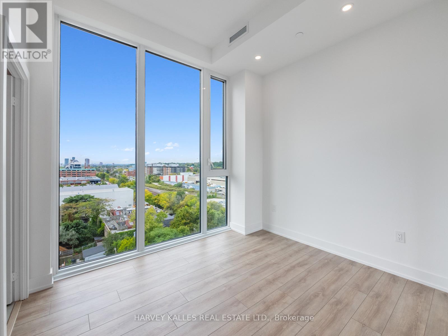
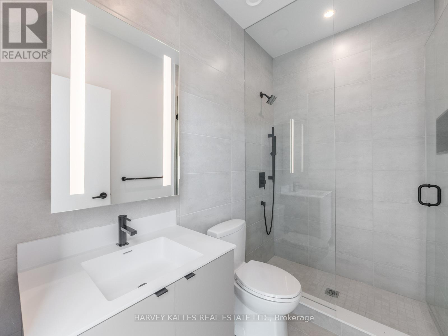
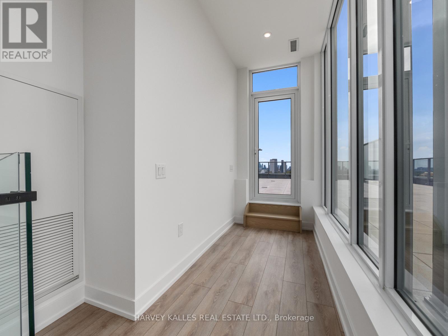
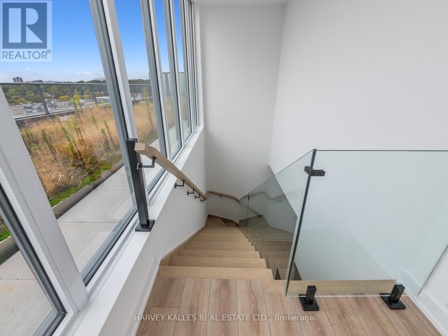
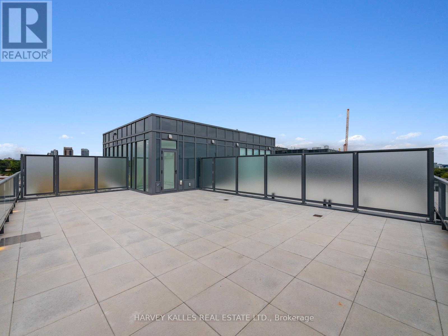
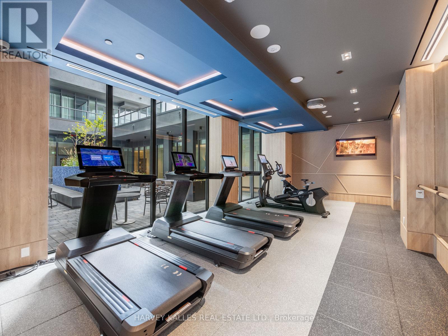
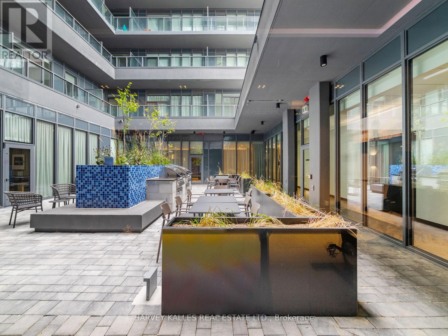
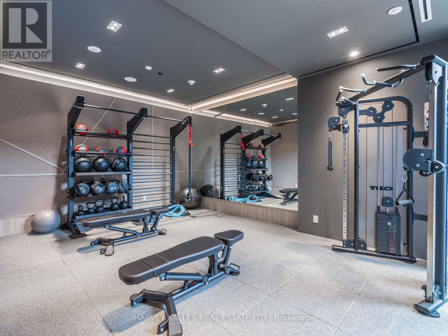
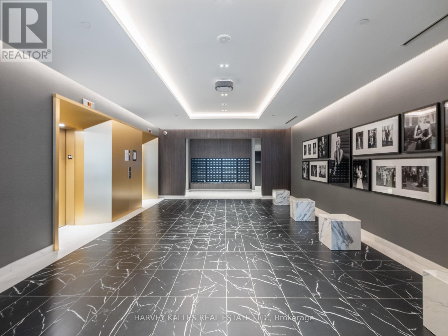
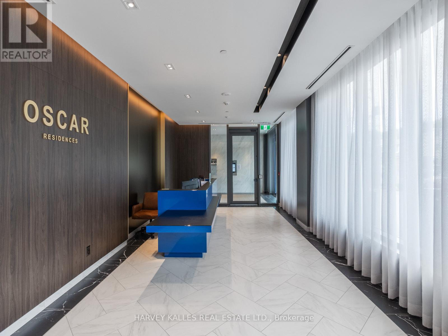
Experience the pinnacle of luxury living in this brand-new penthouse situated in the vibrant heart of The Annex. Offering unparalleled elegance and an unbeatable location, this spacious suite features top-tier finishes, an open-concept layout, and floor-to-ceiling windows that flood the space with natural light.Step outside to your very own private oasisthe show-stopping 1,030 sq ft terrace, perfect for entertaining, relaxing, or taking in breathtaking views of the city skyline. If thats not enough, the additional large wrap-around balcony provides even more outdoor space to enjoy your morning coffee or evening sunsets.The suite is located in a state-of-the-art building with premium amenities designed to enhance your lifestyle. Enjoy the expansive gym, modern co-working spaces, stylish lounge areas, and so much more. Whether youre working out, socializing, or unwinding, this building has everything you need at your fingertips.With all that this penthouse has to offer, youll be living in one of Torontos most desirable neighborhoods, close to world-class dining, boutique shopping, and cultural attractions. Dont miss the chance to lease this exceptional residence and elevate your living experience to new heights.This is a unique opportunity. Parking & Locker Included (id:51382)
Property Details
| MLS® Number | C14149702 |
| Property Type | Single Family |
| Community Name | Annex |
| Amenities Near By | Park, Public Transit |
| Community Features | Pets Allowed With Restrictions |
| Parking Space Total | 1 |
| View Type | View |
Building
| Bathroom Total | 2 |
| Bedrooms Above Ground | 2 |
| Bedrooms Below Ground | 1 |
| Bedrooms Total | 3 |
| Amenities | Security/concierge, Exercise Centre, Party Room, Storage - Locker |
| Basement Type | None |
| Cooling Type | Central Air Conditioning |
| Exterior Finish | Concrete |
| Fireplace Present | Yes |
| Heating Fuel | Natural Gas |
| Heating Type | Forced Air |
| Size Interior | 1,200 - 1,399 Sqft |
| Type | Apartment |
Parking
| Underground | |
| Garage |
Land
| Acreage | No |
| Land Amenities | Park, Public Transit |
Rooms
| Level | Type | Length | Width | Dimensions |
|---|---|---|---|---|
| Main Level | Kitchen | 3.33 m | 6.22 m | 3.33 m x 6.22 m |
| Main Level | Living Room | 2.74 m | 2.79 m | 2.74 m x 2.79 m |
| Main Level | Dining Room | 3.33 m | 6.22 m | 3.33 m x 6.22 m |
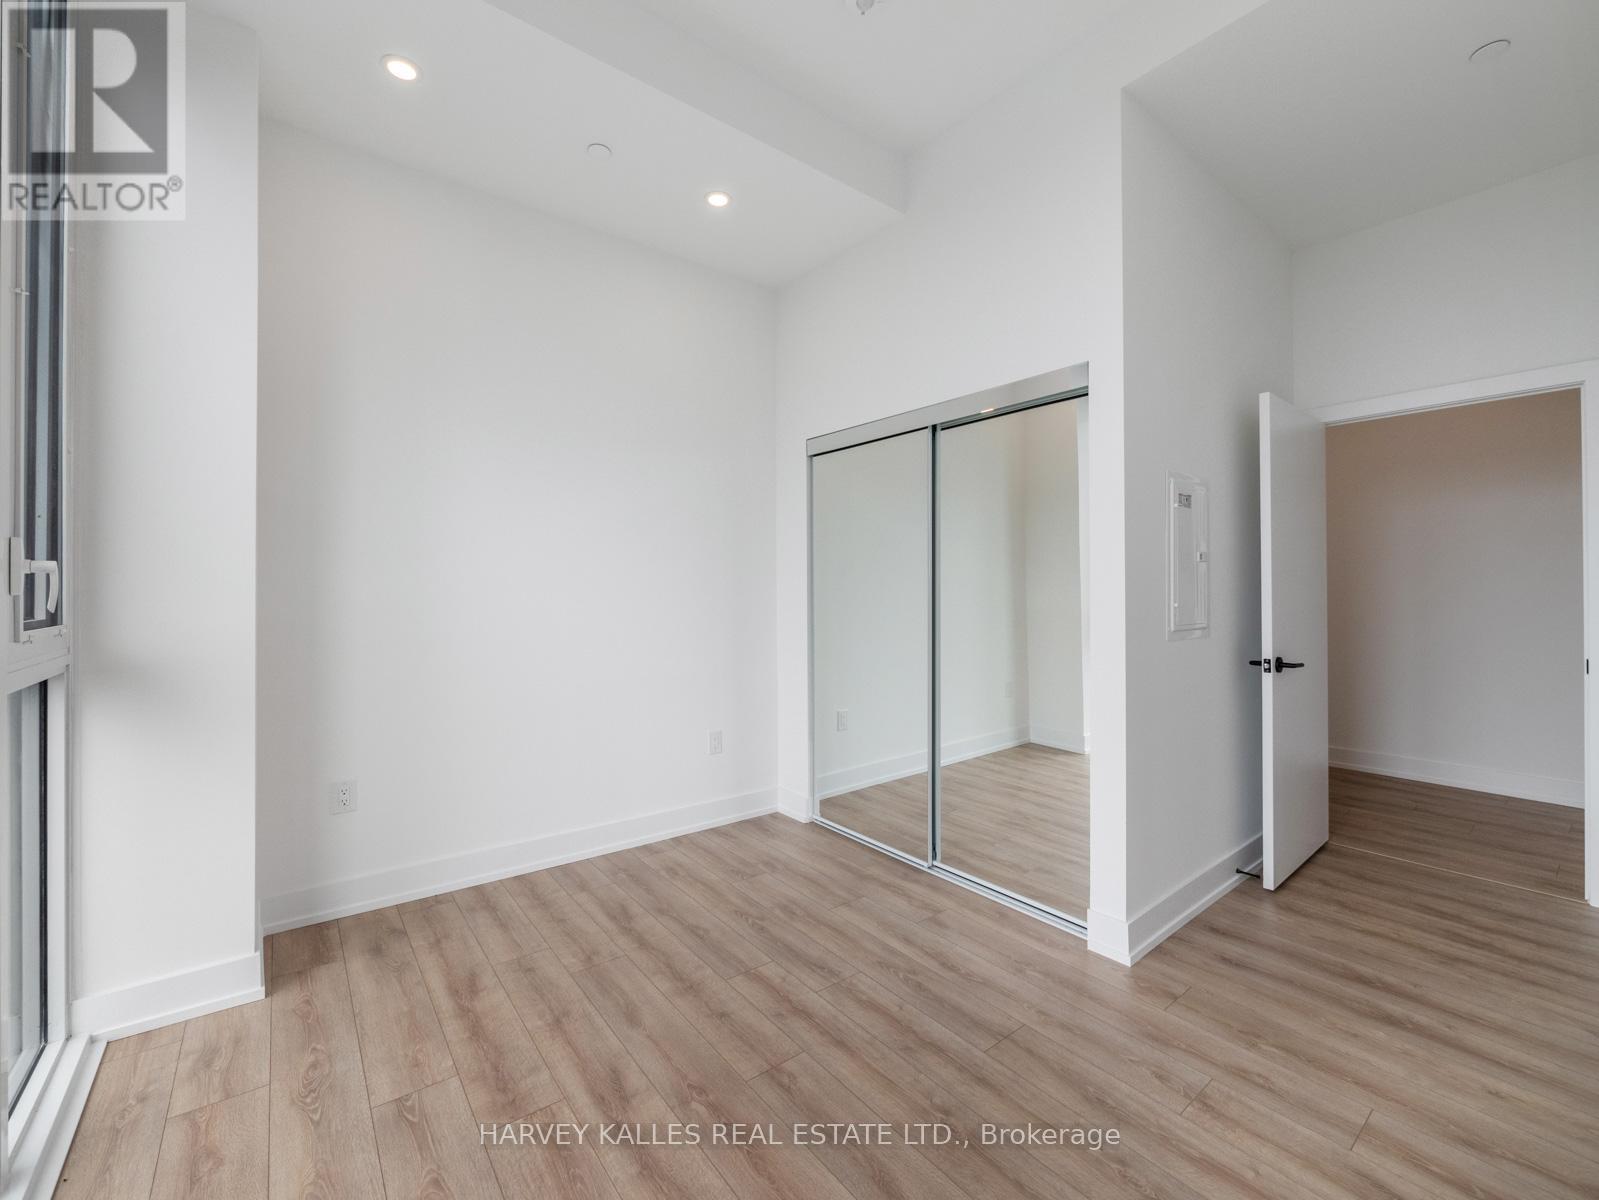
| Main Level | Primary Bedroom | 2.79 m | 3.12 m | 2.79 m x 3.12 m |
| Main Level | Bedroom 2 | 2.59 m | 2.74 m | 2.59 m x 2.74 m |
| Main Level | Study | 1.8 m | 2.24 m | 1.8 m x 2.24 m |
https://www.realtor.ca/real-estate/30480012/ph03-500-dupont-street-toronto-annex-annex
Contact Us
Contact us for more information

The trademarks REALTOR®, REALTORS®, and the REALTOR® logo are controlled by The Canadian Real Estate Association (CREA) and identify real estate professionals who are members of CREA. The trademarks MLS®, Multiple Listing Service® and the associated logos are owned by The Canadian Real Estate Association (CREA) and identify the quality of services provided by real estate professionals who are members of CREA. The trademark DDF® is owned by The Canadian Real Estate Association (CREA) and identifies CREA's Data Distribution Facility (DDF®)
November 04 2026 09:29:55
Toronto Real Estate Board
Harvey Kalles Real Estate Ltd.