
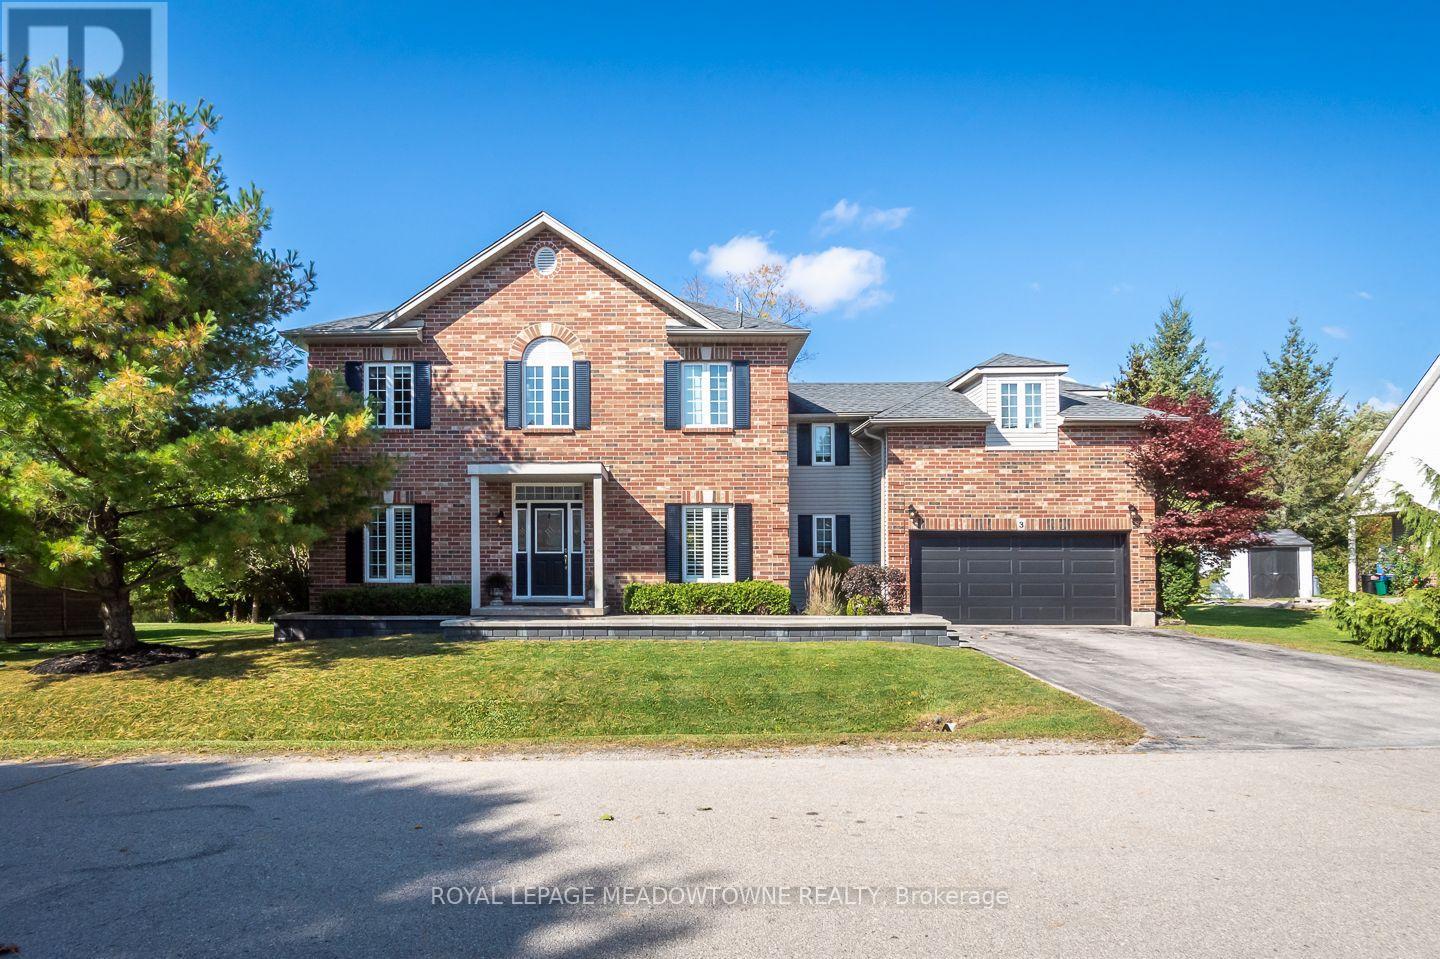
3 Valley Ridge Lane
Hamilton, Ontario
Welcome to 3 Valley Ridge Lane, a beautiful 4-bedroom detached home in Rural Flamborough's coveted Stonebrook Estates enclave, where peaceful conservation views and inviting living spaces create a wonderful place to call home. Set on a premium lot backing onto conservation land, this property offers an exceptional natural backdrop and a backyard deck installed in 2025, perfect for relaxing or entertaining. Inside, enjoy a thoughtfully designed layout with a spacious formal dining room, separate living room and cozy family room featuring a gas fireplace. The welcoming kitchen offers a large entertainer's island, soft white cabinetry, recently updated stainless steel appliances, butcher block countertops, tile backsplash, white farmhouse sink, eat-in area and direct backyard access. Upstairs, discover four generously sized bedrooms, including a primary retreat with a walk-in closet and private 3-piece ensuite. A 4-piece main bathroom and dedicated upper-level office add comfort and flexibility. The beautifully finished basement provides additional living space with carpet-free flooring, pot lights, laundry room and a rough-in for a future bathroom. Additional highlights include a main-floor mudroom, double-car garage with newly installed doors and interior access, parking for four vehicles and professional front hardscaping. A charming community parkette adds to the appeal of this welcoming neighbourhood. If you're searching for a family home in Rural Flamborough, Hamilton, that combines everyday comfort with beautiful natural surroundings, this is one you'll want to experience. *Monthly Maintenance Fee of $575* (id:51382)

4134 Rockwood Road
Mississauga (Rathwood), Ontario
Welcome to 4134 Rockwood Road! This beautifully maintained and thoughtfully upgraded 4+2 bedroom, 4-bathroom detached home is nestled in the heart of sought-after Rockwood Village. Offering over 3,000 sq. ft. of living space, this inviting home combines comfort, functionality, and charm. Filled with natural light, the main floor features a spacious open-concept living and dining area, perfect for everyday living and entertaining. The welcoming family room boasts hardwood floors and a cozy wood-burning fireplace. The bright eat-in chef's kitchen offers ample built-in cabinetry, a centre island, generous counter space with a prep sink, and a walkout to the patio and garden. A convenient side entrance, mudroom, main-floor laundry, and interior garage access add everyday practicality. Extensive landscaping and hardscaping surround the home, creating beautiful curb appeal and low-maintenance outdoor spaces. Upstairs, you'll find four generously sized bedrooms, hardwood throughout and two beautifully renovated bathrooms.The finished lower level offers incredible versatility, featuring a massive open-concept recreation room, a second kitchen, two additional bedrooms, a full bathroom, and ample storage. Perfect for extended family, guests, or a space tailored to your lifestyle.Location is everything! Situated along the Etobicoke border, Rockwood Village is one of Mississauga's most established and family-friendly communities. Just steps from the scenic Etobicoke Creek Trail, parks, excellent schools, and everyday amenities. Enjoy easy access to major highways, public transit, Dixie GO, the Mississauga Transitway, Square One, Pearson Airport, and downtown Toronto.A wonderful opportunity to call Rockwood Village home! (id:51382)
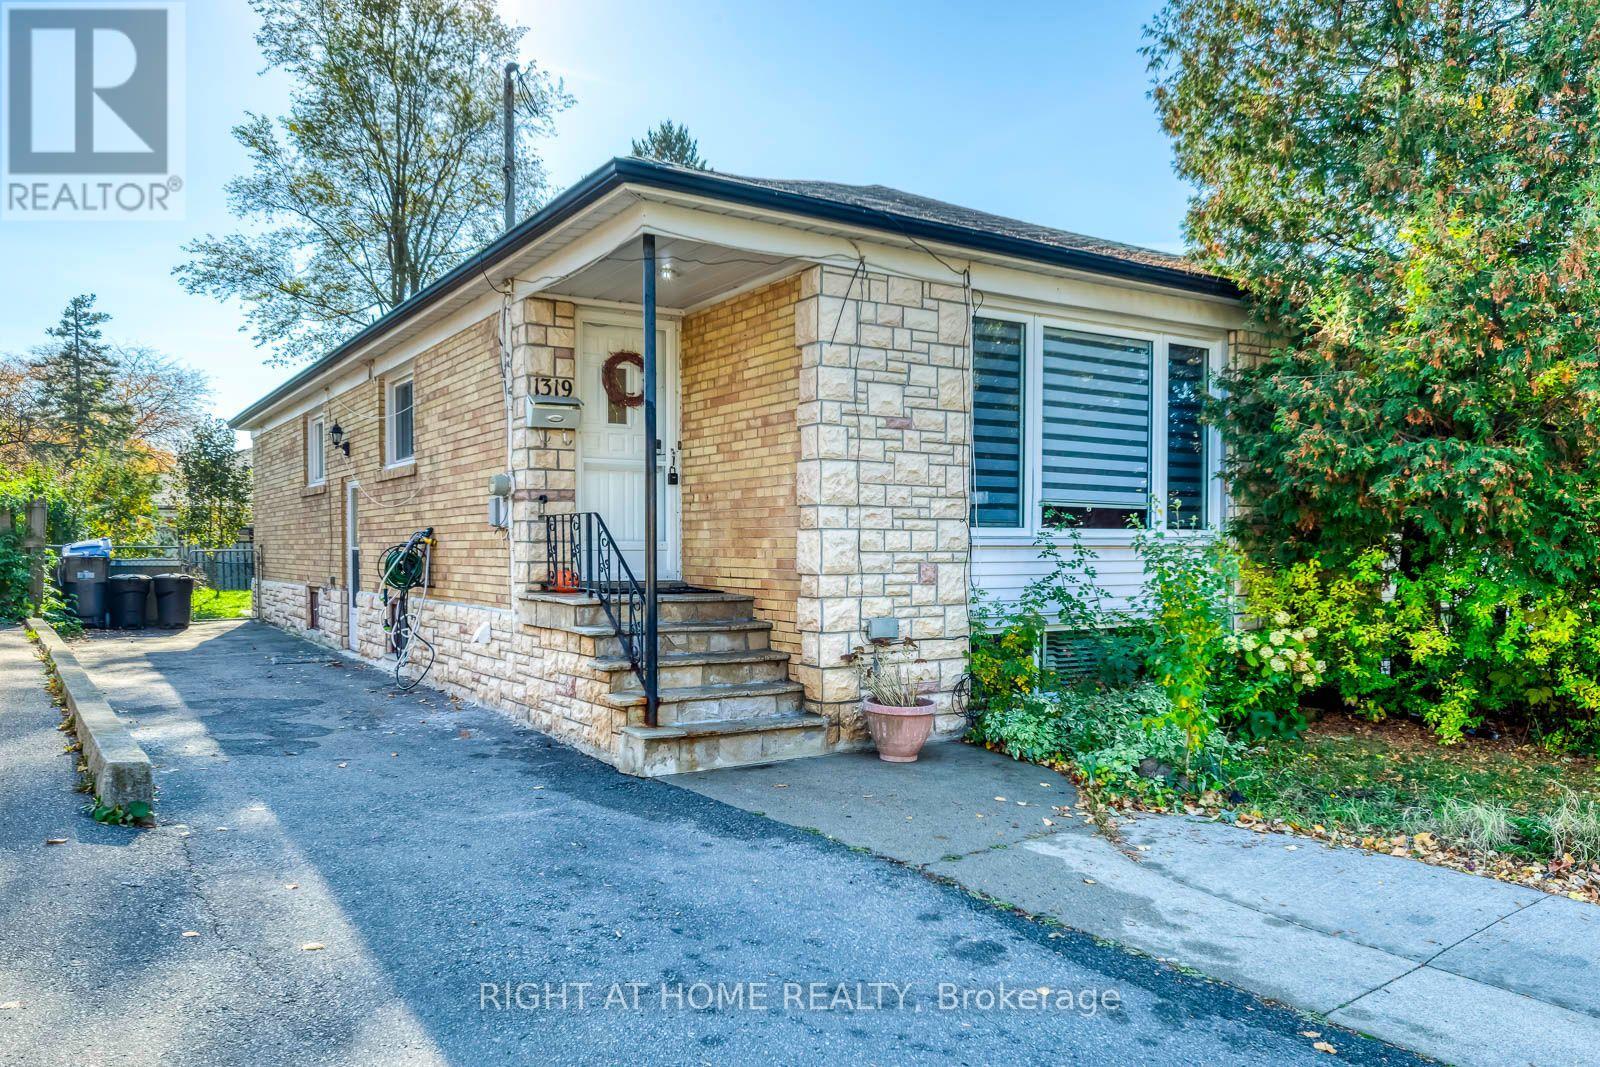
1319 Freeport Drive
Mississauga (Erindale), Ontario
Welcome to 1319 Freeport Dr in the Coveted, Erindale Woodland Neighborhood. This Open Concept Bungalow offers Plenty of Natural Sunlight a Separate Entrance, Finished Basement, 3 + 2 Bedrooms with the Possibility of adding a 3rd Bedroom in the Basement. The Main Level Boasts a Beautiful Kitchen with Granite Counter Tops, pot lights, Built-In Appliances and an Island with Granite Countertops and Ample Storage. The Dining Room Showcases a Matching Built-In Cabinet and Storage, a Functional Serving Space that Adds Character to this Wonderful Space. The Living Room has Plenty of Natural Light and it can Accommodate a large crowd for Entertaining Family and Friends. The Lower Level offers a Separate Side Entrance with excellent potential for Future Rental Income or for an In-law Suite. The Finished Basement offers 2 Bedrooms, a Kitchen a Large Living/Family Room a 3 pc Bathroom and the Laudry Room. Ample Parking, up to 4 Vehicles can park in the Driveway. Talk about Location. This Home is situated in one of Mississauga's most established Neighborhoods. Erindale Offers the Perfect Blend of Natural Beauty, a Great Family Friendly Community and everyday convenience to near by amenities, such as, the Credit River, Erindale Park. Just Minutes to the Erindale GO Station, the University of Toronto, Mississauga Campus, Square One, Grocery Stores, QEW, Restaurants and much, much more. This is a Wonderful Opportunity for your Family to Move in and Start Making new Family Memories in a Wonderful Family Friendly Desirable Community in Mississauga. Don't Miss out!! (id:51382)
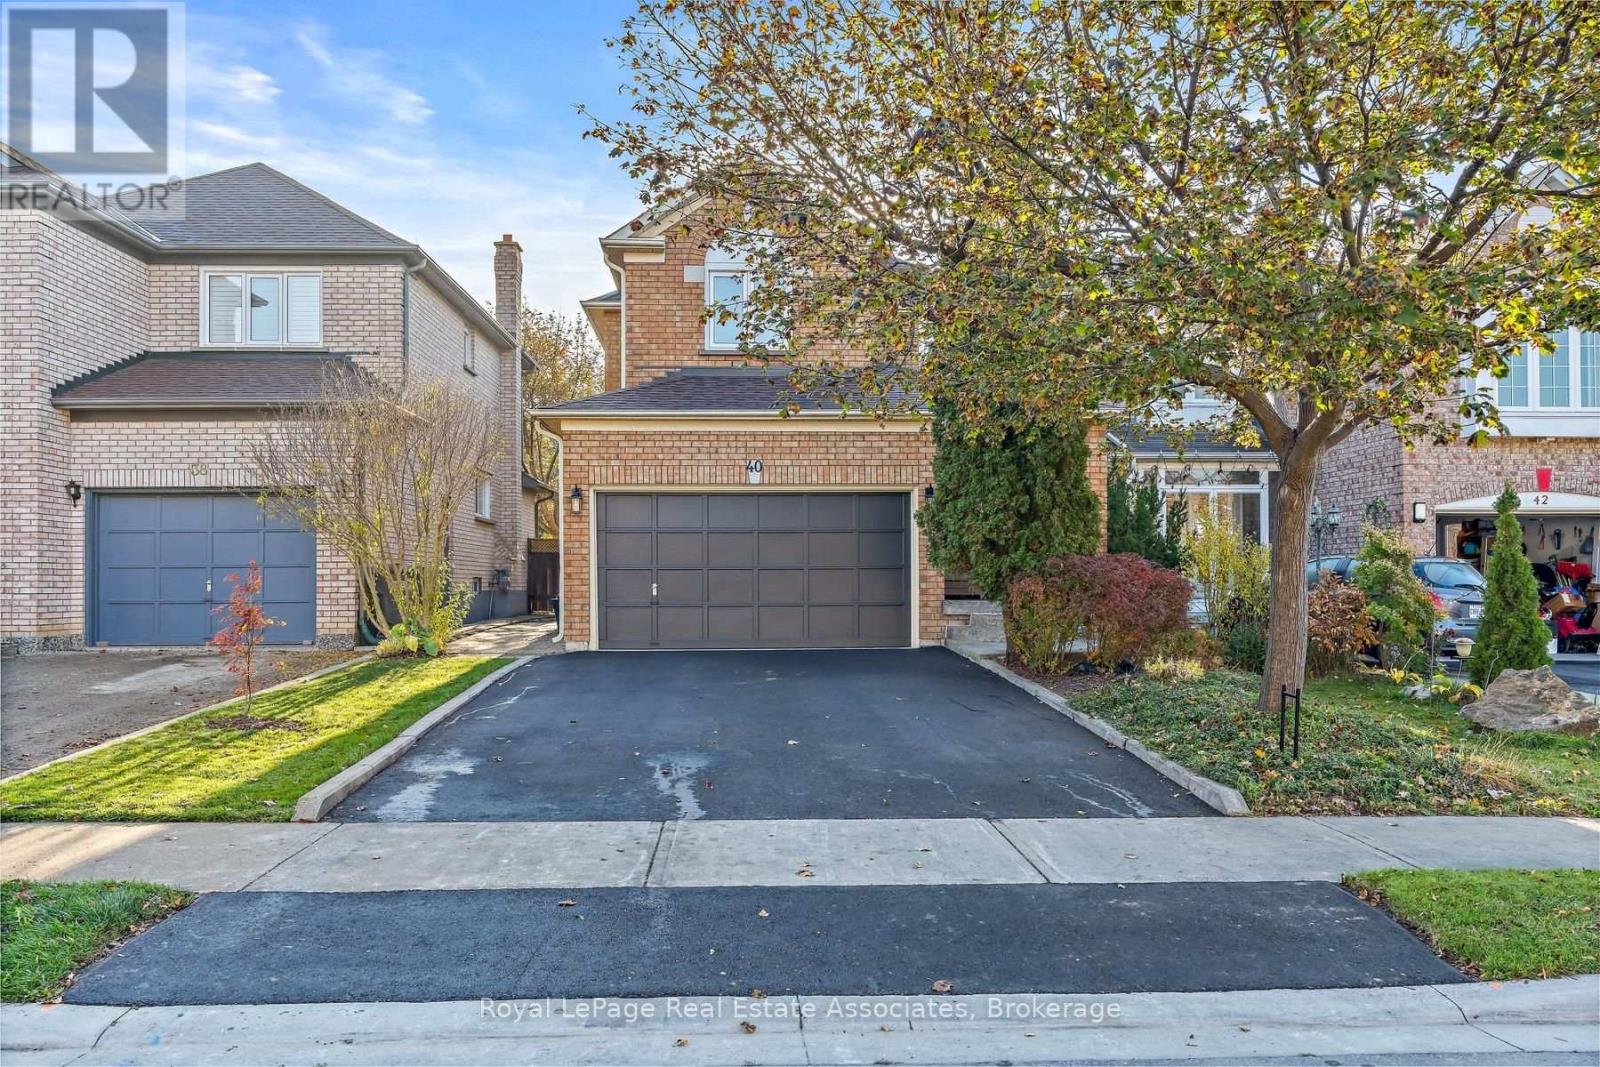
40 Horned Owl Drive
Brampton (Sandringham-Wellington), Ontario
Welcome to this beautifully maintained 3-bedroom, 4-bathroom home on a quiet and mature street. The covered porch is perfect for morning coffee or afternoon happy hour. The open-concept living and dining room is bright and inviting, with crown moulding, hardwood floors and a large window overlooking the backyard. The eat-in kitchen features refreshed cabinetry, stainless steel appliances, crown moulding, walk out to private fenced backyard, recently painted back deck (2026) and beautiful gardens. A 2-piece bathroom (2022) completes the main floor. Beautifully renovated stairs with custom railings flow up into the hardwood floors throughout the second level. The primary suite has a walk-in closet with custom built-in shelving and a renovated private 4-piece ensuite (2022). Two additional bedrooms each offer large windows and closets with custom shelving. A bright 4-piece main bathroom (2022) with pot lights completes this level. The finished basement adds even more living space. A cozy rec room with a gas fireplace (As-Is), 3-piece bathroom, above-grade window, rough-in for kitchen, and an office with potential for a 4th bedroom. The garage is a 1.5 so plenty of storage and recently paved heavy duty commercial grade double wide driveway (2026). The location is hard to beat. You're in a family-friendly neighbourhood, just a 5-minute drive to Trinity Commons and Hwy 410 for shopping, dining and an easy commute. Nearby Fernforest Way Trail and Springdale Forest provide the perfect balance of nature in the city. Don't miss this one. Book your showing today! (id:51382)
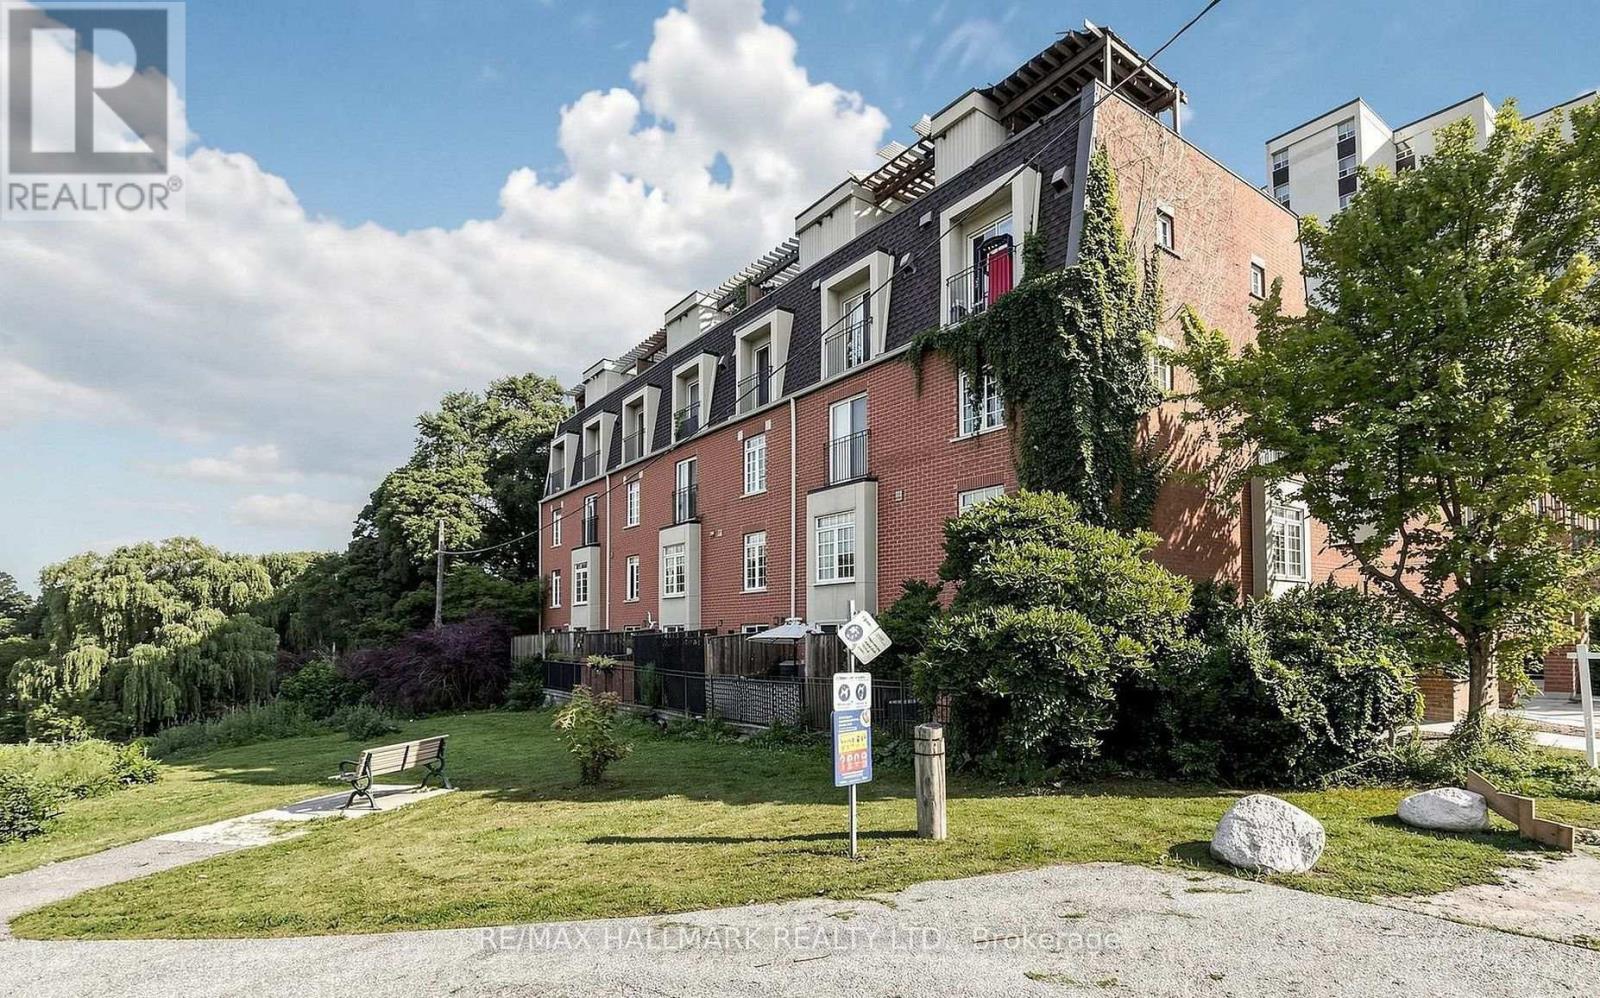
106 - 870 Jane Street
Toronto (Rockcliffe-Smythe), Ontario
Thoughtfully updated two-storey condo townhouse set within a quiet, park-side community overlooking Smythe Park. This bright and move-in ready residence offers a functional layout with two bedrooms, two bathrooms, underground parking, and an owned locker. A welcoming foyer with convenient closet storage leads into the open-concept living and dining area, seamlessly connected to a sunlit kitchen with walkout to a private balcony surrounded by greenery and unobstructed park views. The main floor also includes a convenient powder room for guests. Upstairs, you will find two generously sized bedrooms, each with a window and closet, as well as a full bathroom servicing the second level. Positioned near Smythe Park's walking trails, outdoor amenities, and natural green space, the home also offers excellent access to TTC transit, major highways, Stockyards Village, grocery stores, restaurants, and everyday conveniences, including a nearby plaza just steps away. A comfortable urban retreat with strong connectivity and a peaceful setting. (id:51382)
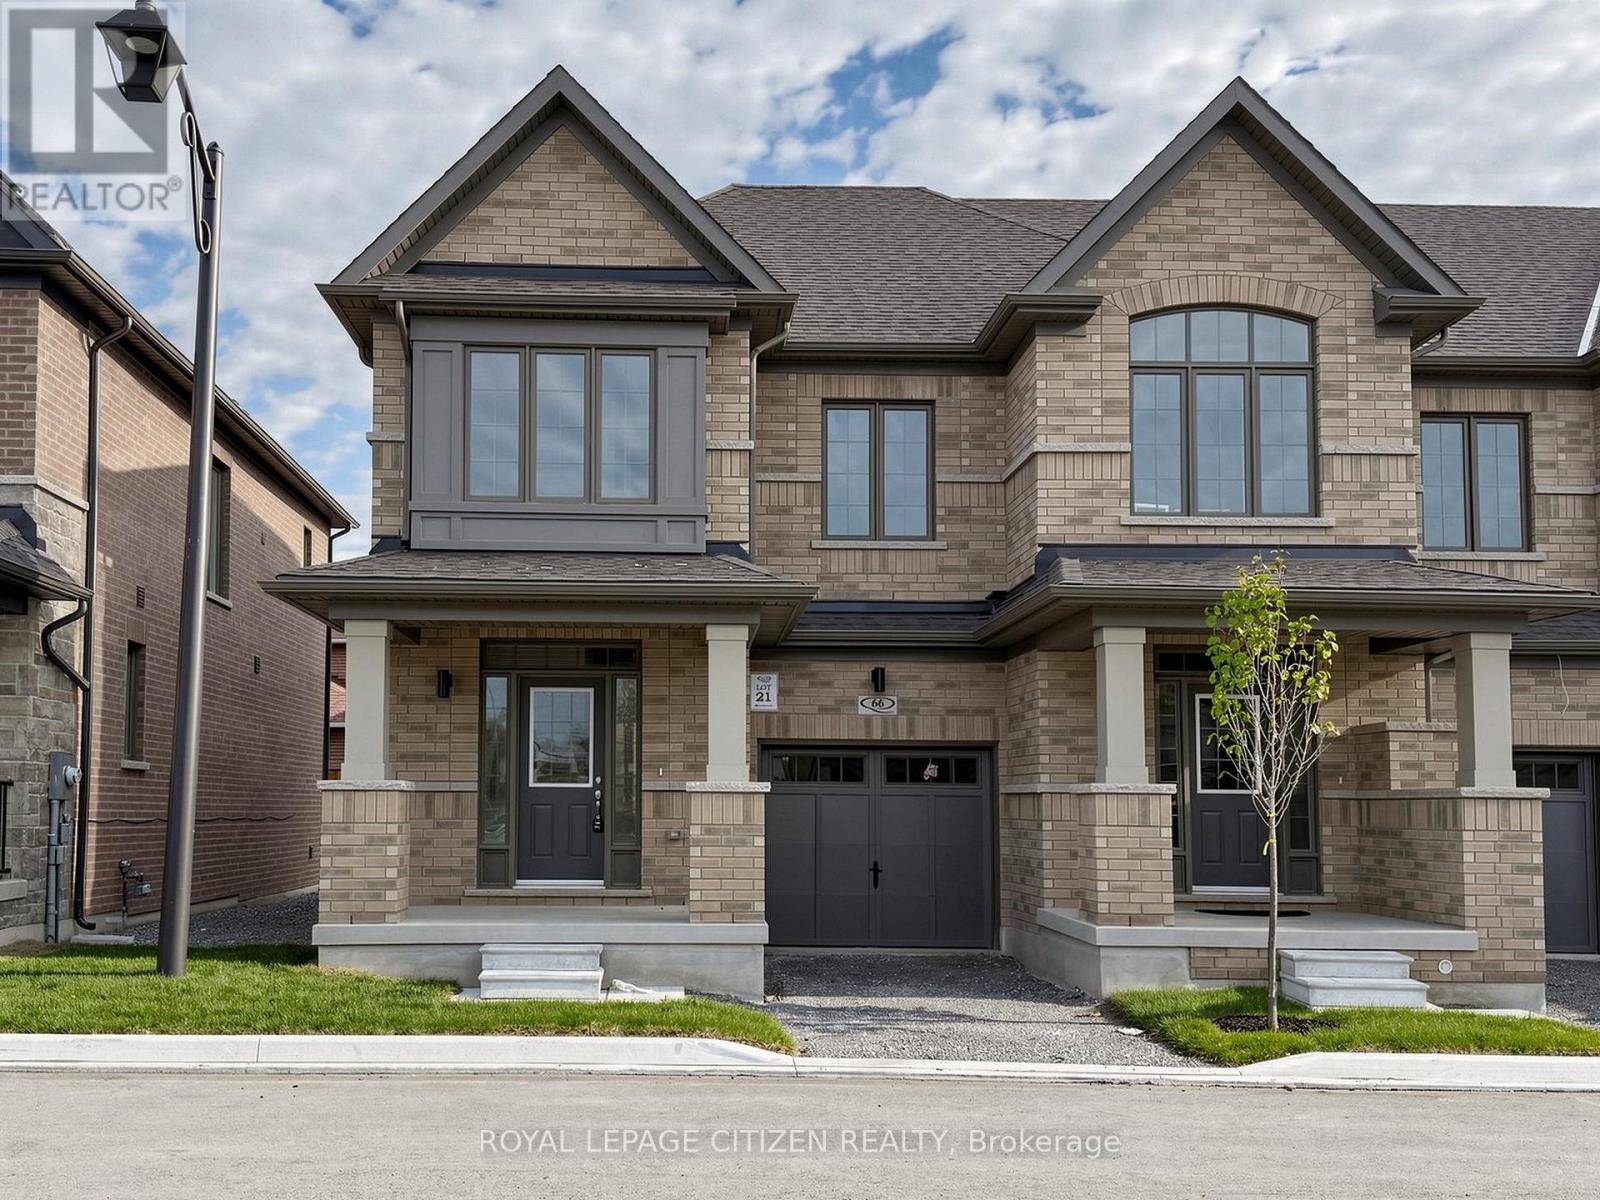
66 Wakely Crescent
Clarington (Courtice), Ontario
Welcome to this beautifully designed 2-storey traditional end-unit townhome in The Meadow Towns by Esquire Homes, perfectly located in the growing community of Courtice. Offering approximately 1,514 sq. ft. of thoughtfully planned living space, this home combines comfort, style, and everyday functionality for modern family living. Step inside through the charming covered front porch into a bright and inviting open-concept main floor featuring a spacious great room, stylish kitchen, and breakfast area ideal for entertaining or everyday gatherings. Sliding doors off the breakfast area lead directly to the backyard, creating the perfect indoor-outdoor living experience for summer BBQs, relaxing evenings, or family time outdoors. The upper-level features 3 generously sized bedrooms, including a spacious primary retreat complete with a walk-in closet and private 3-piece ensuite bathroom. The second and third bedrooms both offer large closets and ample space for growing families, guests, or a home office setup. Convenient second-floor laundry adds ease and practicality to daily living. Located in a vibrant, family-friendly neighbourhood, Courtice offers the perfect balance of urban convenience and natural surroundings. Enjoy nearby amenities including Darlington Provincial Park, Harmony Valley Conservation Area, Pebblestone Golf Course, scenic waterfront trails, and numerous dog parks throughout the community. Commuters will appreciate quick access to Highways 401 and 418, proximity to Oshawa GO Station, and the future GO Transit station planned for Courtice. Surrounded by public and Catholic elementary and secondary schools, this exceptional home is ideal for families looking to settle into one of Durham Region's most desirable communities. Important Update: Following the government's announcement regarding the removal of HST from new home sales, we have adjusted our pricing accordingly. Please note that the purchase price now excludes HST (conditions apply). (id:51382)
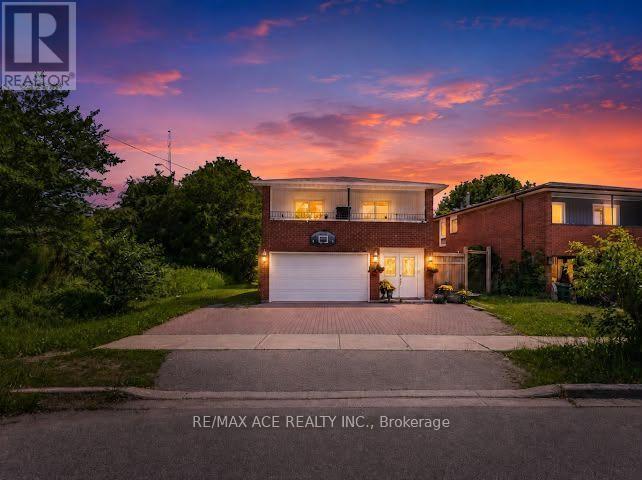
Upper - 149 Nelson Street
Toronto (Woburn), Ontario
Welcome to this 3-bedroom, 2-bathroom home in Scarborough. Featuring a practical layout with comfortable living spaces, this home offers flexibility for families, professionals, or those working from home. Enjoy the added convenience of a private balcony and built-in garage. Ideally located close to schools, shopping, parks, public transit, and everyday amenities, this property offers comfortable living in an established Scarborough neighbourhood. (id:51382)
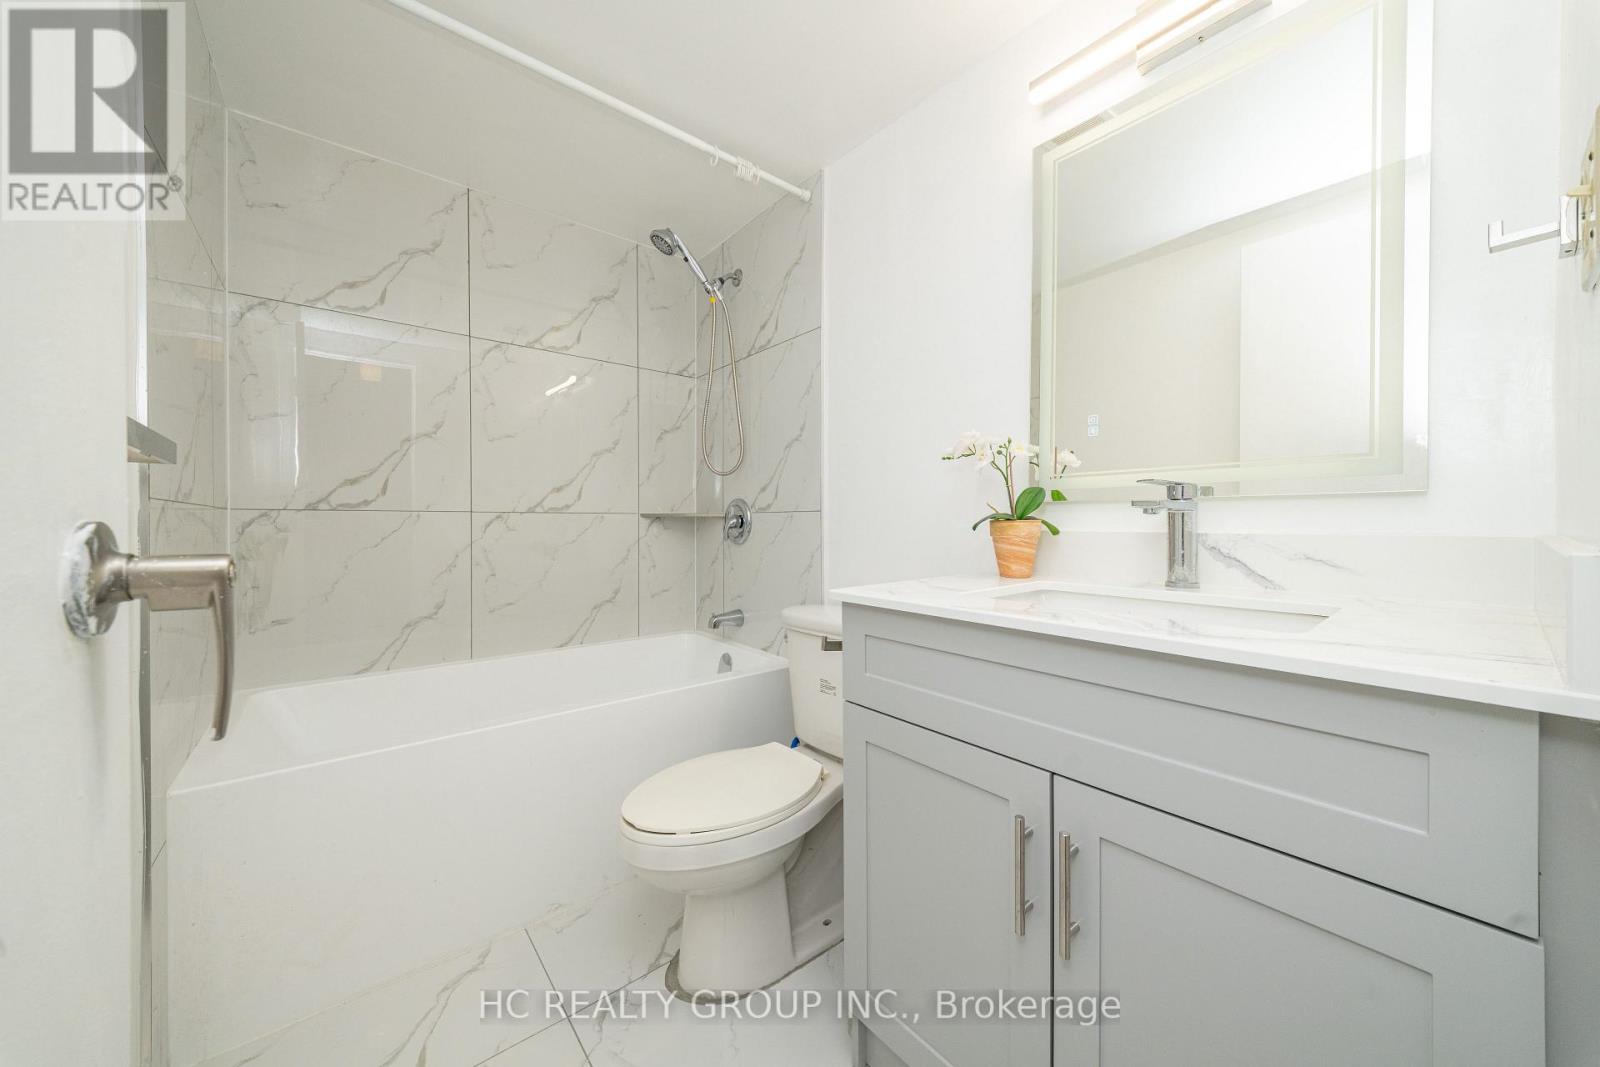
505 - 1250 Bridletowne Circle
Toronto (L'amoreaux), Ontario
Beautiful, spacious and bright 1+1den unit with huge balcony and ensuite laundry. The oversized den has window and closet, may be second bedroom or refined home office. Lots $$$+ spent to renovate. Brand new bathrooms, brand new modern kitchen featuring quartz countertops, custom cabinets. A custom backsplash compliment the elegance of the modern kitchen. The open-concept layout connects the living, dining, and kitchen areas, creating a welcoming space perfect for entertaining or relaxing. Freshly painted. This condo is ready for you to move in! Ideally located in the vibrant Bridletowne community, just steps to Bridlewood Mall, supermarkets, dining, banks, medical clinics, TTC transit, and surrounded by parks, community centres, and top-rated schools, with seamless access to Highway 401, 404, and the DVP-a well-maintained building offering effortless urban convenience and elevated everyday living. One parking space included!!! (id:51382)
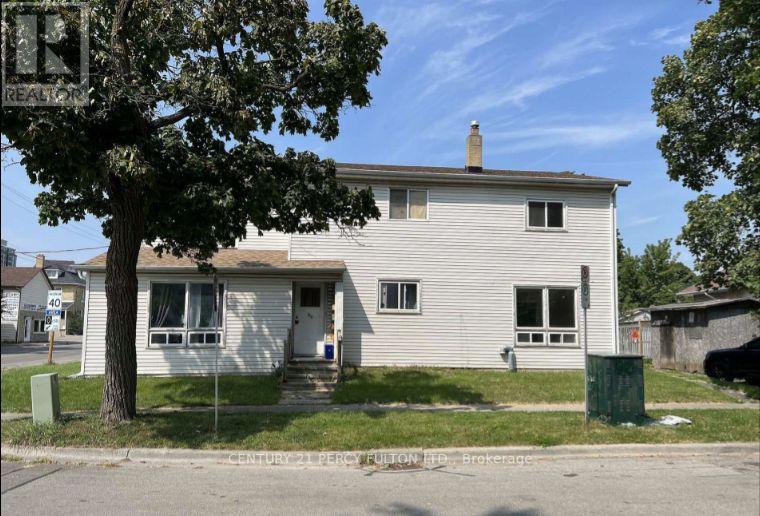
86 Brock Street E
Oshawa (O'neill), Ontario
Welcome to 86 Brock St. E., a well-maintained 2-bedroom apartment offering a comfortable layout in the heart of Oshawa's desirable O'Neill community. With a private entrance and a functional layout located on the upper/second floor of property, this unit offers a great combination of comfort, convenience and privacy. Featuring well-appointed kitchen with plenty of cabinet storage, along with a bright and spacious family room that provides an inviting space to relax, dine and entertain. The unit has its own private entrance directly into the apartment front door and or back door entrance through the kitchen from the private driveway. The unit includes one free parking space. Also offering two comfortable bedrooms, the primary bedroom offers a generous closet space, along with a finished 4-piece bathroom. The layout provides a natural separation between the living and sleeping areas. Located in Oshawa's sought-after O'Neill community, this home is close to a variety of everyday amenities, including grocery stores, shops, restaurants, cafés and local services. Its central location also provides convenient access to downtown Oshawa and surrounding neighbourhoods. Students and faculty will appreciate the location near Durham College and Ontario Tech University, with additional access to Trent University Durham GTA and other educational facilities in the area. Public transit is readily accessible, making it convenient for commuting around Oshawa and connecting to the broader Durham Region. Property Features: 2 bedrooms, 1 full 4-piece bathroom, Bright, spacious family room, Clean kitchen with ample storage, Private entrance directly into the unit, Closet space in primary bedroom, and 1 free parking spot. Tenant pays 50% of utilities. (id:51382)
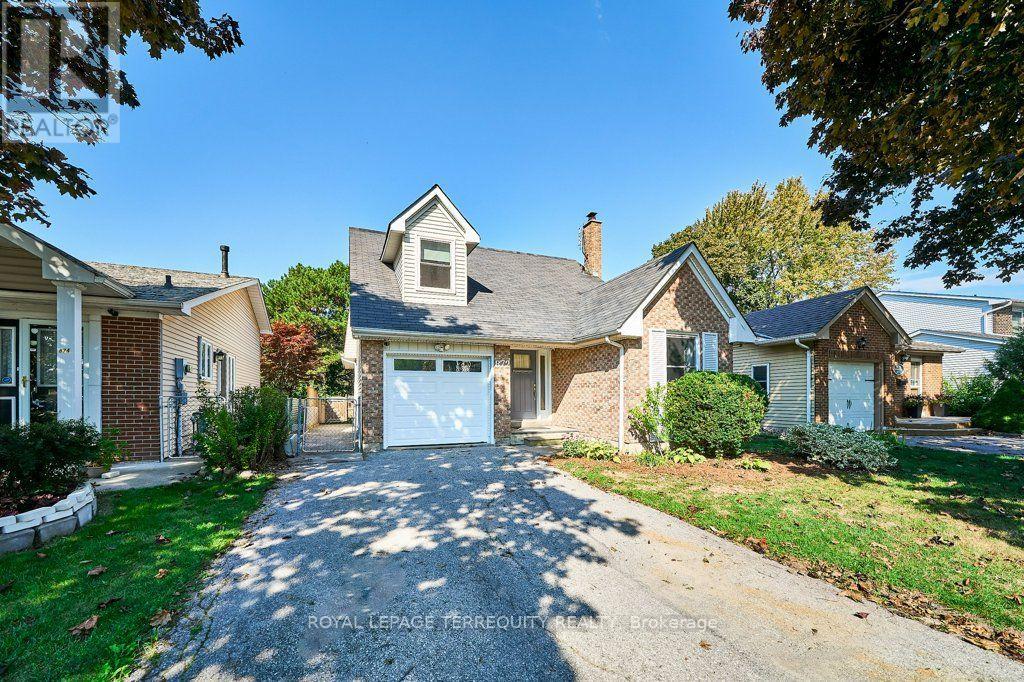
872 Finley Avenue
Ajax (South West), Ontario
Welcome to this beautifully maintained two-storey family home, ideally situated in a sought-after South Ajax neighbourhood and backing onto a peaceful park! From the moment you step inside, the welcoming foyer sets the tone for a home that offers exceptional space, versatility, and comfort for the entire family. The spacious living room is perfect for entertaining family and friends, featuring a convenient walkout to the backyard deck. The thoughtfully renovated kitchen showcases crisp white cabinetry and quartz countertops, with the dining room conveniently located just steps away. A main-floor office/den provides the perfect work-from-home space, while the additional main-floor bedroom, complete with a full closet, offers wonderful flexibility as a guest room, study, library, or whatever best suits your lifestyle. Upstairs, you'll find three generously sized bedrooms, including an inviting primary retreat featuring an abundance of closet space and a spa-inspired ensuite. Step out onto your private balcony and enjoy a quiet morning coffee while taking in the tranquil park views! Two additional bedrooms offer plenty of room for the family, including one with its own separate sitting area. A beautifully renovated family bathroom completes the second level. The finished lower level adds even more functional living space, featuring a cozy recreation room, an additional bedroom, and a bathroom - ideal for teenagers, overnight guests, or extended family. A dedicated workshop and ample storage space provide even more room for hobbies and everyday essentials. Hardwood and easy-care laminate/vinyl flooring throughout the main and second levels add both style and practicality. Step outside to the oversized deck, an ideal setting for summer barbecues, outdoor entertaining, or simply relaxing while enjoying the peaceful setting. With its versatile layout, thoughtful updates, generous living spaces, and exceptional location, this home offers something for everyone! (id:51382)
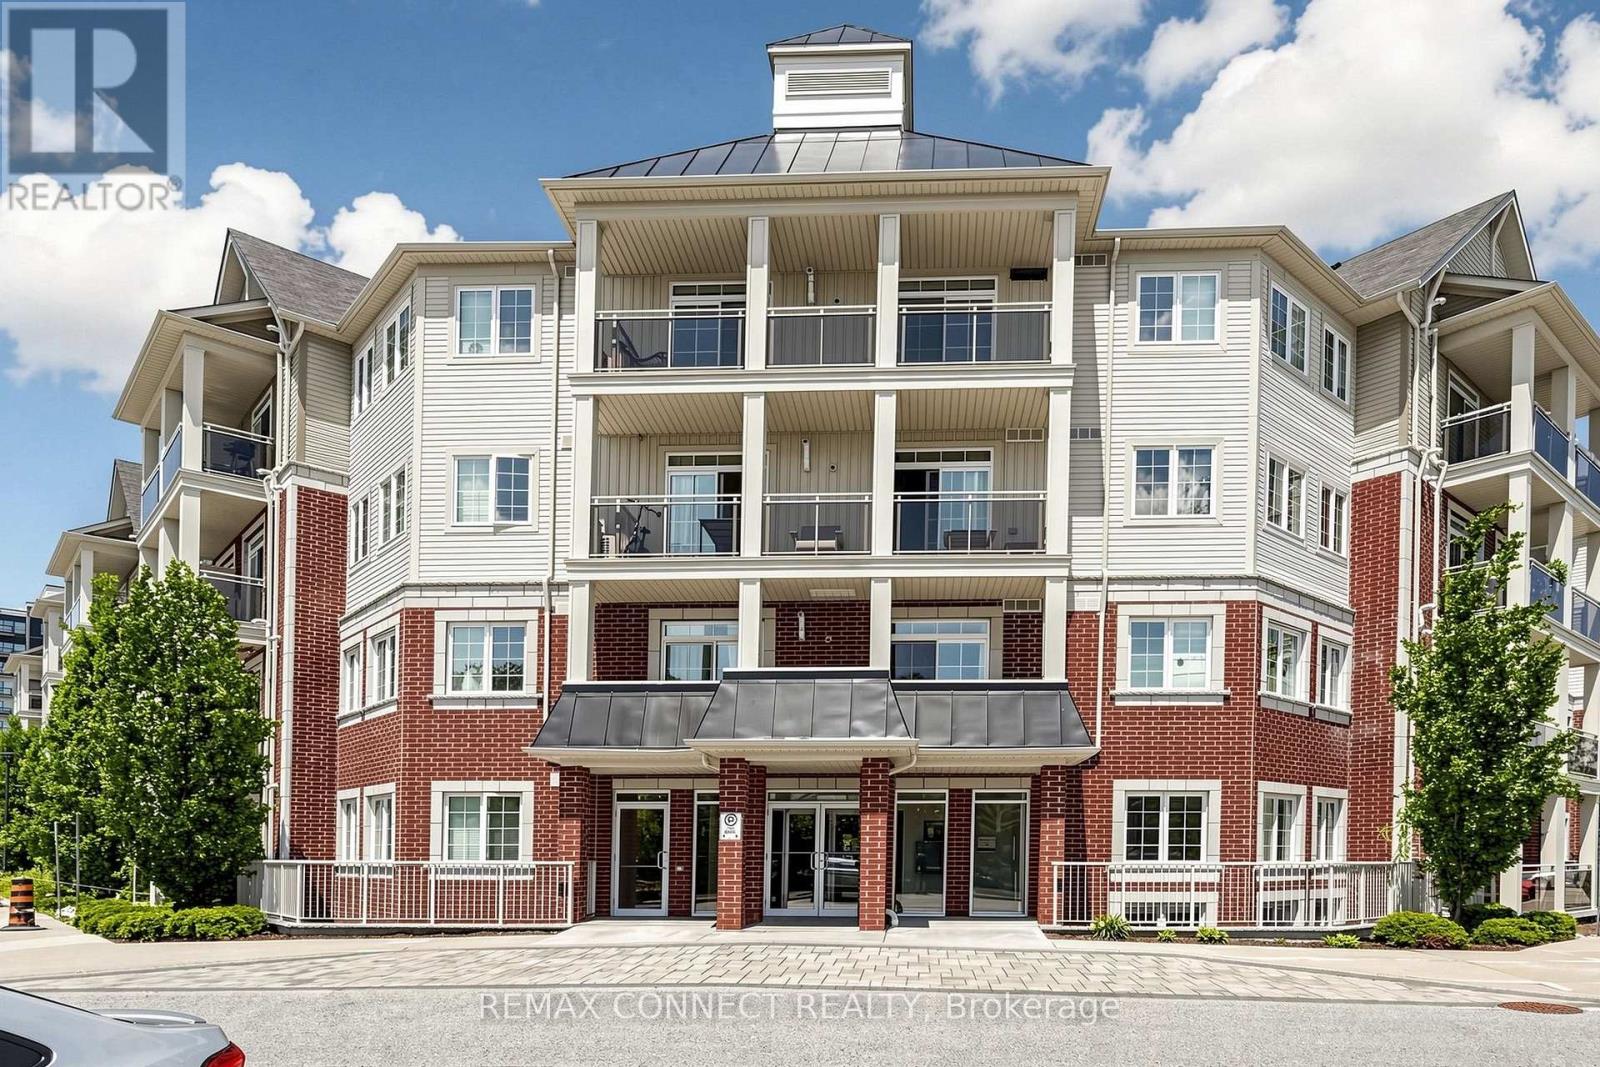
307 - 84 Aspen Springs Drive
Clarington (Bowmanville), Ontario
Spacious 1-bedroom plus den condo offering comfortable, low-maintenance living. Move in and enjoy! Featuring laminate flooring throughout, an open-concept kitchen, living room, and den, plus a generously sized primary bedroom. Relax on your private balcony overlooking the park. Includes one parking space and a locker. Bright, neutral decor and a unique layout make this home both inviting and functional. Perfect for anyone seeking a convenient condo lifestyle with excellent amenities, including a gym and party room. Ideally located close to Highway 401, shopping, and everyday conveniences. An added bonus: this well-maintained building features two elevators-an advantage over some neighbouring buildings. (id:51382)
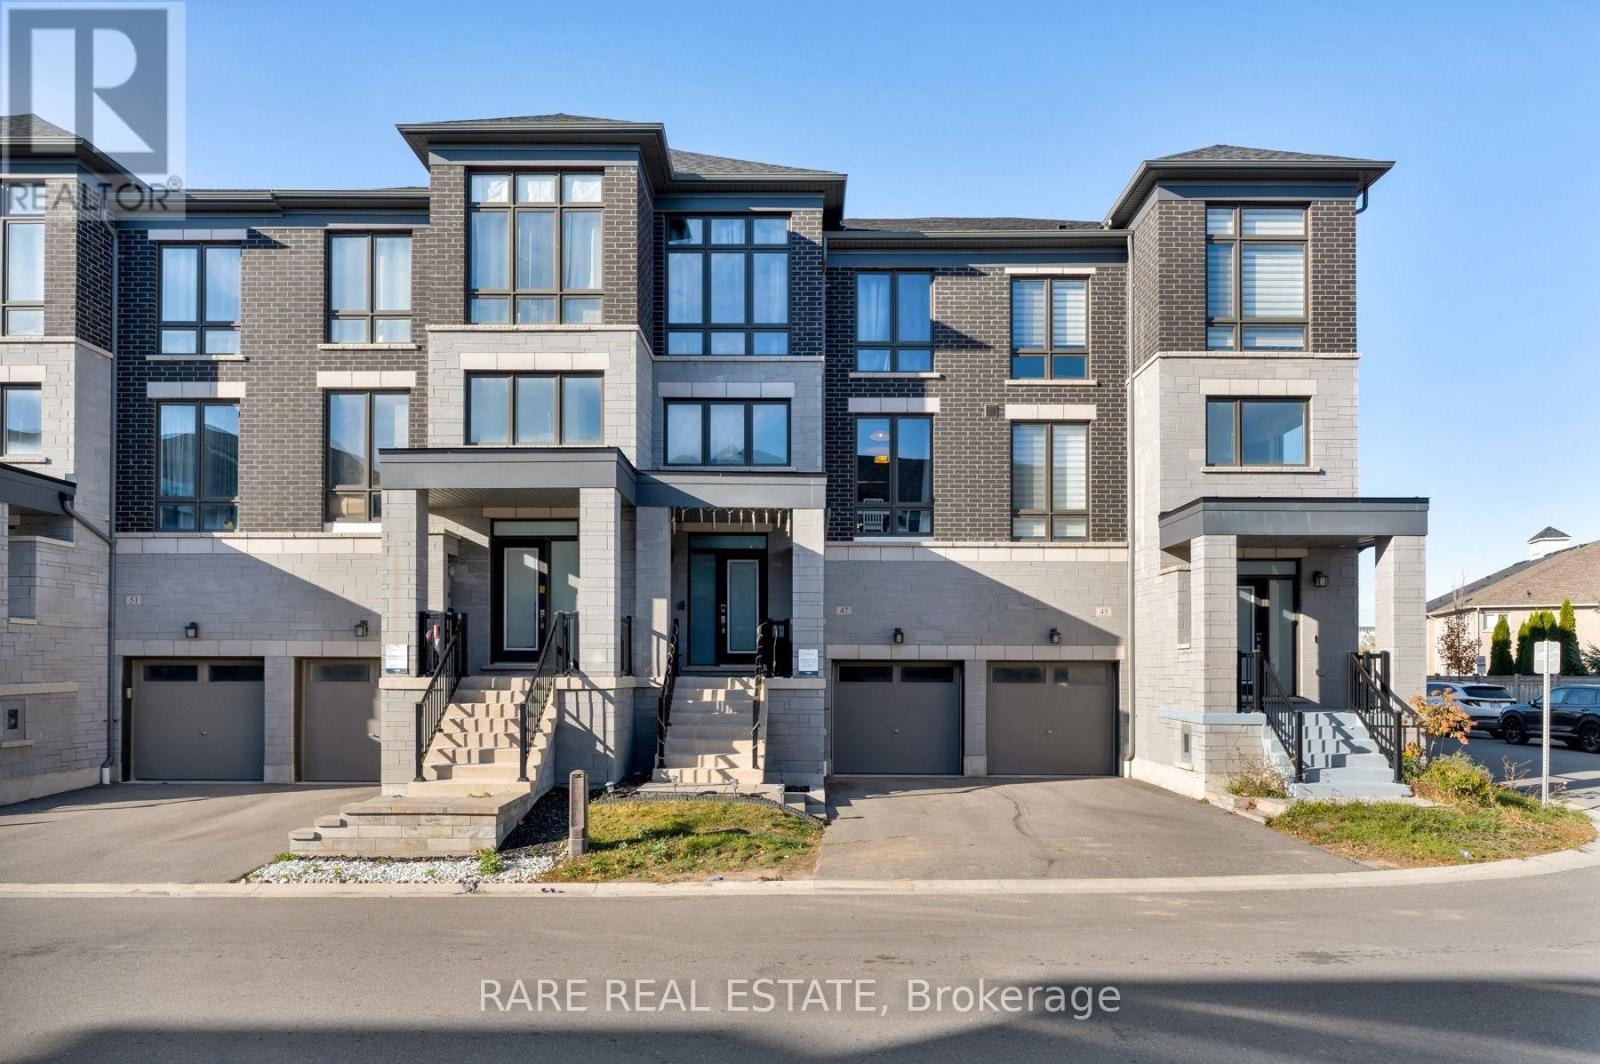
47 Douet Lane
Ajax (South East), Ontario
Welcome to 47 Douet Lane, a 4-bedroom, 4-bathroom townhouse in the heart of Ajax with room for the whole family. The layout flows easily for everyday living and entertaining, the bedrooms give everyone their own space, and with four bathrooms the morning rush is no problem.Ajax gives you a true community feel with easy access to the rest of the GTA. You're close to parks, trails and the Lake Ontario waterfront, plus great schools, shopping and dining. Commuting is simple too, with quick access to Highway 401 and the Ajax GO Station. This is a home where you can settle in and grow. (id:51382)
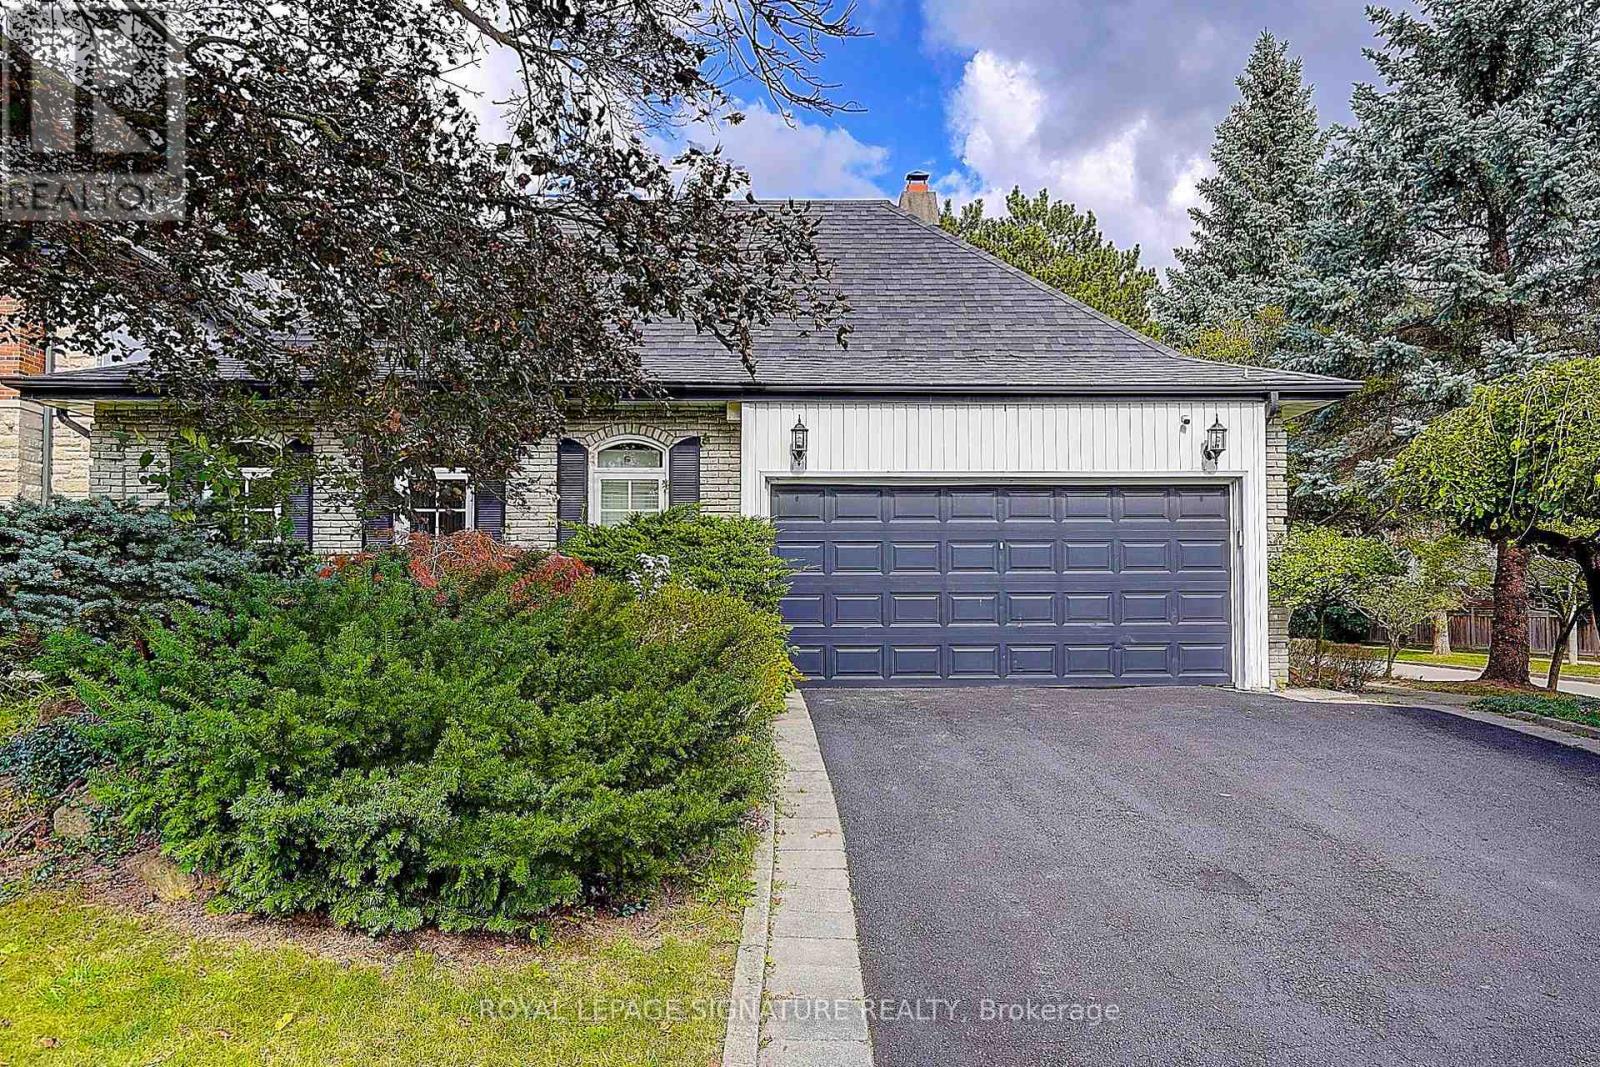
46 Caravan Drive
Toronto (Banbury-Don Mills), Ontario
Wow!! This VERY RARE Sprawling Ranch Bungalow Is Nestled In The Heart of Prestigious Denlow Estates On A * *PREMIUM** 64 x110 Ft. LOT, Within The Highly *Sought After Denlow* Public School District! Step Into This *MAJESTIC HOME* Through A Grand Foyer, Where Soaring 11 Foot Ceilings & An Abundance Of Natural Light Create An Immediate Sense Of Elegance & GRANDEUR! Step Into The Sunken Living Room, Featuring Hardwood Floors & A Warm Inviting Fireplace - An Elegant Setting For Both Intimate Gatherings & Entertaining! The Large Eat In Kitchen Has Been Thoughtfully Opened To The Dining Room, Creating A Spacious & Inviting Setting Perfect For Both Everyday Family Dinners & Entertaining Guests! Gather Around The 2nd Fireplace In The Inviting Main-Floor Family Rm, Complete With A Walkout To The EXCEPTIONALLY PRIVATE BACKYARD. Step Outside To YOUR OWN TRANQUIL OASIS & Relax By The Shimmering Concrete Pool - Ideal For Entertaining & Creating Lasting Memories - With Family & Friends--YOUR COTTAGE Without The LONG DRIVE! There Are 3 Spacious Bedrooms On The Main Floor, Including A Generous Primary Retreat With A Stunning 3 Pc Renovated Ensuite! Renovated 4 Pc Main Bath & Convenient Main Floor Laundry Room Complete This Well Appointed Level! Enjoy Convenience Of Direct Interior Access To The Garage! The Lower Level Is An Entertainers Dream, Featuring An Oversized Recreation Area, Plenty of Room For A Children's Play Area, 4th BEDROOM For Overnight Guests, 3 Pc Bath, A Dedicated Wine Rm! With An Abundance Of Additional Space To Expand & Ample Storage, The Possibilities Are Endless! A Short Safe Walk To DENLOW P.S. Windfields MS. York Mills CI. Minutes to The Shops At Don Mills, Banbury Community Centre, Fine Dining Options, Numerous Parks & Access To Major Routes! Don't Miss This Amazing Home & Opportunity! (id:51382)
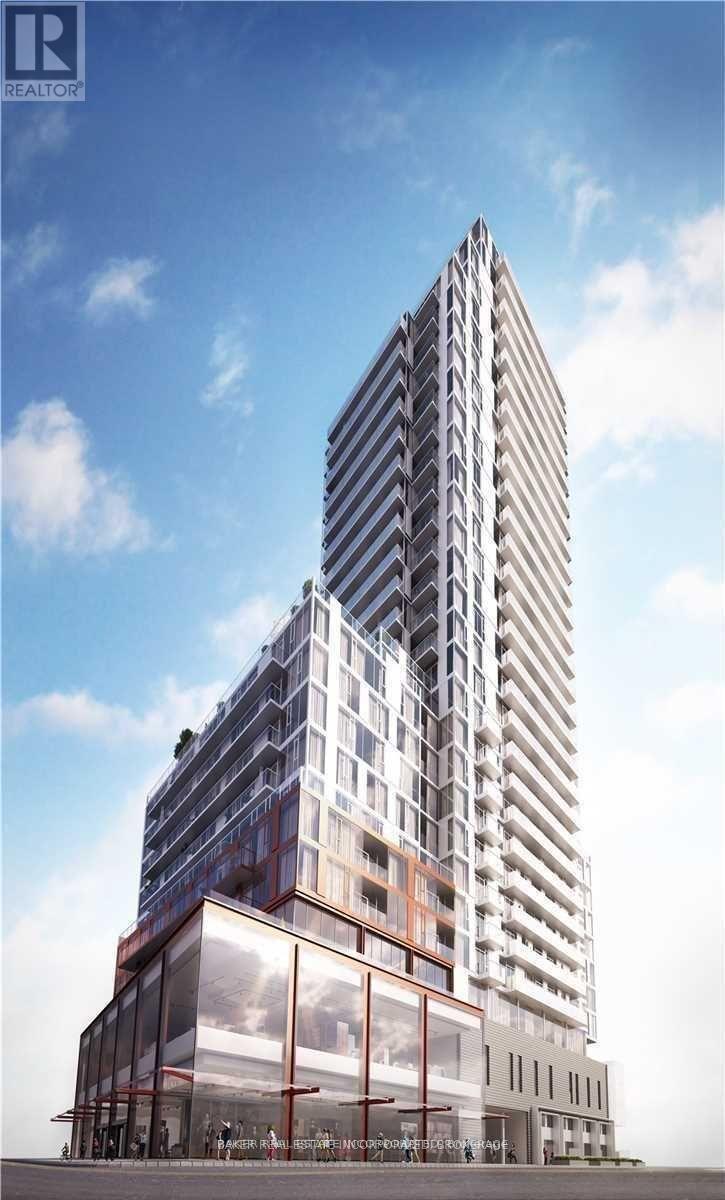
1506 - 33 Helendale Avenue
Toronto (Yonge-Eglinton), Ontario
Beautiful, Bright and Sunny South East Facing Suite In A Luxury Building In The Heart Of Yonge And Eglinton Including Parking And Locker! Subway, Grocery Store, Parks, Shops, Restaurants And Movie Theatres Just Steps Away. Near 100 Walk, Transit & Bike Scores! Fitness Center, Event Kitchen, Artist Lounge, Games Area,Beautiful Garden Terrace, And 24 Hour Concierge. (id:51382)
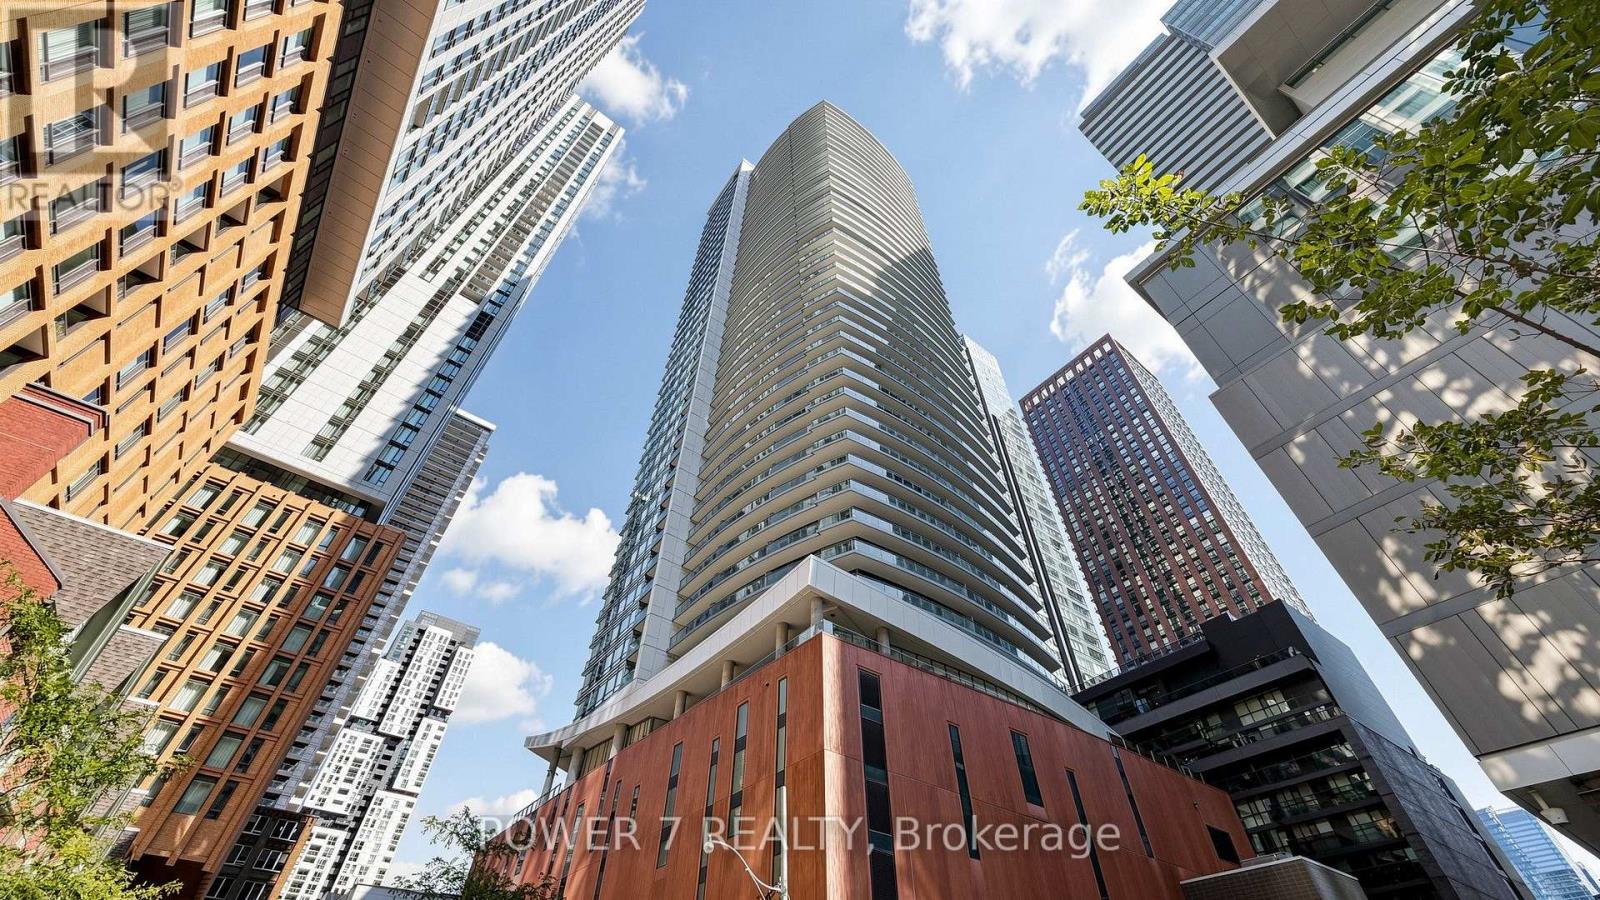
4207 - 21 Widmer Street W
Toronto (Waterfront Communities), Ontario
Experience elevated downtown living in this newly renovated sub-penthouse suite at Cinema Tower, ideally located in the heart of Toronto's Entertainment District. Positioned on the sub-penthouse floor, Suite 4207 has just undergone a fresh renovation with brand-new wide-plank flooring, fresh paint throughout, and updated finishes, complementing a range of previous renovations and upgraded features. The result is a polished, contemporary, move-in-ready home.The suite features 9-ft ceilings, floor-to-ceiling windows, a private balcony, and sweeping high-floor city views, creating a bright and sophisticated living space above downtown Toronto. The modern kitchen is appointed with premium Miele appliances, adding to the suite's elevated finishes and turnkey appeal.Located at 21 Widmer St, Cinema Tower puts you steps from TIFF Bell Lightbox, King West, the CN Tower, Rogers Centre, acclaimed restaurants, theatres, cafés, fitness studios, grocery stores, nightlife, and transit. The Financial District and downtown core are just minutes away.Residents enjoy an exceptional collection of 5-star amenities, including a private cinema, full-size basketball court, gym, sauna, hot tub, outdoor terrace with BBQs, guest suites, and 24-hour concierge.Combining a coveted sub-penthouse setting, newly renovated interior, premium appliances, previous upgrades, panoramic city views, and unbeatable downtown location, Suite 4207 offers a sophisticated, turnkey lifestyle in the heart of Toronto. (id:51382)
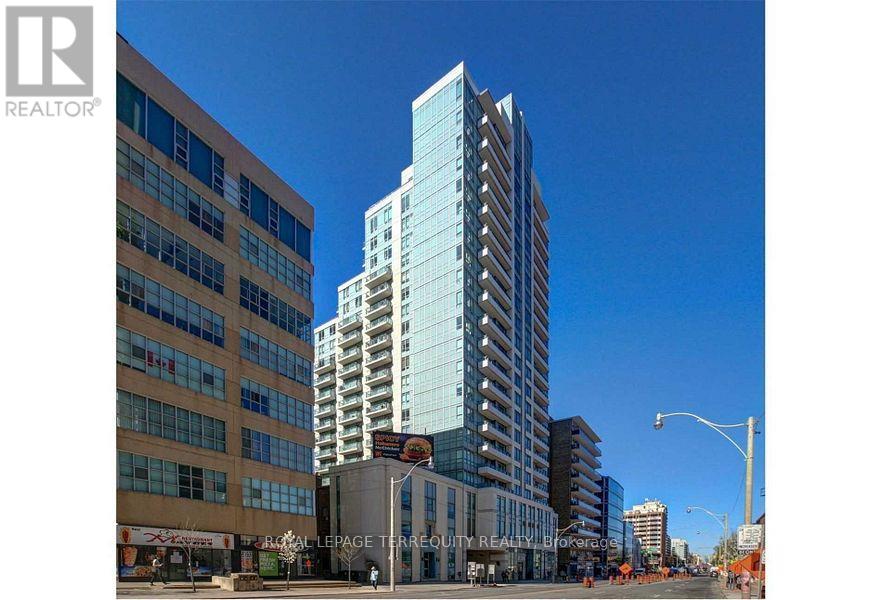
404 - 212 Eglinton Avenue E
Toronto (Mount Pleasant West), Ontario
Experience stylish urban living at Panache Condominiums, ideally located in the heart of Midtown Toronto at Yonge and Eglinton. Enjoy a vibrant neighbourhood surrounded by trendy cafés, acclaimed restaurants, upscale bistros, shopping, and everyday conveniences - all just steps from your door.This fully furnished bachelor suite offers a thoughtfully designed layout with comfort and convenience in mind, featuring:Open-Concept Living: Smart, functional layout with laminate flooring.Welcoming Entrance: Tiled foyer.Fully Furnished: Move-in-ready convenience.Modern Kitchen: Stainless steel appliances and elegant granite countertops.Private Parking: One dedicated parking space included.All Utilities Included: Added value!!!Exceptional Building AmenitiesEnjoy an impressive collection of amenities designed to complement your lifestyle, including an indoor swimming pool, tanning area, fully equipped fitness center, recreation room, and 24-hour concierge service for added convenience and peace of mind.Discover the perfect blend of comfort, style, and convenience at Panache Condominiums-your Midtown Toronto address for effortless urban living. (id:51382)
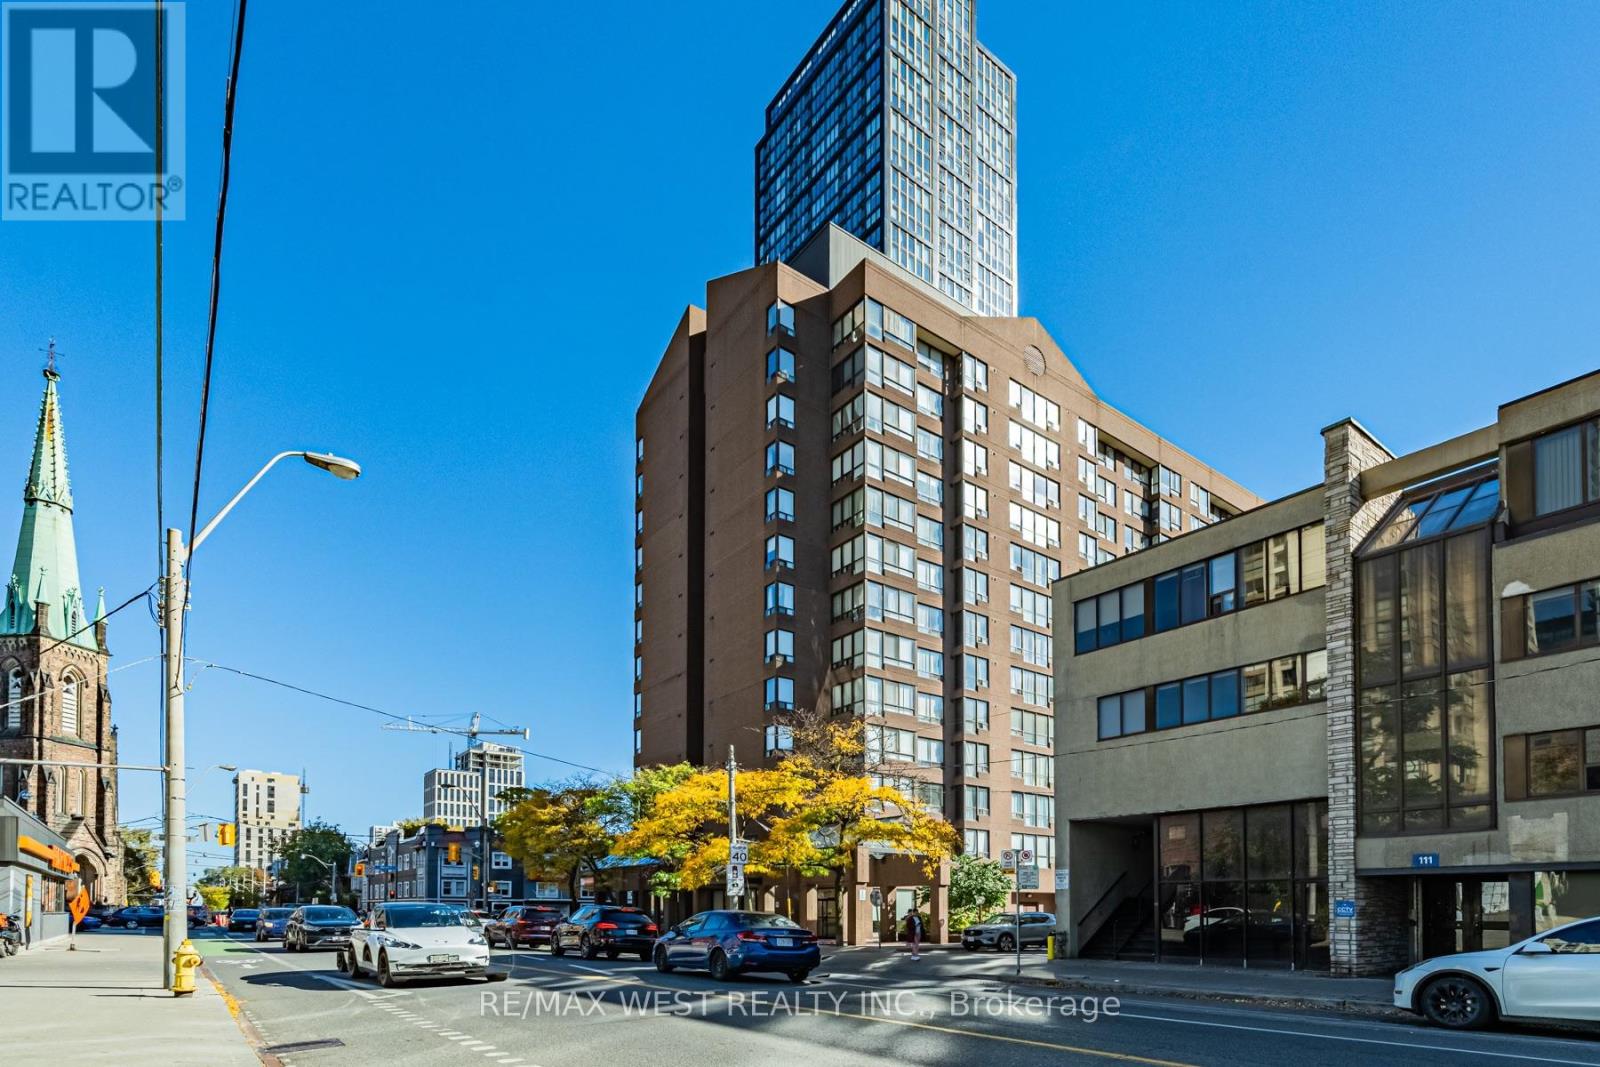
404 - 117 Gerrard Street E
Toronto (Church-Yonge Corridor), Ontario
More space, more light and a layout with options! This bright and spacious downtown suite offers plenty of room to live, work and entertain, with separate living and dining areas, a dedicated office space, updated kitchen and an abundance of natural light throughout. The bedroom remains a generous, defined sleeping area, while the former dividing wall has been removed to create a larger, more open feel and maximize the usable space. Prefer a little more separation? A virtually staged photo shows how easily a stylish divider could be incorporated while keeping the room bright and spacious. The maintenance fee includes all of your utilities, cable and high speed internet! The building is loaded with amenities, including an incredible rooftop terrace with panoramic city views and hot tub, fully equipped gym, games room, party room, sauna, visitor parking and 24 hour concierge/security. Right in the heart of downtown, with a walk score of 98/100, you're surrounded by everything that makes city living convenient: Toronto Metropolitan University, the Eaton Centre, hospitals, restaurants, groceries, transit and the subway are all close by. An excellent option for first time buyers, professionals, students, investors or anyone looking for a spacious downtown home with a layout that can adapt to how you actually want to live. *Some photos virtually staged. (id:51382)
201 - 59 Cameron Street
Toronto (Kensington-Chinatown), Ontario
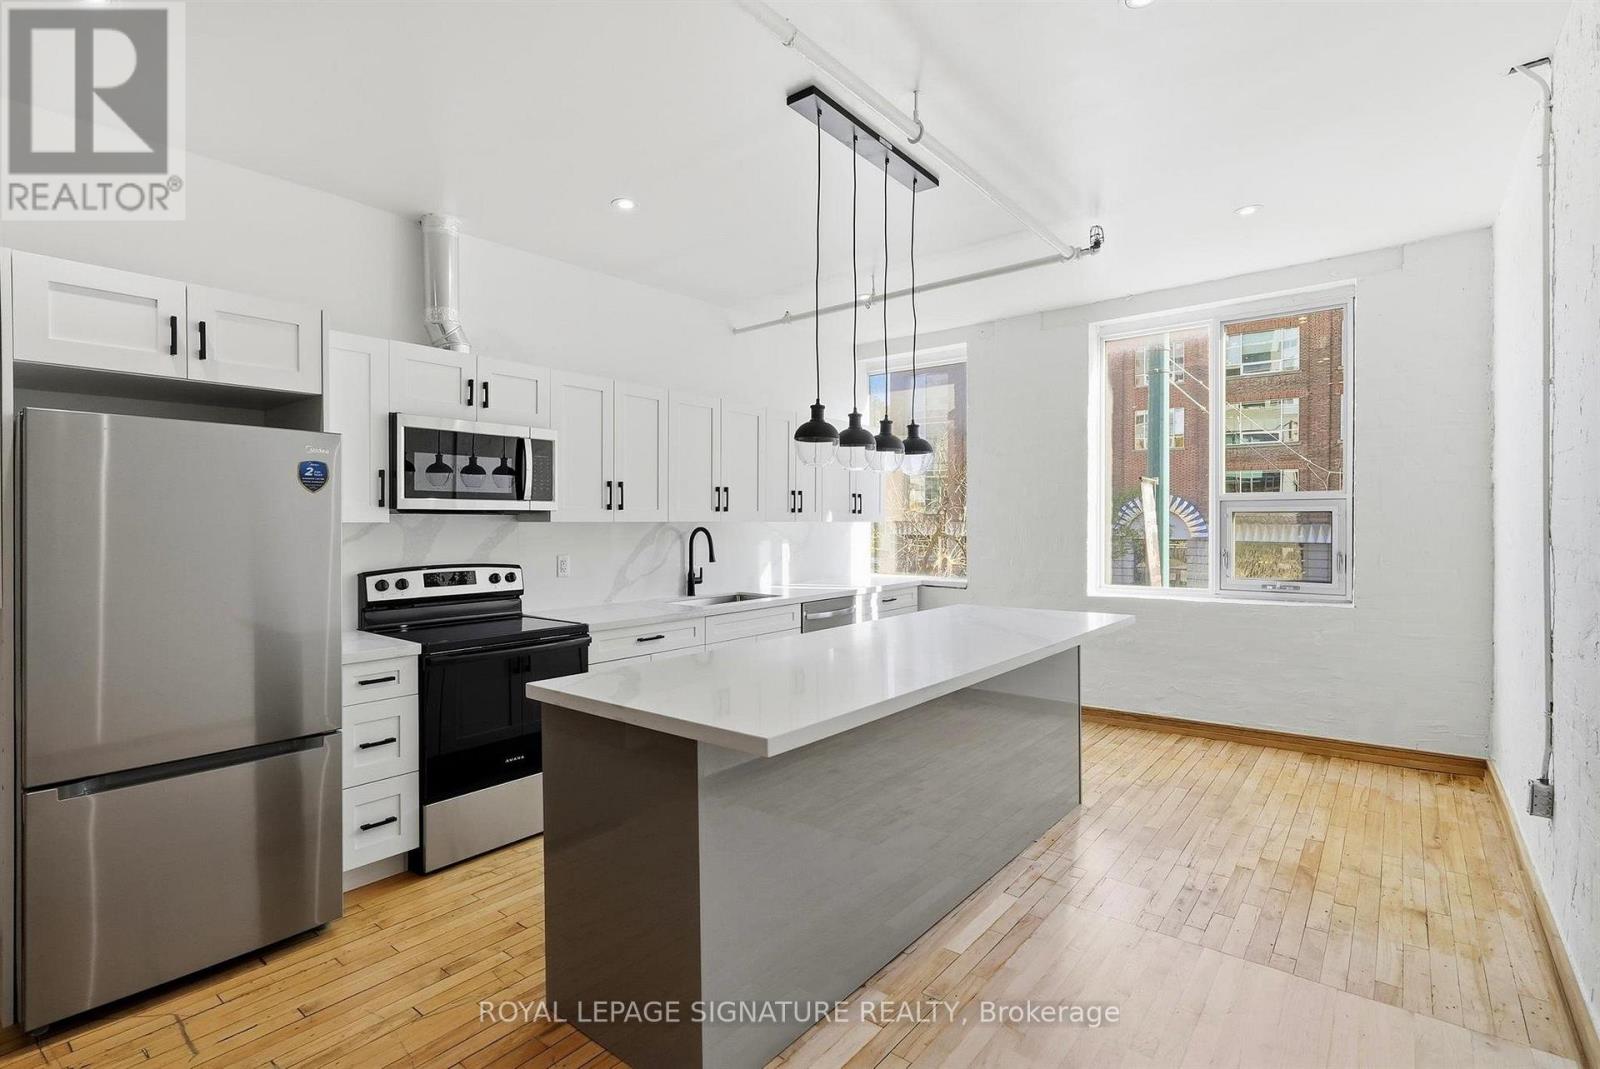
Discover authentic loft living in the heart of downtown Toronto's historic Garment District! Steeped in the city's rich industrial heritage, 206 Spadina Avenue has a fascinating past, with roots in printing, book binding, cigar wrapping, and the leather and textile trades. Built for an era of bustling manufacturing, the building's expansive windows, open floor plans, and solid industrial construction have stood the test of time, creating the ideal setting for today's distinctive live/work space: These newly renovated, upper-floor, east- and west-facing lofts beautifully blend old-world industrial character with modern comfort. Original early-1900s factory hardwood floors add warmth, history, and authenticity to the bright, open-concept interiors. Contemporary kitchens featuring generous islands, newly renovated bathrooms, and freshly painted interiors provide an inviting contrast to the building's historic charm. Whether you're looking for an inspiring place to call home, a creative professional workspace, or the flexibility to enjoy both under one roof, these private lofts offer endless possibilities. A rooftop deck shared exclusively by the building's three units provides a wonderful outdoor escape, while private parking is available at an additional cost. And the location couldn't be more convenient! With the TTC at your doorstep, the vibrant Entertainment District and eclectic Queen West just steps away, you're surrounded by some of Toronto's best restaurants, cafés, galleries, shopping, nightlife, and cultural attractions. Multiple major routes offer convenient access in and out of the downtown core, making getting around the city that much easier. A unique opportunity to experience Toronto's industrial past while enjoying the comforts of contemporary urban living. At 206 Spadina Avenue, history, character, and modern loft living come together in one distinctive downtown address. (id:51382)
1202 - 10 Parkway Forest Drive
Toronto (Henry Farm), Ontario
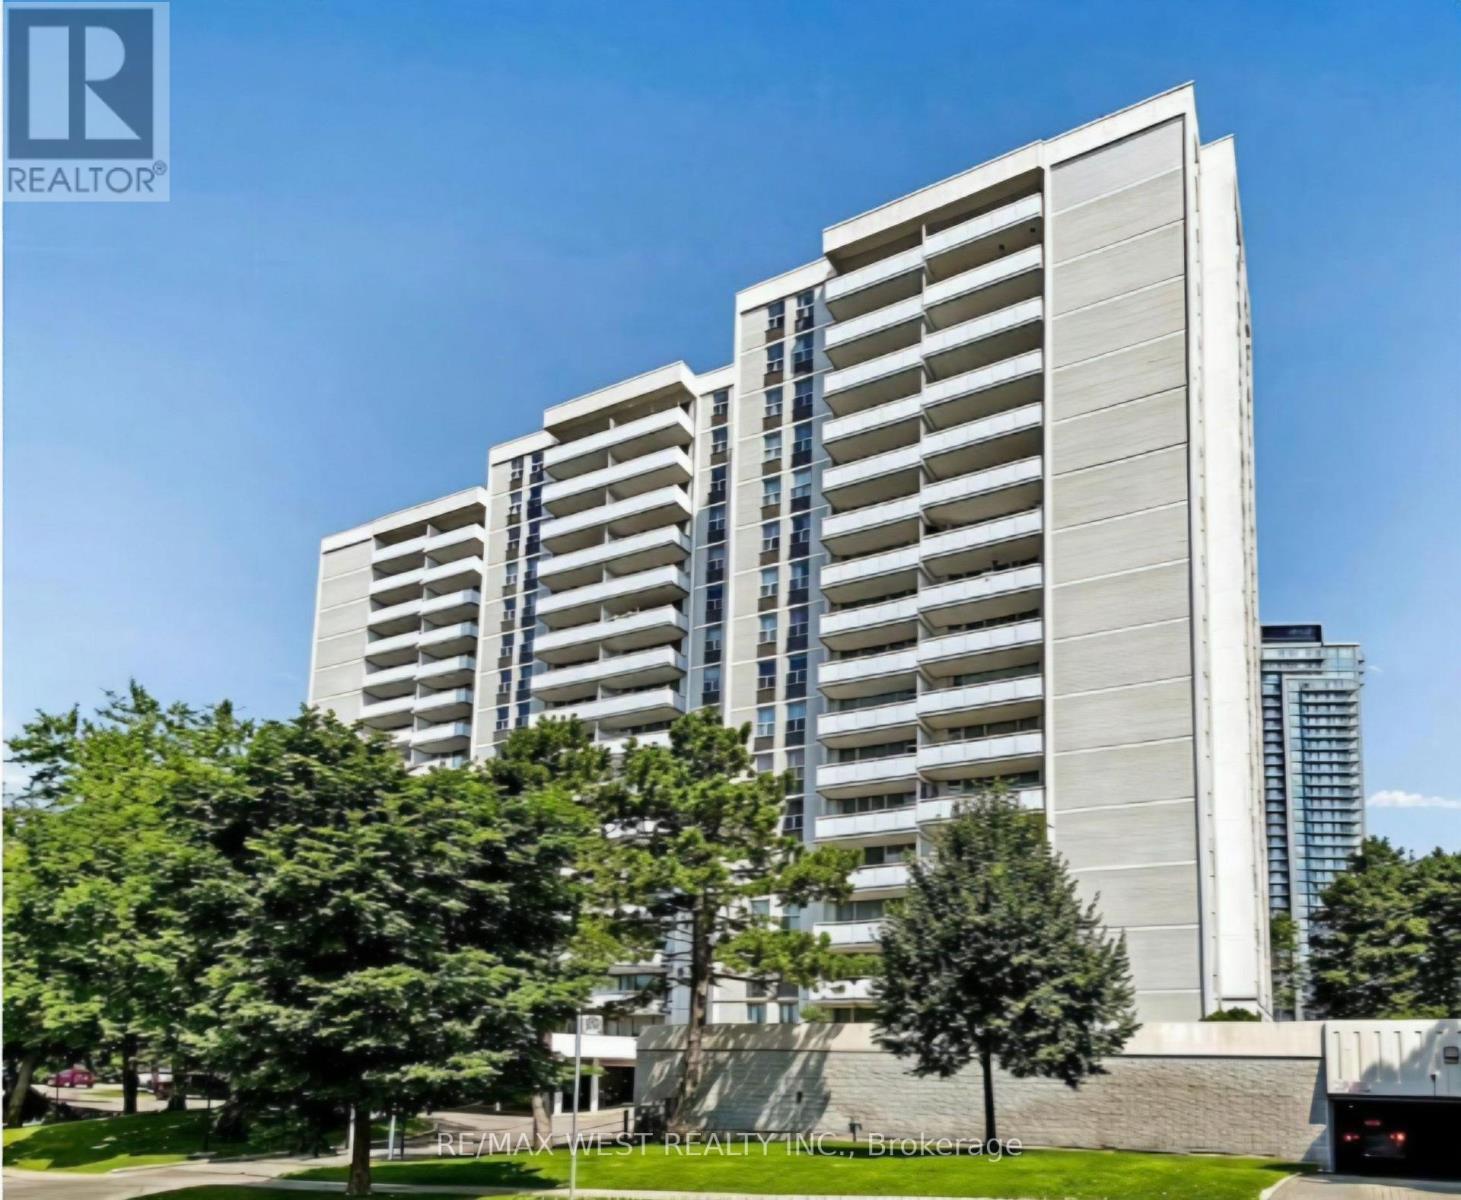
spacious 3-bedroom condo located in the heart of North York. this Condo is just steps away from convenient transit options, top-rated schools, and a variety of shops and amenities. Enjoy a lifestyle of leisure with access to a fully equipped EXERCISE room, sauna . Inclusive cable and internet services. Most Sought After North-Facing Corner Unit(Bdrms Face West) Ample Space& Light.Walk To Fairview Mall.Easy Access To Sheppard Subway,404,401,Ttc.Excellent Space For 1st Time Buyer With Family At Affordable Price.Easy To Show.Outdoor Pool&Tennis Courts.Balcony 5.89 X 1.65. (id:51382)
708 - 20 Richardson Street
Toronto (Waterfront Communities), Ontario
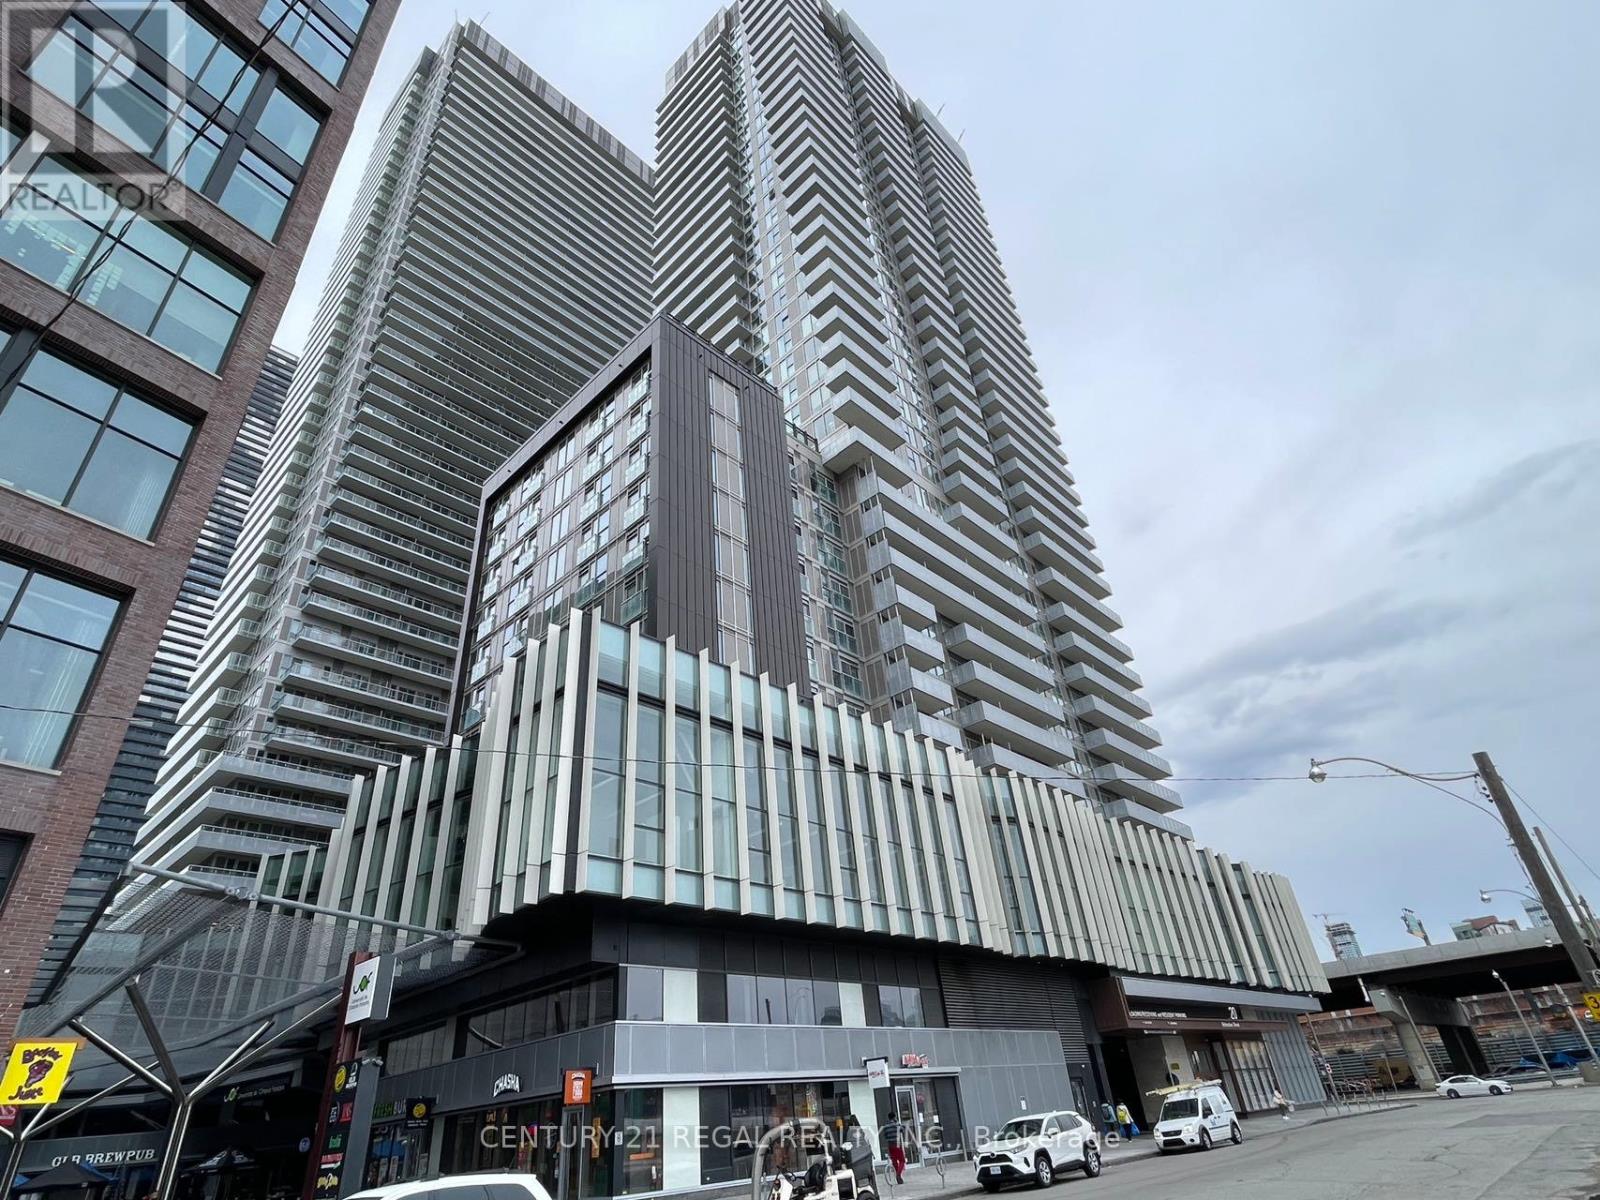
Daniels Lighthouse Building, One Of The Best Layout, very practical and comfortable, Including One Large Locker, One Set Of Murphy Bed System Included, With Additional Cabinets, walking distance to Loblaws and other shops , near Young st and Gorge Brown collage and Ryson University ( TMU), Loblaws and sugar beach jogging trail is nearby , Murphy bed system installed, you can use the bed directly, and when you have friends visiting, just fold it it up, you can have a large space (id:51382)
Th101 - 825 Church Street
Toronto (Rosedale-Moore Park), Ontario
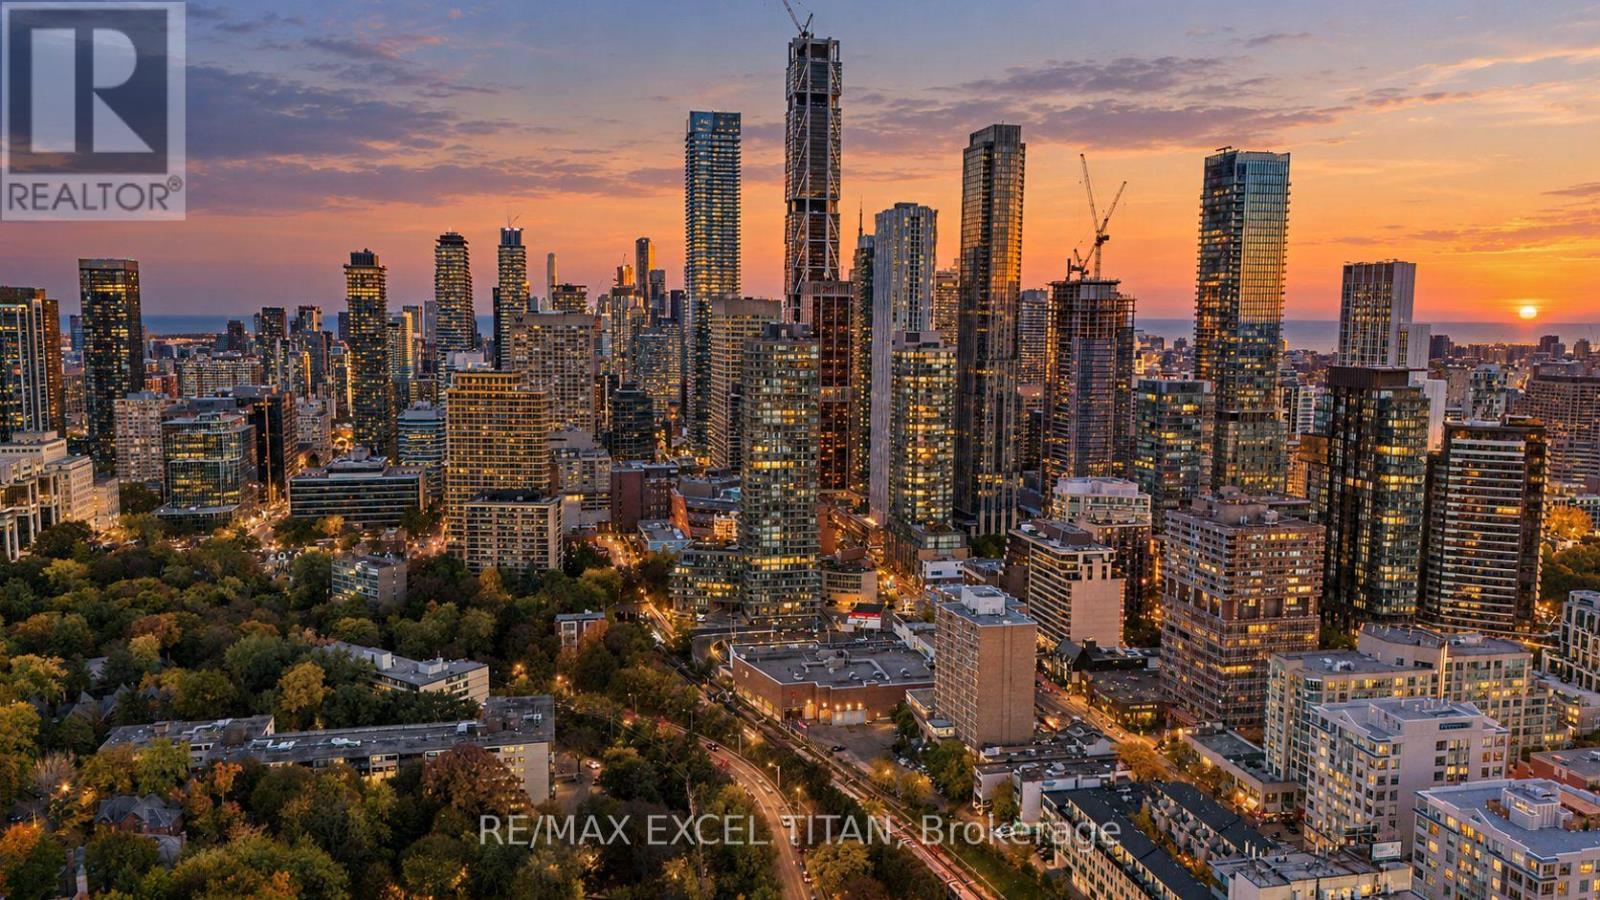
Rare 2-storey townhome in prestigious Rosedale-Moore Park! Welcome to TH101 at the Milan Condominiums, offering 1,461 sq ft of elegant living space plus a large private wrap-around terrace. This 4-bedroom plus den, 3-bathroom residence combines townhouse privacy with full-service condominium convenience, ideal for families, downsizers, or professionals seeking space without compromise. The bright main floor features open-concept living and dining rooms with hardwood floors, floor-to-ceiling windows, and a walk-out to the terrace, perfect for entertaining, gardening, or relaxing outdoors. The modern kitchen offers stainless steel appliances, quartz counters, generous cabinetry and a breakfast bar. A fourth bedroom and a 3-pc bath with a glass shower complete the main level, offering flexible space for guests, a home office, or a playroom. Upstairs, the primary bedroom features a walk-in closet and a 3-pc ensuite with a glass walk-in shower. Two additional bedrooms, a versatile den, a 4-pc main bath, and convenient upper-level laundry complete the second floor. Abundant natural light and a thoughtful layout throughout.Includes owned underground parking and an owned locker. Building amenities include 24-hour concierge, a fitness centre, an indoor pool, a theatre room, a billiards and party room, a landscaped rooftop terrace with lounge areas and fire pits, and visitor parking. Steps to Bloor-Yonge subway, Yorkville shopping and dining, the Toronto Reference Library, parks, ravine trails, schools, and the University of Toronto. Flexible possession. A rare opportunity to own in one of Toronto's most prestigious neighbourhoods! (id:51382)
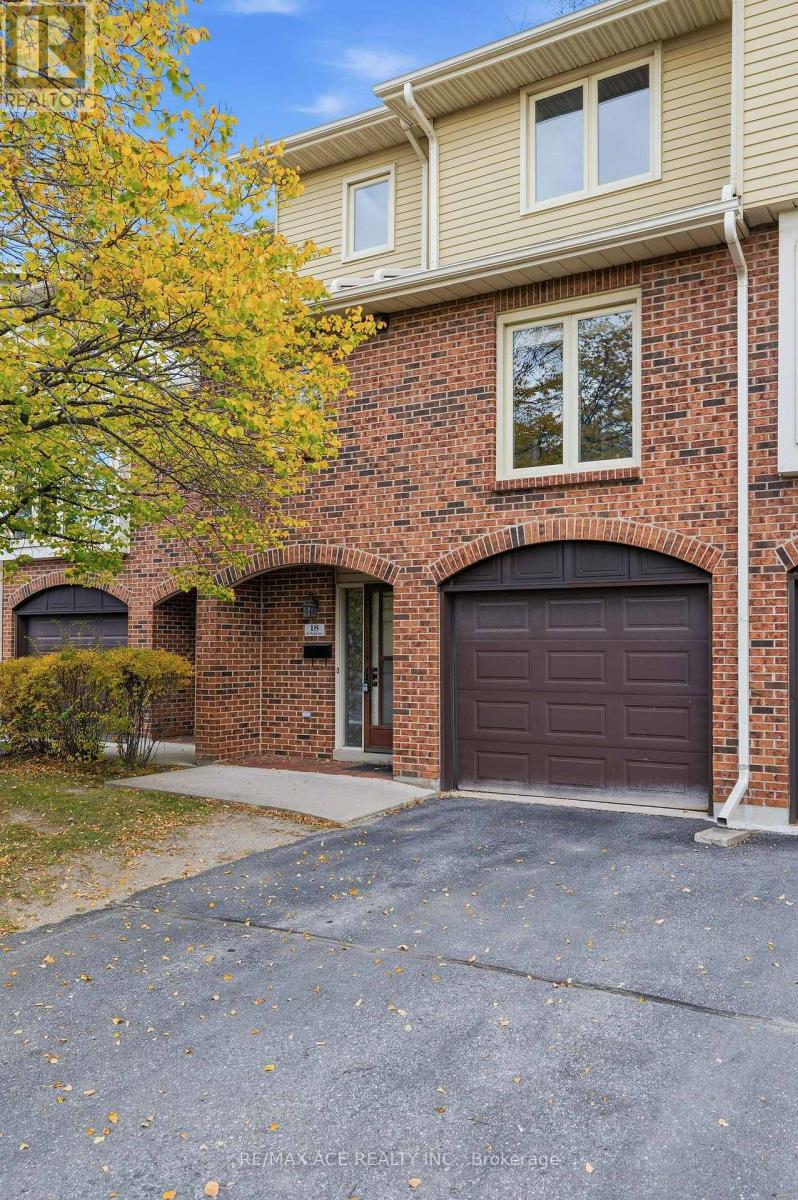
18 - 115 Wright Crescent
Kingston (Central City East), Ontario
Welcome To This Fantastic 3+1 Bedroom Condo Townhouse Offering Approximately 1,650 Sq. Ft. Of Finished Living Space! The Ground Level Features A Convenient 2-Piece Bathroom, Laundry Room With Storage, And A Versatile Additional Room Ideal For A Home Office, Guest Bedroom, Gym, Or Extra Storage. Enjoy Direct Interior Access To The Spacious Attached Garage For Added Convenience. The Second Level Offers A Warm And Inviting Living Room With A Corner Fireplace, A Separate Dining Area, And A Bright, Functional Kitchen With An Eat-In Space Perfect For Enjoying The Afternoon Sun. Oversized Patio Doors Lead To An Exceptional Private Backyard Oasis, Surrounded By Mature Trees, Hedges, And Lush Greenery, Creating The Perfect Setting For Summer BBQs, Outdoor Dining, And Entertaining. Upstairs, The Spacious Primary Bedroom Features Double Closets, Along With Two Additional Well-Sized Bedrooms And A Main Bathroom With An Updated Bath And Shower, Flooring, And A Large Vanity With A Newer Sink. Additional Updates Include Windows And Flooring On The Main And Upper Levels, Making This Home Move-In Ready With Room To Add Your Personal Touch. Ideally Located In Central Kingston, Just Minutes From Everyday Amenities, With The Public Library, YMCA, And Grocery Store Within Walking Distance. A Wonderful Opportunity To Enjoy Comfortable Living, Functional Space, And A Private Outdoor Retreat In A Convenient Location! (id:51382)
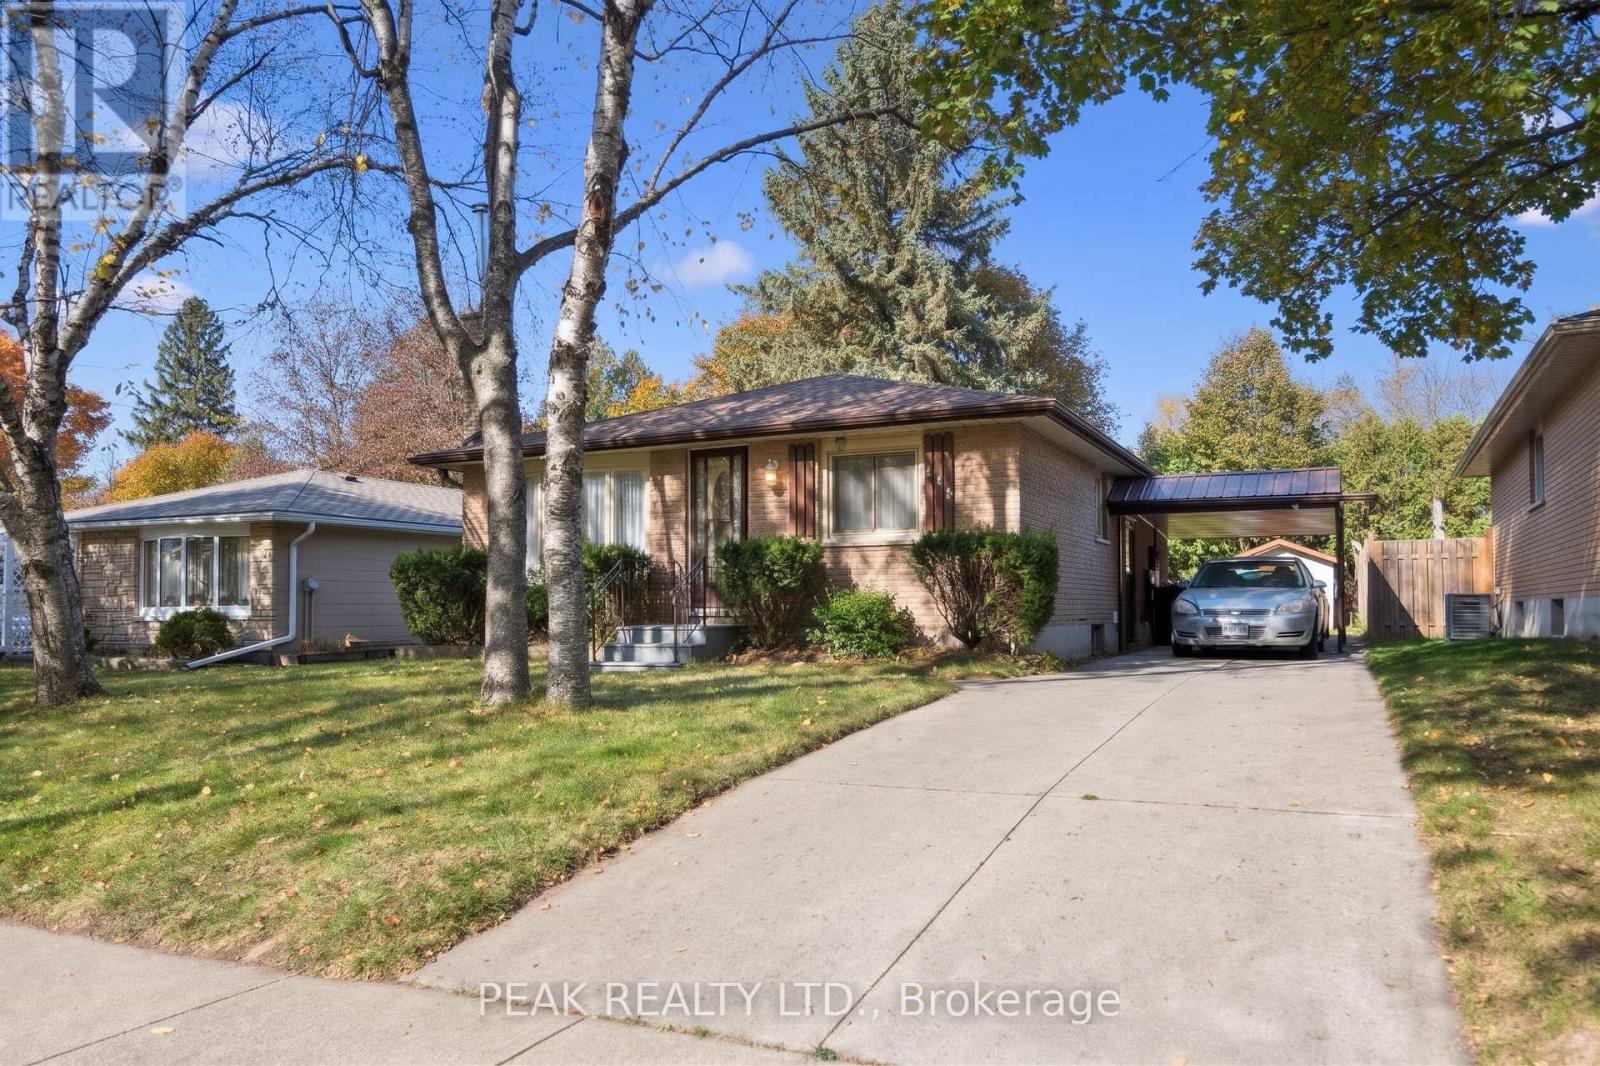
173 Kribs Street
Cambridge, Ontario
Step into this Bungalow nestled in a great location of Hespeler. Set upon a mature and tranquil street with a broad frontage, this 3 Bedrooms home offers versatility - ideal for the growing family, the discerning investor, or those seeking the comfort of a multigenerational arrangement. The main floor boasts a sun-filled living room with views of the tree-lined street, a generously sized kitchen offering the potential of an Open concept, and together with 3 Bedrooms ensures both practicality and ease of living. The large basement (965 Sq Ft) expands the home's living space and offers incredible utility. It includes 1 huge finished Rec Room, 3 additional well-sized rooms, rough-in, updated electrical, fireplace, generous storage throughout - thanks to its layout and separate access, the basement also presents excellent potential as an income helper or in-law suite, making it a valuable asset for today's homeowner. Keep in mind the benefit of the Approved Plan for HESPELER ROAD CORRIDOR, an Innovative project designed to transform this Suburban Identity (Redevelop, Modernize, Extend the LRT to Hespeler, create New Opportunities, and more) which allows for faster long-term value appreciation. Positioned just steps from the major historic textile factory redevelopment project, this site backed with a strong economy offers exceptional lifestyle appeal - just minutes from Hwy 401 and all major amenities. With a touch of vision and care, this home promises to reward its future owners for years to come, don't miss out. Don't forget to leverage the R4 Zoning and explore a potential Duplex conversion. (id:51382)
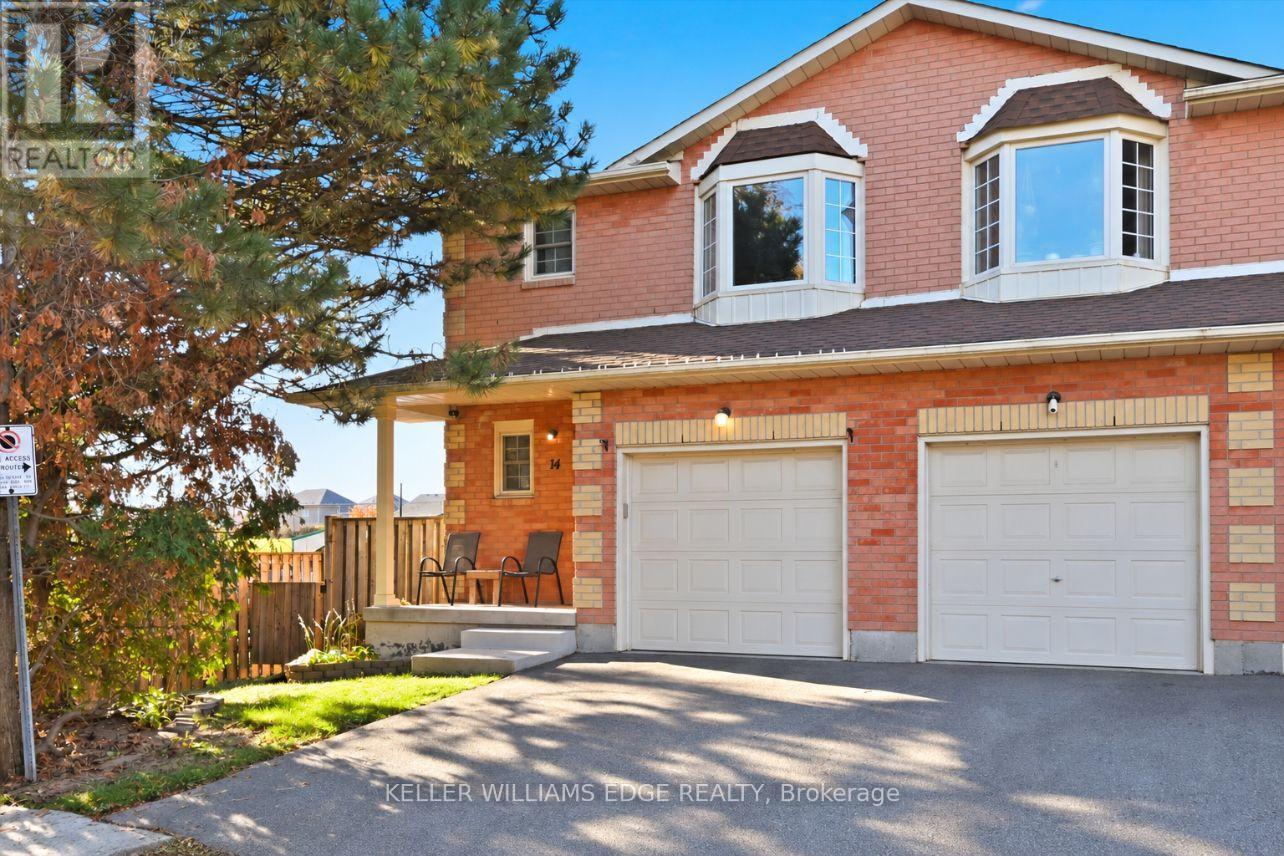
14 - 280 Limeridge Road E
Hamilton (Bruleville), Ontario
Tucked inside a quiet, well-kept community of just 26 townhomes, this rare end-unit offers the space and comfort of a house with the ease of condo living. This 2-storey home features 3 bedrooms, 2+1 bathrooms and 1,939 square feet of thoughtfully laid-out finished living space, including 1,363 square feet above grade. Ideal for first-time buyers, growing families, or those looking to downsize without compromise.The main floor is bright and airy, with soft grey laminate throughout and California shutters filtering natural light. The kitchen is fresh and tastefully updated in crisp white, with a clean, simple look that suits any style. A rustic wood island anchors the space with room for barstools, creating a casual spot for breakfast or entertaining. From the kitchen, the layout flows naturally through the dining and living areas to the rear sliding doors, with a walkout to a deck and yard, ideal for barbecues, entertaining or playing with the kids.Upstairs includes three spacious bedrooms. The oversized primary bedroom is bright and welcoming, with a bay window and ensuite bath. Two additional bright bedrooms with good closet space are ready for kids, guests or a home office.The finished basement adds a spacious recreation room with plenty of space to spread out, perfectly suited for a games room, gym, playroom or work-from-home setup.Minutes from Limeridge Mall, grocery stores, banking, and numerous amenities, with easy access to the Lincoln M. Alexander Parkway (the LINC), parks, schools and transit. On-site visitor parking adds even more convenience.Enjoy the benefits of low-maintenance condo living, with condo fees that include building insurance, cable TV, high-speed internet, water, parking, common elements, lawn maintenance and snow removal in common areas.Build the life you want here. Book your showing today. (id:51382)
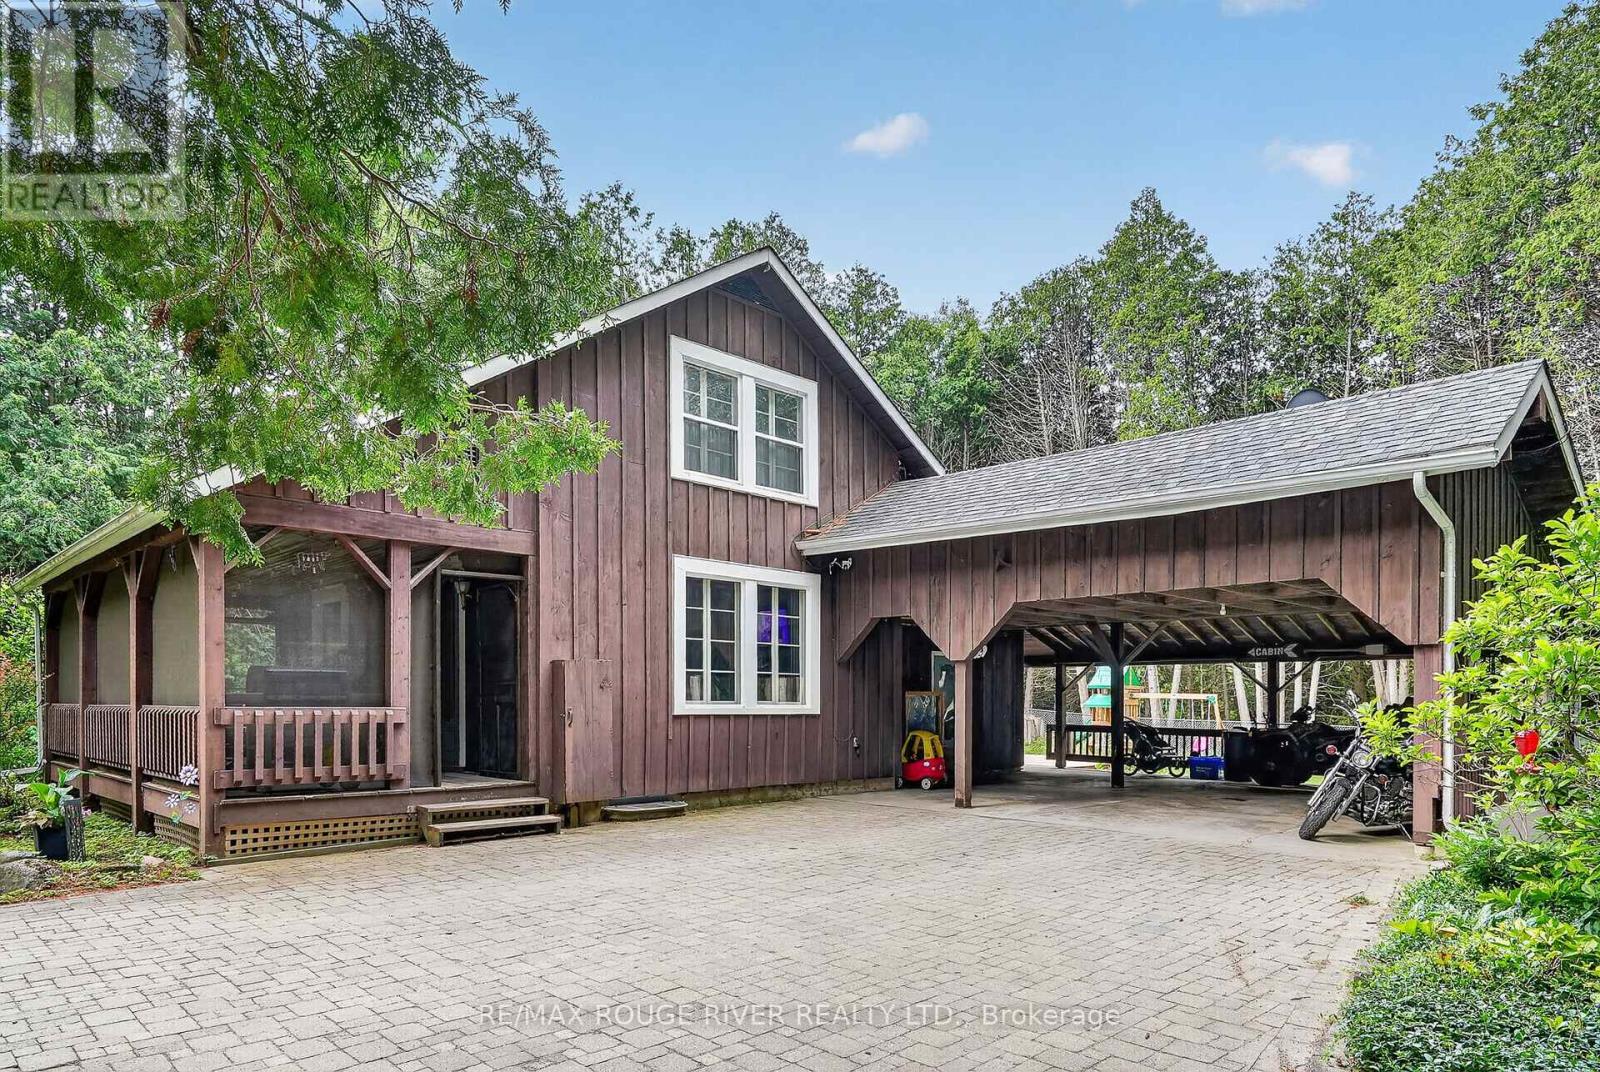
5100 Heaslip Lane
Port Hope, Ontario
Tucked away just a few minutes north of Port Hope on one of the area's most sought-after and picturesque country lanes in the coveted fifth line location, this enchanting board-and-batten dwelling blends historical charm with modern comfort and lowered energy costs due to the recently installed forced air heat pump system. Nestled among towering mature trees, including a magnificent white pine, at the end of a municipally maintained country road, this inviting 2 bdrm, 2 bath chalet is where nature takes centre stage. Rich in original character, the home features wide pine plank walls and trim, exposed brick accents, an updated kitchen with quartz countertops and stainless steel appliances, a large dining room of casual elegance, and a welcoming family room with a cozy propane fireplace opening through original garden doors to a sprawling screened in verandah. Large windows frame peaceful woodland views, filling the home with natural light while connecting every room to the beauty outdoors. Step onto the expansive deck, listen to the birds, and enjoy the rare peace and privacy this exceptional property offers. Well maintained throughout this home also enjoys high-speed fibre optic internet to the property, two propane fireplaces, and room to expand. Whether you're seeking a storybook property commuting distance to the city or an urban country paradise 10 minutes from the much loved historical town of Port Hope, this is a lifestyle worth living. Come, slow down and take a breath of fresh air... Welcome home. (id:51382)
162 - 220 Gord Canning Drive
Blue Mountains, Ontario
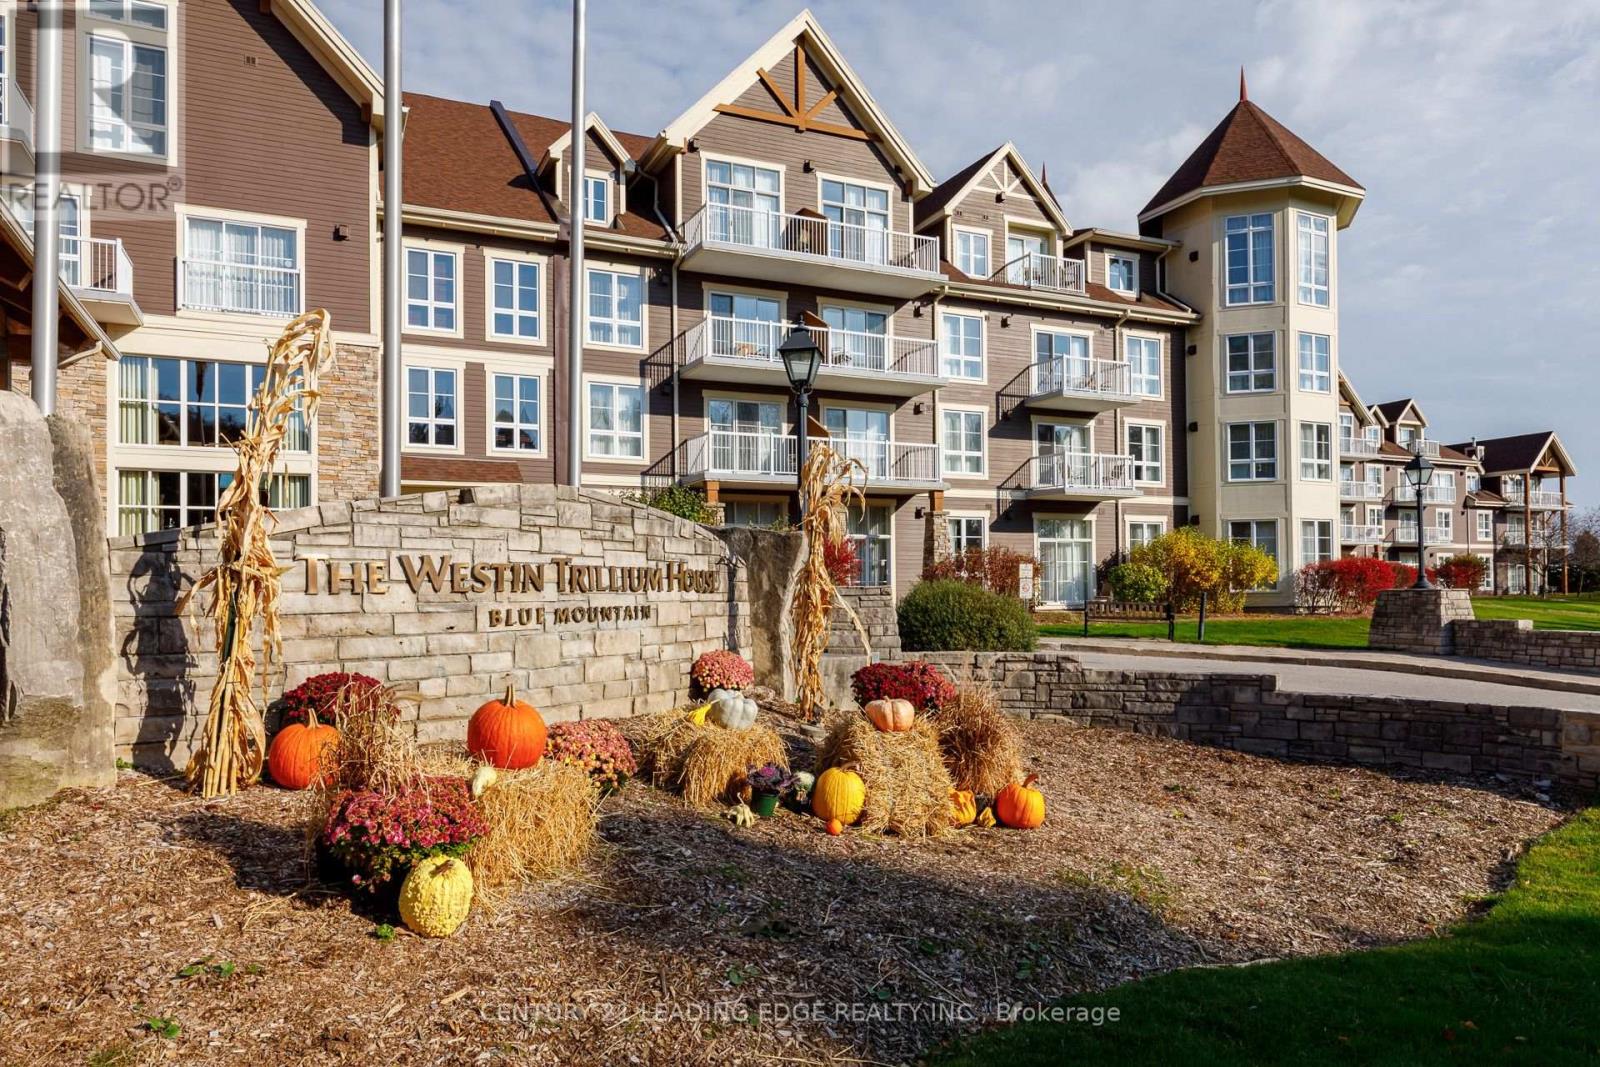
Four-season resort living at The Westin Trillium House! This sought-after ground-floor bachelor suite enjoys a prime location overlooking the Millpond and the vibrant Blue Mountain Village. Soaring 10' ceilings and a private walk-out patio sets it apart from the typical suite in the building. Fully furnished and thoughtfully appointed, it offers a kitchenette, cozy gas fireplace, sleeping for up to four, and a private in-suite owner's locker to keep your personal belongings secure. A newly renovated bathroom adds a fresh, modern touch, and you'll rest easy in the signature Westin Heavenly Bed. Step out onto your patio to take in pond views, evening sunsets, Village fireworks and the lively atmosphere just beyond. Owners enjoy premium resort amenities, including valet parking, a year-round outdoor pool and hot tubs, fitness room, sauna, children's games room, and room service from Oliver & Bonacini restaurant and bar. Pet lovers will appreciate that owners can choose to designate their suite as pet-friendly, so your four-legged family can join you on your mountain getaways. Currently in the Blue Mountain Rental Program, owners can use the suite up to 6 days per month and earn rental income when it's not in use to help offset ownership costs. Buyers required to pay 2% to Blue Mountain Village Association (BMVA). Quarterly BMVA fees of $118.61 ($1.16 per sq. foot). HST may be applicable but can be deferred if an HST registrant. Program participants also have access to the private Blue Mountain beach. From summer by the pond to winter on the slopes, the shops, dining and year-round excitement of Blue Mountain Village are just steps from your door. (id:51382)
161 Freedom Crescent
Hamilton (Mount Hope), Ontario
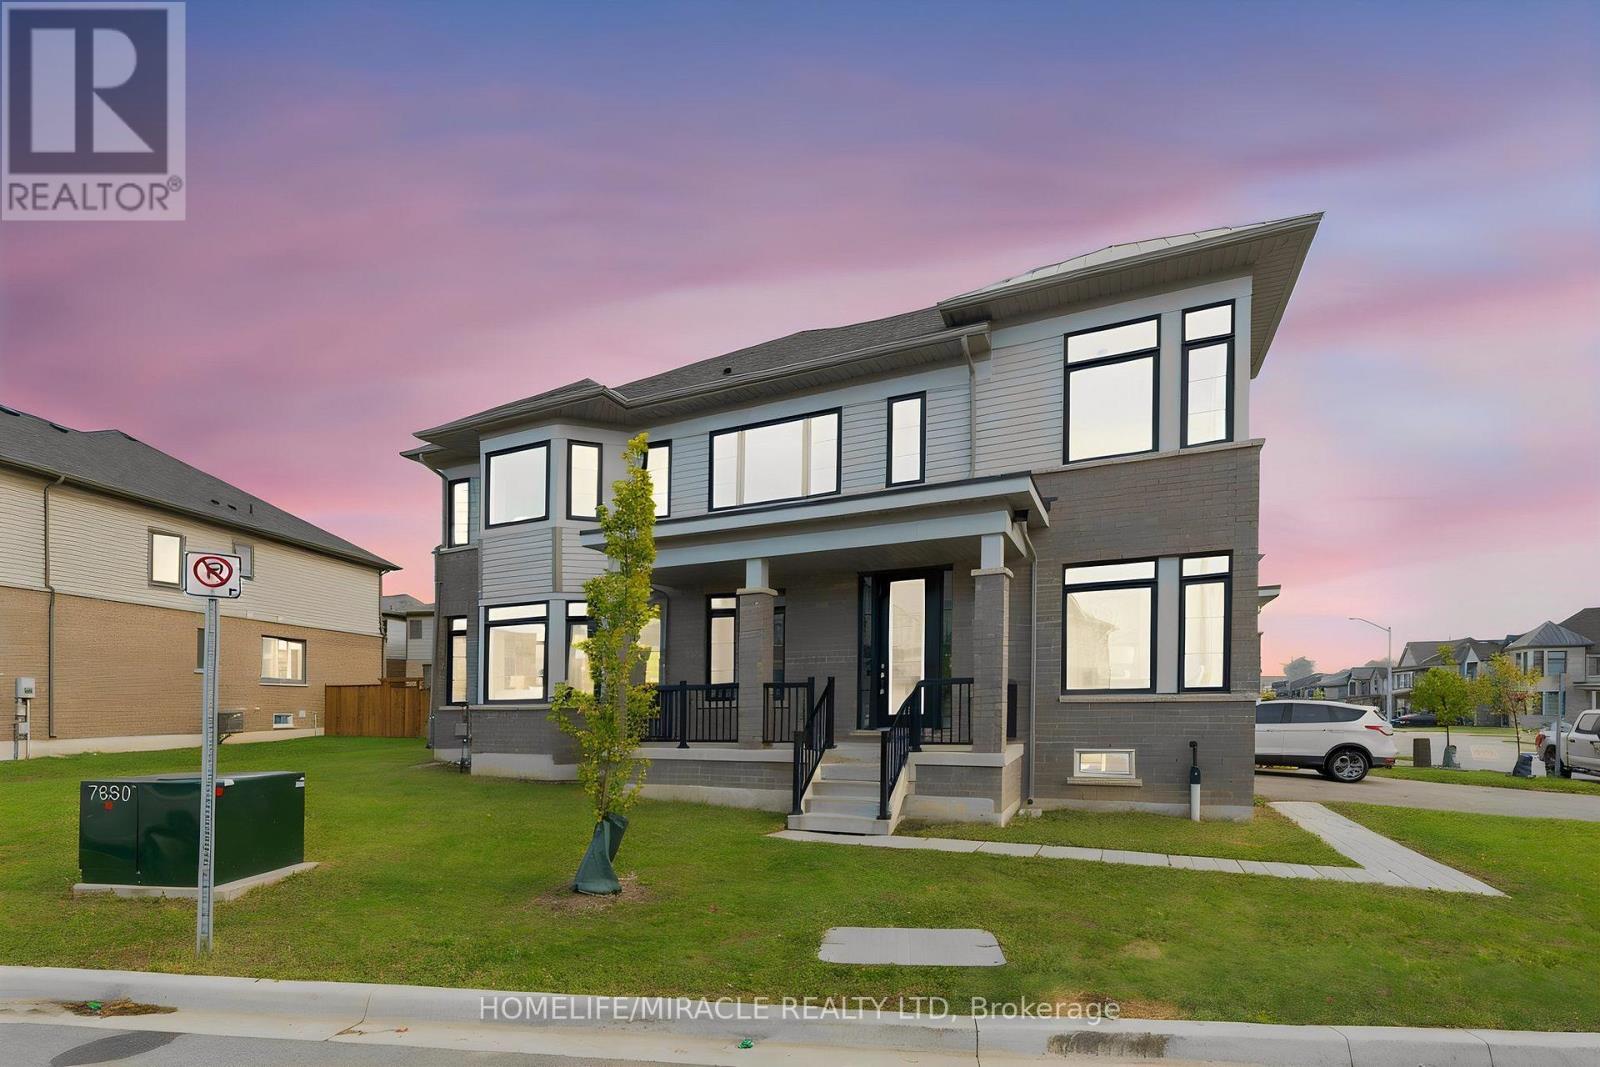
Welcome to 161 Freedom Cres in Hamilton's growing Mount Hope community! This bright and spacious corner-lot townhome combines modern finishes, abundant natural light and the added convenience of //NO SIDEWALK//. Offering 4 bedrooms //1 on the main floor//, 2.5 bathrooms and3 parking spaces, this inviting home provides a functional layout with comfortable space for everyday living and entertaining. The corner setting, huge windows and //9-ft ceilings// create an open, airy atmosphere, filling the living spaces with natural light. ##Freshly painted throughout, the home features vinyl flooring on both floors and pot lights for a clean, contemporary feel. The kitchen showcases stainless steel appliances, quartz countertops and a coordinating backsplash, combining style with everyday practicality.##Enjoy the benefits of a corner lot and no sidewalk across the frontage, with less sidewalk snow clearing to manage. Three parking spaces add convenience for residents and guests. Ideally located close to Hamilton International Airport and Amazon's Mount Hope fulfillment Centre, with convenient access to Highway 6 and connections to Highway 403. Shopping, dining, everyday services and the Mount Hope library are within easy reach, bringing together neighborhood comfort and regional connectivity. An excellent opportunity to own a freshly refreshed, sun-filled corner townhome with impressive windows, stylish finishes and a convenient location. Discover the space, brightness and comfort of 161 Freedom Cres! (id:51382)
1 Room Lower Level - 18 King Street
Thorold (Thorold Downtown), Ontario
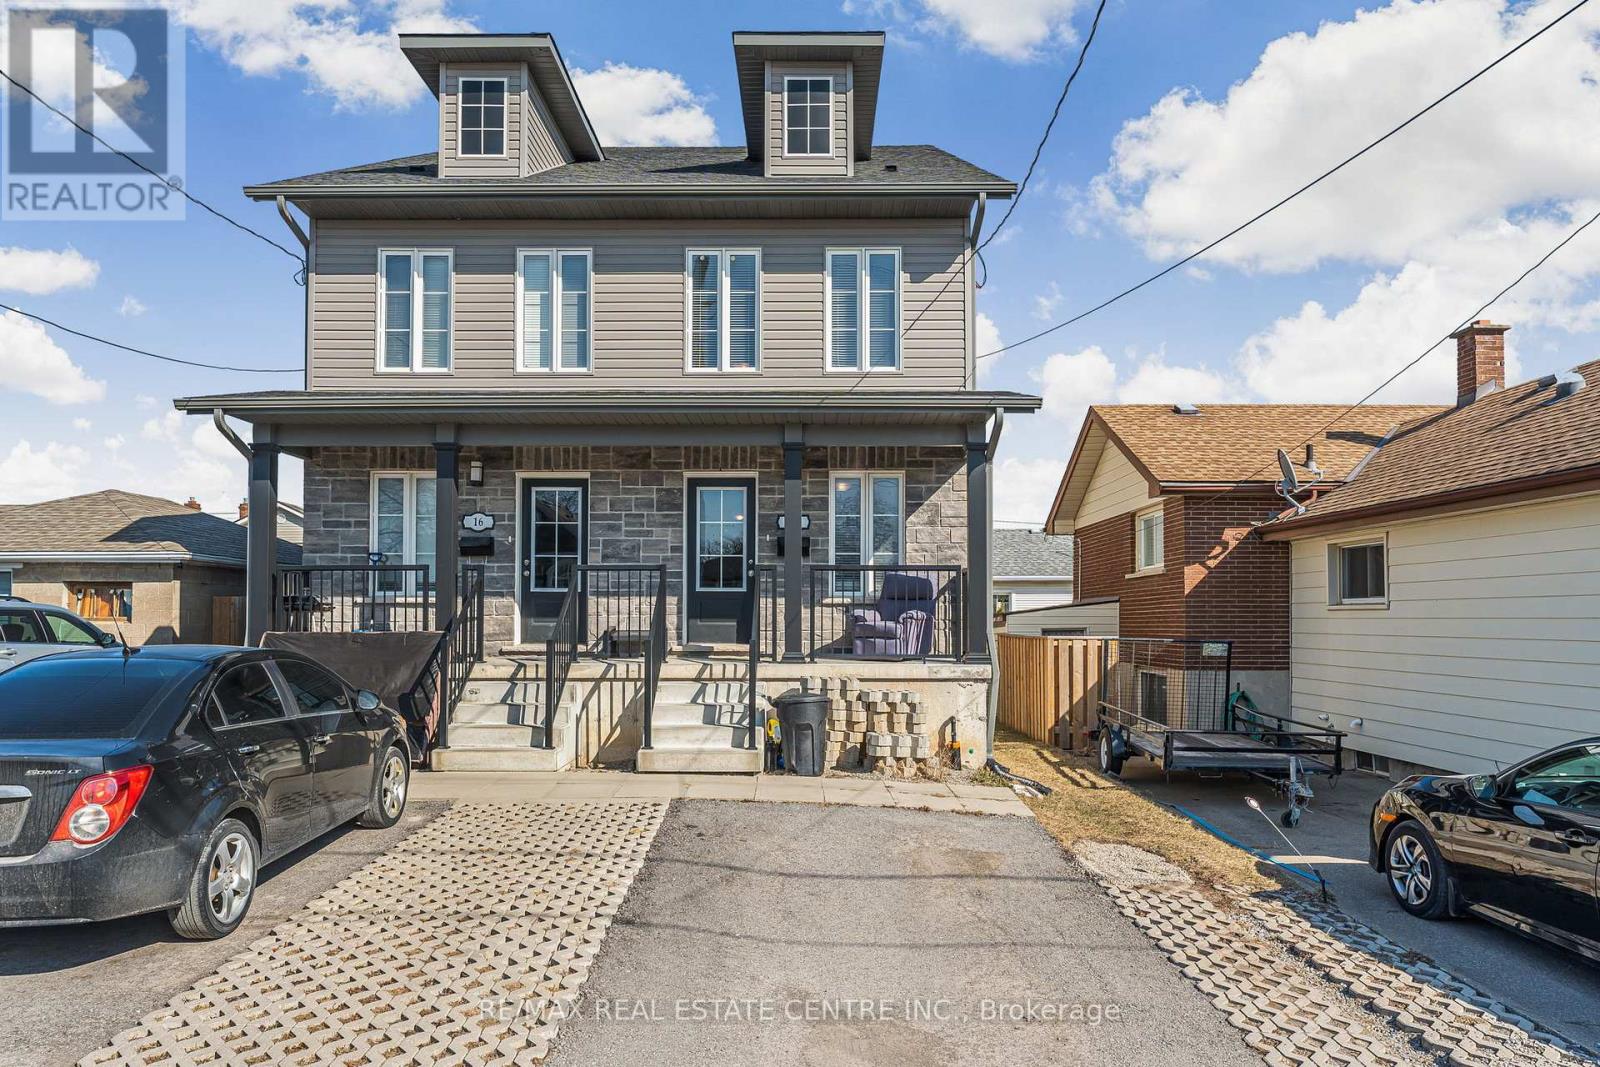
Welcome to this bright and well maintained room for rent in a conveniently located lower level of a 5-bedroom, 4 washroom with huge eat-in-kitchen semi-detached home. This inviting shared living space features a spacious living area, functional kitchen, updated bathroom, in-unit laundry, and plenty of natural light throughout. Ideally situated within walking distance to public transportation and just a short drive to Brock University. Shared laundry facilities within the unit ensure hassle-free living for all occupants (id:51382)
256 Naseby Street
Trent Hills (Campbellford), Ontario
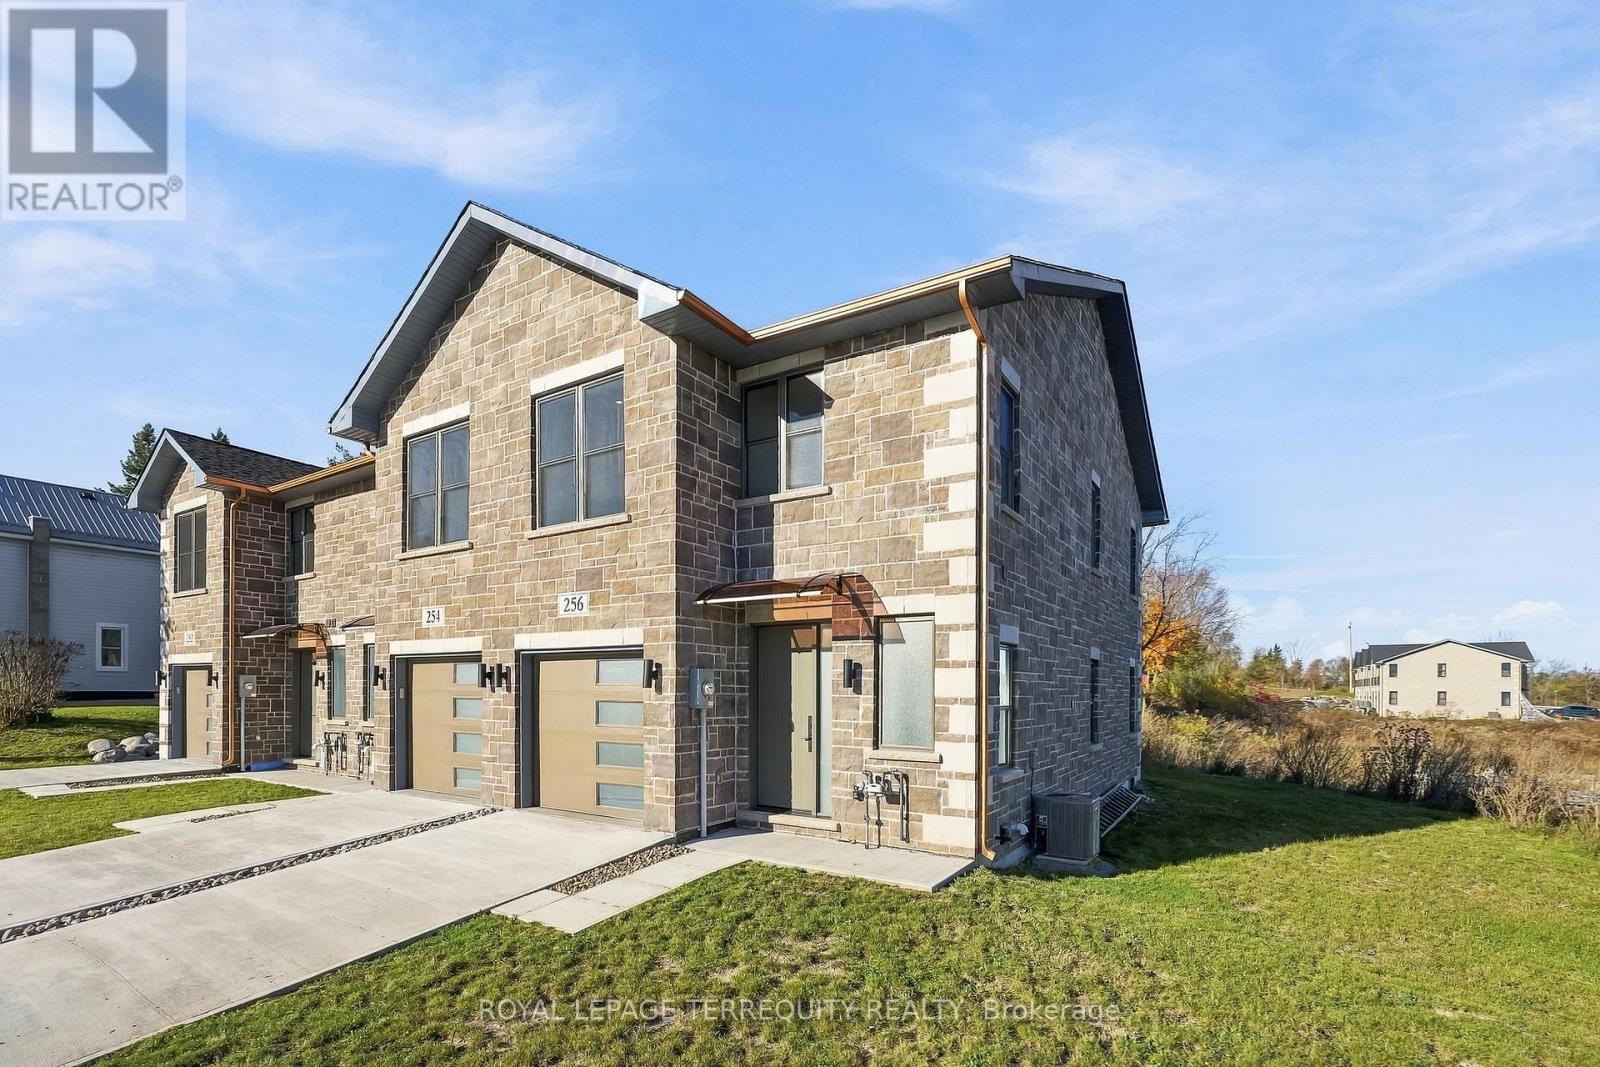
EXCEPTIONAL CRAFTSMANSHIP, LUXURY FINISHES & THOUGHTFUL DESIGN! Discover an extraordinary newly built freehold townhome in the heart of Campbellford, where superior craftsmanship, exceptional attention to detail, and premium finishes come together to create a truly remarkable home. Offering 3 spacious bedrooms, 4 beautifully appointed bathrooms, and approximately 1,587 sq. ft. of finished living space, including a 900 sq. ft. fully finished lower level, this home delivers outstanding quality and functionality across all three levels. Impressive 9-foot ceilings on both the main and upper floors, complemented by 8-foot ceilings on the lower level, create a bright, open, and inviting atmosphere. The stunning open concept kitchen showcases elegant quartz countertops and an impressive 3' x 8' centre island, perfectly designed for entertaining and everyday living. Beautiful red oak staircases connect all three levels, while sophisticated bathrooms feature oversized glass enclosed, curbless showers with sleek linear drains. Built with quality and longevity in mind, the home features an Insulated Concrete Form (ICF) foundation, providing enhanced insulation, sound reduction, and moisture resistance. Additional highlights include high quality North Star windows with operable functionality, EV charging capability, natural gas heating, and central air conditioning. Enjoy the freedom of freehold ownership with NO maintenance fees, along with municipal water, sewer, and garbage collection. Ideally situated just minutes from downtown Campbellford, shopping, restaurants, Campbellford Memorial Hospital, and the new Sunny Life Wellness & Recreation Centre. Take advantage of the HST rebate while it last. (May be subject to qualification) (id:51382)
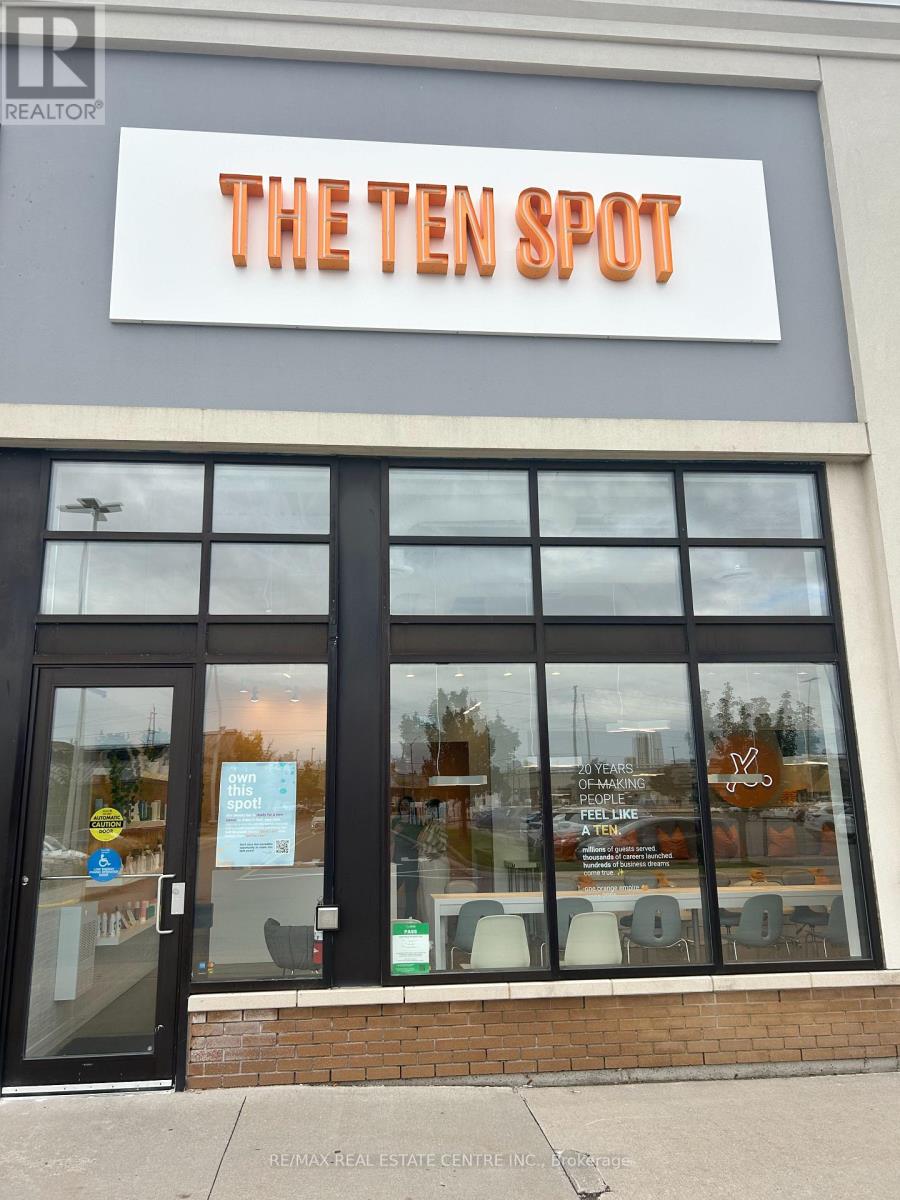
150b - 645 Lansdowne Street W
Peterborough (Otonabee Ward 1), Ontario
Established THE TEN SPOT beauty bar franchise opportunity in Peterborough's Lansdowne Place! Approximately 1,291 sq. ft. featuring a dedicated exterior entrance, prominent signage, expansive storefront windows and a bright, modern interior with high ceilings. Functional layout includes 6 manicure stations, 6 pedicure stations, private treatment rooms, reception and retail display areas. Services include manicures, pedicures, waxing and facials. Existing clientele and an established team provide a foundation for a hands-on owner-operator to grow the business through local marketing and community connections. Seller transition training available. Good monthly sales with growing membership revenue. Business sale only; no real estate included. Franchise and lease transfer subject to required approvals. Flexibility to continue under THE TEN SPOT brand or explore an independent concept, subject to franchisor and landlord approval. (id:51382)
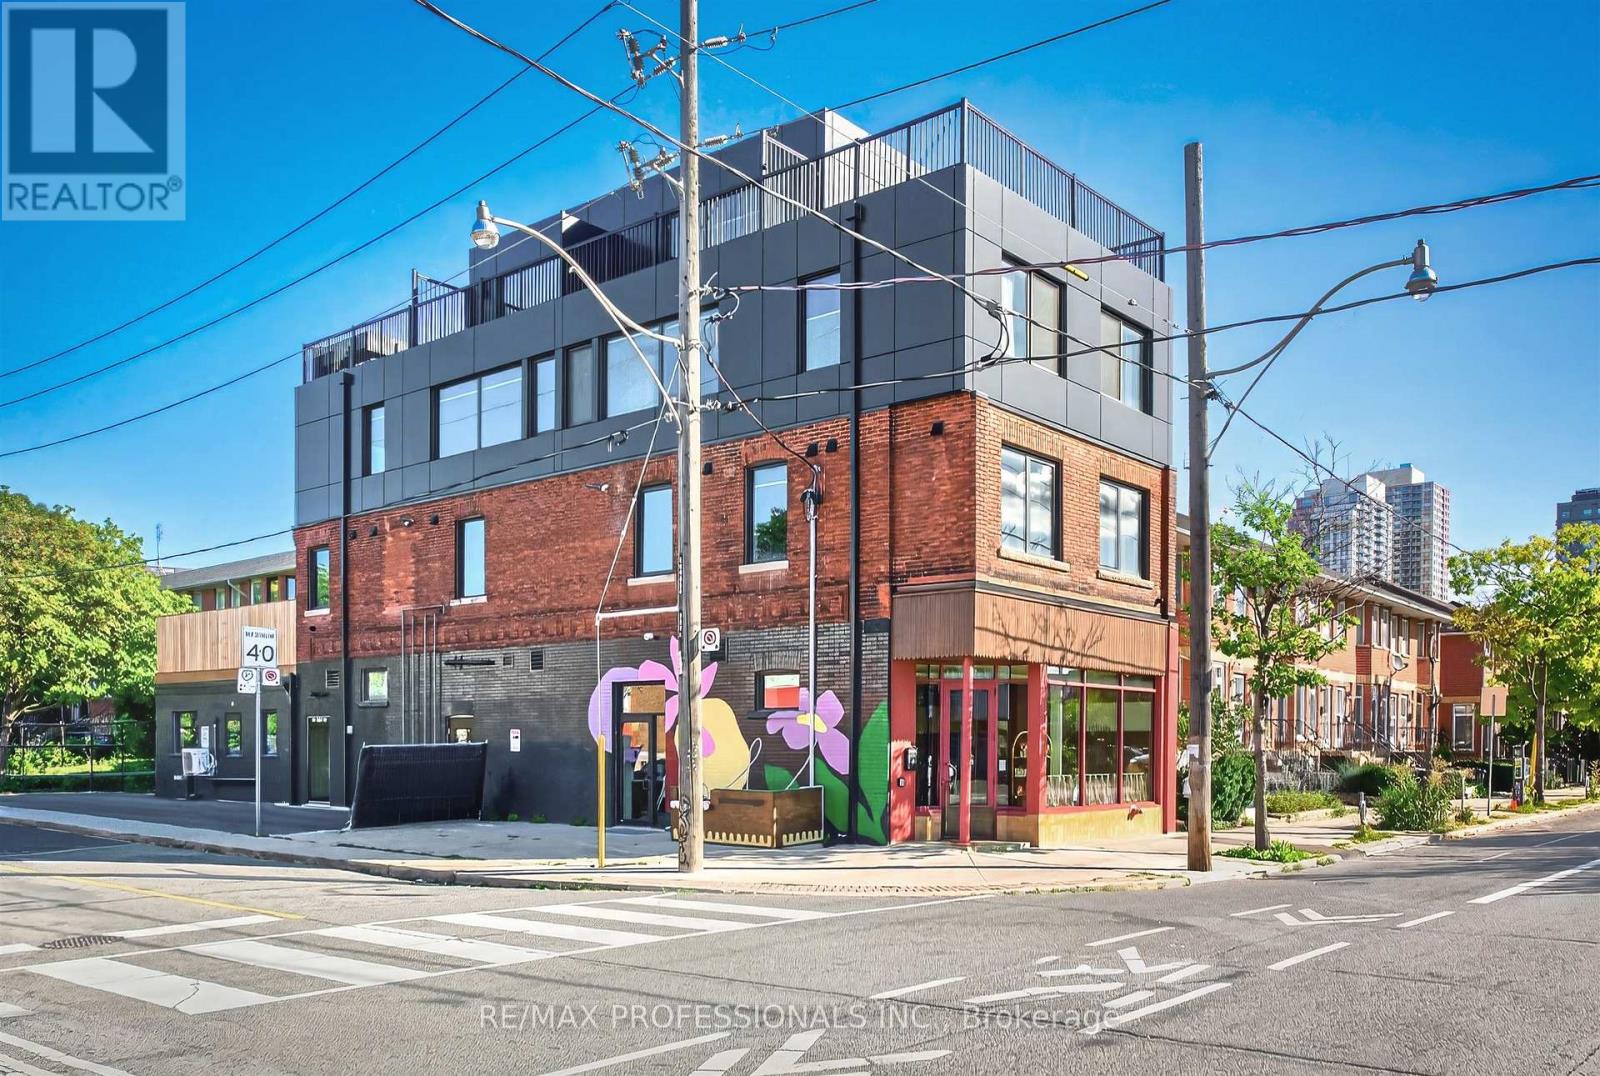
201 - 393 Perth Avenue
Toronto (Dovercourt-Wallace Emerson-Junction), Ontario
Brand new and never lived in! This beautifully finished 1-bedroom suite offers a bright, modern interior with modern premium finishes throughout. The open-concept living, dining and kitchen area features brand-new stainless steel appliances, pot lights and plenty of natural light, with a walkout to your own private deck for additional outdoor living space. The bedroom offers a built-in closet, while a stylish 4-piece bathroom completes the suite. Dedicated private laundry is conveniently located just outside the unit in the hallway and is exclusively for this suite. Ideally situated in the vibrant Junction Triangle neighbourhood, close to TTC, shops, cafés, restaurants, parks, schools and everyday amenities, with easy access to everything Toronto's west end has to offer. Some photos virtually staged. (id:51382)
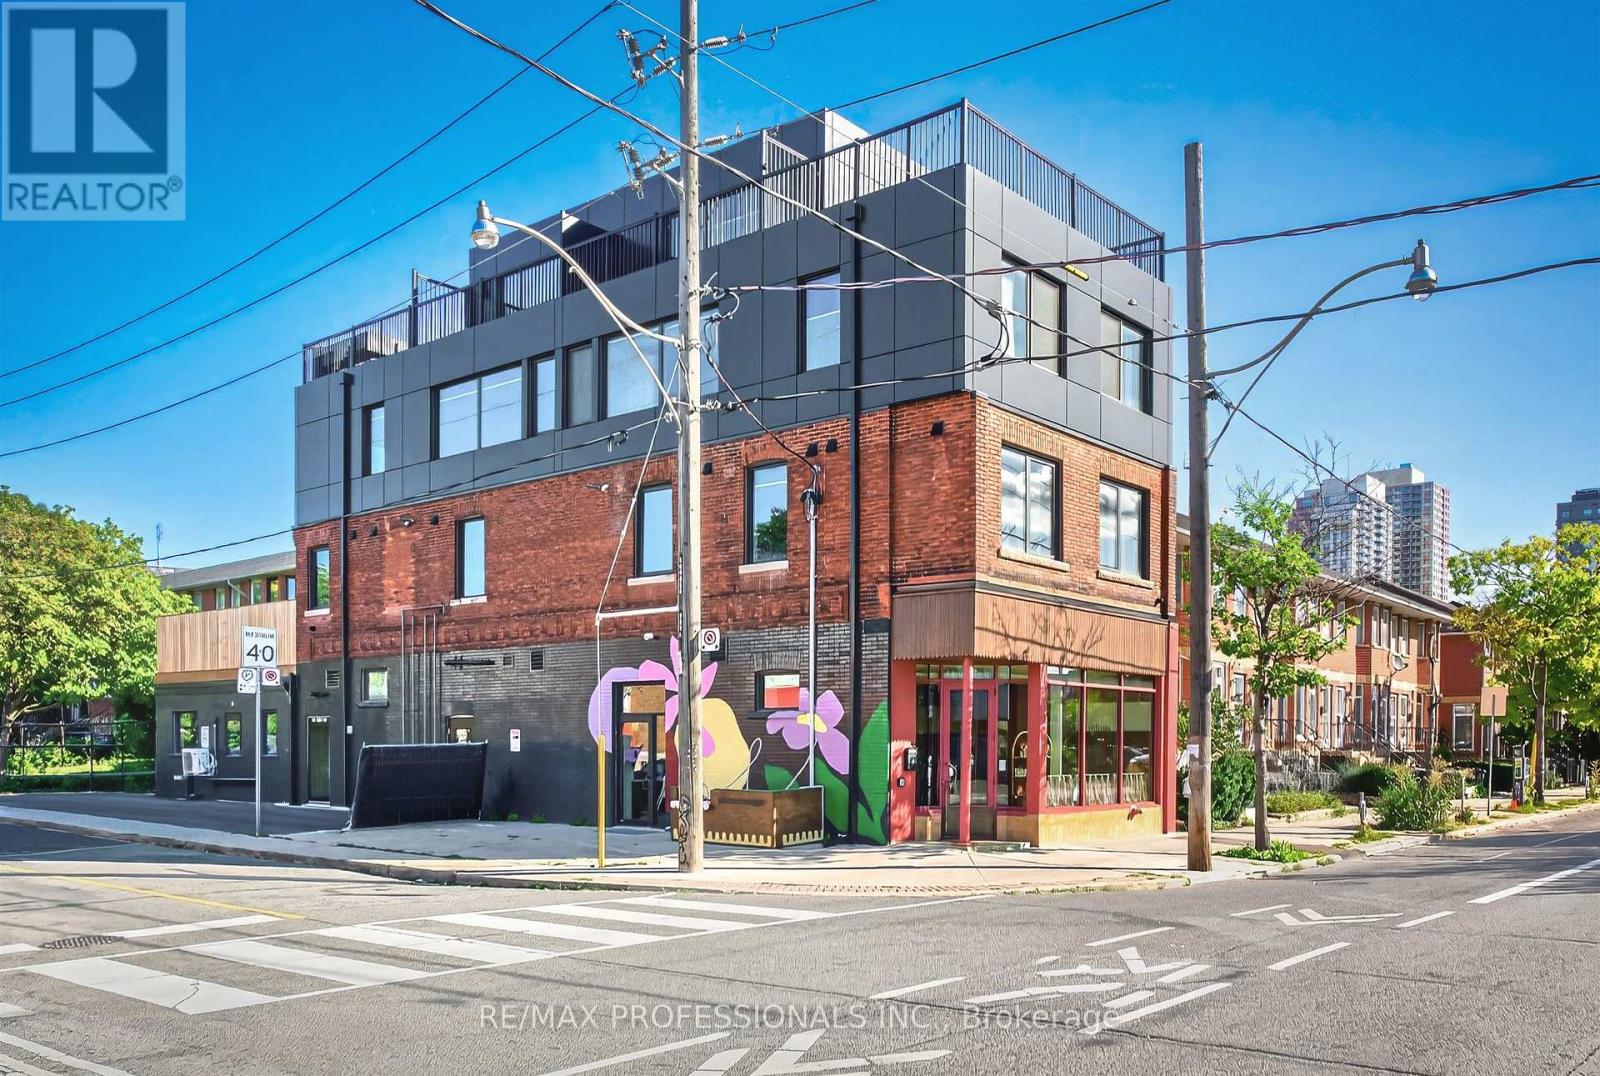
202 - 393 Perth Avenue
Toronto (Dovercourt-Wallace Emerson-Junction), Ontario
Brand new and never lived in! This beautifully finished 2-bedroom suite offers a bright, modern interior with modern premium finishes throughout. The open-concept living, dining and kitchen area features brand-new stainless steel appliances, pot lights and plenty of space for everyday living and entertaining. Both bedrooms feature built-in closets and windows, while a stylish 4-piece bathroom and convenient ensuite laundry complete the suite. Enjoy access to your own designated private deck, providing additional outdoor living space. Ideally situated in the vibrant Junction Triangle neighbourhood, close to TTC, shops, cafés, restaurants, parks, schools and everyday amenities, with easy access to everything Toronto's west end has to offer. Some photos virtually staged. (id:51382)
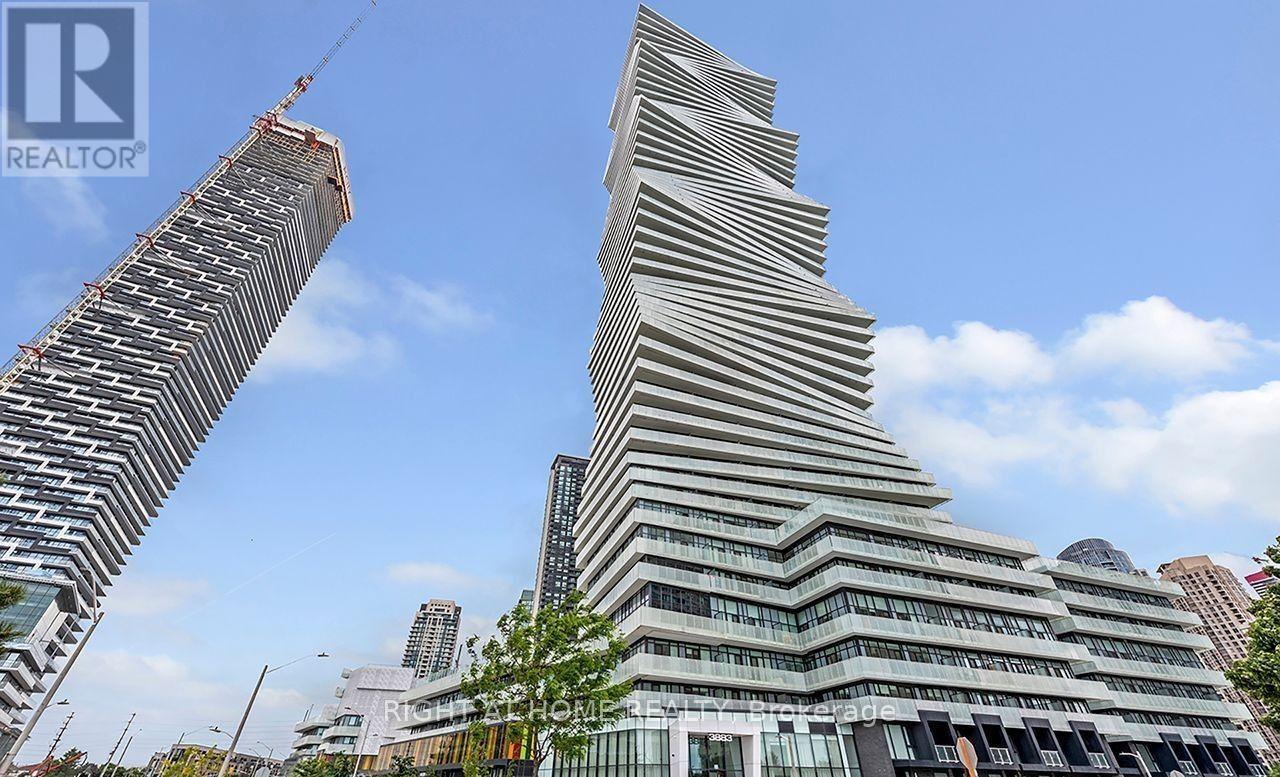
1112 - 3883 Quartz Road
Mississauga (City Centre), Ontario
Rare 1 Bed + den with 2 full washrooms, 1 parking and 1 locker at M2, the 61-storey 2024 tower in Mississauga's M City. Most units this size have one bathroom and no locker. The open-concept kitchen, living and dining area has floor-to-ceiling windows and 9-ft ceilings, and walks out to a north-facing balcony. The primary bedroom has its own 4-pc ensuite, and a separate 3-pc bath serves guests. The flex room works as a home office or nursery. Ensuite laundry. Amenities include an outdoor saltwater pool, skating rink, splash pad, fitness and yoga studios, sauna, steam room, lounges and a 24-hr concierge. With a Walk Score of 92, you're steps to Square One, Celebration Square, Sheridan College, the Living Arts Centre, the Central Library, the YMCA and Kariya Park. The MiWay/GO terminal and the Hazel McCallion LRT are close by, with quick access to the 403/401/QEW. A turnkey home or a strong rental at approx $2500/month. (id:51382)
201 - 228 Emerson Avenue
Toronto (Dovercourt-Wallace Emerson-Junction), Ontario
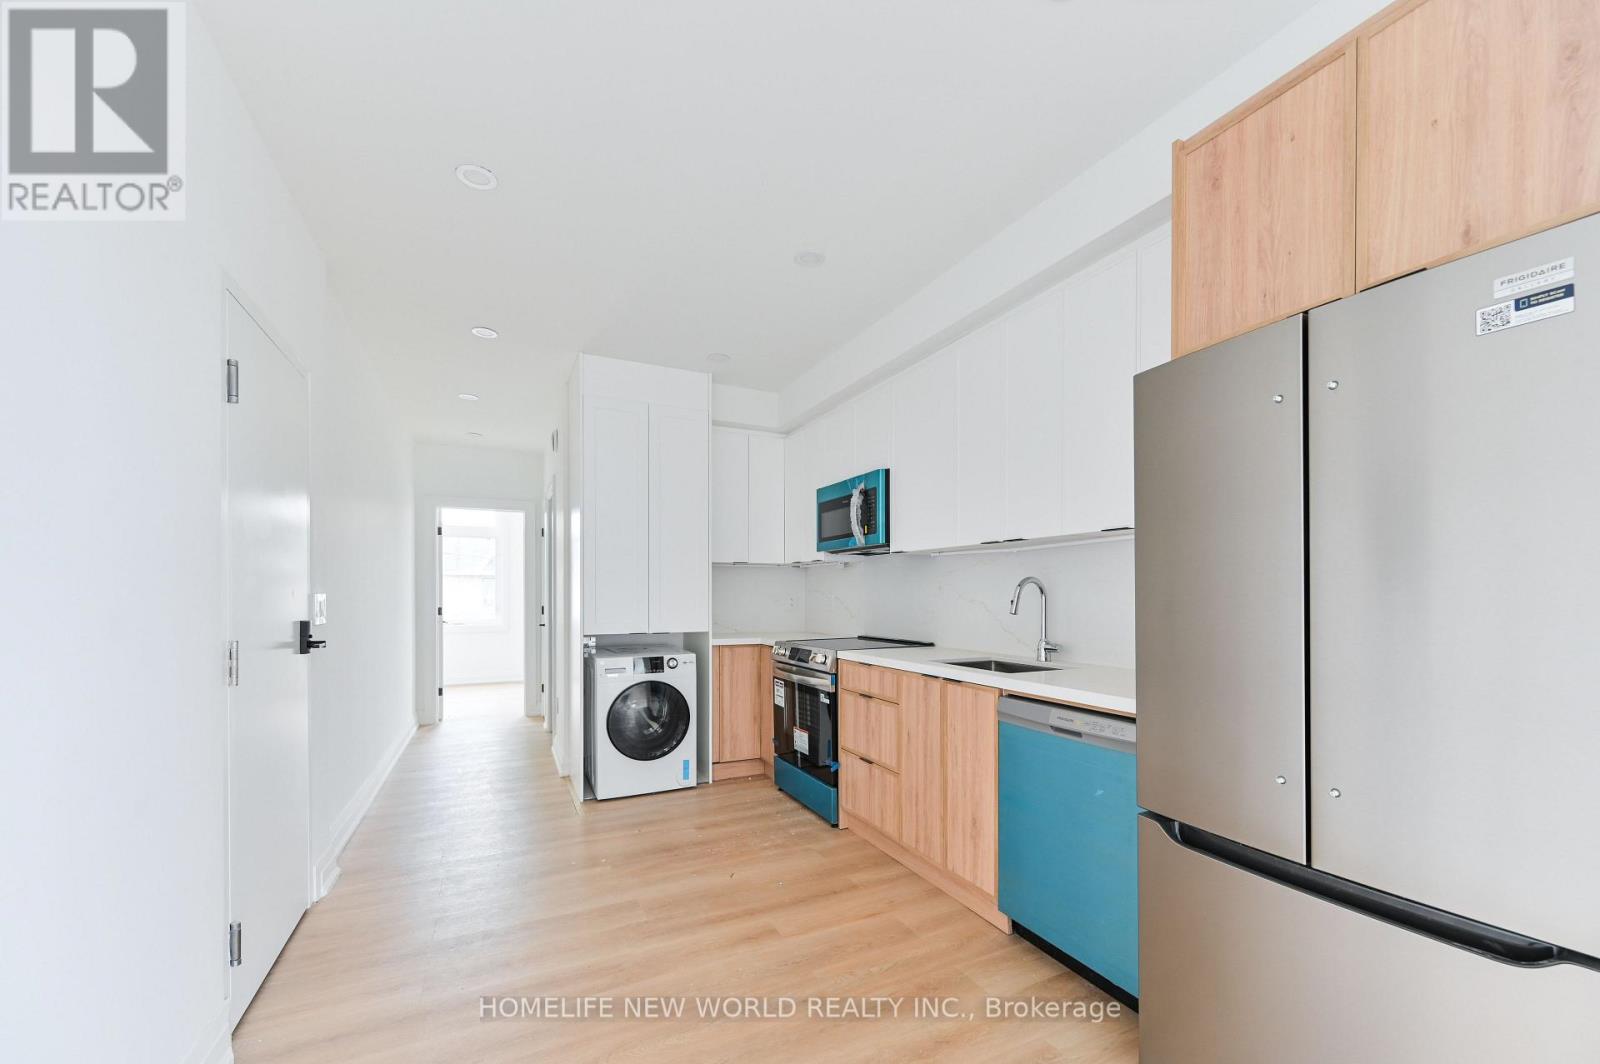
Be the very first to call this brand-new, never-lived-in stacked townhouse home! This bright 2-bedroom, 1-bathroom suite at 228 Emerson Ave pairs clean modern design with everyday function in one of Toronto's best-connected west-end pockets. Your own private entrance with keyless smart-lock entry opens to a sun-filled, open-concept layout with wide-plank flooring and pot lights throughout. The kitchen has two-tone shaker cabinetry, quartz countertops with a full-height quartz backsplash, an undermount sink, tall pantry storage and brand-new Frigidaire stainless steel appliances: a French-door fridge, range, over-the-range microwave and dishwasher. Both bedrooms have large windows and custom built-in wardrobes with drawers, so every square foot gets used. The 4-piece bath has a soaking tub, a tiled floor and a quartz-topped vanity. You get year-round comfort from individually controlled ductless heating and cooling units, plus in-suite GE Profile laundry. It's steps to the shops, cafes and restaurants on Bloor St W, Lansdowne Subway Station, the UP Express and the West Toronto Railpath, with quick access to Dufferin Mall, parks and schools. This is a rare chance to own a brand-new home in a vibrant, walkable neighbourhood. Book your showing today! (id:51382)
901 - 135 Hillcrest Avenue
Mississauga (Cooksville), Ontario
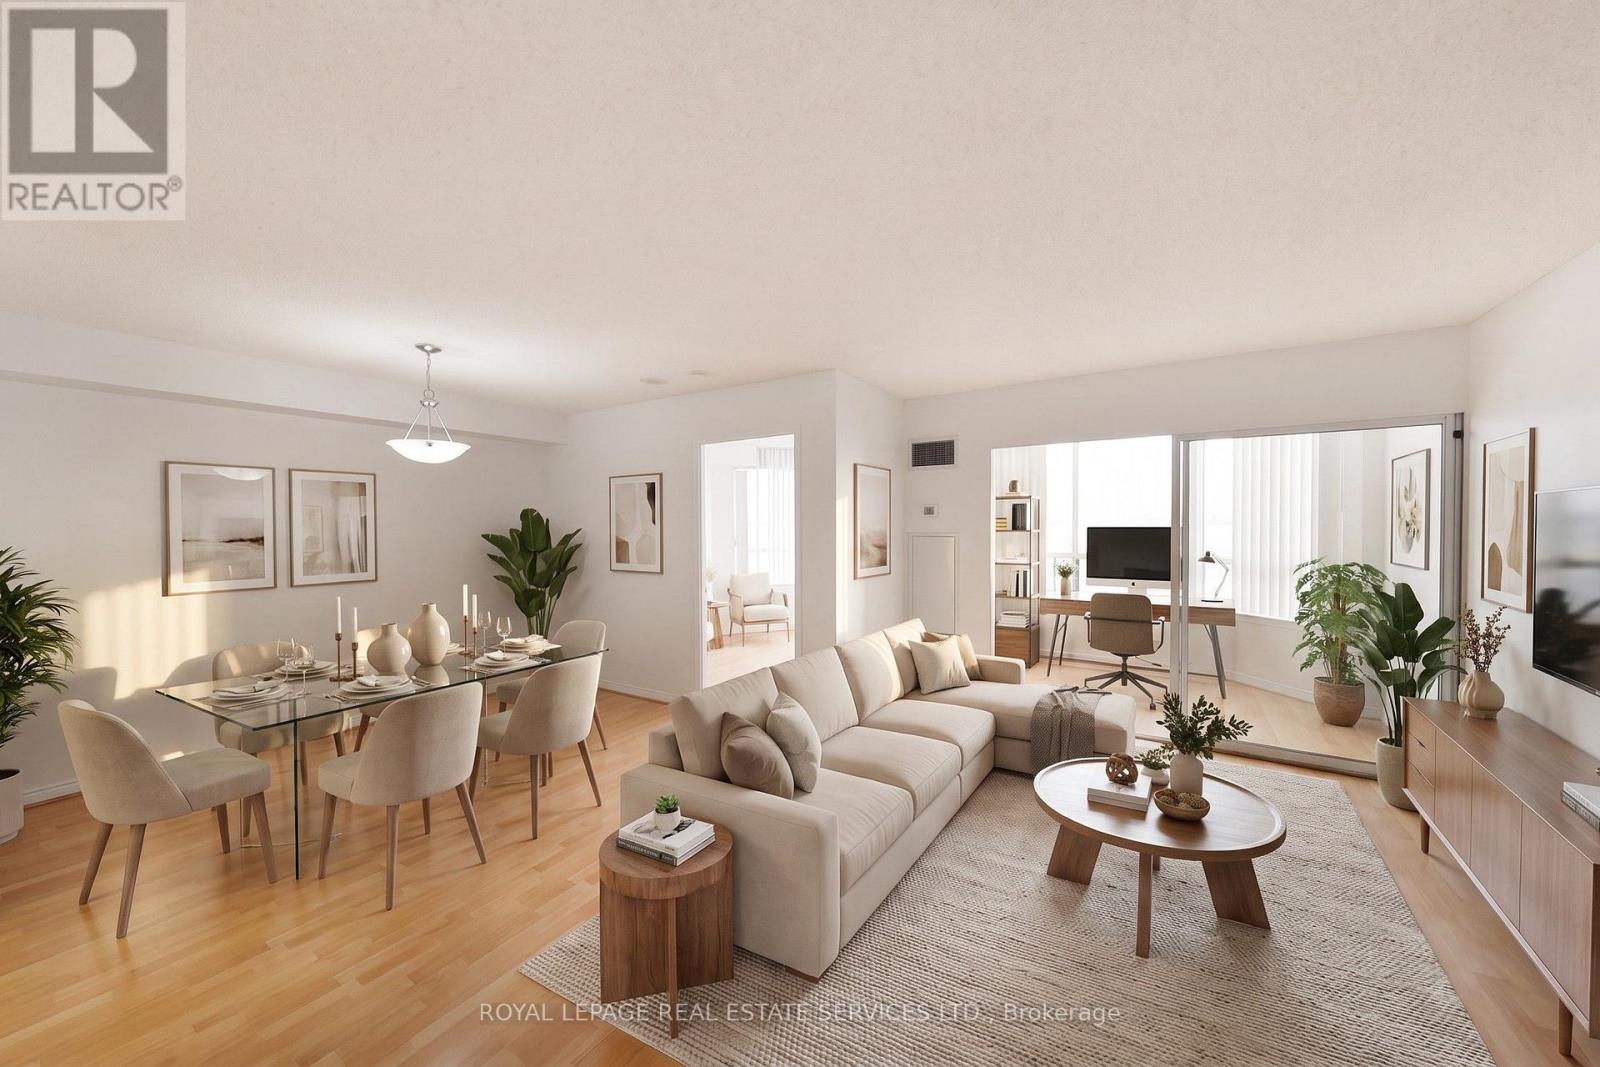
Description TBD. "Client RemarksStunning and airy Tridel built condominium. Freshly painted throughout for this sale. This open-concept unit boasts a generous layout with 1 bedroom, a den and a solarium. The primary bedroom features a convenient walk-in closet, while the suite showcases laminate and ceramic flooring throughout. The solarium, facing East and adorned with large window, fills the space with abundant natural light. The versatile den can serve as an additional guest bedroom or a functional home office. The building offers round-the-clock security and a well-equipped gym for residents' convenience. Situated in a prime location, this property is in close proximity to schools, parks, and within walking distance to GO transit, ensuring ease of transportation." Some photos have been virtually staged. (id:51382)
552 Wildgrass Road
Mississauga (Cooksville), Ontario
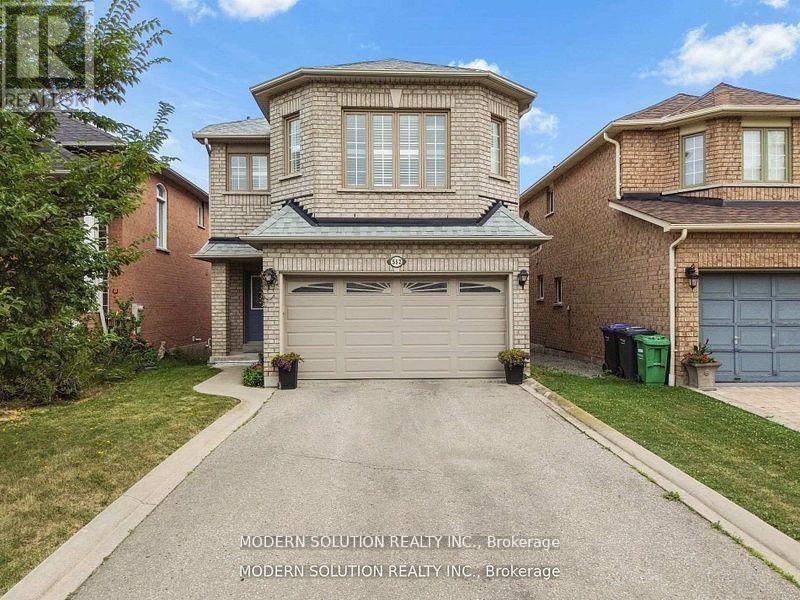
Beautiful well-maintained detached family home featuring a spacious and functional layout with bright open-concept living and dining areas, large windows offering plenty of natural light, a generous eat-in kitchen with ample cabinetry and stainless steel appliances, cozy family room perfect for entertaining, well-sized bedrooms including a large primary retreat, neutral finishes throughout, updated lighting, convenient main floor powder room, double car garage with extended driveway, and located in a desirable neighborhood close to schools, parks, shopping, and major highways offering comfort, convenience, and excellent value for growing families. (id:51382)
102 Grapevine Road
Caledon (Bolton West), Ontario
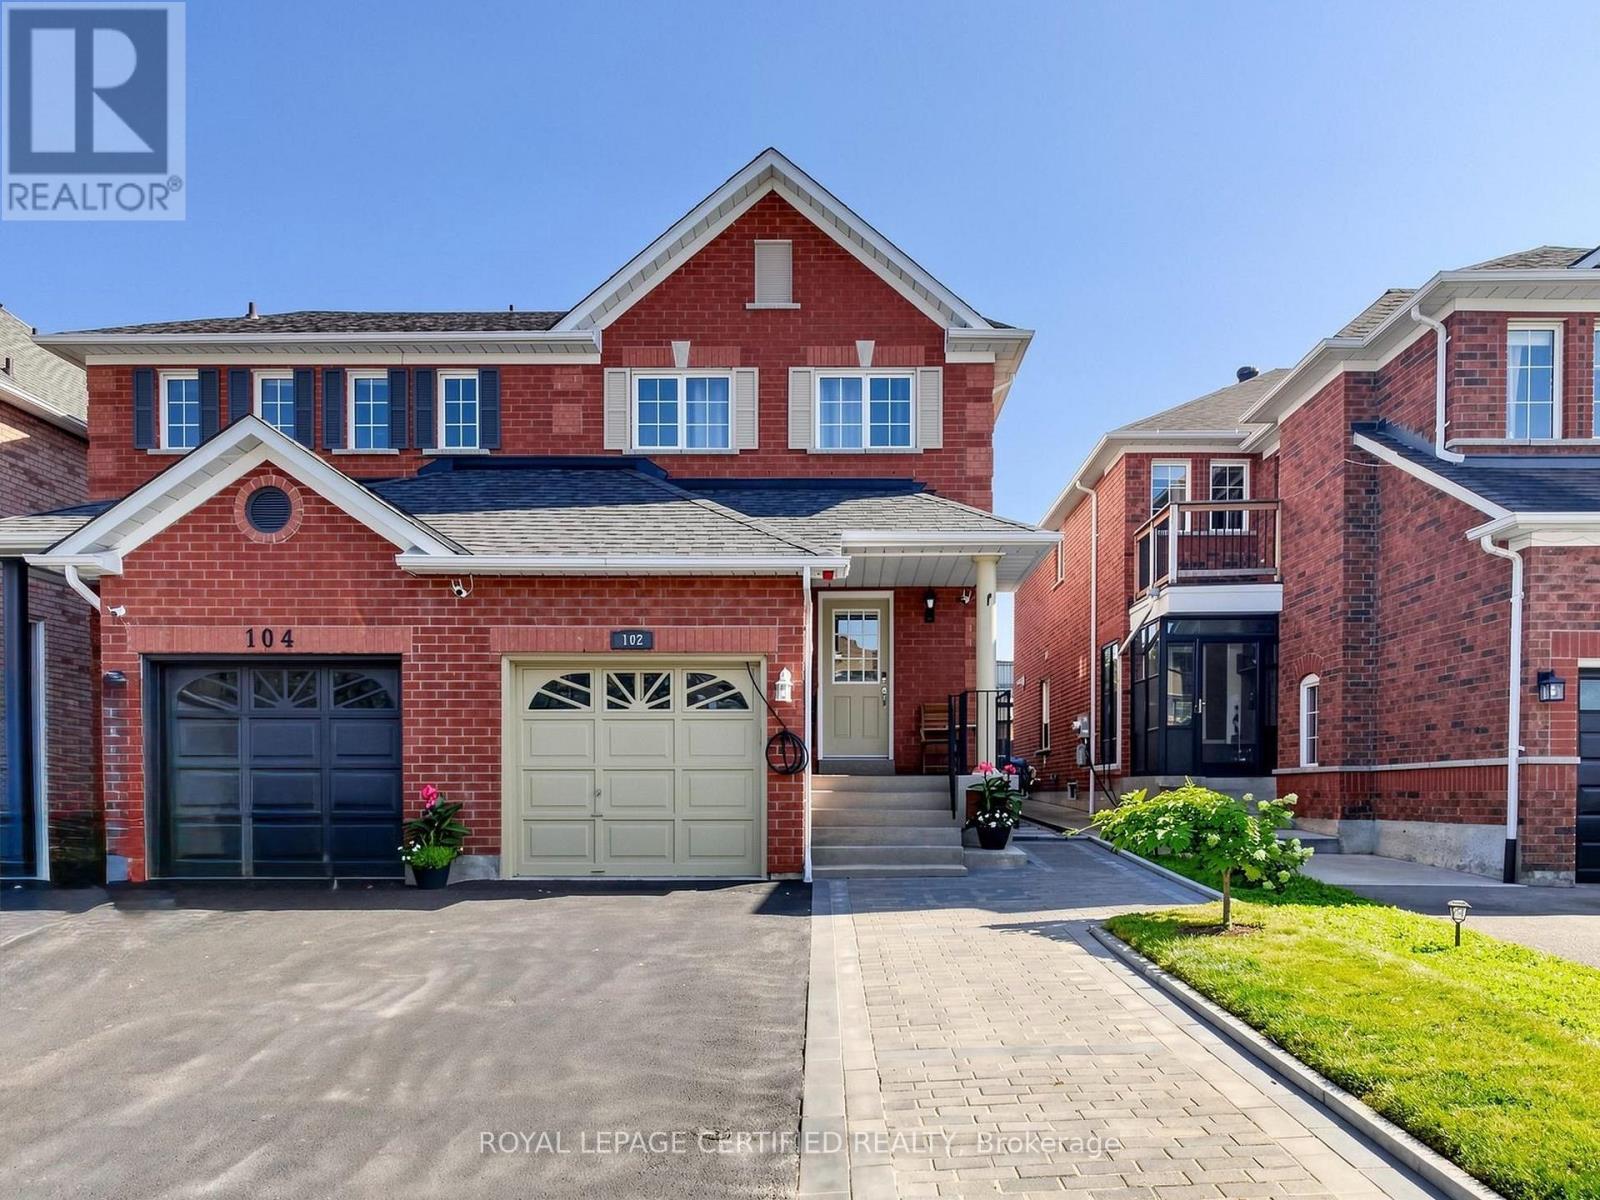
This Well Maintained Home Is Located near a Quiet Cul De Sac In A Desirable Neighbourhood. Its extended driveway and all brick gives an Excellent Curb Appeal. The Eat In Kitchen Features Pot Lights, SS appliances, quartz counters, under cabinets lights, Back splash And quartz Island With Breakfast Bar. Patio Doors Lead To A large wooden Deck With Pergola, Gas Bbq Hook Up, oversized back yard And No Neighbours Behind. 2026 S/S Fridge+ SS Stove+ 2026 Rangehood, 2026 SS Dishwasher, Water Softener As Is, 2024 Washer & 2024 Dryer, 2022 Furnace, Garage Door opener + Remote, Electric Car EV Charger inside and outside garage, 200 Amps breaker panel, Ensuite bathroom with heated Floor, Gas Line BBQ Hookup, Garden Shed, Deck, Gazebo. The Finished Basement With Bedroom Gives Plenty Of Extra Space For Your Family To Enjoy. Ideal Location For Commuters, Pond nearby, Close To Schools, Shopping, Parks And Transit Professionally Finished Basement With Rec room and a Bedroom that can be used as an Office. (id:51382)
5952 Churchill Meadows Boulevard
Mississauga (Churchill Meadows), Ontario
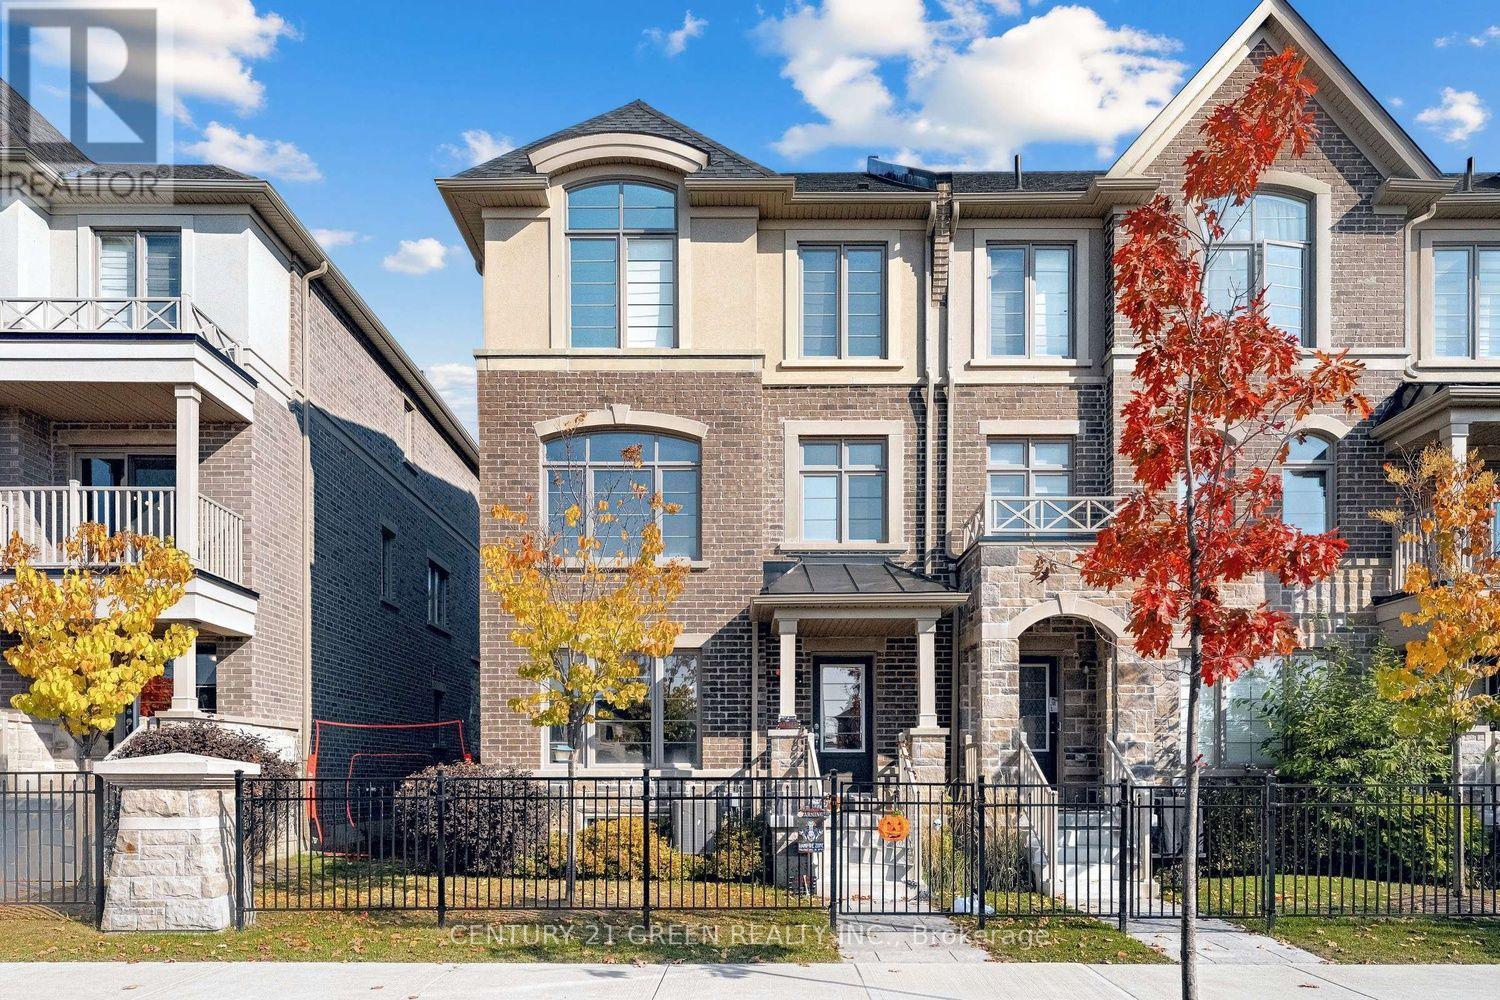
Welcome to this beautifully appointed semi-detached home situated on a premium corner lot in the sought-after Churchill Meadows community. Thoughtfully designed for comfortable everyday living, the main floor features spacious living and dining areas, hardwood flooring, crown mouldings, pot lights and a gas fireplace that adds warmth and character. The kitchen is complemented by a separate breakfast area, providing a practical space for casual dining. Upstairs, four generously sized bedrooms offer plenty of room for the family, including one with access to a balcony. The finished basement provides additional living space with a recreation room, bedroom and second kitchen area, offering versatility for extended family or guests. Outside, enjoy a landscaped, fully fenced yard featuring wrought-iron fencing, patterned-concrete walkways and a patio ideal for relaxing or entertaining. Complete with a built-in garage and private driveway, the property offers parking for three vehicles. Conveniently located near schools, parks, shopping, community amenities, transit and major highways, this home offers space, comfort and convenience in one of Mississauga's established family-friendly neighbourhoods. (id:51382)
4 Champion Court
Brampton (Credit Valley), Ontario
Welcome To 4 Champion Court, Located In The Prestigious Credit Valley Community Of Brampton! This Impressive 2-Storey Detached Home Offers Approximately 5,000 Sq.Ft. Of Total Living Space On A Generous, Beautifully Landscaped Lot. Featuring 4+2 Bedrooms And 6 Bathrooms, This Spacious Residence Offers An Ideal Blend Of Comfort, Functionality And Elegance. The Open-Concept Kitchen Features A Centre Island And Breakfast Area, While The Sunroom And Family Room Overlook The Beautiful Backyard With An Inground Pool. Enjoy Outdoor Living With A Spacious Deck, Patio And Professionally Landscaped Grounds. The Fully Finished Walk-Out Basement Features A Separate Entrance And Second Kitchen, Offering Excellent Potential For Extended Family Living Or Additional Income. Ample Parking And A Detached 3-Car Garage Add To The Convenience. Situated On A Quiet Cul-De-Sac In A Highly Desirable Neighbourhood, Close To Top-Rated Schools, Parks, Public Transit And Everyday Amenities. A Wonderful Opportunity To Own A Spacious Family Home In One Of Brampton's Most Sought-After Communities! (id:51382)
16 Summerbeam Way
Brampton (Bram West), Ontario
Discover the space, flexibility, and comfort of 16 Summerbeam Way! This impressive 2,247 sq. ft. end-unit freehold townhome offers 3+1 bedrooms, 4 bathrooms, and a thoughtfully designed three-level layout ideal for growing families, multigenerational living. Ground level featuring dual entry, bright open-concept living and access from the garage, and hardwood flooring throughout where tile or carpet is not installed. The spacious family kitchen boasts a large centre island with eat-in area, and walkout to a generous balcony, perfect for entertaining or relaxing outdoors. A versatile second-floor den/office room and convenient powder room add everyday functionality. Upstairs, the primary retreat features a walk-in closet and 4-piece ensuite with double vanities, complemented by two additional bedrooms and upper-level laundry. The 570 sq. ft. unfinished basement offers excellent storage and future potential. Tucked away from busy roads in a peaceful, family-friendly neighbourhood near forests and parkland, yet minutes from highways, schools, shopping, restaurants, golf courses, and everyday amenities. The perfect balance of space, comfort, and convenience! (id:51382)
606 - 1 Fairview Road E
Mississauga (Mississauga Valleys), Ontario
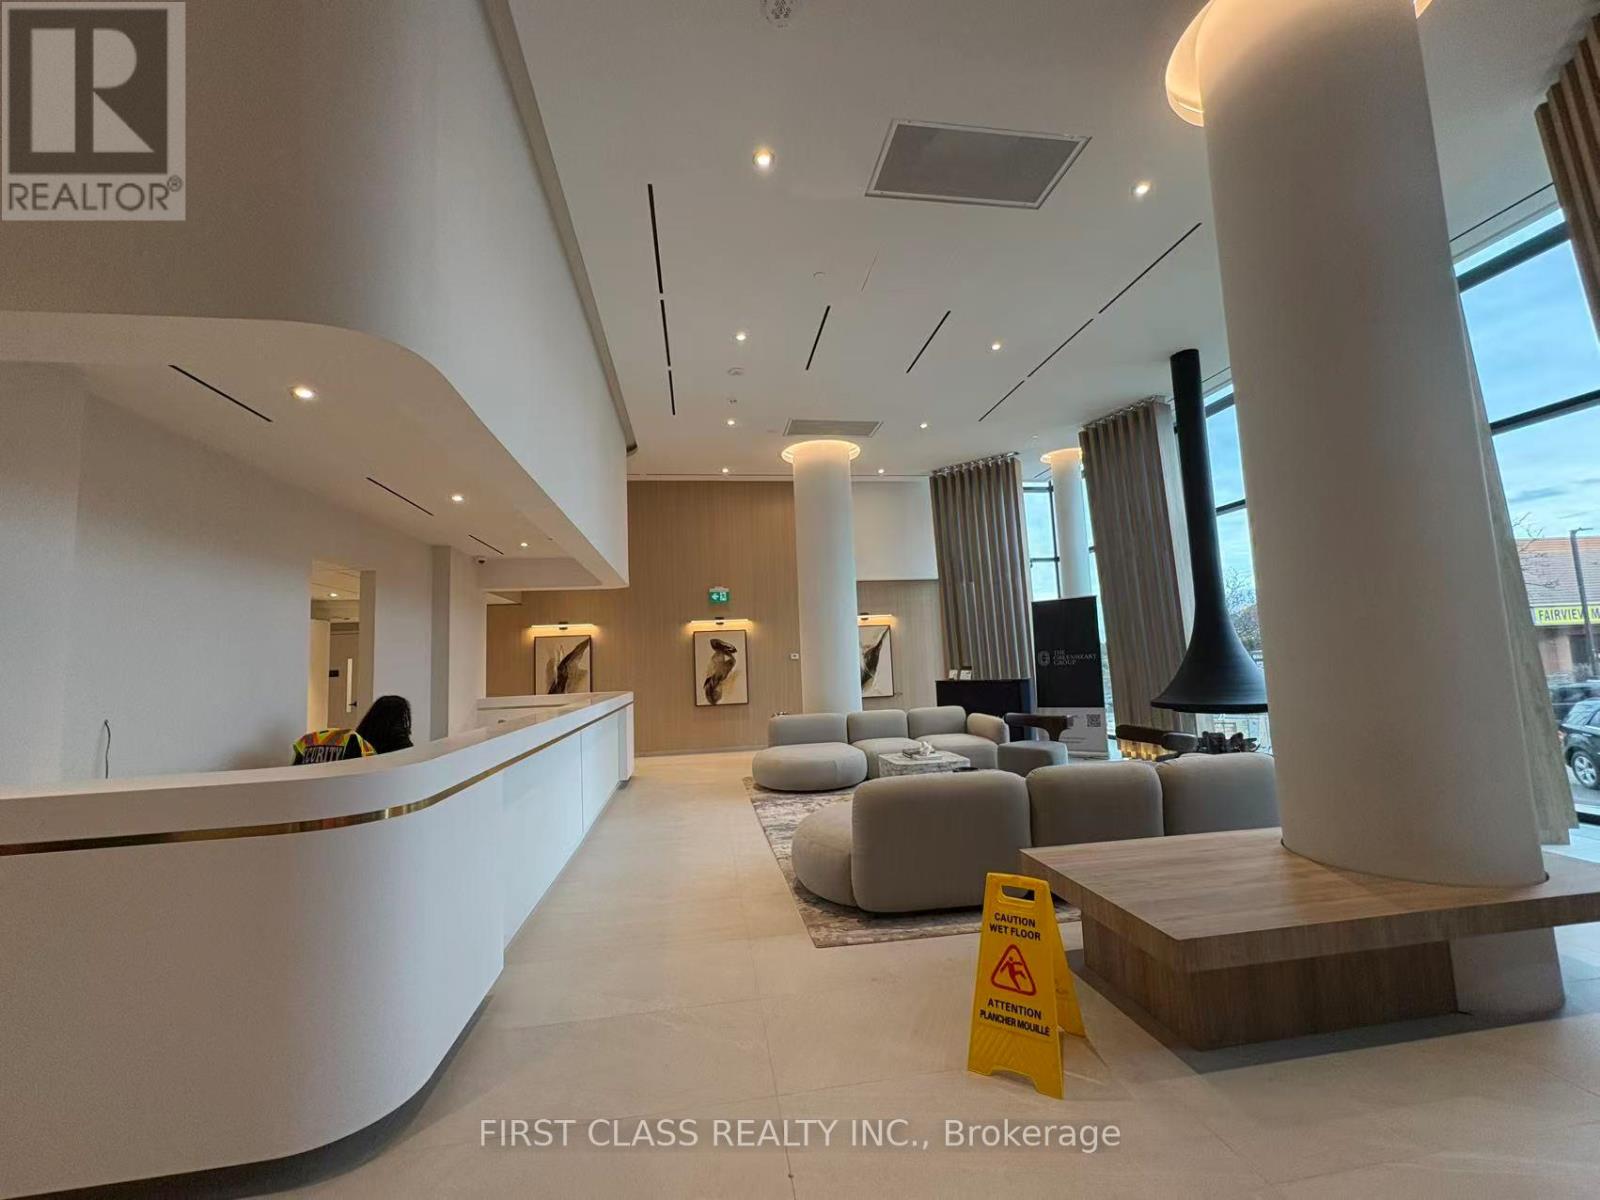
Welcome to ALBA, the beautiful condo located on Hurontario Street, just steps from the new Hurontario LRT line and a short walk to Cooksville GO Station. This bright 1+den, 1-bathroom unit offers 9-foot ceilings, a practical layout, and a southwest-facing exposure with abundant natural light. One underground parking space is included, and the unit is available for immediate move-in. Enjoy over 20,000 sq. ft. of premium amenities, including a modern gym and yoga studio, co-working spaces, guest suites, and a large outdoor terrace with BBQs and lounge areas. Minutes to Mississauga City Centre, shopping, parks, and daily conveniences-ALBA is ideal for comfortable and convenient urban living. (id:51382)
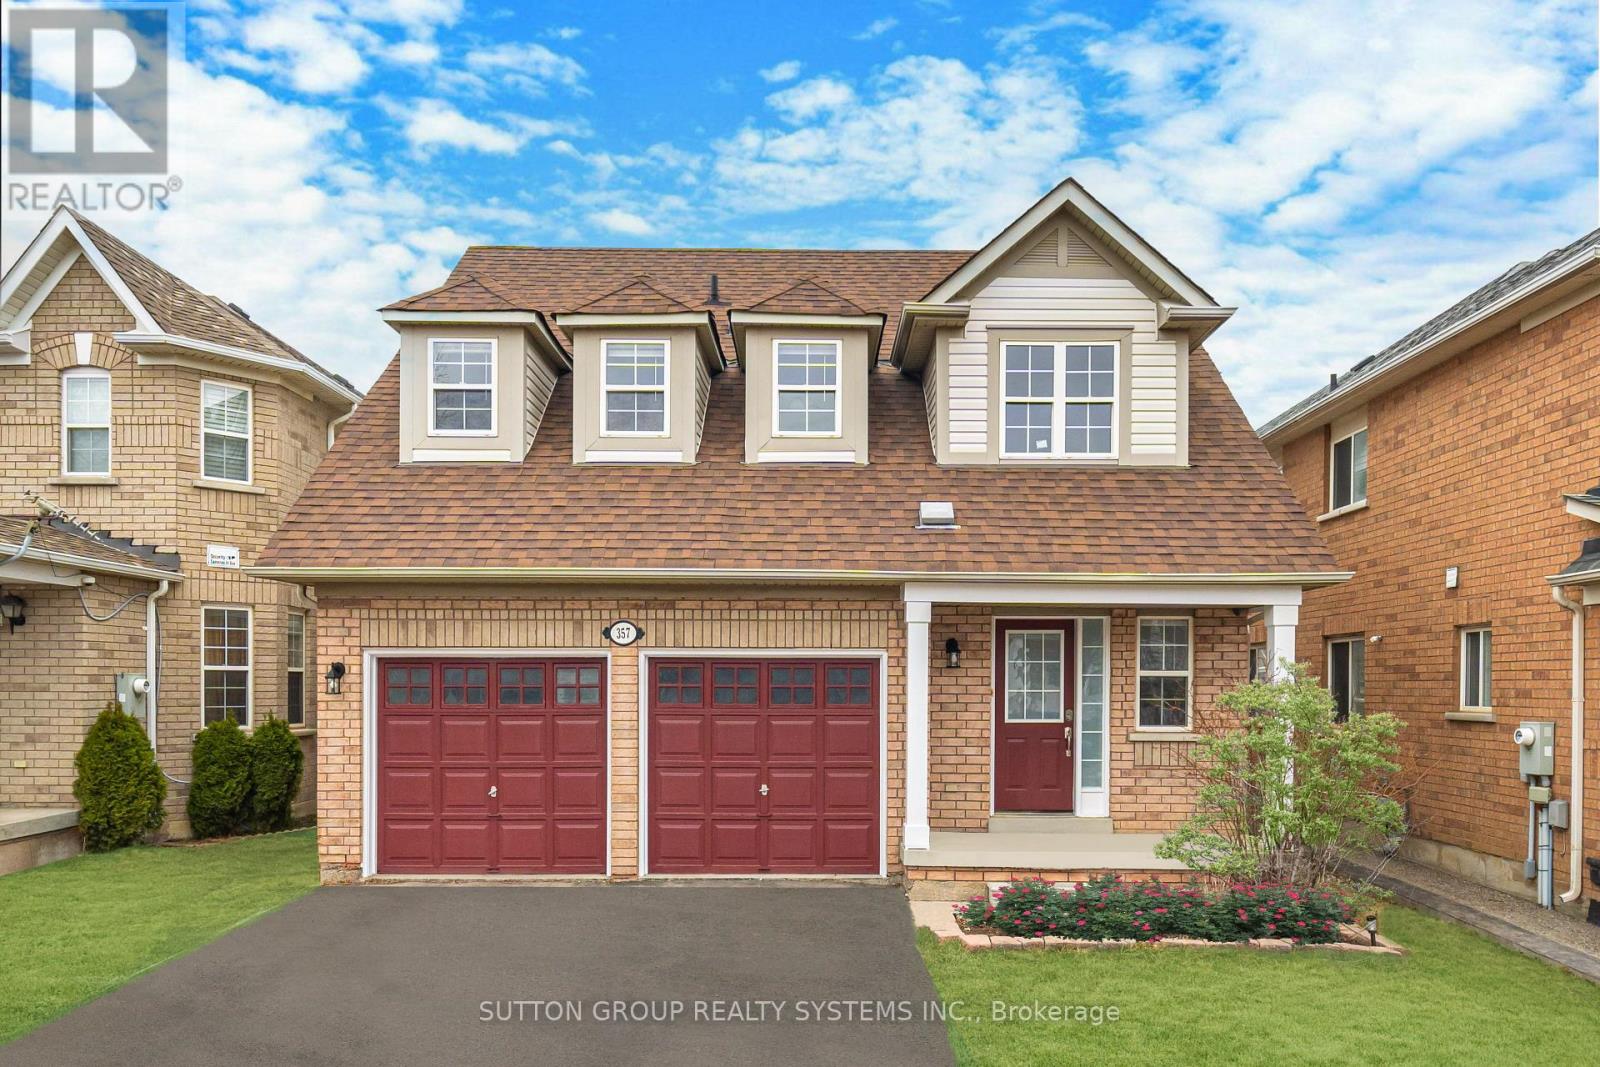
357 Edenbrook Hill Drive
Brampton (Fletcher's Meadow), Ontario
Renting entire house with fully finished basement, 5 stainless steel appliances, 3 bathrooms (full bathroom in Master Bedroom), fully renovated from top to bottom - $$$ thousands in recent upgrades. 4 parking spots - private double car garage. Professional property management - well maintained home: fast repairs. Spotless and very well maintained. Brand new high-end flooring throughout. Professionally finished open concept basement with laundry room. Large wood deck and plenty of lawn space great for summer BBQ's. Freshly painted with designer colours. Bright open concept with large windows. Steps to schools, parks, transit & shopping. Available Immediately. (id:51382)
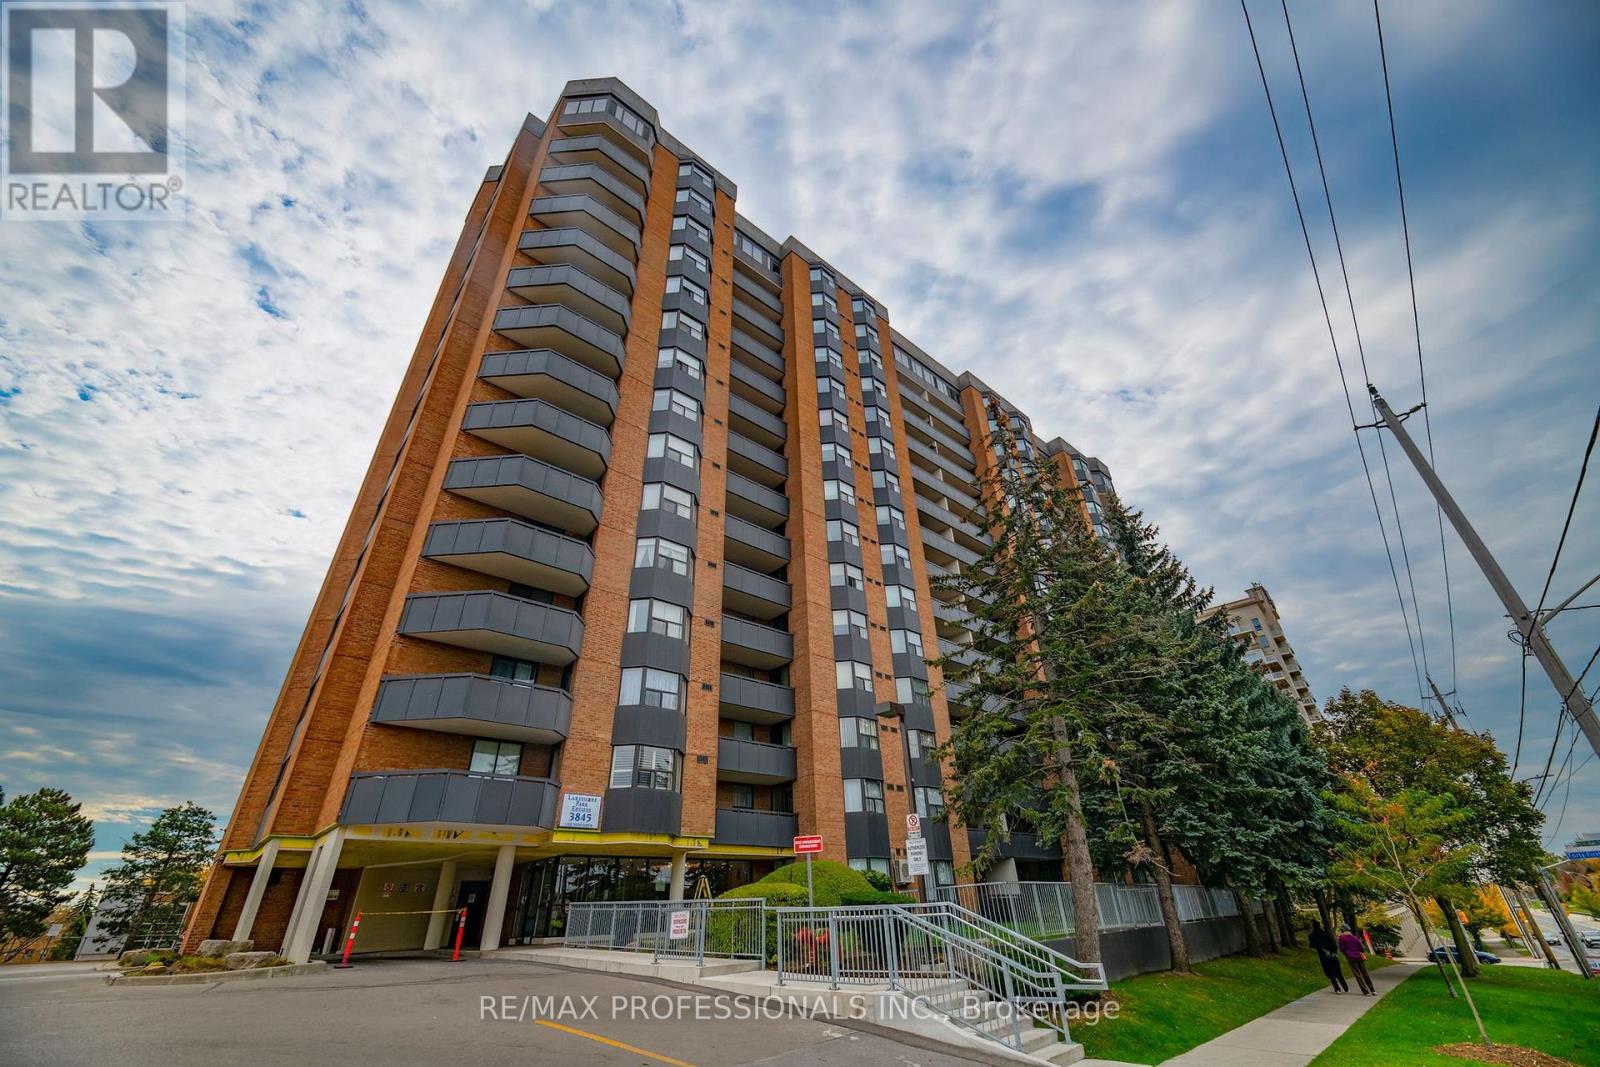
1506 - 3845 Lakeshore Boulevard
Toronto (Long Branch), Ontario
Lakeside Living in Sought-After South Etobicoke! Enjoy beautiful views of Lake Ontario in this inviting 2-bedroom, 1-bathroom suite featuring an open-concept living and dining area, highlighted by a charming bow window overlooking the water. The primary bedroom offers a walk-in closet and stunning morning sunrise views. A convenient stacked washer and dryer add to the suite's functionality. Step out from the living and dining area onto a spacious balcony and take in clear, unobstructed views of Lake Ontario and the Toronto skyline to the East. Ideally located close to GO Transit, TTC, Highway 427 and the Gardiner Expressway, making commuting a breeze. Enjoy easy access to nearby schools, parks and recreational facilities. A wonderful opportunity to enjoy lakeside living with convenient access to everything the city has to offer! Ready for some TLC, this condo offers the perfect opportunity to bring your own style and ideas to life. (id:51382)
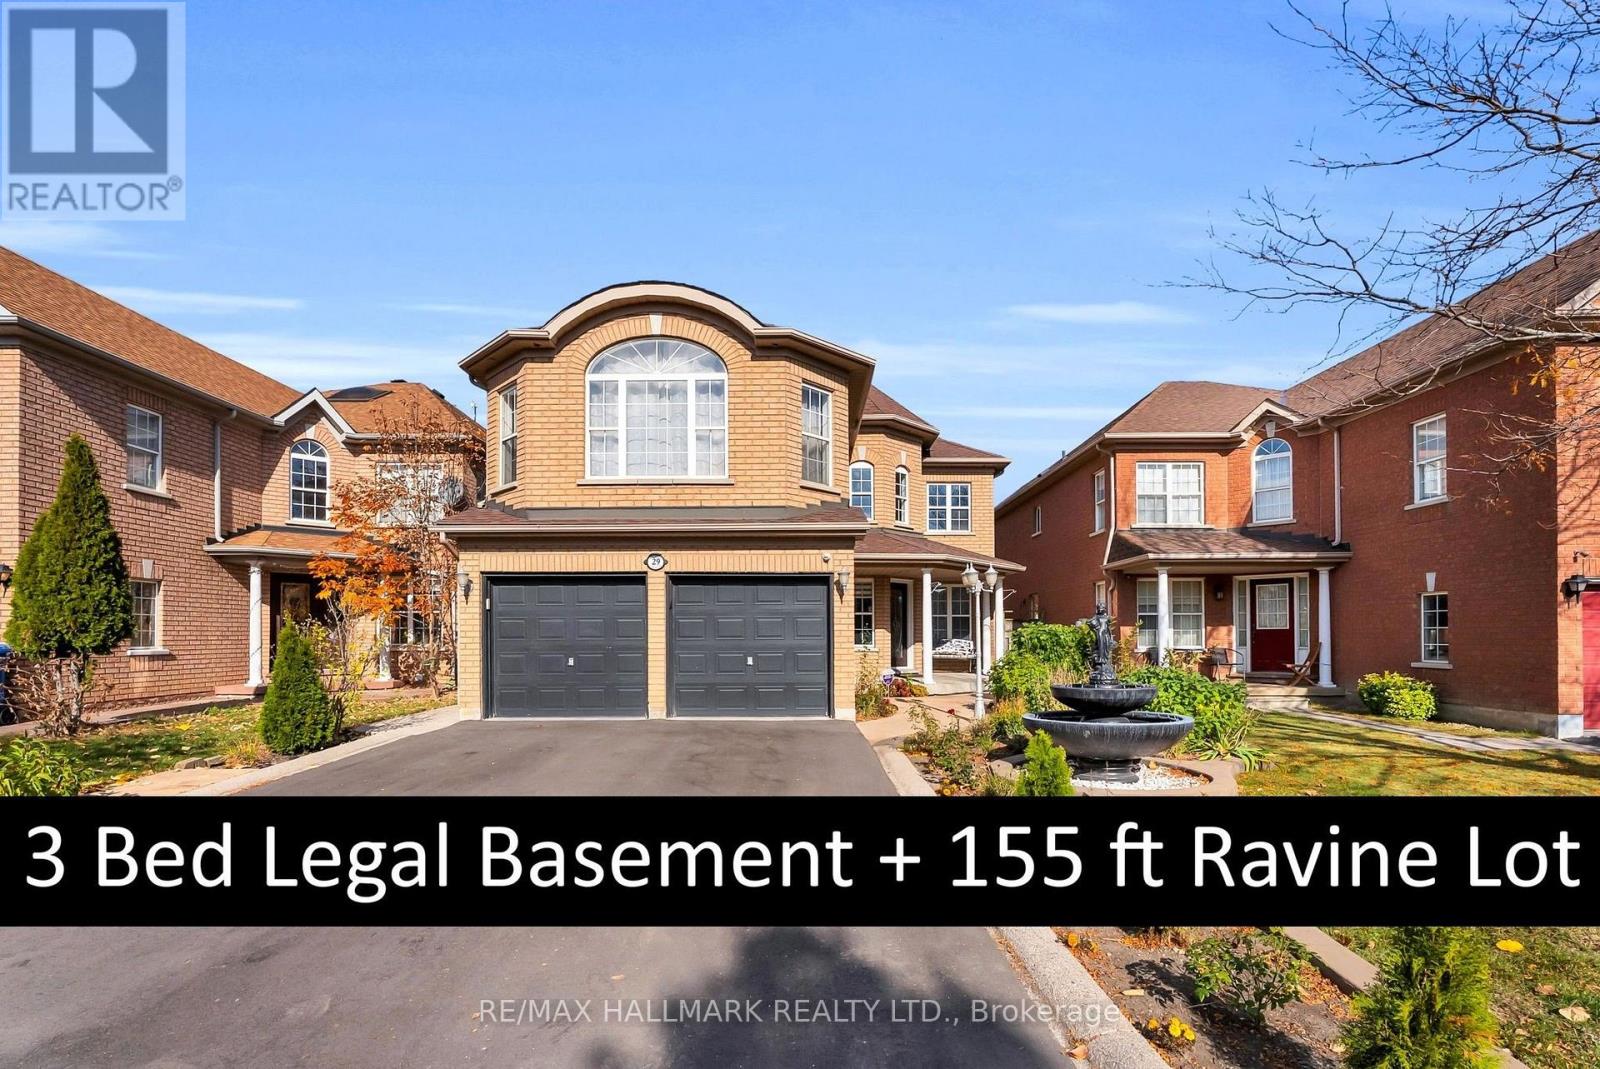
29 Sheepberry Terrace
Brampton (Fletcher's Meadow), Ontario
Welcome to this stunning 4+3 bedroom, 6 bathroom residence with more than $200,000 in upgrades, offering nearly 4200 sq ft of total living space on a rare 155 ft premium ravine lot, complete with a legal 3 bed, 2 bath basement apartment. Step inside to a grand open-to-above foyer, where soaring ceilings set the tone for the entire home and large windows bring in tons of natural light from morning to evening. Newly refinished hardwood floors (2026) carry throughout, and the main floor flows beautifully with smooth ceilings, elegant crown molding and refinished white tile. At its heart is a custom kitchen (2024) featuring a statement marble island, quartz countertops and custom cabinetry, ideal for both everyday living and entertaining. A renovated powder room and a newly refinished laundry room (2026) add everyday convenience. Head upstairs to a bright, airy layout with four spacious bedrooms. The huge sunken primary bedroom is a true retreat, and three full, newly renovated bathrooms (2026) complete the level. Step out onto the oversized double balcony overlooking the ravine, a builder upgrade found on no other home on the street. Out back, a massive refinished deck (2023) leads to a huge backyard backing onto the ravine, offering privacy, green views and room to relax or entertain. The lower level delivers both income and space. The legal 3-bedroom basement apartment spanning over 900 sq ft with 2 FULL bathrooms (2024) is currently rented to AAA tenants at $2,100/month plus utilities, helping offset your mortgage. The owner's portion of the basement adds a den, multiple closets and a large cold room for extra storage. A premium ravine lot, thoughtful upgrades and built-in income. This is the one you've been waiting for. (id:51382)
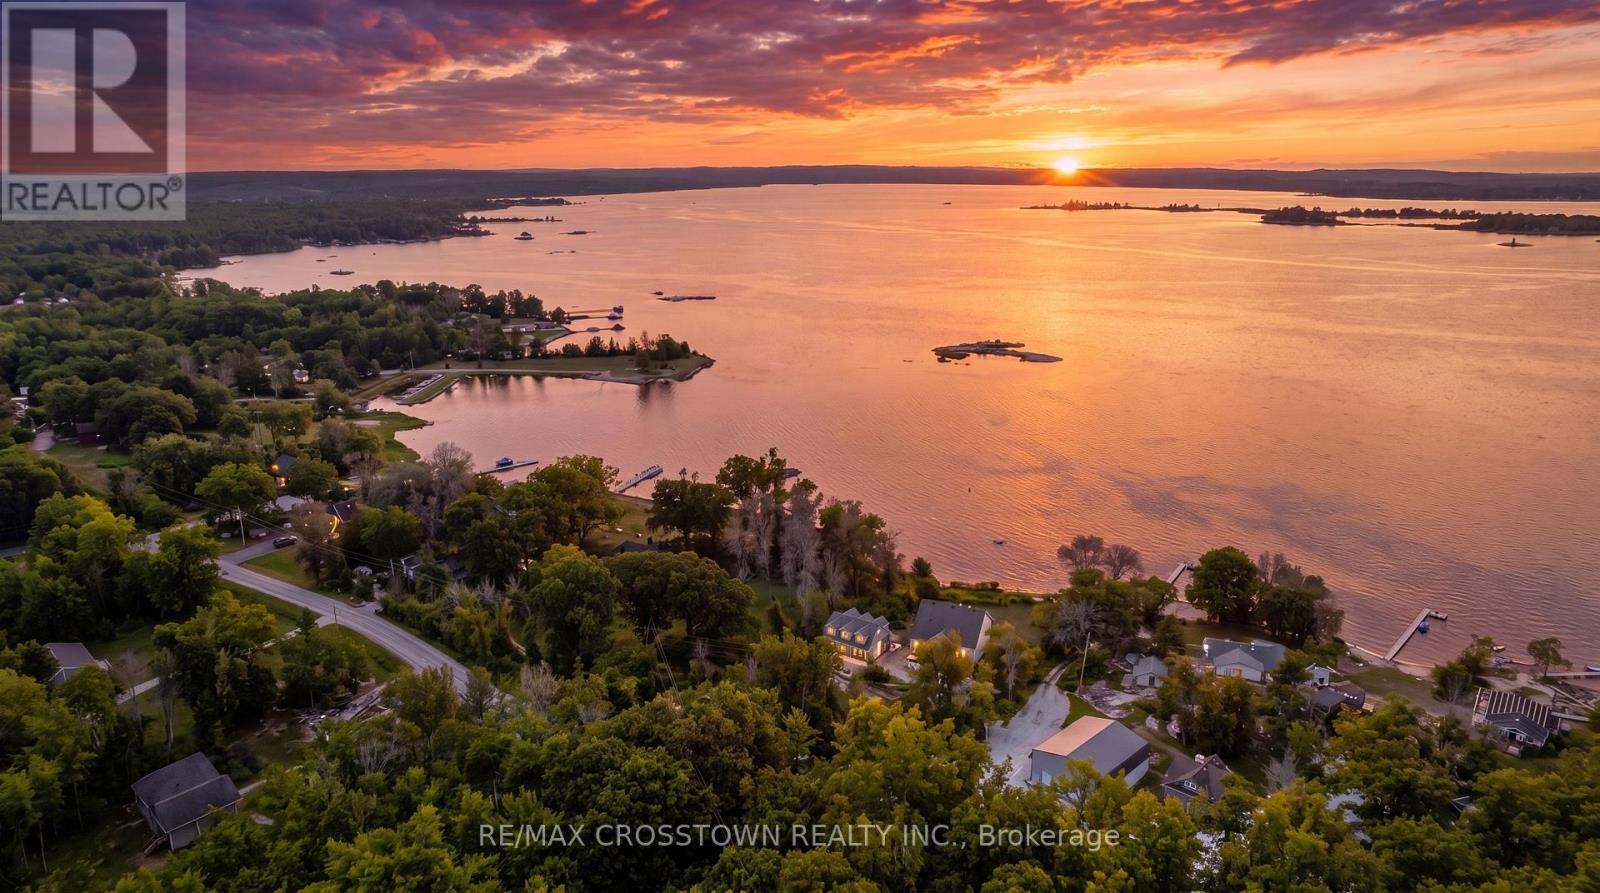
42 Bluff Point Road
Tay, Ontario
Client RemarksWelcome to 42 Bluff Point Rd, a rare opportunity to own a spectacular 4-season Georgian Bay waterfront family compound built in 2012 on a private 1-acre lot with approximately 161 feet of shoreline and breathtaking west-facing views. Nestled on a quiet private road, this exceptional property offers the perfect blend of privacy, natural beauty, and year-round recreation. The well-maintained home features 6 bedrooms (room to add additional bedrooms in loft), spacious open-concept living areas, a bright eat-in kitchen, and walls of windows showcasing panoramic water views throughout. A detached garage includes a self-contained guest suite with 3 bedrooms, a full bath, kitchenette, and living area, making it ideal for extended family, guests, or multi-generational living. Enjoy gentle, shallow waterfront perfect for children, with approximately 4-7 feet of water depth at the dock for swimming, boating, kayaking, paddle-boarding, fishing, and water sports. Explore Beckwith Island, Giant's Tomb, hidden coves, and endless Georgian Bay adventures right from your dock, with easy access to the Trent-Severn Waterway and hundreds of kilometers of inland boating. Located just 1 minute to Hwy 400, 5 minutes to Waubaushene amenities, marinas, LCBO, grocery store, library, Tim Hortons, Waubaushene Beaches Provincial Park, and the Tay Shore Trail. Midland is only 20 minutes away, while Mount St. Louis Moonstone Ski Resort and several golf courses are just a short drive away. Whether you're looking for a year-round home, luxury cottage, or the ultimate waterfront retreat for family and friends, this rarely offered Georgian Bay property delivers an unmatched lifestyle of boating, swimming, fishing, hiking, cycling, skiing, and snowmobiling in one of Ontario's most sought-after waterfront destinations. (id:51382)
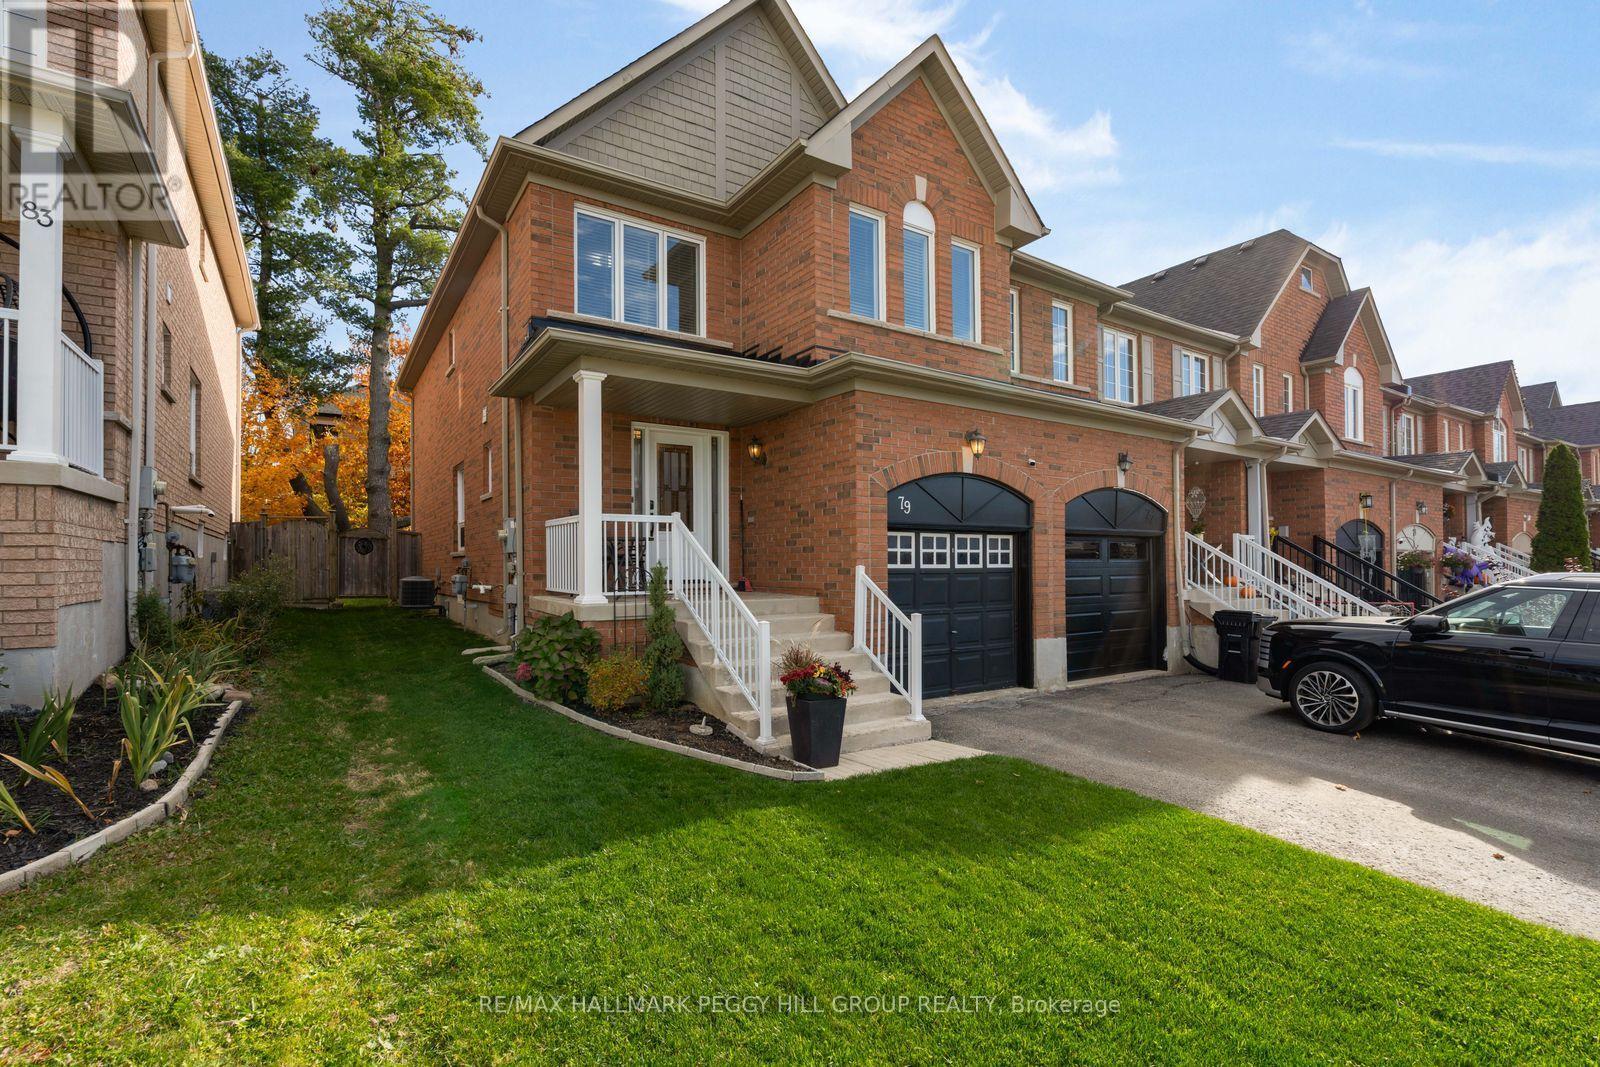
79 Winchester Terrace
Barrie, Ontario
SOUTH BARRIE END-UNIT TOWNHOME WITH OVER 1,500 SQ. FT. & A FULLY FENCED BACKYARD FEATURING A BEAUTIFUL COMPOSITE DECK! 79 Winchester Terrace offers 1,535 sq. ft. of living space, with hardwood flooring running through the spacious living room and separate dining area, giving you a great setup for movie nights on the couch, dinner with friends and everything in between. The kitchen brings rich-toned cabinetry, a peninsula with a double sink, pendant lighting and a built-in microwave into the picture, while the adjoining breakfast area makes it easy to take your morning coffee or evening meal straight outdoors. Sliding patio doors lead to a composite deck that's ready for barbecue season, with a fully fenced backyard, mature tree and garden shed completing the setting. The second floor features three bedrooms, including a primary suite that comes with two features worth getting excited about: a walk-in closet and a private 4-piece ensuite with a separate shower and soaker tub. Two additional bedrooms and a 4-piece main bathroom complete this level. Have plans for a home theatre, games room or personal gym? The unfinished basement gives you the chance to bring those ideas to life, with laundry facilities already in place. A replaced roof (2025) and updated windows (2019) are valuable improvements, while central air conditioning, pot lights and an alarm system add to the list of features. The brick exterior is complemented by a covered front porch, an attached single-car garage and driveway parking for two additional vehicles. (id:51382)
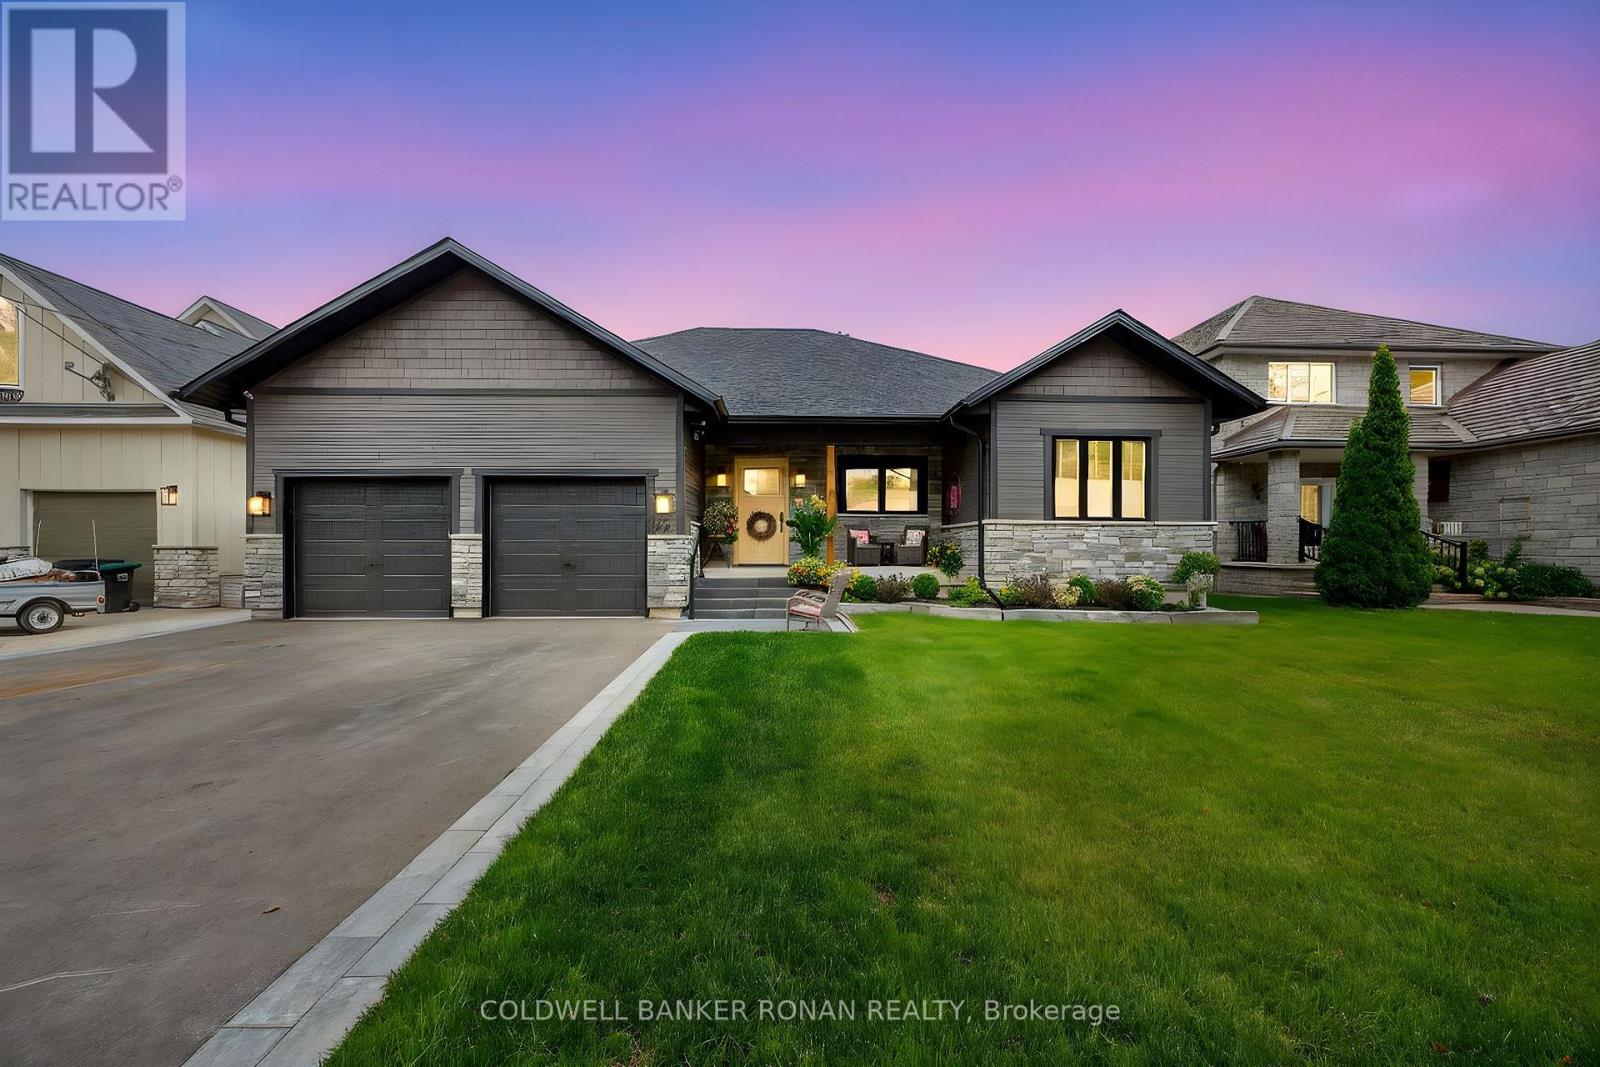
42 Elizabeth Street
New Tecumseth (Alliston), Ontario
Welcome to your dream home! Experience the perfect blend of sophisticated in-town living & peaceful cottage-inspired charm in this stunning, custom-built home, just two years young. Offering over 4,000 square feet of beautifully finished living space, this exceptional property features 3+2 bedrooms, soaring 9-foot ceilings, an inviting open-concept design, & designer-quality finishes throughout. At the heart of the home is a chef-inspired kitchen, complete with a spacious walk-in pantry & beverage fridge, seamlessly flowing into the principal living and dining areas. Engineered hardwood flooring extends throughout, while multiple walkouts invite you to enjoy the breathtaking river views from the covered porch, beautifully finished with elegant glass railings. From the moment you enter, the custom-designed front door makes a statement, setting the tone for the exceptional craftsmanship found throughout. The spectacular walk-out lower level is an entertainer's dream, offering an abundance of bright, versatile living space, comfortable in-floor heating, and a stunning custom-built bar. A massive cantina provides the perfect opportunity to create your own private wine cellar, while the walkout leads to a covered patio & an incredible backyard oasis you'll never want to leave. Professionally landscaped & meticulously finished, this truly turnkey home offers an exceptional lifestyle both inside & out. Enjoy the convenience of walking to charming downtown shops & fabulous restaurants, with parks, shopping, schools, golf, and scenic walking trails all close by. Major commuter routes, including Highways 400 and 50, are just minutes away. (id:51382)
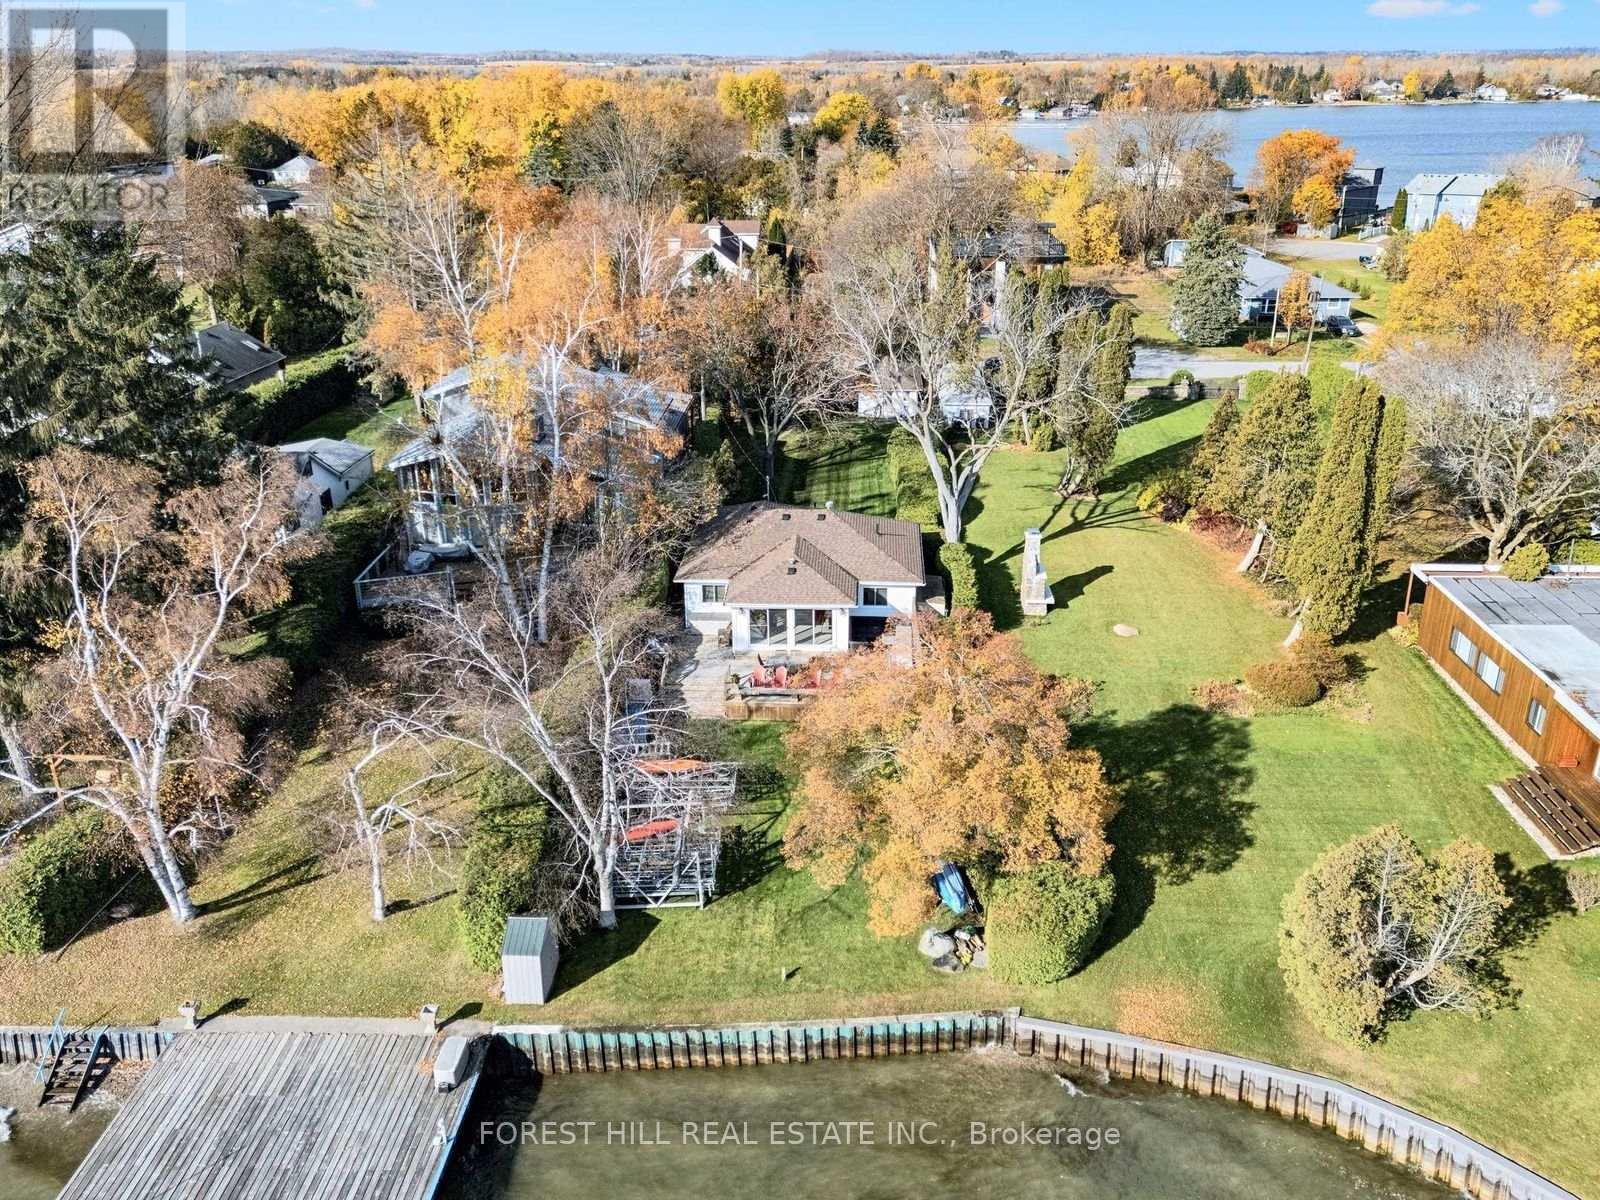
989 Little Cedar Avenue
Innisfil, Ontario
Summer is Calling! Discover this charming four bedroom waterfront bungalow on sought after Little Cedar Point. Situated on a quiet, family friendly cul-de-sac with 50 feet of Lake Simcoe frontage, this private year round retreat offers the perfect escape 1 hour from Toronto. Enjoy endless summer days boating, swimming and fishing or simply relaxing on the spacious deck while taking in the beautiful lake views. Inside, the home features a large kitchen with full sized appliances and an open concept living and dining area overlooking the lake. The comfortable layout is ideal for entertaining family and friends or enjoying peaceful weekends away. Adding to the property's appeal is a separate bunkie near the road, complete with a bedroom, living area, three piece bathroom and laundry facilities. This versatile space provides additional accommodation for family and guests, while 2 separate storage sheds offer convenient space for outdoor equipment and seasonal essentials. Recent improvements include ductless heating and cooling installed in 2026, a new roof in 2023 and updated windows and doors in 2009. Conveniently located in walking distance to Synagogues, near Camp Arrowhead, Big Cedar Point Golf Course, Lake Simcoe & Monto Reno marinas. Shopping, restaurants, Friday Harbour Resort and everyday amenities are also just a short drive away. Whether you are looking for a summer getaway or a year round waterfront retreat, this is a wonderful opportunity to experience the very best of Lake Simcoe living! (id:51382)