
18 - 115 Wright Crescent Kingston (Central City East), Ontario K7L 4T8

$449,000Maintenance, Water, Common Area Maintenance
$498.33 Monthly
Maintenance, Water, Common Area Maintenance
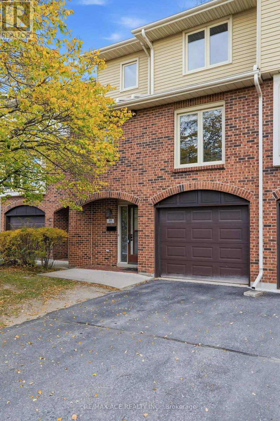
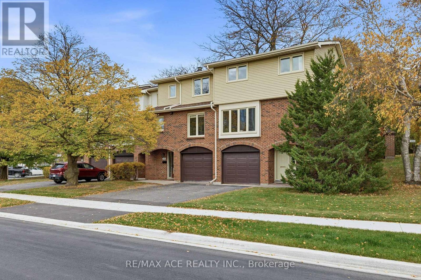
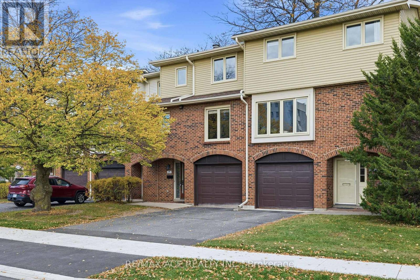
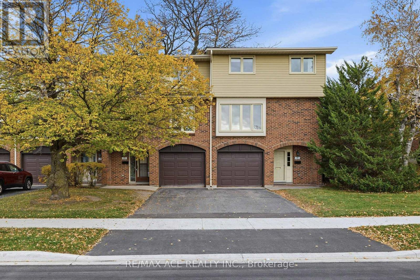
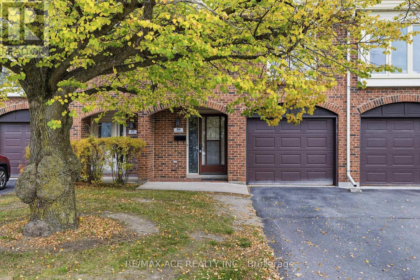
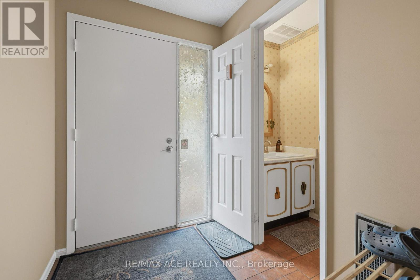
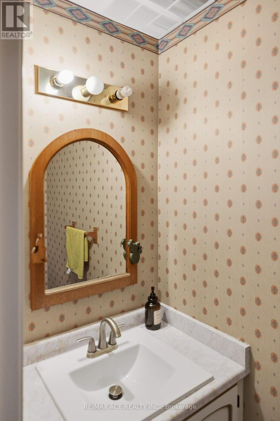
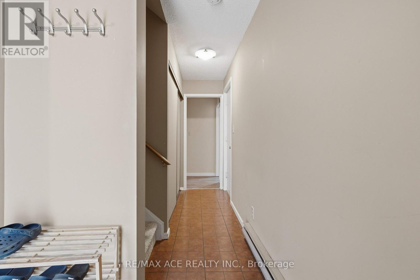
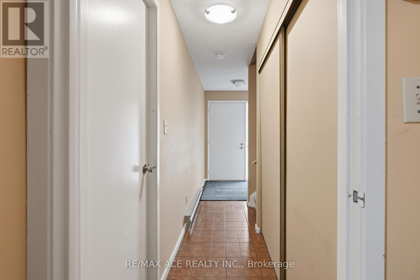
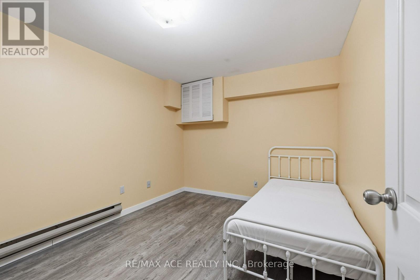
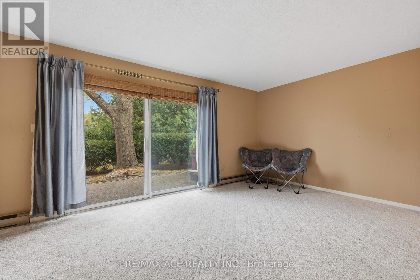
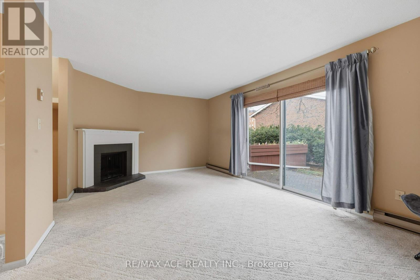
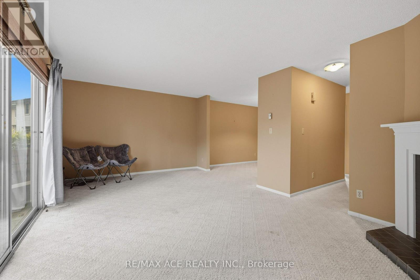
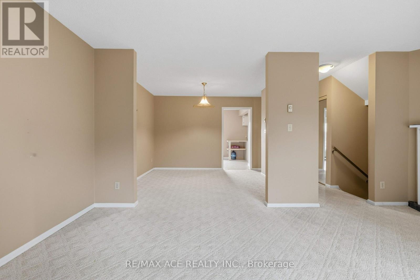
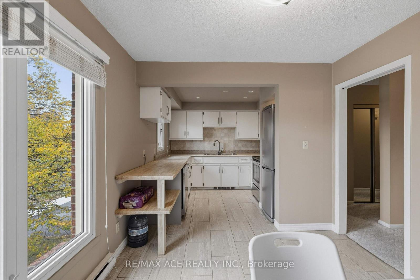
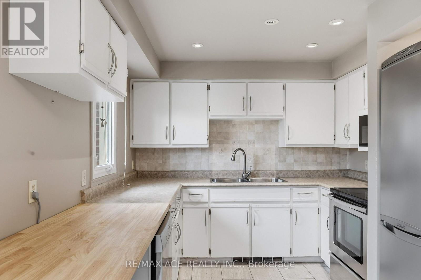
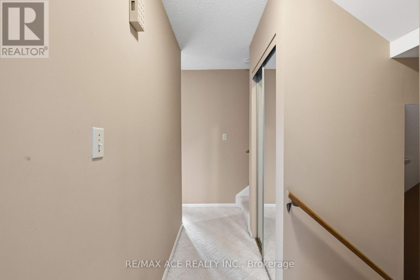
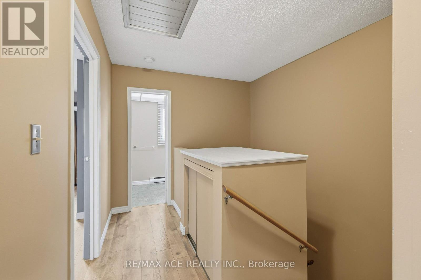
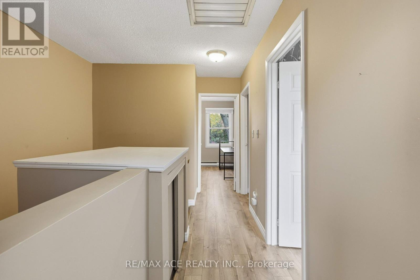
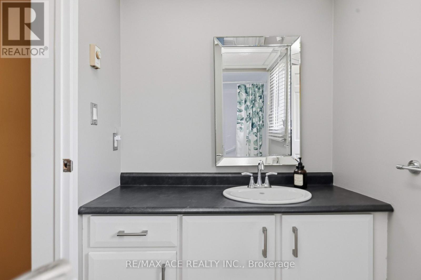
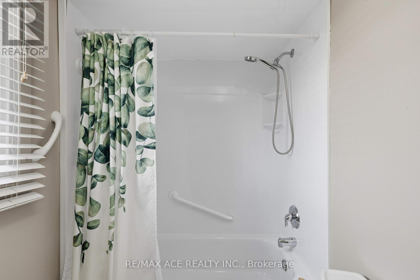
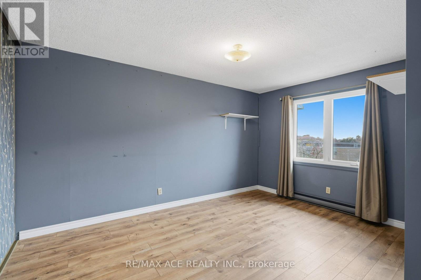
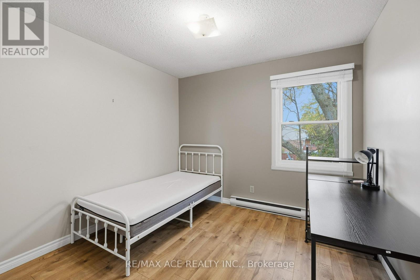
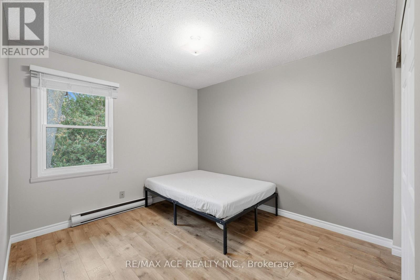
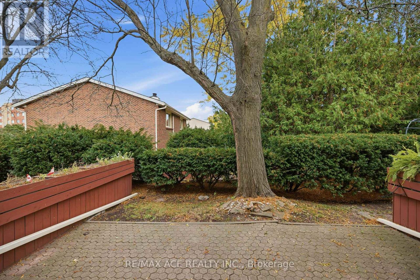
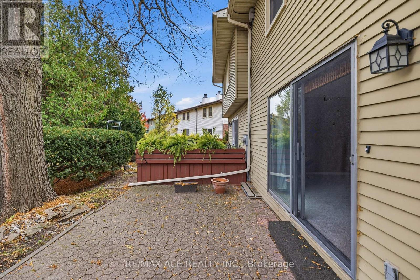
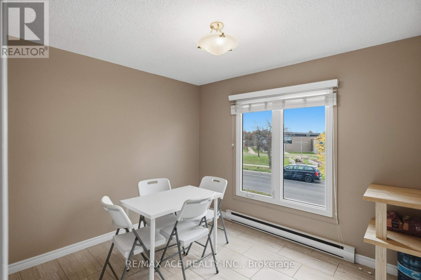
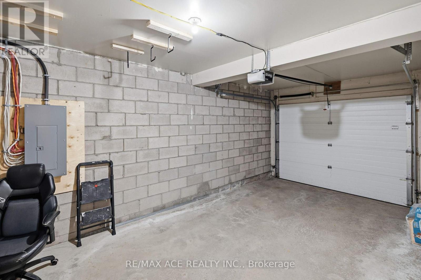
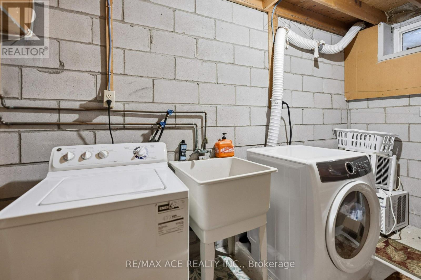
$498.33 MonthlyWelcome To This Fantastic 3+1 Bedroom Condo Townhouse Offering Approximately 1,650 Sq. Ft. Of Finished Living Space! The Ground Level Features A Convenient 2-Piece Bathroom, Laundry Room With Storage, And A Versatile Additional Room Ideal For A Home Office, Guest Bedroom, Gym, Or Extra Storage. Enjoy Direct Interior Access To The Spacious Attached Garage For Added Convenience. The Second Level Offers A Warm And Inviting Living Room With A Corner Fireplace, A Separate Dining Area, And A Bright, Functional Kitchen With An Eat-In Space Perfect For Enjoying The Afternoon Sun. Oversized Patio Doors Lead To An Exceptional Private Backyard Oasis, Surrounded By Mature Trees, Hedges, And Lush Greenery, Creating The Perfect Setting For Summer BBQs, Outdoor Dining, And Entertaining. Upstairs, The Spacious Primary Bedroom Features Double Closets, Along With Two Additional Well-Sized Bedrooms And A Main Bathroom With An Updated Bath And Shower, Flooring, And A Large Vanity With A Newer Sink. Additional Updates Include Windows And Flooring On The Main And Upper Levels, Making This Home Move-In Ready With Room To Add Your Personal Touch. Ideally Located In Central Kingston, Just Minutes From Everyday Amenities, With The Public Library, YMCA, And Grocery Store Within Walking Distance. A Wonderful Opportunity To Enjoy Comfortable Living, Functional Space, And A Private Outdoor Retreat In A Convenient Location! (id:51382)
Property Details
| MLS® Number | X14132236 |
| Property Type | Single Family |
| Community Name | 14 - Central City East |
| Community Features | Pets Allowed With Restrictions |
| Features | Level |
| Parking Space Total | 3 |
| Pool Type | Outdoor Pool |
Building
| Bathroom Total | 2 |
| Bedrooms Above Ground | 3 |
| Bedrooms Below Ground | 1 |
| Bedrooms Total | 4 |
| Amenities | Visitor Parking |
| Basement Development | Finished |
| Basement Type | Full (finished) |
| Cooling Type | None |
| Exterior Finish | Aluminum Siding, Brick |
| Fire Protection | Smoke Detectors |
| Foundation Type | Block |
| Half Bath Total | 1 |
| Heating Fuel | Other |
| Heating Type | Baseboard Heaters |
| Stories Total | 3 |
| Size Interior | 1600 - 1799 Sqft |
| Type | Row / Townhouse |
Parking
| Attached Garage | |
| Garage |
Land
| Acreage | No |
| Zoning Description | B1 |
Rooms
| Level | Type | Length | Width | Dimensions |
|---|---|---|---|---|
| Second Level | Kitchen | 1.68 m | 3.4 m | 1.68 m x 3.4 m |
| Second Level | Living Room | 3.23 m | 3.66 m | 3.23 m x 3.66 m |
| Second Level | Dining Room | 3.05 m | 3.66 m | 3.05 m x 3.66 m |
| Third Level | Bathroom | Measurements not available | ||
| Third Level | Primary Bedroom | 4.88 m | 3.05 m | 4.88 m x 3.05 m |
| Third Level | Bedroom | 3.05 m | 2.74 m | 3.05 m x 2.74 m |
| Third Level | Bedroom | 2.74 m | 2.74 m | 2.74 m x 2.74 m |
| Lower Level | Foyer | 2.95 m | 4.37 m | 2.95 m x 4.37 m |
| Lower Level | Bedroom | 3.28 m | 3.2 m | 3.28 m x 3.2 m |
| Lower Level | Bathroom | Measurements not available |
Interested?
Contact us for more information

The trademarks REALTOR®, REALTORS®, and the REALTOR® logo are controlled by The Canadian Real Estate Association (CREA) and identify real estate professionals who are members of CREA. The trademarks MLS®, Multiple Listing Service® and the associated logos are owned by The Canadian Real Estate Association (CREA) and identify the quality of services provided by real estate professionals who are members of CREA. The trademark DDF® is owned by The Canadian Real Estate Association (CREA) and identifies CREA's Data Distribution Facility (DDF®)
October 30 2026 04:08:38
Toronto Real Estate Board
RE/MAX Ace Realty Inc.