
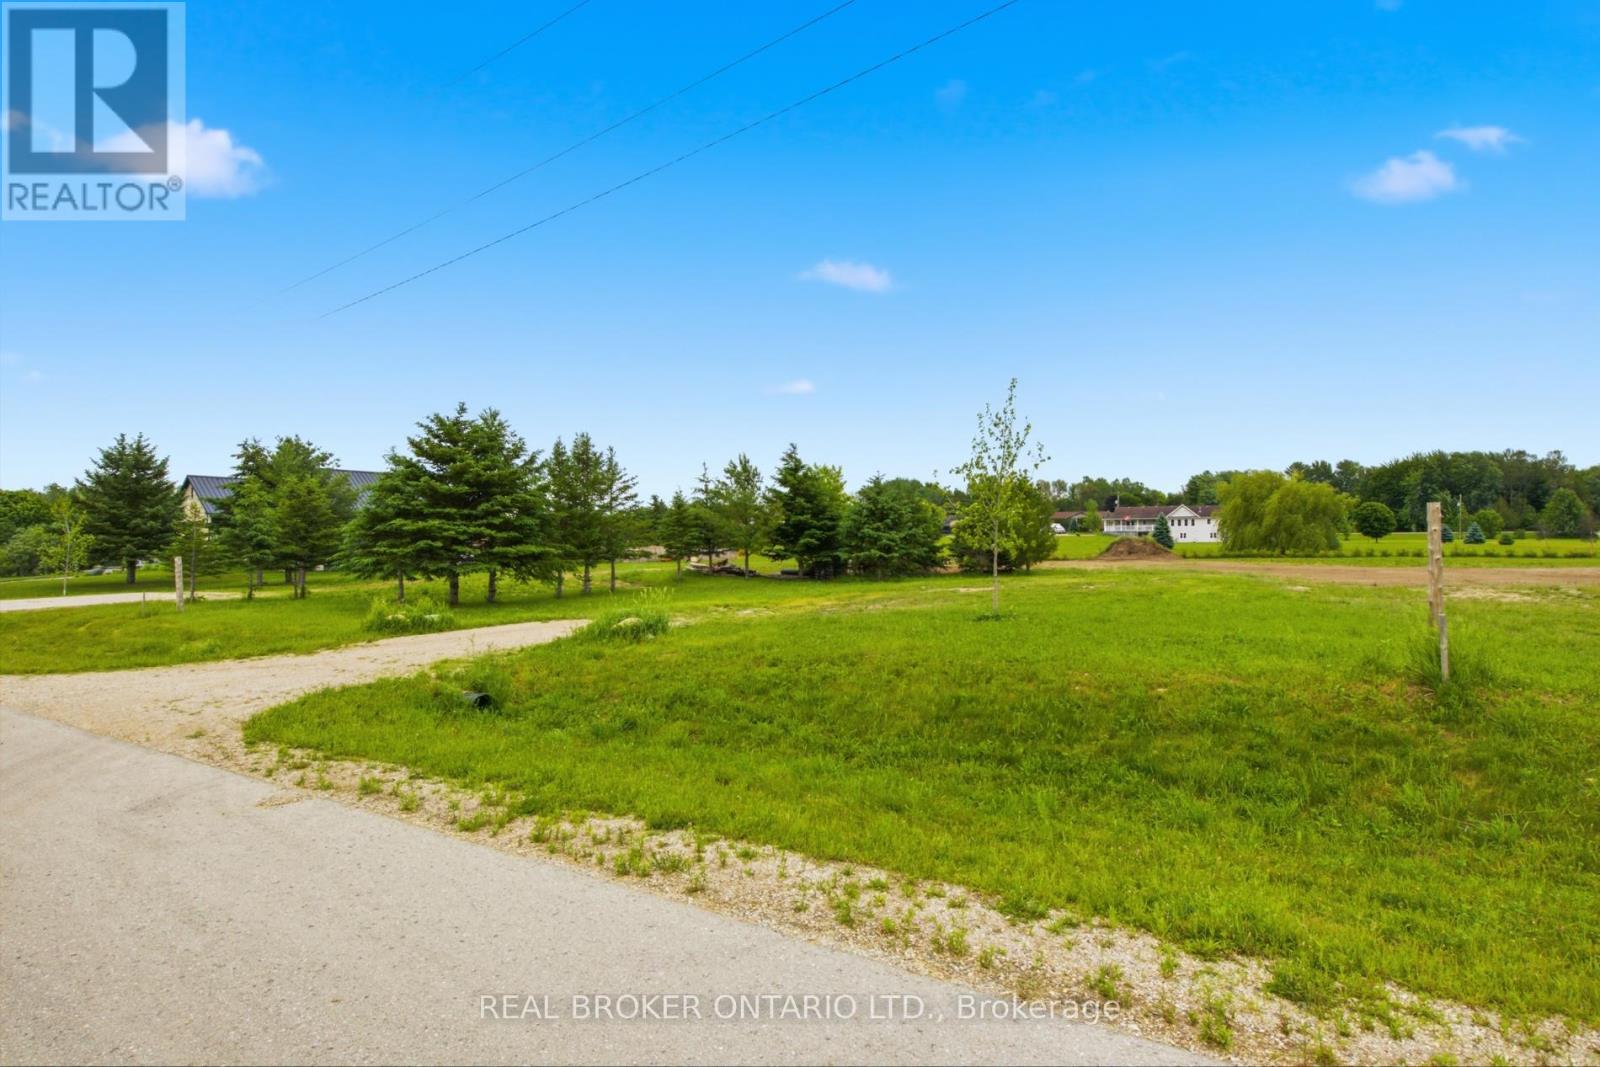
1020 Currie Street
Howick, Ontario
Rare opportunity to build your dream home in the charming community of Wroxeter! This exceptional vacant lot offers the perfect canvas for your custom home vision, nestled in a peaceful, established neighborhood surrounded by quality homes and wide-open green space. Situated in a quiet, low-traffic residential street, the property enjoys an enviable setting with generous lot dimensions, providing ample room for a spacious home, garage, and backyard retreat. Neighboring properties feature beautifully maintained executive-style homes, reflecting the pride of ownership throughout this desirable enclave. Wroxeter offers small-town charm with convenient access to larger centers including Wingham and Listowel, making it ideal for families and professionals seeking a quieter lifestyle without sacrificing amenities. Nature lovers will appreciate the surrounding countryside, perfect for an active outdoor lifestyle. Whether you're a builder, investor, or future homeowner, this is your chance to secure a premium lot in a growing community. Don't miss out - opportunities like this don't last long! The lot is serviced with hydro and internet. (id:51382)
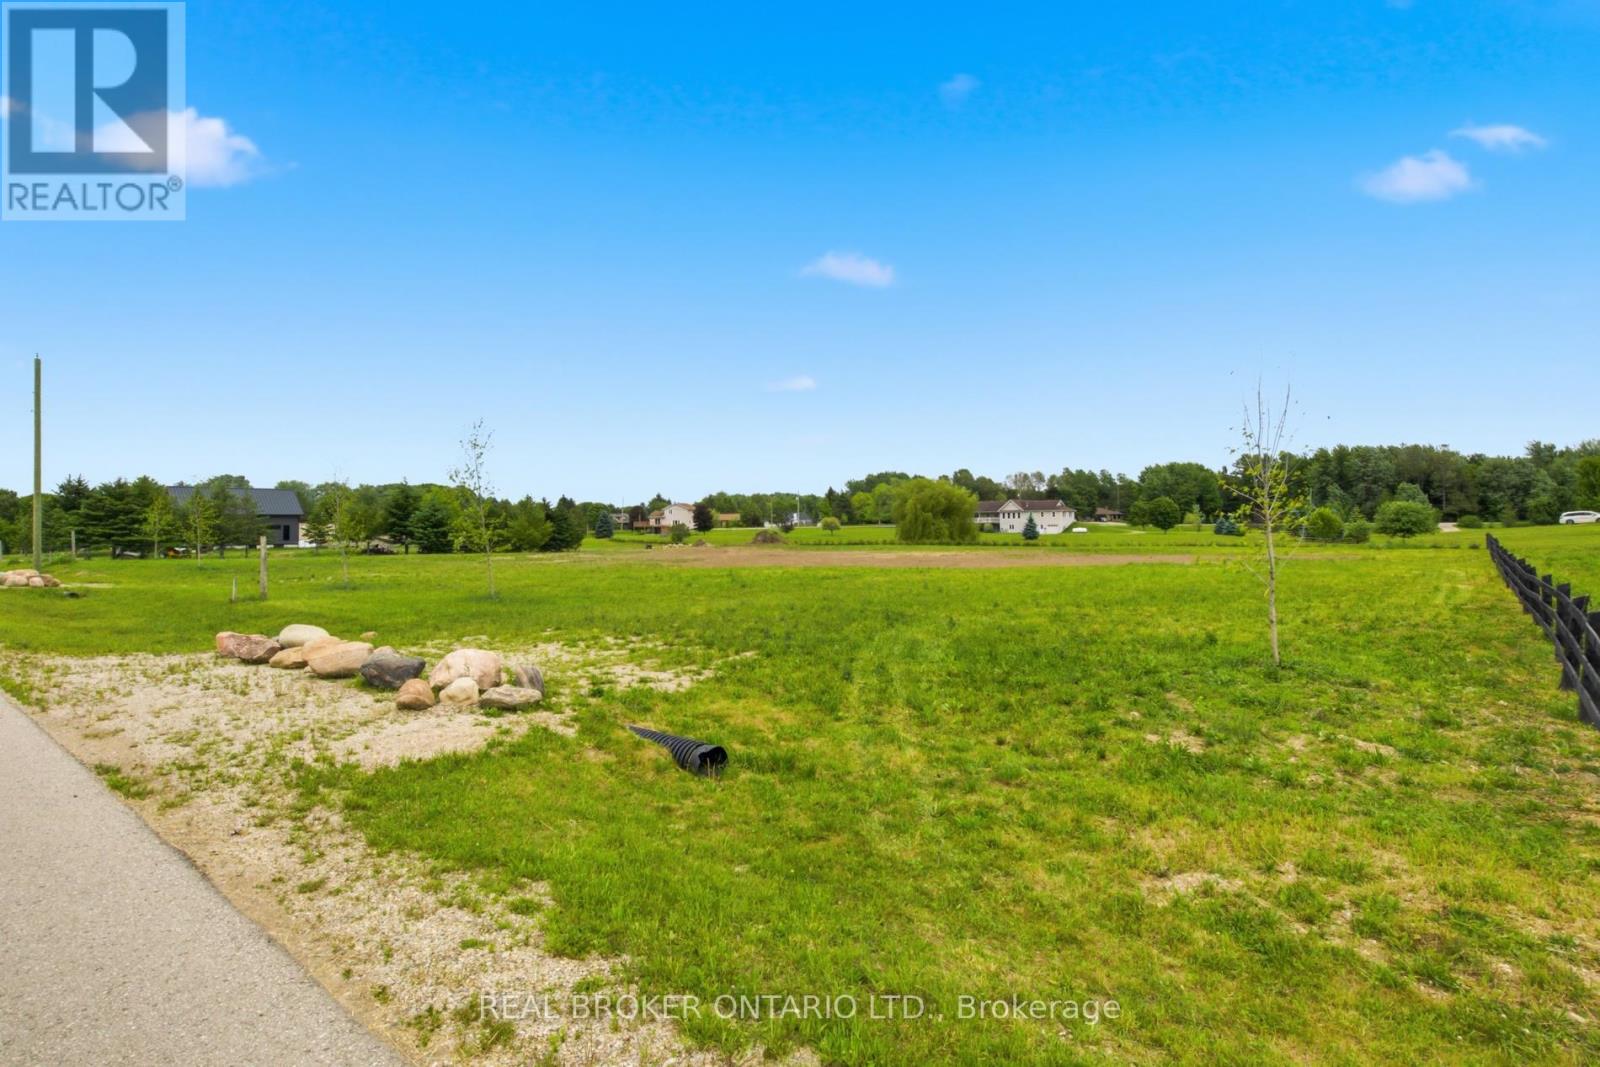
1016 Currie Street
Howick, Ontario
Rare opportunity to build your dream home in the charming community of Wroxeter! This exceptional vacant lot offers the perfect canvas for your custom home vision, nestled in a peaceful, established neighborhood surrounded by quality homes and wide-open green space. Situated in a quiet, low-traffic residential street, the property enjoys an enviable setting with generous lot dimensions, providing ample room for a spacious home, garage, and backyard retreat. Neighboring properties feature beautifully maintained executive-style homes, reflecting the pride of ownership throughout this desirable enclave. Wroxeter offers small-town charm with convenient access to larger centers including Wingham and Listowel, making it ideal for families and professionals seeking a quieter lifestyle without sacrificing amenities. Nature lovers will appreciate the surrounding countryside, perfect for an active outdoor lifestyle. Whether you're a builder, investor, or future homeowner, this is your chance to secure a premium lot in a growing community. Don't miss out - opportunities like this don't last long! The lot is serviced with hydro and internet. (id:51382)
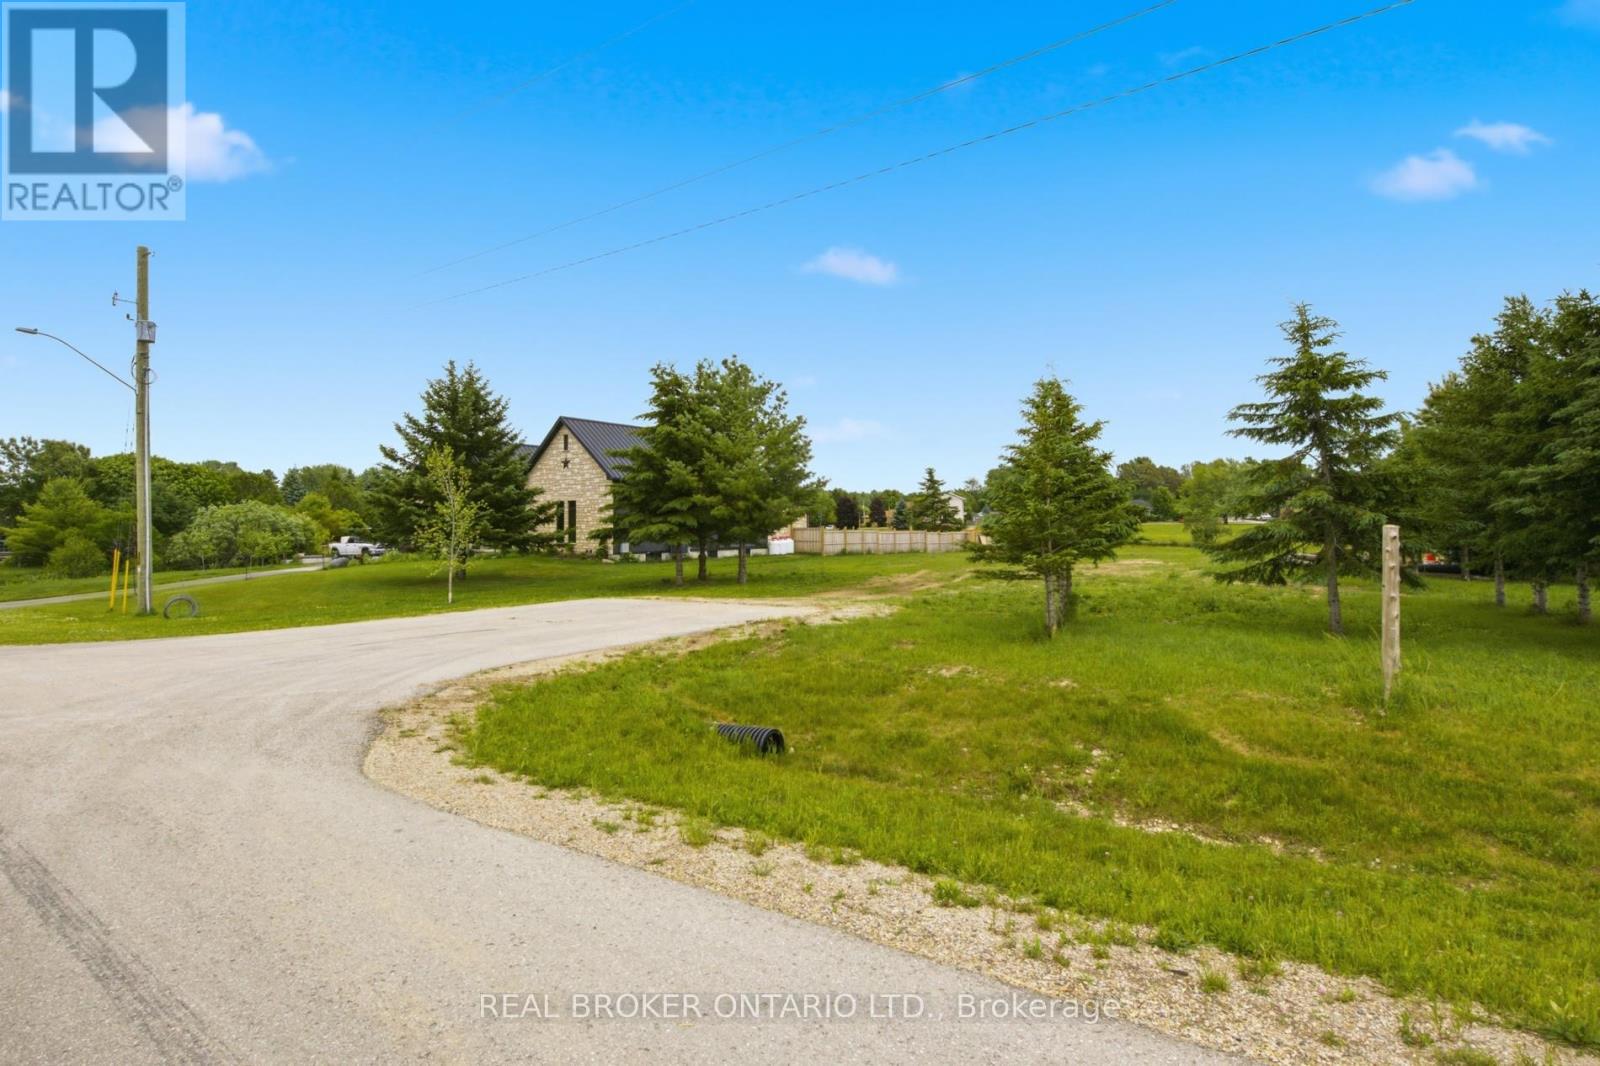
1022 Currie Street
Howick, Ontario
Rare opportunity to build your dream home in the charming community of Wroxeter! This exceptional vacant lot offers the perfect canvas for your custom home vision, nestled in a peaceful, established neighborhood surrounded by quality homes and wide-open green space. Situated in a quiet, low-traffic residential street, the property enjoys an enviable setting with generous lot dimensions, providing ample room for a spacious home, garage, and backyard retreat. Neighboring properties feature beautifully maintained executive-style homes, reflecting the pride of ownership throughout this desirable enclave. Wroxeter offers small-town charm with convenient access to larger centers including Wingham and Listowel, making it ideal for families and professionals seeking a quieter lifestyle without sacrificing amenities. Nature lovers will appreciate the surrounding countryside, perfect for an active outdoor lifestyle. Whether you're a builder, investor, or future homeowner, this is your chance to secure a premium lot in a growing community. Don't miss out - opportunities like this don't last long! The lot is serviced with hydro and internet. (id:51382)
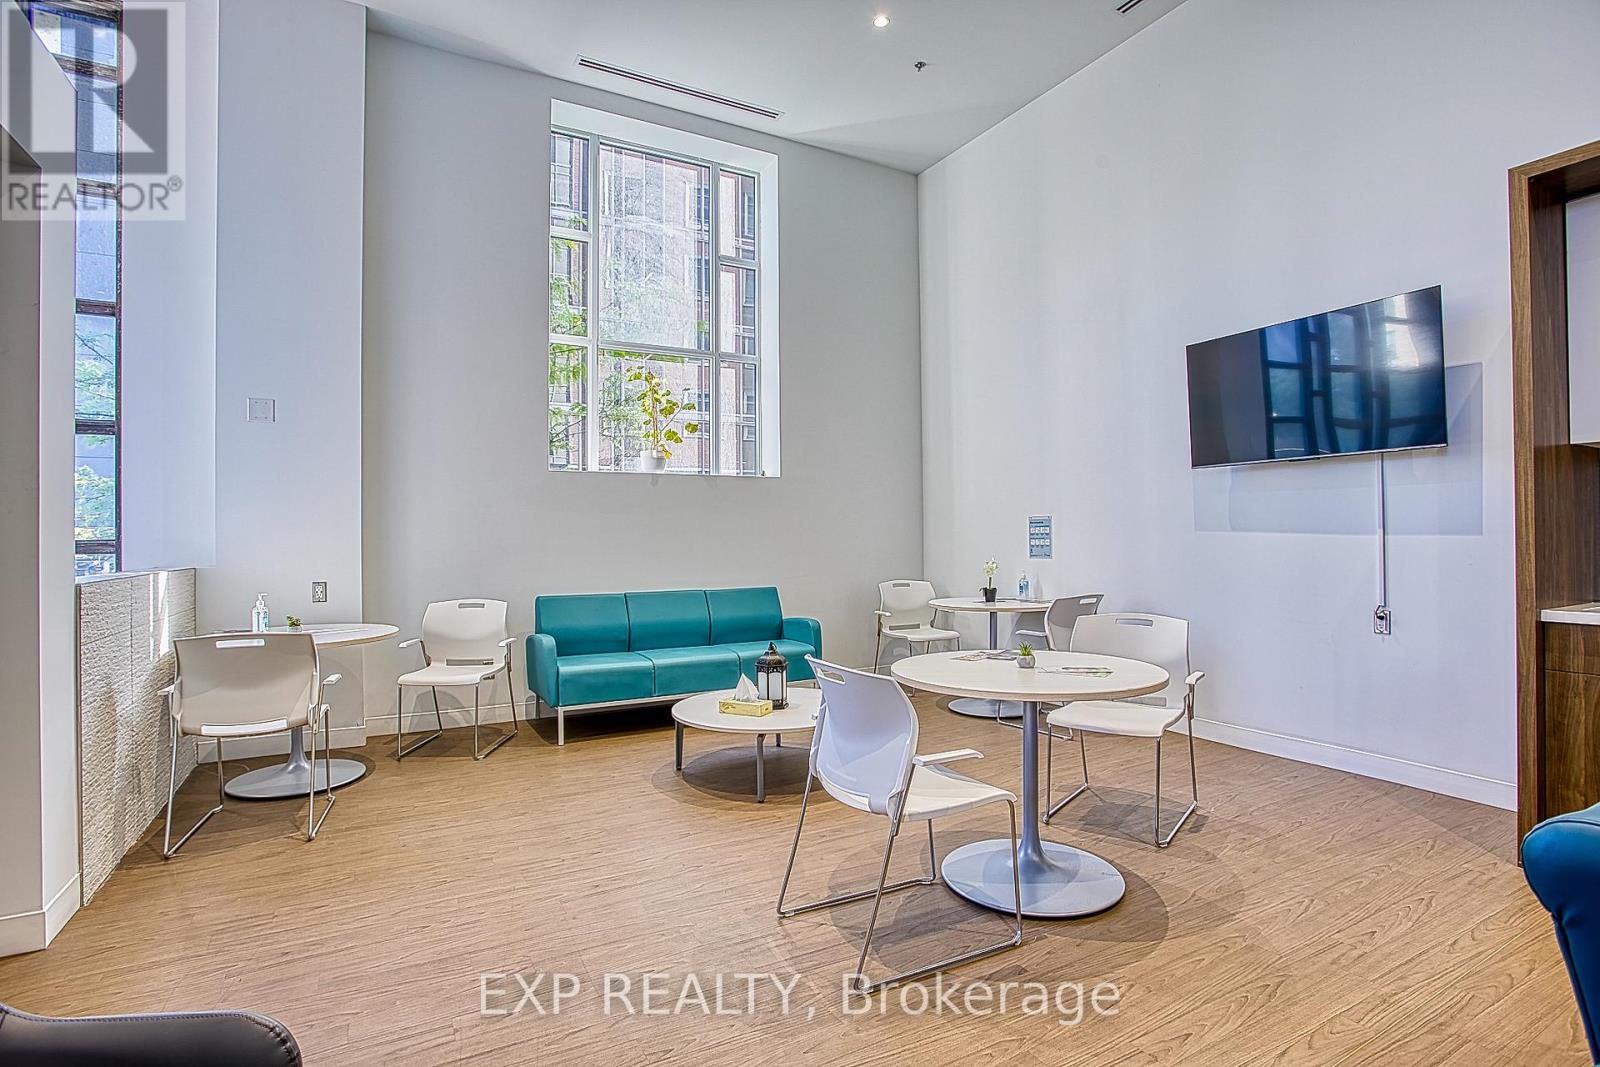
1 Ll - 150 Main Street W
Hamilton (Central), Ontario
Exceptional leasing opportunity in the heart of Downtown Hamilton. Located at 150 Main Street West, this spacious lower-level commercial unit offers excellent potential for a variety of professional and service-based businesses. Currently operating as a physiotherapy clinic, the space is fully turnkey and well-suited for healthcare practitioners, wellness services, counselling, massage therapy, chiropractic care, personal services, or other synergistic business uses. The functional layout provides flexibility to accommodate a range of operational needs while offering a comfortable and professional environment for clients and staff alike. Benefit from ample on-site parking for both staff and clients, a rare advantage in the downtown core. The space is also located within an established and successful medical clinic featuring family medicine, orthopedic surgery, and pain management physicians on-site, creating excellent opportunities for complementary healthcare and wellness professionals. Situated in a high-traffic downtown location with convenient access to public transit, major roadways, nearby amenities, and a growing residential and commercial population, this is an ideal opportunity to establish or expand your business in one of Hamilton's most vibrant urban corridors. Bring your vision and take advantage of this versatile, move-in-ready space in a prime downtown location. (id:51382)
Unit B - 130 South Rankin Street
Saugeen Shores, Ontario
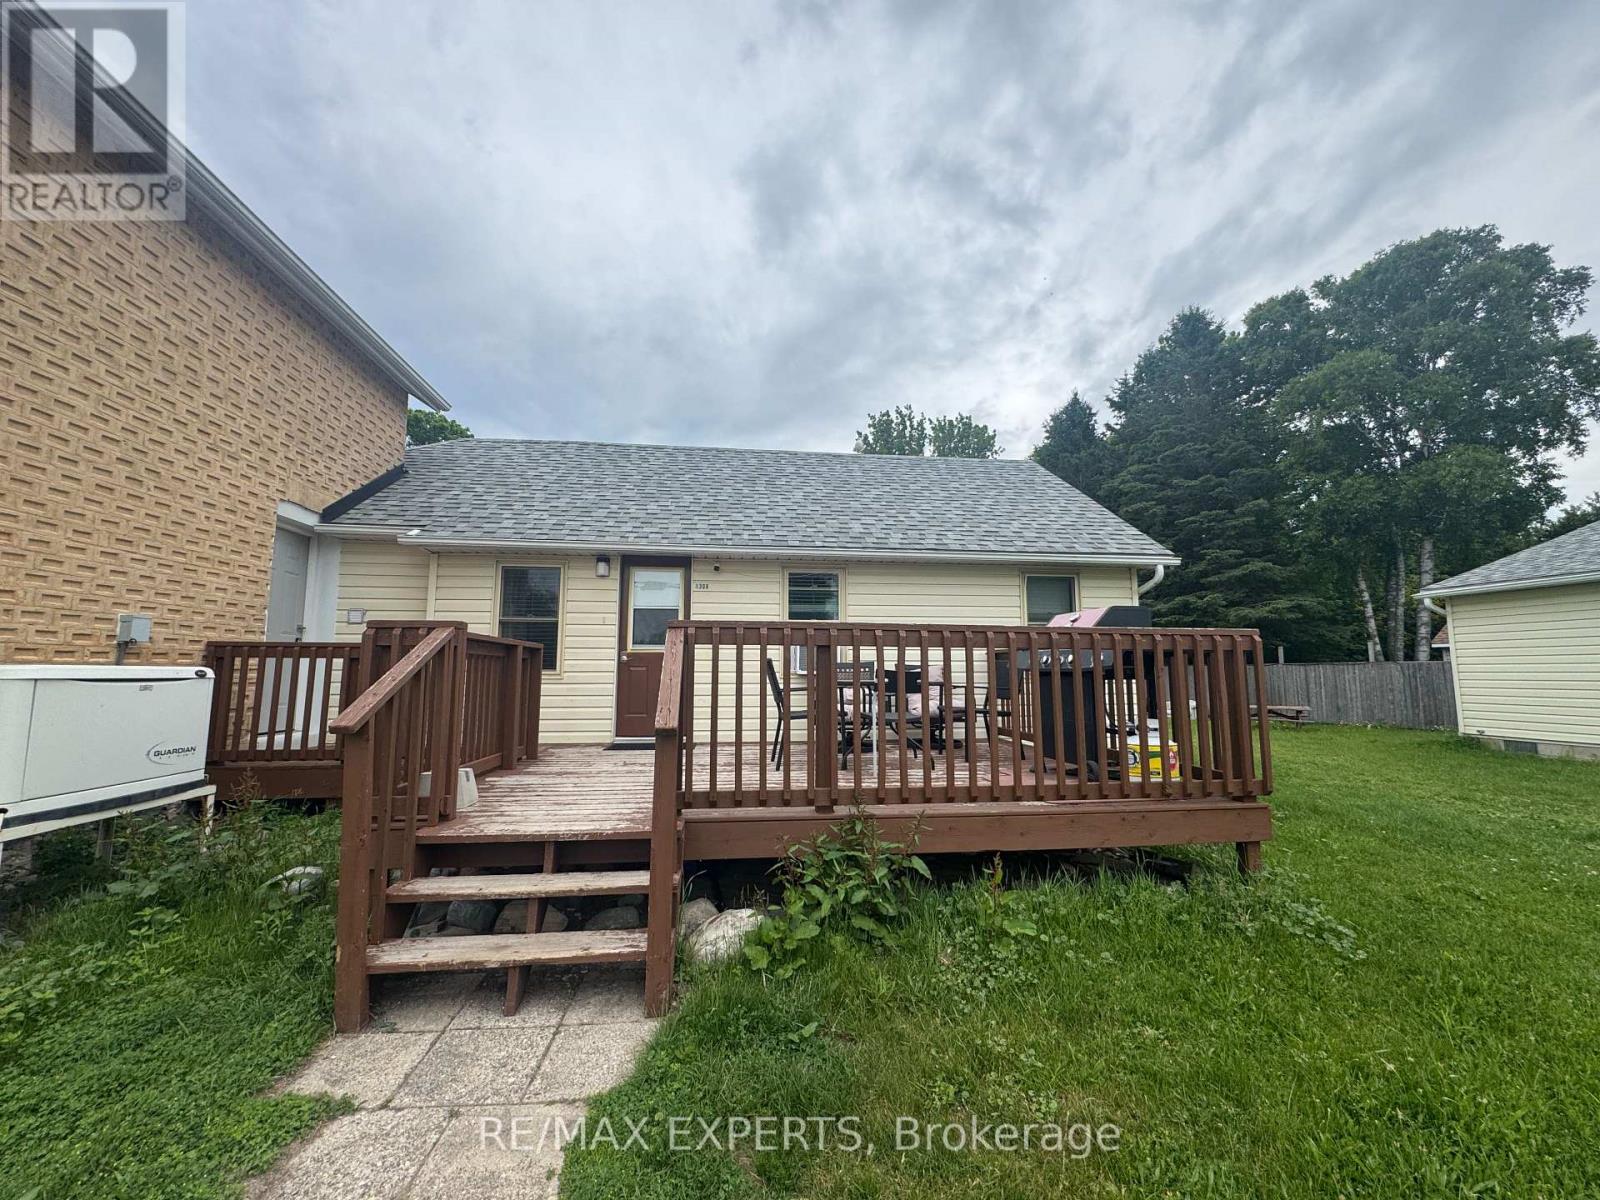
Escape to Southampton with this charming 2-bedroom, 1-bathroom cottage offering comfortable year-round living in one of the area's most desirable neighbourhoods. The open living area flows into a bright eat-in kitchen, while two generously sized bedrooms provide plenty of space for family and guests. A spacious front deck is perfect for relaxing or entertaining, and the large lot offers room to enjoy the outdoors. Conveniently located close to the Saugeen River, boat launch, sandy beaches, parks, restaurants, and shopping, all within approximately 800 metres. Whether you're looking for a vacation retreat, investment property, or cozy home, this cottage is ready to enjoy (id:51382)
Bsmt - 54 Harley Drive
Ajax (Central), Ontario
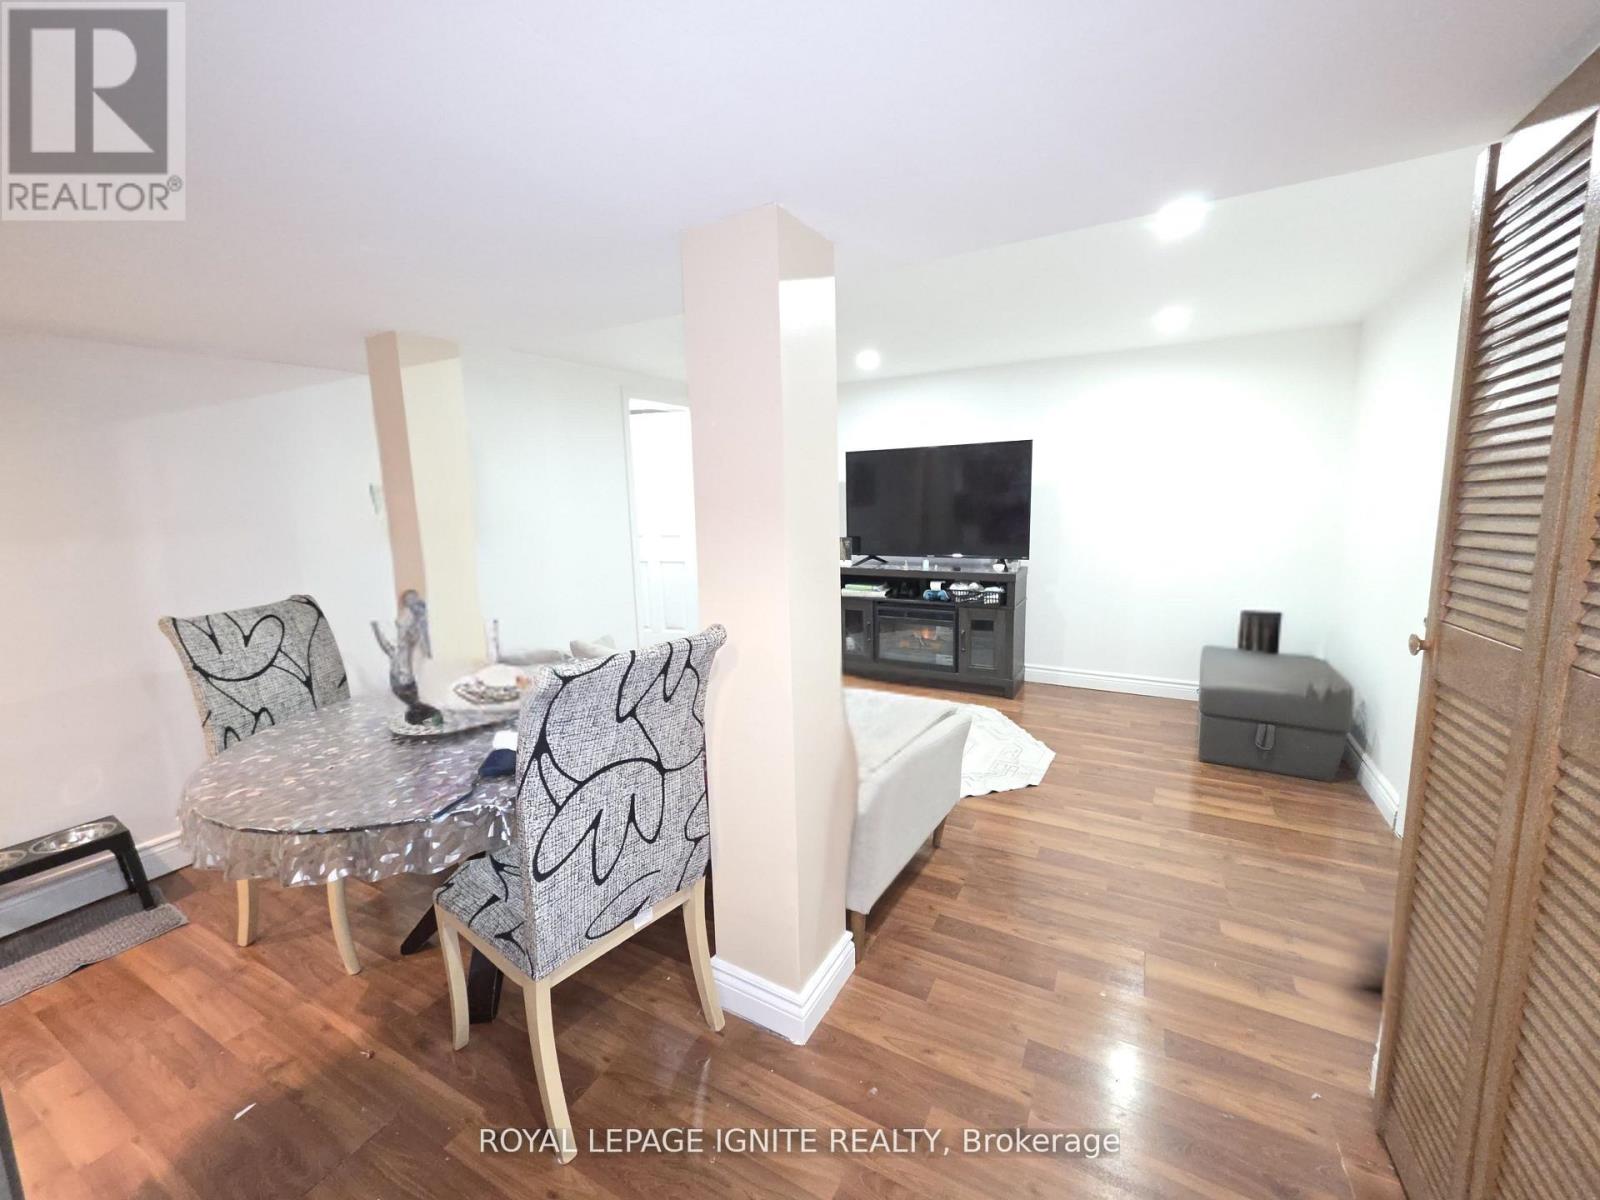
Spacious and well- maintained basement with separate entrance located at 54 Harley Dr. This unit features an open concept living and dining area with laminate flooring and pot lights throughout. Eat- in kitchen with stainless steel appliances, ceramic tile flooring, tiled backsplash, ample cabinetry, counter space, and additional storage. Two spacious bedrooms including a larger primary bedroom with functional layout and closet space. Four-piece bathroom with soaker tub and modern finishes. In-suite laundry included. convenient coat storage area near entry. Located off Westney Rd with easy access to Hwy 401, close to schools, parks, shopping, and public transit. Suitable for commuters, professionals, or students. (id:51382)
14070 Dublin Line
Halton Hills (Rural Halton Hills), Ontario
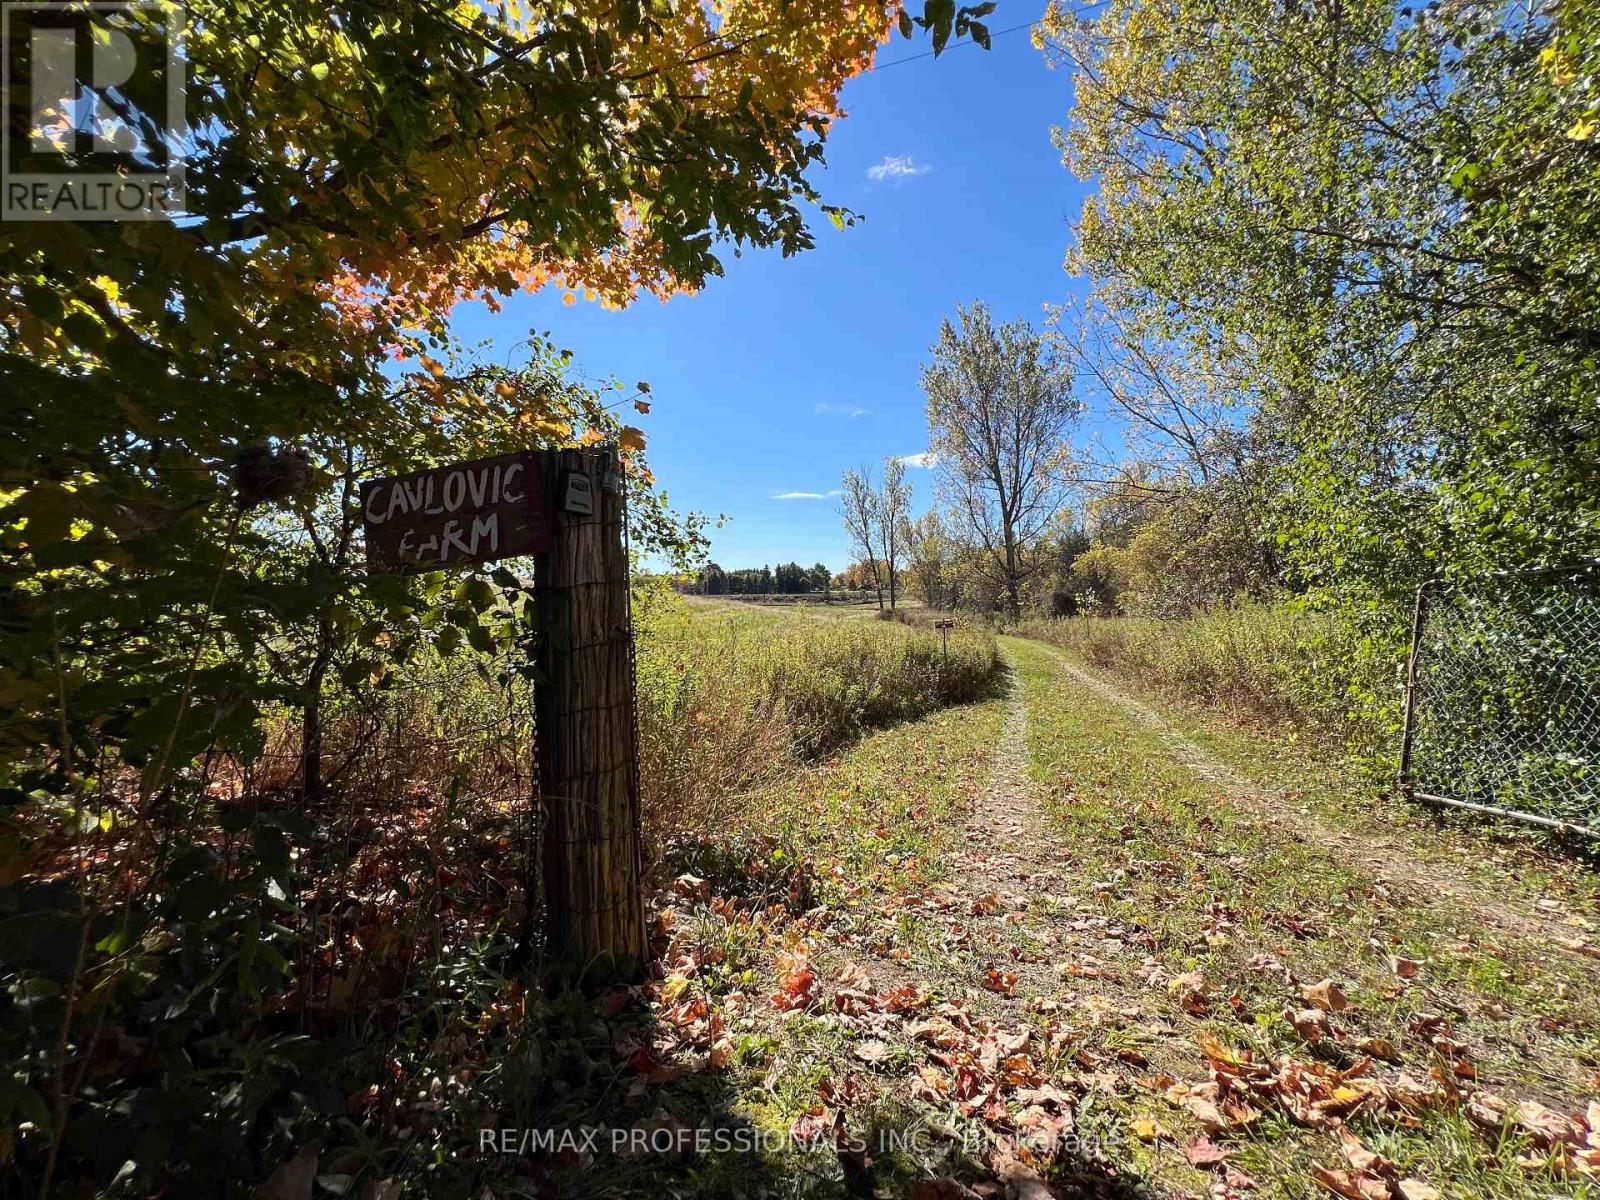
Escape to your own private forest retreat - 20.5 Acres complete with scenic trails, open farm areas, and endless possibilities! Go biking or ATV or Camping. Lease the land for farming and crops, camp under the stars, or simply relax and recharge in nature. Hwy 7 & Dublin, Acton Only 5 minutes from Downtown Acton! Offered at $1.9M. Your dream property awaits. 834 Feet on Dublin Line. Driveway access to Barn. (id:51382)
896 Booth Avenue
Innisfil (Alcona), Ontario
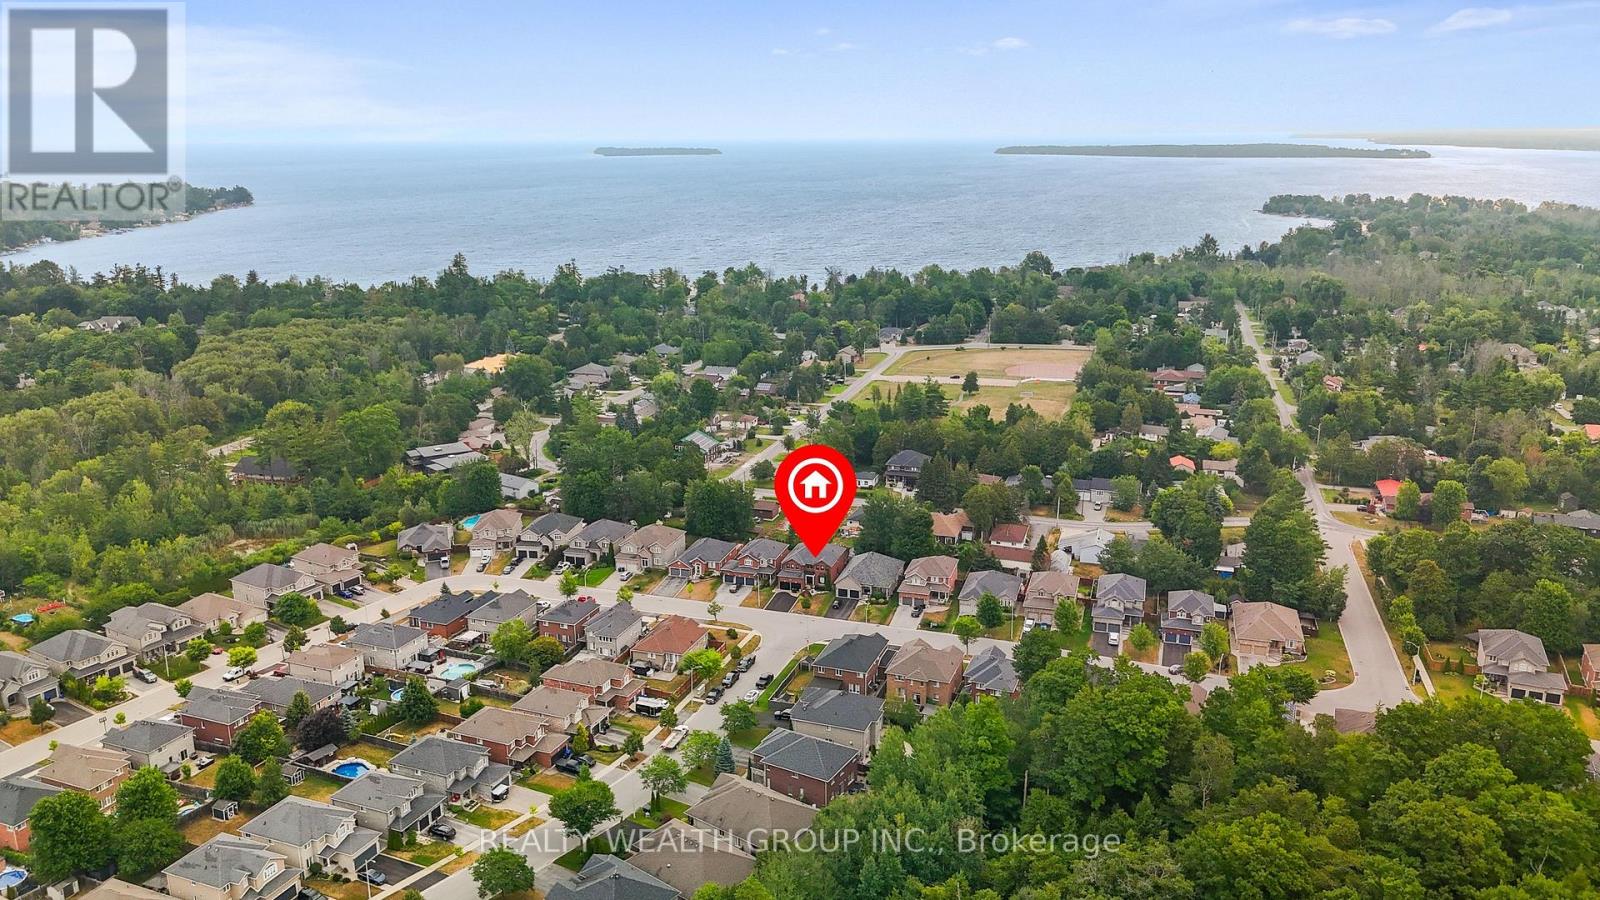
Welcome to this stunning 5-bedroom family home nestled in a sought-after neighbourhood just steps from the lake and nearby parks! Situated in a quiet, family-friendly area, this beautifully updated residence offers over 2,700 sq. ft. of above ground living space in addition to a fully FINISHED BASEMENT with premium bar from California. Enjoy hardwood flooring throughout, with premium red oak hardwood on the second floor. The spacious layout features a cozy gas fireplace on the main floor and a second gas fireplace in the serene primary bedroom retreat. Thoughtfully upgraded throughout, this home boasts 37 new BRICK-TO-BRICK WINDOWS, all new doors, upgraded plumbing, modern dimmable pot lights, and new fire detectors. The professionally finished basement includes a built-in audio stereo system. Don't miss this rare opportunity to own a truly move-in ready home in an unbeatable location! Some photos have been virtually staged to help showcase the home's potential. (id:51382)
717 King Street W
Kingston (Central City West), Ontario
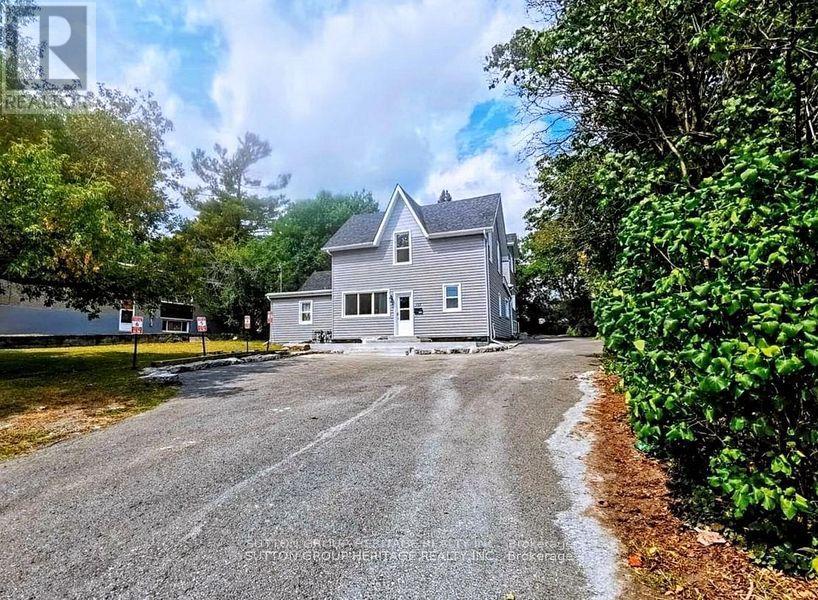
Calling All Investors! Fully Rented High-Cash-Flow Triplex on Oversized 75 x 164 Ft Lot Don't Miss This Rare opportunity to acquire a fully rented 3-unit income property offering a total of 16 bedrooms, 7 washrooms, and 3 kitchens, all with separate entrances! Delivering stable rental income. Unit 1 was renovated in 2021 and updated further in 2023 with a new kitchen. This unit features 8 bedrooms plus living room, full kitchen, laundry area, 4 washrooms, updated windows and doors, laminate flooring throughout, and a large concrete patio. The rear addition, built in 2014, consists of two units, the first featuring 6 bedrooms plus living room, kitchen, 2 full washrooms with separate dry/wet areas, and a separate entrance, providing efficient unit layout and strong tenant demand. The basement unit includes 2 bedrooms, 1 washroom, and an open-concept kitchen and living area, further maximizing rental yield. All this just a a short walk to Queens University and St. Lawrence College, Waterfront trails , fast food options and transit at the door step! (id:51382)
5590 Blind Line
Burlington, Ontario
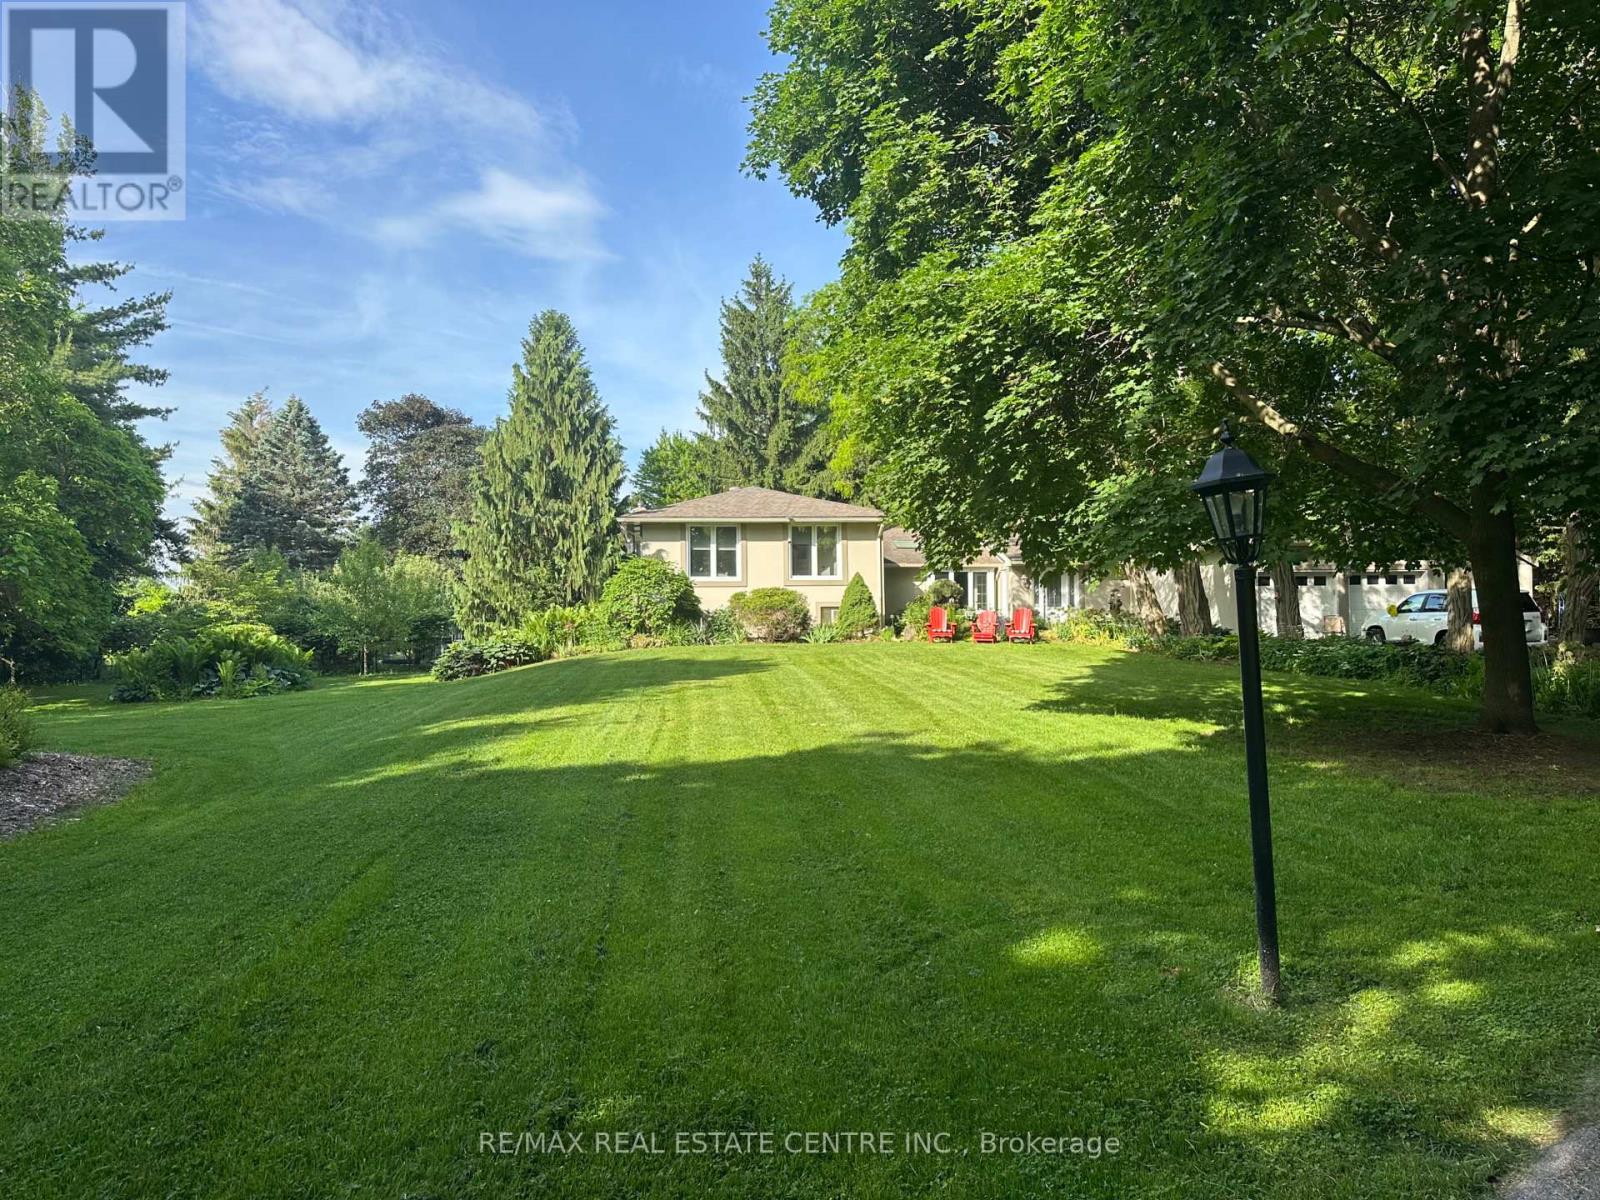
Welcome to a rare opportunity to own a stunning estate nestled on nearly 2 acres of beautifully landscaped, forest-surrounded land. This expansive 5-bedroom, 5-bathroom home offers over 3,600 sq ft of luxurious living space, thoughtfully designed for comfort, entertaining, and multigenerational living with the in-law suite. The heart-of-the-home kitchen beautifully blends rustic charm with modern functionality, creating a warm and inviting space perfect for both family life and entertaining. Featuring granite countertops, custom cabinetry, and a central island with breakfast seating, it offers ample room for prepping meals and gathering with loved ones. Vaulted ceilings with exposed wood beams, a ceramic gas fireplace, skylights, and oversized windows flood the eat in kitchen with natural light, while terra cotta tile flooring adds warmth and durability. Stainless steel appliances, and thoughtful details like a decorative range hood add to the appeal. The home boasts an automatic backup 16kW generator, three cozy fireplaces, two natural gas furnaces, and dual central A/C units ensuring year-round comfort. Step outside from the lower level walkout and be captivated by your own private oasis - a saltwater in-ground pool overlooked by a charming gazebo, perfect for summer relaxation or elegant outdoor gatherings. A paved basketball court adds a fun and functional touch to this incredible property. Whether you're hosting guests, working from home, or enjoying the peaceful setting, this home offers an unmatched blend of space, luxury, and lifestyle. (id:51382)

123-3 Boscombe Lane
Whitby (Brooklin), Ontario
Welcome to this stunning, 100% Freehold Townhouse offering 1,826 sq. ft. of beautifully finished spaces across three floors. Boasting 3 spacious bedrooms and 4 washrooms. Double Car Garage with entrance into home. This home is designed with comfort and style in mind.The 9' Main and second as well as the 8' third Floors feature smooth ceilings. The Elegant hardwood floors on the main complemented by the stained oak veneer stairs add warmth and character.The ground floor offers the option of a 4th Bedroom and 4pc Ensuite for only an additional $10,000.The second floor welcomes you with a spacious family room, perfect for gatherings, with a walkout to a private balcony. The gourmet kitchen is a chef's dream, equipped with stainless steel appliance, sleek ceramic backsplash.The primary bedroom is a true retreat, featuring a generous walk-in closet and luxurious 3-piece ensuite complete with frameless glass shower. * Price Exclusive of HST. The referenced federal and Ontario temporary enhanced GST/HST rebate measures are proposed and not yet in effect. The availability of the applicable rebate depends on enactment of the necessary legislation by the Government of Canada and/or the Government of Ontario. The availability, eligibility criteria, rebate amounts, application forms, and timing will be determined by legislation and by administrative guidance issued by the applicable authorities. Any price or incentive that references or assumes the temporary enhanced GST/HST rebate (including "net of rebate" pricing) is conditional on the applicable legislation being enacted as anticipated and on the purchaser's eligibility. If the legislation is not enacted, is enacted with different terms or timing, or the purchaser is ineligible, any assumed rebate will not apply, and the purchaser may be responsible for the full purchase price without the benefit of any such rebates. (id:51382)
21 Arkwright Drive
Brampton (Northwest Brampton), Ontario
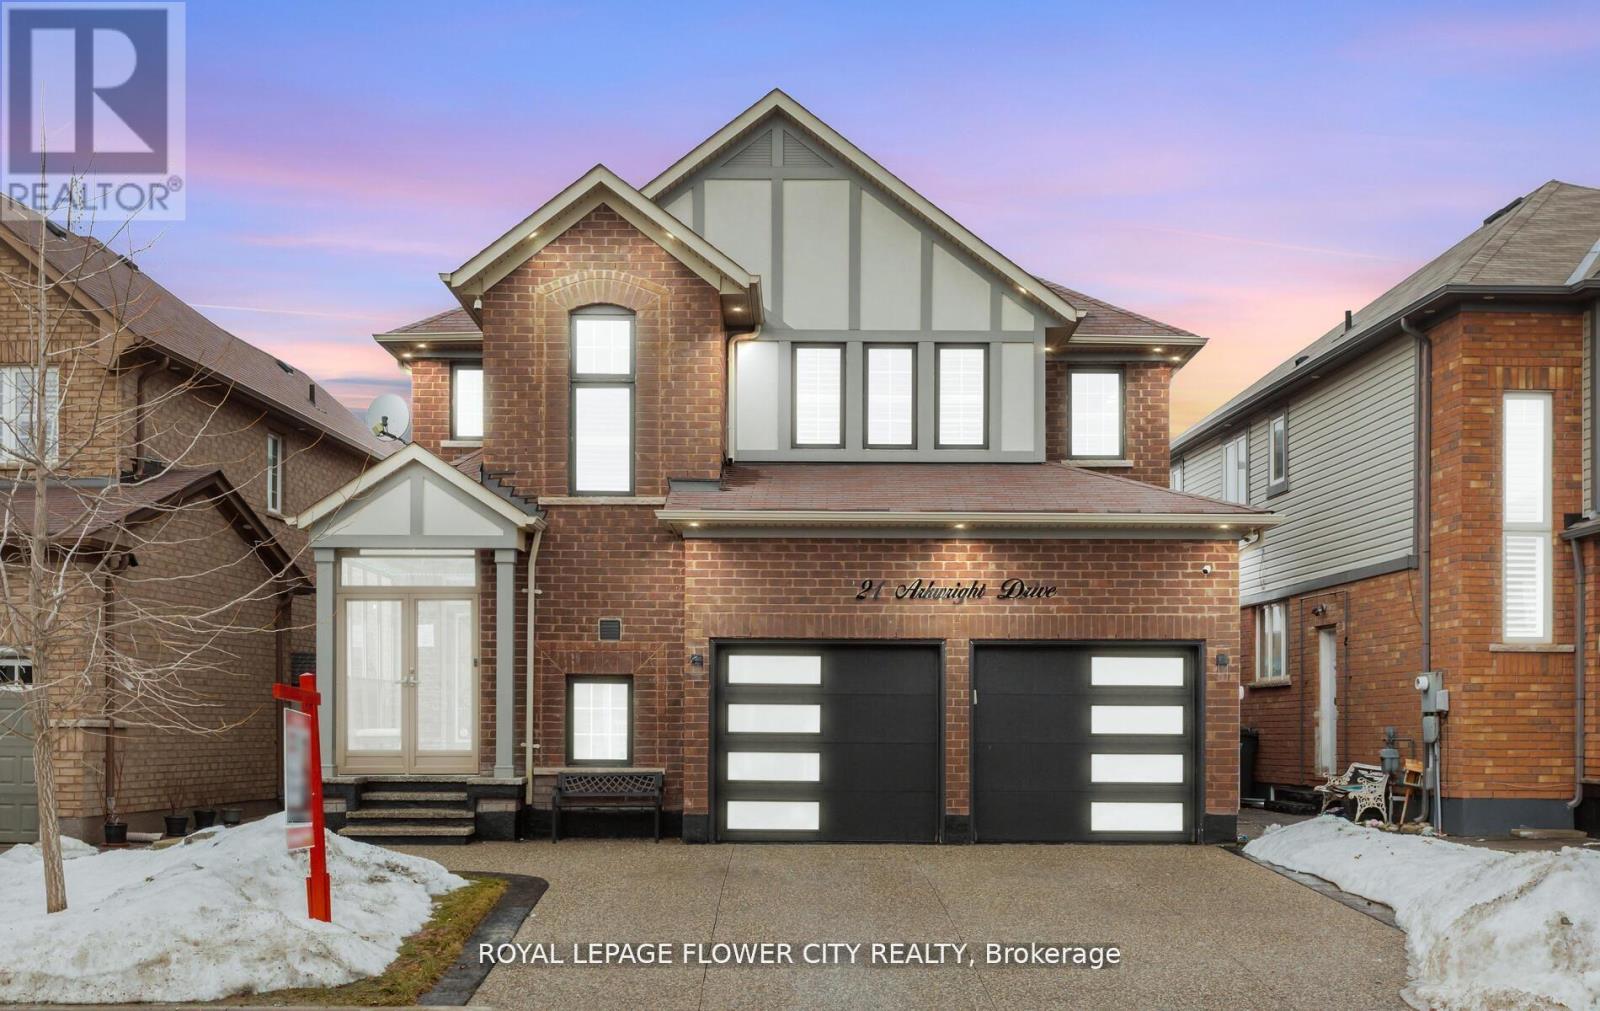
Wow Absolute Showstopper !! Over 100K Spent On upgrades!! Priced To Sell Immediately! Welcome To This Stunning 4-Bedroom, 3-Bathroom Detached Home Offering Luxury Living With A Finished Basement For Extra Space And Comfort. Designed With Style And Functionality, This Home Features An Open-Concept Layout With Upgraded Luxury Vinyl/Laminate Flooring Throughout And A Beautiful Oak Staircase With Iron Pickets. The Upgraded Kitchen Boasts Extended Cabinetry, Quartz Countertops, Built/In Stainless Steel Appliances, And A Spacious Walk-In Pantry For Added Storage. Elegant Touches Such As Pot Lights, California Shutters, And A Cozy Gas Fireplace Add Warmth And Sophistication To The Living Space. Step Outside To A Fully Fenced Premium Lot With No Houses At The Back, Offering Added Privacy. The Low-Maintenance Concrete Backyard Is Perfect For Entertaining, Complete With A Large Gazebo And Storage Shed. (Hot Tub Not Included)Upstairs Features 4 Generously Sized Bedrooms, Each With Upgraded Luxury Vinyl Flooring, California Shutters, And Built-In Closet Organizers. The Finished Basement Provides Additional Living Space With An Open-Concept Family And Dining Area, An Electric Fireplace, And Extra Storage .The Garage Is Truly A Showpiece, Featuring Extra-High Ceilings, Swiss Trax Flooring, Red Gloss Cabinetry And Backsplash, And Temperature Control With A Mini Split System (Split AC Not Included But Negotiable).Additional Highlights Include An Exposed Aggregate Concrete Driveway, A Fully Concrete Backyard For Low Maintenance, And A Glass Porch Enclosure That Offers Extra Space For Storage Or Entertaining.Too Many Upgrades To Mention !!A Must-See Home! (id:51382)
37 Anderson Boulevard
Uxbridge, Ontario
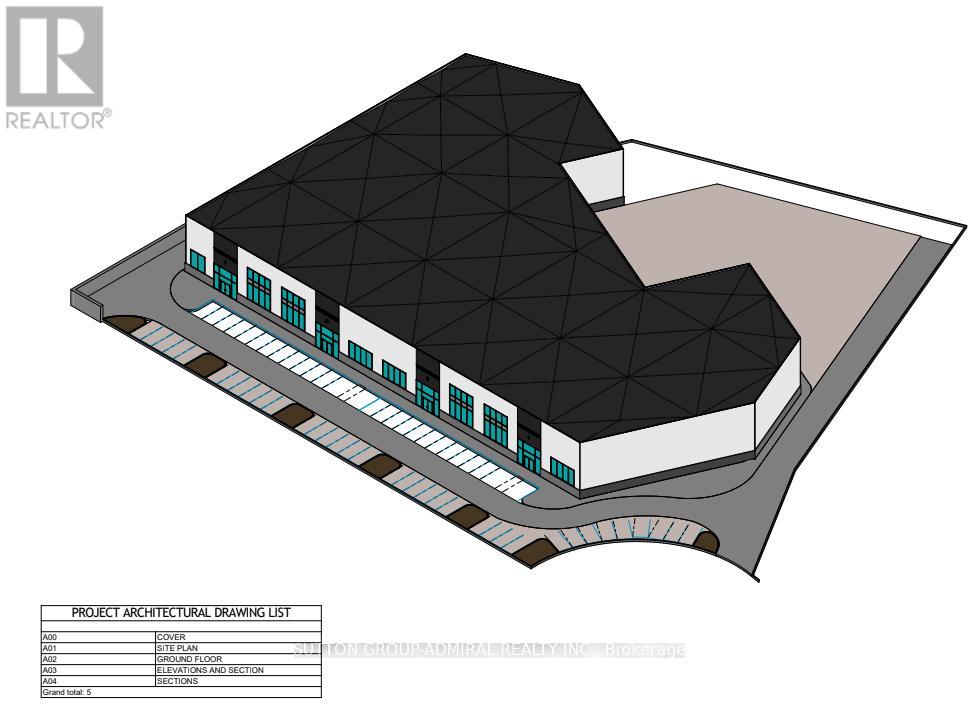
PLAN APPROVED READY FOR BUILDING PERMIT!!! OPPORTUNITY TO OWN 4.83 ACRES OF INDUSTRIAL LAND.SITUATED IN THE ANDERSON BUSINESS PARK. MINUTES AWAY FROM BOTH STOUFFVILLE AND UXBRIDGE.OUTDOOR STORAGE PERMITTED. GRAVELED AND FENCED YARD. SITE PLAN APPROVAL FOR APPROXIMATELY 82,314 SF, 33"6 CLEAR HEIGHT, 8 LOADING DOCKS WITH 84 SURFACE PARKING. (id:51382)
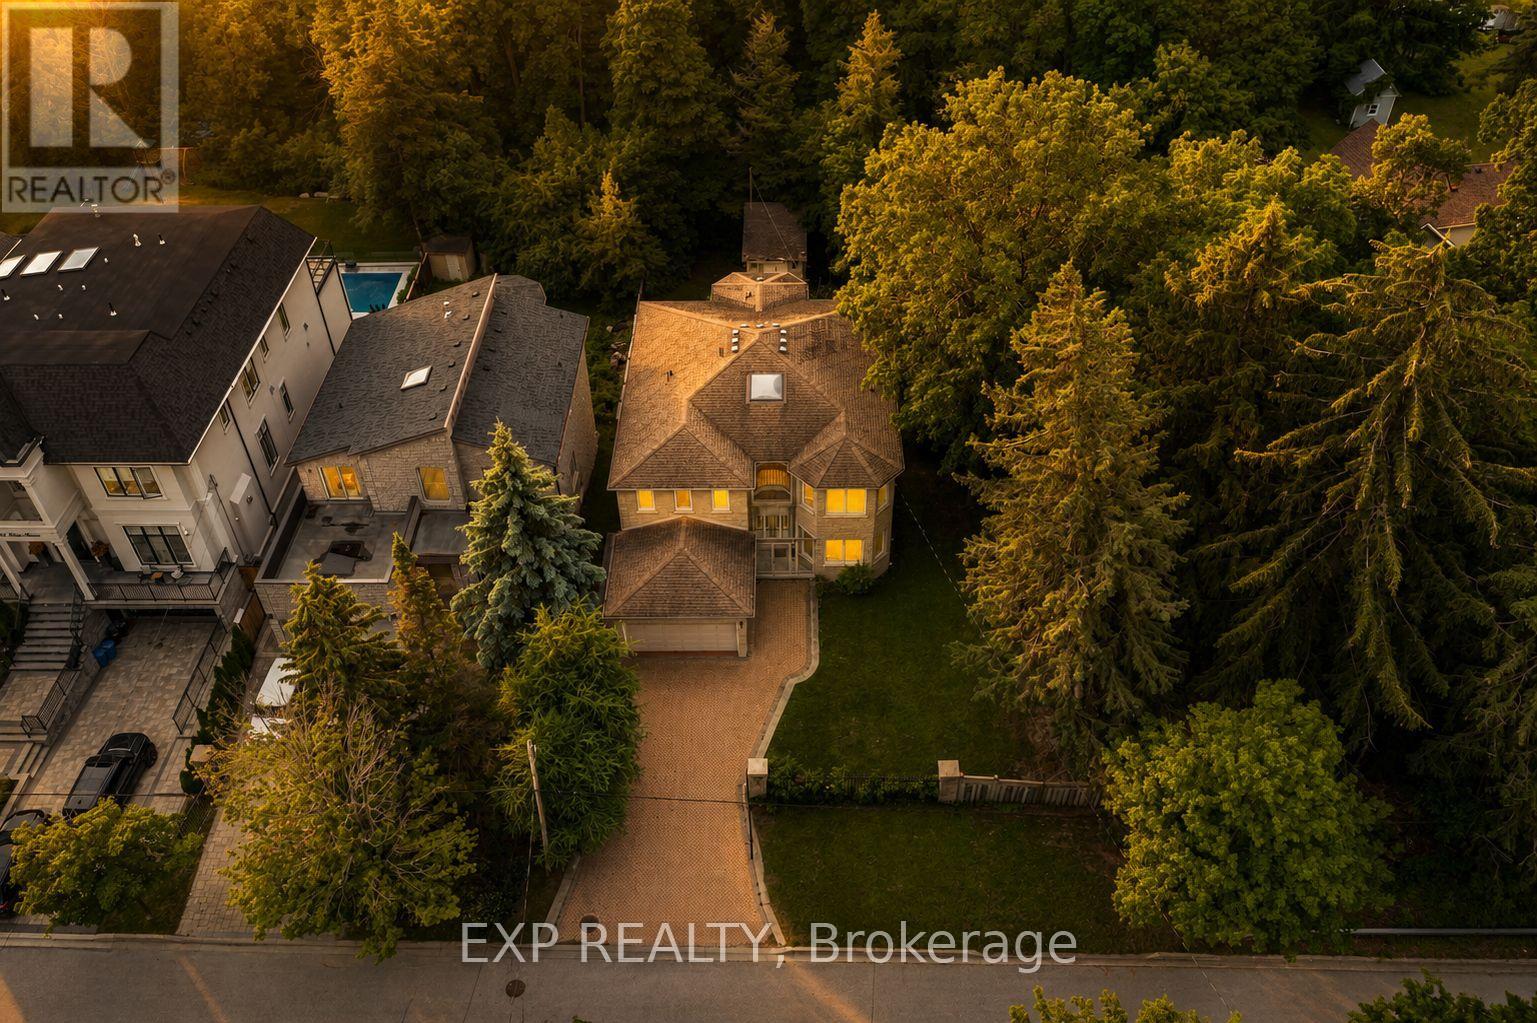
99 Birch Avenue
Richmond Hill (South Richvale), Ontario
Rare offering in coveted community of South Richvale. This custom full stone two storey sits on a 1.33 acre ravine lot at the end of a gated, dead-end cul-de-sac with total privacy. Held by its original owner and built with superior construction materials, the home offers 3,722 square feet above grade plus a bright finished walk-out lower level, four bedrooms, five bathrooms, and an elevator serving all three levels as well as the garage. Entertaining-sized principal rooms span the of the home, each framing the ravine: separate formal living and dining rooms, a main floor office, and a family room anchored by a floor-to-ceiling stone fireplace. The centre-island kitchen walks out to a terrace over the trees, with a sunny private breakfast area and southern exposure. Custom walnut hardwood floors, nine-foot smooth ceilings, custom cornice mouldings, a large skylight, and a sculptural floating oak staircase rising from the lower level to the second storey. The primary retreat offers a sitting area, walk-in closet, spa-inspired ensuite, and a private balcony over the ravine. A second bedroom enjoys its own four-piece ensuite, and all secondary bedrooms are generously sized. The walk-out lower level offers space to create a full in-law suite built for multi-generational living: an oversized living and dining area, second kitchen, sauna, wine room, abundant storage, and two walk-outs to a covered patio over the ravine. The setting is the rarity. A wrought iron gated entrance opens to an oversized interlock driveway. The home backs onto your own private ravine that cannot be severed or developed, steps to nature trails, minutes to highways and commuter routes and access to top private schools. (id:51382)
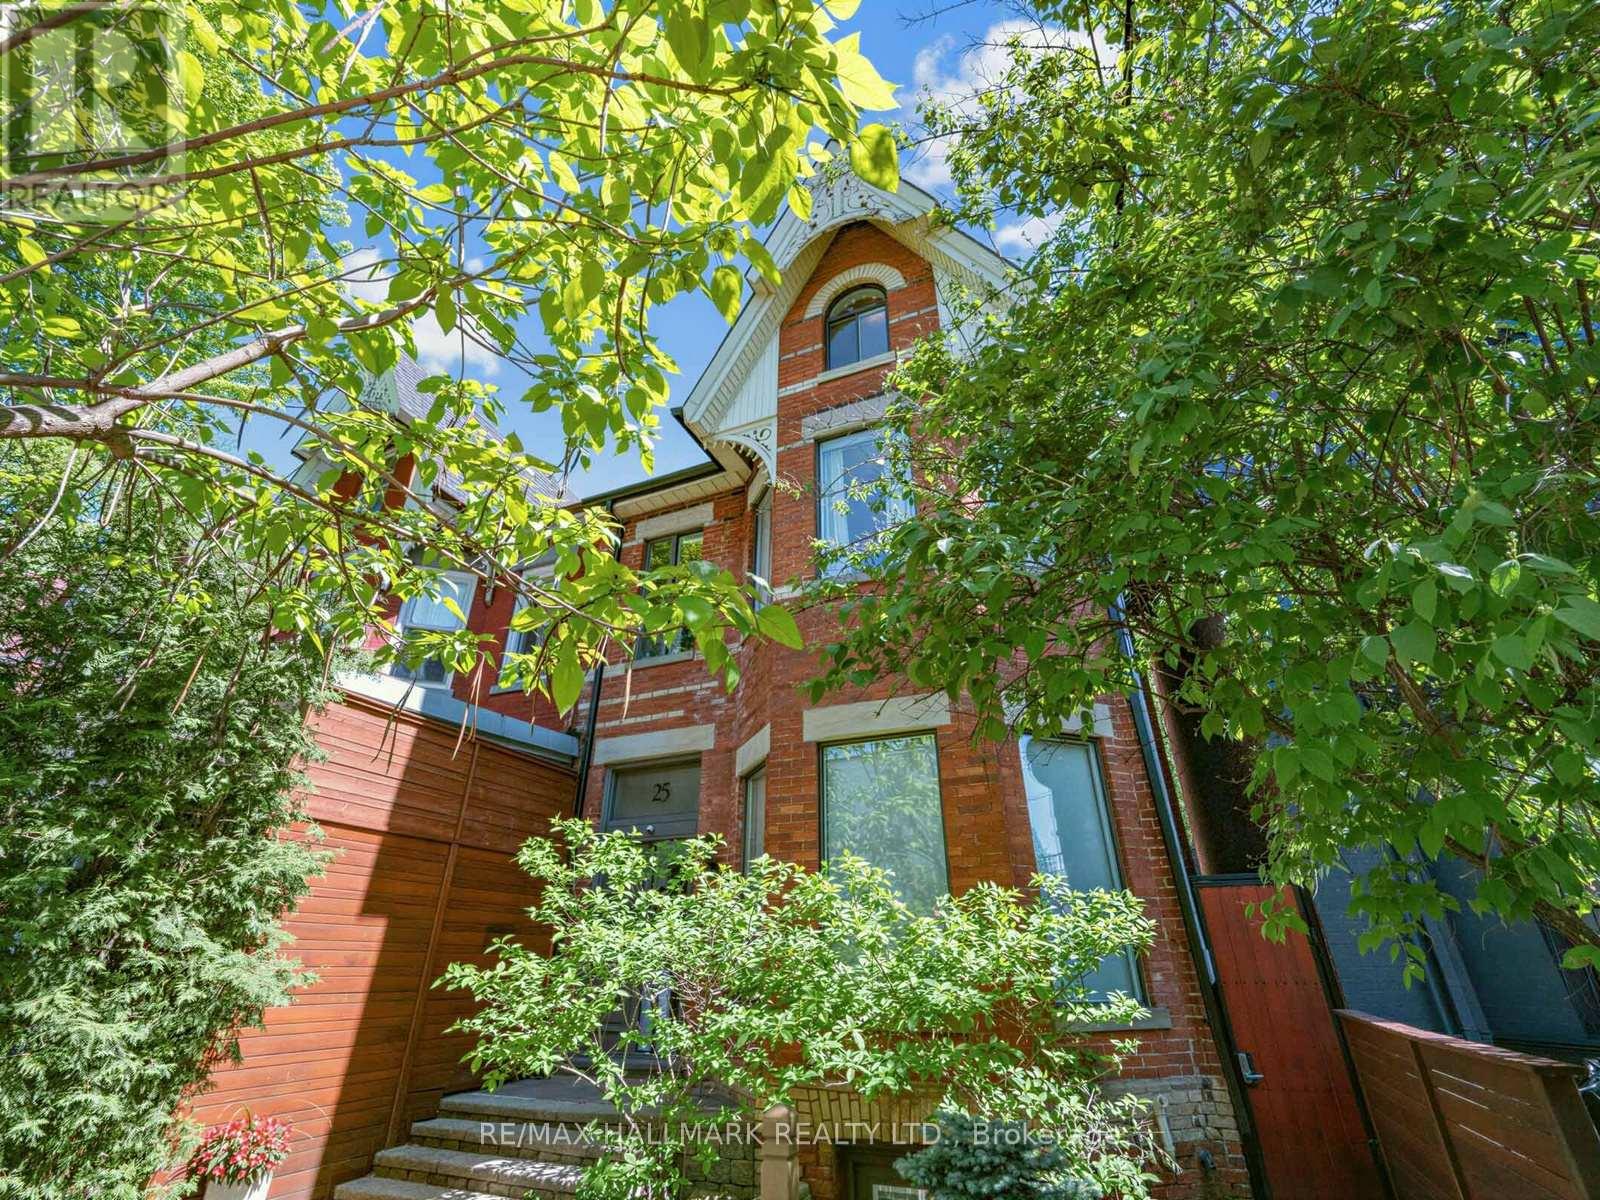
25 Grange Avenue
Toronto (Kensington-Chinatown), Ontario
An exceptional extra-wide Victorian with private 6 car parking in the heart of Queen West, steps from the revitalized Grange Park. Extensively renovated top to bottom, this showstopping 3-storey home balances timeless character with thoroughly modern living across approx. 2,500 sq ft above grade plus a fully self-contained lower level. Original stained glass vestibule, solid wood staircase with turned spindles, and wide-plank hardwood floors set the tone; a chef's kitchen and rooftop city-view terrace seal the deal.The open-concept main floor was made for entertaining. A sun-drenched living room with gas fireplace and bay window flows effortlessly into a generous dining area and a stunning galley kitchen with quartz counters and gas range. French doors spill out to a rear deck hovering above a private stone-paved courtyard - sheltered by a magnificent mature maple and worlds away from the city buzz just outside your gate.Upstairs, the primary suite delivers. A walk-in closet feeds into a 5-pc ensuite that earns every superlative: floor-to-ceiling dramatic dark marble, soaker tub, glass block shower, double sinks. A second bedroom, 4-pc bath, and sitting room anchored by an exposed brick fireplace round out the 2nd floor. Formerly 4 bedrooms, the 2nd floor was thoughtfully changed to have 2 generous bedrooms along with a walk-in closet and light-filled sitting room complete with fireplace in the bay window. The 3rd floor is in a class of its own - a luminous great room opens through a glass solarium wall to a finished rooftop terrace with sweeping city views. Second full kitchen, skylights, 2-pc bath, and 2nd laundry. Guests, in-laws, or simply the best home office in the neighbourhood. The lower level adds a separate entrance, open living/kitchen, bedroom, 3-pc bath, and laundry. Steps to U of T, St Patrick Station, the AGO, and Kensington Market. (id:51382)
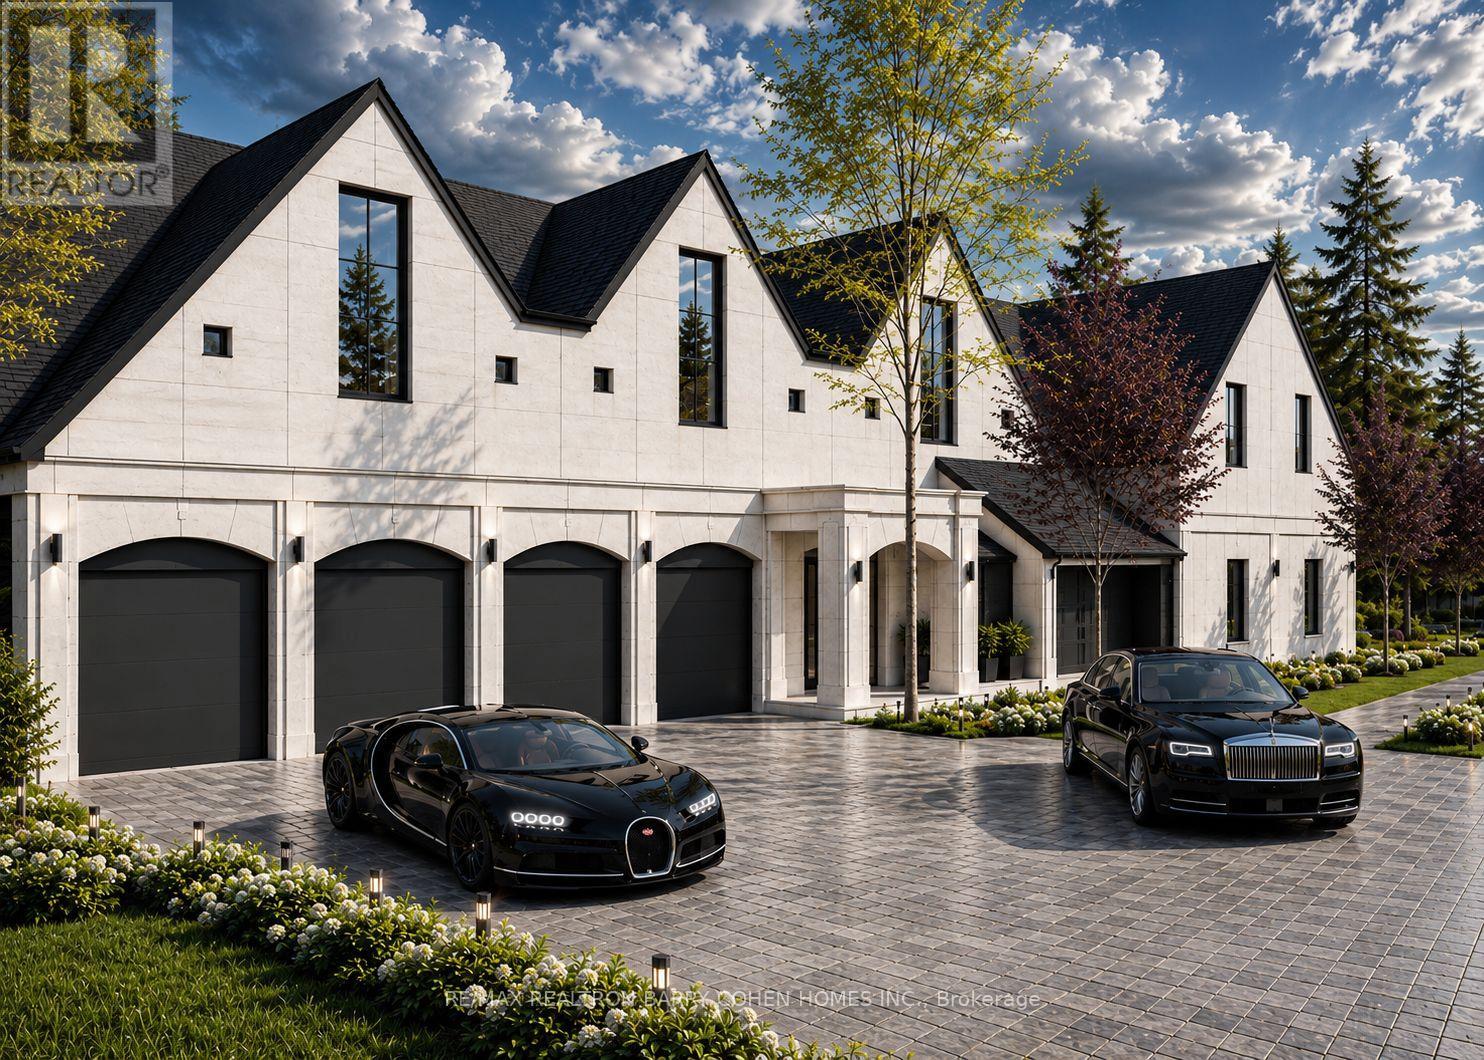
40 Old Colony Road
Toronto (St. Andrew-Windfields), Ontario
Nestled Within Bayview Gardens Most Iconic Street - Old Colony Road. This Magnificent Residence Boasts A 100' Frontage And Over 12,000 SqFt Of Living Space. Offers Unparalleled Curb Appeal And A Grand Entrance. A Spacious Living Room With Soaring Vaulted Ceilings, Inviting An Abundance Of Natural Light And Creating A Bright Atmosphere That Features A Charming Sunroom. The Dining Room, With Its Picturesque Garden Views, Sets The Stage For Unforgettable Family Gatherings. The Chef's Kitchen Is A Culinary Delight, Featuring A Breakfast Area, Multiple Skylights, And Top-Of-The-Line Appliances. Retreat To The Luxurious Primary Bedroom, A Serene Haven Flooded With Natural Light. The Five-Piece Ensuite Bath Offers A Spa-Like Experience, While The Walk-In Closet Ensures Ample Storage. Each Of The Remaining Bedrooms Are Generously Sized, Equipped With Double Closets, And Features A Four-Piece Ensuite Bathroom, Ensuring Comfort. The Lower Level Is An Entertainer's Paradise, Boasting A Massive Recreation Room With Coffered Ceilings, A Wet Bar, And A Complete Kitchen. This Versatile Space Is Ideal For Hosting Large Gatherings. Outside, The Backyard Oasis Awaits. A Beautiful Patio Offers The Perfect Spot For Al Fresco Dining And Summer Barbecues, While The Pool Invites You To Cool Off And Relax. This Exquisite Property Combines Luxury And Functionality. Just Minutes To Top Schools, Shops, Eateries, Golf & Easy Highway Access. (id:51382)
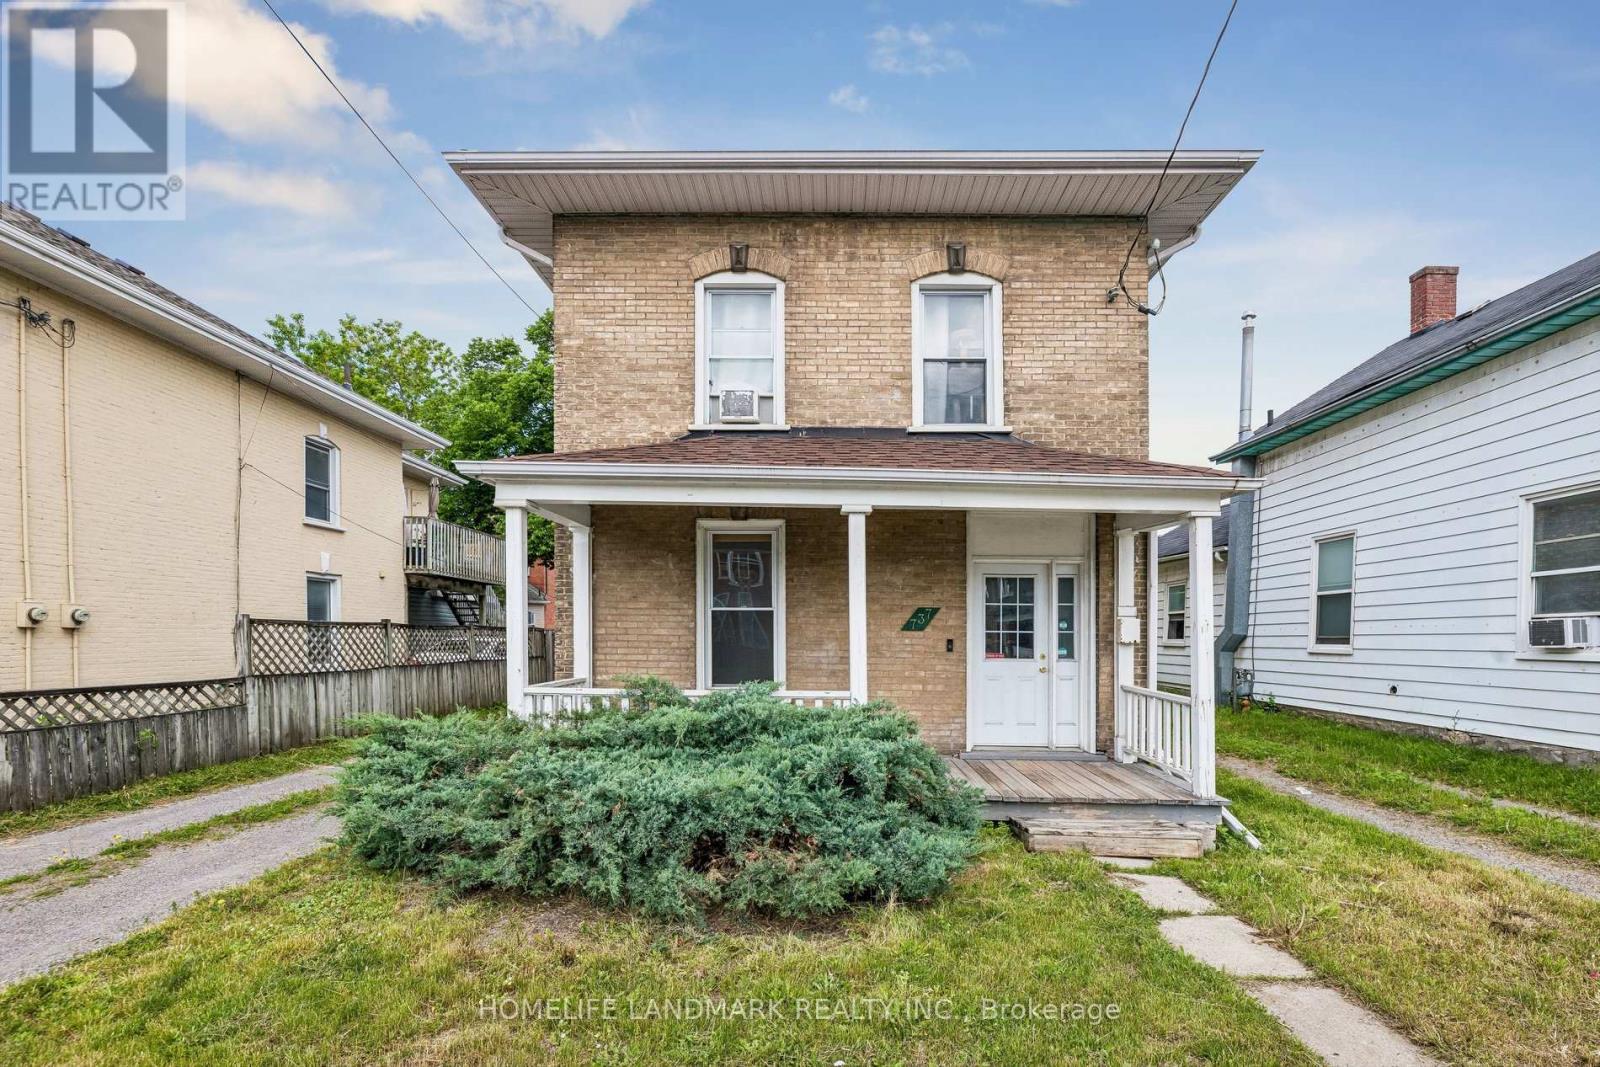
737 Water Street
Peterborough (Northcrest Ward 5), Ontario
Attention Investors! Opportunity To Buy A Turn Key Student Rental! This Beautiful 2 Storey Brick Home Has Been Lovingly Updated, While Maintaining Much Of Its Original Character And Charm. 5 Bedrooms, 2 Baths. Large Kitchen. Has Lots Of Cupboard Space, Quartz And Wood Countertops & 1 Fridges. 2 Official Main Floor Bedrooms With High Ceilings And Big Windows. Main Floor 3Pc Bath W/Shower & Vanity. Upper Level Has 3 More Bright Bedrooms. Bright 2nd Floor 4Pc Bath. Other Upgrades: Kitchen Island, Floors On Main Level and Second Floor, and Fresh Paint. Gas Furnace. Back Deck. Private Gated Back Yard. Tons Of Parking. Close To All City Amenities: Shopping, Downtown Pubs, Restaurants. Also On Trent Express Bus Route. (id:51382)
19 Forest Hill Road
Bancroft (Bancroft Ward), Ontario
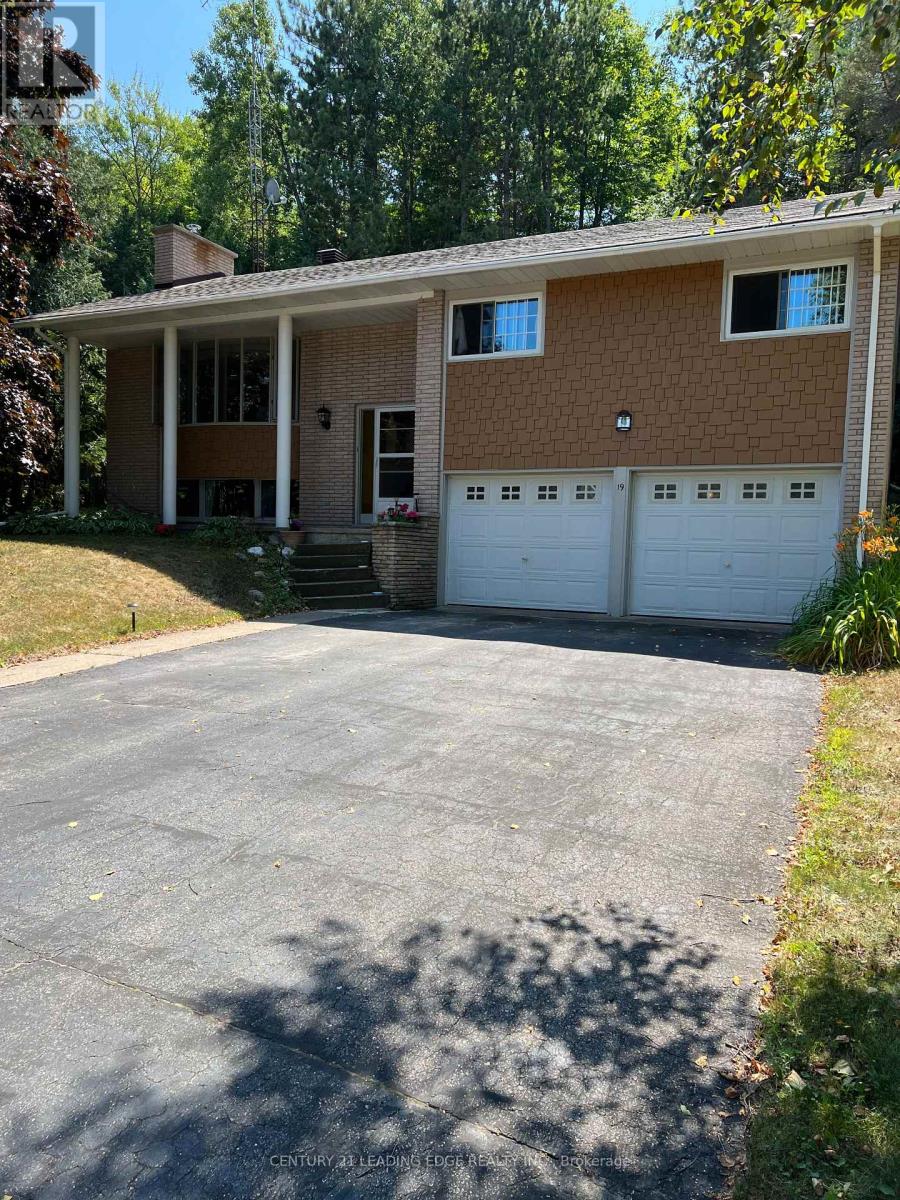
Welcome to 19 Forest Hill Road, a beautifully maintained and freshly painted home nestled on a picturesque lot in a sought-after family-friendly neighbourhood. This charming property offers the perfect blend of warmth, comfort, and convenience, with exceptional curb appeal and a layout designed for everyday living and entertaining.Step into the recently renovated kitchen featuring upgraded cabinetry, a built-in microwave,and smart drawer and cupboard organization. Newer hardwood floors flow seamlessly through the kitchen and dining area, creating an inviting space to gather with loved ones. The sun-filled living room boasts expansive windows that flood the space with natural light, enhancing the home's bright and airy feel.Downstairs, the spacious family and recreation room showcases a classic brick accent wall and a cozy woodstove that serves as the primary heat source, complemented by electric baseboard heaters in each room. The basement also features a brand new washer and dryer, along with newly installed built-in shelving in the laundry room for added storage and functionality.Outside, enjoy a private backyard oasis with an invisible fence already in place, perfect for your furry companion. Located just minutes from downtown Bancroft, this home offers easy access to transit, shops, groceries, and local attractions. Whether you're soaking up beautiful summer days or enjoying cozy winter nights, this lovingly cared-for home is ready for its next chapter.Don't miss your opportunity to own a truly special property in a vibrant community. Book your private showing today and experience the charm in person! (id:51382)
29 - 2155 Dunwin Drive
Mississauga (Erin Mills), Ontario
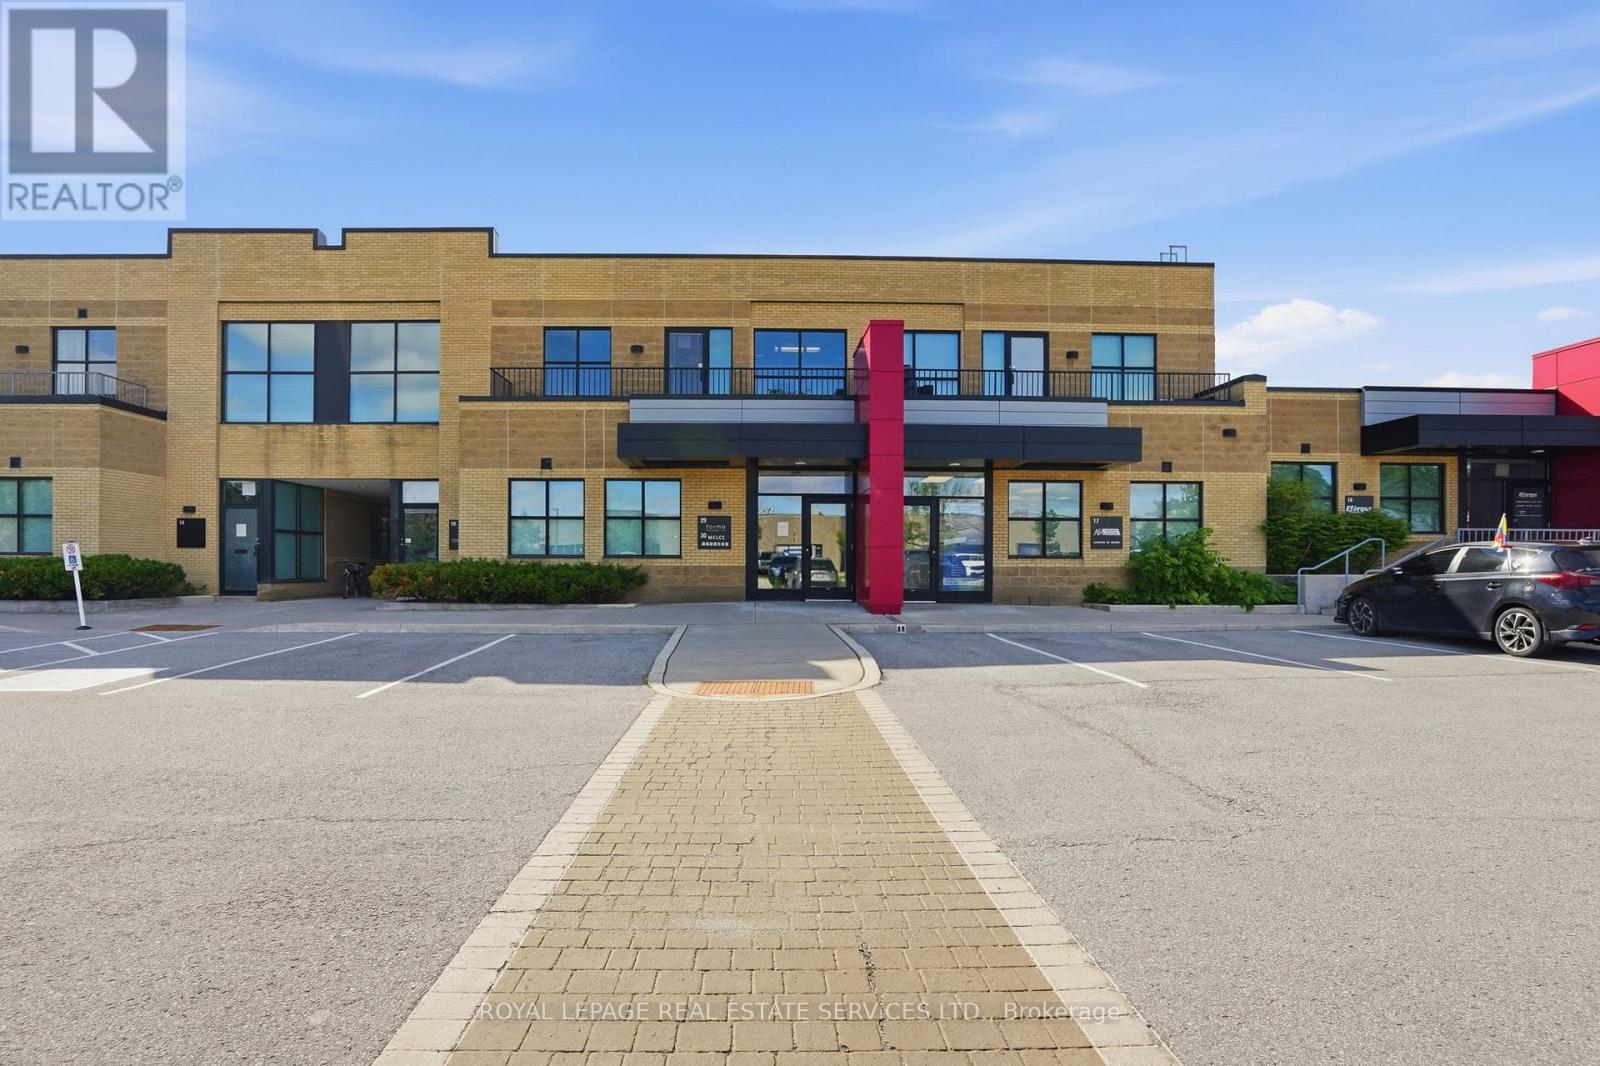
Move-in ready second-floor office condominium in a highly accessible Mississauga location. Very bright, updated space featuring two large office areas, a kitchenette, washroom, storage room equipped with rough-ins for a second washroom, and a private balcony. Ideally suited for a variety of professional users with flexible E2-1 zoning, exceptional parking, and convenient access to Dundas Street West, Erin Mills Parkway, Highways 403/QEW, transit, and nearby amenities. An excellent opportunity for owner-users. Purchaser and Purchaser's agent to verify measurement's. (id:51382)
29 - 2155 Dunwin Drive
Mississauga (Erin Mills), Ontario
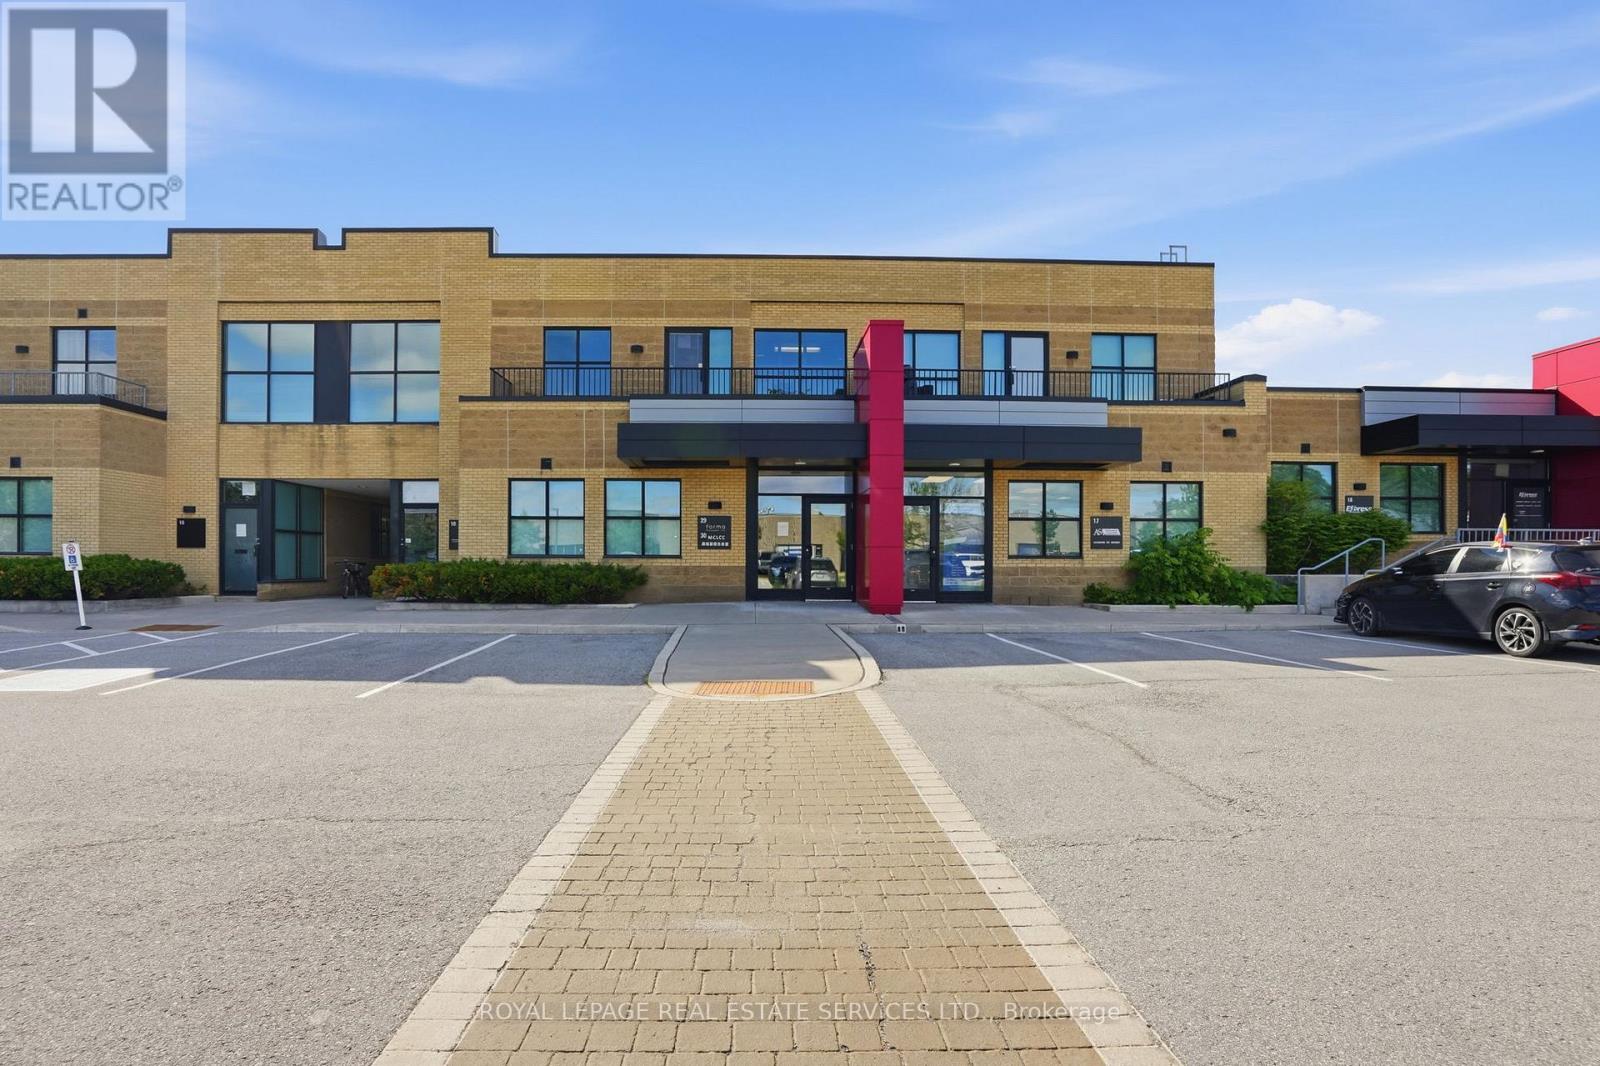
Move-in ready second-floor office space in a highly accessible Mississauga location. Very bright, updated space featuring two large office areas, a kitchenette, washroom, storage room equipped with rough-ins for a second washroom, and a private balcony. Ideally suited for a variety of professional users with flexible E2-1 zoning, exceptional parking, and convenient access to Dundas Street West, Erin Mills Parkway, Highways 403/QEW, transit, and nearby amenities. Tenant and tenants agent to verify measurement's. Tenant to pay utilities. Rent to escalate over the term. Also available for sale. (id:51382)
Main Floor - 973 Dovercourt Road
Toronto (Dovercourt-Wallace Emerson-Junction), Ontario
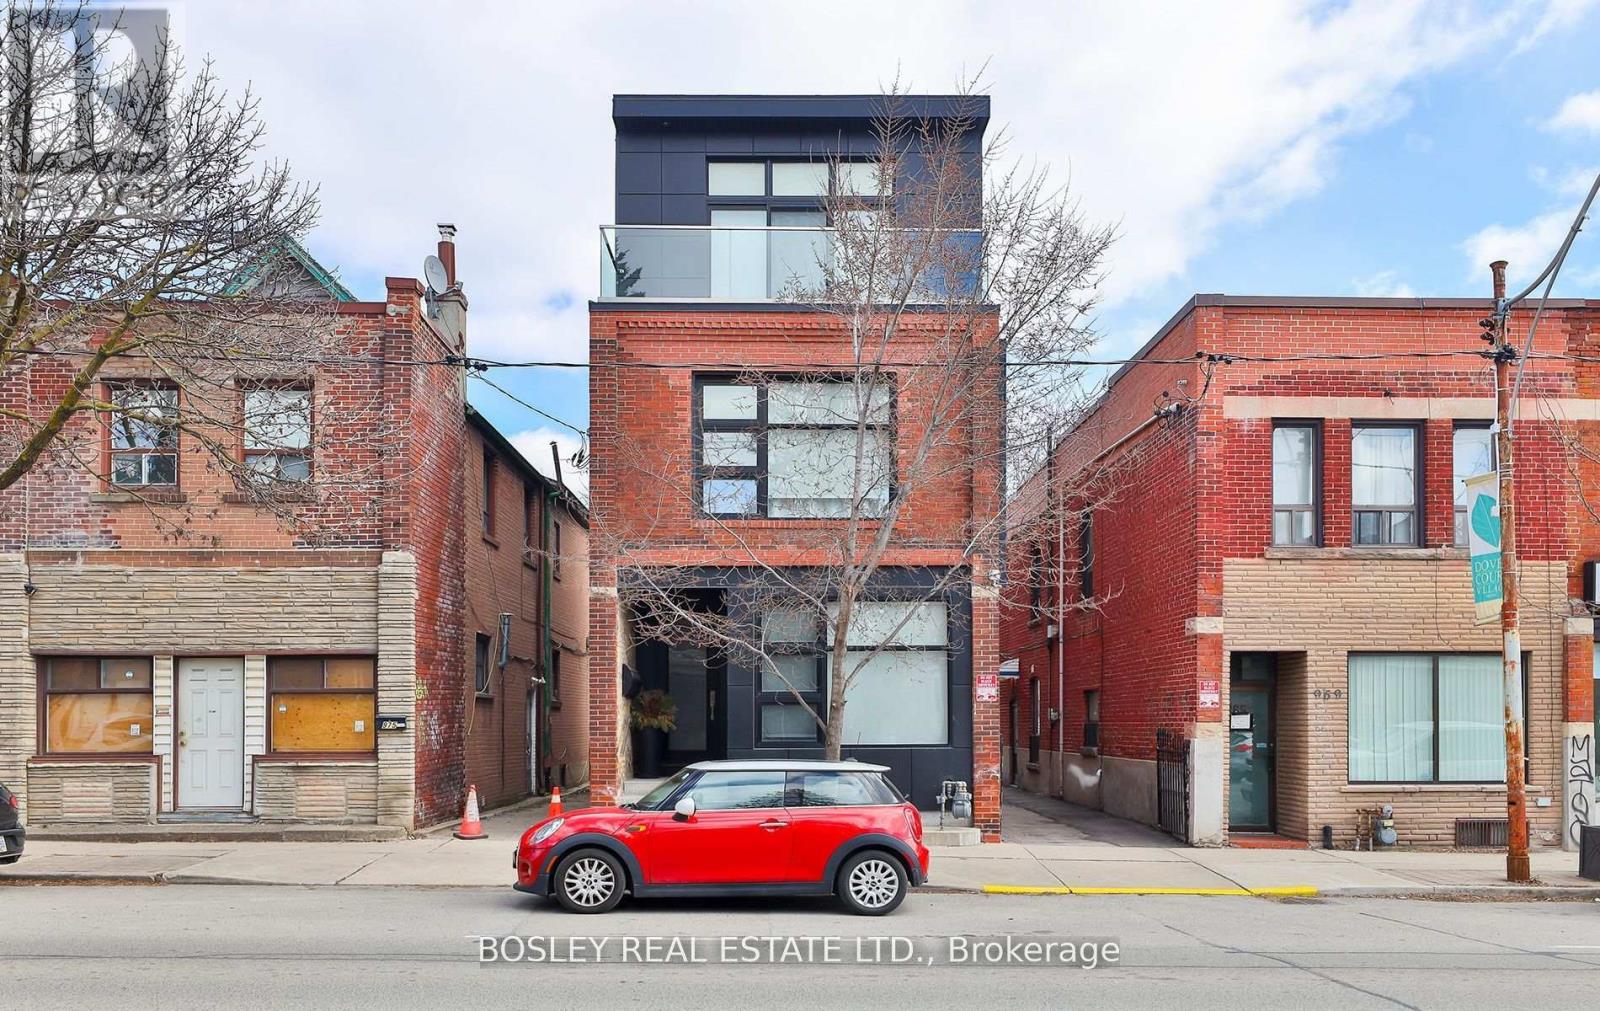
Prime Versatile 700 Sq Ft Commercial Office Space In Dovercourt Village. Discover This Charming And Functional Office Space Situated In The Vibrant Dovercourt Village Neighbourhood Of Toronto And Steps To The Bloor Subway Line! Two Great Size Offices Plus A Large Conference Area, Full Kitchen And Bathroom Flooded W/Natural Light. Individually Controlled Heating And Cooling For Year-Round Comfort. Perfectly Suited For Startups, Small Businesses, Or Professional Services. This Turnkey Office Offers An Inviting Workspace With Modern Amenities. Strategically Located With Excellent Visibility And Foot Traffic. Access To Nearby Public Transit, Including Subway Line And Bus Routes. Close Proximity To Cafes, Restaurants, And All City Amenities. Ideal For Creatives, Consultants, Or Administrative Offices Seeking A Dynamic Toronto Location With A Community Feel. Competitive Rental Rates With Flexible Lease Options. Fantastic Opportunity To Establish Your Business In The Heart Of Dovercourt Village! (id:51382)
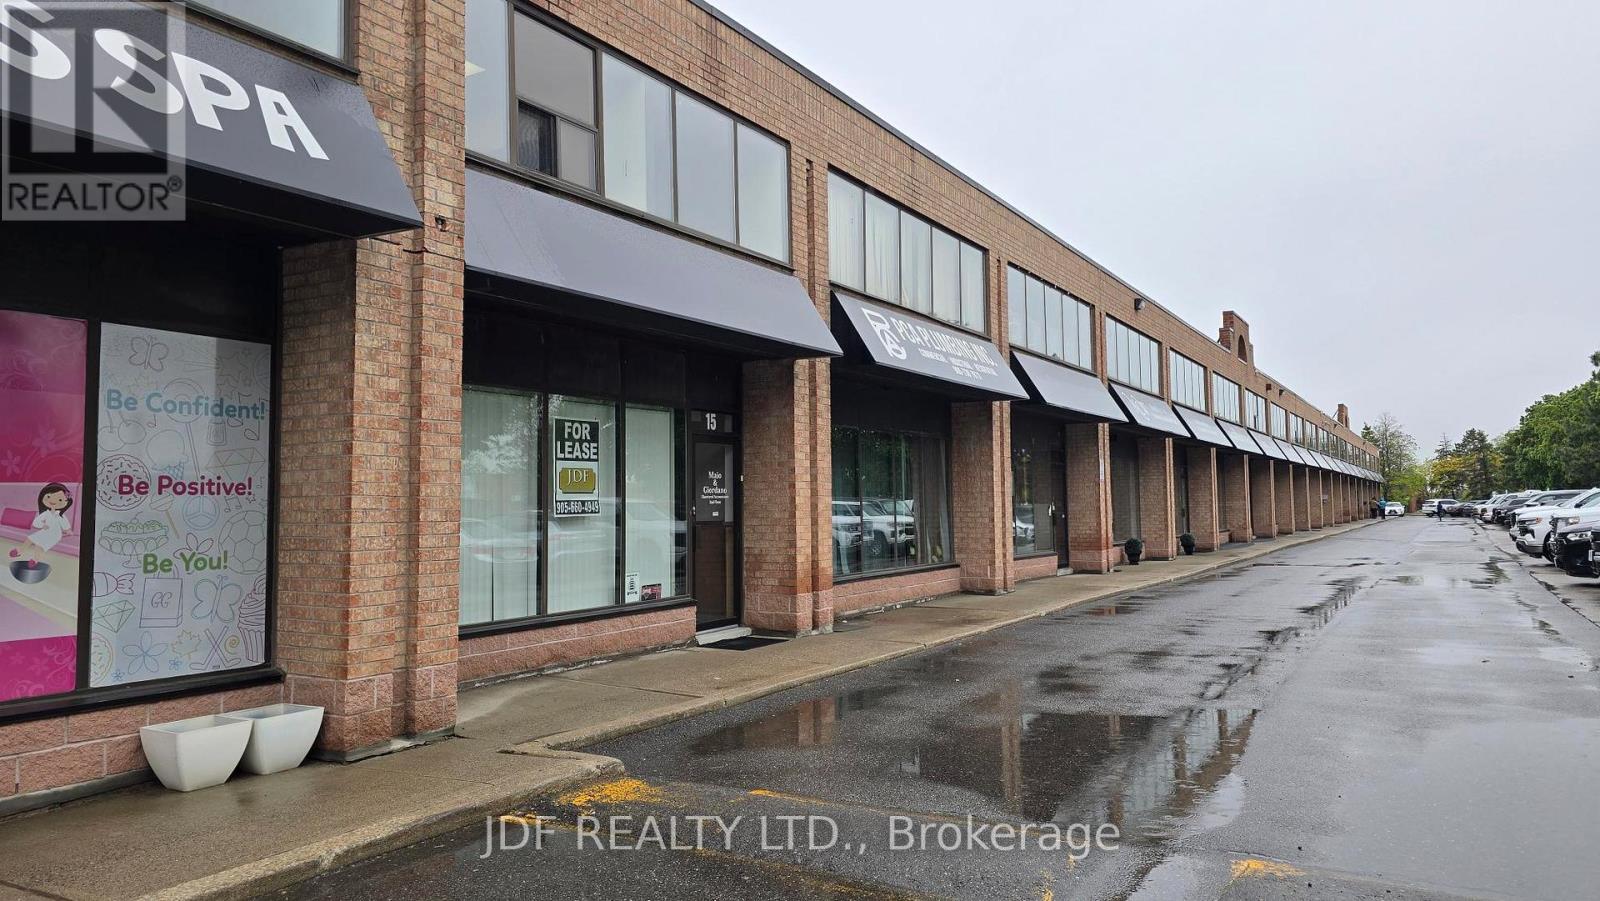
15 - 665 Millway Avenue
Vaughan (Concord), Ontario
Great Location Frontage & Exposure on Langstaff Rd. Approx. 2,105 Sq.Ft, .all ground Floor Space Includes 700 Sq.Ft. Office (reception, 2 private offices, drawing counter area, kitchenette & 1x 2 pc bathroom). Bright Clean Warehouse Space Approx. 1,405 Sq.Ft., Painted Walls & Roof Deck, Large D/I Door, Storage Mezzanine, (racking can be negotiated), 2pc Bathroom Wash Sink. Clean Space. (id:51382)
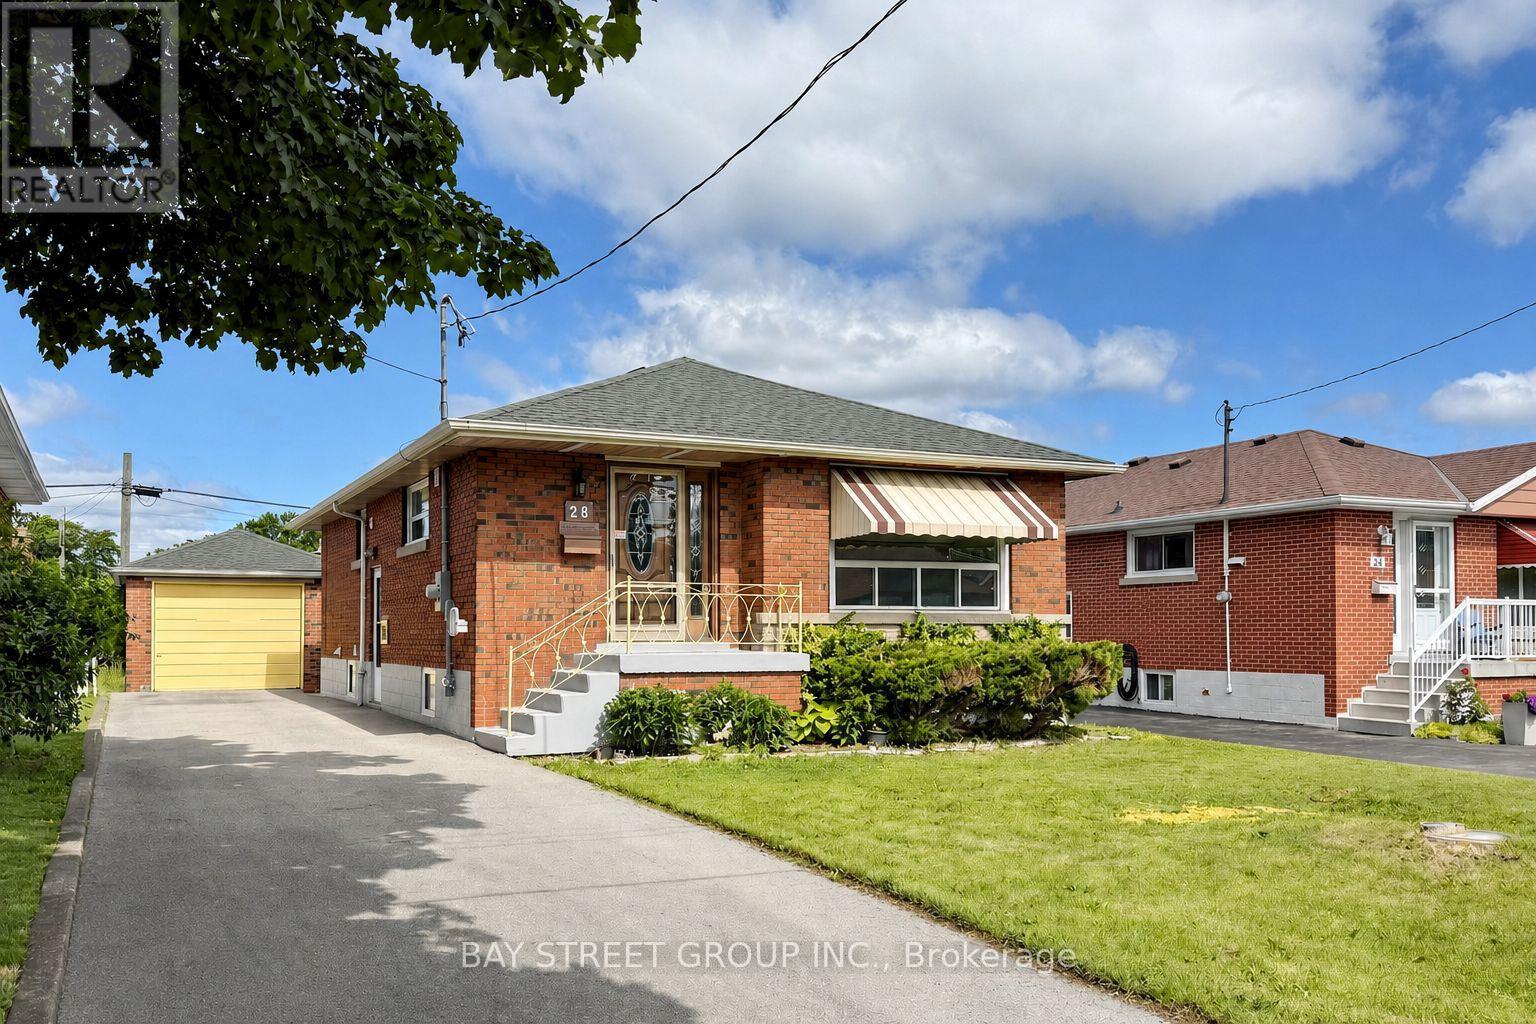
28 Warren Avenue
Hamilton (Balfour), Ontario
Meticulously renovated legal two-family dwelling in Hamilton Mountain's desirable Balfour neighbourhood. This solid brick bungalow offers 3+2 bedrooms, 2 full bathrooms, 2 kitchens, and excellent flexibility for first-time home buyers looking to live on the main floor while renting out the legal basement unit for additional income. It also works well for extended family or multi-generational living. Enjoy extensive recent upgrades throughout, including vinyl flooring, updated kitchens and bathrooms, stone countertops, two sets of stainless steel appliances, two washers and dryers, modern lighting and fixtures, and more. Ideally located close to highway access, public transit, shopping, restaurants, parks, schools, and everyday amenities. A fantastic opportunity for homeowners and investors alike. Book your showing today. (id:51382)
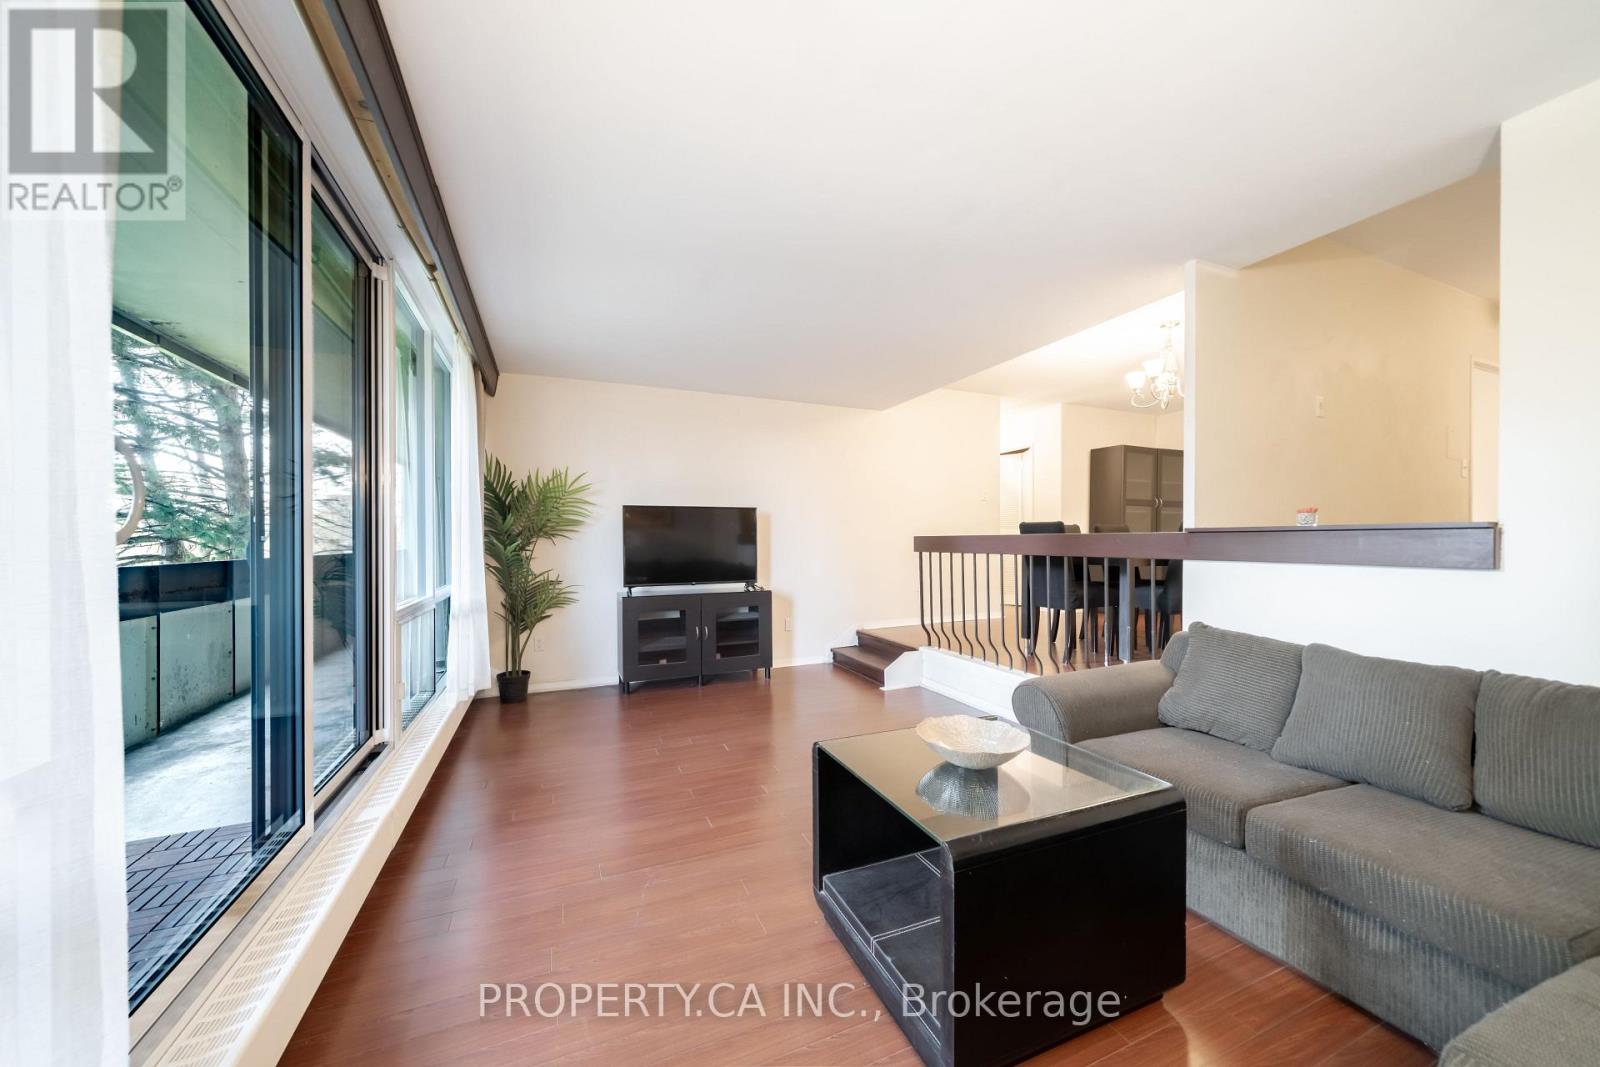
307 - 455 Sentinel Road
Toronto (York University Heights), Ontario
Bright and spacious 2-bedroom, 1-bathroom suite in a highly convenient location near York University. This well-laid-out unit features generous living and dining areas, ensuite laundry, and a walk-out to a large private balcony. A great opportunity for first-time buyers, end users, or investors looking for strong rental potential in a high-demand rental area.Steps to TTC transit, with quick access to Finch West Subway Station and the new Line 6 Finch West LRT. Walking distance to York University, shopping, parks, and everyday amenities, with easy access to Highways 400, 401, and 407. Maintenance fees include all utilities and access to the University City Recreation Centre. (id:51382)
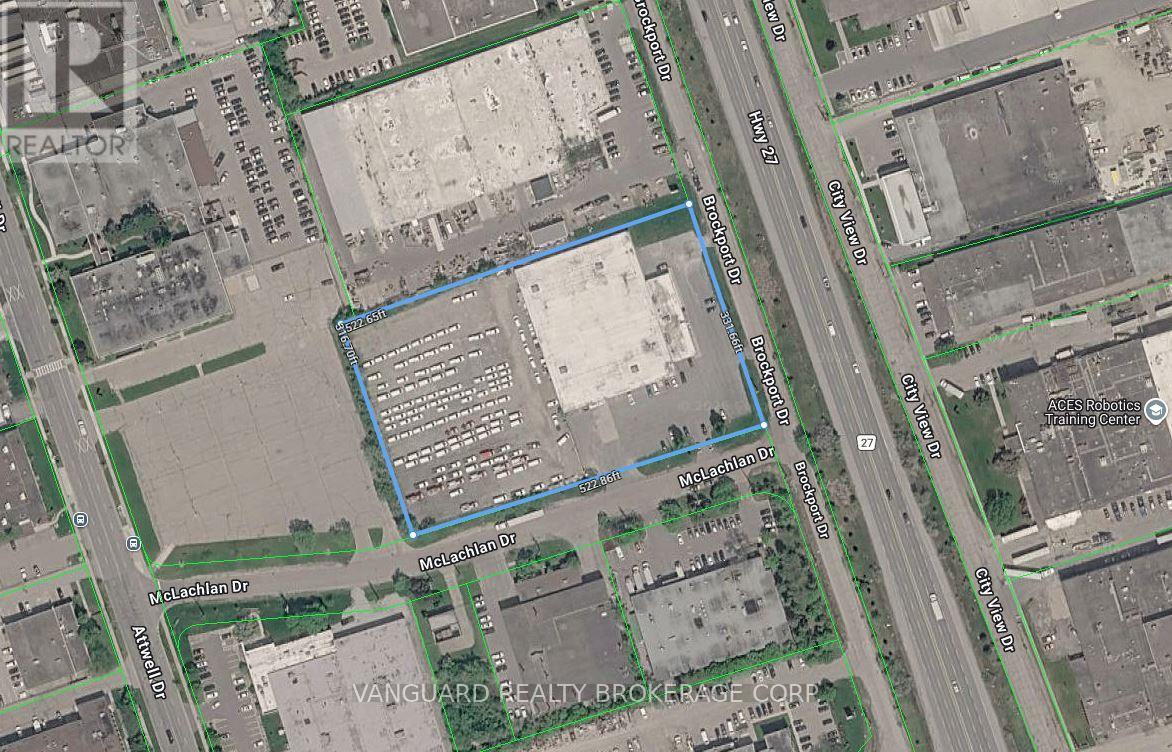
10 Mclachlan Drive
Toronto (West Humber-Clairville), Ontario
Outstanding outside storage opportunity. 41,000 Sq ft on 3.9 Acres. Exposure onto Hwy 27. Located in the heart of Toronto's industrial node with amazing access and proximity to Hwy 27, Hwy 409, Hwy 427, Hwy 401, and Hwy 407. Available Nov 2026. TMI of $3.00 PSF includes taxes and insurance. Tenant to self maintain. Tenant to confirm all MLS data. (id:51382)
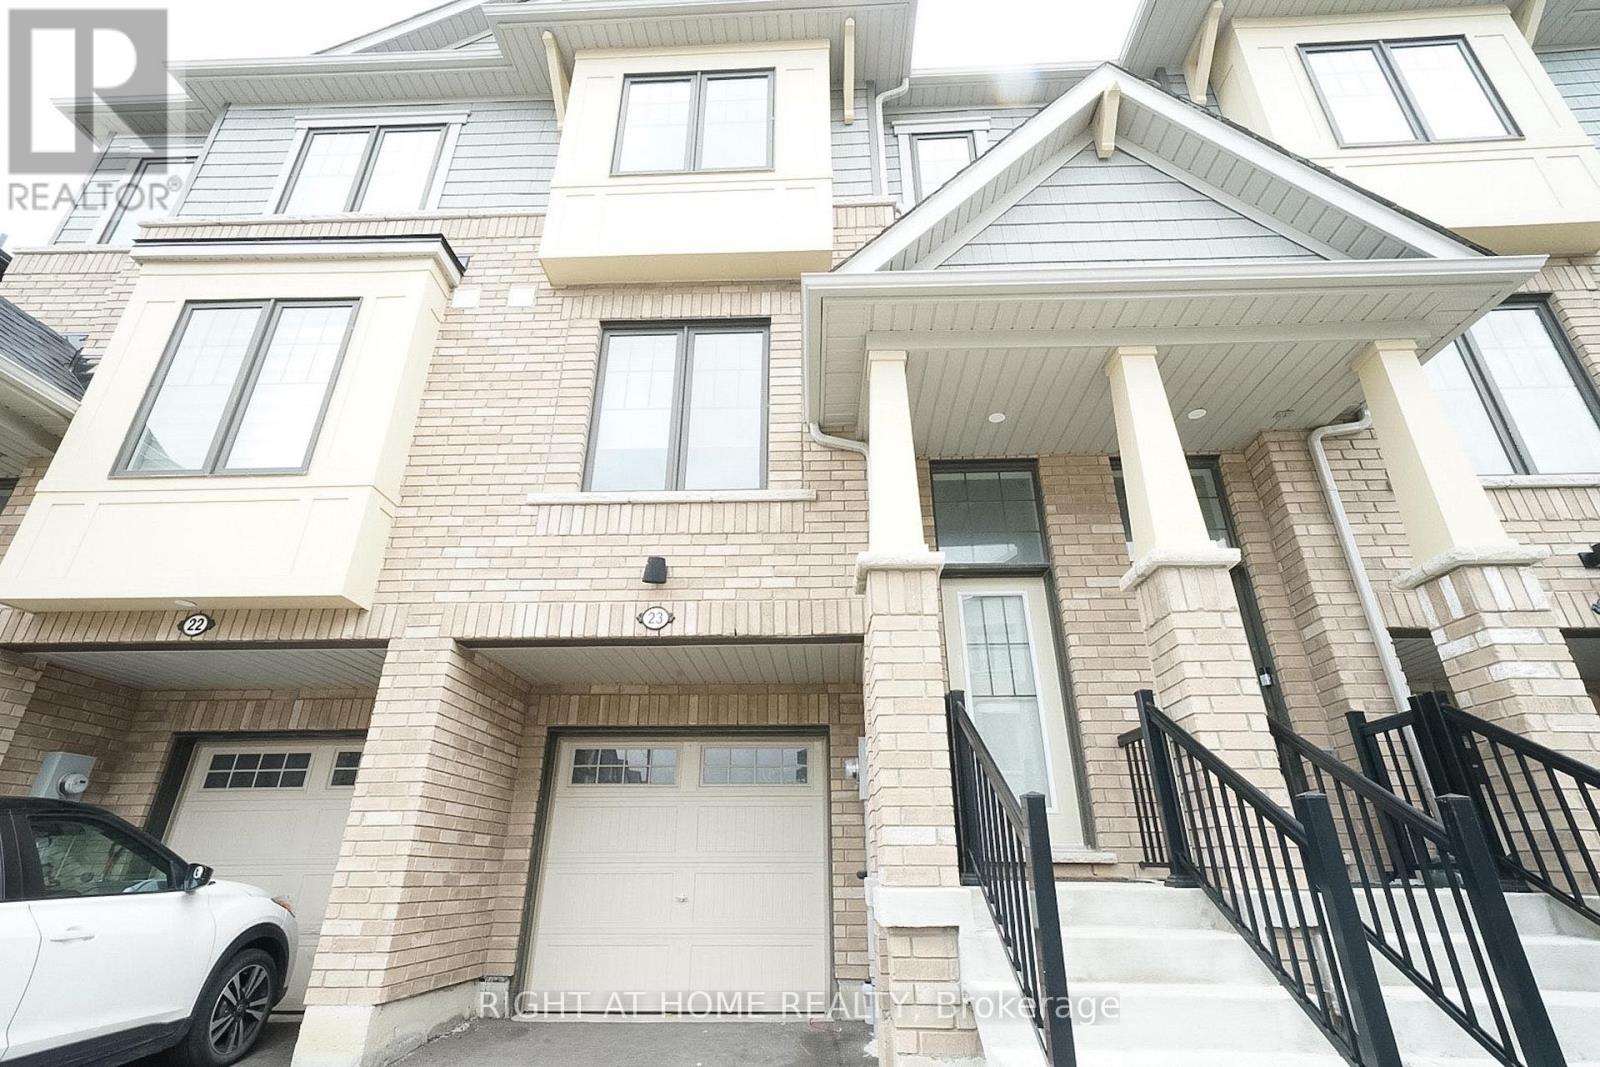
23 - 185 Bedrock Drive
Hamilton (Stoney Creek Mountain), Ontario
Welcome to this beautifully maintained freehold townhouse nestled in one of Stoney Creek Mountain's most desirable neighbourhoods, just minutes from the Heritage Green area. Offering approximately 1,739 sq. ft. of thoughtfully designed living space, this carpet-free home features 3 spacious bedrooms and 3 bathrooms, combining the comfort of a detached home with the convenience of low-maintenance townhouse living. Filled with natural light and finished with quality upgrades throughout, the home backs directly onto a park, providing a peaceful backdrop and a wonderful setting for families. Located within a newer, family-friendly community, the functional floor plan is designed for everyday living and long-term enjoyment. Close to schools, parks, shopping, everyday amenities, and major highway routes, this move-in-ready property is perfectly suited for growing families, busy professionals, or those looking to simplify without compromise. An exceptional opportunity to own a turnkey home in a prime Stoney Creek Mountain location. *some photos are virtually staged* (id:51382)

73 Pineglen Crescent
Ottawa, Ontario
Tucked away on a quiet, tree-lined street just steps from a picturesque walking trail, this extraordinary residence combines refined craftsmanship with timeless elegance. Sun-drenched, open-concept living spaces are framed by expansive windows overlooking a private, wooded backyard retreat. Throughout the home, Northern wide plank hand-hewn white oak flooring and nine-foot ceilings create an atmosphere of understated sophistication. The designer kitchen impresses with an 11-foot waterfall island, Wolf range, custom cabinetry, and a spacious walk-in pantry-an entertainer's dream. The adjacent dining area and inviting living room with a statement fireplace provide the perfect setting for both intimate gatherings and grand celebrations. The serene primary suite offers a tranquil sitting area, private deck, and spa-inspired ensuite featuring a freestanding soaking tub, oversized glass shower, and dual vanities. Three additional bedrooms share a beautifully appointed bath with a custom walnut vanity. Outside, enjoy resort-style living with a screened-in porch, expansive deck, and sparkling pool surrounded by lush landscaping and raised garden beds. An oversized garage completes this exceptional home. New Furnace and Air Conditioner. *For Additional Property Details Click The Brochure Icon Below* (id:51382)
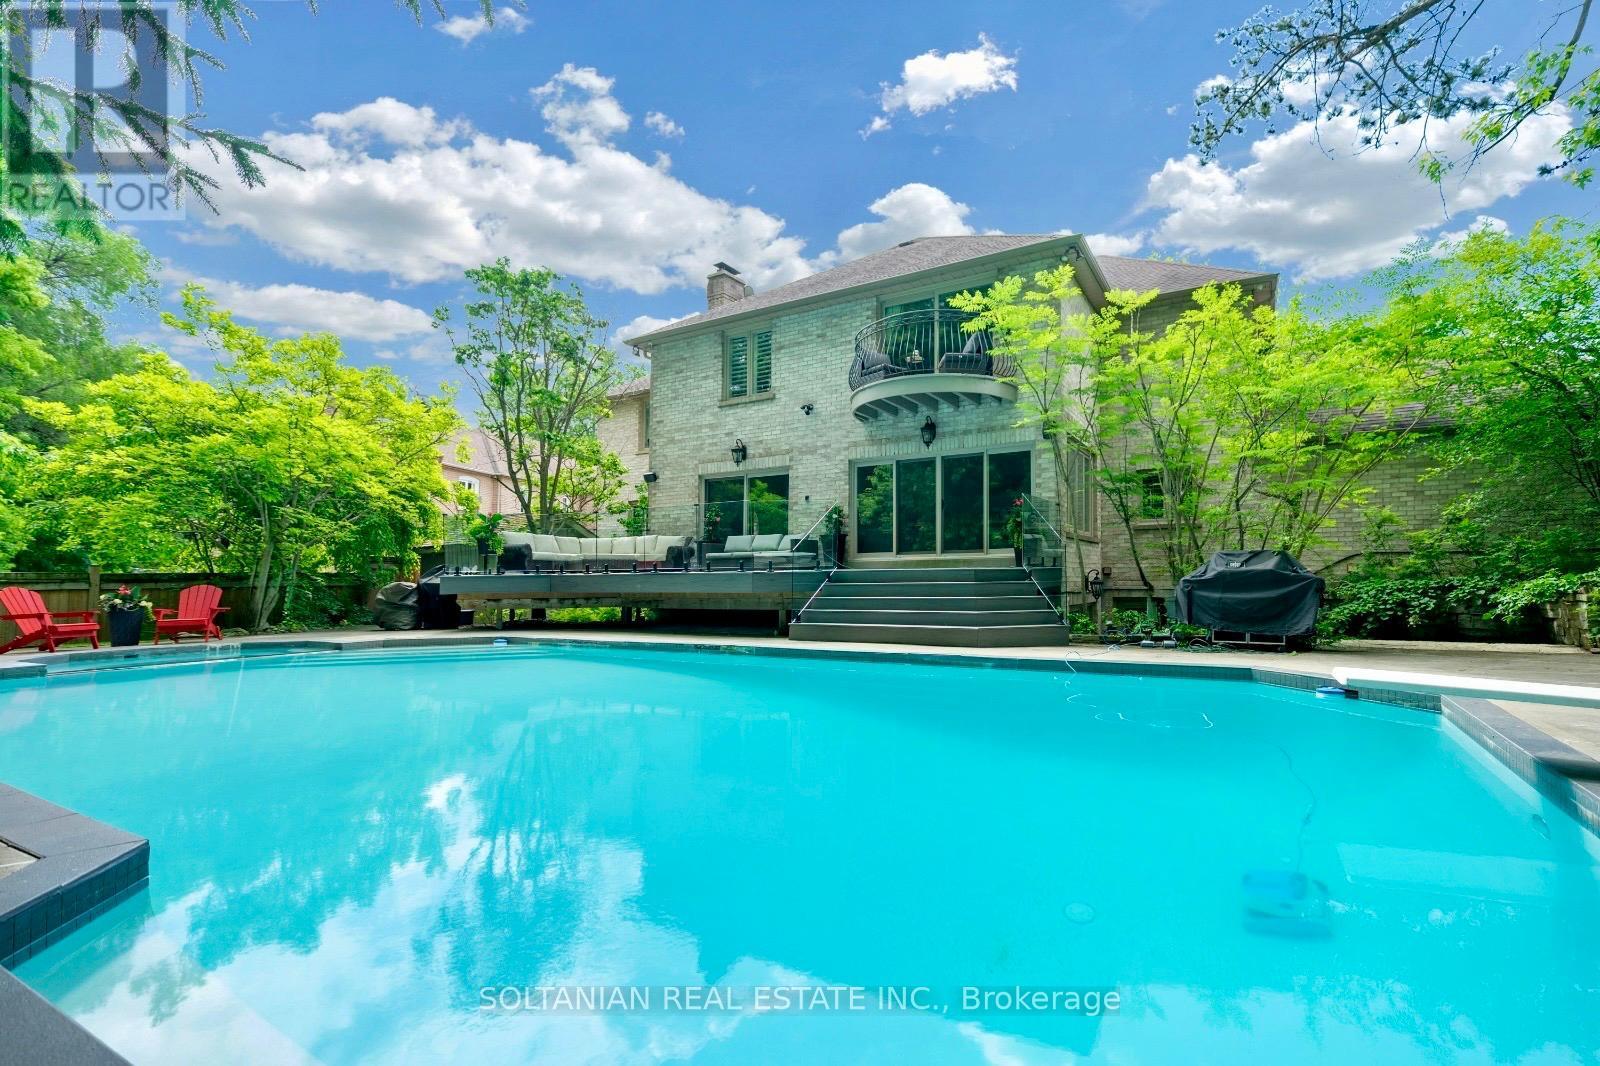
6 Fairfield Place
Markham (Bayview Glen), Ontario
Experience exceptional luxury in this stunning custom-built residence offering 3+1 bedrooms, 6 bathrooms, a 3-car garage, and parking for up to 12 vehicles. Situated on a spectacular pie-shaped lot measuring 75.11 x 167.58 ft and expanding to an impressive 137.93 ft across the rear, this remarkable property offers extraordinary privacy and resort-style living.A breathtaking 2 storey foyer welcomes you with a grand spiral staircase adorned with designer wrought-iron railings. The main level showcases elegant formal living and dining rooms, a sophisticated library, and a spacious family room with fireplace, creating the perfect setting for both everyday living and entertaining.The gourmet custom Salvarani kitchen is appointed with premium Miele appliances, stone countertops,coffered cielings, Hologen Lightings & a generous breakfast area overlooking the spectacular backyard retreat. Extensive interlocking stone surrounds the property, enhancing its impressive curb appeal.The luxurious primary suite is a private sanctuary featuring a balcony overlooking the backyard, a spa-inspired 6-piece ensuite with sauna, and a custom walk-in closet illuminated by a skylight. A second oversized bedroom offers its own large ensuite complete with a double Jacuzzi tub and separate shower.The professionally finished lower level is designed for entertainment, featuring a custom home theatre ,wet bar & fireplace expansive recreation area.The backyard is truly the centerpiece of this exceptional home. Set on an oversized lot, the private outdoor oasis features a sparkling in-ground pool, lush landscaping, and multiple lounging and entertaining areas, creating the perfect environment for relaxing or hosting family and friends.A rare opportunity to own a signature Shane Baghai residence, offering timeless elegance, exceptional craftsmanship, and an unparalleled lifestyle in one of the area's most prestigious enclaves. (id:51382)
1019 - 700 Humberwood Boulevard
Toronto (West Humber-Clairville), Ontario
Welcome to the Mansions of Humberwood, a luxury Tridel-built condominium.Welcome to the Mansions of Humberwood. A luxury Tridel-built condominium.Breathtaking views of the Humber River and Humberwood Park. Great location close to Humber College, major highways, Woodbine Mall, schools, parks, and Toronto Pearson Airport. (id:51382)
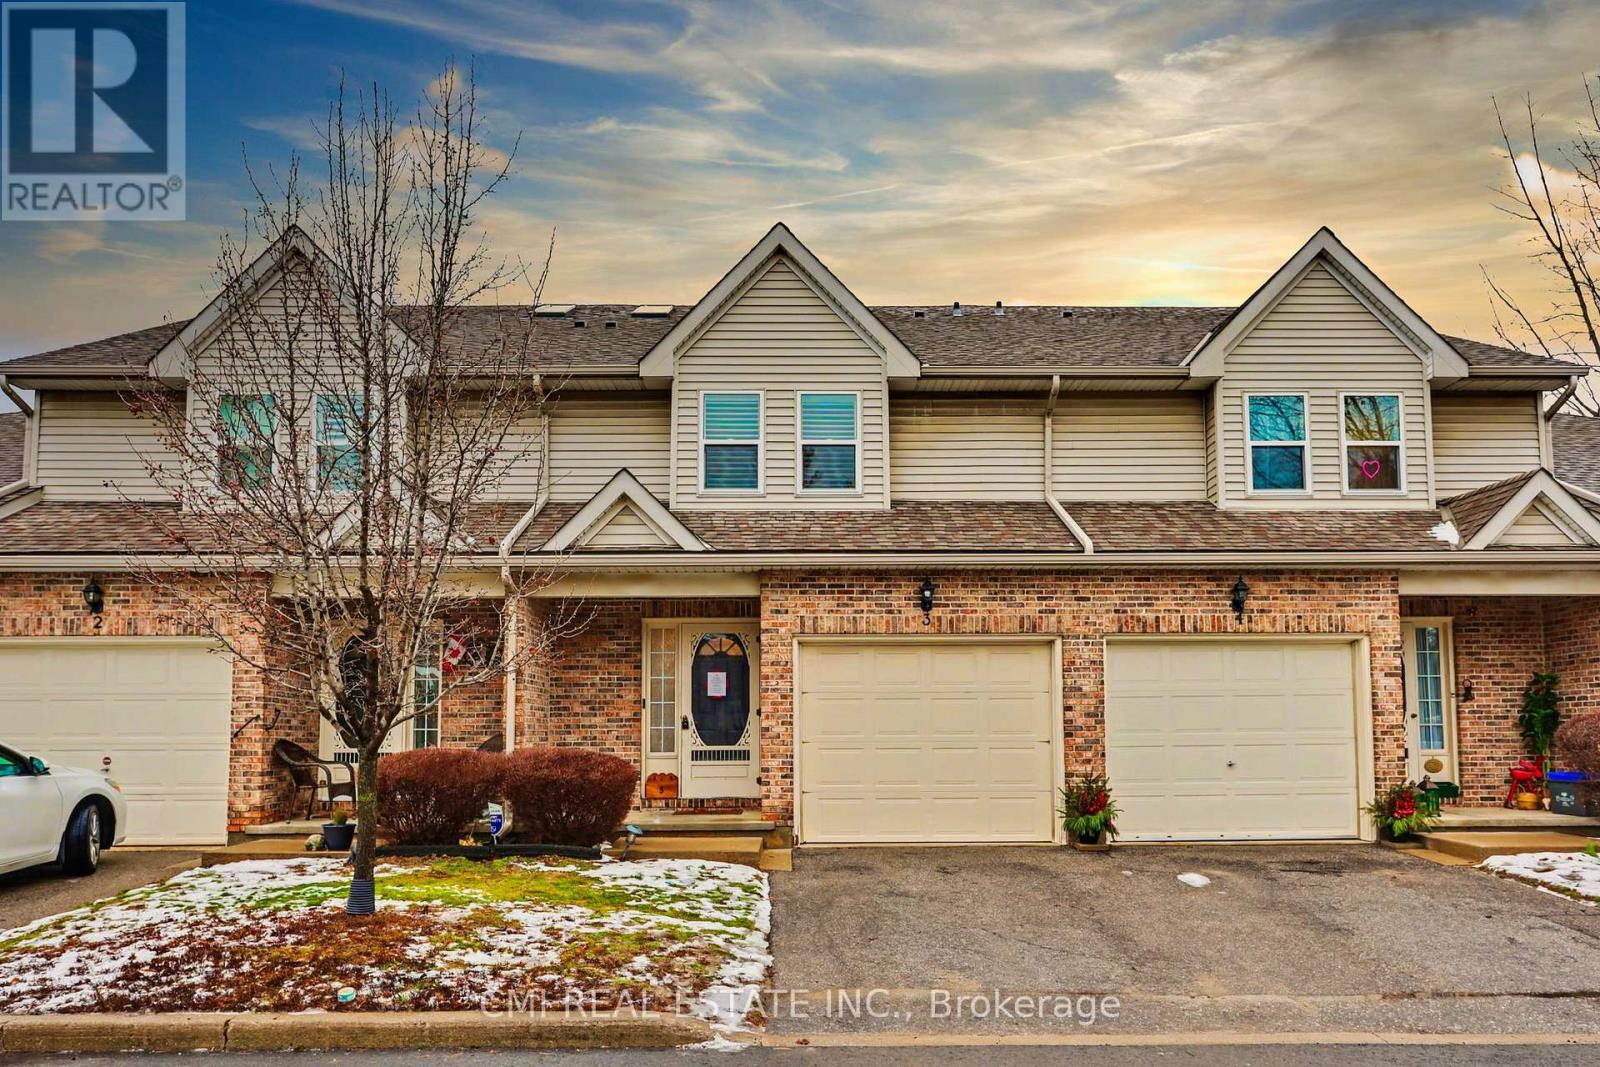
3 - 5070 Drummond Road
Niagara Falls (Cherrywood), Ontario
A beautifully maintained 3-bedroom, 2.5-bath townhouse with an attached garage in the highly desirable Pine Meadows-one of Niagara Falls' most centrally located and well-run condominium communities. This immaculate, fully finished home features neutral decor throughout, a welcoming living room with fireplace, a skylit staircase and upper hallway, quartz kitchen countertops, updated cabinetry, a reverse osmosis water system, garburator, included appliances, convenient bedroom-level laundry, a primary bedroom with walk-in closet, and a finished rec room with wet bar, plus a deck/patio off the kitchen for outdoor enjoyment. Low condo fees cover building maintenance including windows and skylight, snow removal, lawn care, and general property upkeep, with plenty of visitor parking available. Ideally located close to shopping, amenities, and highway access, Pine Meadows offers an effortless lifestyle-simply move in and enjoy this exceptional home with no disappointments. (id:51382)
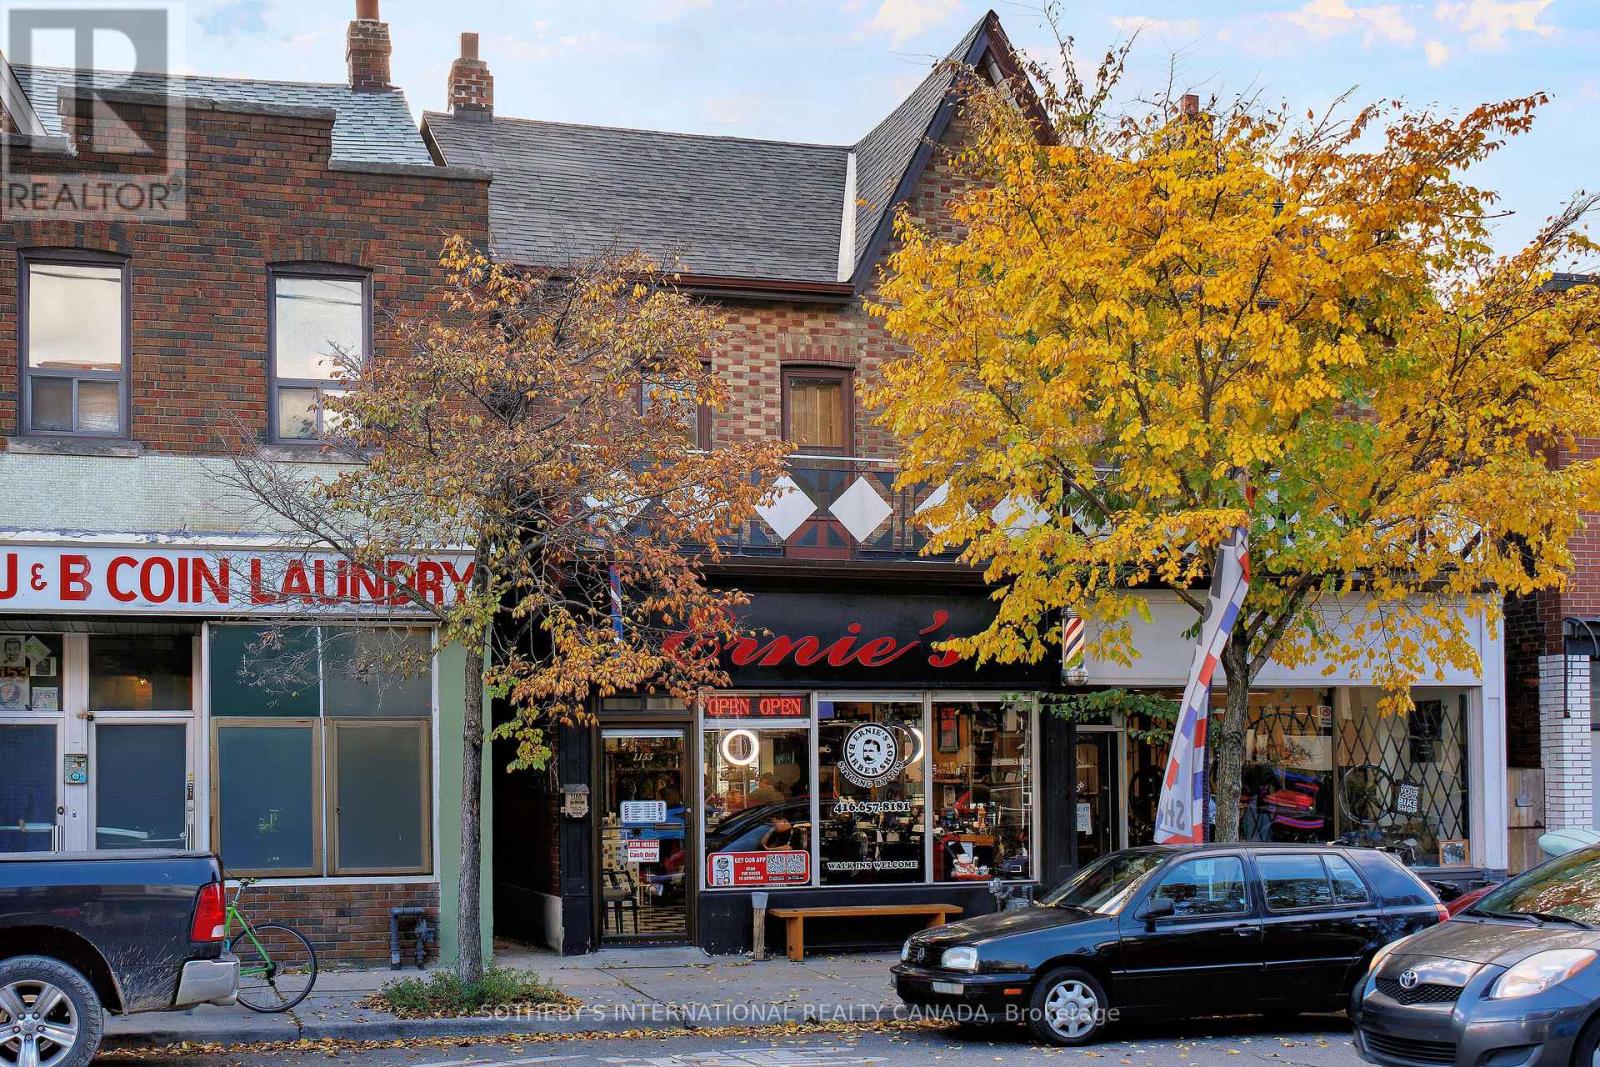
1155 Davenport Road
Toronto (Wychwood), Ontario
Excellent Location for Income Property!! Located in the popular Wychwood neighbourhood, situated amongst trendy hip restaurant/bar & pizzeria. This property features a commercial store front with an additional two spacious residential units along with detached single car garage for a total of two parking spots at the rear with laneway access. Second floor unit features 2 Bedrooms Plus a Den ,Large outdoor patio deck & front balcony overlooking the street. Main Floor One Bedroom Apartment, Entrance is in the back of building. Transit right at your doorstep. (id:51382)
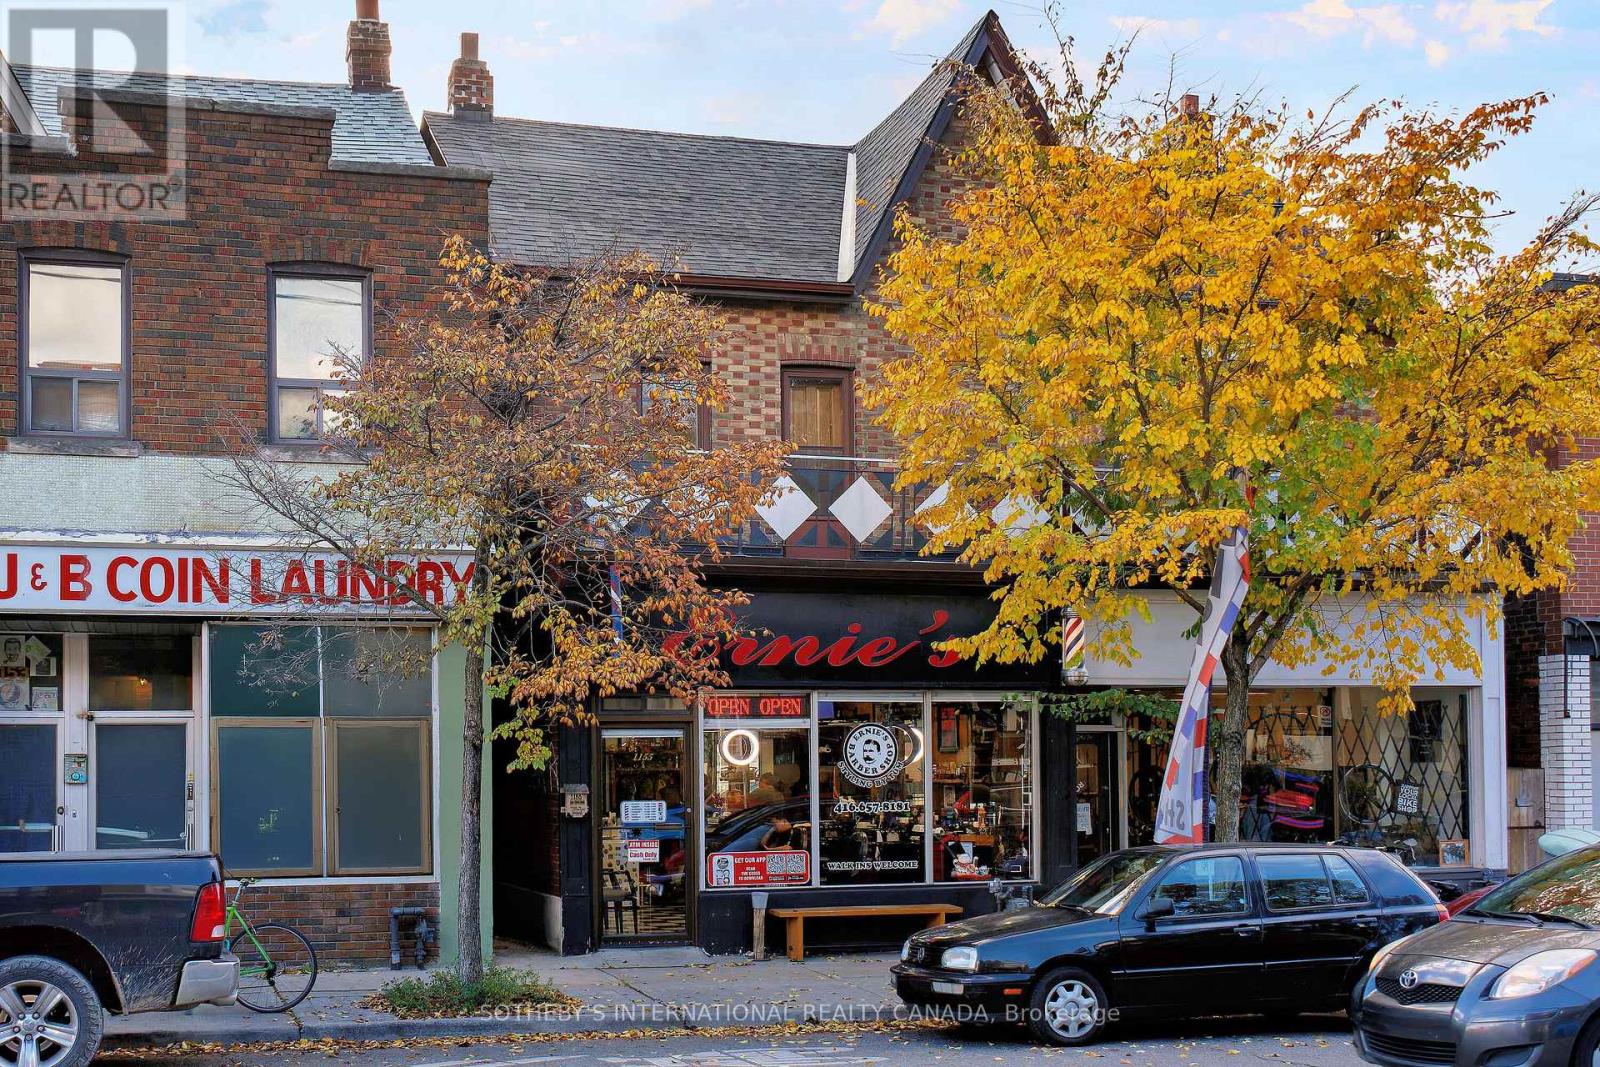
1155 Davenport Road
Toronto (Wychwood), Ontario
Excellent Location for Income Property!! Located in the Popular Wychwood Neighbourhood, Situated Amongst Trendy Hip Restaurant/Bar & Pizzeria. This Property Features a Commercial Store Front with Additional 2 Spacious Residential Apartments, along with Detached Single Car Garage for a Total of 2 Parking Spots at the Rear with Laneway Access. Second Floor Apartment has 2 Bedroom Plus Den, Large Outdoor Patio Deck with Views of the CN Tower & Front Balcony Overlooking the Davenport. Main Floor is a One Bedroom Apartment. (id:51382)
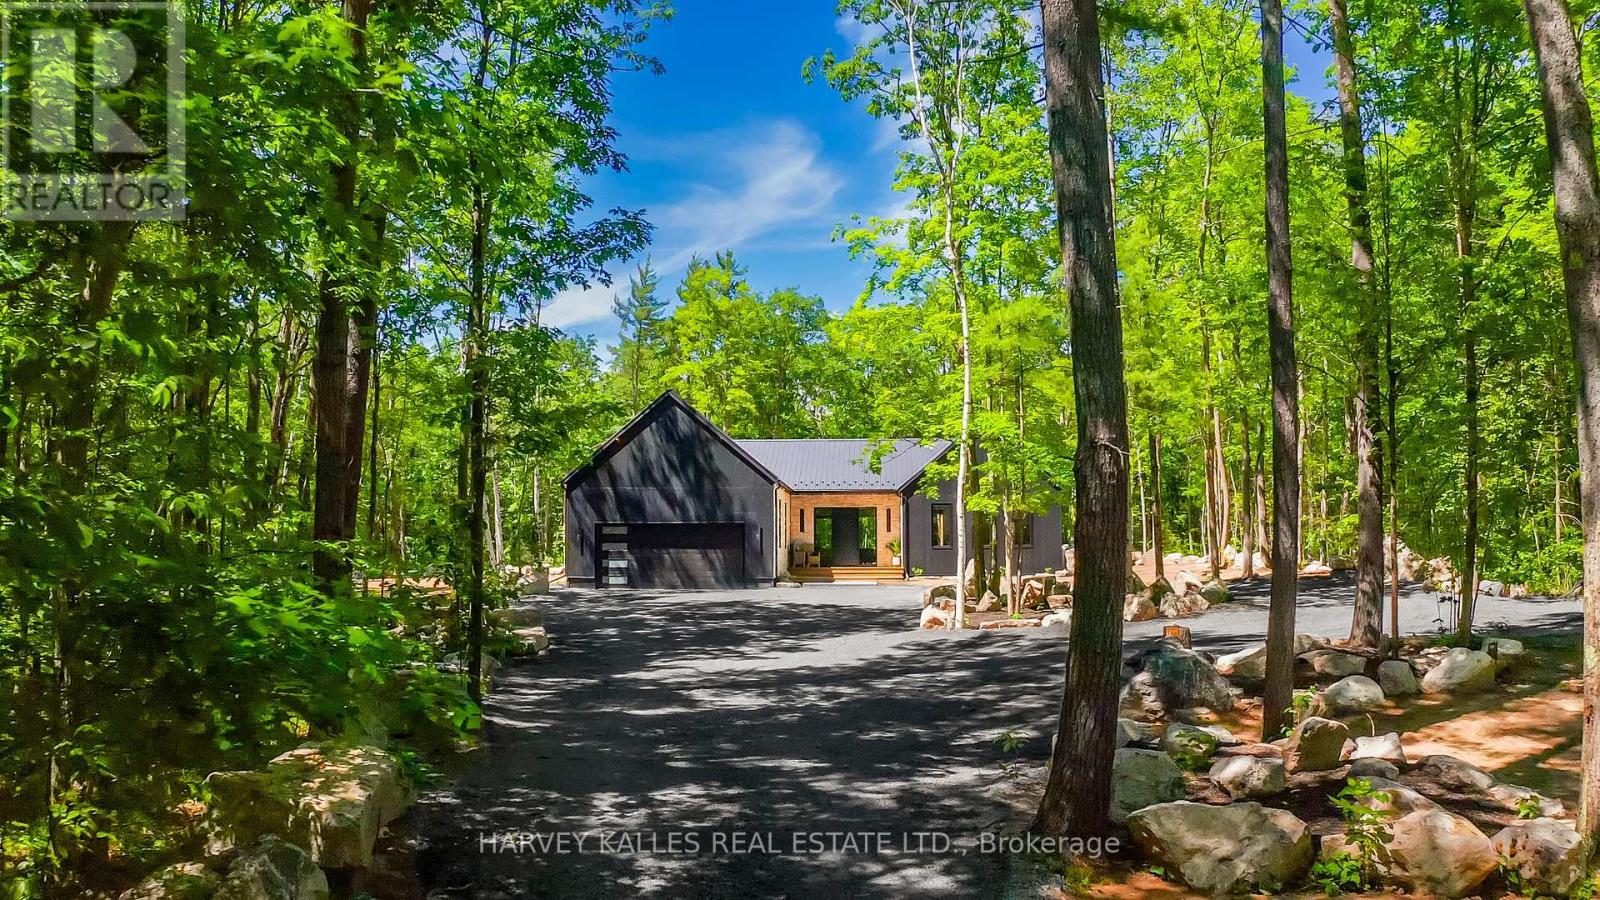
114 Rockhaven Road
Marmora And Lake (Marmora Ward), Ontario
SCANDINAVIAN-INSPIRED LUXURY COUNTRY RETREAT ON 2.88 PRIVATE ACRES! Escape the city without sacrificing convenience in this brand new custom-built luxury bungalow, privately nestled among mature trees on a secluded 2.88-acre parcel just over an hour from the GTA and 3 minutes from the Village of Marmora. Offering approximately 2,200+ square feet of thoughtfully designed living space, this newly completed residence blends clean Scandinavian design, natural materials, and modern comfort. Featuring four bedrooms and two beautifully appointed bathrooms, the home showcases soaring ceilings, expansive windows, white oak flooring, and a stunning custom propane fireplace, all framed by picturesque forest views. The private primary retreat includes a walk-in closet and spa-inspired ensuite, while the expansive lower level features large windows, a bathroom rough-in, and exceptional potential for additional living space, bedrooms, or a future in-law suite, offering flexibility to suit a variety of lifestyles and needs. Built with quality and efficiency in mind, the home features an ICF foundation, hybrid heat pump and propane furnace system, HRV, water filtration system, new drilled well, new septic system, and 200-amp service. A large double-car garage provides ample space for vehicles and recreational equipment. Outdoor enthusiasts will appreciate nearby ATV and snowmobile trails, excellent fishing and boating opportunities, and quick access to Crowe Lake. Shopping, dining, schools, and everyday amenities are all less than five minutes away. Enjoy added peace of mind with the benefit of a Tarion New Home Warranty. Whether you're seeking a full-time residence, weekend escape, or private country retreat, this exceptional property offers a rare combination of contemporary design, quality construction, natural beauty, and modern convenience. HST is in addition to the purchase price. Buyer to apply for any applicable HST rebate, if eligible. Book your private showing today. (id:51382)
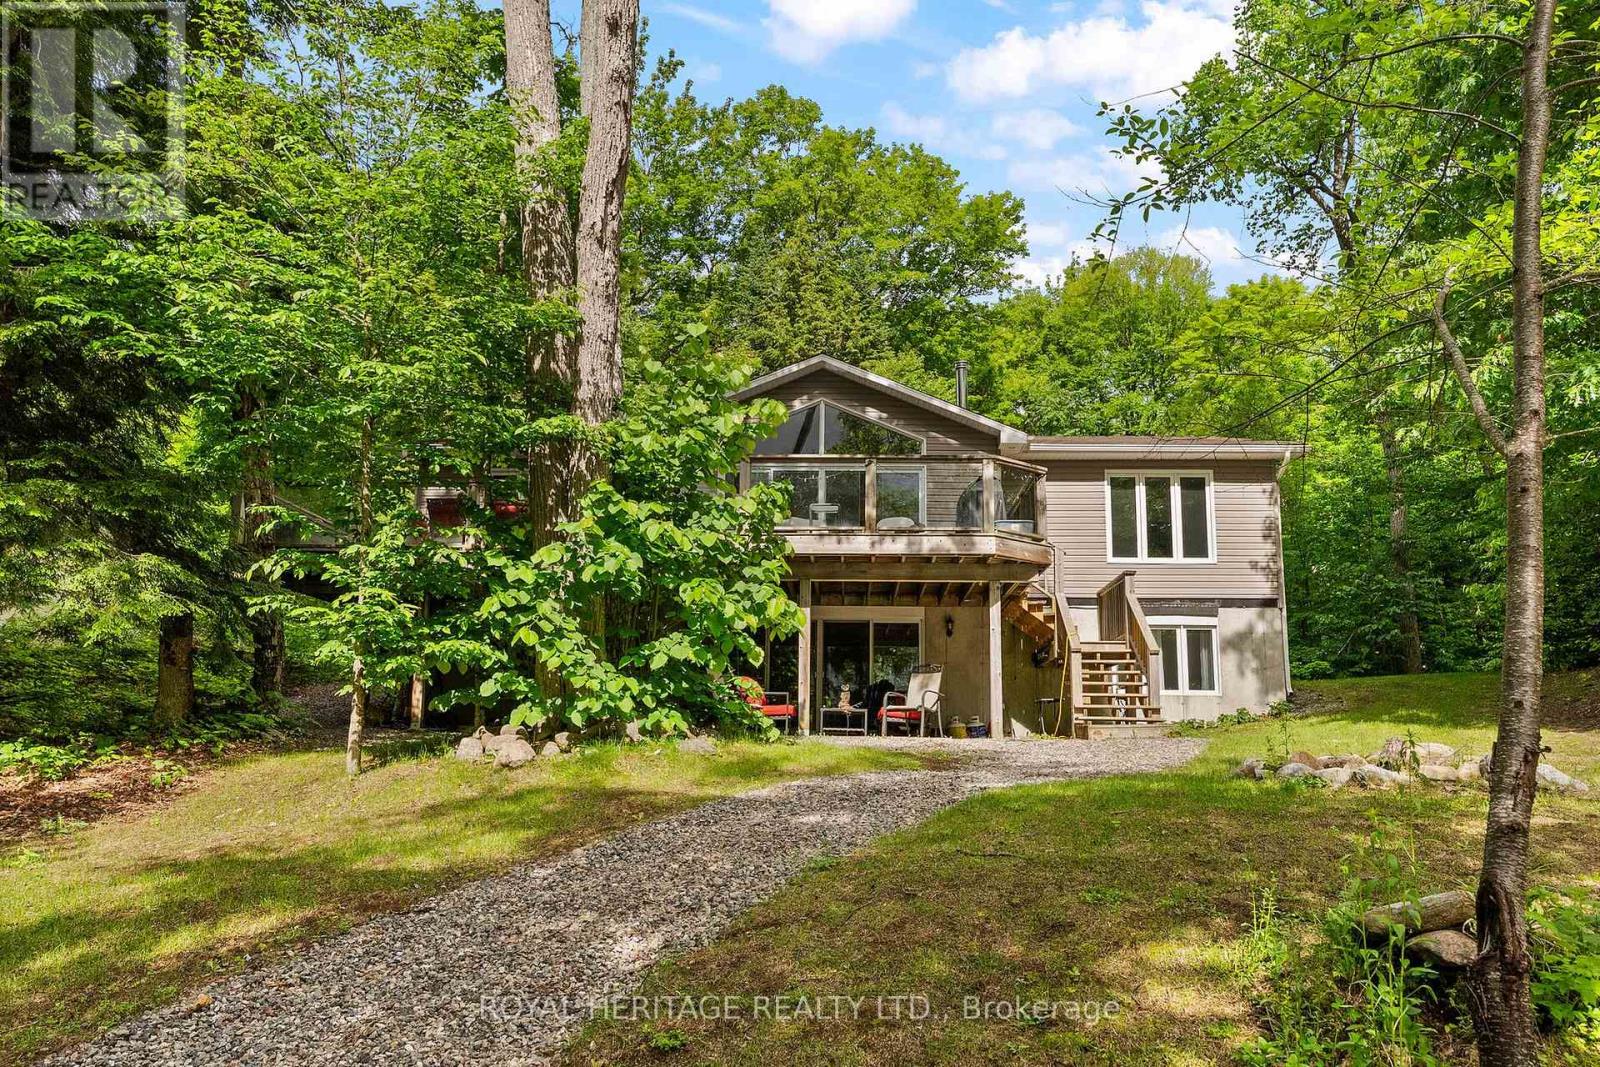
1160 Minnow Drive
Dysart Et Al (Havelock), Ontario
Nestled on 1.4 acres along the shoreline of sought-after Kennisis Lake in the HEART of Haliburton, this fully furnished 4 season home offers over 200 feet of waterfront on peaceful Patti's Bay. The setting provides privacy and calm waters, while easy access to the main lake allows for endless boating and recreational opportunities. Offering approximately 2,700 square feet of living space, the home features 5 bedrooms & 3-bath. Updated Kitchen flowing into the dining area, which accommodates up to 12 people and opens directly onto a spacious deck overlooking the bay. The great room is highlighted by a wood-burning fireplace and expansive floor-to-ceiling windows showcasing lake views. 3 generously sized bedrooms and a 4P bathroom complete the main level. The primary suite features bay windows overlooking the water, dual closets, and a private 3P- ensuite. The walkout lower level is partially above grade, allowing for abundant natural light throughout the recreation room while offering views of both the property and the lake. This lower level also includes 2 additional bedrooms, a bathroom & ample storage space. Outside, mature trees line both sides of the property, creating a natural sense of privacy. A sandy volleyball and badminton area sits beside the home, while a fire pit provides a welcoming space to gather outdoors. A newer 30-foot dock with gazebo extends into the lake, with deep water at the end ideal for swimming & snowmobile trails are easily accessible from the property, and the frozen lake provides opportunities for skating and other seasonal activities. Located on quiet Minnow Drive, with only a handful of neighbouring properties nearby, the home is also just minutes from the trails and the natural beauty of Haliburton .A second partially cleared driveway leads toward the waterfront and offers a potential location for a private boat launch or future garage. As one of Haliburton's most desirable lakes, Kennisis Lake offer ALL! (++ INCLUSIONS PLS ASK) (id:51382)
3204 Vasey Road
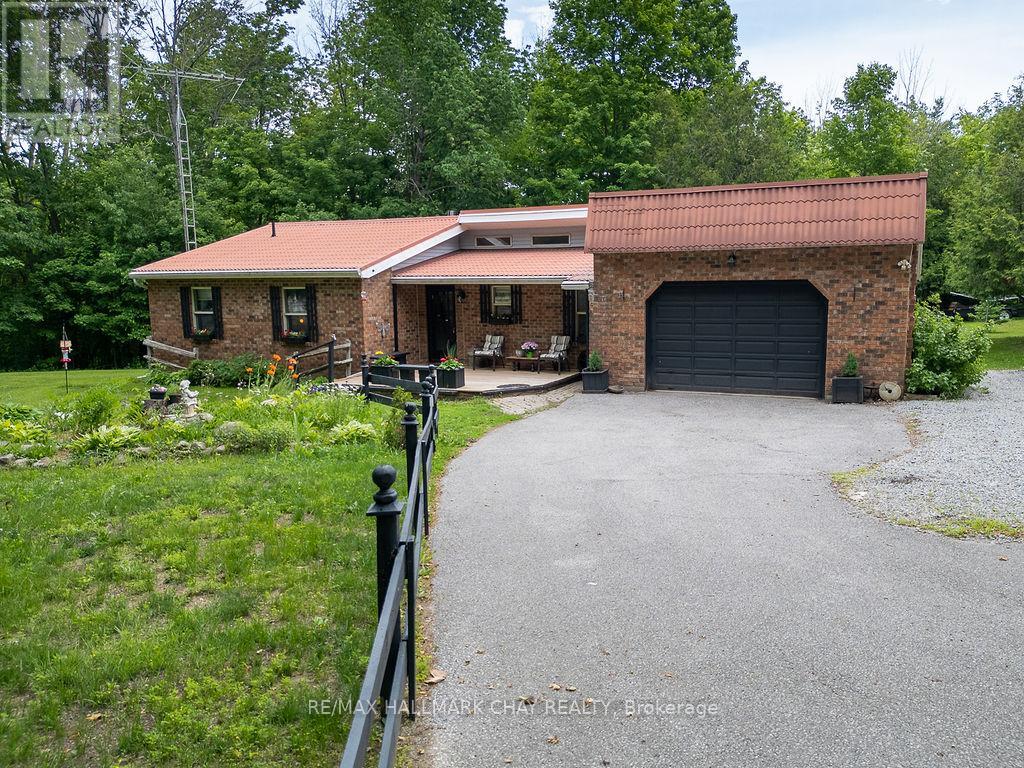
Severn, Ontario
Homestead Dreams are made here! With just over an Acre of land, a Sturdy Bungalow built to stand the test of time, Workshops eager for new ideas, Chicken Coops waiting for new residents, and a Screened Porch where mornings begin with coffee and birdsong. This isn't just a house, it's a place where gardens grow, projects come to life, and memories are made....Home! If you've been searching for a genuine Homestead with heart, this may be the one. Features include Quality Cabinetry, Solid Wood Doors, a Screened-in Porch, Multiple Outbuildings, 3 generous Bedrooms, 2 Baths, Steel Roof, and Soaring Ceilings. This home is primarily heated with Propane Fireplace with supplemental electric. New well pump, pipes and UV System installed 2026. Minutes to Hwy access and Coldwater with all the amenities. This solid, well-built bungalow offers the kind of country living that's becoming harder to find, don't hesitate to book your showing, you will not be disappointed! (id:51382)
17 Mckay Court
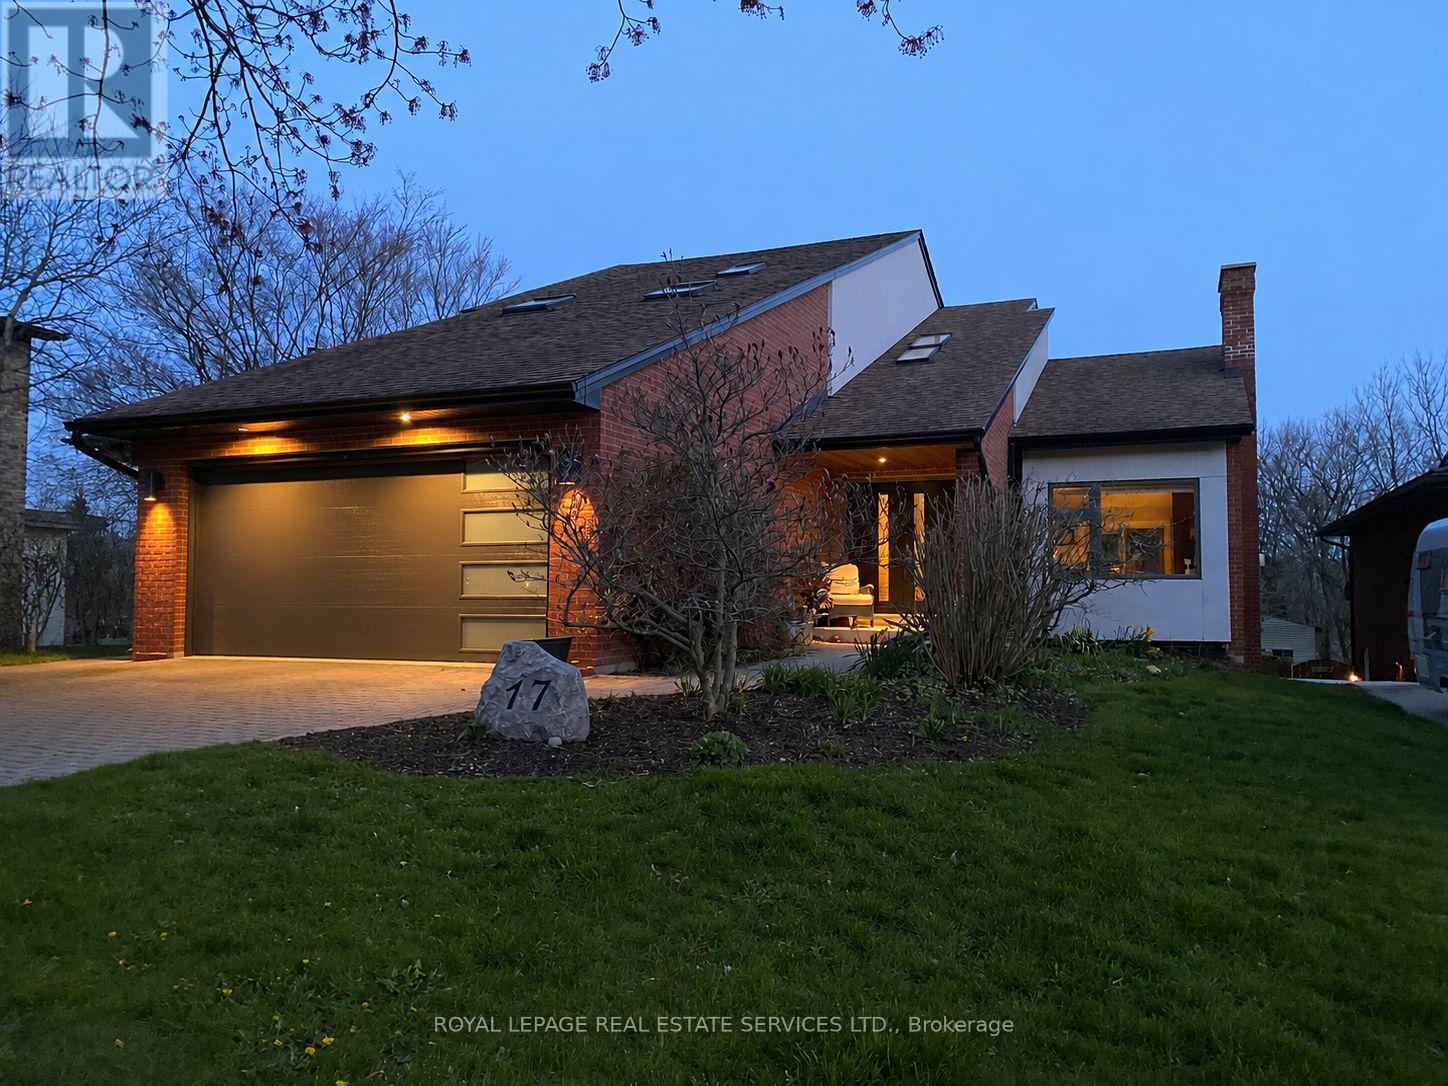
Hamilton (Dundas), Ontario
Over 4500 sf of bright and modern LIVING SPACE on a SPACIOUS 50 x 326 FOOT LOT with WALKOUT BSMT, complete INLAW SUITE and massive WORKSHOP less than 2 blocks from DUNDAS DRIVING PARK. Exceptional home offering vacation-style living never before on the market. Nestled on a private 1/3-acre lot with VIEWS of the valley and mature trees, This property is situated on a friendly court in Cootes Paradise, just a short walk to vibrant downtown Dundas. Designed with lodge style vibes and perfect for entertaining, the main level features a stunning updated chef-inspired kitchen with WOLF 5 burner gas cooktop, a chalet-style living room with an impressive custom stone fireplace soaring to VAULTED ceilings, a spacious family room with WALKOUT TO 40' DECK, main floor bedroom, full bathroom, and laundry room with walkout to double garage with EV CHARGING STATION. Upper level offers 3 more bedrooms, including a primary retreat with a private walkout sundeck overlooking the valley, a w/i closet, and a luxurious 5-piece ensuite with heated floors. The second bedroom features a UNIQUE LOFT with skylights, creating a versatile space for work, play, or relaxation.The bright walkout lower level offers a SPACIOUS INLAW SUITE complete with a full kitchen living room with f/p, spacious 5th bedrm and a large 3-piece bathroom with heated floors. A recreation room, huge workshop, and abundant storage provide exceptional flexibility for families of all sizes. From the main level step outside to a spectacular new deck spanning the width of the home with bbq station, dining and lounging areas, overlooking beautifully landscaped grounds with a LUXURIOUS SWIMMING POOL, PERGOLA, and patio perfect for multiple areas to enjoy the outdoors. A home that is BUILT FOR ENTERTAINING and tucked into one of the best neighbourhoods that Dundas offers. This is a rare opportunity to enjoy modern luxury, privacy, and RESORT STYLE LIVING on an expansive lot in the heart of Dundas. (id:51382)
694 Birchmount Road
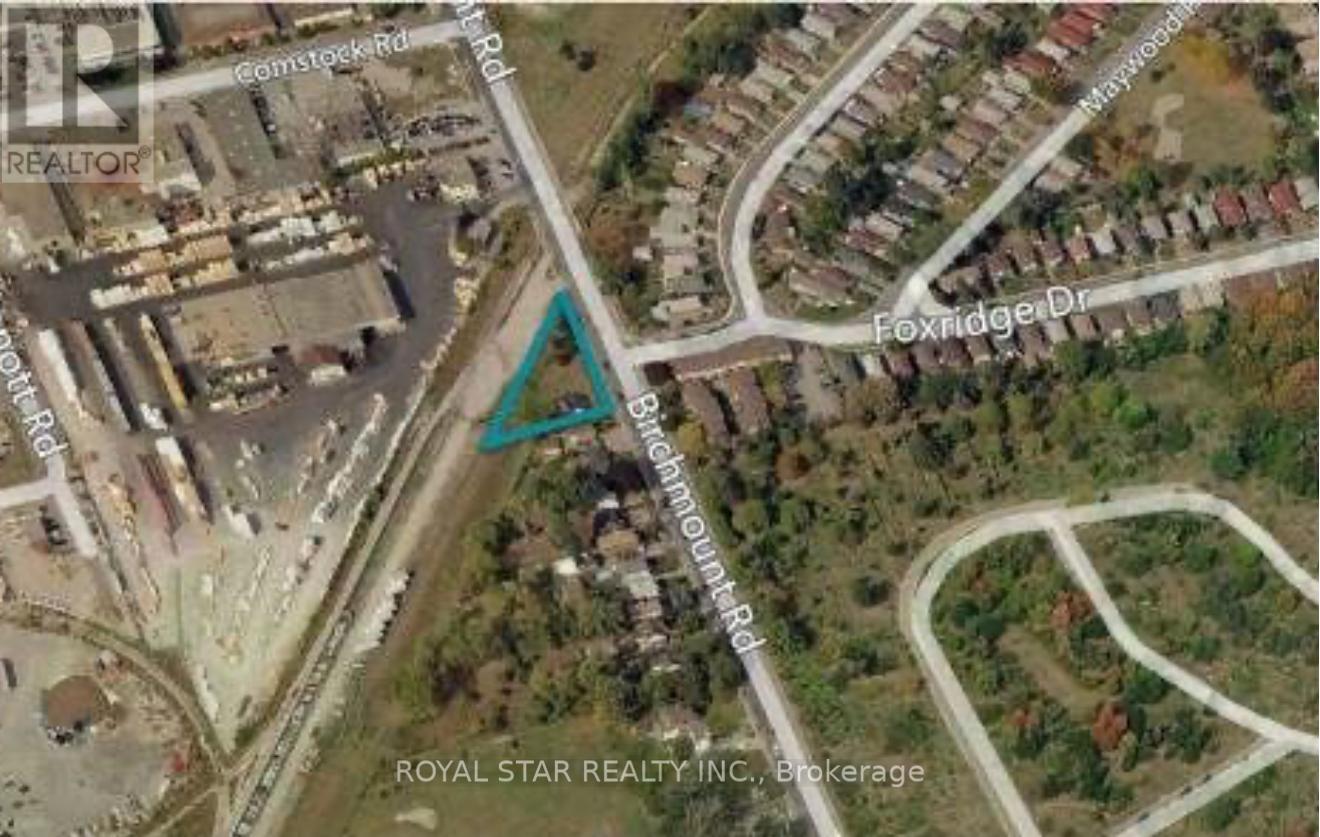
Toronto (Clairlea-Birchmount), Ontario
Attention Builders/Developers! Location, Location, Location. Residential Lot For Sale. CITY OF TORONTO SUBJECT TO AN EASEMENT IN GROSS OVER PART 2 ON PLAN 66R27345 AS IN AT3658991 (id:51382)
10 Cherry Blossom Lane
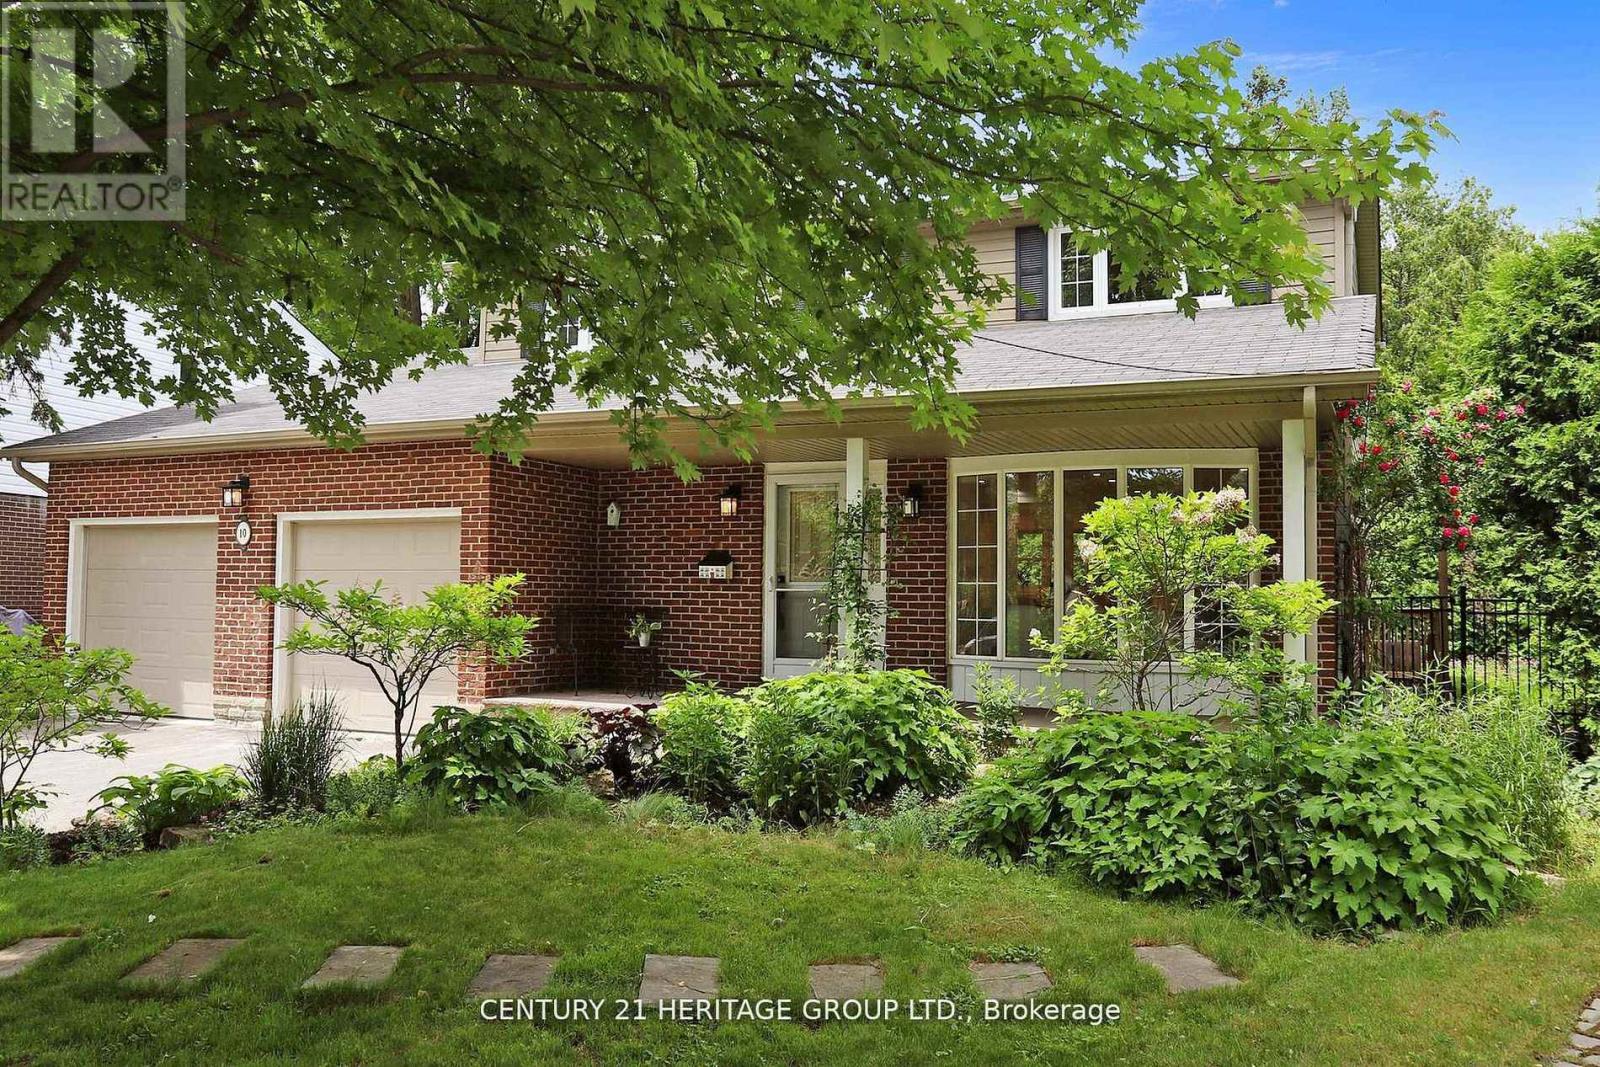
Markham (Royal Orchard), Ontario
Stunning 4+1 Bedroom, 5 Bathroom Detached Home on a Premium Lot! Located in a quiet residential neighbourhood that's close to the city but offers a serene, country-like feel, this beautifully upgraded and meticulously maintained family home is the perfect blend of comfort and convenience. The home features a spacious eat-in kitchen with an island, breakfast area, quartz countertop, and plenty of pot lights. The open-concept layout, enhanced by large windows, fills the space with natural light and creates a warm, inviting atmosphere throughout. Generous principal rooms are ideal for both everyday living and entertaining. The finished basement with a separate entrance adds valuable extra living space and privacy, perfect for extended family, guests, or a home office. Step outside to your private backyard oasis, complete with a stone patio, lush manicured landscaping, and a full in-ground sprinkler system, perfect for entertaining or peaceful relaxation. All of this is just steps from Toronto Ladies Golf Club, Thornhill Golf & Country Club, parks, top-rated schools, Yonge Street, Hwy 7, Hwy 407,shops, restaurants, and more! (id:51382)

63 - 60 Arkell Road
Guelph (Kortright East), Ontario
Still searching for the right accommodation? Nestled in one of South Guelph's most sought-after communities, this stunning luxury townhome offers an exceptional blend of sophistication, space and comfort. Spacious and modern this 3+1-bedroom, 4-bathroom home features soaring 9-foot ceilings and the versatile layout provides comfortable private spaces for studying/working and relaxing.Enjoy landscaped views in front and a sun-filled greenbelt backdrop from morning to afternoon in a prime central location. Steps to the University of Guelph shuttle and direct transit to campus, with trails, a new school, and Stone Road's restaurants, grocery stores and shopping just minutes away. The bonus ground-floor room has a full bathroom and offers an ideal space for a home office or private living/sleeping area. Additional conveniences include an attached garage with interior access, nearby visitor parking, included landscaping and easy access to Highway 401. A rare opportunity to own a luxury home in one of Guelph's most desirable communities. Enjoy major savings with an owned furnace, hot water tank, and water softener, plus low-maintenance living with POTL fees that include snow removal, landscaping, insurance, and window cleaning. A fantastic lifestyle and investment opportunity in a high-demand location. Visitor parking conveniently located nearby. Income and expense statement available. *Some images have been digitally enhanced using AI. (id:51382)
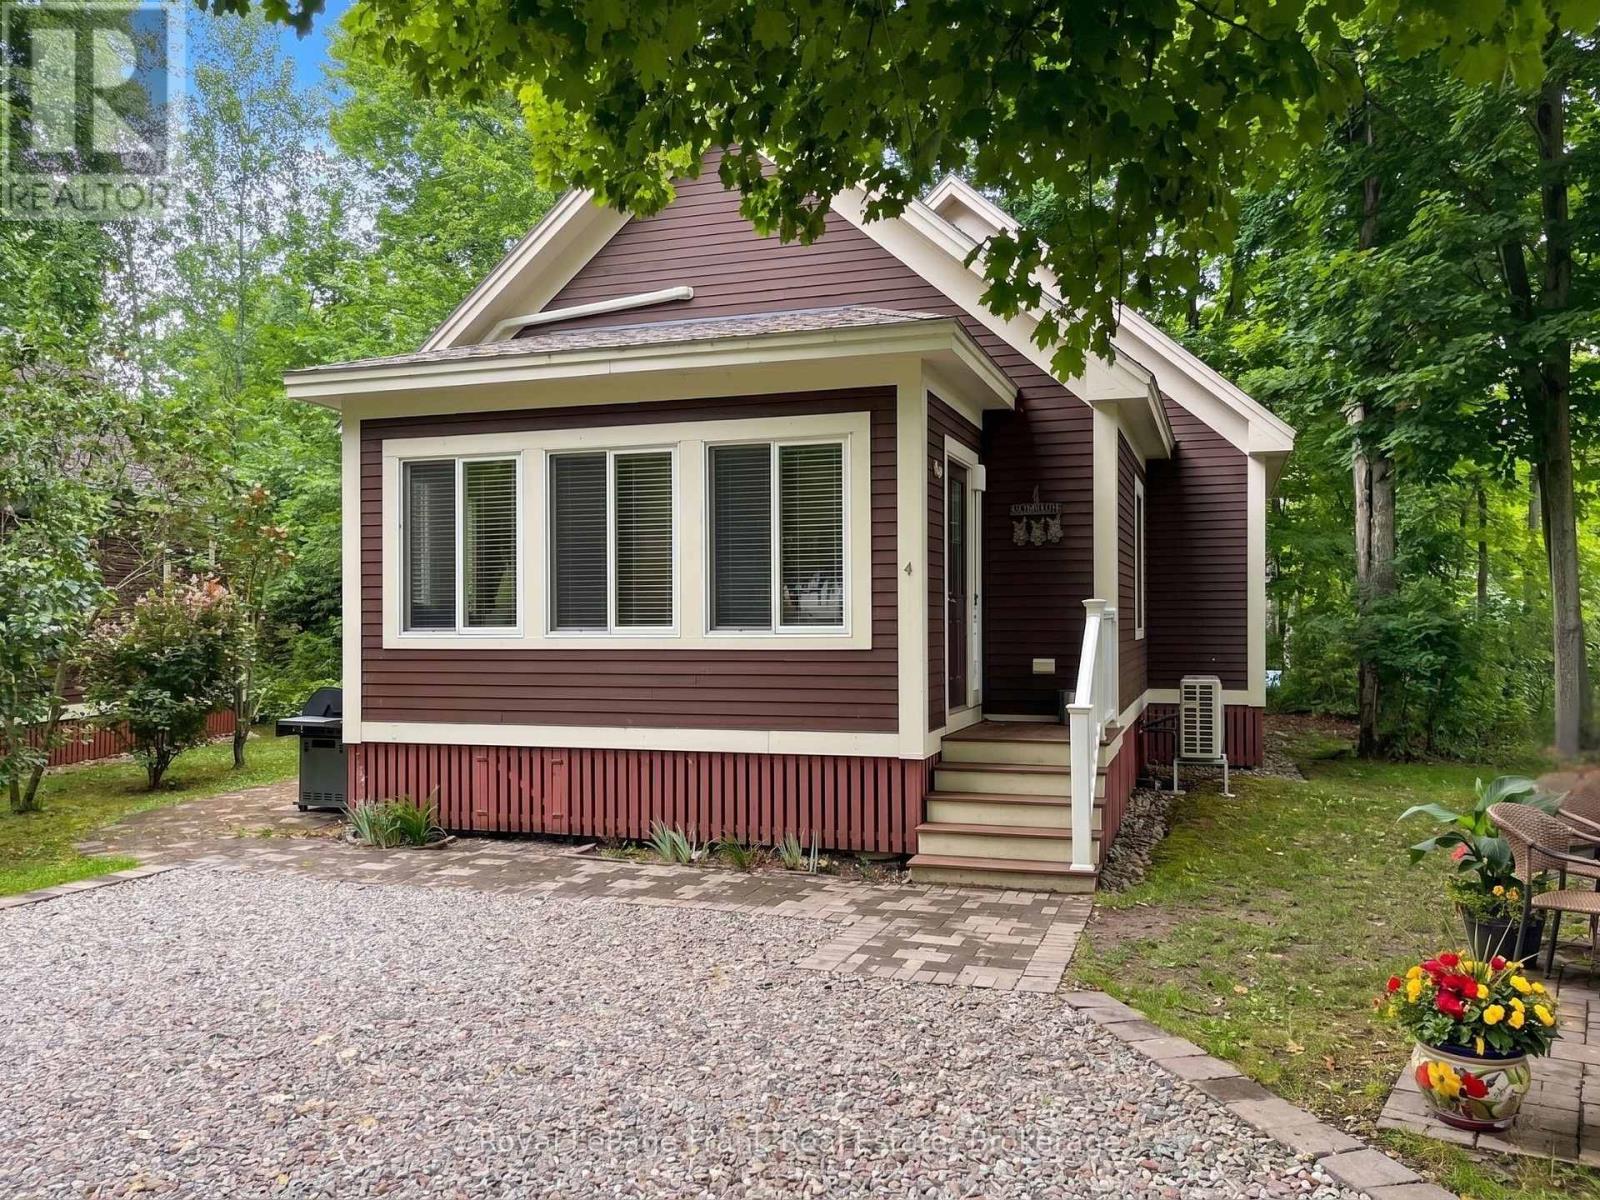
130 - 4 Chipmunk Lane
Prince Edward County (Athol Ward), Ontario
Welcome to 4 Chipmunk Lane, a 2-bedroom, 2-bathroom bungaloft on a desirable cul-de-sac at East Lake Shores in Prince Edward County. Surrounded by mature trees and overlooking a community park, this cottage offers a peaceful setting with no rear neighbours and a large pie-shaped lot; ideal for those who appreciate extra privacy while remaining close to the community. This cottage offers 2 bedrooms and 2 bathrooms (1 full and a 2-pc ensuite), plus a spacious loft for extra sleeping space, storage, or a home office. The open-concept kitchen, dining, and living area is perfect for gathering with family and friends. The kitchen features granite counters and stainless steel appliances. A stacked washer/dryer is located in the main bathroom. Sold fully furnished and equipped with a heat pump for efficient heating and cooling, it's ready to enjoy. Enjoy a short walk to the family pool, sports courts, playground, and off-leash dog park in one direction, or head the other way to the adult pool, gym, seasonal pop-up restaurant, waterfront patio, and 1,500 feet of shoreline on East Lake. East Lake Shores is a gated, seasonal (April-Oct)waterfront community with 237 cottages on 80 acres. Owners enjoy two pools, pickleball, tennis, basketball, and bocce courts, walking trails, community fire pits, an off-leash dog park, and use of canoes, kayaks, and paddleboards. Activities include yoga, Pilates, aquafit, live music, movie nights, line dancing, and social events. This is a vacant-land condominium, meaning you own both the cottage and your lot. Monthly condo fees of $663.03 include TV, internet, water, sewer, lawn care, off-season snow removal, and use of amenities. Owners may use the cottage themselves, join the on-site rental program, or rent privately. Minutes from Sandbanks Provincial Park, Picton, Bloomfield, wineries, breweries, farm markets, shopping, and restaurants, 4 Chipmunk Lane offers an easy way to enjoy the best of Prince Edward County at your own pace. (id:51382)
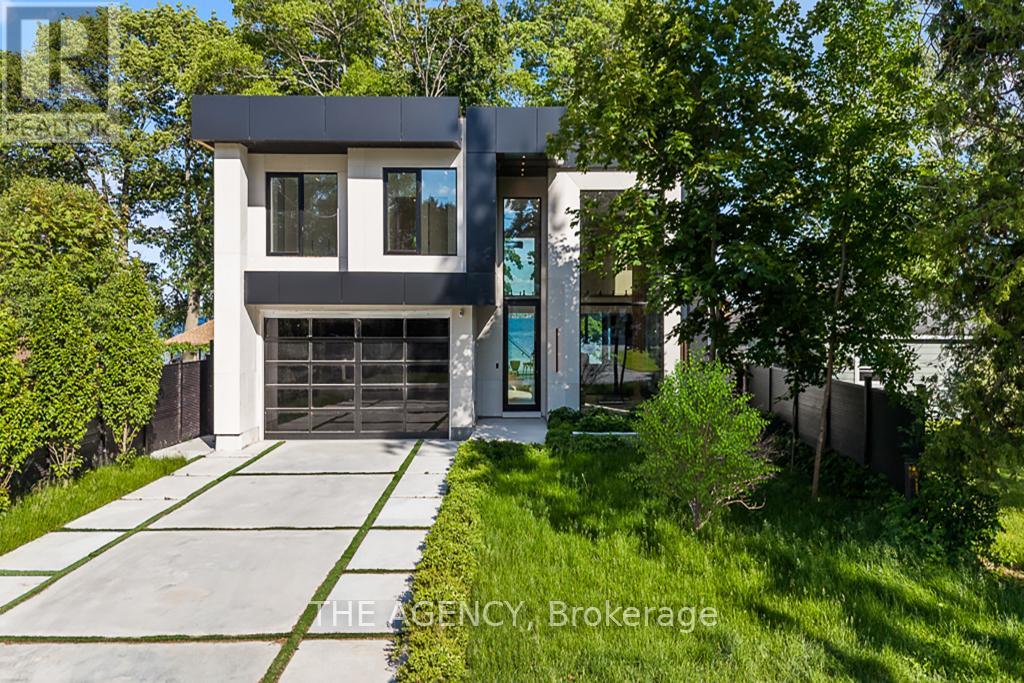
2707 Lakeside Drive
Severn (West Shore), Ontario
A striking statement in contemporary waterfront design, this custom-built residence seamlessly blends modern architecture with breathtaking lakefront surroundings. Defined by clean lines, expansive walls of glass, and dramatic double-height spaces, the home was thoughtfully designed to maximize natural light, showcase panoramic water views, and create an unparalleled living experience. The exterior presents a bold architectural presence with illuminated detailing, oversized glazing, glass railings, dark cladding, and sophisticated modern materials. At night, the residence transforms into a luminous showcase, highlighting its exceptional design and craftsmanship. Inside, soaring ceilings and floor-to-ceiling windows frame picturesque water views while flooding the interior with natural light. The open-concept main level offers a seamless flow between the living, dining, and kitchen spaces, creating an ideal setting for everyday living and large-scale entertaining. The designer kitchen serves as the heart of the home, featuring a substantial waterfall island with integrated seating, custom cabinetry, premium built-in appliances, and sleek contemporary finishes. dramatic double-height great room is enhanced by a statement fireplace feature wall, custom architectural millwork, illuminated display shelving, and extensive glazing that draws the landscape indoors. Glass railings and an open mezzanine further amplify the sense of space and architectural sophistication. Outdoor living is equally impressive, with expansive terraces overlooking professionally landscaped grounds that lead directly to the shoreline. A private dock extends into the calm waters, offering effortless access for boating, water sports, or simply enjoying spectacular lakefront sunsets. Every detail reflects a commitment to modern luxury, architectural excellence, and timeless design, creating a one-of-a-kind waterfront retreat that is both visually stunning and exceptionally functional. (id:51382)
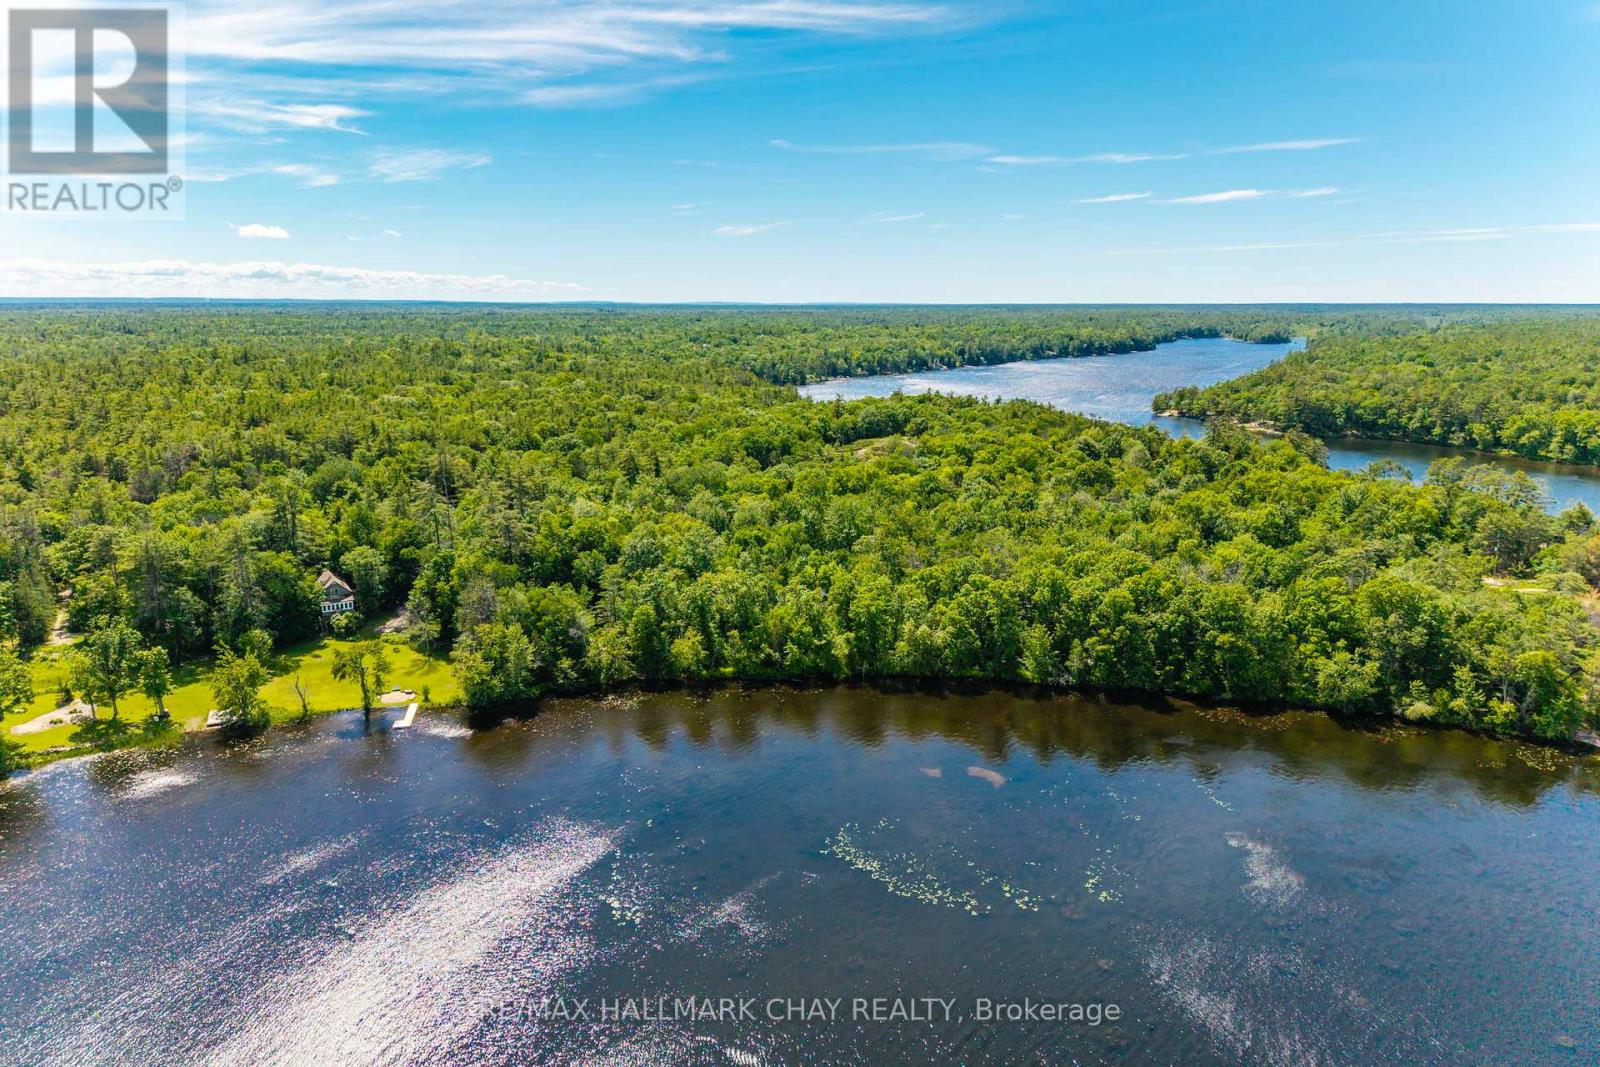
Lot 1 Torpitt Road
Severn, Ontario
Save 27% on your property taxes! This level building lot on Sparrow Lake is just one and a half hours north of Toronto. Sparrow Lake is literally the gateway to Muskoka. However, this property is located in the Township of Severn, and that means your property taxes will be much lower than they are right across the lake in the Town of Gravenhurst. But that is far from the only reason to love this waterfront lot. Sparrow Lake is part of the Trent Severn waterway, a 386 kilometer route of canals, rivers, locks and lakes that connect Lake Ontario to Lake Huron via Georgian Bay This lot measures 2.8 acres, with approximately 258 feet of frontage on Sparrow Lake. This is a great opportunity to create a family retreat of unmatched privacy and beauty, close to marinas, resorts and dining, it is hidden gem at the gateway to Muskoka and the Great Lakes. A wonderful family retreat and a boater's paradise. (id:51382)
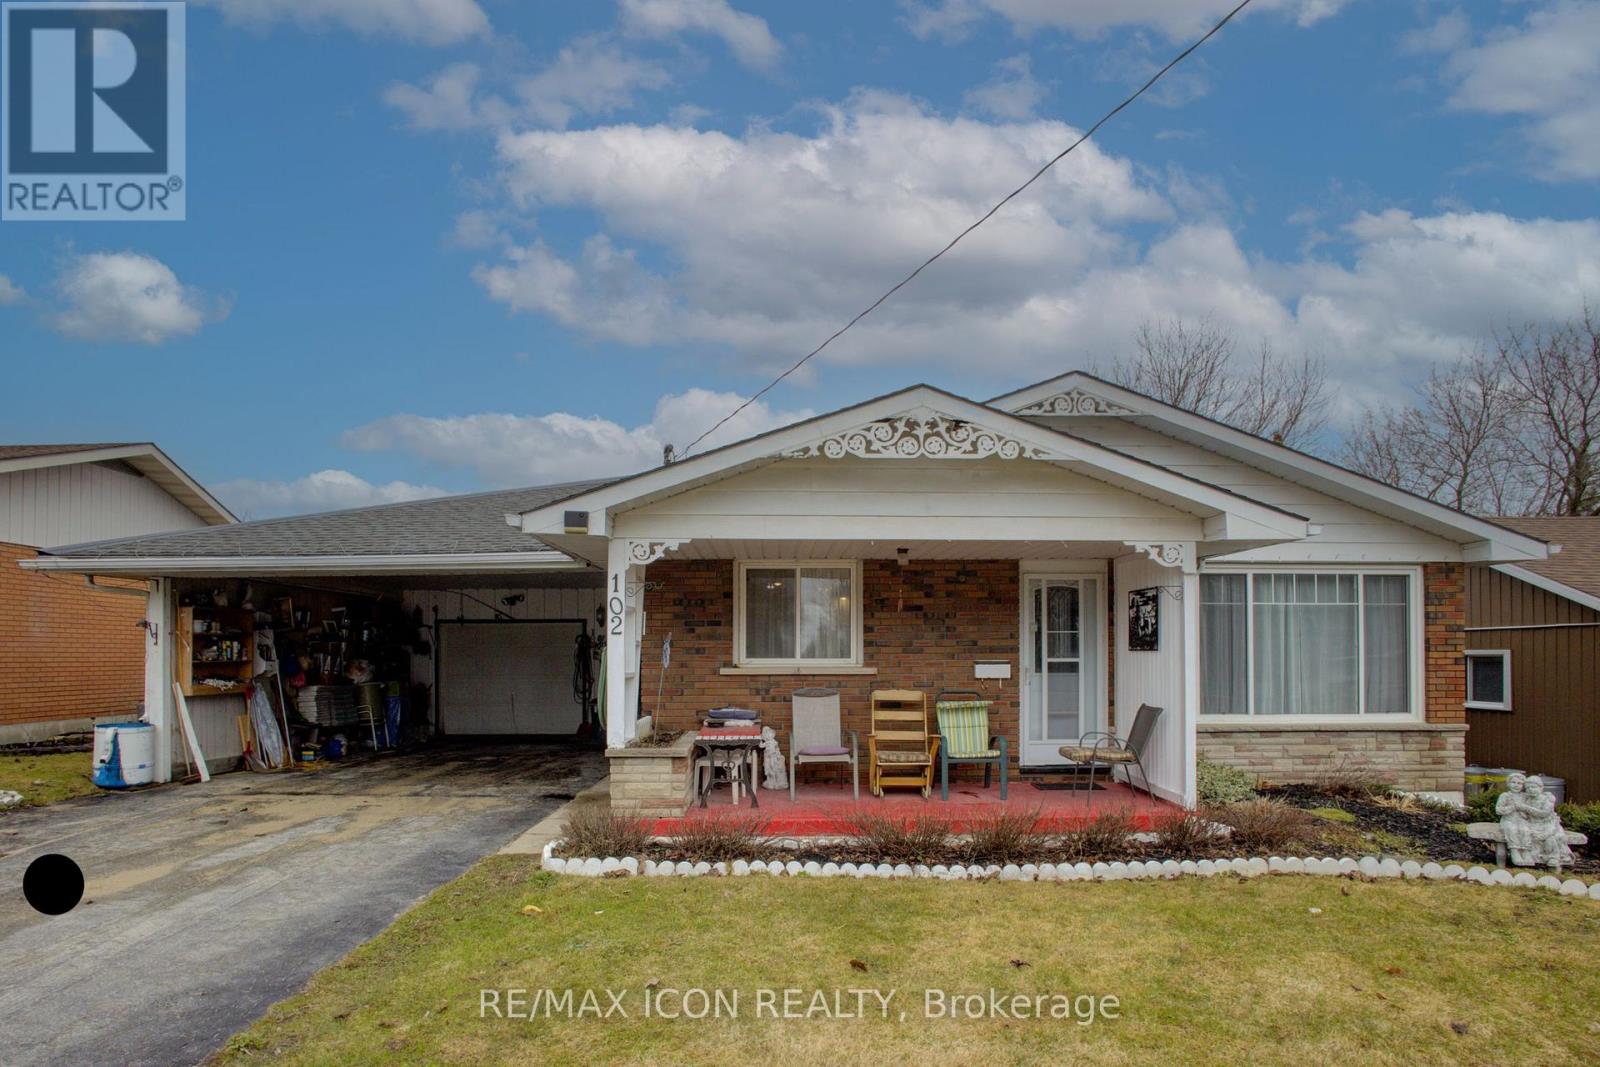
102 Byeland Drive
Wellington North (Mount Forest), Ontario
Welcome to 102 Byeland Dr., where comfort meets community in the picturesque town of Mount Forest. This inviting home features a bright and functional floor plan, generous living spaces, and a welcoming atmosphere from the moment you arrive. The thoughtfully designed layout offers comfortable bedrooms, a practical kitchen, and plenty of space for family living and entertaining. Outside, enjoy a private yard perfect for summer evenings, gardening, or weekend gatherings. Situated in a desirable neighbourhood close to schools, parks, recreation, and everyday amenities, this is an excellent opportunity to enjoy the best of small-town living with modern convenience. Welcome to 102 Byeland Dr., where comfort meets community in the picturesque town of Mount Forest. This inviting home features a bright and functional floor plan, generous living spaces, and a welcoming atmosphere from the moment you arrive. The thoughtfully designed layout offers comfortable bedrooms, a practical kitchen, and plenty of space for family living and entertaining. Outside, enjoy a private yard perfect for summer evenings, gardening, or weekend gatherings. Situated in a desirable neighbourhood close to schools, parks, recreation, and everyday amenities, this is an excellent opportunity to enjoy the best of small-town living with modern convenience. ***Hot Water Forced Air Furnace as the electric baseboard heaters have not been removed*** (id:51382)

111 - 3050 Orleans Road
Mississauga (Erin Mills), Ontario
End unit 3-bedroom townhouse with 4 washrooms in an amazing neighbourhood! This bright and beautiful home includes a full 4-piece ensuite, renovated main bathroom, updated powder room, full 3 piece basement bathroom, updated flooring upstairs and in the basement, new light fixtures, fresh paint, updated fireplace surround, newer roof, eaves, garage door, front door, fencing and more! There's nothing to do but move in and enjoy! The kitchen is large and bright with a beautiful 4-panel bow window in the eat-in area, stainless steel appliances, glass tile backsplash, under-cabinet lighting, overhead Bluetooth Speaker lighting and more storage space than you'll know what to do with! The open concept living and dining areas feature large windows, a fireplace and a walk-out to a private yard. The primary bedroom includes an oversized walk-in closet, and the second and third bedrooms include triple door extra-wide closets. The basement includes a huge rec room plus a fantastic den/office space. This wonderful complex is excellent for families and features a beautiful outdoor pool and kids playground. The children can walk to Garthwood Park Public School or run and play in the local parks. Enjoy movies at the nearby Cineplex or a terrific meal at one of the many restaurants in the Oakville Entertainment Centrum. Commuting is easy with the nearby 403 and QEW, or pop over to Clarkson GO for a comfortable train ride downtown. Come and see this lovely home! (id:51382)

18 Dayton Court
Prince Edward County (Picton Ward), Ontario
Visit the REALTOR website for further information about this listing. Welcome to 18 Dayton Court, a thoughtfully upgraded freehold end-unit bungalow townhouse tucked into a quiet cul-de-sac. Bright and inviting, this two-bedroom, two-bathroom home features nine-foot ceilings throughout and east-west exposure that brings in abundant natural light. The home offers a range of considered upgrades, including premium appliances and whisper-quiet ceiling fans. The custom-built walk-in closet provides exceptional storage and organization. High-speed internet supports working from home and streaming throughout the day. The kitchen is designed for serious home cooks, with quartz countertops, an all-gas range, a powerful range hood, upgraded soft-close cabinetry, and a custom pantry. Both bathrooms feature thoughtfully designed walk-in showers with premium fixtures and finishes, plus quartz countertops and soft-close vanities. Step outside to an oversized deck with a natural gas hookup. A Level 2 EV charger is installed in the garage. The unfinished basement offers three full-size windows, a bathroom rough-in, and plenty of storage, with potential for additional living space. Enjoy a peaceful neighbourhood with convenient access to local amenities. Main Street shops, restaurants, and services are a 10-minute walk away, and the Millennium Trail is just 200 metres from the home. Sandbanks Provincial Park is approximately a 15-minute drive, while Macaulay Mountain Conservation Area and Base31 are nearby. Flexible closing available. (id:51382)
39 Paisley Green Avenue
Caledon (Caledon East), Ontario
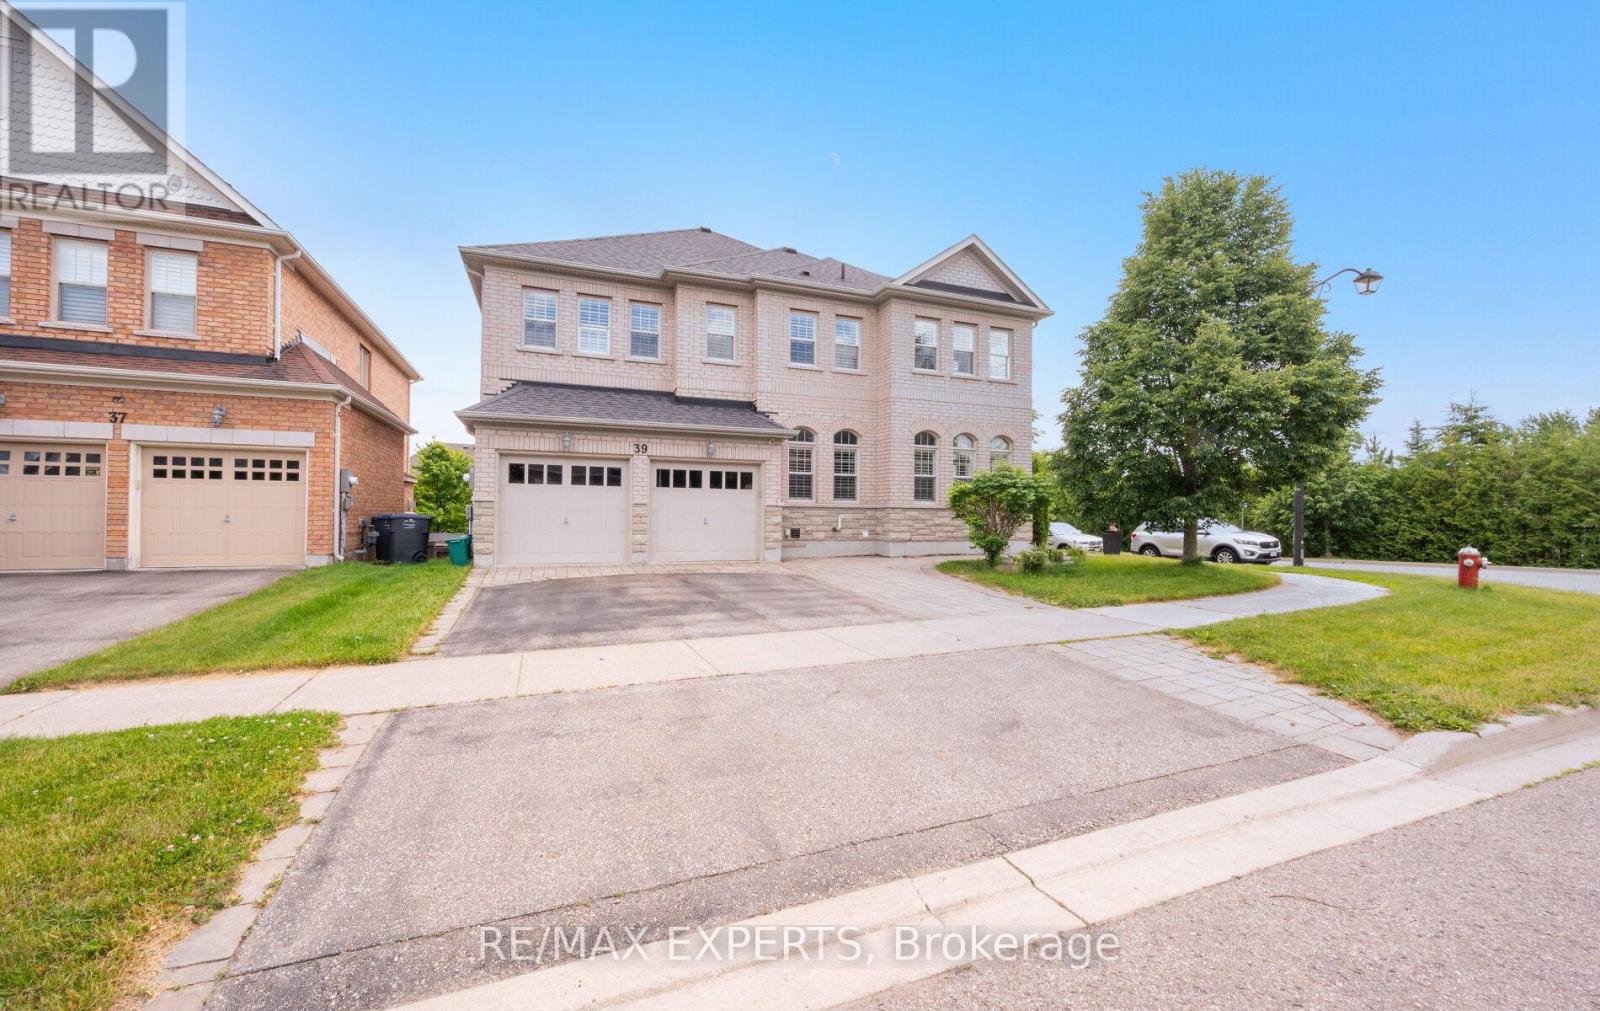
Welcome to 39 Paisley Green Avenue, a beautifully maintained home offering approximately 3,330 sq. ft. above grade plus a finished walkout basement apartment, making it an ideal opportunity for multigenerational families or those seeking additional living space for extended family. Situated on a premium corner lot in sought-after Caledon East, this impressive home combines space, comfort, and versatility in a highly desirable neighbourhood. The main level features spacious principal rooms, including formal living and dining areas, a bright family room, and a well-appointed kitchen with a centre island and breakfast area. Hardwood flooring, large windows, and an inviting layout create a warm and welcoming atmosphere throughout. The upper level offers four generously sized bedrooms, including a spacious primary retreat complete with a walk-in closet and private ensuite bath. The finished walkout basement apartment provides excellent separation and flexibility for parents, adult children, in-laws, or guests. Complete with a double car garage, fully fenced backyard, and ample living space across all levels, this move-in-ready home offers a rare combination of size, functionality, and multigenerational living potential in one of Caledon East's most desirable family communities. (id:51382)
146 Christie Street
Toronto (Dovercourt-Wallace Emerson-Junction), Ontario
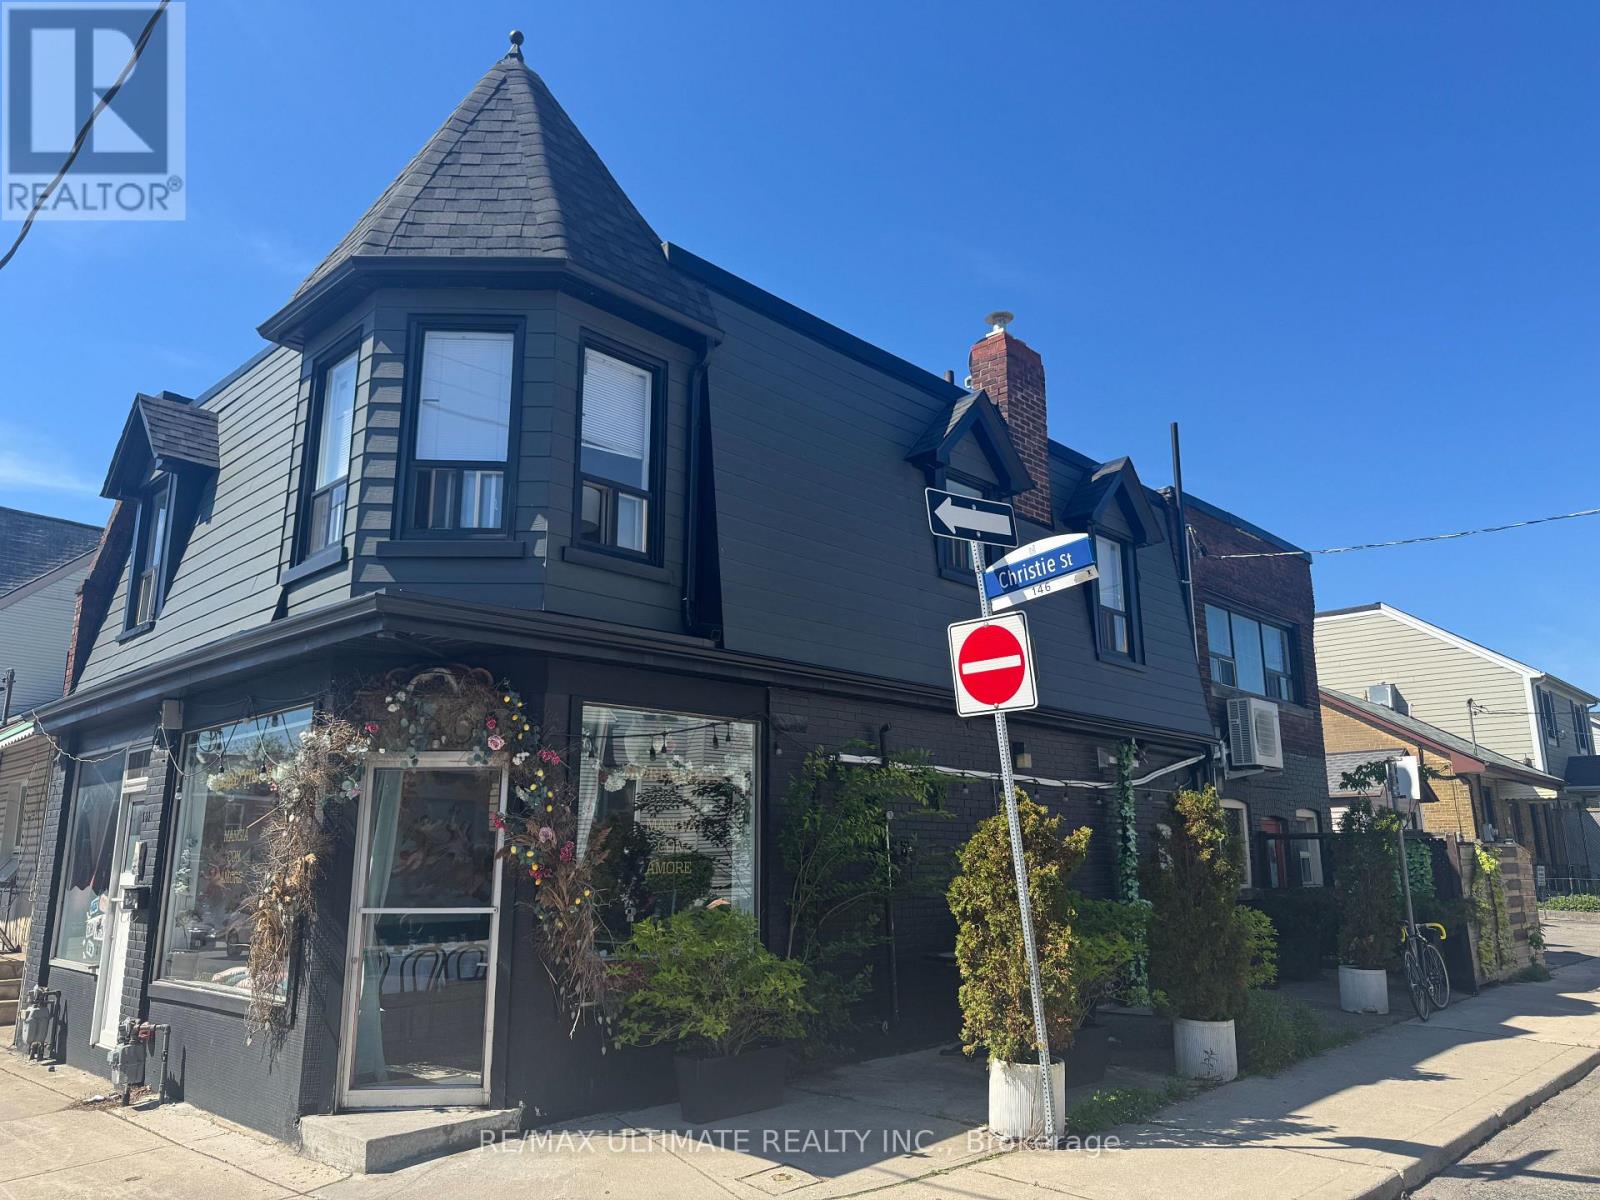
A LITTLE FROM A LOT AND A LOT FOR LITTLE!!! The neighbourhood restaurant that could on the north side of Christie Pits. Steps from Bloor St W and the Christie Subway station this flexible space is perfect for a similar small restaurant, cafe, sandwich shop, ice cream parlour or multiple other uses. Patio potential and LLBO help take this to the next level and make the most of this lovely and intimate space. Very supportive neighbourhood with a steady stream of traffic in one of the most vibrant pockets of downtown west! (id:51382)
22 James Bowman Court
King (Nobleton), Ontario
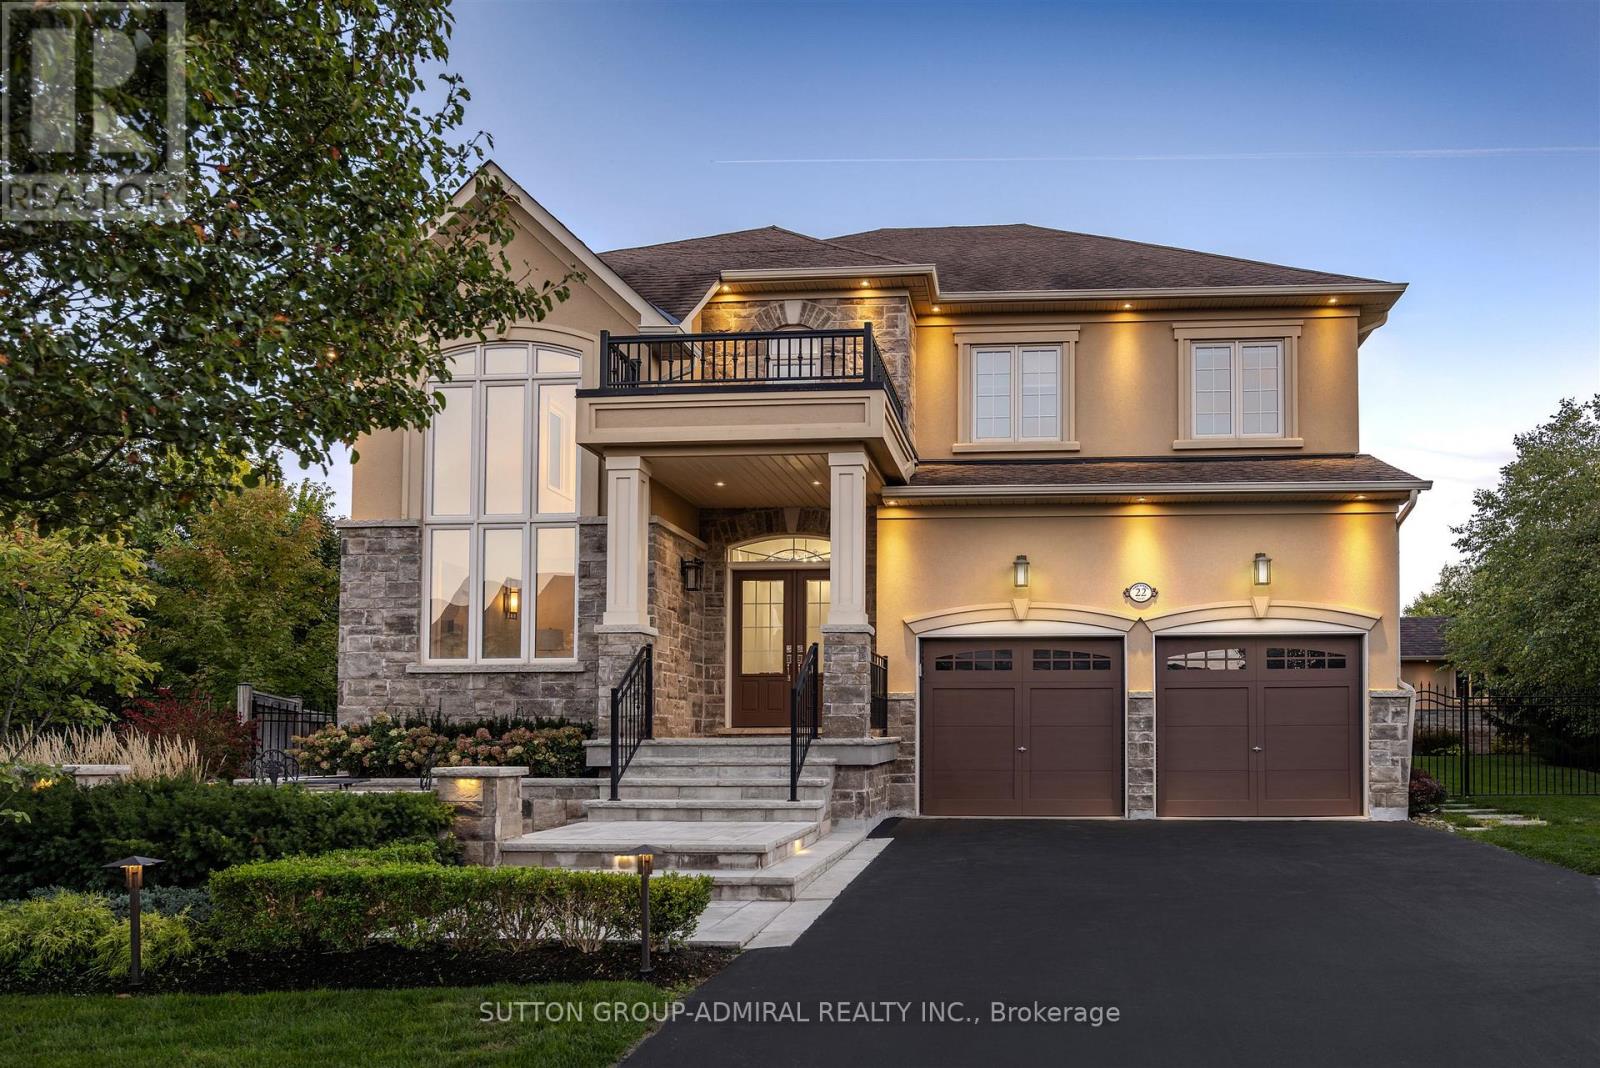
Situated on a coveted 0.32 acre pie-shaped lot with an impressive 199 foot irregular rear yard, this exceptional property offers the ultimate outdoor lifestyle. Designed for both relaxation and entertaining, the backyard features a stunning 20 x 26' saltwater concrete sports pool complete with a dramatic two-sided infinity-edge spillover. The custom outdoor cabana showcases a stone gas fireplace, cedar ceilings and a convenient 2-piece outdoor bathroom, R/I for shower and a dedicated cedar-lined change area. The fully equipped outdoor kitchen includes a built-in Napoleon grill, bar fridge & sink- everything needed to host unforgettable gatherings! The expansive backyard still offers plenty of greenspace for children & pets to play. Inside, the home offers a family friendly floor plan. The main level features a private office, spacious laundry/mudroom with direct access to both the tandem garage & separate entrance to basement. The large kitchen is the heart of the home offering an open concept design connecting to a spacious family room. A separate formal living room with a gas fireplace adds space for entertaining. The finished basement expands the living space, featuring a large open concept recreational room and an additional 3-piece bathroom, making it perfect for a home gym, media room, guest accommodations or family gatherings. (id:51382)