
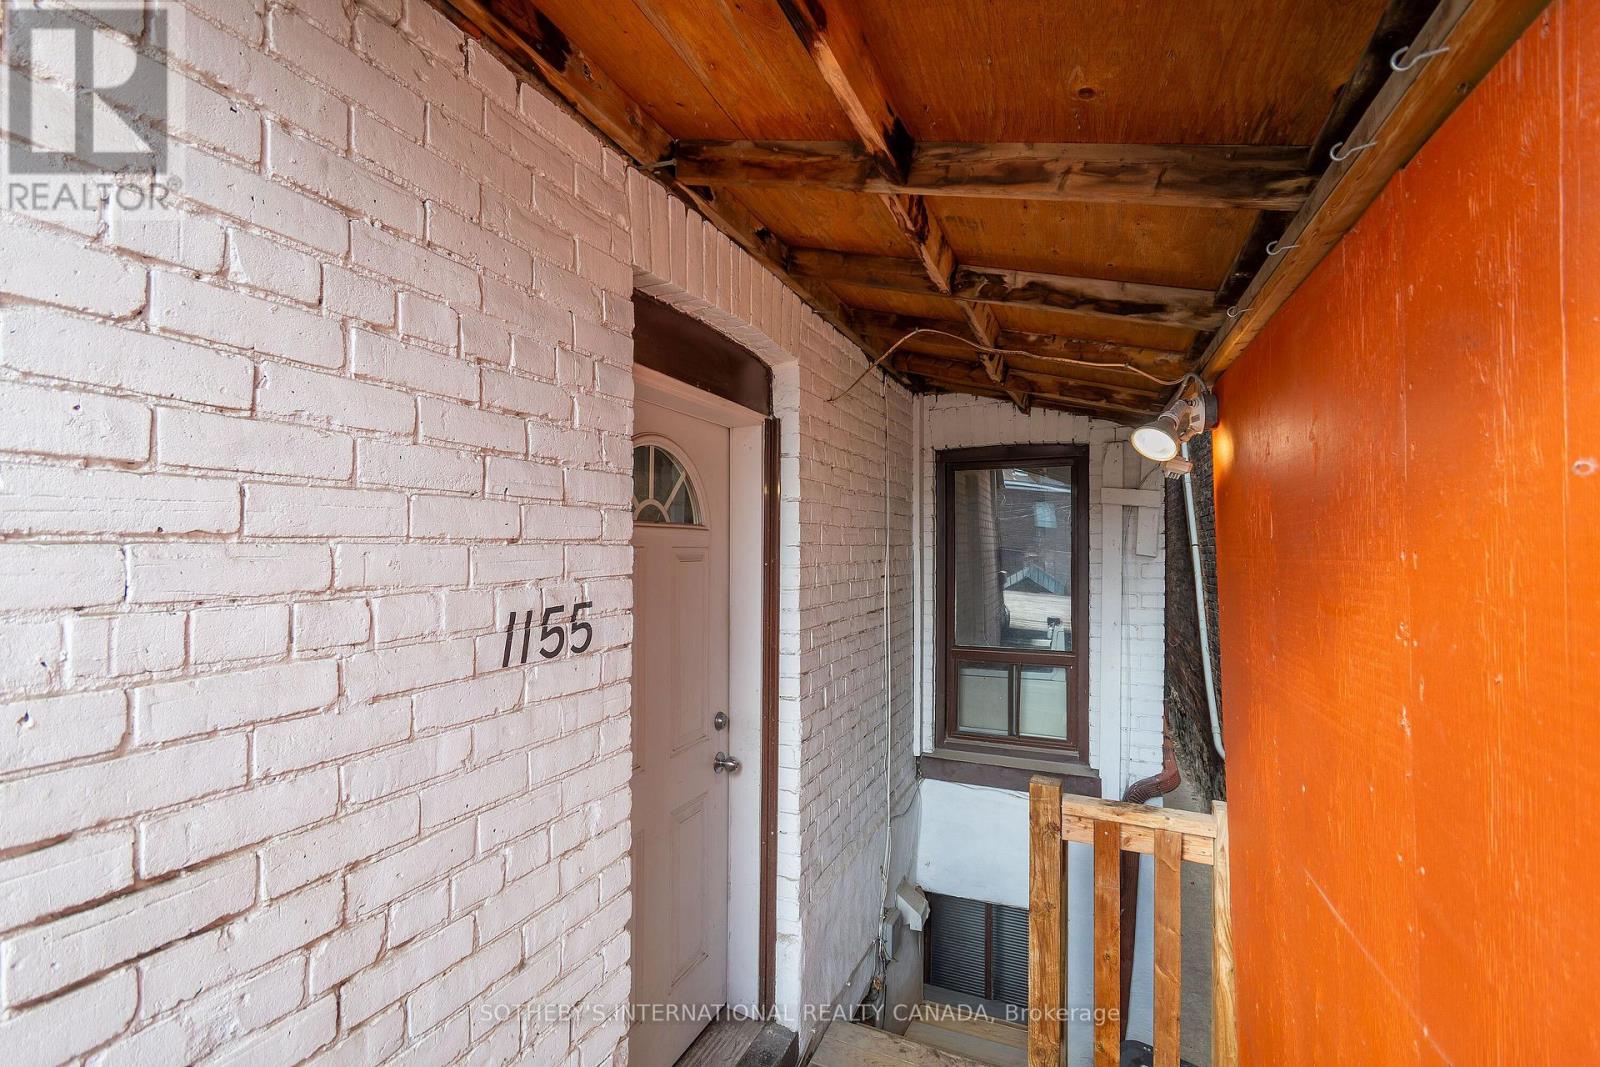
1155 Davenport Road Toronto (Wychwood), Ontario M6H 2G4

$959,000
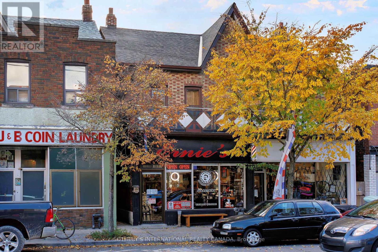
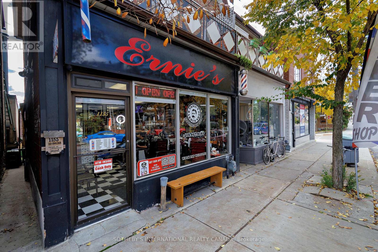
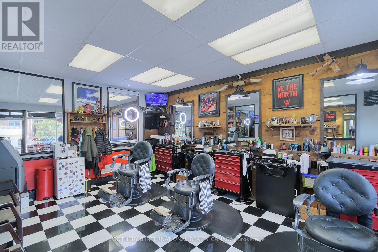
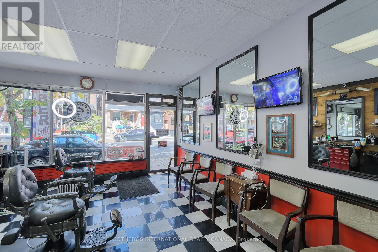
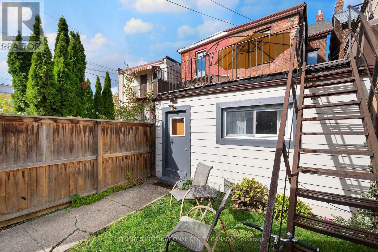
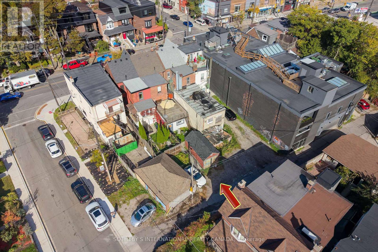
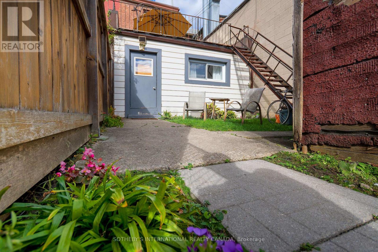
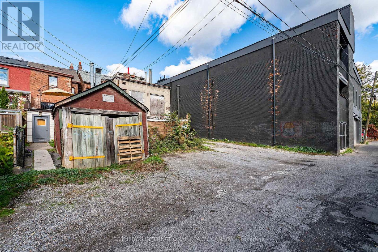
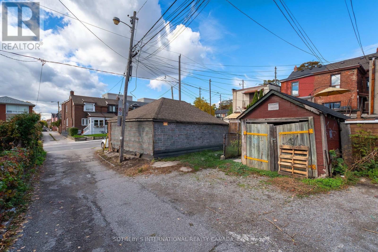
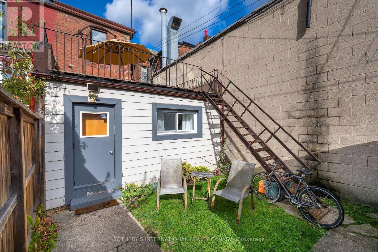
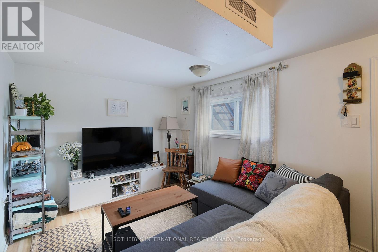
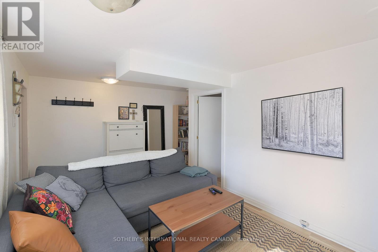
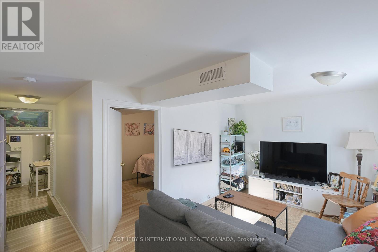
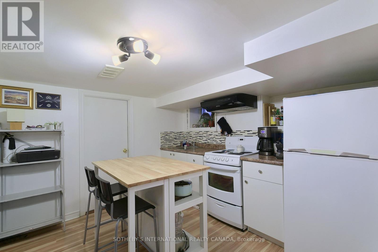
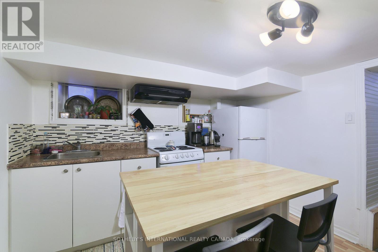
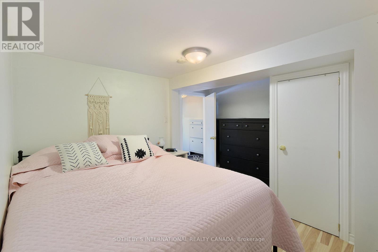
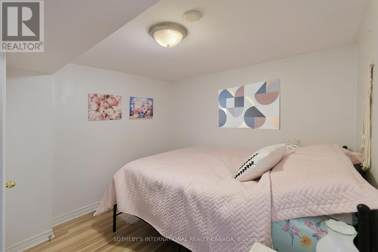
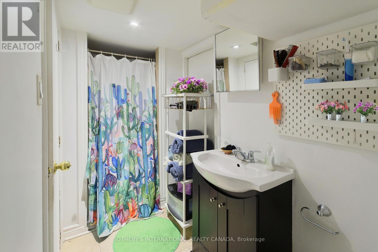
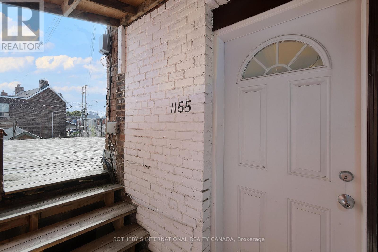
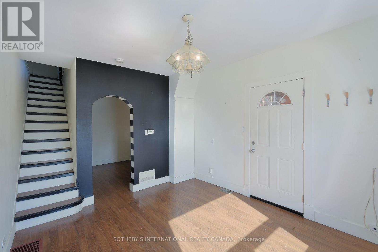
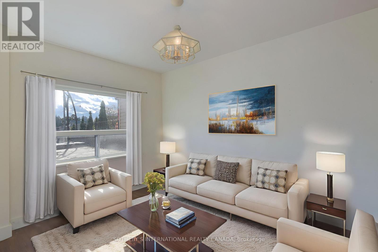
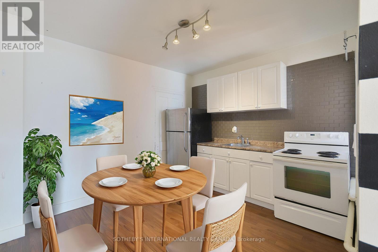
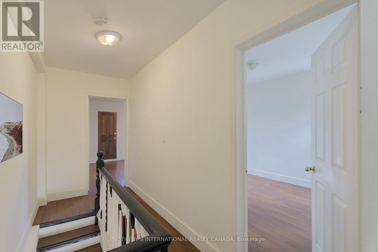
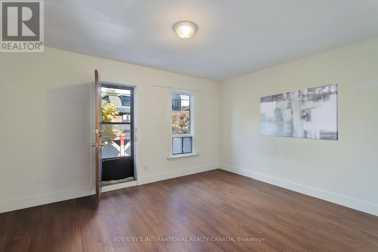
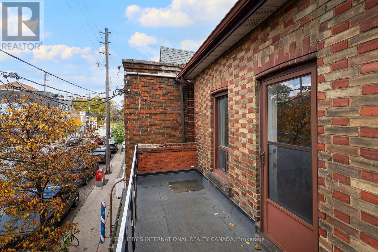
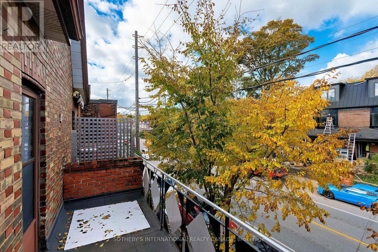
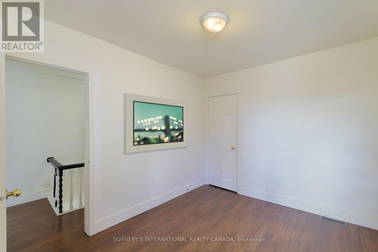
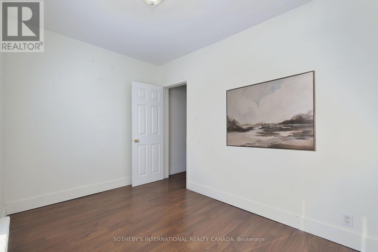
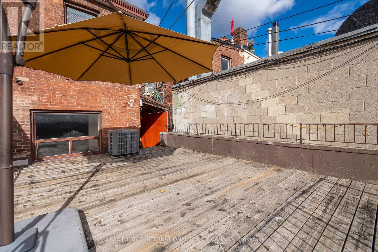
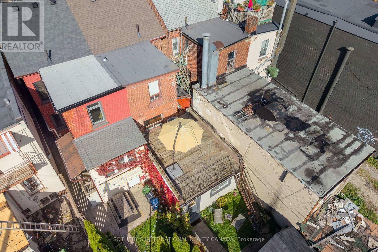
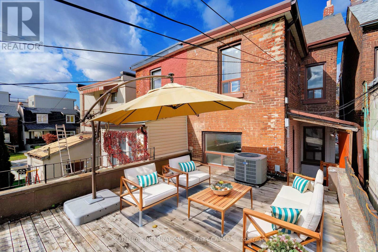
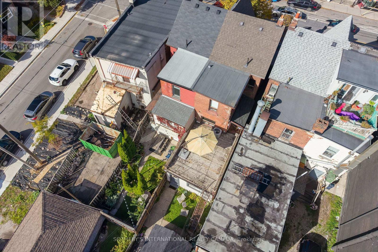
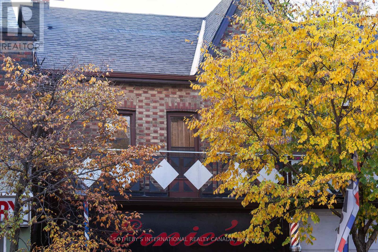
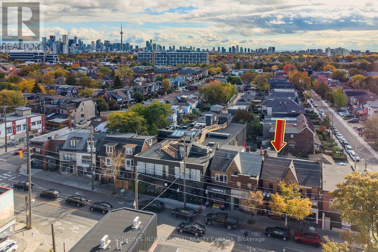
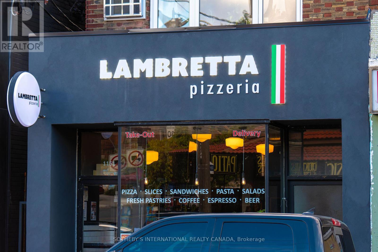
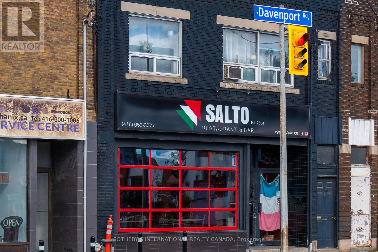
Excellent Location for Income Property!! Located in the Popular Wychwood Neighbourhood, Situated Amongst Trendy Hip Restaurant/Bar & Pizzeria. This Property Features a Commercial Store Front with Additional 2 Spacious Residential Apartments, along with Detached Single Car Garage for a Total of 2 Parking Spots at the Rear with Laneway Access. Second Floor Apartment has 2 Bedroom Plus Den, Large Outdoor Patio Deck with Views of the CN Tower & Front Balcony Overlooking the Davenport. Main Floor is a One Bedroom Apartment. (id:51382)
Property Details
| MLS® Number | C13455918 |
| Property Type | Single Family |
| Community Name | Wychwood |
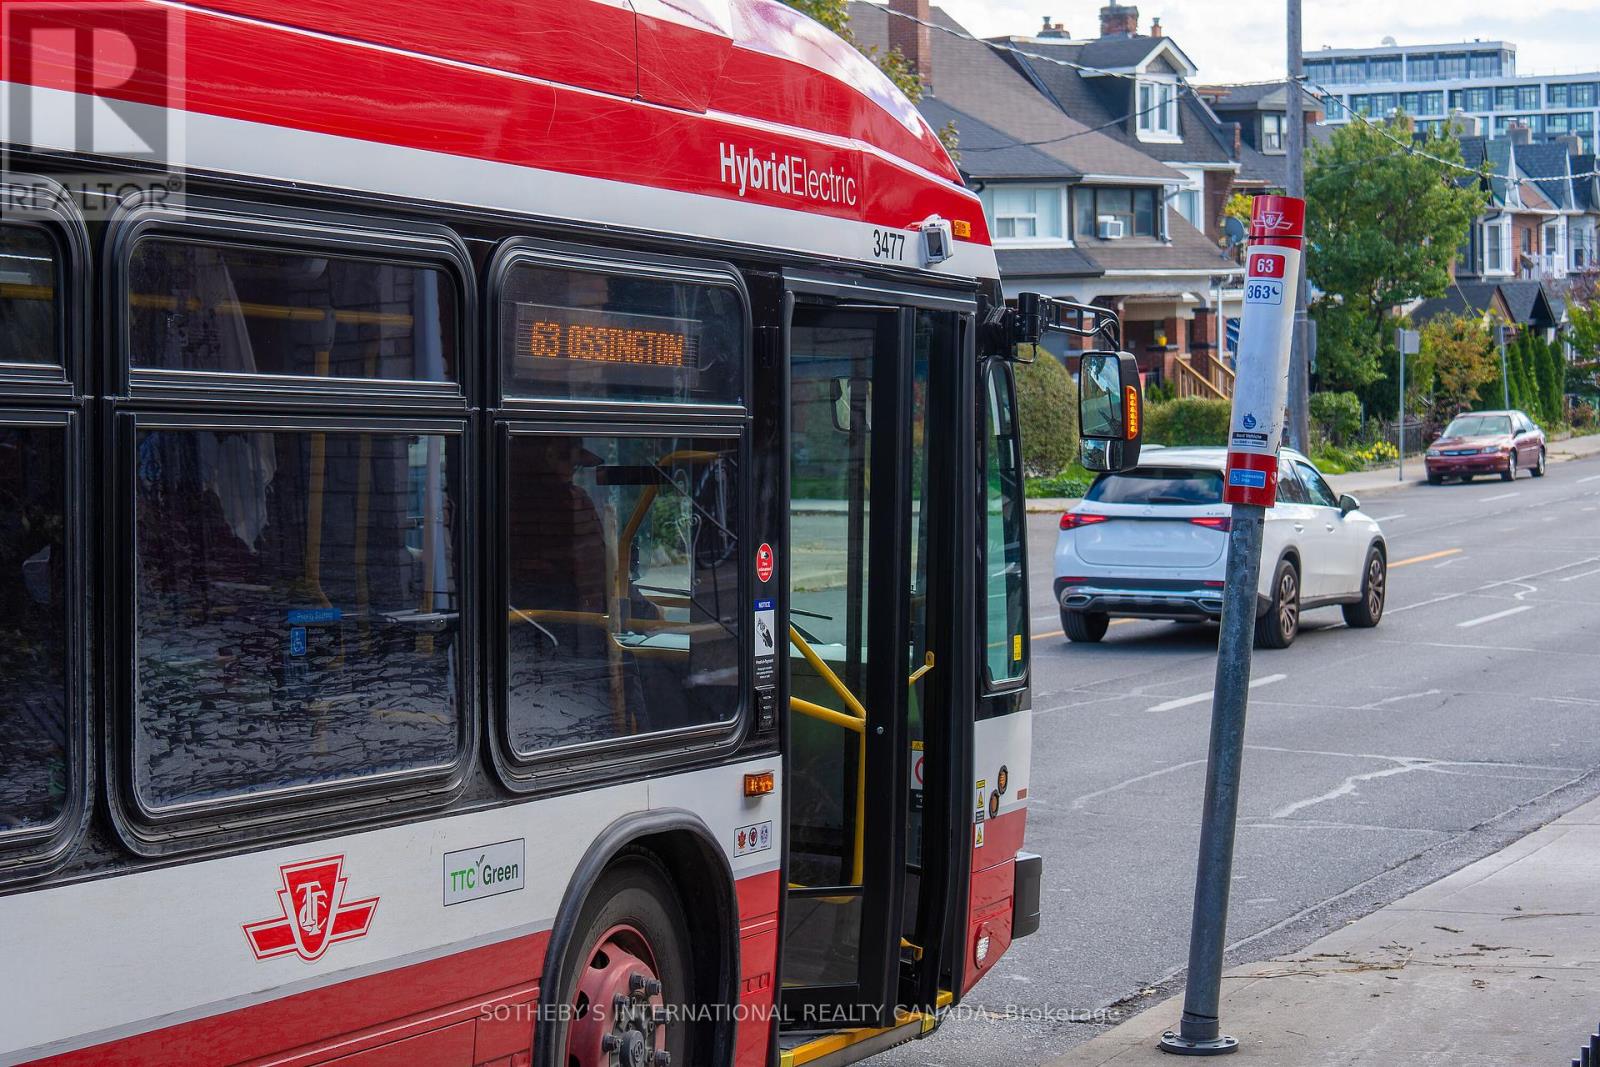
| Amenities Near By | Public Transit |
| Features | Carpet Free |
| Parking Space Total | 2 |
Building
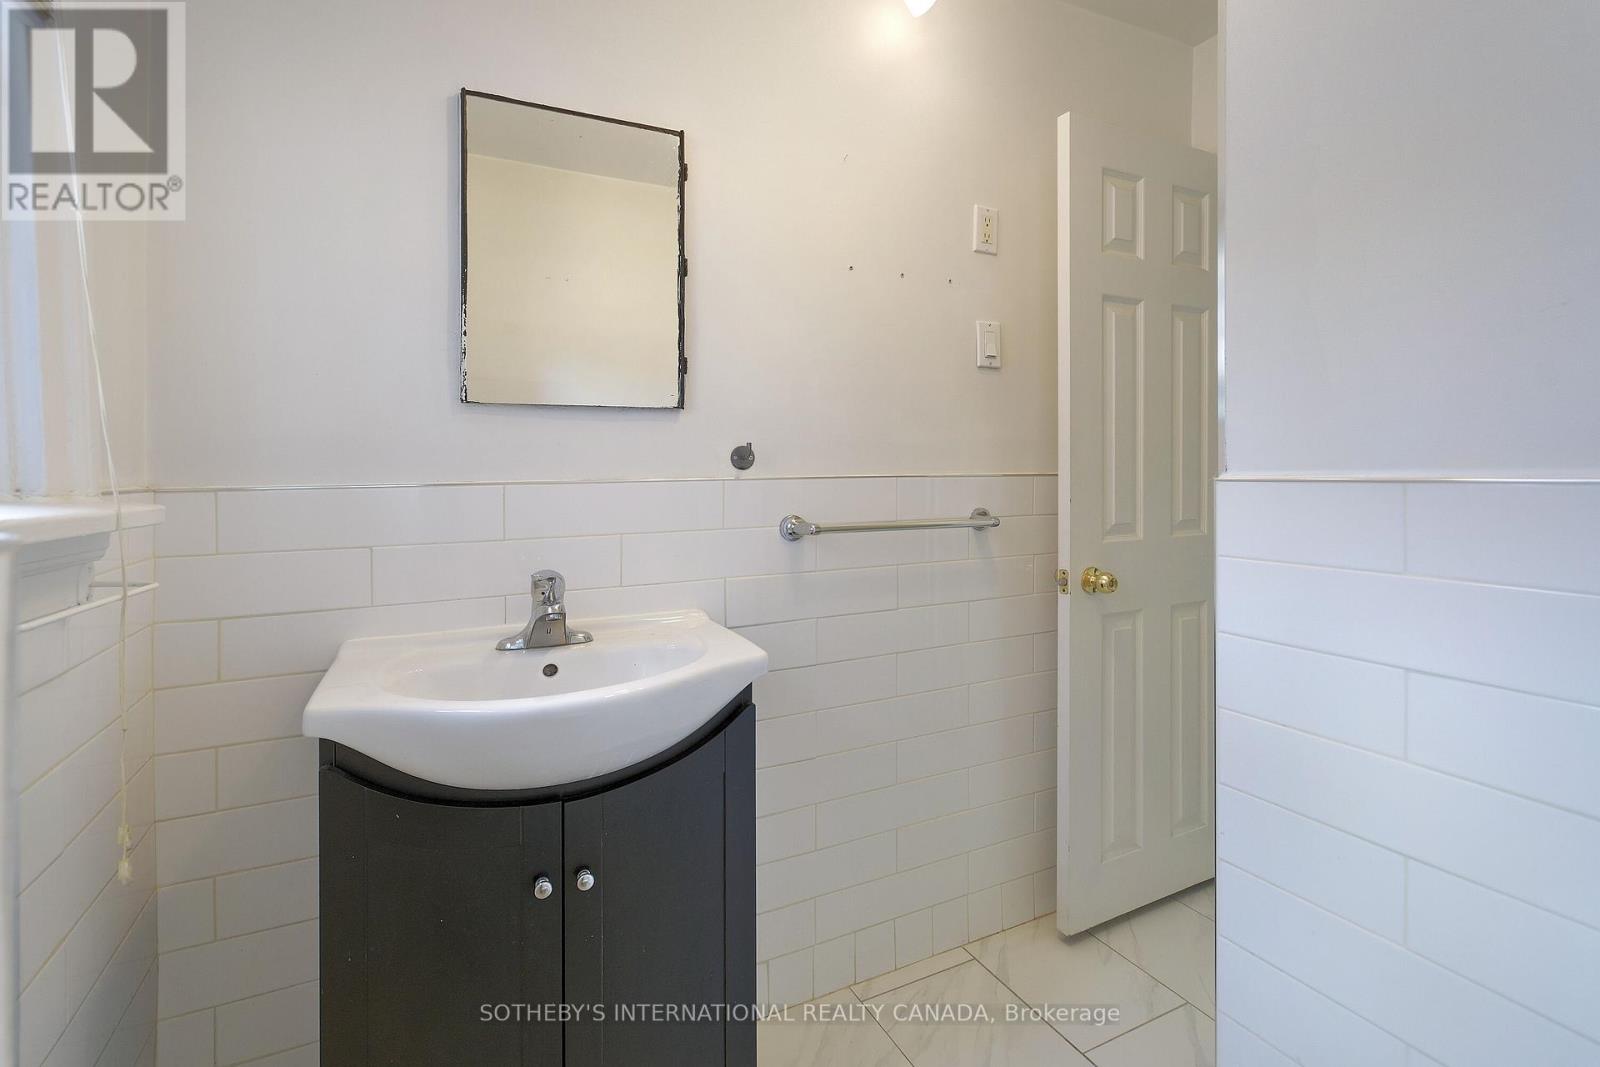
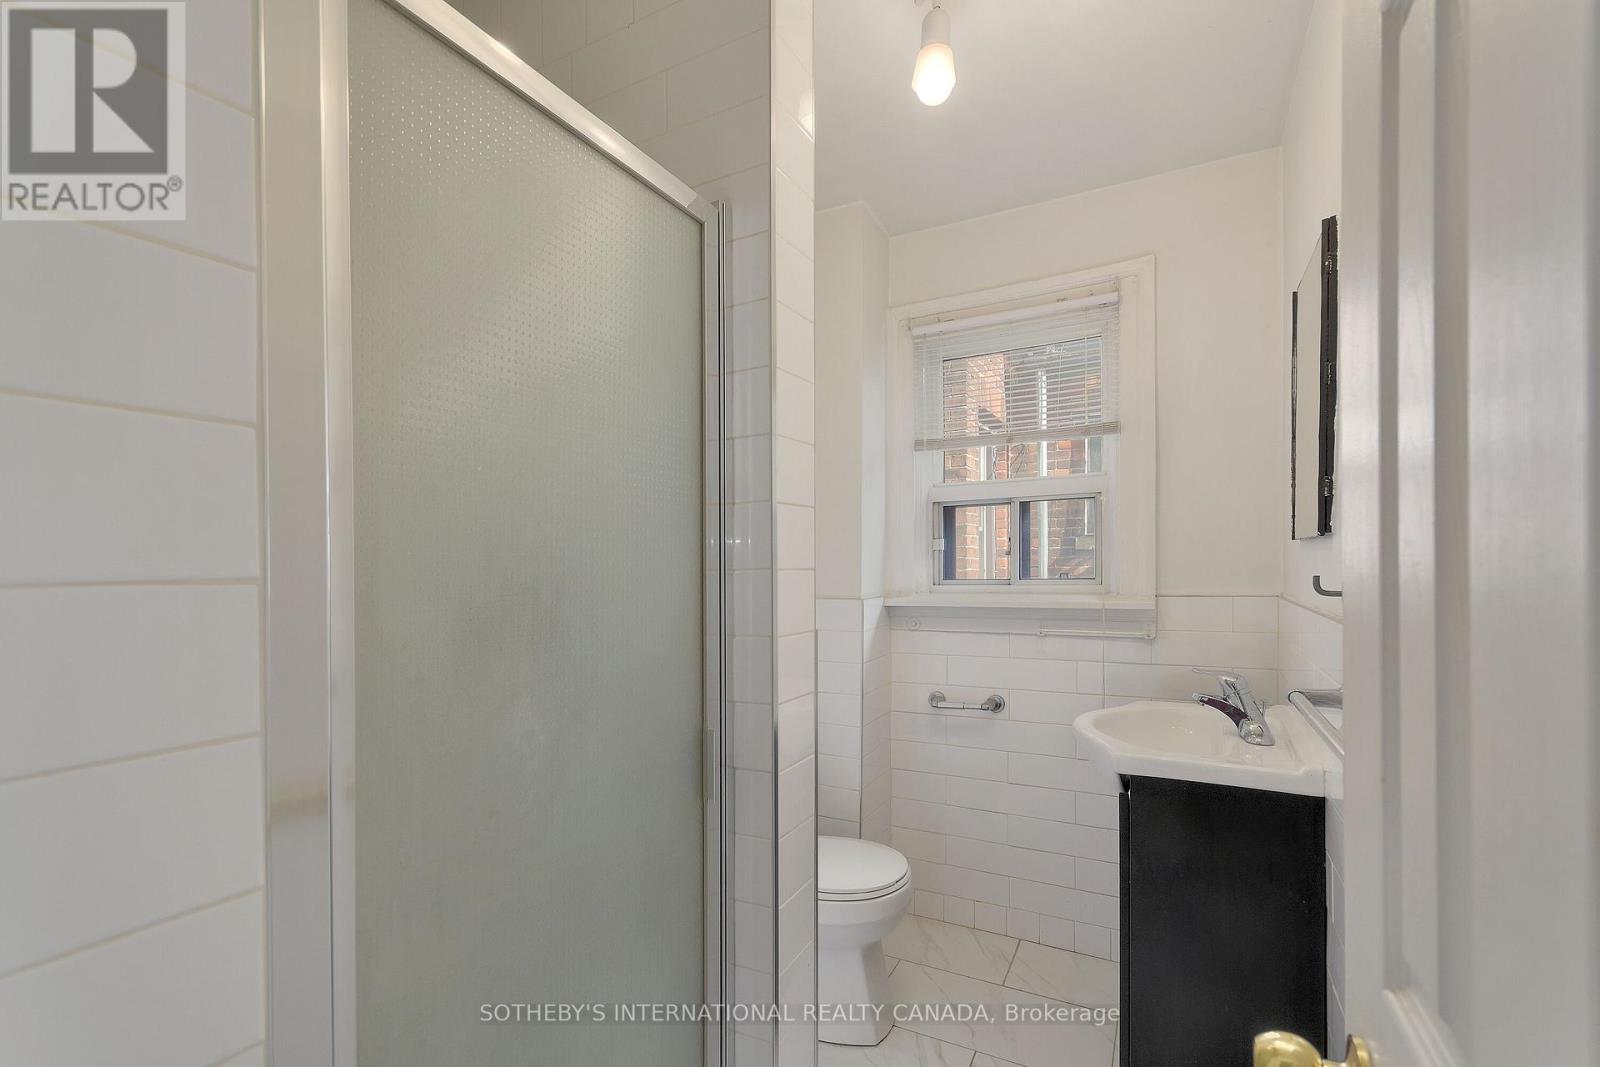
| Bathroom Total | 3 |
| Bedrooms Above Ground | 3 |
| Bedrooms Below Ground | 1 |
| Bedrooms Total | 4 |
| Age | 51 To 99 Years |
| Appliances | Hood Fan |
| Basement Development | Partially Finished |
| Basement Type | None, N/a (partially Finished) |
| Cooling Type | Central Air Conditioning |
| Exterior Finish | Brick |
| Foundation Type | Block |
| Half Bath Total | 1 |
| Heating Fuel | Natural Gas |
| Heating Type | Forced Air |
| Stories Total | 2 |
| Type | Residential Commercial Mix |
| Utility Water | Municipal Water |
Parking
| Detached Garage | |
| Garage |
Land
| Acreage | No |
| Land Amenities | Public Transit |
| Sewer | Sanitary Sewer |
| Size Depth | 105 Ft |
| Size Frontage | 17 Ft ,4 In |
| Size Irregular | 17.35 X 105.02 Ft |
| Size Total Text | 17.35 X 105.02 Ft |
| Zoning Description | Cr1.5(c1;r1.5*1593) |
https://www.realtor.ca/real-estate/29915758/1155-davenport-road-toronto-wychwood-wychwood
Interested?
Contact us for more information

The trademarks REALTOR®, REALTORS®, and the REALTOR® logo are controlled by The Canadian Real Estate Association (CREA) and identify real estate professionals who are members of CREA. The trademarks MLS®, Multiple Listing Service® and the associated logos are owned by The Canadian Real Estate Association (CREA) and identify the quality of services provided by real estate professionals who are members of CREA. The trademark DDF® is owned by The Canadian Real Estate Association (CREA) and identifies CREA's Data Distribution Facility (DDF®)
October 06 2026 11:26:04
Toronto Real Estate Board
Sotheby's International Realty Canada