
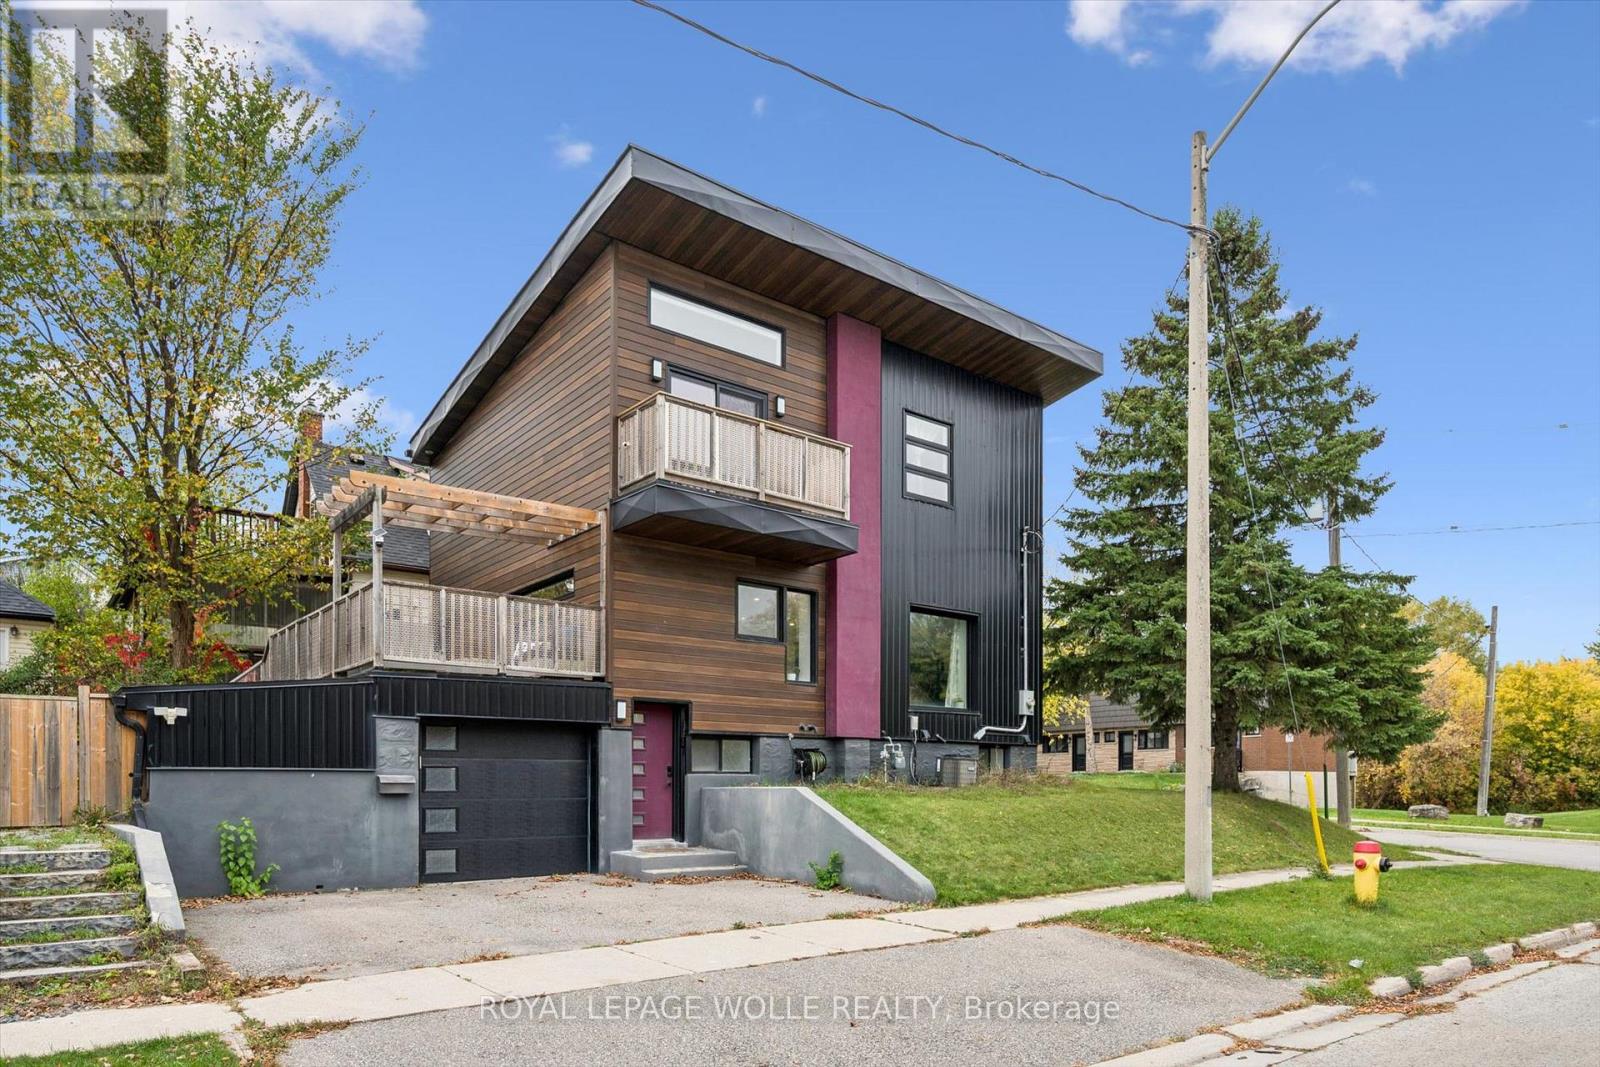
159 Palmer Avenue
Kitchener, Ontario
OPEN HOUSE SAT. OCT 17 2-4PM. Love clean lines, architectural details & a home with personality? This one deserves your attention. Extensively remodelled inside & out, this distinctive home blends modern curb appeal, loft-inspired interiors & luxurious finishes in an exceptional urban location. Inside, the open-concept main floor feels more like a contemporary loft than a traditional home, with abundant natural light, maple hardwood flooring, potlights & a striking custom steel open-riser staircase. The kitchen makes a statement with butcher-block counters, stainless steel appl's, Blanco sinks & a Caesarstone waterfall island with breakfast bar. A walk-in pantry keeps everything organized, while the walkout to the spacious deck & pergola creates an effortless connection between indoor living and outdoor entertaining. Upstairs, the primary retreat offers elevated ceilings, double closets and a private terrace overlooking the park. The luxurious five-piece ensuite, complete with a custom vanity, porcelain tile, a stylish soaker tub & walk-in shower, adds a little everyday indulgence. A 2nd bedroom & 3pc bathroom provide flexibility for guests or a home office. The finished lower level extends the living space with a third bedroom, its own three-piece ensuite and generous storage. Outside, low-maintenance Distinction Wood Grain steel siding, a double-wide driveway, EV charger & a single garage w/ plenty of storage continue the home's contemporary appeal. And then there's the lifestyle. Step outside & you're moments from the Iron Horse Trail, perfect for morning walks, cycling & getting some fresh air without ever needing the car. The LRT, shops, cafés & restaurants are close by, while downtown & hwy's are just minutes away. It's a location that makes it easy to embrace an active, connected, urban lifestyle while enjoying the comfort of a home that feels like your own private retreat. For buyers who want something beyond the ordinary, this is a home that stands apart. (id:51382)
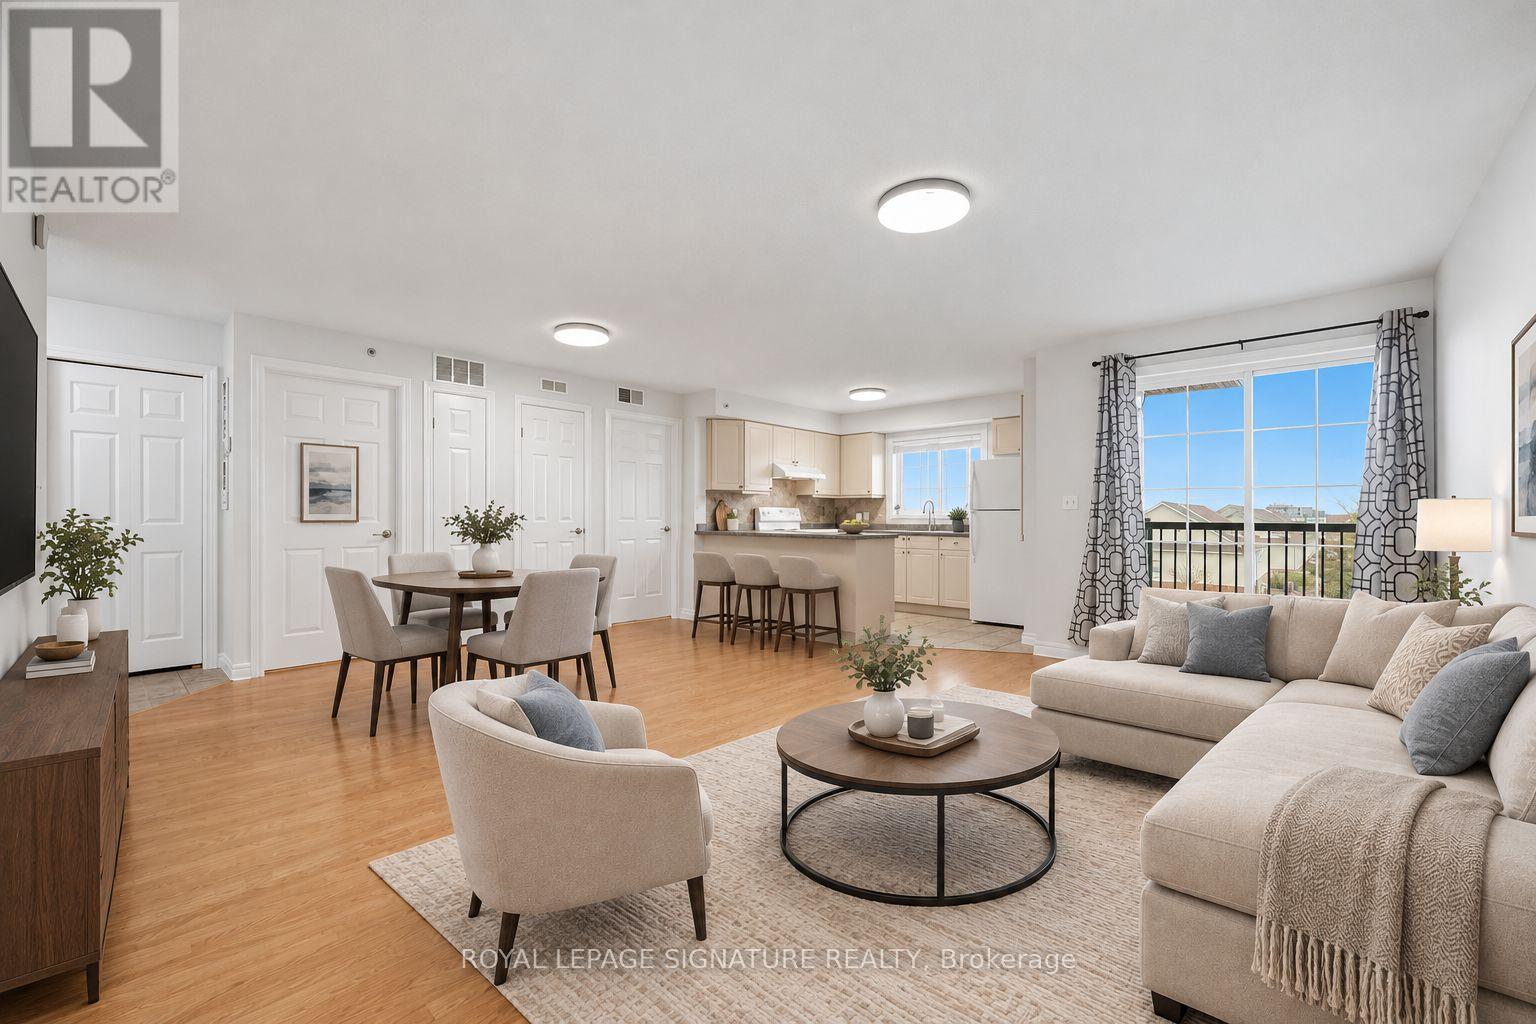
411 - 415 Grange Road
Guelph (Grange Road), Ontario
Unobstructed South-East View! This bright and spacious 1-bedroom + den, 1-bathroom condo offers abundant natural light throughout the day. Freshly painted and move-in ready, it features an open-concept living and dining area with laminate flooring throughout. Enjoy the convenience of ensuite laundry, one parking space, and a storage locker. Step out onto your private south-east-facing balcony to enjoy your own outdoor retreat. Low-maintenance condo living in a desirable Guelph neighbourhood, conveniently located close to schools, parks, public transit, shopping, and everyday amenities. Hadati Creek Wetlands for nature lovers and the Laura Baily Memorial Trail. Community Park for variety of outdoor recreation, including walking trails, sports fields, splash pad, playground, pump track, and disc golf. An excellent opportunity for first-time buyers, downsizers, or investors! (id:51382)
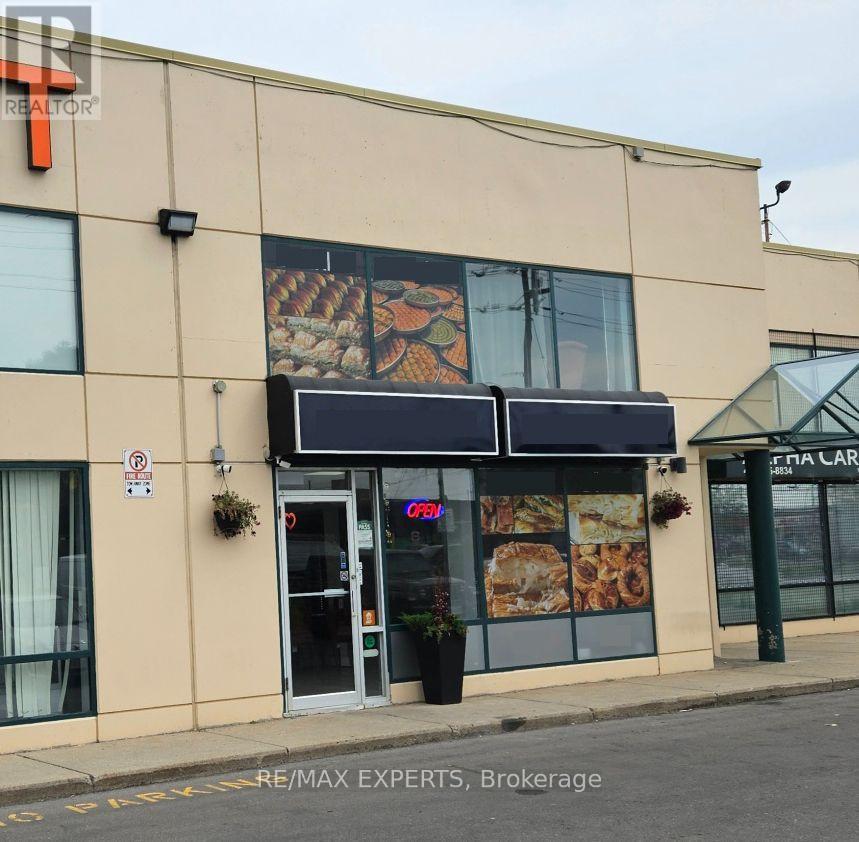
Suite 205 - 1270 Finch Avenue W
Toronto (York University Heights), Ontario
Location near the intersection of Finch West & Keele St. Prime second floor office Space with 2 rooms available for Lease in a versatile 320 sq. ft. office unit. This office space is ideally suited for lawyers, accountants, entrepreneurs, administrative services, or any service-based business. The building offers street exposure along Finch Ave., West. Your customers will enjoy the convenience of surface parking and just steps to Finch West Subway Station (TTC) and with easy access to Hwy 401, 400 & 407 and strong transit connectivity throughout the GTA. Move-in ready - available immediately. (id:51382)
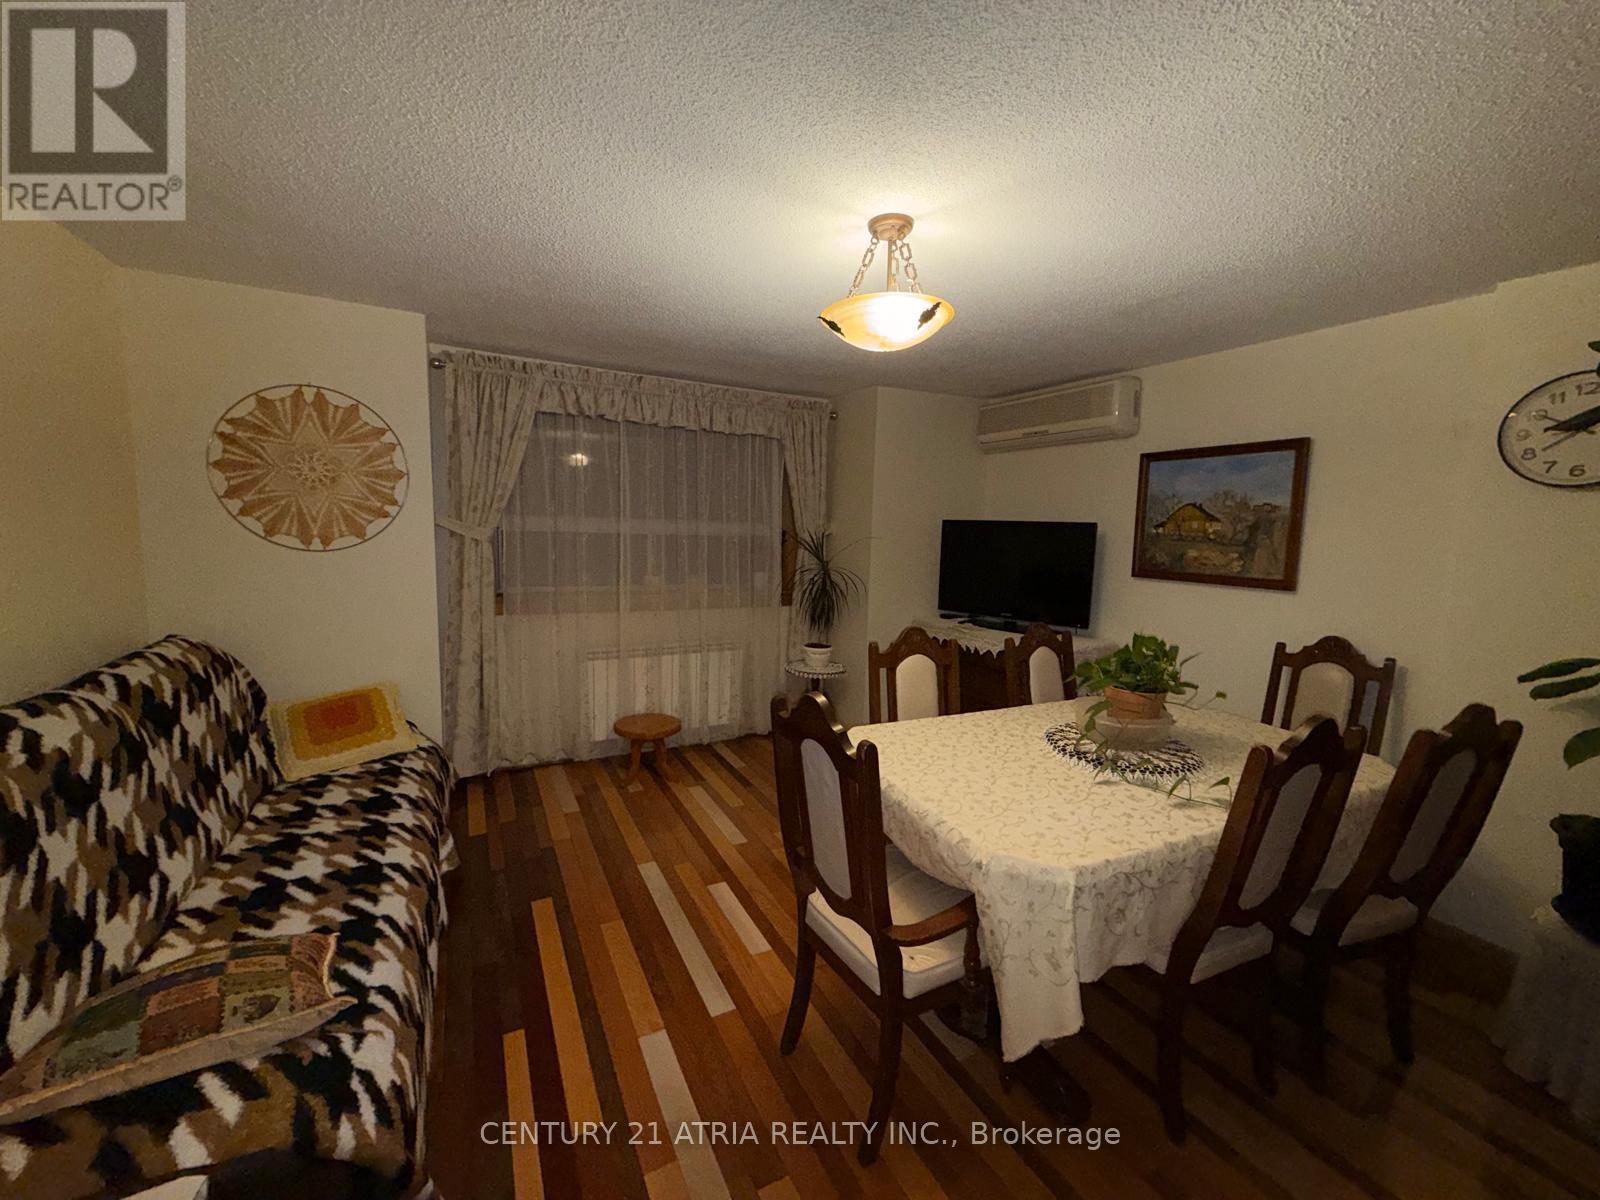
74 Millicent Street
Toronto (Dovercourt-Wallace Emerson-Junction), Ontario
Welcome to this spacious and well-maintained upper-floor 1-bedroom apartment, nestled in a charming, family friendly neighbourhood. This lovingly cared for home offers a generous combined living and dining area, a separate kitchen, a spacious bedroom with a large closet, and a 4-piece bathroom. Enjoy the added bonus of a large private terrace, perfect for morning coffee, outdoor dining, or simply relaxing in your own private outdoor space. Conveniently located in an established residential community, with easy access to local shops, restaurants, parks, and everyday amenities. The apartment is also available with a furnished option for those seeking a move-in-ready space. Parking is not included; however, street permit parking may be available. Interested tenants are encouraged to contact the City of Toronto directly to confirm availability and eligibility. A wonderful opportunity to enjoy comfortable living in a welcoming neighbourhood! (id:51382)
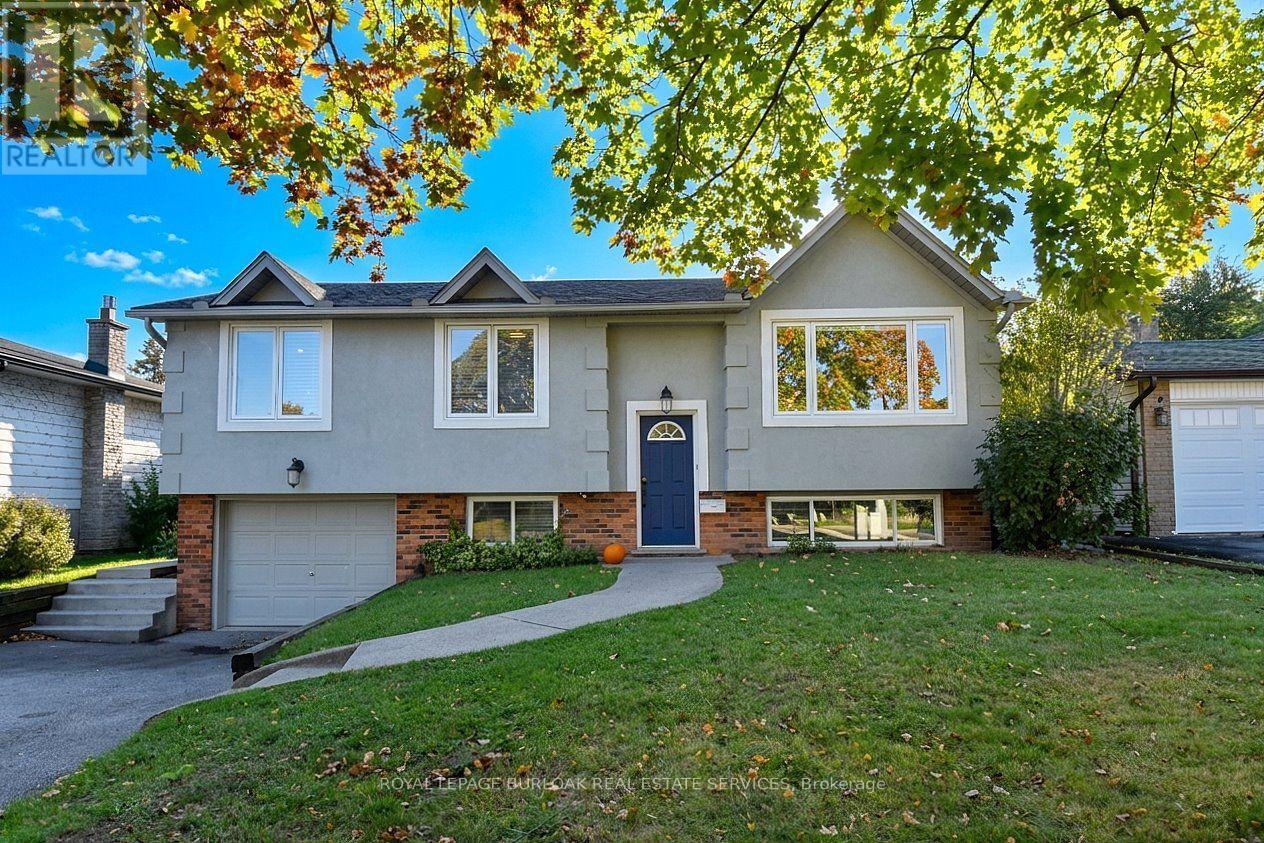
699 Castleguard Crescent
Burlington (Roseland), Ontario
Quality throughout this Raised bungalow home located in south Burlington. Updated top to bottom (2017 - 2019). Bright open concept. Kitchen with ample cupboard space, back splash. Sliding door leads deck and back yard. L shaped living room and dining room. Pot lighting. Crown moulding. 2+1 bedrooms. Walk-in laundry and dressing room with pocket door, built in wardrobe and storage. 2 full bathrooms. Rec room with fireplace. Second kitchen in lower level. Sound insulation between main and lower levels. Mature landscaped yard, Deck with metal railing. Minutes to you "name it". (id:51382)
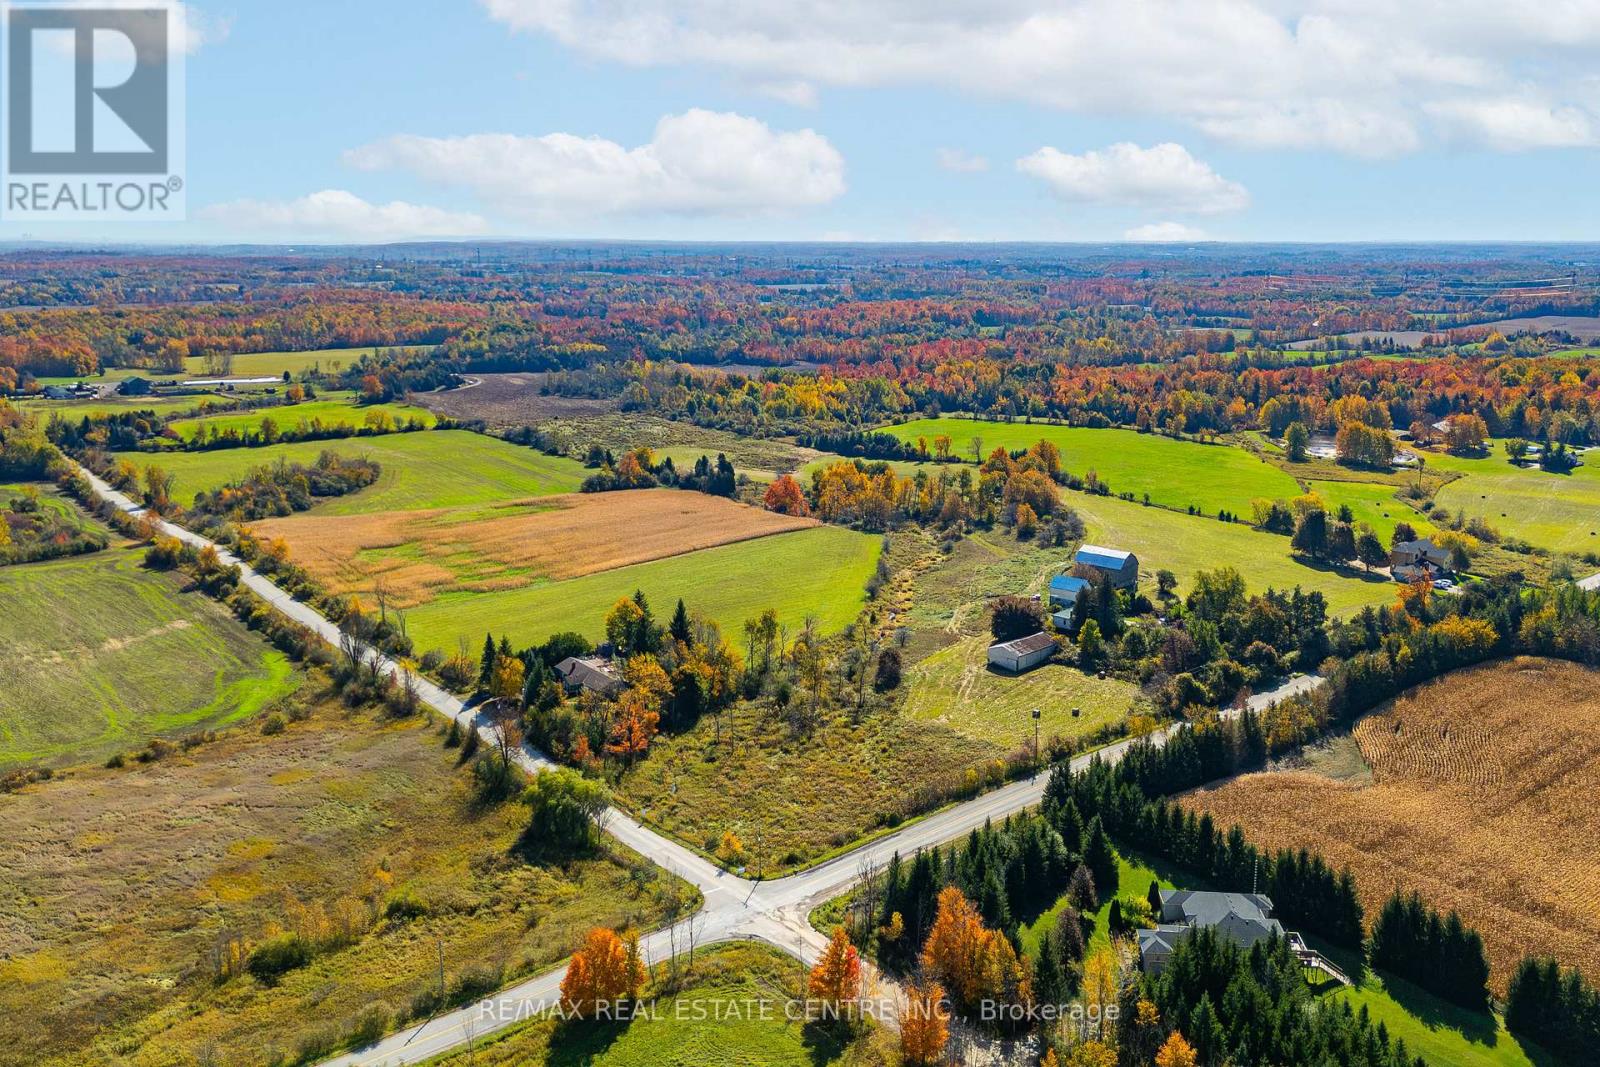
11858 32 Side Road
Halton Hills (Rural Halton Hills), Ontario
An extraordinary opportunity to create a landmark country estate awaits at 11858 32nd Sideroad in Halton Hills. Spanning an impressive 48 acres of picturesque countryside, this remarkable property offers a rare combination of space, privacy and endless potential. Surrounded by mature trees, rolling open fields and tranquil natural scenery, the expansive grounds provide an exceptional setting to bring a grand vision to life. Reimagine the existing residence or envision an exquisite custom-built estate, thoughtfully designed to complement the beauty of its surroundings. With its generous acreage and idyllic rural setting, this is a truly rare offering for those seeking to create a private country retreat of distinction, where luxury, serenity and the freedom to dream come together! (id:51382)
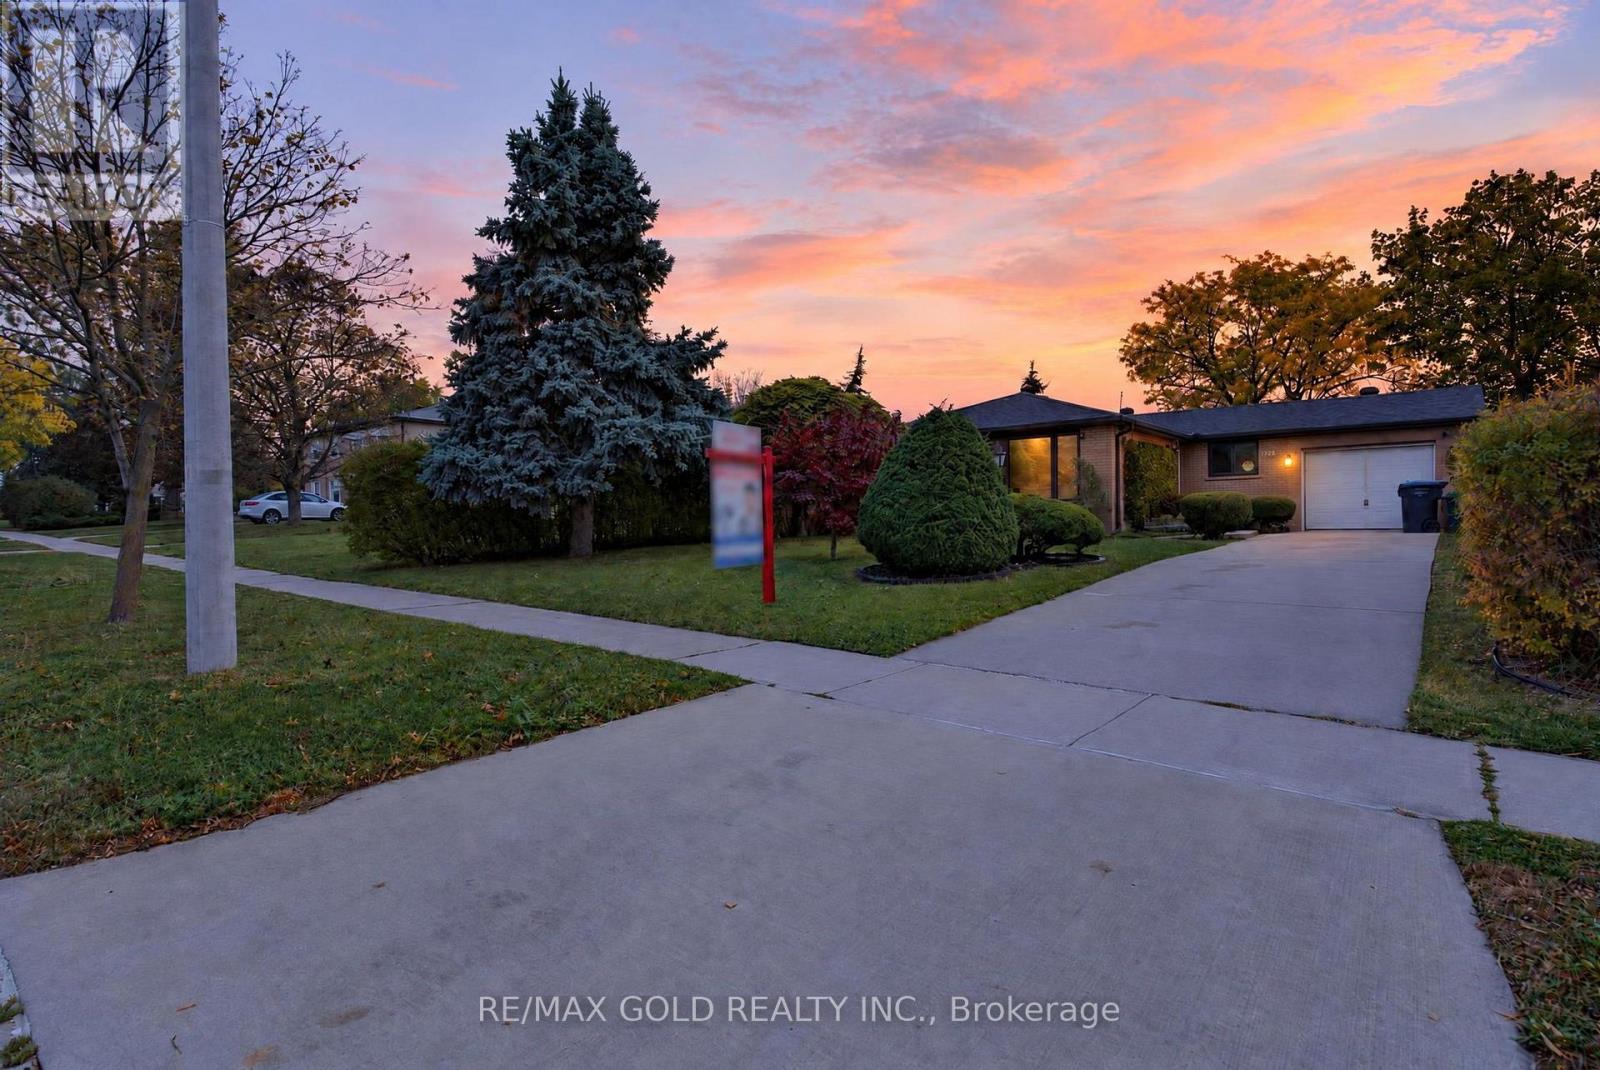
722 Balmoral Drive
Brampton (Avondale), Ontario
Welcome to 722 Balmoral Dr.! Beautifully maintained and full of charm, this inviting home sits on a 120-ft-deep lot and offers an ideal blend of comfort, functionality, and convenience. The bright, spacious living and dining areas are filled with natural light and overlook the beautifully landscaped front yard.The modern eat-in kitchen features high-quality quartz countertops, a cozy breakfast area, and heated flooring for added comfort. Thoughtful upgrades include hands-free, motion-activated LED lighting for added convenience while cooking and custom-built broom and dustpan storage that keeps cleaning essentials neatly tucked away yet easily accessible. The connected water purification system offers added convenience, with an extra replacement filter included; no distilled-water tank is included.The home offers 3 generously sized bedrooms and an upgraded washroom. Step outside to your own private backyard oasis, complete with a garden area, a stone patio perfect for summer BBQs, and a grassy area ideal for relaxing and entertaining.A separate side entrance through a covered porch leads to a spacious basement featuring a recreation room with plenty of potential for additional living space. Additional highlights include a single-car garage, a long driveway with parking for 4 vehicles, a gas stove, and a gas BBQ.Ideally located close to the GO Station, Highways 410 and 407, schools, parks, recreation centres, shopping malls, public transit, and places of worship. A wonderful opportunity to own a thoughtfully upgraded, move-in-ready home in a convenient location! (id:51382)
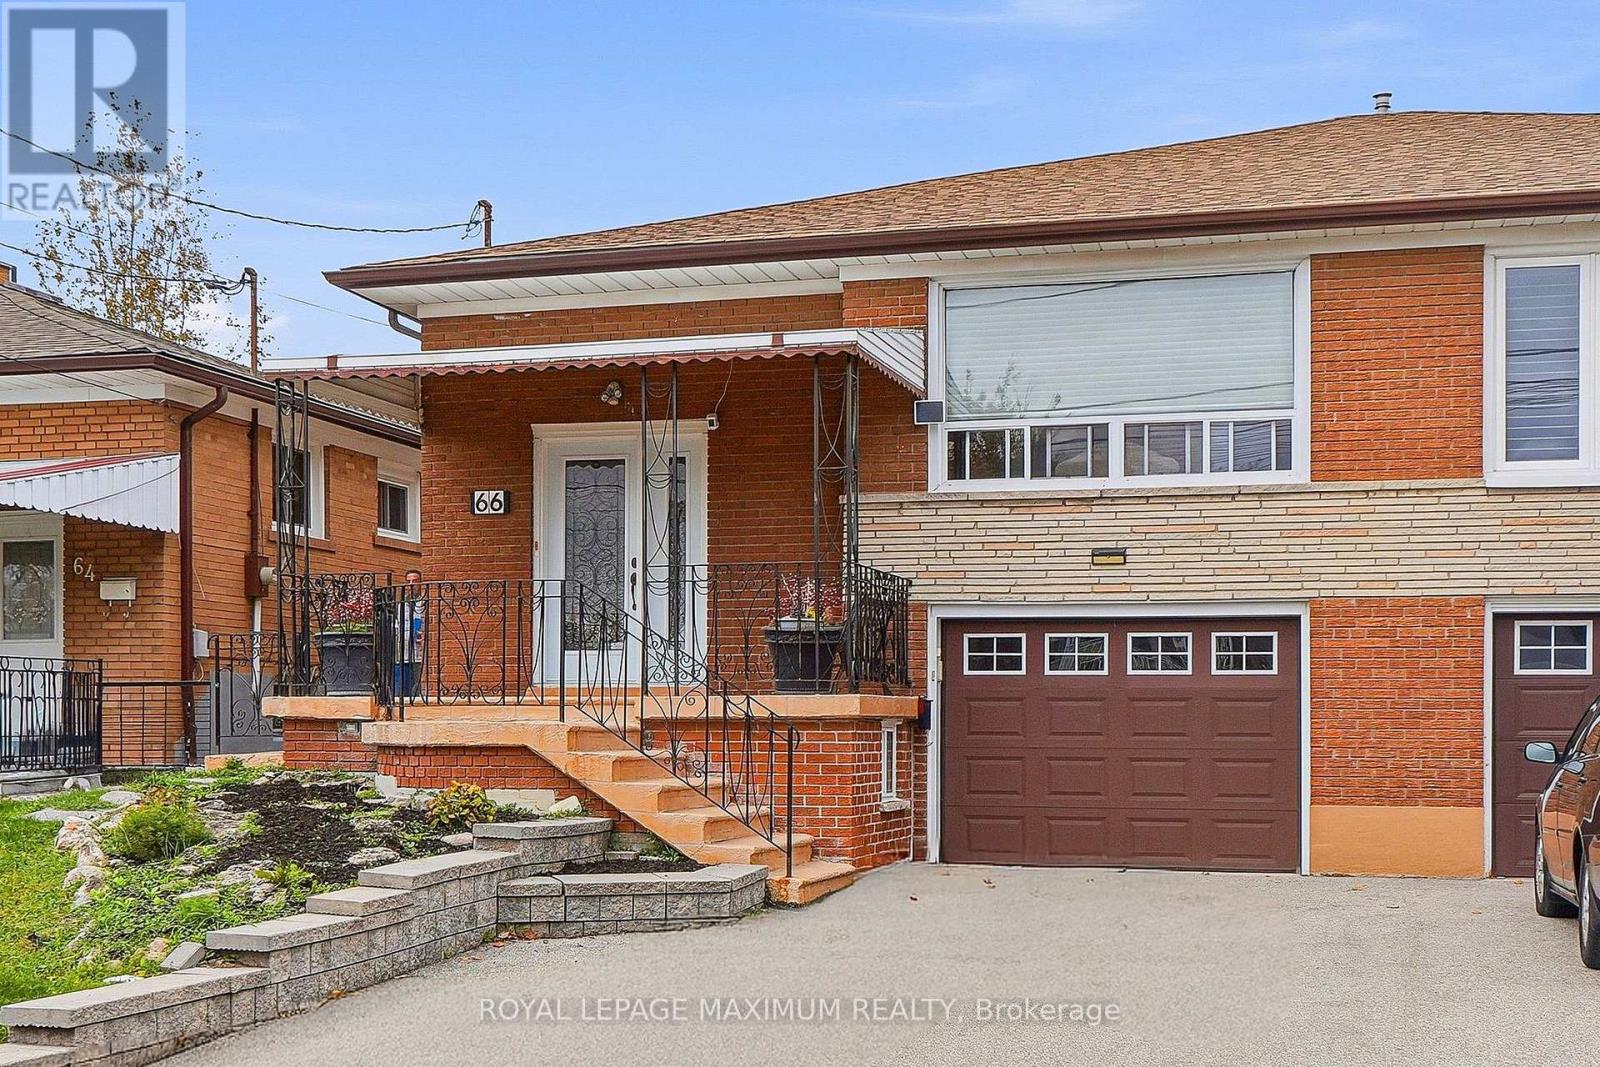
66 Spenvalley Drive
Toronto (Glenfield-Jane Heights), Ontario
Welcome to 66 Spenvalley Drive! This spacious semi-detached bungalow is ideal for first-time buyers, growing families, or investors! Located in a demand area of North York! The main floor features a family-size kitchen, combined living and dining room, and three large bedrooms, plus a 2-piece ensuite and a walk-in closet in the primary bedroom. The finished basement offers income potential (includes 2 separate entrances) and boasts a second kitchen, a huge recreation room, and a 4-piece bath! Steps to school, park, transit, church, shops, medical offices, and more! (id:51382)
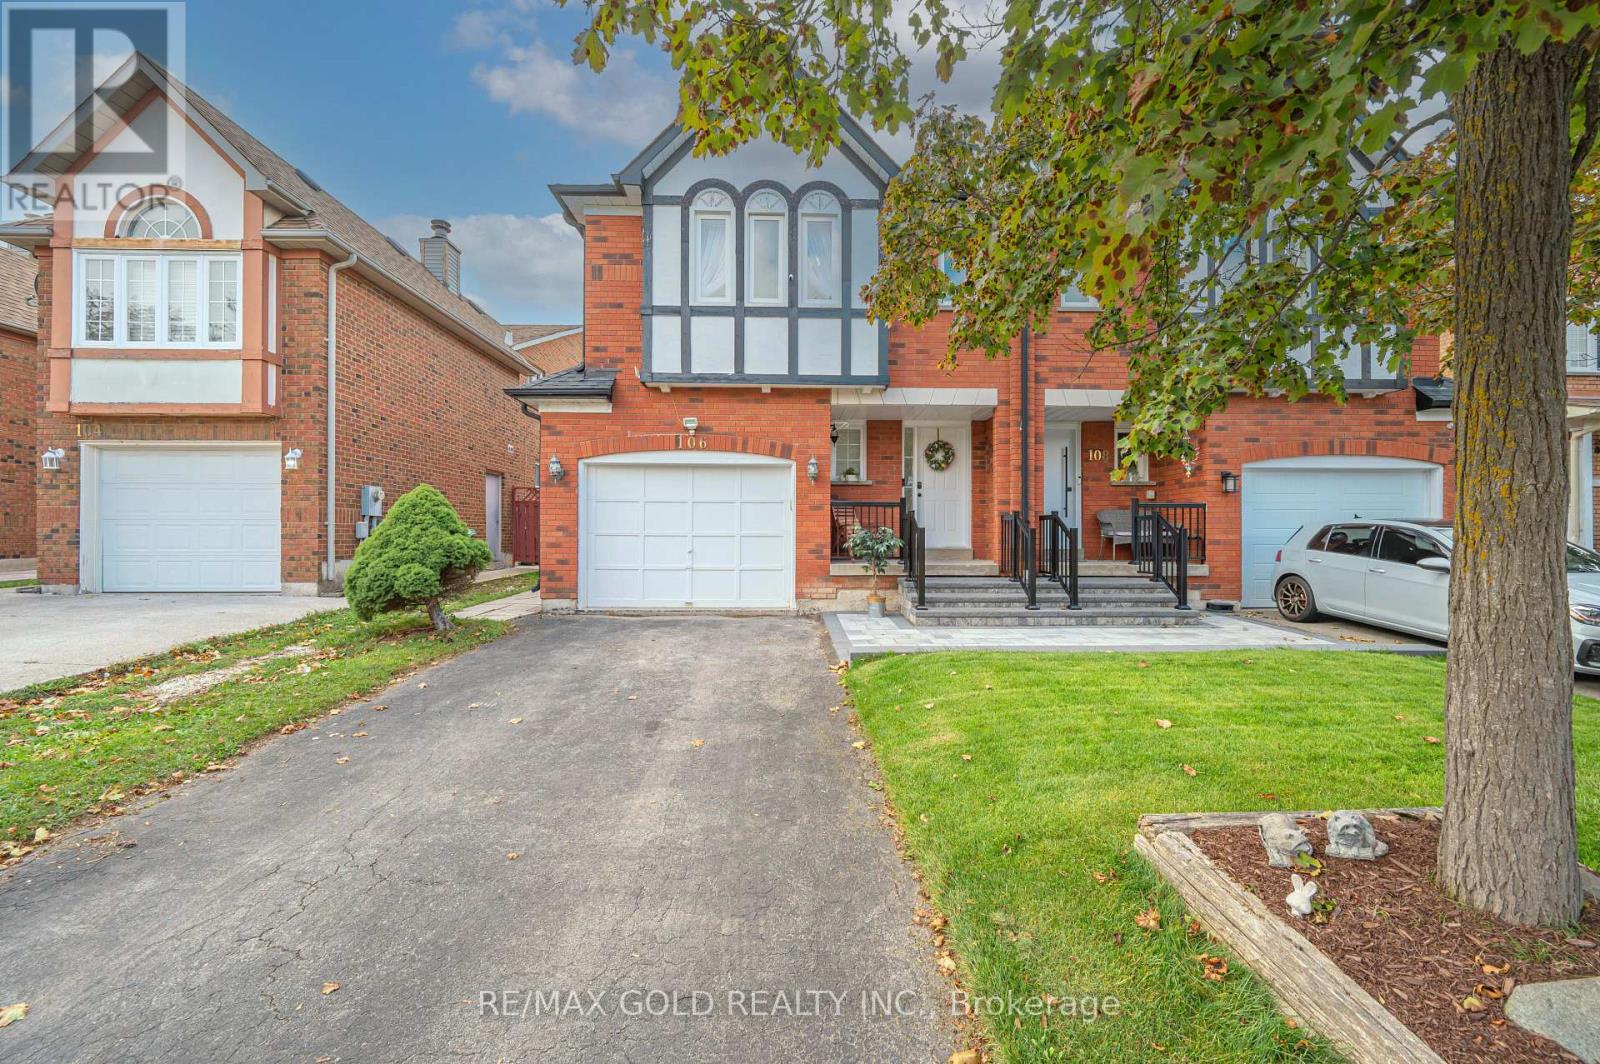
106 Bighorn Crescent
Brampton (Sandringham-Wellington), Ontario
Beautifully maintained 3-bedroom, 4-bedroom semi-detached home offers exceptional value. Property has private driveway and oversized garage, ample parking available. Many upgrades include new fridge, Roof (2023), Upgraded 2nd floor bathrooms, additional 4-piece bathroom in basement, Hardwood flooring on upper level, home is carpet free. Ownership water tank with no recurring fees. Front porch has been newly built in 2025 and large deck in backyard. The house is fully painted recently and shows beautifully. Location is close to Brampton hospital and schools and Amenities. Neighbourhood is family friendly and desirable. (id:51382)
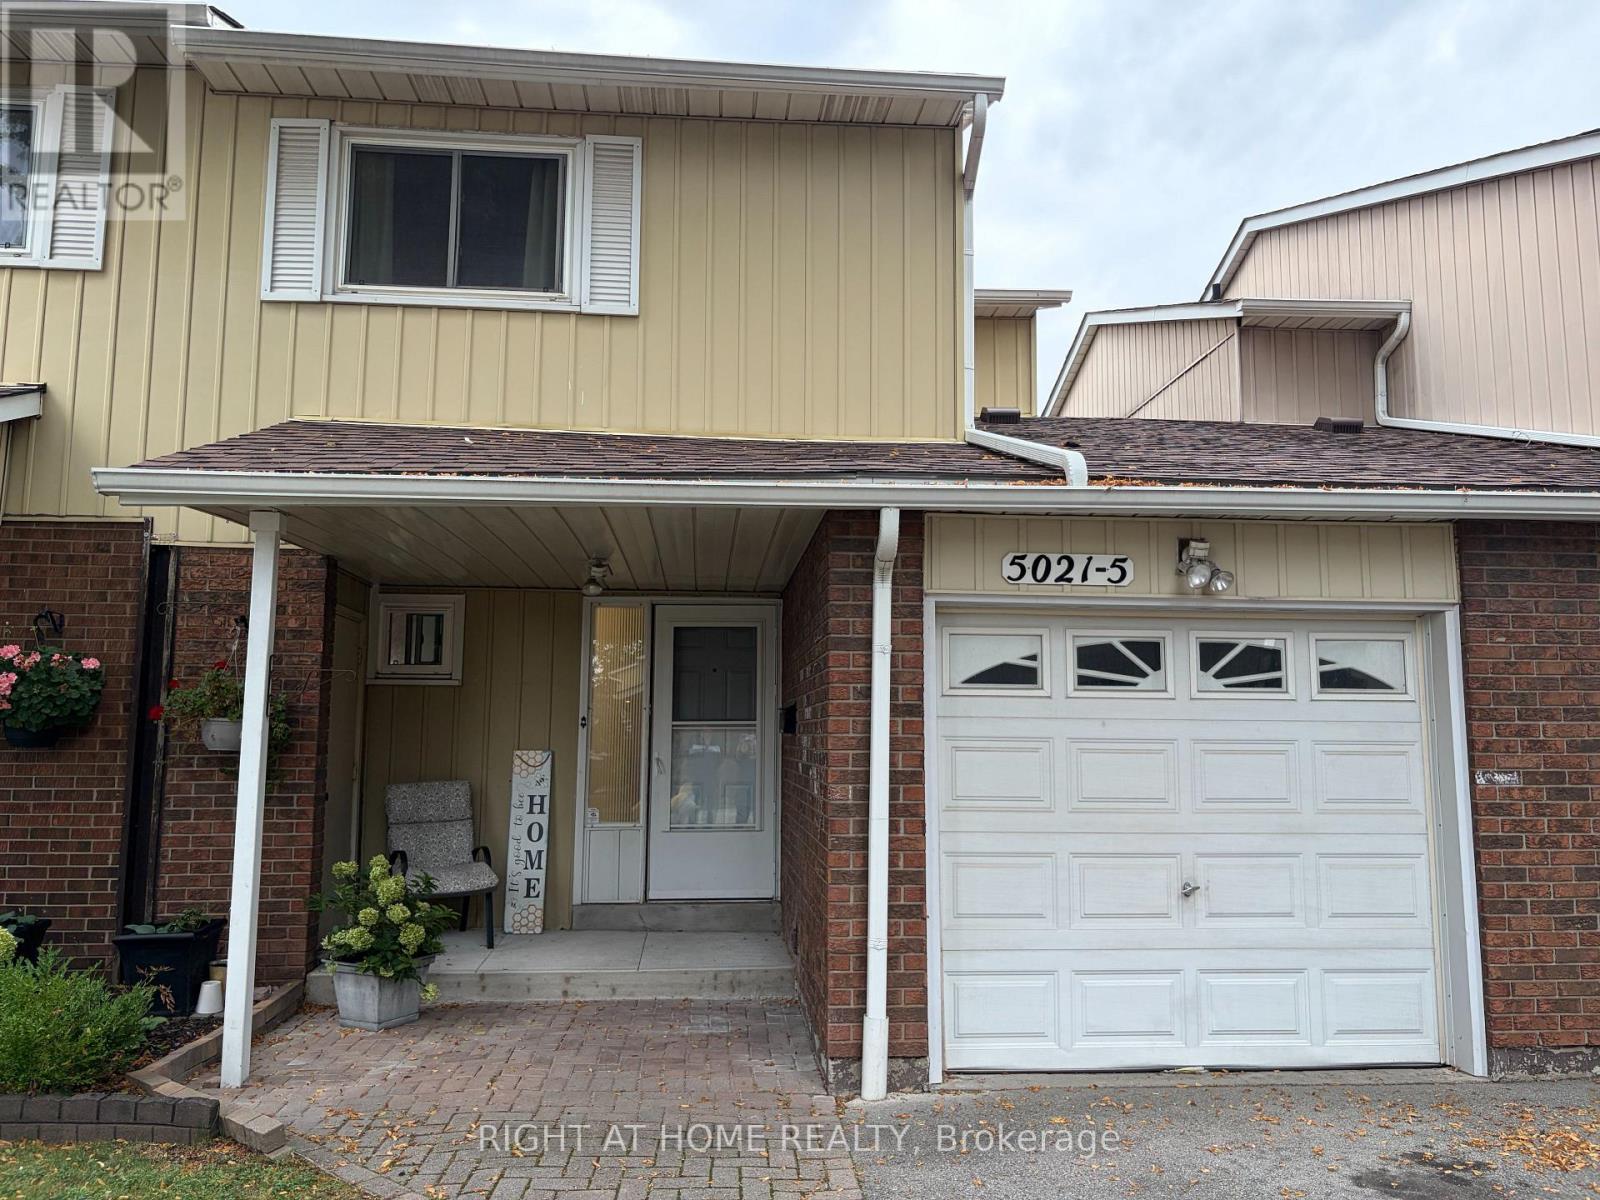
5 - 5021 Pinedale Avenue
Burlington (Appleby), Ontario
Spacious 3 bedroom 2 bath townhome located in southeast Burlington in the sought after area of Pinedale with many upgrades throughout. Spacious living/dining room area with electric fireplace, pot lights and modern laminate floors on all levels! walk-out to large deck area with fully fenced yard! Spacious kitchen with maple cabinets, stainless steel stove and Dishwasher, B/I microwave range hood, fridge. The main floor also features a 2 piece renovated powder room with upgraded flooring, and wall mounted heating cooling system for your comfort! The second level features 3 spacious bedroom, ample storage space and renovated 4 piece bathroom in (2021) Open concept finished basement, has large family room area, or exercise area and laundry room. Lovely curb appeal with convenient covered front veranda. Premium location just minutes away to Appleby Go Station, highways, transit, parks, schools, trails, shopping FORTINOS, restaurants, and Lake Ontario. The Townhouse complex features outdoor pool and playground area, ample visitor parking! perfect for young families with kids! (id:51382)
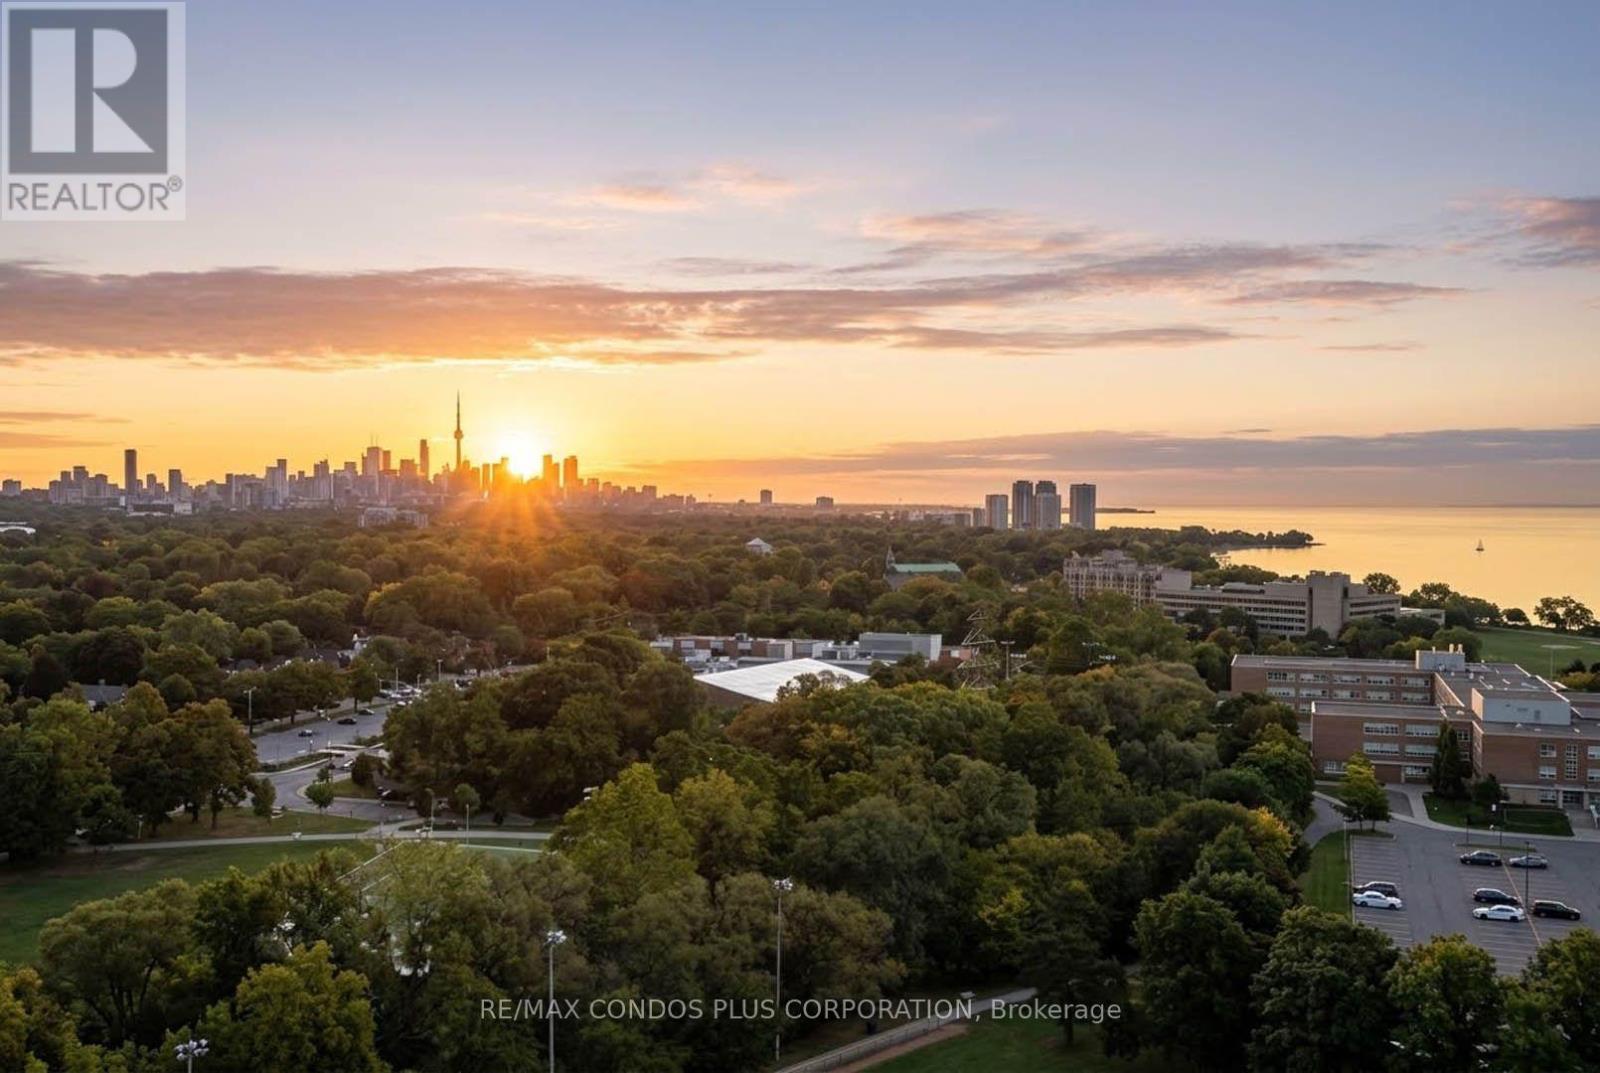
2009 - 1300 Islington Avenue
Toronto (Islington-City Centre West), Ontario
Wake up to the sunrise, and Wind down with a sunset over Lake Ontario. This south-facing suite on the 20th floor frames the Toronto skyline, Lake Ontario, parks and a mature tree canopy. Inside you will find 938 square feet of well-planned living space with a split-bedroom layout, including 2 spacious bedrooms, 2 bathrooms, plus a flexible den/dining room, library, or guest suite. Freshly painted from head to toe in designer Benjamin Moore tones, ready for the next owner to take in the views and enjoy the premium amenities and location. Prefer your own look? Update it to suit your style. Includes one parking space and one locker, and the maintenance fees are all-inclusive and cover heat, hydro, water, A/C, and a Rogers TV/Internet package. Then there is the community. Barclay Terrace II offers a 24-hour concierge, an indoor pool, hot tub, sauna, expansive terrace, tennis, squash courts, a fitness centre with classes, library, billiards room and a full calendar of resident events. This is far more than your average condo. It's an incredible, well-managed, connected community! The amenities make everyday life feel like a getaway. Step out your door, and you are close to Islington Village cafés, restaurants, and groceries. The Islington subway is only steps away, and so are the shops along Bloor and Dundas and the Kingsway. Bloor West Village and High Park are only a short subway ride away. Minutes from Tom Riley Park, the Mimico Creek trails and the Islington Golf Club. At $549 per square foot, the value is hard to ignore. Add the view and spacious layout, and it is difficult to find anything that compares. Your next chapter starts here! See Video Tour for more. (id:51382)
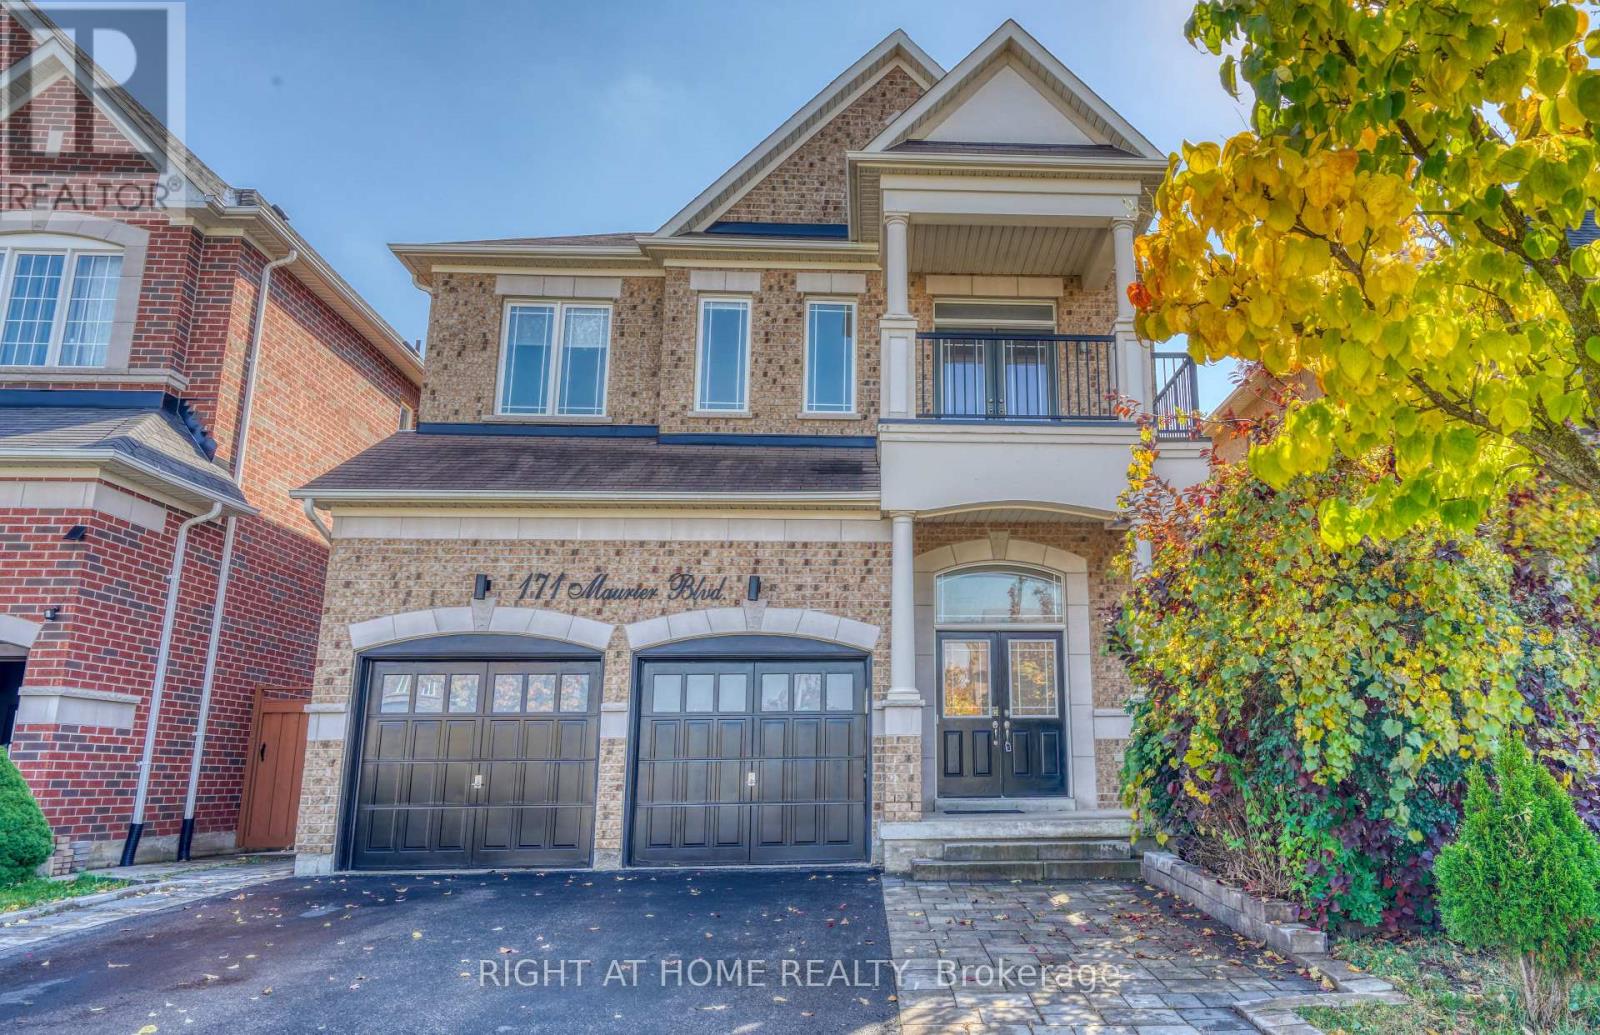
171 Maurier Boulevard
Vaughan (Patterson), Ontario
** Beautiful 4-Bedroom Medallion Homes Residence Backing Onto a Serene Evergreen Forest ** Nestled on a Premium lot at one of the Highest elevations on the street, this impressive home offers a rare combination of privacy, spaciousness, quality craftsmanship, and a beautiful natural setting. The home provides approximately 3,700 sq. ft. of finished living space, including additional lower-level space.The main floor showcases Canadian white oak hardwood flooring(with 30-Year Material Warranty), soaring 12-foot ceilings in the living room, and elegant 8-ft doors. The Open-concept kitchen features a generous island, granite countertops, stainless steel appliances, and a polished nickel faucet. The inviting living and dining area is enhanced by a stylish three-sided fireplace, creating a warm and sophisticated atmosphere.The spacious primary bedroom features a 12-ft Ceiling & elegant Double doors. Its renovated ensuite offers updated tile finishes and a modern glass-enclosed shower. Upstairs, a versatile office space with a sink rough-in presents exciting possibilities for a variety of uses.Designed with exceptional flexibility in mind, the home features four laundry areas - one on the main floor, one on the upper level, and two in the basement. The bright walk-out basement offers two separate kitchen areas, two full bathrooms, and two laundry facilities, providing excellent potential for extended family living or multigenerational arrangements.The custom-raised approximately 3 feet above grade design also creates additional lower-level space, including a full-height room beneath the main-floor laundry area, adding even more versatility to the home's layout.The garage is equipped with a dedicated electrical line & a high-voltage outlet intended for electric vehicle charging. Step outside to a fully Fenced Backyard where tranquil ravine views, abundant natural sunlight & exceptional privacy create a peaceful outdoor retreat. (id:51382)
407 - 110 Grew Boulevard
Georgina (Sutton & Jackson's Point), Ontario
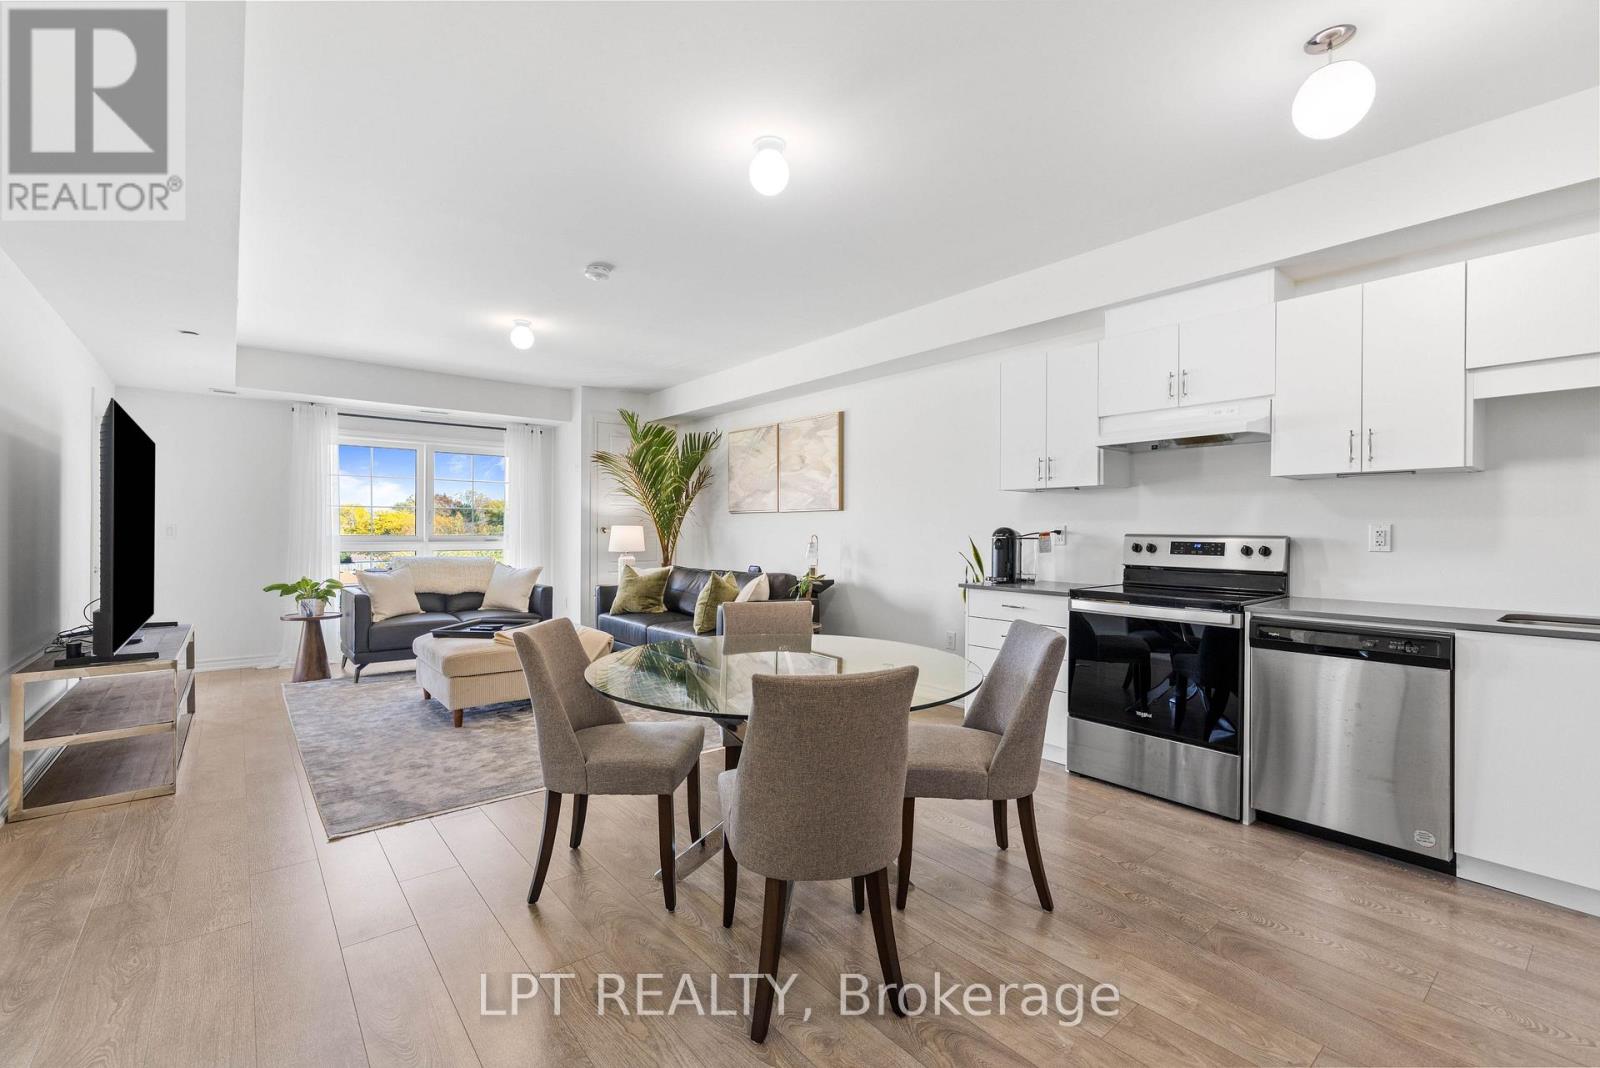
Easy condo living meets walkable, small-town charm in the heart of Jackson's Point. Imagine a historic lakeside village that feels like something straight out of a movie, where quaint shops, local restaurants, seasonal markets and the holiday parade are all just steps from your door. This is the charm of Jackson's Point, and you can be right in the heart of it. This beautiful top-floor condo offers 1,035 sq ft of sunny, maintenance-free living. 'The Jackson' model features a bright, open-concept great room with east-facing views, flowing seamlessly into a stylish kitchen with quartz counters and stainless steel whirlpool appliances. Step outside to the 87 sq ft balcony with glass railings, gas bbq hookup and beautiful unobstructed sunrise views. The primary suite features dual walk-in closets, a 3-pc ensuite with upgraded glass shower and its own walk-out to the balcony. A second bedroom, full 4-pc bath and convenient ensuite laundry complete the space. With Rogers internet, snow removal, indoor parking & storage locker included in the monthly maintenance fee, everyday living is refreshingly simple. Enjoy scenic lake drive and hedge road, or spend an afternoon at the historic briars resort and golf course. Nestled in a newer collection of townhomes, condos & upcoming commercial space, this year-round destination is waiting for you. This is more than a place to call home or weekend getaway. It's a chance to be part of a truly charming lakeside community. (id:51382)
35 Lauderdale Drive
Vaughan (Patterson), Ontario
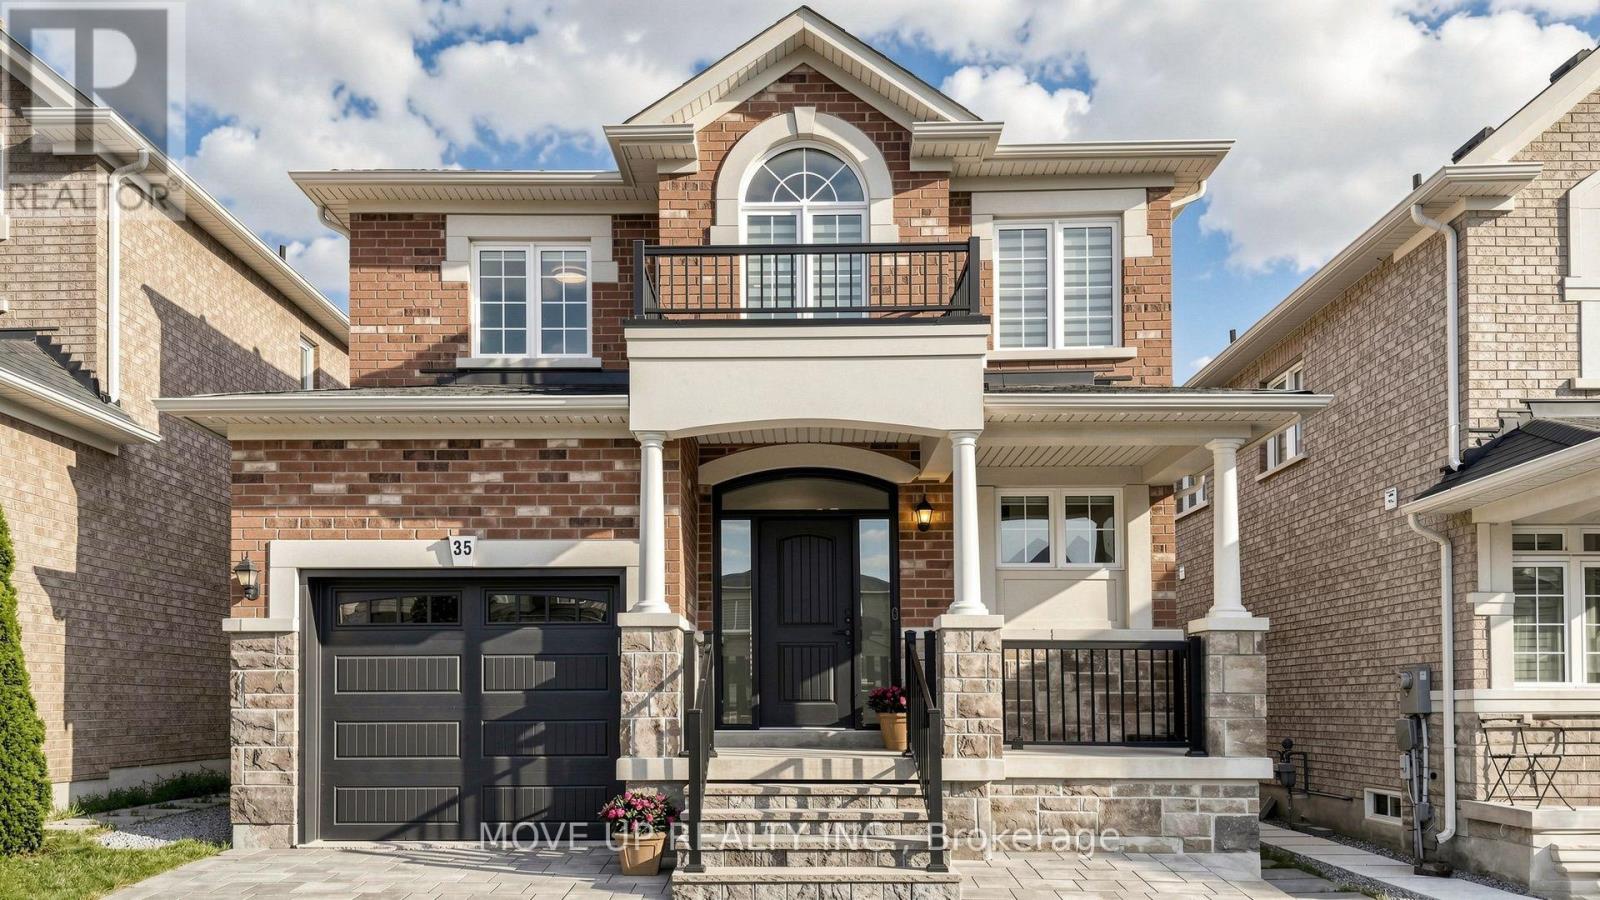
Welcome to a masterfully upgraded, state-of-the-art residence that seamlessly blends sophisticated modern-luxury design with ultimate comfort. This 4 bedroom, totally renovated house ($250K+spent) showcases true pride of ownership, with every detail thoughtfully curated for a high-end lifestyle. An elegant main-floor flow features 9FT smooth ceilings, sleek pot lights, and high-quality wide-plank hardwood floors. The inviting family room centers around a grand stone fireplace, creating the perfect ambiance for gatherings. Contemporary zebra blinds outfit the windows across every room. The chef's kitchen boasts high-end appliances, a built-in Bosch microwave, and soft-close cabinetry with ambient valance lighting. A massive extended central island serves as both a central culinary prep station and a welcoming breakfast area, while the open dining areas stand ready for formal entertaining and large family gatherings. The primary bedroom features a spacious walk-in closet with custom organizers and a spa-inspired ensuite with a freestanding bathtub and glass shower. Upgraded bathrooms fitted with comfort-height vanities, American Standard comfort-height toilets, and premium Grohe and Aquabrass faucets. A fully finished lower level offers maximum natural light through large look-out windows, a full bath, and premium carpet underfoot. A functional main-floor laundry/mudroom comes complete with a utility sink, closet, and convenient interior garage access. Step outside to a sun-filled oasis backyard featuring a large interlock patio and a convenient natural gas line for seamless grilling and hosting. Curb Appeal: Enhanced by a sleek new garage door and a new fiberglass front door with a multi-lock security system. Elite Location & Easy Commutes: Located minutes from championship golf clubs, elite schools, fine boutique shopping, GO Transit, subways, Highway 7, and Highway 407. (id:51382)
Lower - 695 Woodbine Avenue
Toronto (East End-Danforth), Ontario
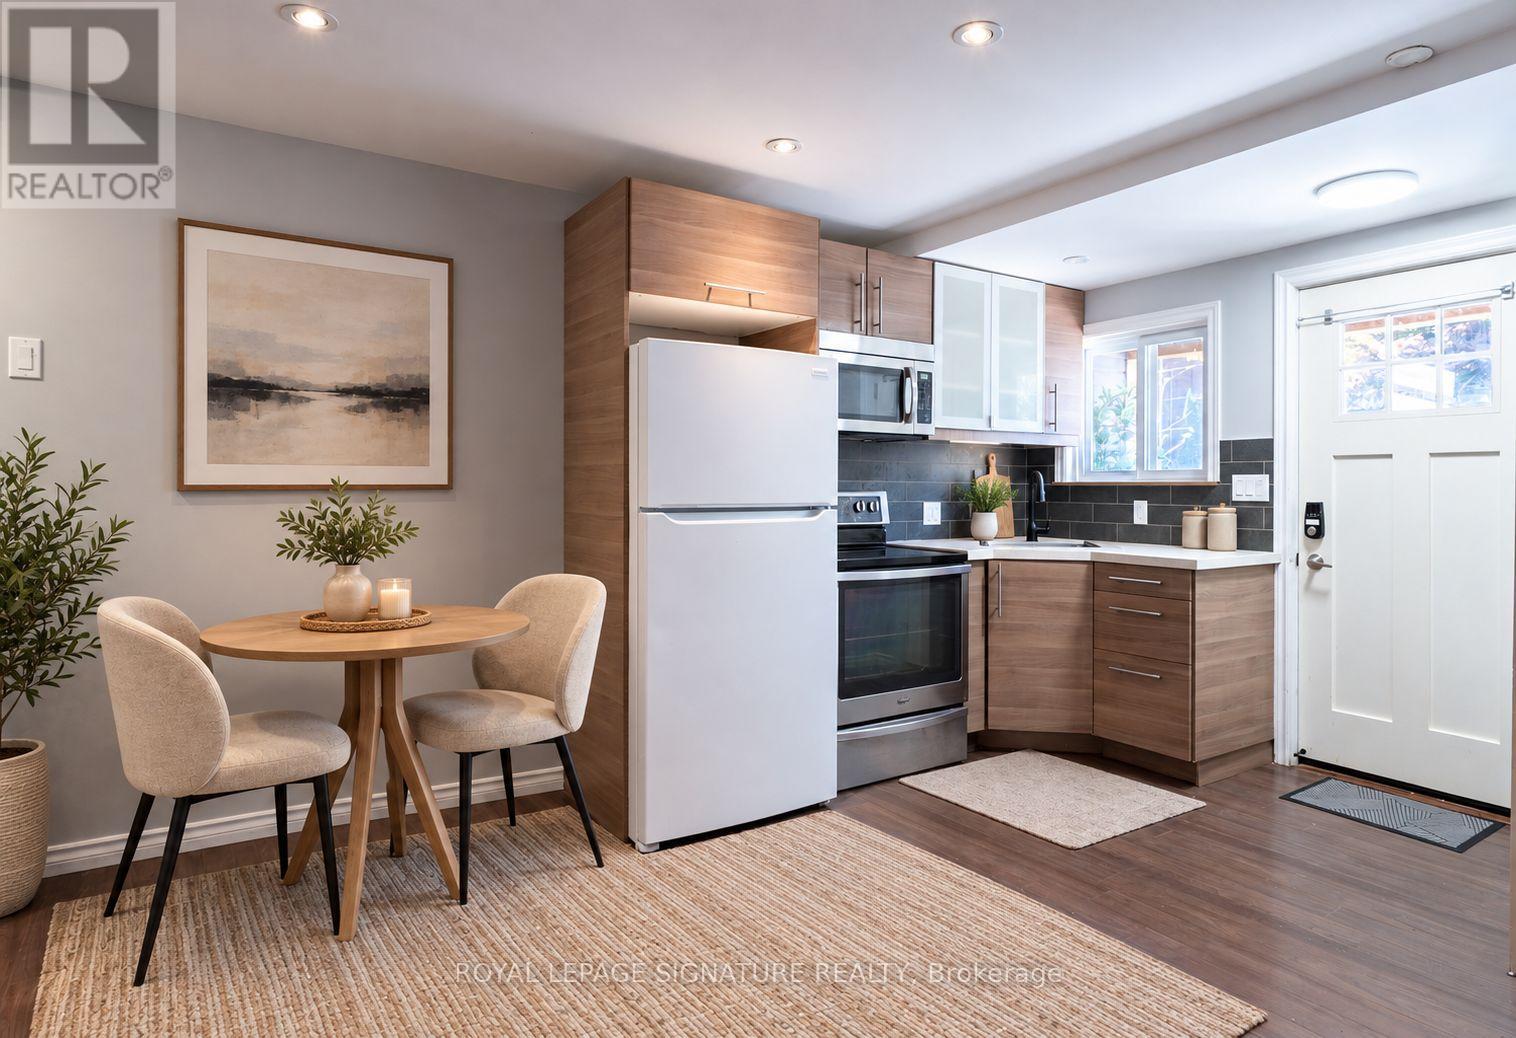
Comfort, character and a great location! This 1/BED, 1/BATH, lower-level suite features exposed brick, high ceilings and a private street-level entrance with walkout access. Newly painted interiors, a 3/PCE newly renovated bathroom and a dedicated in-suite laundry room with a laundry sink and added storage offer everyday comfort and convenience. Walk out to your very own front private patio where you can sit and have your morning bevey. Ideally located close to the beach, schools and TTC, including the Gerrard streetcar, making commuting and exploring the city easy. A great fit for students, professionals or couples seeking a comfortable space in a well connected neighbourhood! Utilities are flat rate depending on number of occupants. Street Parking available right at front door. (id:51382)
16 - 1958 Rosefield Road
Pickering (Liverpool), Ontario
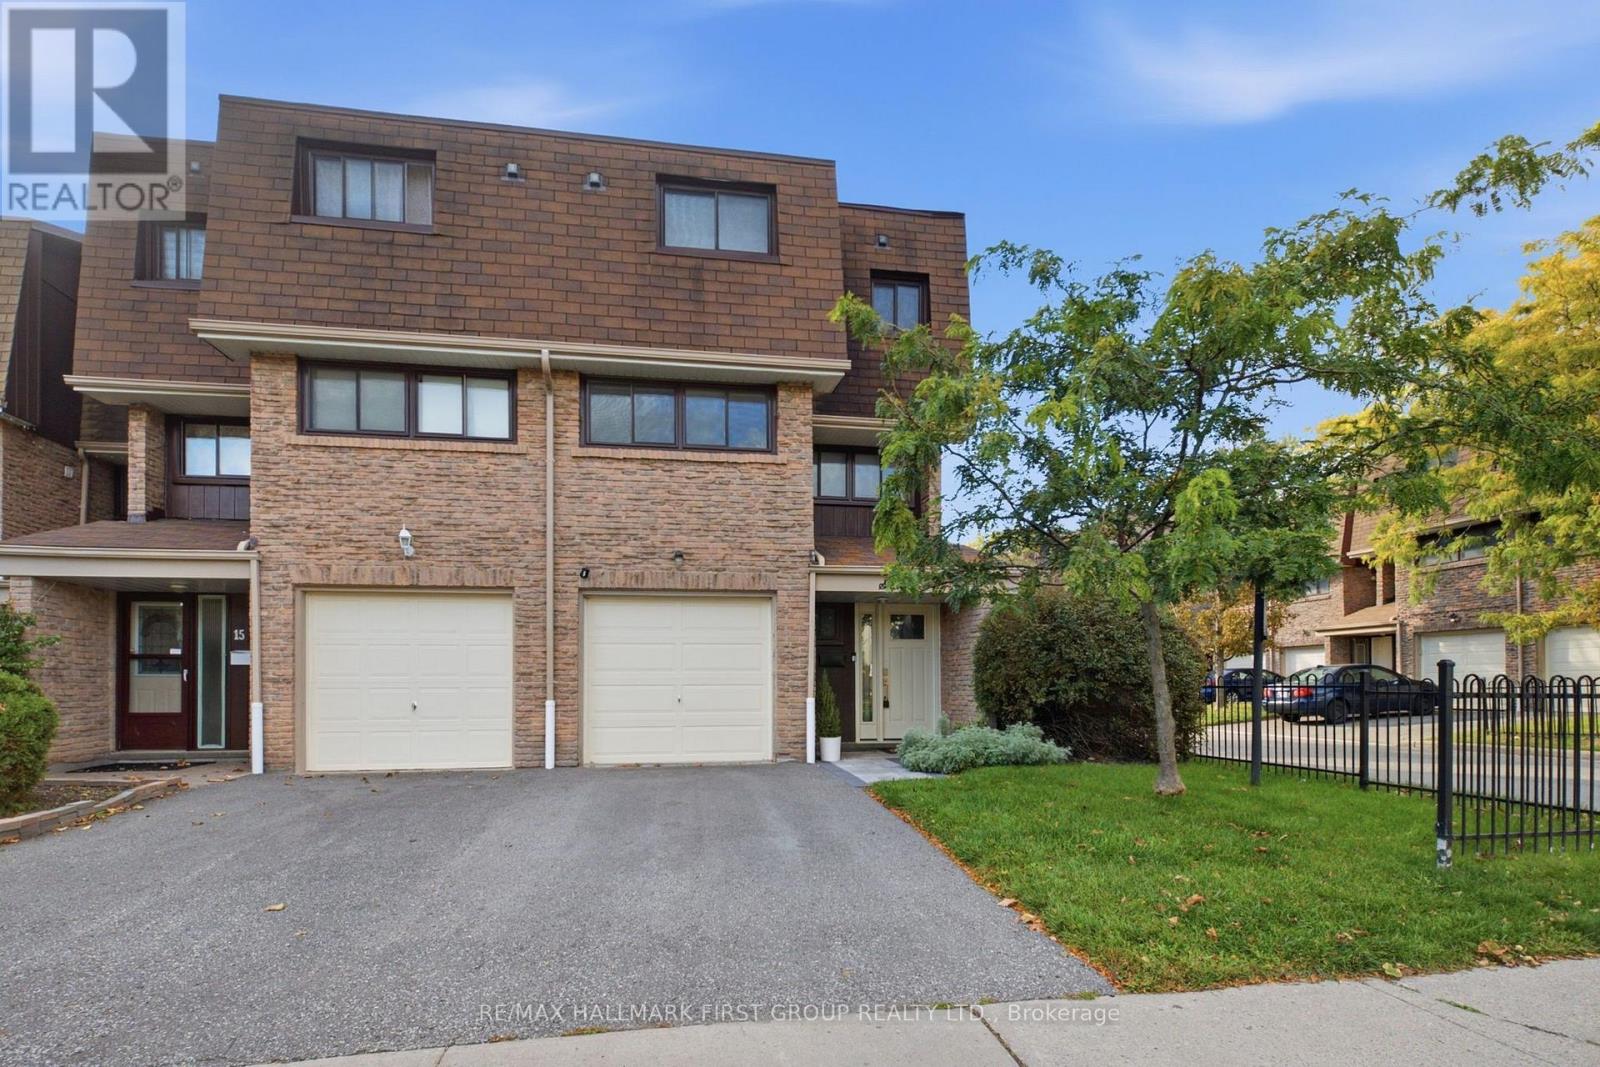
Fully Renovated Throughout! This stunning end-unit townhome has been extensively transformed with modern finishes, thoughtful upgrades and exceptional attention to detail, all tucked away in a quiet, family-friendly complex. The beautifully renovated kitchen (2023) features new cabinetry, countertops, tile backsplash, stainless steel appliances, updated sink, LED lighting and under-cabinet lighting. Both bathrooms were completely renovated in 2023 with new vanities, countertops, tile, plumbing fixtures, toilets and bathtub, plus a sleek LED anti-fog mirror in the main bathroom. New flooring throughout (2023) includes hardwood, tile in the kitchen and bathrooms, broadloom in two bedrooms and stairs, and vinyl in the lower-level back room. Additional interior upgrades include fresh paint, new interior doors, custom closet doors, baseboards, energy-efficient LED lighting, updated outlets and switches (2023/2026), and energy-efficient baseboard heaters (2023). All five major appliances were replaced in 2023, including a refrigerator with water line. The functional layout offers generously sized rooms, an eat-in kitchen and a convenient walk-out basement with direct access to the fully fenced backyard. The outdoor spaces have been beautifully refreshed with new stone interlock in the front and backyard (2026), updated landscaping (2026) and fencing (2025). Further improvements include a new front door (2026), patio door (2023), garage door (2024/25), driveway (2025), updated window coverings, custom laundry cabinetry (2024), laundry sink (2023). Ideally located within walking distance to schools, parks, shopping and GO Transit, with easy access to Highway 401. An incredible opportunity to own a beautifully updated, truly move-in-ready home where the renovations have already been done! (id:51382)
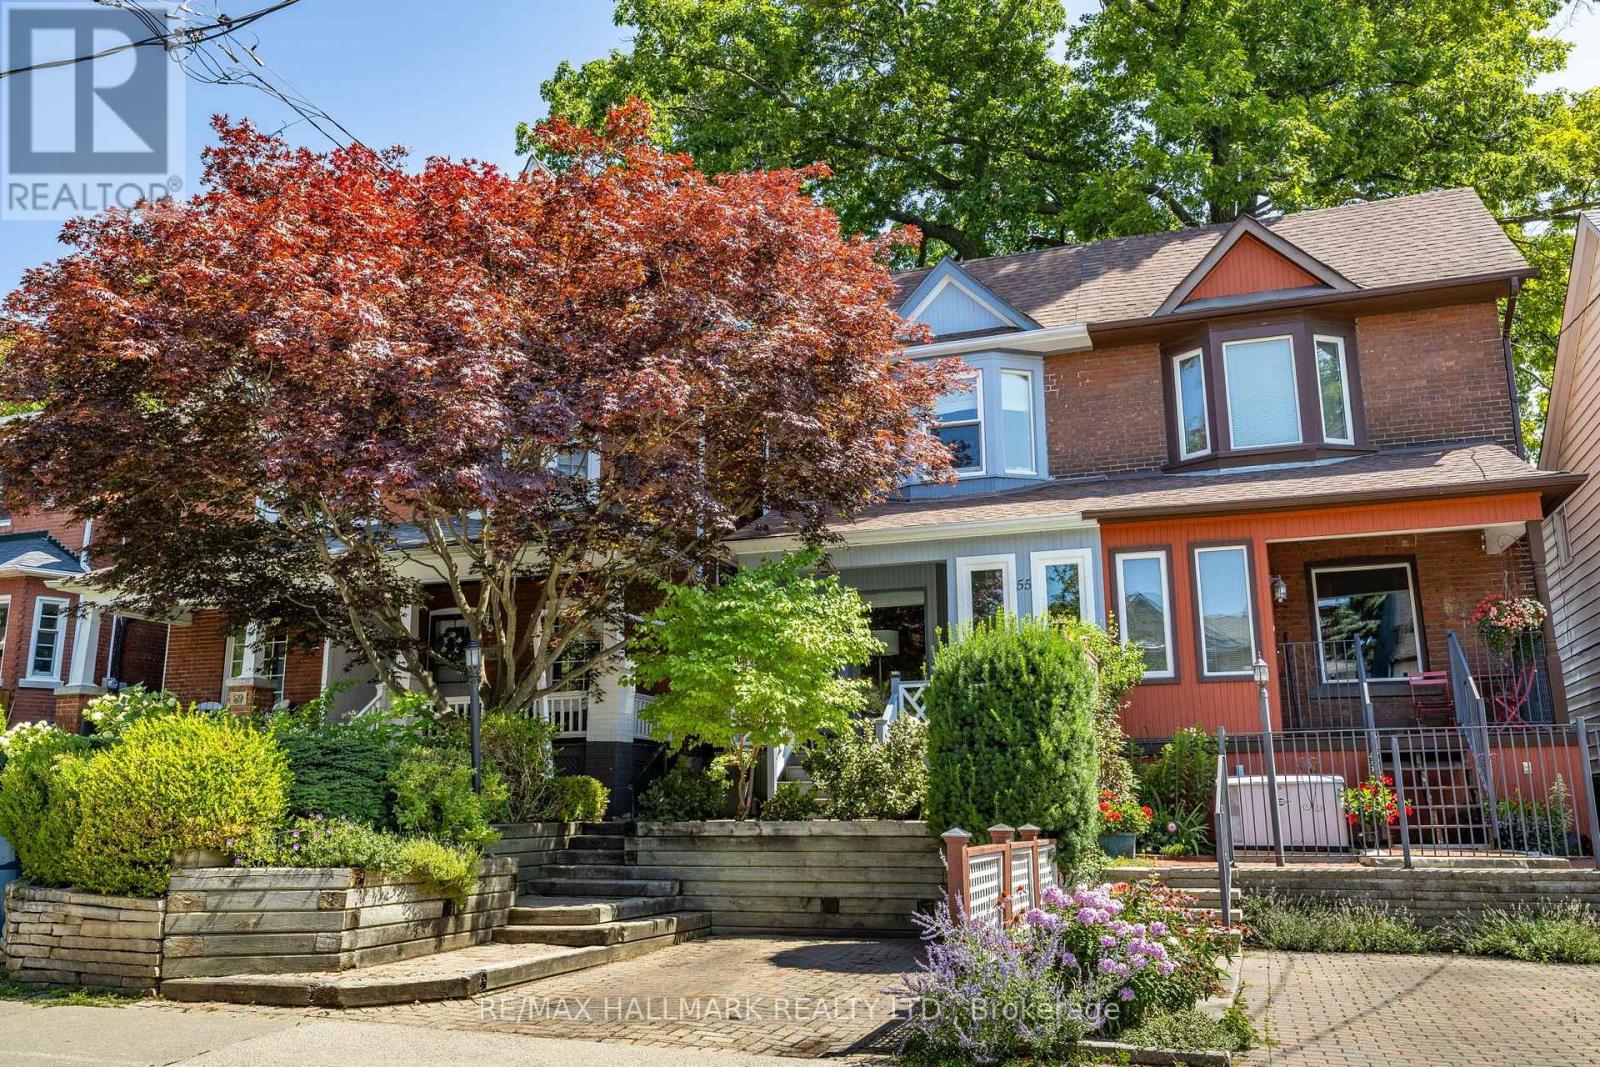
55 Waverley Road
Toronto (The Beaches), Ontario
Some homes are special. Some locations are extraordinary. And every once in a while, the two come together in a way that is truly unforgettable. Welcome to this beautifully maintained 3-bedroom, 2.5-bathroom home with parking, nestled in one of Toronto's most coveted neighbourhoods, backing directly onto the iconic Kew Gardens and just steps to the Boardwalk and the sparkling shores of Lake Ontario.This is more than a home; it's an opportunity to embrace the very best of The Beaches lifestyle. From the moment you walk through the door, the exceptional pride of ownership is unmistakable.The generous main floor is designed for living, entertaining, and bringing everyone together. Whether hosting a houseful of family for Christmas dinner or gathering with friends around the chef-inspired kitchen, there is room for every occasion. The charming dinette overlooks a gorgeous backyard garden, where birds, squirrels, and local wildlife make regular appearances, creating your own peaceful retreat in the heart of the city.But it's the location that truly sets this home apart. With Kew Gardens as your backyard, the Boardwalk and Lake Ontario just steps away, and the unique shops, cafés, and vibrant community of The Beaches all around you, this is a lifestyle that is increasingly difficult to find and impossible to replicate. Enjoy morning strolls by the lake, summer days on the beach, and the simple pleasure of living in a neighbourhood that feels like a world of its own.Opportunities like this are exceptionally rare. A lovingly maintained home, an incredible garden setting, and one of Toronto's most treasured locations, all in one remarkable offering. For those who dream of living in The Beaches, this may be the opportunity you have been waiting for. Come for the home. Fall in love with the location. Stay for a lifetime! (id:51382)
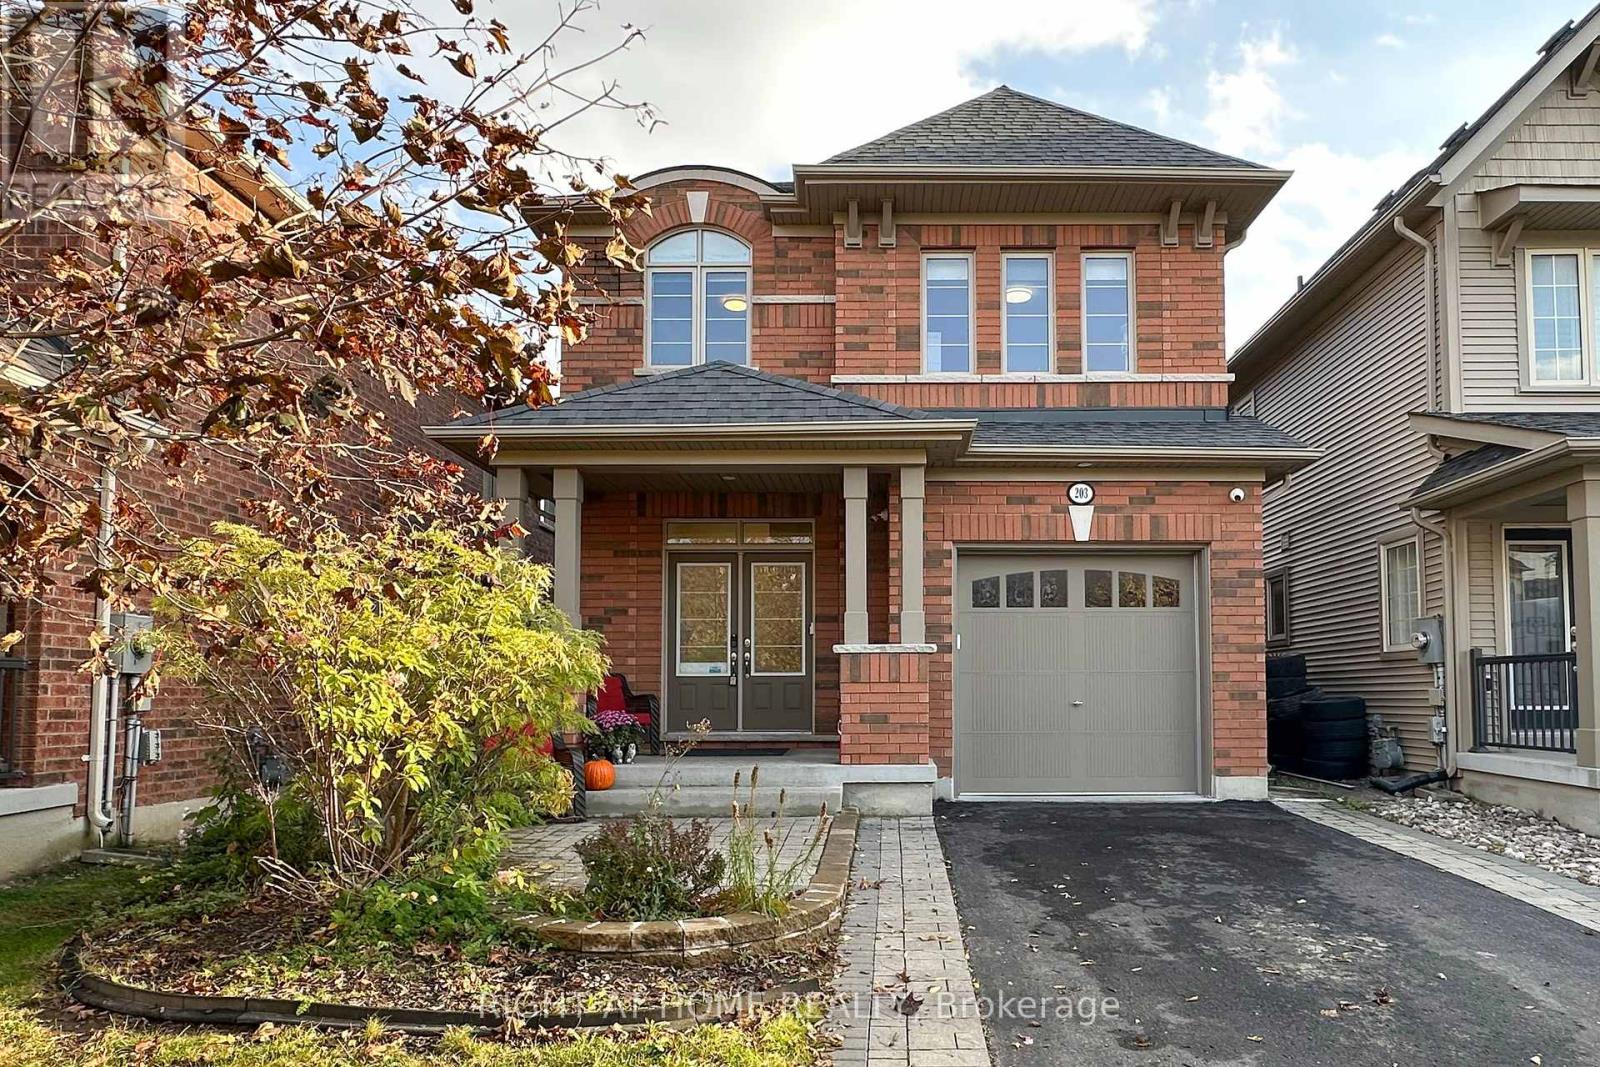
203 Lady Angela Avenue
Oshawa (Windfields), Ontario
Don't miss this beautifully upgraded, ENERGY STAR-certified four-bedroom, four-bathroom detached home in sought-after Windfields. Ideally located approximately 1 km from Costco, FreshCo, restaurants, banks and everyday amenities, with convenient access to Highways 407, 418 and 412, Durham College and Ontario Tech University.The bright, open-concept main floor features nine-foot ceilings, red oak hardwood, an oak staircase with black steel pickets and a spacious family room with southern exposure.The upgraded kitchen offers modern cabinetry, a stylish backsplash, stainless steel appliances, a gas stove and high-CFM range hood. The breakfast area overlooks a large backyard deck, landscaped yard, garden space and durable 6x6-post fencing.Additional highlights include Lennox A/C, Wi-Fi garage access, LED lighting, fresh paint (2025), new toilets (2024), a basement bathroom rough-in, an expanded interlocked driveway, inside garage access and an owned hot water tank with no monthly rental fees.Meticulously maintained, move-in ready and ideally located-this exceptional Windfields home is a must-see! Appliances, Home monitoring System and Outdoor Umbrella Included as Extras. (id:51382)
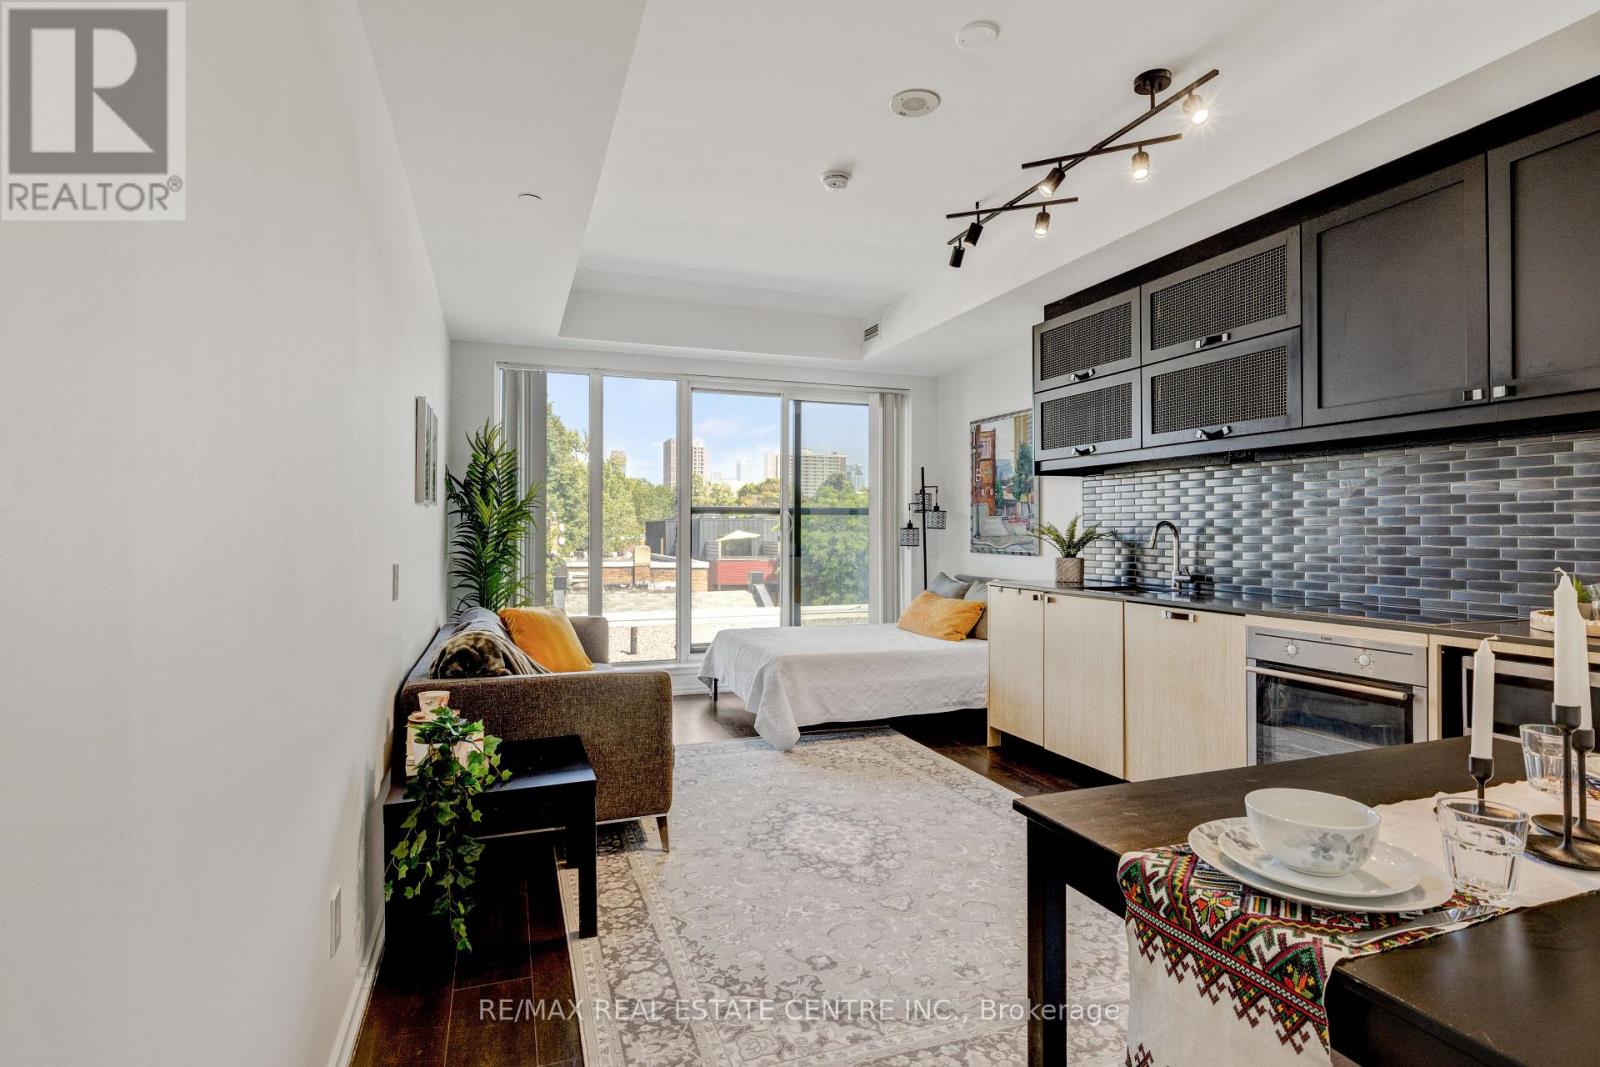
308 - 783 Bathurst Street
Toronto (University), Ontario
Welcome to B street Condos. Enjoy this Award-winning Mid-Rise designed by Hariri Pontarini Architects. Located in the one of the most desirable locations in Toronto Beside Bloor Bathurst Subway station. Walking distance to U of T Campus, great restaurants and entertainment. Spacious well designed studio Bachelor accommodation. Open concept Kitchen, living room and bedroom design, full four Piece Bathroom and laundry room. Excellent fitness centre, party room and visitor parking. (id:51382)
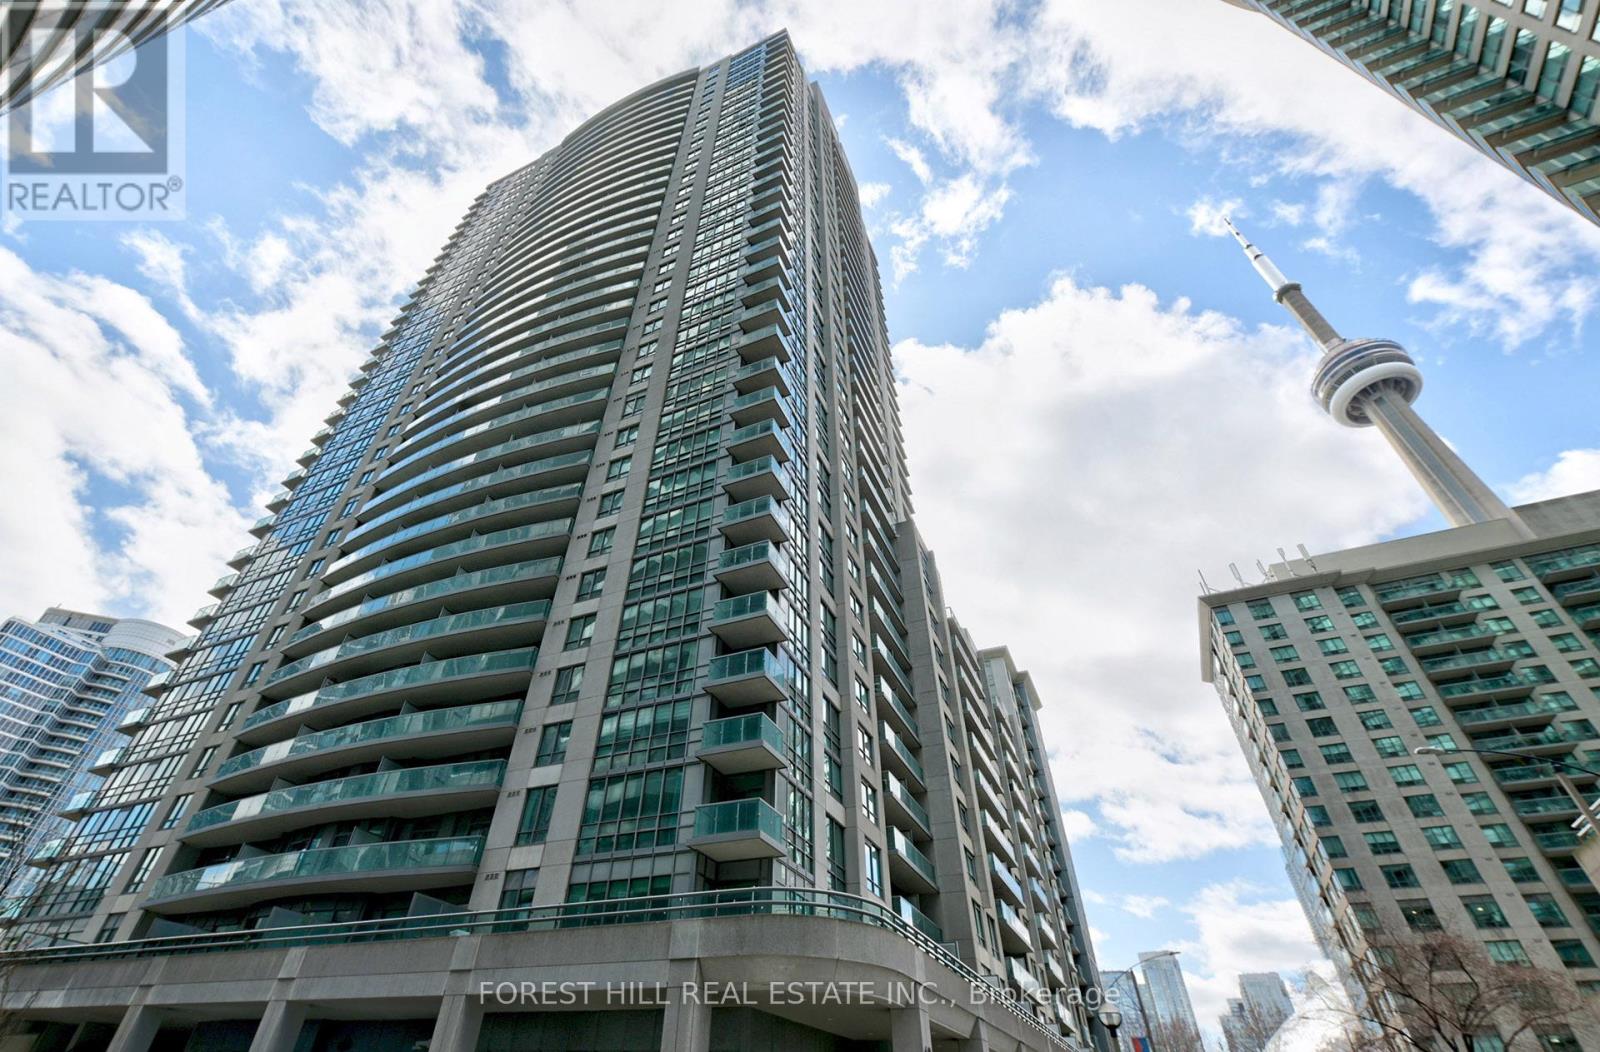
306 - 19 Grand Trunk Crescent
Toronto (Waterfront Communities), Ontario
Outstanding 2 bed 2 bath condo in the centre of Toronto. Expansive floor to ceiling windows with an abundance of natural light. Stainless steel appliances, large living space, generously sized primary bedroom, ensuite bathroom, kitchen island with large worktop, lots of closet space and 1 parking spot. Easy access to Union station, TTC, restaurants, waterfront, island ferries, concert/entertainment venues, and more! (id:51382)
617 - 120 Homewood Avenue
Toronto (Cabbagetown-South St. James Town), Ontario
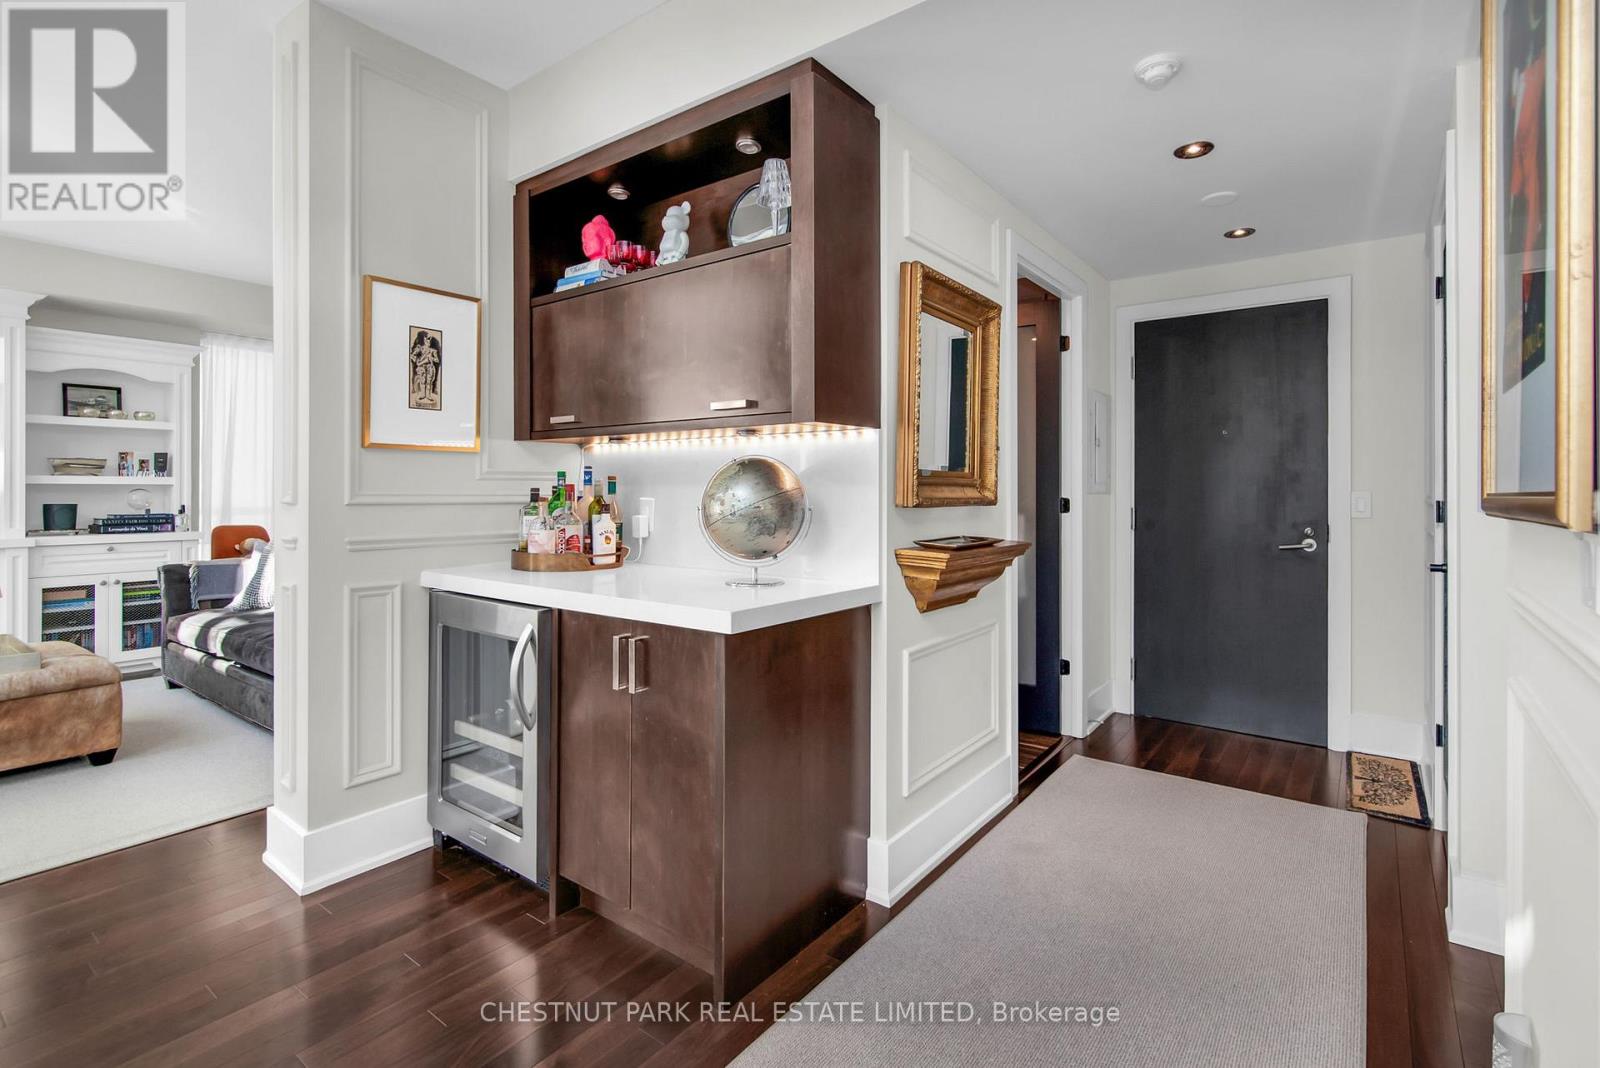
CORNER UNIT. SOARING CEILINGS. DRAMATIC CITY VIEWS. EXCEPTIONAL TWO-STOREY LOFT LIVING.Experience downtown Toronto from a different perspective in this rarely offered 1,541 sq. ft. two-storey loft at The Verve by Tridel. A striking wall of floor-to-ceiling windows showcases sweeping city views, while soaring double-height ceilings flood the space with natural light and create an extraordinary sense of volume. Savour spectacular sunsets from the west-facing terrace complete with a 17-ft. electric awning for welcome shade. Beautifully renovated with a cohesive eye for detail, the interiors balance contemporary design with warmth and understated elegance. Despite its vibrant downtown setting, the space feels remarkably peaceful - a serene retreat above the city.The chef-inspired kitchen combines sleek quartz countertops, premium stainless steel appliances, a breakfast bar and a built-in Miele coffee machine. Rich hardwood floors and a striking floating industrial-style staircase add warmth and architectural character.Upstairs, two generously sized bedrooms offer a welcome sense of privacy and retreat. The primary suite features a luxurious five-piece ensuite and electric blinds for effortless light control and privacy, enhancing the comfort of this beautifully appointed suite. The second bedroom enjoys its own three-piece ensuite - ideal for guests or a private home office. Beyond your front door, The Verve's outstanding amenities include a resort-style outdoor pool and sun deck, fully equipped fitness centre, party room, media lounge and billiards area. And the location? Exceptional. Step outside to enjoy nearby parks, boutique shopping, restaurants and everyday conveniences, with the subway less than 10 minutes away and easy access to major highways. Experience the energy of downtown Toronto with the city's best offerings right at your fingertips.An exceptional opportunity to own a beautifully appointed urban sanctuary in the heart of downtown Toronto. (id:51382)
29 Standish Avenue
Toronto (Rosedale-Moore Park), Ontario
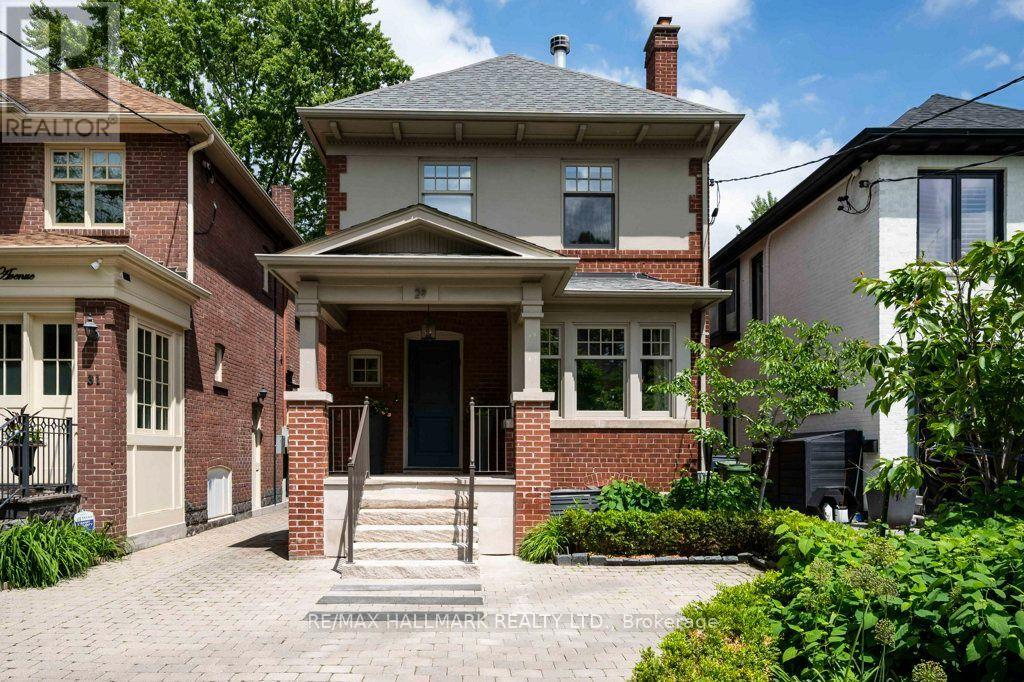
A Private Retreat. An Extraordinary Setting. Tucked Away On One Of North Rosedale's Most Coveted Streets, Just Steps From Beautiful Chorley Park, This Exceptional 3+1 Bedroom, 3.5-Bathroom Detached Home Offers A Rare Combination Of Space, Privacy And Timeless Elegance. Surrounded By Mature Trees And The Natural Beauty Of The Rosedale Ravine, The Setting Feels Remarkably Peaceful, Yet Remains Connected To Everything The City Has To Offer. Inside, Generous Principal Rooms Provide Wonderful Spaces For Both Everyday Family Living And Entertaining, Including A Formal Living Room, Inviting Family Room And Three Wood-Burning Fireplaces That Add Warmth And Character Throughout. The Well-Appointed Kitchen Features Premium Appliances, Including A Viking Gas Range And Oven, While The Excavated Lower Level Offers Impressive Ceiling Height And Exceptional Versatility, With An Additional Bedroom, Kitchenette And Separate Side Entrance, Ideal For Guests Or Nanny Accommodations. Outdoors, Discover A Truly Spectacular Backyard Oasis. Beautifully Landscaped And Exceptionally Private, This Inviting Retreat Features Mature Trees, Lush Gardens, Thoughtfully Designed Dining And Seating Areas, Outdoor Lighting And A Fire Pit For Memorable Evenings Outdoors. Complete With Private Parking For One Car, And Just A Short Stroll To Chorley Park's Scenic Walking Trails, Summerhill Market, Excellent Schools And Neighbourhood Amenities, This Is A Rare Opportunity To Enjoy The Serenity Of North Rosedale Without Sacrificing The Convenience Of City Living. An Extraordinary Home In An Equally Extraordinary Setting. Let Your Next Chapter Begin. (id:51382)
115 St Leonard's Avenue
Toronto (Lawrence Park South), Ontario
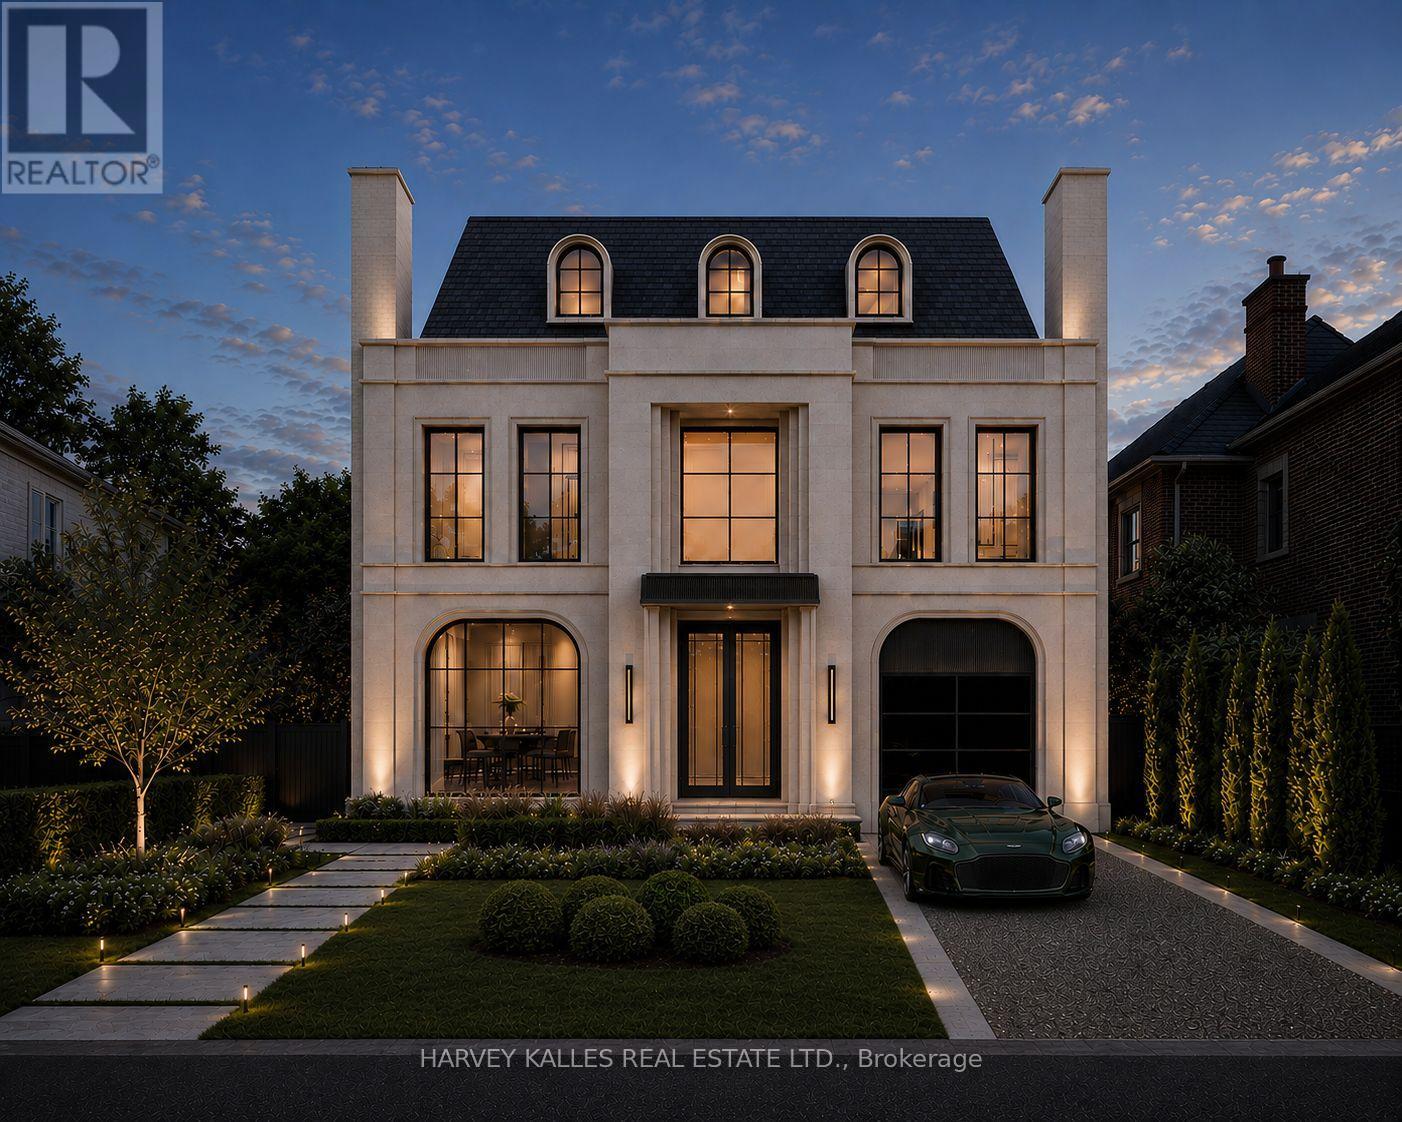
115 St. Leonard's Avenue Presents A Rare Opportunity To Create An Extraordinary Custom Residence In The Heart Of Lawrence Park. Architecturally Designed And To Be Built By ARKLAB Design Build, With Plans And Approvals Already In Place, This Is An Opportunity To Become Involved Before Construction Begins And Work Directly With The Architect/Builder As The Home Comes To Life. With Construction Yet To Begin, There Is Still Time To Personalize Select Finishes And Details, Allowing The Home To Feel Even More Uniquely Yours From The Moment You Move In. Envisioned With The Scale, Refinement And Presence Of A Showhome, The Residence Pairs Timeless Architecture With Rich Natural Materials, Sculptural Details, Extensive Custom Millwork And Beautifully Considered Lighting Throughout. Grand Principal Rooms, Dramatic Ceiling Treatments, Statement Stone, A Spectacular Chef's Kitchen And An Indulgent Primary Retreat Are Designed To Feel Both Impressive And Exceptionally Livable, While The Private Rear Grounds Are Conceived As A Resort-Like Extension Of The Home With A Pool And Beautifully Landscaped Entertaining Spaces. Set On One Of Lawrence Park's Tree-Lined Residential Streets, The Property Is Surrounded By The Ravines, Parks And Established Character That Have Defined The Neighbourhood For Generations, While Remaining Close To Yonge Street, Transit, Shops, Dining And Many Of Toronto's Most Respected Schools. This Is Not Simply A New Build, But An Opportunity To Create A Truly Exceptional Residence In One Of The City's Most Established Neighbourhoods. (id:51382)
753-755 Richmond Street W
Toronto (Niagara), Ontario
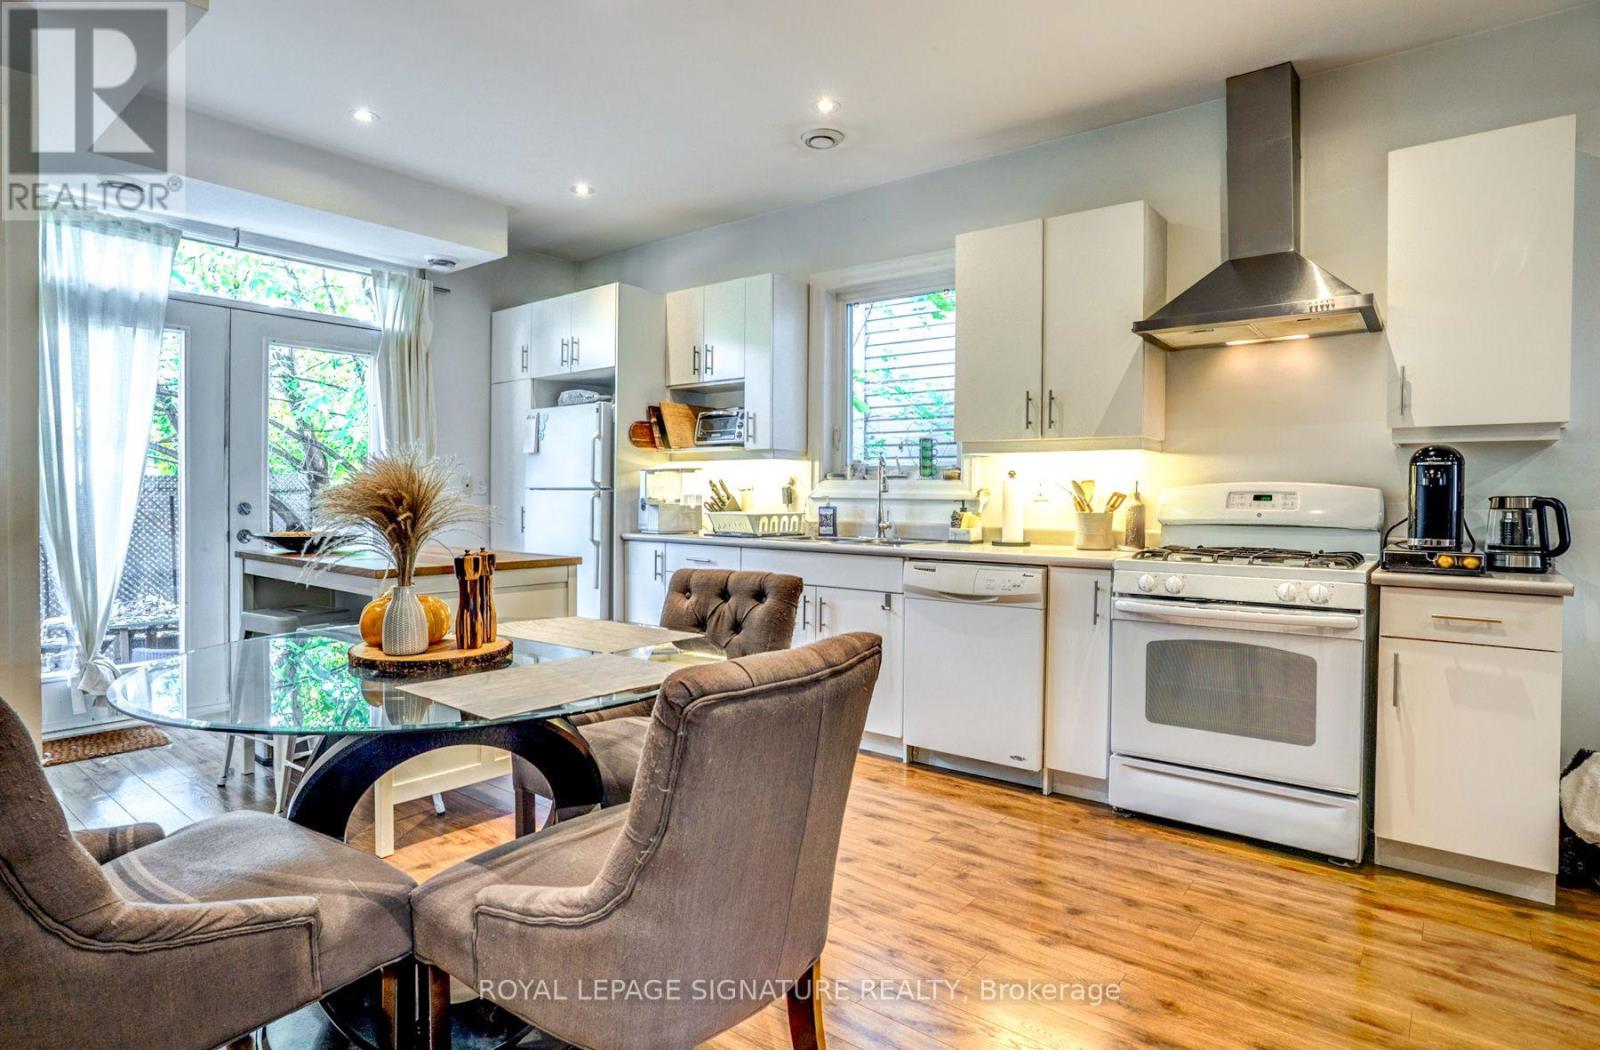
Absolutely Stunning, Beautiful Spacious + Very Bright Renovated Top to Bottom Detached House in the heart of Toronto between 2 greta neighbourhoods: Queen West + King West. Just Move In For the Holidays + Enjoy This Tranquil Spot! Highlights Include: 10ft Ceilings, Pot Lights, Skylight in den that can be used as a 3rd bedroom, Lots of Storage, Modern Eat-in Kitchen, Gleaming High End Laminate Floors Throughout. This Unique Home has lots of Character with 2 Front Entrances and 2 Rear Entrances. 755 is zoned residential + 753 is Commercial/Residential. (id:51382)